Buntens Close, Cumnock
Overview
- Semi-detached
- 3
- 2
Description
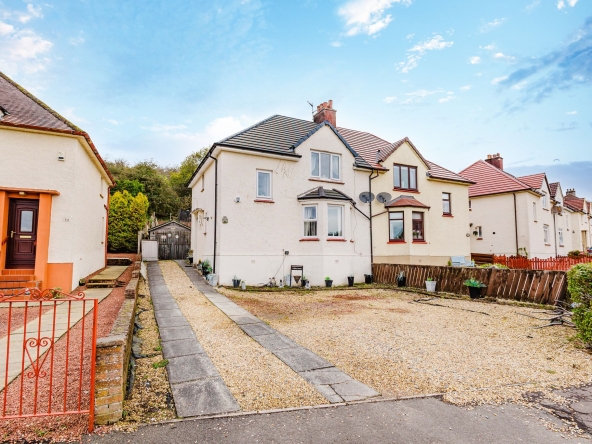
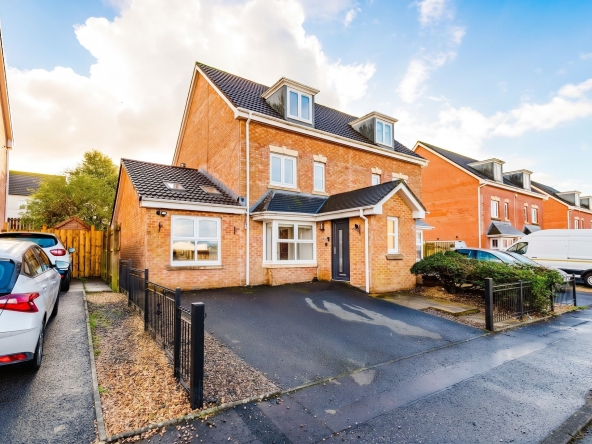
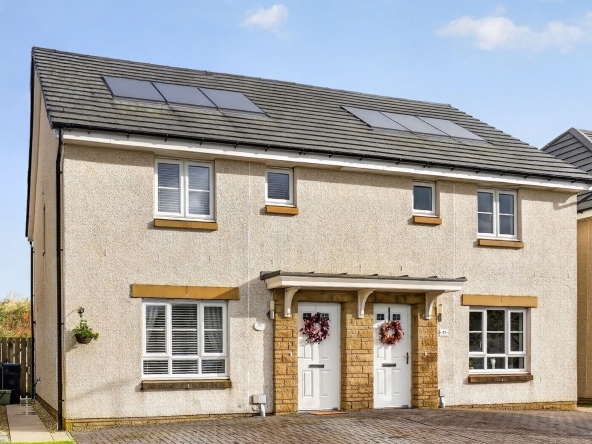
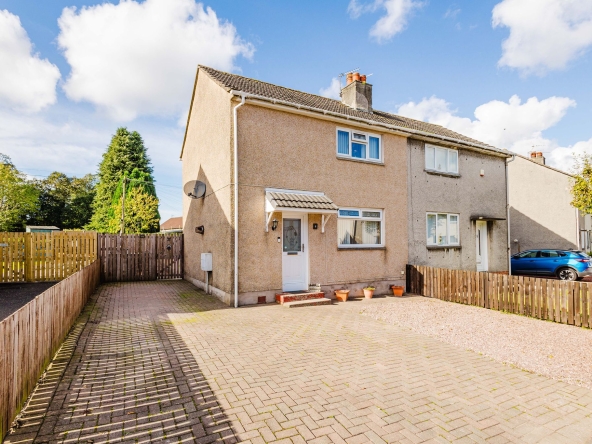
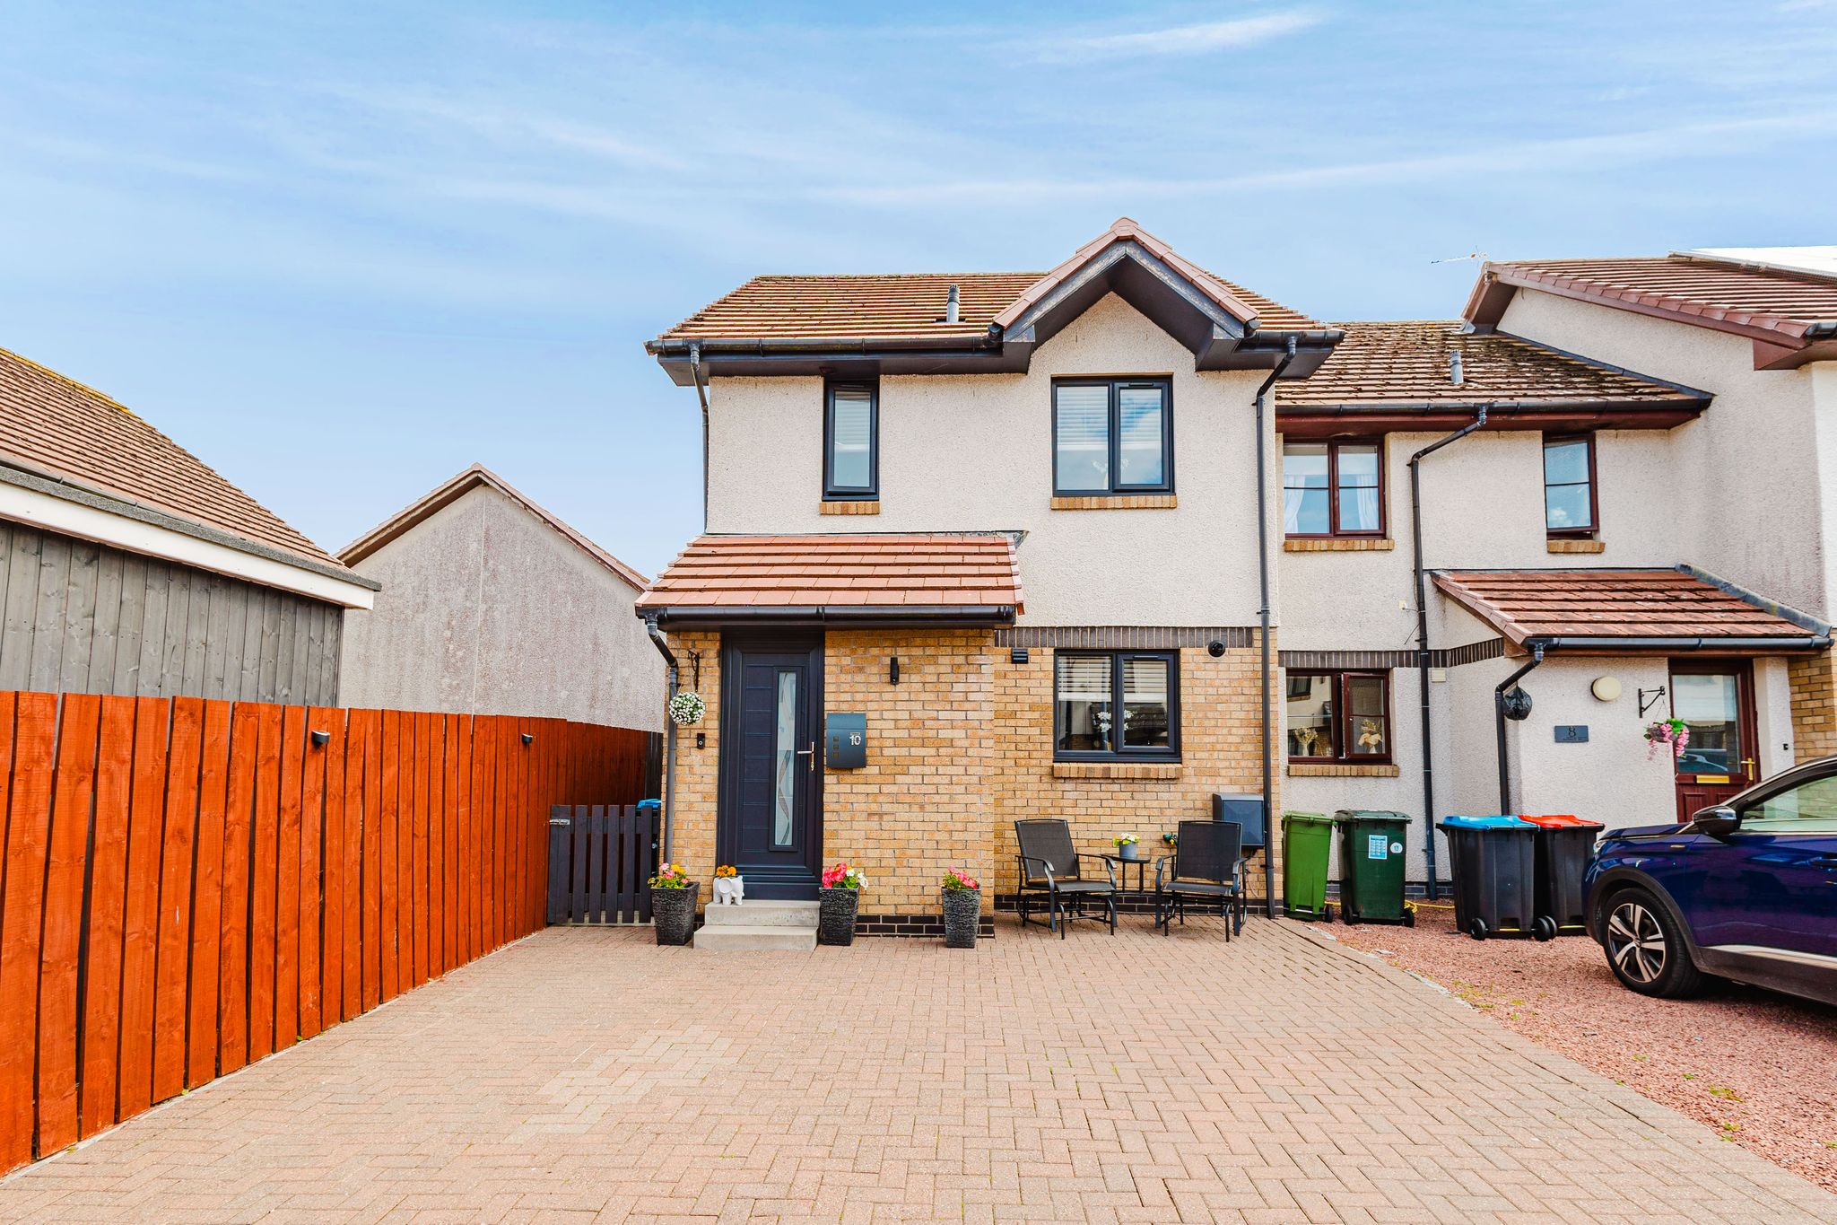
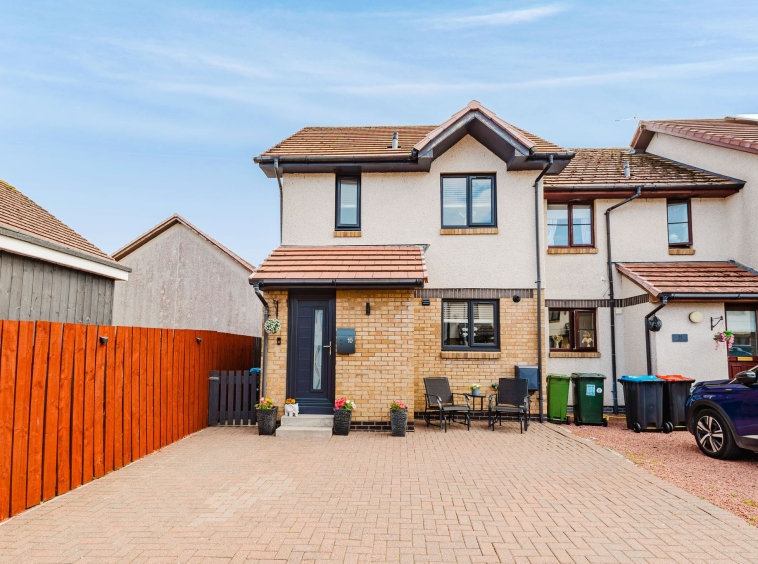
Ideally situated on a cul-de-sac within a modern development on the outskirts of Cumnock, this three bedroom semi-detached home is presented in walk in condition and boasts spacious accommodation over two levels. Complete with modern fixtures and fittings through out, desirable off street parking and enjoys easy access to the A76 for those who commute. With Netherthird Primary only a short walk away this property is sure to appeal to first time buyers and those with growing families, early viewing is advised.
Hallway
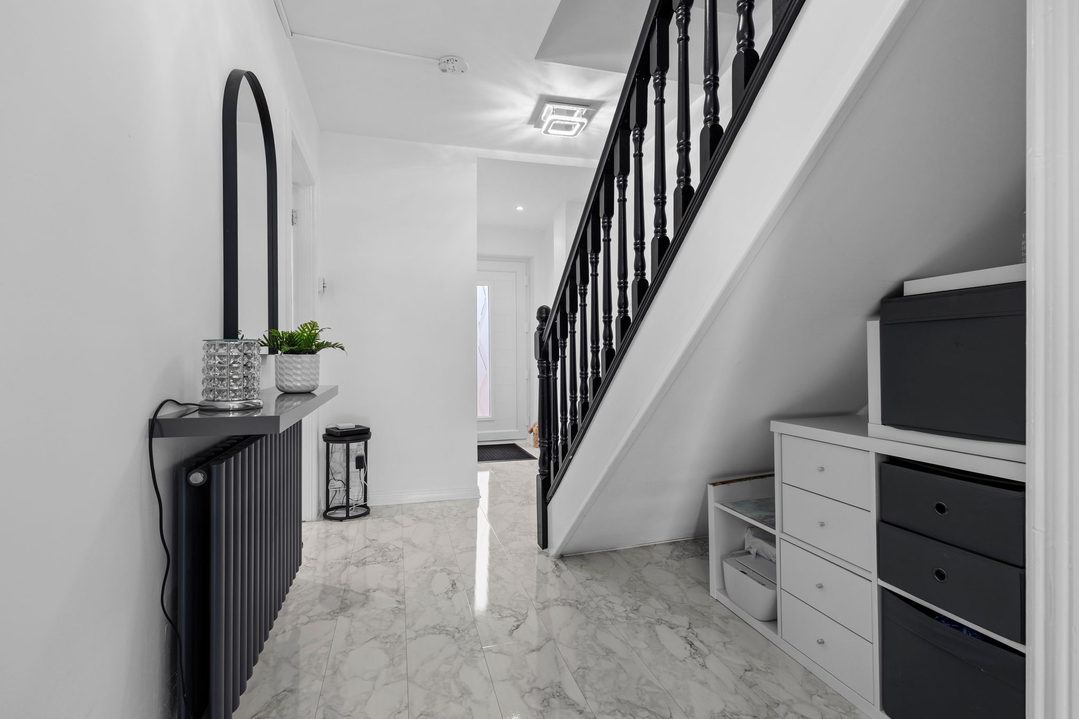
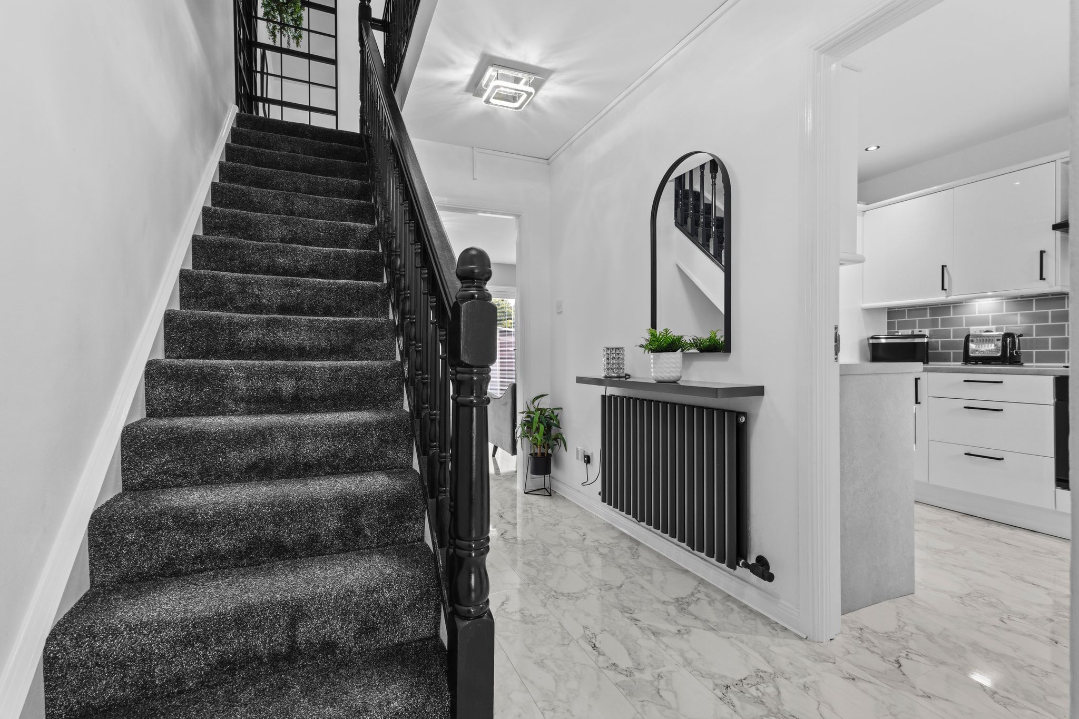
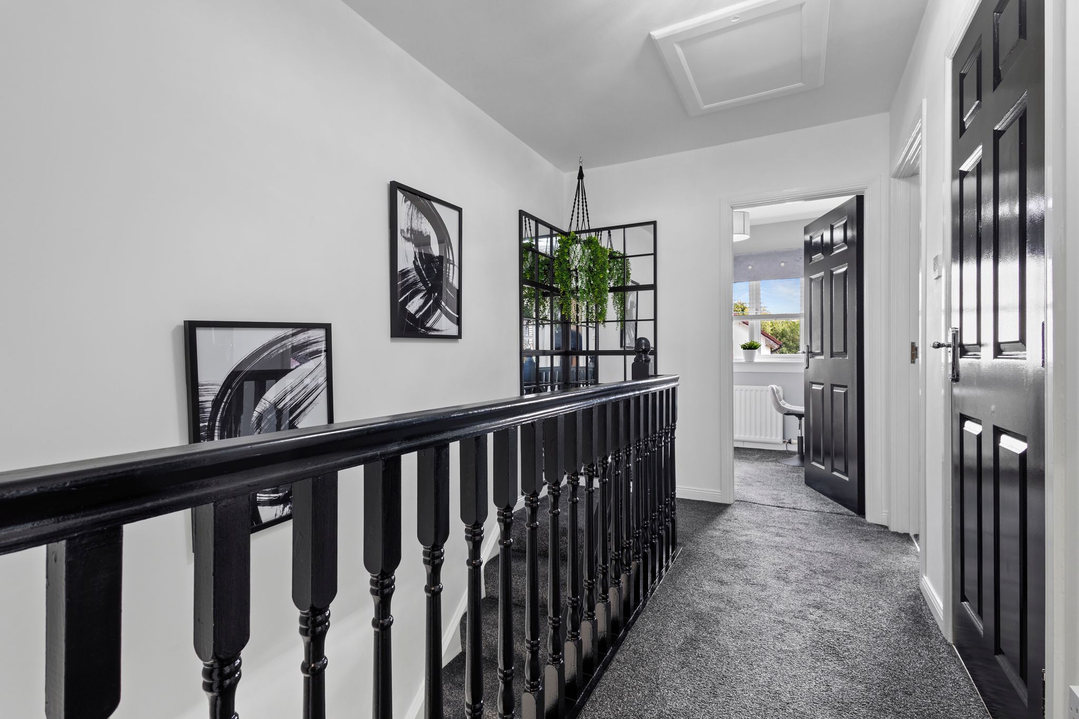
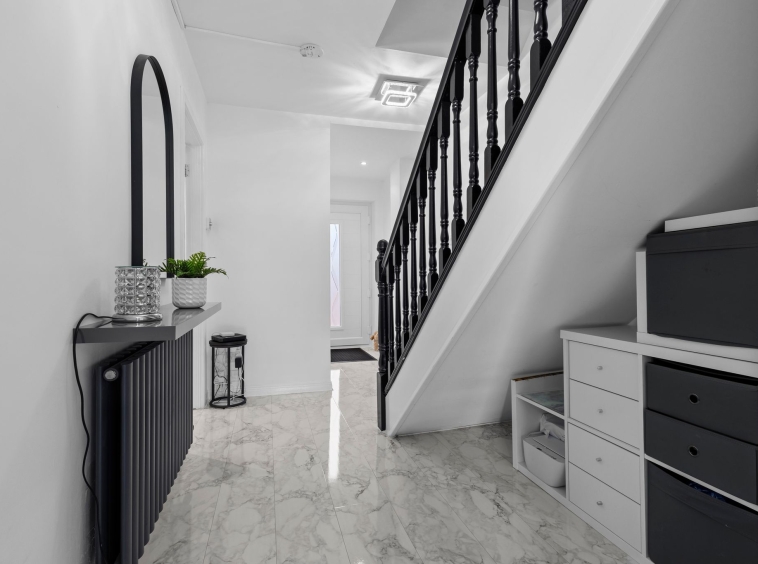
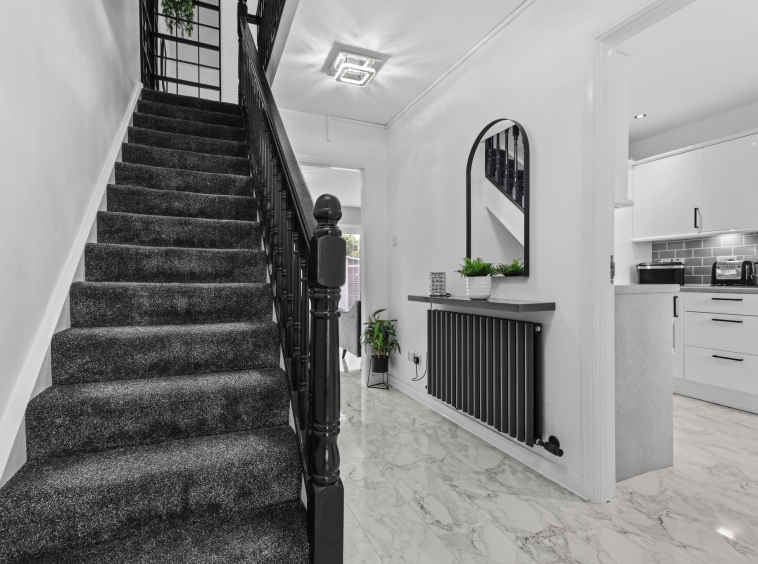
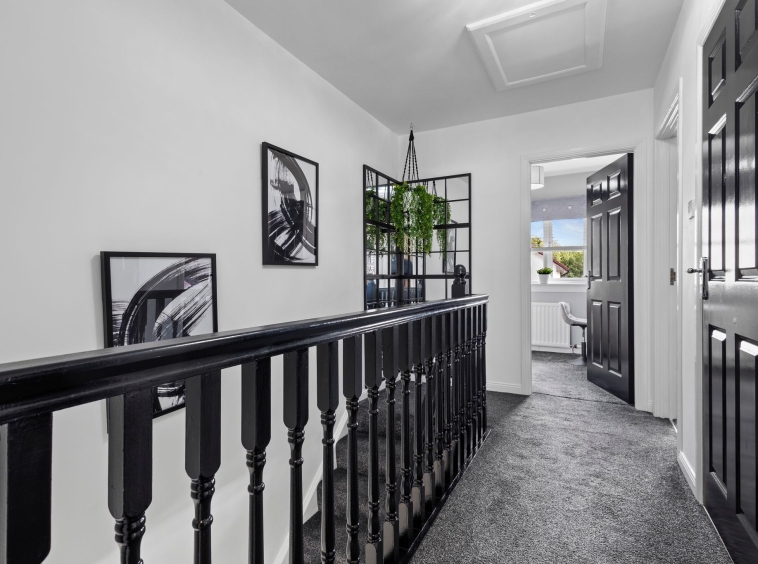
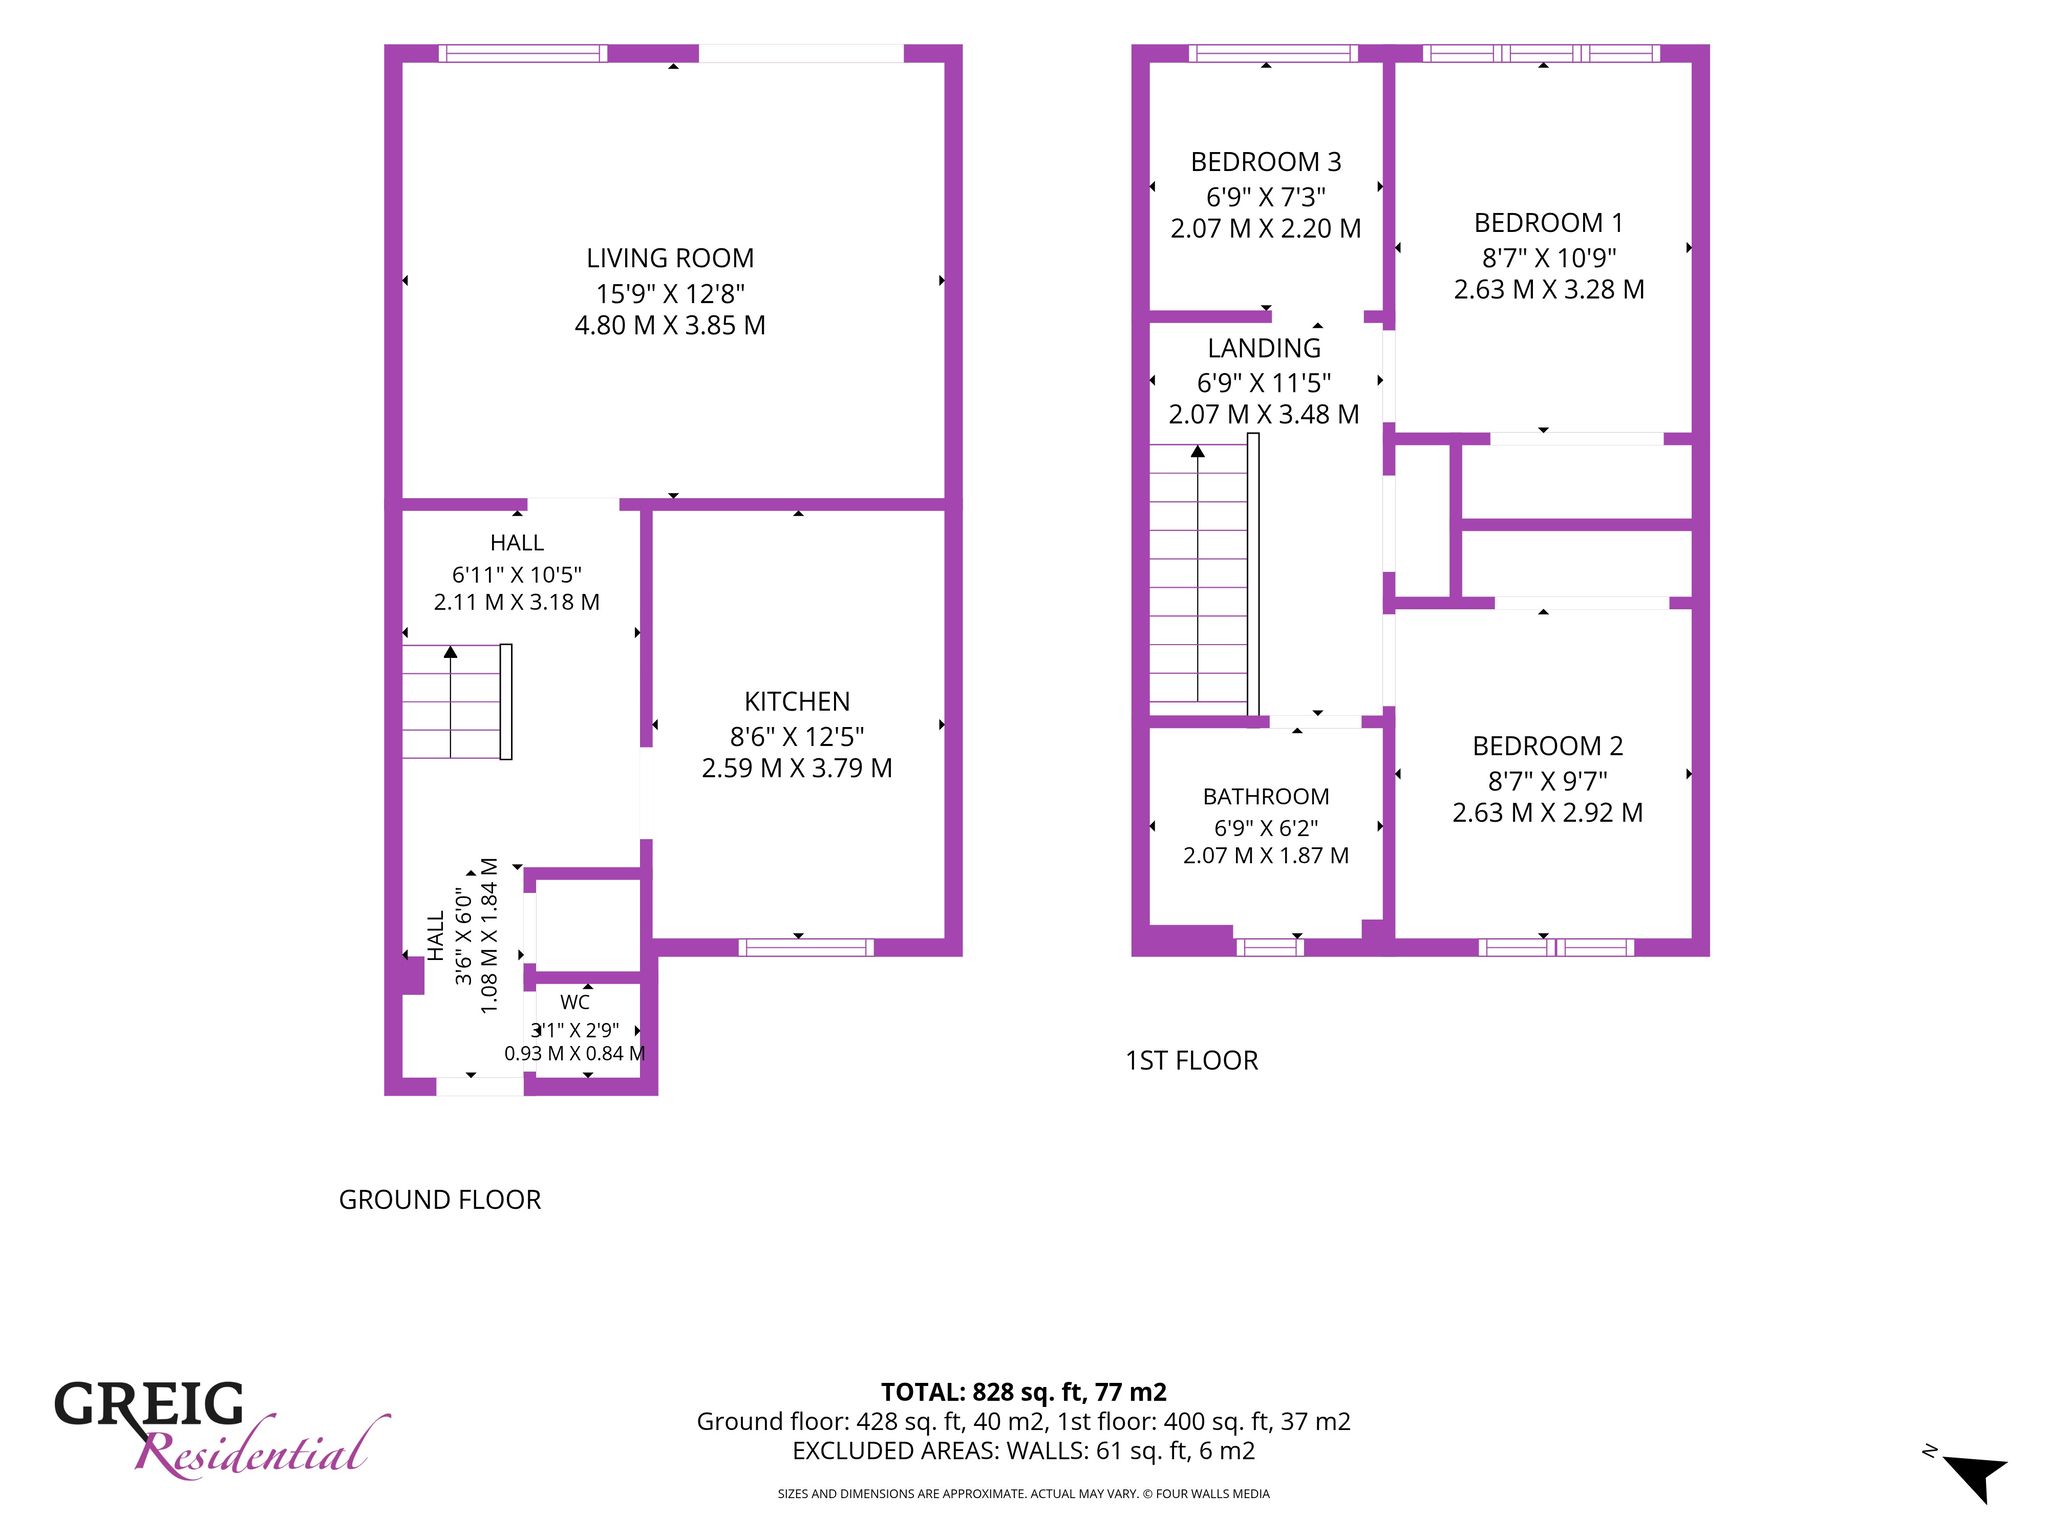
Accessed via the outer navy UPVC door, the bright and welcoming hallway boasts modern crisp white decor, laminate flooring, carpeted staircase and practical storage cupboard.
WC/Cloaks
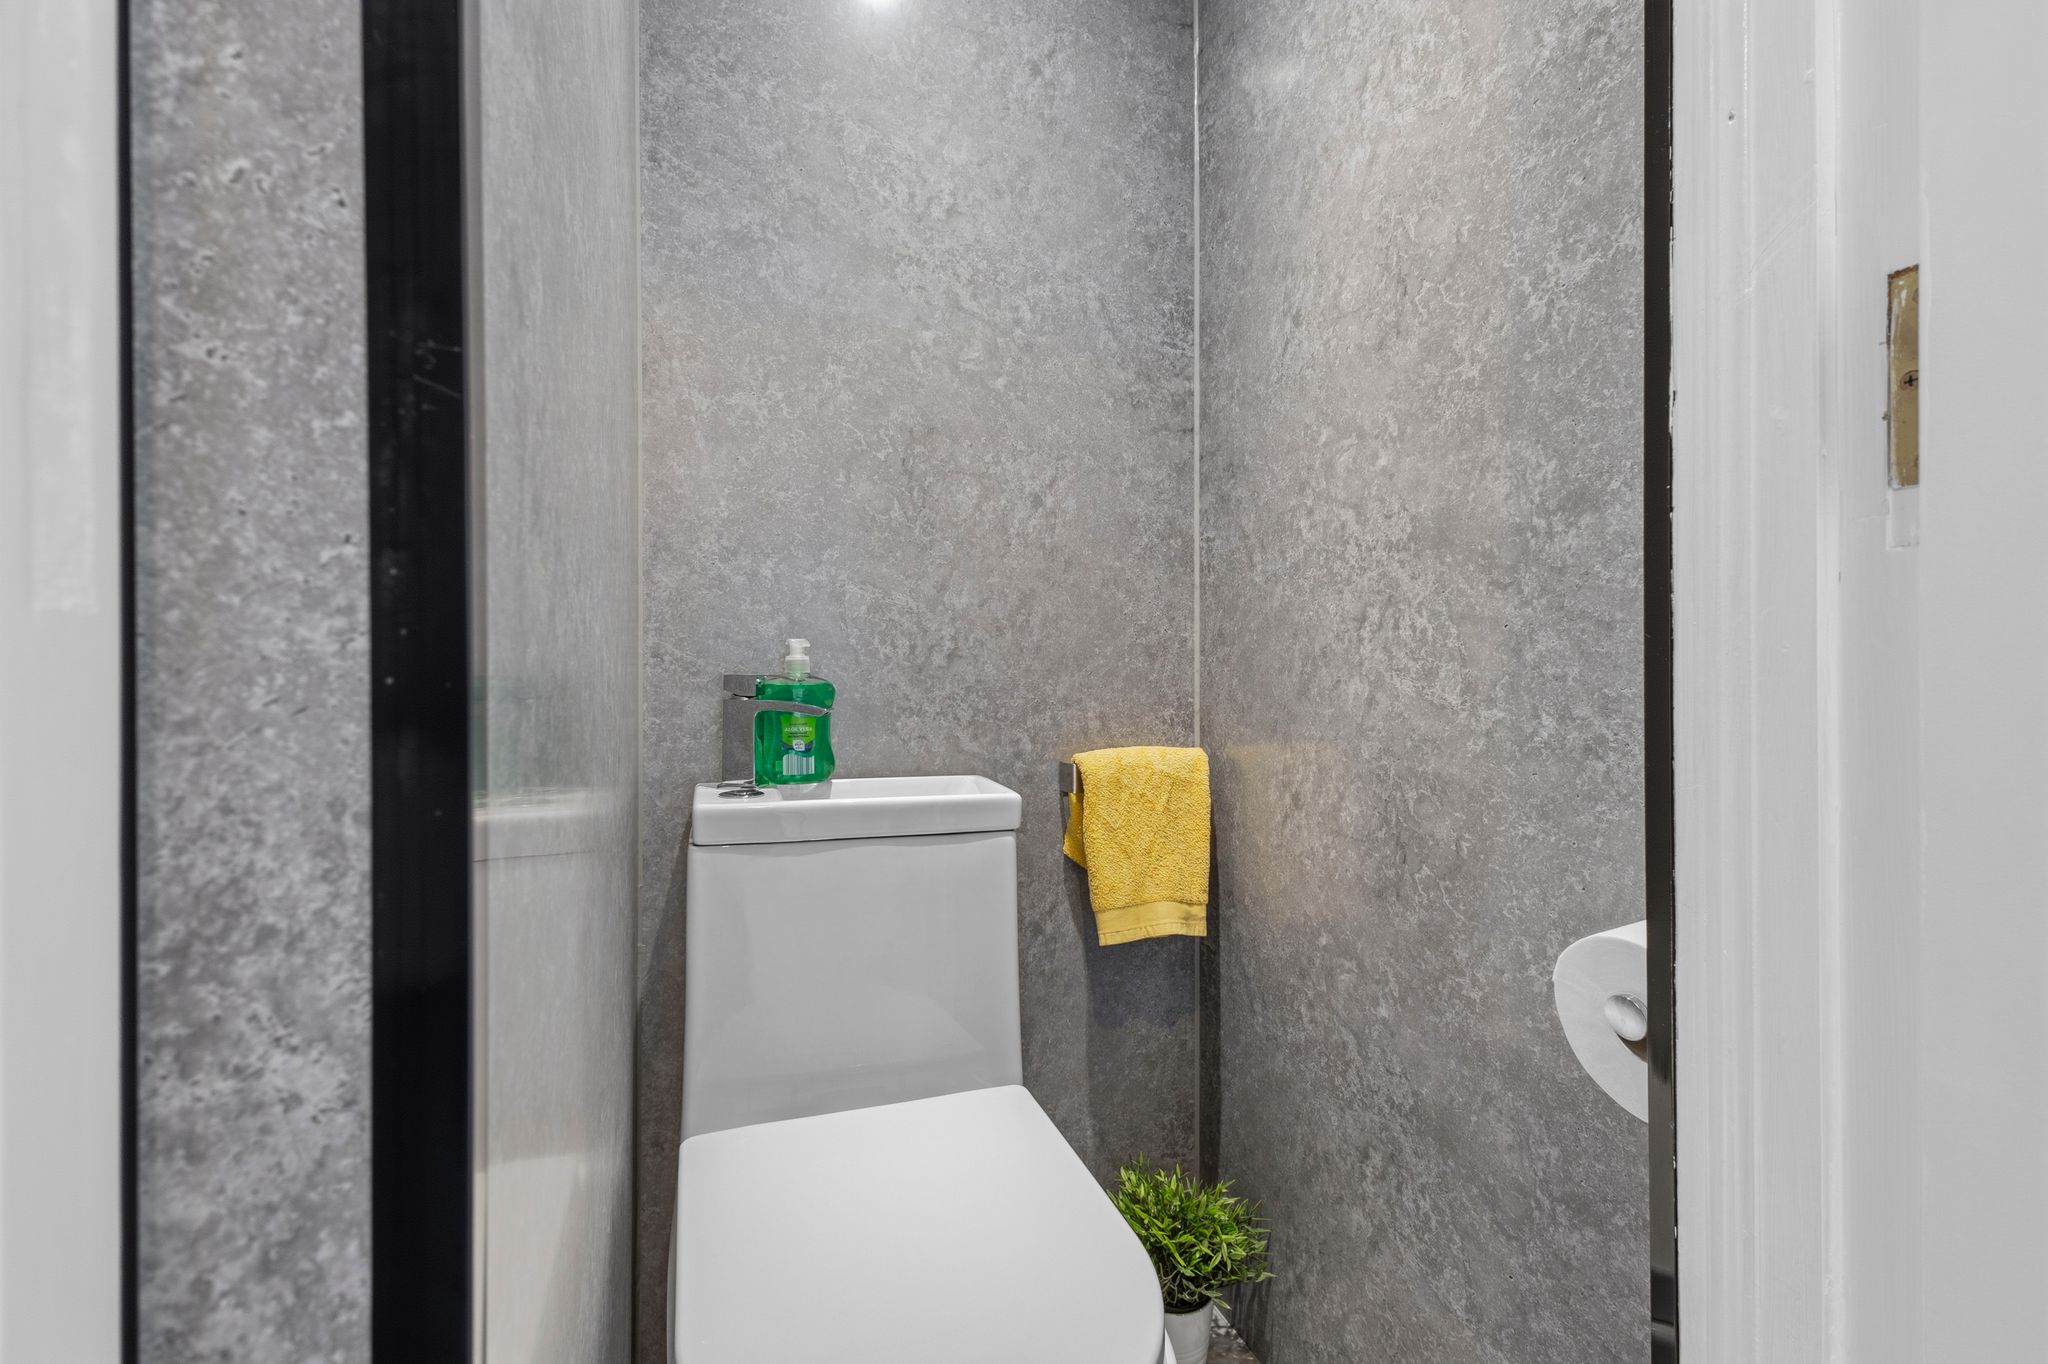
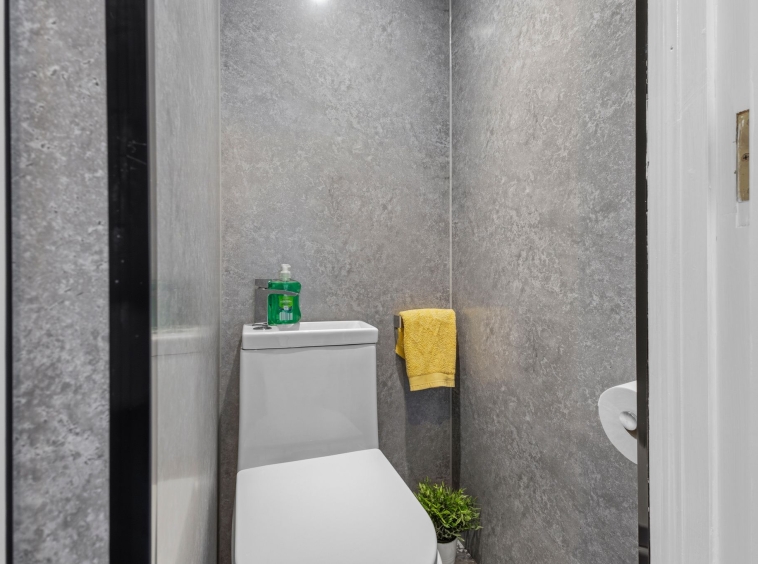
0.93m x 0.84m (3′ 1″ x 2′ 9″) W/C with wash hand basin combination with modern wet wall decor and laminate vinyl tile flooring.
Livingroom
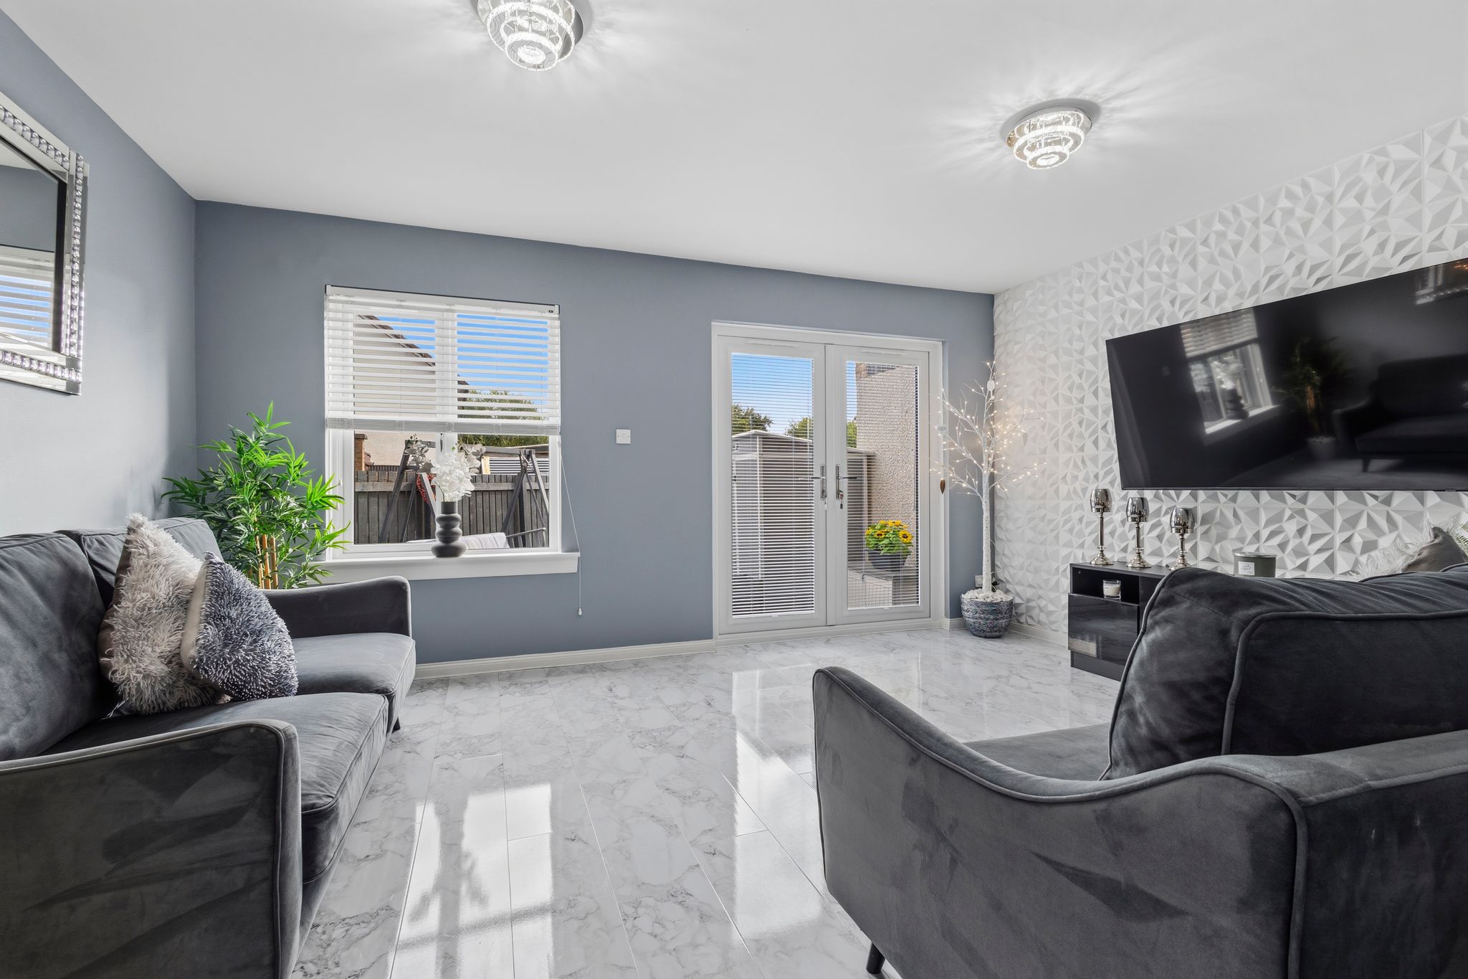
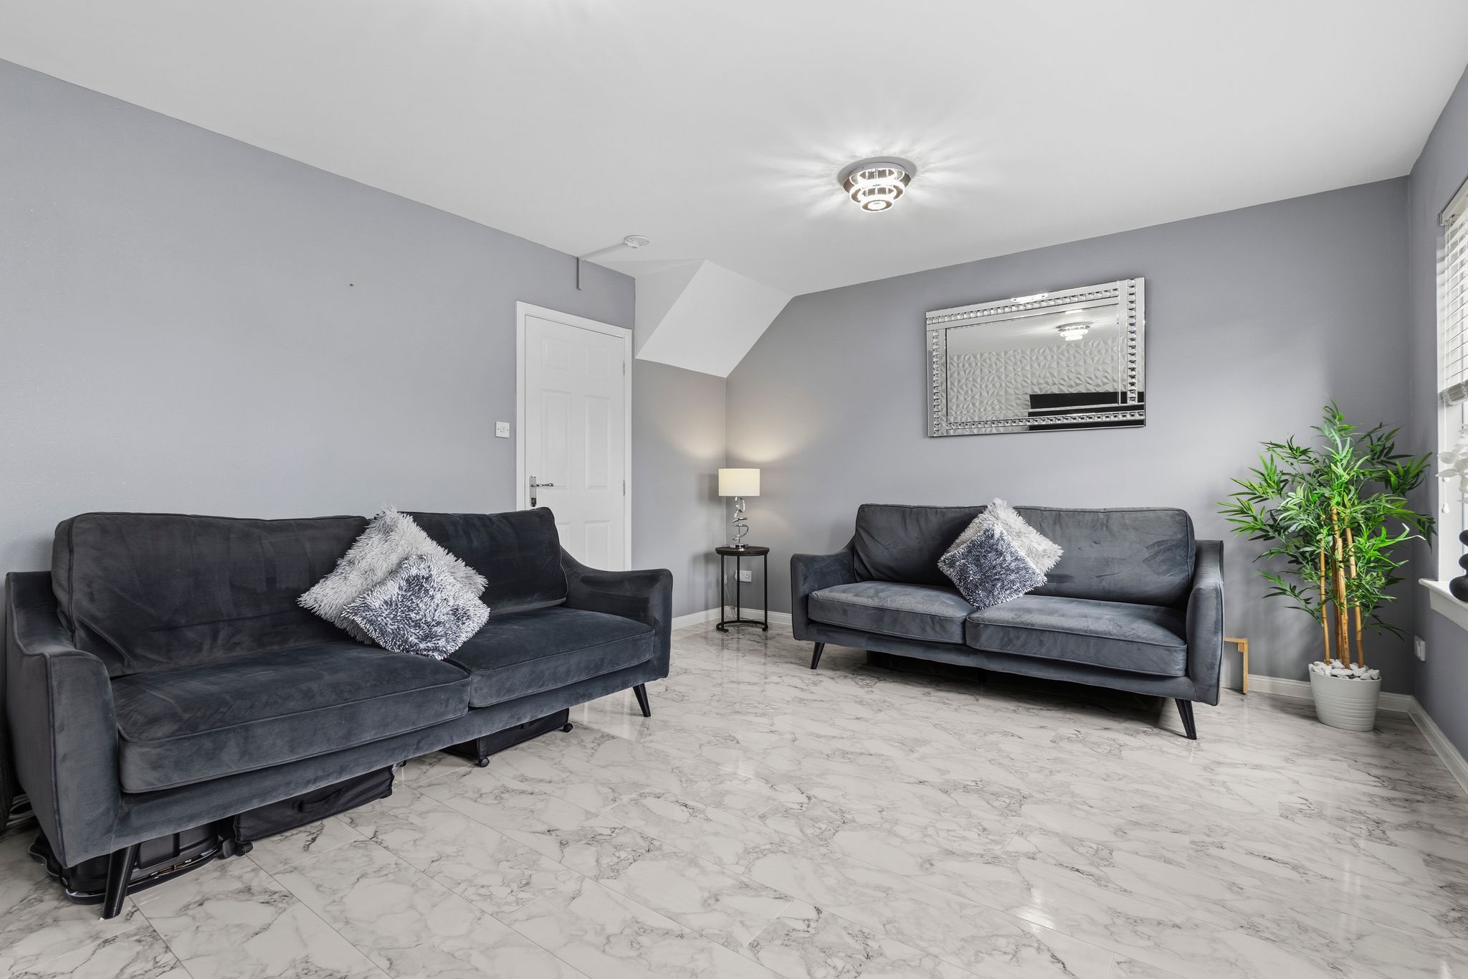
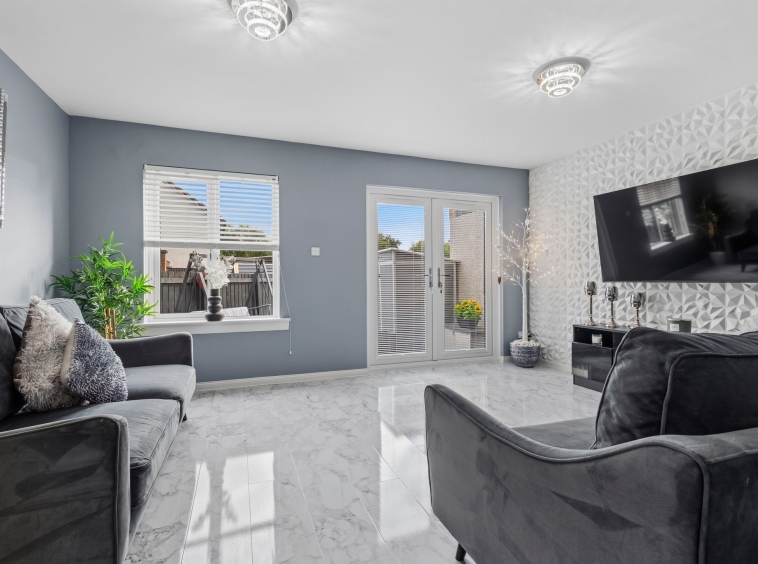
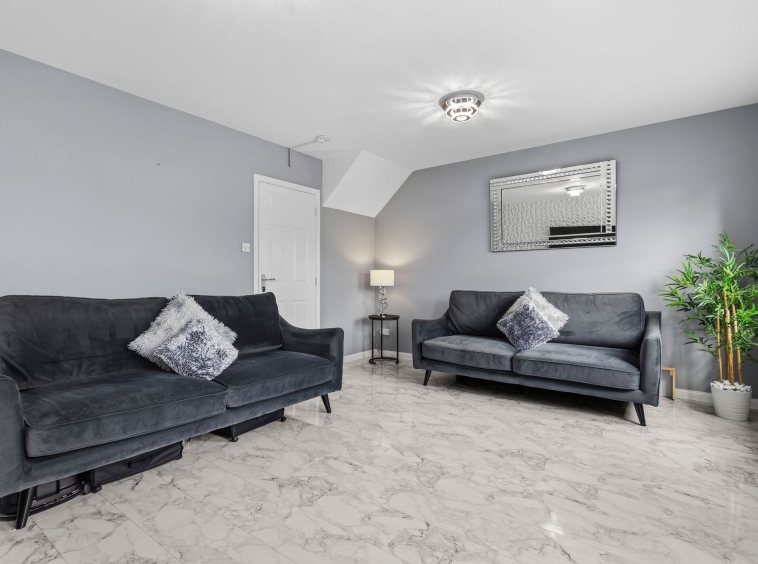
4.80m x 3.85m (15′ 9″ x 12′ 8″) Generous main apartment with modern decor, striking feature wall, laminate flooring, a double glazed window to the rear and double glazed French doors to the rear garden.
Kitchen
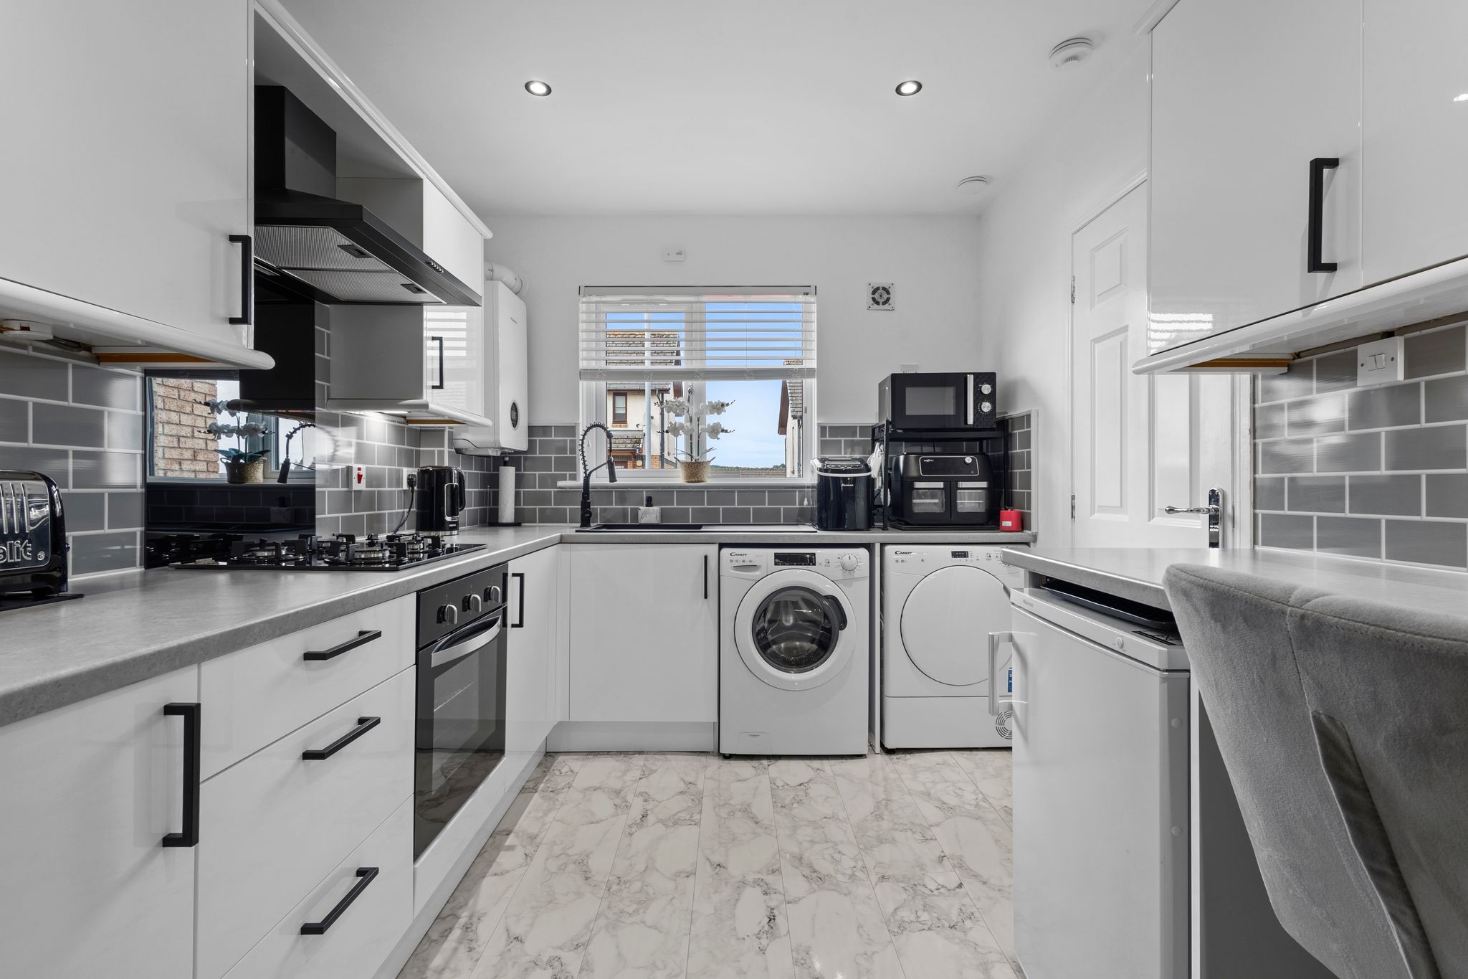
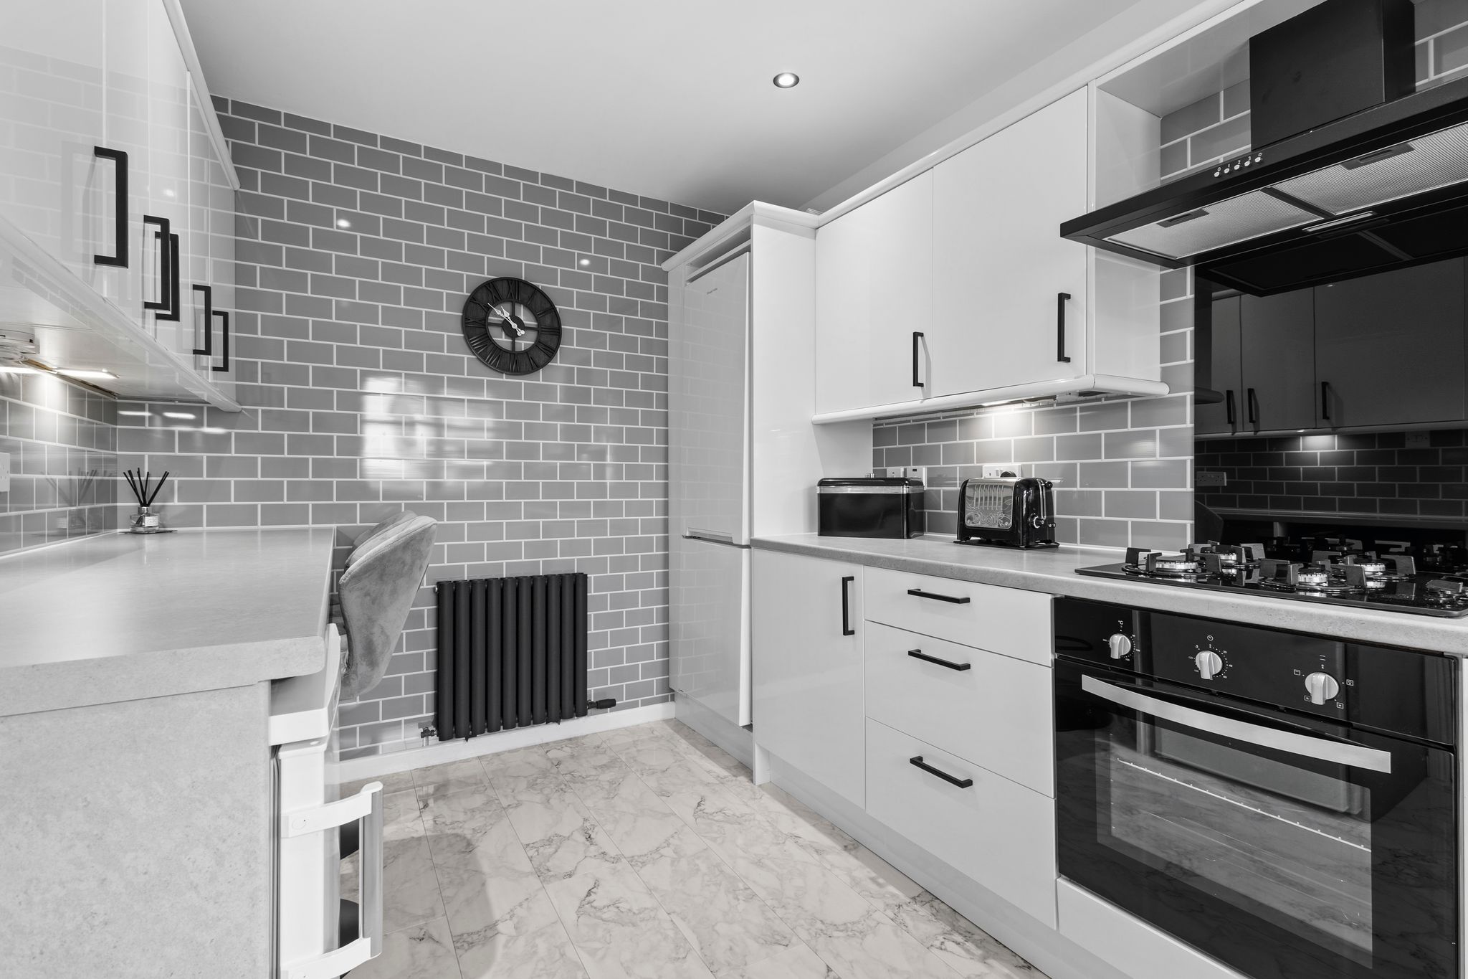
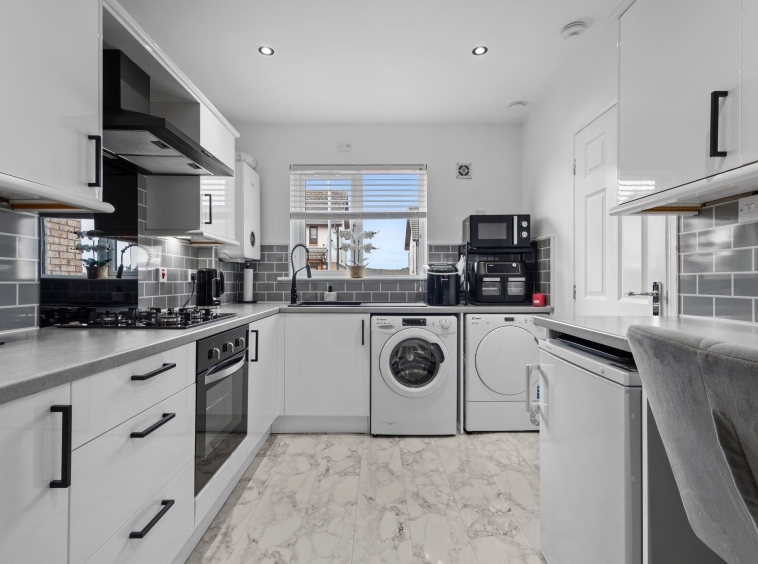
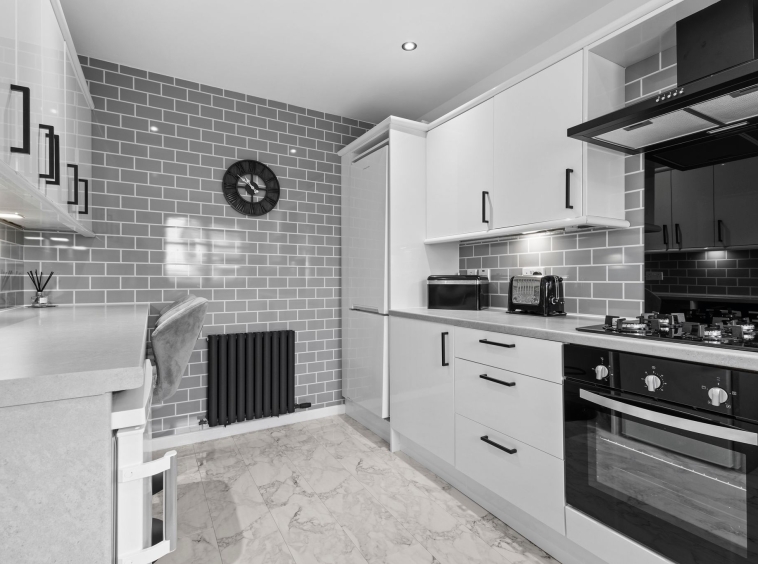
2.59m x 3.79m (8′ 6″ x 12′ 5″) Fully fitted kitchen offering an array of wall and base units, integrated gas hob and electric oven, plumbing space for washing machine, tumble drier and fridge freezer, composite sink and drainer, practical breakfast bar, modern decor, ceiling spotlights, laminate flooring and a double glazed window to the front.
Bedroom One
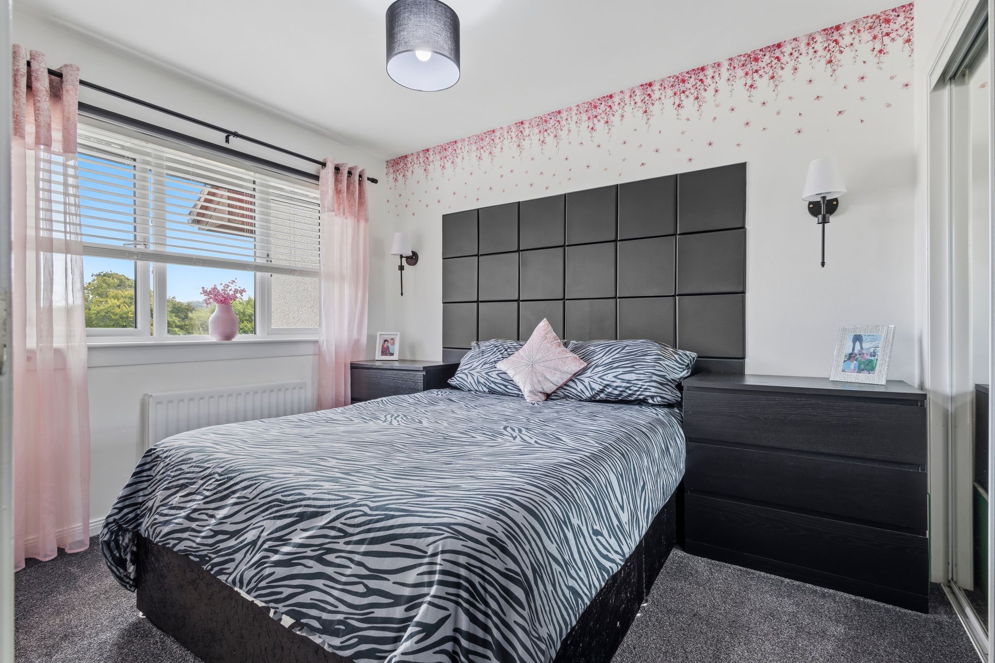
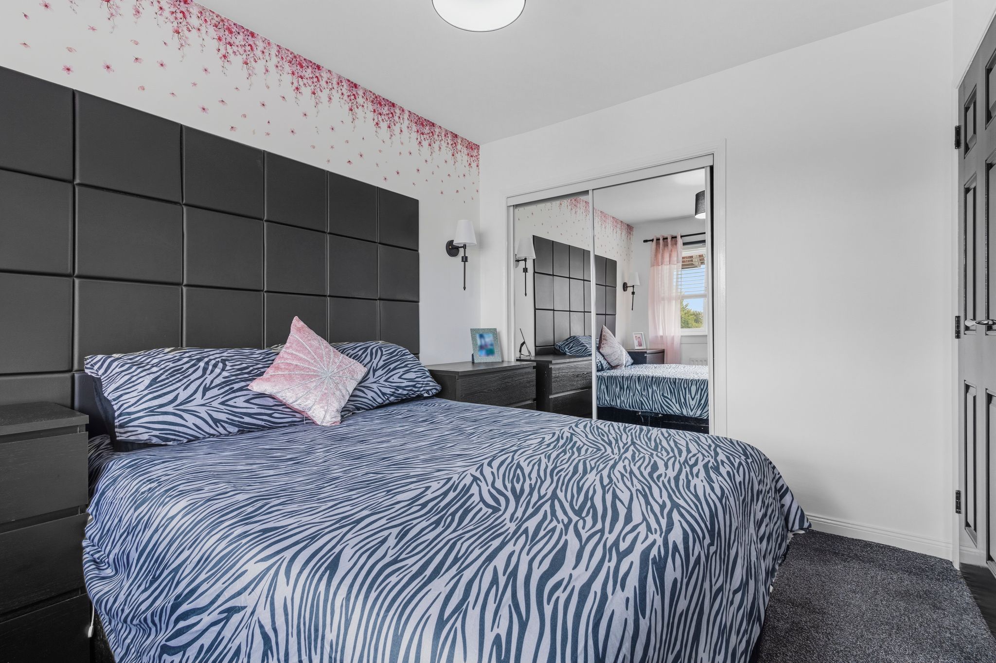
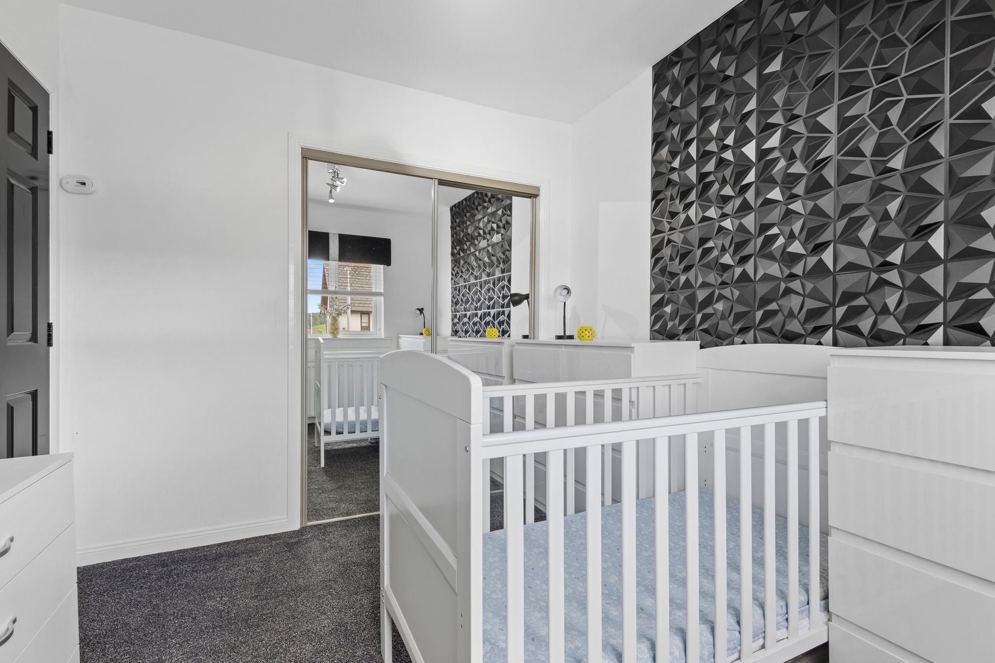
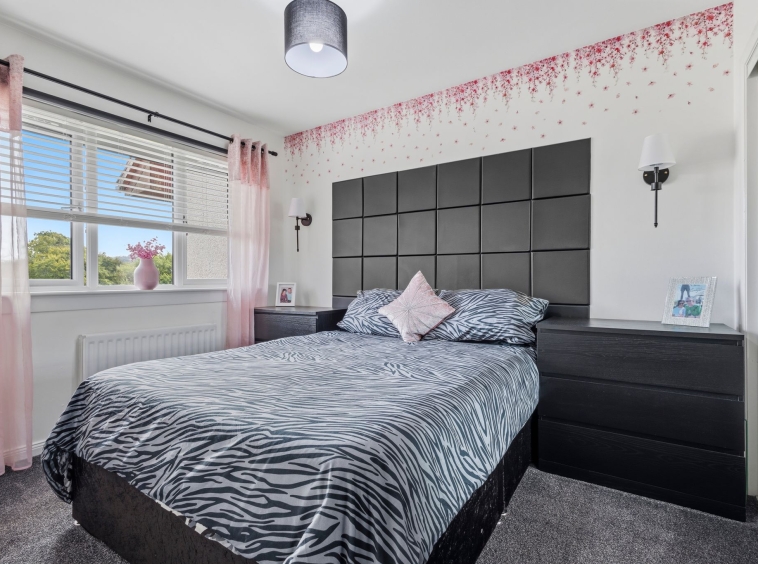
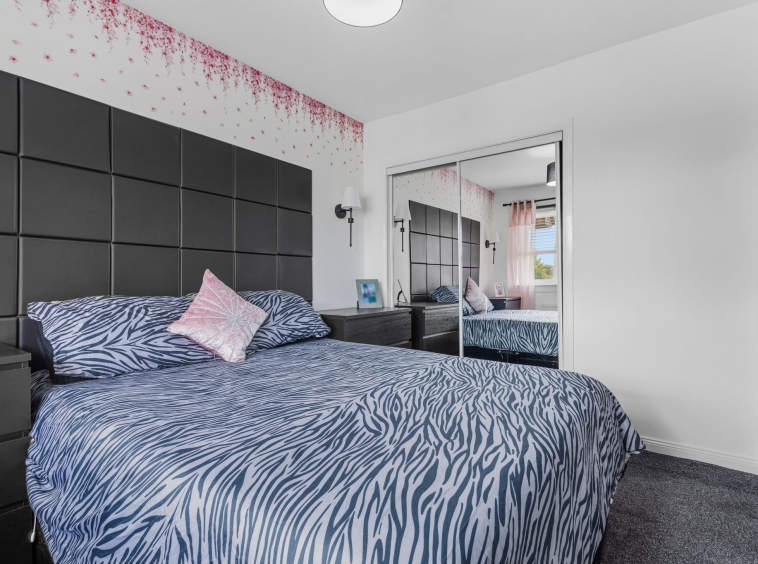
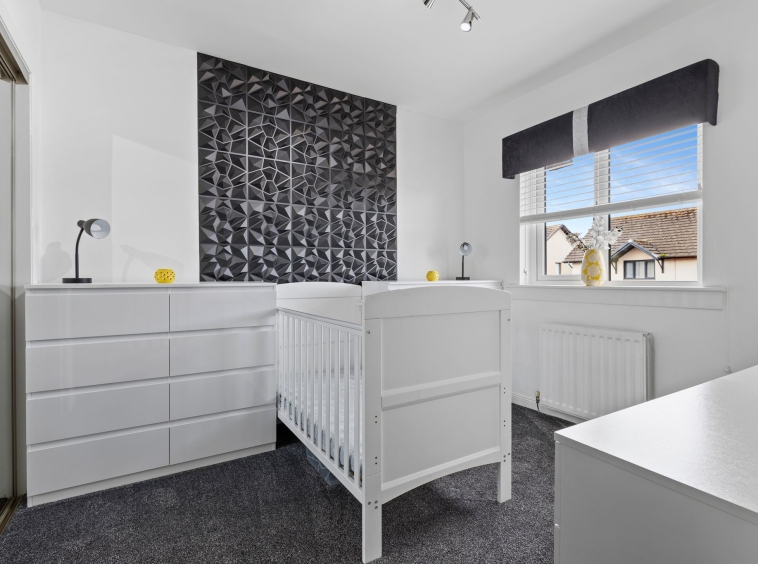
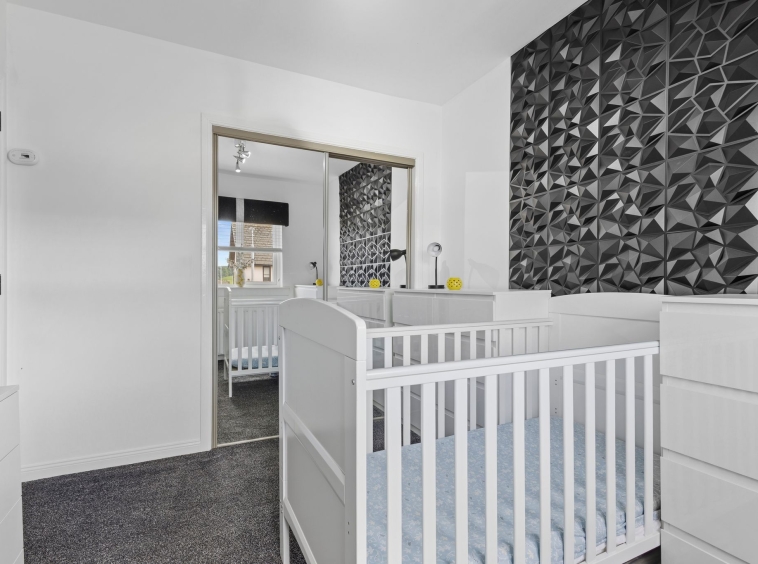
2.63m x 3.28m (8′ 8″ x 10′ 9″) Double sized bedroom with modern decor, fitted carpet, double fitted wardrobes and a double glazed window to the rear.
Bedroom Two
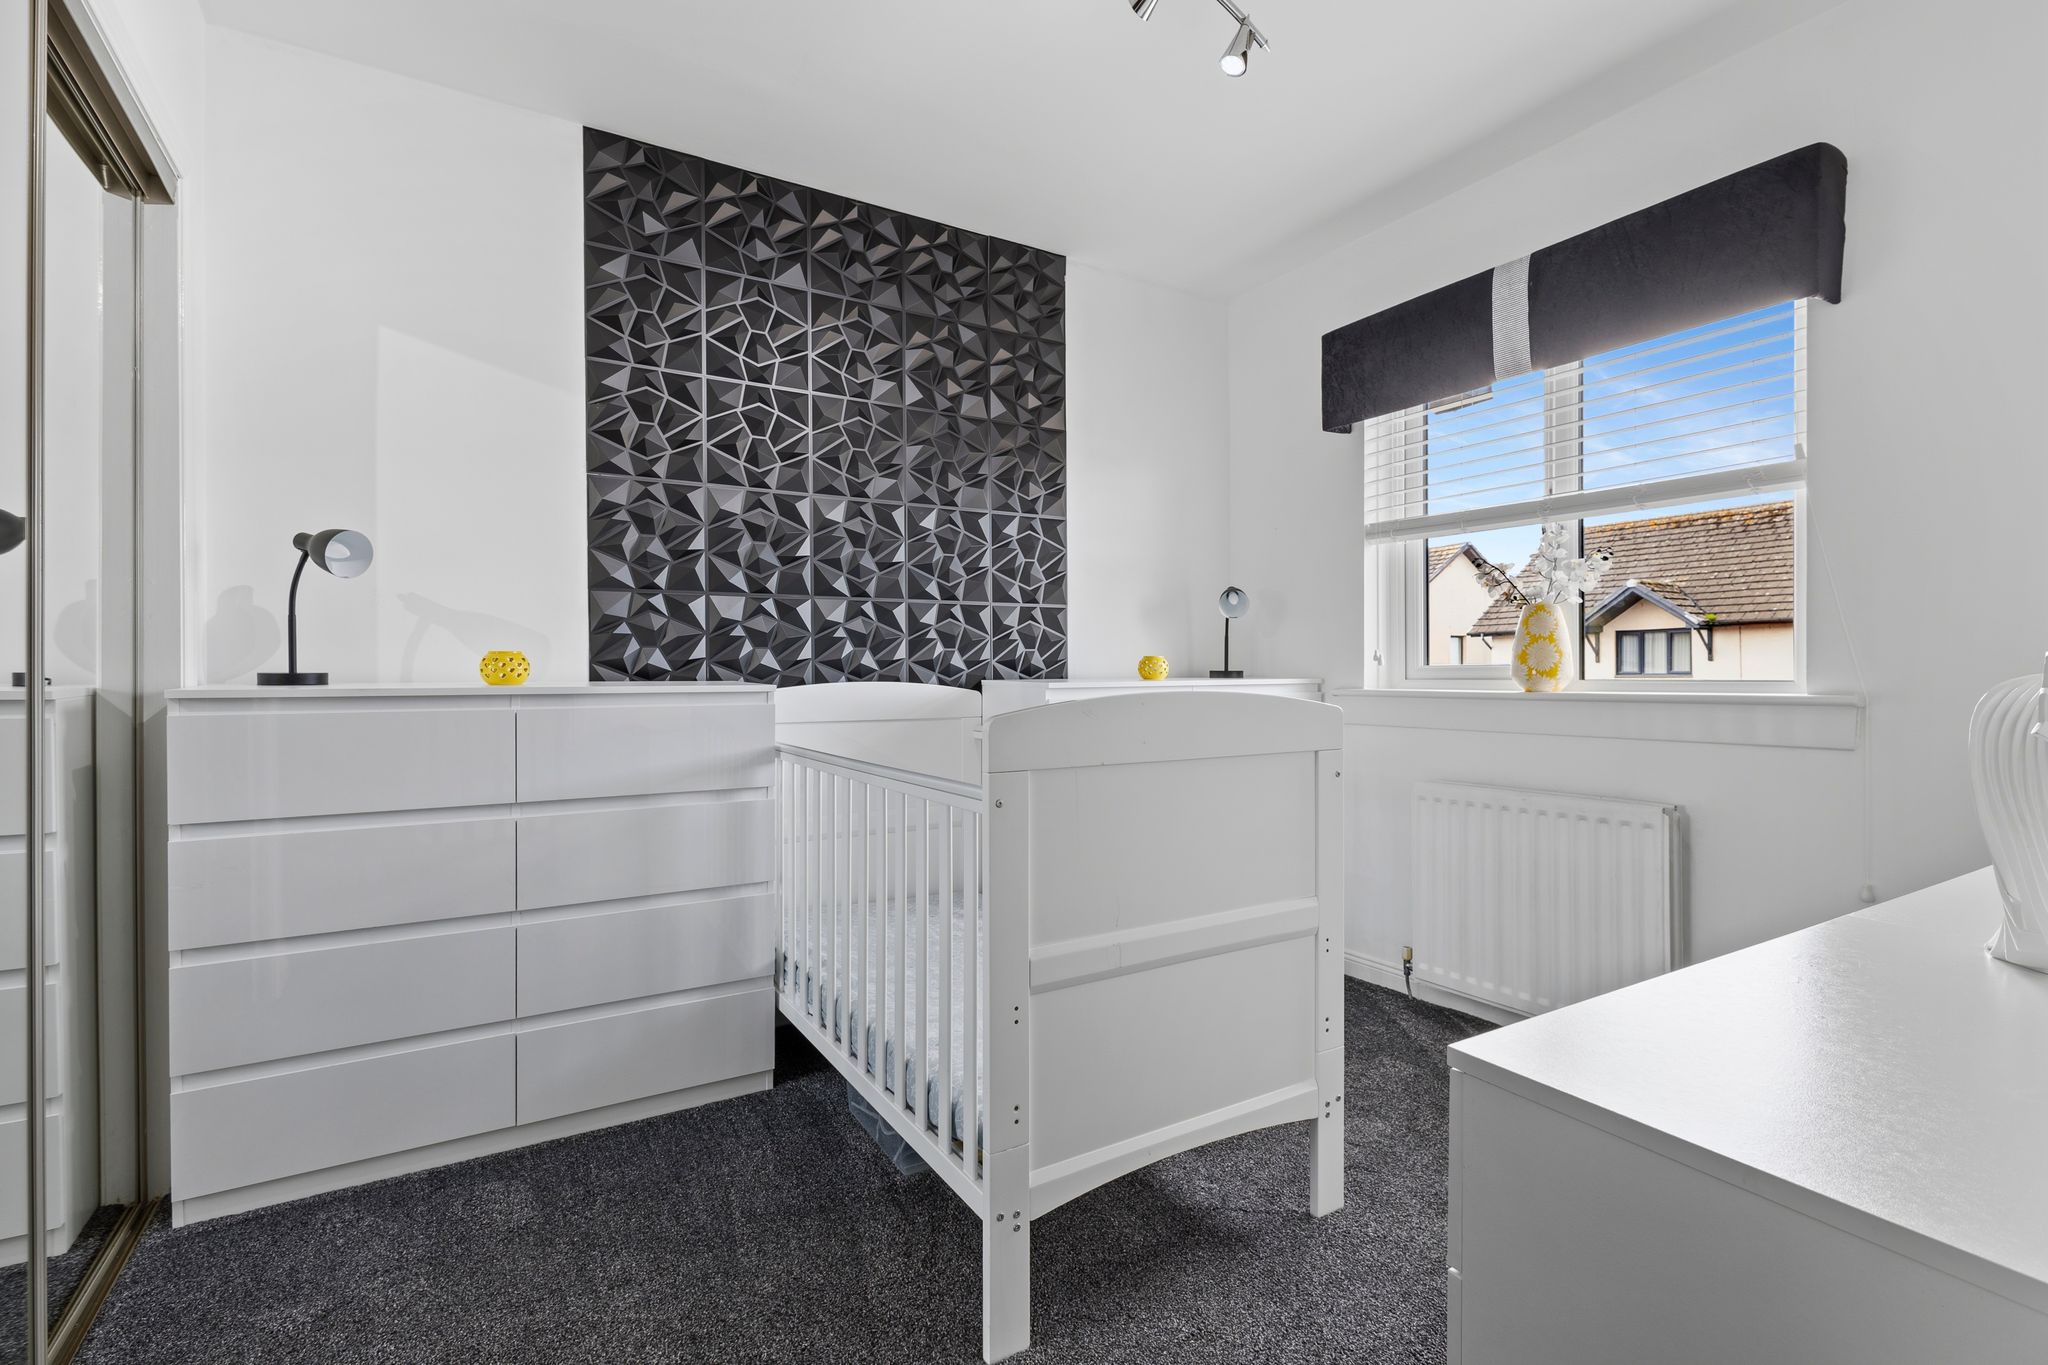
2.63m x 2.92m (8′ 8″ x 9′ 7″) Double sized bedroom with modern decor, fitted carpet, double fitted wardrobes and a double glazed window to the front.
Bedroom Three
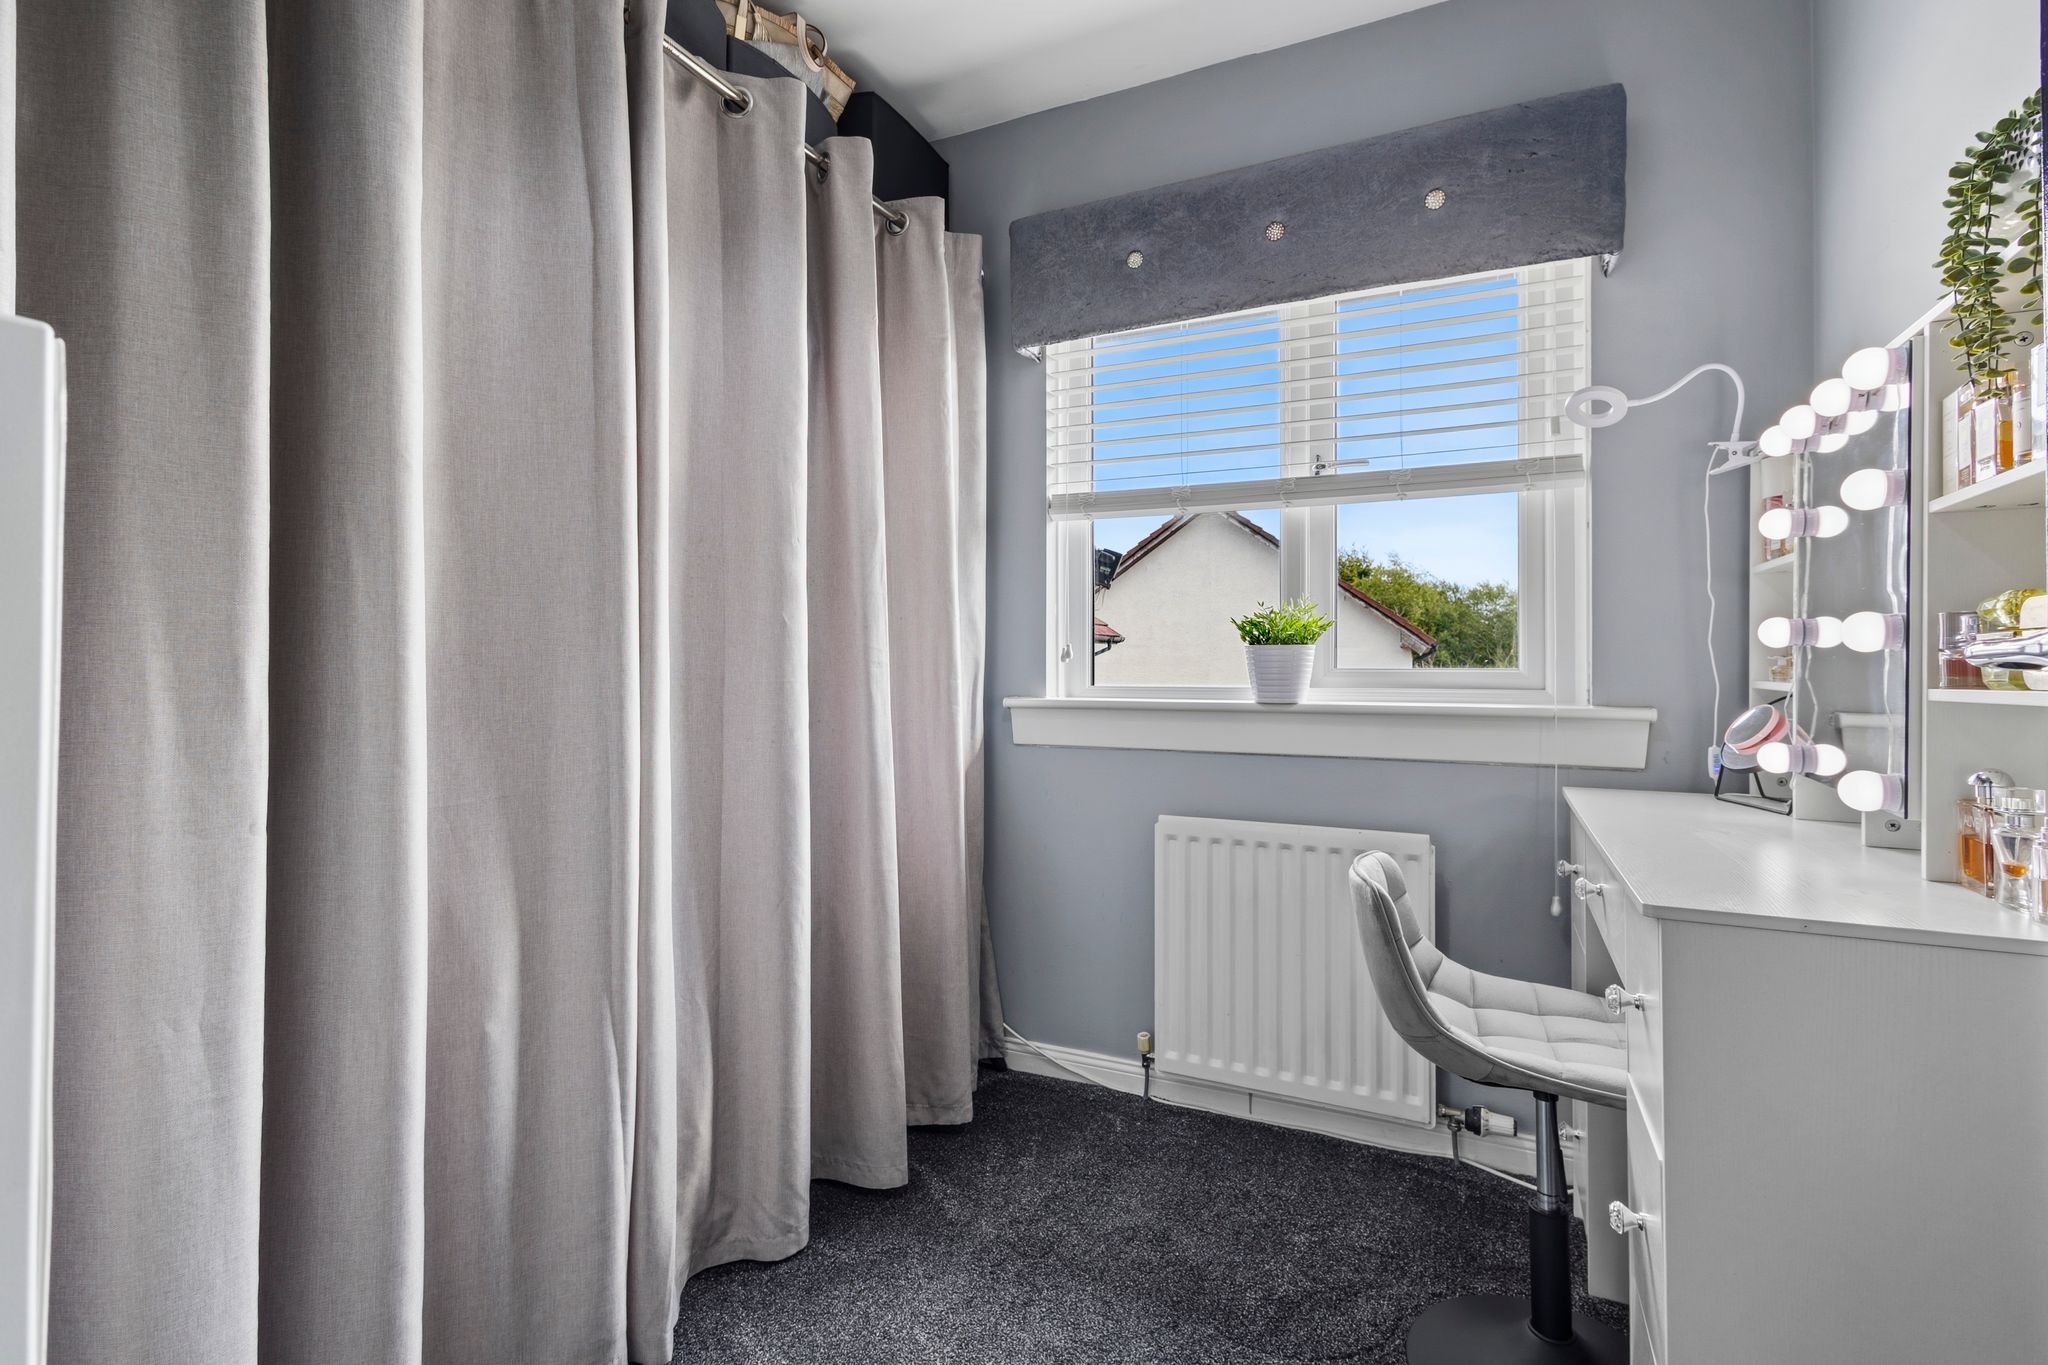
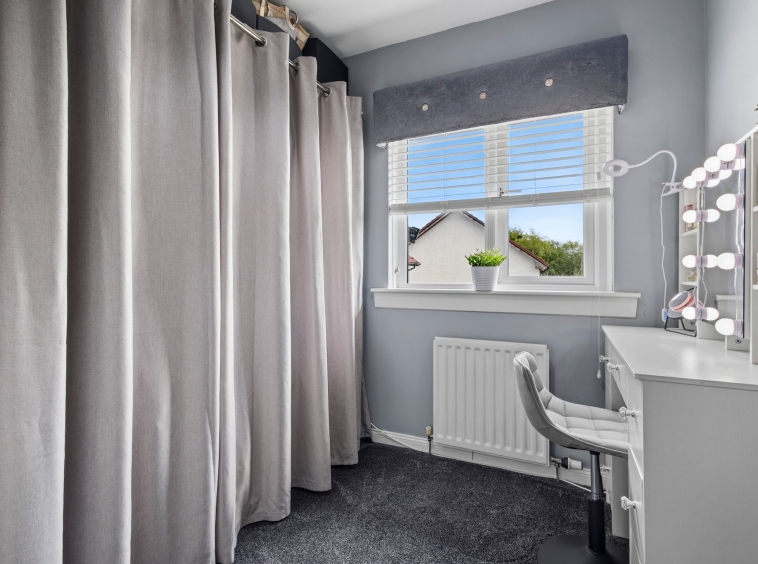
2.07m x 2.20m (6′ 9″ x 7′ 3″) Third bedroom with modern decor, fitted carpet and double glazed window to the rear.
Bathroom
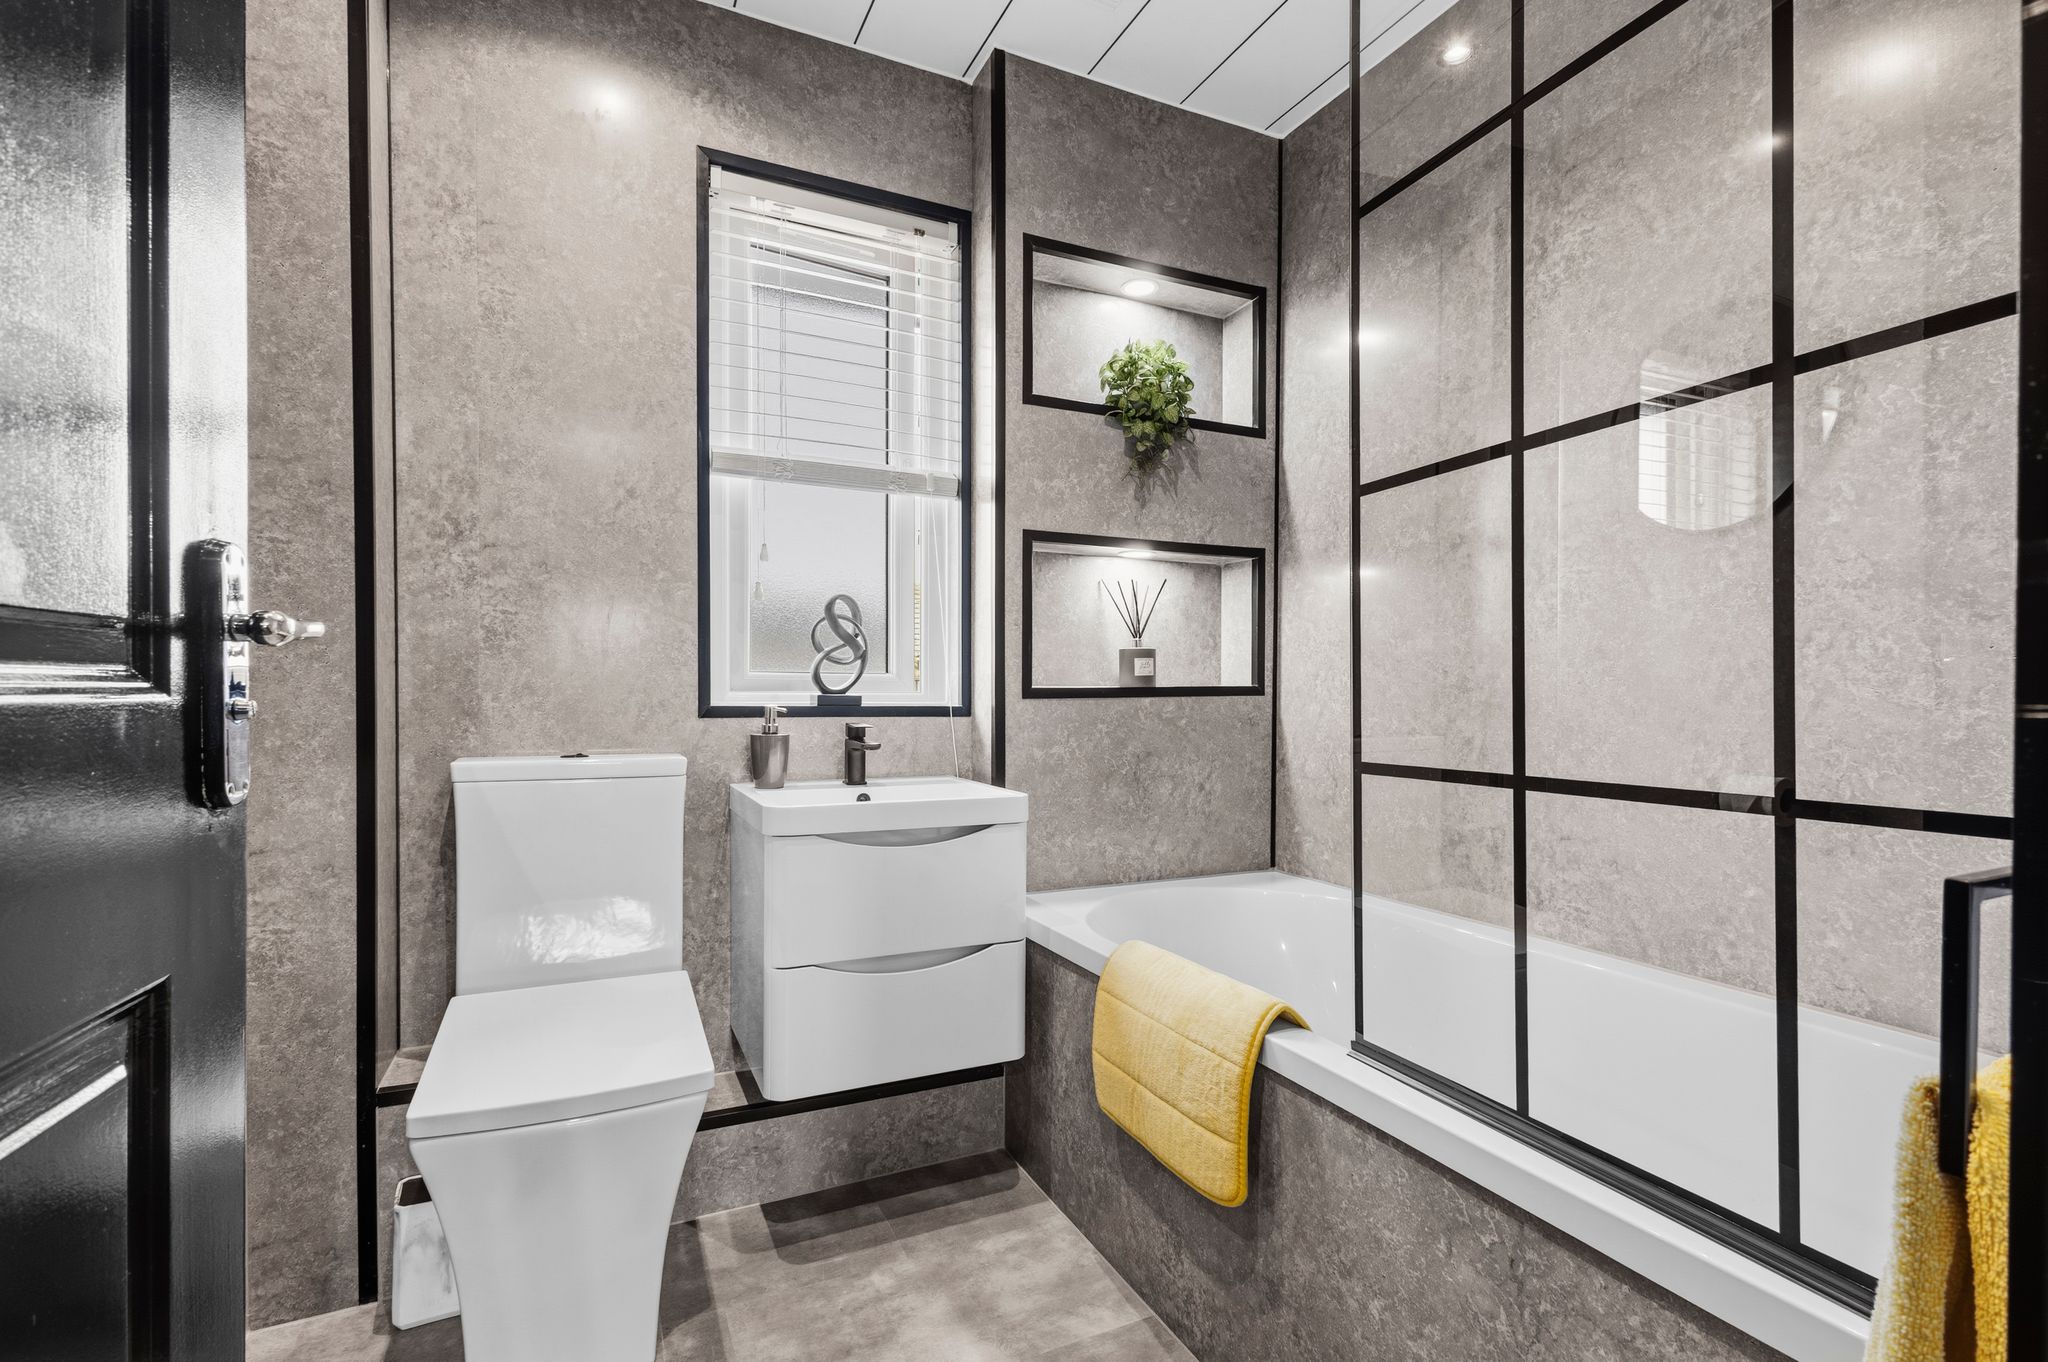
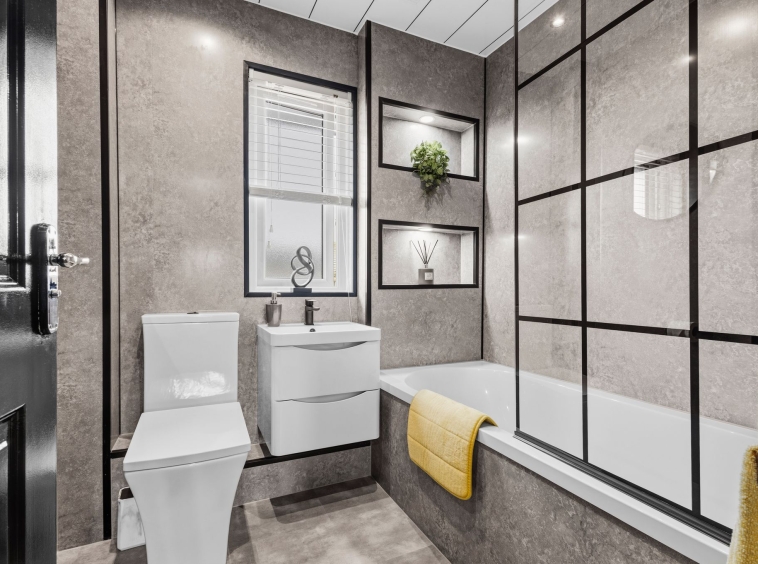
2.07m x 1.87m (6′ 9″ x 6′ 2″) Three piece modern bathroom comprising WC, wash hand basin with vanity storage, mains shower over bath, fully wet walled with lit niche over bath, laminate vinyl tile flooring, ceiling spotlights, heated towel rail and an opaque double glazed window to the rear.
External
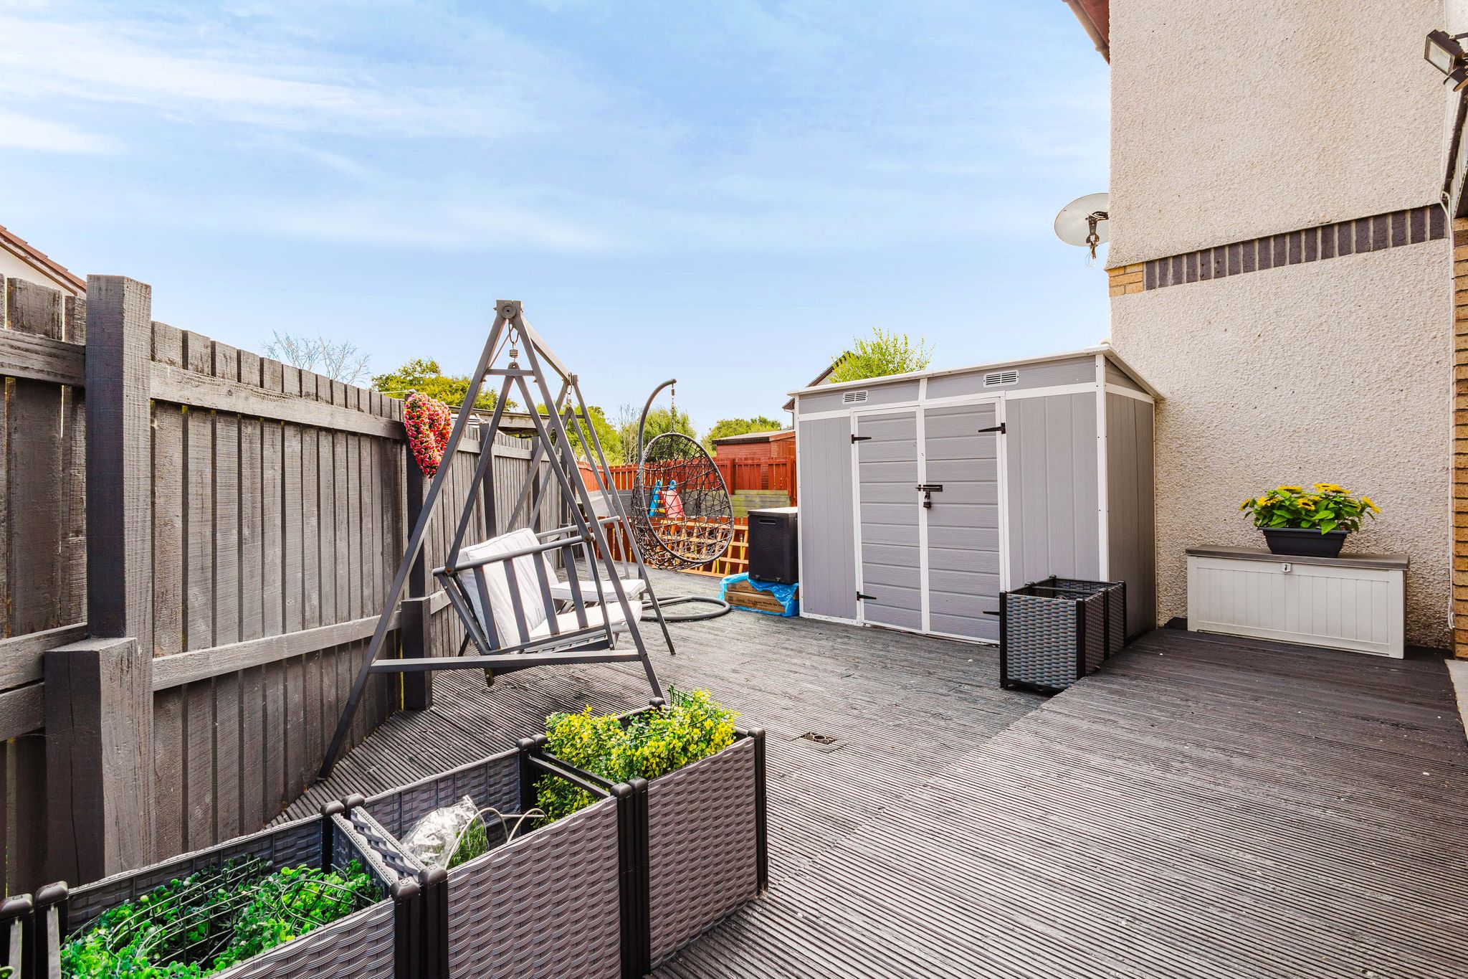
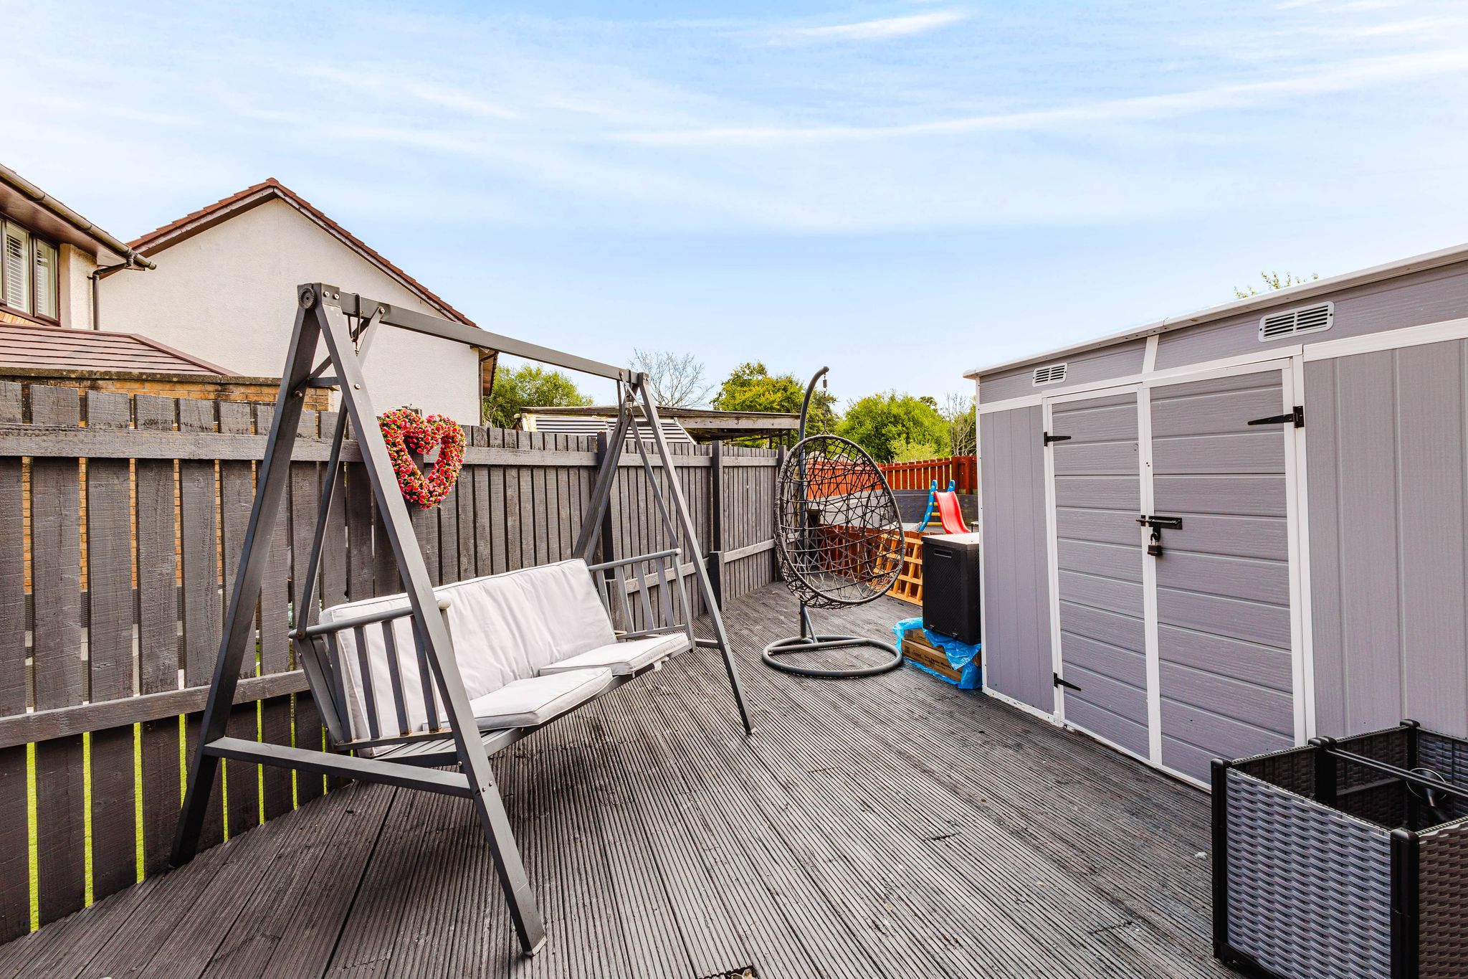
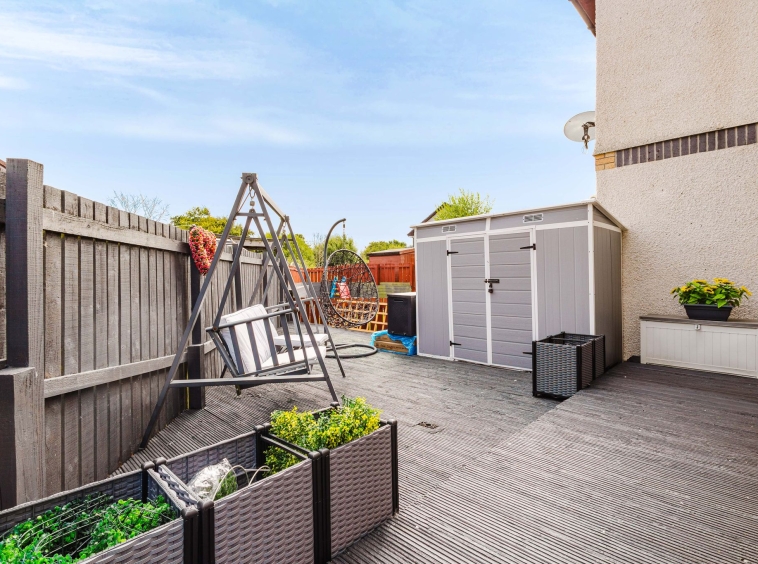
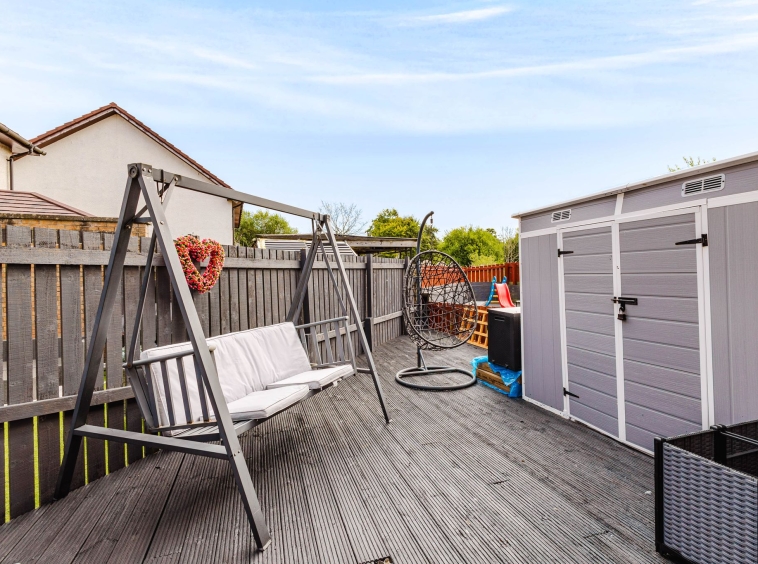
The gardens for this property have been designed with ease of maintenance in mind, the front garden is a large monoblock driveway, a gated pathway leads to the rear garden which is bordered by a timber fence and laid to timber decking.
Council Tax Band
Band C
Disclaimer
THESE PARTICULARS ARE ISSUED IN GOOD FAITH BUT DO NOT CONSTITUTE REPRESENTATIONS OF FACT OR FORM PART OF ANY OFFER OR CONTRACT. THE MATTERS REFERRED TO IN THESE PARTICULARS SHOULD BE INDEPENDENTLY VERIFIED BY PROSPECTIVE BUYERS. NEITHER GREIG RESIDENTIAL NOR ANY OF ITS EMPLOYEES OR AGENTS HAS ANY AUTHORITY TO MAKE OR GIVE ANY REPRESENTATION OR WARRANTY WHATEVER IN RELATION TO THIS PROPERTY. ALL ROOM DIMENSIONS ARE AT WIDEST POINTS APPROX.
Property Documents
Address
Open on Google Maps- Address Buntens Close, Cumnock, East Ayrshire
- Town/City Cumnock
- County East Ayrshire
- Postcode KA18 3ES
Details
Updated on October 25, 2026 at 1:31 pm- Property ID: GR-30797454
- Price: Offers Over £129,995
- Bedrooms: 3
- Bathrooms: 2
- Property Type: Semi-detached
- Property Status: Under offer
Floor Plans
Description: