Talisker Avenue, Kilmarnock
Overview
- Semi-detached
- 4
- 2
Description
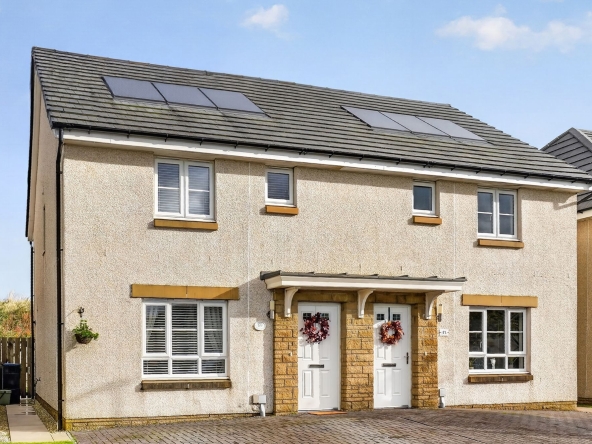
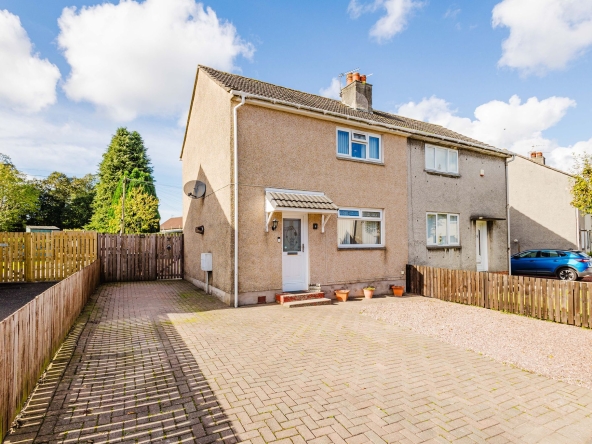
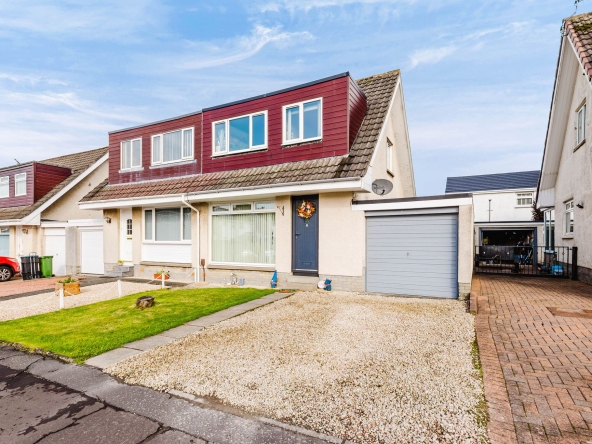
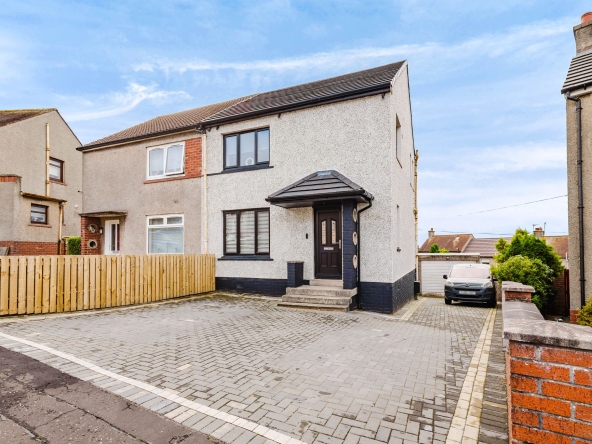
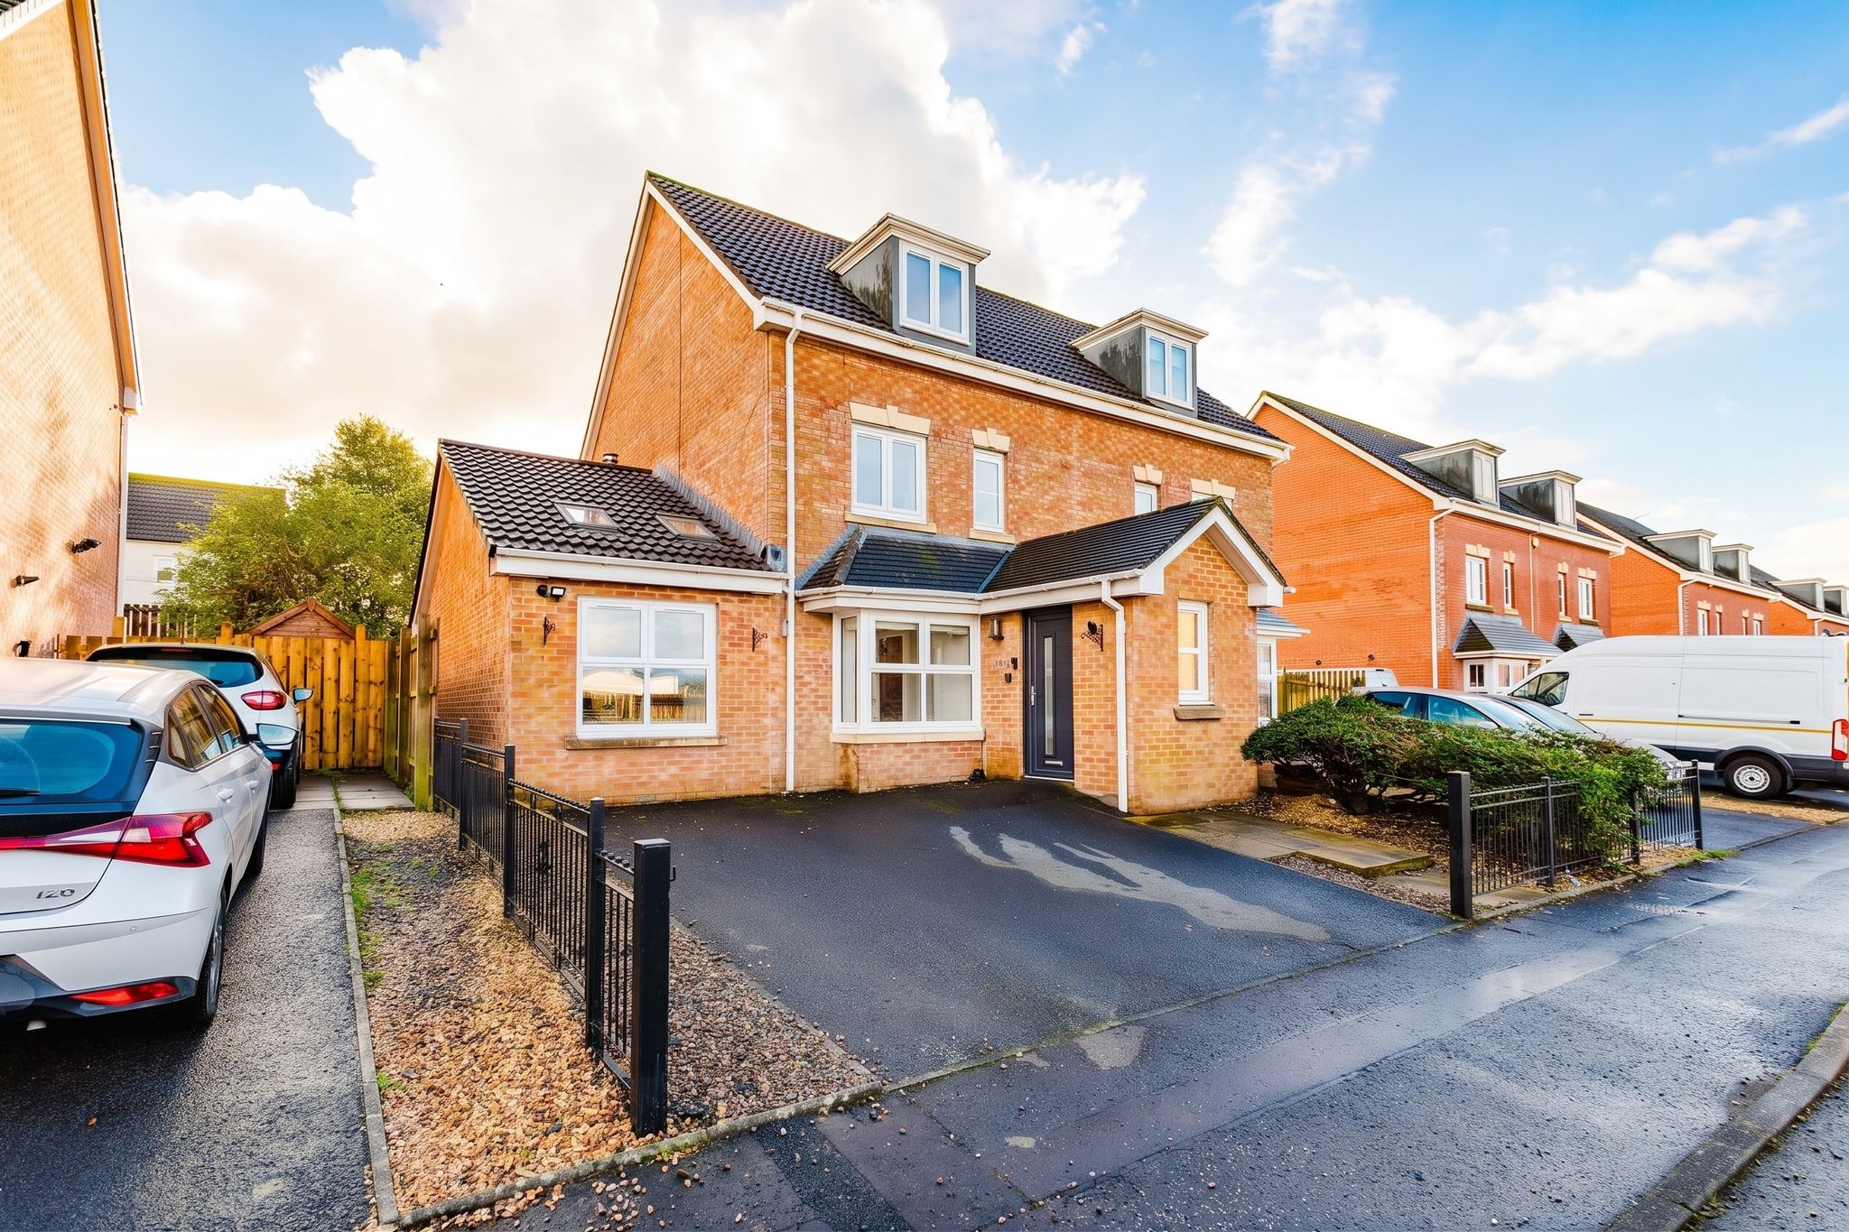
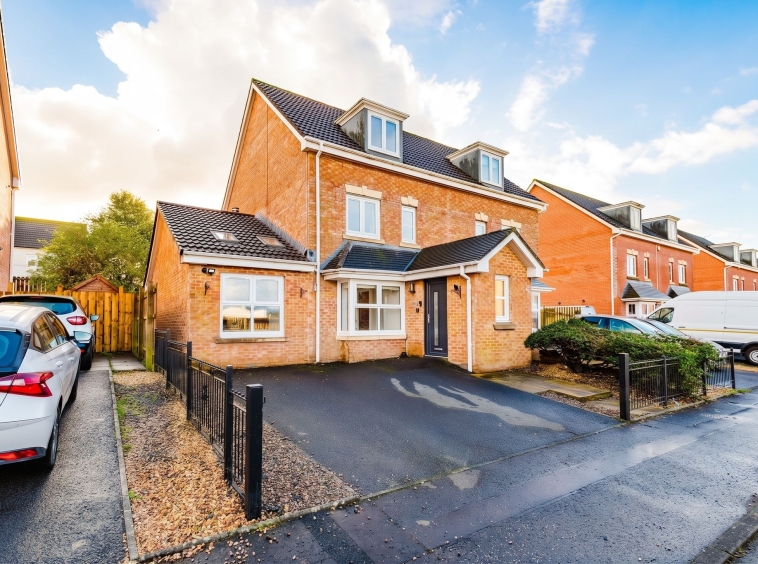
Situated within the highly sought after John Walker Estate, this impressive four bedroom semi detached townhouse offers exceptional contemporary family living. Beautifully extended and finished to a high standard, the property features stylish modern décor and quality finishes throughout. Arranged over three levels, the spacious and versatile accommodation provides flexible living space ideally suited to the needs of modern family life. Externally, the property benefits from landscaped private gardens and generous off street parking. Ideally located on the edge of Kilmarnock town centre, the home enjoys easy access to a wide range of local amenities, highly regarded schools and excellent transport links. Combining modern style, generous proportions and a convenient location, this superb family home is sure to appeal to a broad range of prospective buyers.
Porch
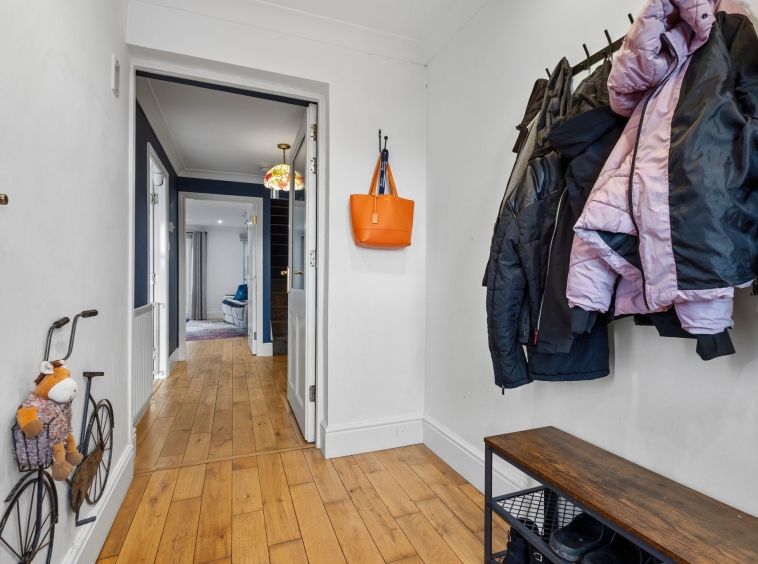
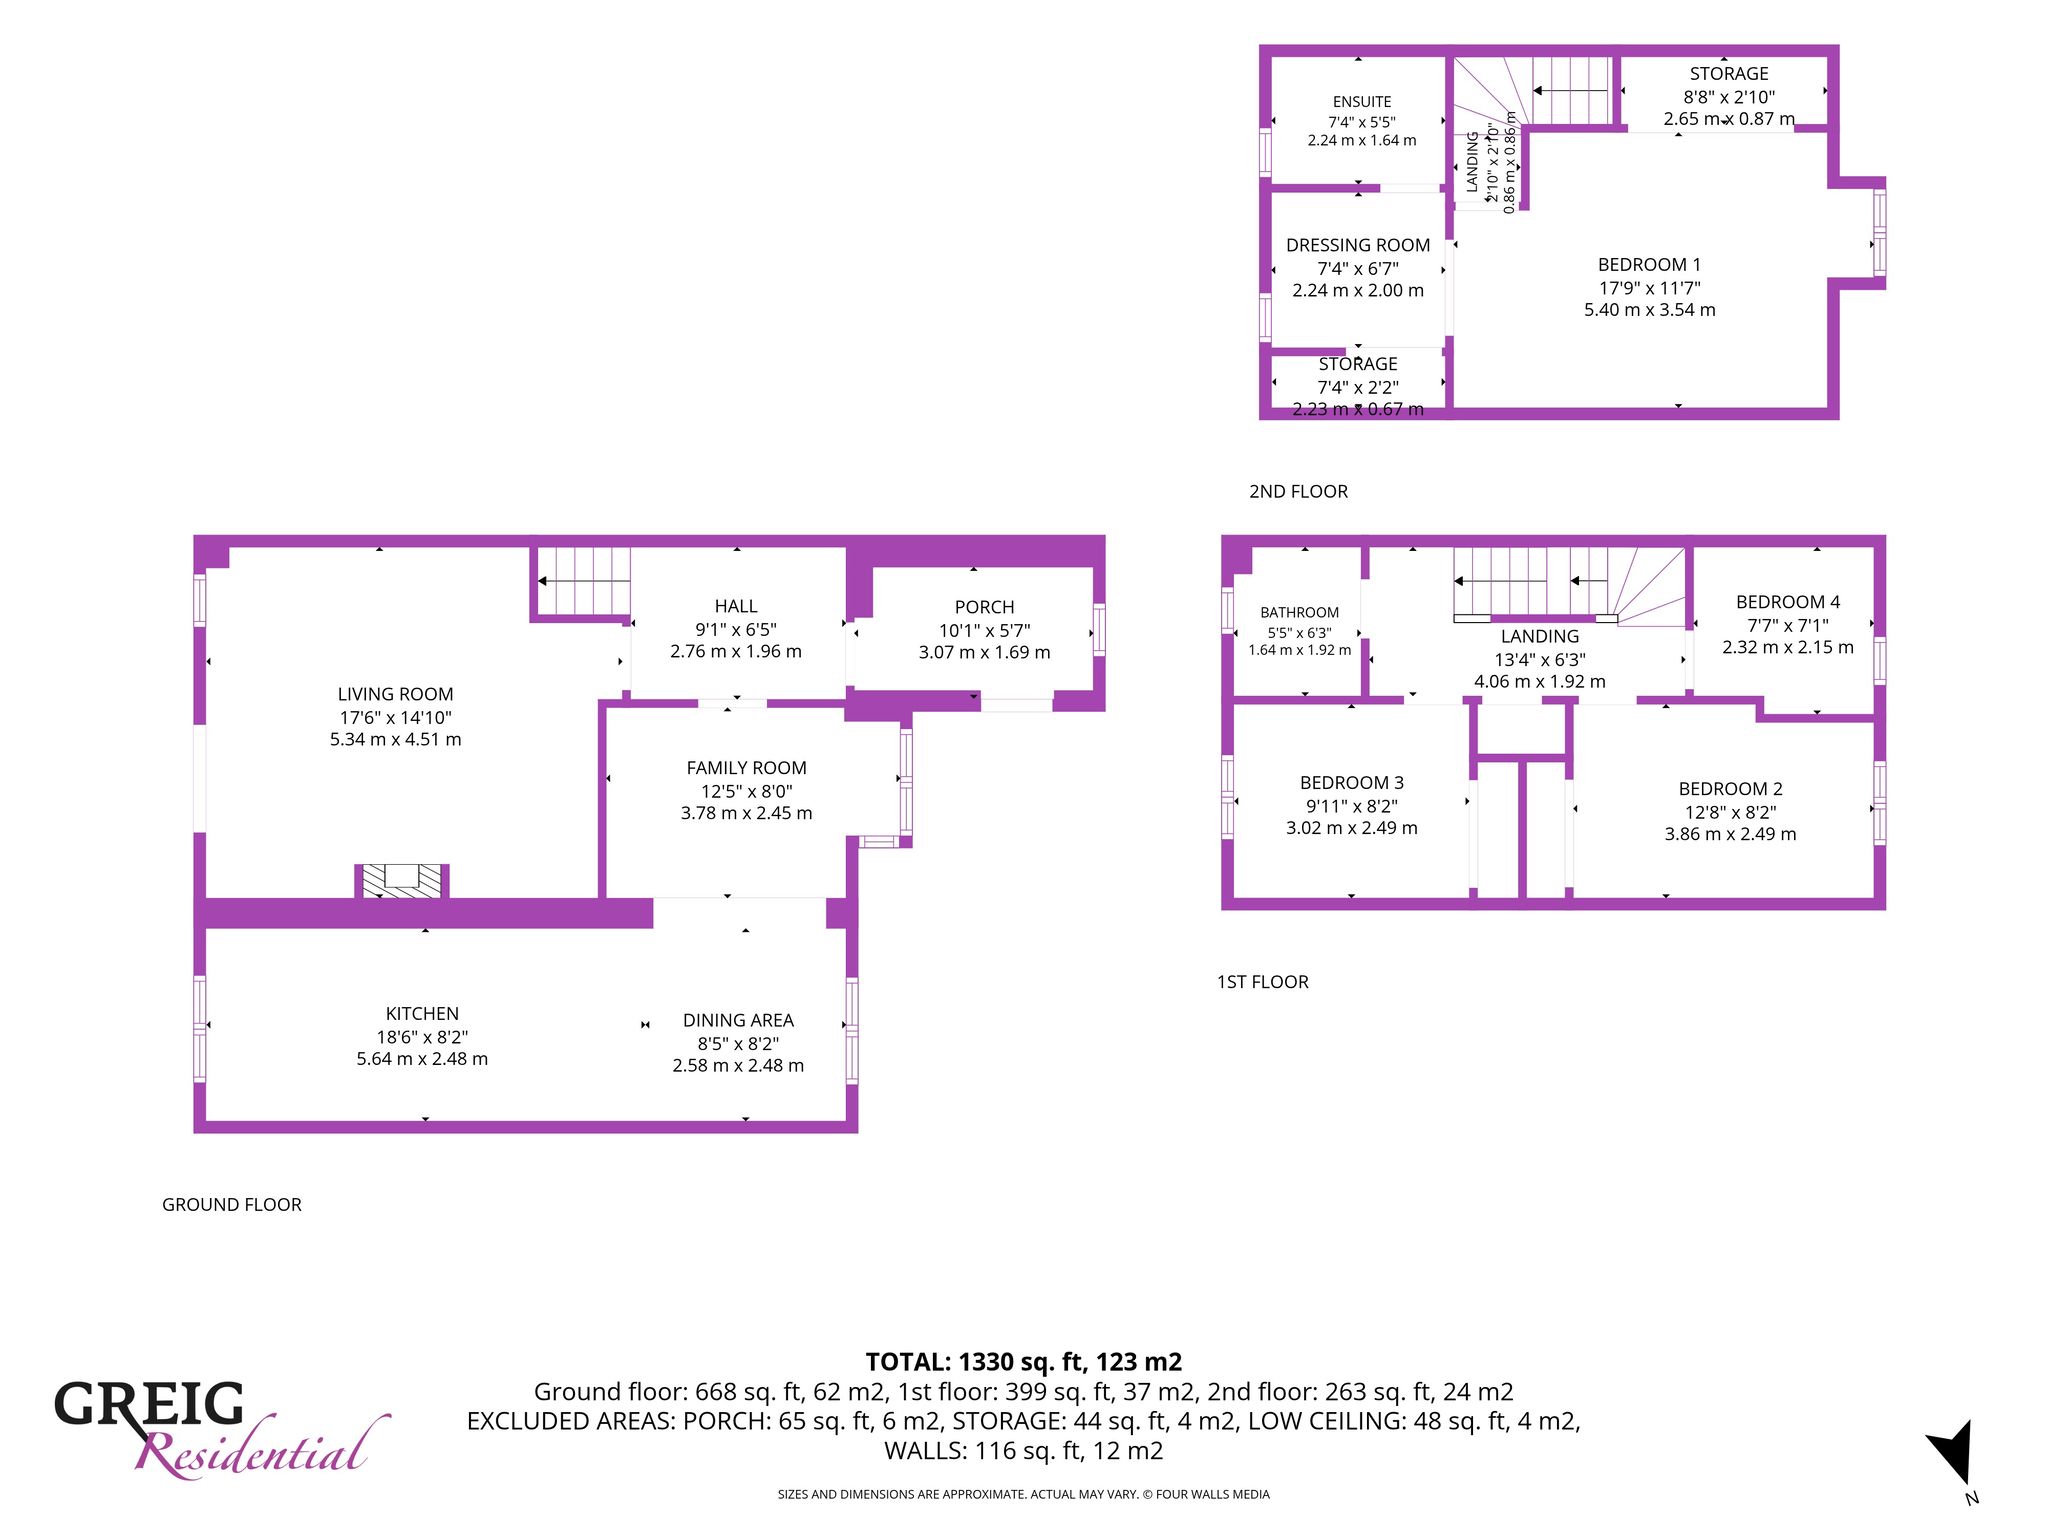
3.07m x 1.69m (10′ 1″ x 5′ 7″) The porch is accessed via the outer navy blue UPVC door with neutral decor, ceiling coving, hardwood flooring and a double glazed window to the front.
Hallway
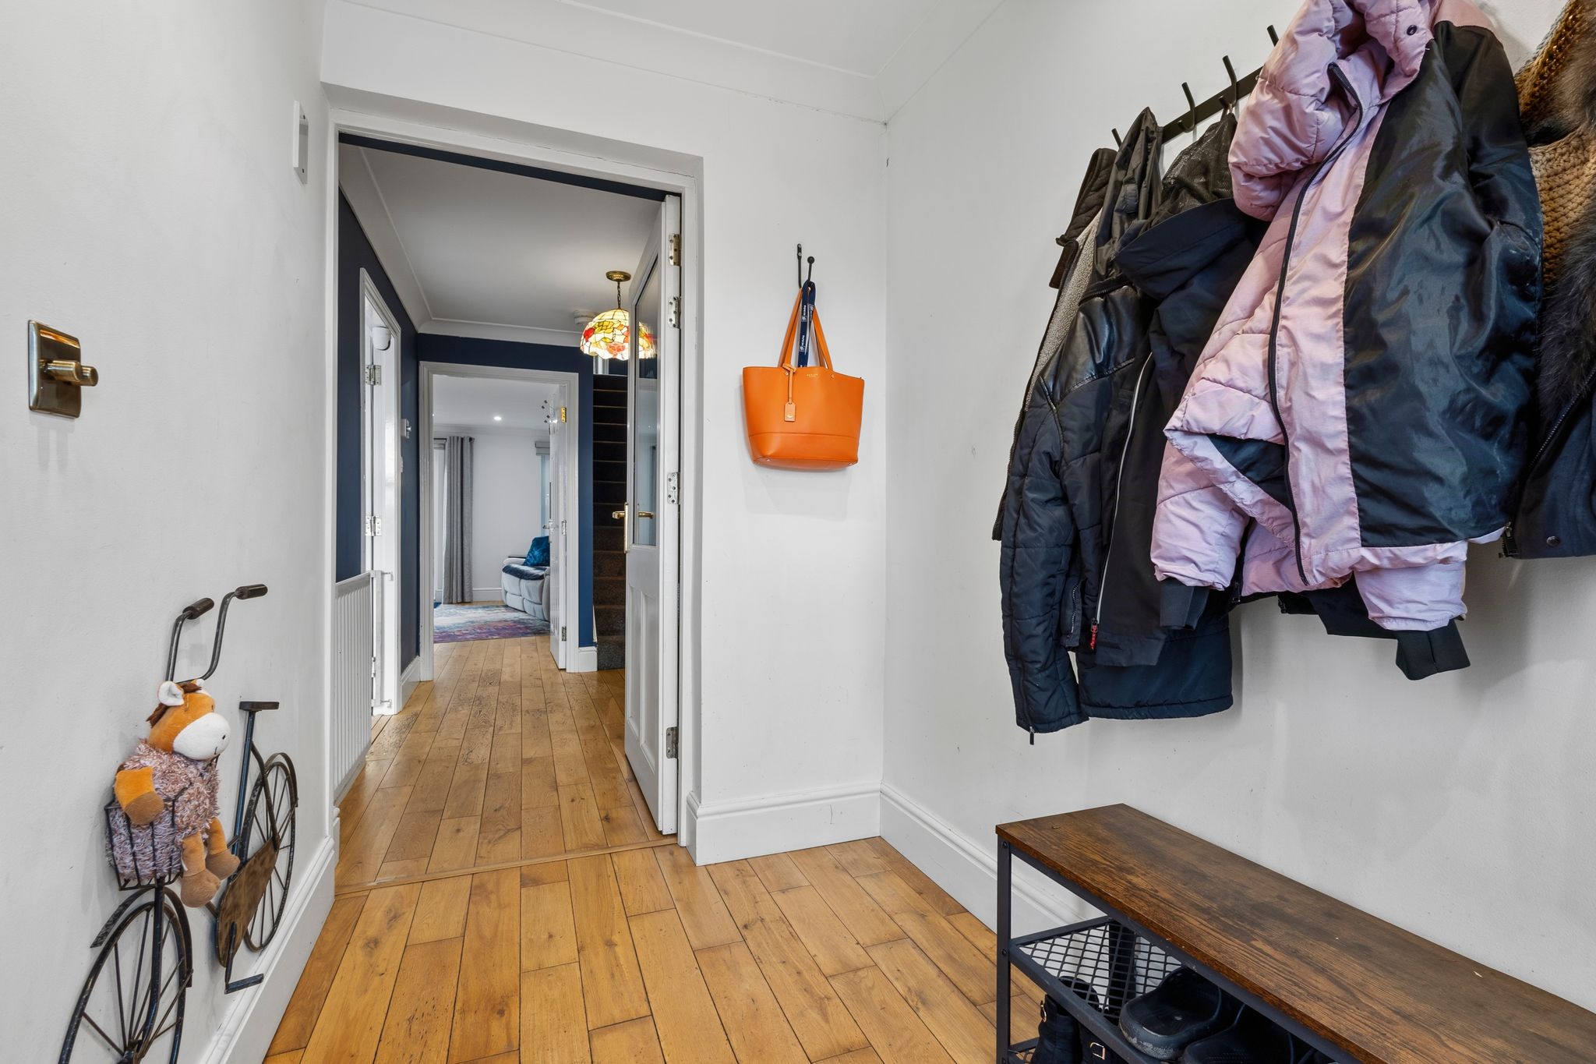
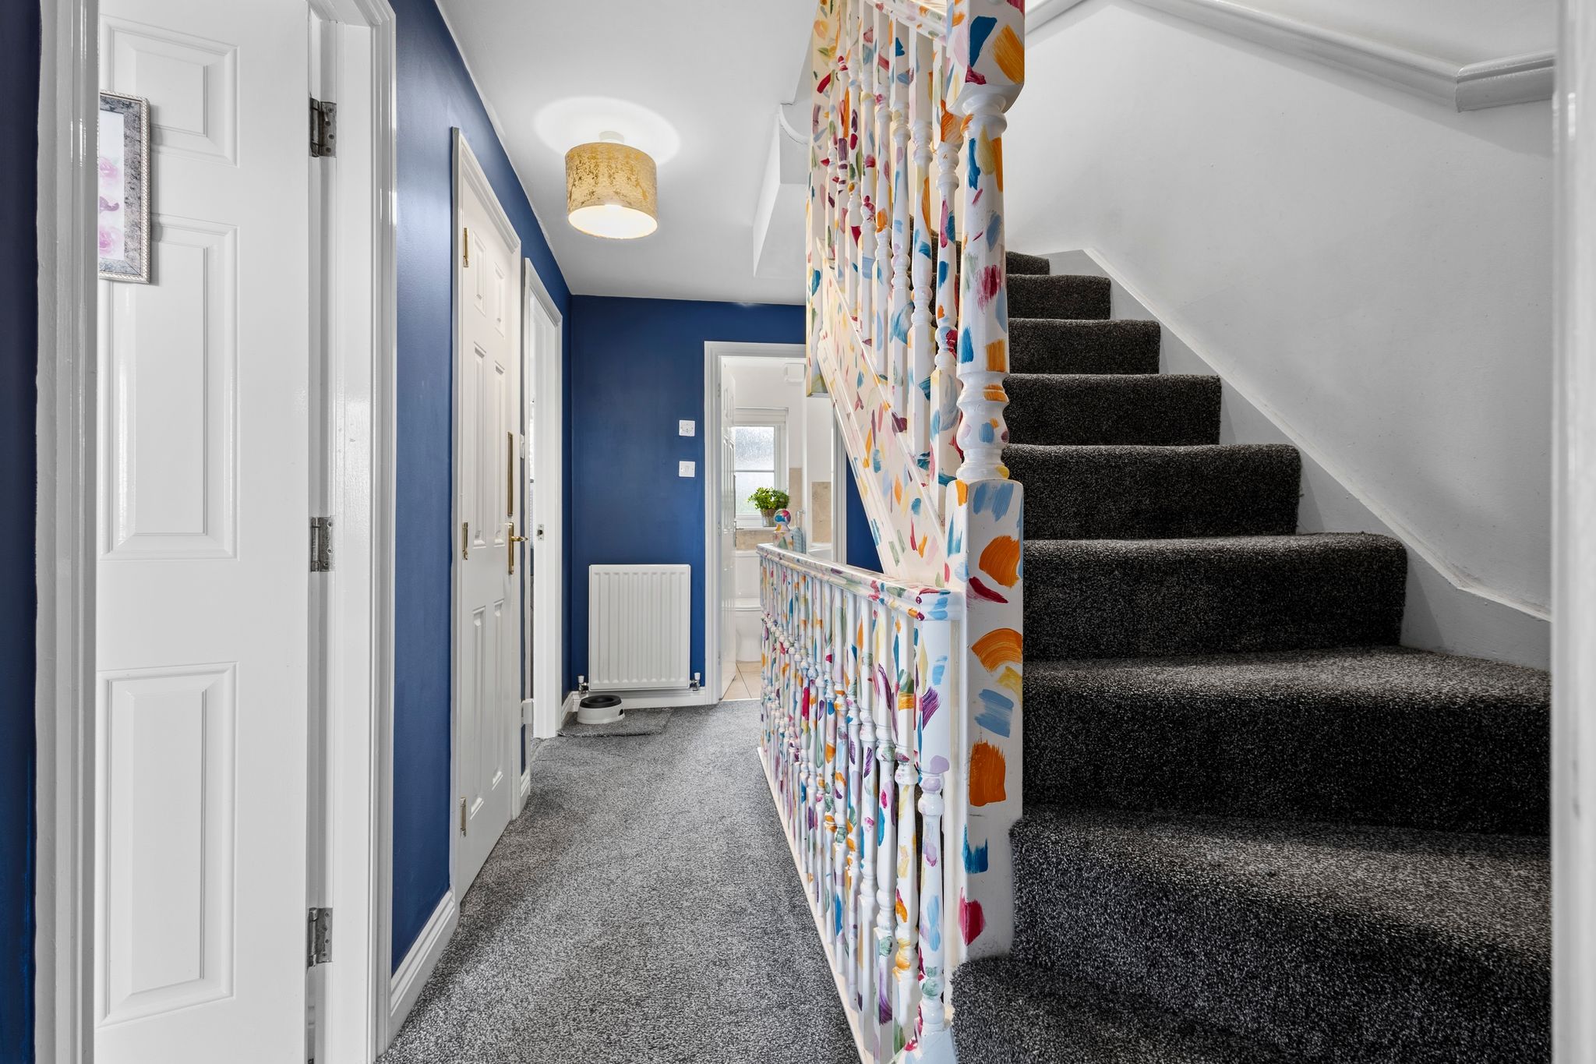
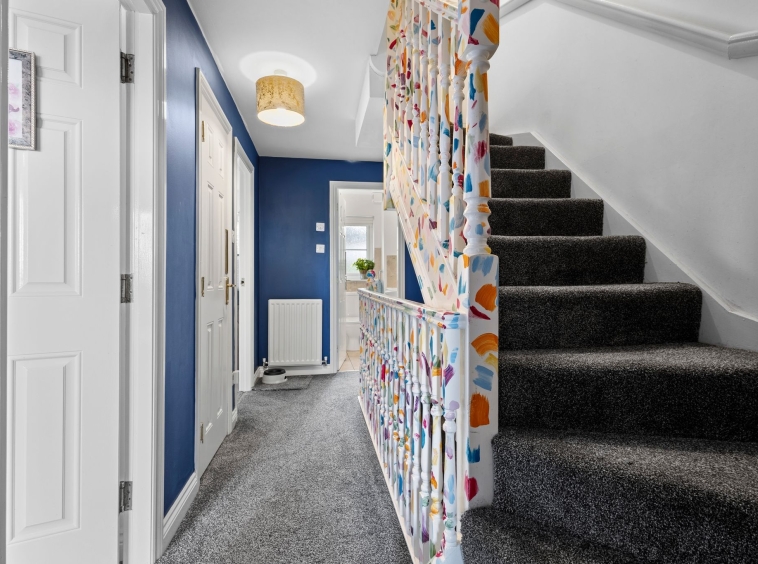
Hallway with modern decor, ceiling coving, hardwood flooring and a carpeted staircase leading to the middle landing and gives door access to the living room and family room.
Livingroom
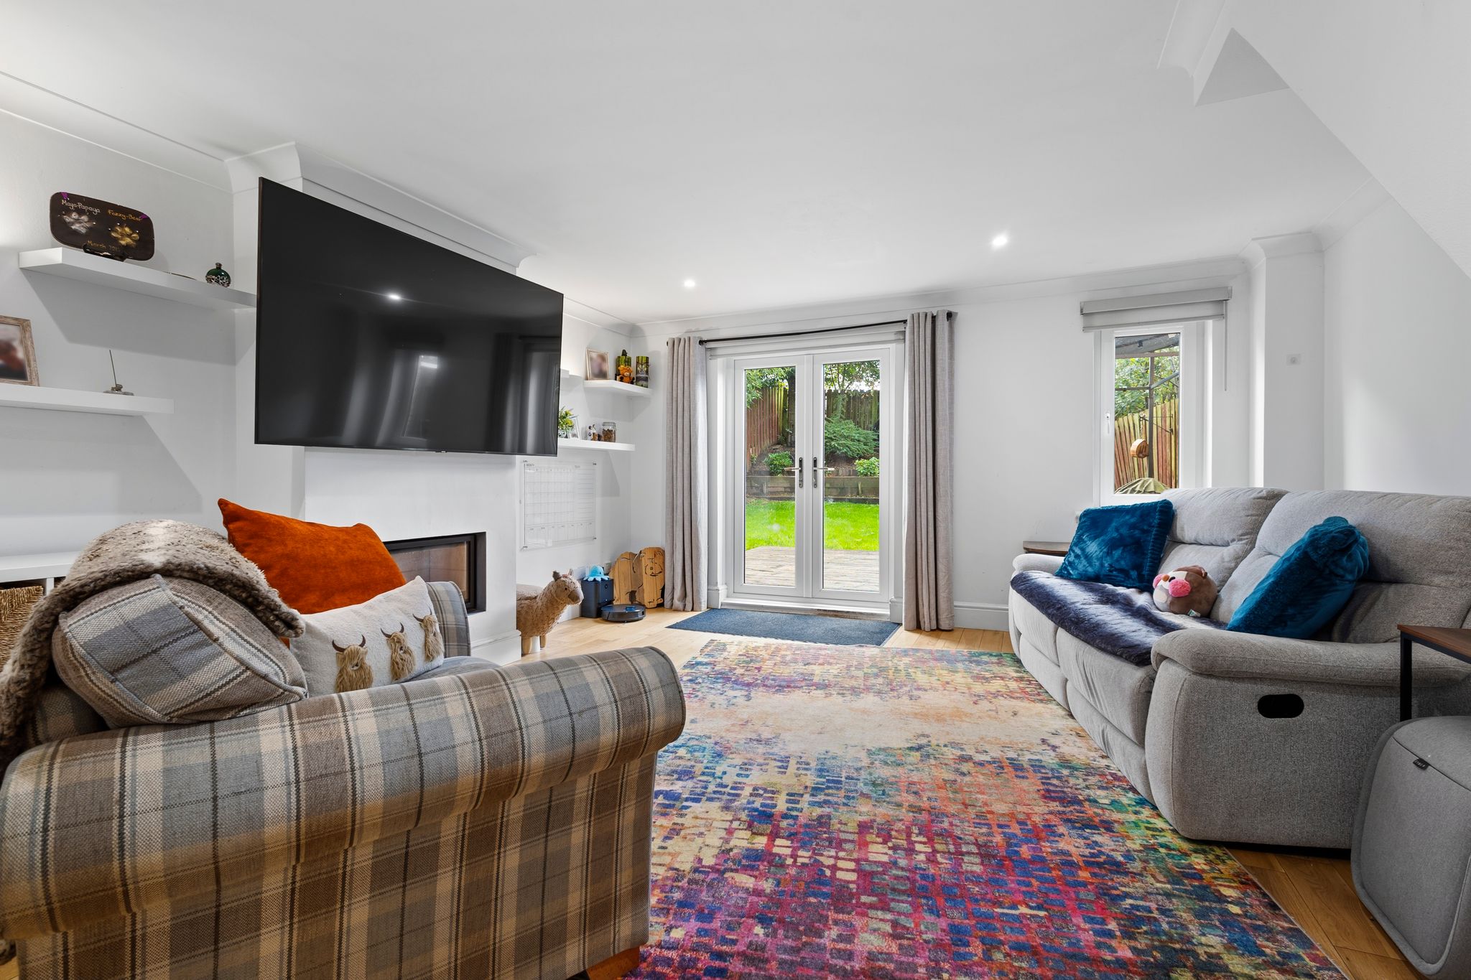
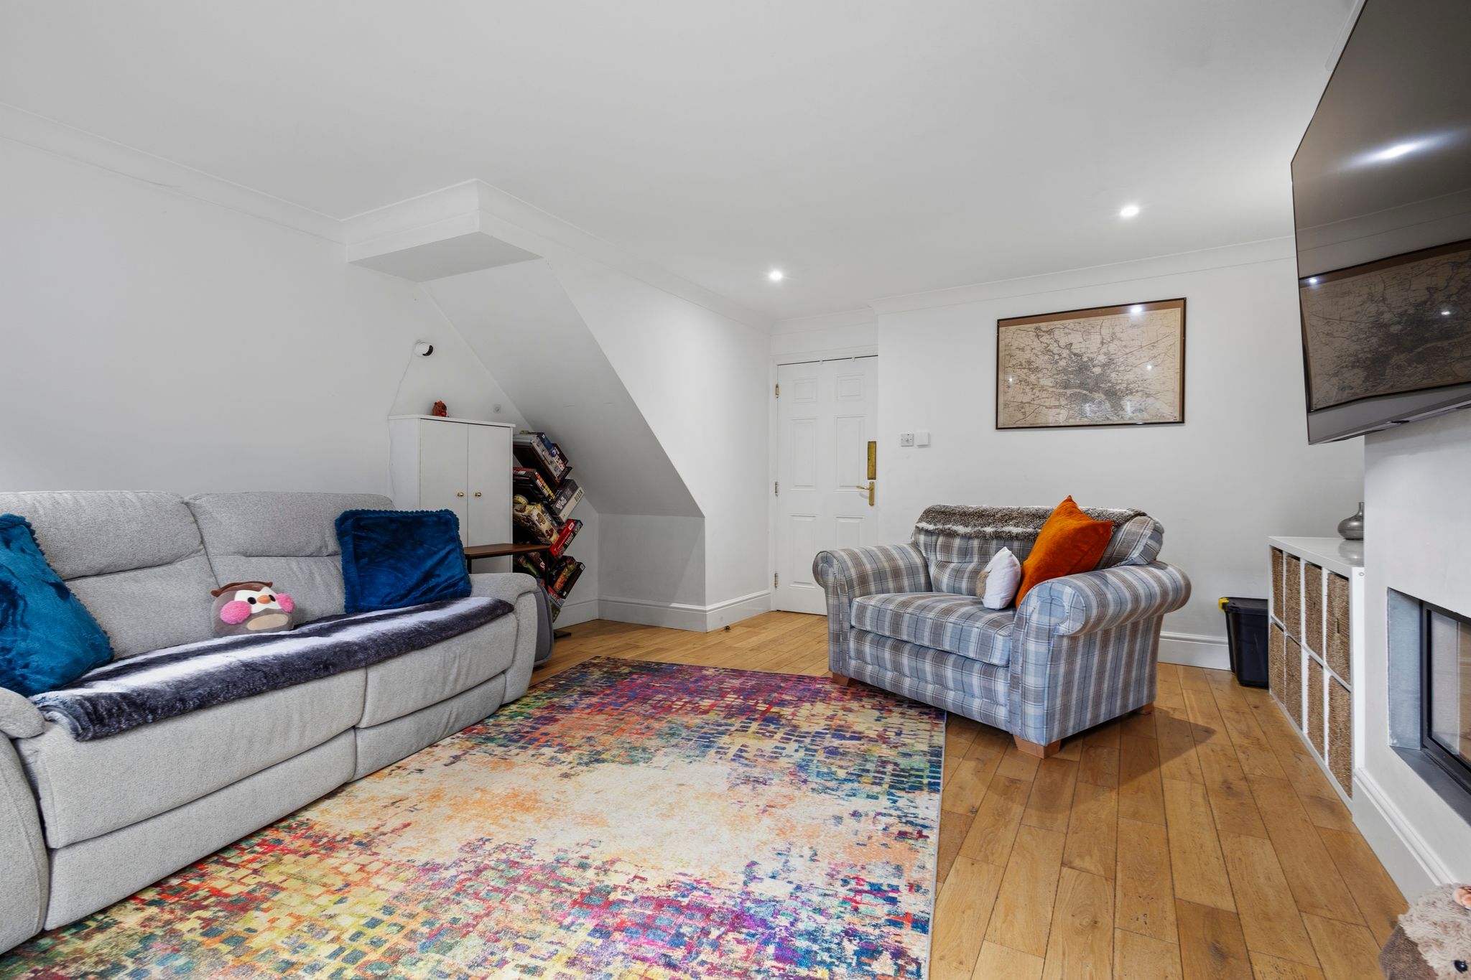
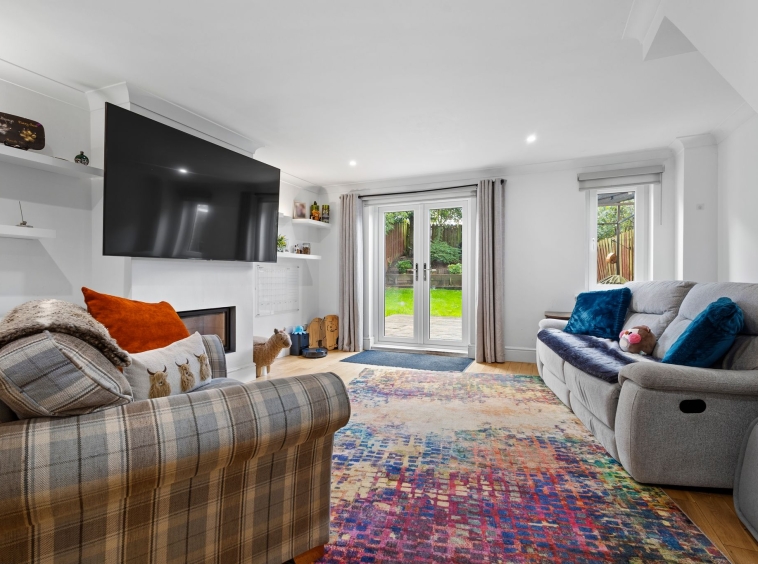
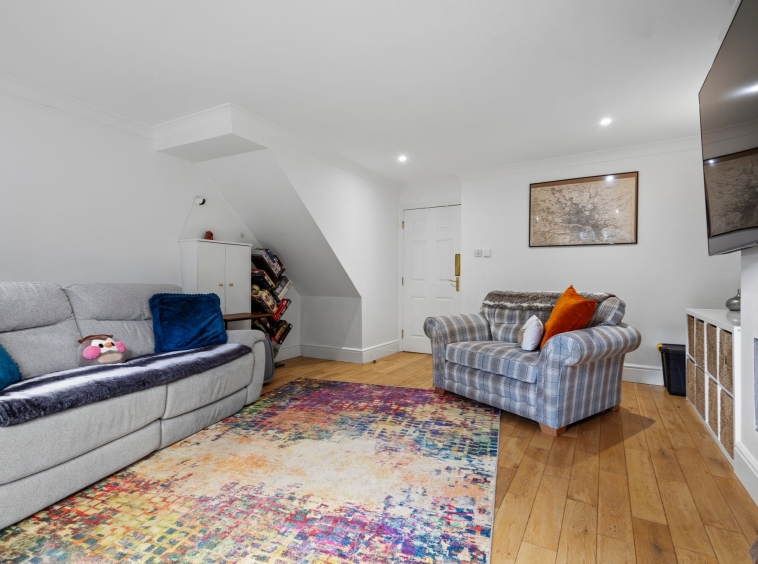
5.34m x 4.51m (17′ 6″ x 14′ 10″) Generous main apartment boasting neutral decor, ceiling coving, ceiling spotlights, feature fireplace, hardwood flooring, a double glazed window to the rear and double glazed French doors to the rear.
Kitchen
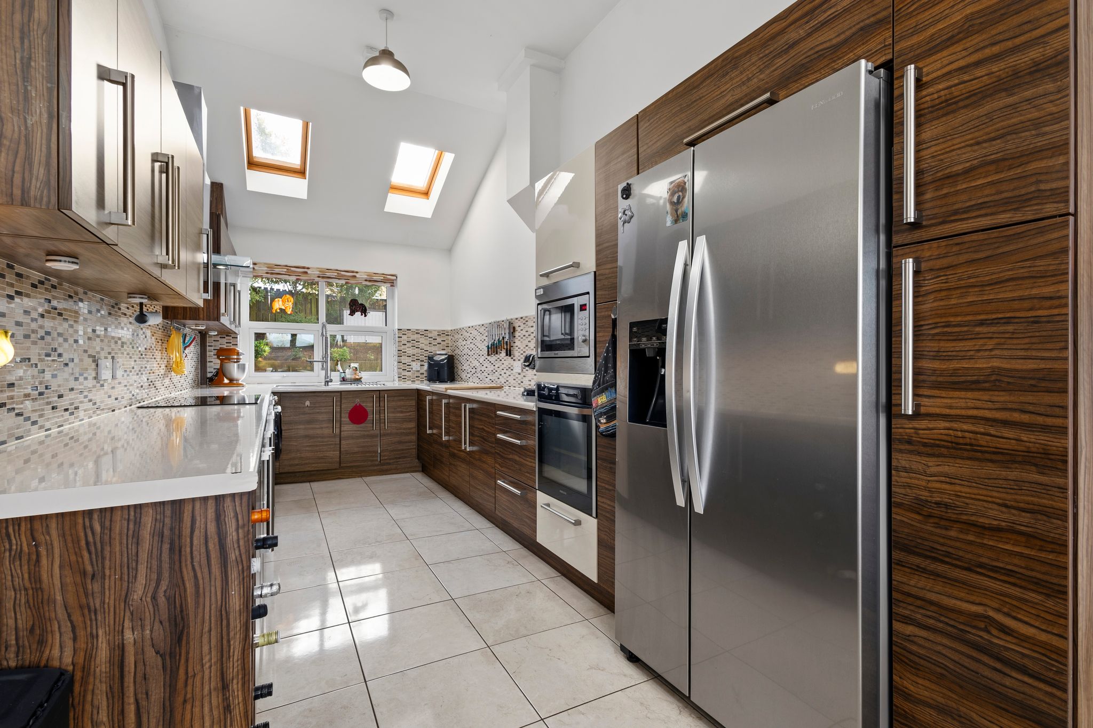
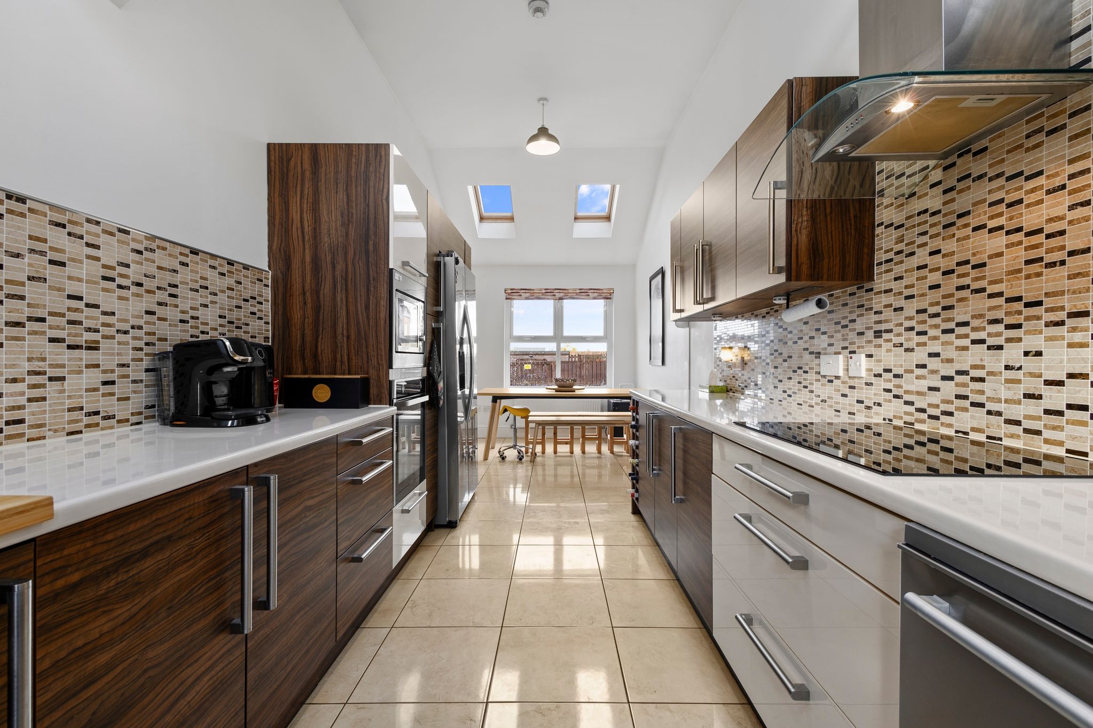
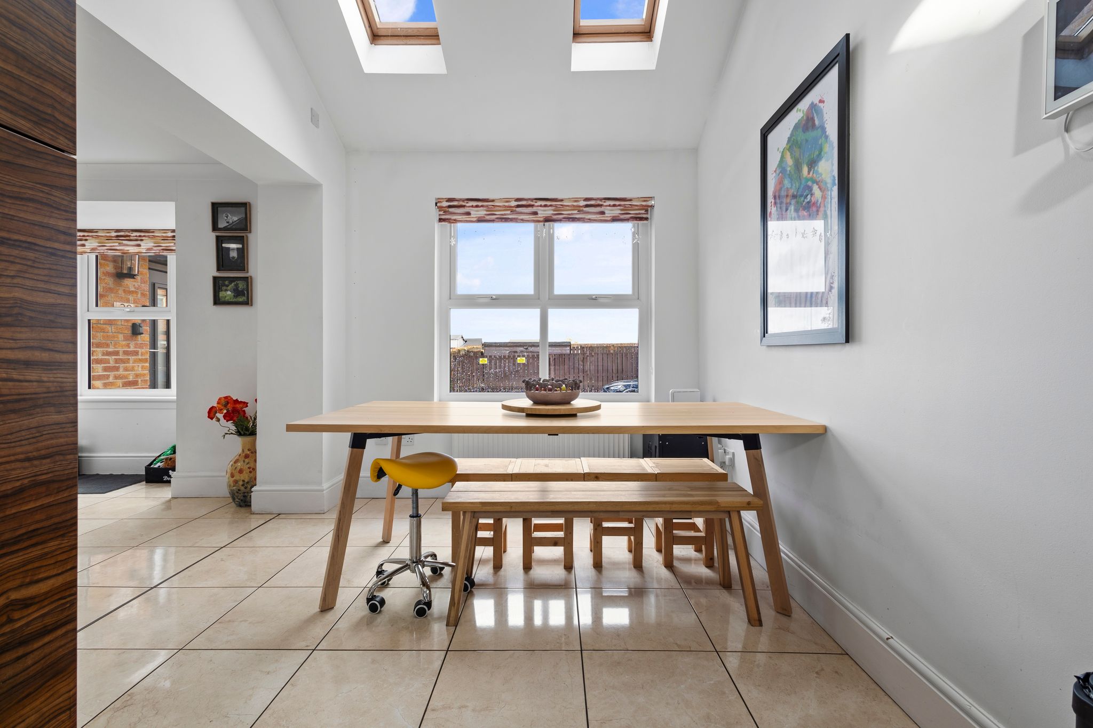
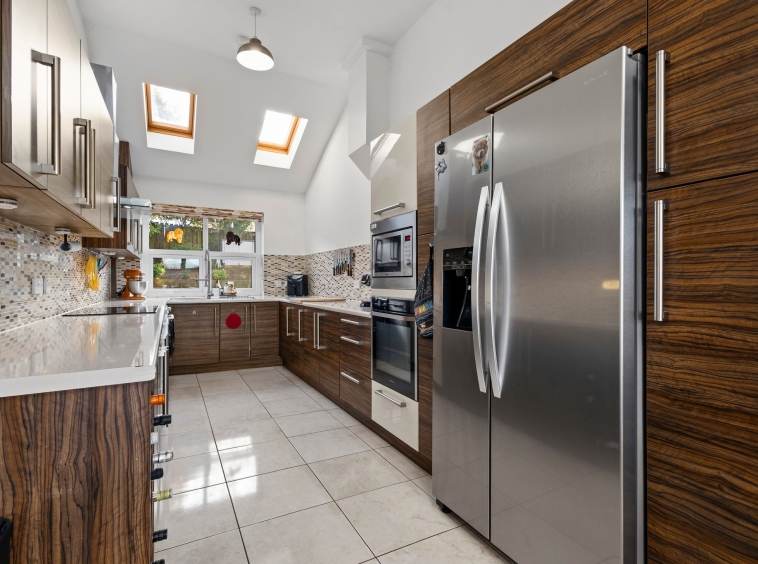
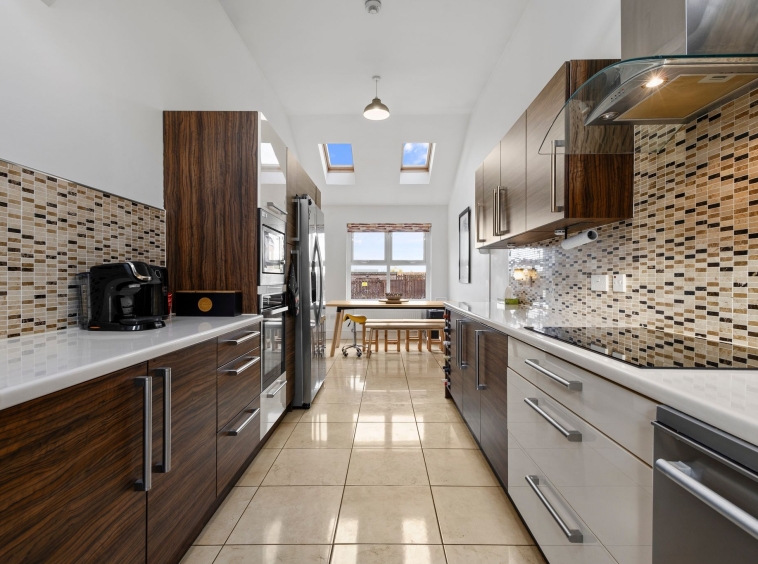
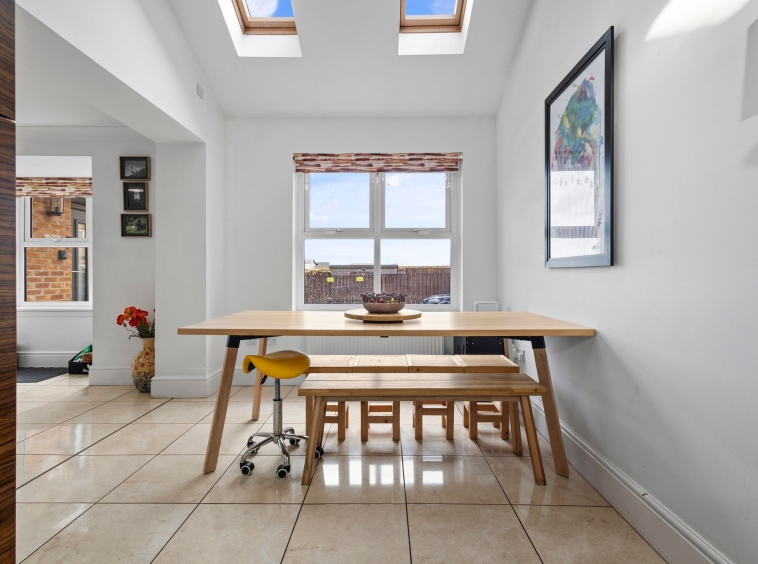
2.48m x 8.22m (8′ 2″ x 27′ 0″) A beautifully extended kitchen and diner features modern decor with a high ceiling featuring 4 skylights letting an abundance of light flood in. The fully fitted kitchen offers an array of wall and base storage with integrated induction hob, oven and microwave, with plumbing space for washing machine, dishwasher and American style fridge freezer, modern stainless steel sink and drainer with pull down spray tap, tiled mosaic splashback, tiled flooring, ample space for dining table and chairs, gives open plan access to the family room and has dual aspect double glazed windows to the front and rear.
Family Room
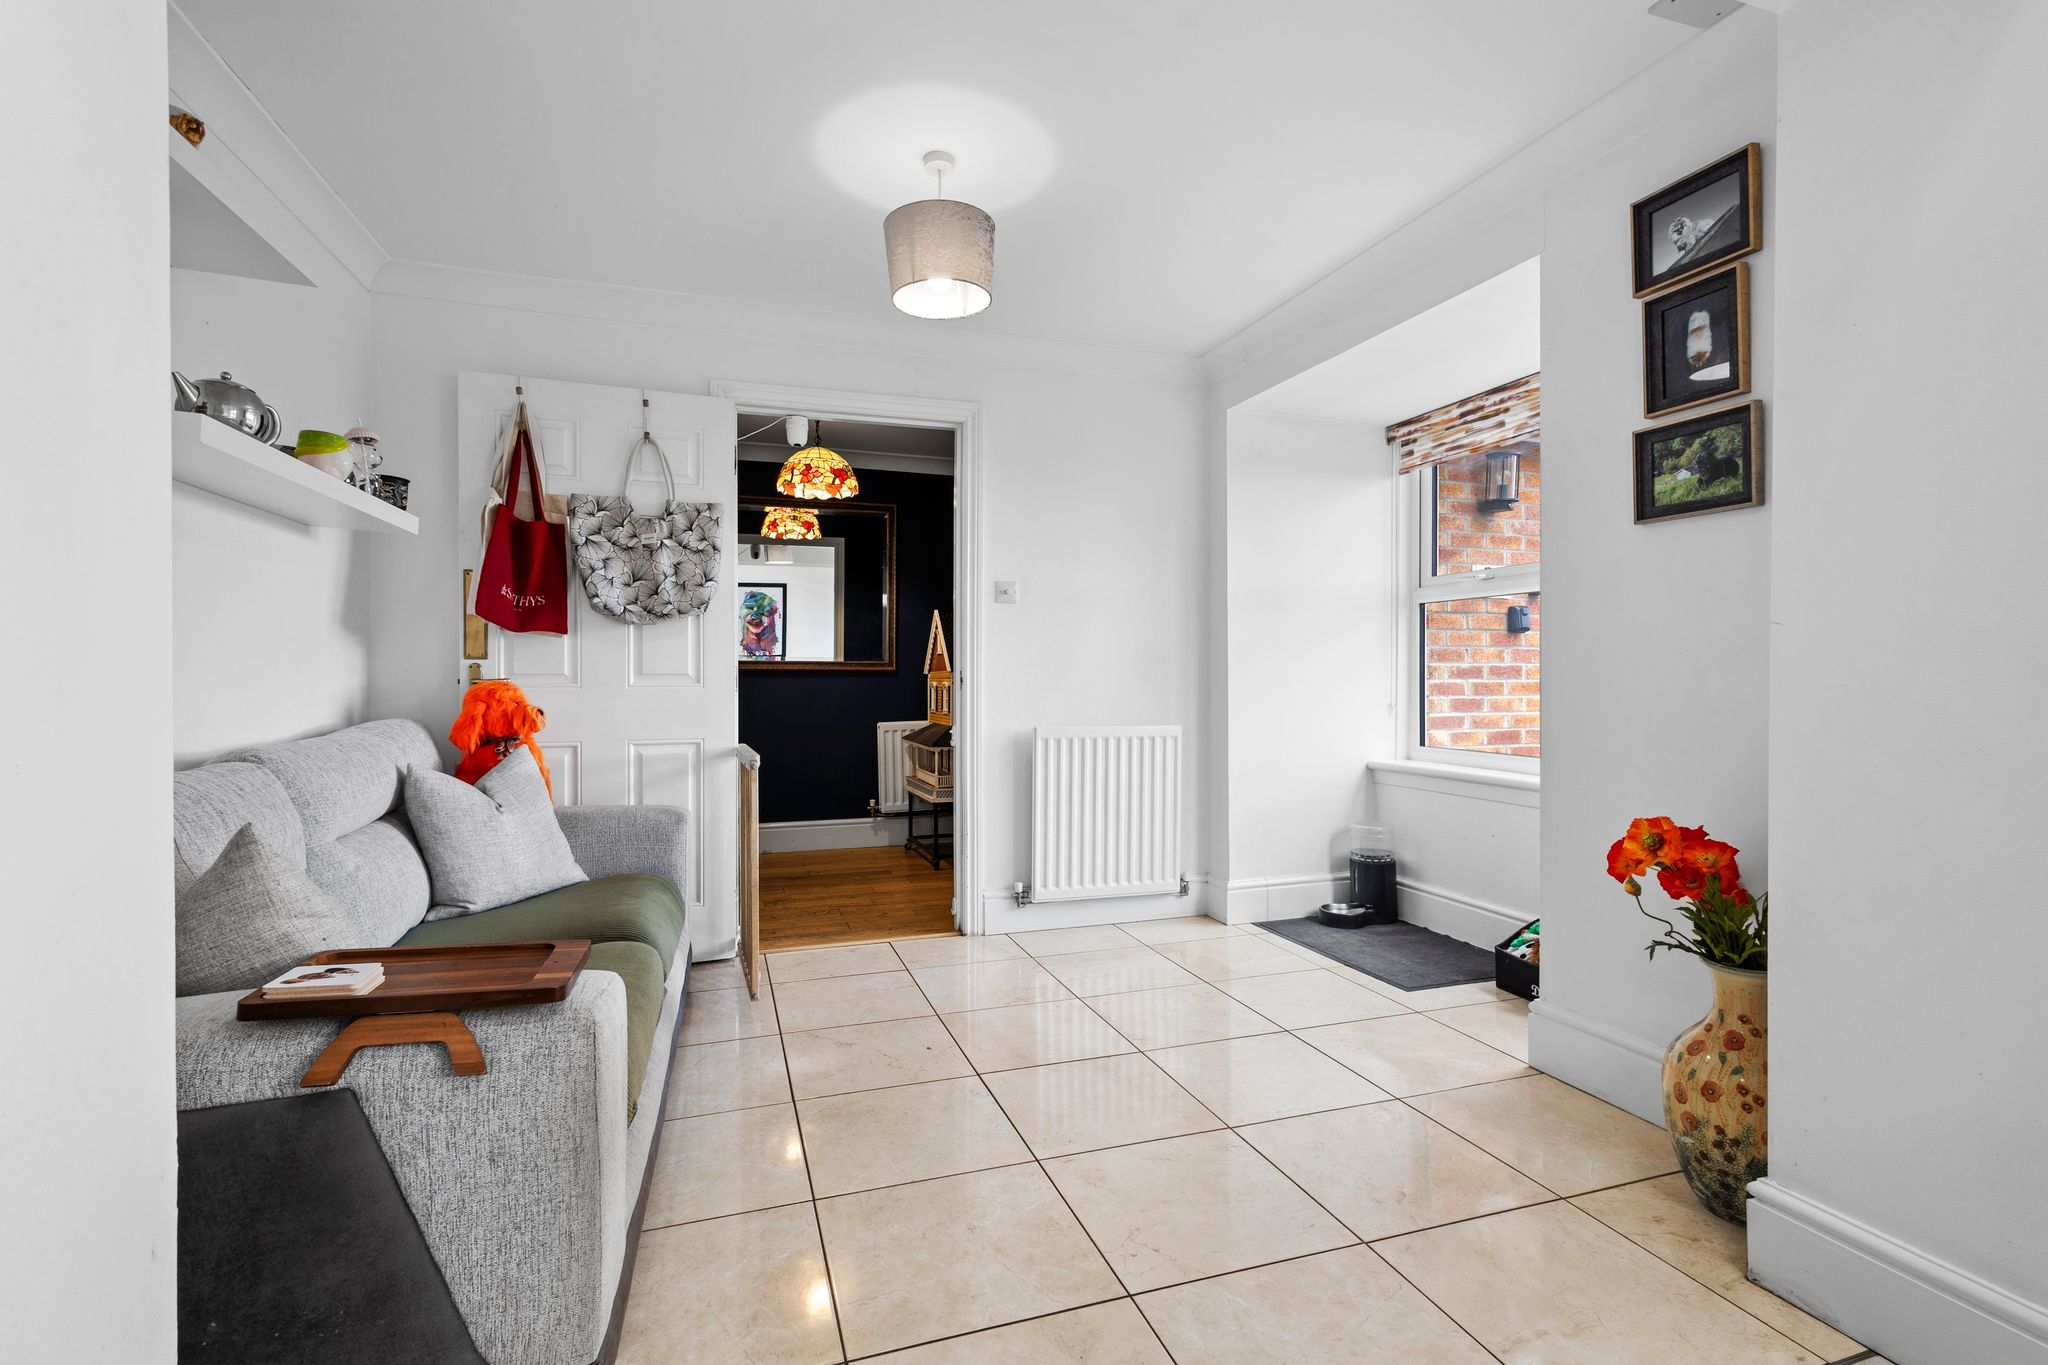
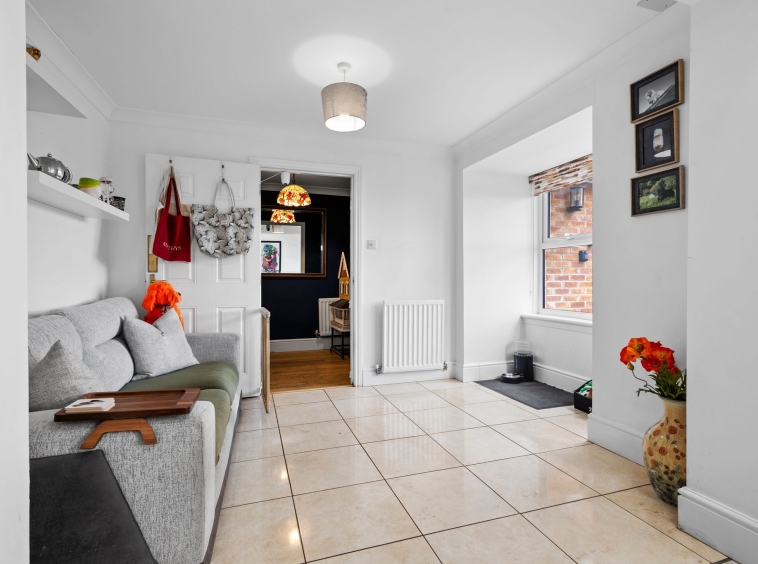
3.78m x 2.45m (12′ 5″ x 8′ 0″) A flexible living space with white neutral decor, ceiling coving and a double glazed window to the front.
Bedroom One
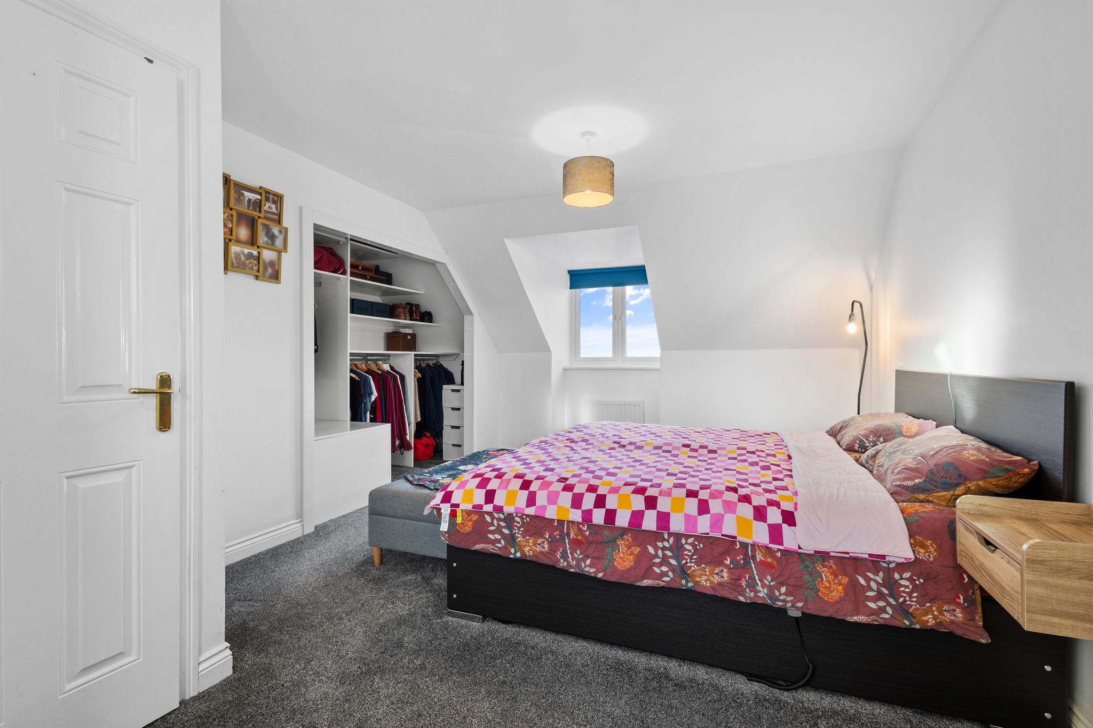
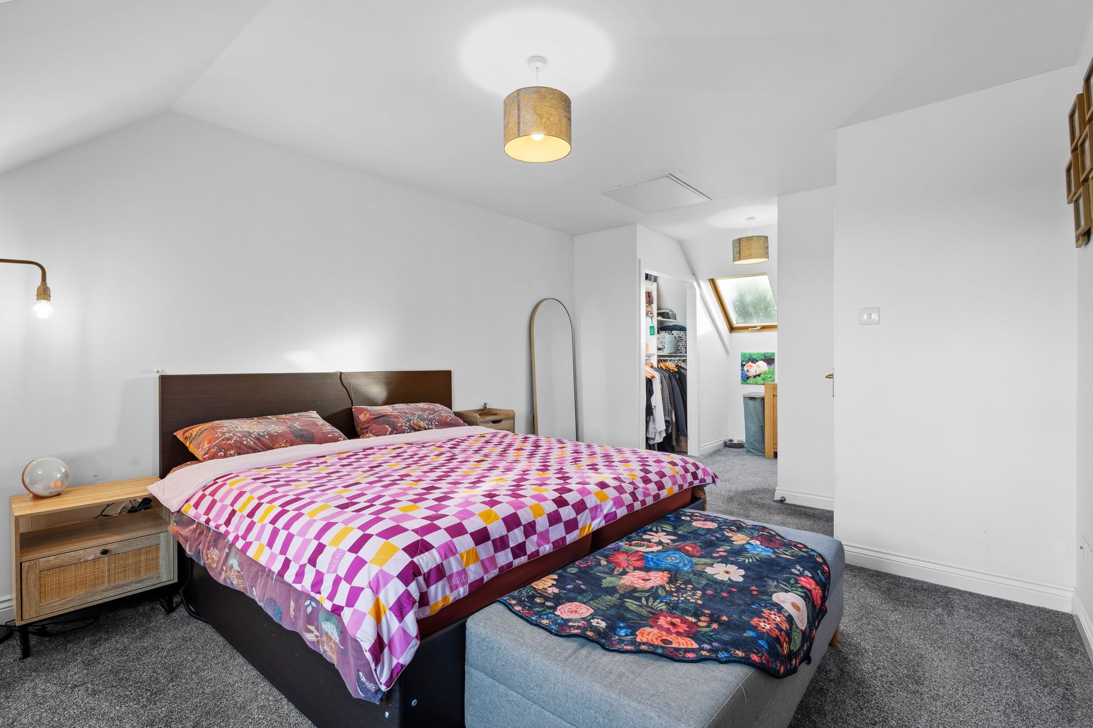
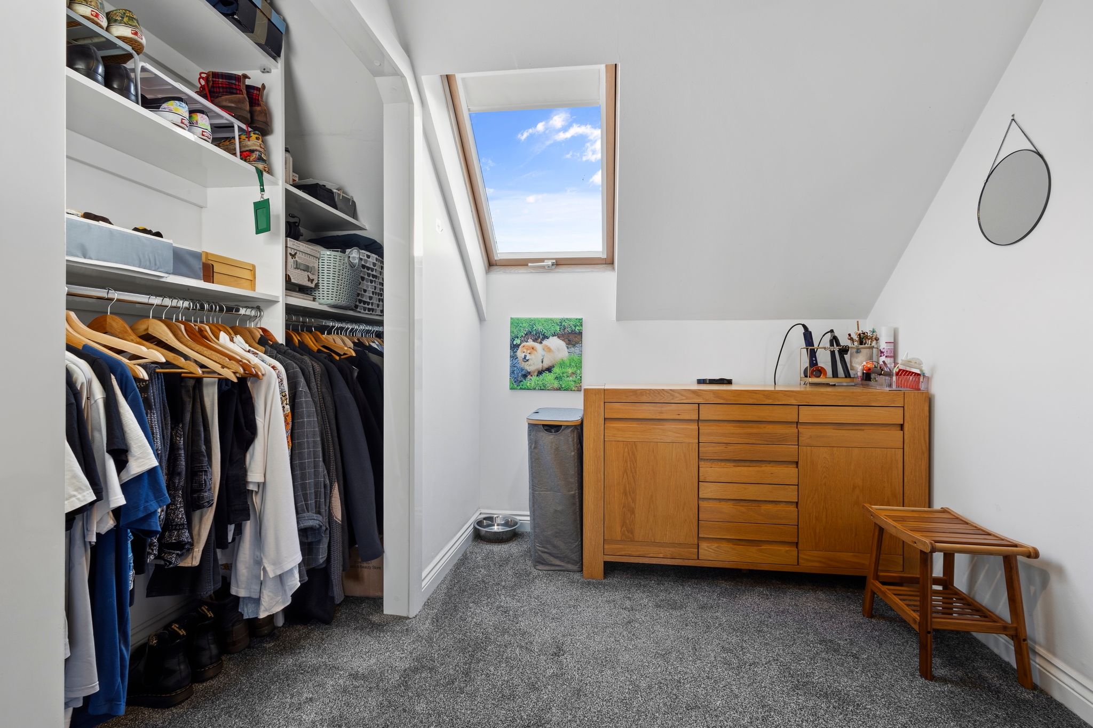
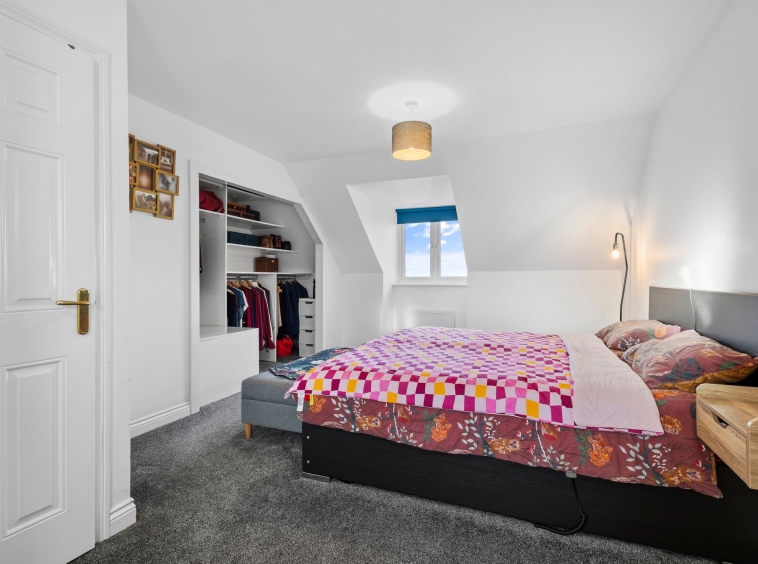
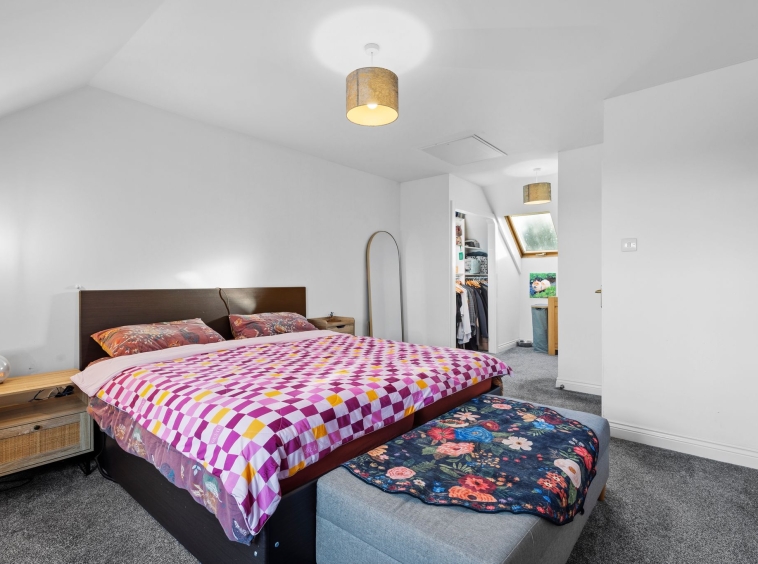
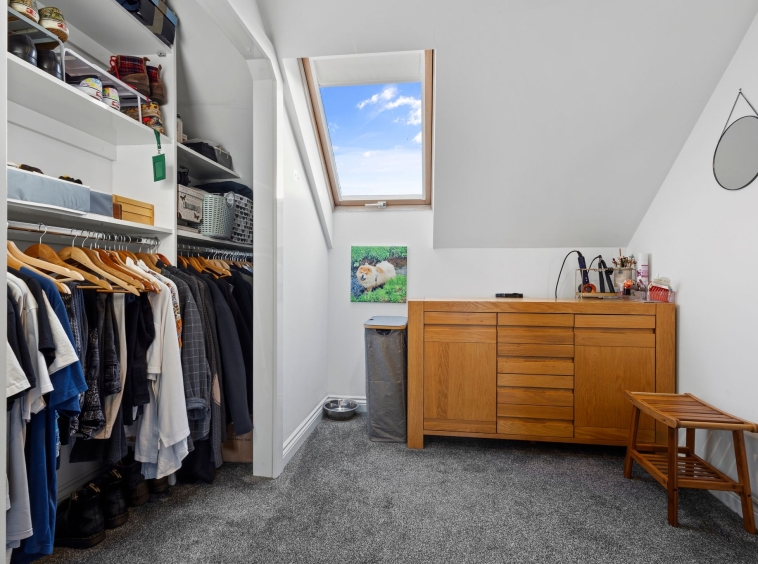
5.40m x 3.54m (17′ 9″ x 11′ 7″) Generous master bedroom with neutral decor, fitted carpet, ample open wardrobe space which leads to a walk in dressing room (2.24m x 2.00m) , ensuite facilities, a double glazed windows to the front and rear.
Ensuite
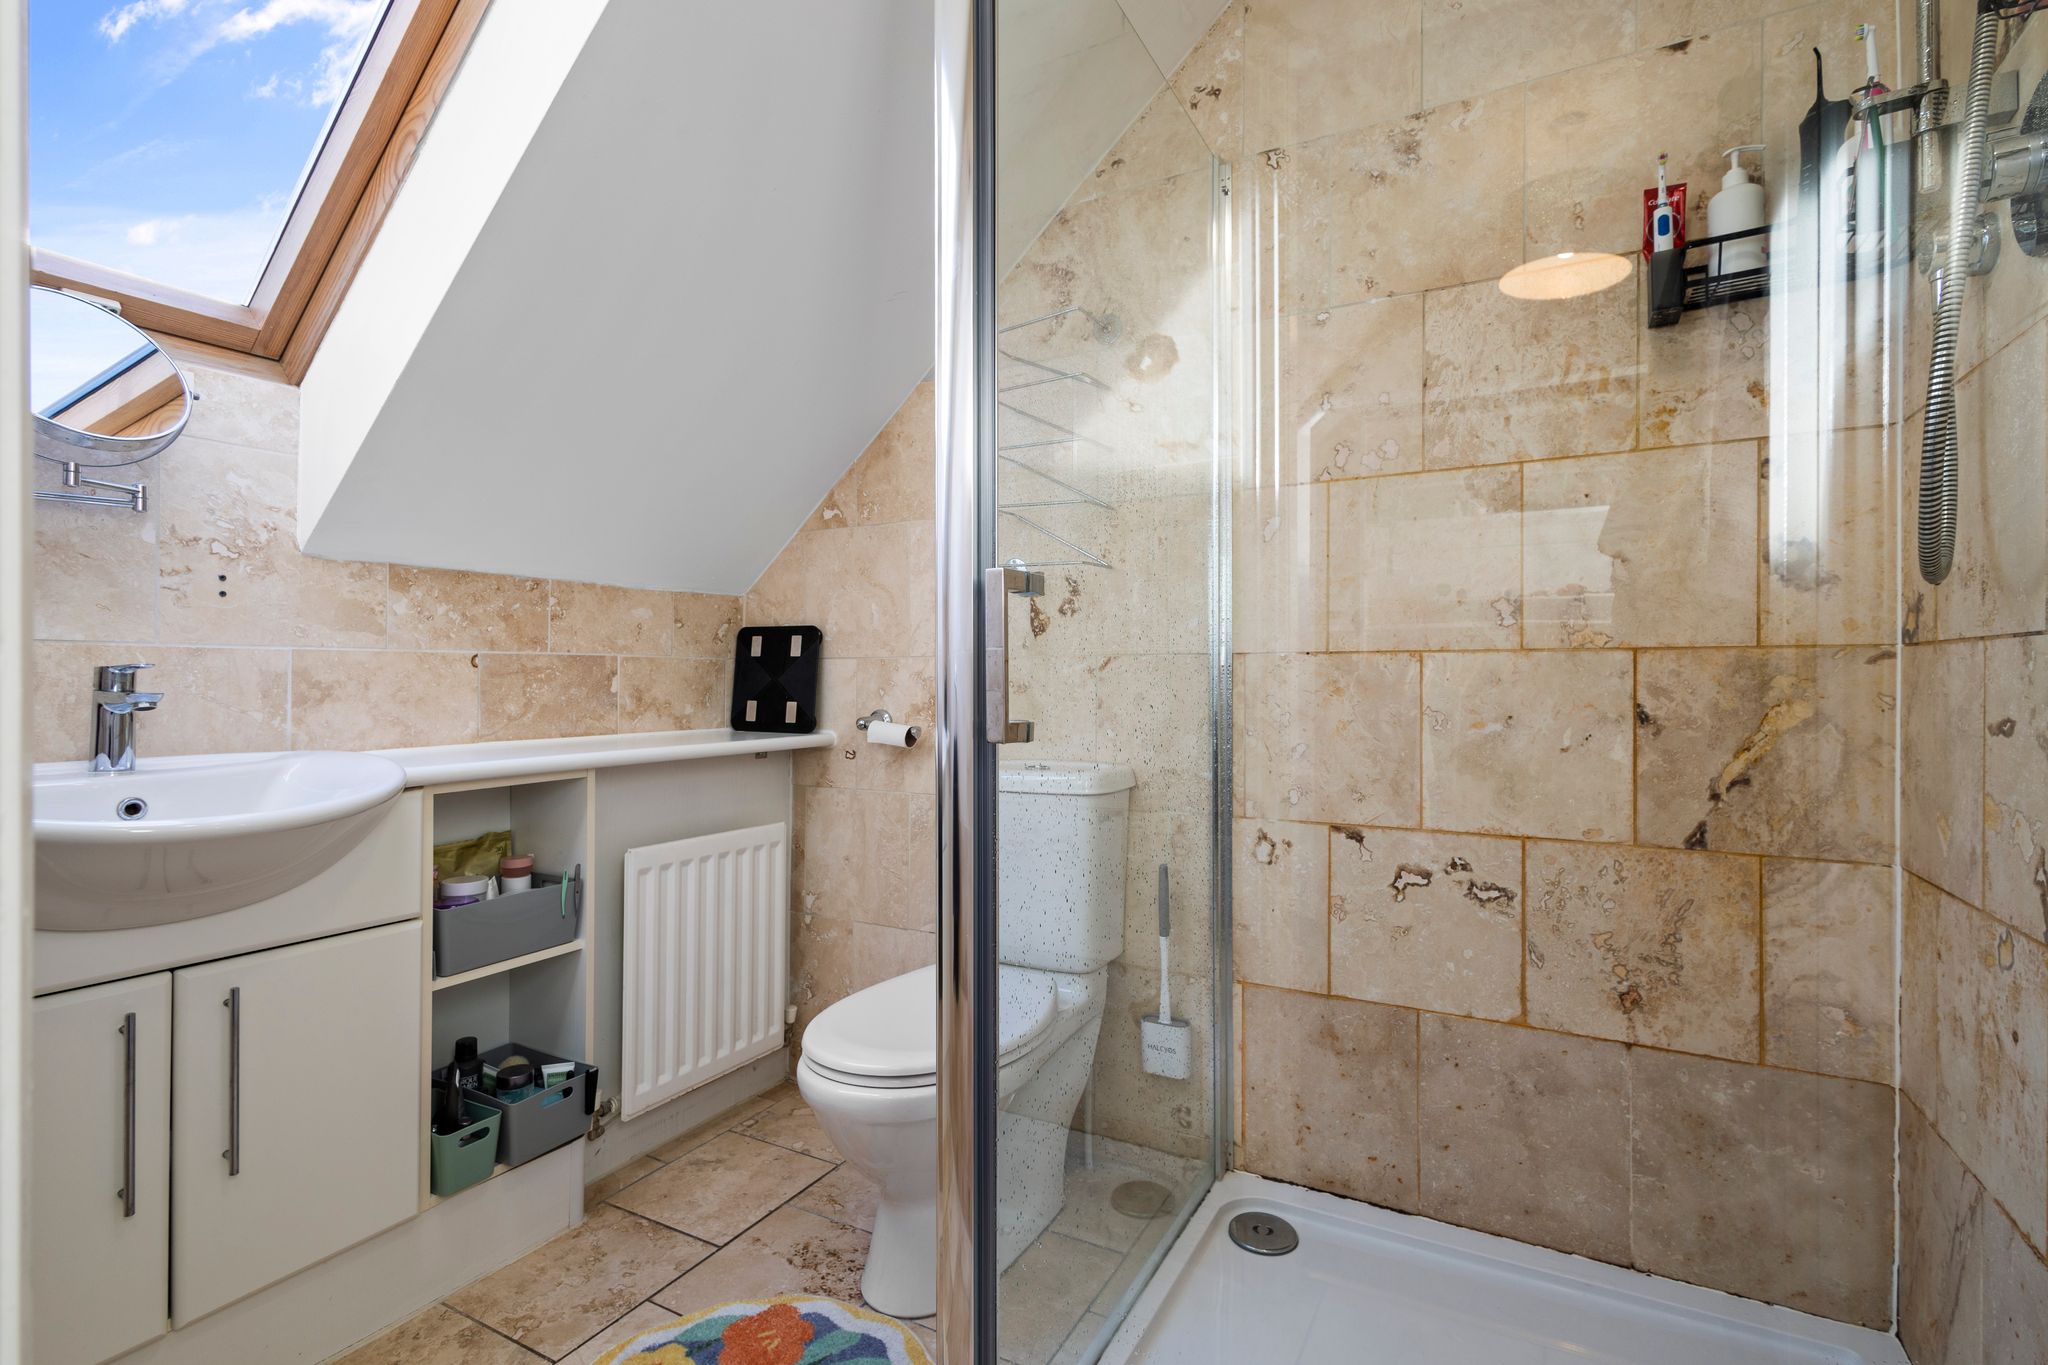
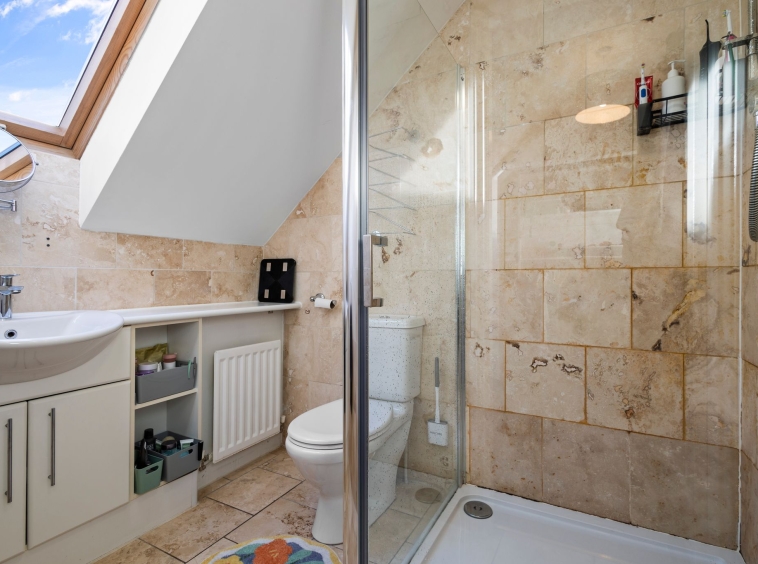
2.24m x 1.64m (7′ 4″ x 5′ 5″) Three piece ensuite comprising of WC, wash hand basin with vanity storage, mains shower cubicle, tiled walls, tiled floor and a double glazed velux window to the rear.
Bedroom Two
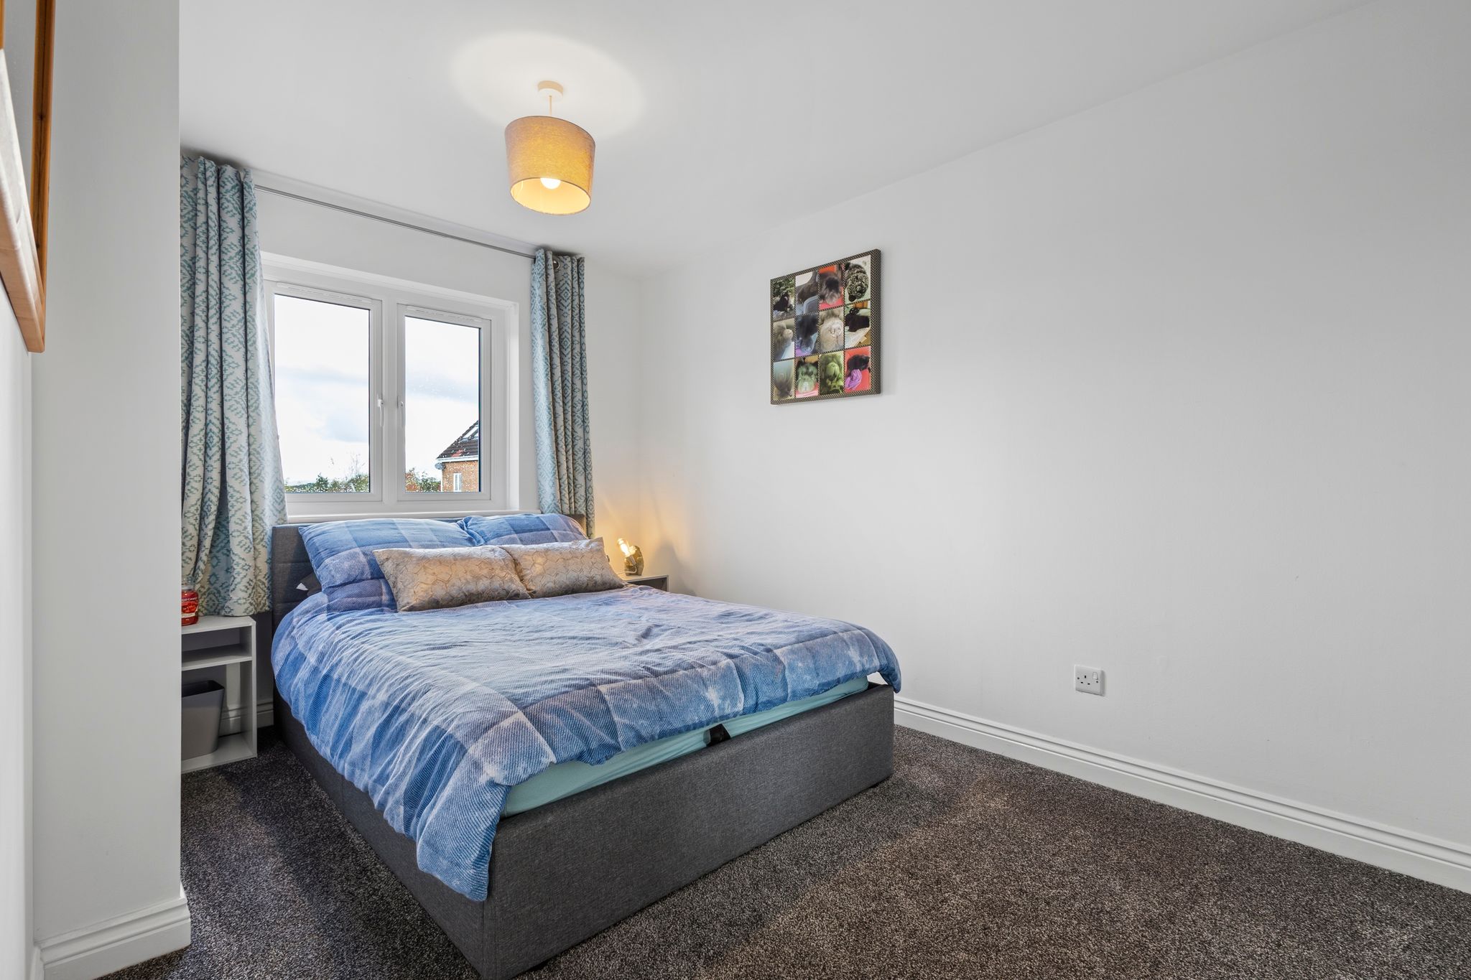
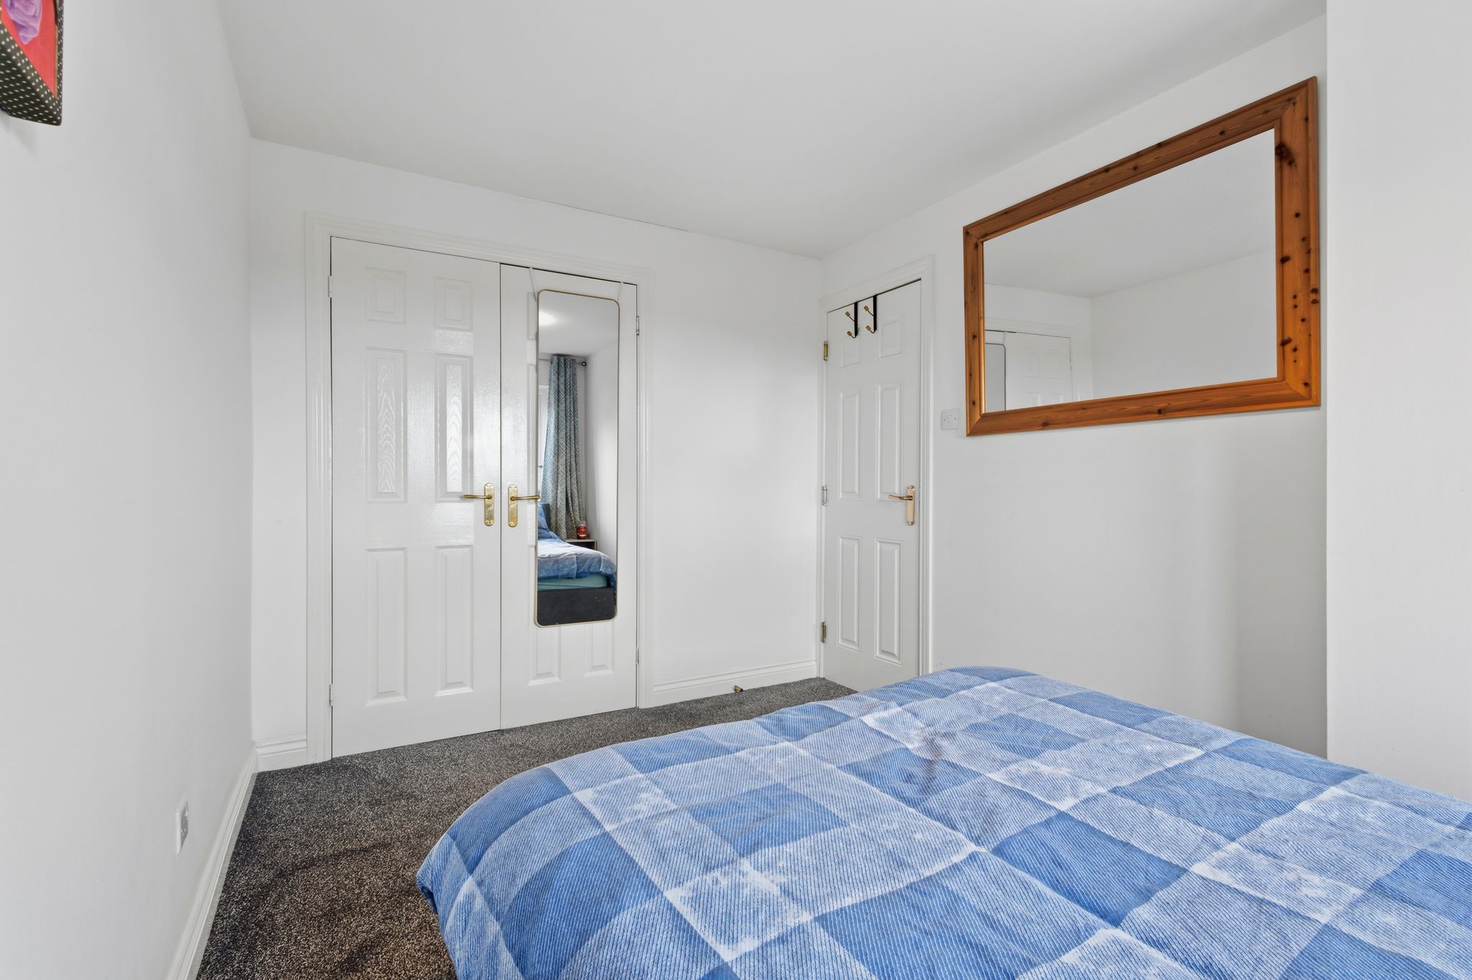
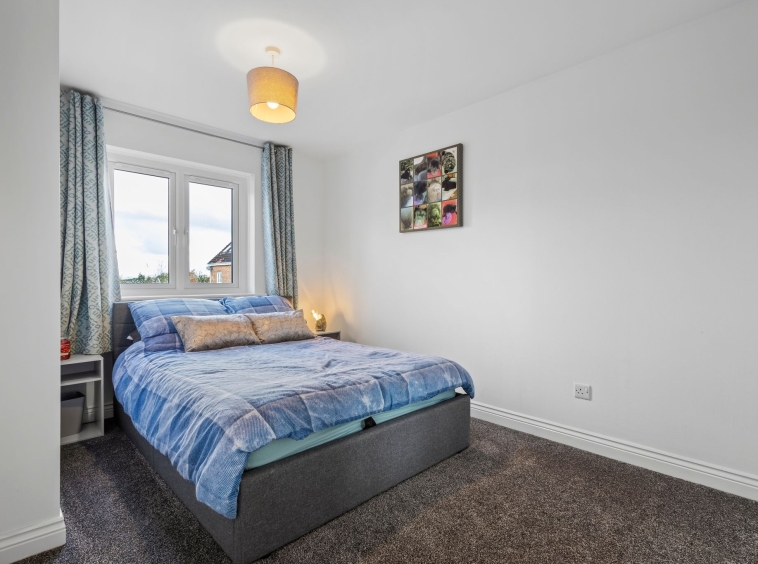
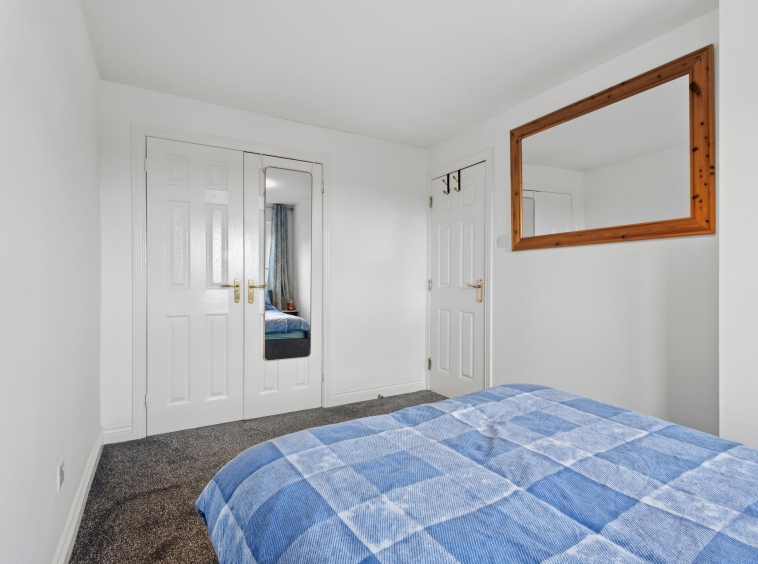
3.86m x 2.49m (12′ 8″ x 8′ 2″) Double sized bedroom with white decor, fitted carpet, double fitted wardrobe and a double glazed window to the front.
Bedroom Three
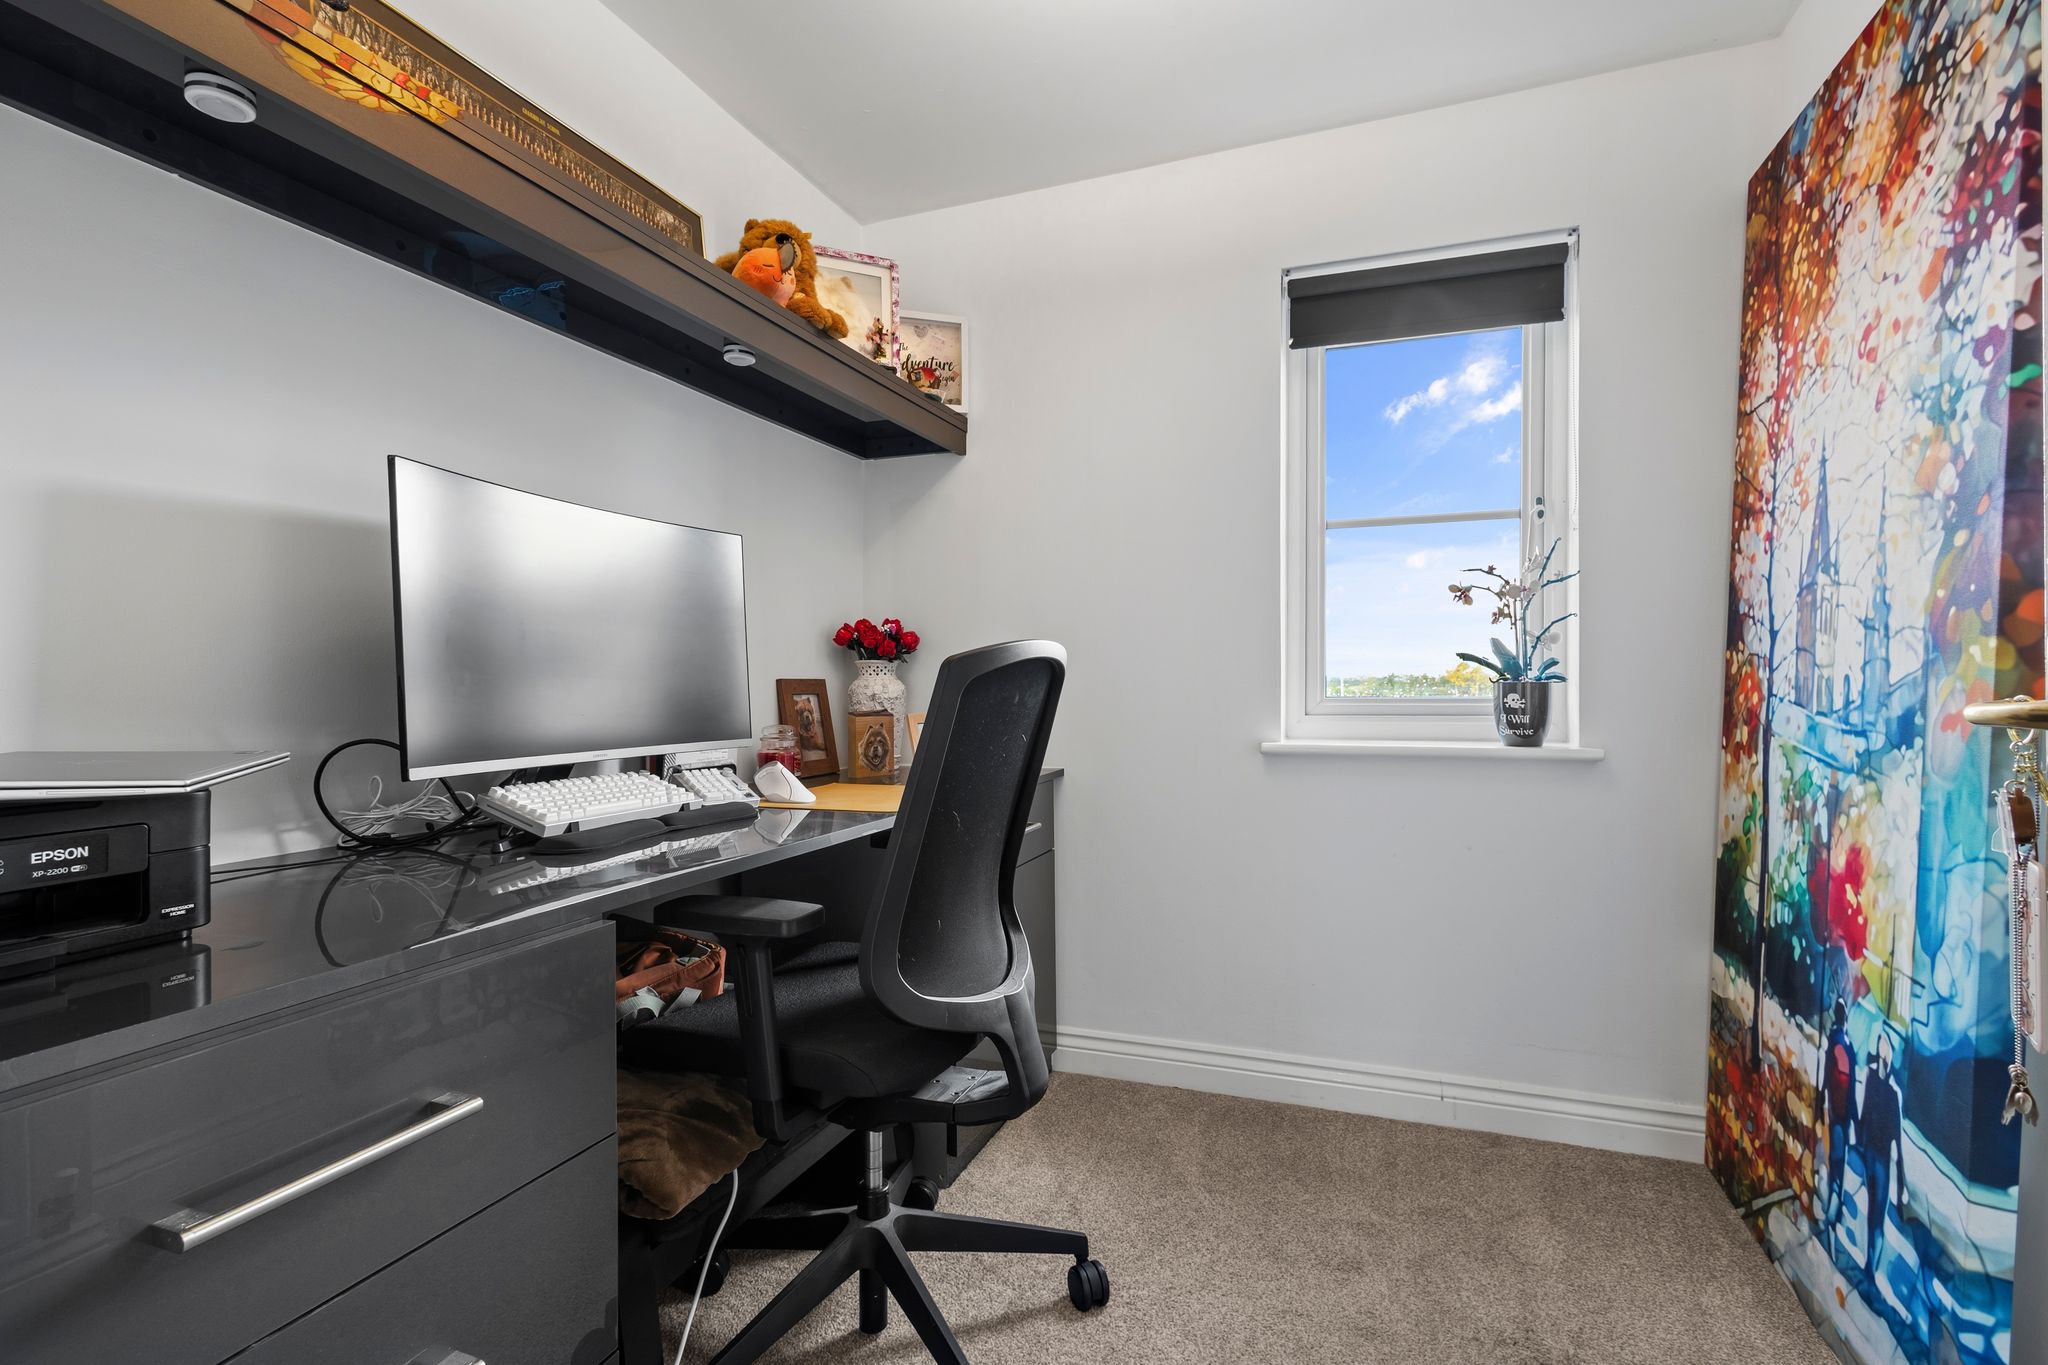
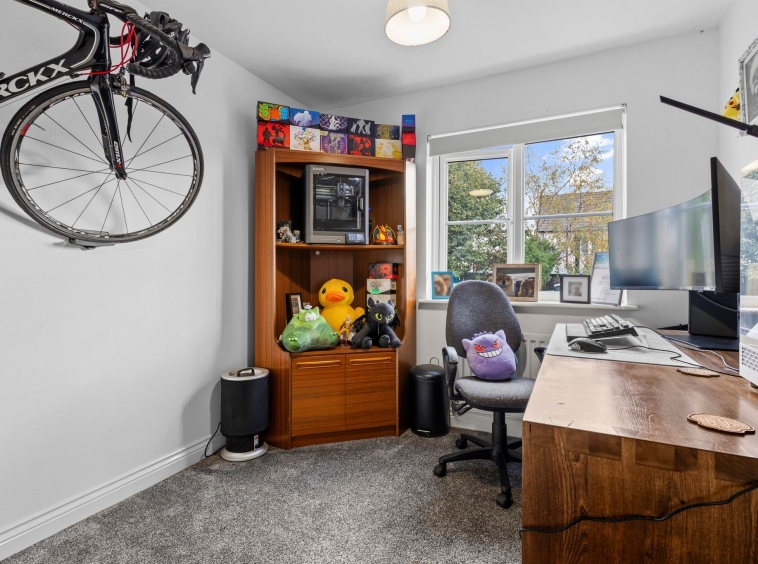
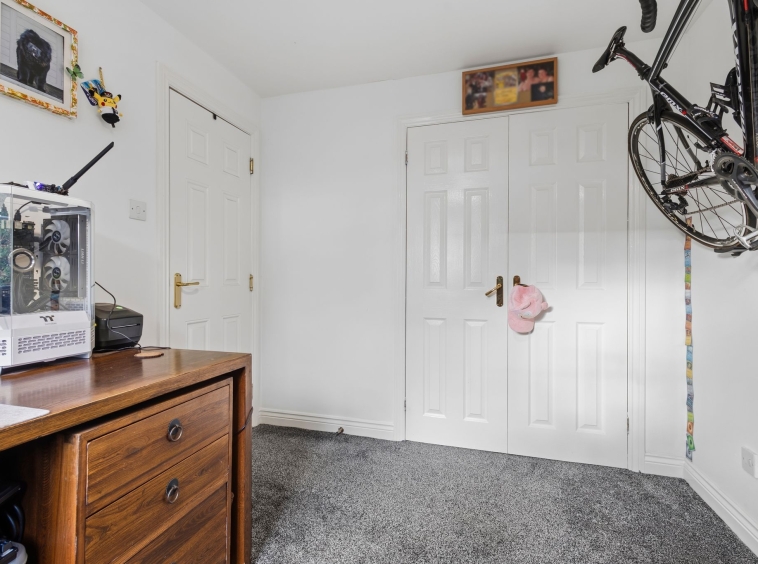
3.02m x 2.49m (9′ 11″ x 8′ 2″) Double sized bedroom currently utilised as a home office, with white decor, double fitted wardrobes and a double glazed window to the rear.
Bedroom Four
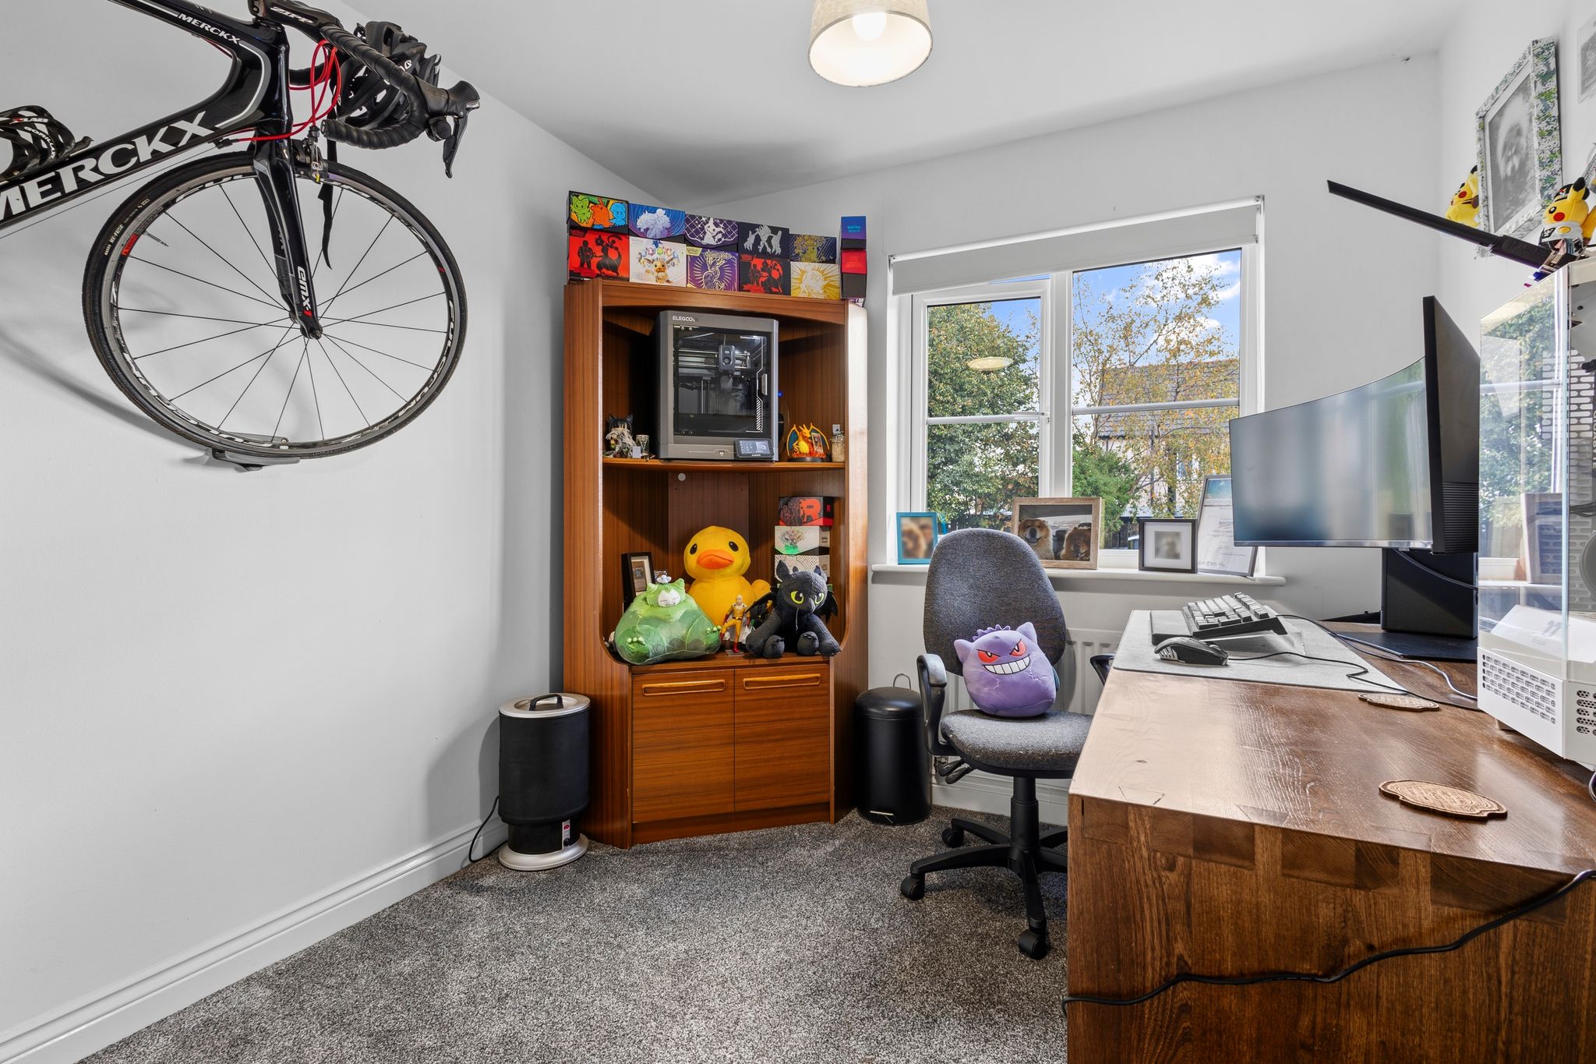
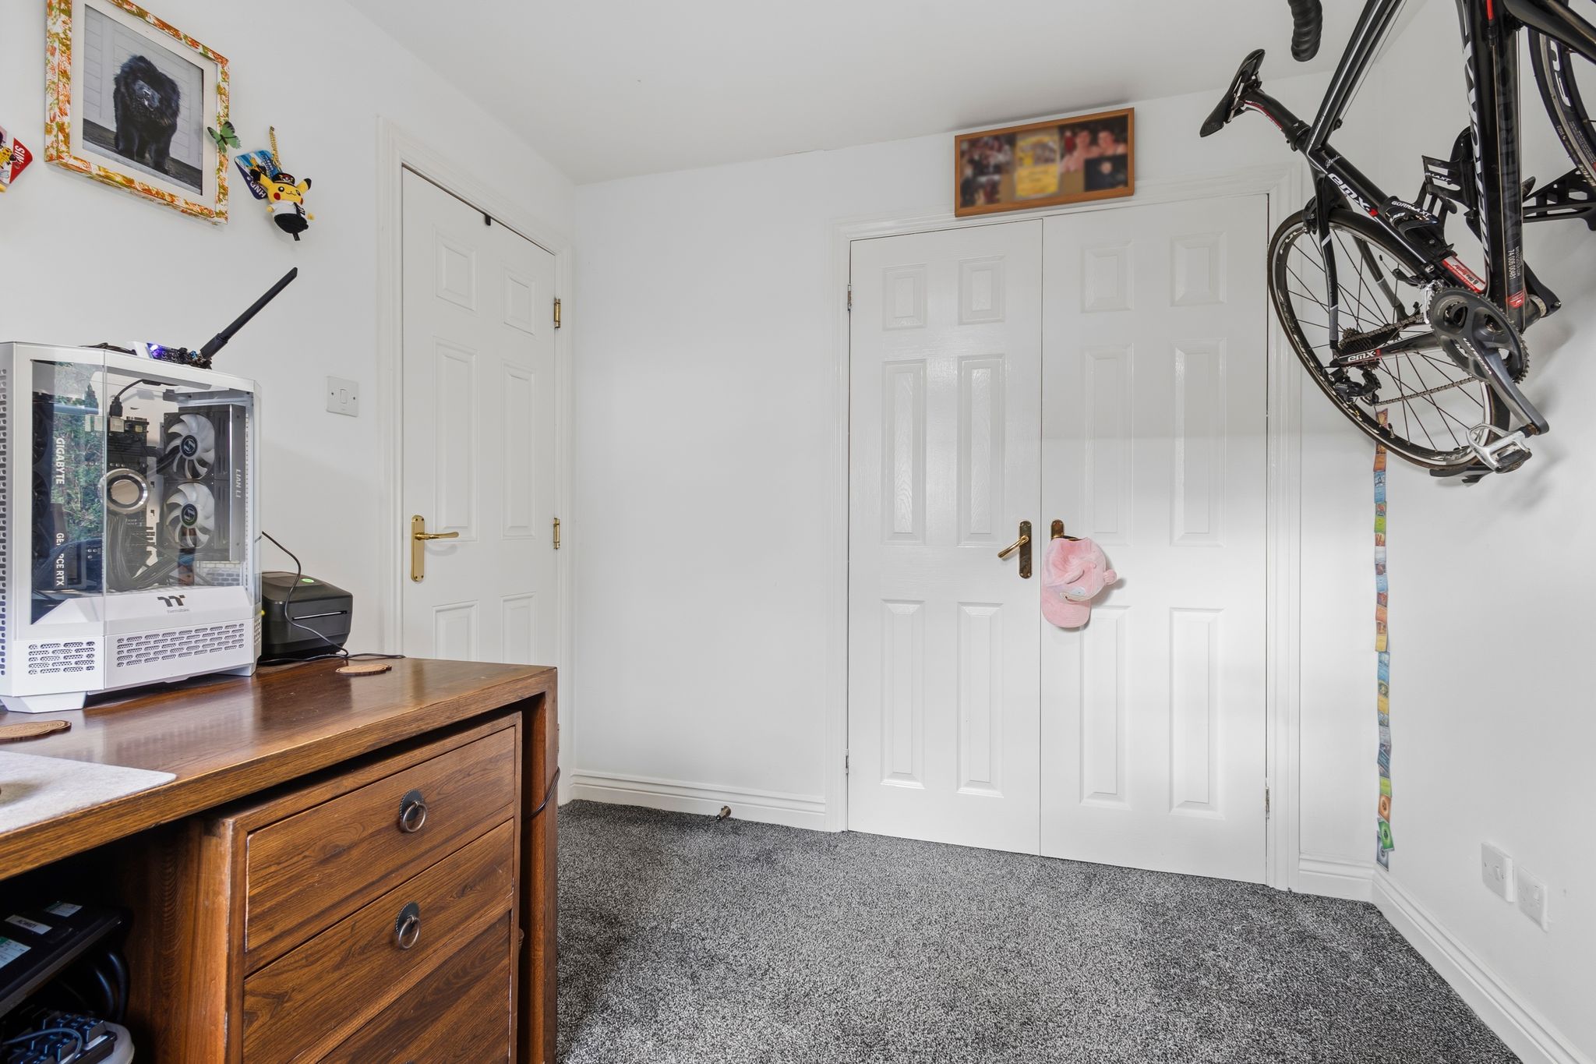
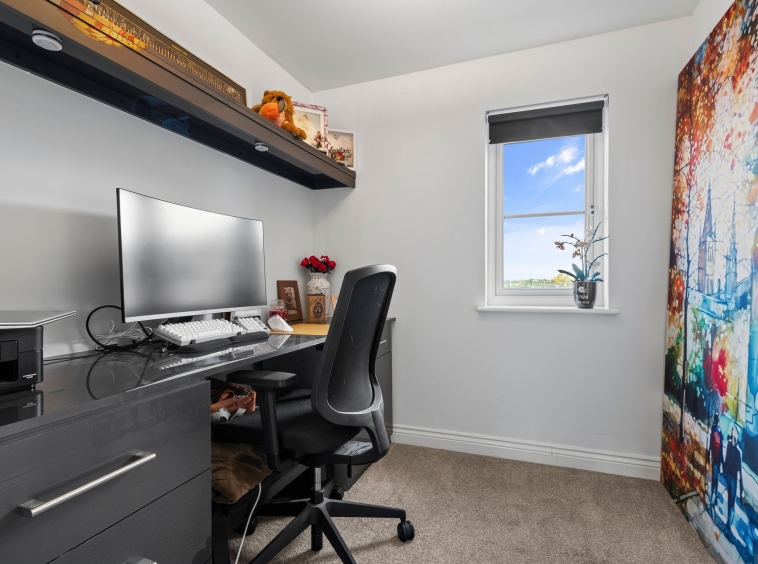
2.32m x 2.15m (7′ 7″ x 7′ 1″) Fourth bedroom currently used as a home office, with white decor, fitted carpet and a double glazed window to the front.
Bathroom
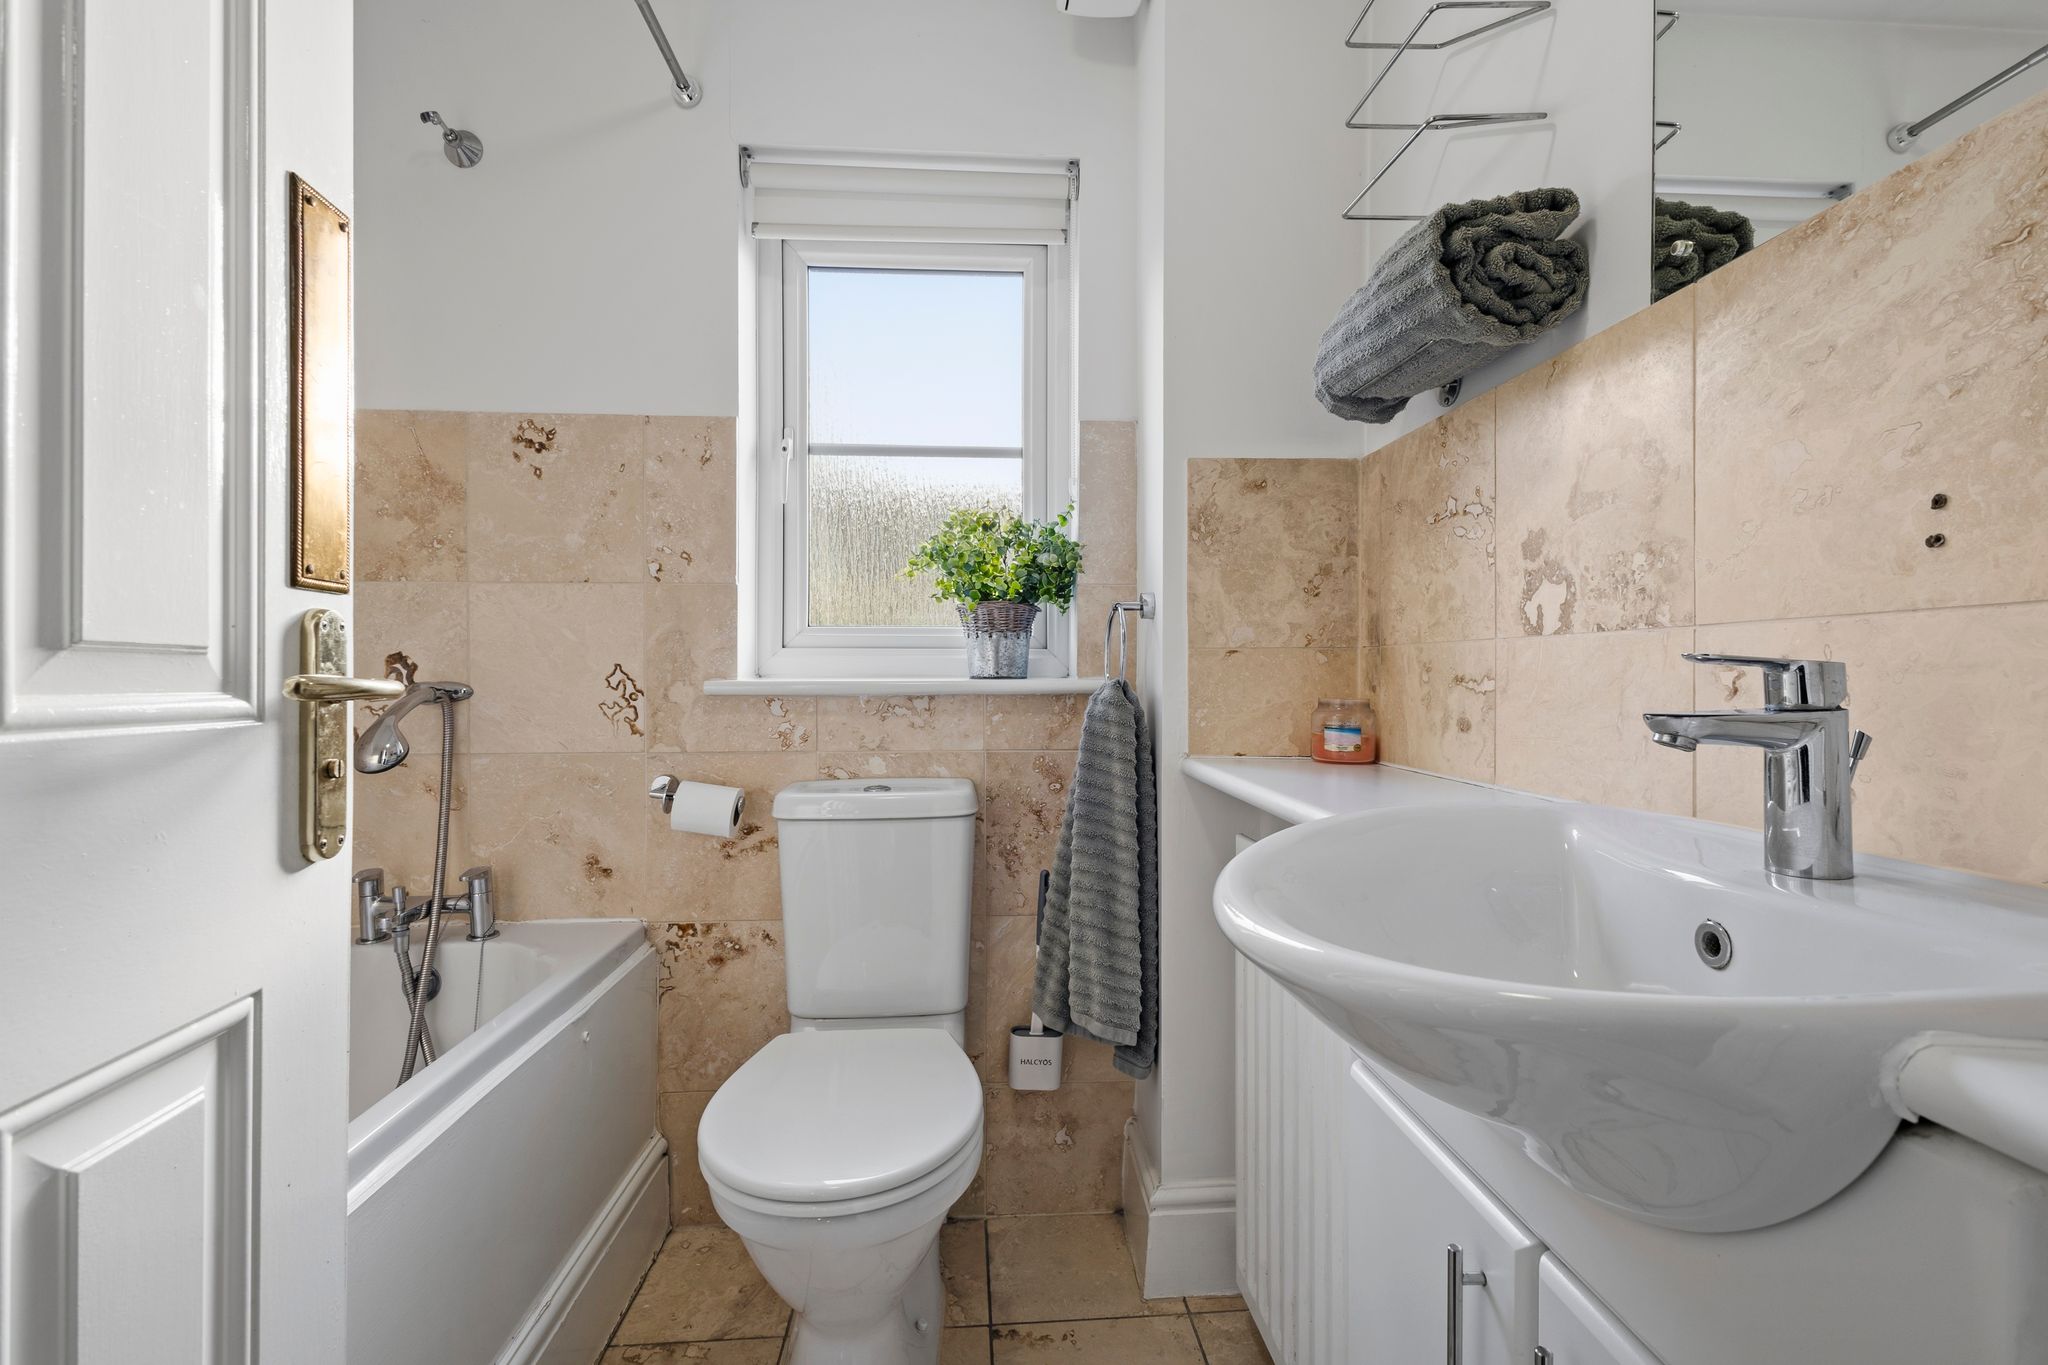
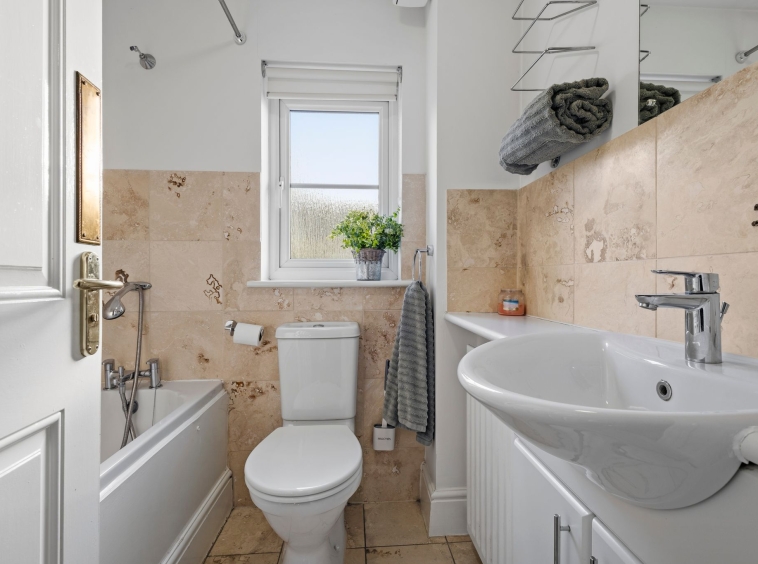
1.64m x 1.92m (5′ 5″ x 6′ 4″) Three piece master bathroom comprising of WC, wash hand basin with vanity storage, mains shower over bath, half height tiled walls, tiled floor and a double glazed window to the rear.
External
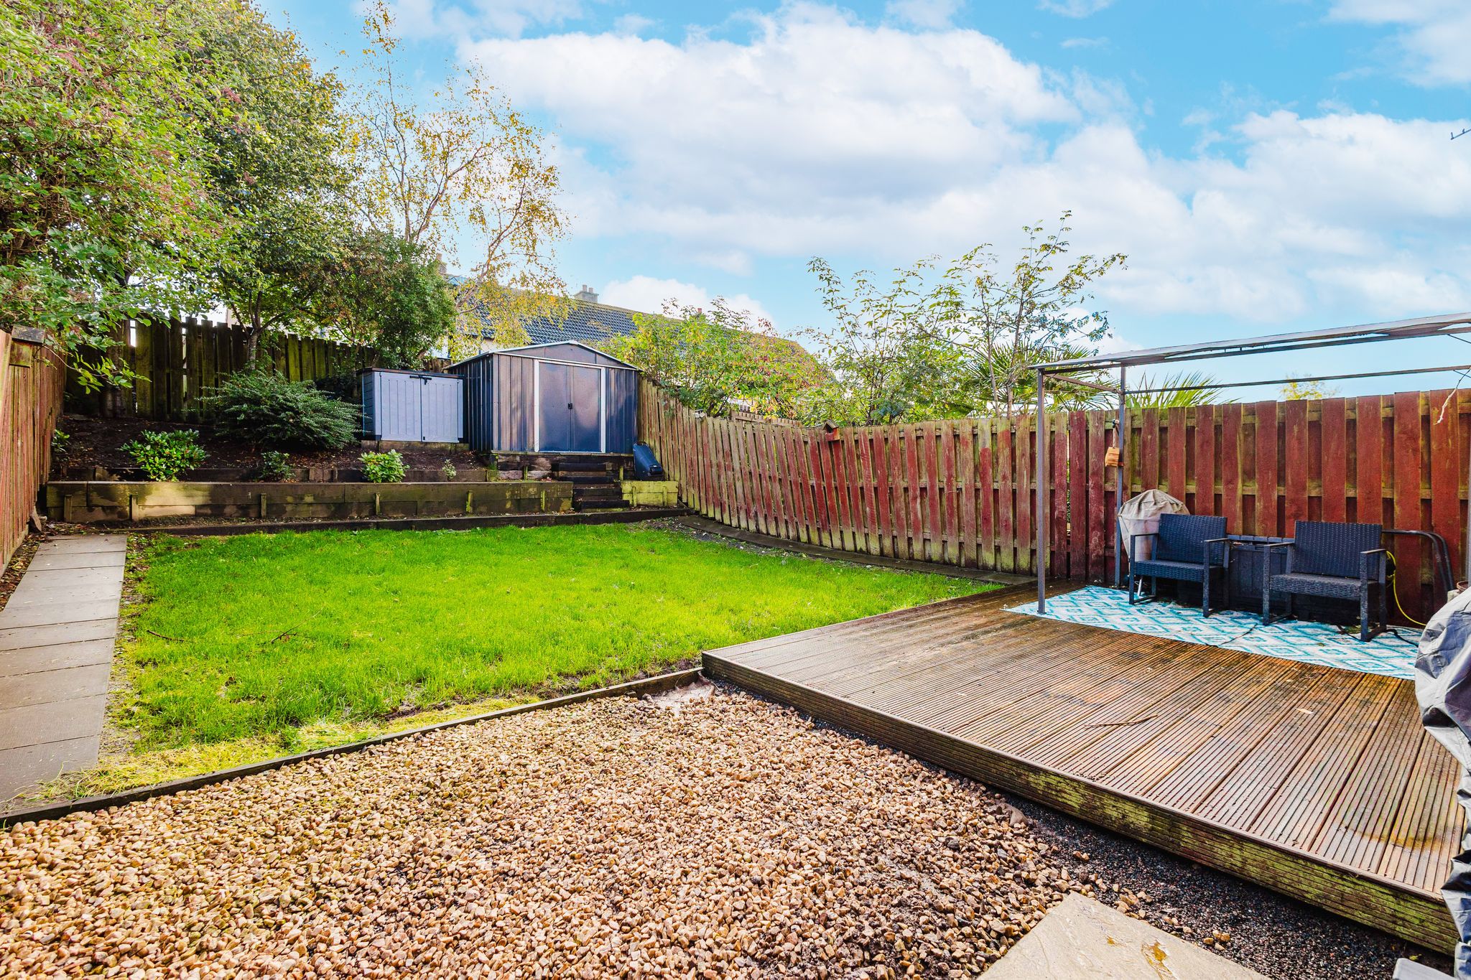
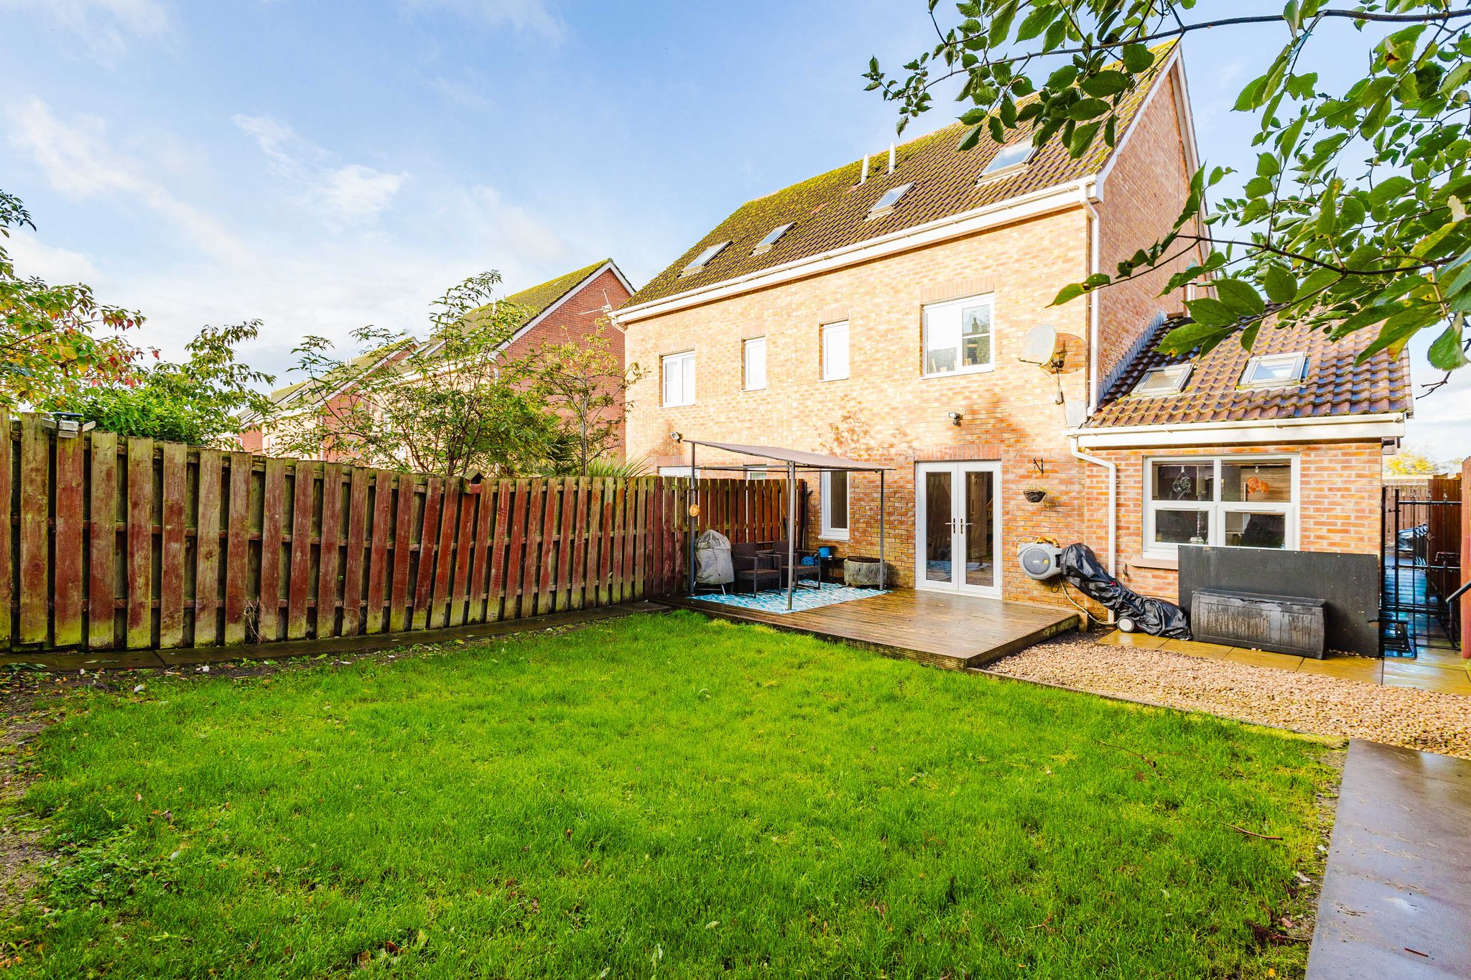
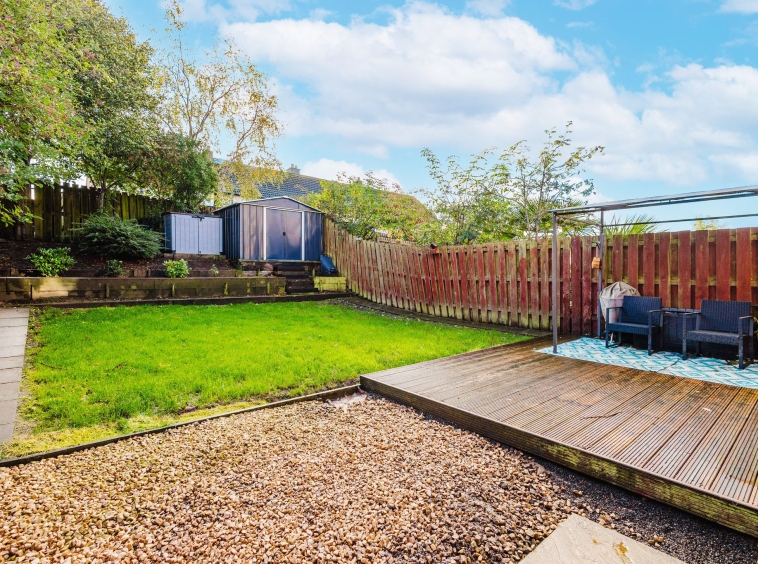
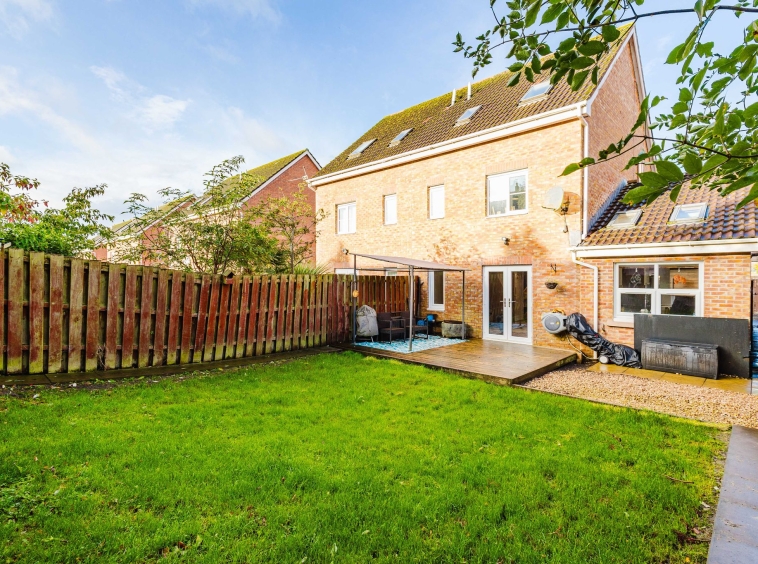
The front of the property boasts a double driveway laid to tarmac and has been designed with ease of maintenance in mind. The rear garden offers security and privacy, bordered by timber fencing. The French doors in the living room lead to a timber decked patio, chipped area to the side, an area laid to lawn leads to elevated planters to the rear.
Council Tax Band
Band E
Disclaimer
THESE PARTICULARS ARE ISSUED IN GOOD FAITH BUT DO NOT CONSTITUTE REPRESENTATIONS OF FACT OR FORM PART OF ANY OFFER OR CONTRACT. THE MATTERS REFERRED TO IN THESE PARTICULARS SHOULD BE INDEPENDENTLY VERIFIED BY PROSPECTIVE BUYERS. NEITHER GREIG RESIDENTIAL NOR ANY OF ITS EMPLOYEES OR AGENTS HAS ANY AUTHORITY TO MAKE OR GIVE ANY REPRESENTATION OR WARRANTY WHATEVER IN RELATION TO THIS PROPERTY. ALL ROOM DIMENSIONS ARE AT WIDEST POINTS APPROX.
Property Documents
Address
Open on Google Maps- Address Talisker Avenue, Kilmarnock, East Ayrshire
- Town/City Kilmarnock
- County East Ayrshire
- Postcode KA3 1QZ
Details
Updated on October 20, 2026 at 10:16 pm- Property ID: GR-31093921
- Price: Offers Over £210,000
- Bedrooms: 4
- Bathrooms: 2
- Property Type: Semi-detached
- Property Status: For sale
Floor Plans
Description:
Mortgage Calculator
- Principal & Interest