Hillhead Crescent, Mauchline
Overview
- Detached House
- 4
- 3
Description
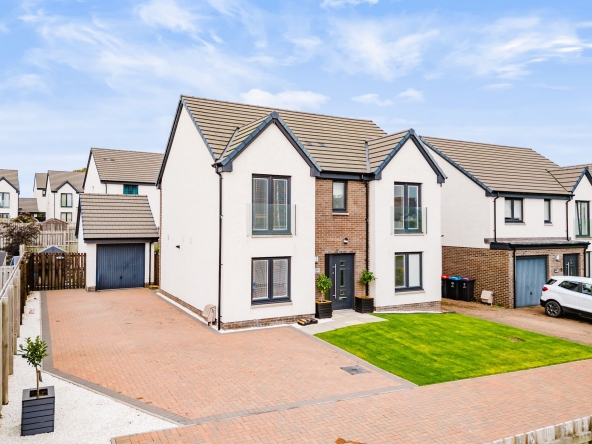
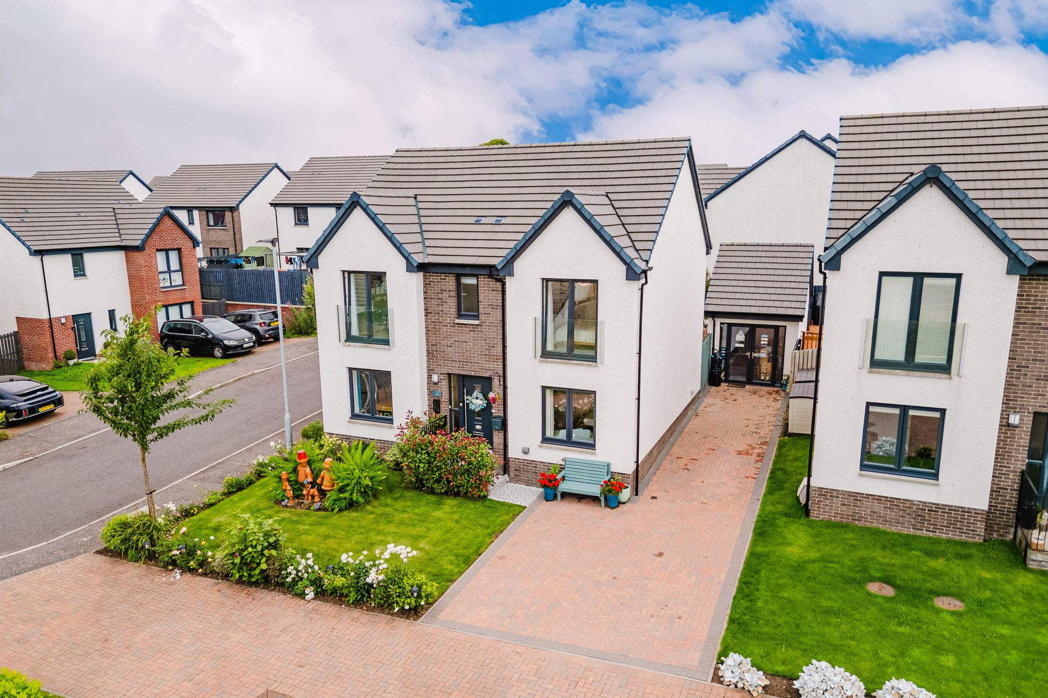
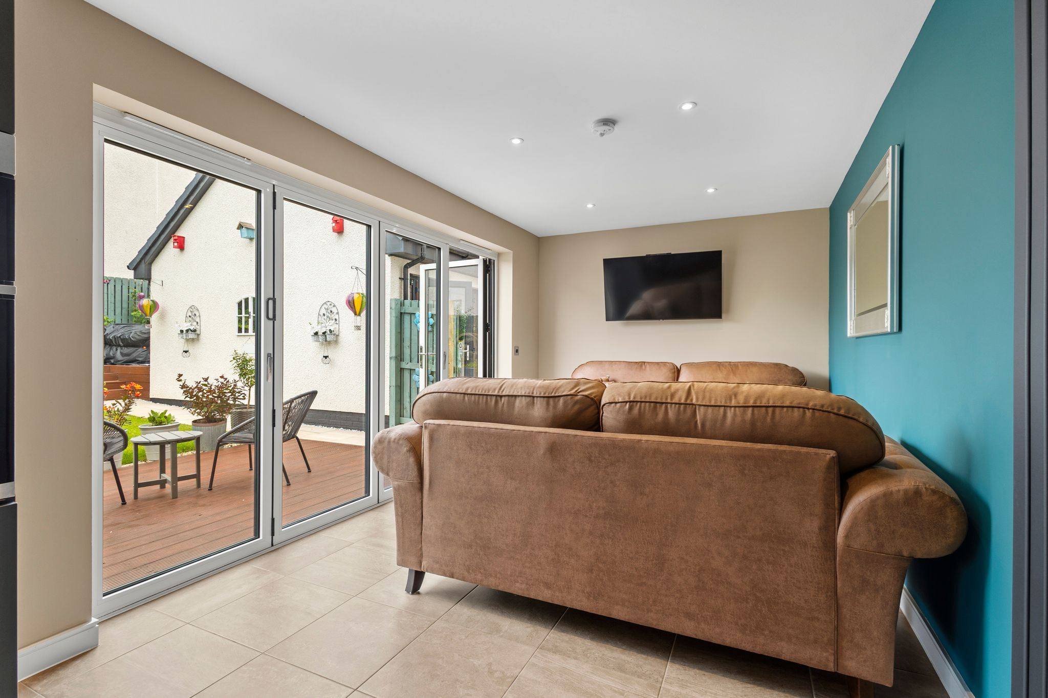
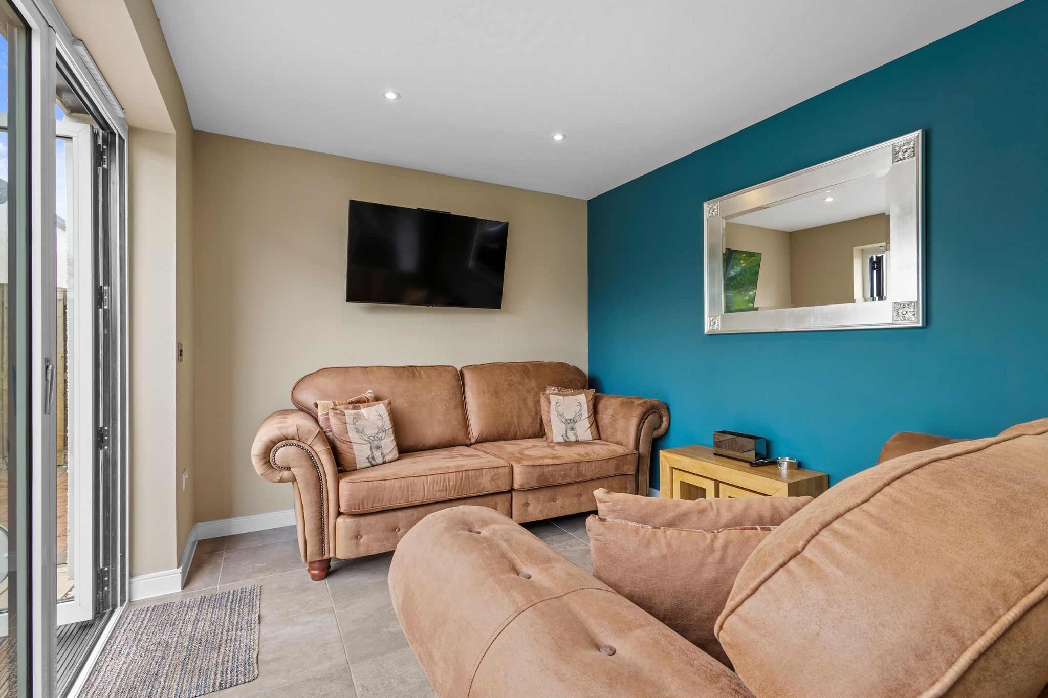
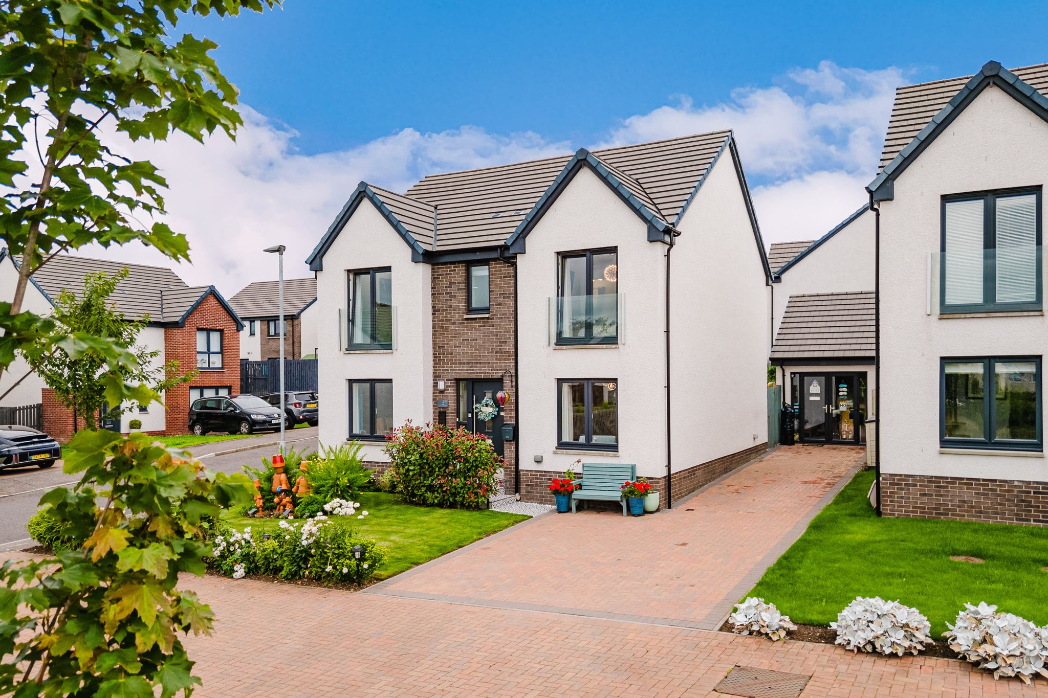
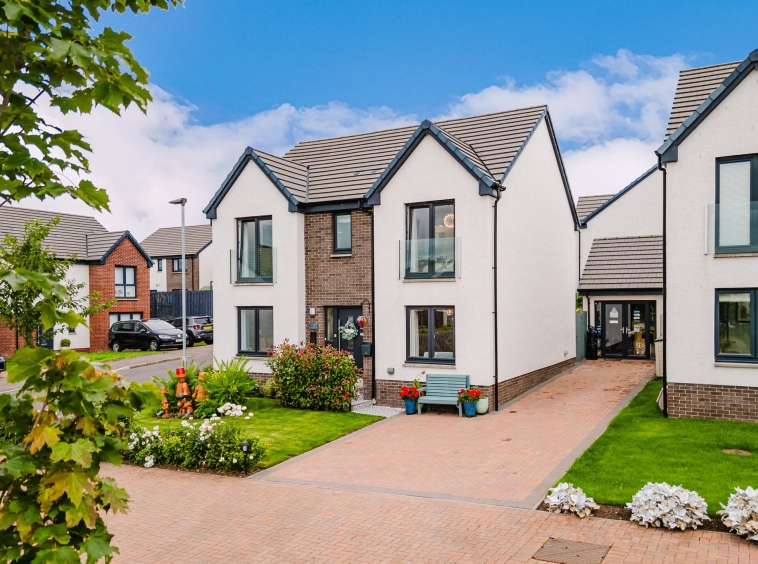
Proudly presented to the market is this impressive four bedroom detached family villa, offering spacious and flexible accommodation across two levels and finished to a high standard throughout. ‘The Eglinton’ is the largest house type within the popular Hillhead Heights development and provides a fantastic level of space for modern family living. The property has been thoughtfully designed with a range of contemporary features, including bi-folding doors, a stylish feature media wall and two glazed Juliet balconies, while the generous layout offers plenty of flexibility.
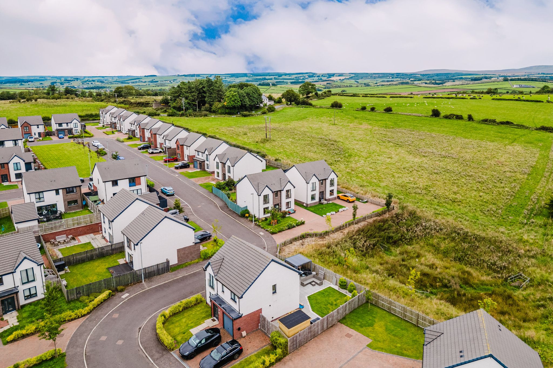
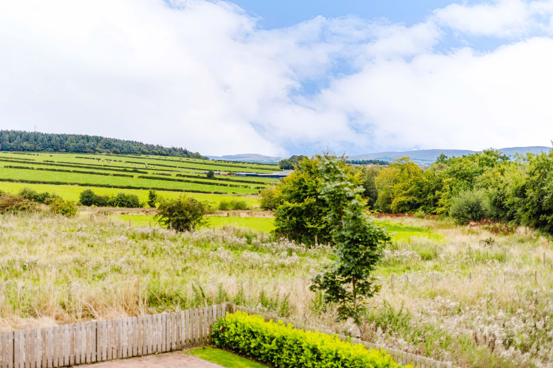
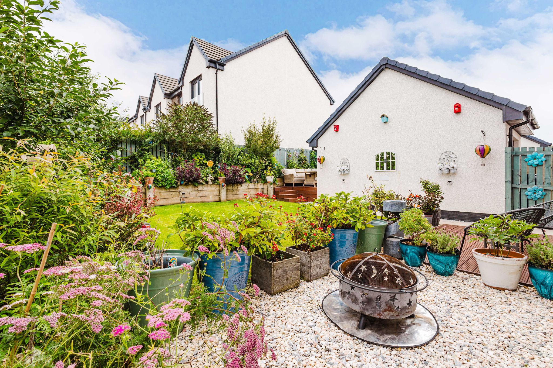
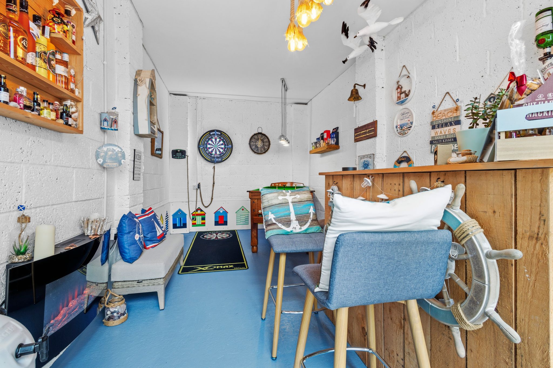
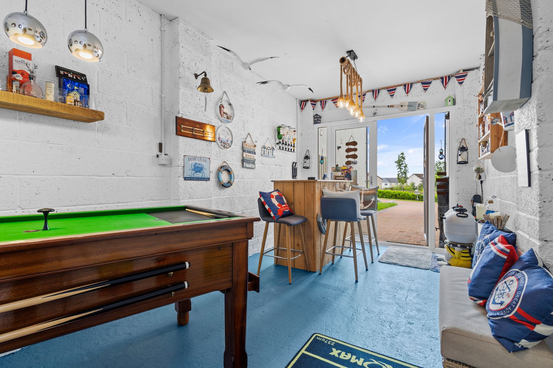

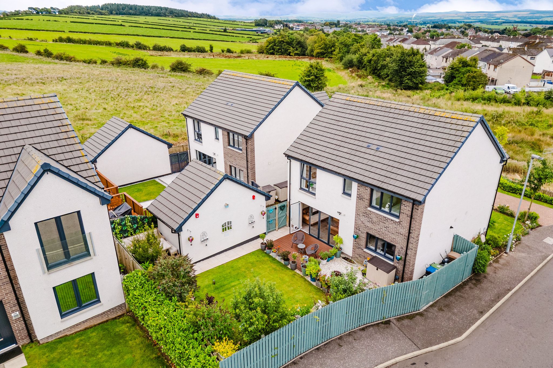
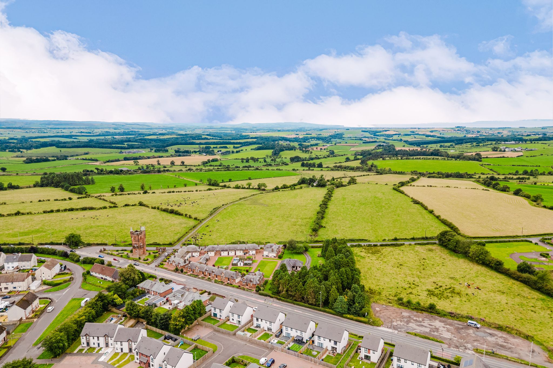
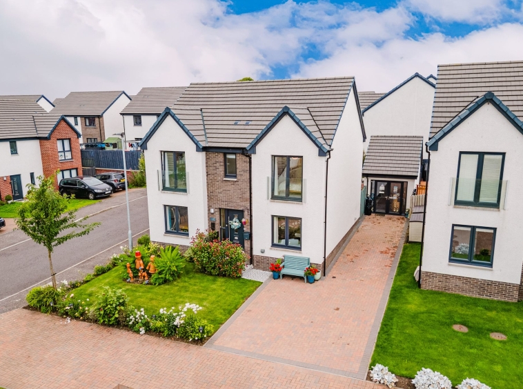
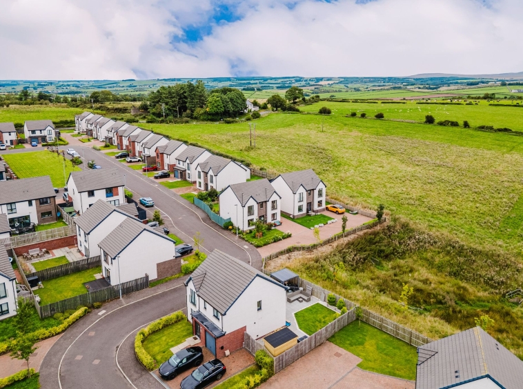
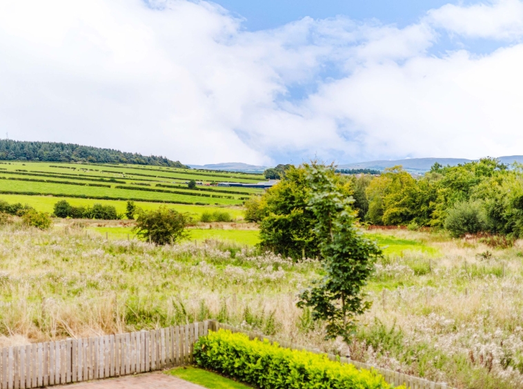
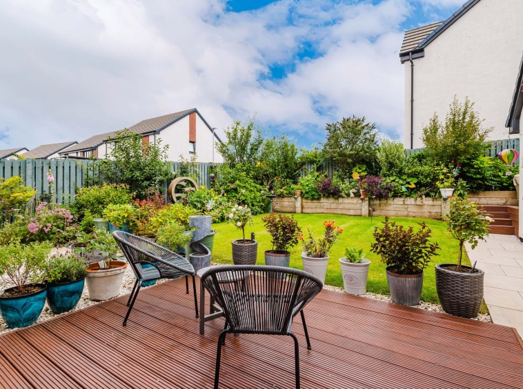
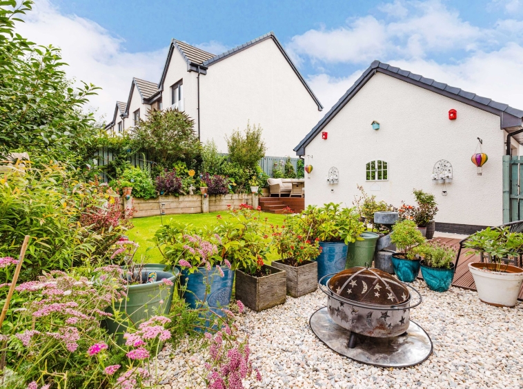
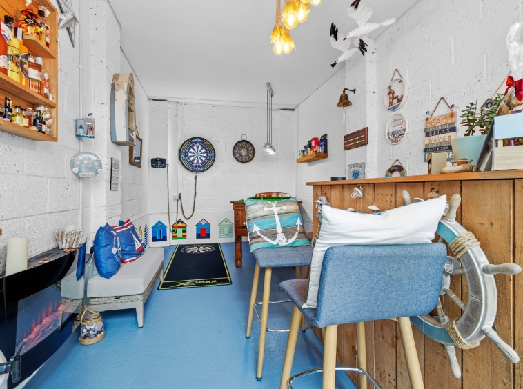
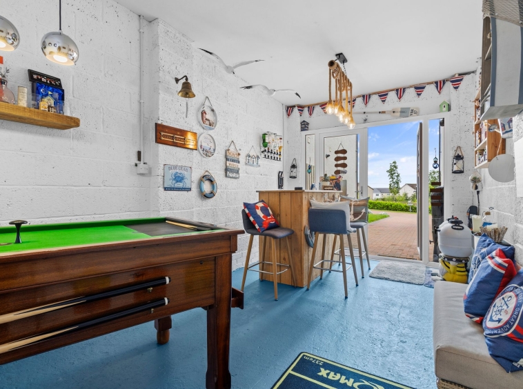
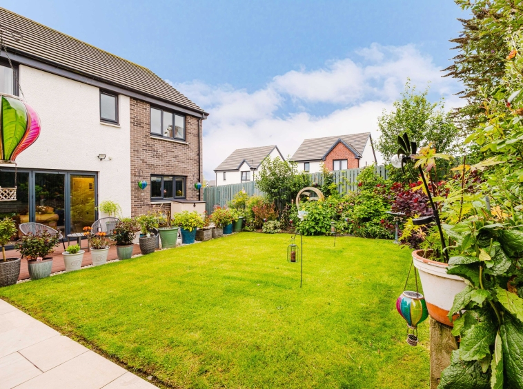
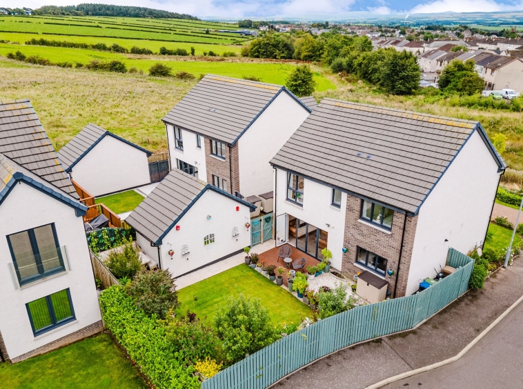
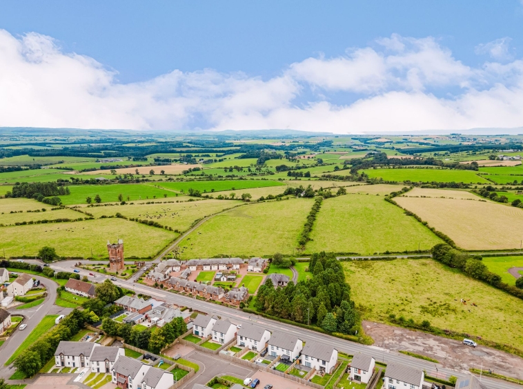
Externally, the property sits within a generous plot with ample off street parking, stunning landscaped gardens with the additional benefit of a games/summer room, and enjoys lovely open countryside views directly to the front. Built by the reputable Hayhill Developments, the development is ideally positioned on the outskirts of Mauchline, with convenient access to Kilmarnock and onward to Glasgow, making it particularly well suited to commuters. With its generous accommodation, modern finish, attractive outlook and excellent location, this is a fantastic family home that is sure to appeal.
Hallway
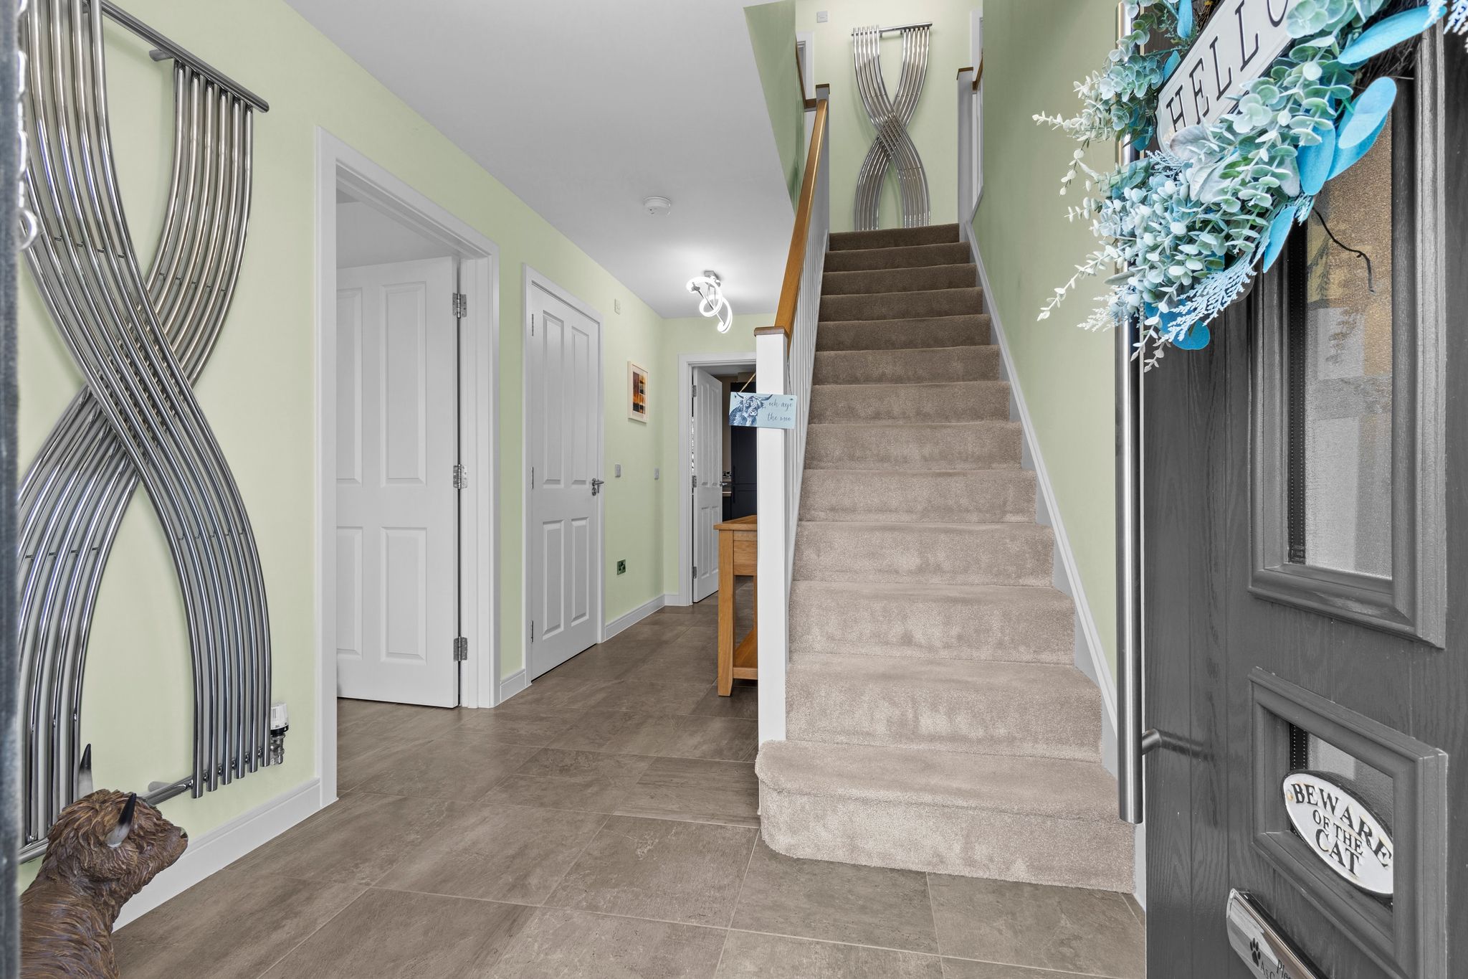
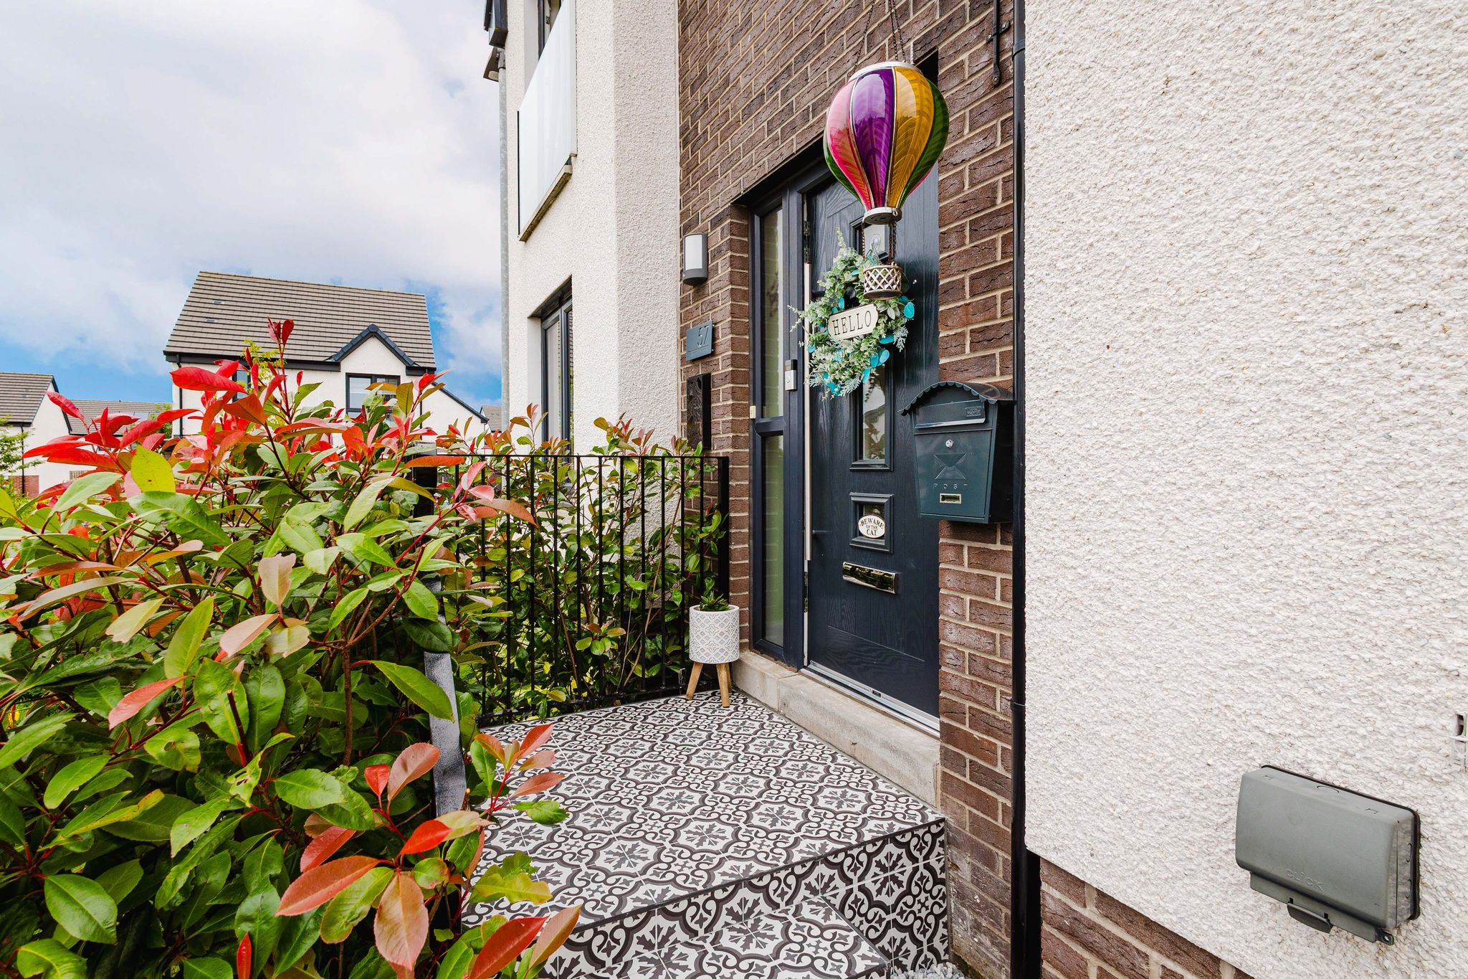
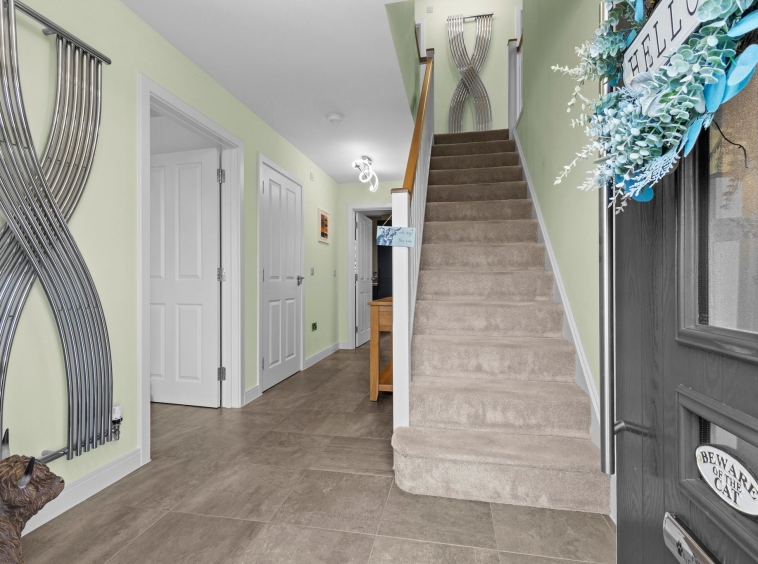
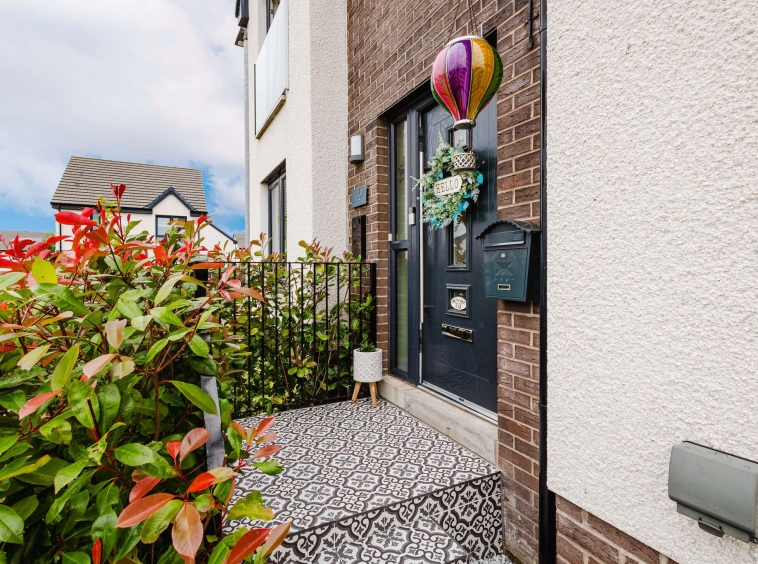
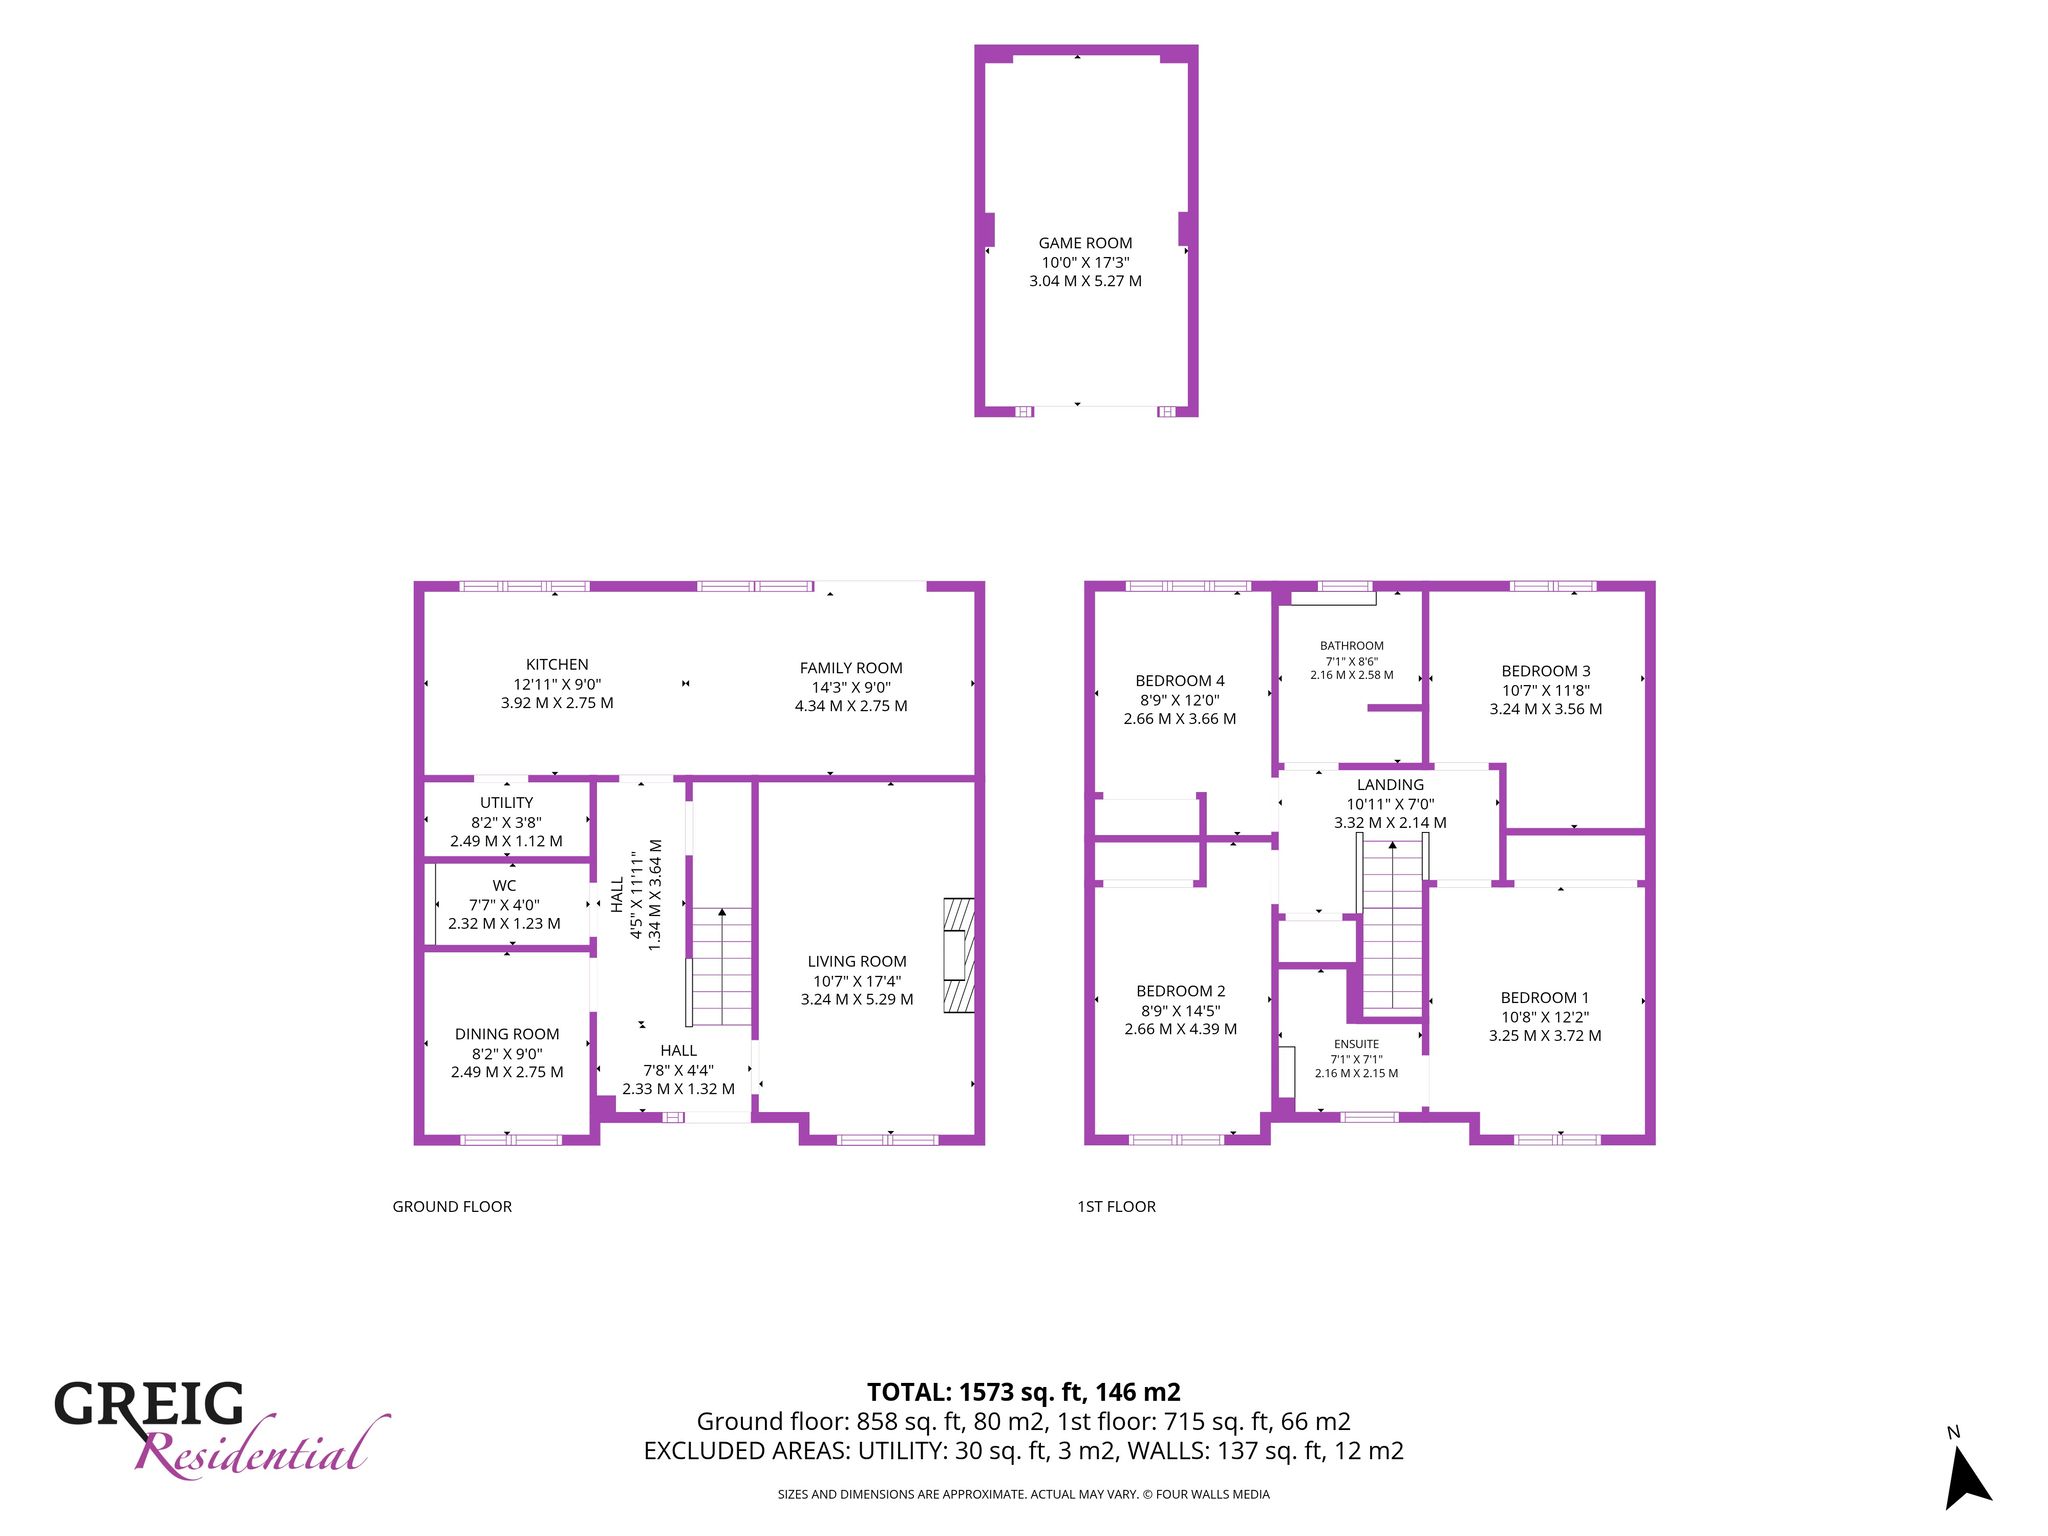
1.34m x 3.64m (4′ 5″ x 11′ 11″) 2.33m x 1.32m (7′ 8″ x 4′ 4″) The welcoming entrance hallway is complete with contemporary decor, tiled flooring, practical storage cupboards and a carpeted staircase leading to the upper level. Door access to the lounge, dining room, kitchen/diner and cloaks/wc
Formal Lounge
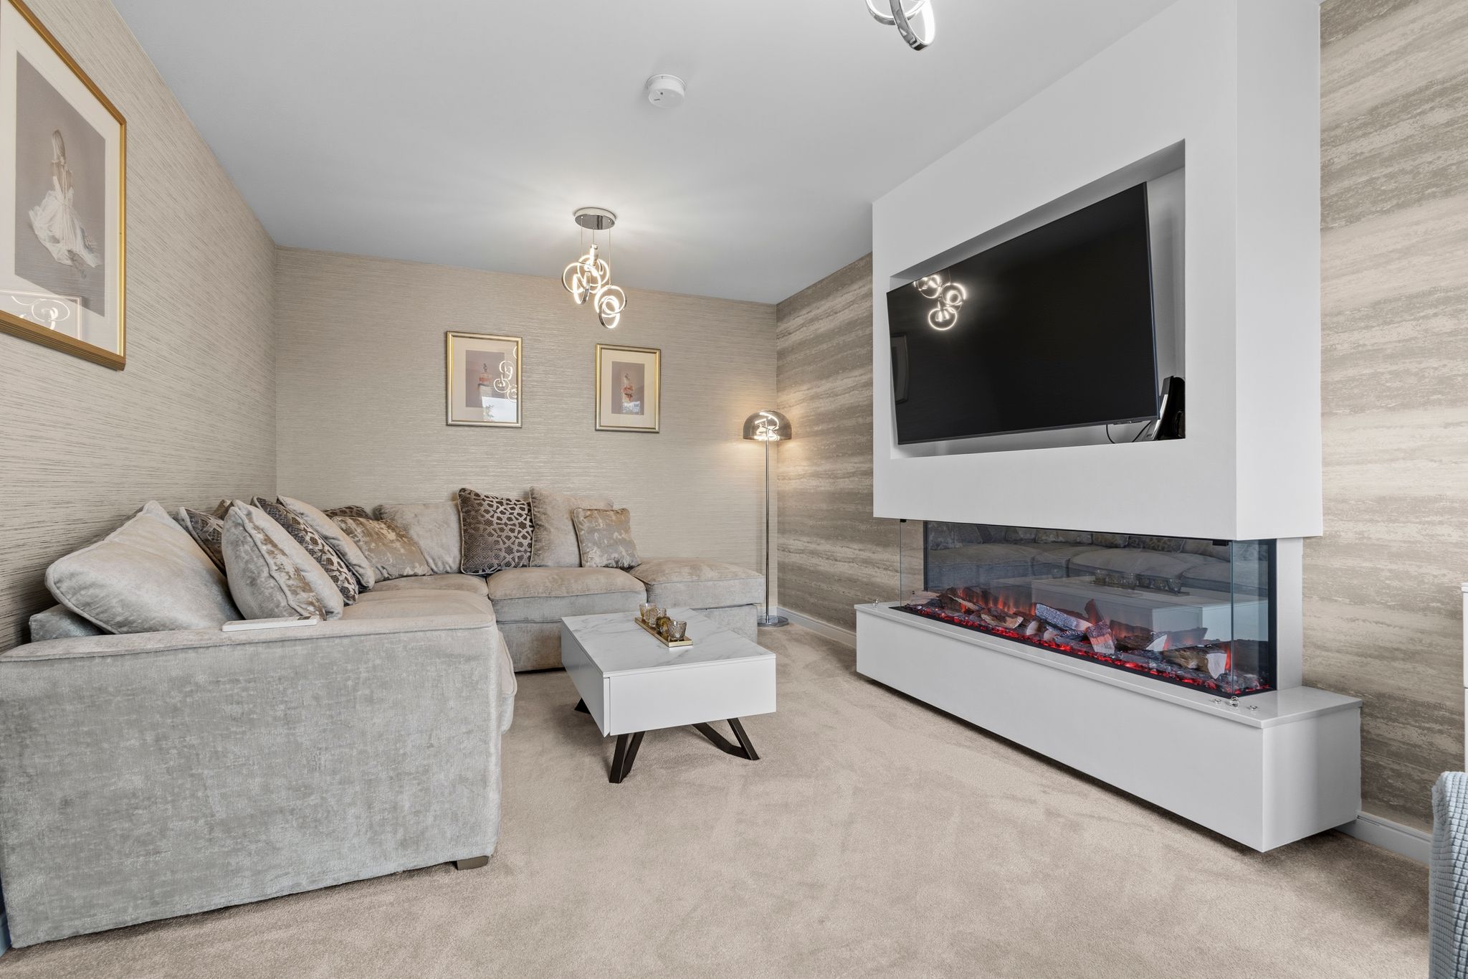
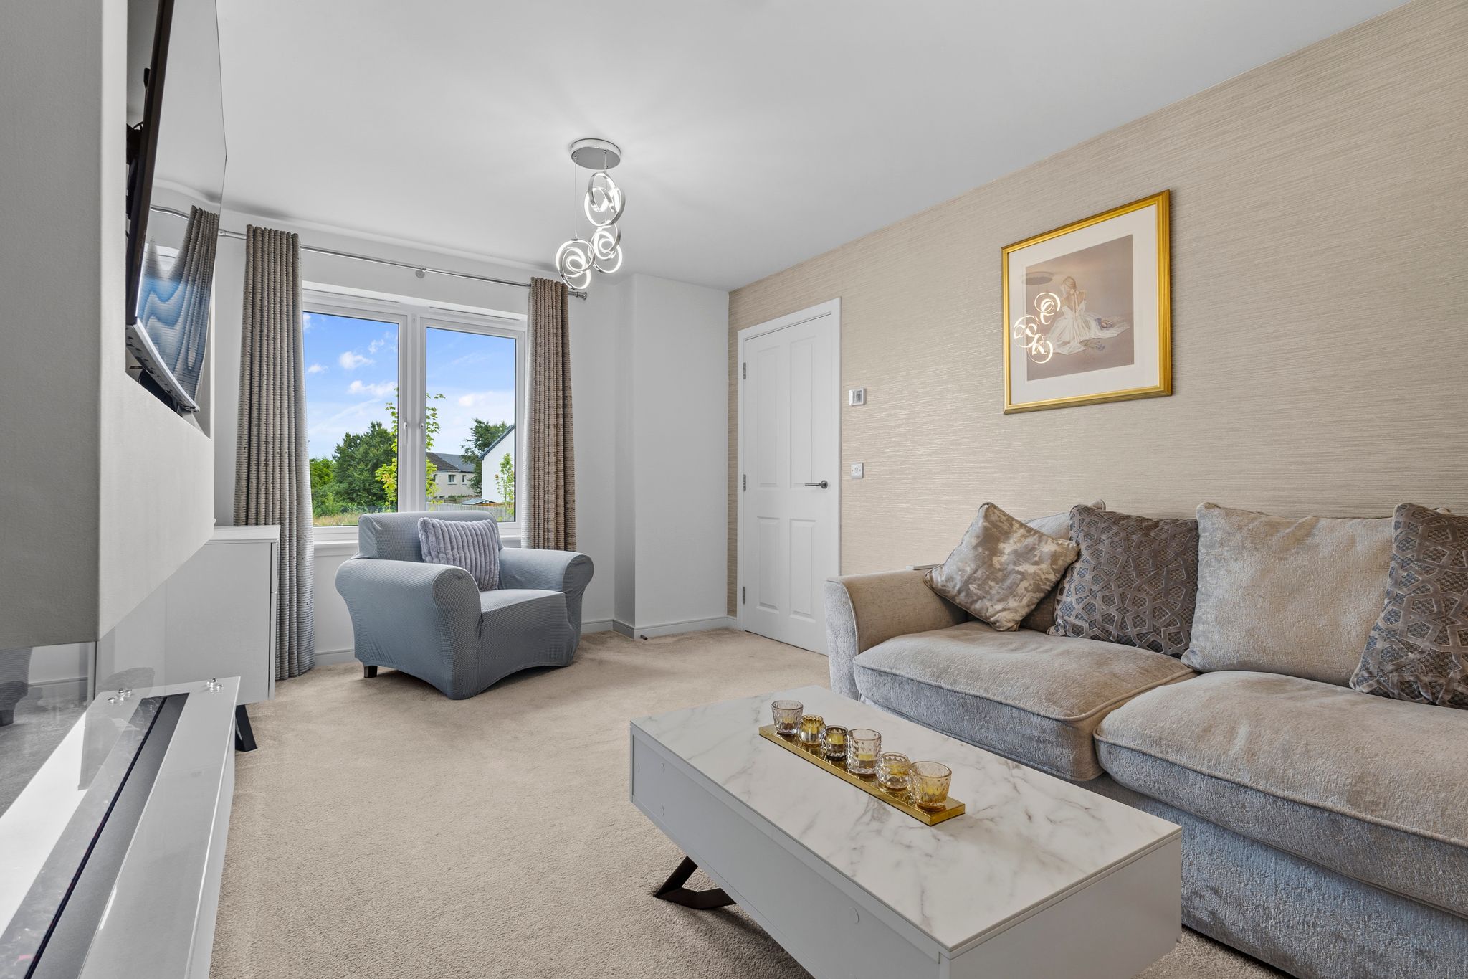
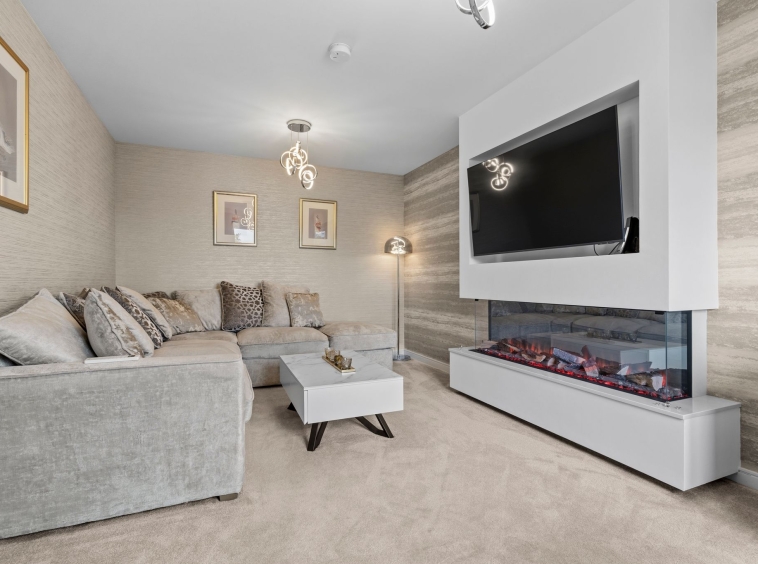
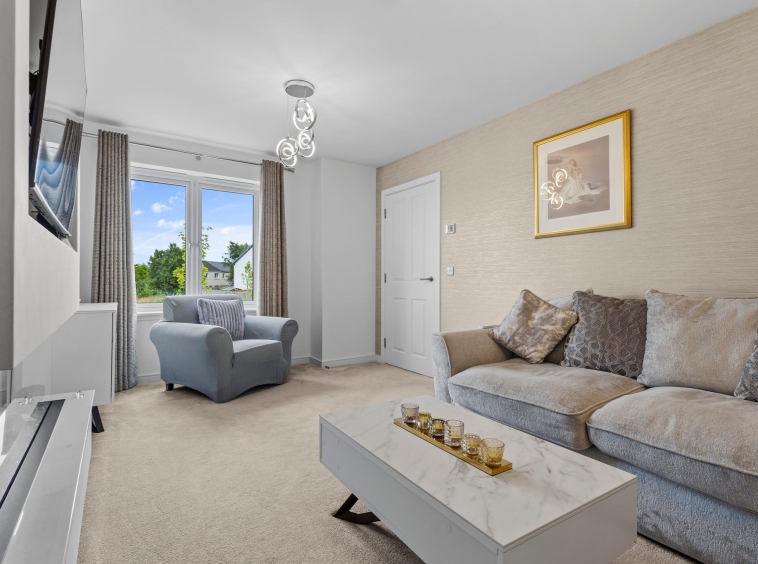
3.24m x 5.29m (10′ 8″ x 17′ 4″) The formal lounge is a generously proportioned main living apartment offering tasteful decor with fitted carpet, plentiful space for freestanding furniture, feature media wall with fireplace and double glazed window to the front.
Kitchen
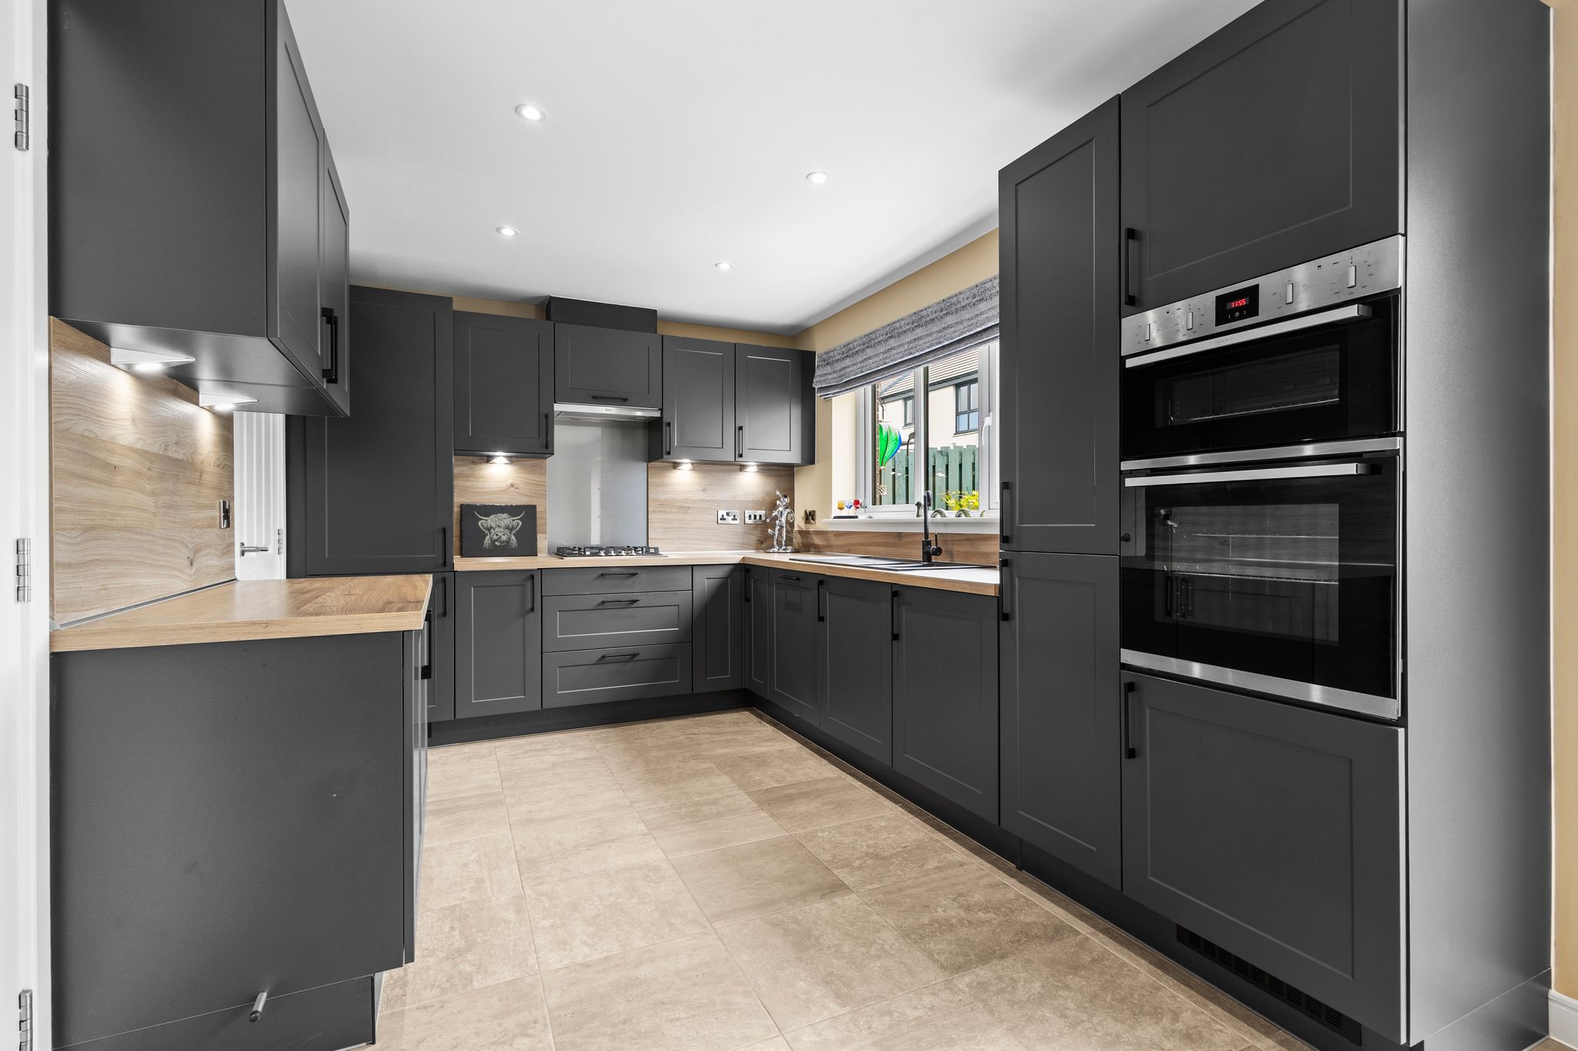
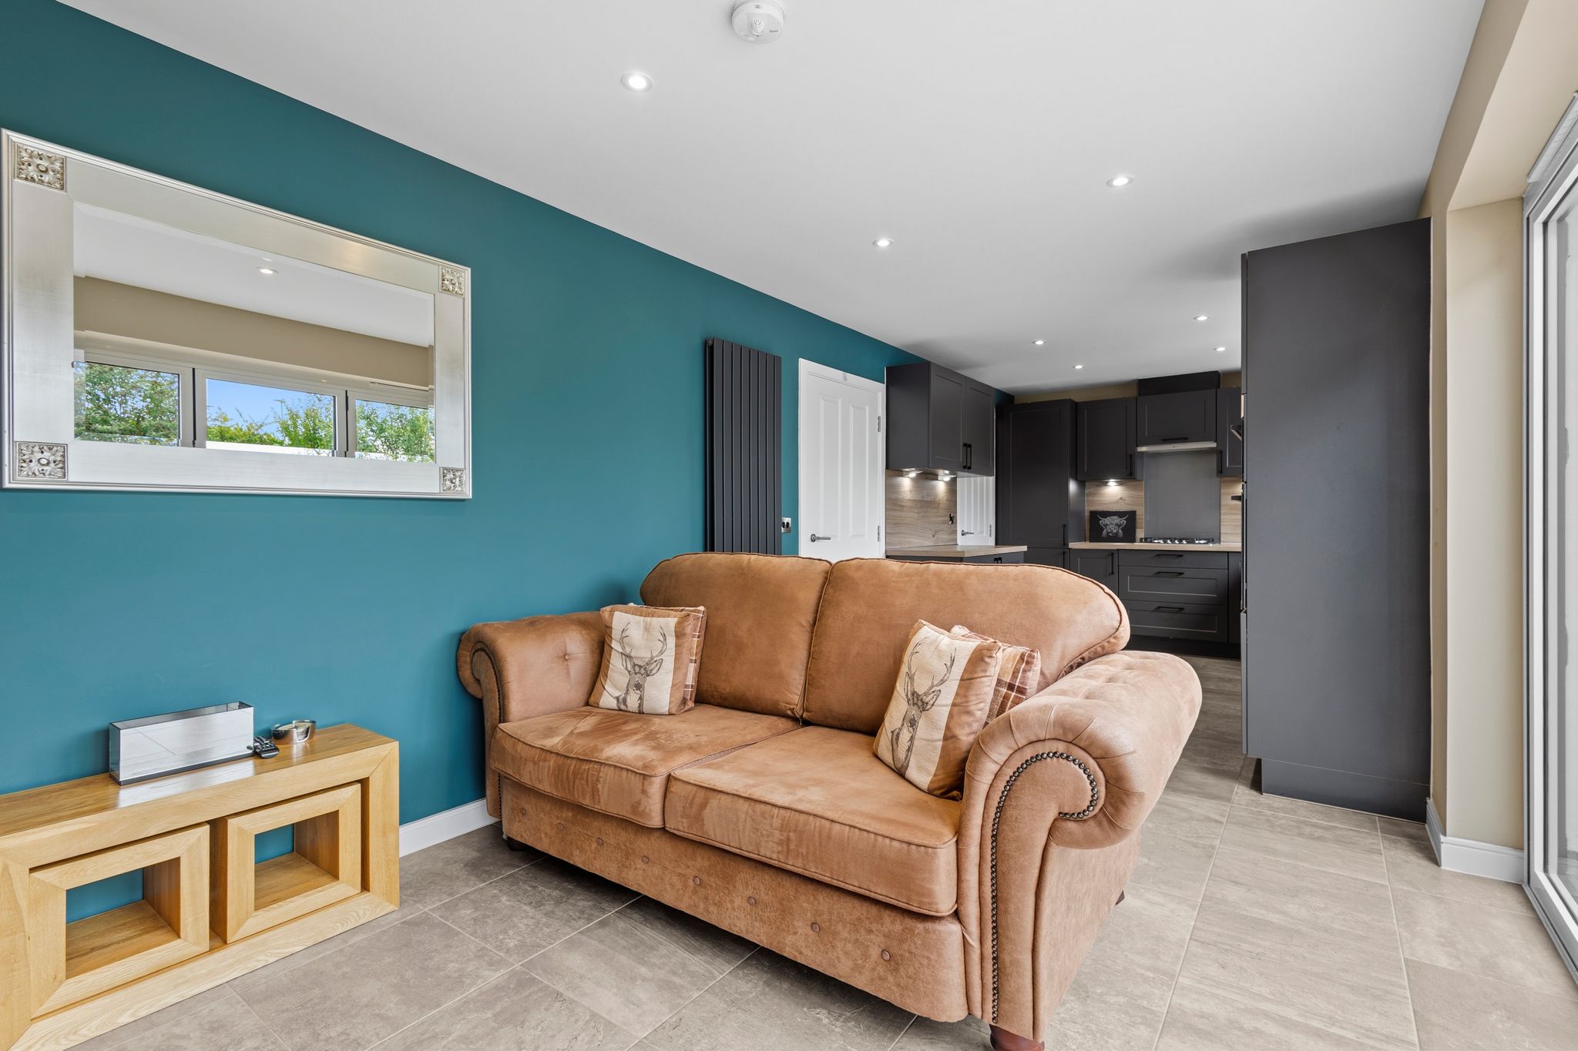
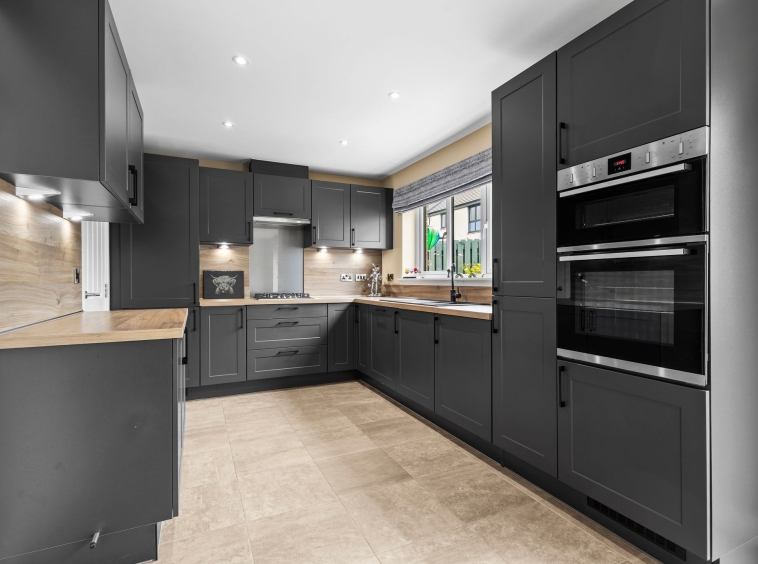
4.34m x 2.75m (14′ 3″ x 9′ 0″) 3.92m x 2.75m (12′ 10″ x 9′ 0″) Impressive dining sized fitted kitchen offer an excellent range of contemporary wall and base storage units with complementary work surfaces, composite sink and drainer, integrated appliances including oven, gas hob, fridge/freezer and dishwasher. Modern decor, tiled flooring, ceiling spotlights and ample space for an additional living area or dining table and chairs. Stunning bi-folding doors to the rear allowing a wealth of light and leading out into the gardens, additional double glazed window to the rear and door into utility room.
Utility Room
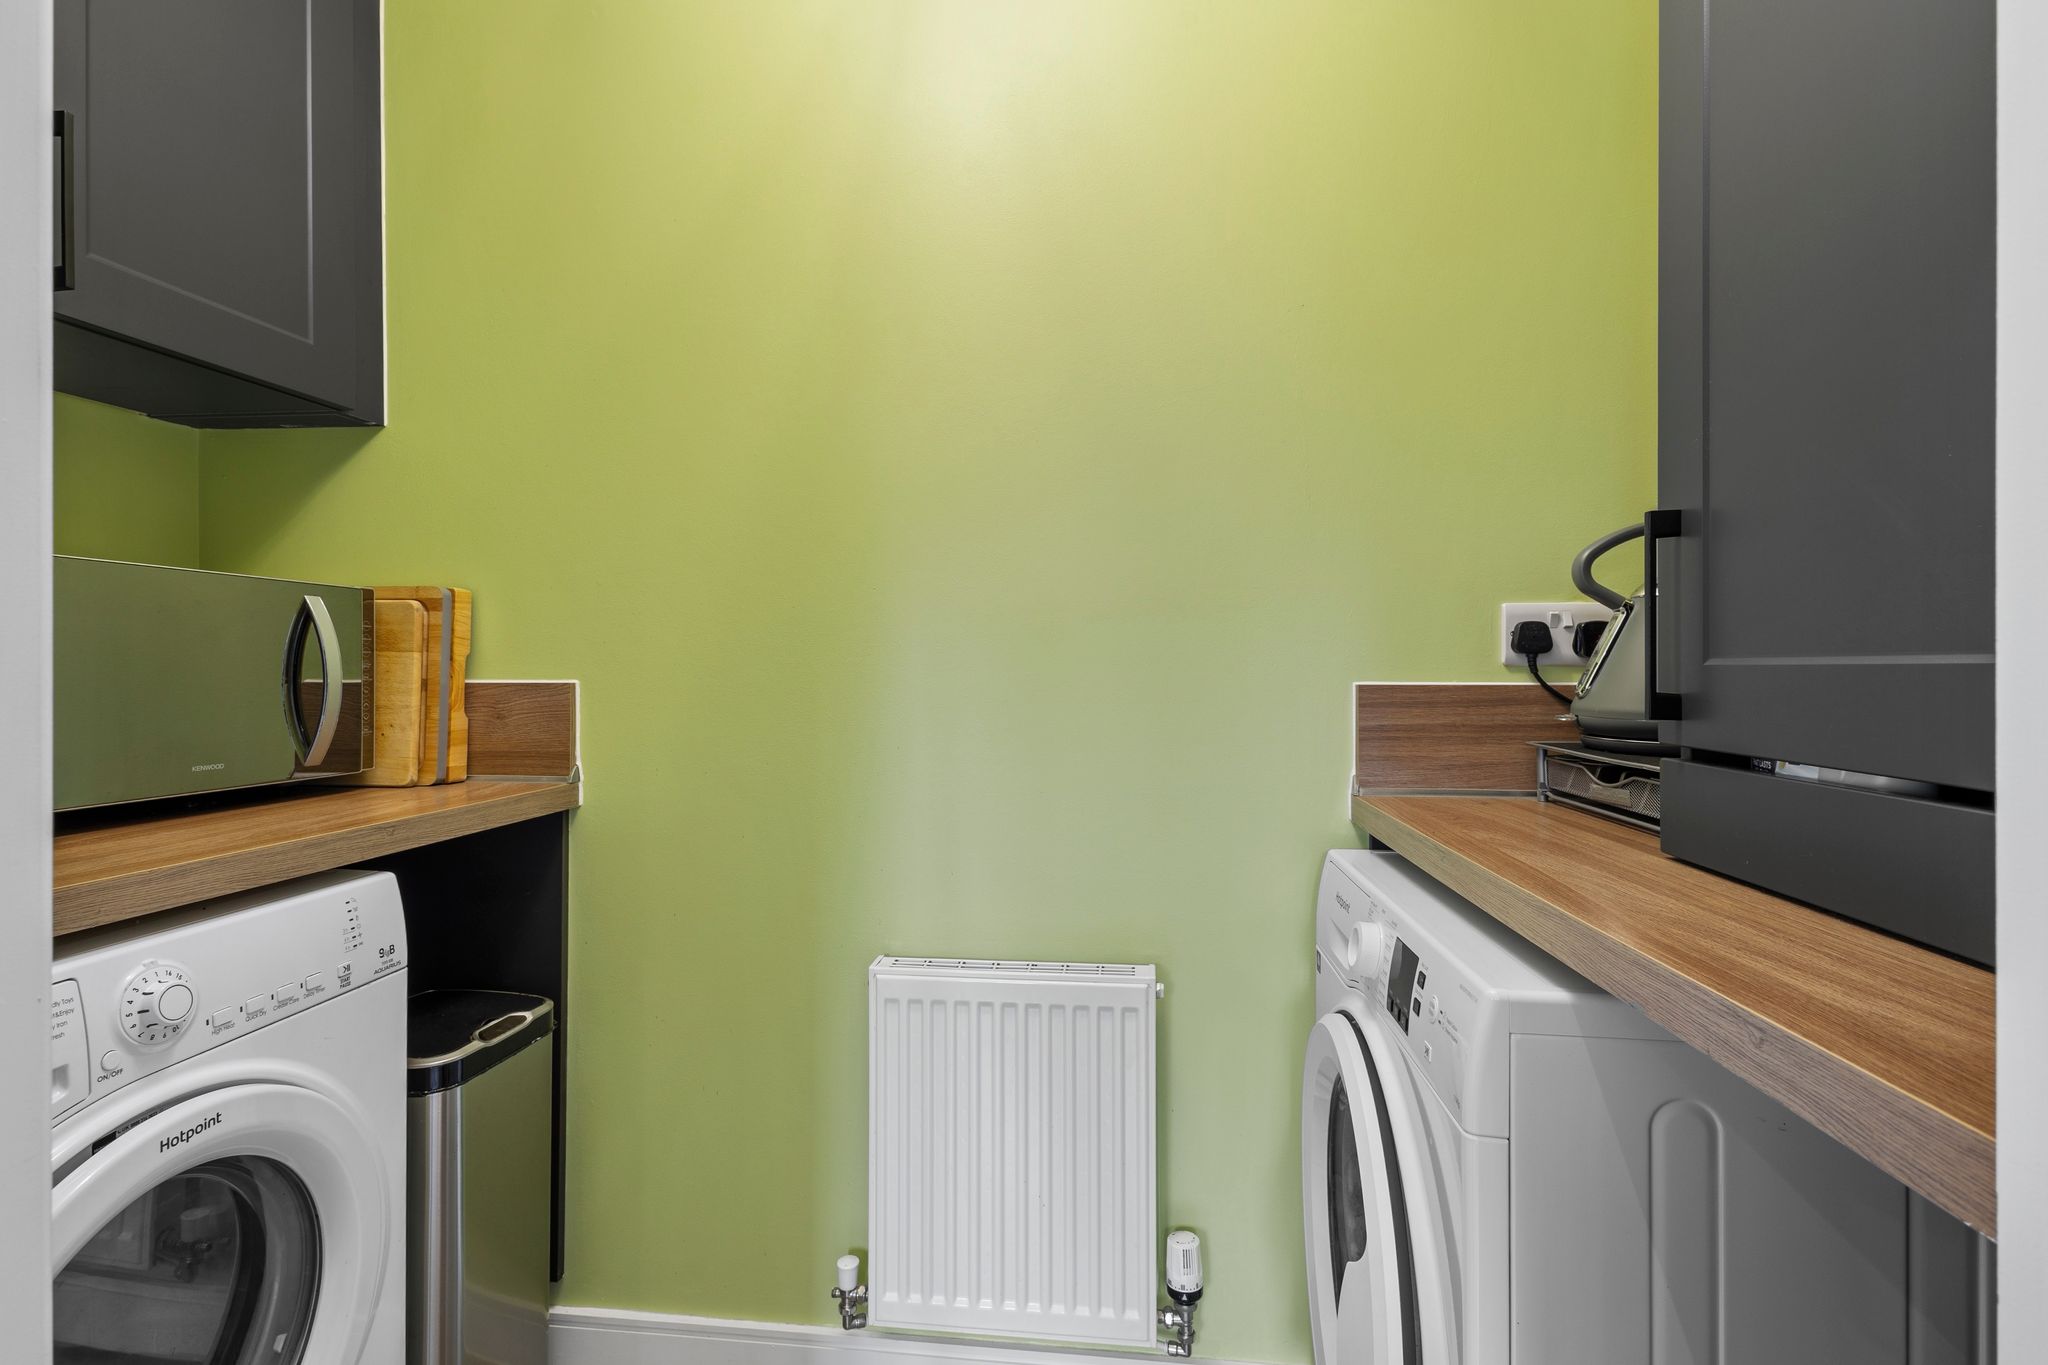
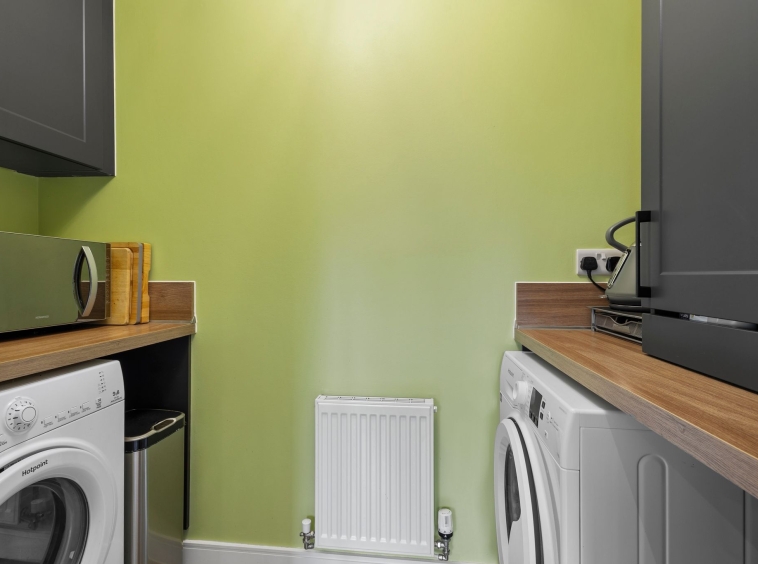
2.49m x 1.12m (8′ 2″ x 3′ 8″) Practical separate utility room offering additional storage units with work surface, plumbing/space for washing machine and tumble dryer, modern decor and tiled flooring.
Dining Room/Bedroom Five
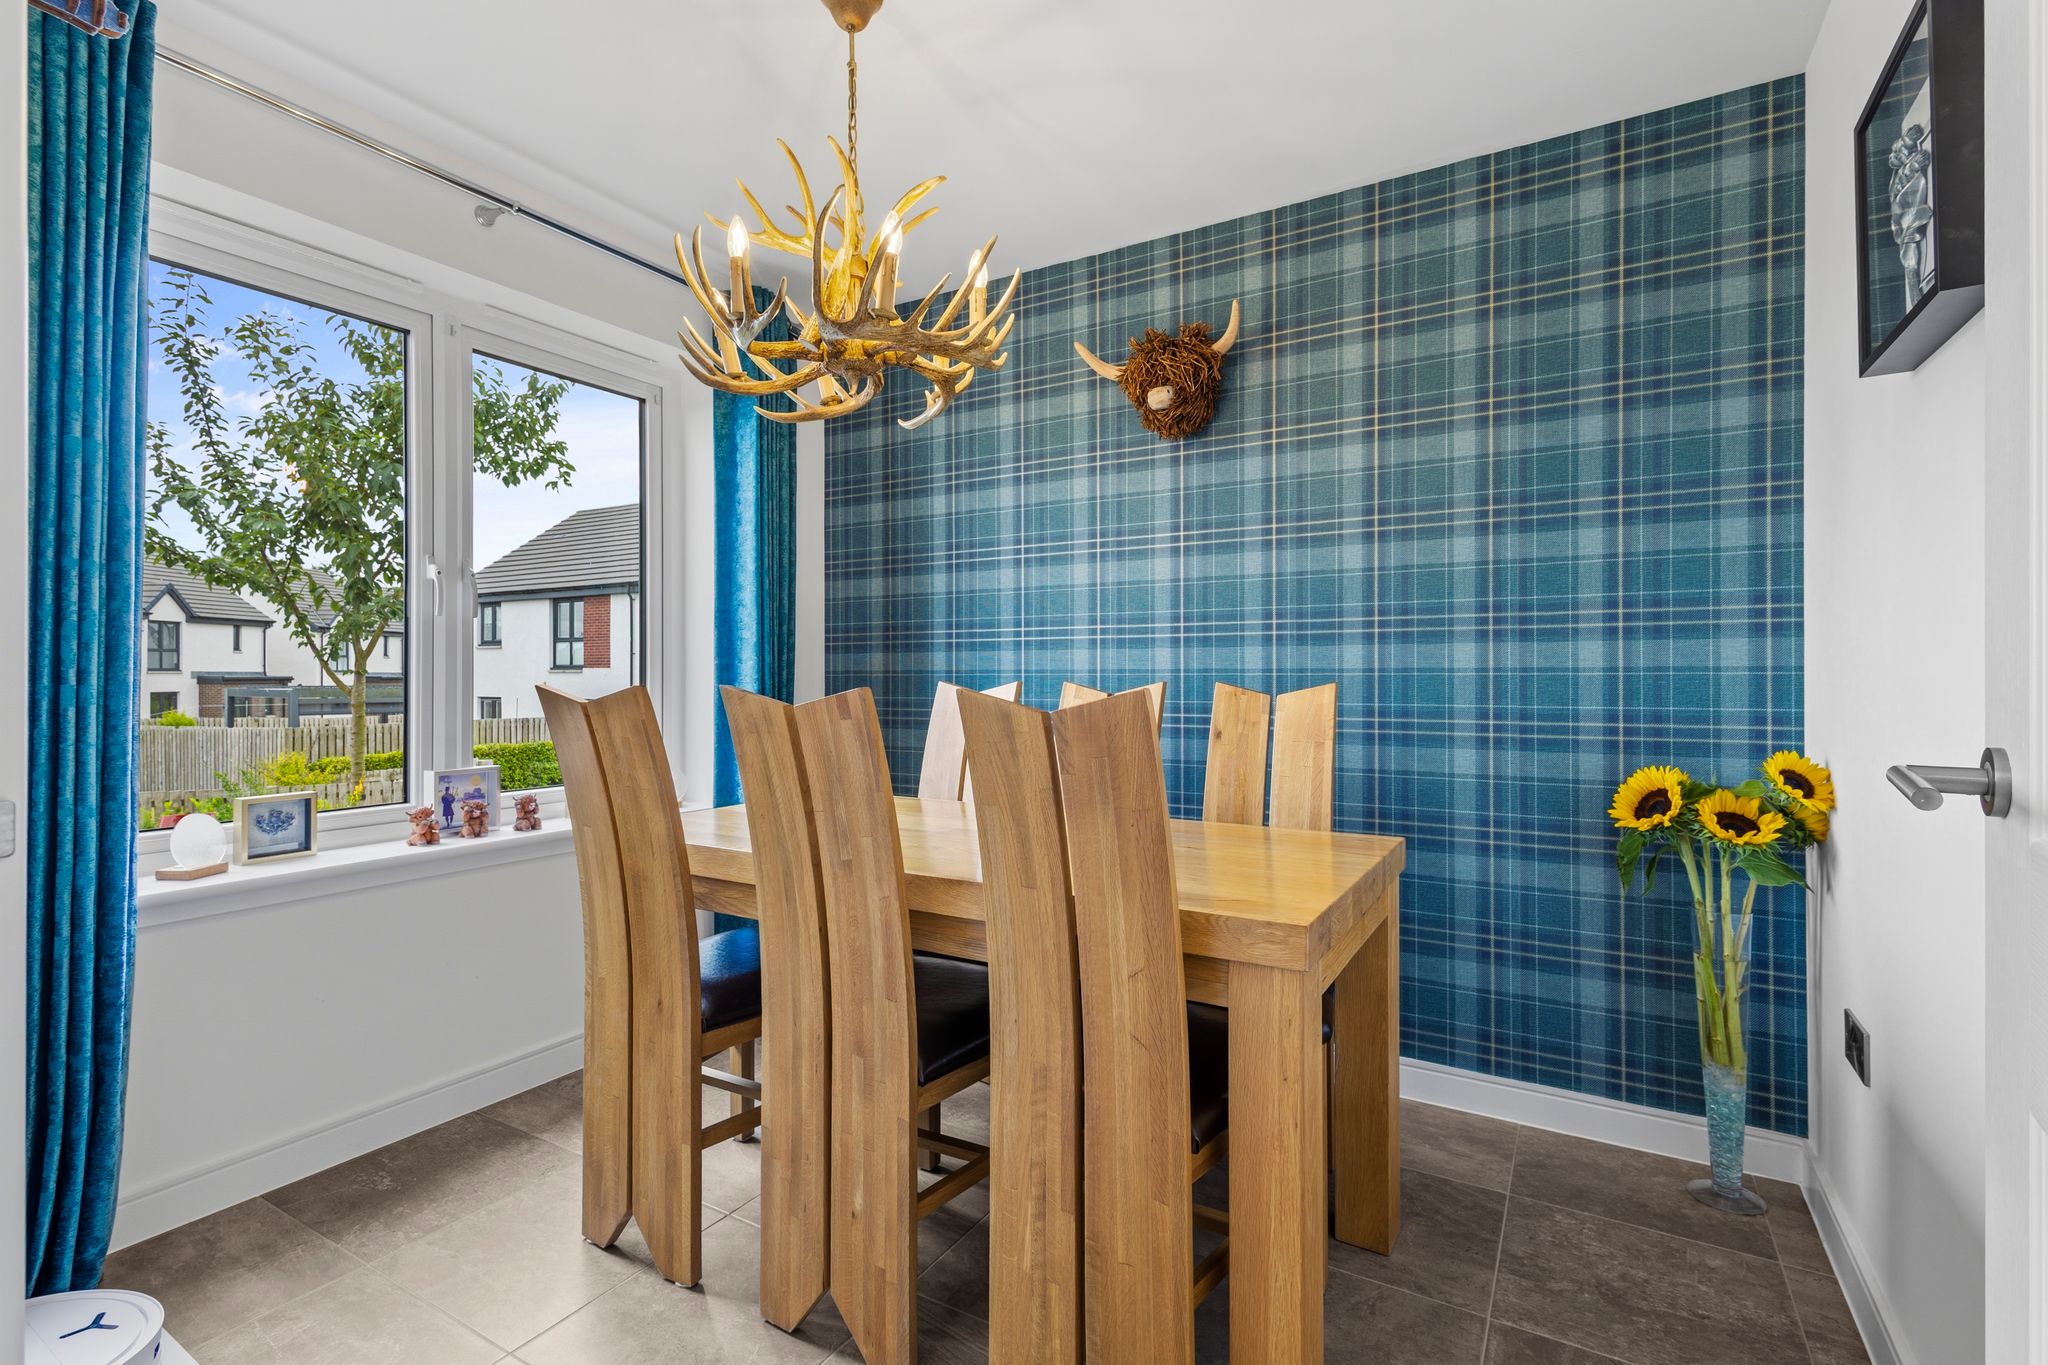
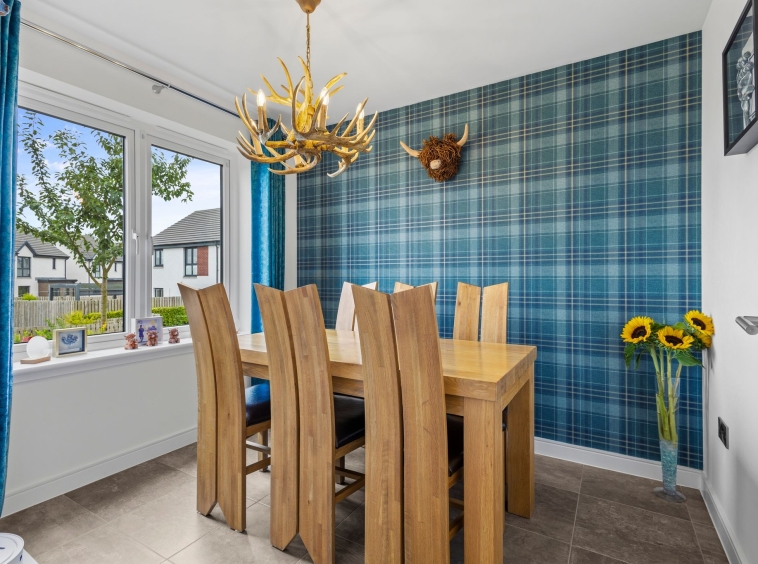
2.49m x 2.75m (8′ 2″ x 9′ 0″) Located on the lower level and currently utilised as a dining room, a spacious and flexible apartment offering modern decor, tiled flooring and a double glazed window to the front.
Cloaks/WC
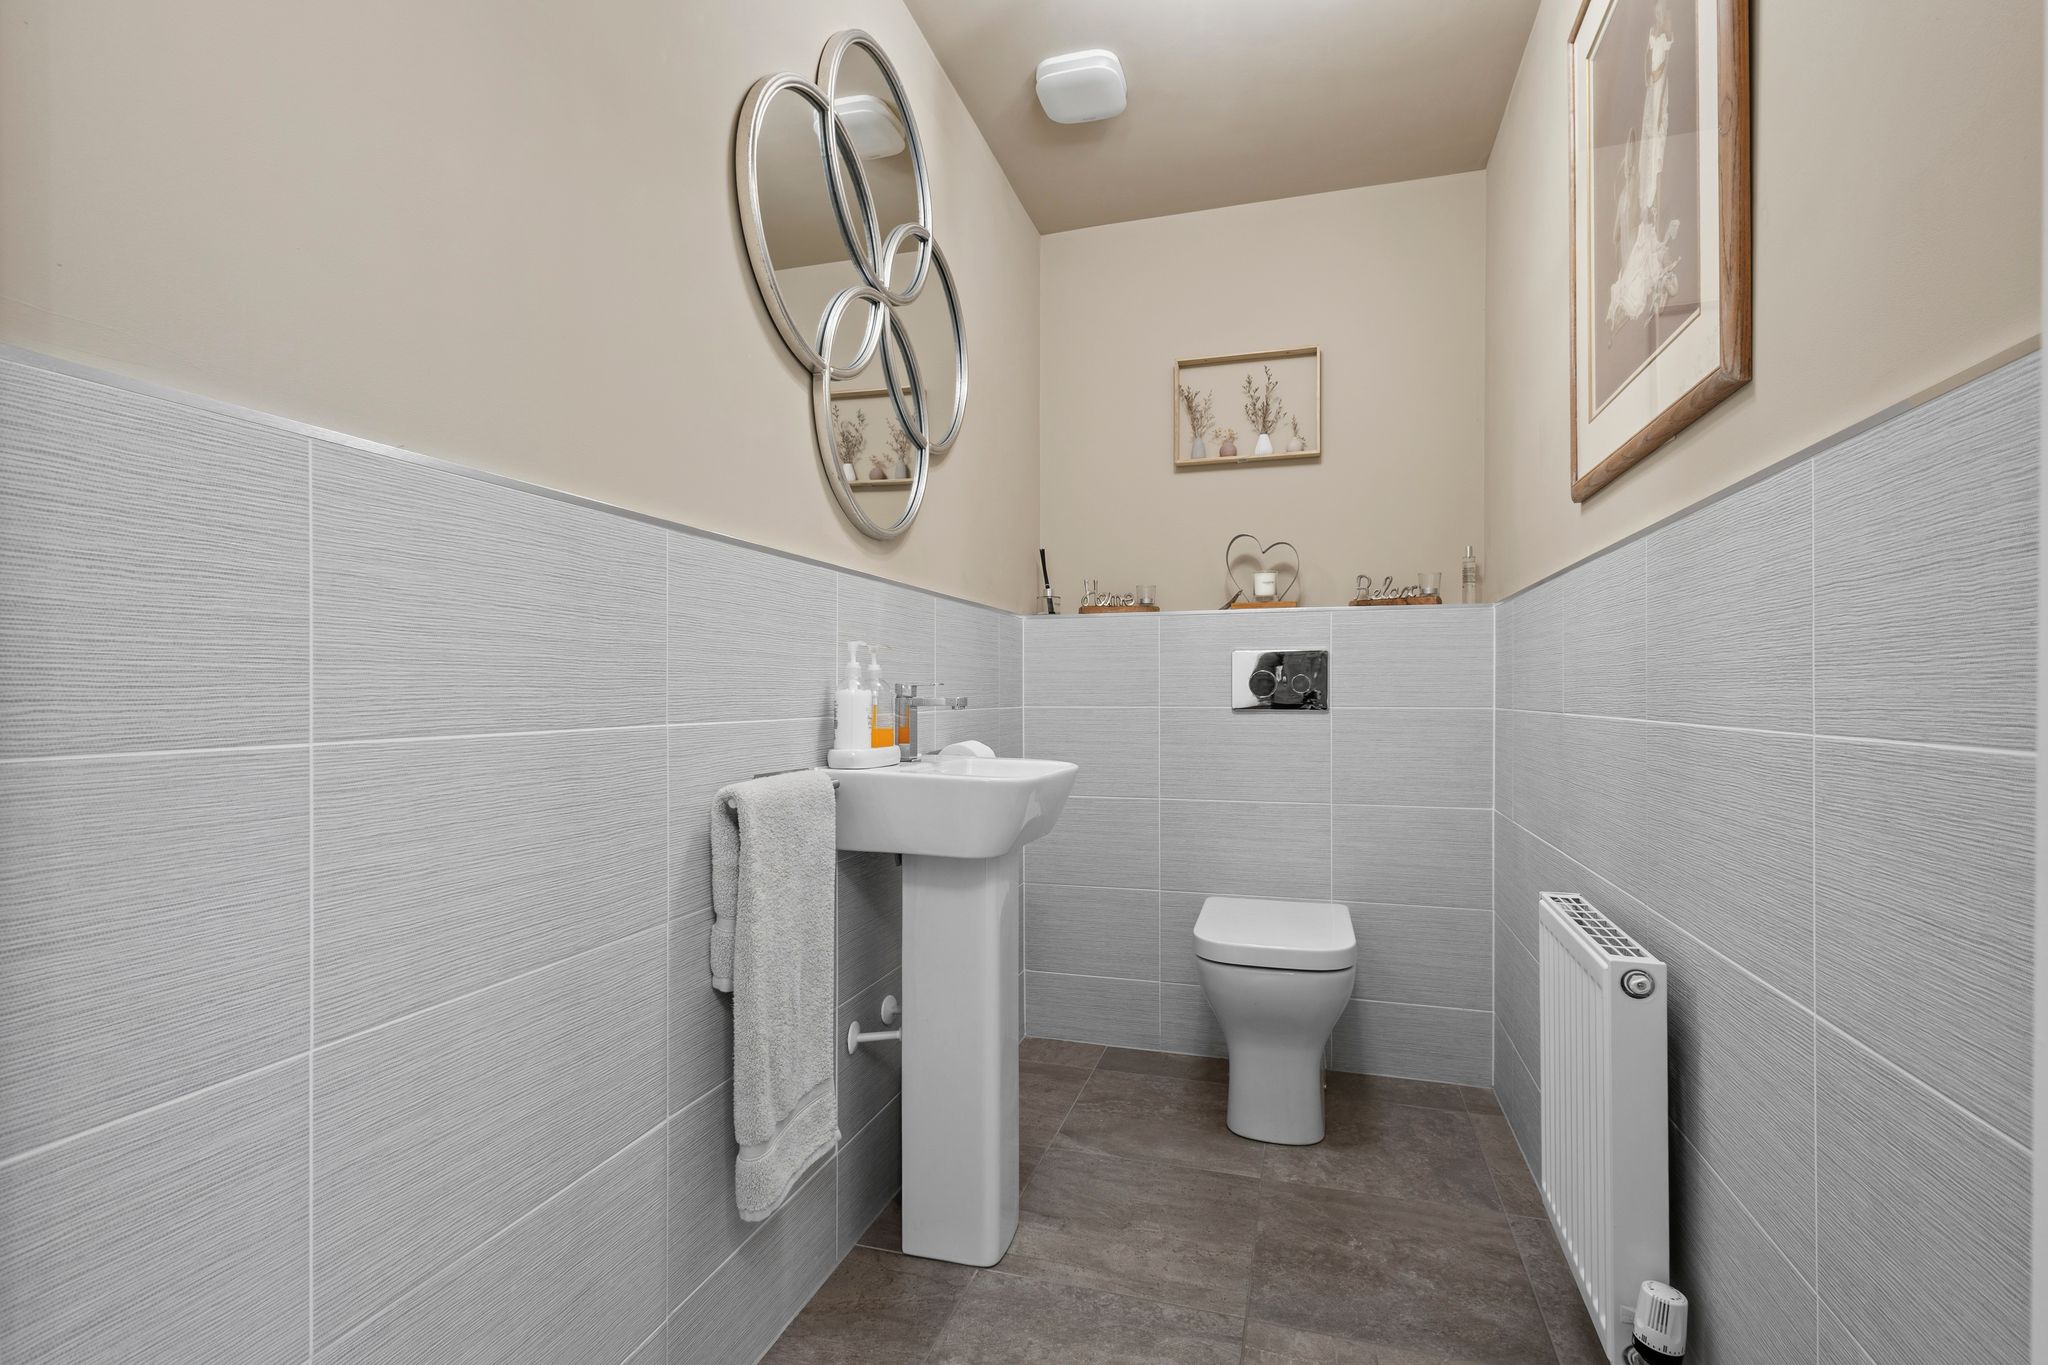
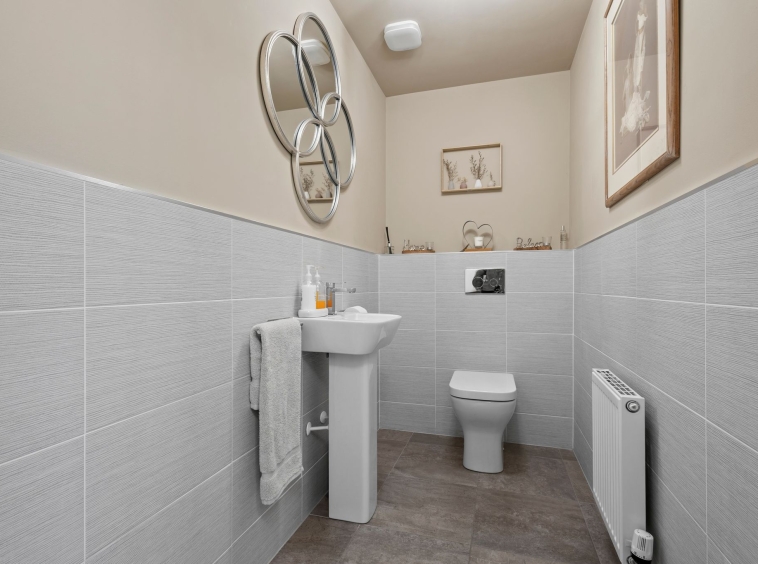
2.32m x 1.23m (7′ 7″ x 4′ 0″) Conveniently located on the ground floor is the two piece cloaks/wc comprising of a wash hand basin and wc set, with modern decor including half height tiling to walls and tiled flooring.
Bedroom One
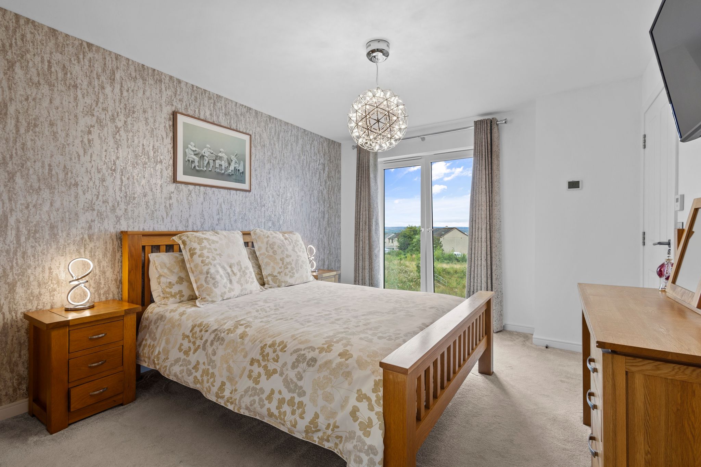
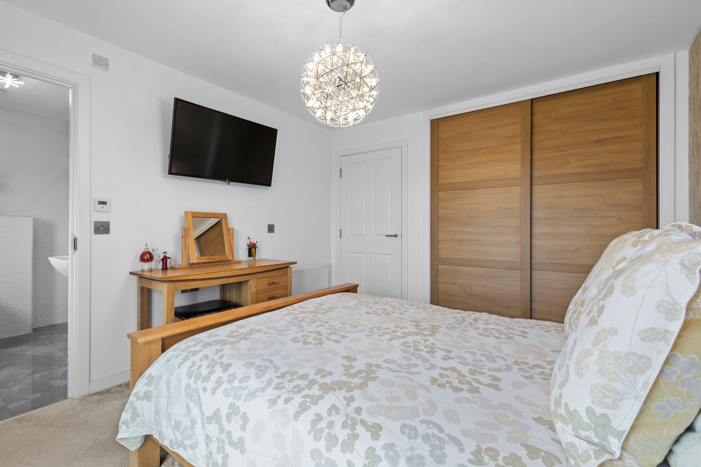
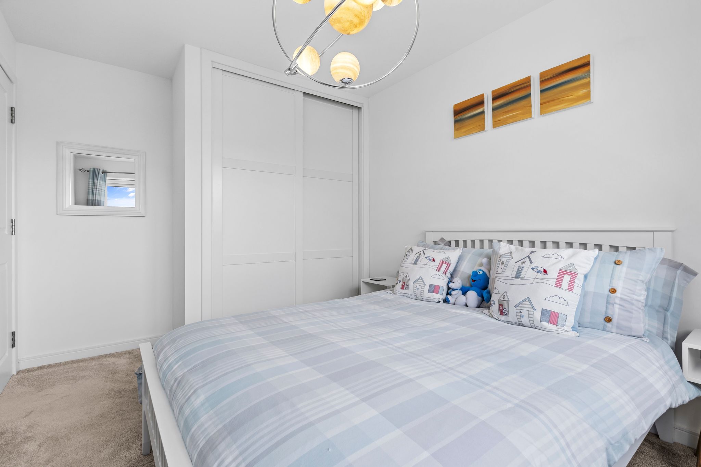
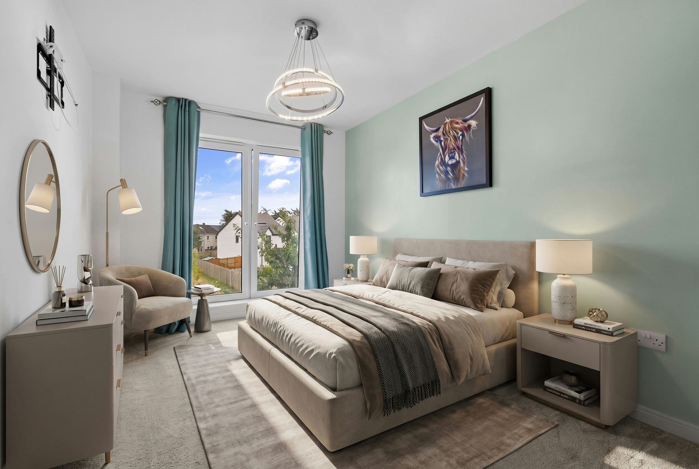
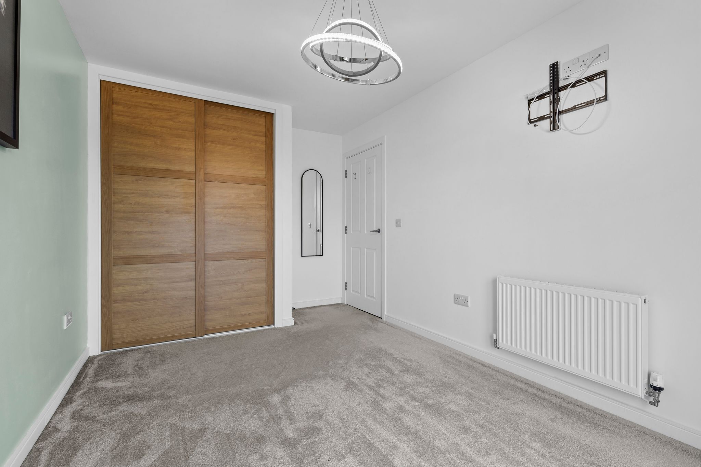
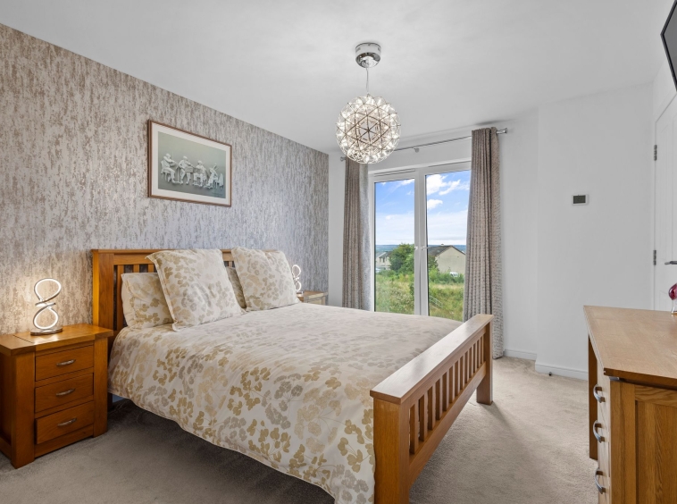
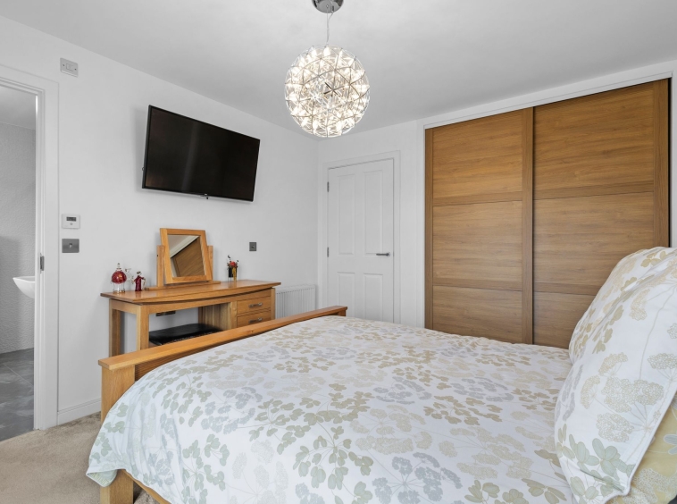
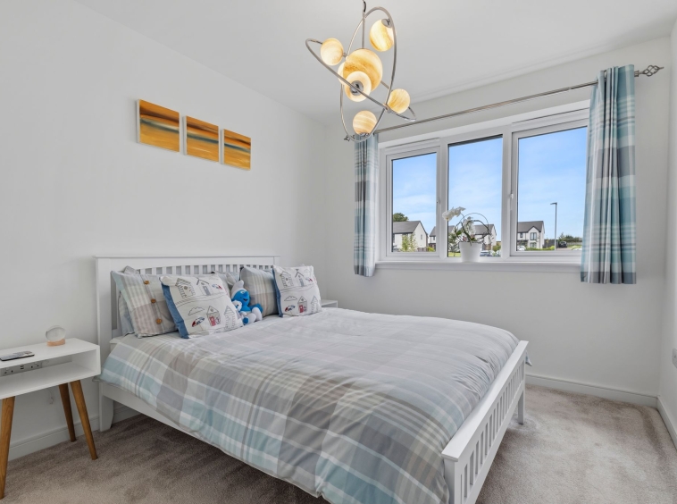
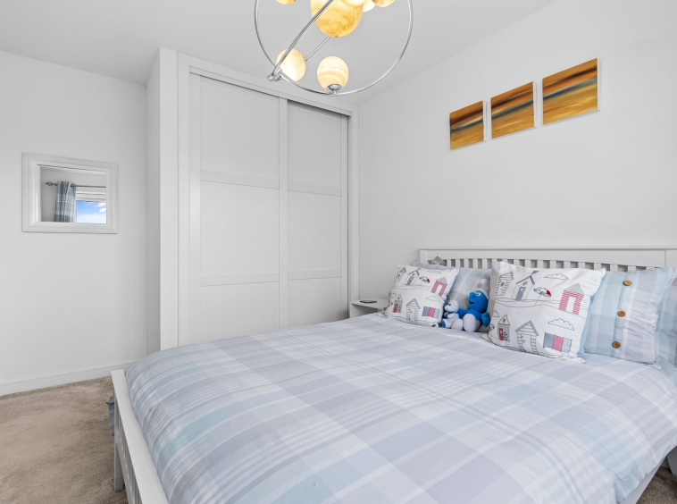
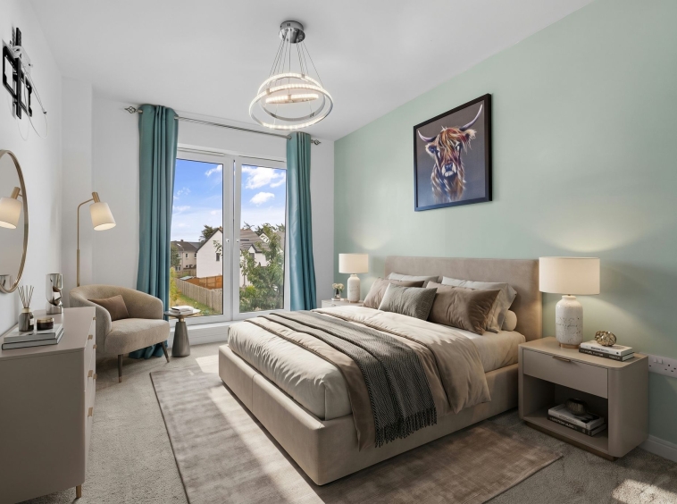
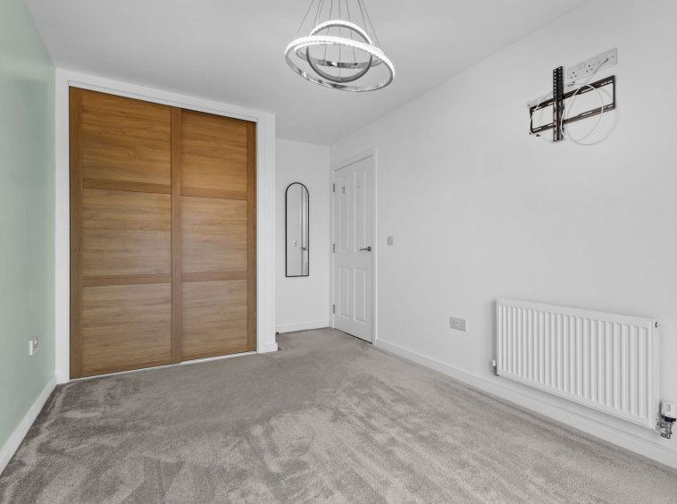
3.25m x 3.72m (10′ 8″ x 12′ 2″) On the upper level the master bedroom is a generous double offering modern decor, fitted carpet and double door fitted wardrobes providing storage space. Double glazed full length Juliet balcony to the front and door access into en suite.
Master En Suite
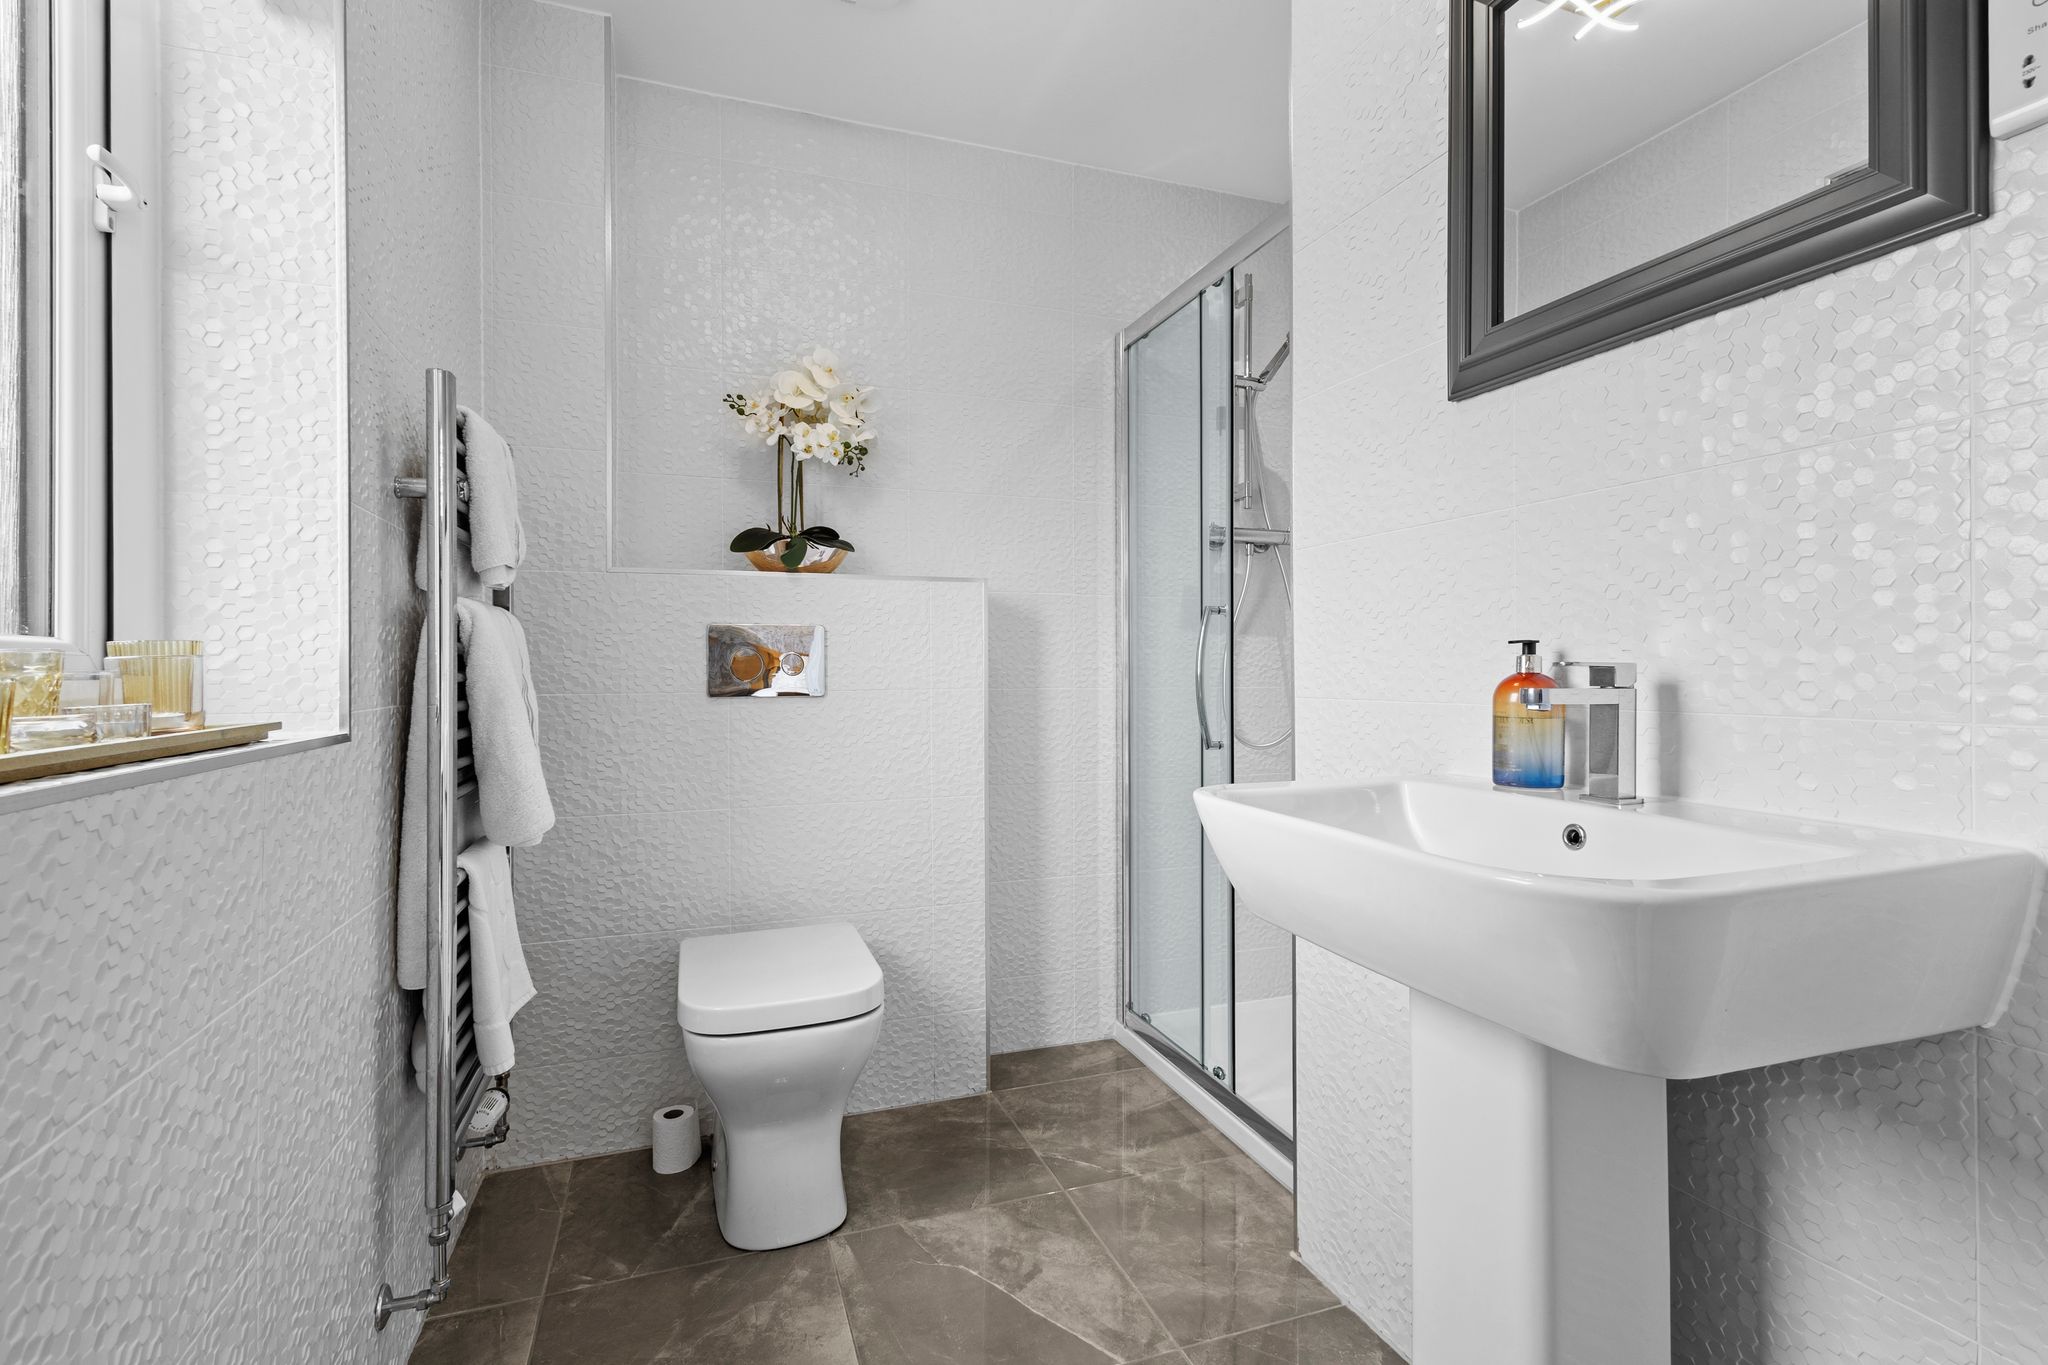
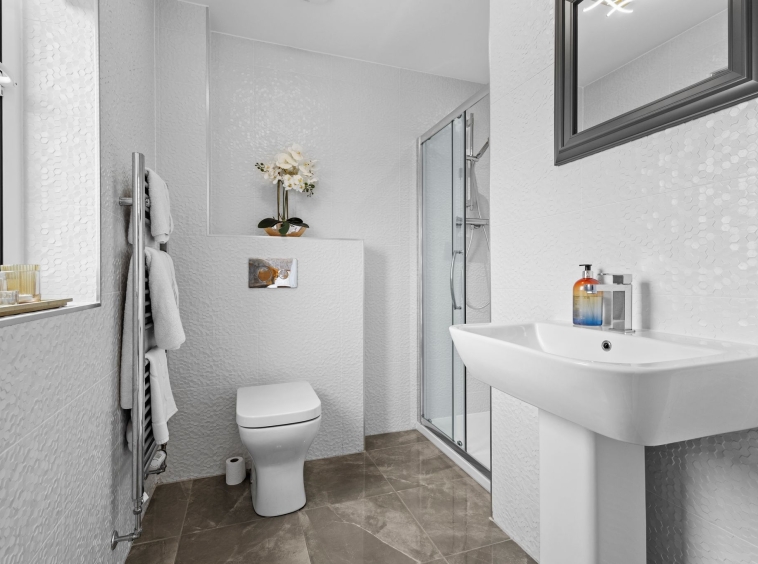
2.16m x 2.15m (7′ 1″ x 7′ 1″) Three piece master en suite shower room comprising of a wash hand basin, wc and shower cubicle with overhead mains shower. Fully tiled walls and floor, heated towel rail and a double glazed opaque window to the front.
Bedroom Two
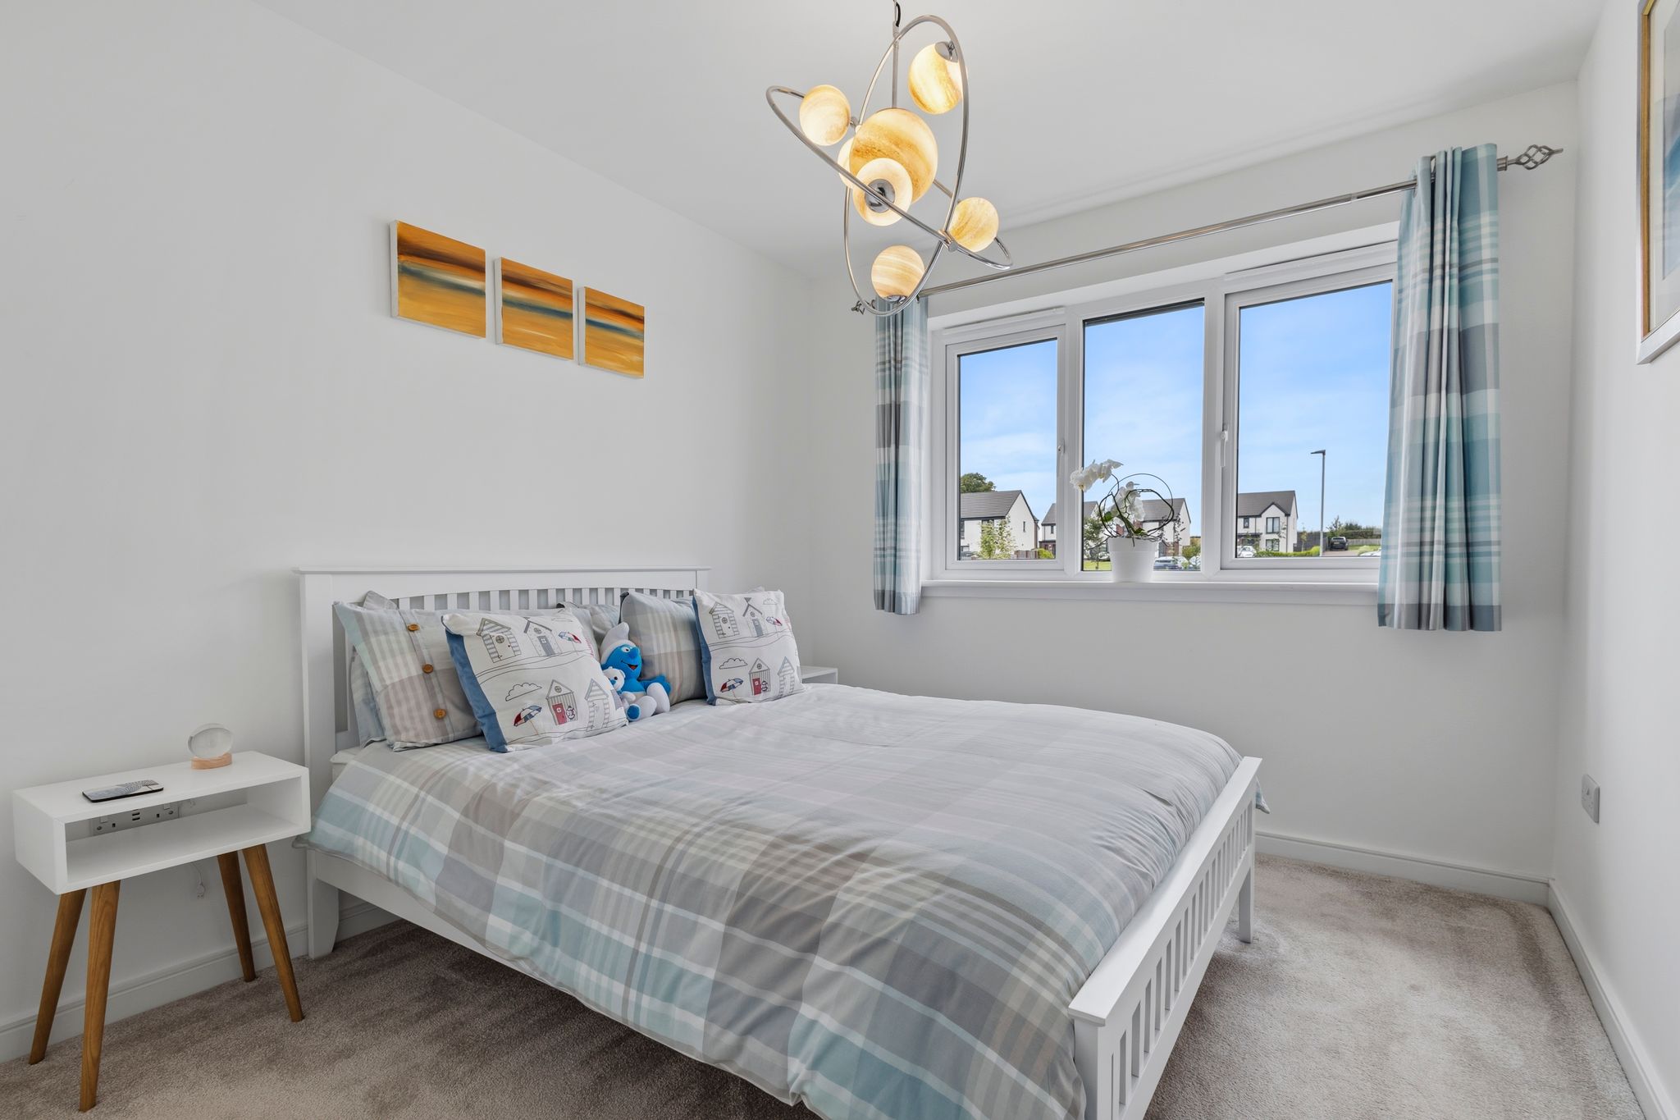
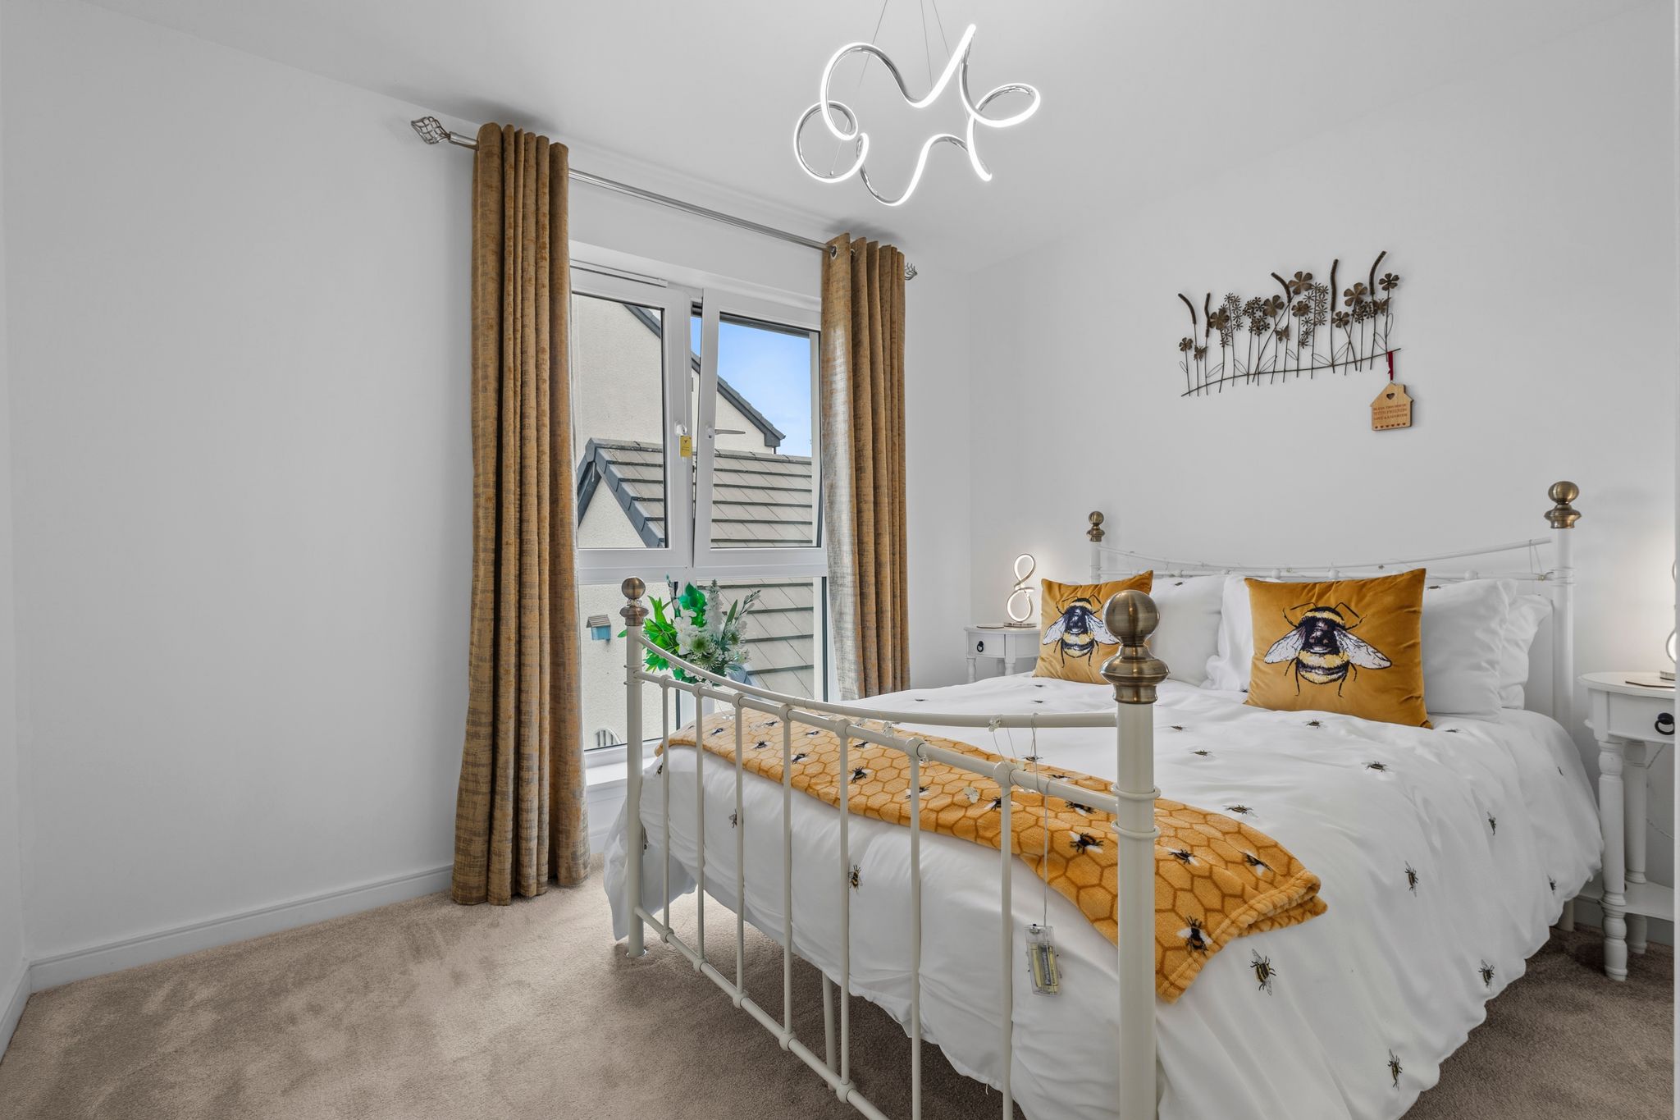
2.66m x 4.39m (8′ 9″ x 14′ 5″) The second double bedroom is front facing, also boasting a full length double glazed Juliet balcony, tasteful decor, fitted carpet and double door fitted wardrobes.
Bedroom Three
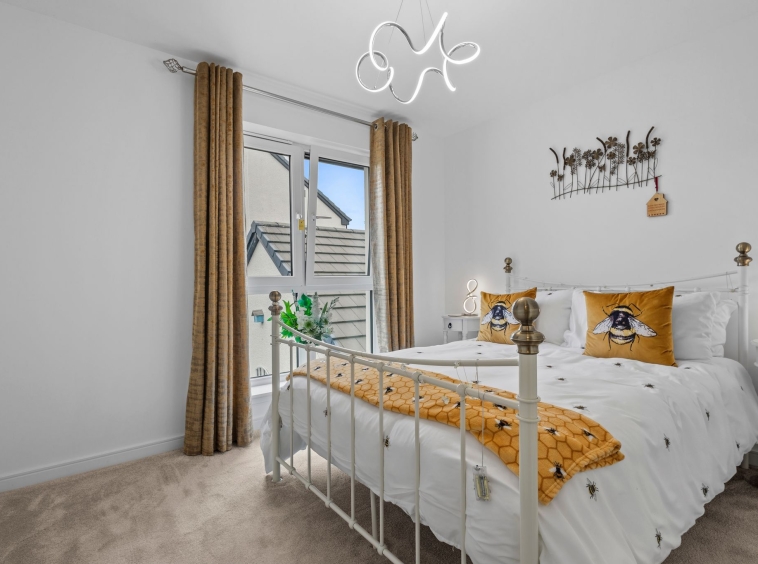
3.24m x 3.56m (10′ 8″ x 11′ 8″) Bedroom three is complete with soft decor, fitted carpet and a double glazed window to the rear overlooking the gardens.
Bedroom Four
2.66m x 3.66m (8′ 9″ x 12′ 0″) The rear facing fourth bedroom offers a double glazed window, neutral decor, fitted carpet and double door fitted wardrobes.
Bathroom
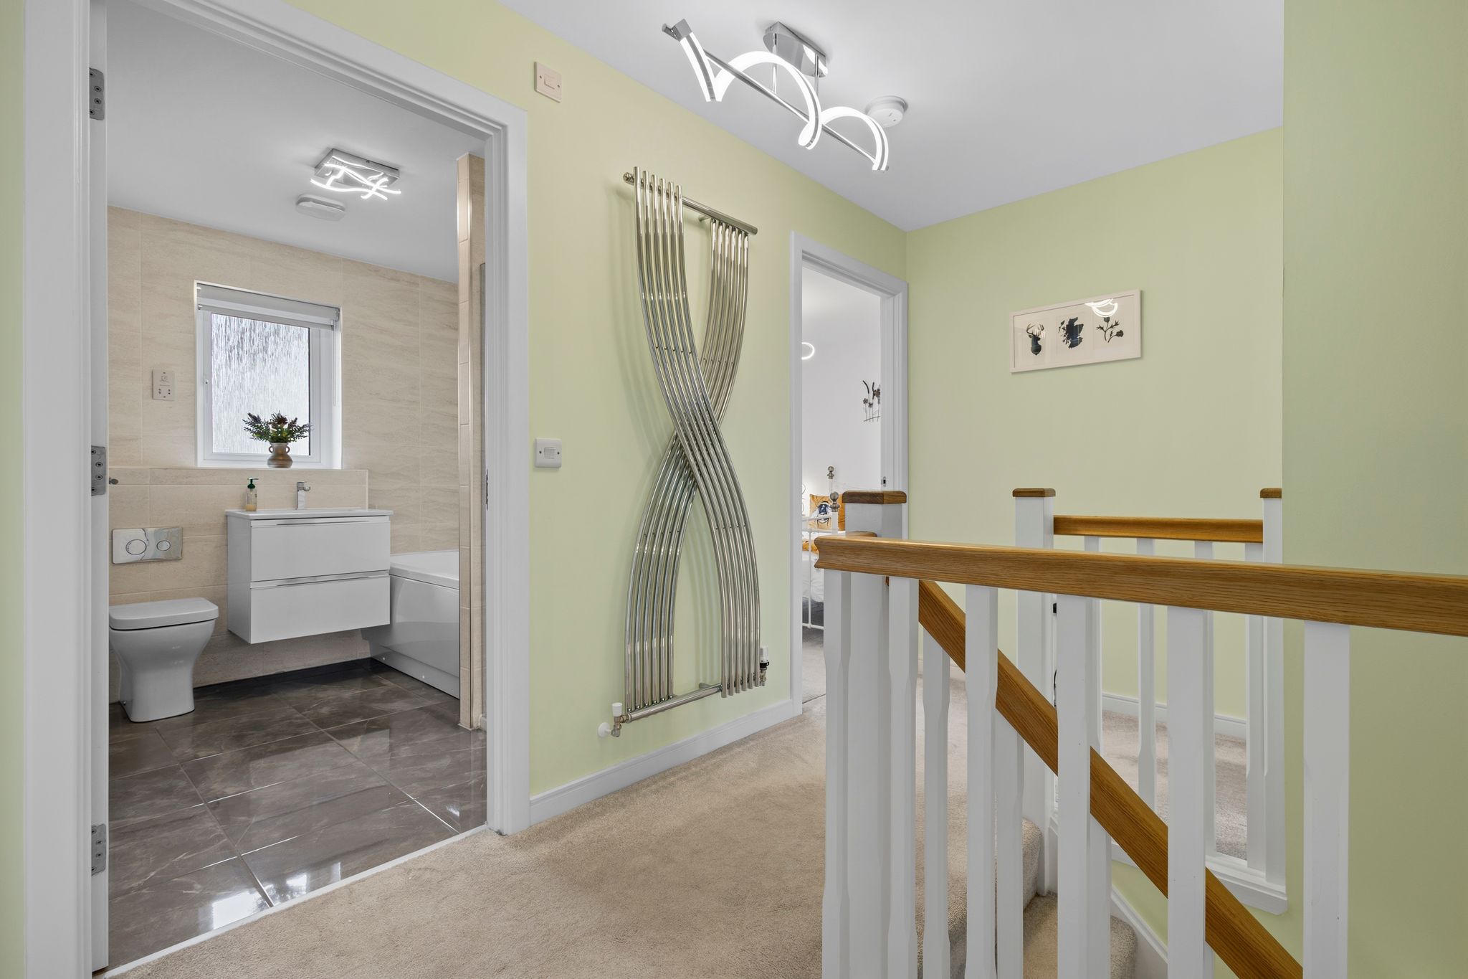
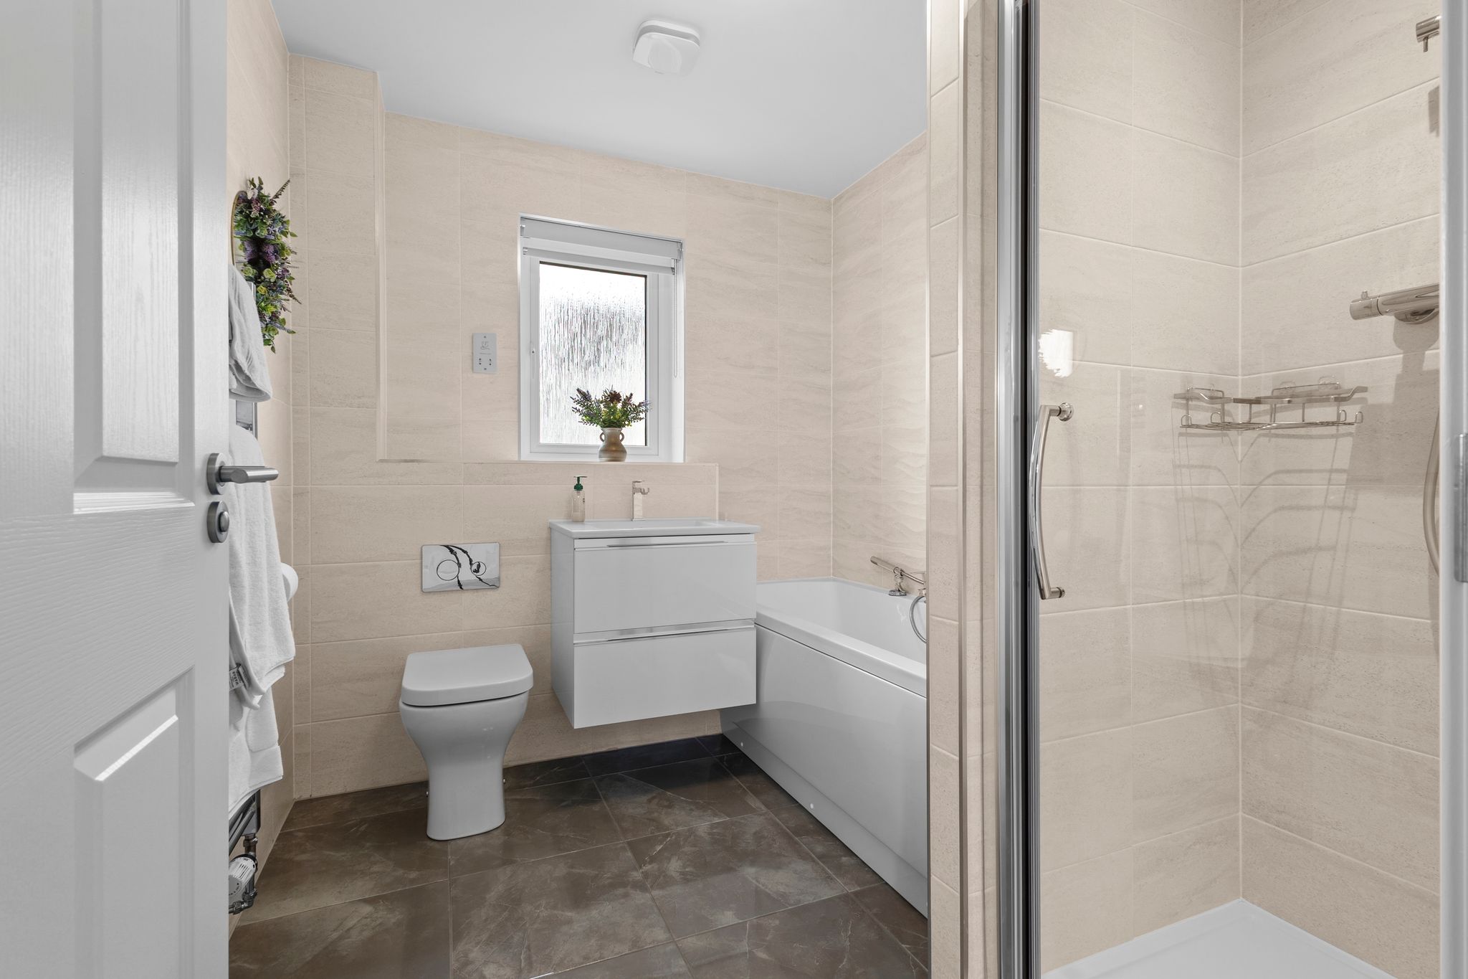
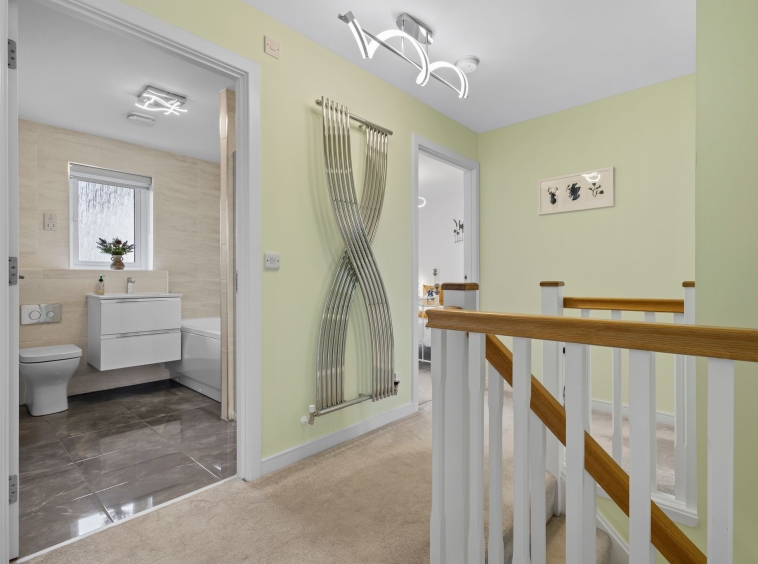
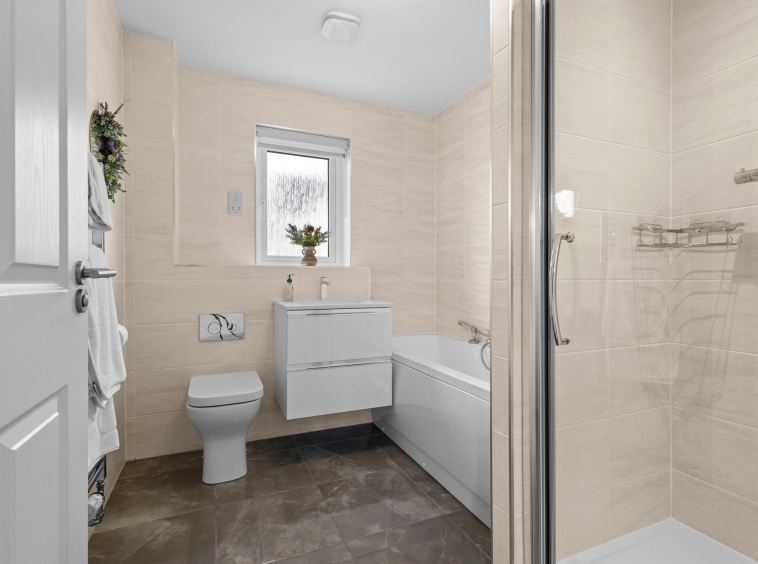
2.16m x 2.58m (7′ 1″ x 8′ 6″) Completing the accommodation is the four piece family bathroom suite comprising of a wash hand basin with vanity storage, wc, bath and separate shower cubicle with mains overhead shower. Contemporary fully tiled walls and floor, heated towel rail and double glazed opaque window to the rear.
External
The property is approached via a beautifully landscaped front garden, laid mainly to lawn with attractive borders, mature shrubs and colourful planting, creating a lovely first impression. There is also generous off road parking to the front and side, providing ample space for several vehicles.
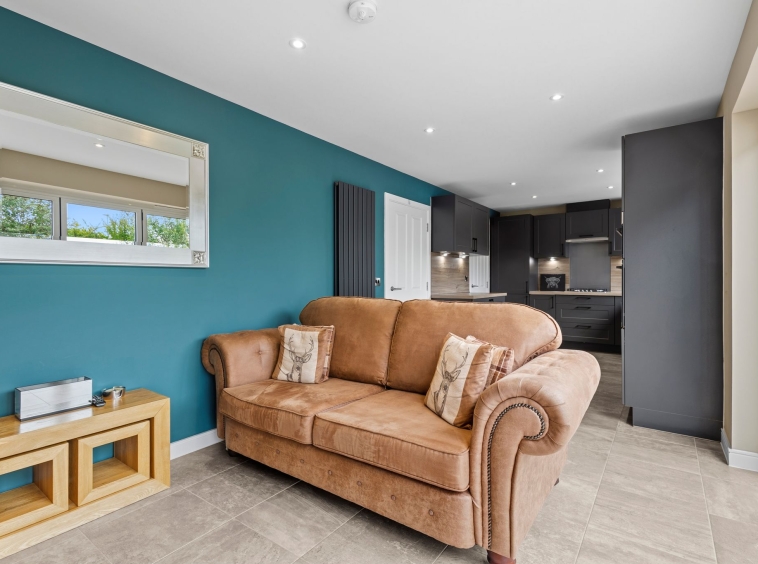
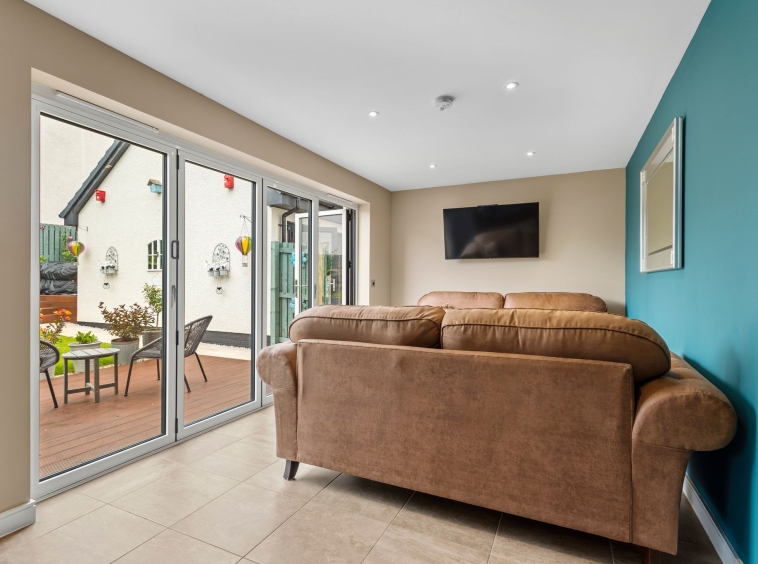
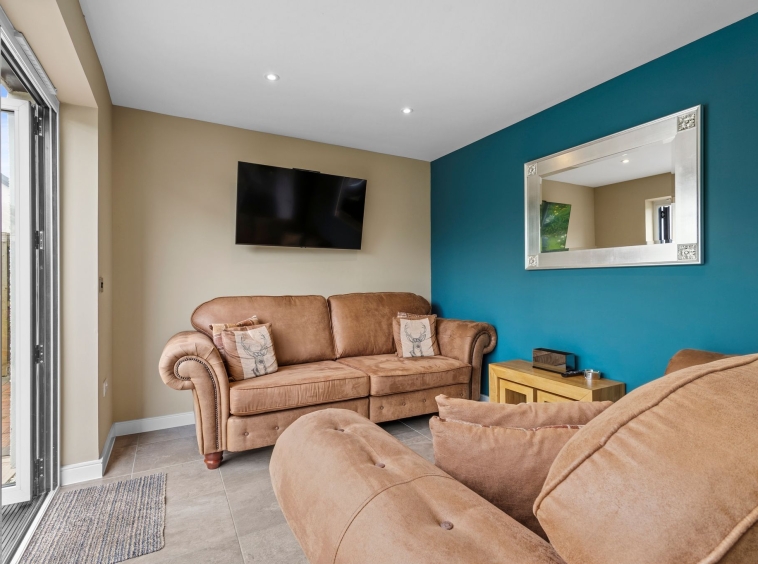
A pathway leads around to the side of the property where you will find a superb detached games room/summer house. This is a fantastic additional space, ideal for entertaining, hobbies, working from home or simply relaxing, and adds considerable versatility to the property.
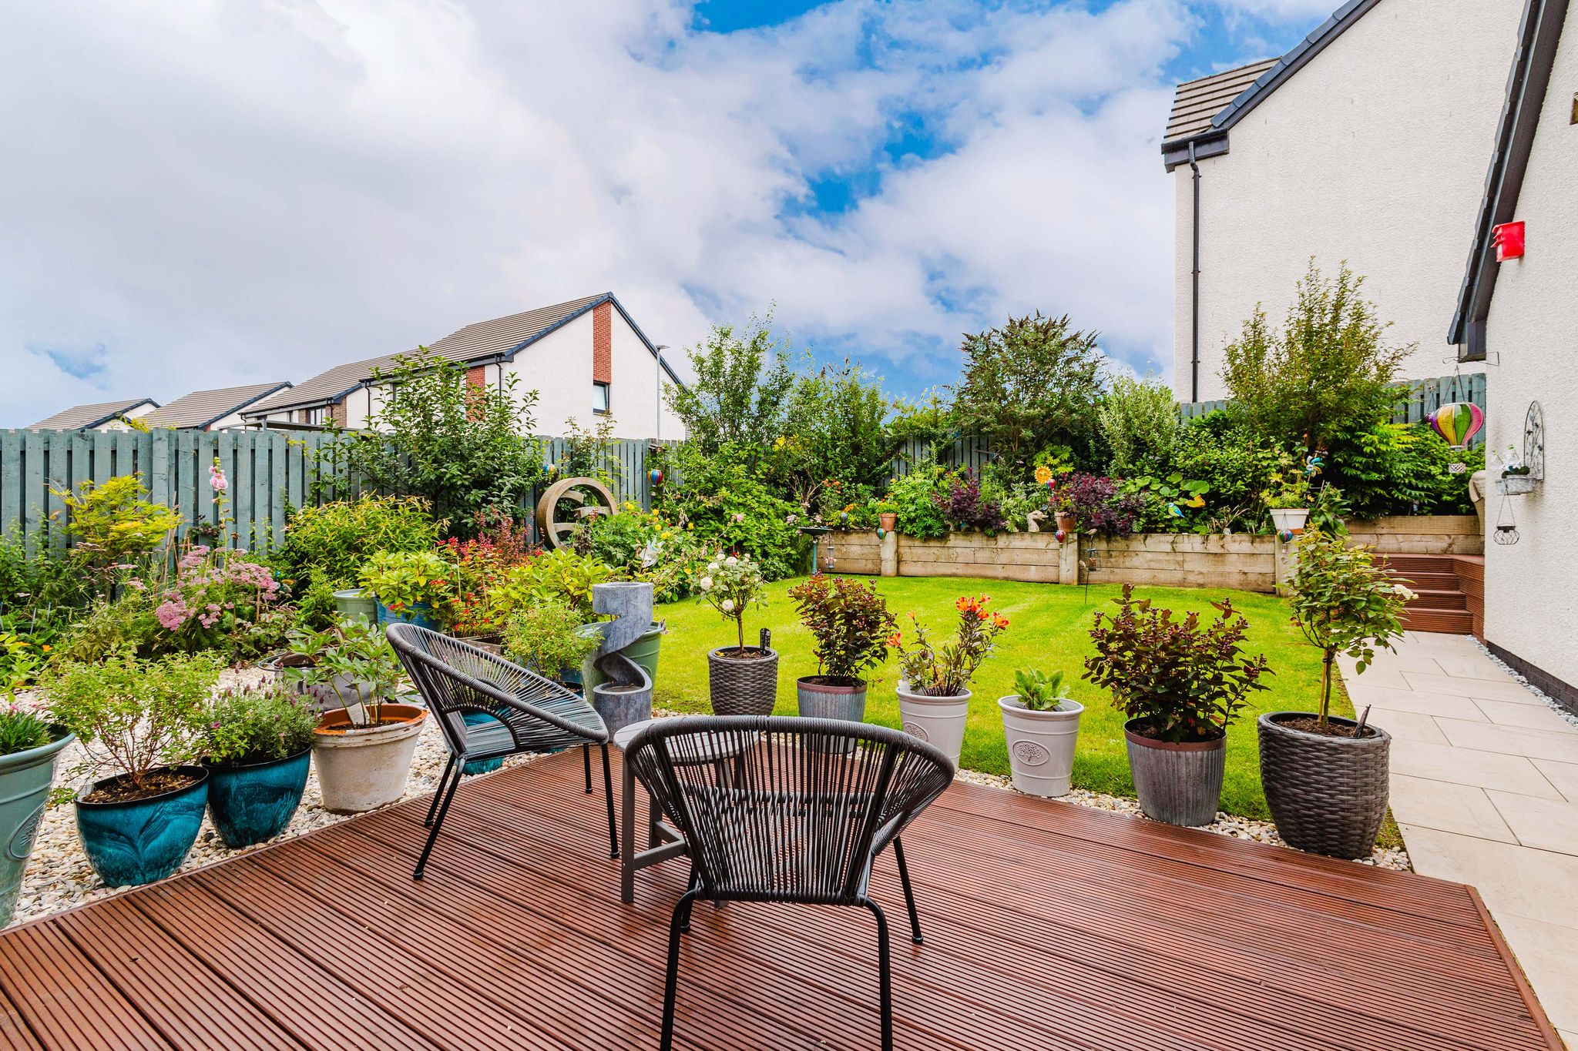
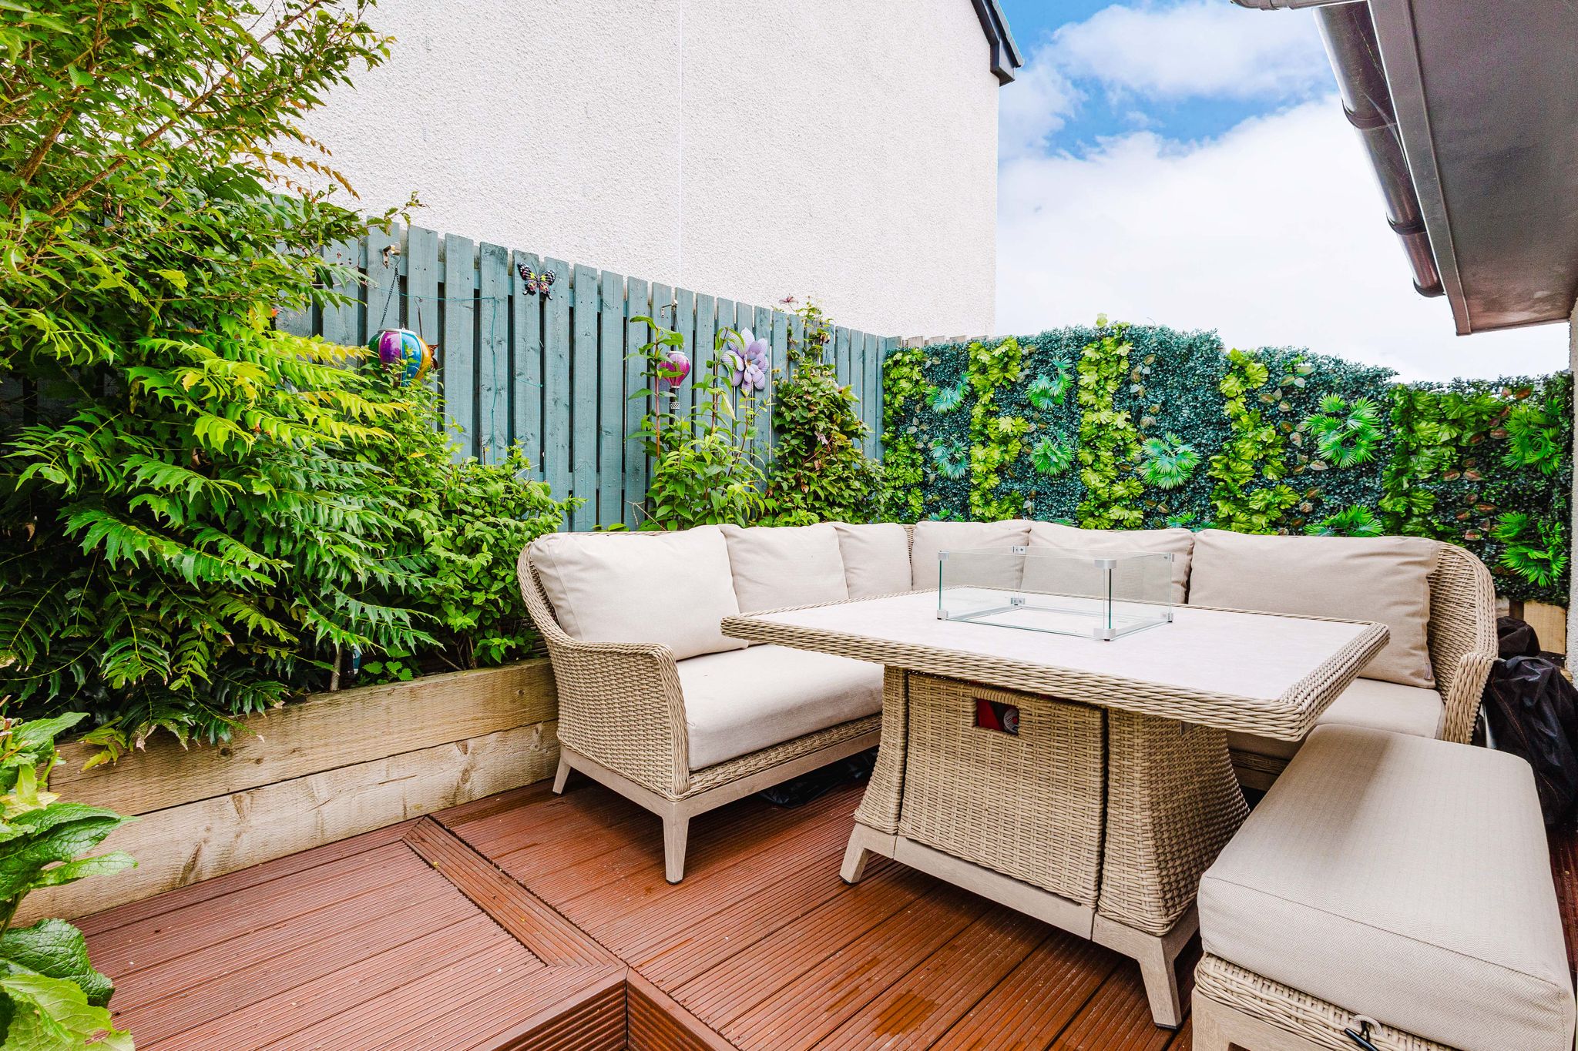
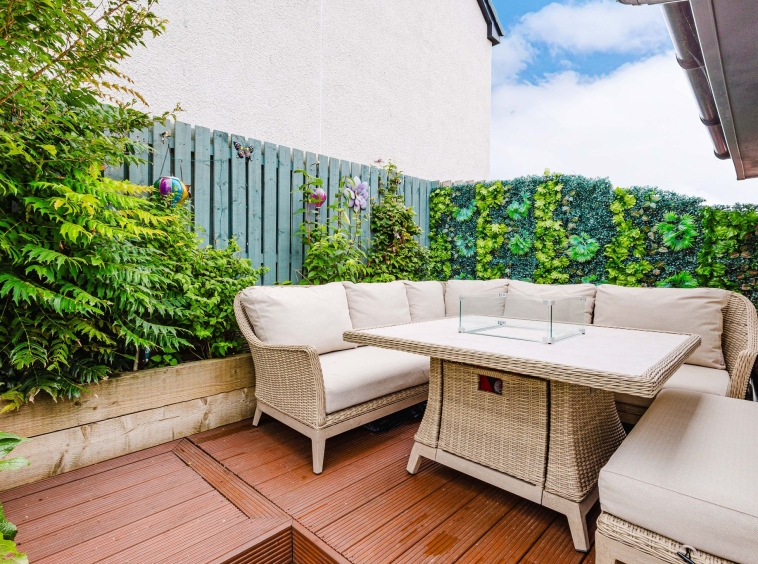
The rear garden is private, established and beautifully maintained, with a good sized lawn surrounded by mature shrubs, colourful flower borders and raised timber beds. A spacious decked seating area provides the perfect spot for outdoor dining and entertaining, while a separate gravelled area offers a lovely place to unwind on summer evenings. The abundance of planting, attractive pots and garden features creates a wonderfully colourful and tranquil outdoor space.
Council Tax
Band E
Disclaimer
THESE PARTICULARS ARE ISSUED IN GOOD FAITH BUT DO NOT CONSTITUTE REPRESENTATIONS OF FACT OR FORM PART OF ANY OFFER OR CONTRACT. THE MATTERS REFERRED TO IN THESE PARTICULARS SHOULD BE INDEPENDENTLY VERIFIED BY PROSPECTIVE BUYERS. NEITHER GREIG RESIDENTIAL NOR ANY OF ITS EMPLOYEES OR AGENTS HAS ANY AUTHORITY TO MAKE OR GIVE ANY REPRESENTATION OR WARRANTY WHATEVER IN RELATION TO THIS PROPERTY. ALL ROOM DIMENSIONS ARE AT WIDEST POINTS APPROX.
PLEASE NOTE, VIRTUAL STAGING IS USED IN SOME IMAGES FOR ILLUSTRATION PURPOSES ONLY.
Property Documents
Address
Open on Google Maps- Address Hillhead Crescent, Mauchline, East Ayrshire
- Town/City Mauchline
- County East Ayrshire
- Postcode KA5 5DW
Details
Updated on October 23, 2026 at 1:16 am- Property ID: GR-30722061
- Price: Offers Over £295,000
- Bedrooms: 4
- Bathrooms: 3
- Property Type: Detached House
- Property Status: Under offer
Floor Plans
Description: