Craighall Bank, Kilmarnock
Overview
- Semi-detached
- 3
- 3
Description
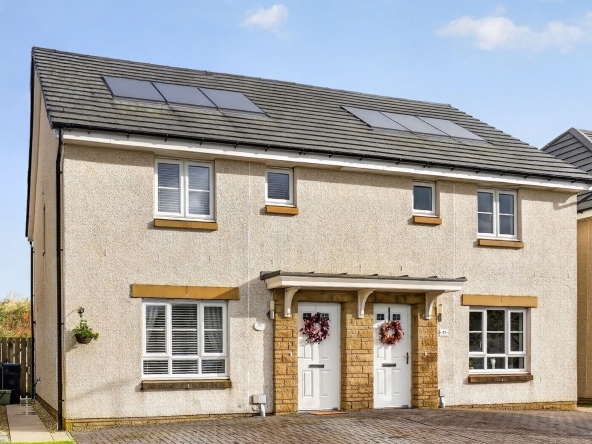
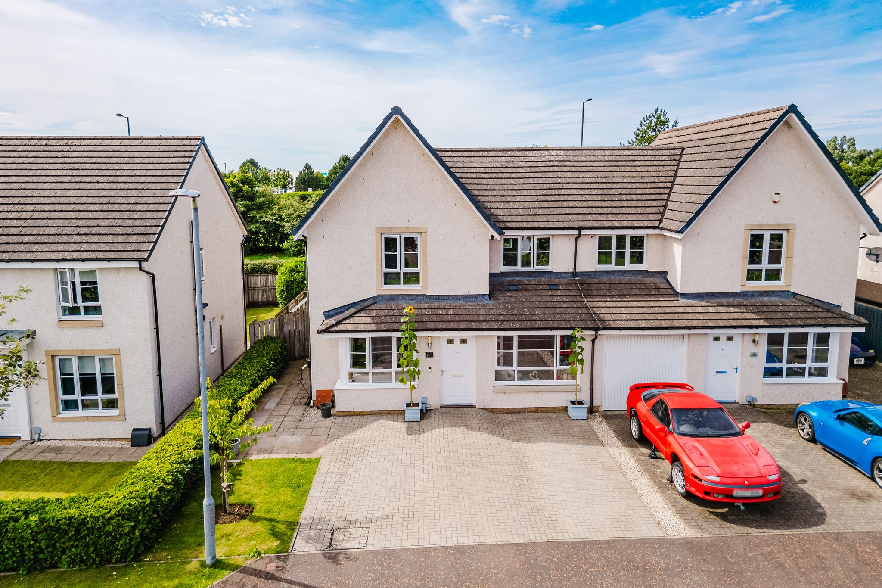
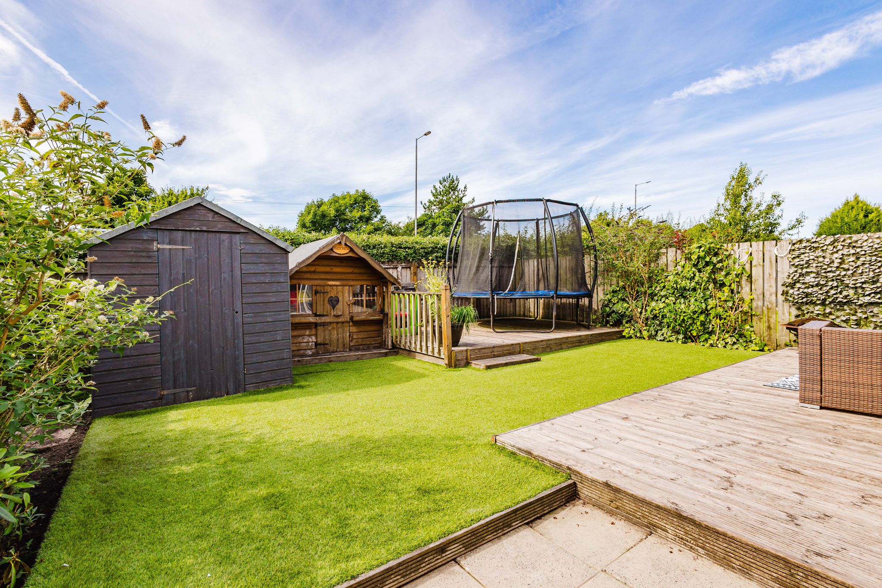
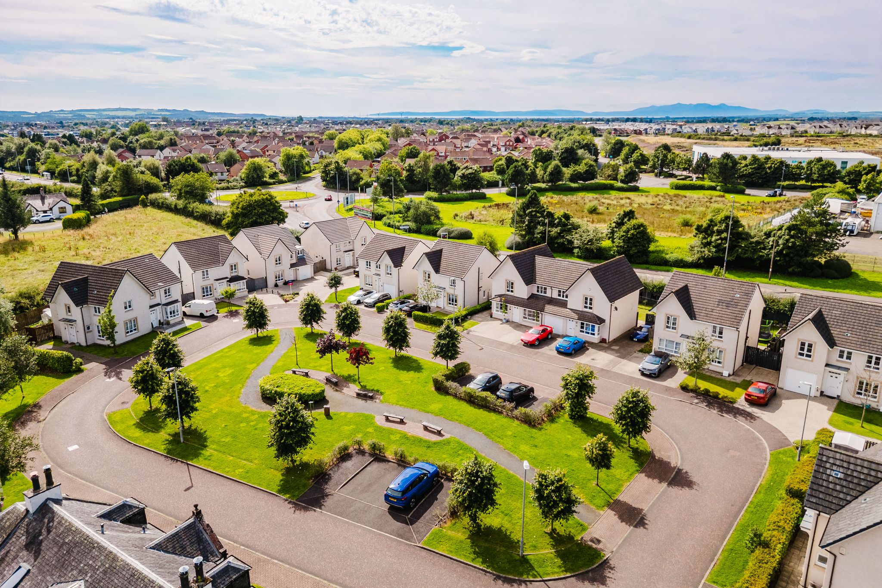
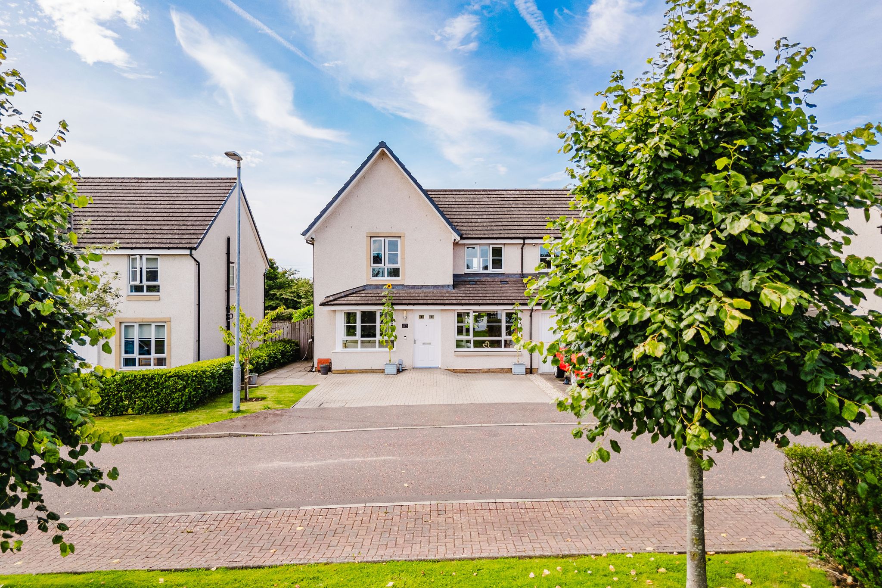
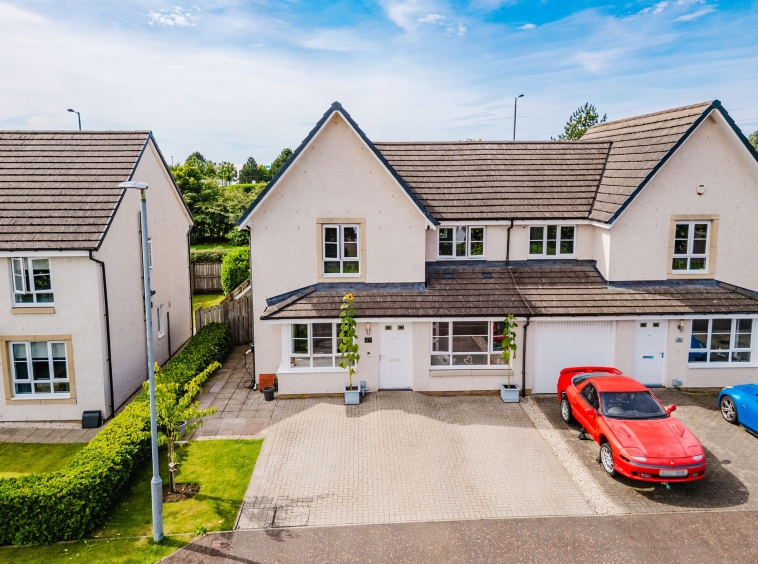
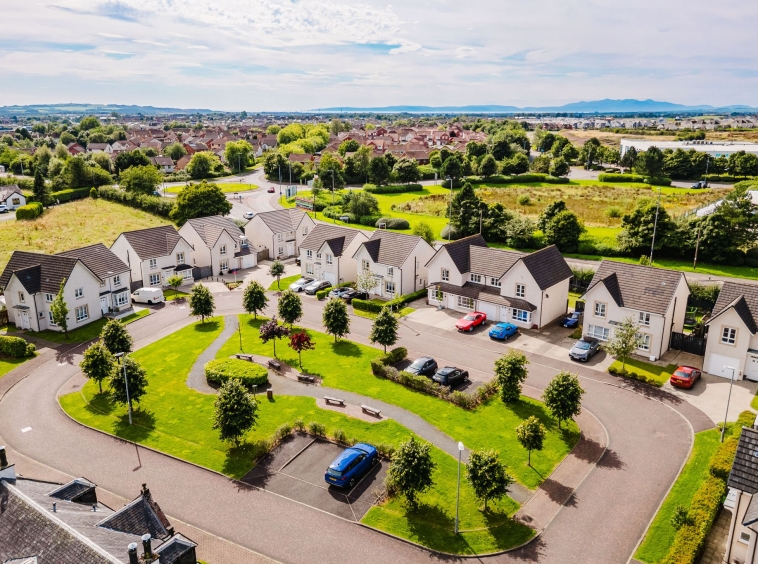
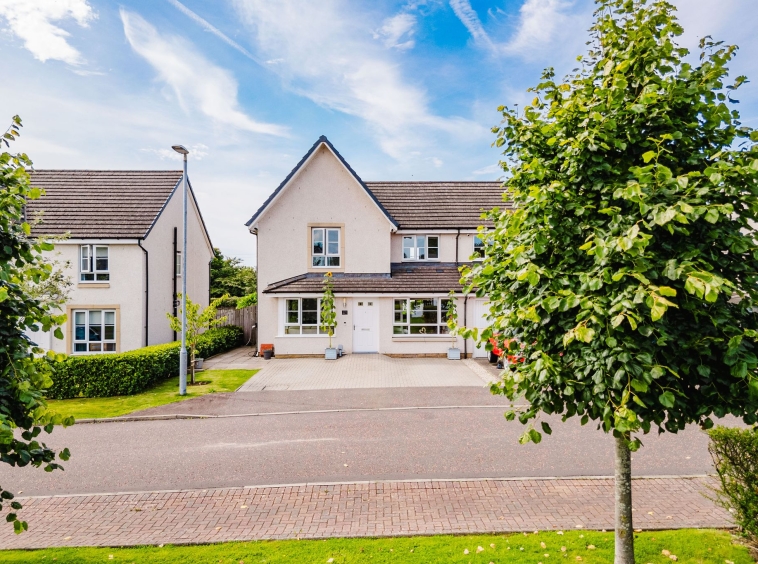
** CLOSING DATE SET MON 31ST AUG AT 12PM ** Proudly presenting to the market this three bedroom semi-detached villa nestled within the highly sought after Westlin Walk estate in the northern periphery of Kilmarnock. Constructed by the highly regarded Barratt Homes, the property is tailor-made to accommodate modern family living and exceptionally presented in true walk in condition. Generously proportioned layout over two levels that is further enhanced by modern fixtures and fittings throughout. Externally the property benefits from ample off street parking and a well landscaped garden to the rear that offers privacy and a practical space for children and pets. Westlin Walk is a peaceful residential area perfectly positioned on the outskirts of Kilmarnock that still remains within easy reach of local amenities, well regarded schooling options, and excellent transport links via the M77 to both Ayr and Glasgow. Combining style, space, and an outstanding location, this is a truly superb home certain to appeal to a wide range of buyers.
Hallway
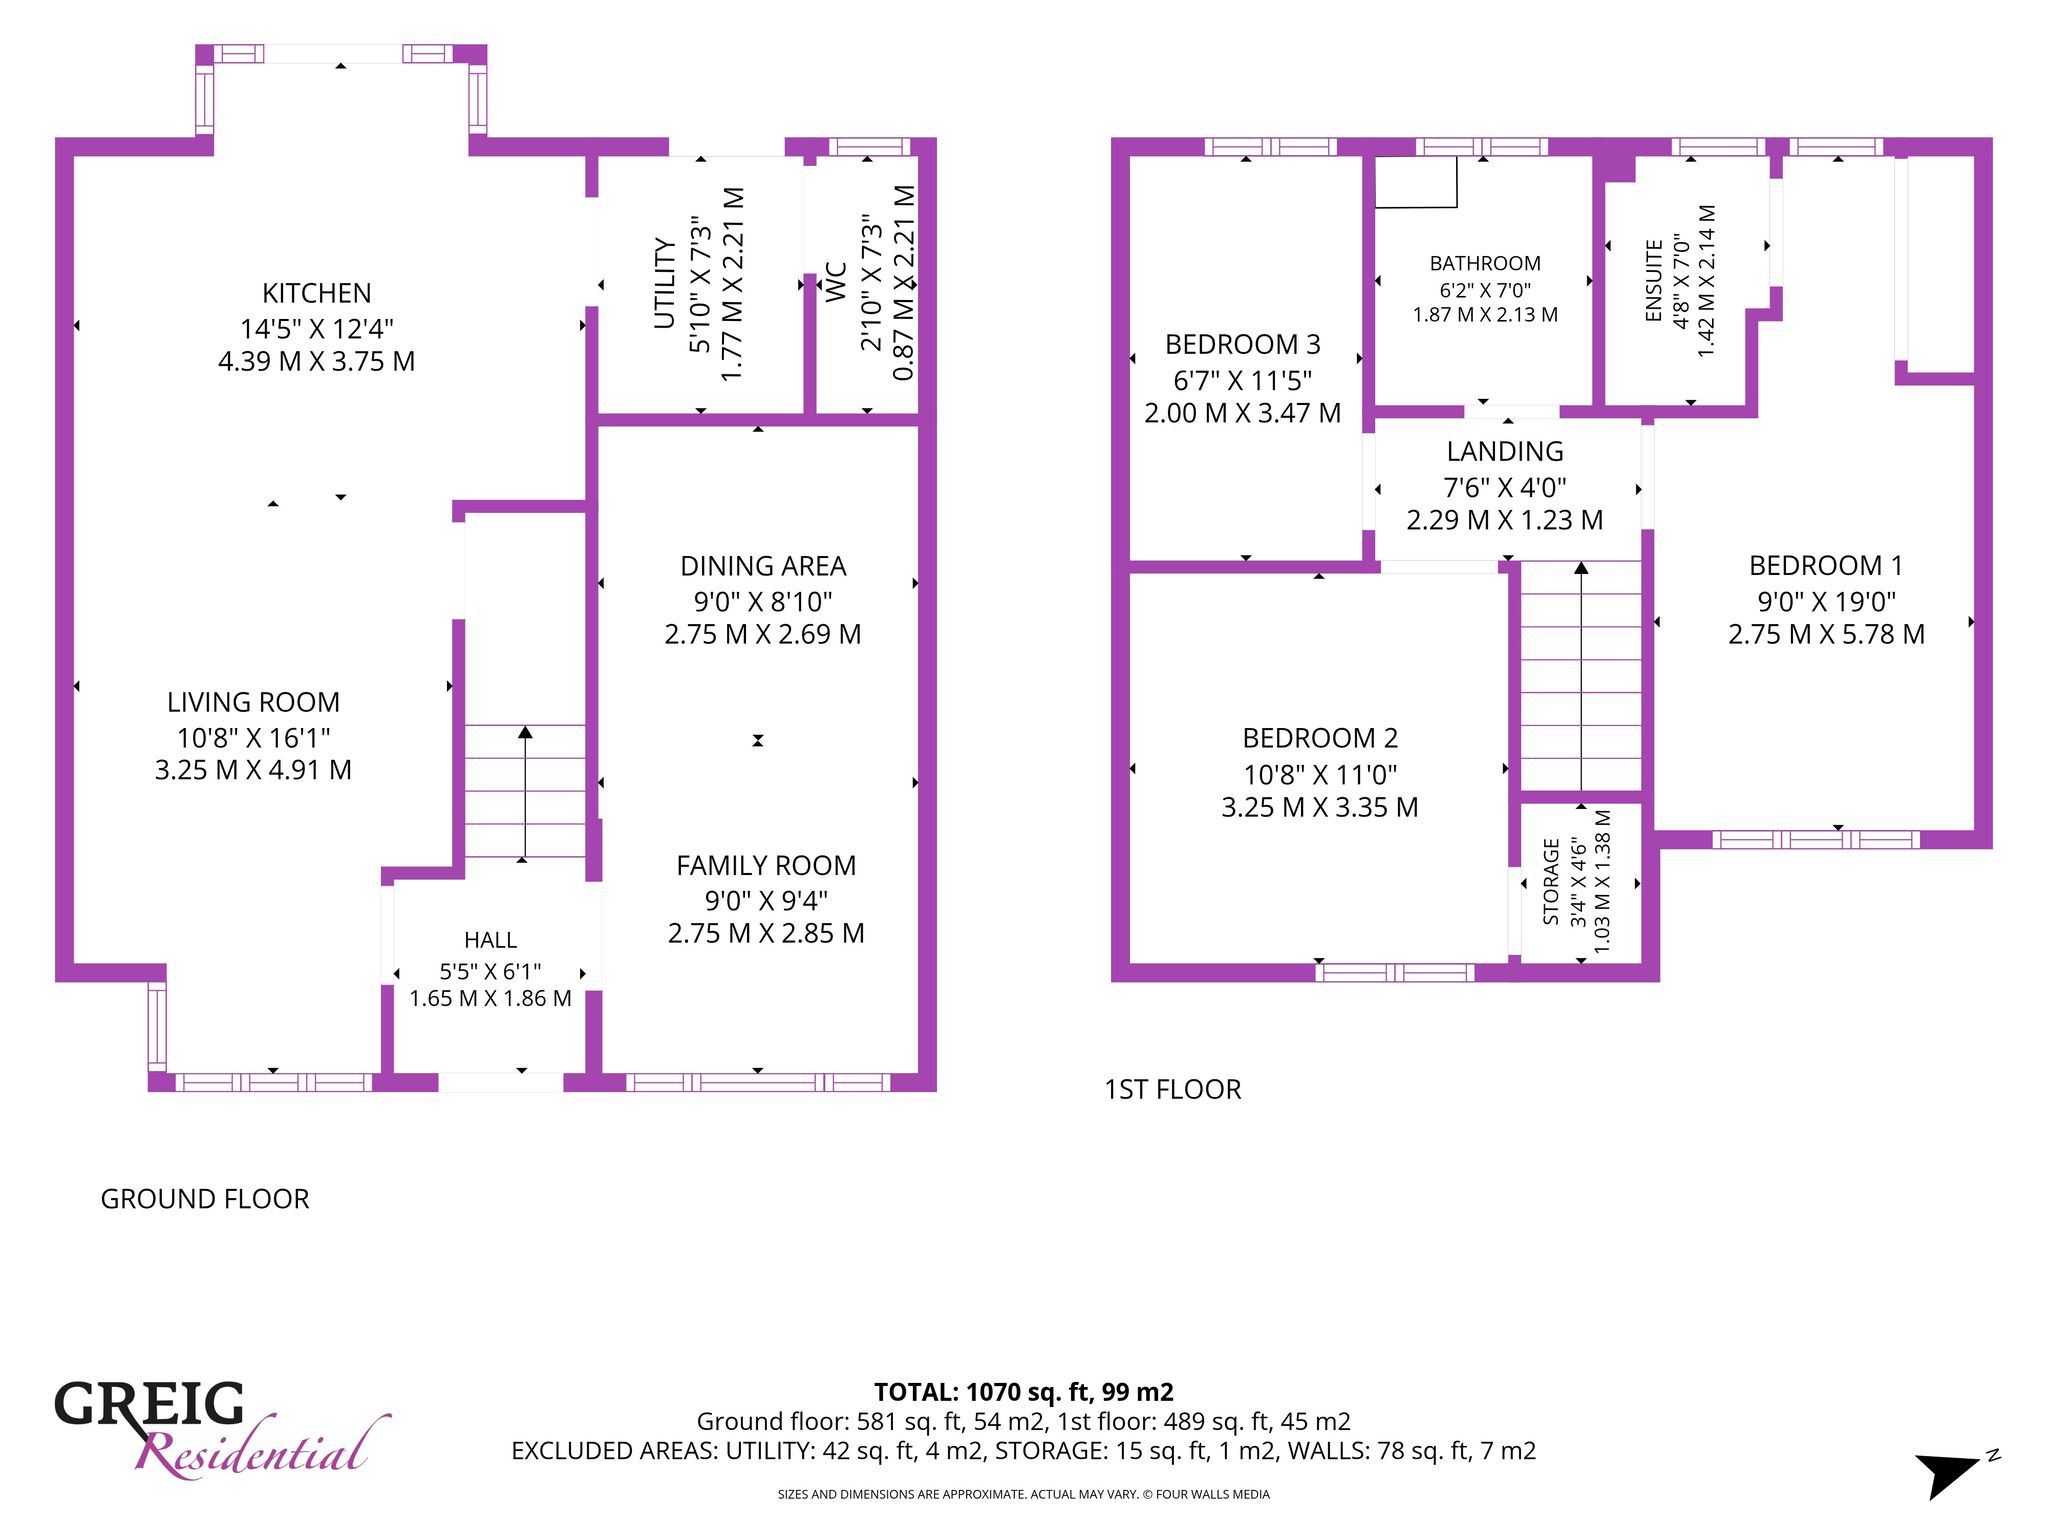
Accessed via the outer UPVC door is the bright and welcoming hallway, with crisp white decor, laminate flooring, carpeted stair case to the upper landing.
Livingroom
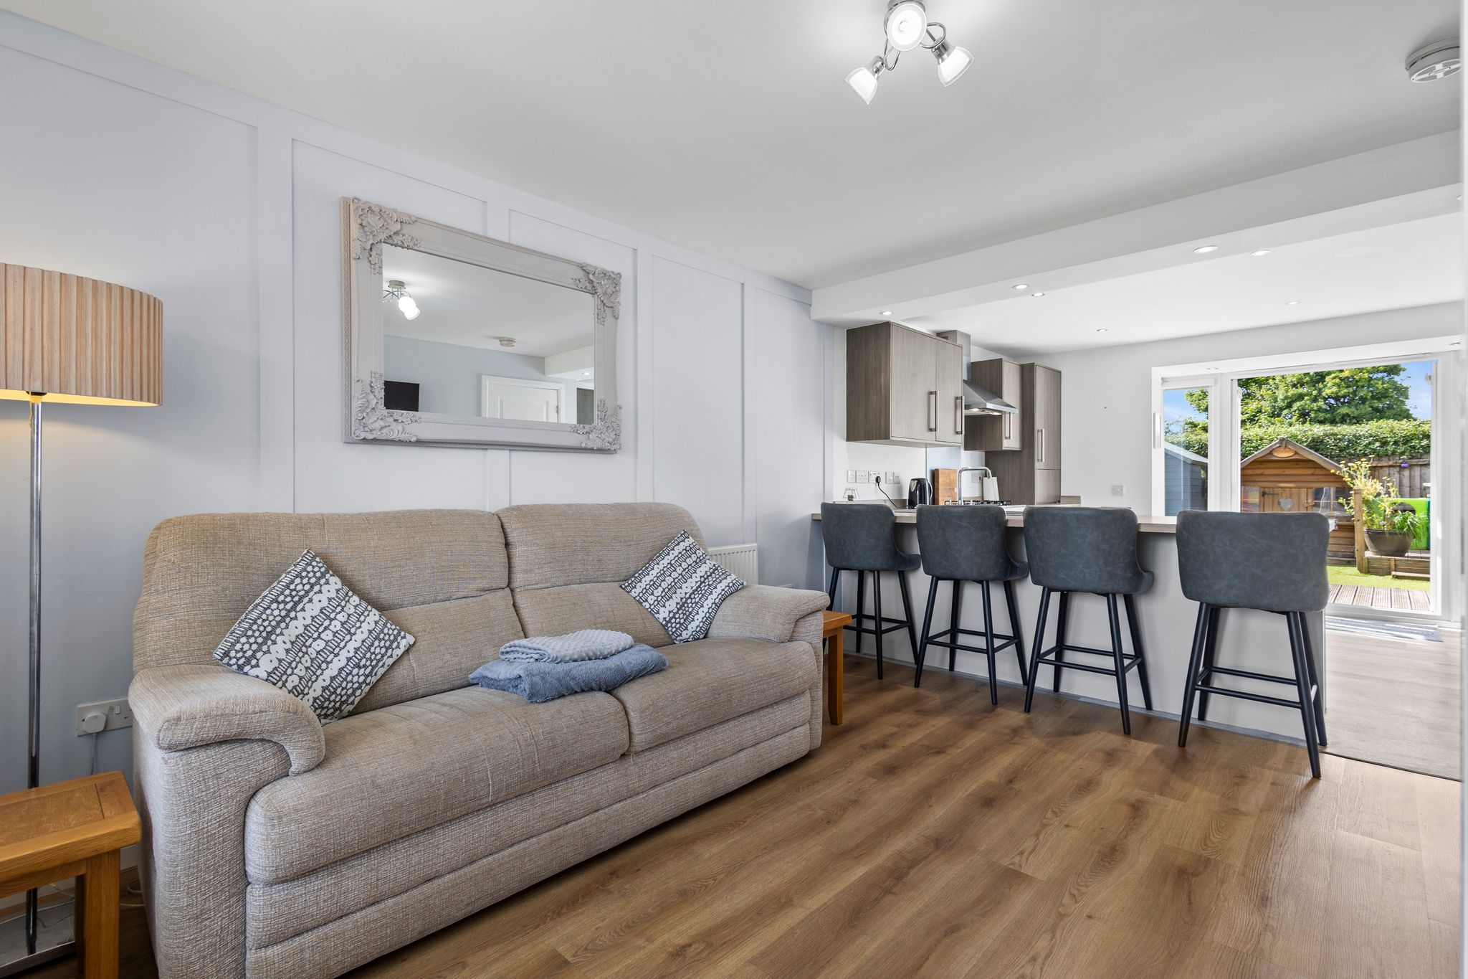
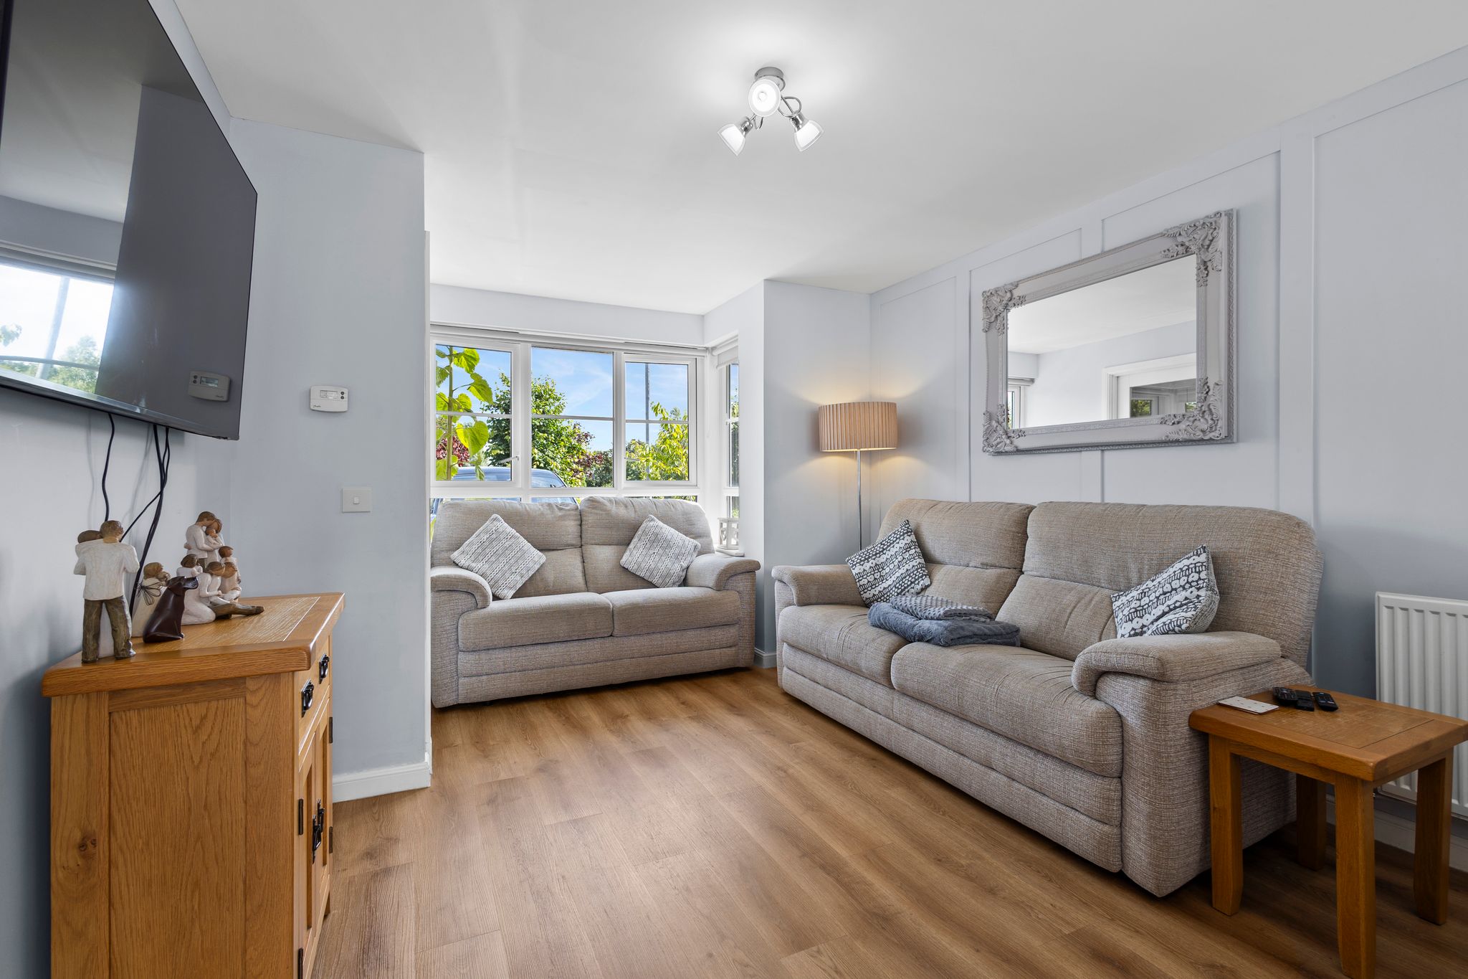
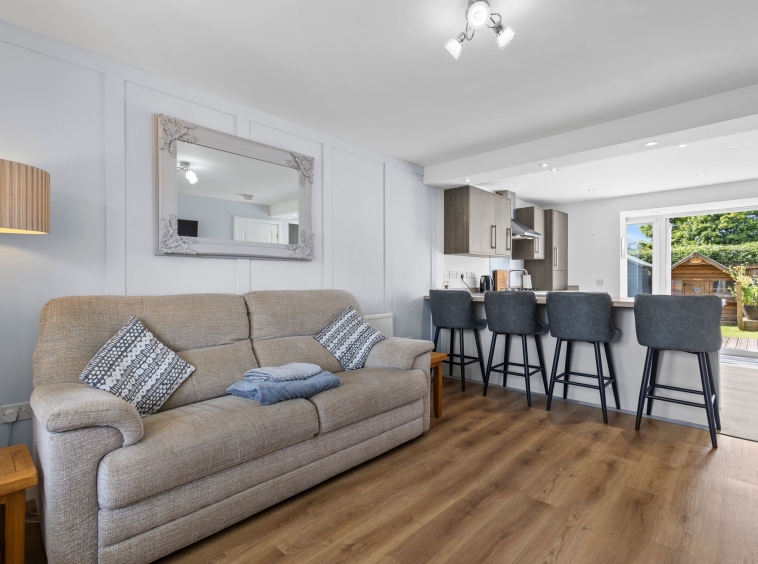
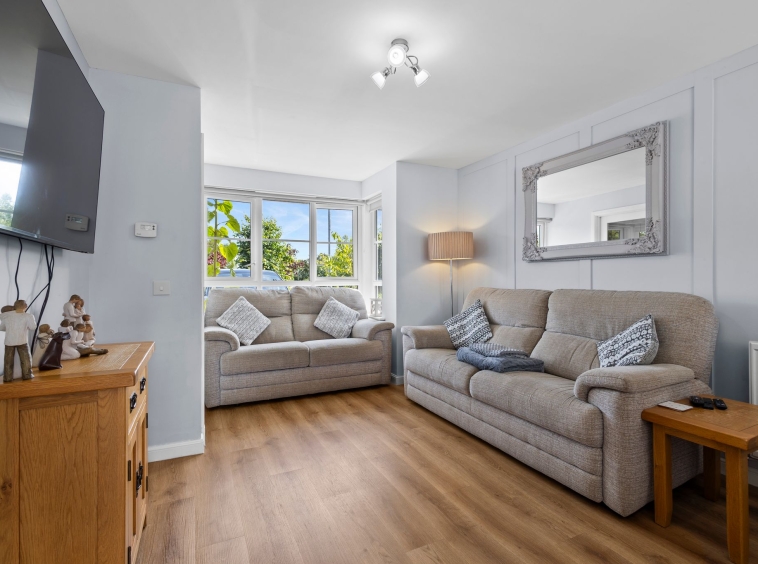
3.25m x 4.91m (10′ 8″ x 16′ 1″) Generous main apartment that offers an open plan aspect to the kitchen, with modern decor with decorative wall panelling, laminate flooring, under stair storage cupboard, double glazed window to the front.
Kitchen
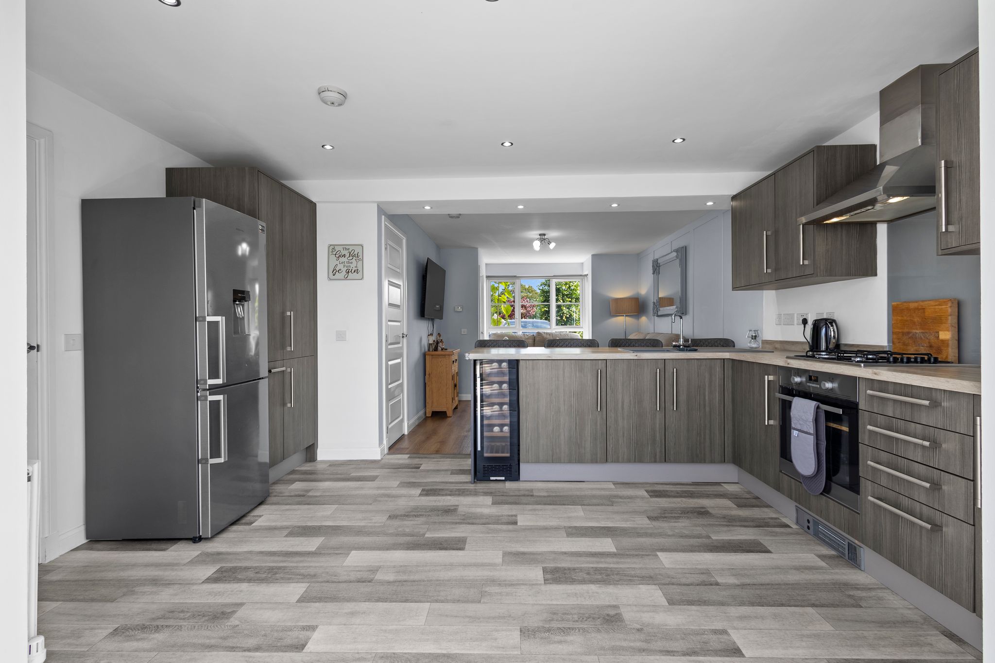
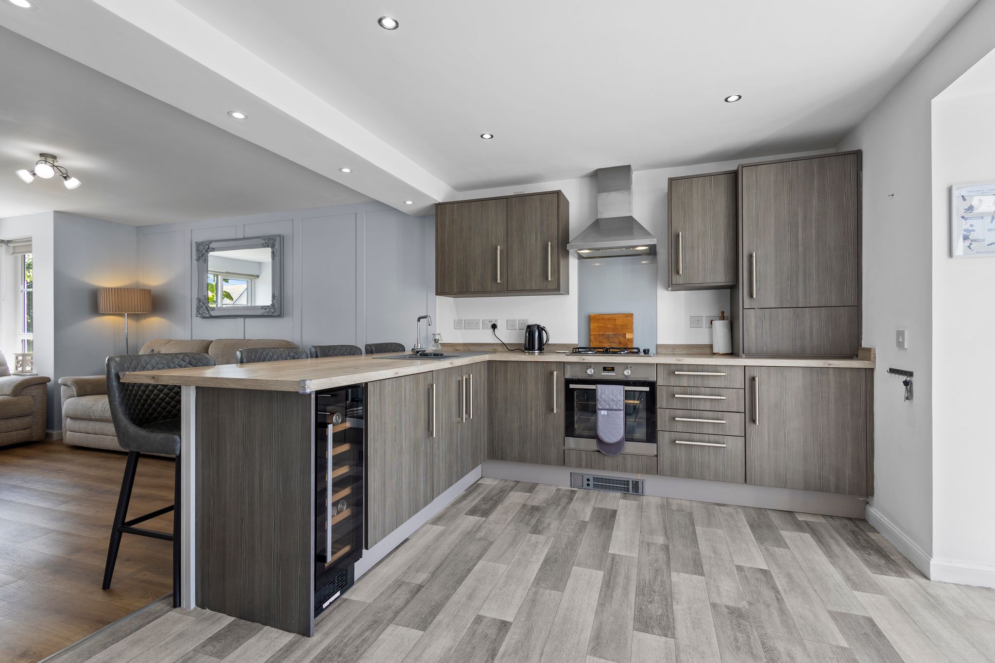
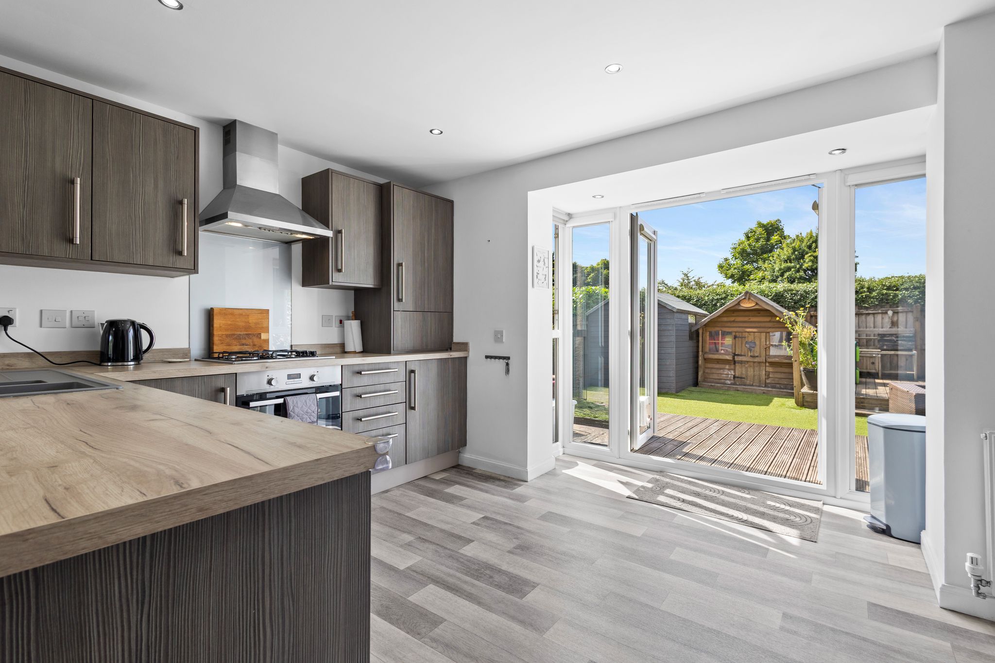

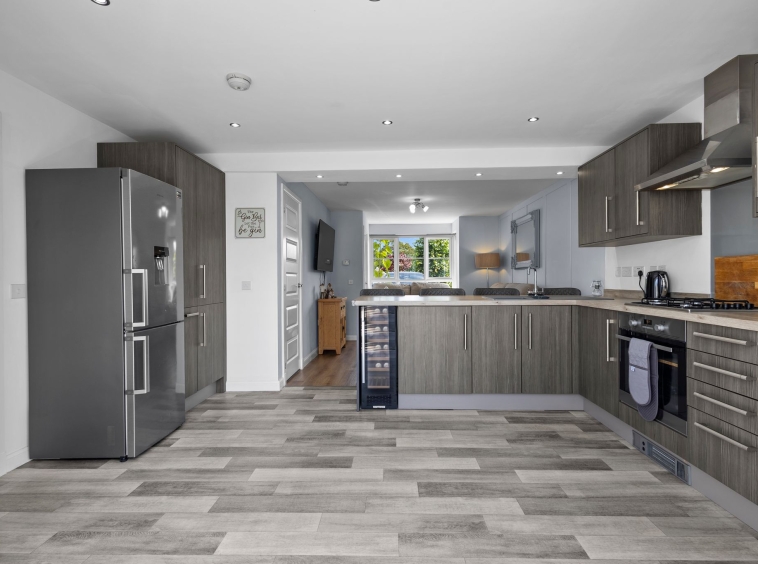
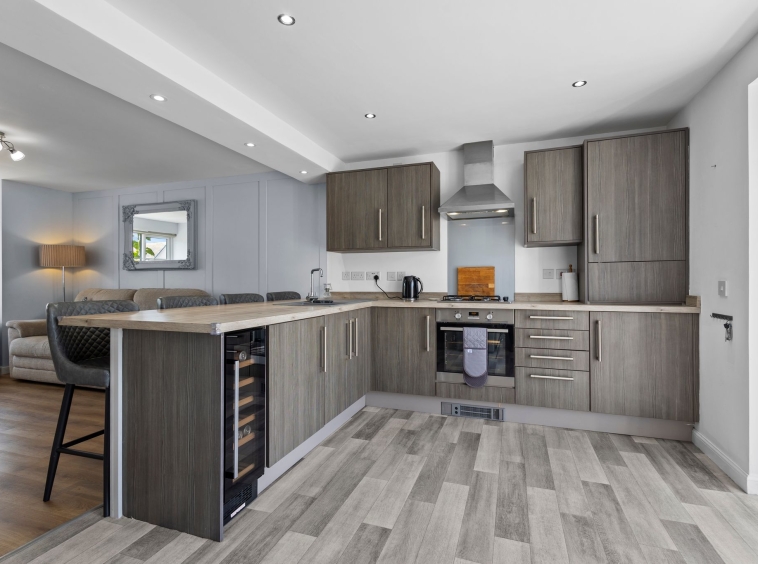
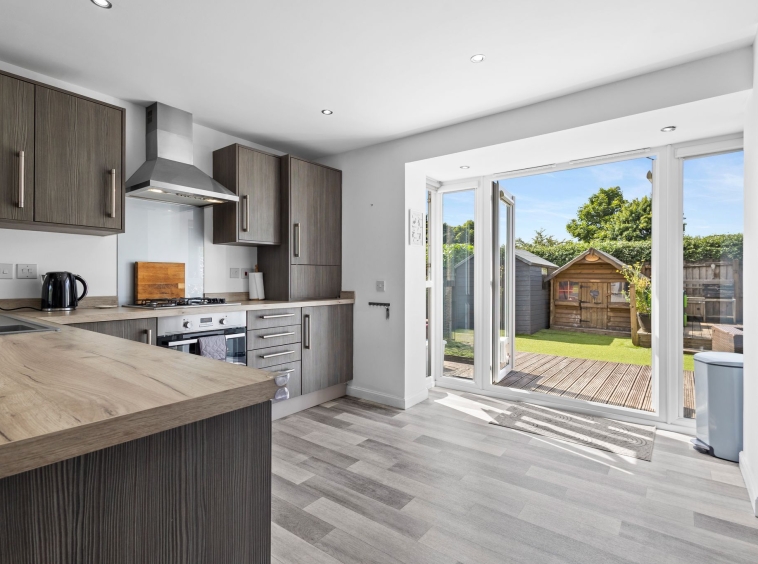
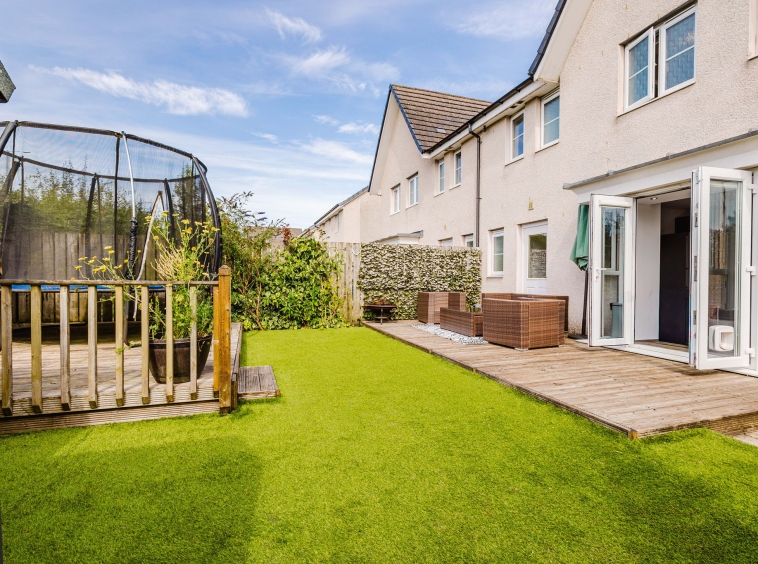
4.39m x 3.75m (14′ 5″ x 12′ 4″) Fully fitted kitchen offering an array of wall and base storage, complementary work surfaces with breakfast bar, integrated gas hob and electric oven, space for fridge freezer, integrated wine cooler, modern decor, glass splashback, ceiling spotlights, vinyl flooring, floor to ceiling double glazed windows and french doors leading to the rear garden.
Utility
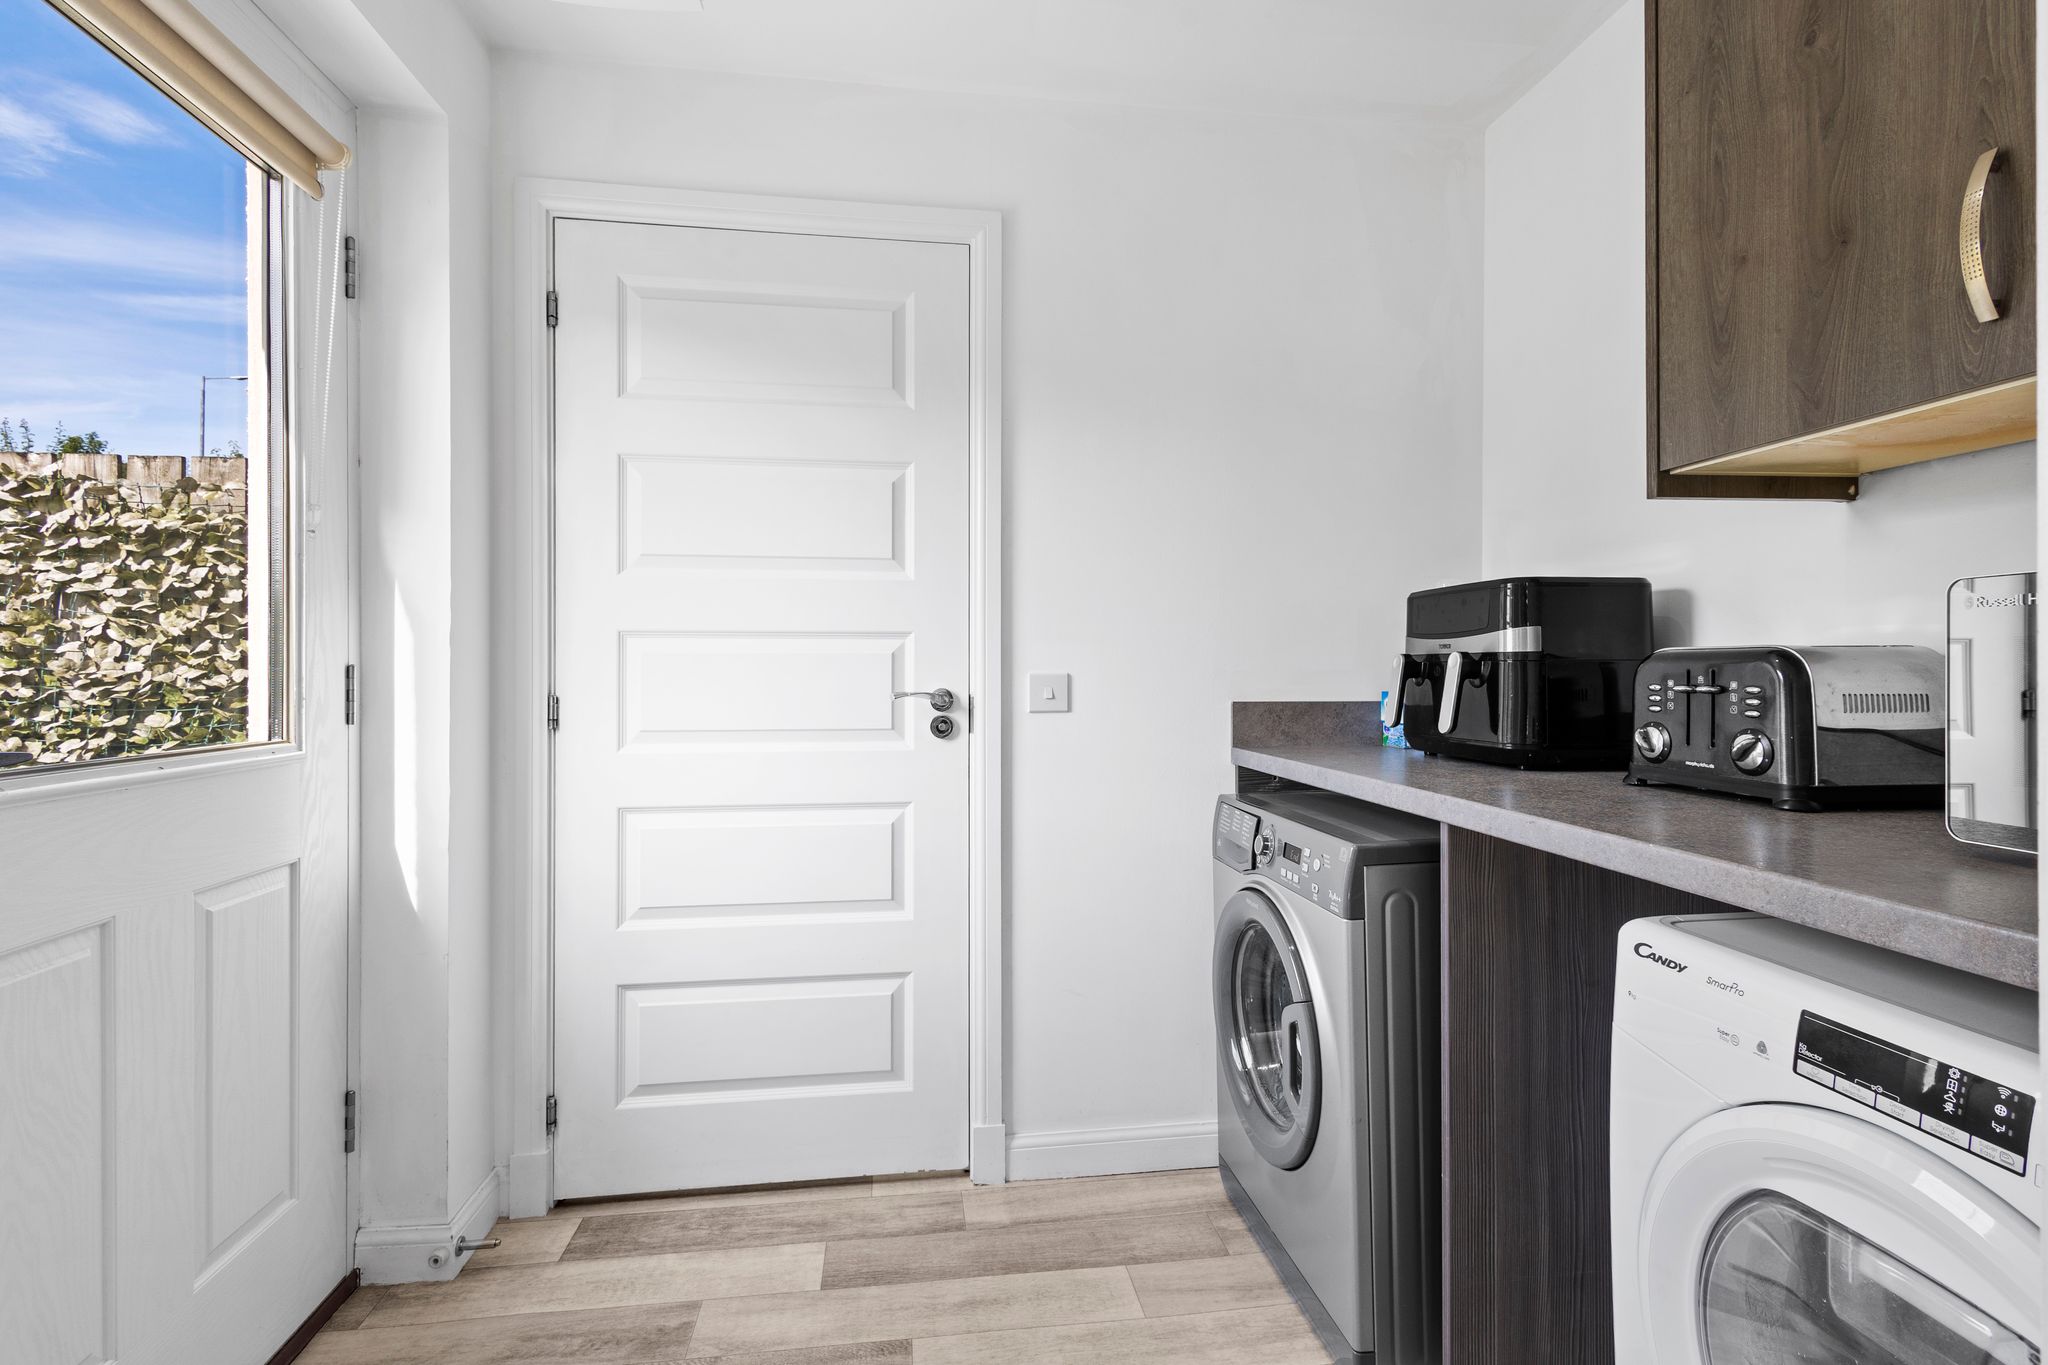
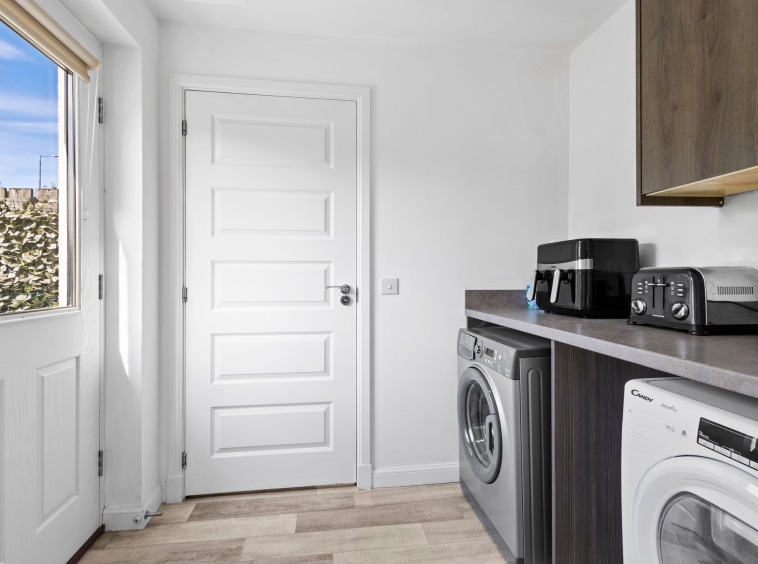
1.77m x 2.21m (5′ 10″ x 7′ 3″) Practical utility room with additional storage units, work surfaces, plumbing space for a washing machine and tumble drier, door access to the WC and an external door leading to the rear garden.
W/C
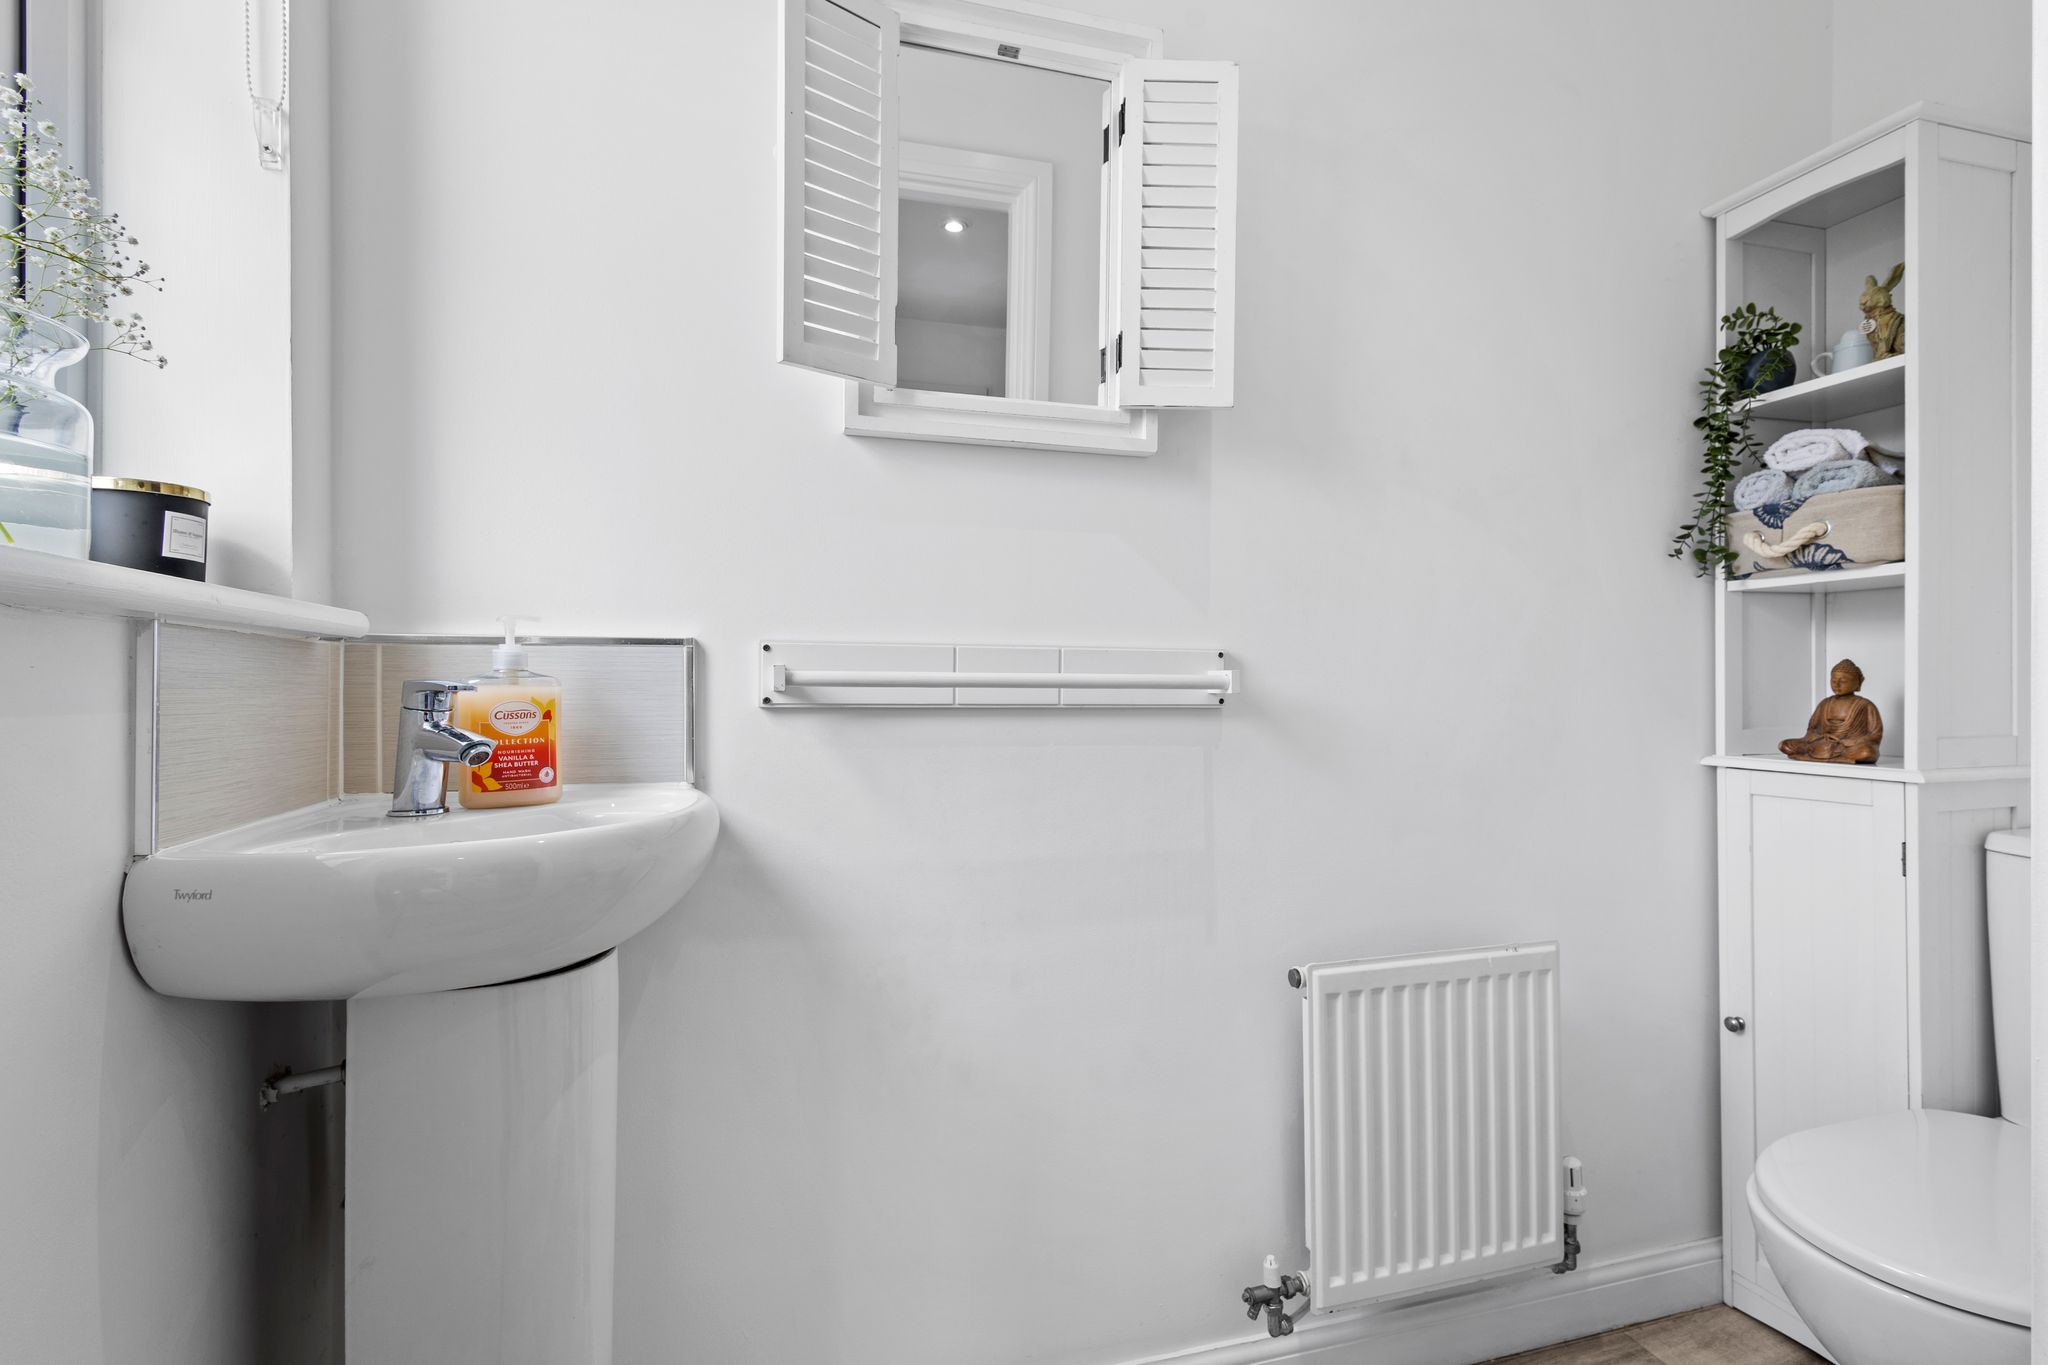
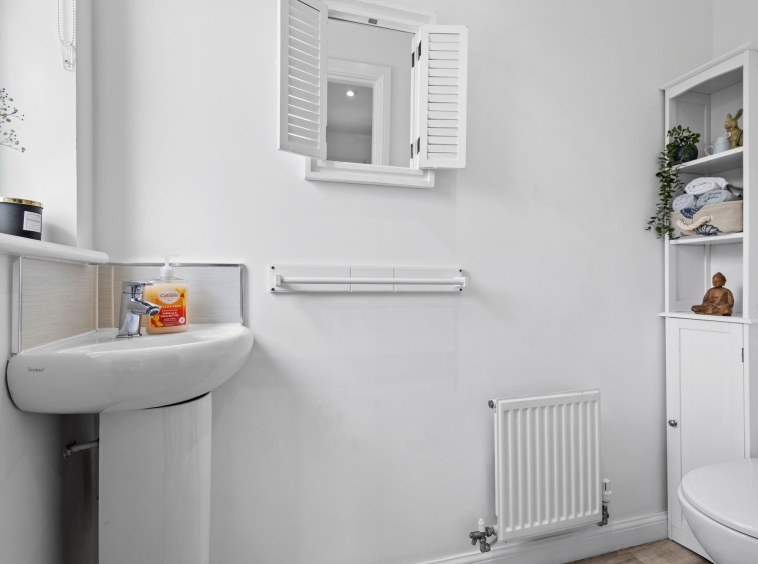
0.87m x 2.21m (2′ 10″ x 7′ 3″) Comprises of WC, wash hand basin, crisp white decor, vinyl flooring and an opaque double glazed window to the rear.
Family Room
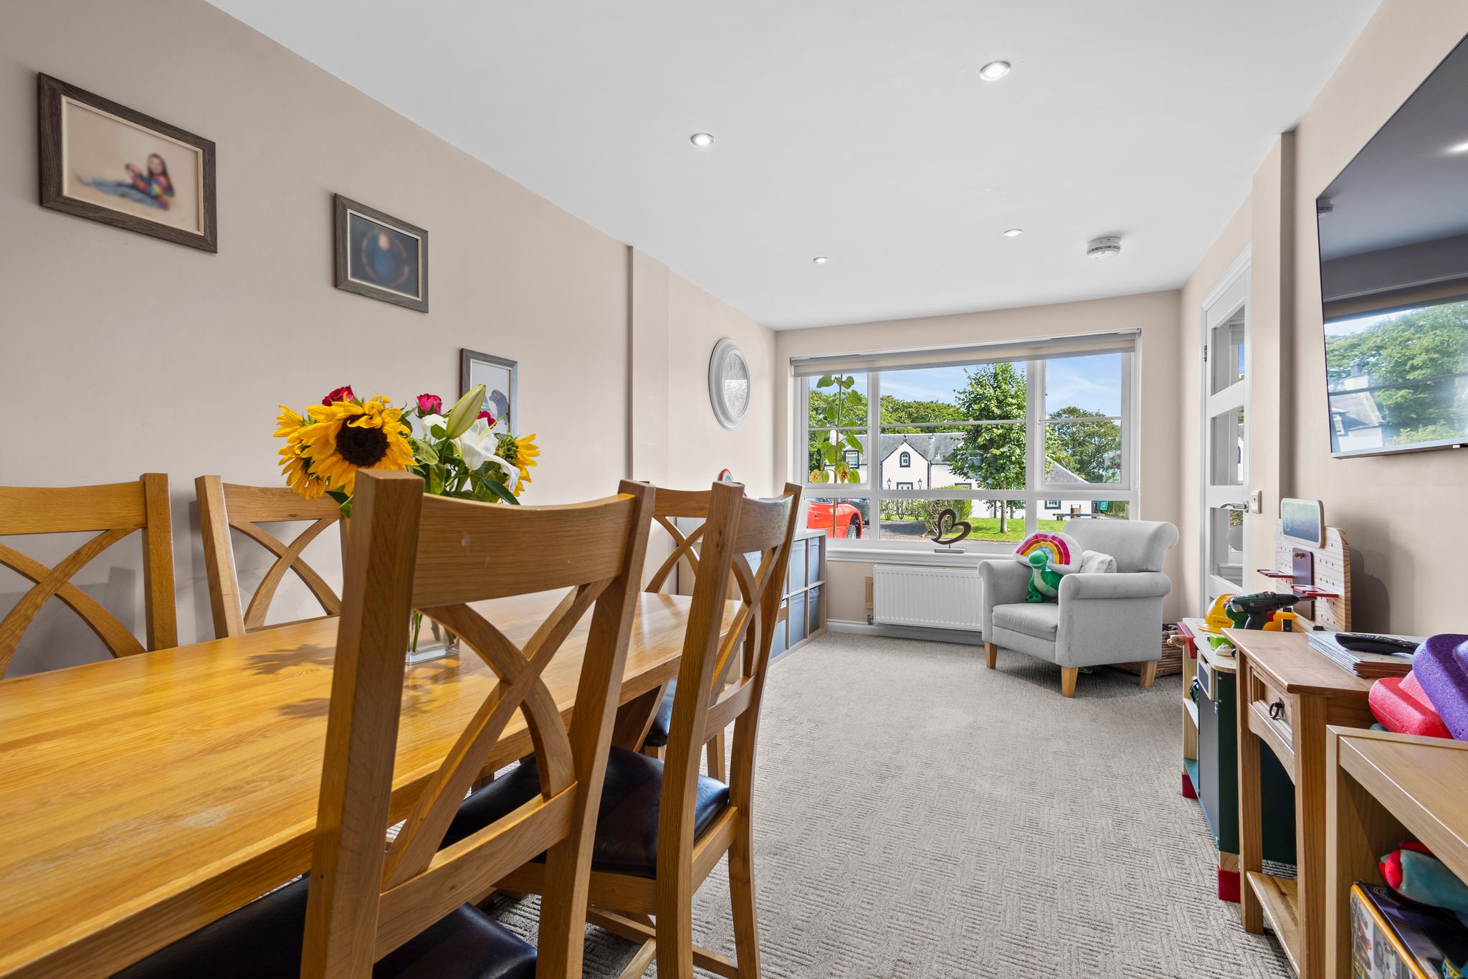
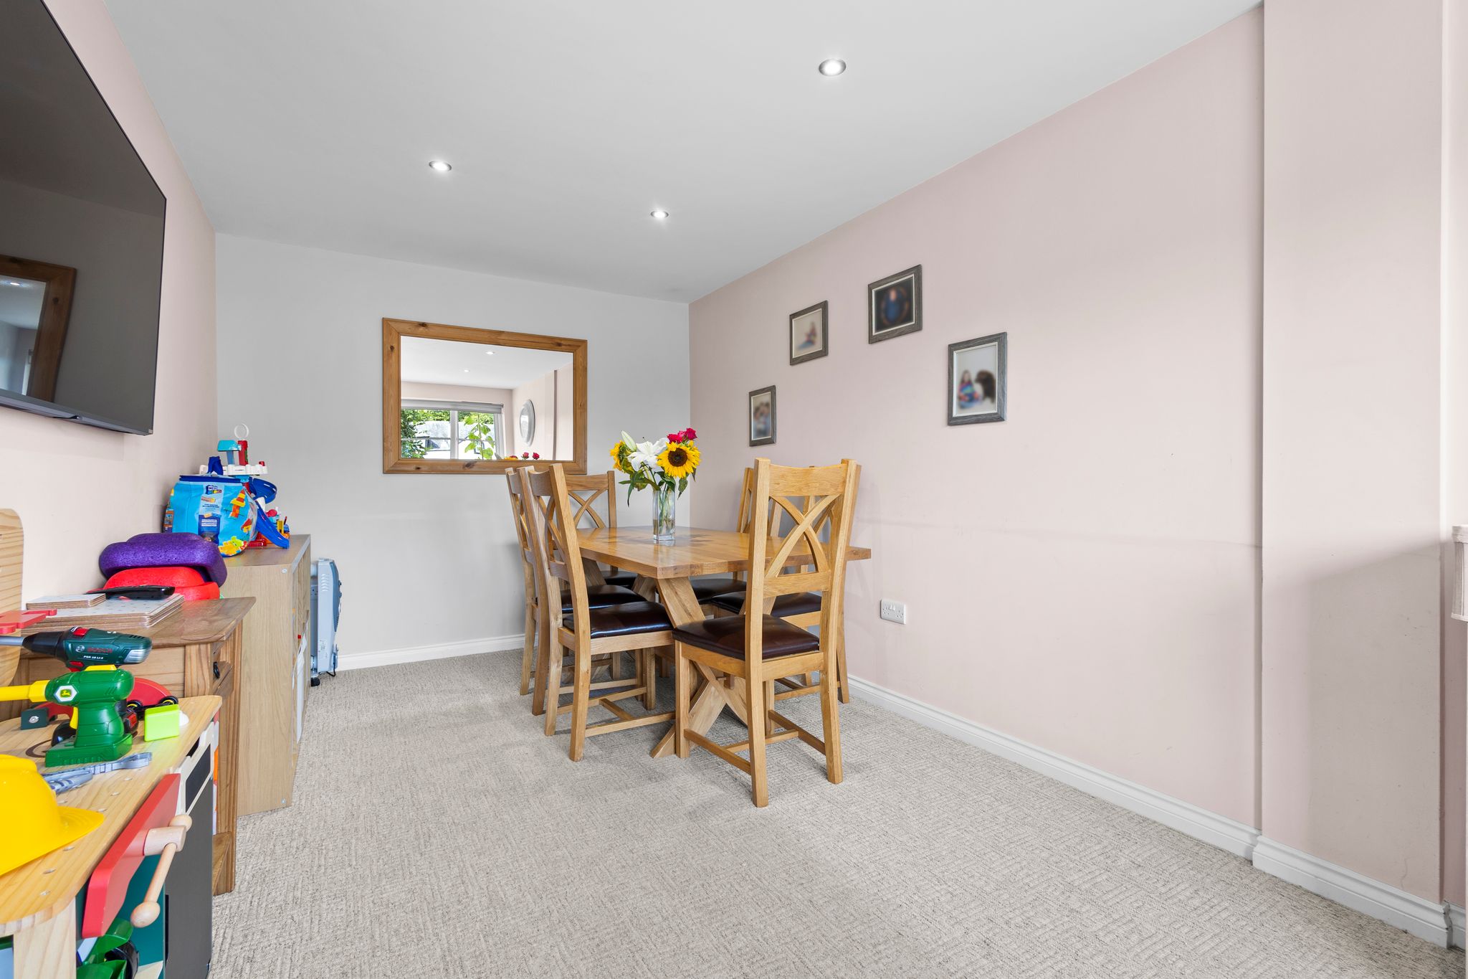
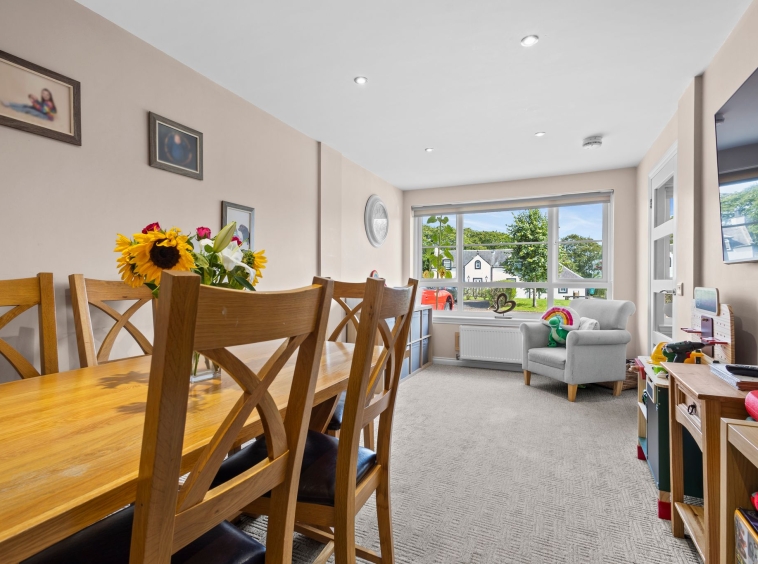
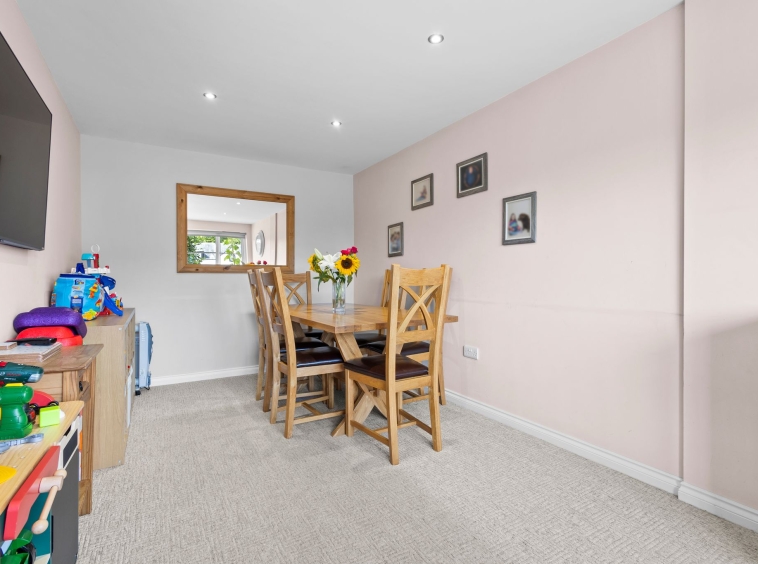
2.75m x 5.54m (9′ 0″ x 18′ 2″) An additional living space currently used as a family room and a dining area, soft modern decor, ceiling spotlights, fitted carpet and a double glazed window to the front.
Bedroom One
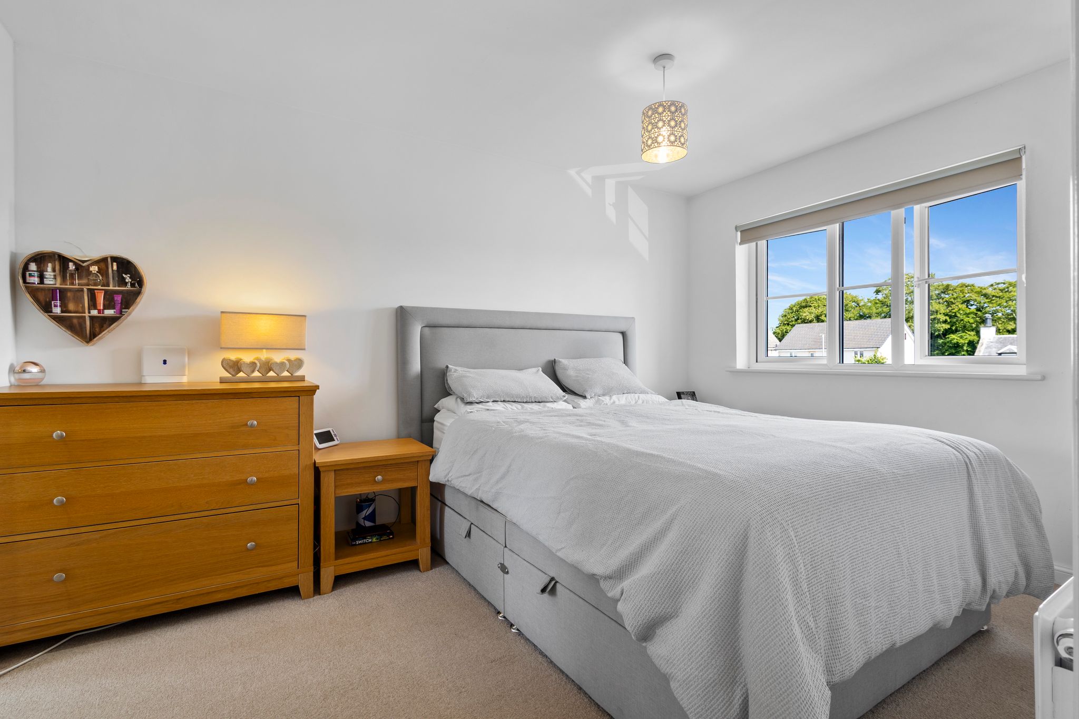
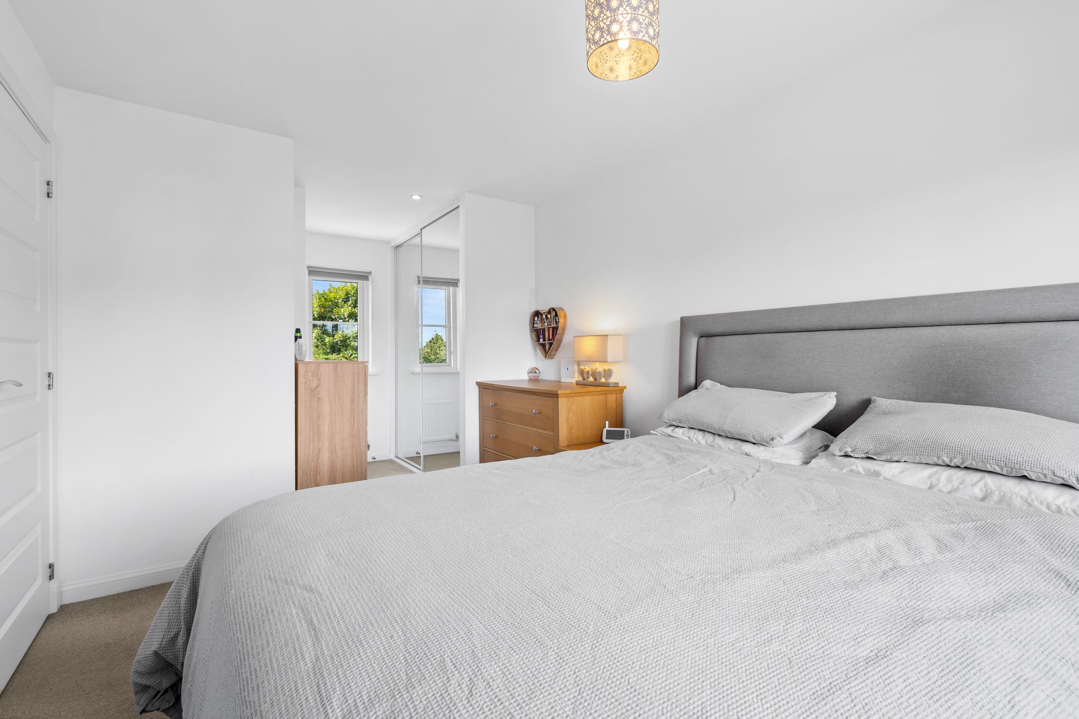
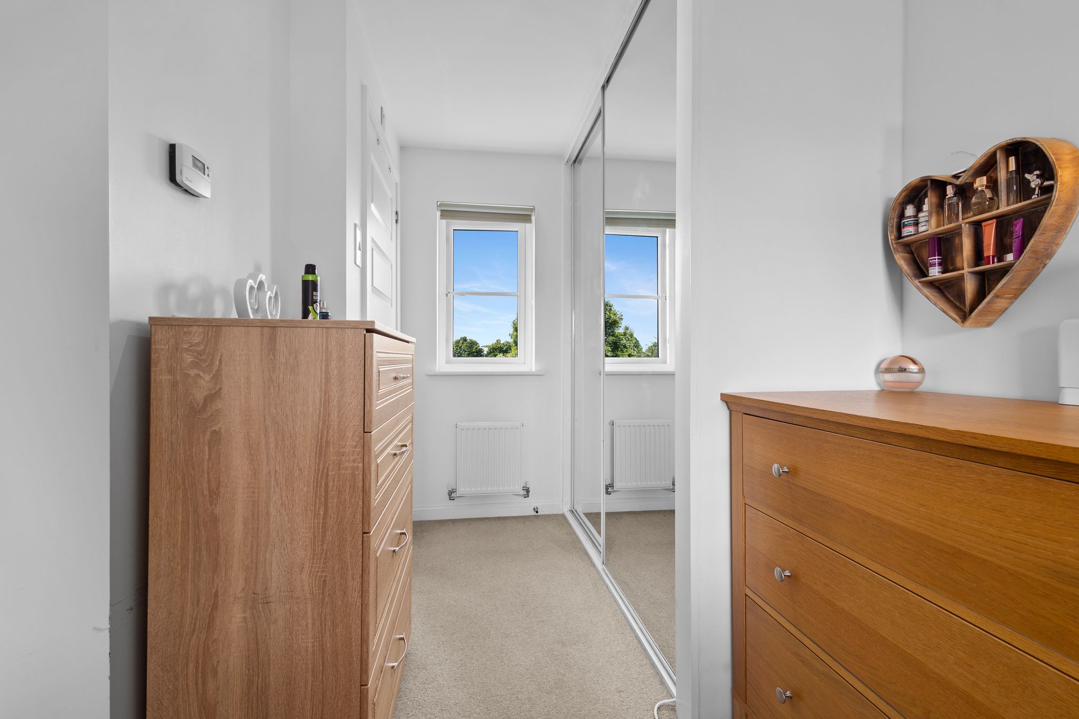
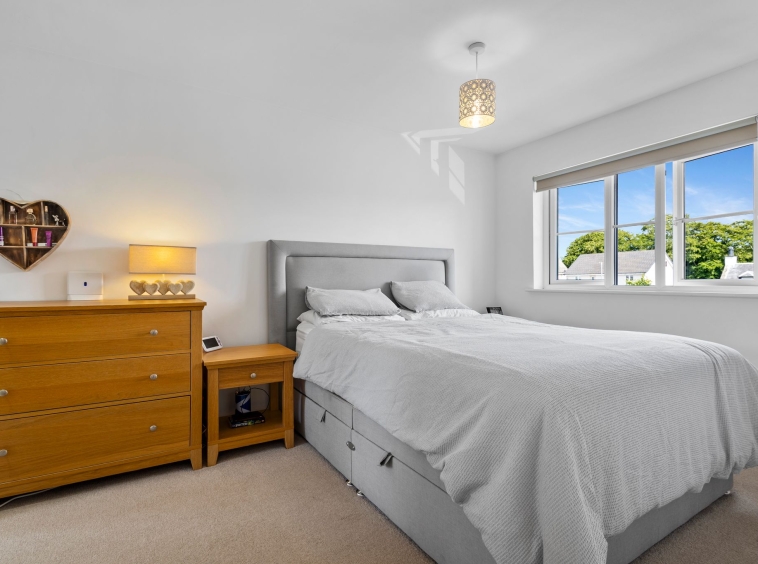
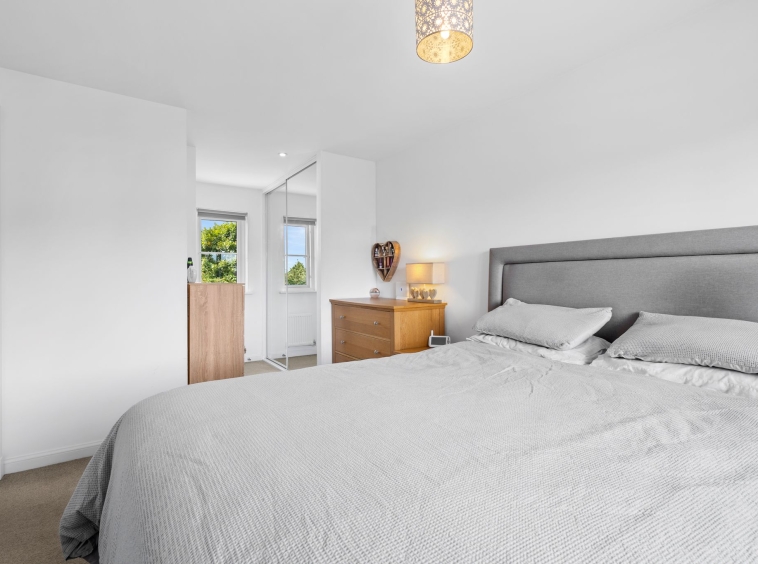
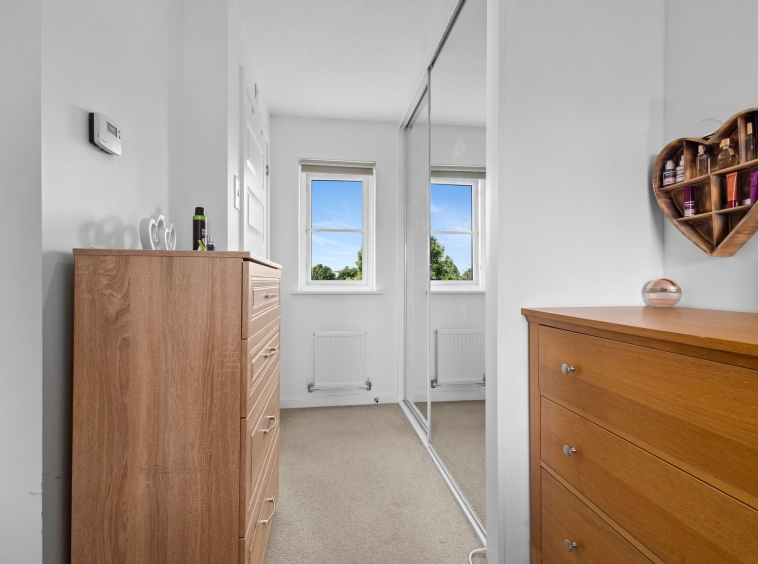
2.75m x 5.78m (9′ 0″ x 19′ 0″) Generous master bedroom with en-suite facilities, featuring crisp white decor, fitted carpet, double fitted wardrobes, double glazed windows to both the front and rear.
En-suite
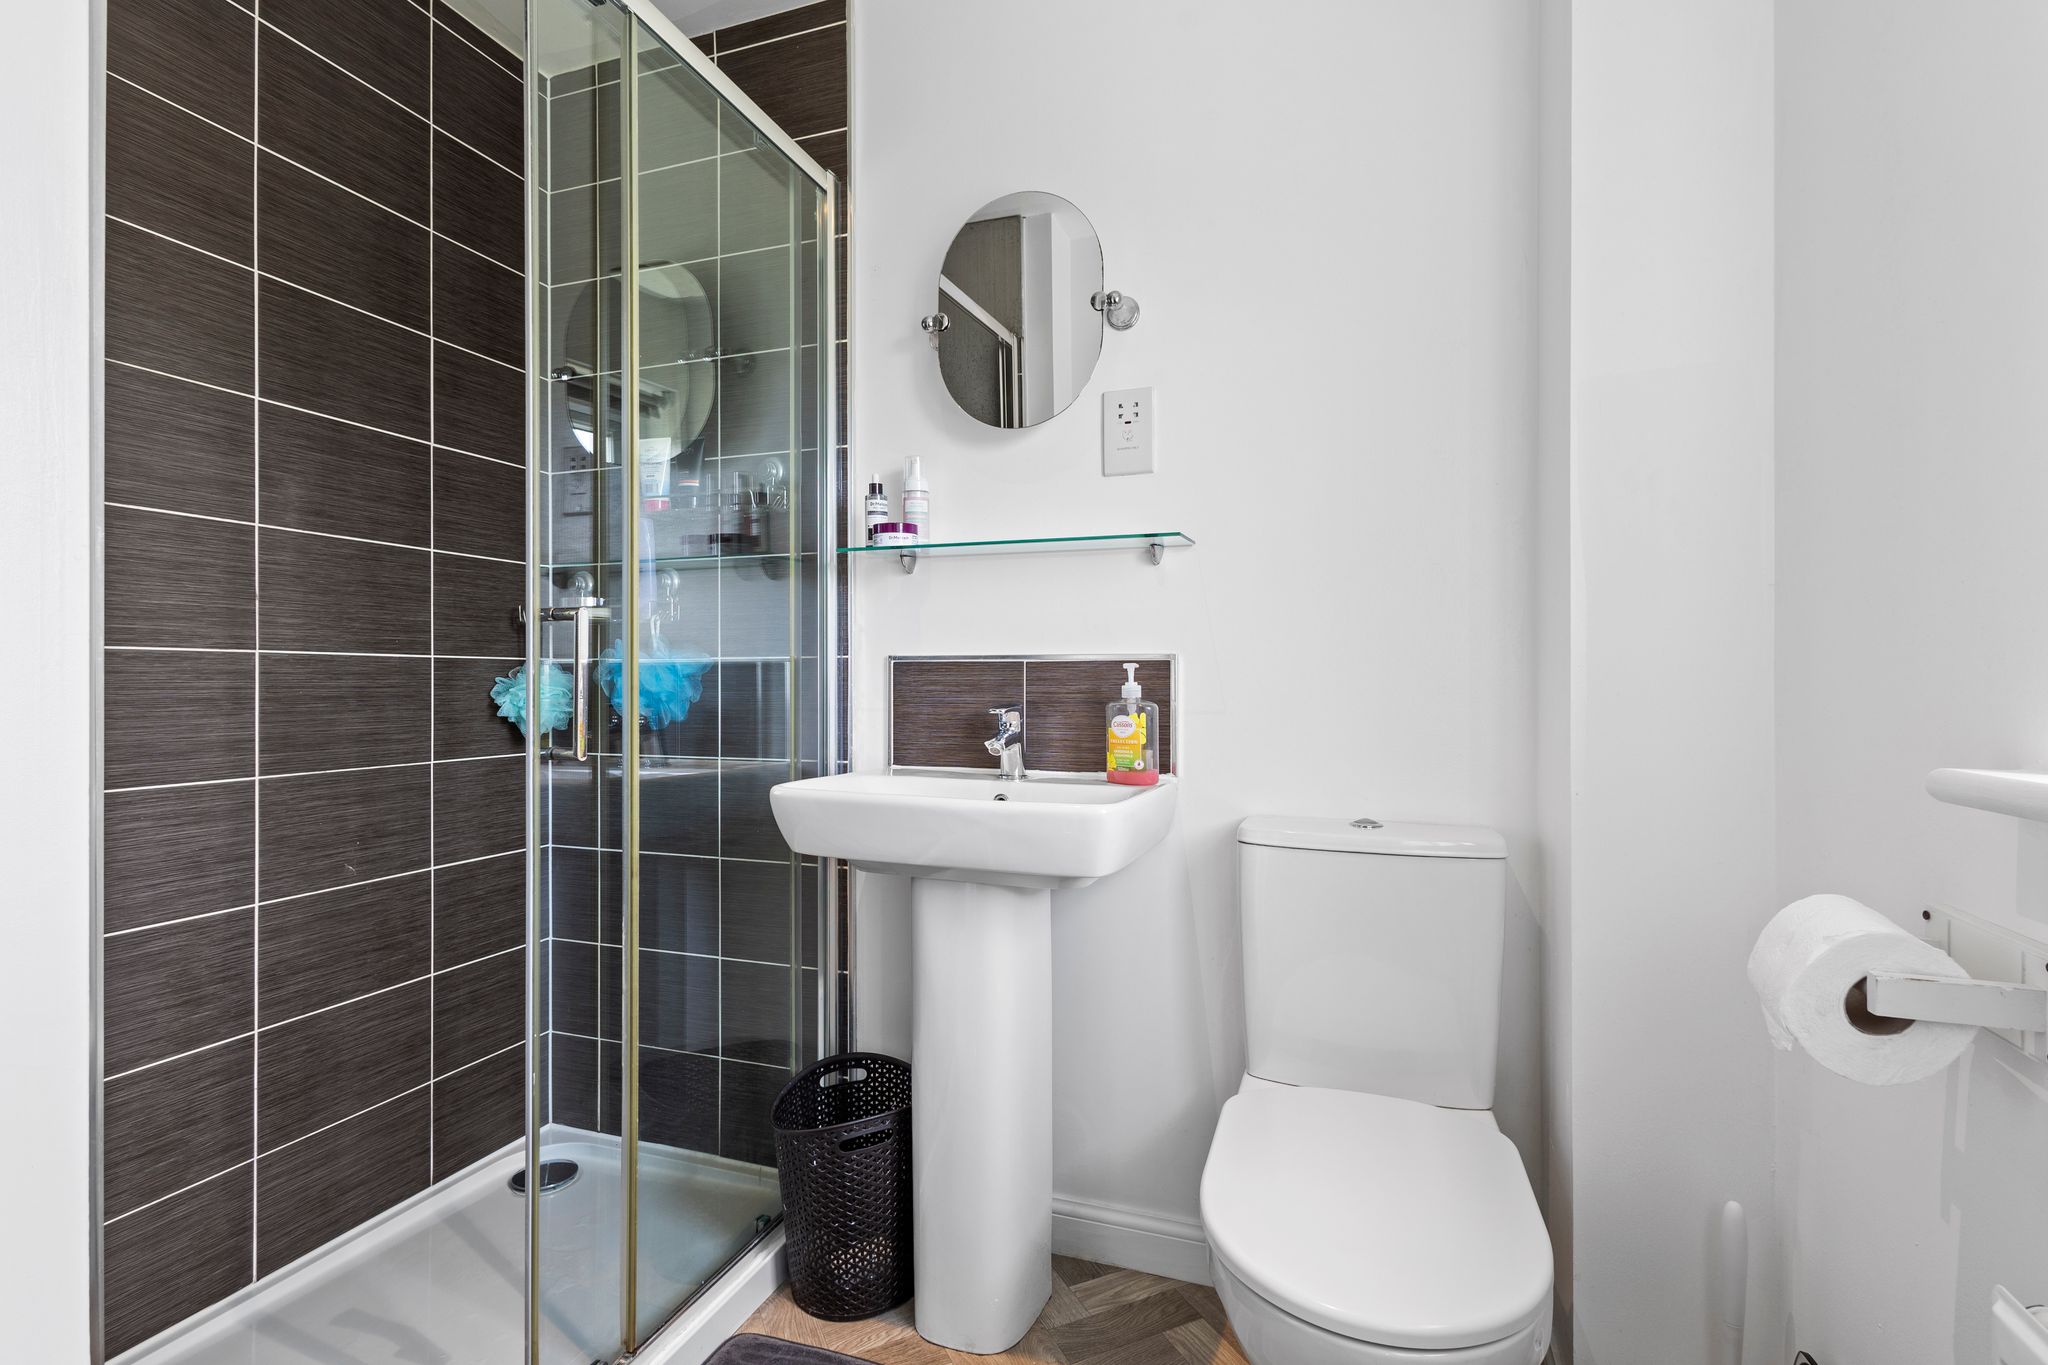
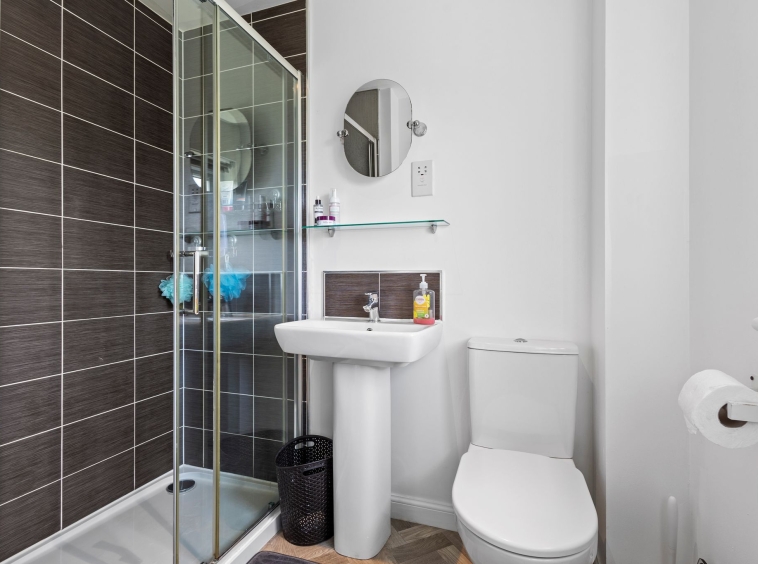
1.42m x 2.14m (4′ 8″ x 7′ 0″) Three piece ensuite facilities comprising of WC, wash hand basin, fully tiled mains shower cubicle, crisp white decor, vinyl flooring and an opaque double glazed window to the rear.
Bedroom Two
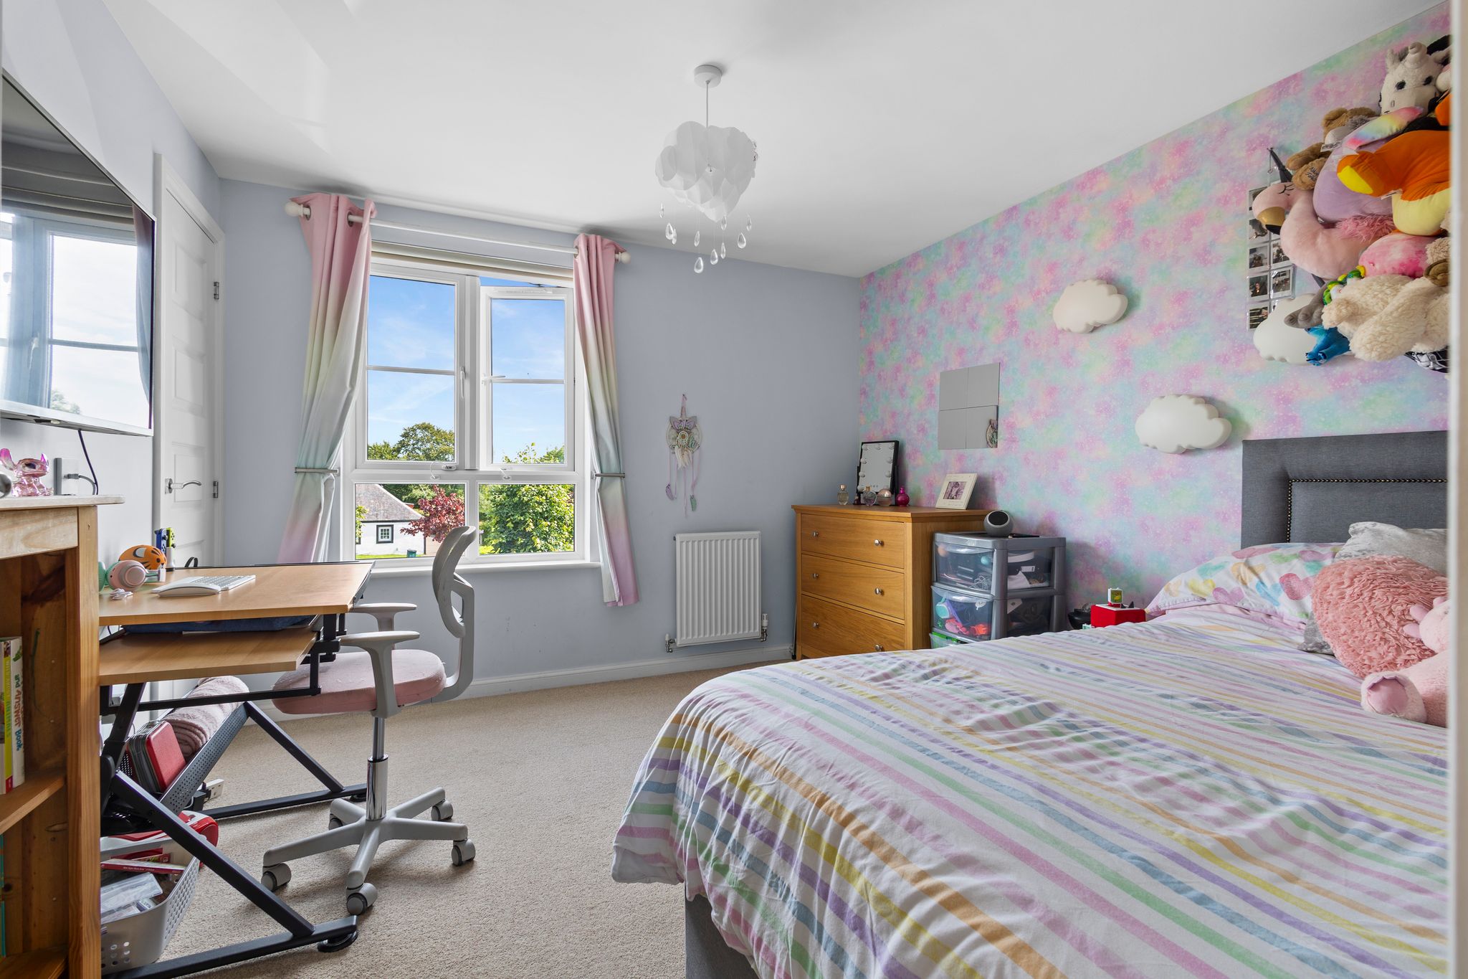
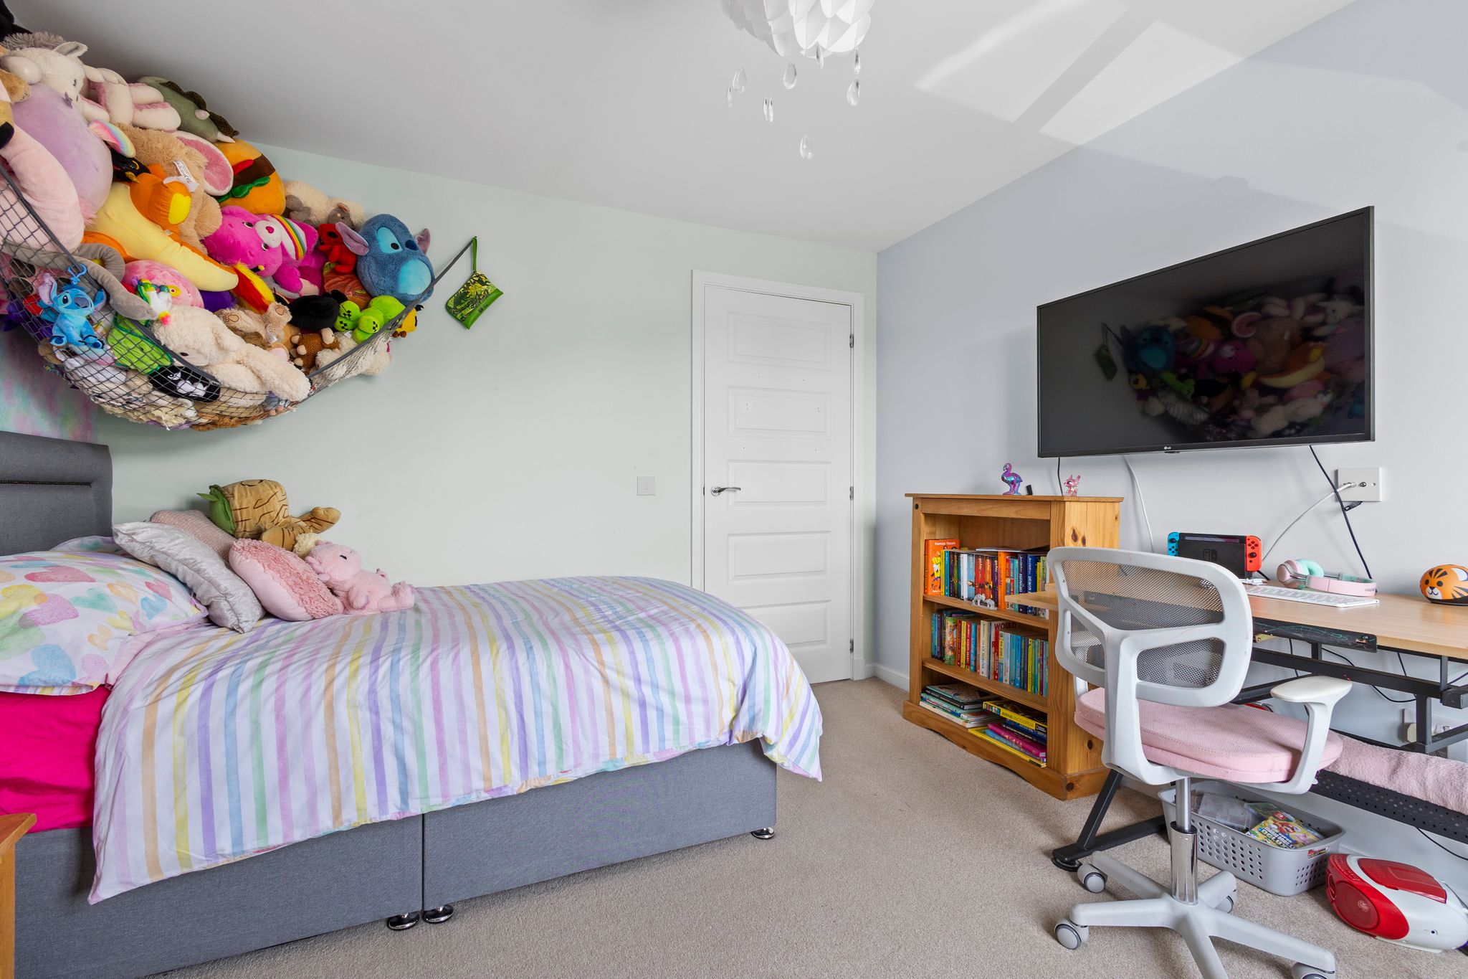
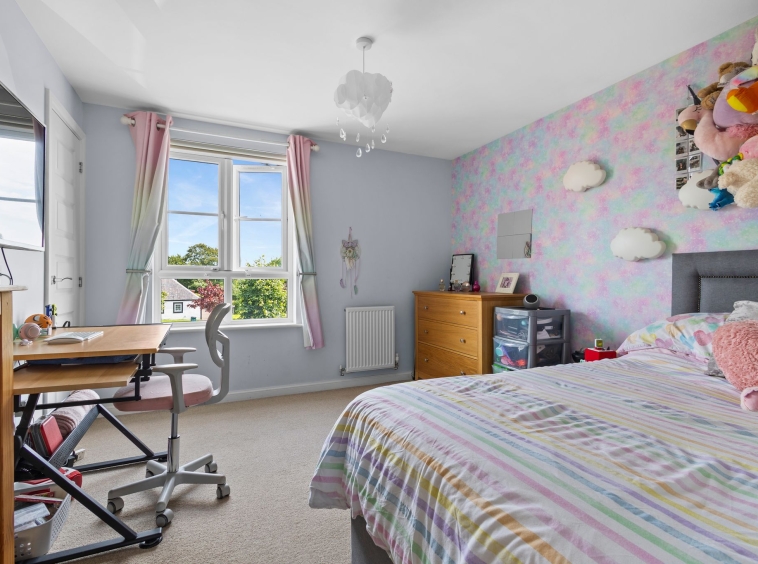
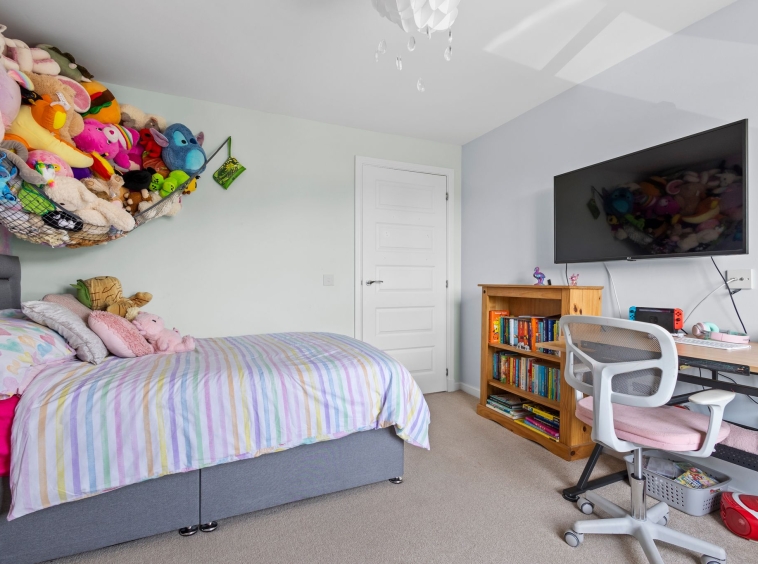
3.25m x 3.35m (10′ 8″ x 11′ 0) Double sized bedroom featuring soft children’s decor, fitted carpet, practical storage cupboard and a double glazed window to the front.
Bedroom Three
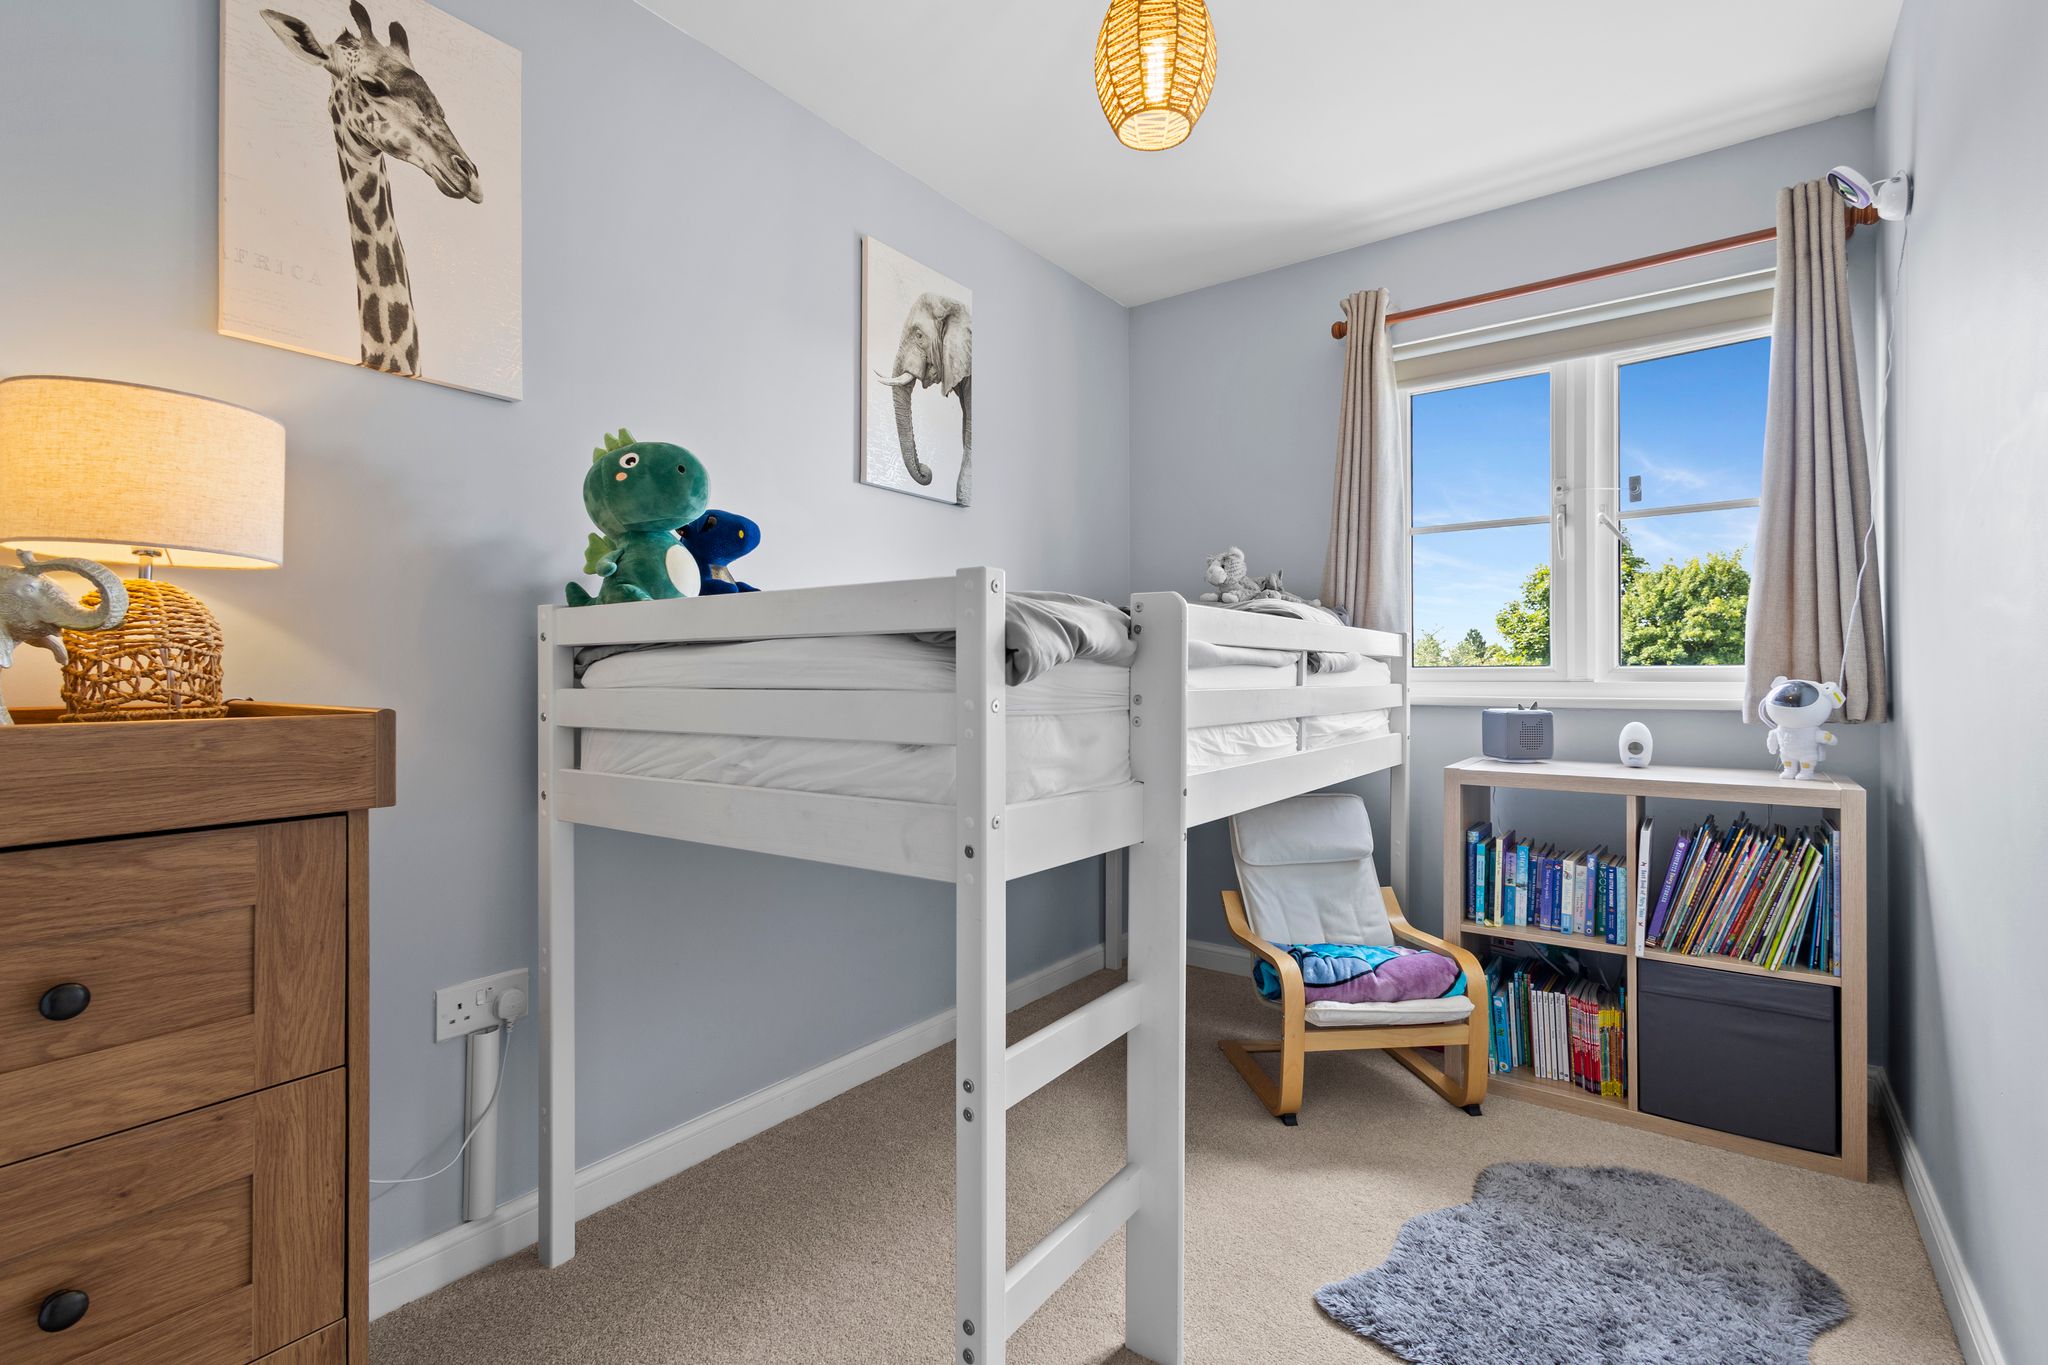
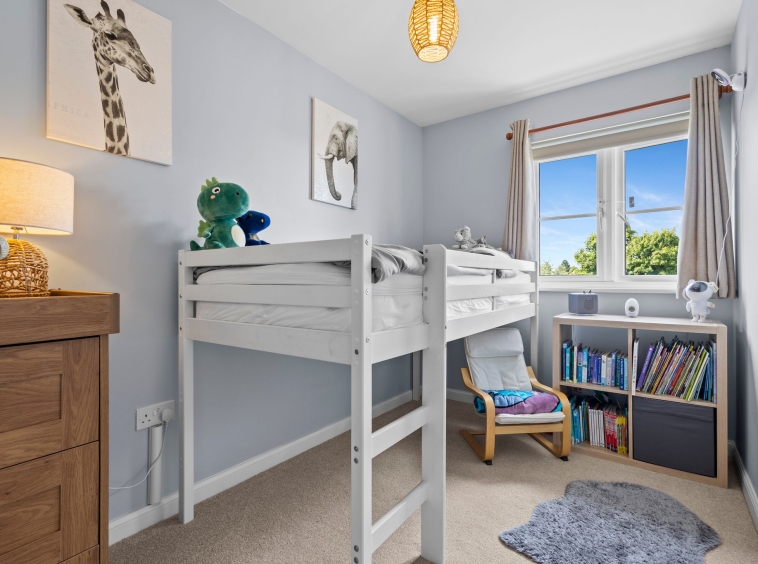
2.00m x 3.47m (6′ 7″ x 11′ 5″) Third bedroom comprising of neutral decor, fitted carpet and a double glazed window to the rear.
Bathroom
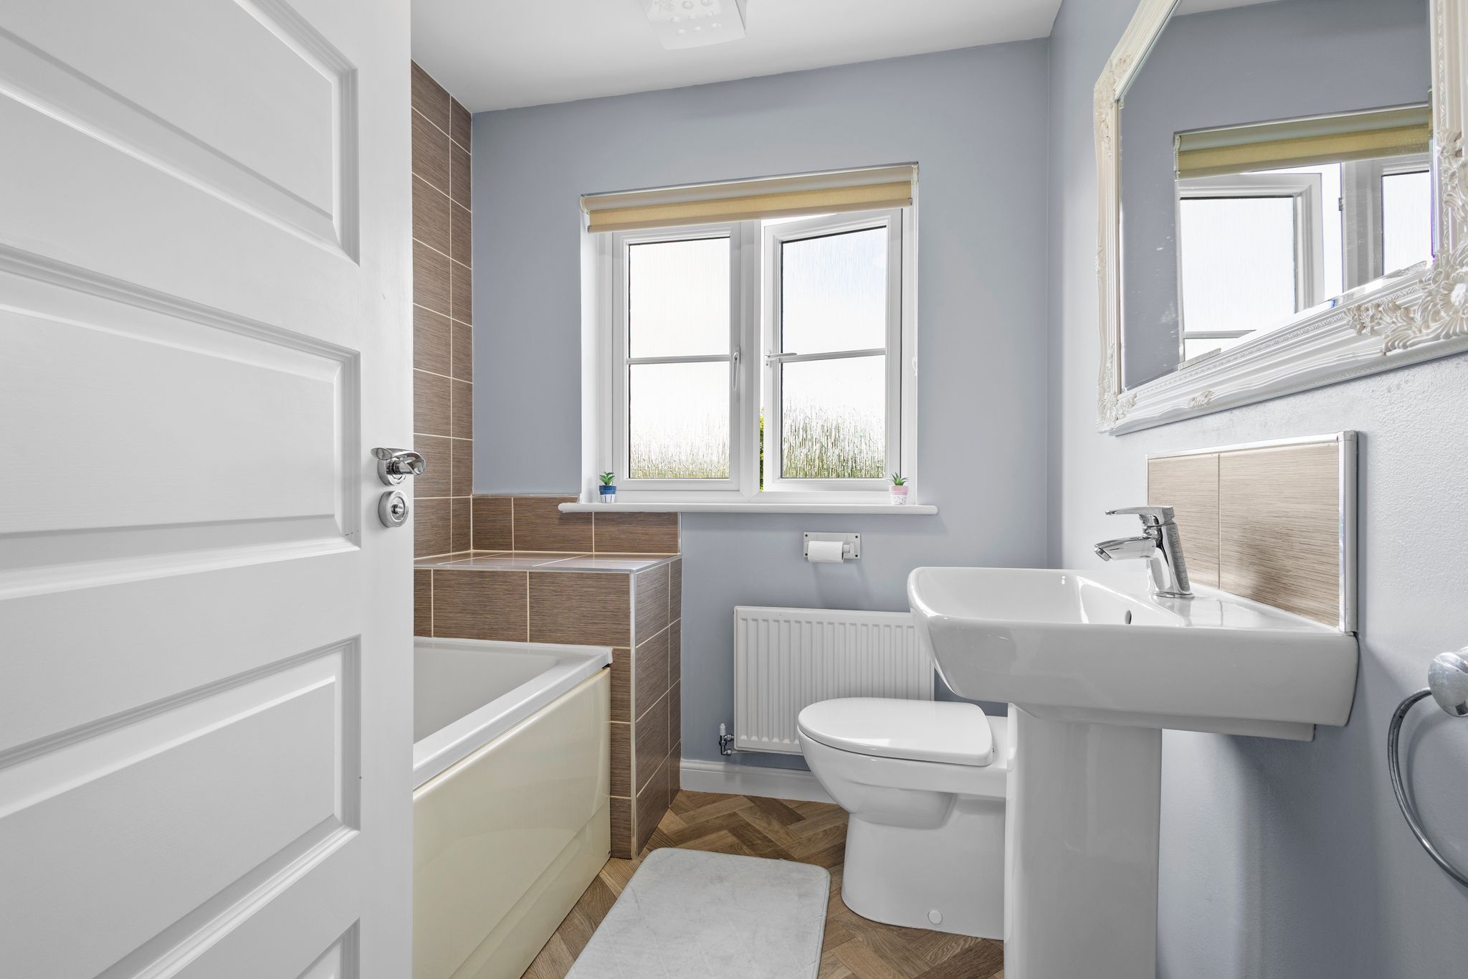
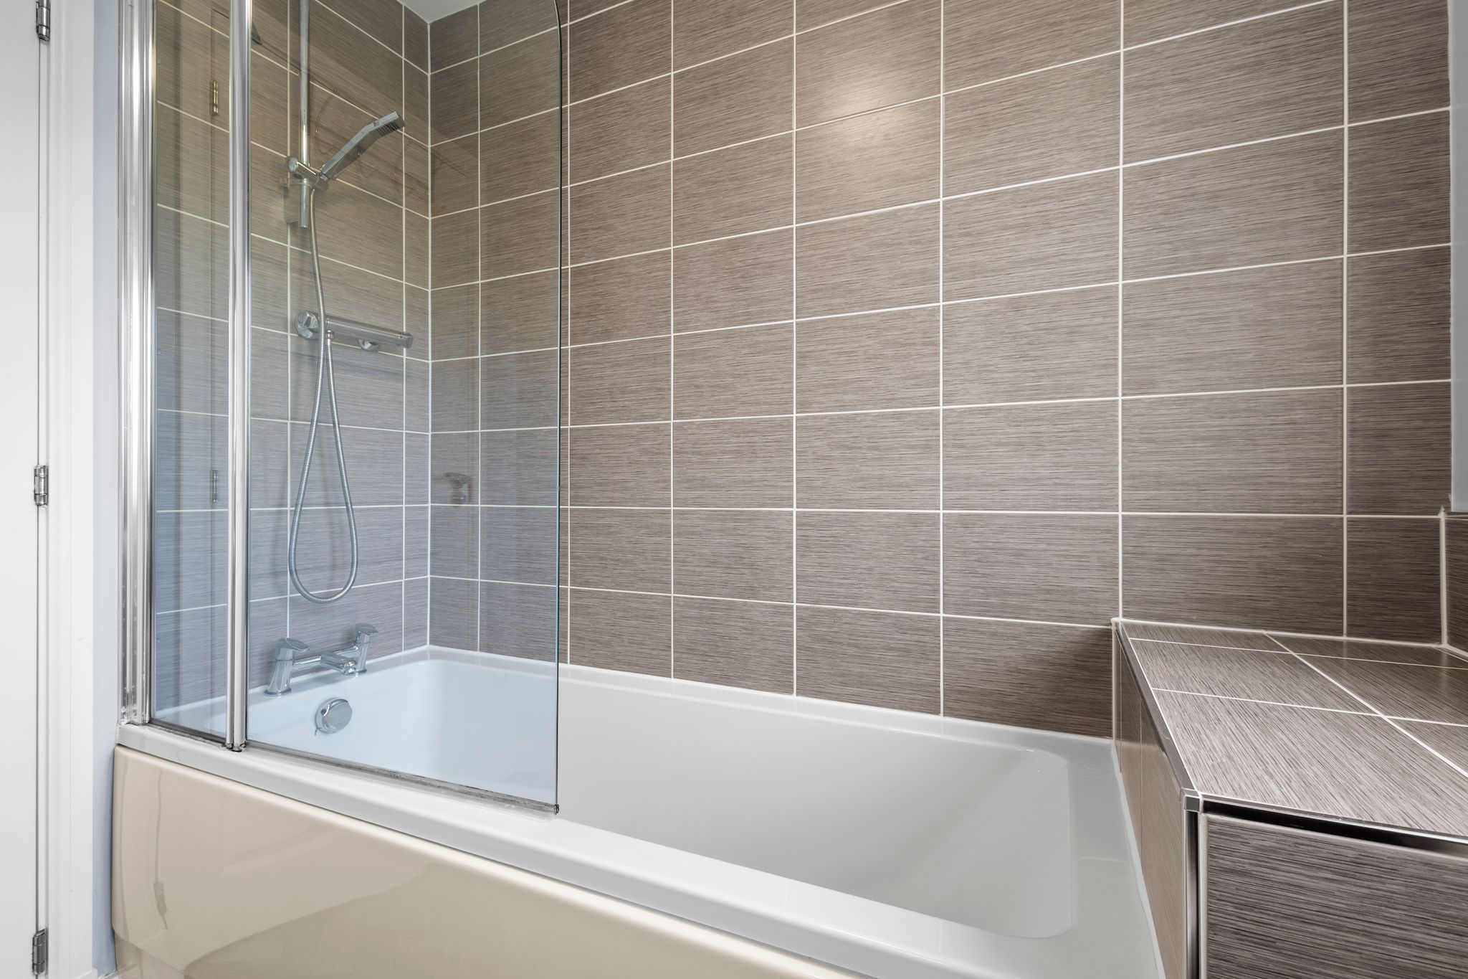
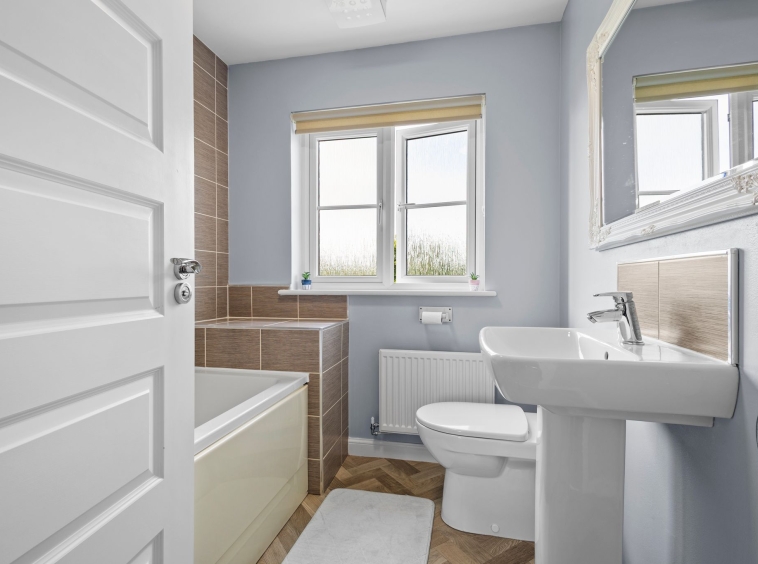
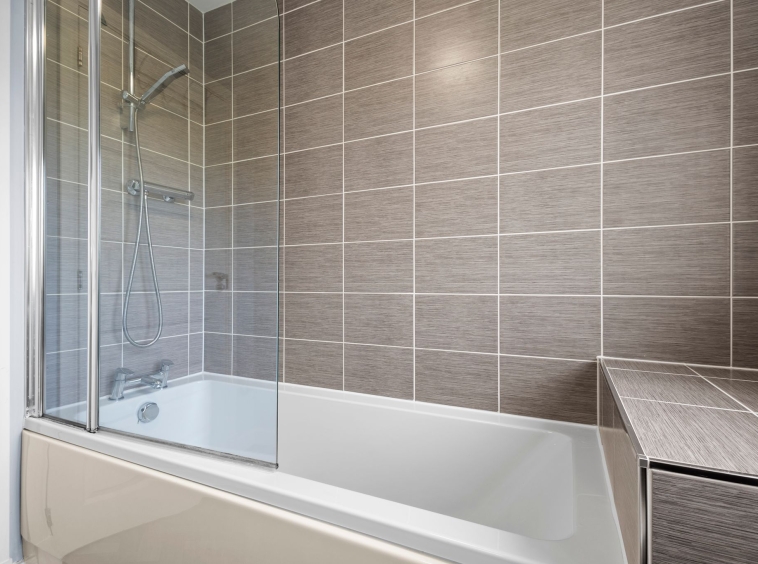
1.87m x 2.13m (6′ 2″ x 7′ 0″) Three piece master bathroom comprising of WC, wash hand basin, mains shower over bath, tiled walls around the bath, neutral decor, vinyl flooring and opaque double glazed window to the rear.
External
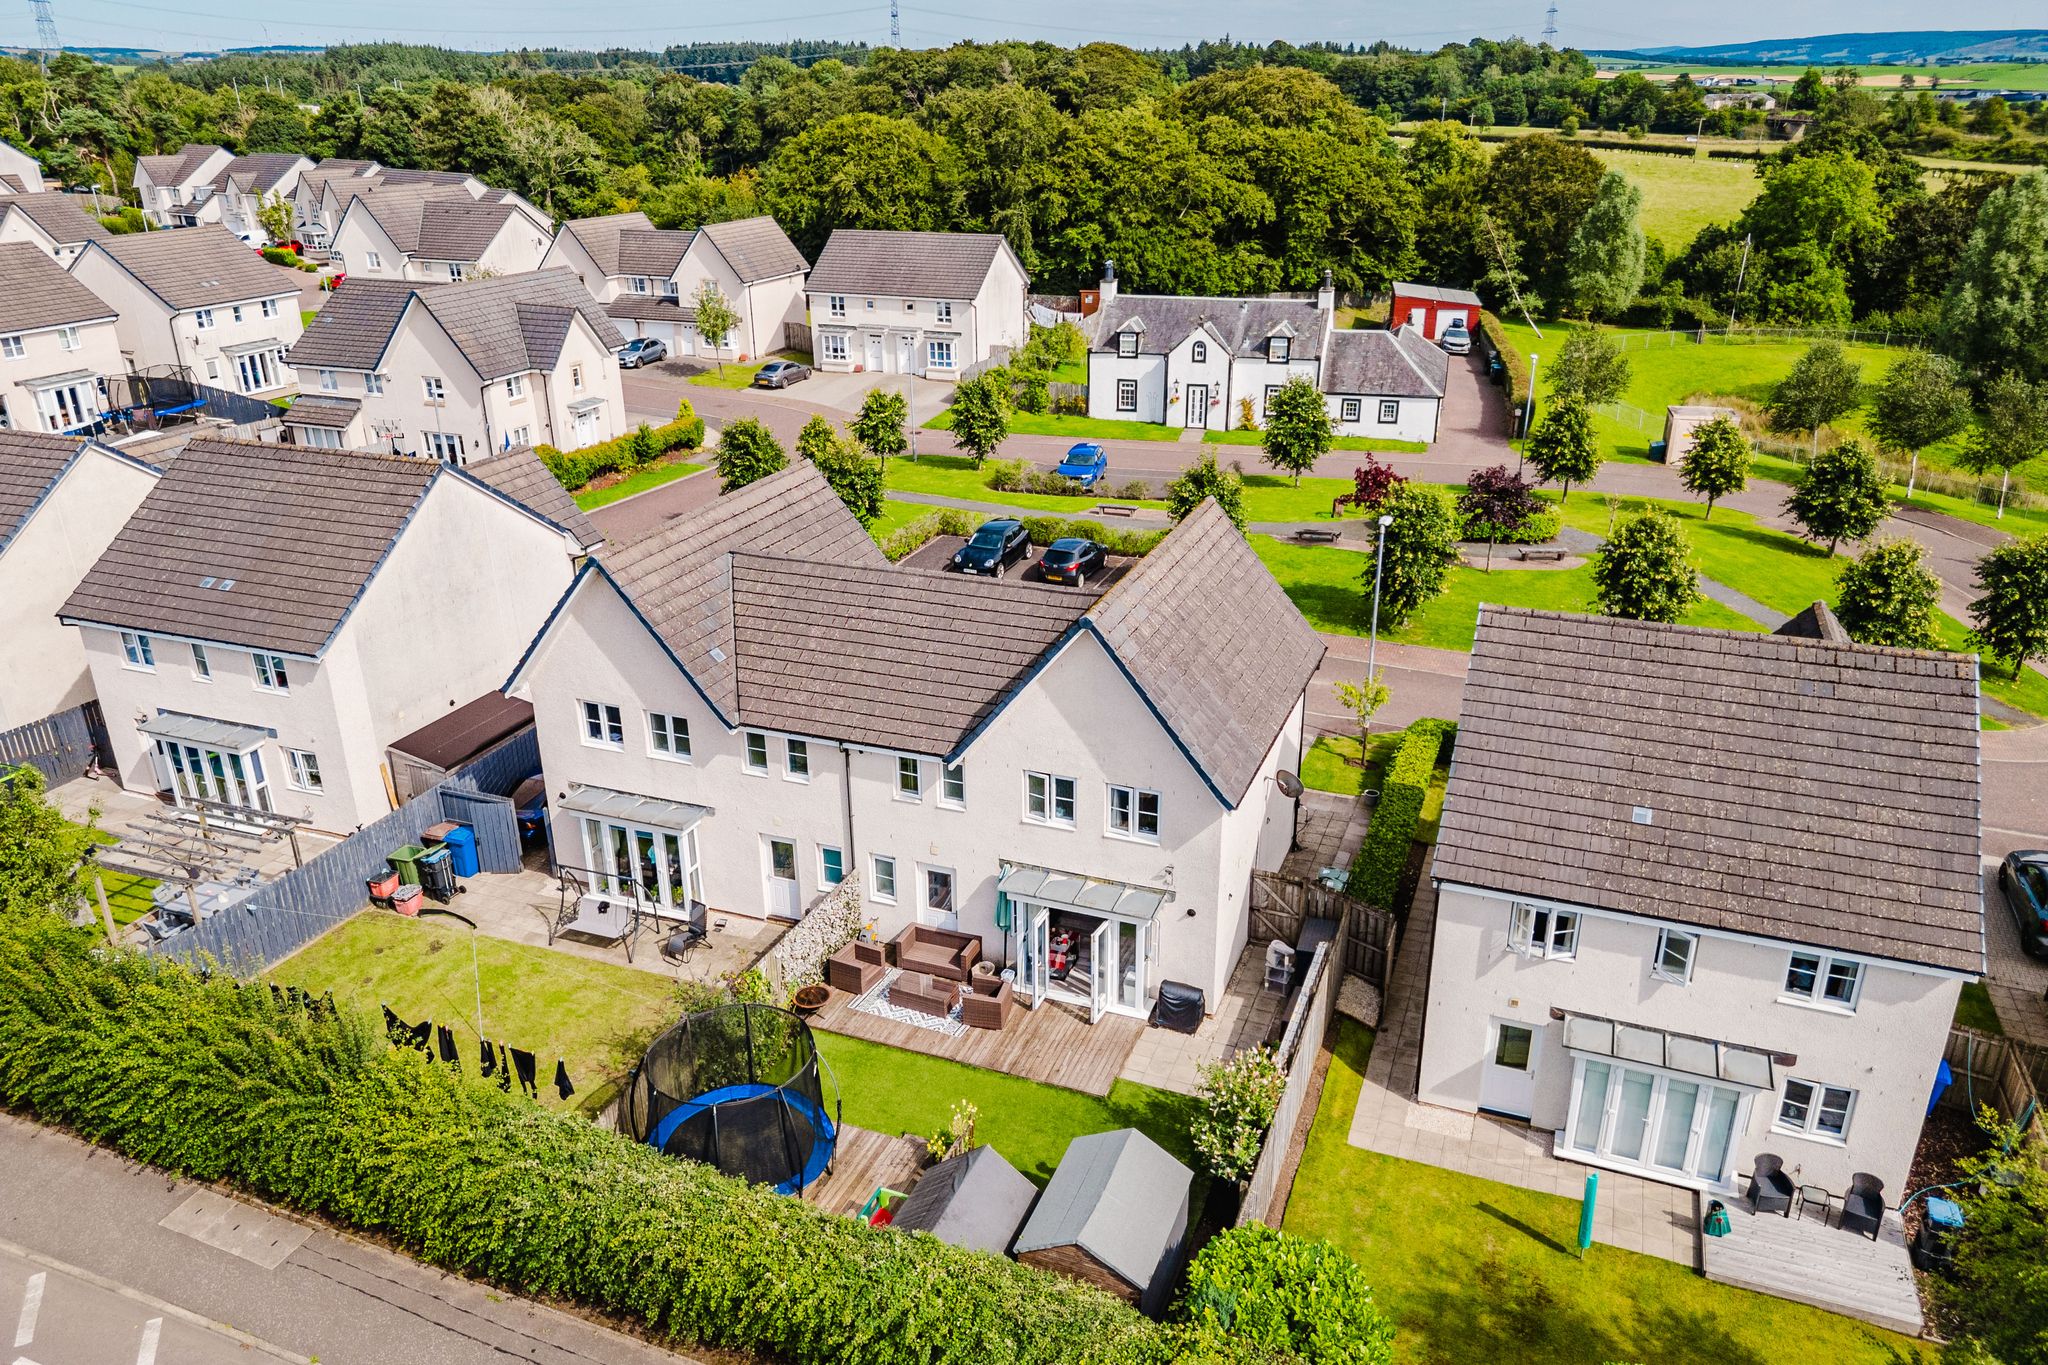
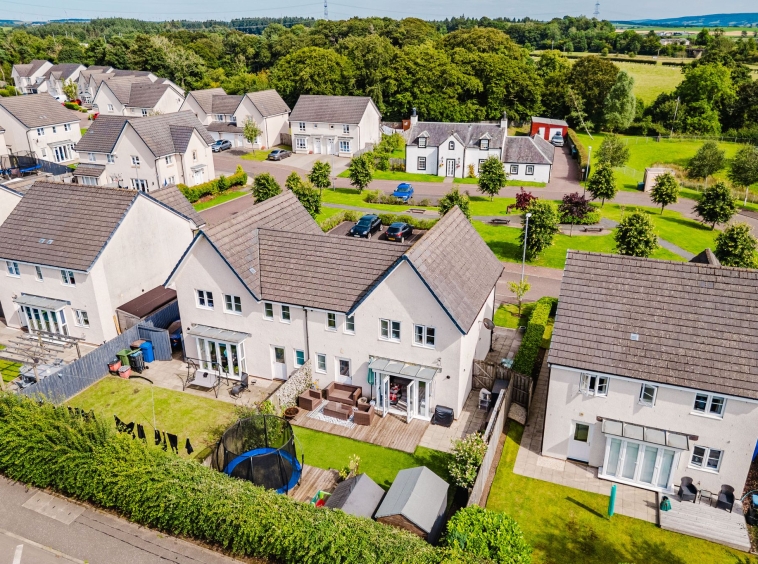
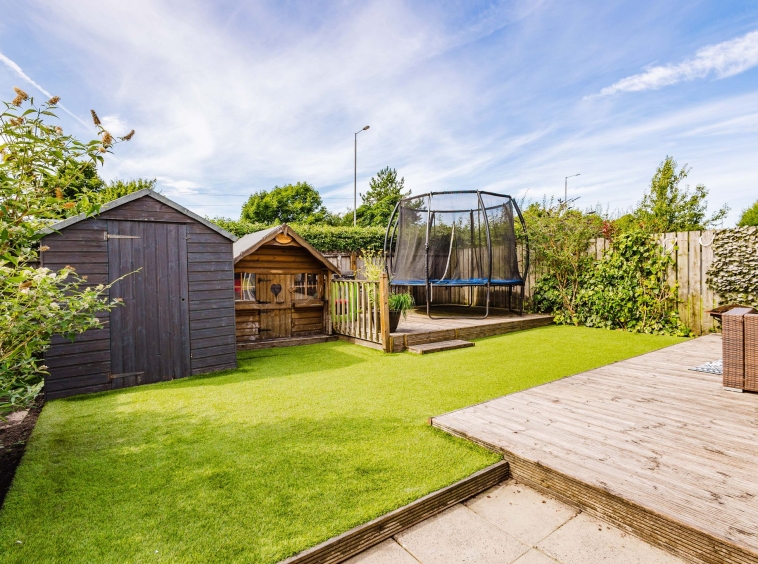
The front of the property benefits from a monoblocked driveway with EV charging point, enough for two cars, small manicured lawn area, slabbed pathway leading to the rear garden. The landscaped rear garden provides a safe and practical space children and pets, with two decked patio areas, artificial lawn and bordered by mature shrubbery and fence providing privacy.
Council Tax Band
Band E
Disclaimer
THESE PARTICULARS ARE ISSUED IN GOOD FAITH BUT DO NOT CONSTITUTE REPRESENTATIONS OF FACT OR FORM PART OF ANY OFFER OR CONTRACT. THE MATTERS REFERRED TO IN THESE PARTICULARS SHOULD BE INDEPENDENTLY VERIFIED BY PROSPECTIVE BUYERS. NEITHER GREIG RESIDENTIAL NOR ANY OF ITS EMPLOYEES OR AGENTS HAS ANY AUTHORITY TO MAKE OR GIVE ANY REPRESENTATION OR WARRANTY WHATEVER IN RELATION TO THIS PROPERTY. ALL ROOM DIMENSIONS ARE AT WIDEST POINTS APPROX.
Property Documents
Details
Updated on October 25, 2026 at 2:34 pm- Property ID: GR-30799728
- Price: Offers Over £220,000
- Bedrooms: 3
- Bathrooms: 3
- Property Type: Semi-detached
- Property Status: Under offer
Floor Plans
Description: