Glebe Court, Kilmarnock
Overview
- Detached Villa
- 4
- 3
Description
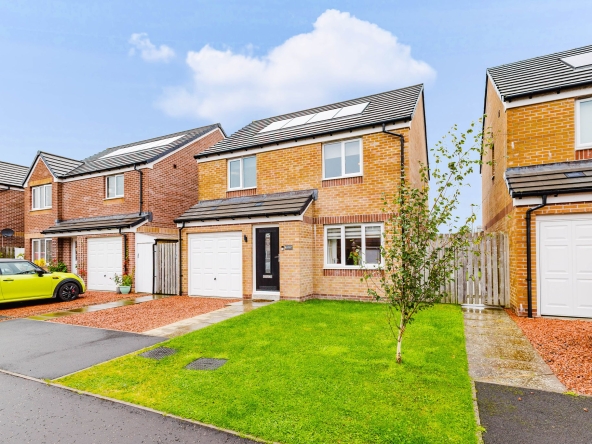
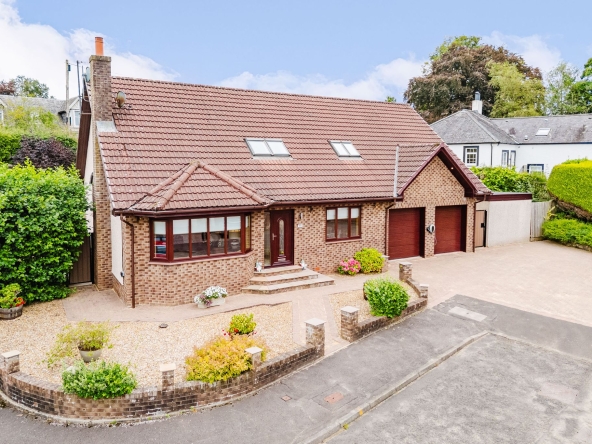
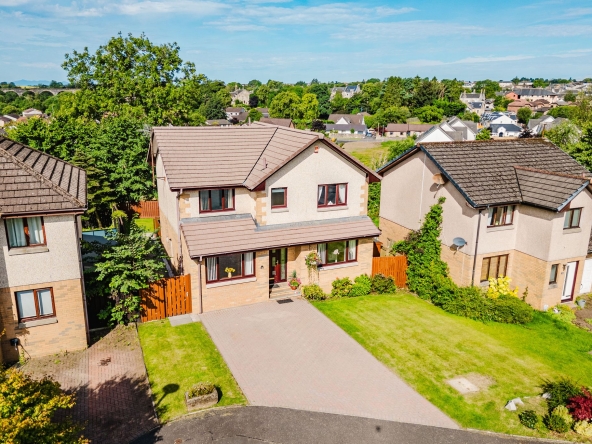
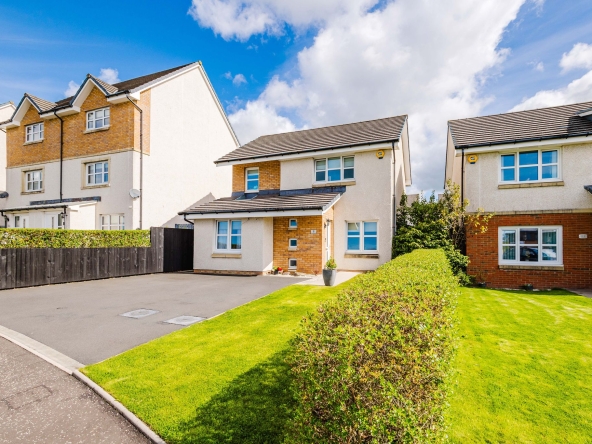
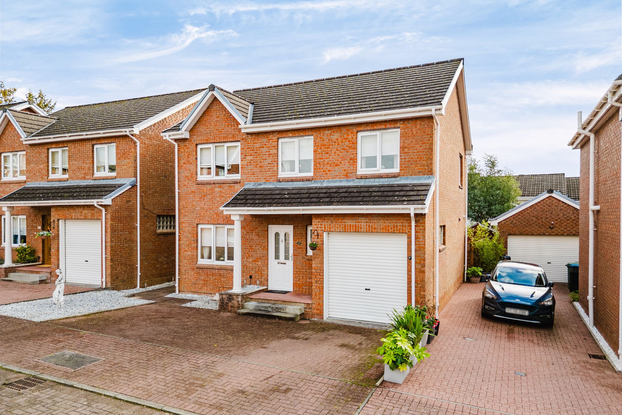
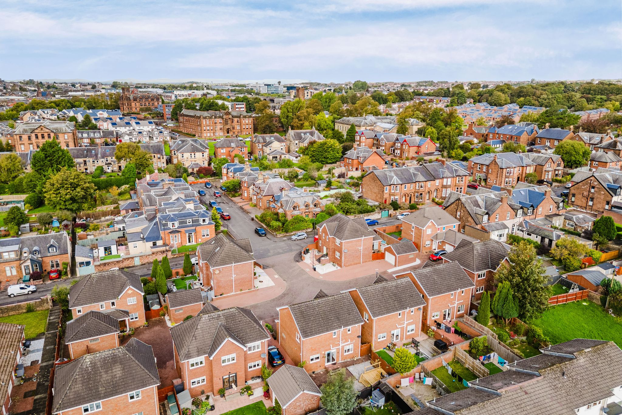
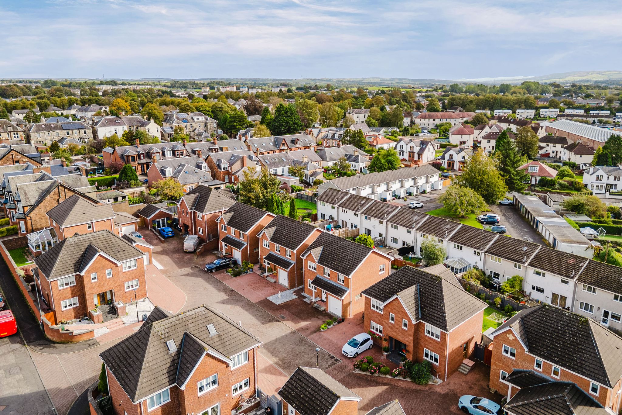
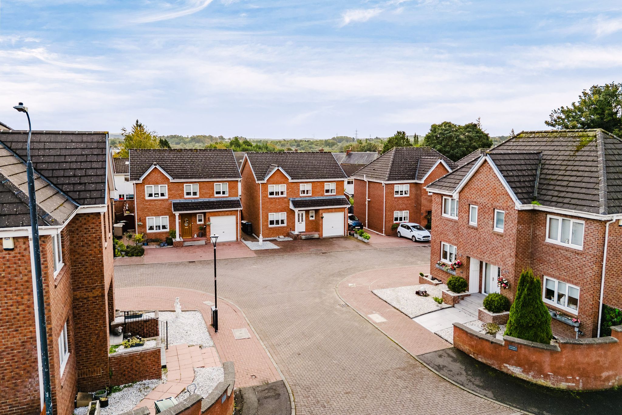
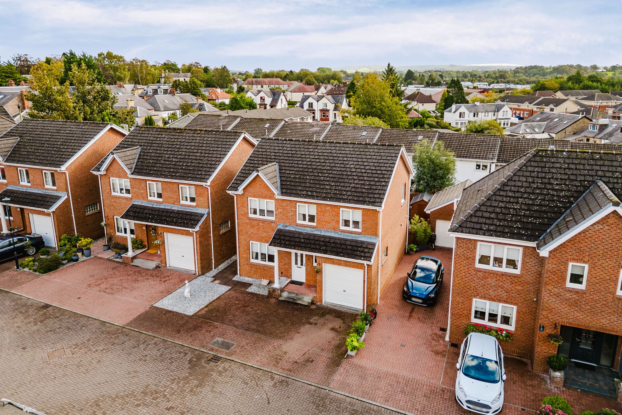
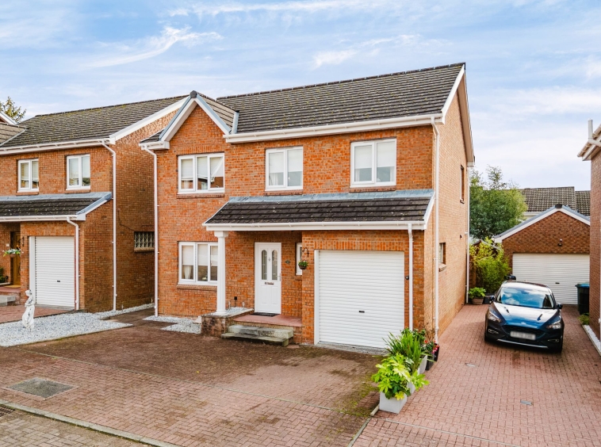
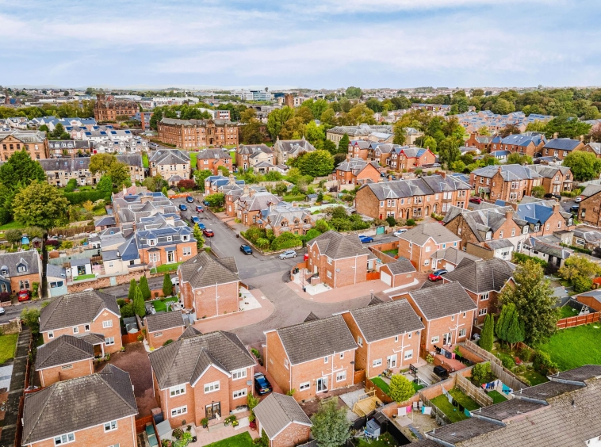
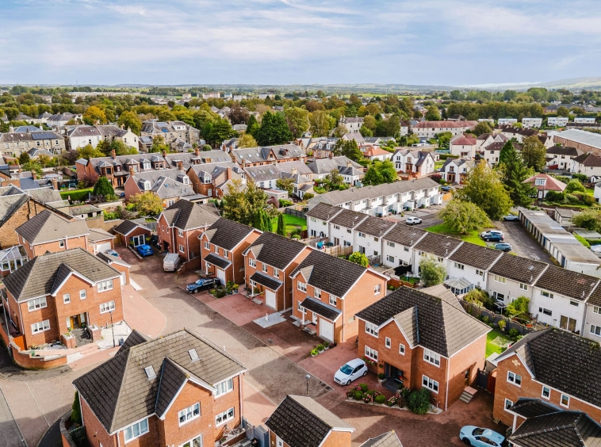
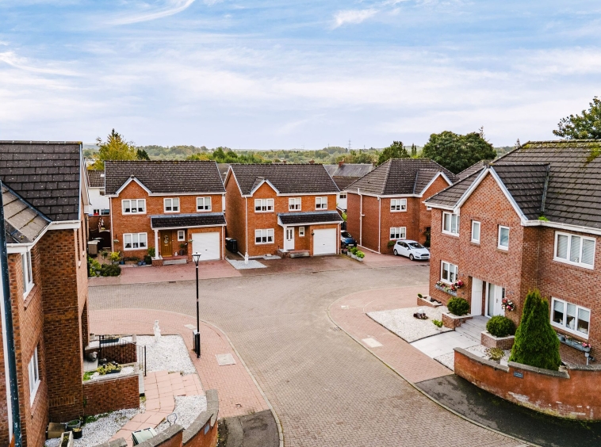
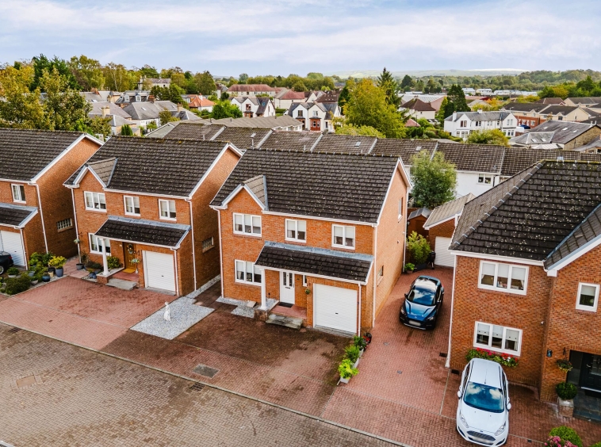
Forming part of an exclusive and desirable modern cul-de-sac, this impressive four bedroom detached villa offers an exceptional standard of family living across two spacious levels. Built by the highly regarded Klin Homes, this rarely available family residence provides a generous and versatile floor plan, including two well proportioned family rooms, offering excellent flexibility to accommodate a variety of lifestyle needs. Lovingly presented by the current owner, the property is finished in a tasteful neutral décor, complemented by quality fixtures and fittings throughout, creating a welcoming home that is ready to move into. Further benefits include a fully floored loft, providing excellent additional storage, beautifully landscaped and low-maintenance gardens, ample off street parking and a garage.
Situated within a highly regarded location, conveniently positioned for the town centre, local amenities, highly regarded schooling and excellent transport links, this outstanding home is sure to appeal to a wide range of discerning buyers.
Hallway
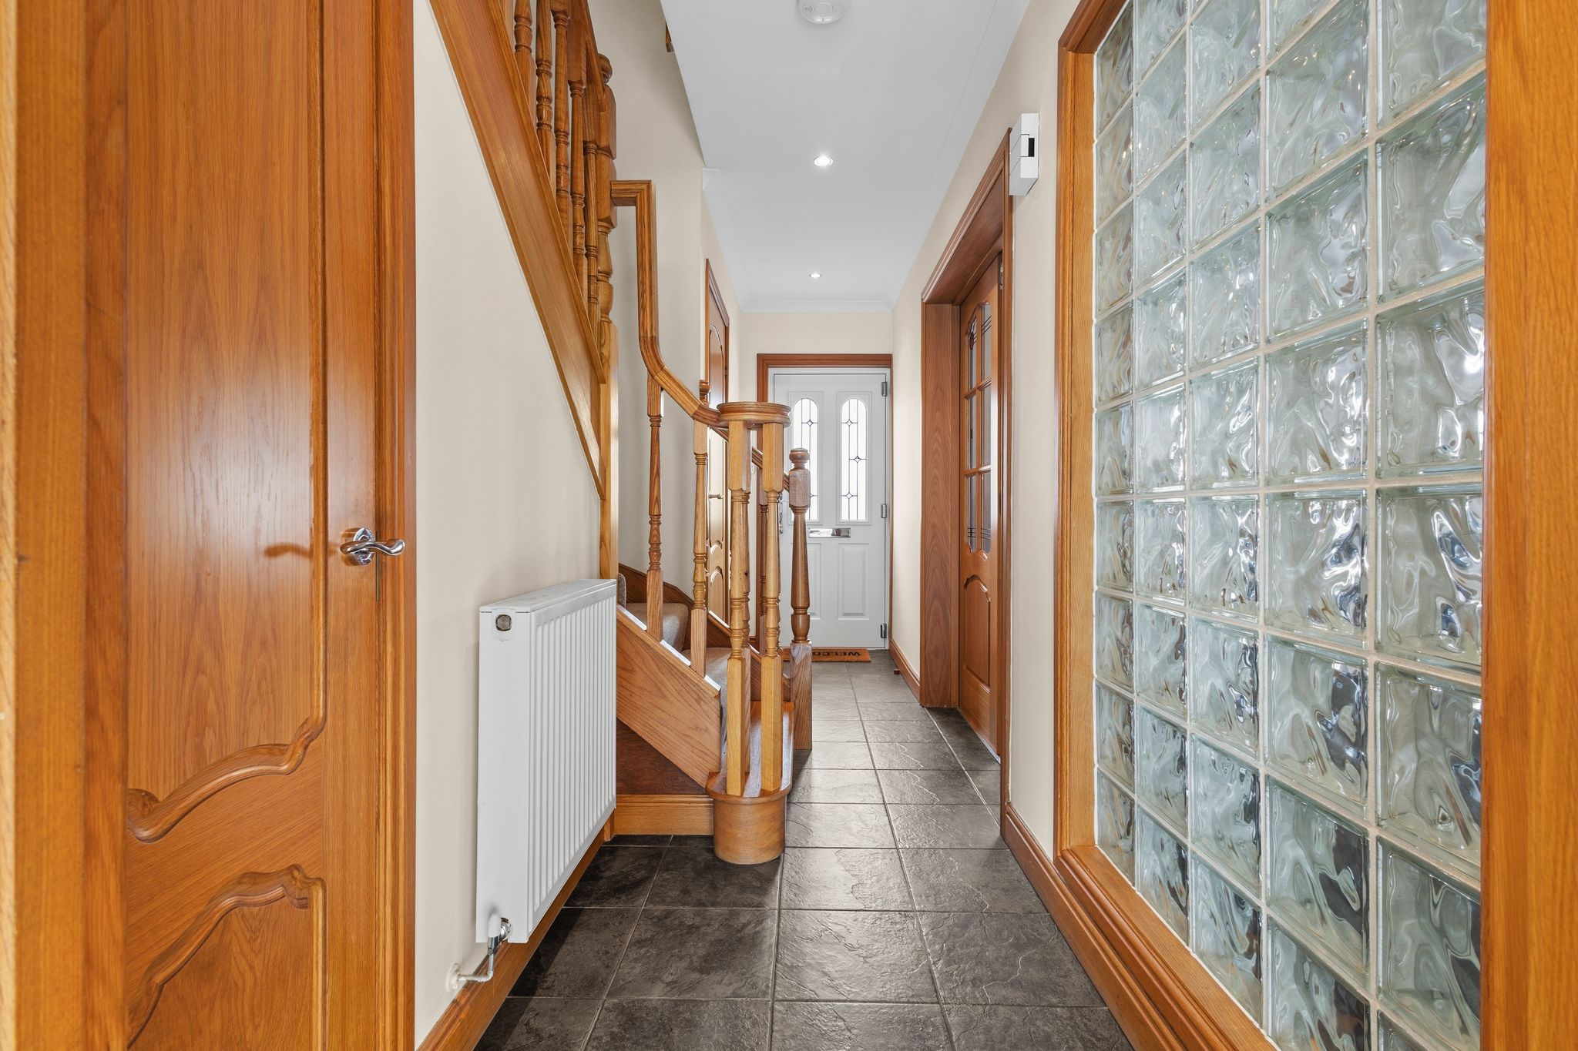
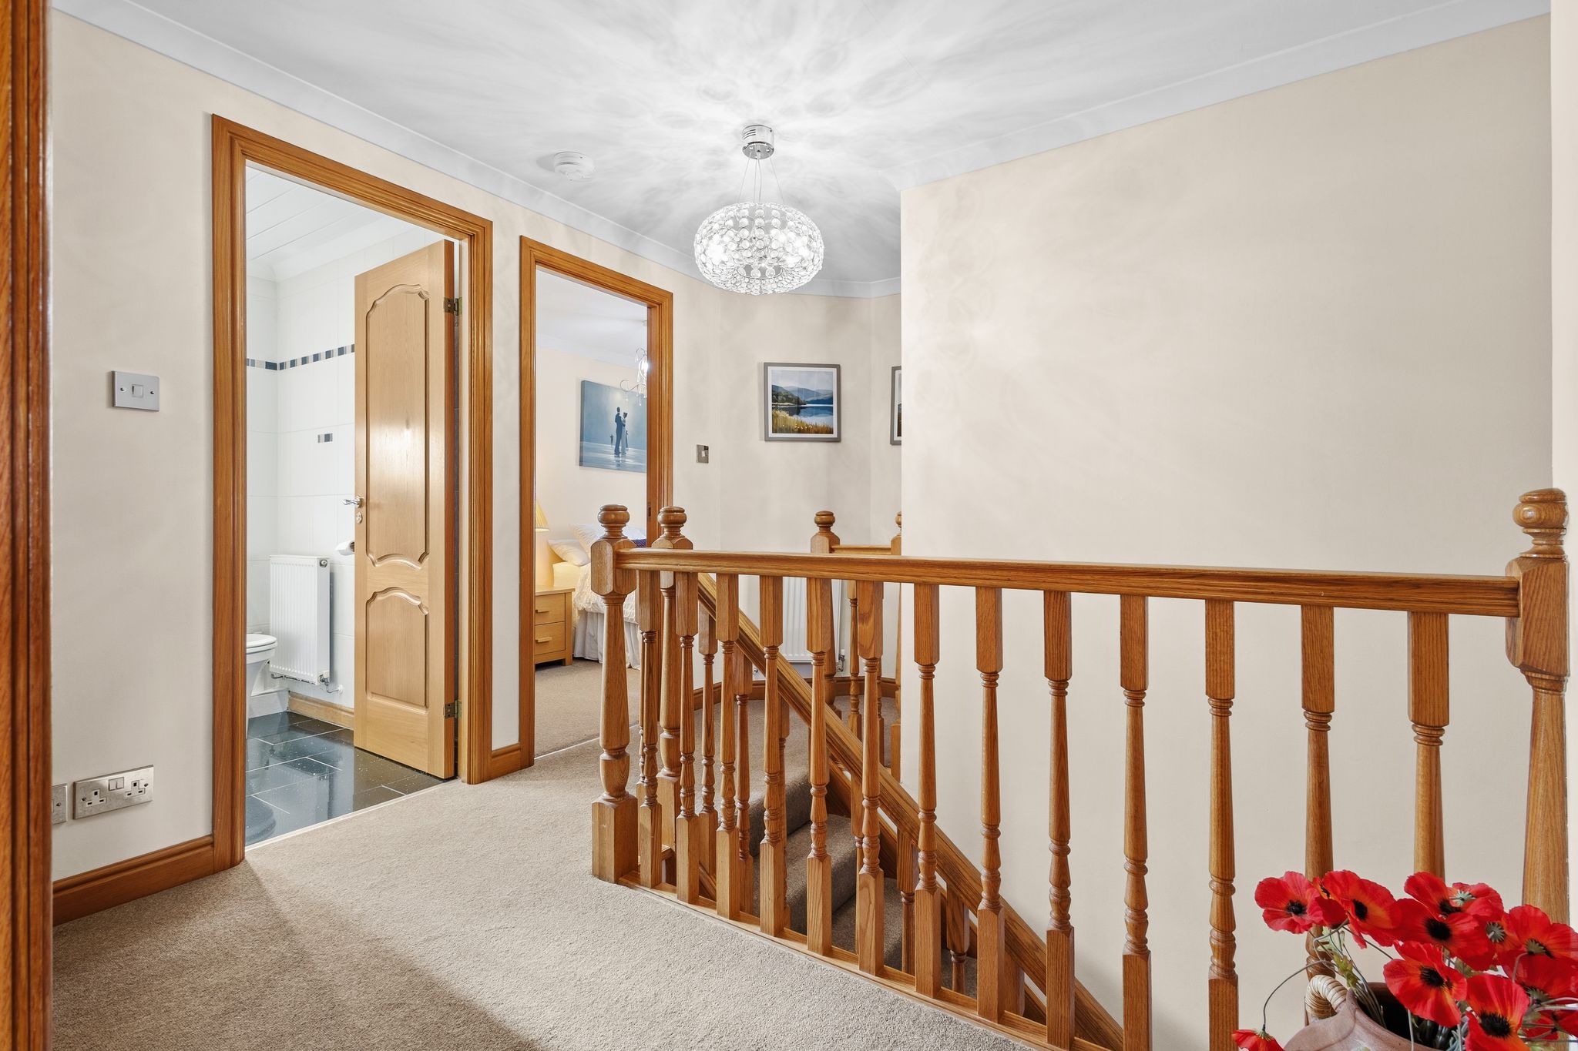
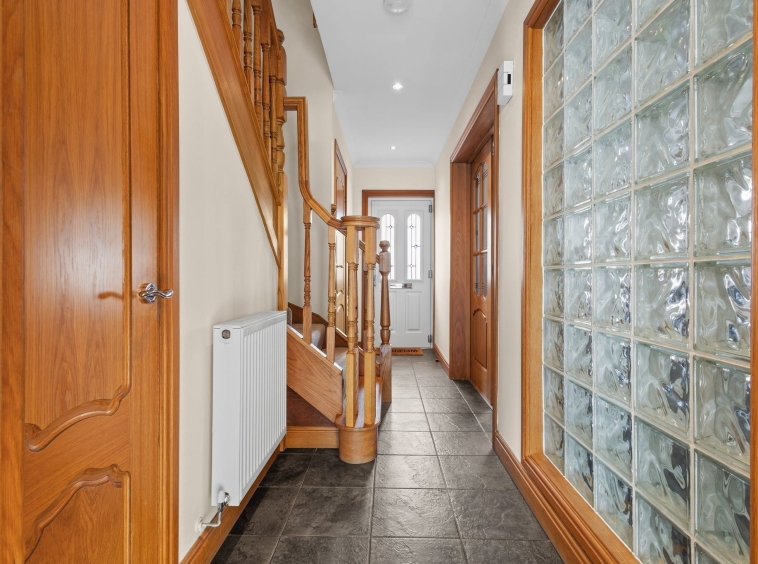
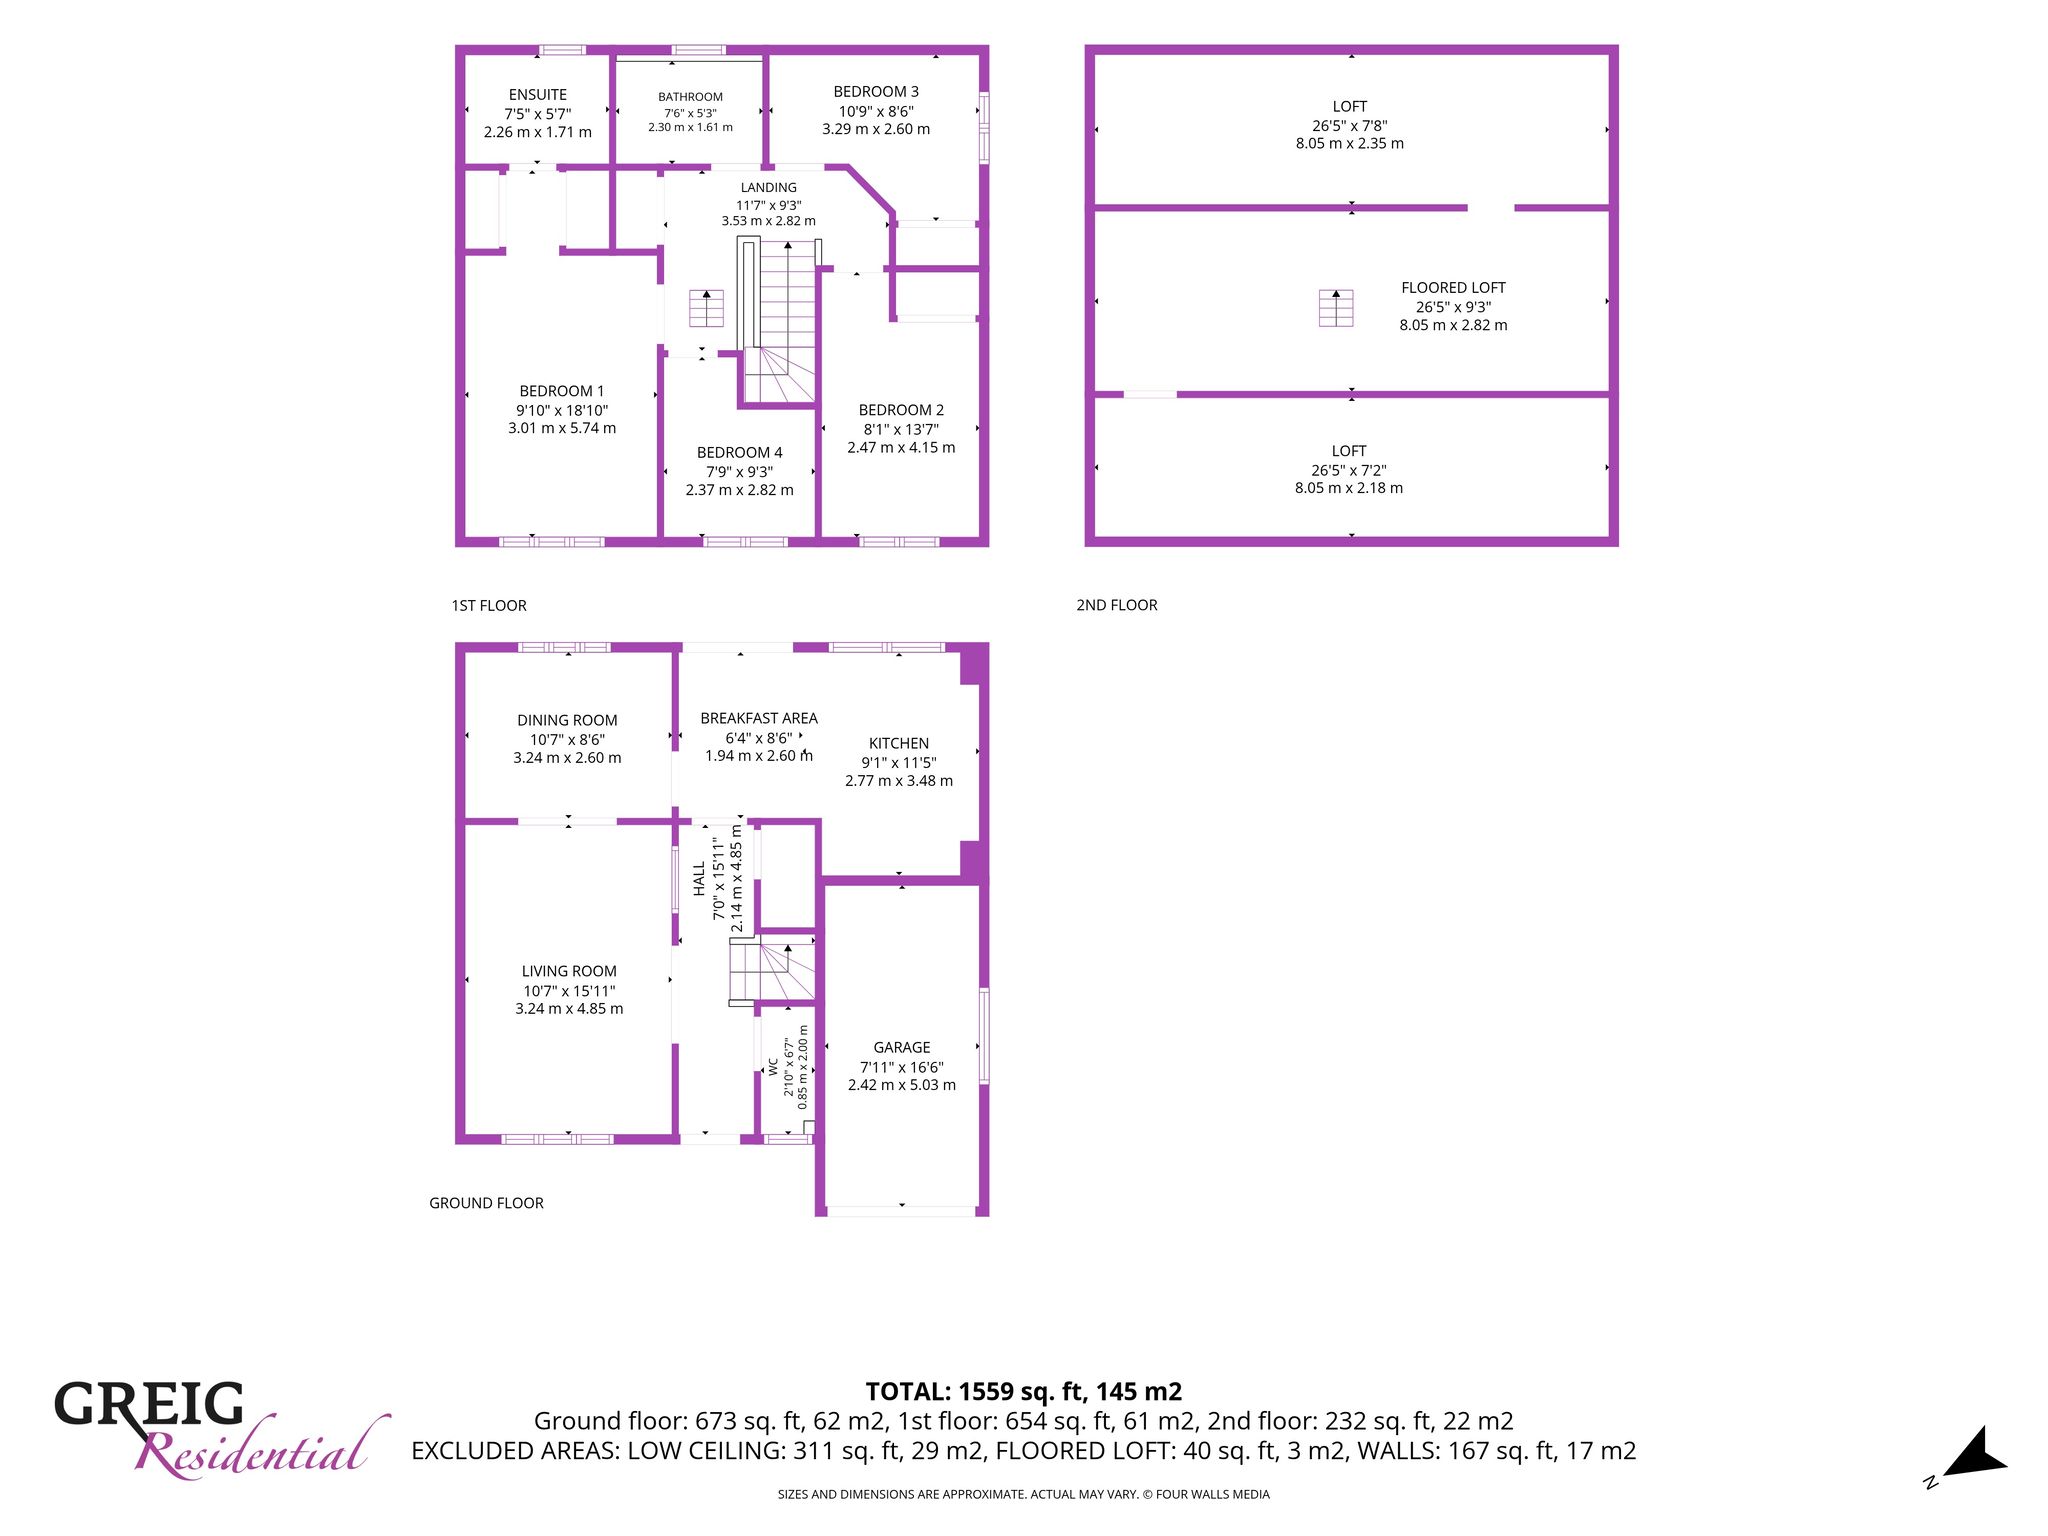
2.14m x 4.85m (7′ 0″ x 15′ 11″) Access is given to a spacious welcoming hallway offering modern neutral decor, practical storage cupboard and tiled flooring. The hallway gives access to the lounge, kitchen and a carpeted staircase leads to the upper level.
Lounge
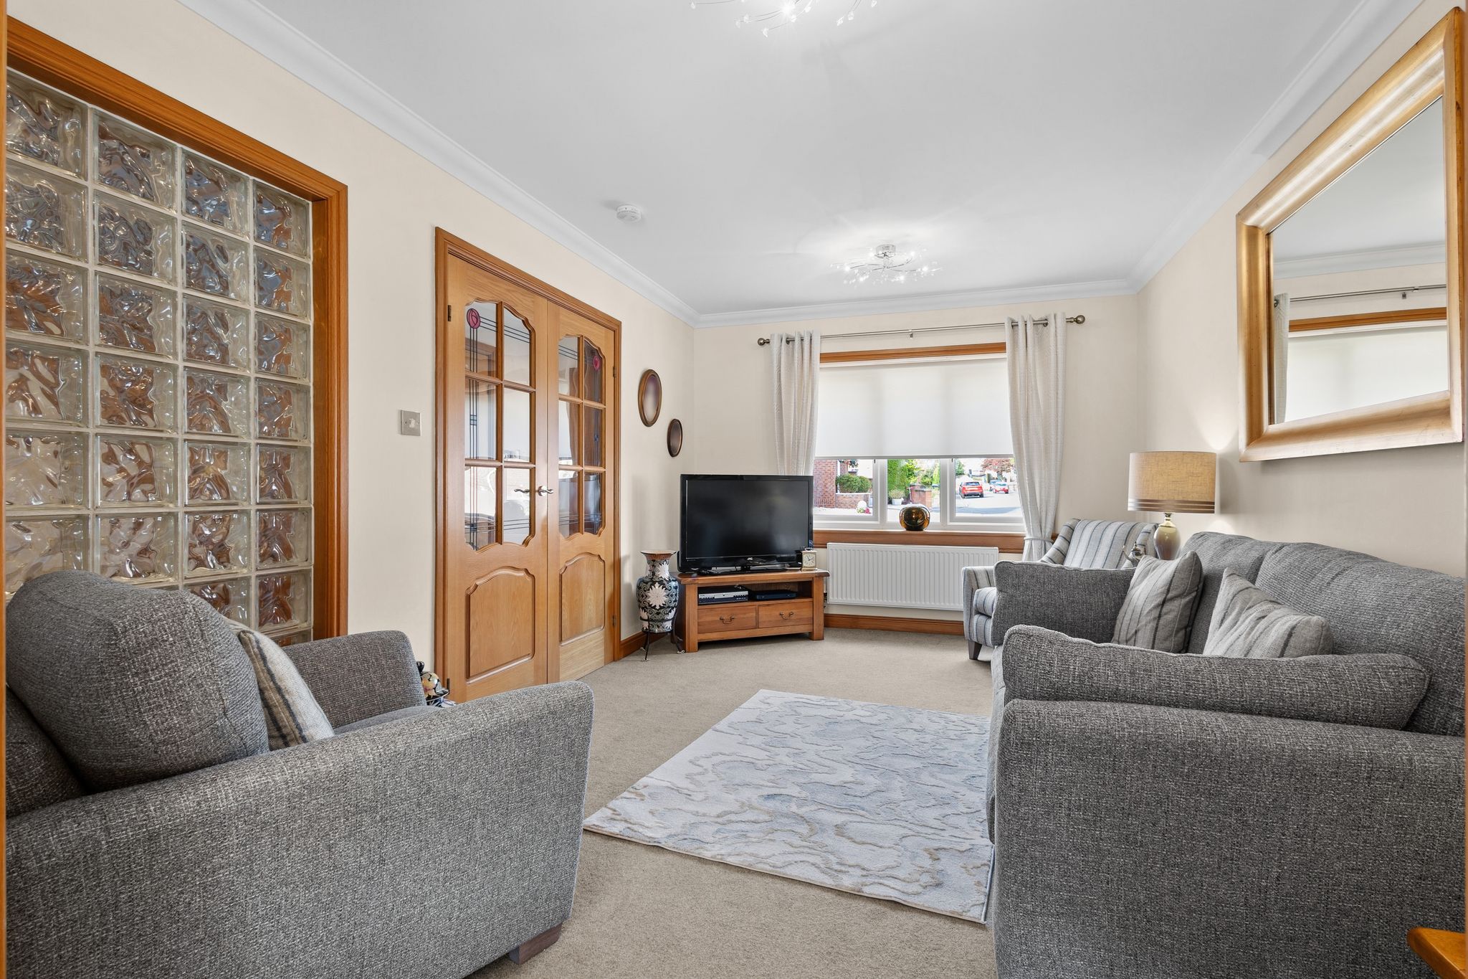
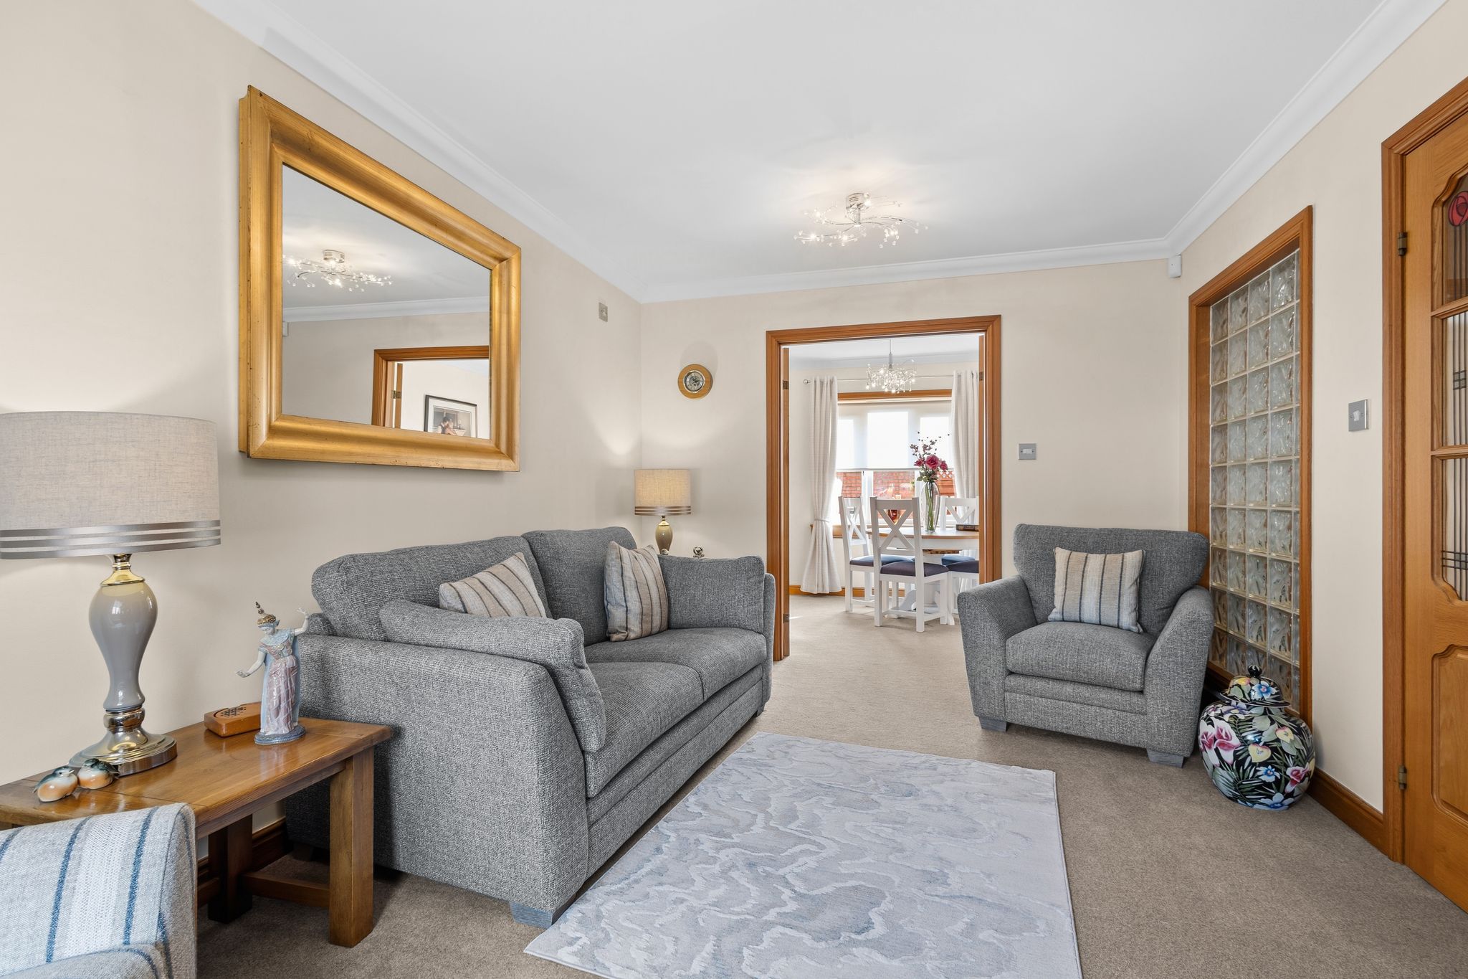
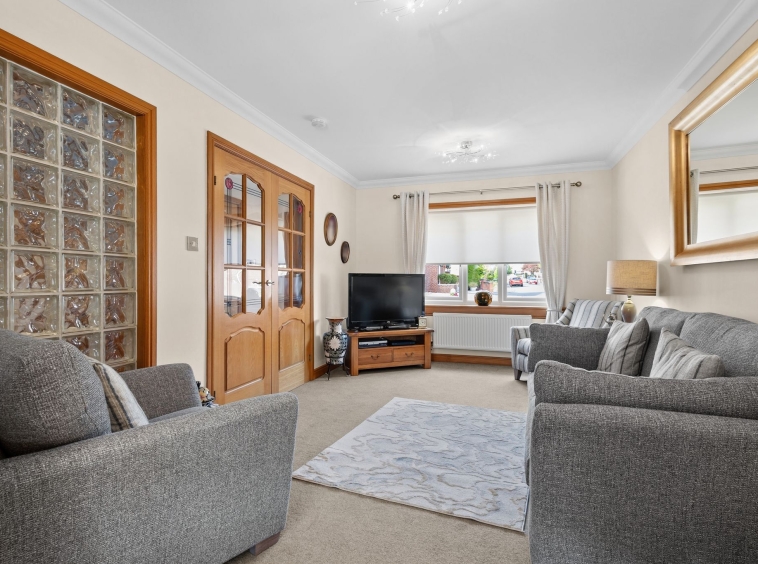
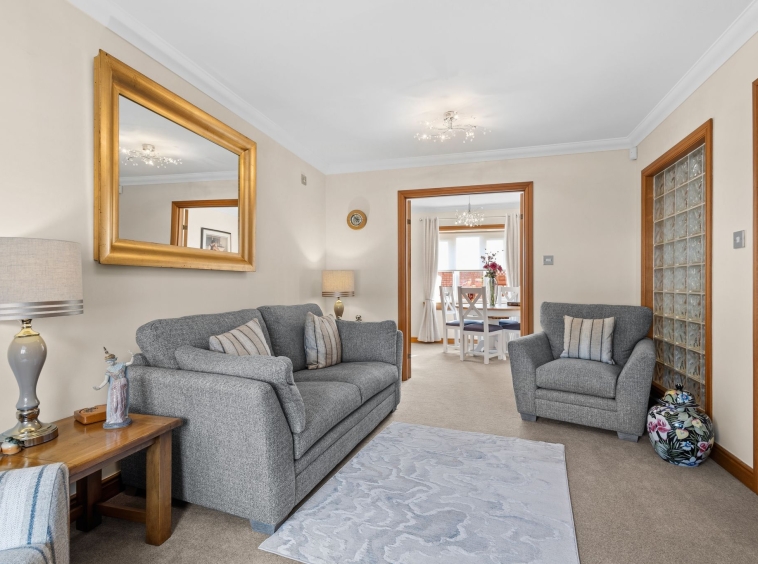
3.24m x 4.85m (10′ 8″ x 15′ 11″) Generously proportioned main reception room featuring contemporary neutral decor, with ample space for freestanding furniture. Further benefits include elegant ceiling coving, fitted carpeting and a feature glass brick wall, allowing an abundance of additional natural light. Double glazed windows overlook the front, while double doors open through to the dining room.
Family Room/Dining Room
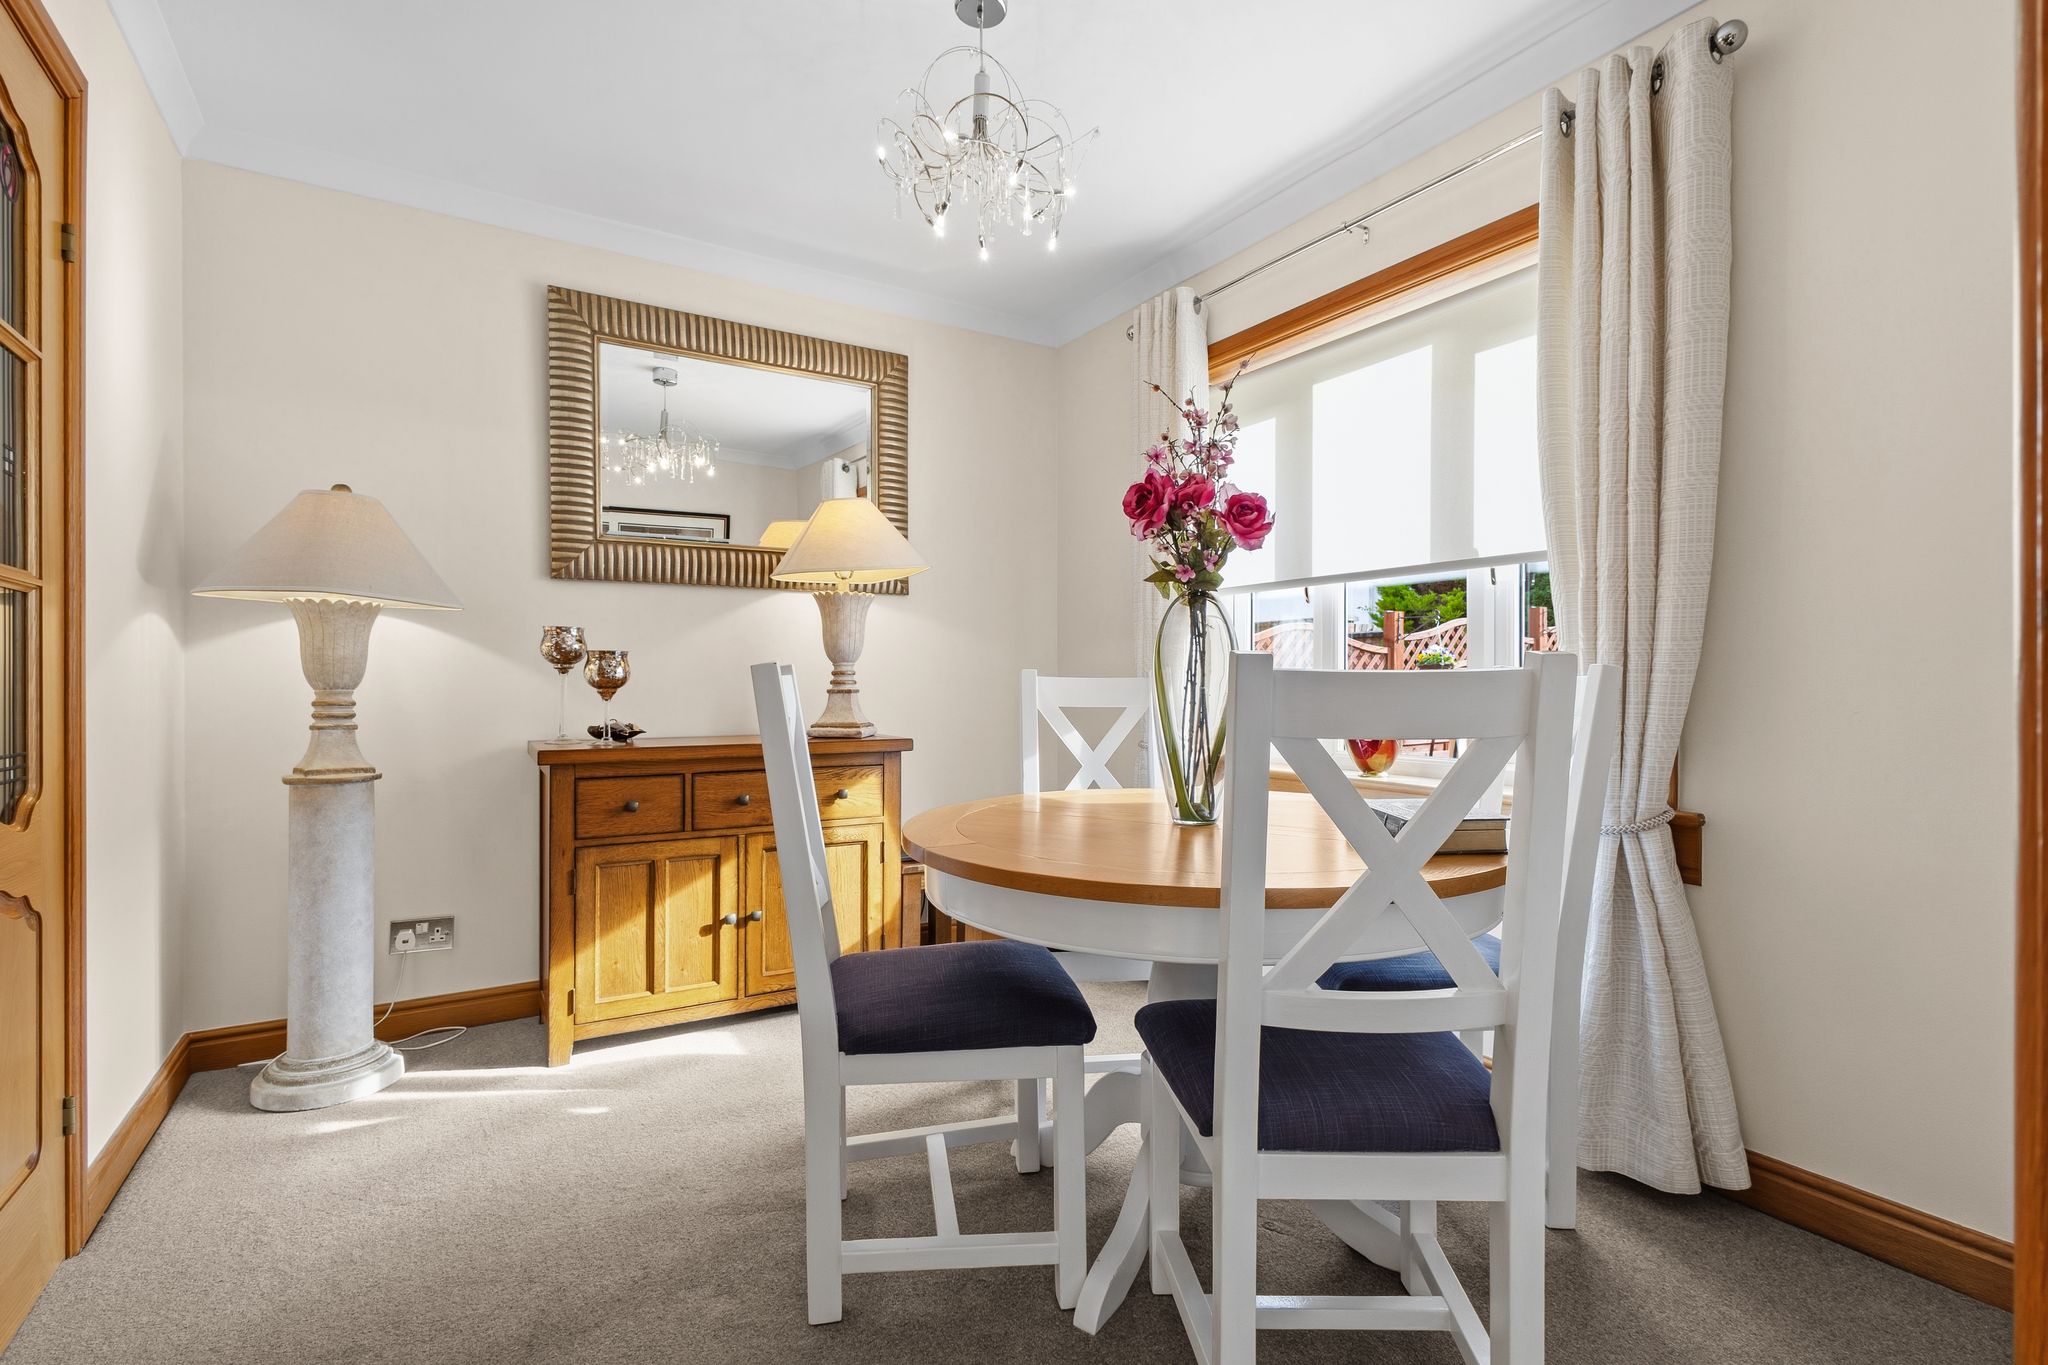
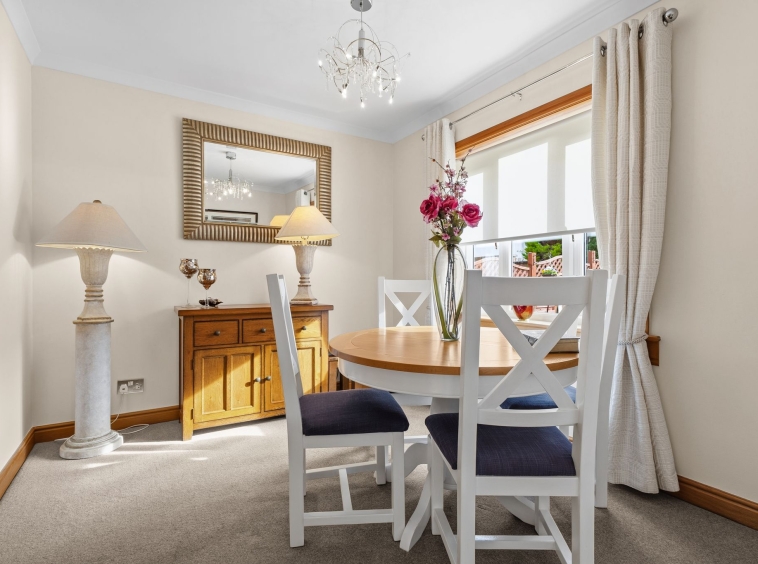
3.24m x 2.60m (10′ 8″ x 8′ 6″) Rear facing spacious family apartment, currently utilised as a dining room offering neutral decor, ceiling coving, fitted carpet and a double glazed window to the rear.
Kitchen
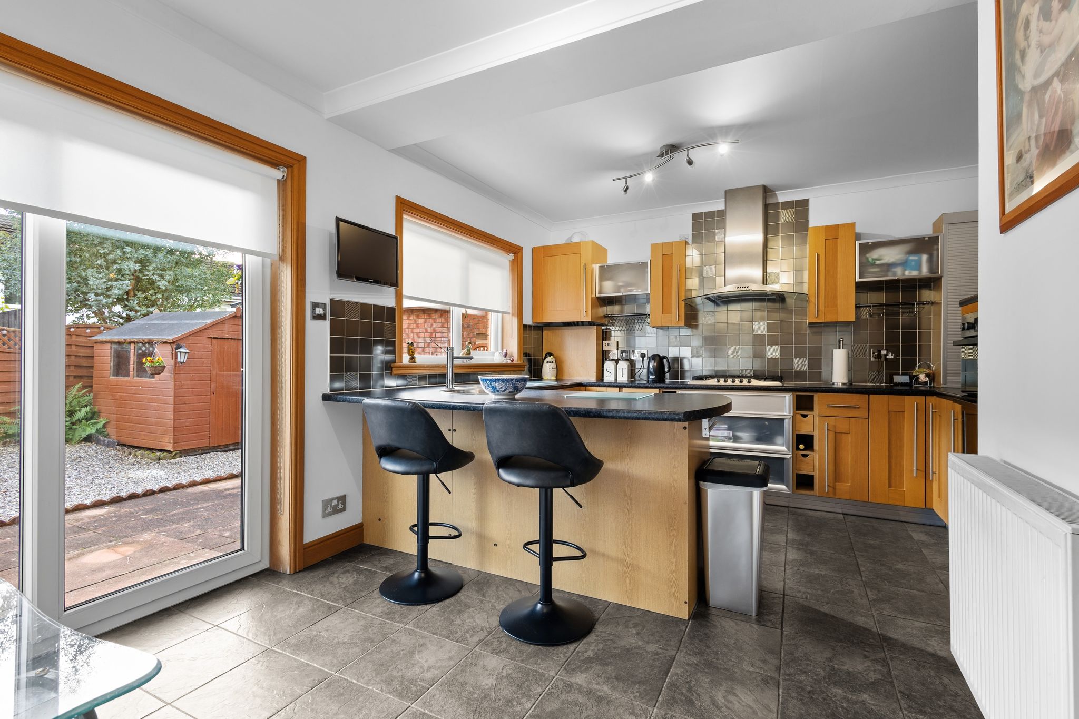
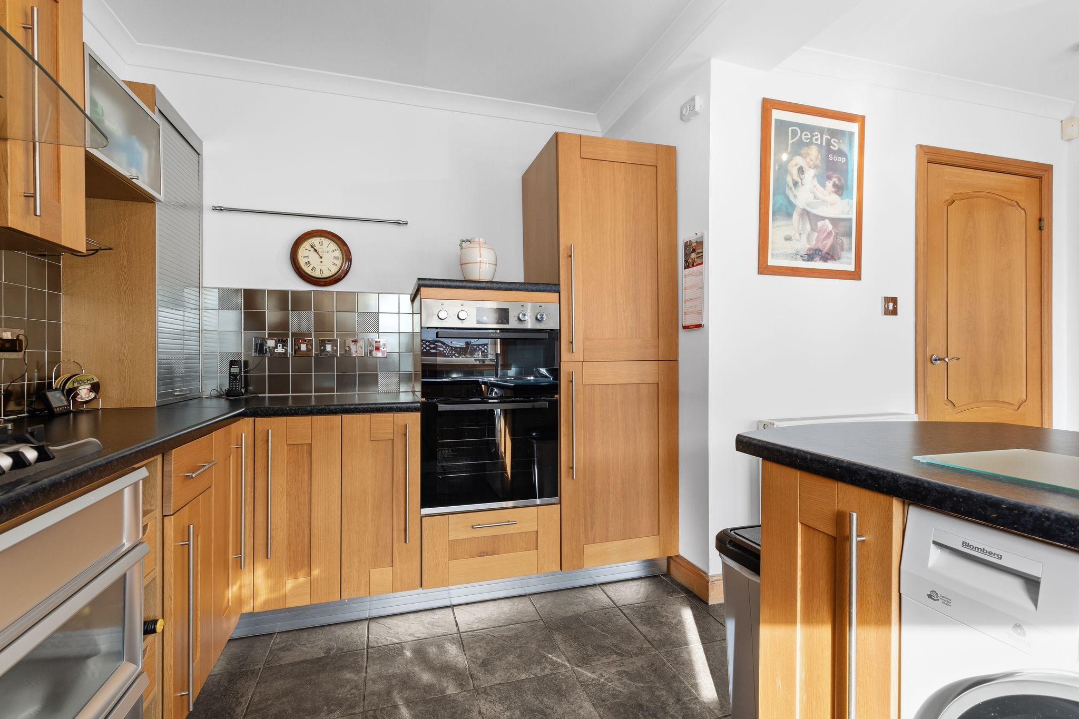
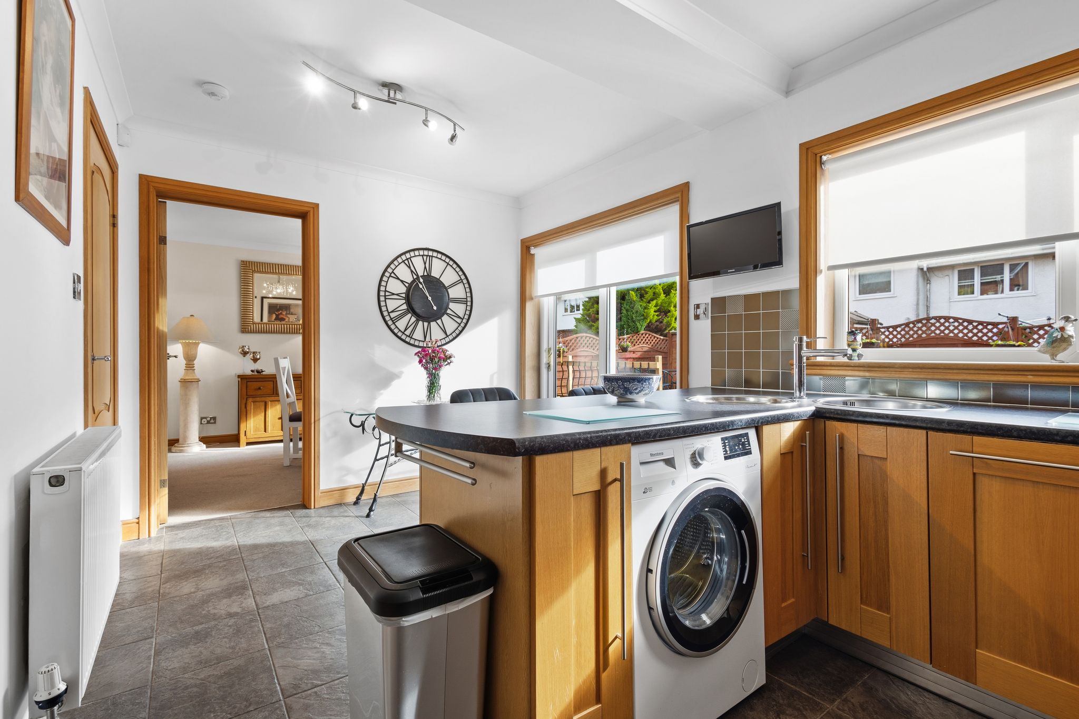
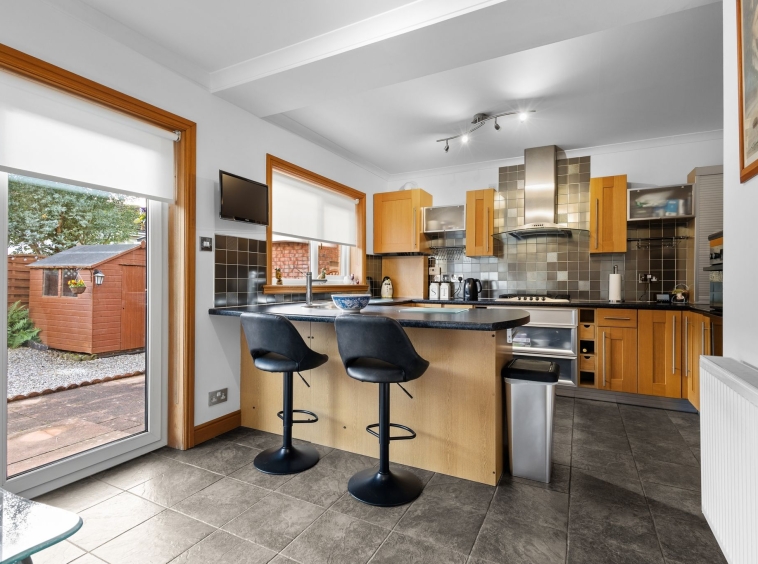
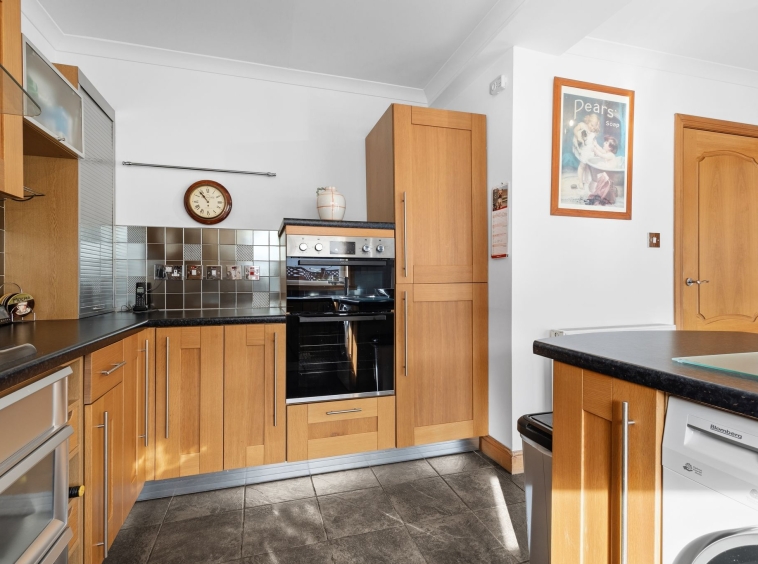
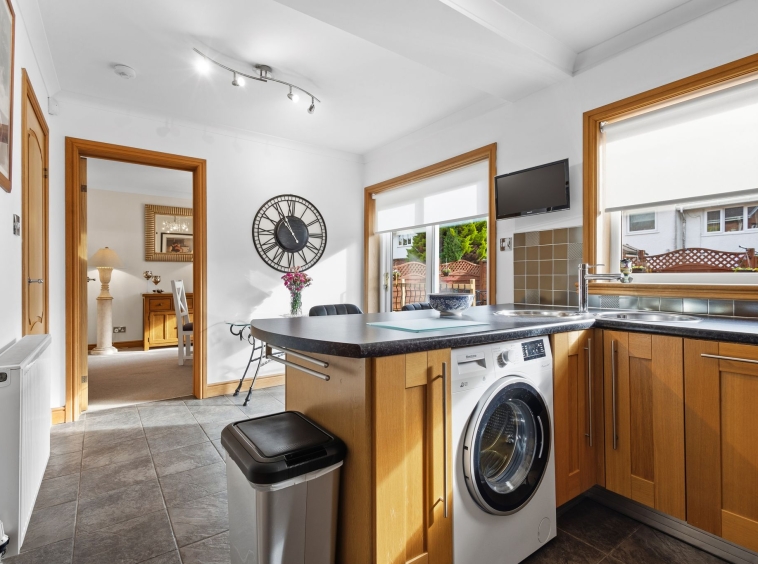
2.77m x 3.48m (9′ 1″ x 11′ 5″) 1.97m x 2.60m (6′ 6″ x 8′ 6″) Contemporary fully fitted kitchen featuring stylish Shaker-style wall and base units, complemented by contrasting work surfaces. The kitchen is equipped with an integrated double oven, gas hob and extractor hood, integrated fridge freezer and dishwasher, along with a stainless steel sink and drainer. There is also plumbing and space for a washing machine. Finished in neutral decor with tiled flooring, the room further benefits from a breakfast bar seating area, space for a dining table and chairs, and double glazed sliding patio doors opening onto the rear.
WC
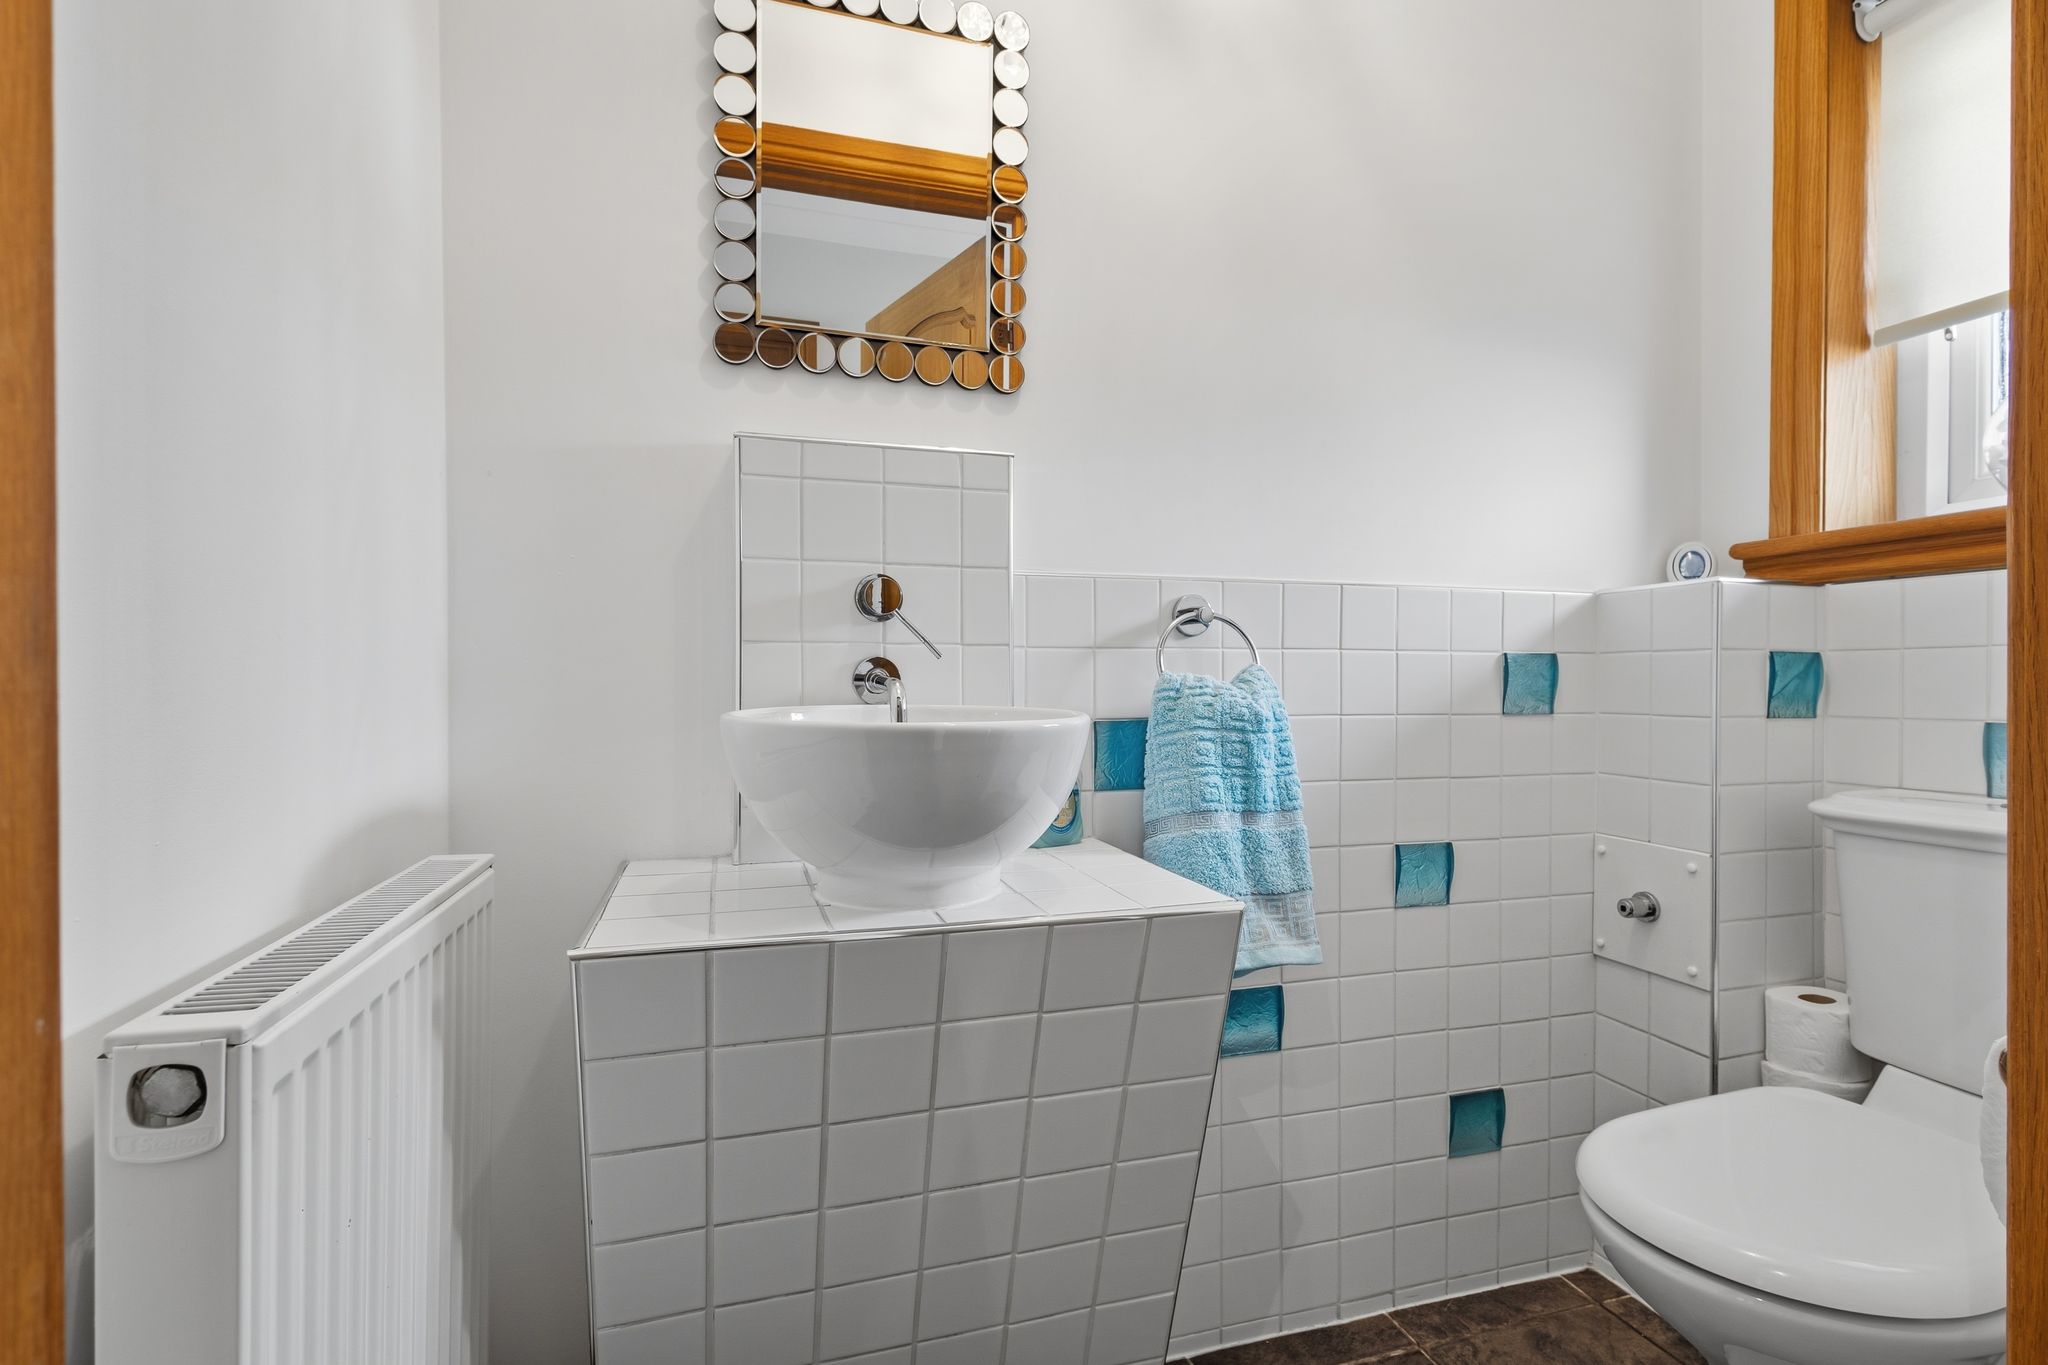
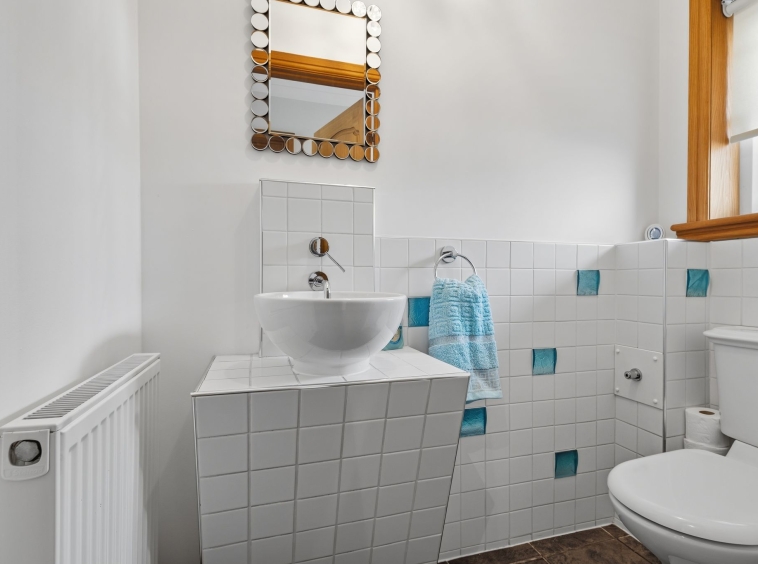
Located on the lower level, the wc comprises of a wash hand basin, wc, neutral decor with half height tiling, tiled flooring and a double glazed window to the front.
Bedroom One
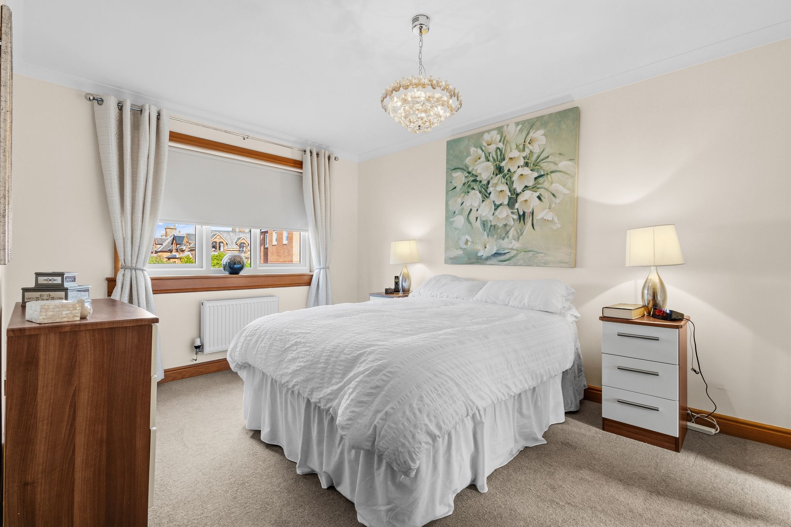
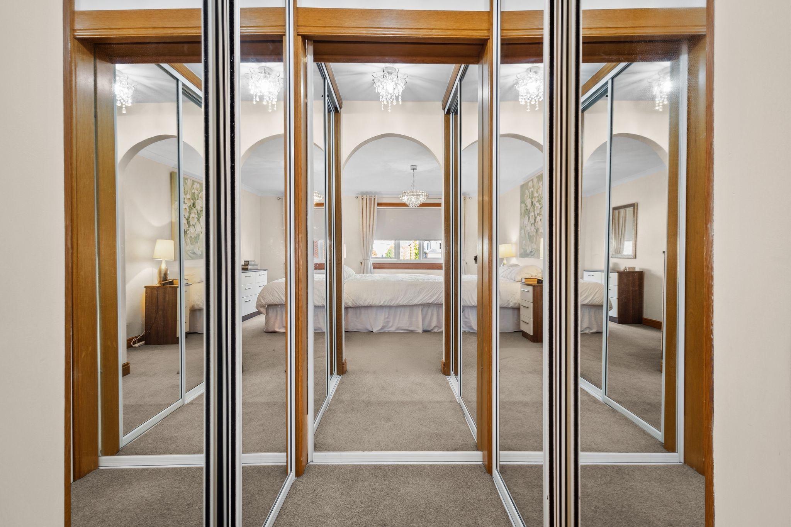
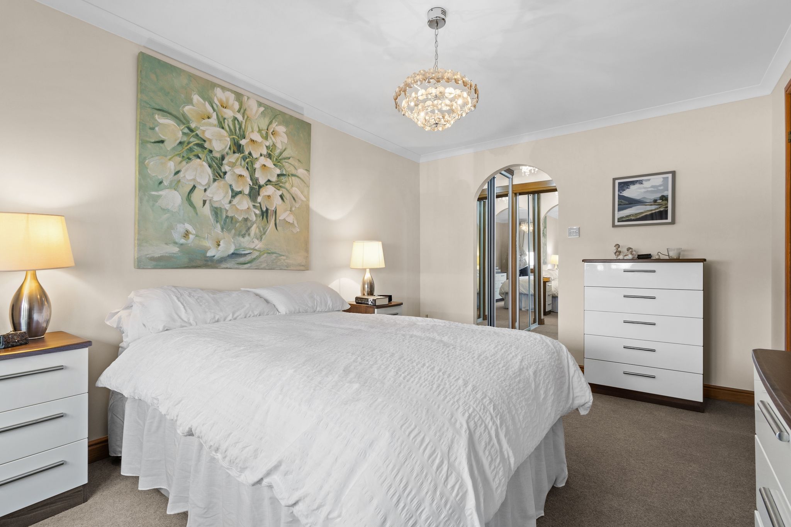
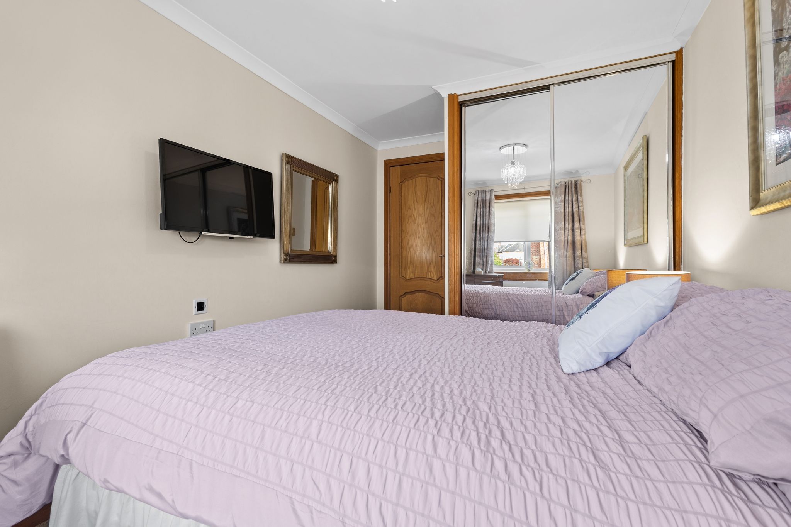
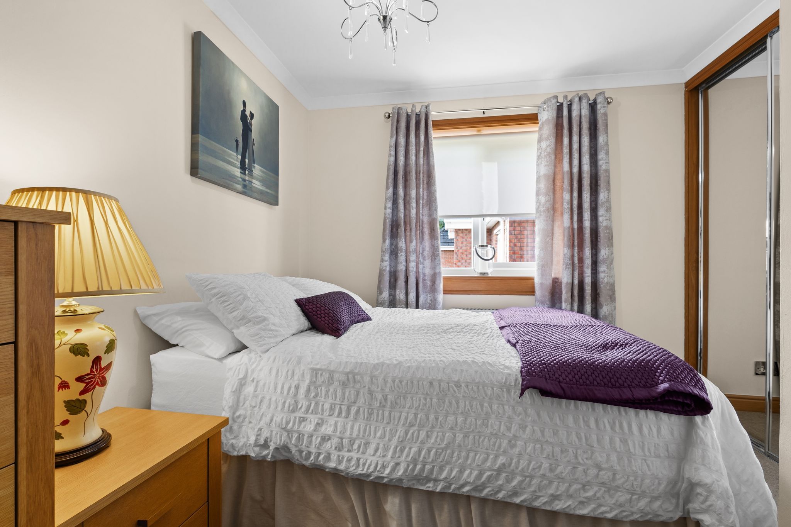
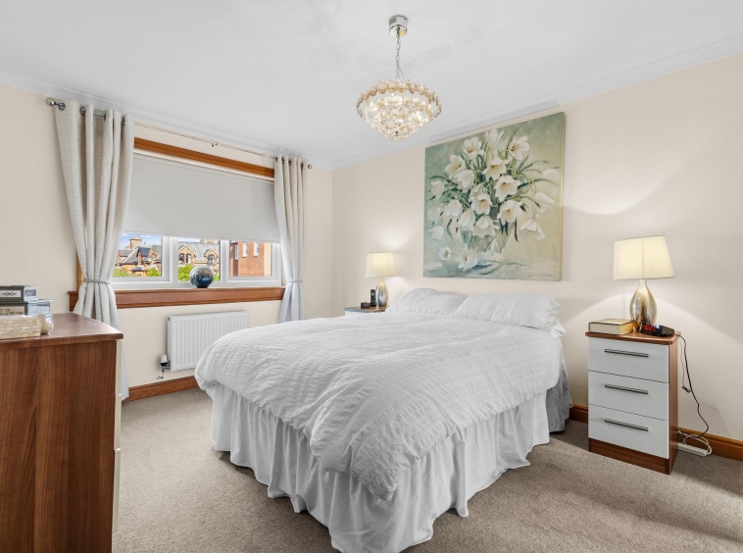
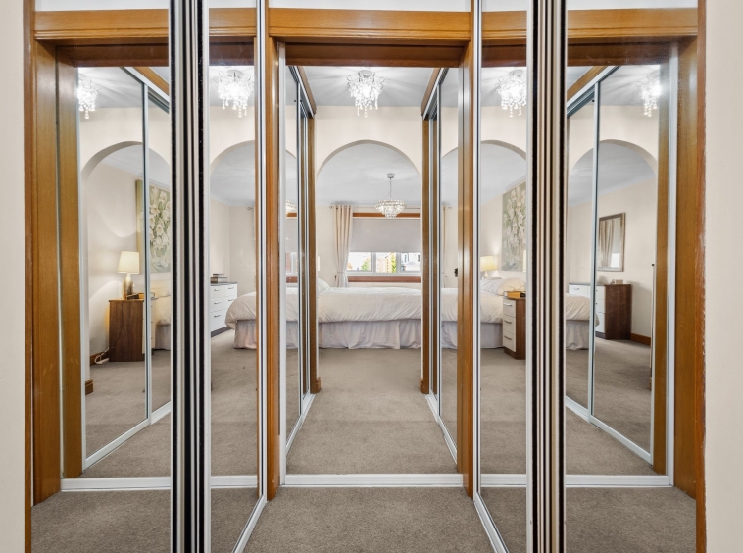
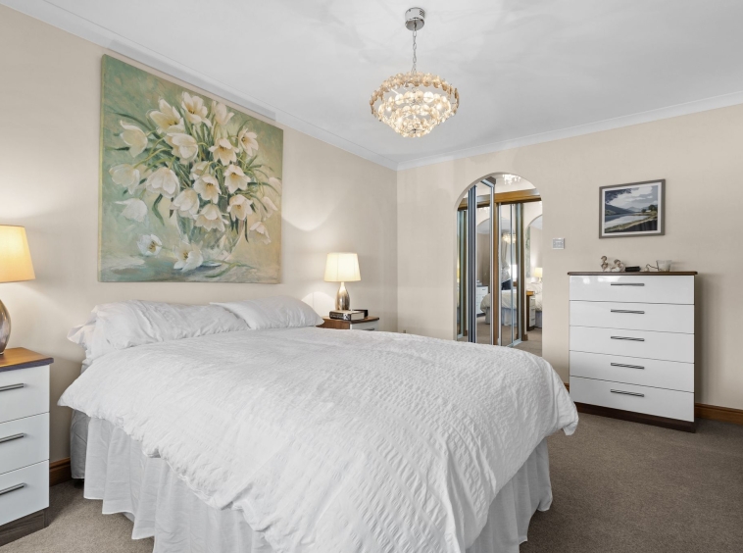
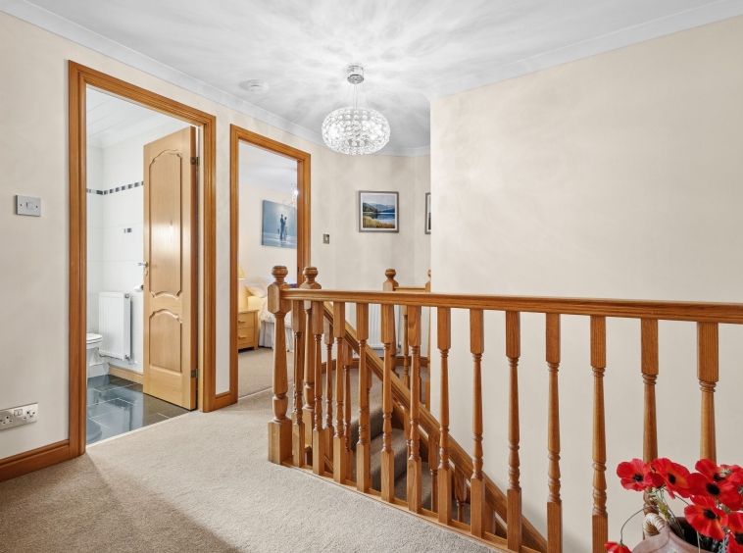
3.01m x 5.74m (9′ 11″ x 18′ 10″) The master bedroom is an impressive double boasting modern decor, double fitted wardrobes, ceiling coving, fitted carpet, a double glazed window to the front and access to en-suite facilities.
En-suite
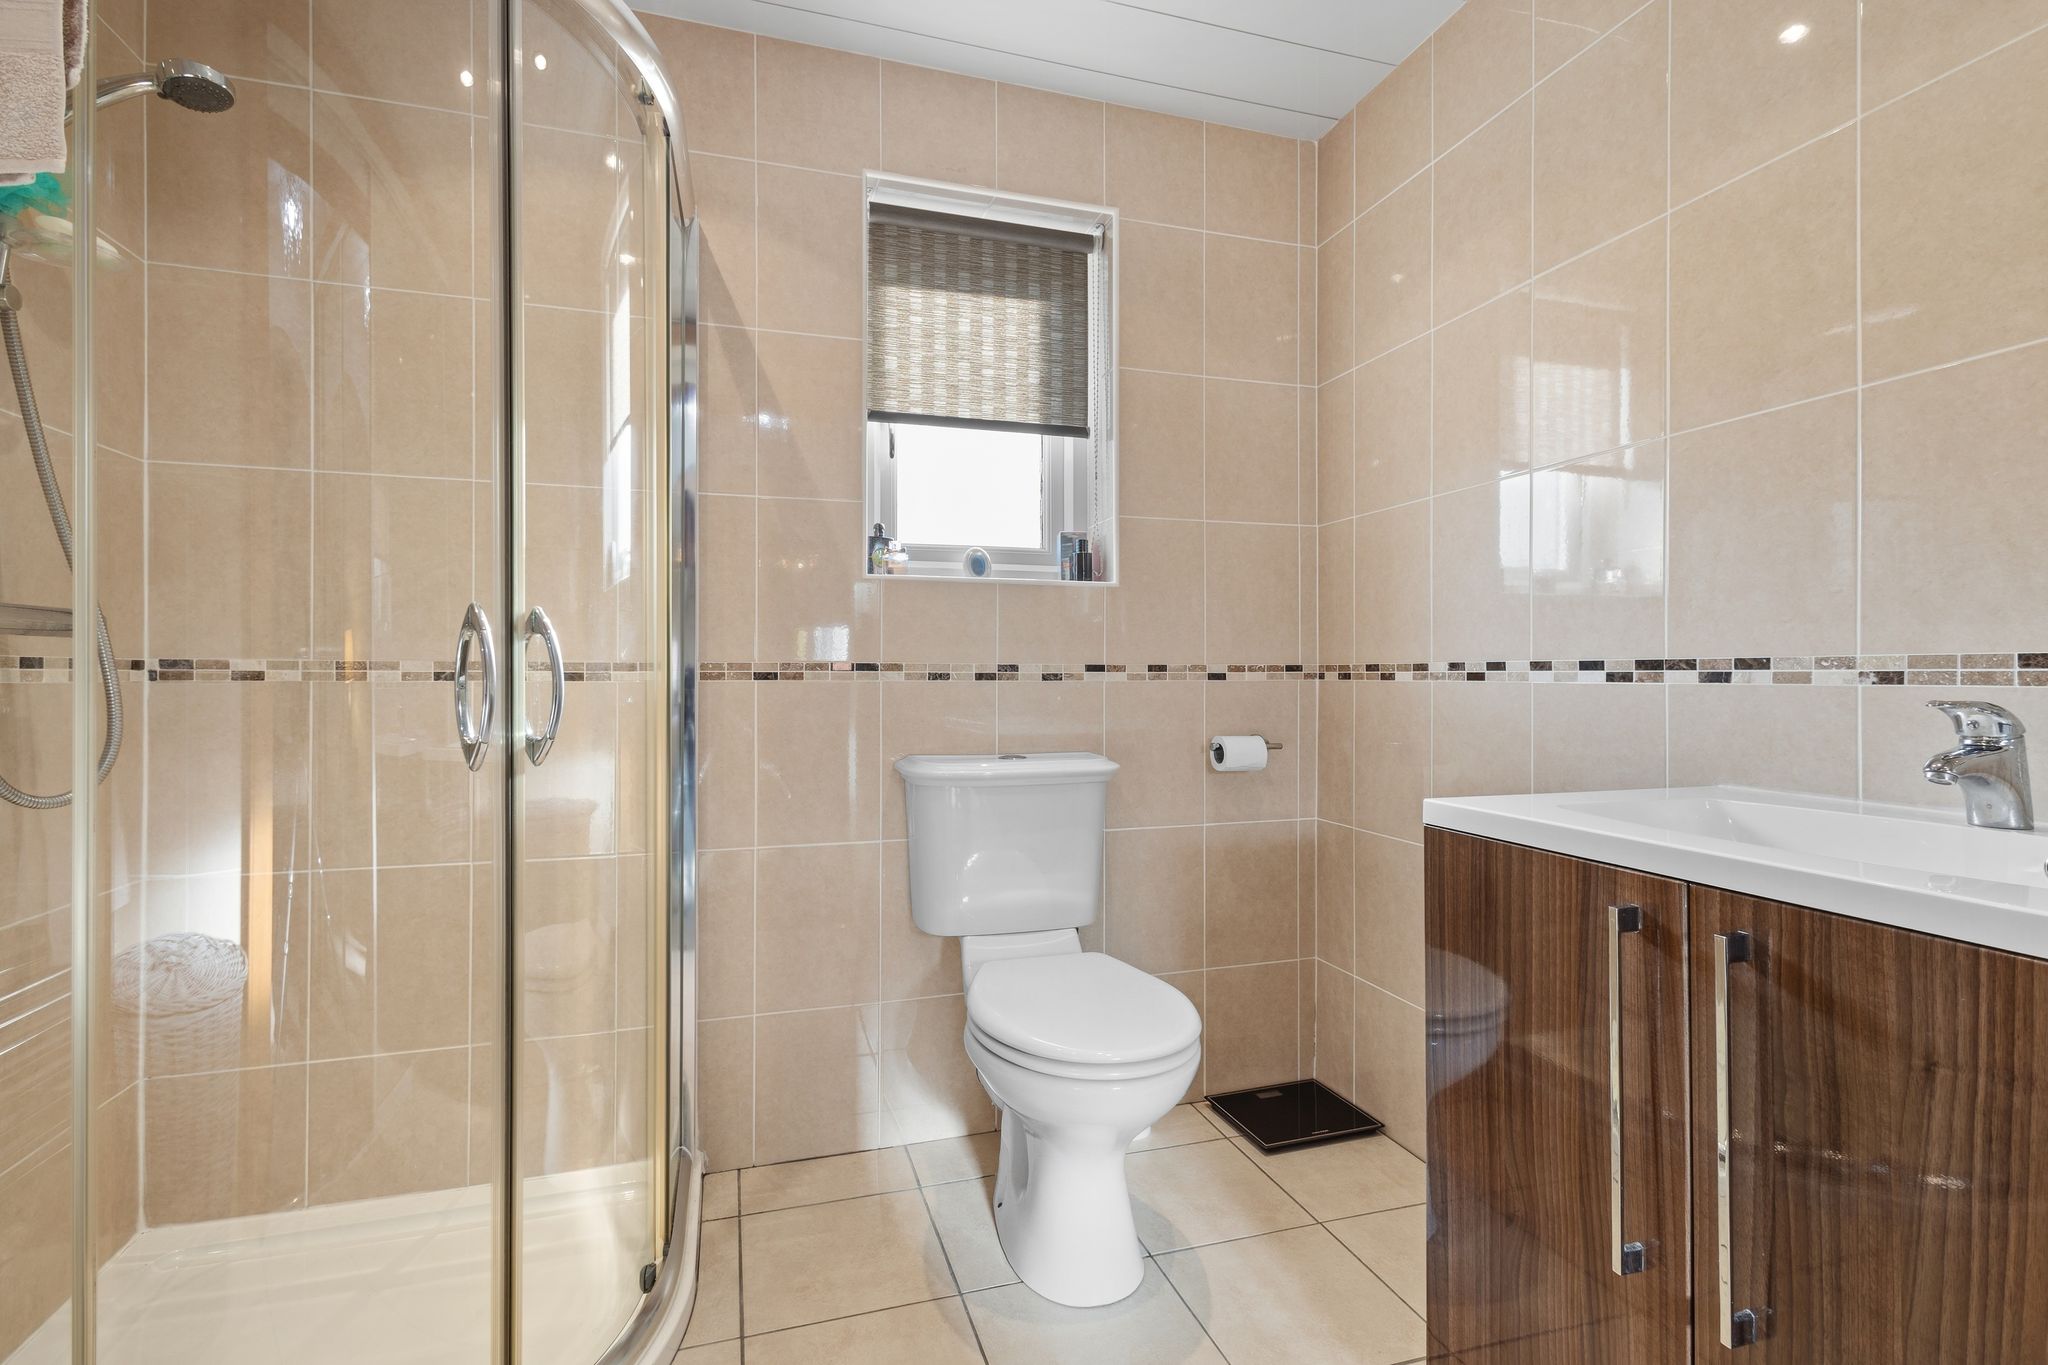
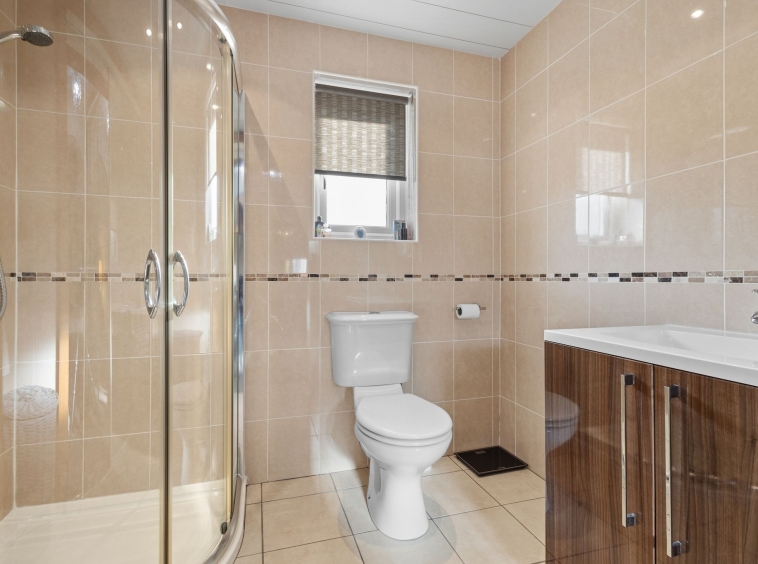
Stylish en-suite comprising of a wash hand basin with vanity unit, wc, shower cubicle with mains shower, heated towel rail, fully tiled finish, ceiling spotlights, tiled flooring and a double glazed window to the rear.
Bedroom Two
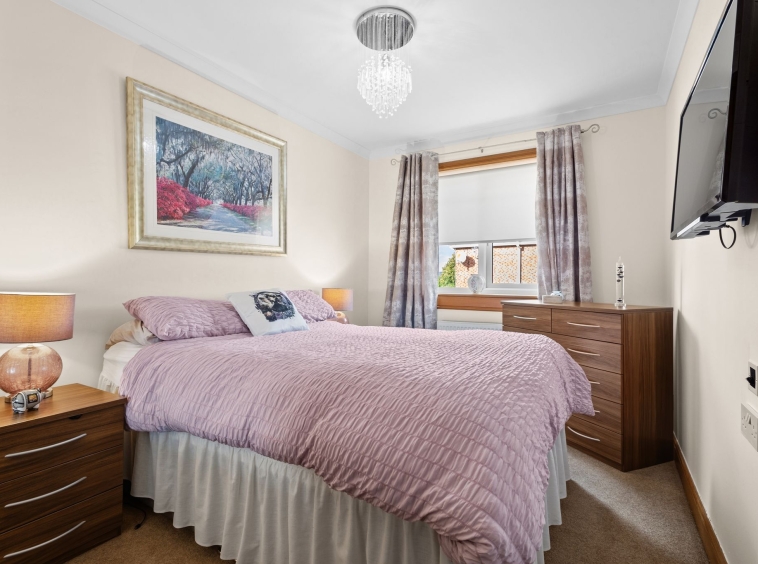
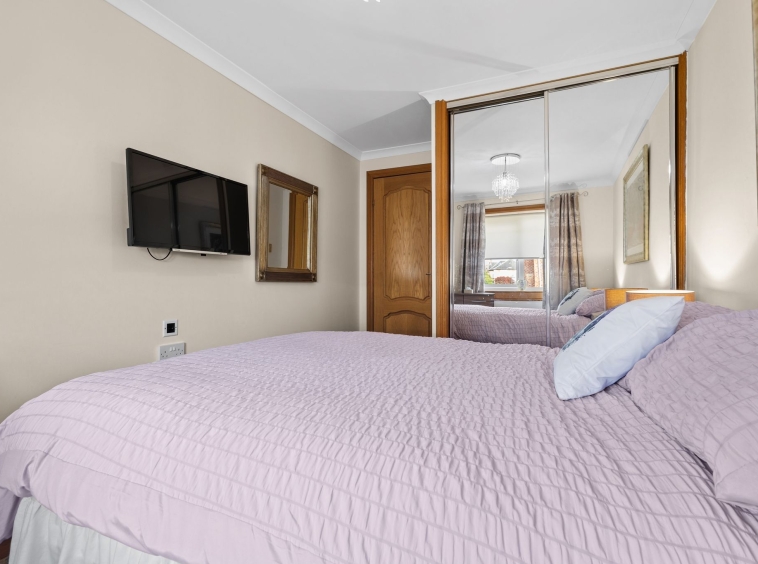
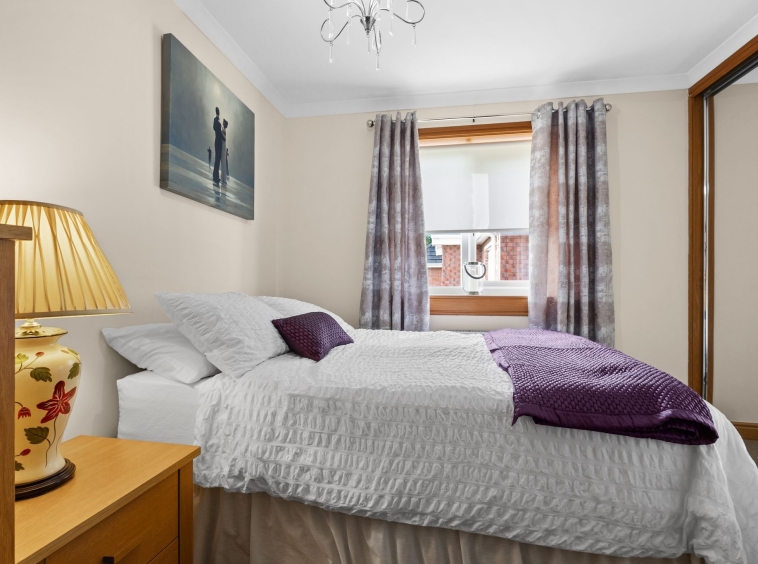
2.47m x 4.15m (8′ 1″ x 13′ 7″) Spacious double bedroom with modern decor, double fitted wardrobes, ceiling coving, fitted carpet and a double glazed window to the front.
Bedroom Three
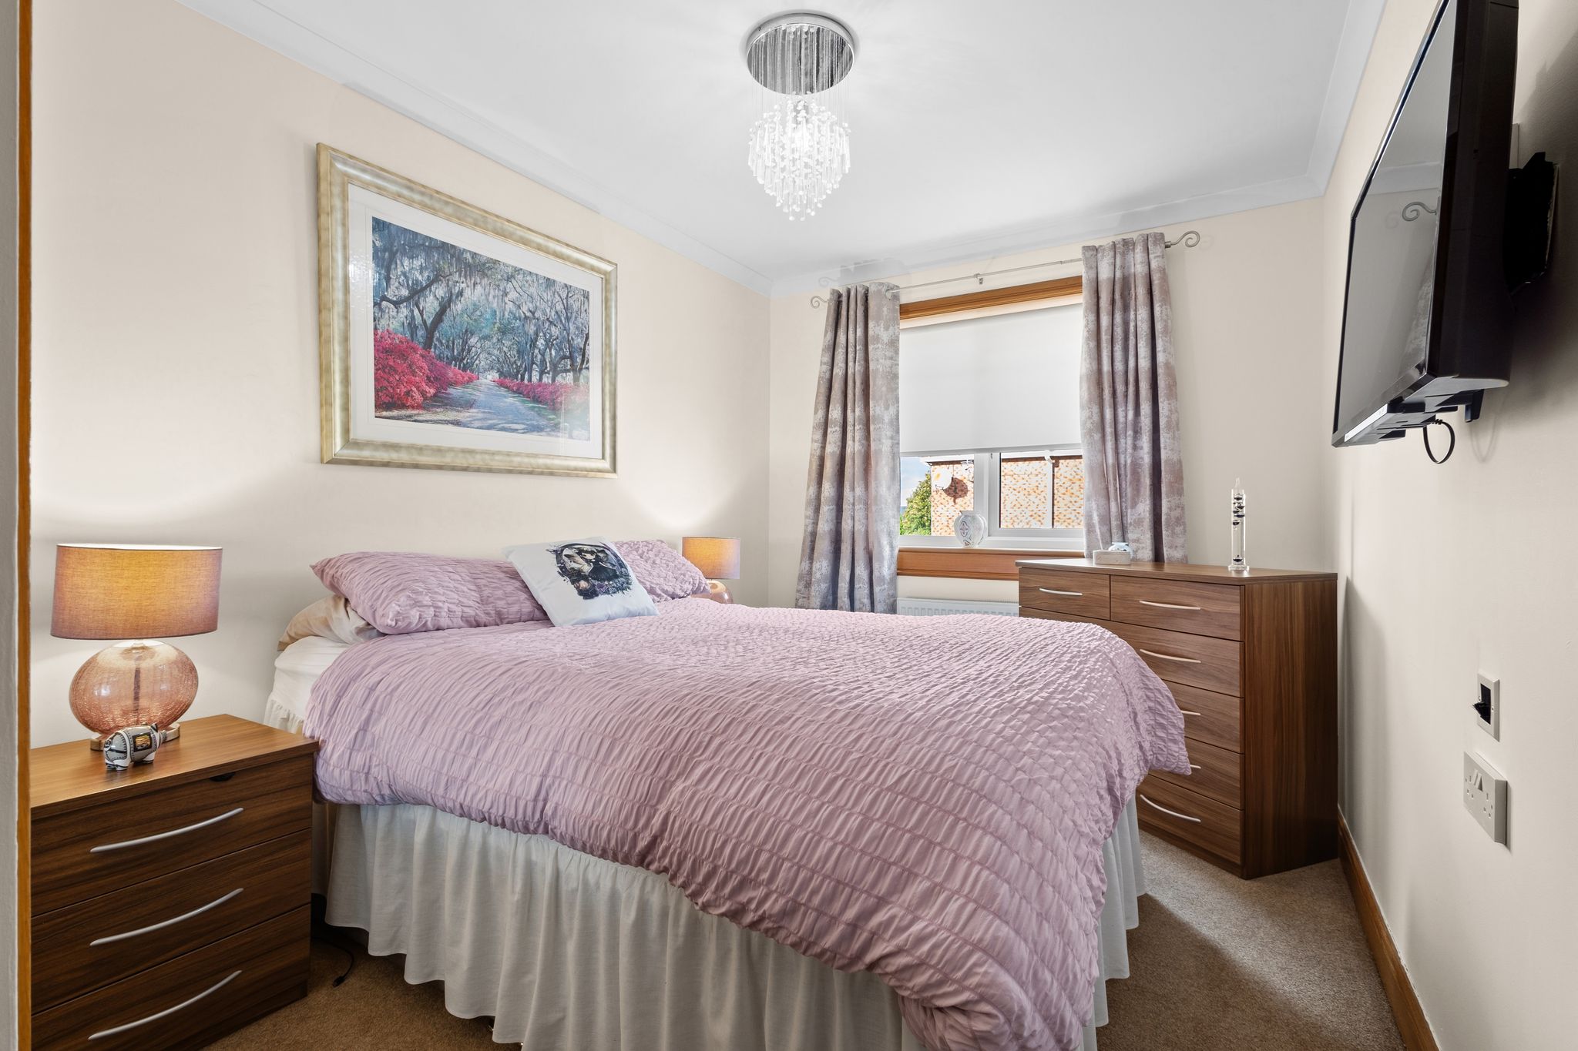
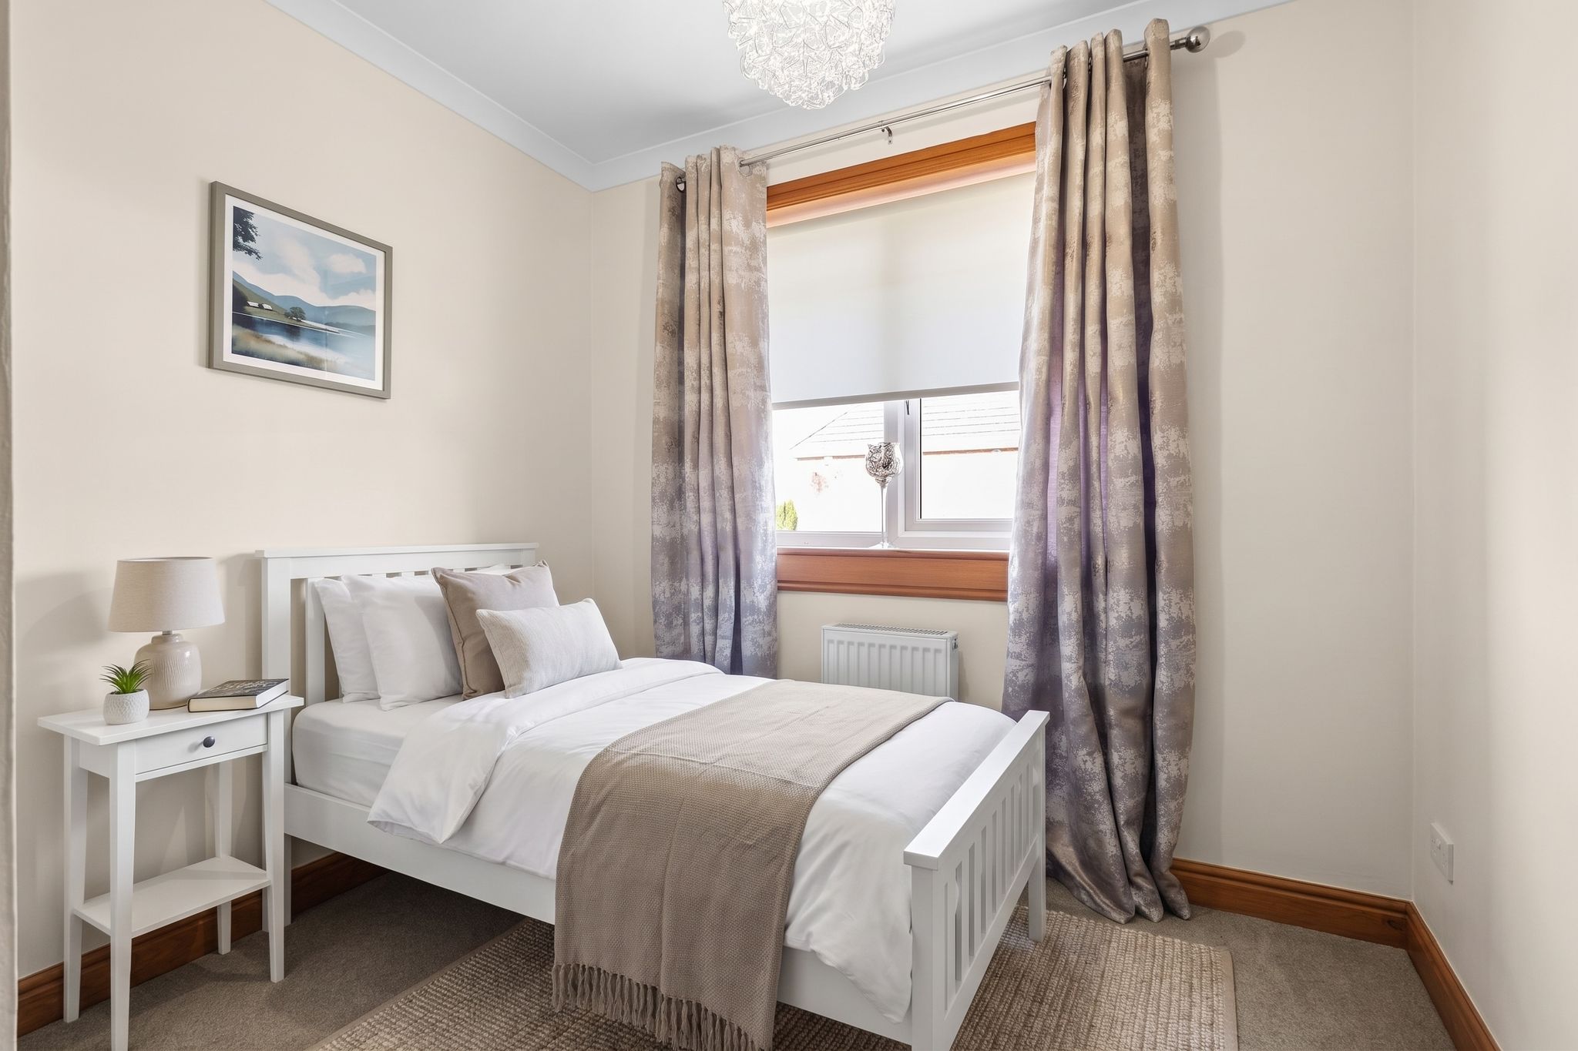
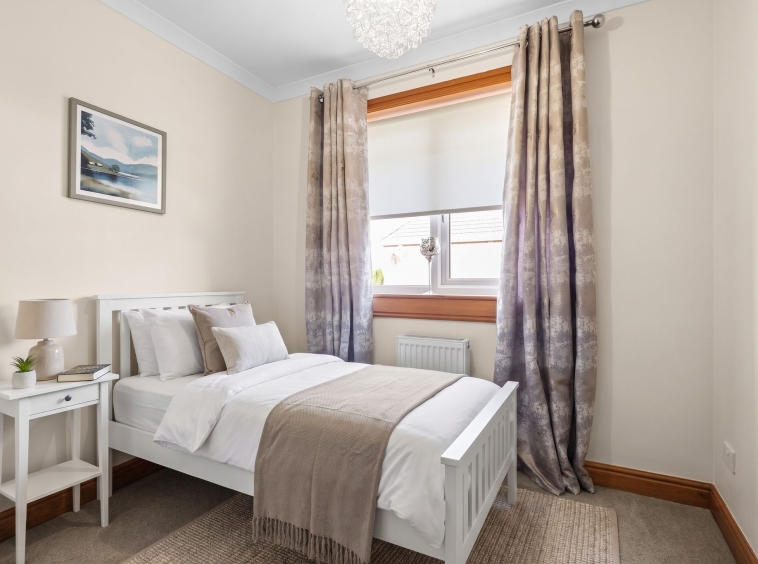
3.29m x 2.60m (10′ 10″ x 8′ 6″) Bedroom three is a generous double offering modern decor, ceiling coving, fitted carpet and a double glazed window to the rear.
Bedroom Four
2.37m x 2.82m (7′ 9″ x 9′ 3″) Front facing, spacious apartment with modern decor, ceiling coving, fitted carpet and a double glazed window.
Bathroom
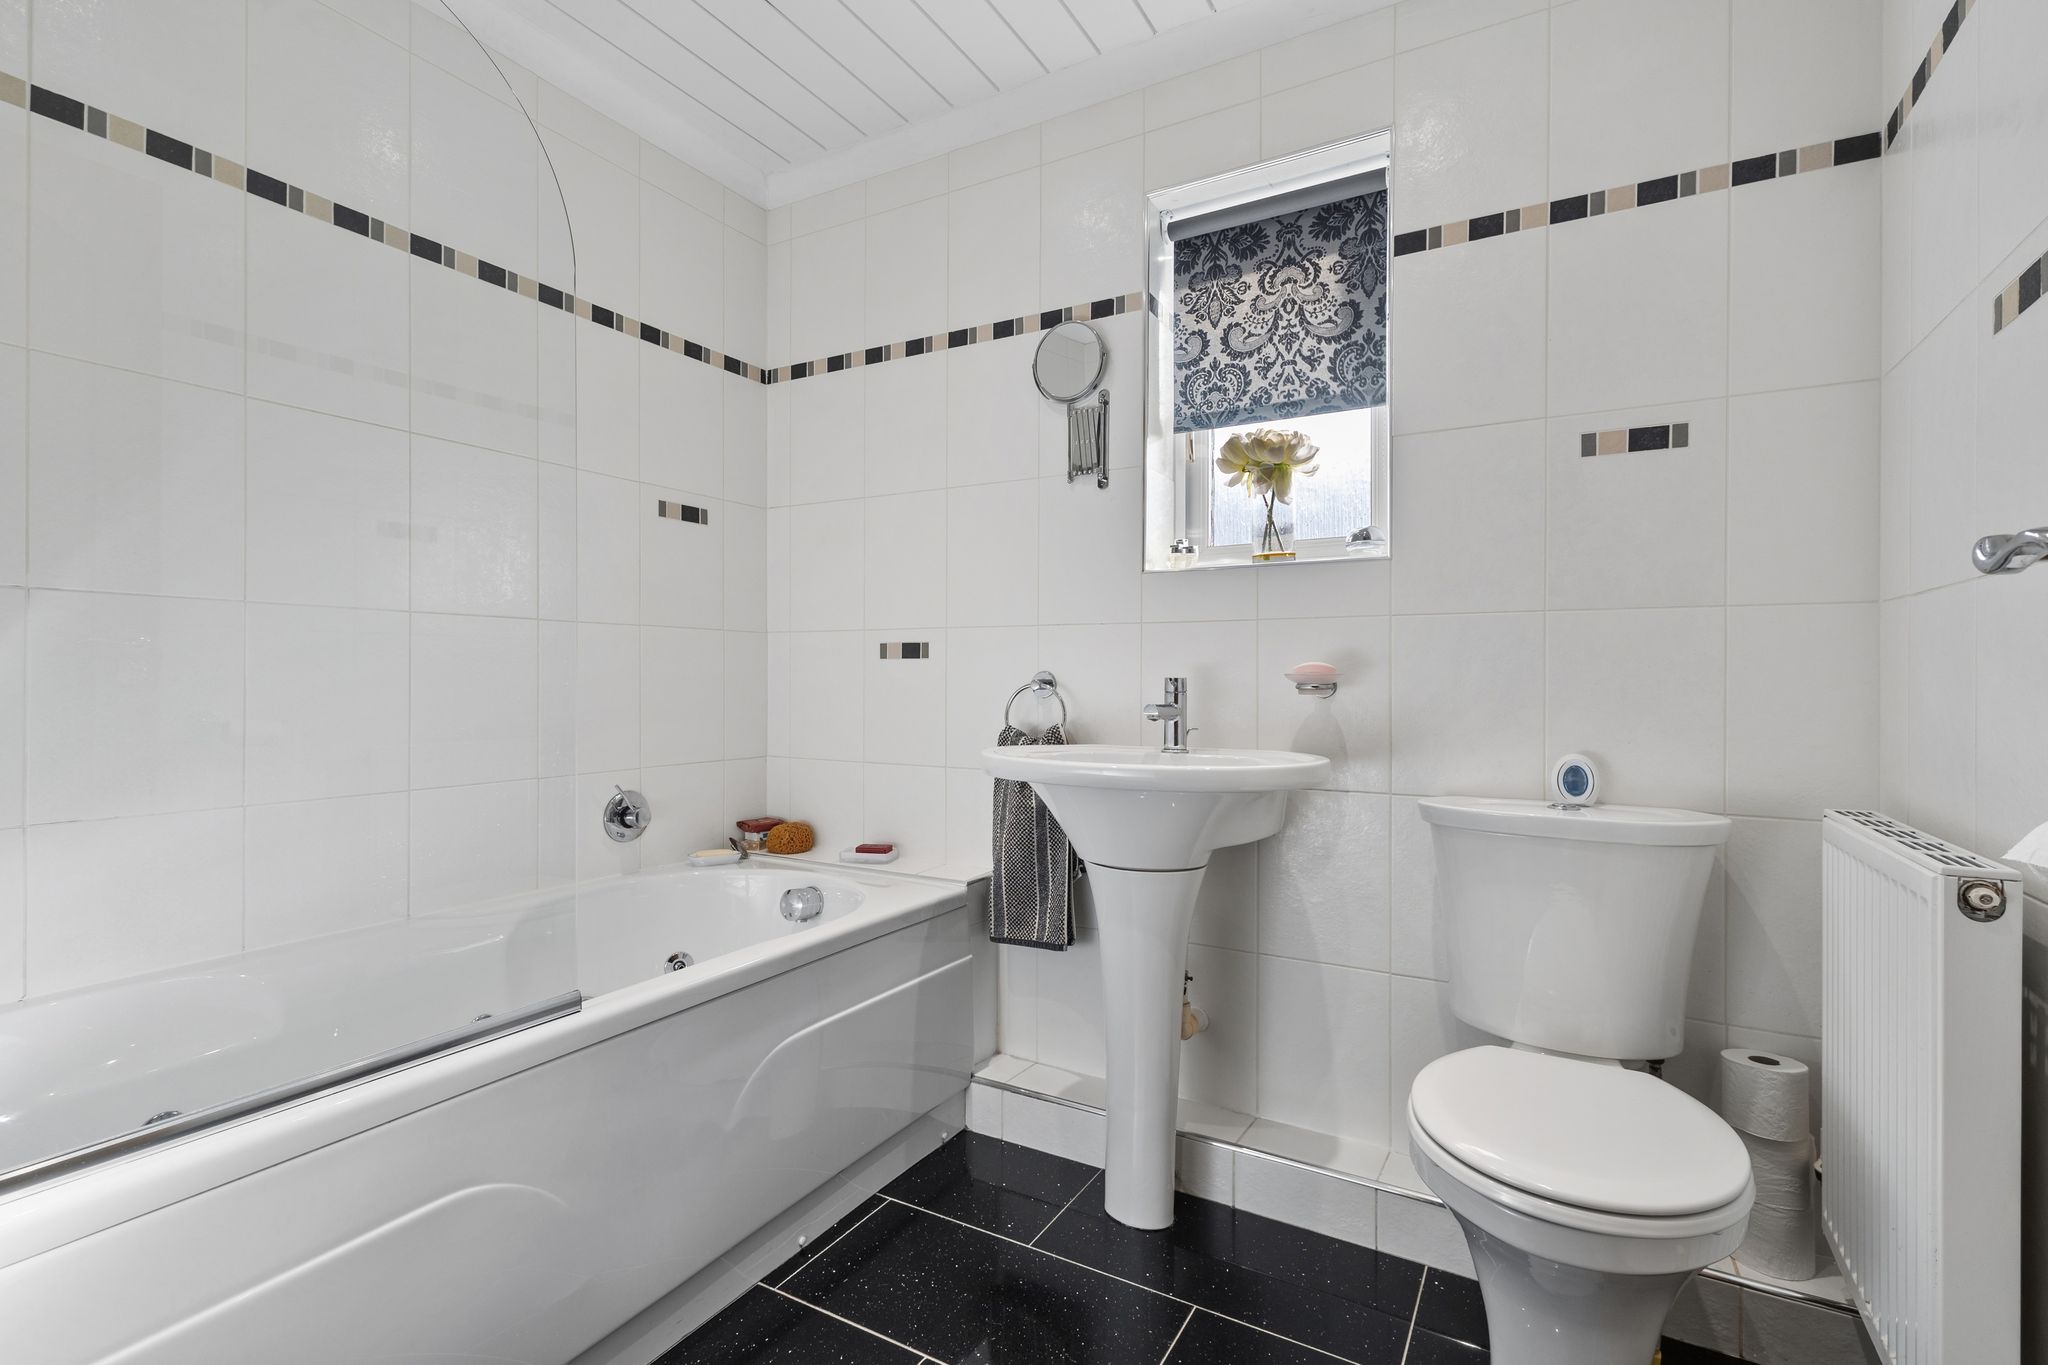
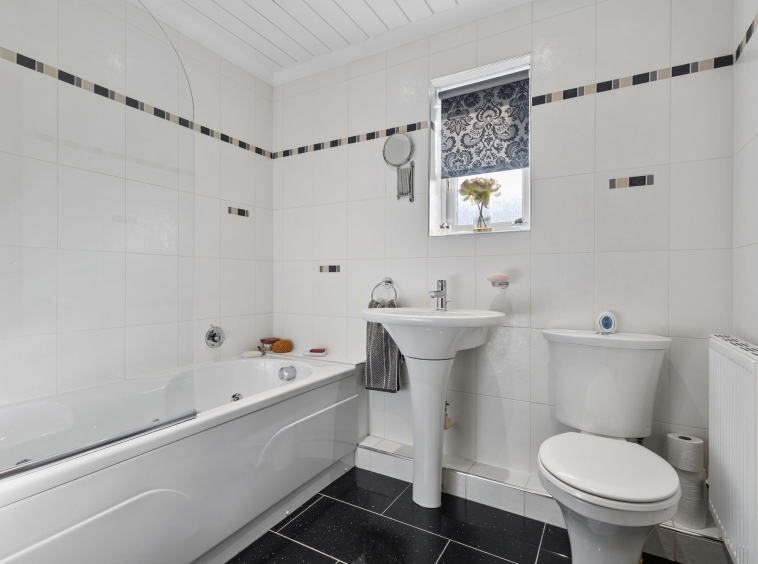
2.30m x 1.61m (7′ 7″ x 5′ 3″) Completing the accommodation is the family bathroom comprising of a wash hand basin, wc, bath with over head electric shower, fully tiled finish, ceiling spotlights, tiled flooring and a double glazed window to the rear.
Externally
Set on a generous plot, this property benefits from private front and rear gardens. The front garden features a mono blocked area, decorative stone and a large mono block driveway providing ample off-street parking and access to the garage.
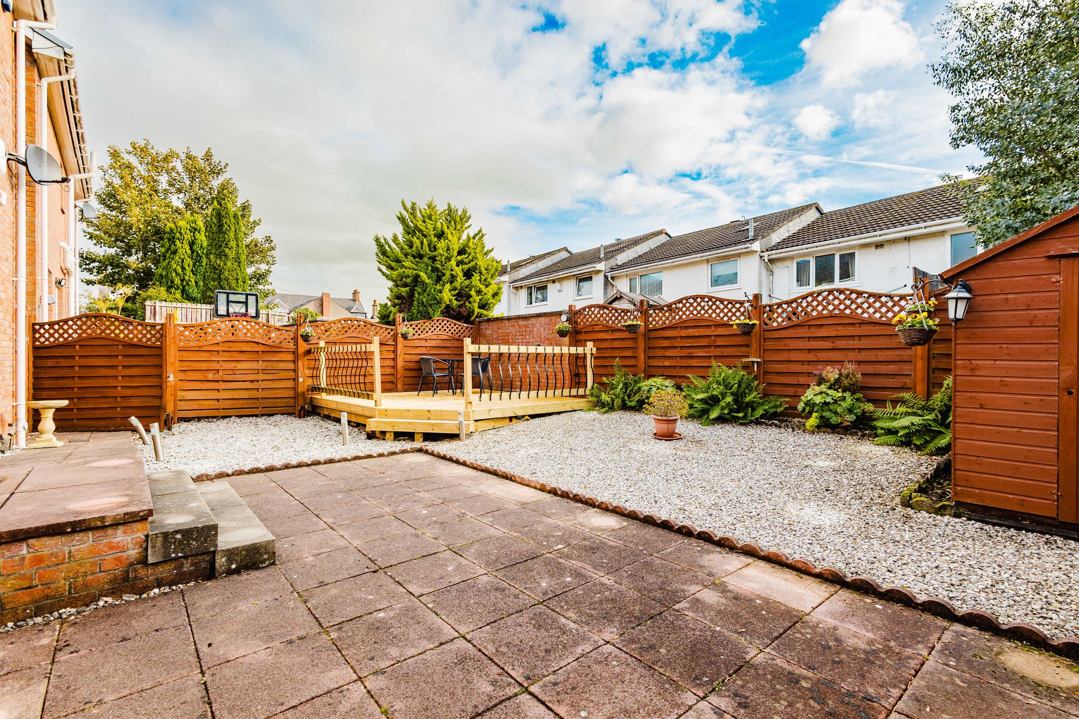
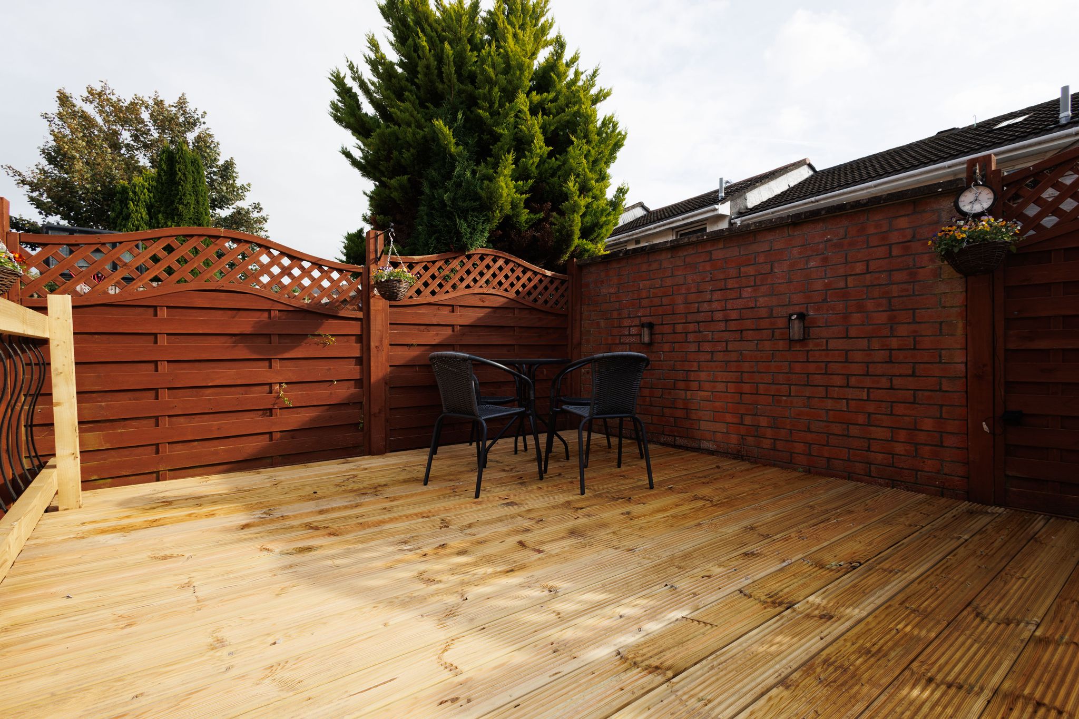
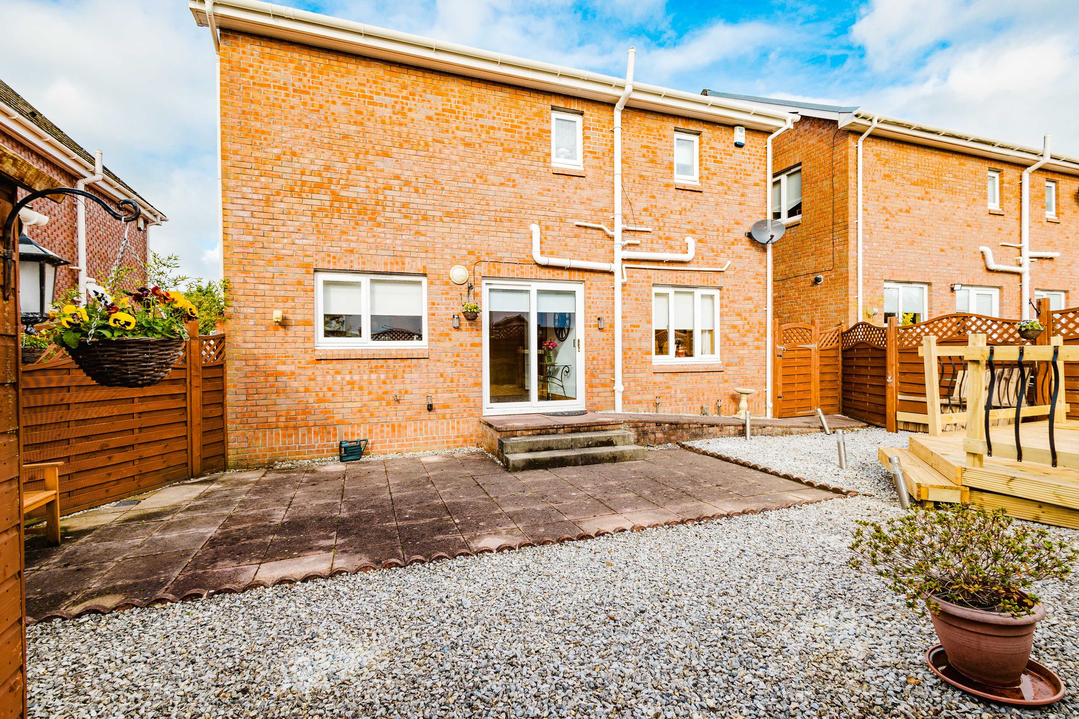
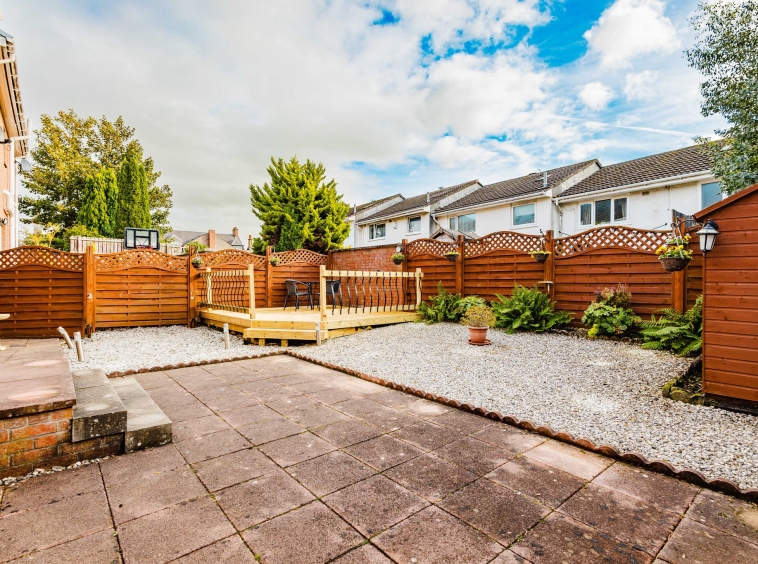
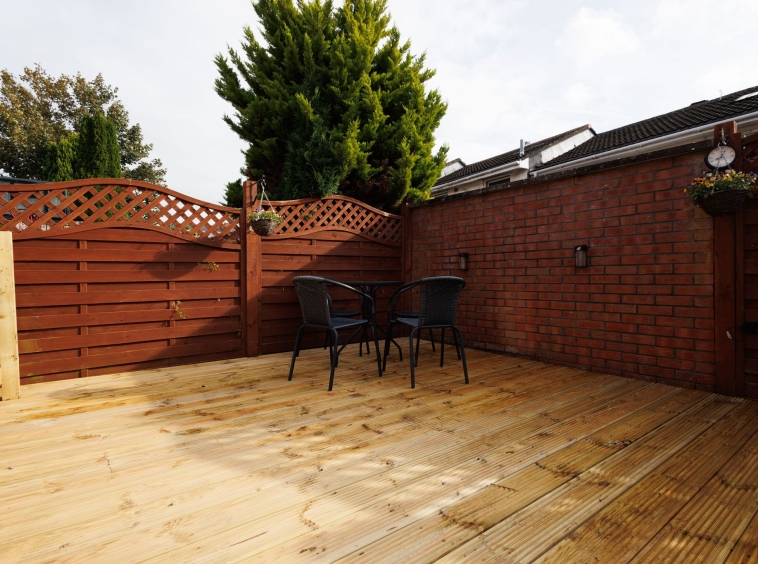
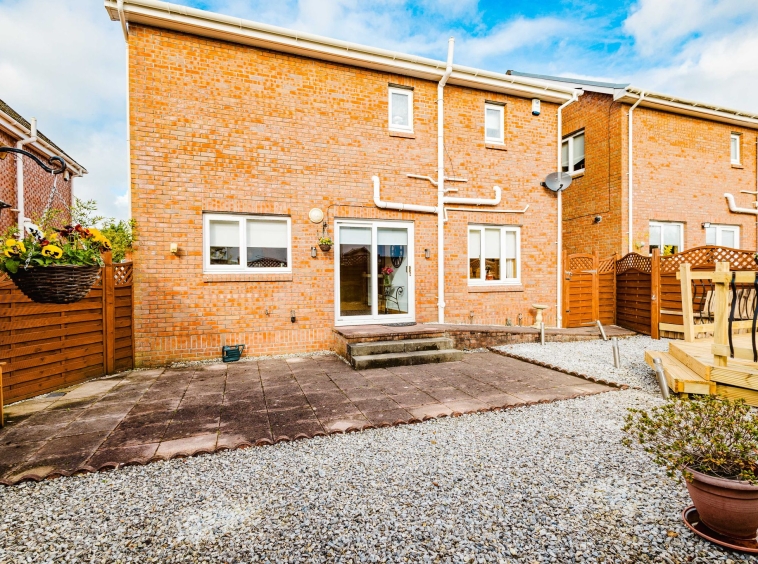
The well presented, low maintenance rear garden comprises a paved patio, decorative gravel and raised timber decking, creating an ideal space for outdoor dining and entertaining. Mature planting, timber fencing and a garden shed provide added privacy, greenery and storage.
Council Tax Band
Band F
Disclaimer
THESE PARTICULARS ARE ISSUED IN GOOD FAITH BUT DO NOT CONSTITUTE REPRESENTATIONS OF FACT OR FORM PART OF ANY OFFER OR CONTRACT. THE MATTERS REFERRED TO IN THESE PARTICULARS SHOULD BE INDEPENDENTLY VERIFIED BY PROSPECTIVE BUYERS. NEITHER GREIG RESIDENTIAL NOR ANY OF ITS EMPLOYEES OR AGENTS HAS ANY AUTHORITY TO MAKE OR GIVE ANY REPRESENTATION OR WARRANTY WHATEVER IN RELATION TO THIS PROPERTY. ALL ROOM DIMENSIONS ARE AT WIDEST POINTS APPROX.
PLEASE NOTE, VIRTUAL STAGING IS USED IN SOME IMAGES FOR ILLUSTRATION PURPOSES ONLY.
Property Documents
Address
Open on Google Maps- Address Glebe Court, Kilmarnock, East Ayrshire
- Town/City Kilmarnock
- County East Ayrshire
- Postcode KA1 3BD
Details
Updated on October 5, 2026 at 10:15 pm- Property ID: GR-31079455
- Price: Offers Over £240,000
- Bedrooms: 4
- Bathrooms: 3
- Property Type: Detached Villa
- Property Status: For sale
Floor Plans
Description:
Mortgage Calculator
- Principal & Interest