
Mclelland Drive, Kilmarnock
Overview
- Flat / Apartment
- 2
- 1
Description
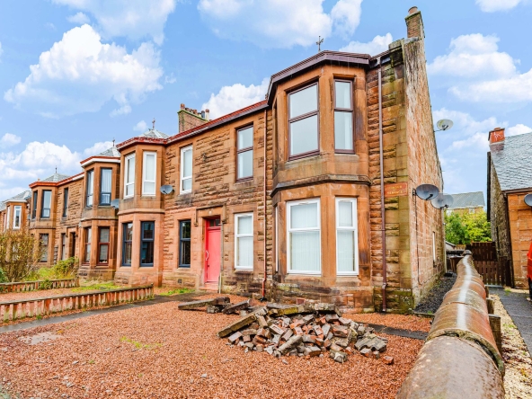
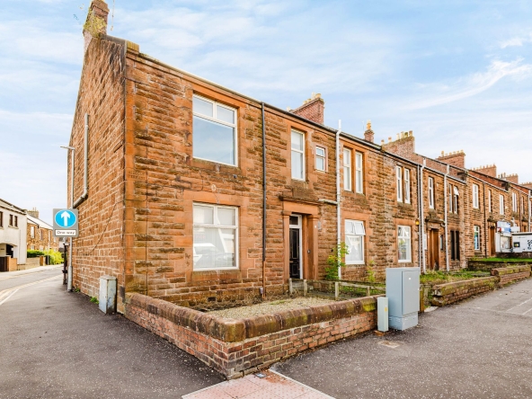
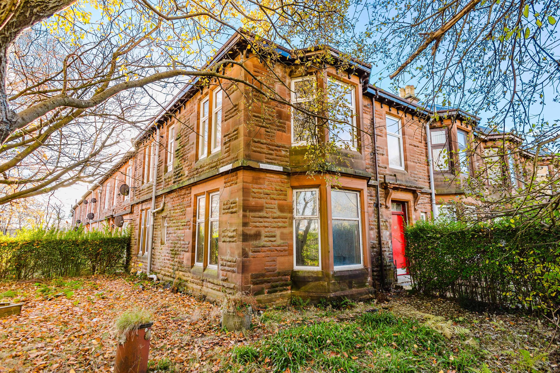
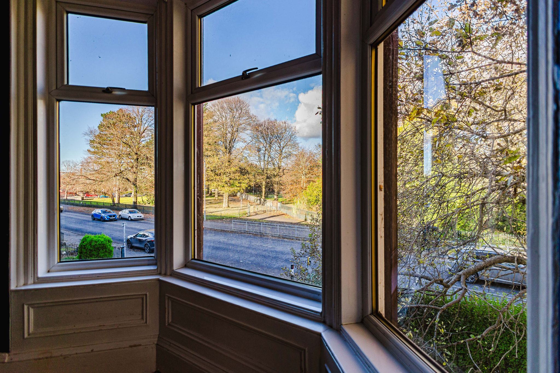
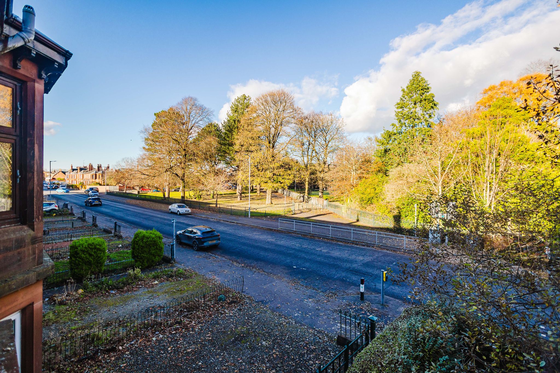
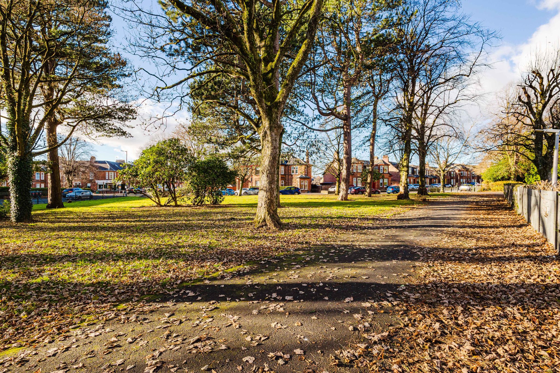
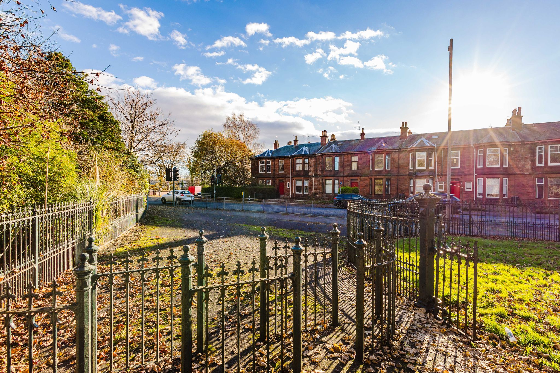
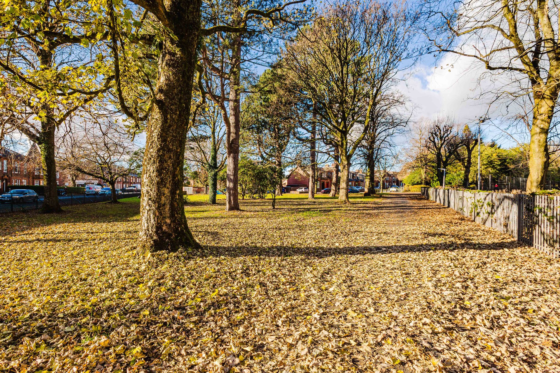
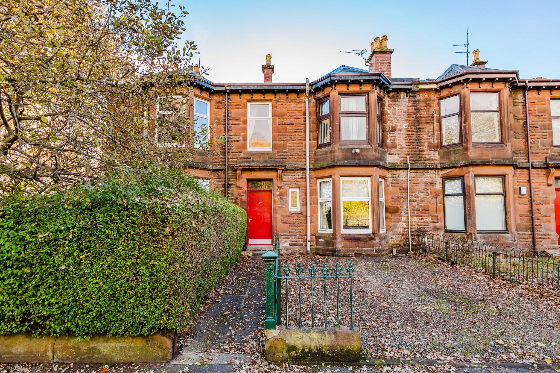
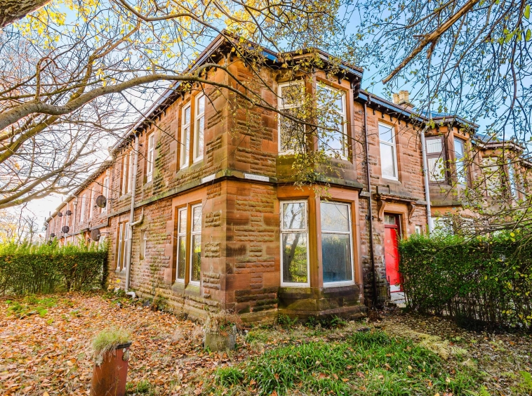
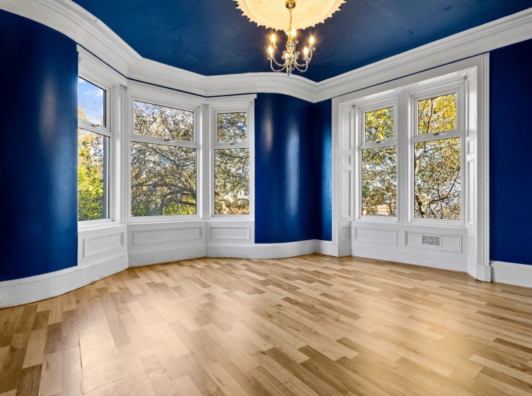
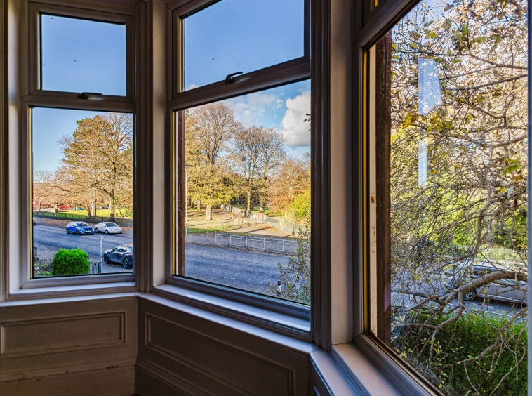
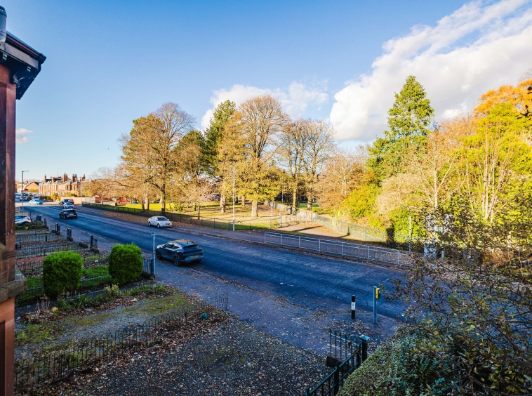
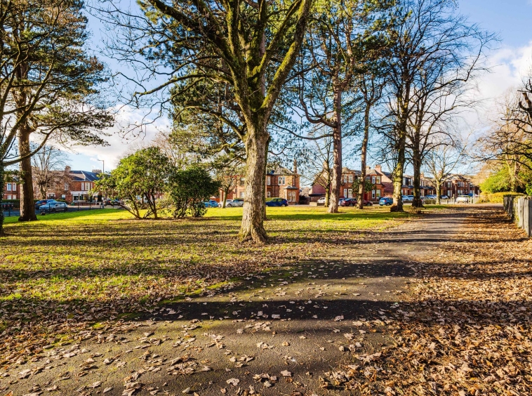
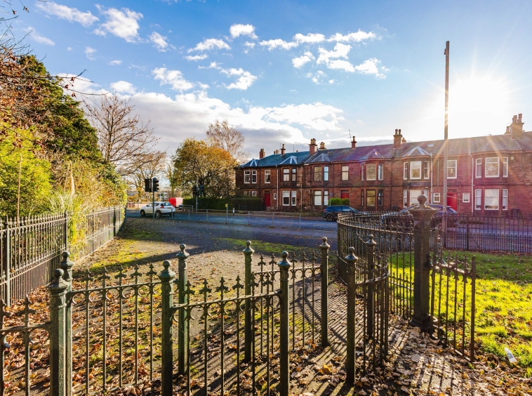
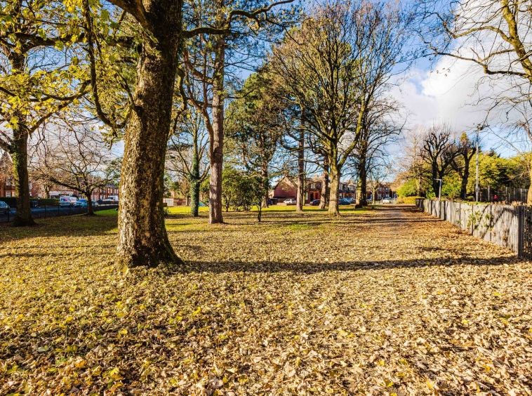
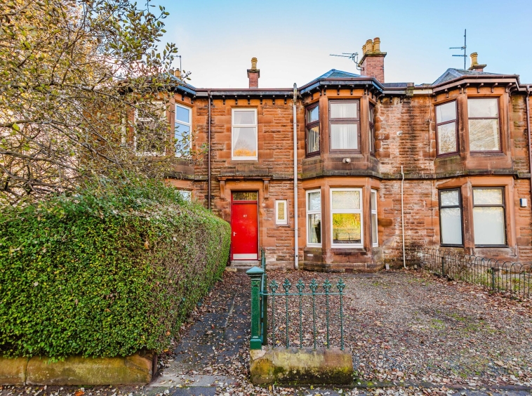
Situated in a prominent position within Kilmarnock town centre, overlooking the beautiful green surroundings of the popular Howard Park, this characterful two bedroom upper floor flat enjoys a particularly appealing setting at the corner of McLelland Drive and Fairyhill Road. Occupying a distinctive corner position, the property benefits from windows to both the front and side, giving it a unique layout and outlook.
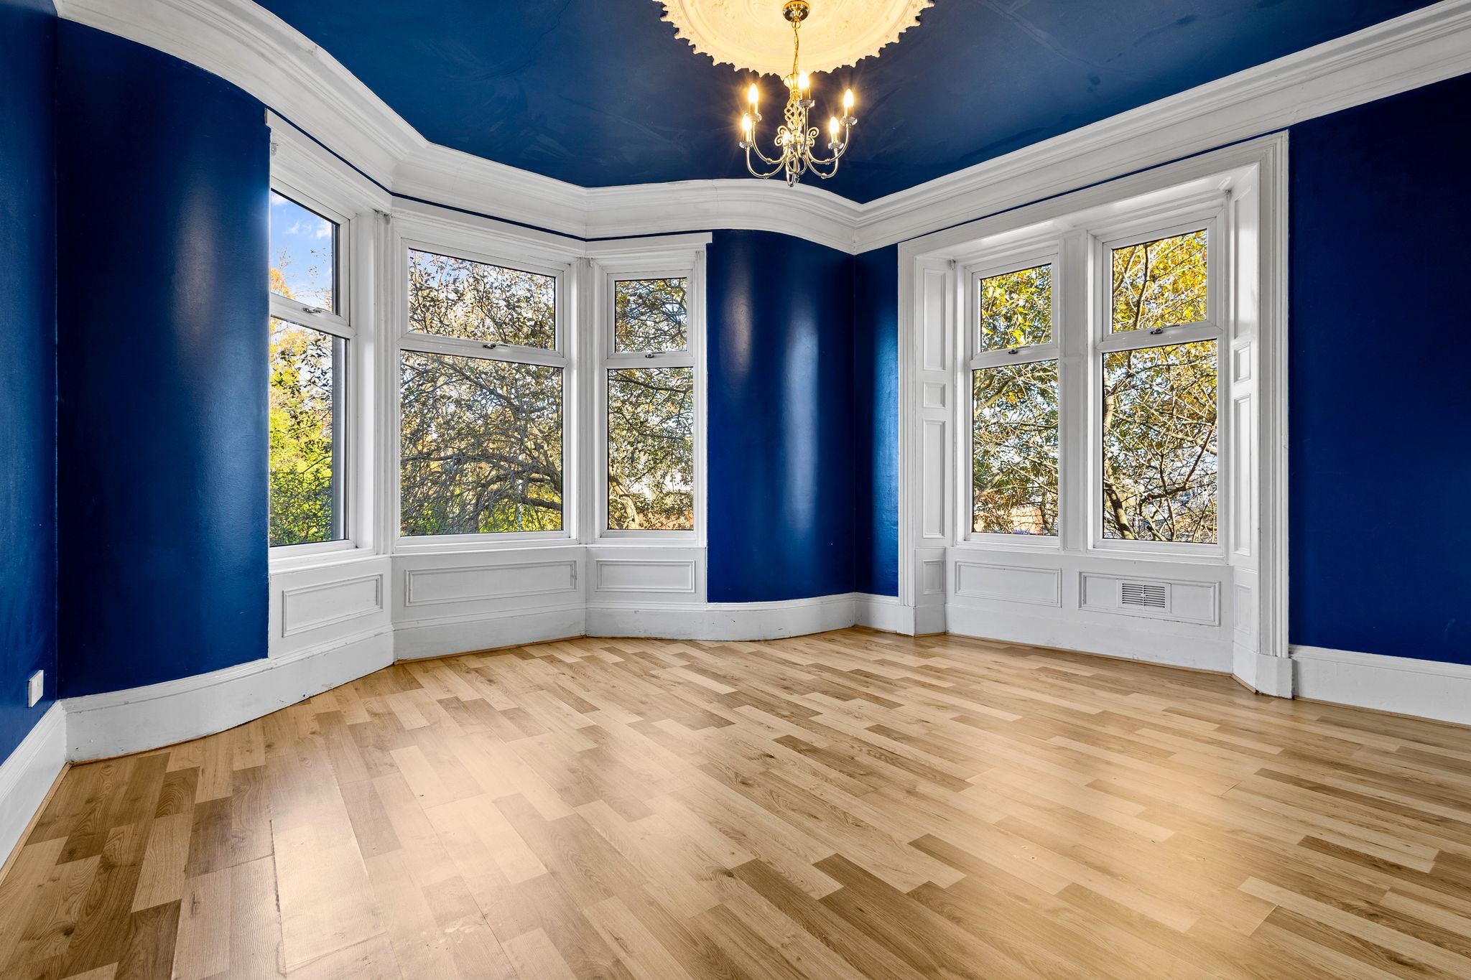
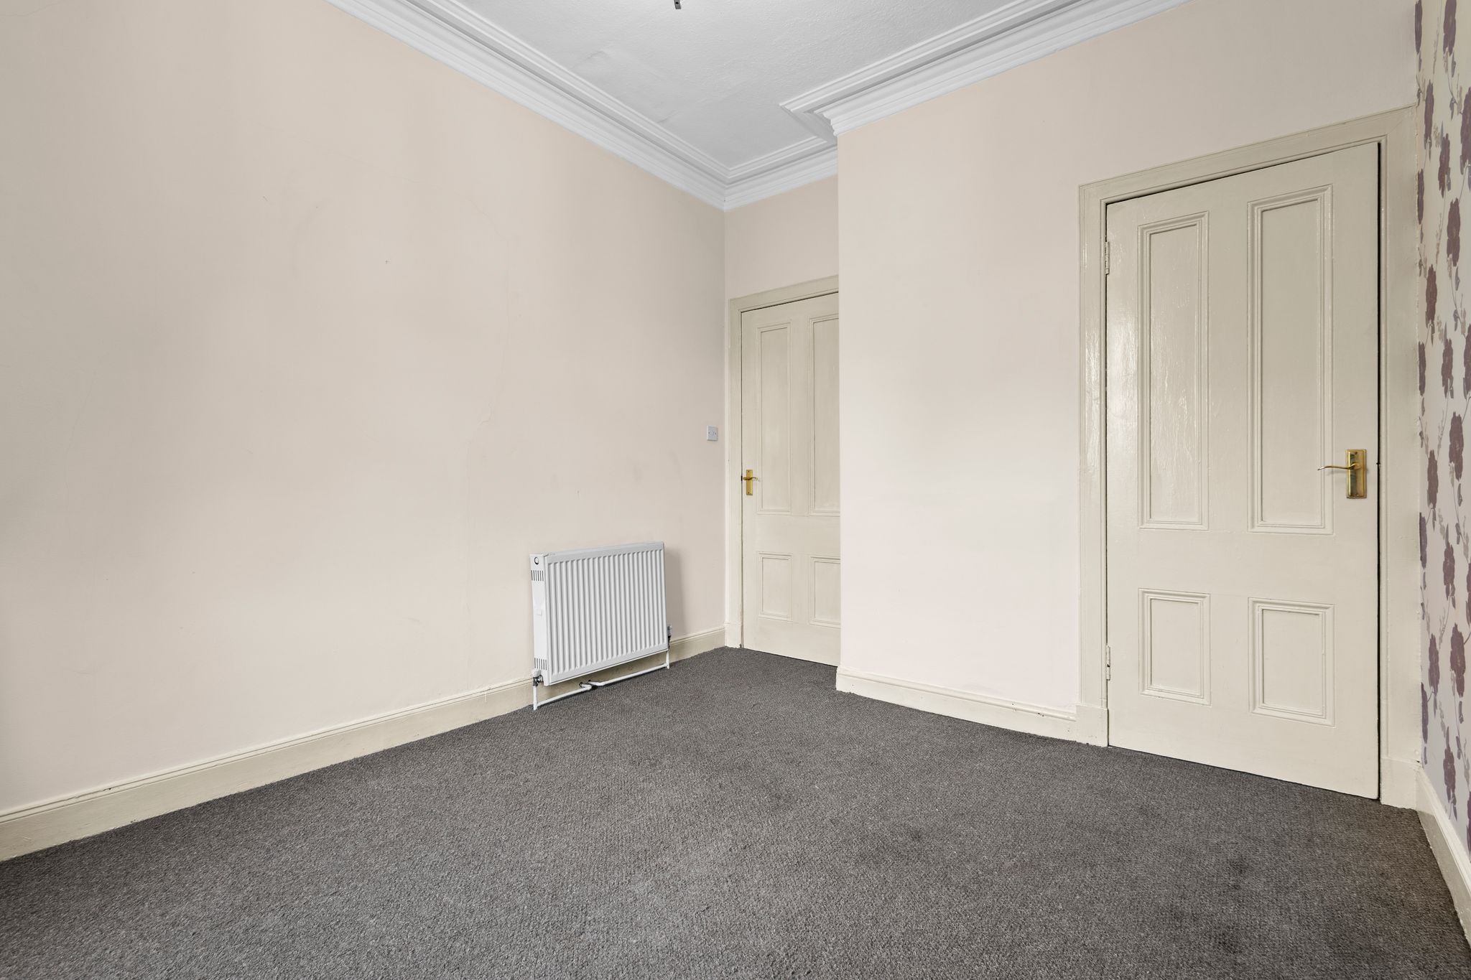
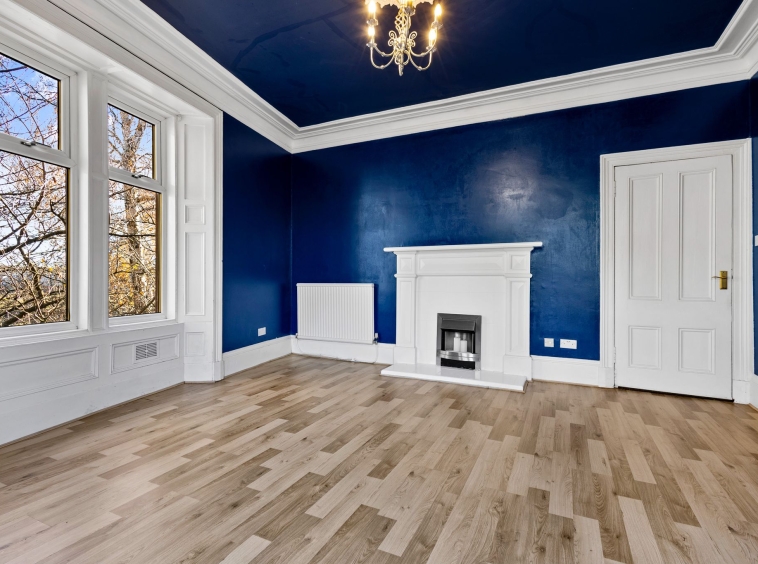
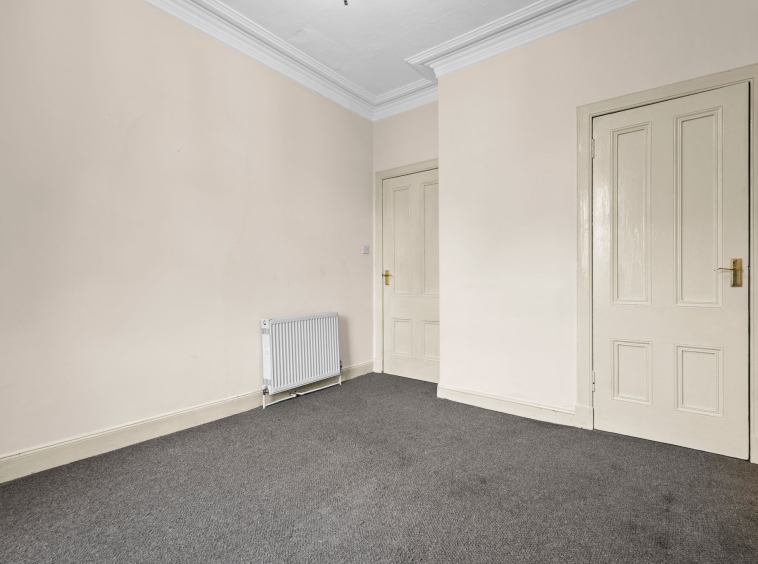
Internally, the property combines traditional character with contemporary style, retaining a wealth of period features including an ornate ceiling rose, intricate cornicing and deep skirtings. The generous accommodation offers well proportioned rooms, complemented by modern decor throughout. With elevated leafy views and amenities, transport links and everyday facilities all within easy reach, this is a property that would appeal.
Hallway
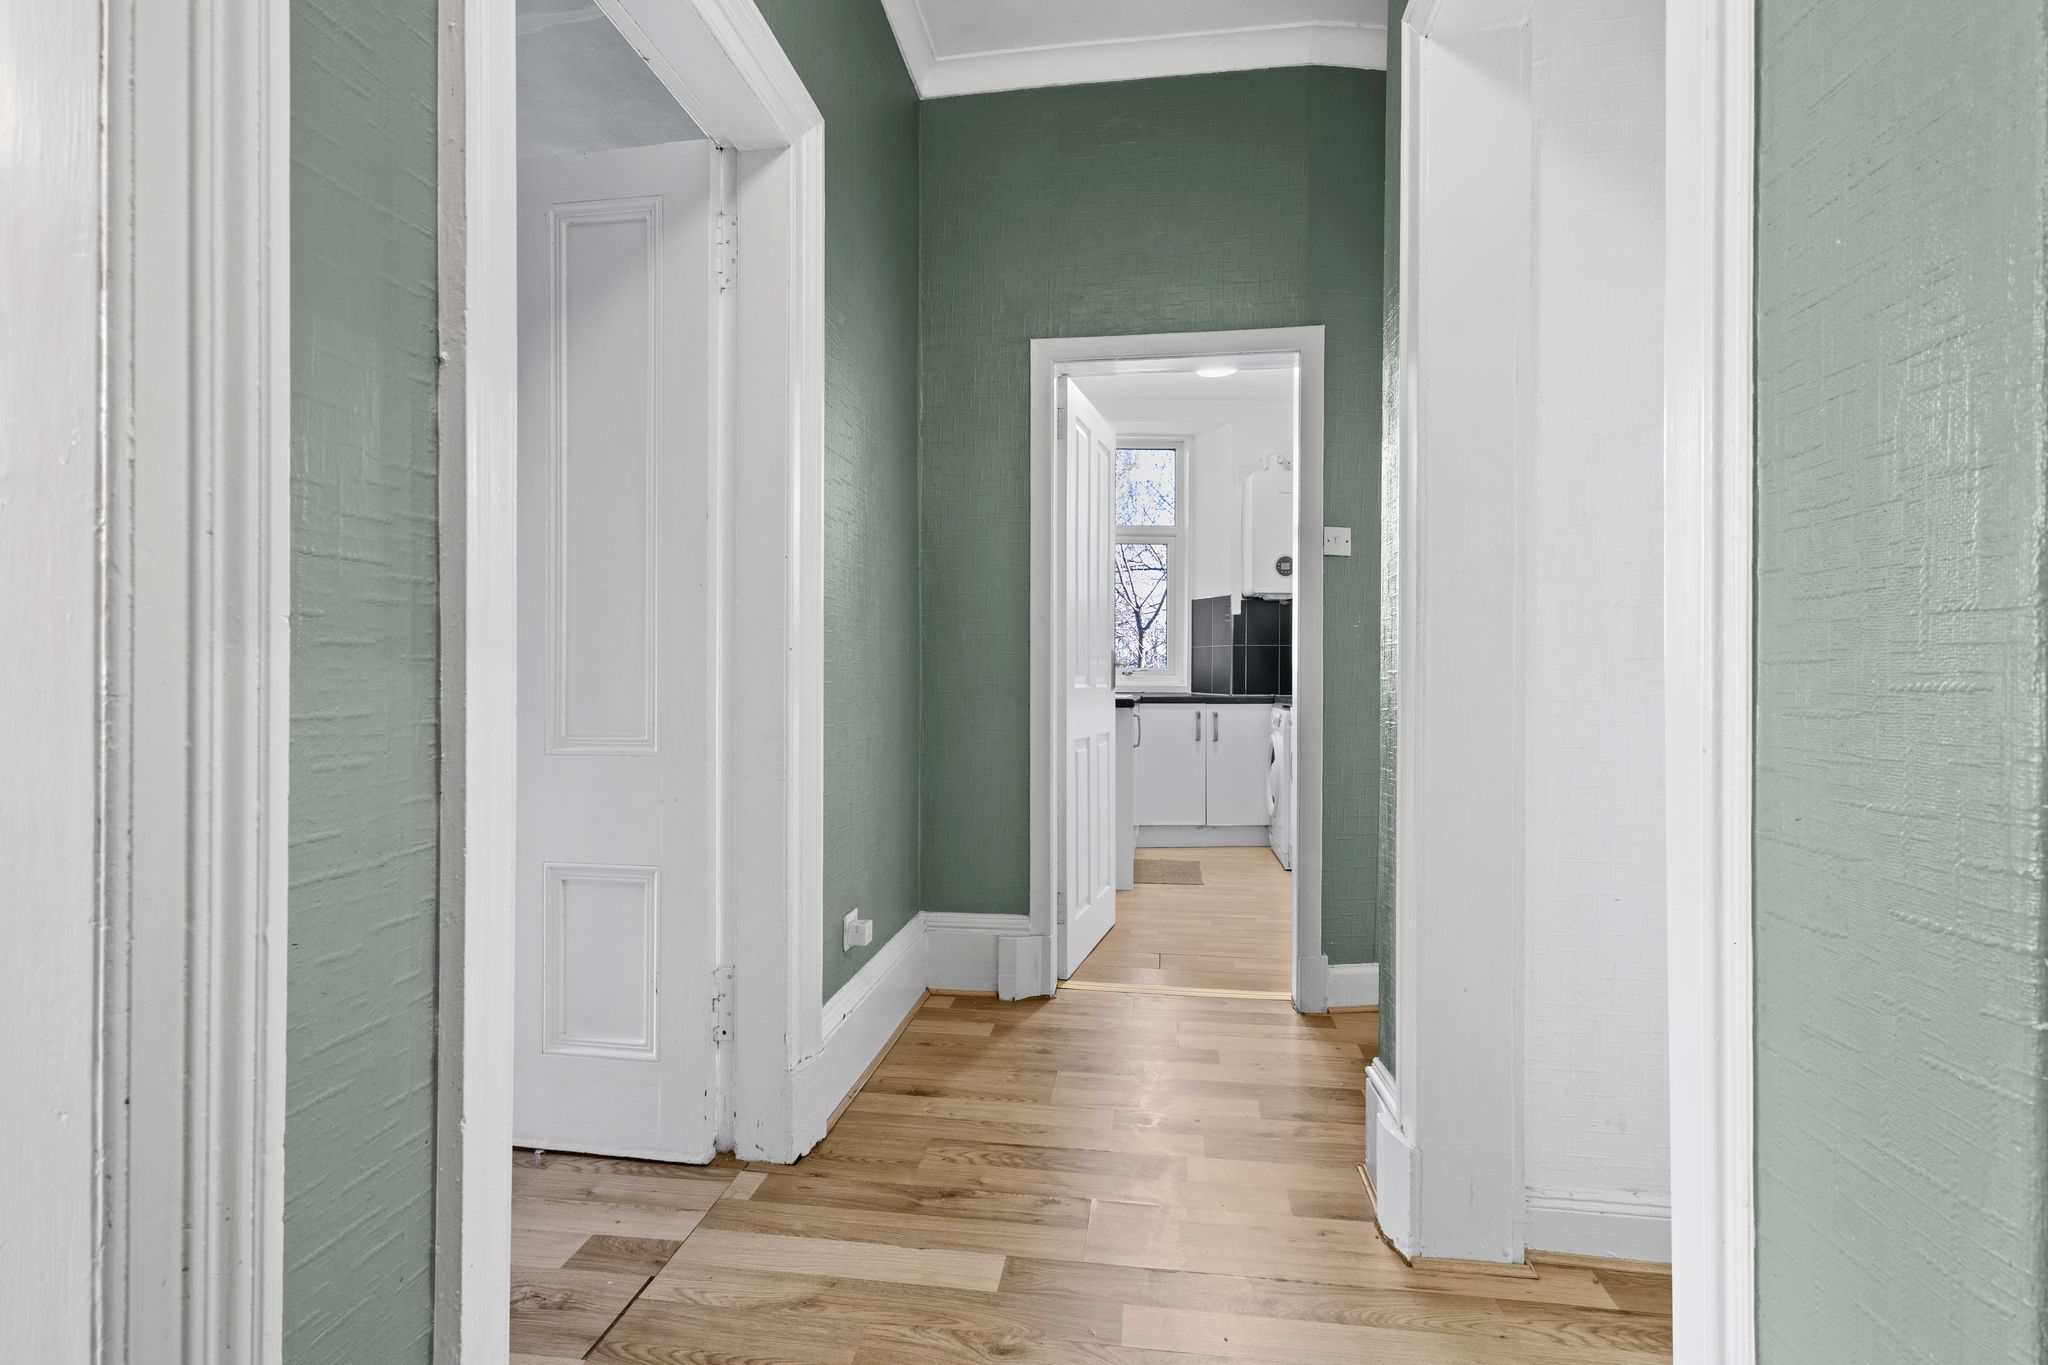
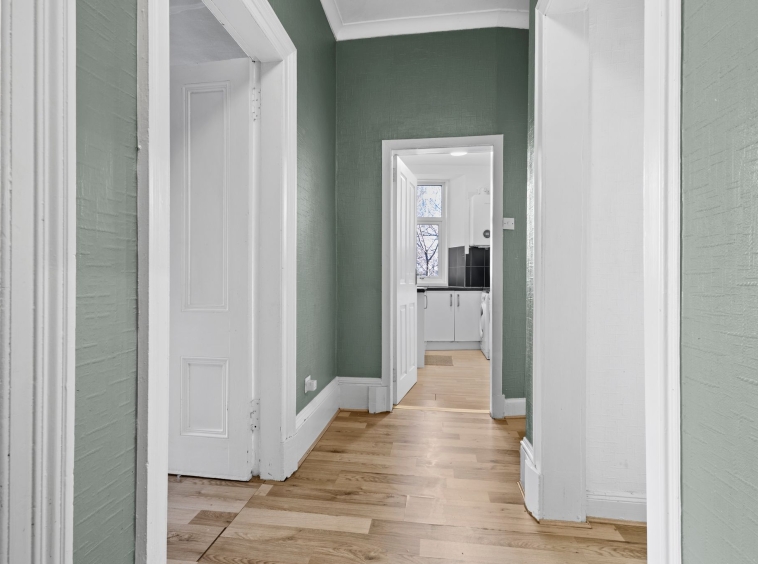
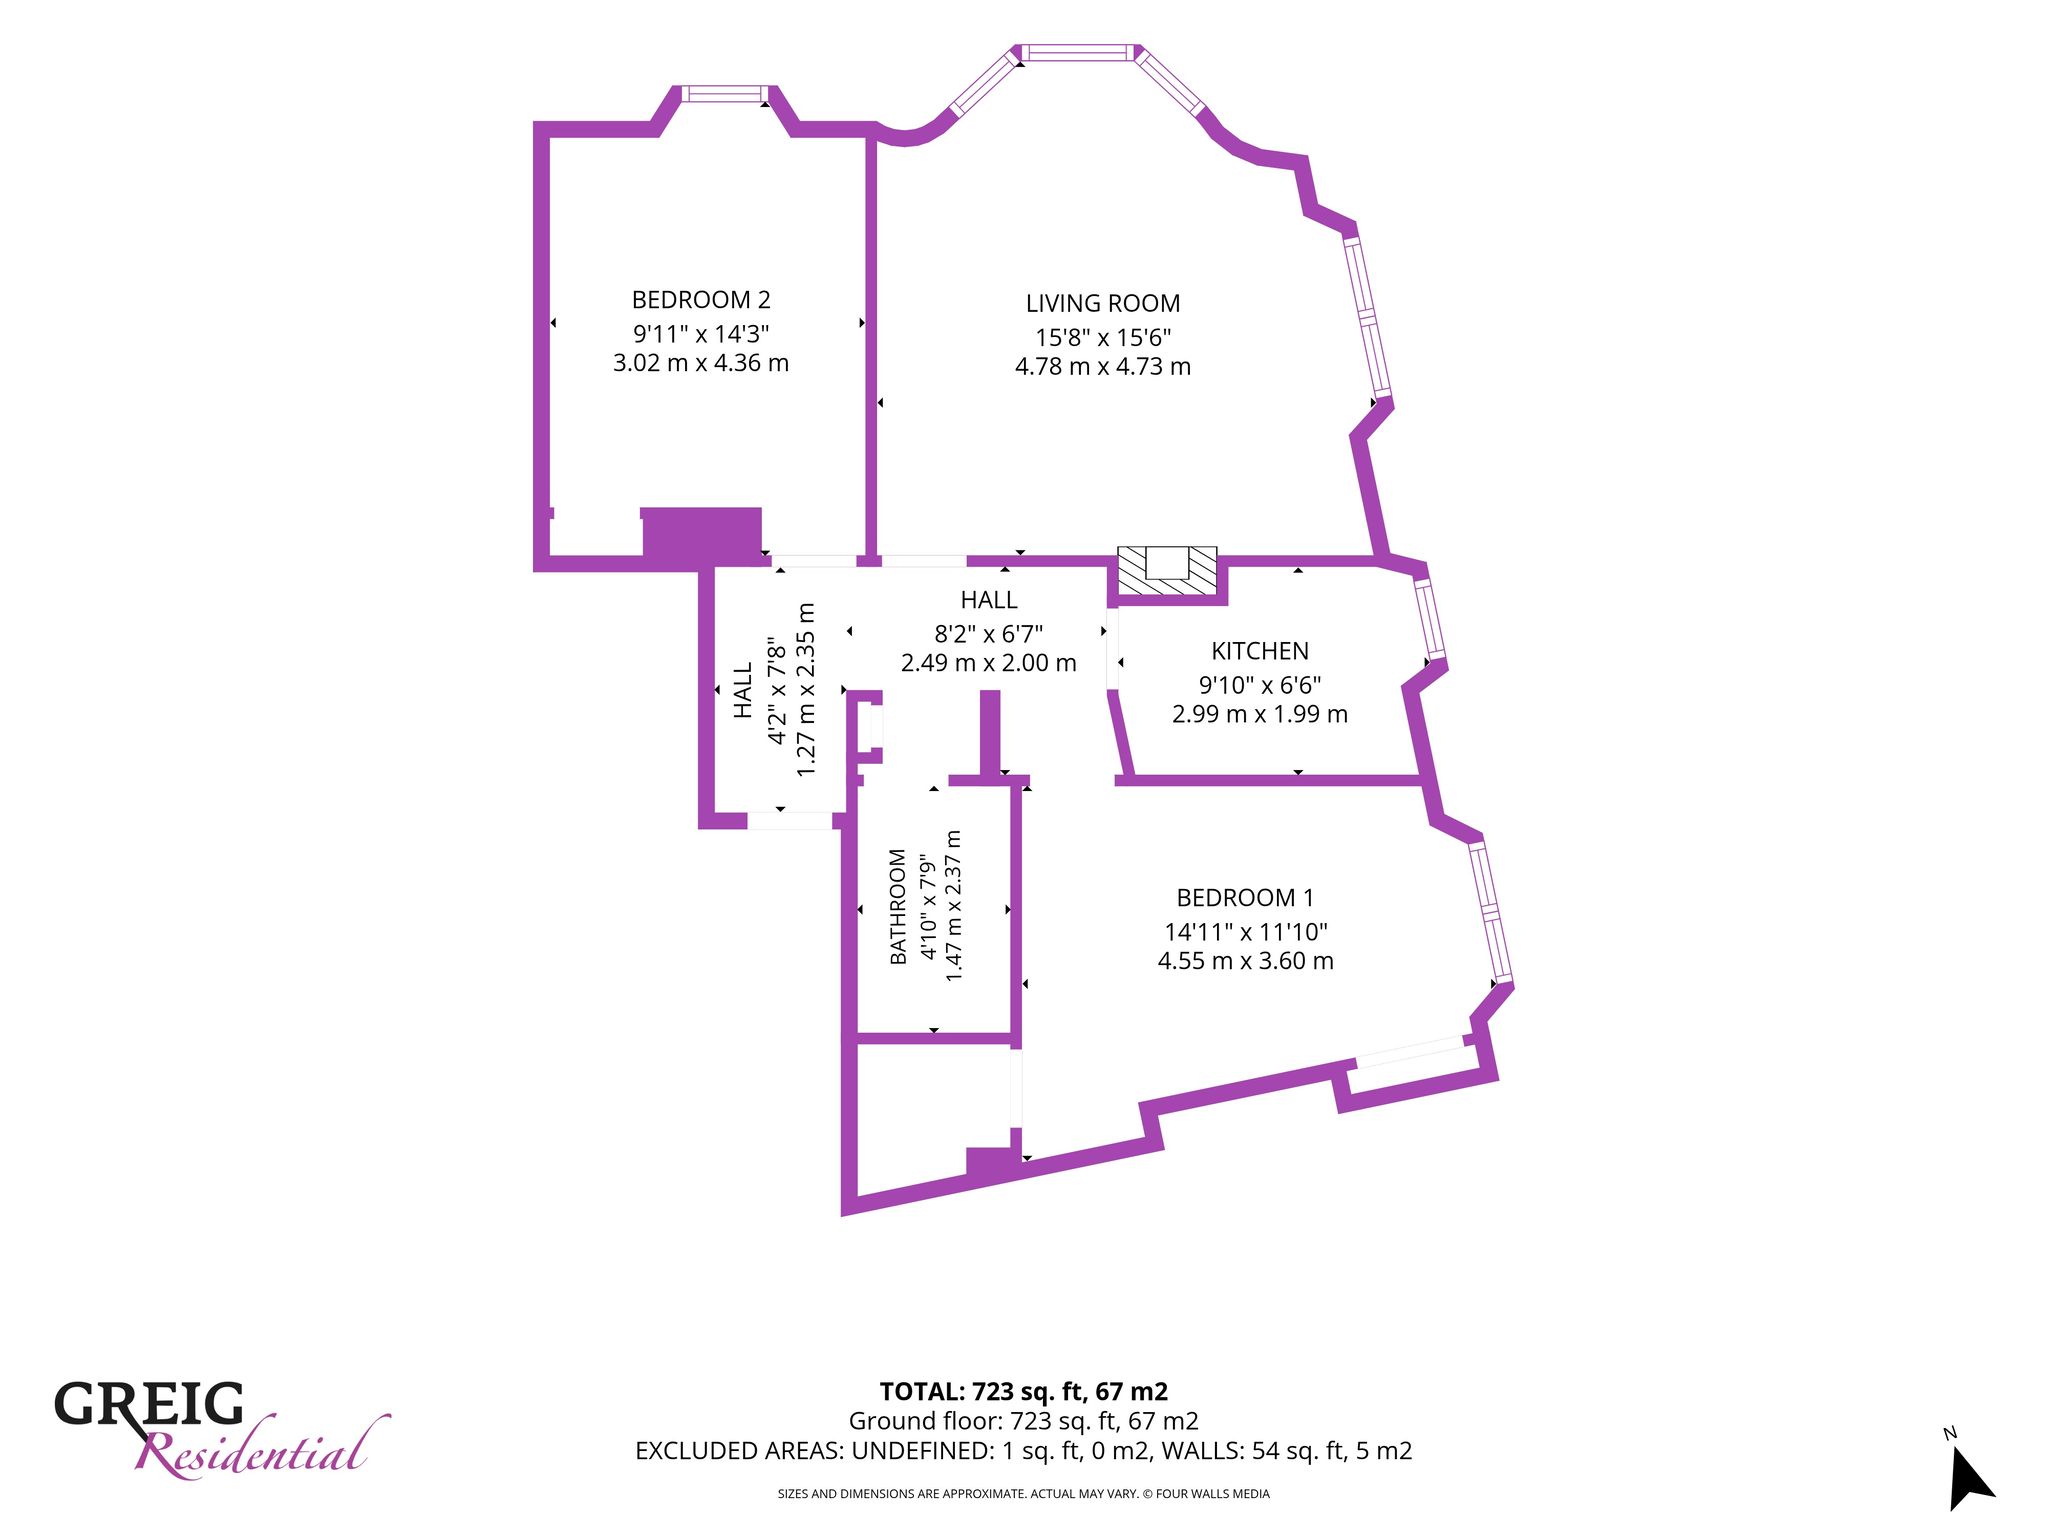
2.49m x 2.00m (8′ 2″ x 6′ 7″) The welcoming entrance hallway is complete with neutral decor with traditional deep skirtings, laminate flooring and door access to all apartments.
Lounge
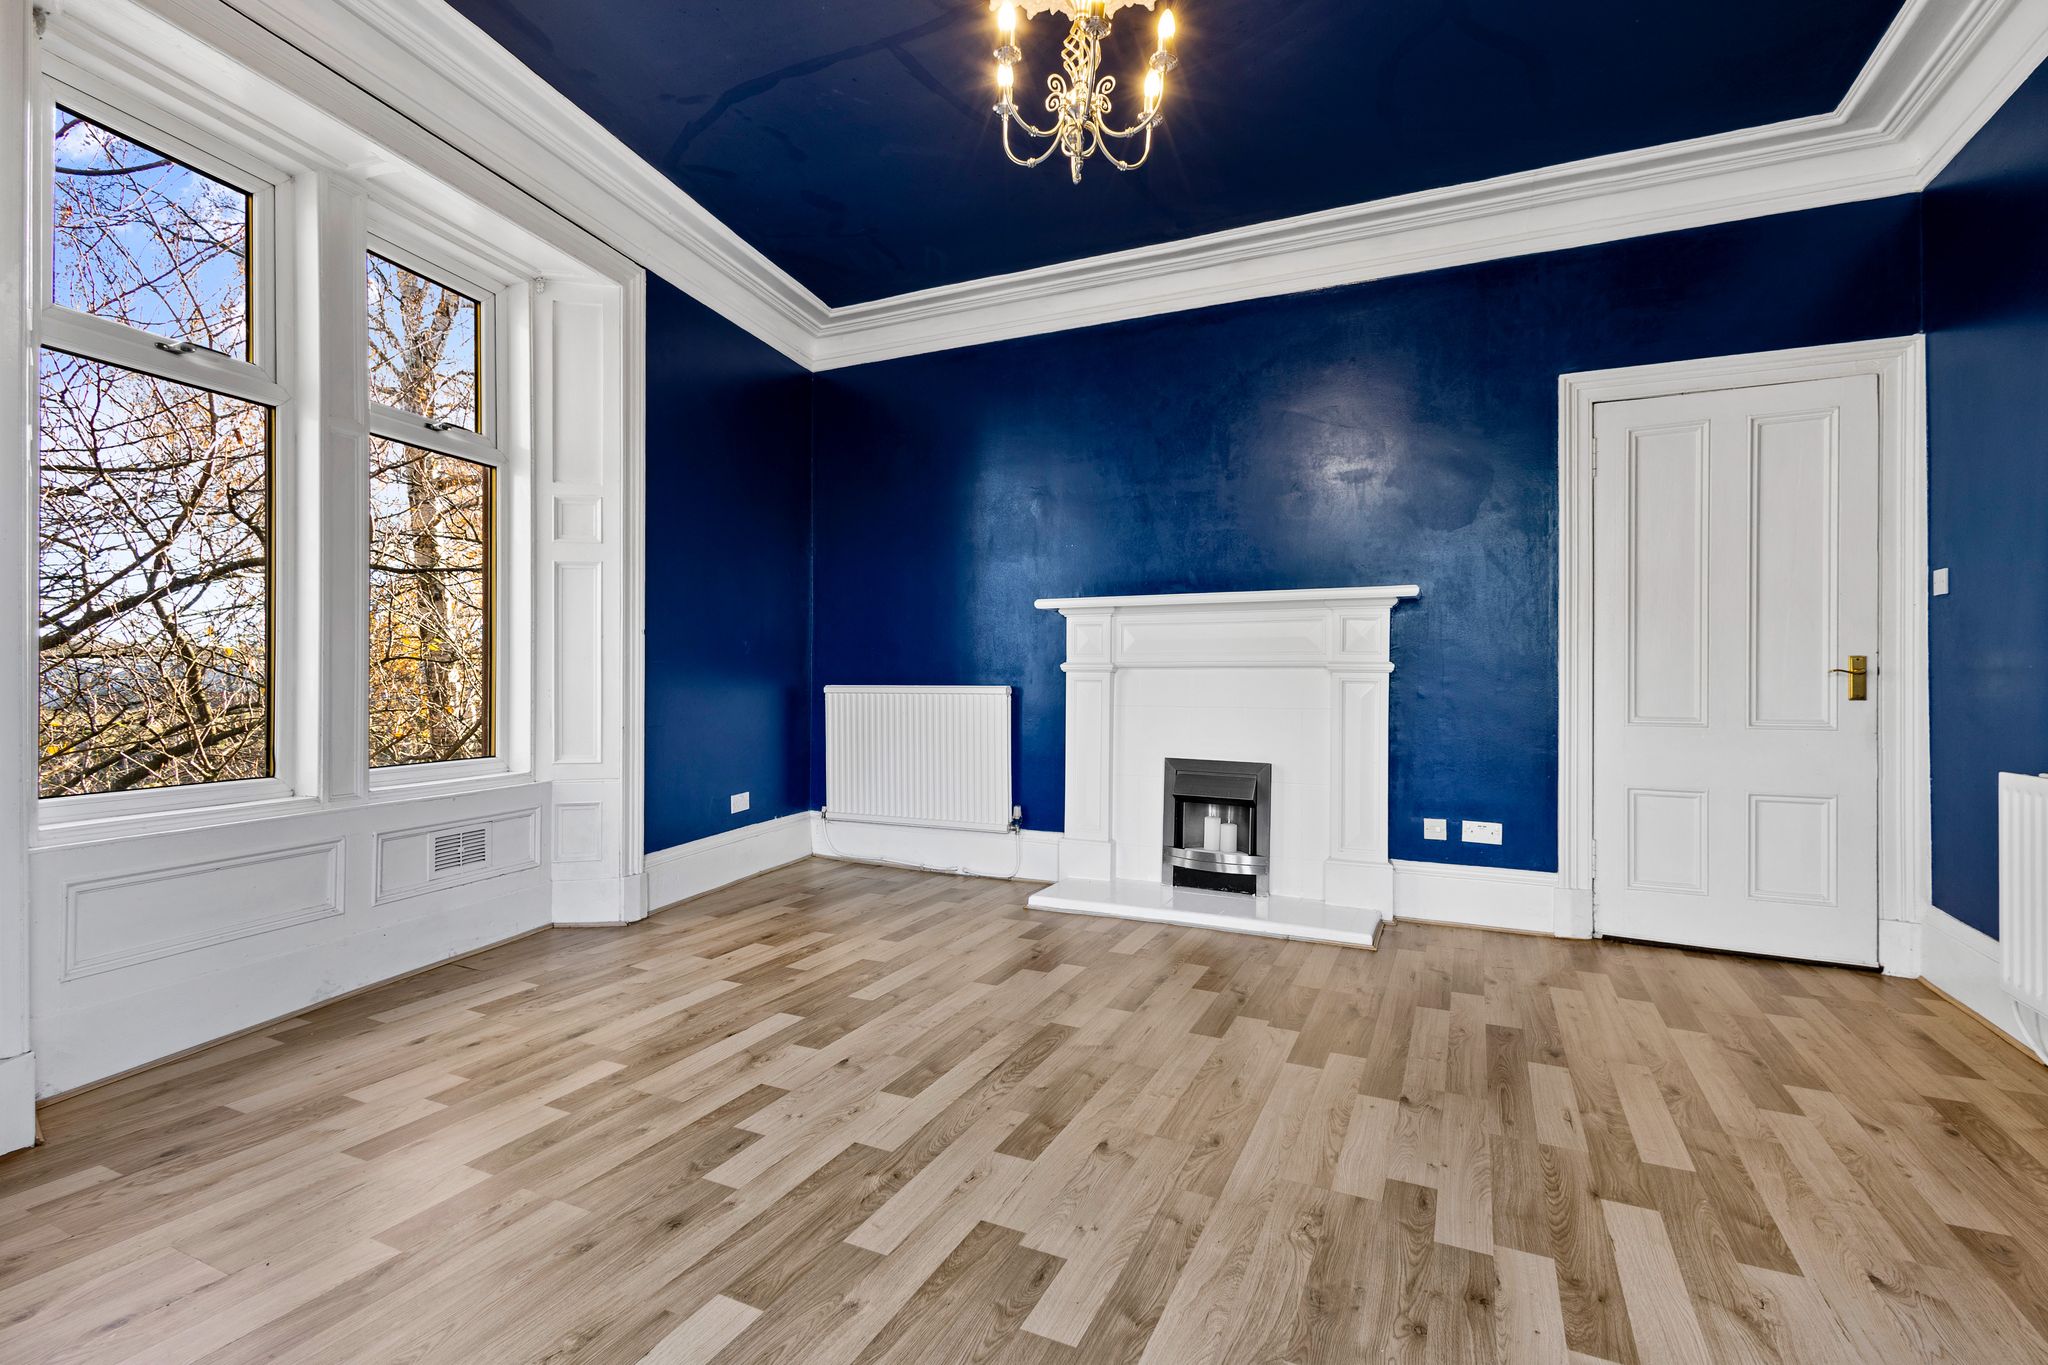
4.78m x 4.73m (15′ 8″ x 15′ 6″) The formal lounge is an impressive, sizeable main living apartment boasting a wealth of traditional features including central rose, intricate cornice, deep skirtings and feature double glazed windows to the front and side, with the front being a beautiful bay window. Contemporary decor, laminate flooring, feature fireplace within surround and ample space for freestanding furniture,
Kitchen
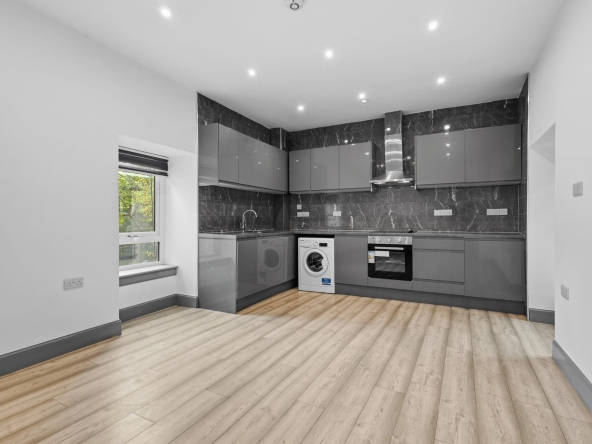
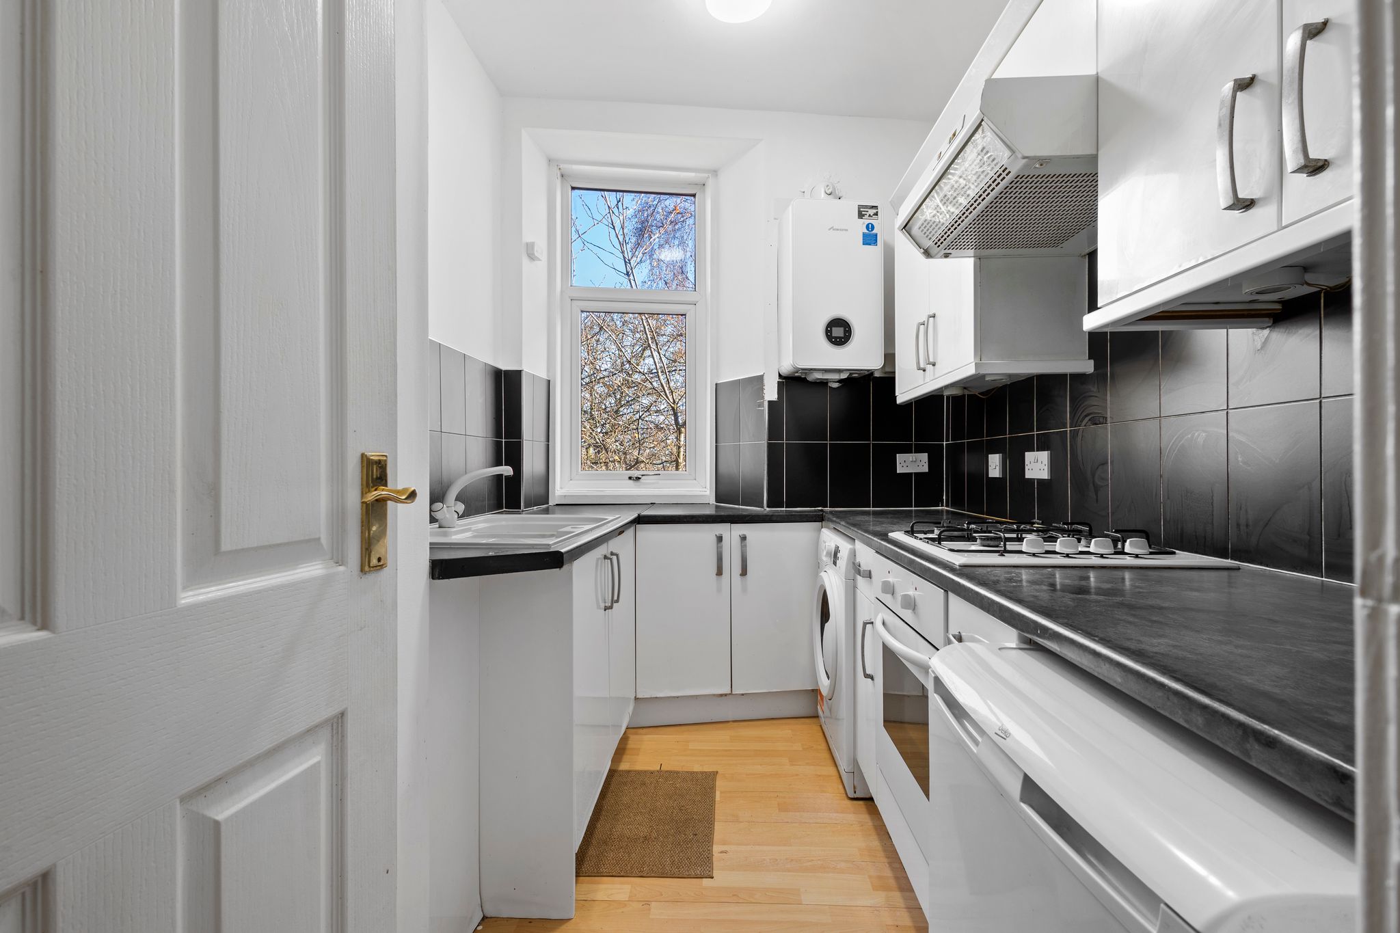
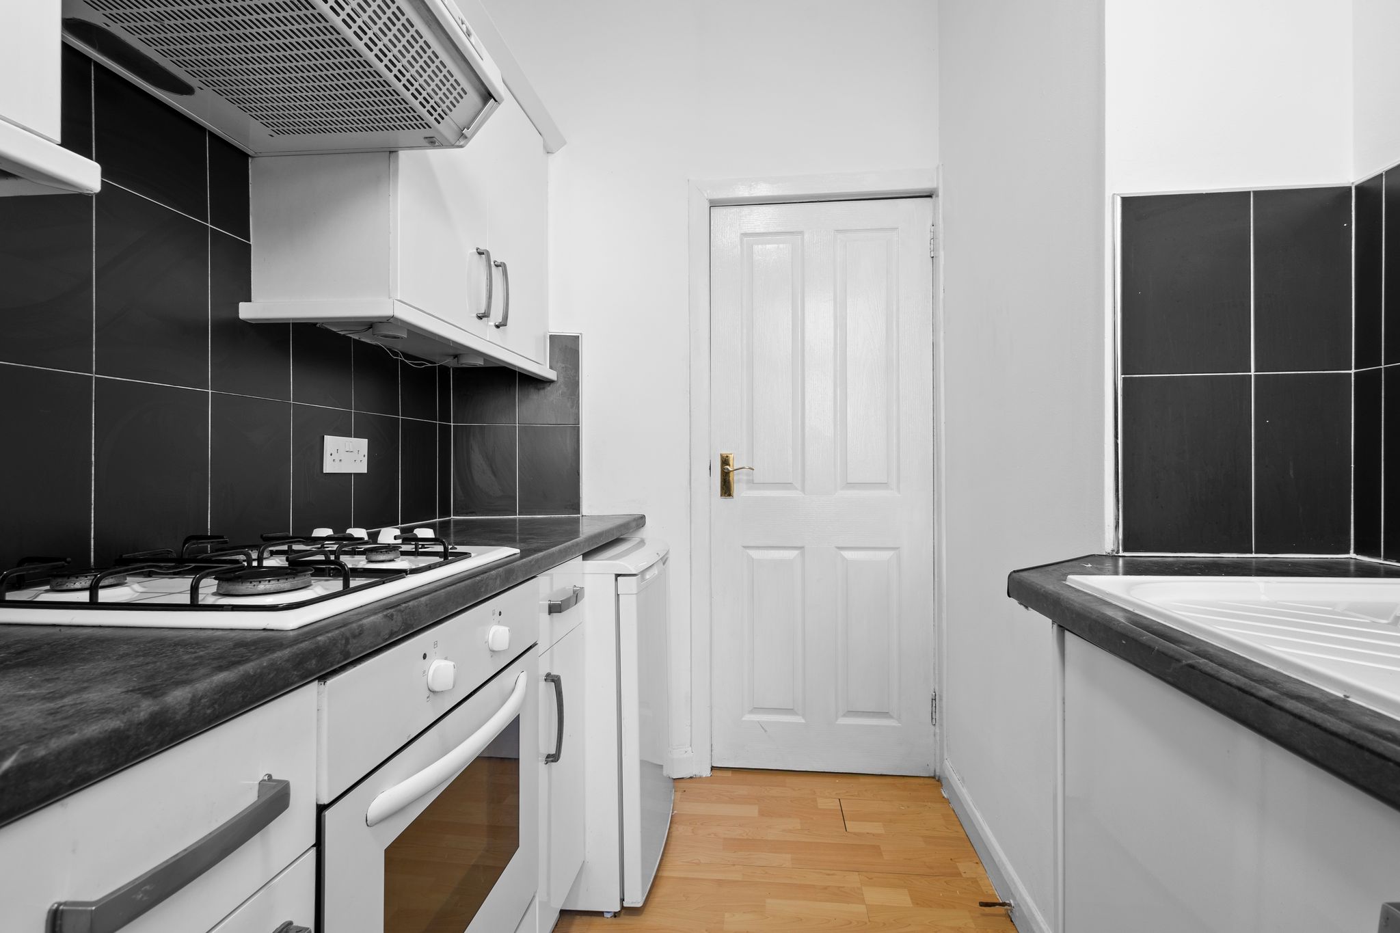
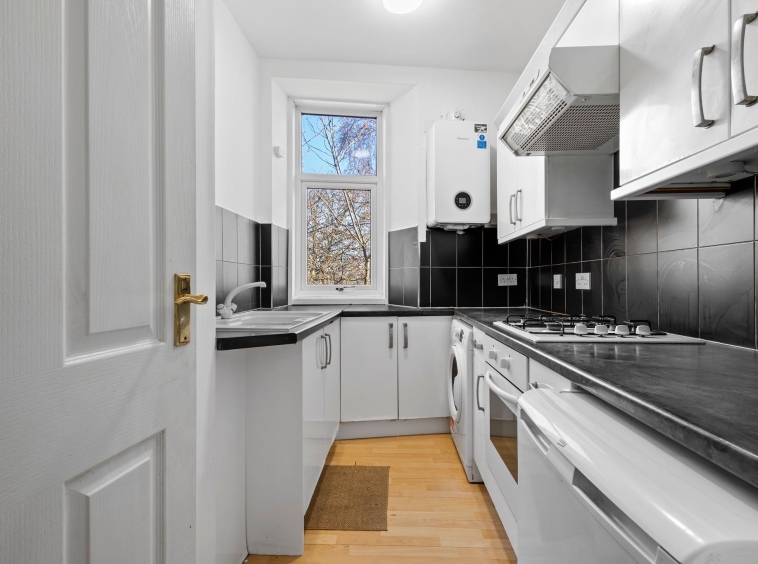
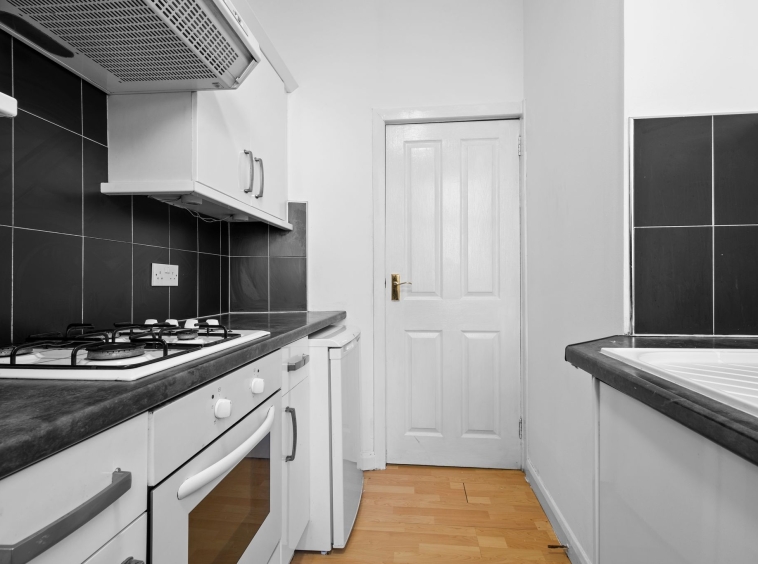
2.99m x 1.99m (9′ 10″ x 6′ 6″) Modern fitted kitchen providing a range of white wall and base storage units with complementary work surfaces, composite sink and drainer, plumbing/space for washing machine and fridge, integrated oven and gas hob. Neutral decor with tiled splashback, laminate flooring and a double glazed window to the side.
Bedroom One
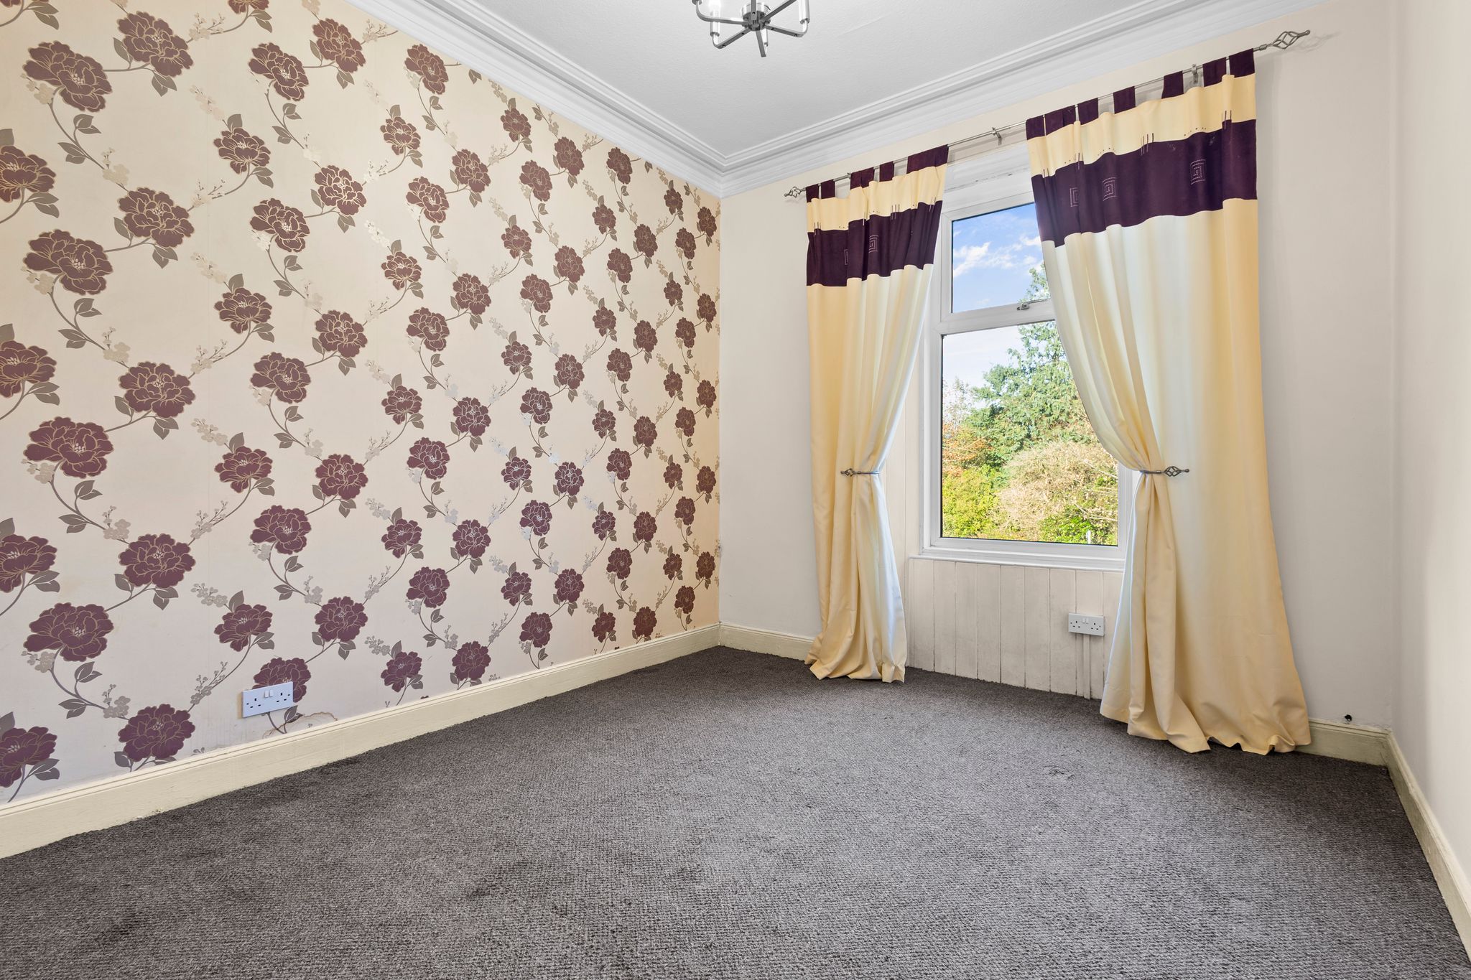
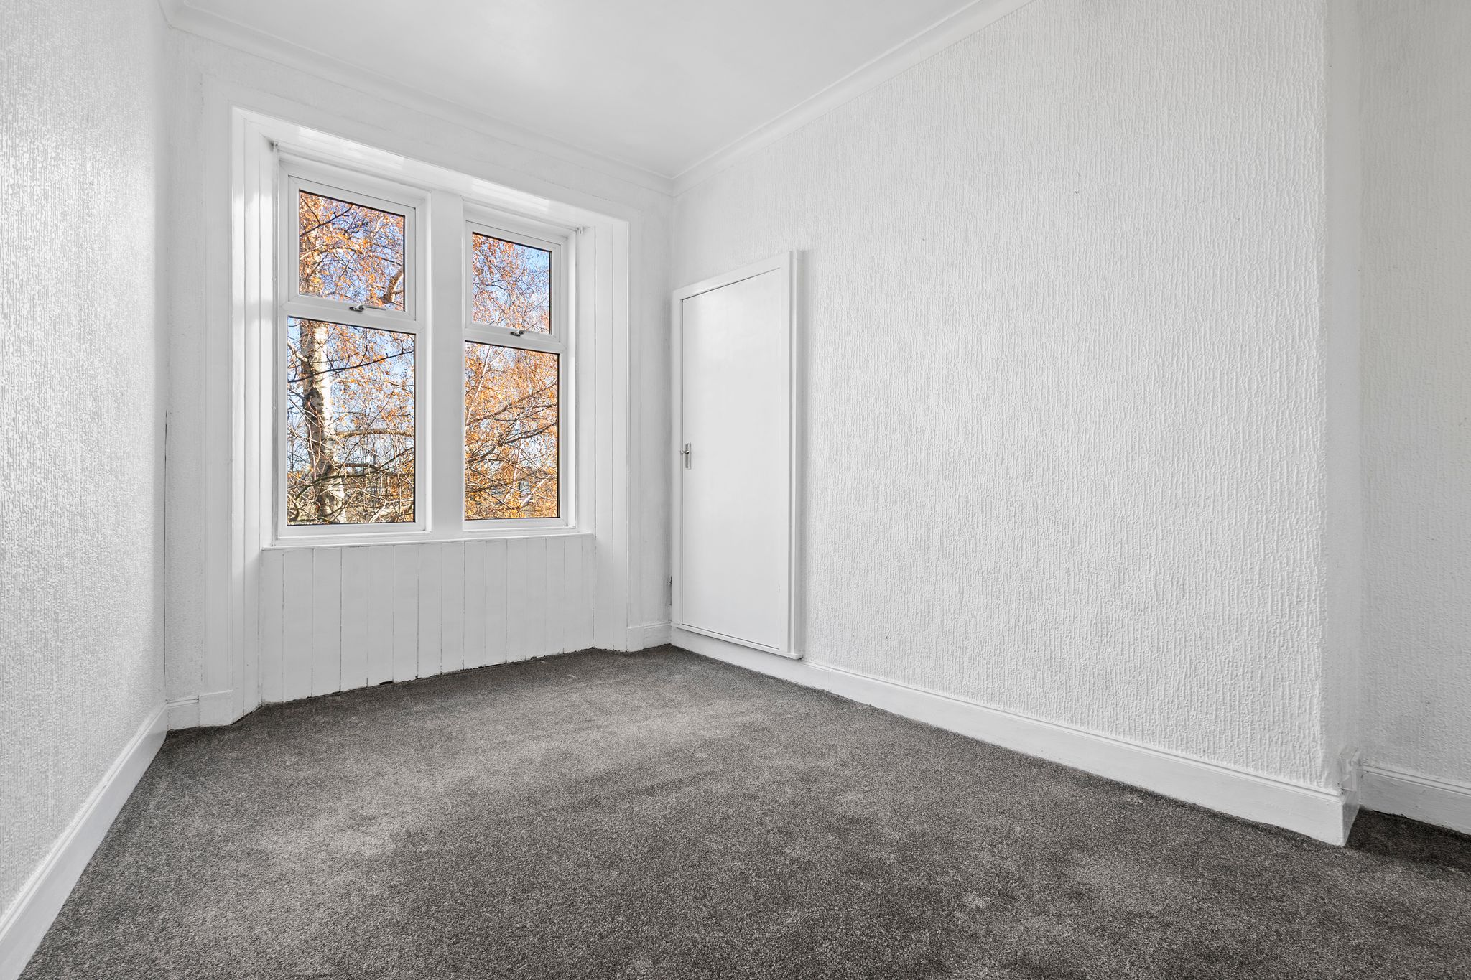
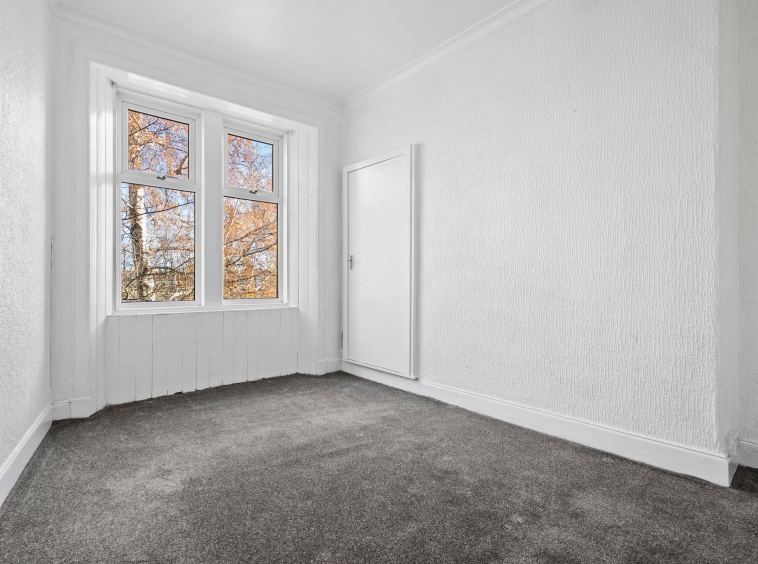
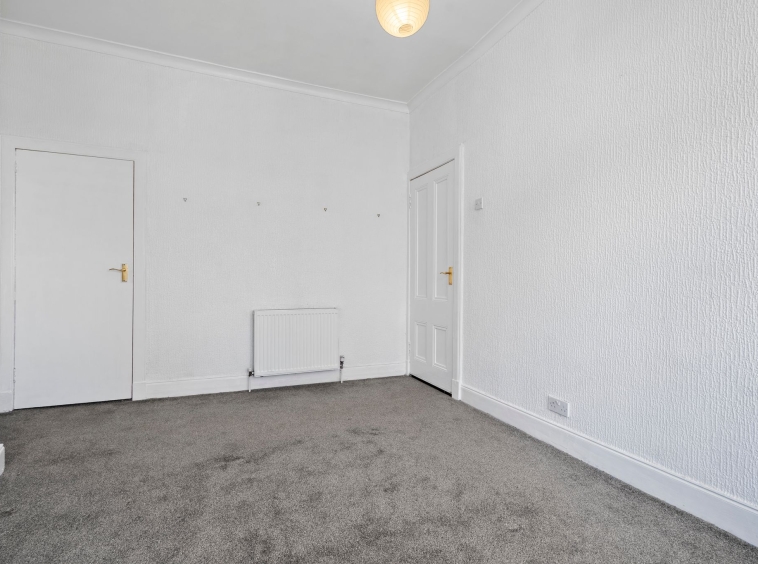
4.55m x 3.60m (14′ 11″ x 11′ 10″) The master bedroom is a sizeable double offering neutral decor, fitted carpet, ceiling coving and a practical storage cupboard. Double glazed window to the side.
Bedroom Two
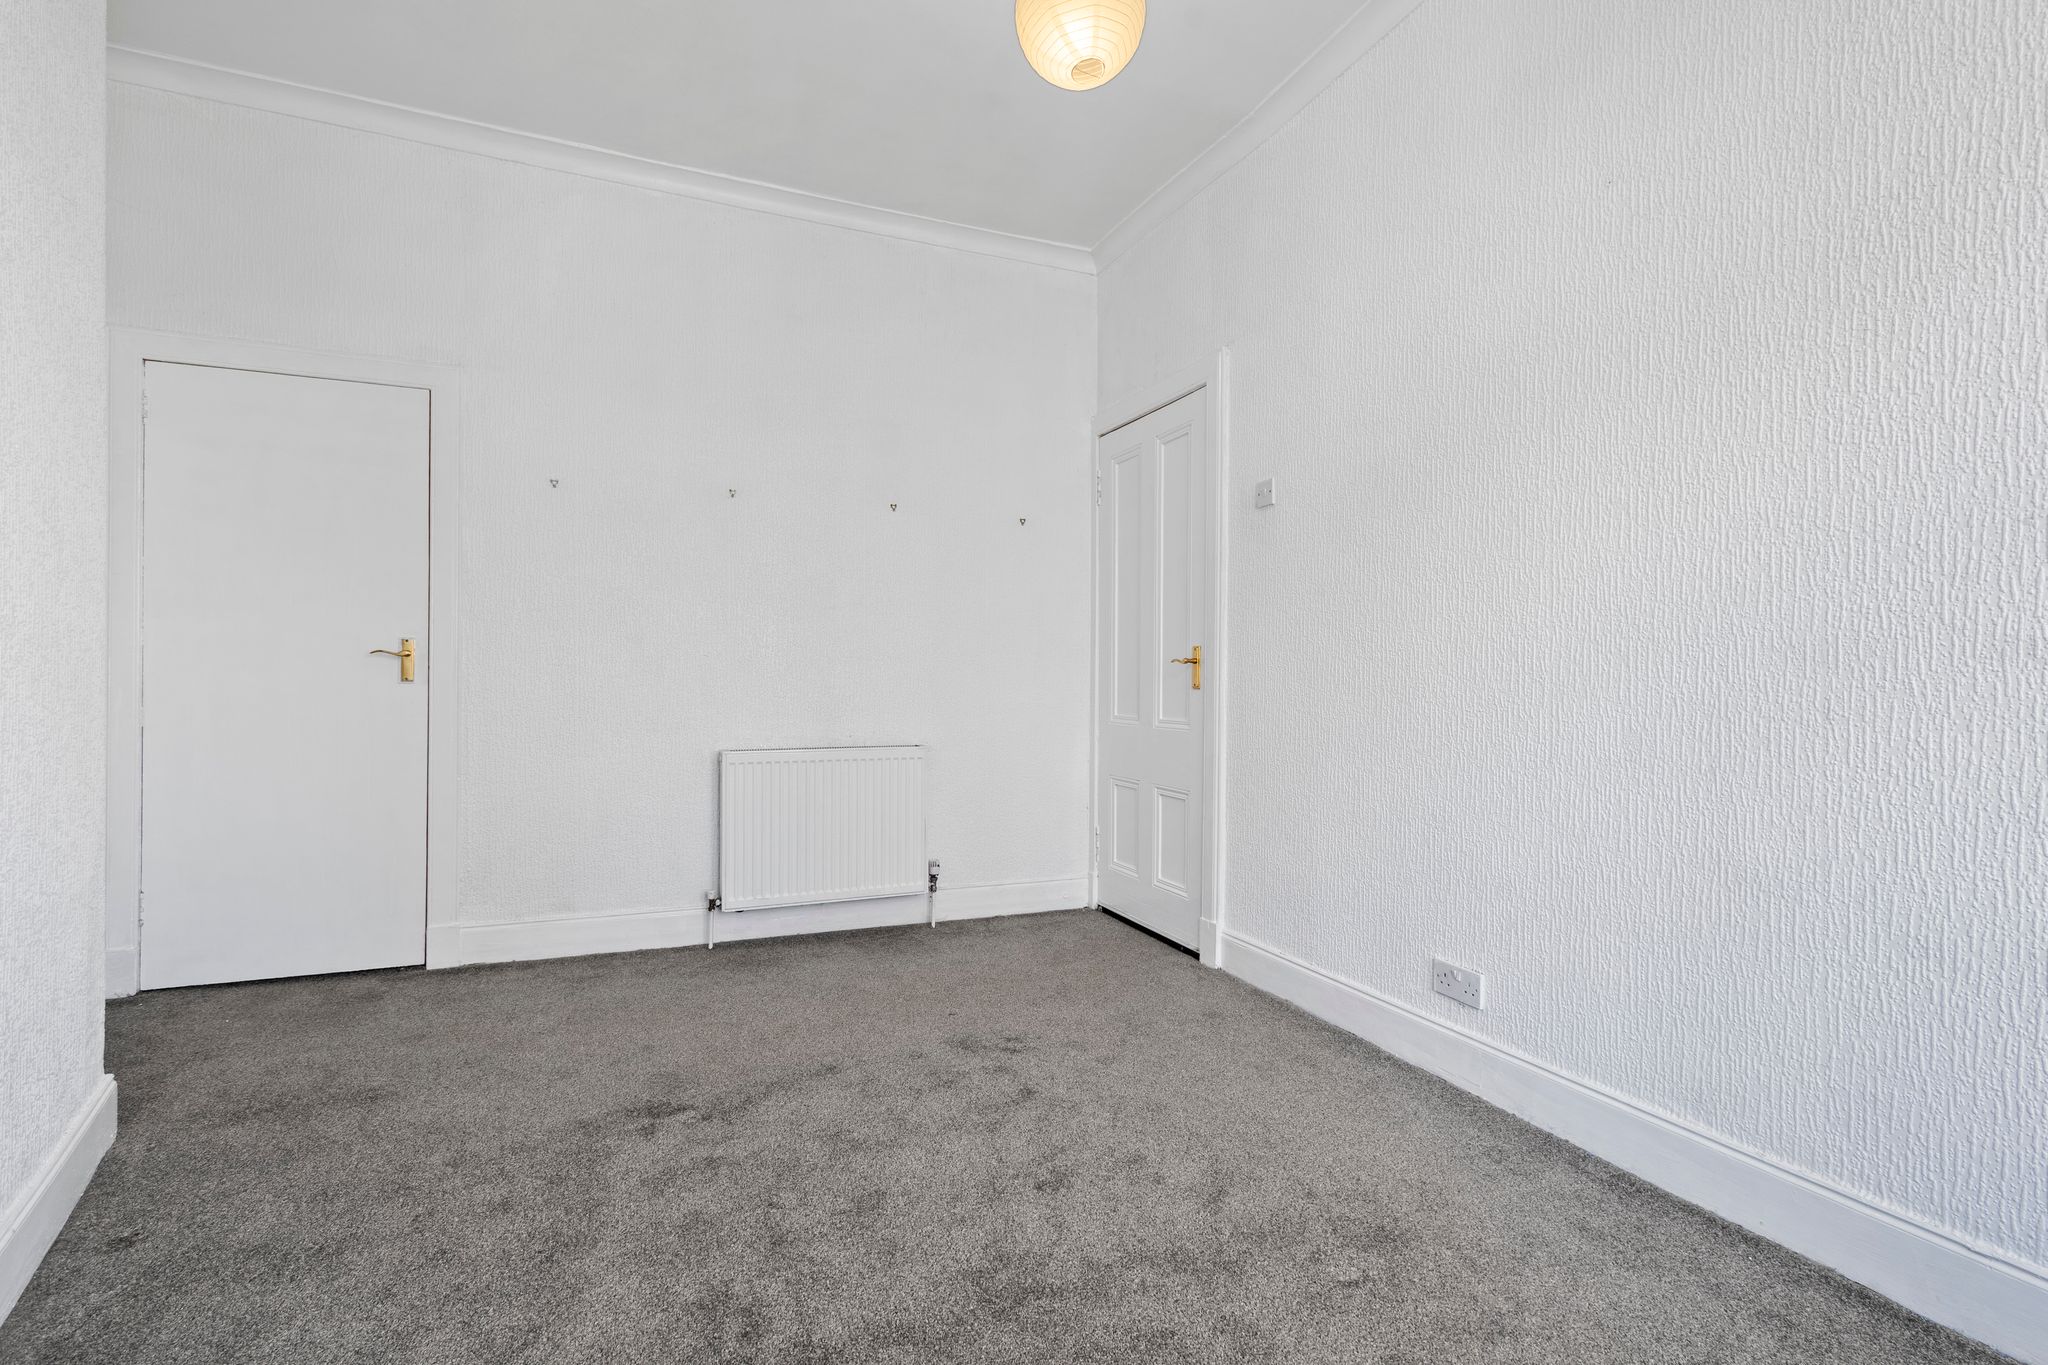
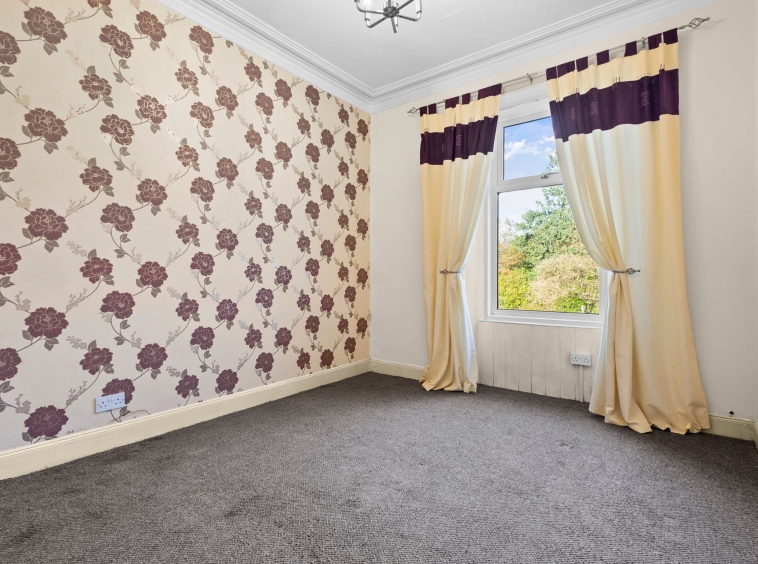
4.36m x 3.02m (14′ 4″ x 9′ 11″) The second double bedroom offers neutral decor with traditional features including ceiling rose, cornice and deep skirtings. Storage cupboard, fitted carpet and a double glazed window to the front.
Bathroom
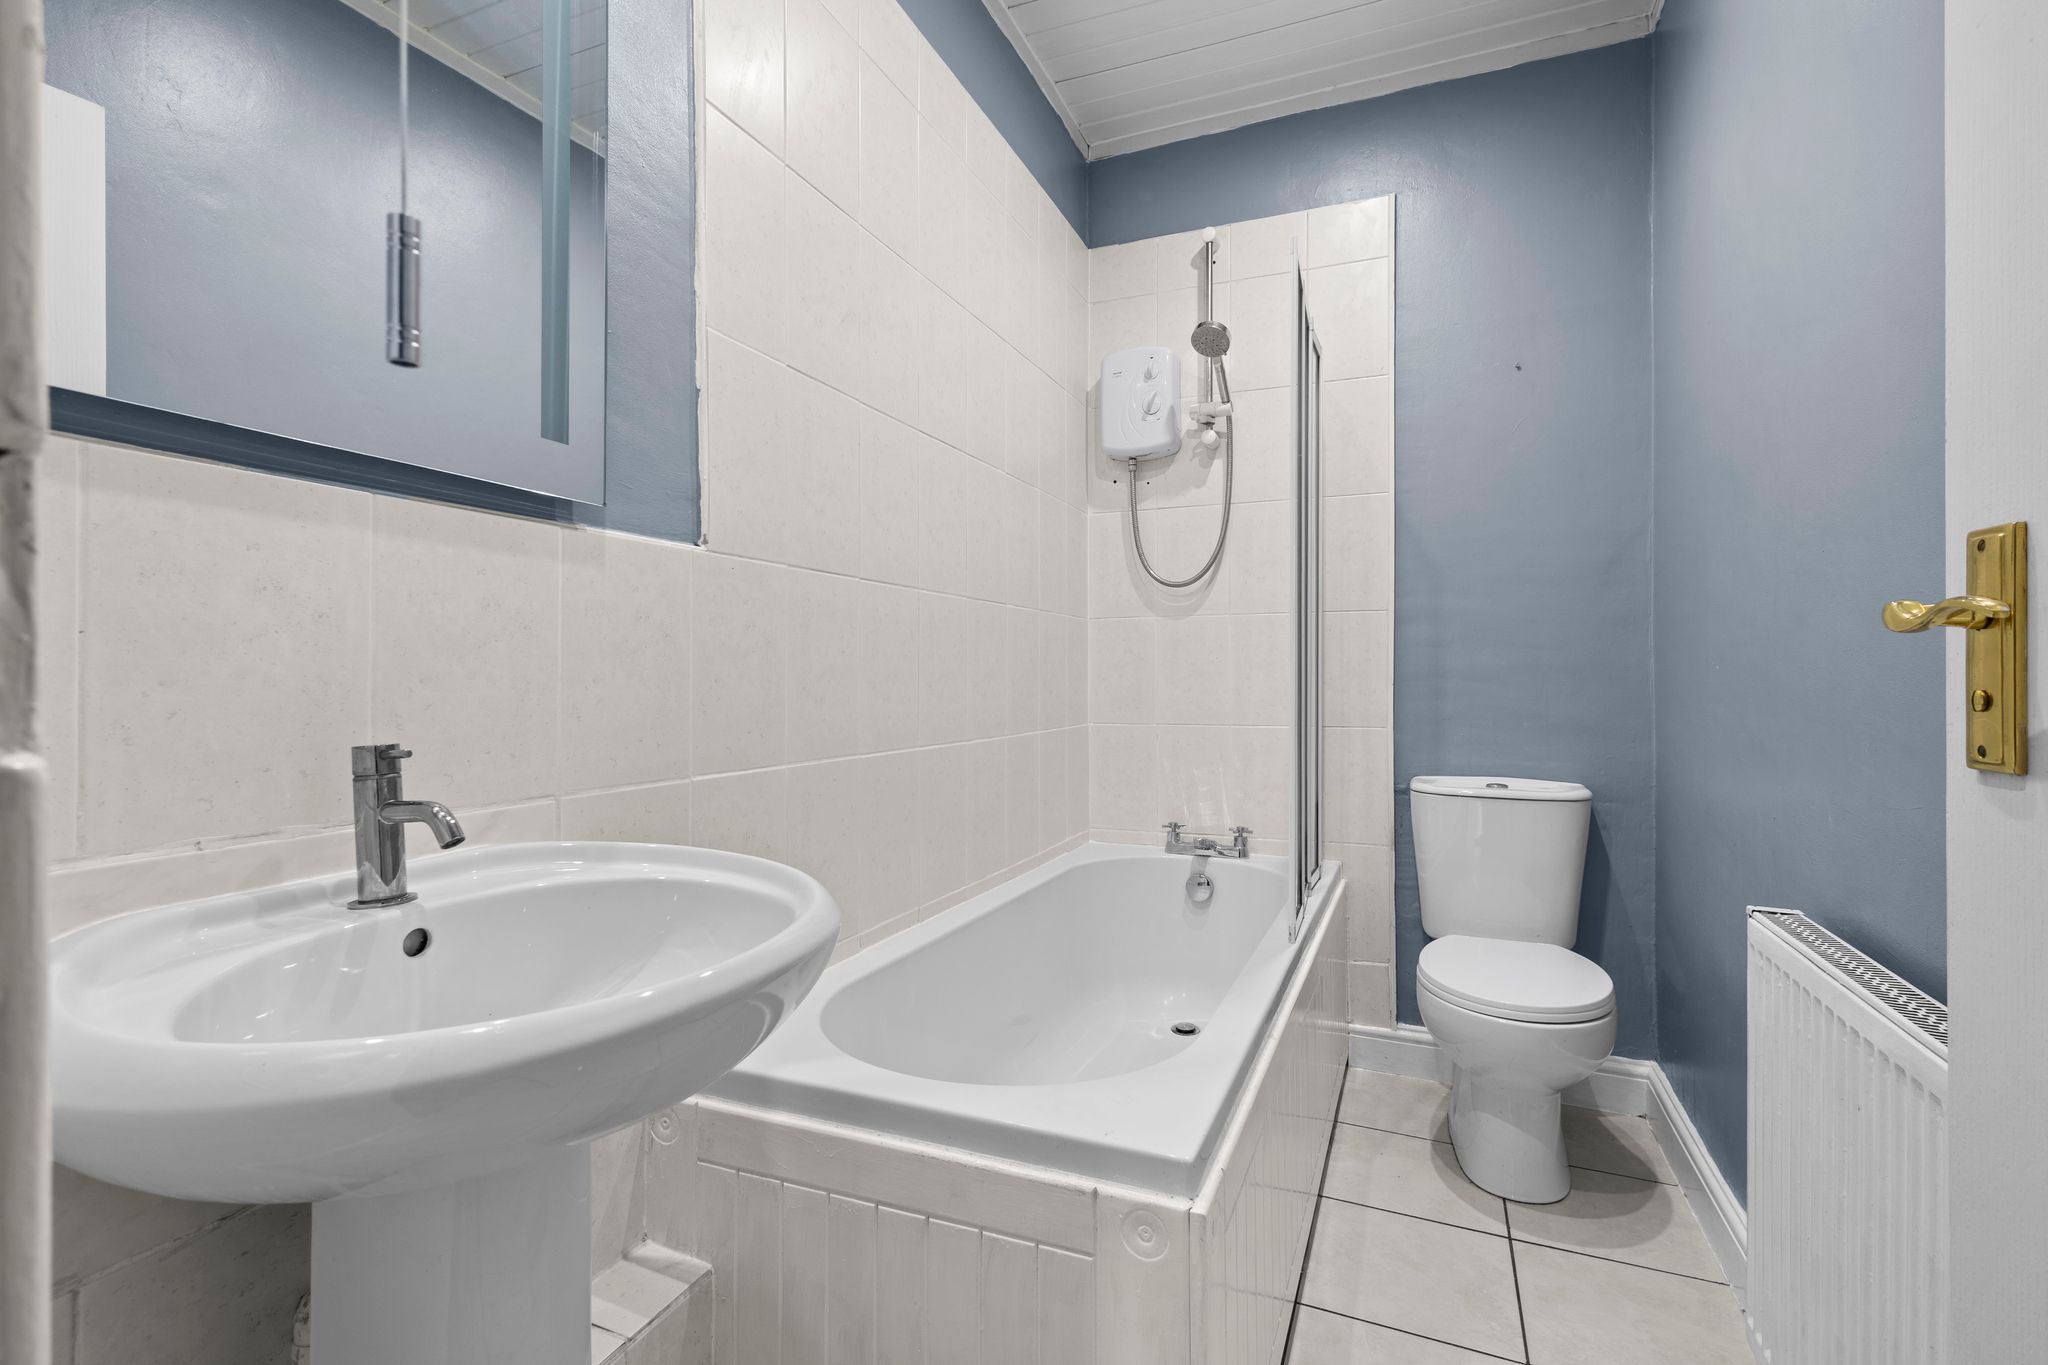
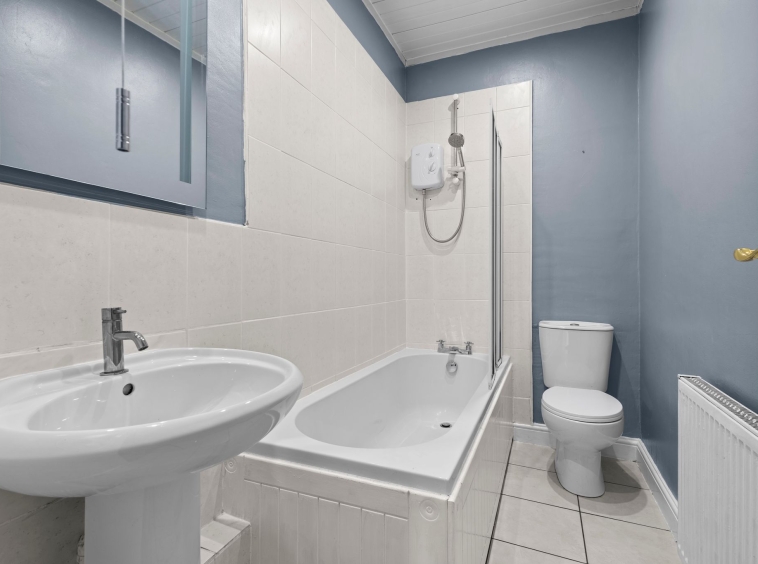
2.37m x 1.47m (7′ 9″ x 4′ 10″) Completing the accommodation is the three piece bathroom suite comprising of a wash hand basin, wc and bath with overhead electric shower. Soft decor, tiled flooring and ceiling spotlights.
External
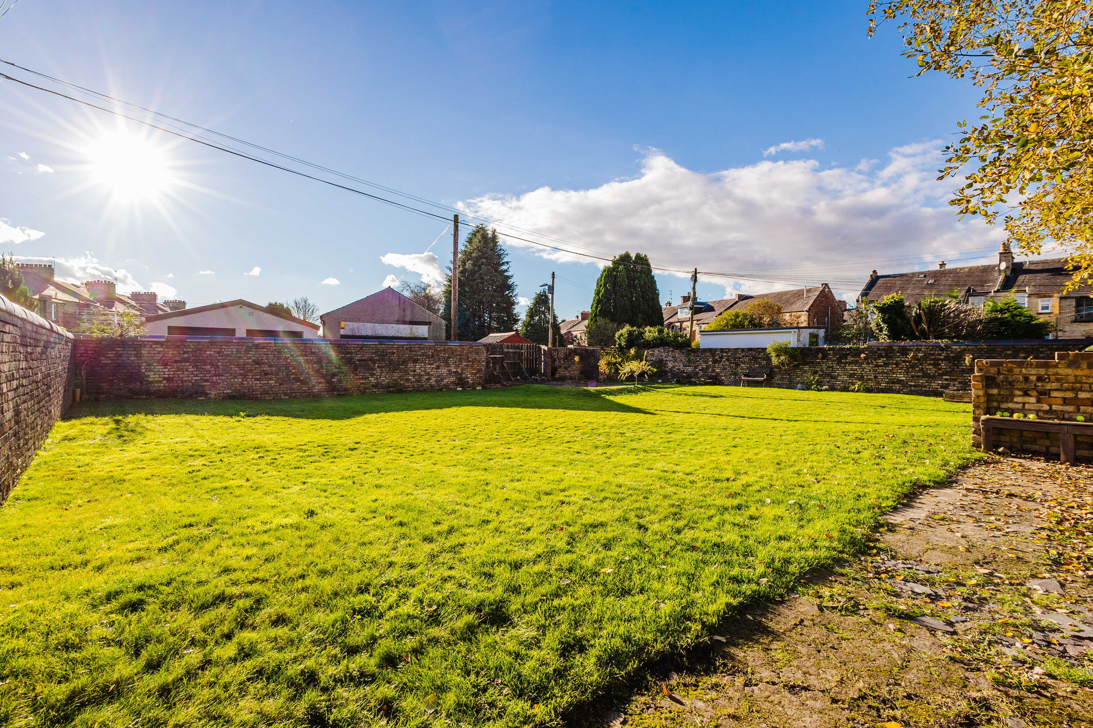
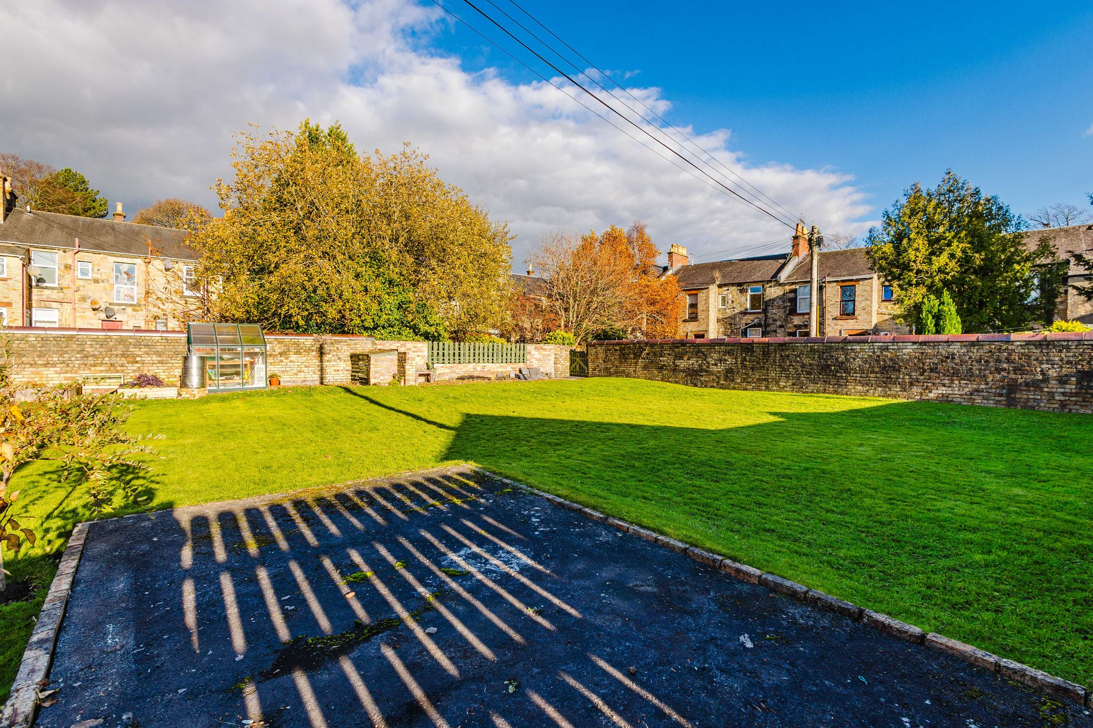
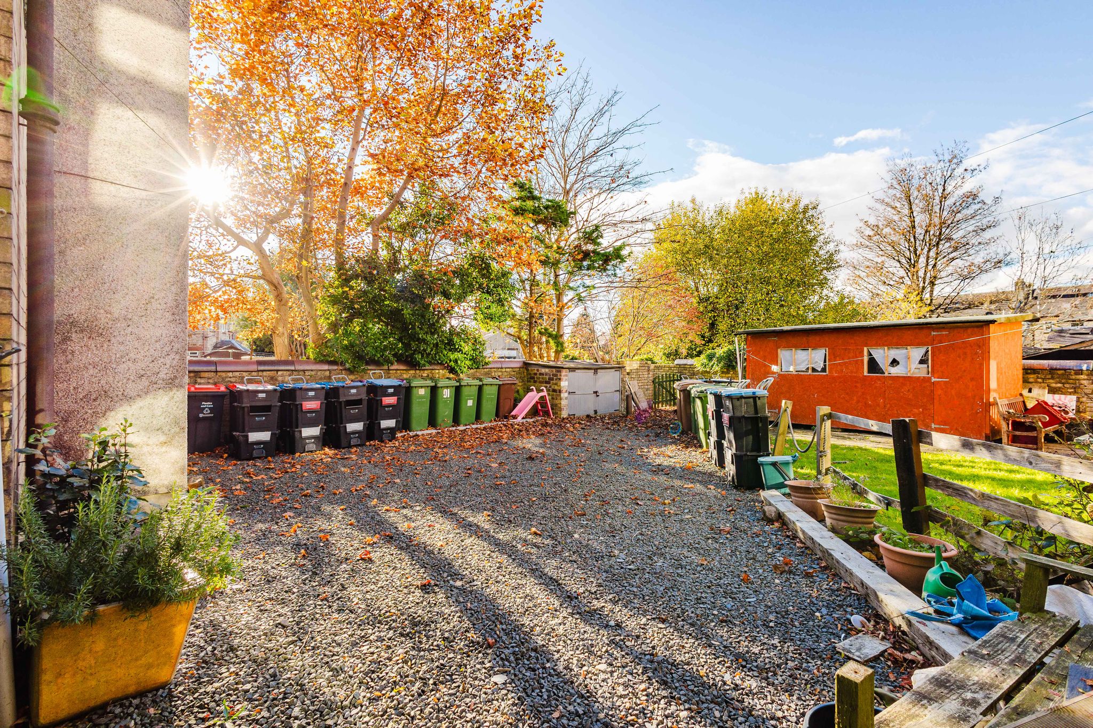
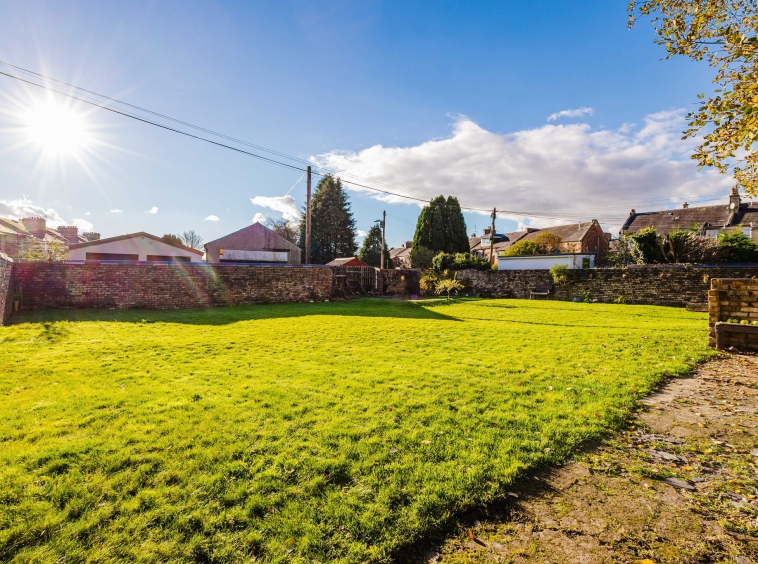
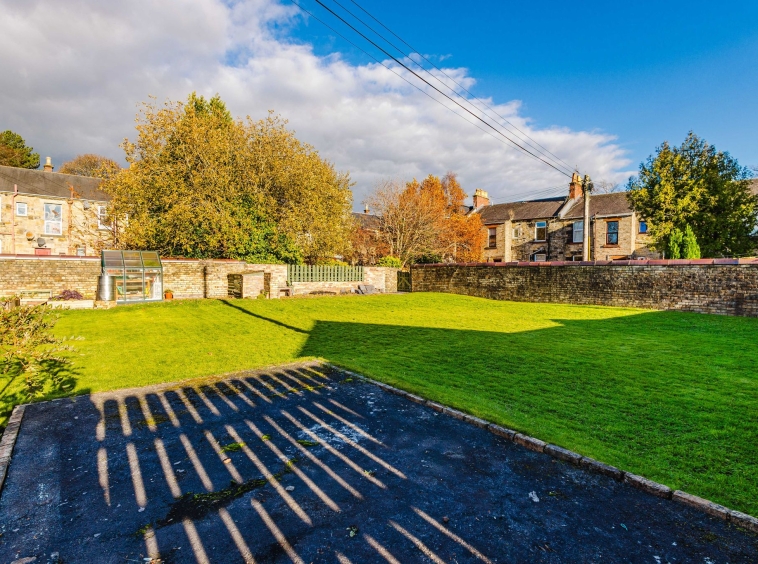
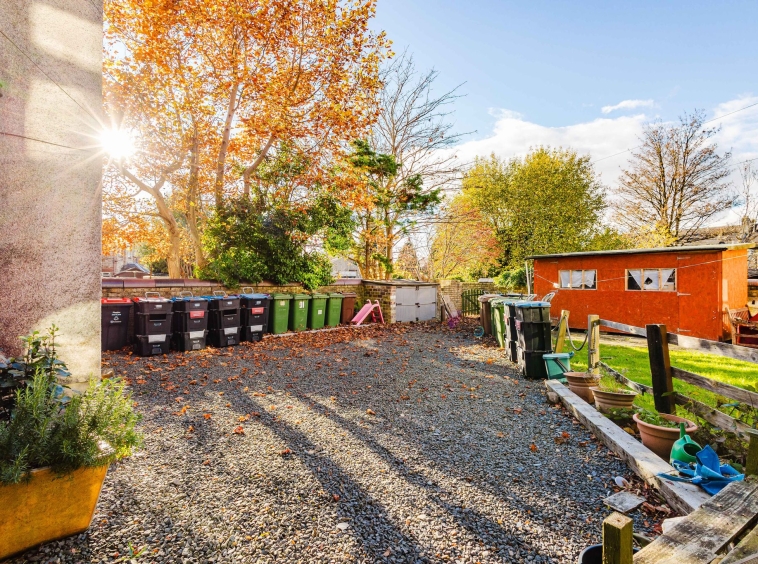
Generous, well maintained communal garden grounds are available to the rear. Ample on street parking to the front.
Council Tax
Band B
Disclaimer
THESE PARTICULARS ARE ISSUED IN GOOD FAITH BUT DO NOT CONSTITUTE REPRESENTATIONS OF FACT OR FORM PART OF ANY OFFER OR CONTRACT. THE MATTERS REFERRED TO IN THESE PARTICULARS SHOULD BE INDEPENDENTLY VERIFIED BY PROSPECTIVE BUYERS. NEITHER GREIG RESIDENTIAL NOR ANY OF ITS EMPLOYEES OR AGENTS HAS ANY AUTHORITY TO MAKE OR GIVE ANY REPRESENTATION OR WARRANTY WHATEVER IN RELATION TO THIS PROPERTY. ALL ROOM DIMENSIONS ARE AT WIDEST POINTS APPROX.
Property Documents
Address
Open on Google Maps- Address Mclelland Drive, Kilmarnock, East Ayrshire
- Town/City Kilmarnock
- County East Ayrshire
- Postcode KA1 1SZ
Details
Updated on November 11, 2026 at 2:05 pm- Property ID: GR-30704095
- Price: Offers Over £69,995
- Bedrooms: 2
- Bathroom: 1
- Property Type: Flat / Apartment
- Property Status: For sale
Floor Plans
Description:
Mortgage Calculator
- Principal & Interest