West Main Street, Darvel
Overview
- Flat / Apartment
- 2
- 1
Description
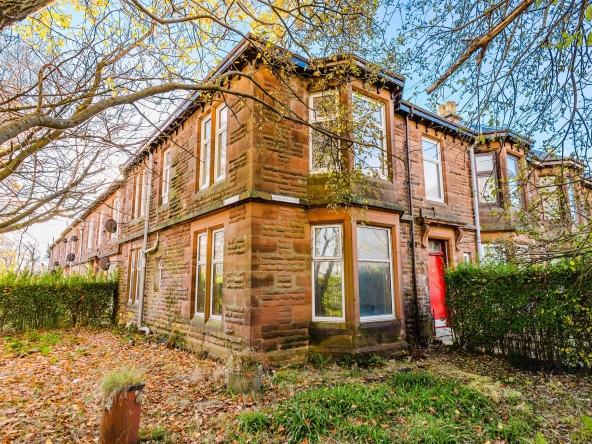
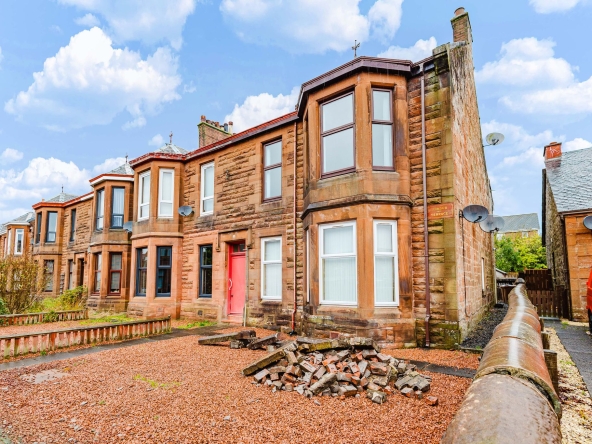
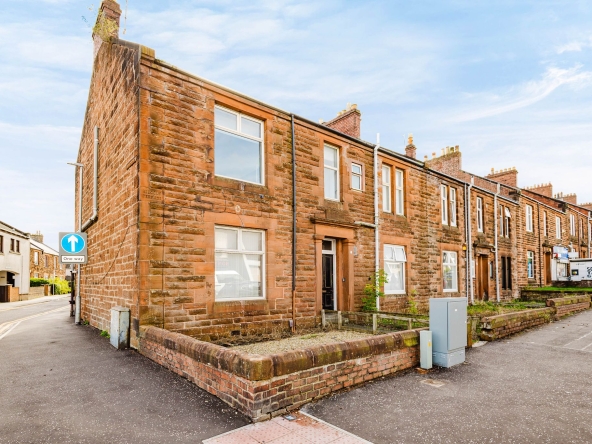
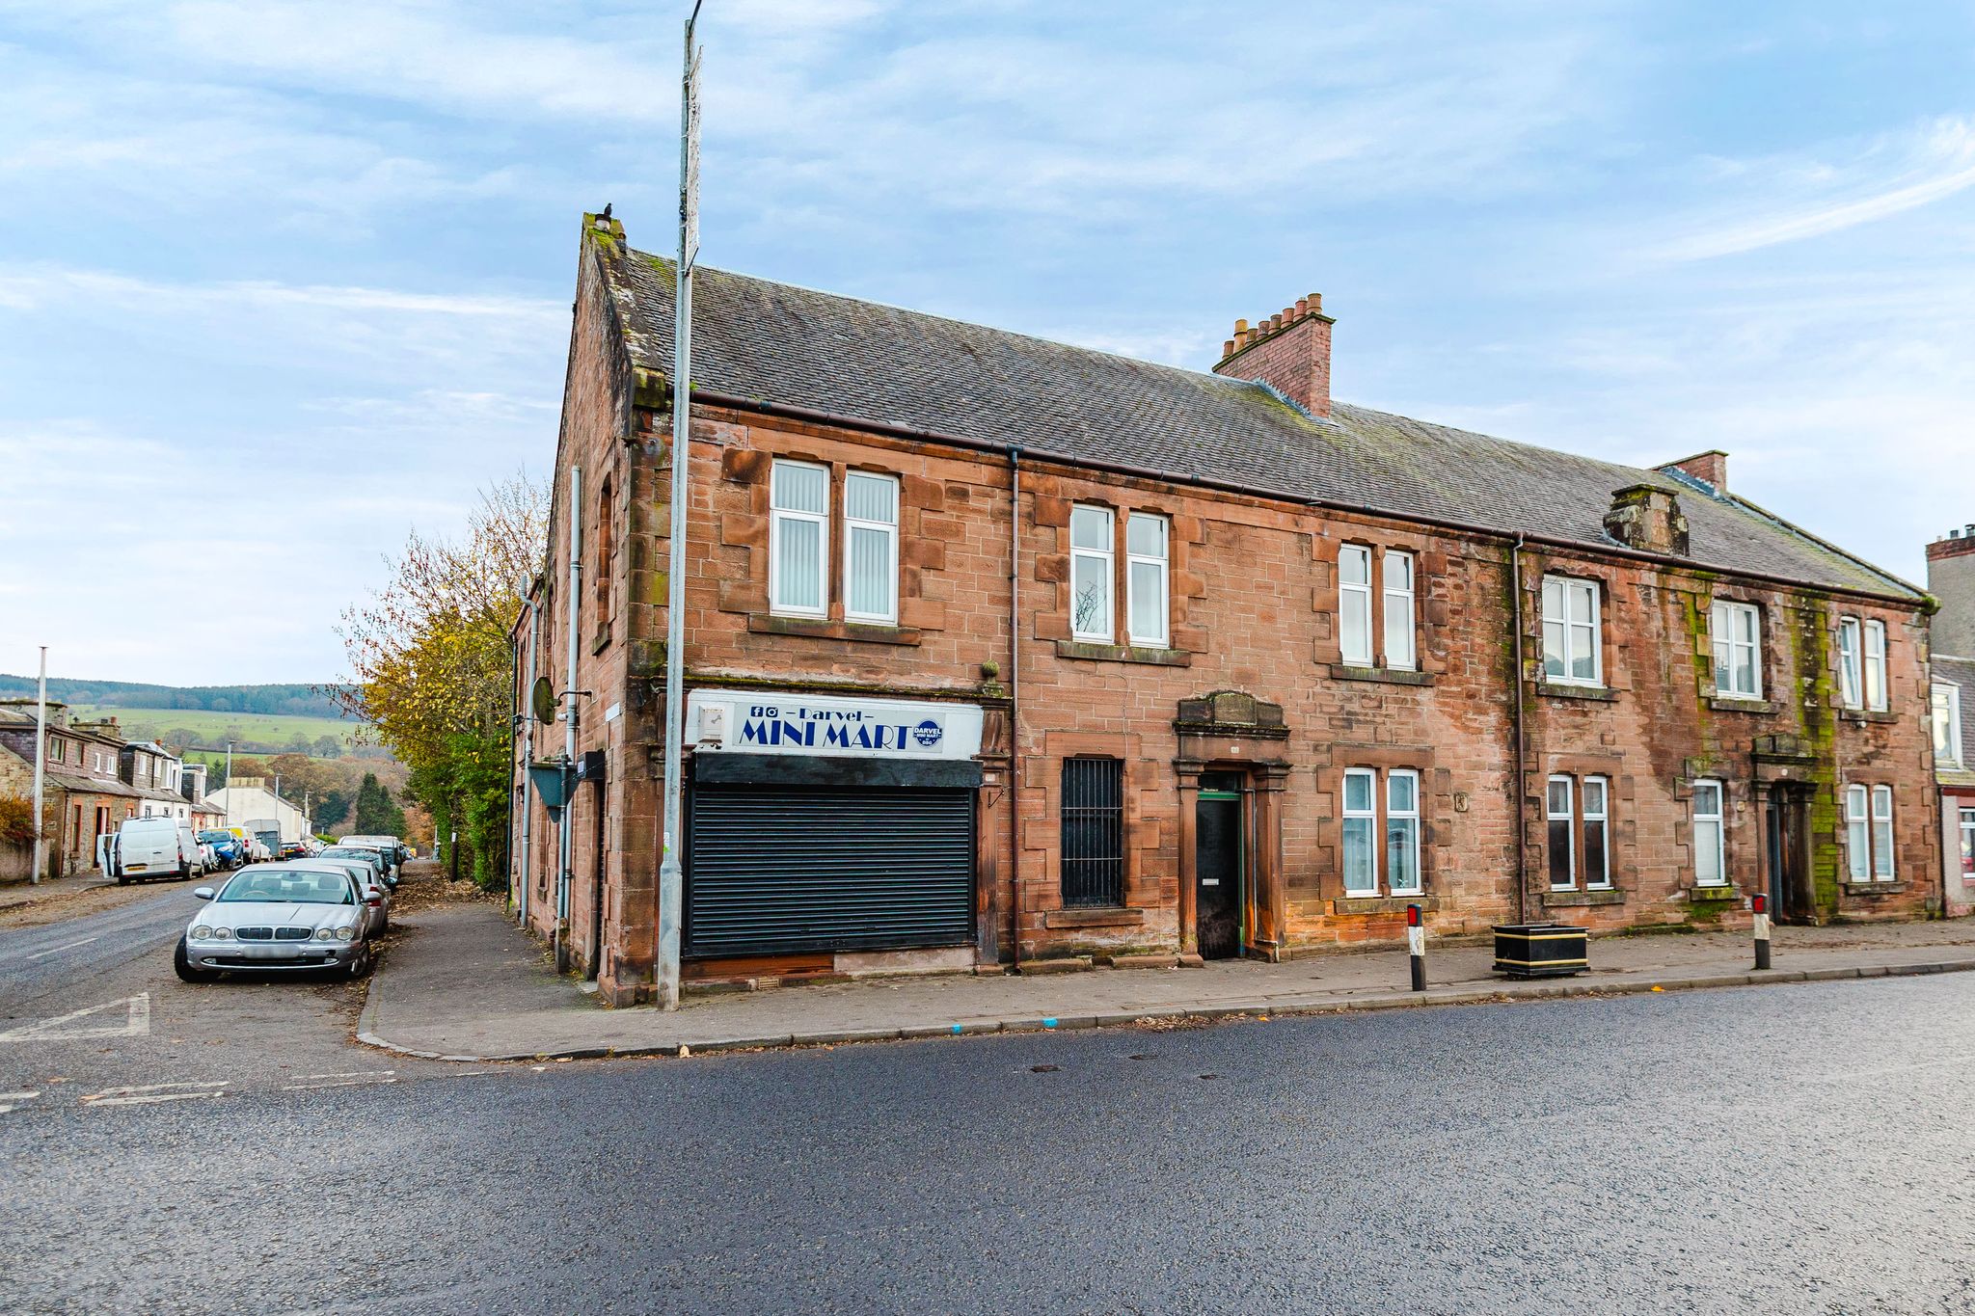
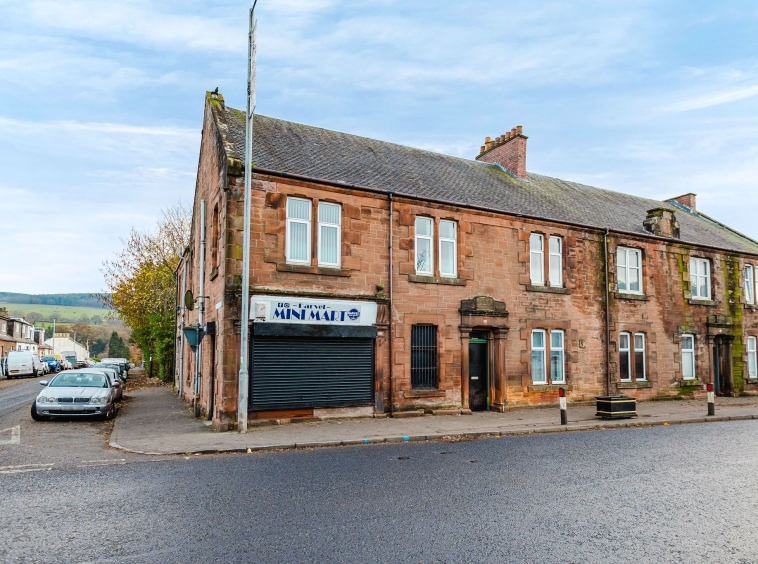
Greig Residential are delighted to present to the market this spacious two-bedroom upper flat, ideally situated in the heart of Darvel, offering convenient access to a range of local amenities and excellent transport links. The property offers generously proportioned accommodation, combining contemporary décor with charming traditional features throughout. Further benefits include access to communal garden grounds to the rear. Offering an excellent opportunity for a variety of buyers, this property would make an ideal first time purchase, buy to let investment or downsize, and early viewing is highly recommended to fully appreciate the accommodation on offer.
Hallway
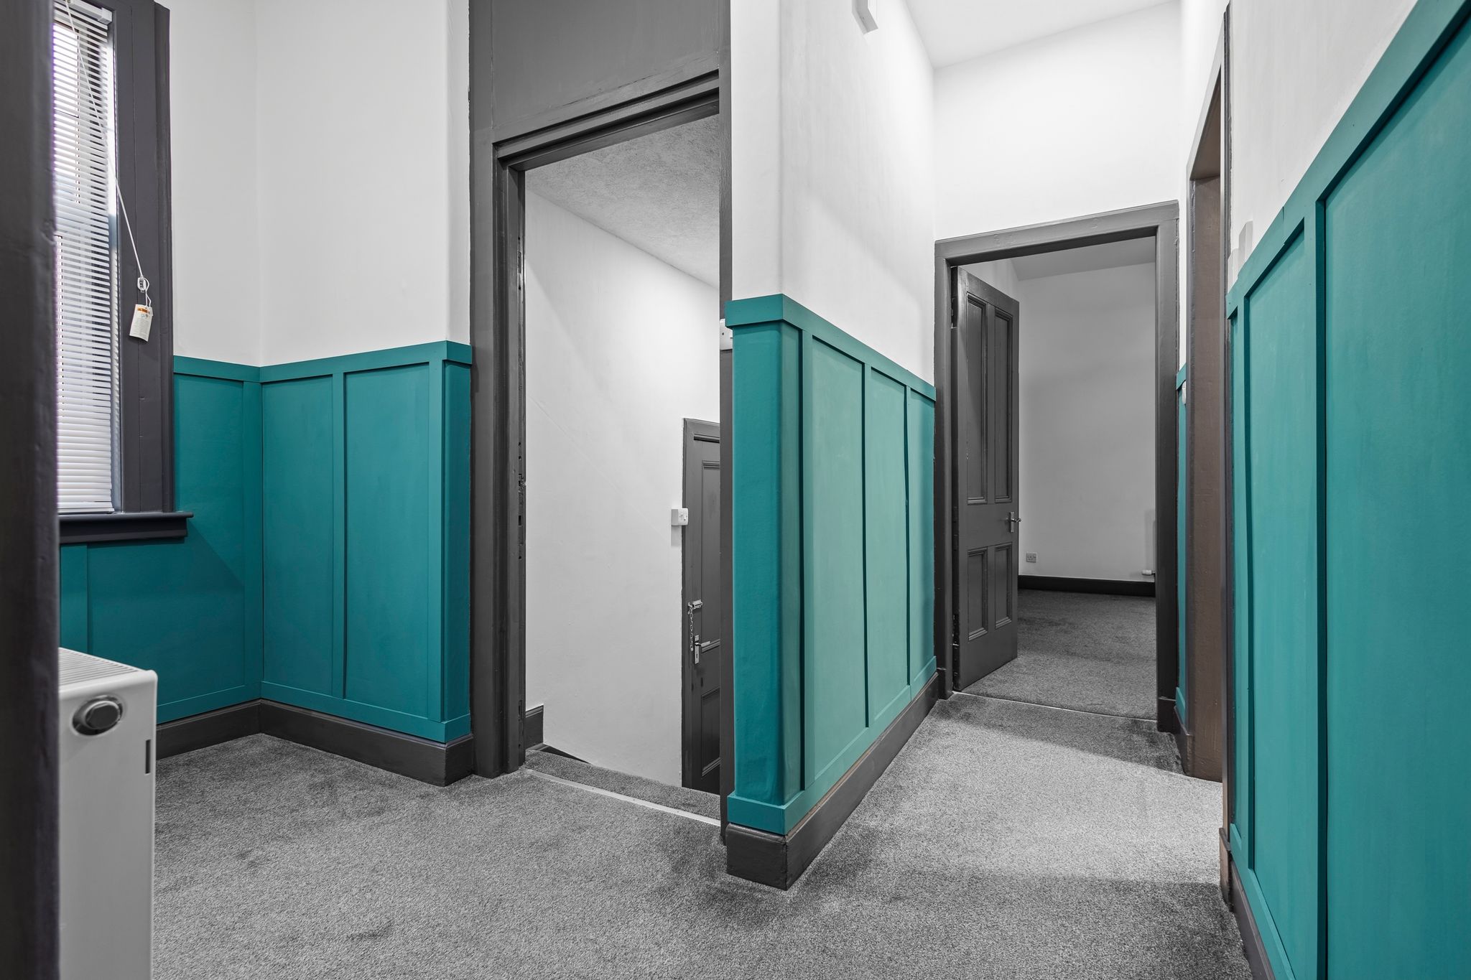
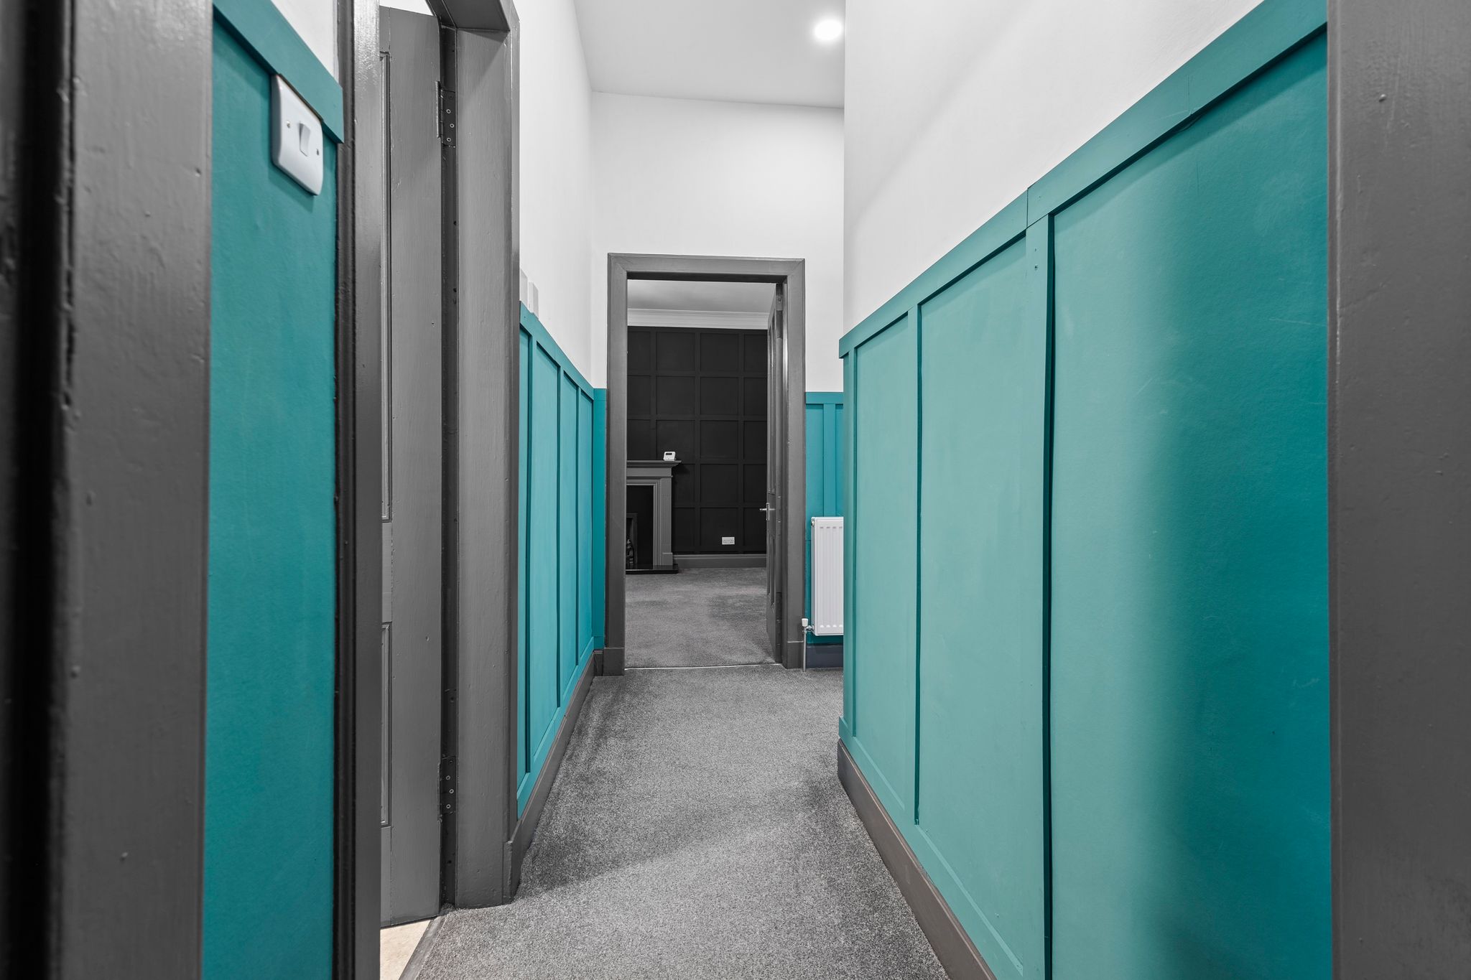
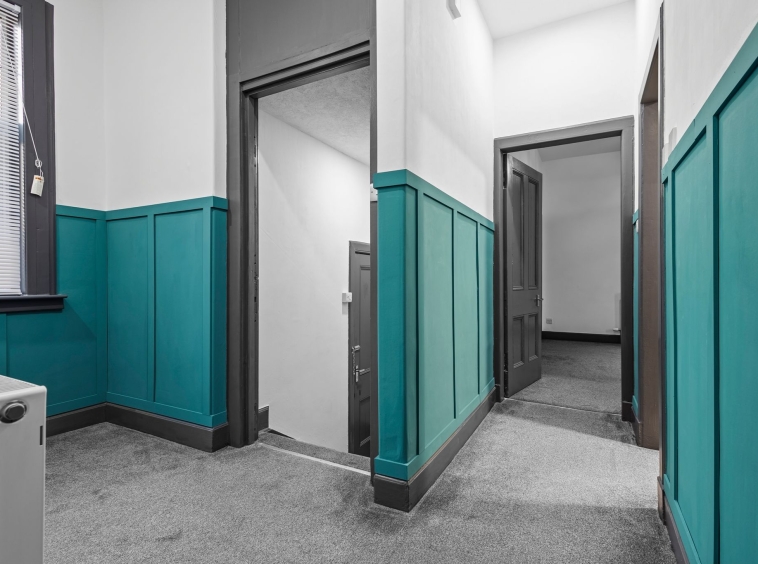
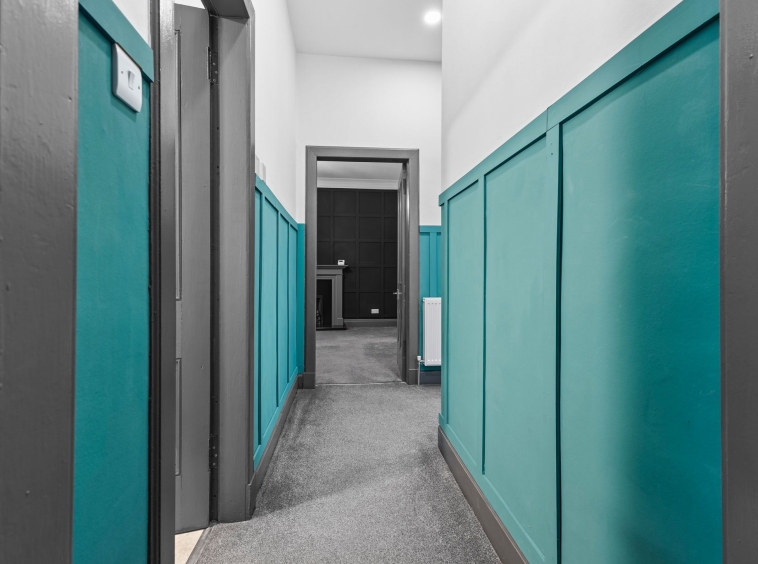
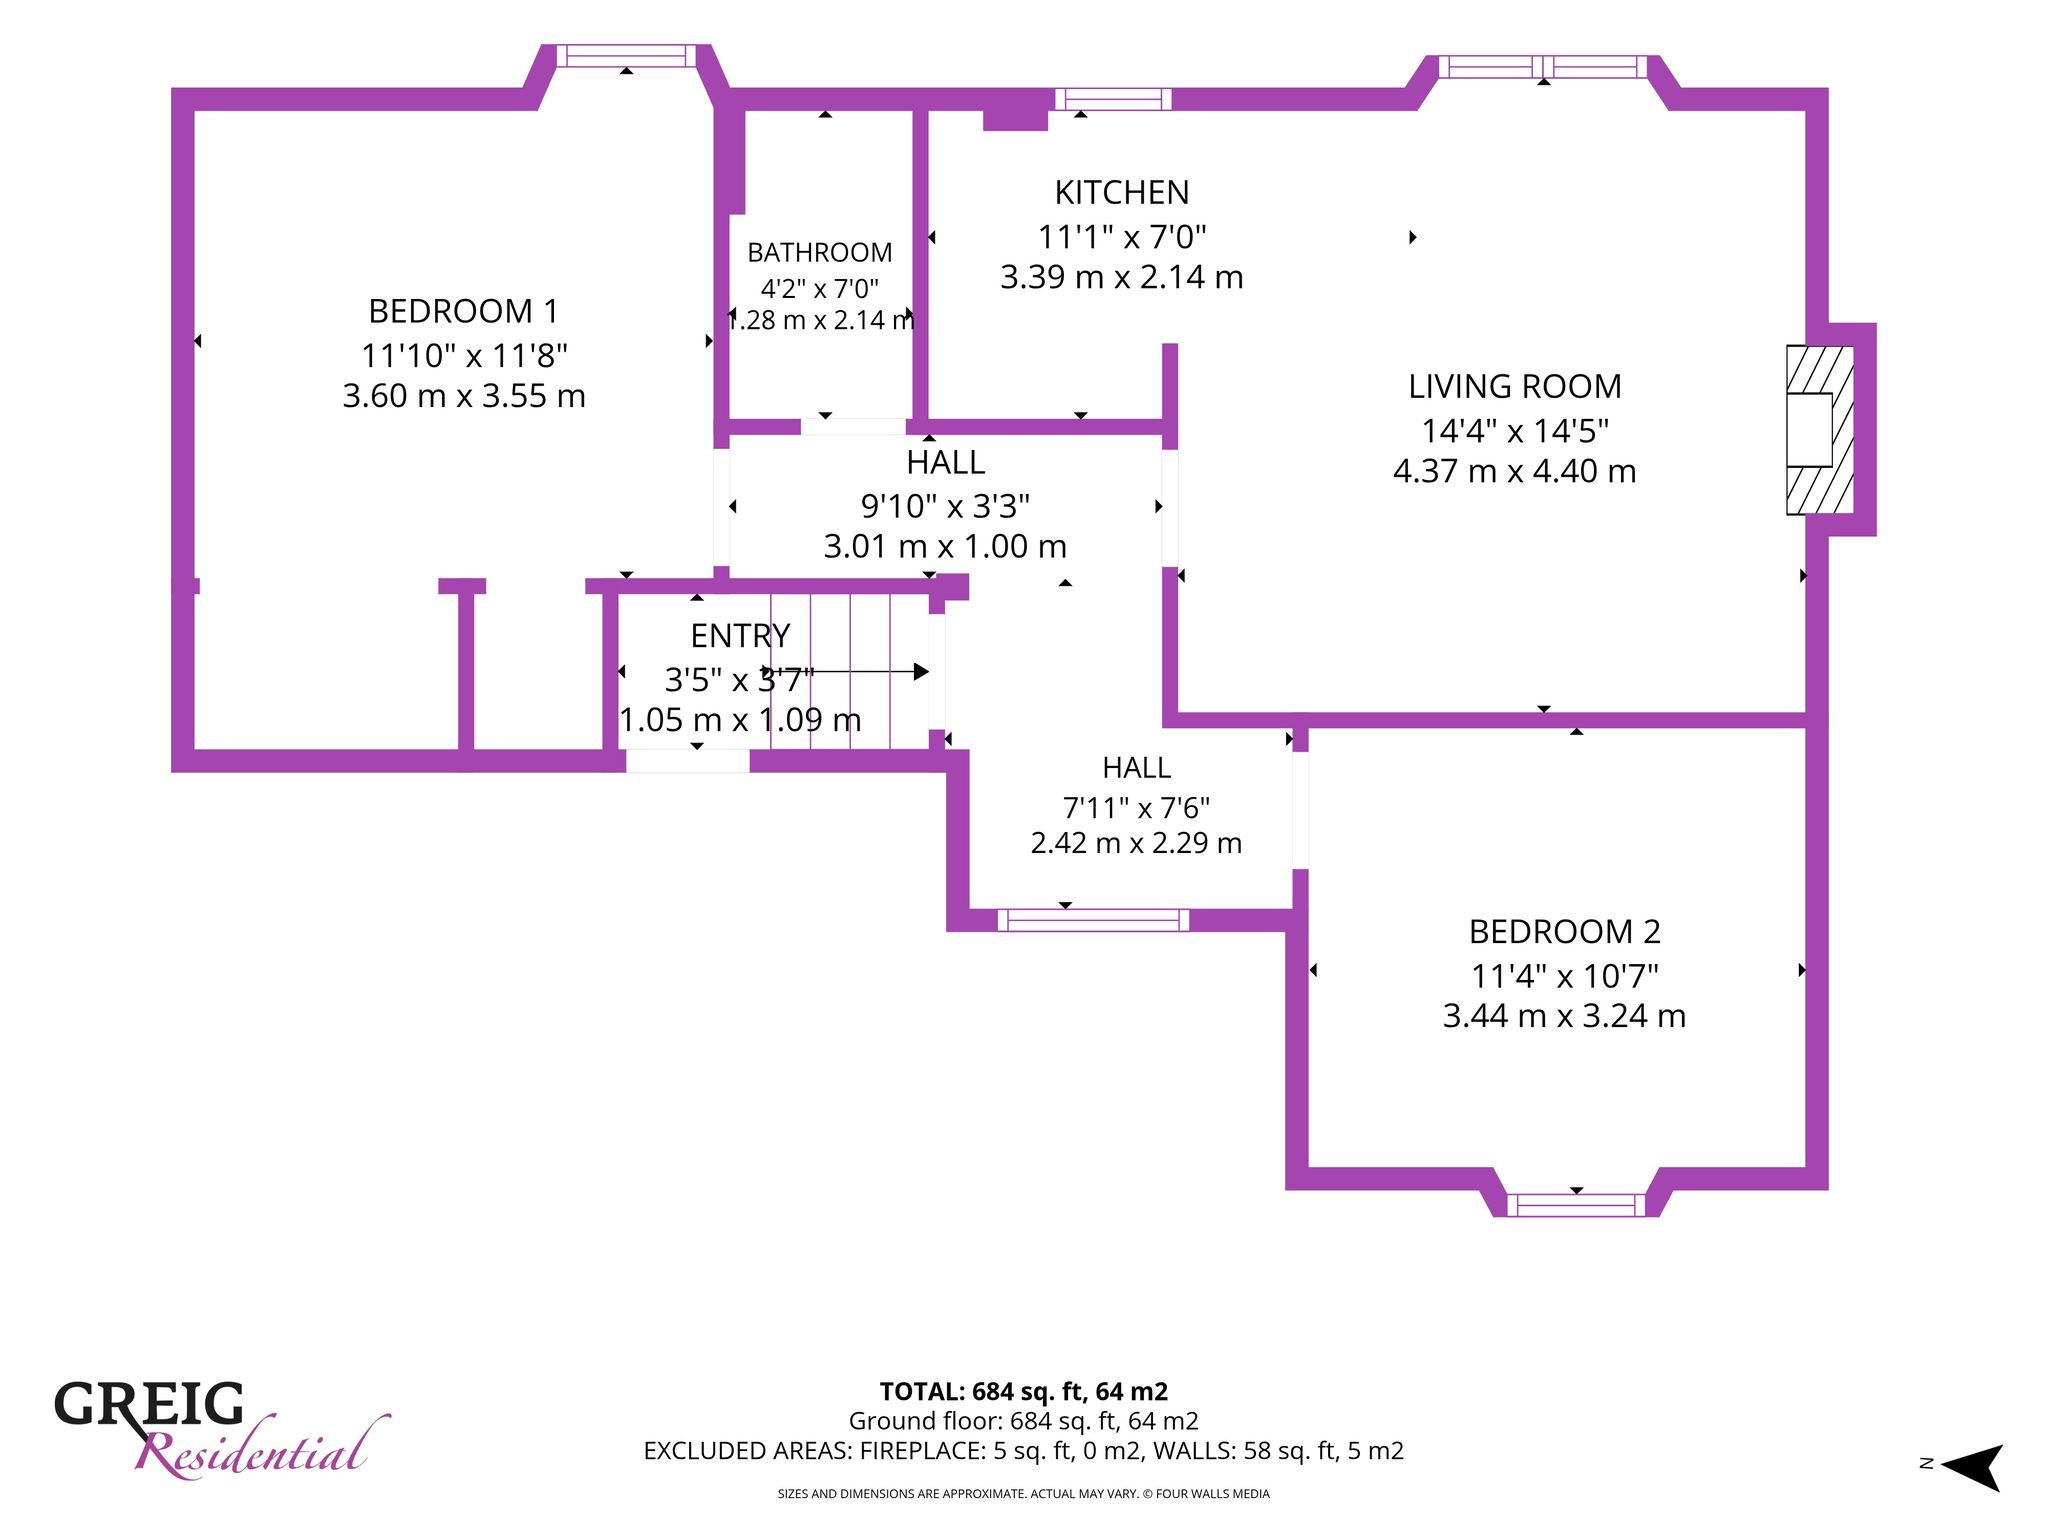
3.01m x 1.00m (9′ 11″ x 3′ 3″) Accessed via an entrance stairwell, the property opens into an irregularly shaped hallway, finished in a contemporary style with attractive wall panelling, a double-glazed side window and fitted carpet. The hallway provides access to the lounge, kitchen, two bedrooms and shower room.
Lounge
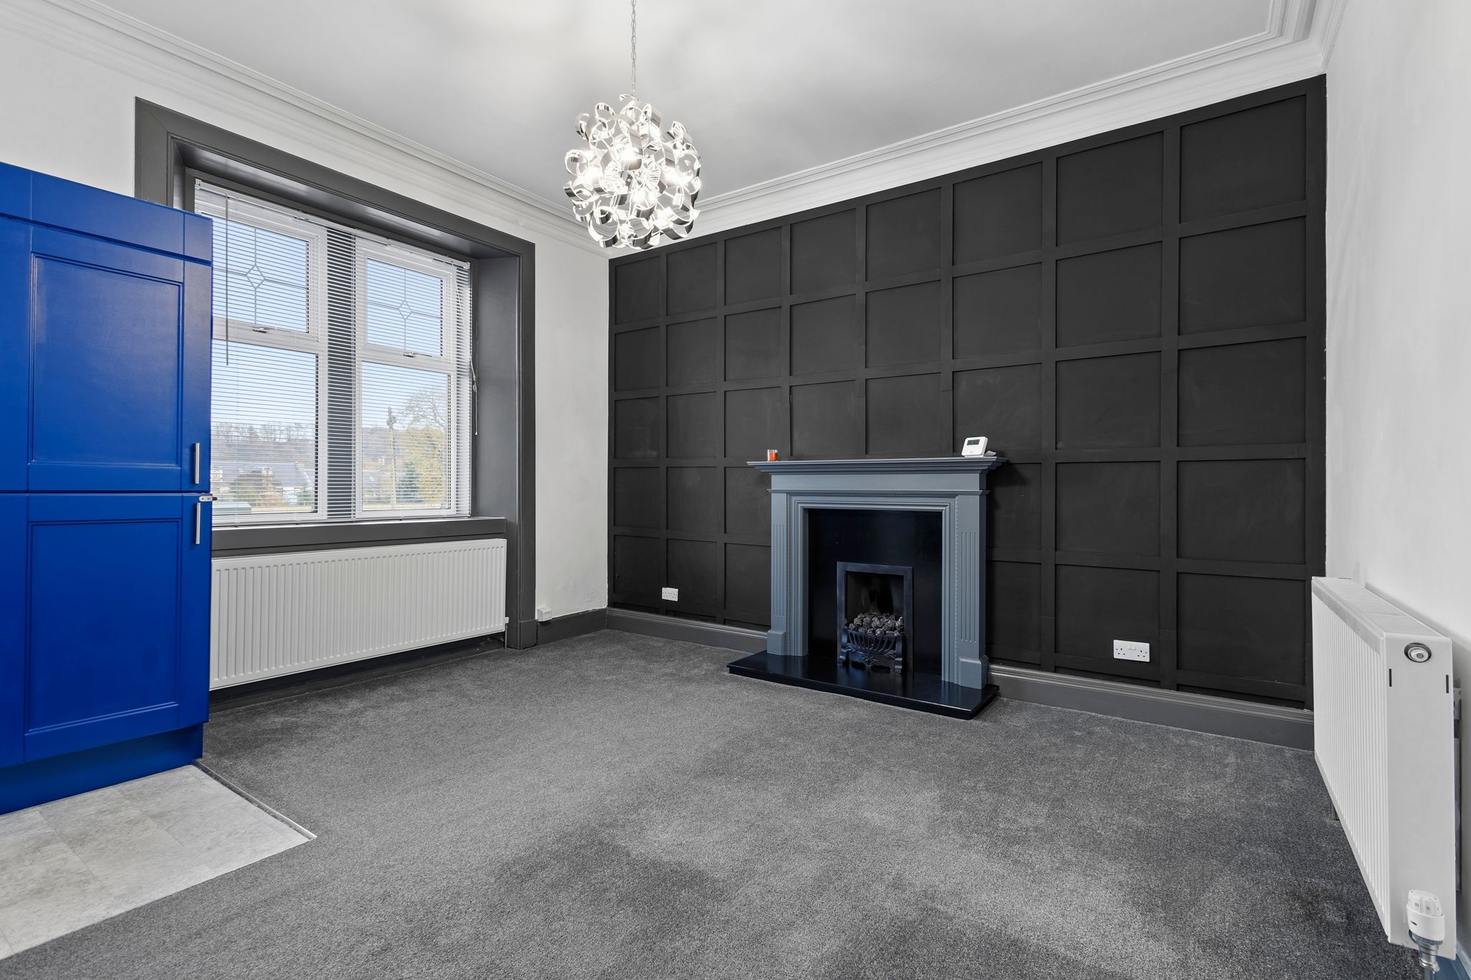
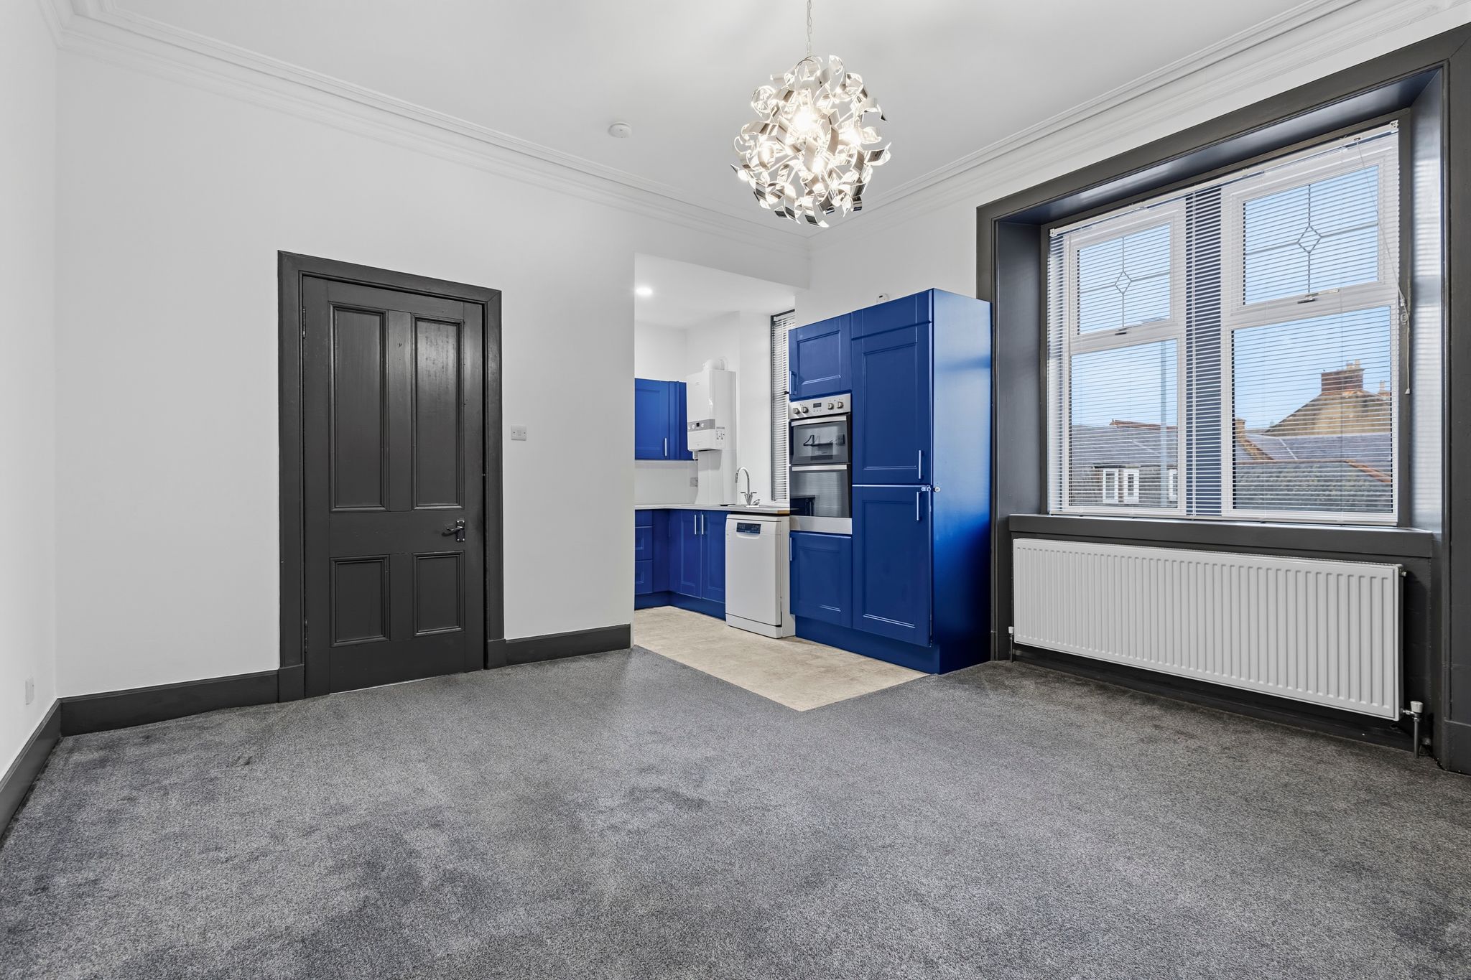
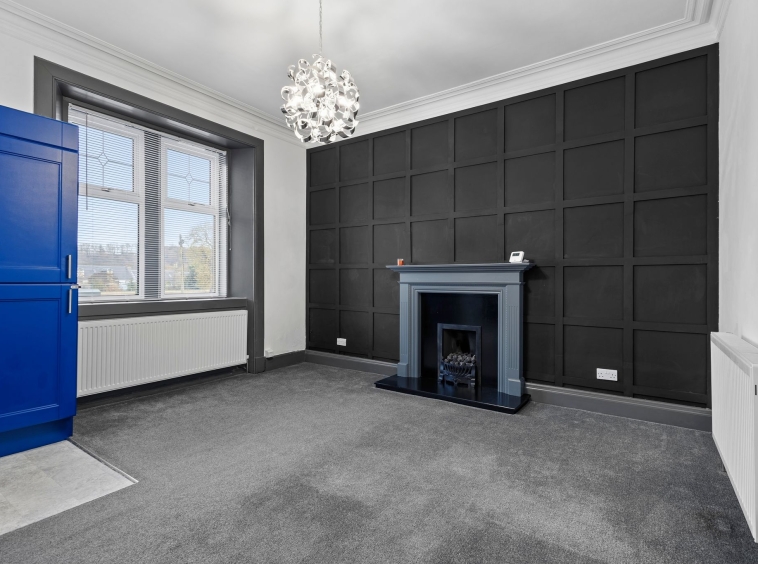
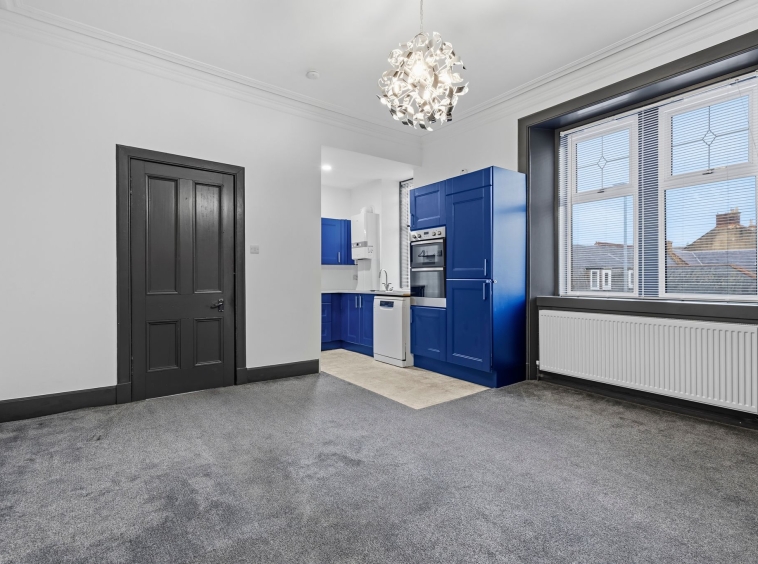
4.37m x 4.40m (14′ 4″ x 14′ 5″) A generously proportioned main reception room offering an open plan layout leading through to the kitchen. The room is presented in a contemporary style, featuring attractive wall panelling, a gas fire set within a decorative surround, elegant ceiling cornicing, fitted carpeting and a double glazed window to the side.
Kitchen
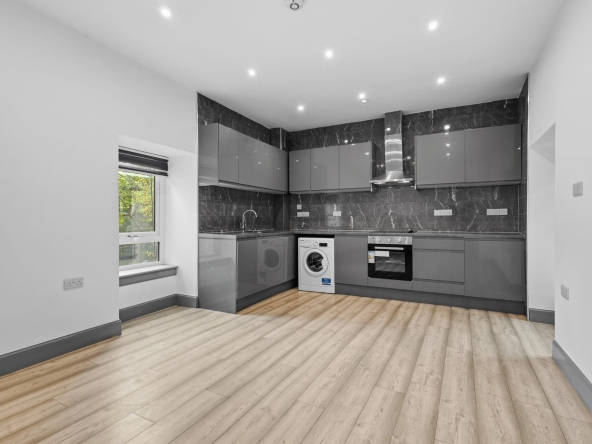
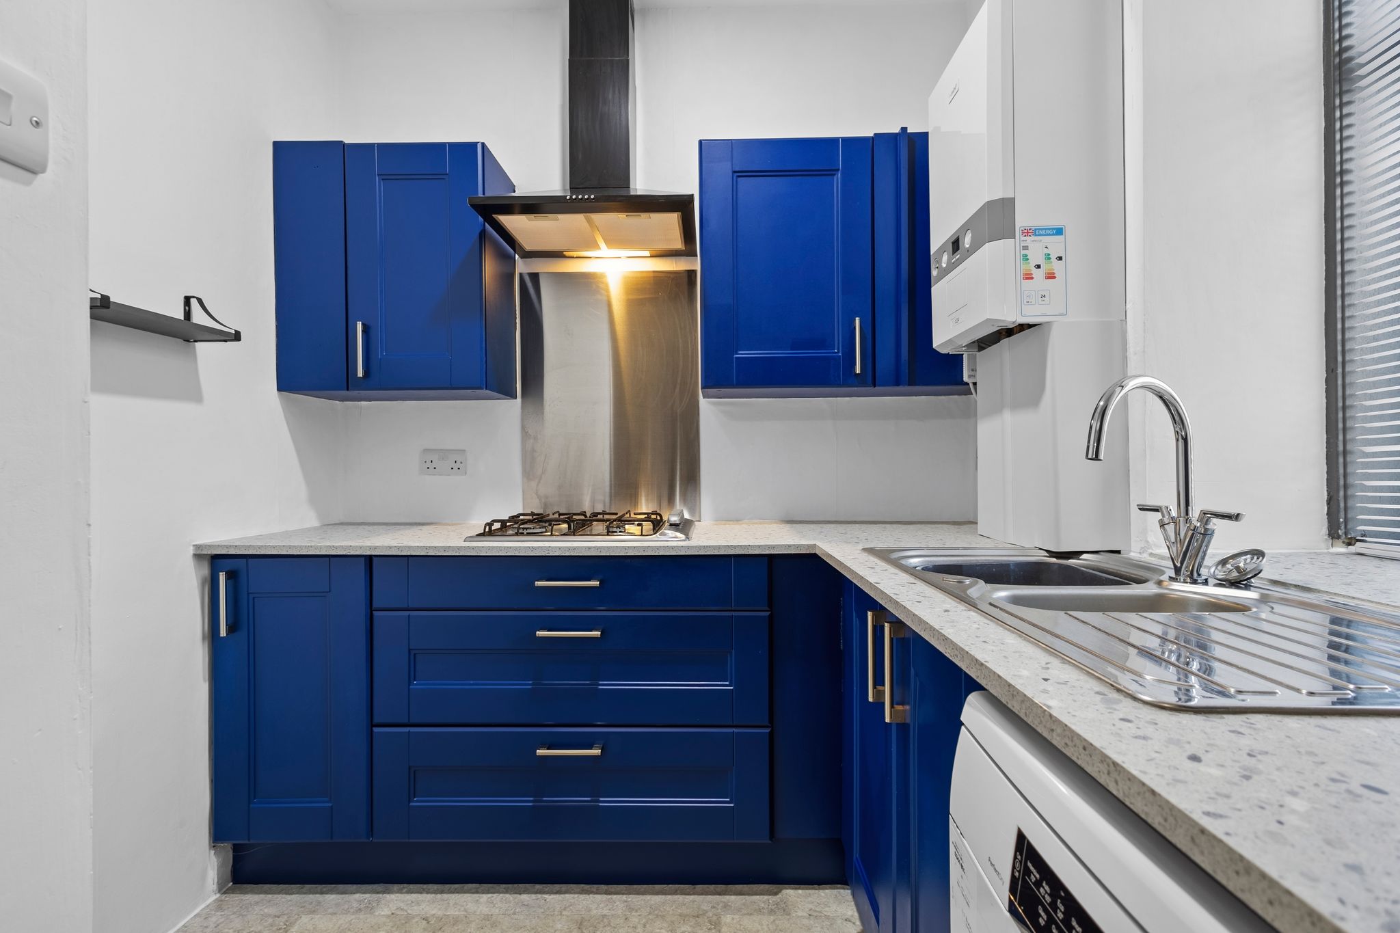
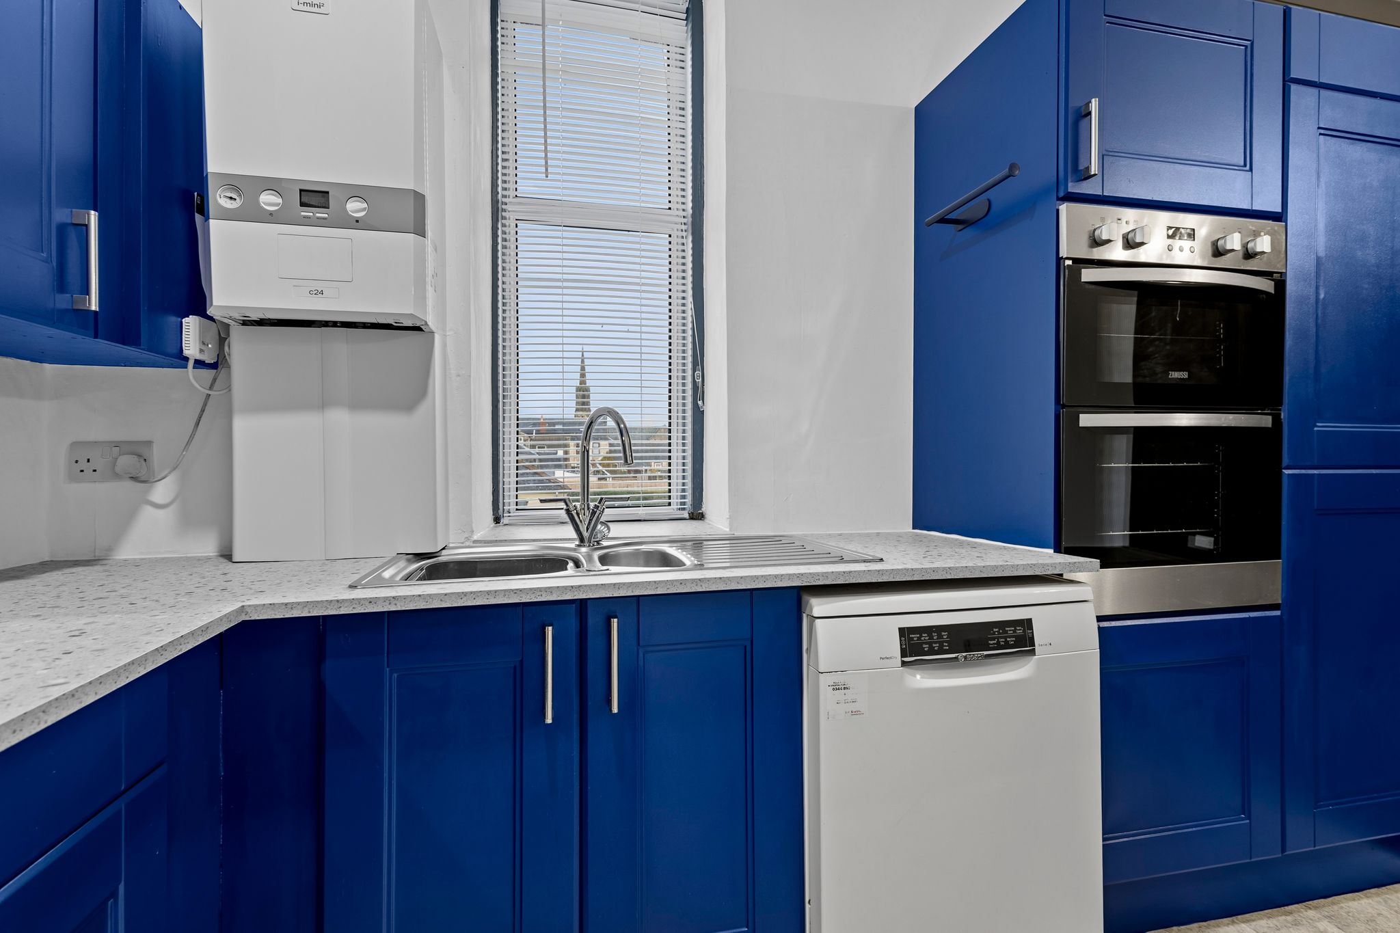
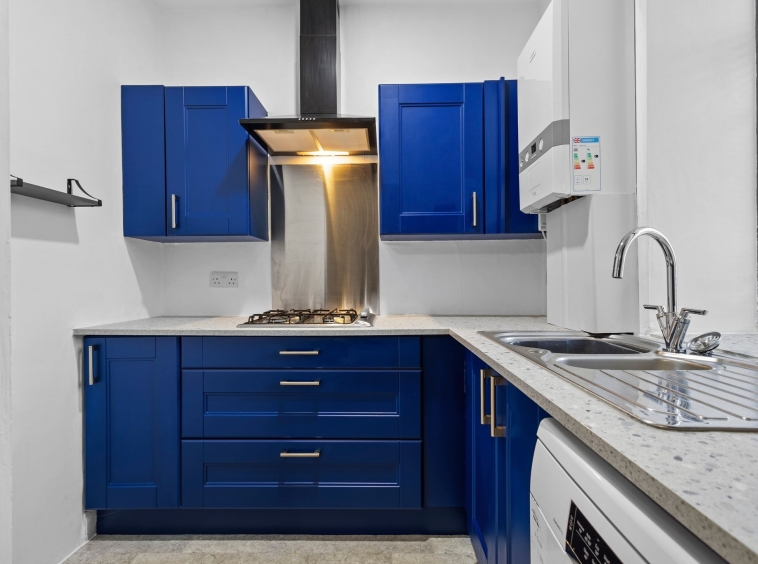
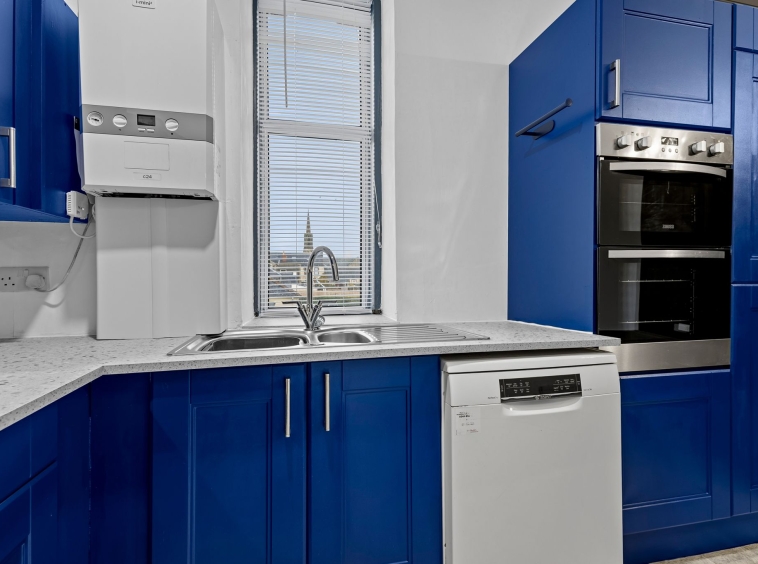
3.39m x 2.14m (11′ 1″ x 7′ 0″) The kitchen is fitted with a stylish range of contemporary shaker style wall and base units, complemented by grey stone effect work surfaces. Further features include a stainless steel sink and drainer, integrated four burner gas hob, integrated oven and grill, integrated fridge freezer and plumbing/space for a dishwasher. The room is completed with practical vinyl flooring and double glazed window to the side.
Bedroom One
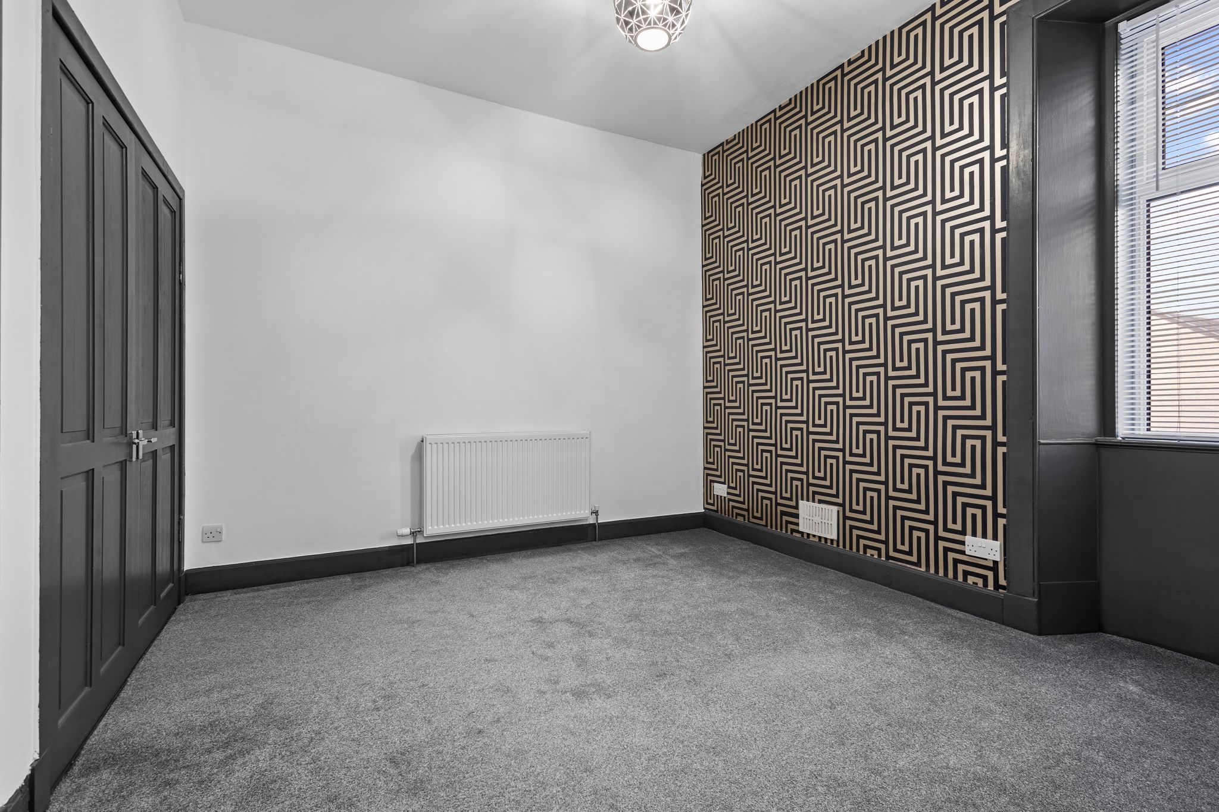
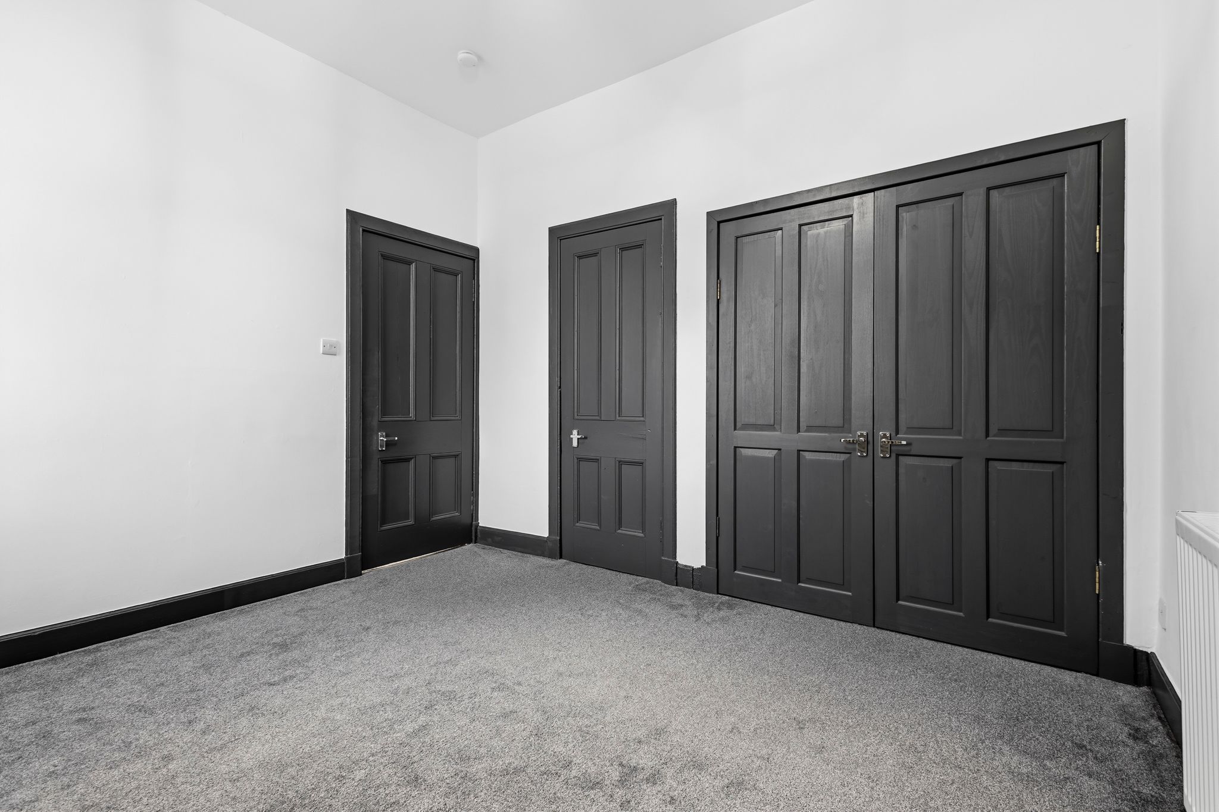
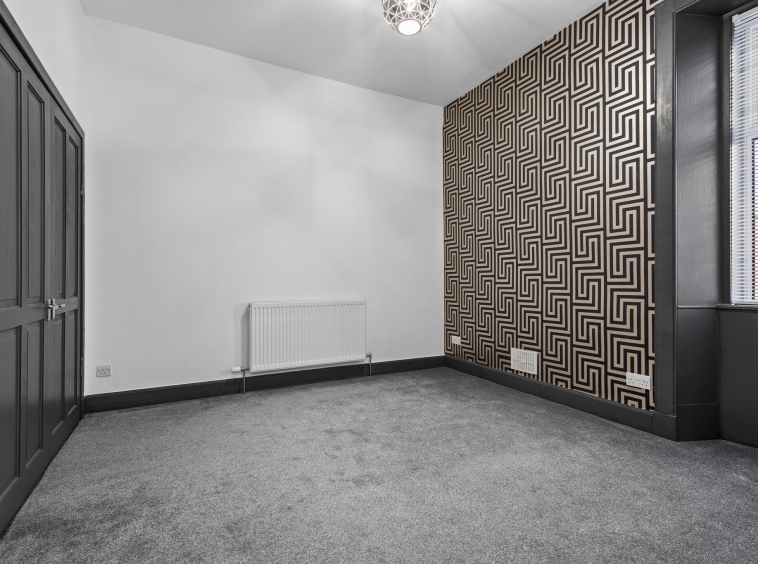
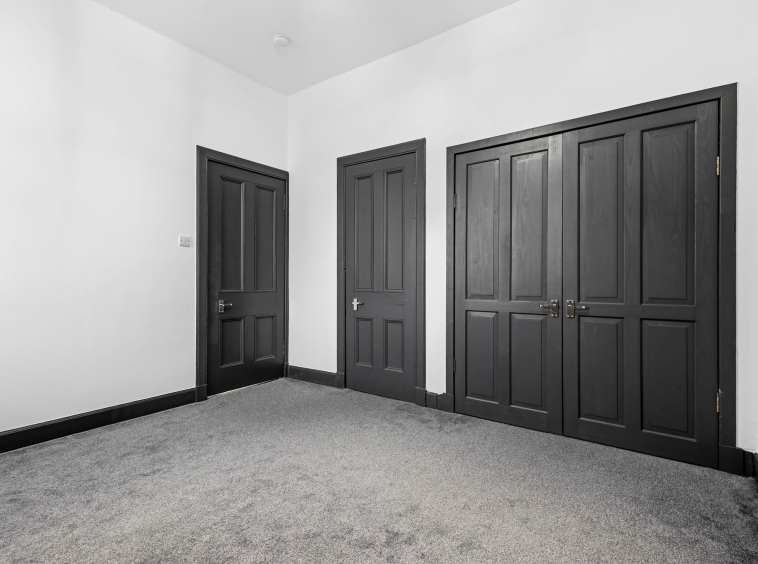
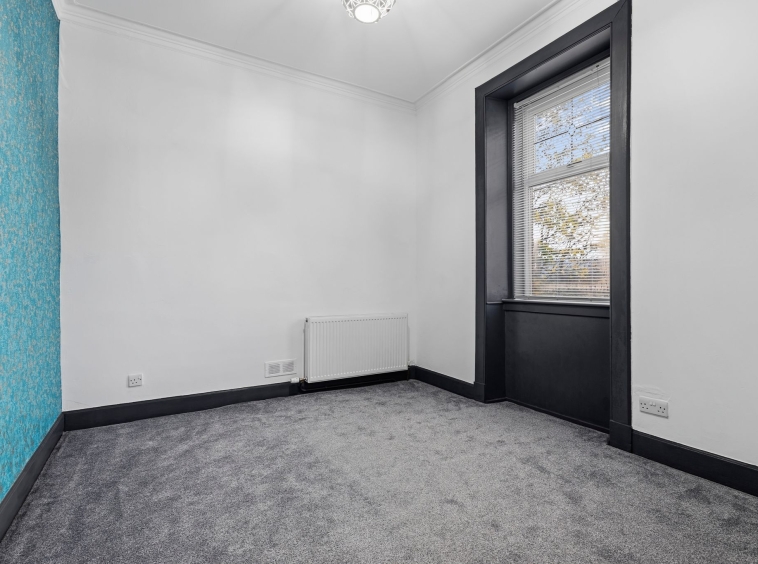
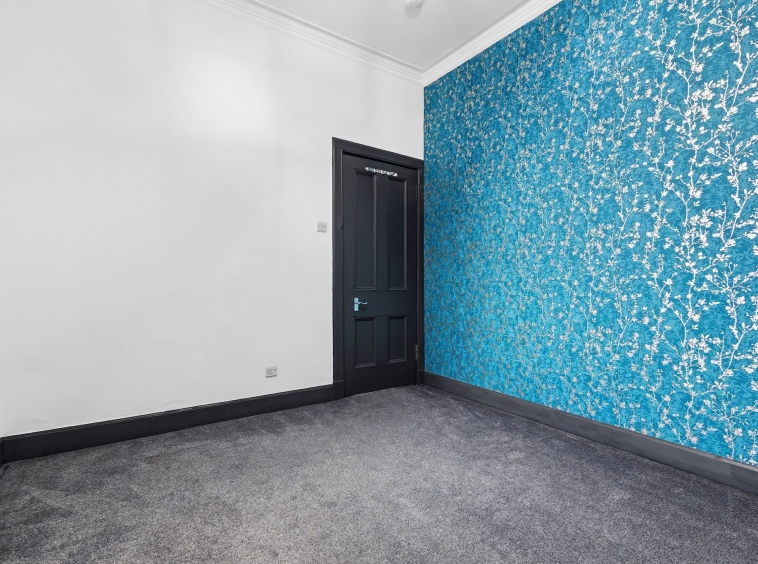
3.60m x 3.55m (11′ 10″ x 11′ 8″) A generously proportioned double bedroom, tastefully presented with contemporary décor and fitted carpeting. The room benefits from a large double door fitted wardrobe, an additional storage cupboard and a double glazed window to the side, providing plenty of natural light and excellent storage options.
Bedroom Two
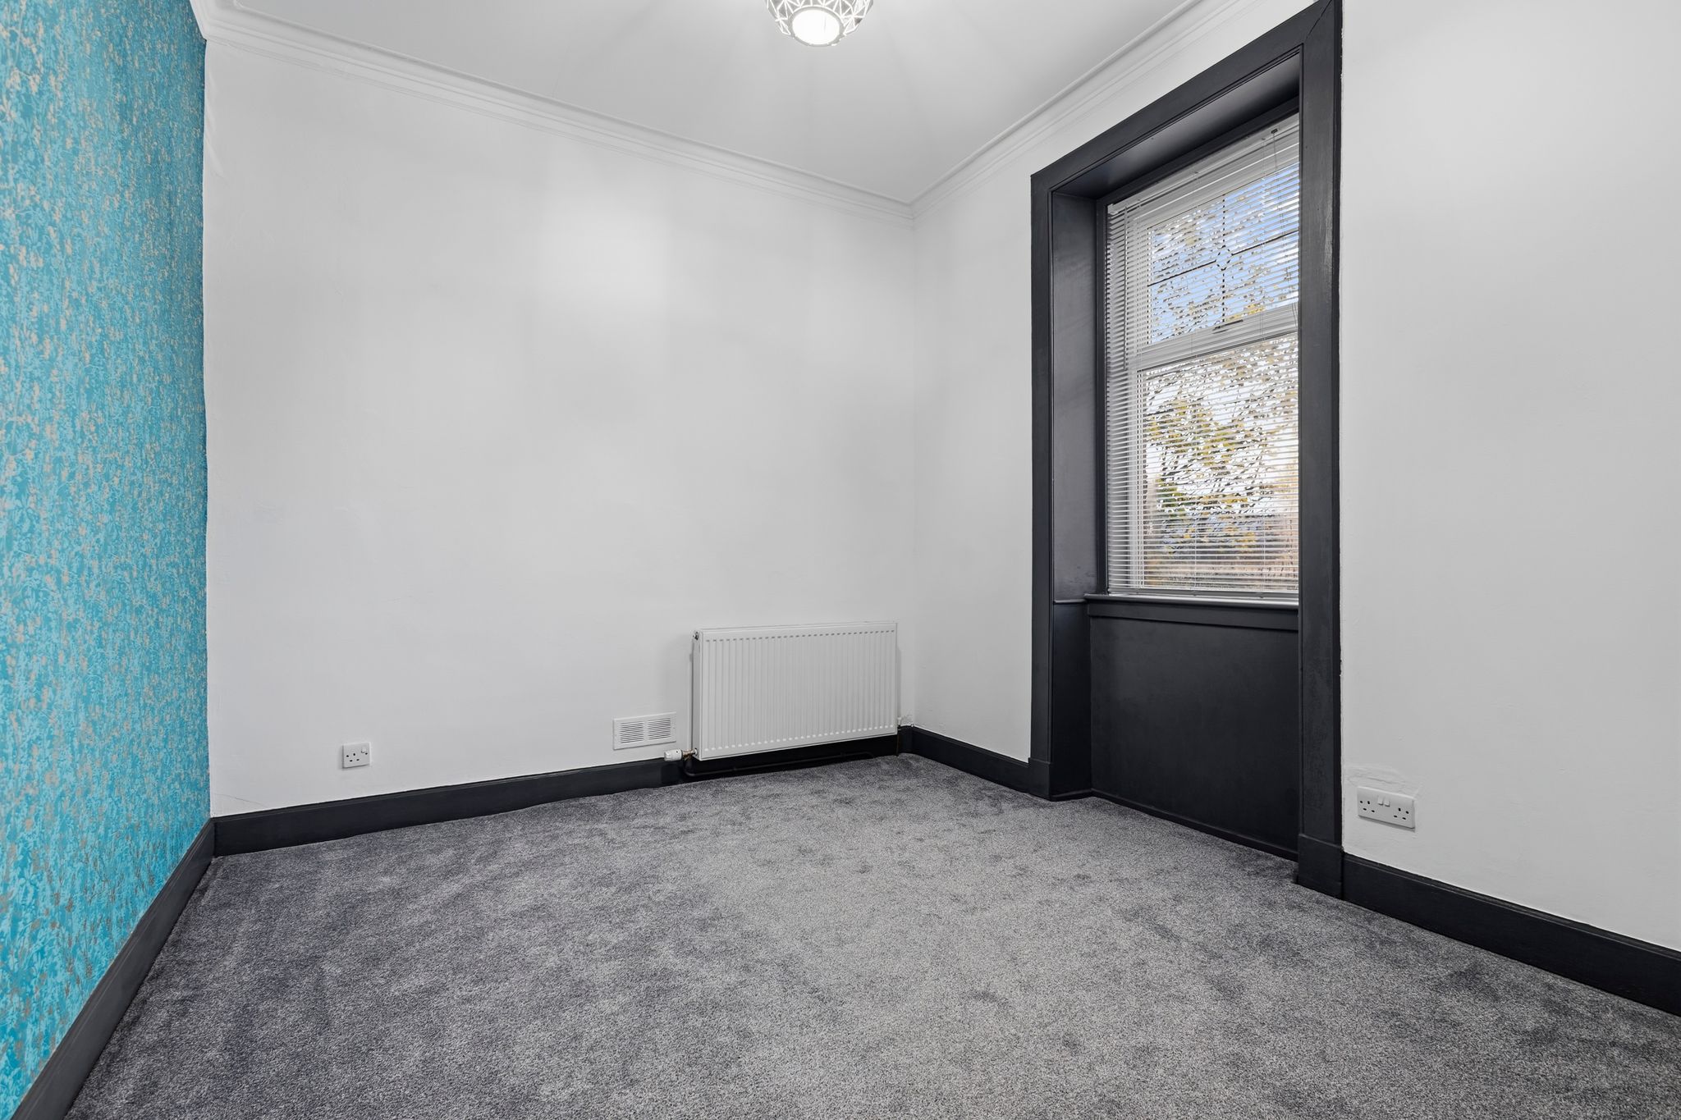
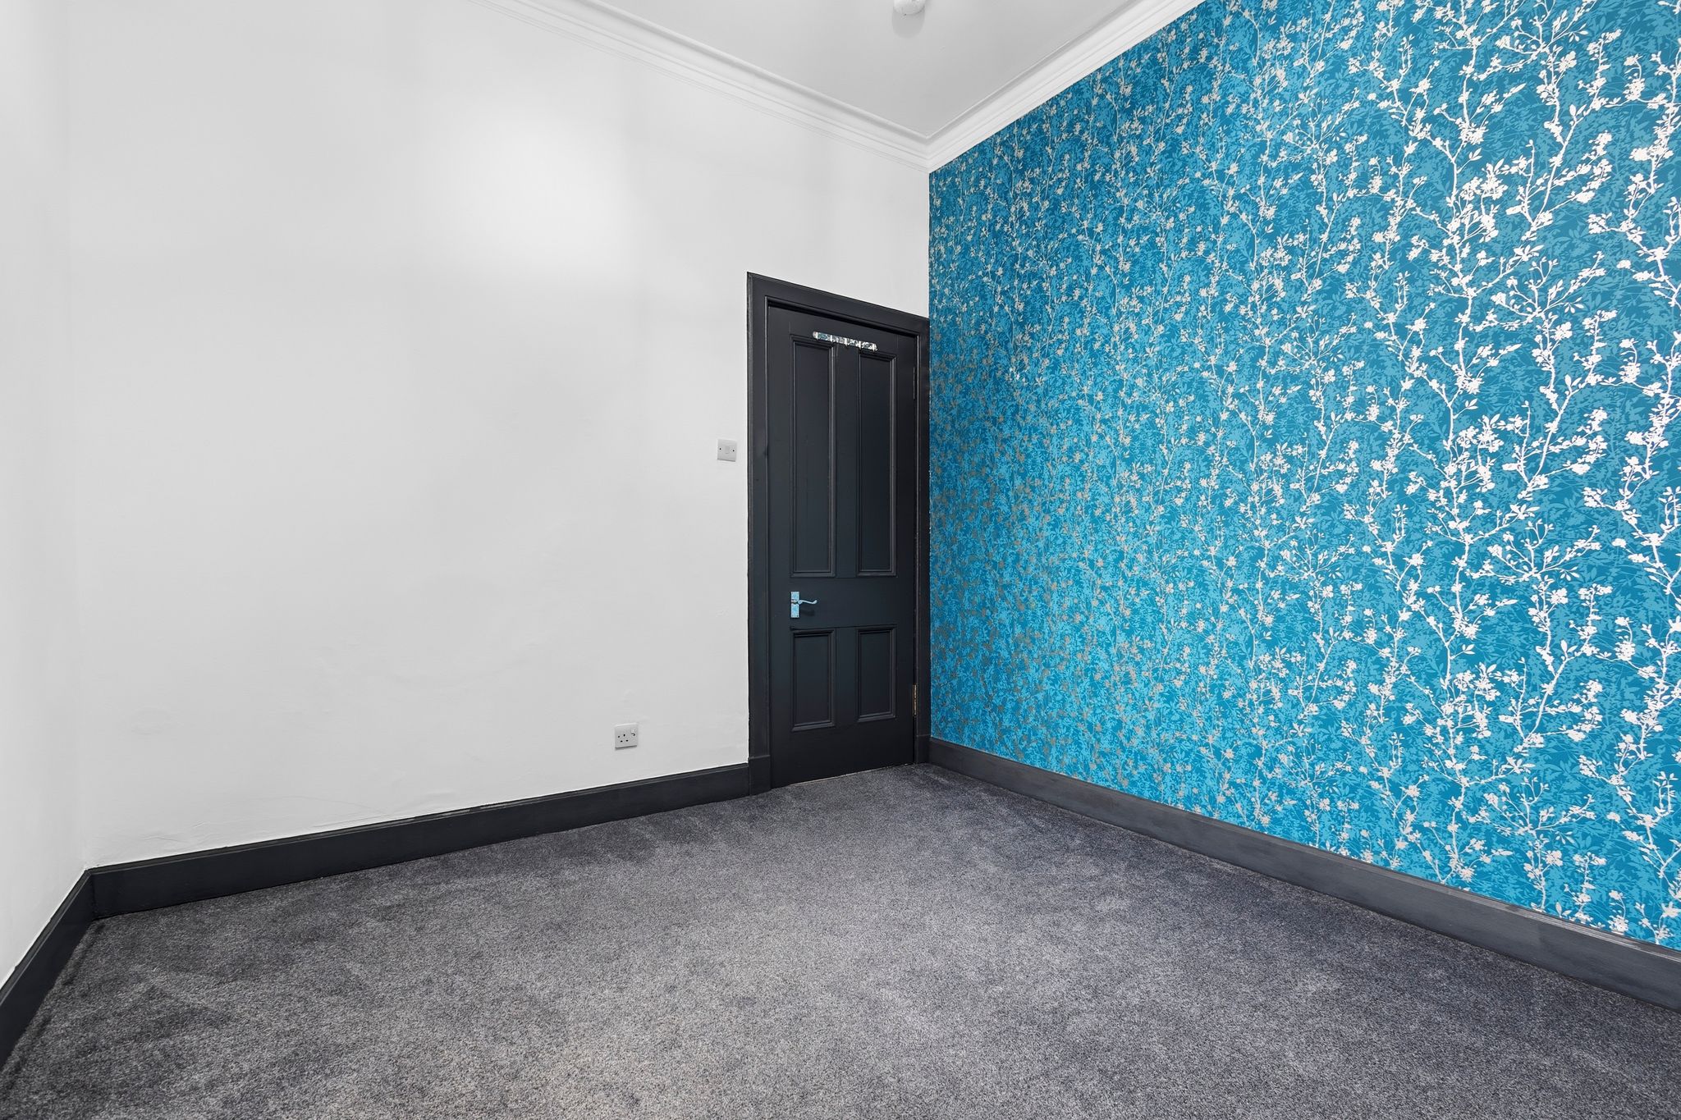
3.44m x 3.24m (11′ 3″ x 10′ 8″) A well presented double bedroom featuring contemporary décor, fitted carpet and a double glazed window to the rear.
Shower Room
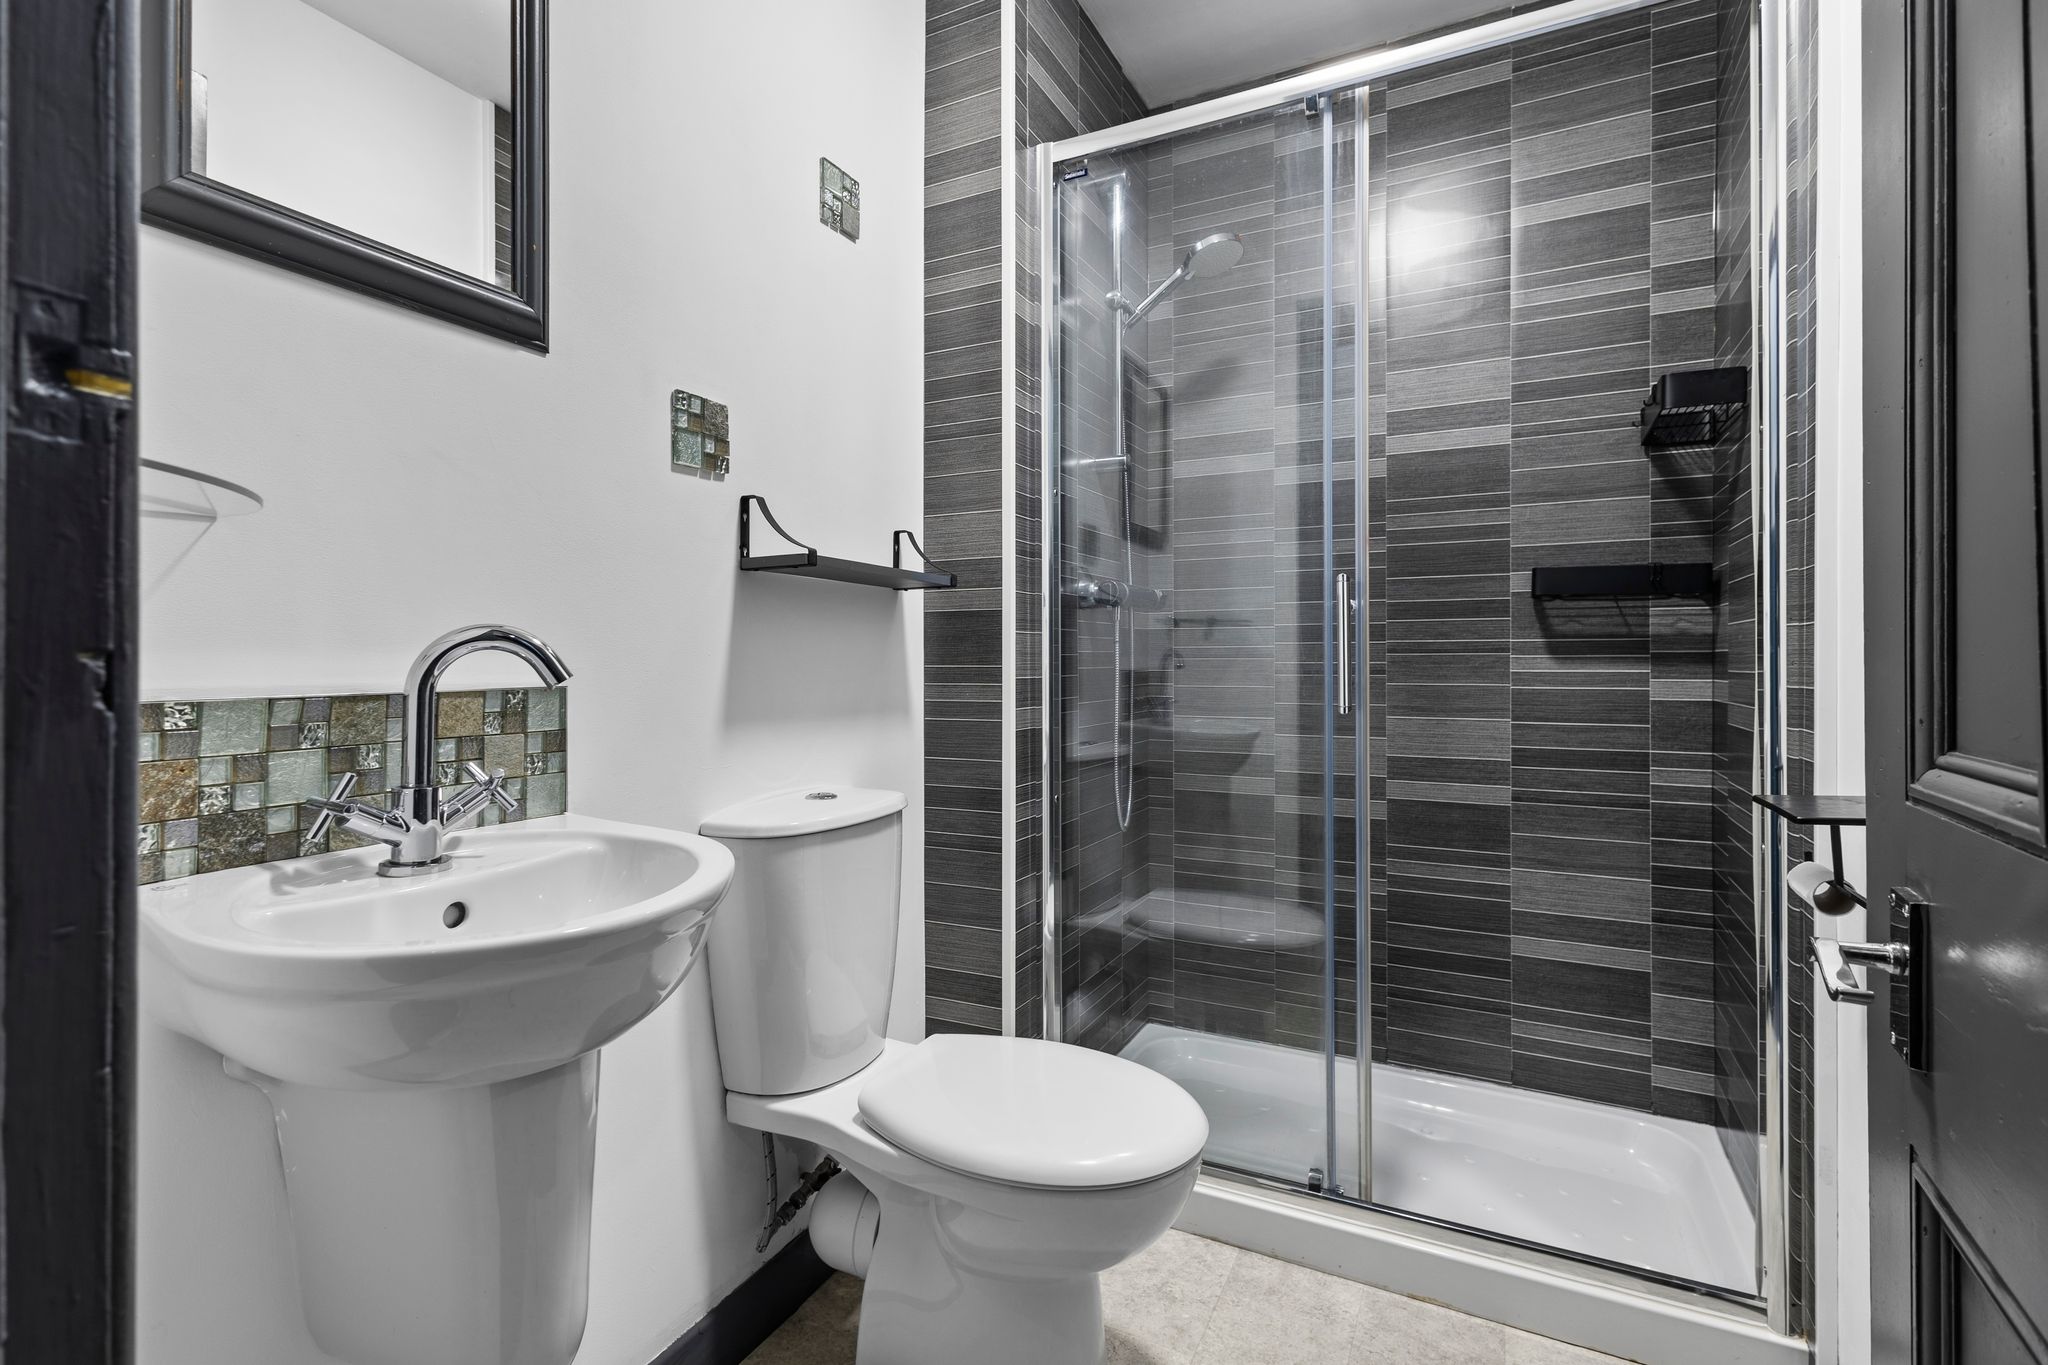
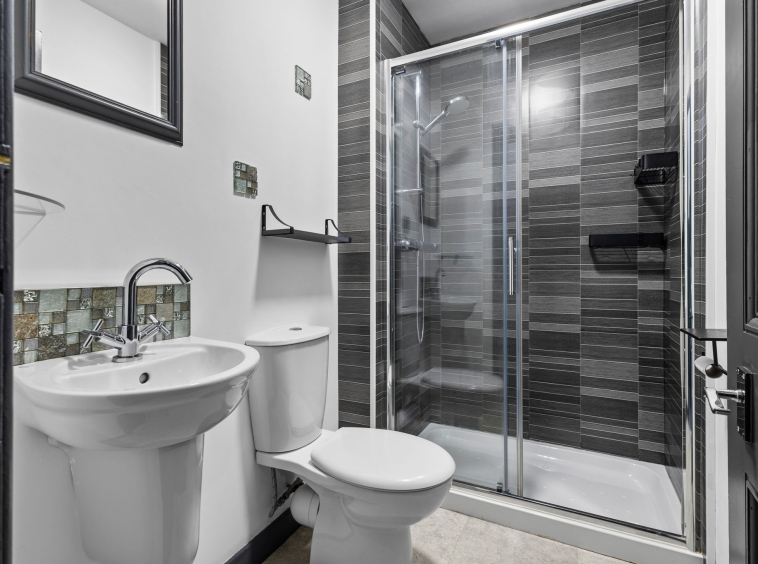
1.28m x 2.14m (4′ 2″ x 7′ 0″) The shower room comprises a modern three piece white suite, including a WC, wash hand basin and a double shower cubicle with mains operated shower. The room is finished in neutral décor, with tiled walls surrounding the shower area and practical vinyl flooring.
Externally
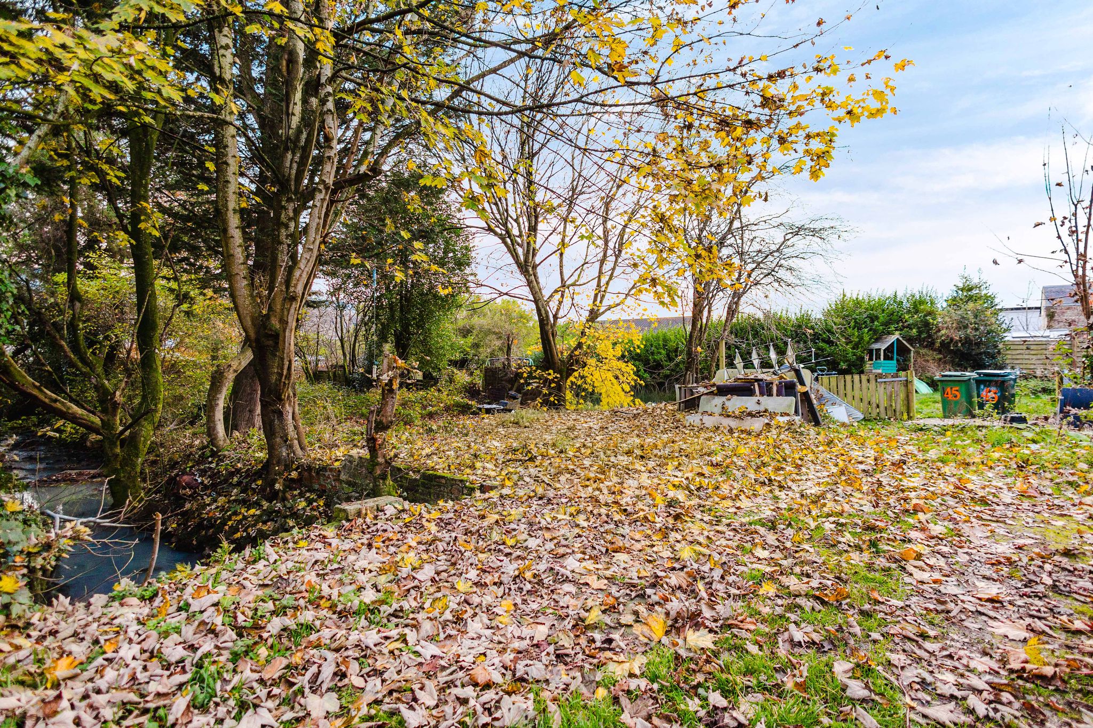
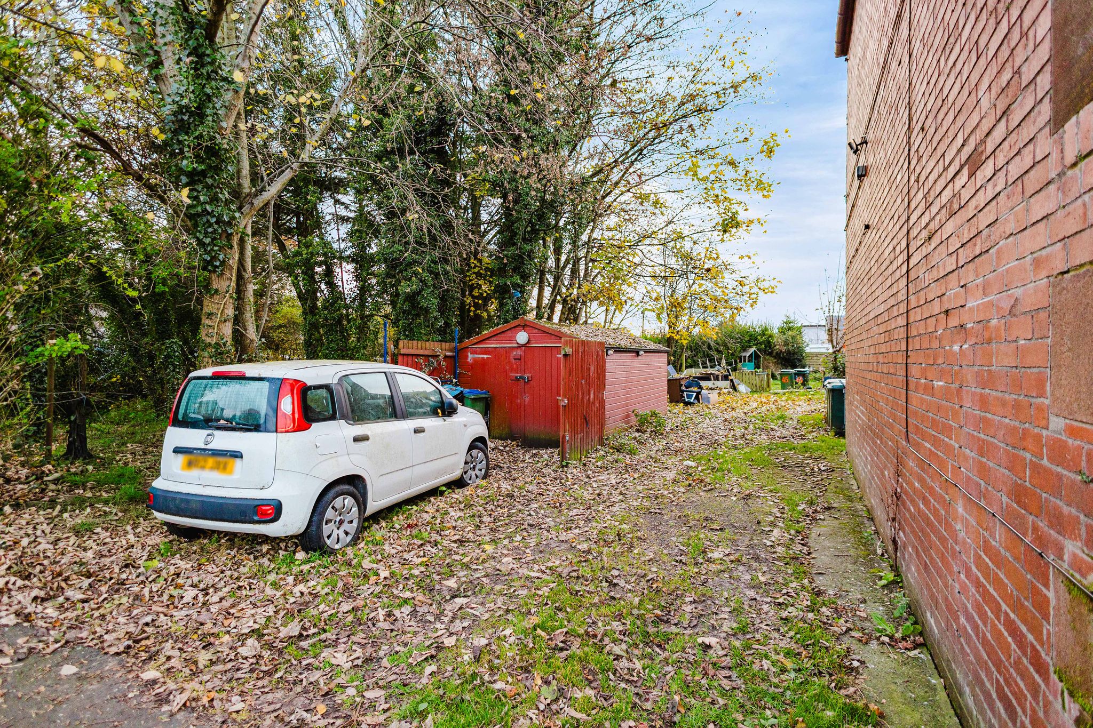
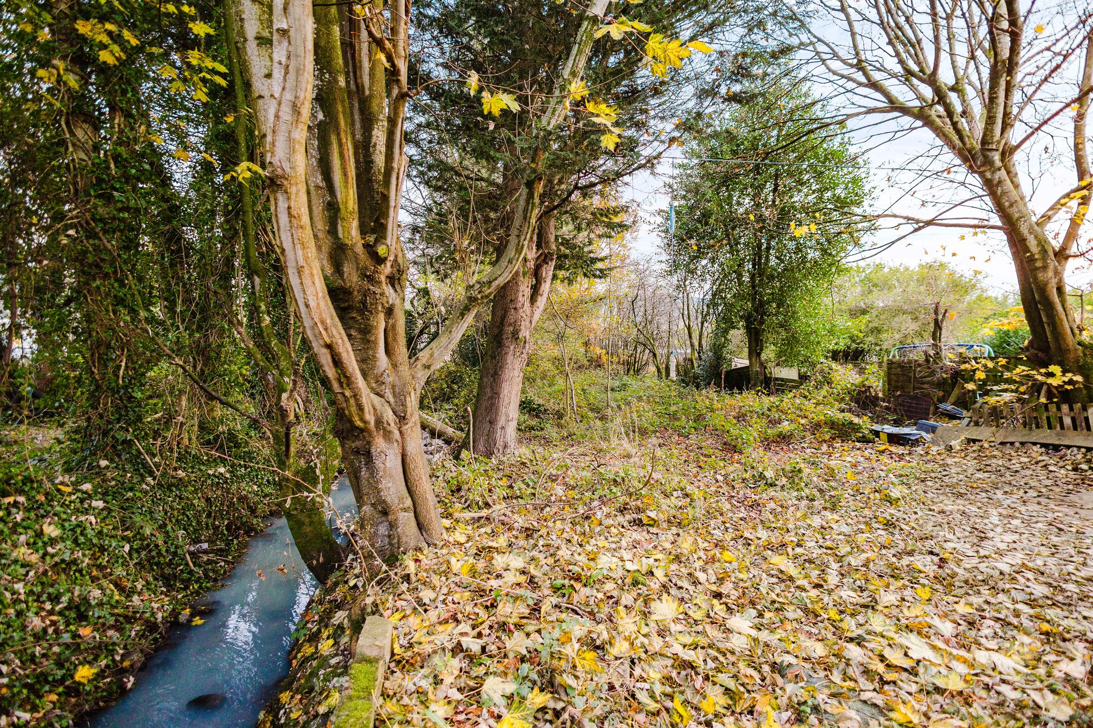
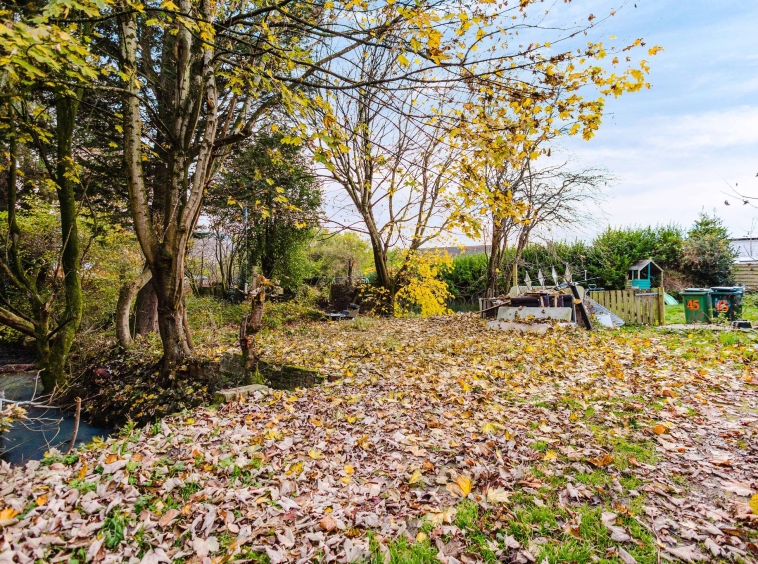
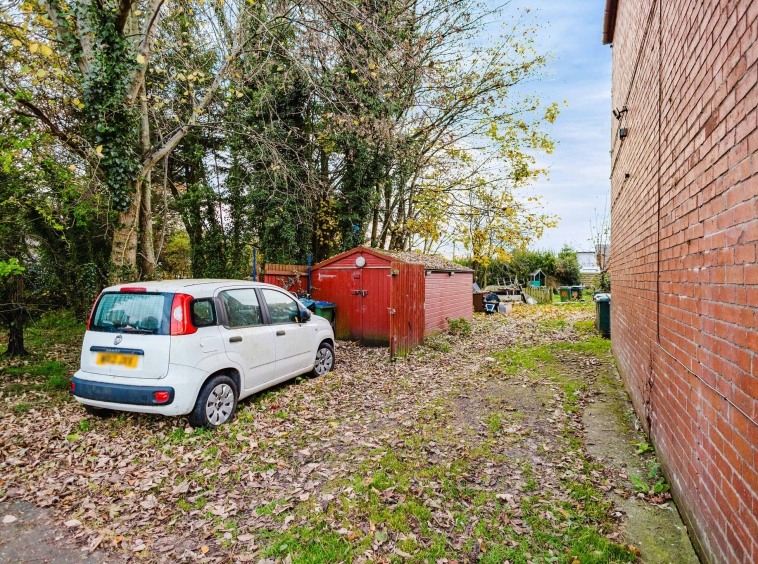
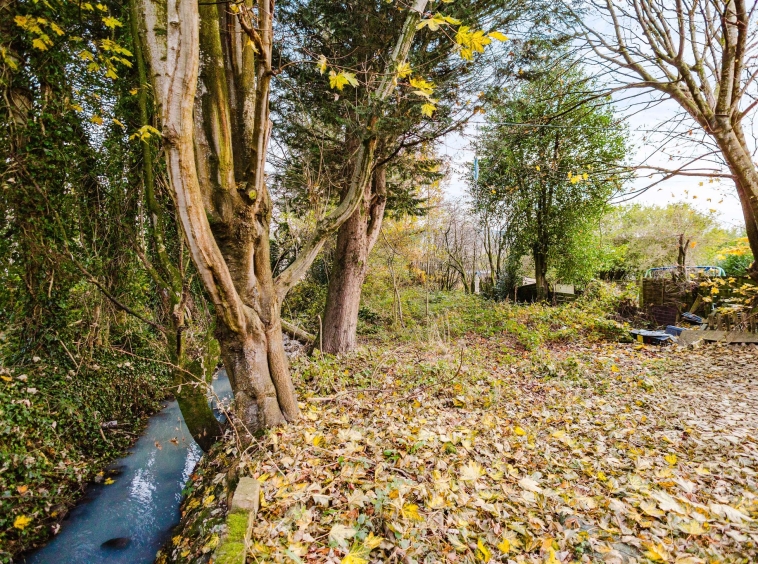
The property benefits from access to communal garden grounds, offering a generous outdoor space with a variety of mature trees, established greenery and natural surroundings. On street parking is available to the front and side.
Council Tax Band
Band B
Disclaimer
THESE PARTICULARS ARE ISSUED IN GOOD FAITH BUT DO NOT CONSTITUTE REPRESENTATIONS OF FACT OR FORM PART OF ANY OFFER OR CONTRACT. THE MATTERS REFERRED TO IN THESE PARTICULARS SHOULD BE INDEPENDENTLY VERIFIED BY PROSPECTIVE BUYERS. NEITHER GREIG RESIDENTIAL NOR ANY OF ITS EMPLOYEES OR AGENTS HAS ANY AUTHORITY TO MAKE OR GIVE ANY REPRESENTATION OR WARRANTY WHATEVER IN RELATION TO THIS PROPERTY. ALL ROOM DIMENSIONS ARE AT WIDEST POINTS APPROX.
Property Documents
Address
Open on Google Maps- Address West Main Street, Darvel, East Ayrshire
- Town/City Darvel
- County East Ayrshire
- Postcode KA17 0EB
Details
Updated on November 11, 2026 at 1:02 pm- Property ID: GR-31252704
- Price: Offers Over £49,995
- Bedrooms: 2
- Bathroom: 1
- Property Type: Flat / Apartment
- Property Status: For sale
Floor Plans
Description:
Mortgage Calculator
- Principal & Interest