Main Road, Kilmarnock
Overview
- Ground Floor Flat
- 1
- 1
Description
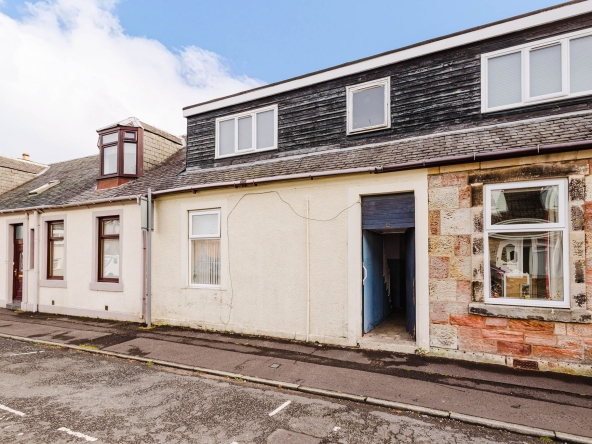
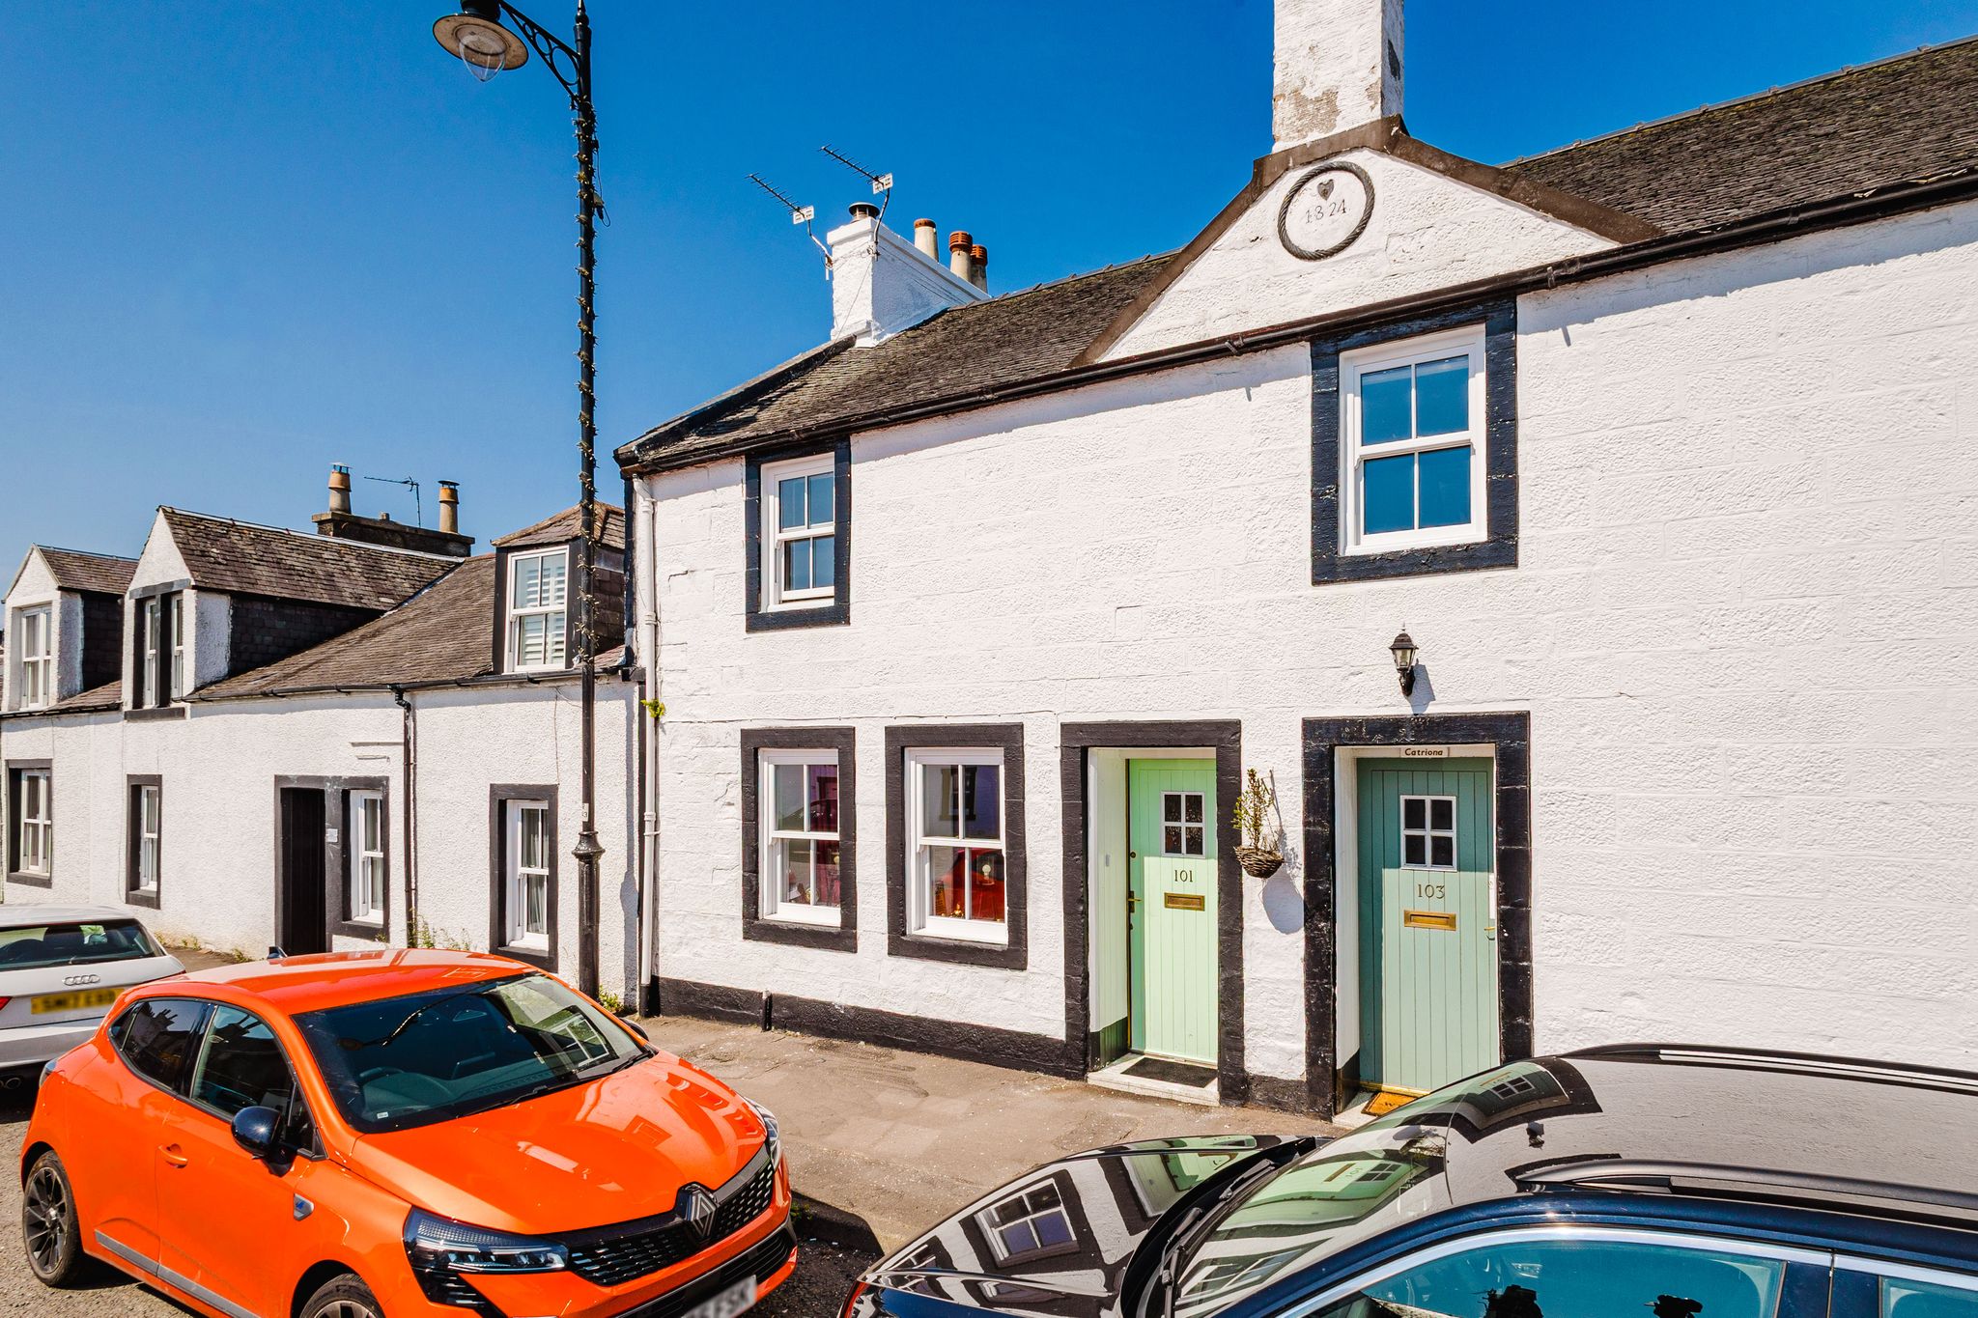
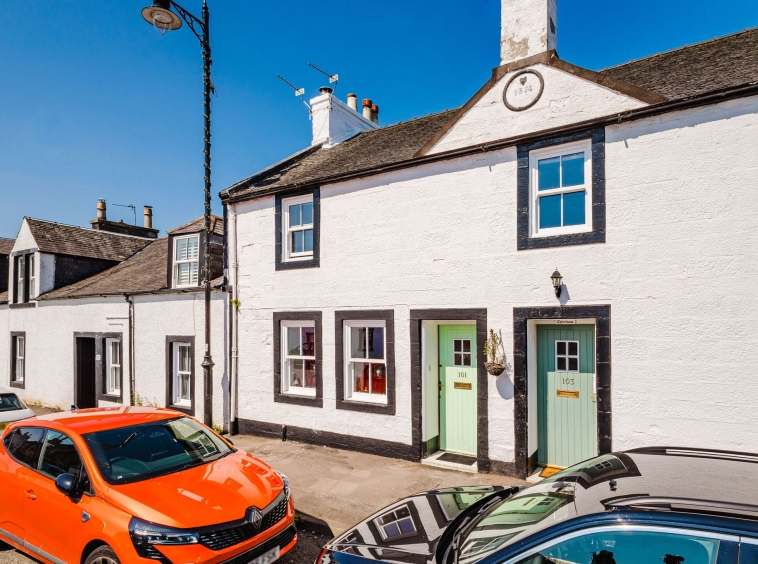
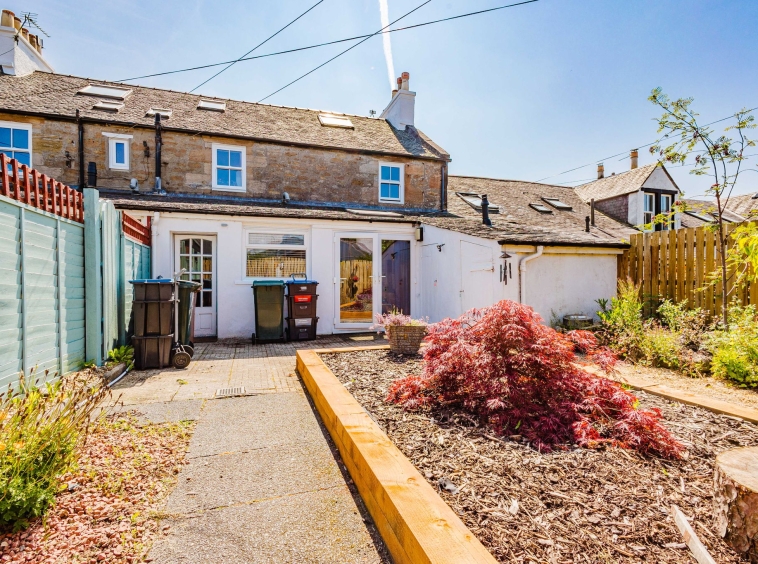
Situated within the picturesque village of Fenwick, this charming one bedroom ground floor flat, enjoys a highly sought-after location and offers spacious, well-presented accommodation with its own private main door entrance and enclosed rear garden. Ideally positioned for commuters, Fenwick offers excellent access to the M77, providing convenient access to local amenities and transport links to Glasgow and the Ayrshire coast, all contributing to the village’s strong community atmosphere. Built circa 1824, this historical listed building offers broad market appeal, ideally suited to first-time buyers, those looking to downsize, or anyone seeking a peaceful semi-rural retreat.
Hallway
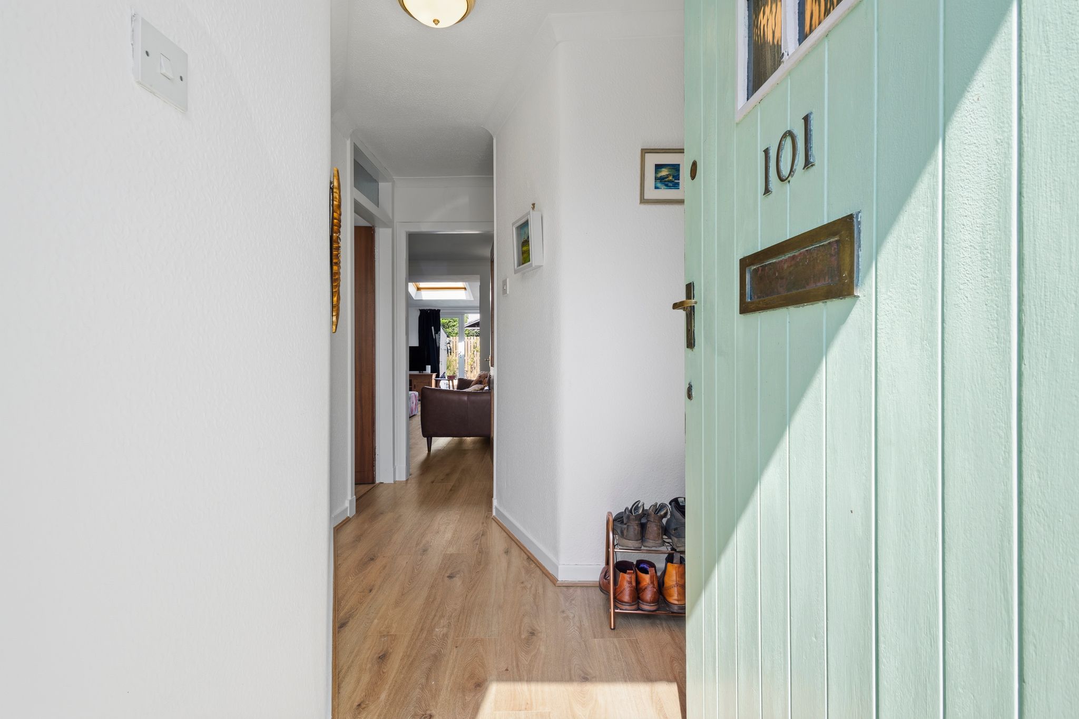
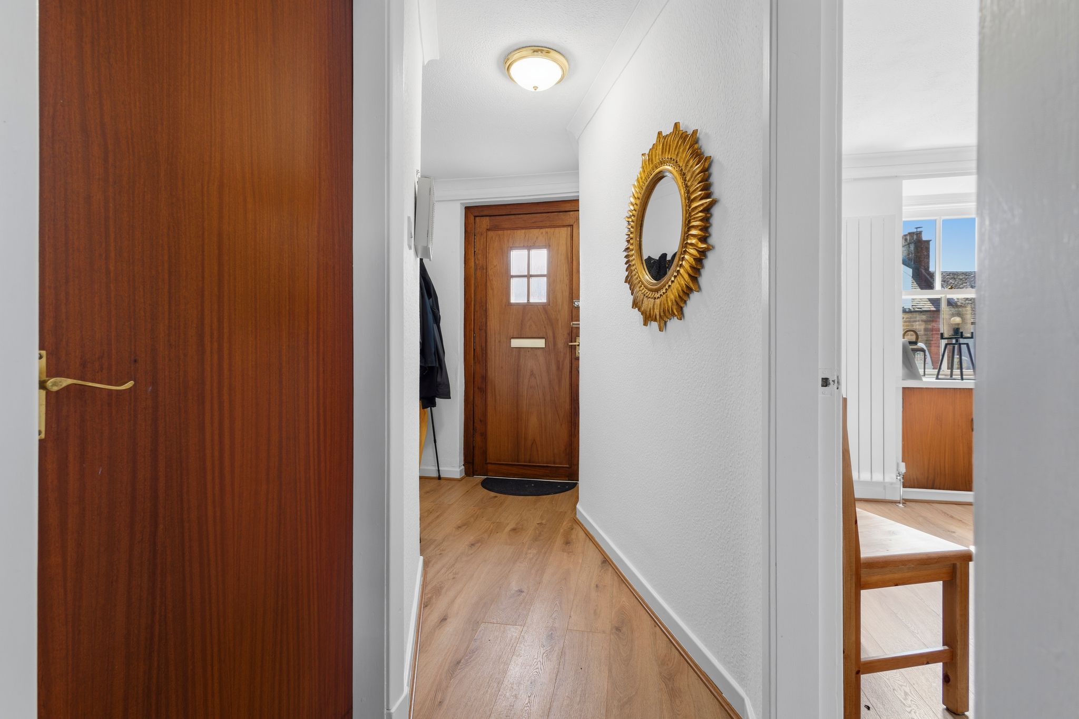
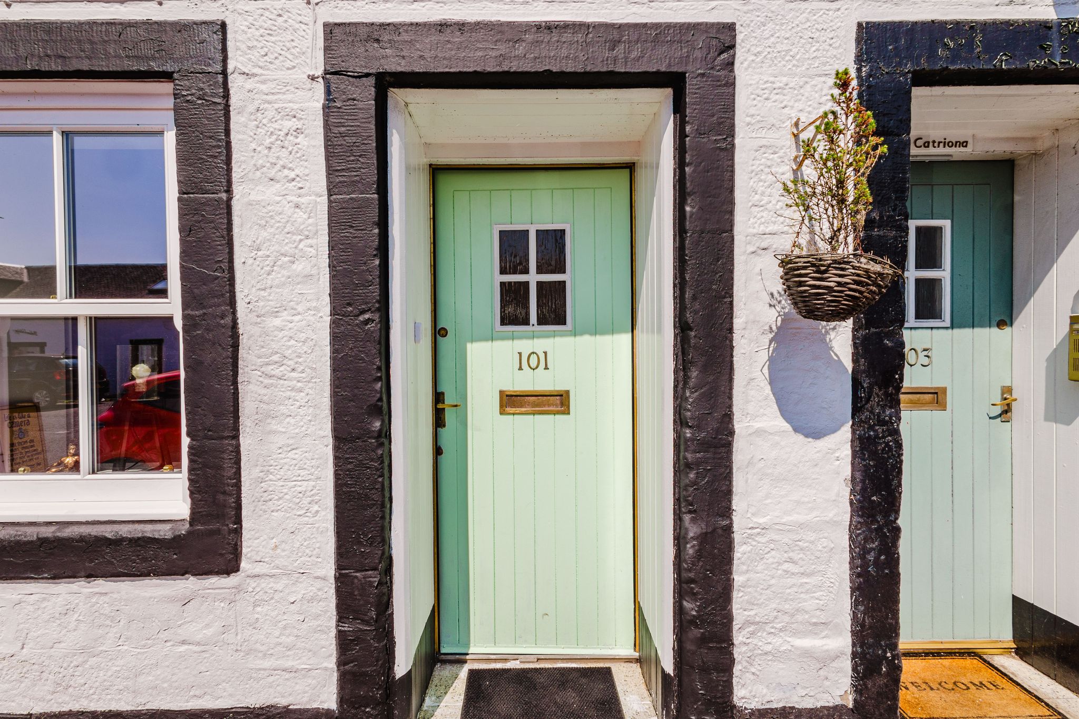
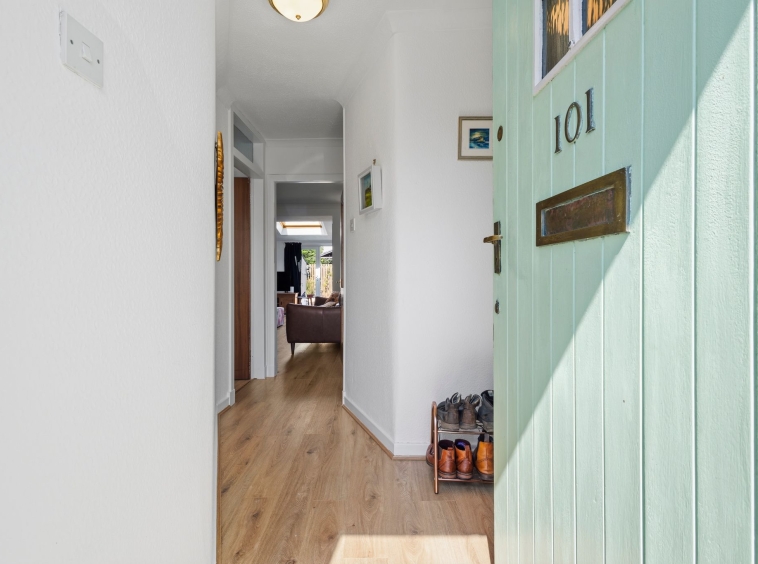
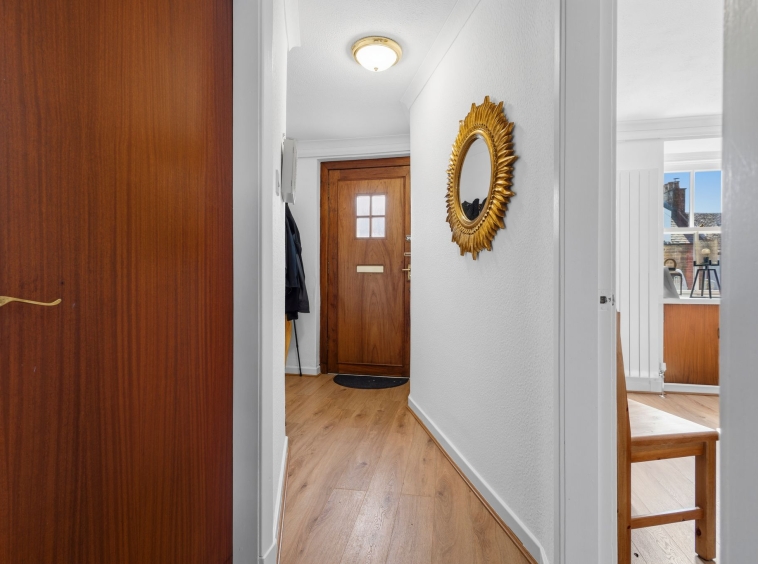
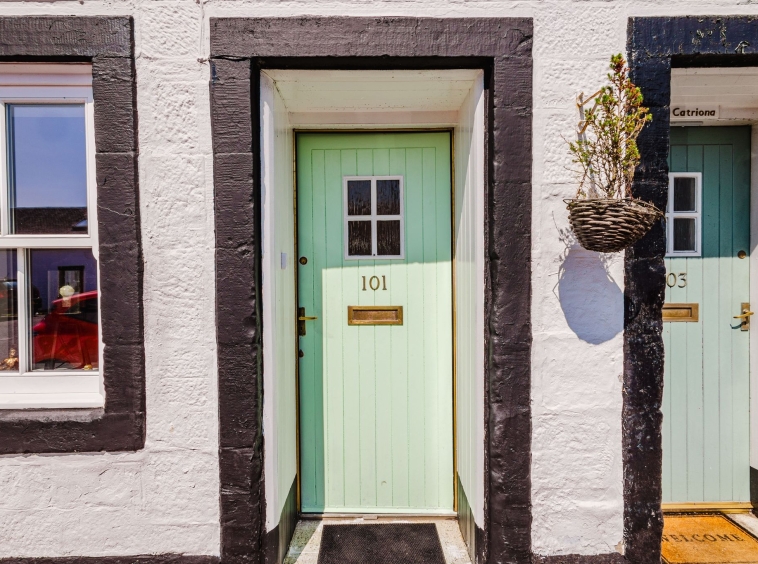
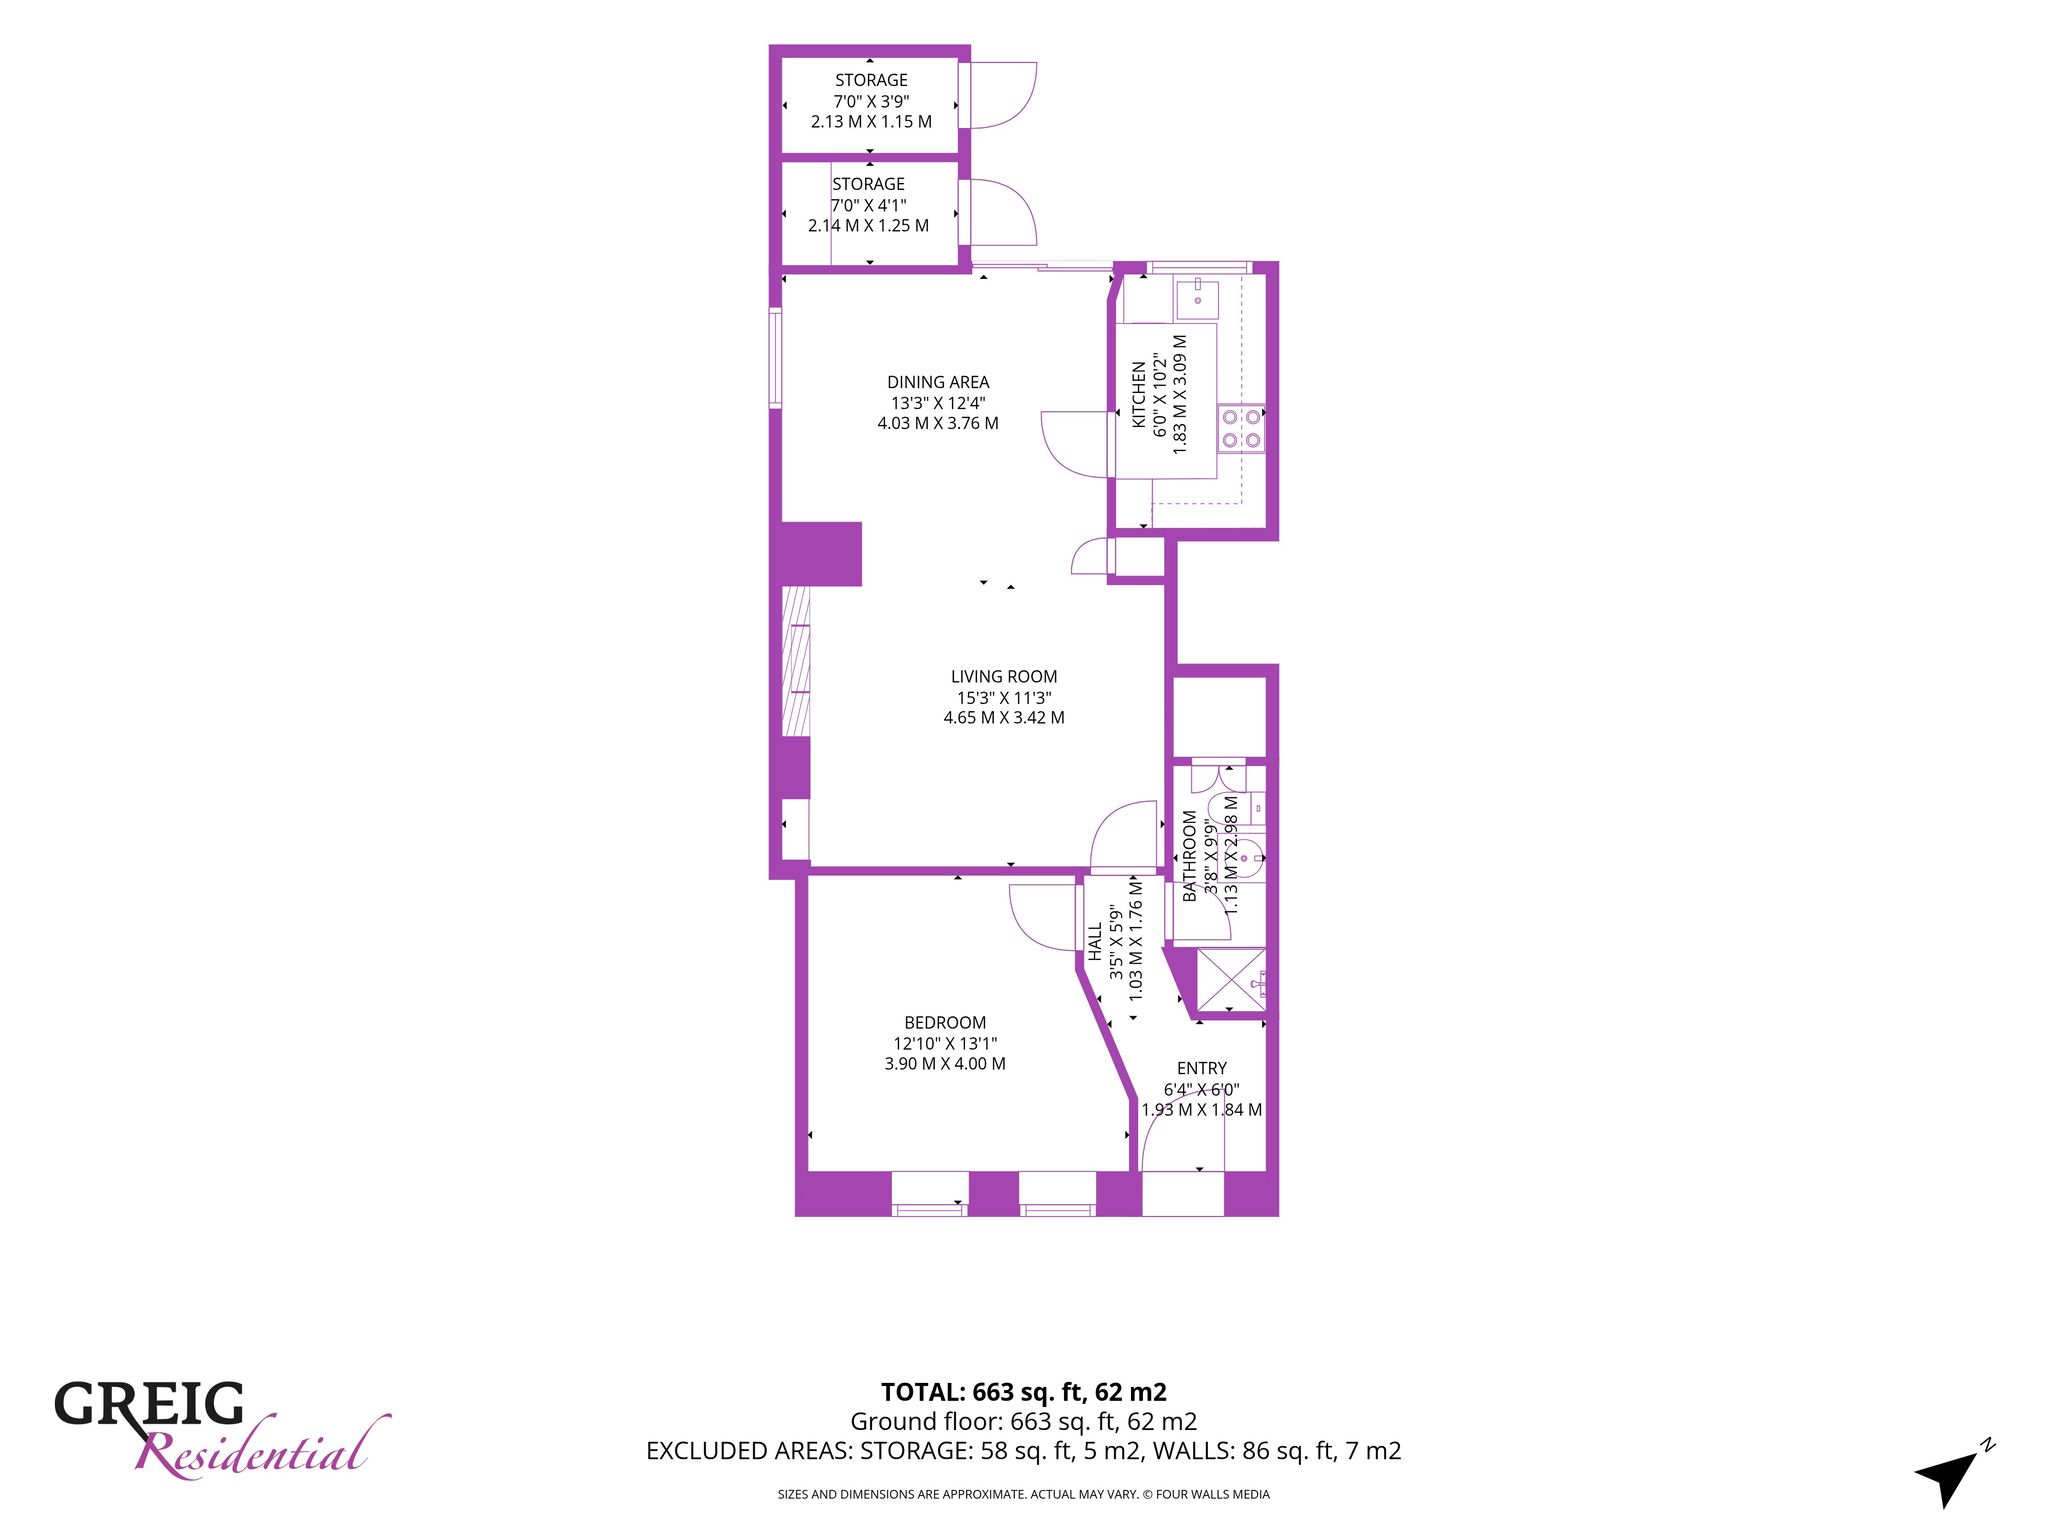
1.84m x 3.69m (6′ 0″ x 12′ 1″) Accessed via a private wooden entrance door, the property opens into a bright, neutrally decorated hallway with laminate flooring, providing access to all apartments.
Lounge/Dining
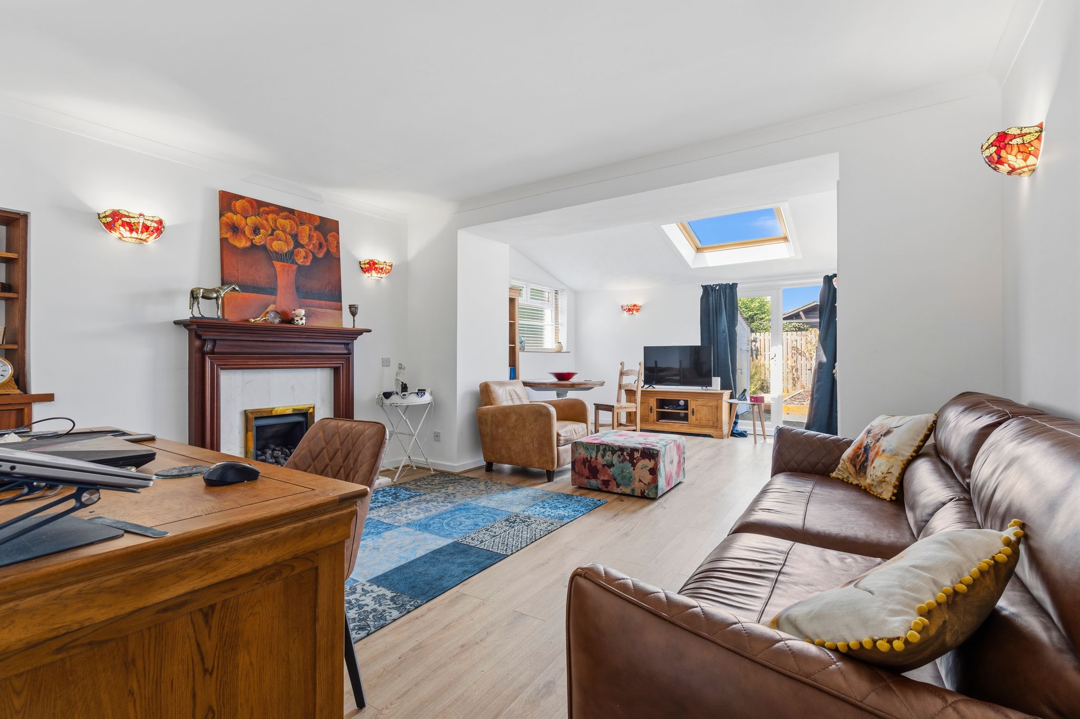
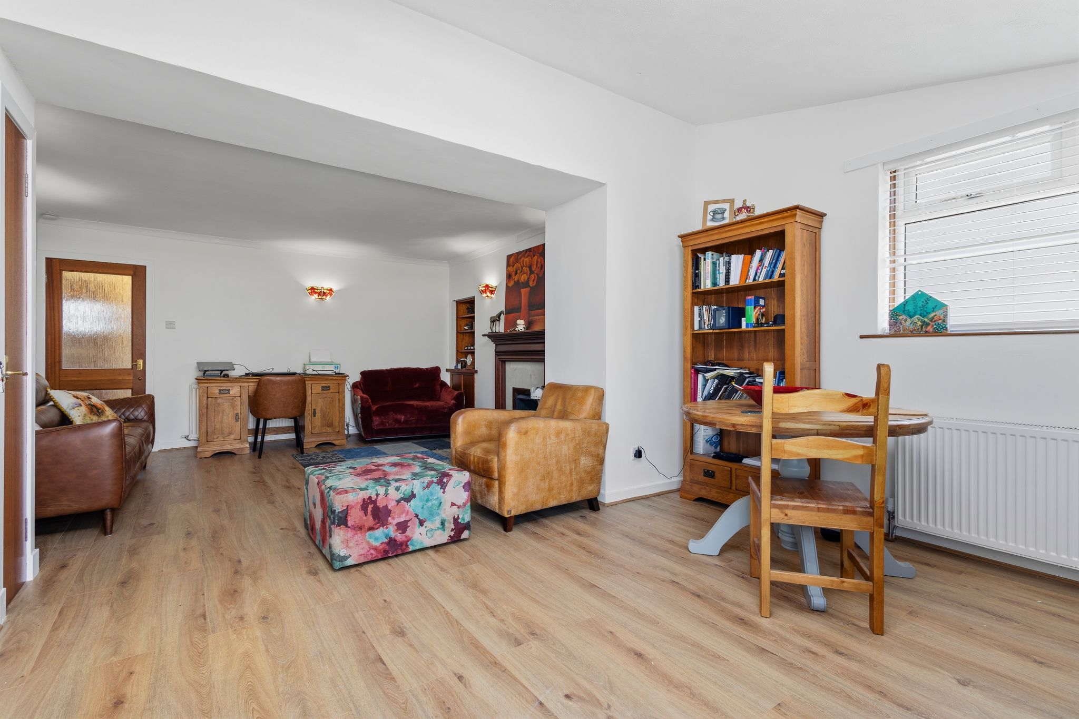
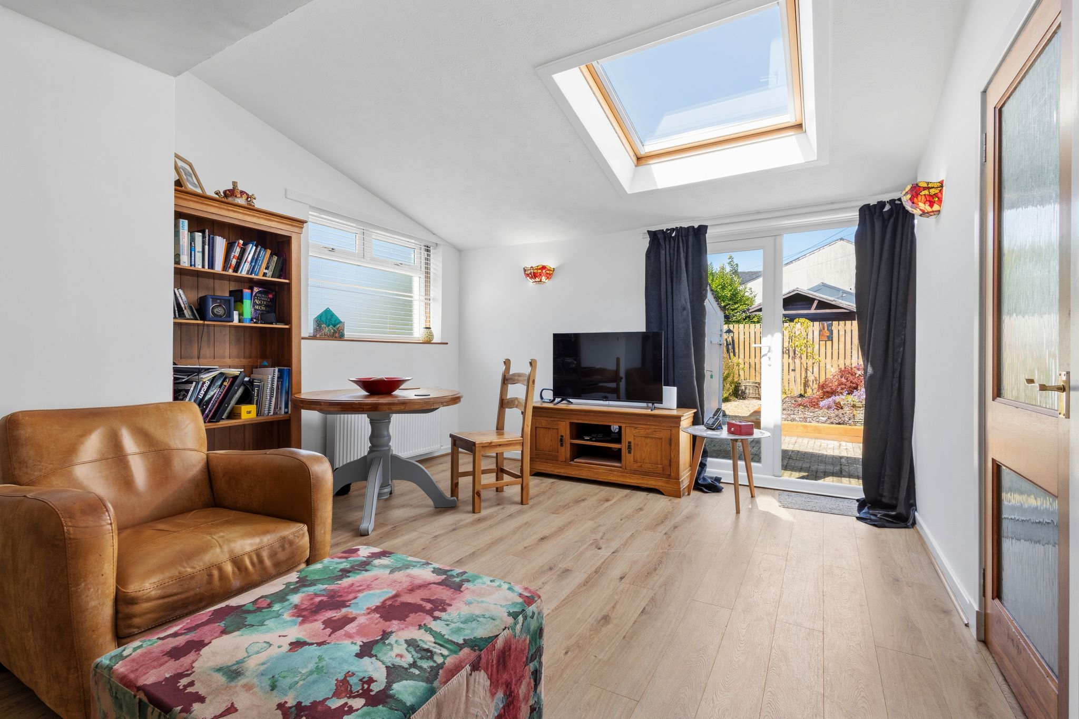
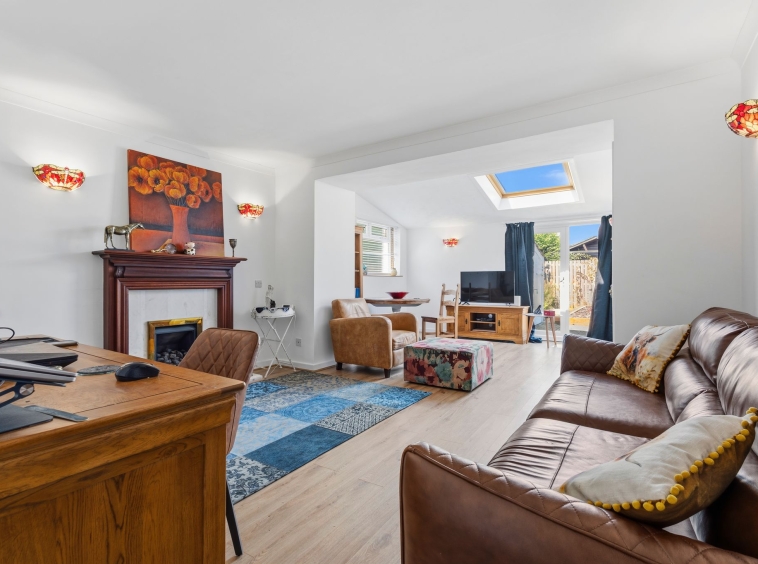
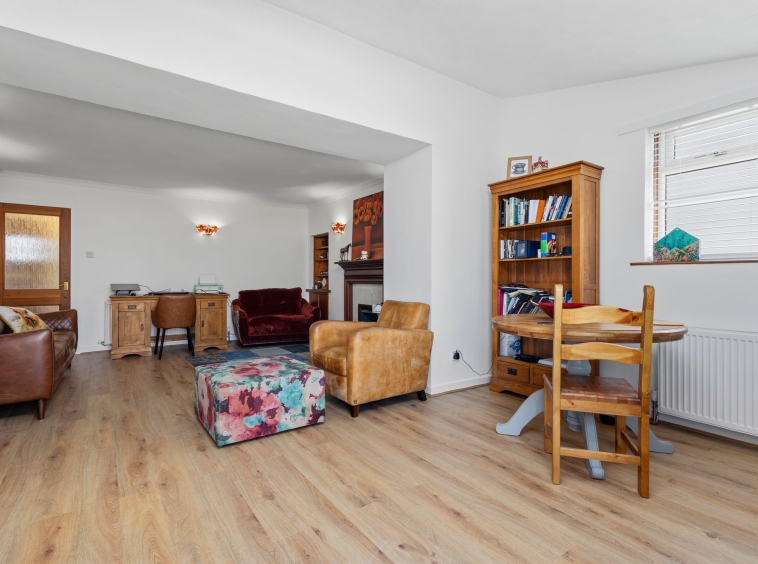
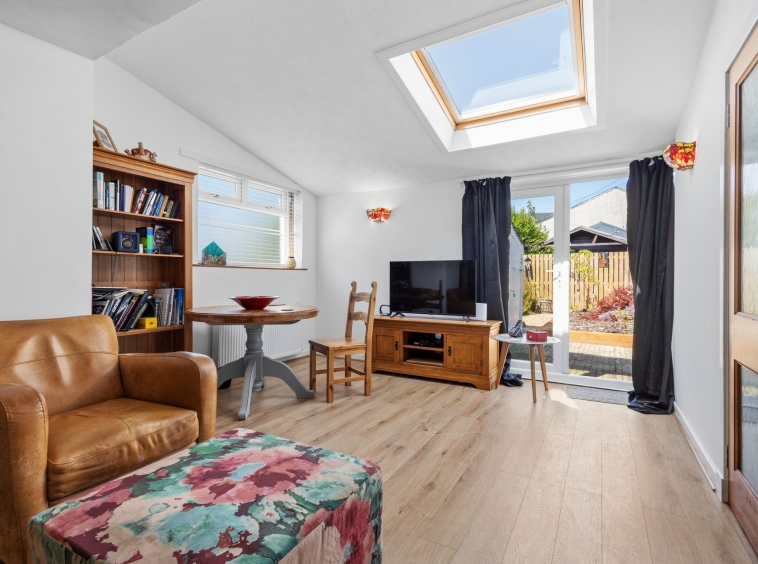
4.65m x 7.18m (15′ 3″ x 23′ 7″) Bright and spacious open-plan living accommodation, beautifully presented with neutral décor, laminate flooring and decorative ceiling coving. The room offers ample space for both lounge and dining furniture and benefits from a useful storage cupboard. Natural light floods the space through double glazed window to the side, an impressive vaulted ceiling with double glazed Velux window to the rear, and double glazed French doors opening onto the rear garden.
Kitchen
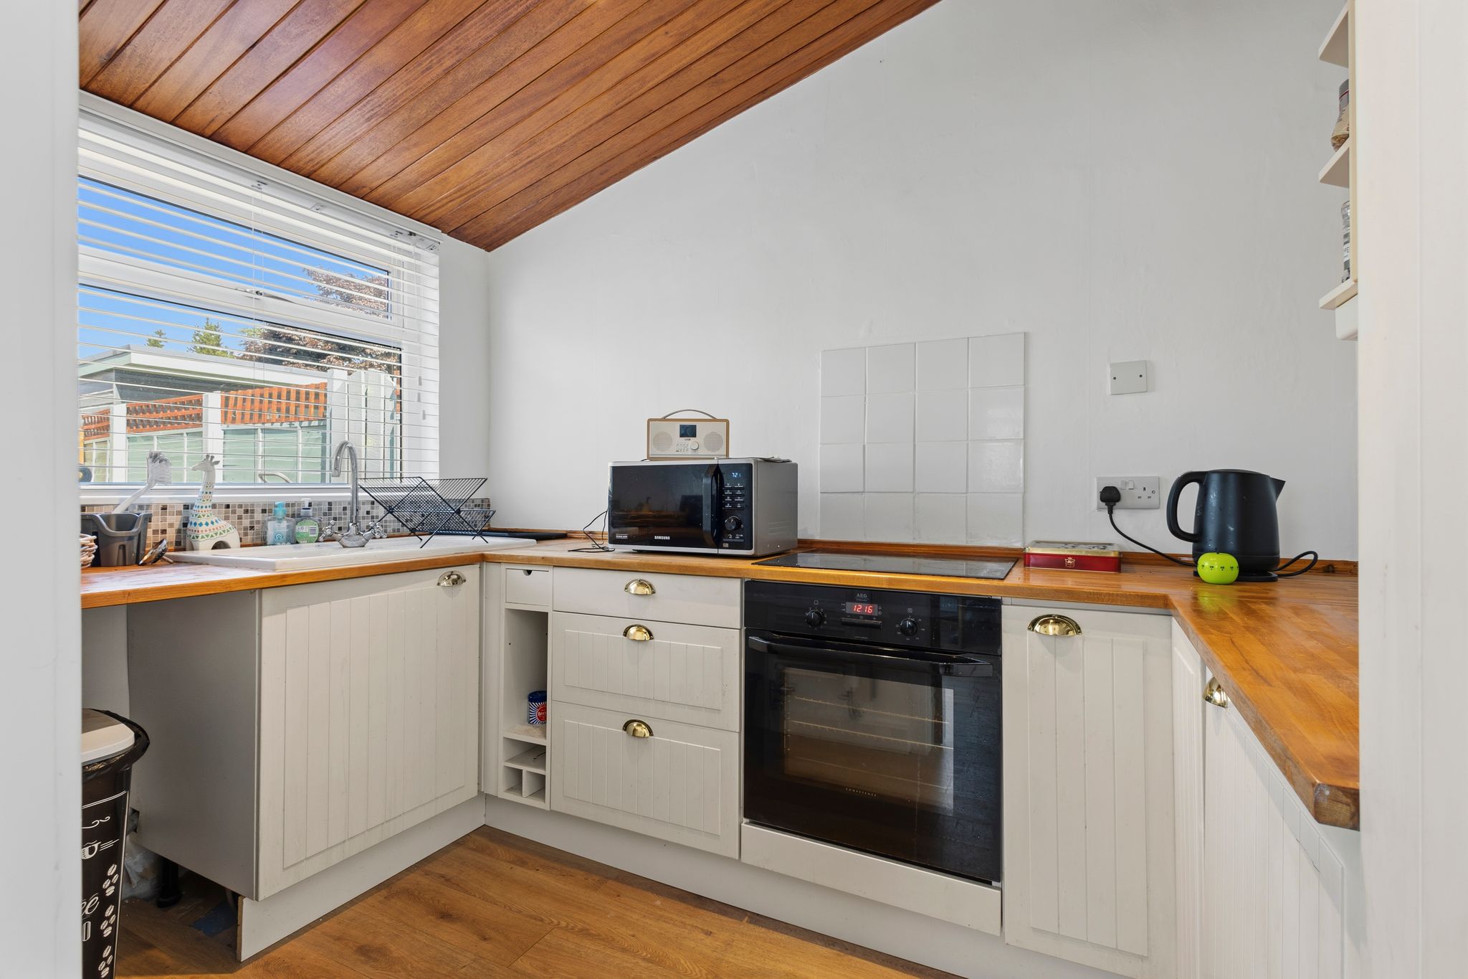
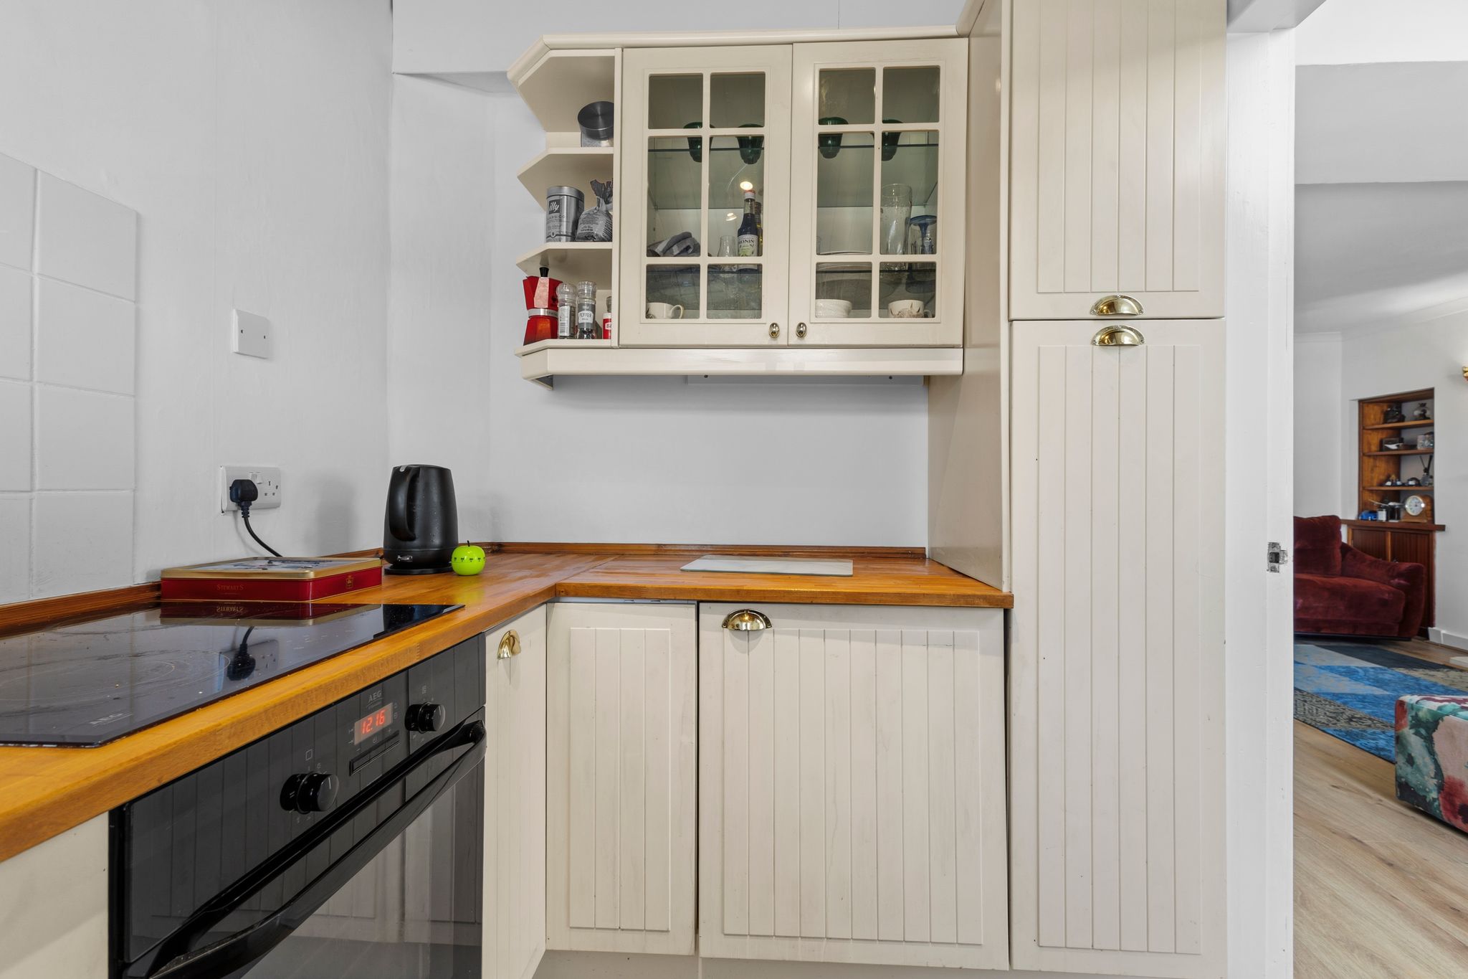
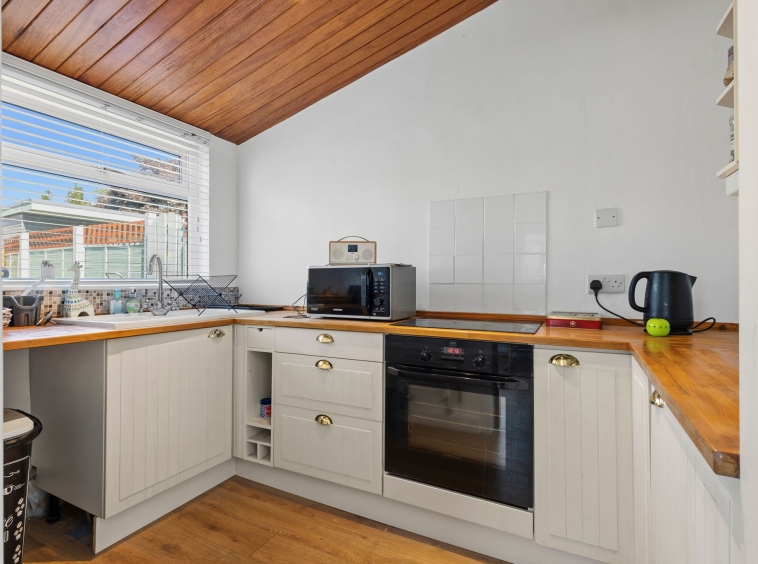
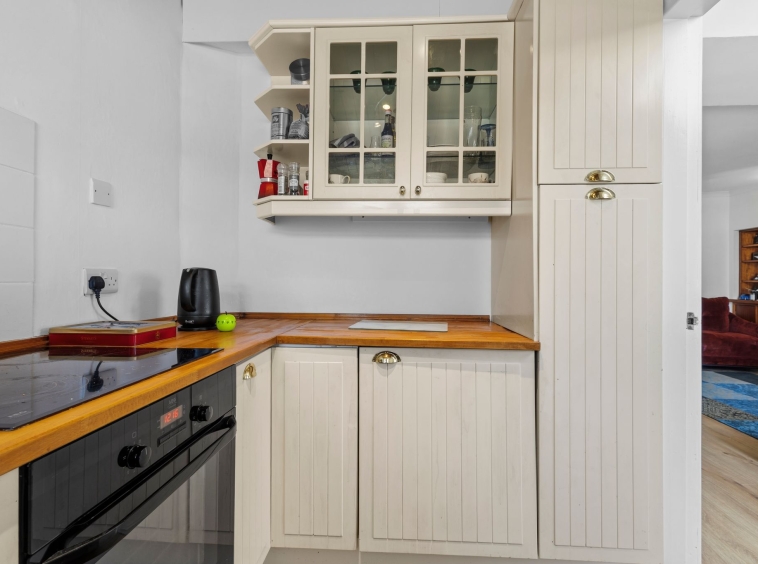
1.83m x 3.09m (6′ 0″ x 10′ 2″) Contemporary fitted kitchen comprising a range of stylish white base units complemented by wooden worktops and elegant gold-effect fixtures and fittings. The kitchen is equipped with integrated appliances, including an electric hob, oven and fridge, together with a stainless steel sink and drainer positioned beneath a double glazed window overlooking the rear.
Bedroom One
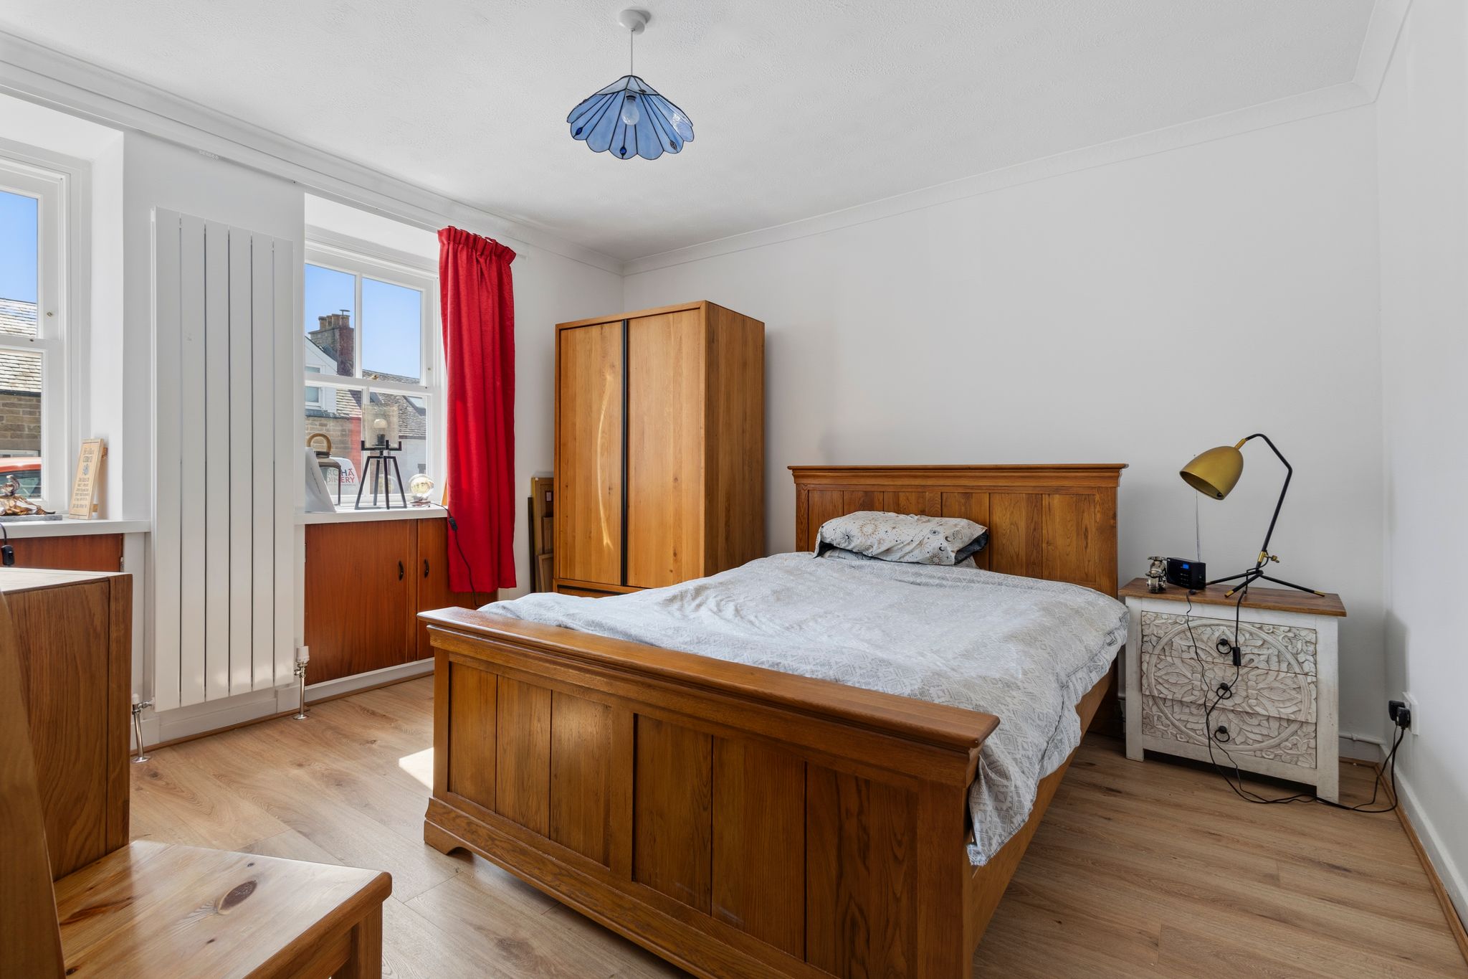
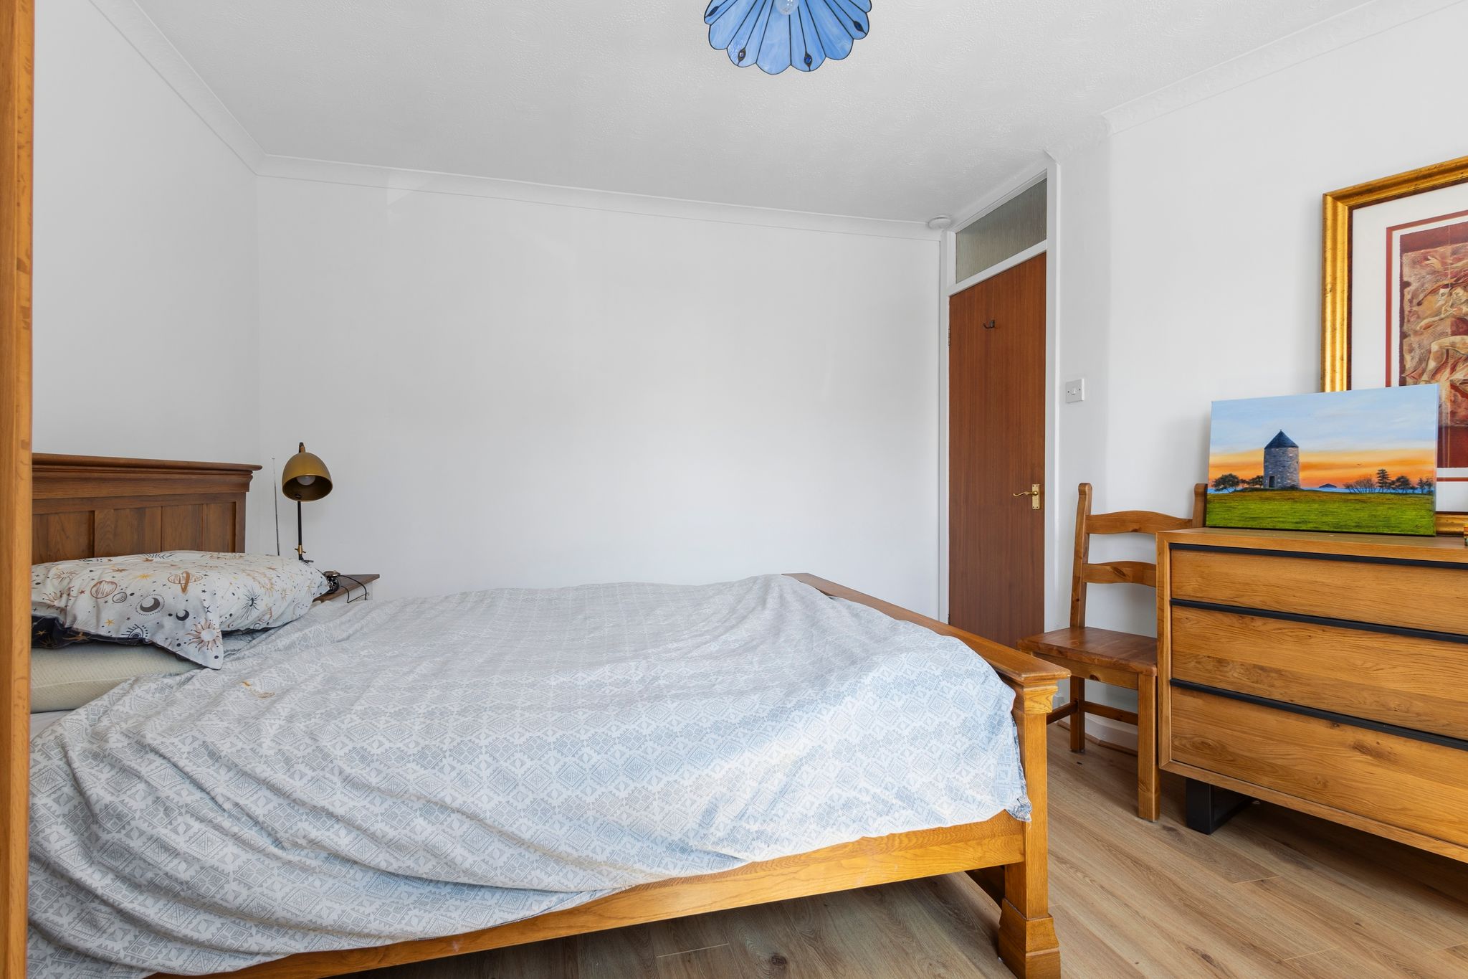
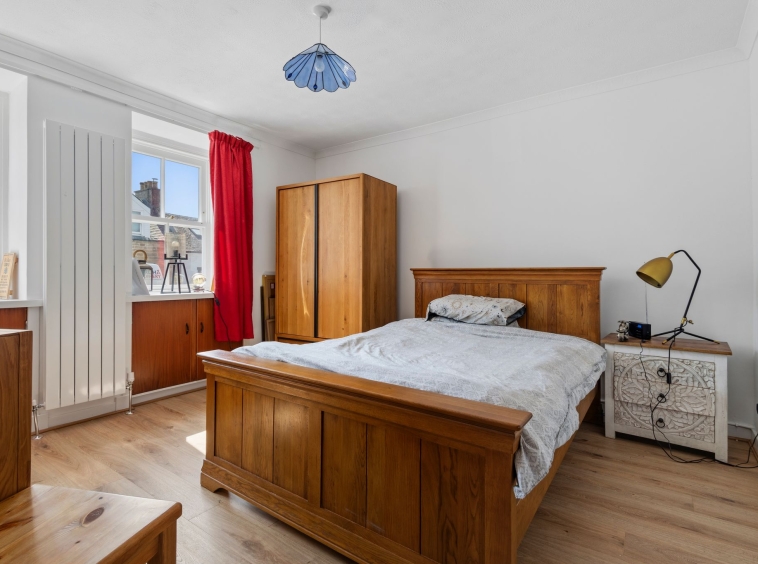
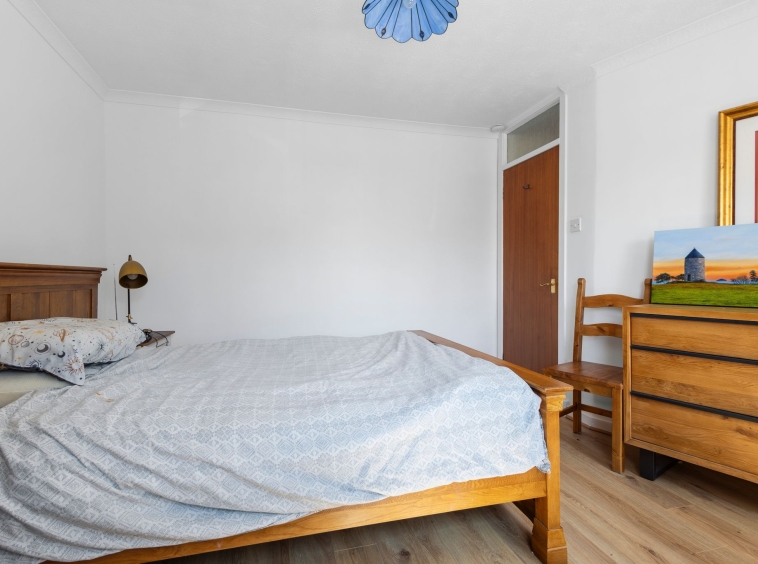
3.90m x 4.00m (12′ 10″ x 13′ 1″) Generous double bedroom, presented with neutral décor and laminate flooring. Further benefits include decorative ceiling coving, under window storage cupboard and double glazed windows to the front, allowing for an abundance of natural light.
Shower Room
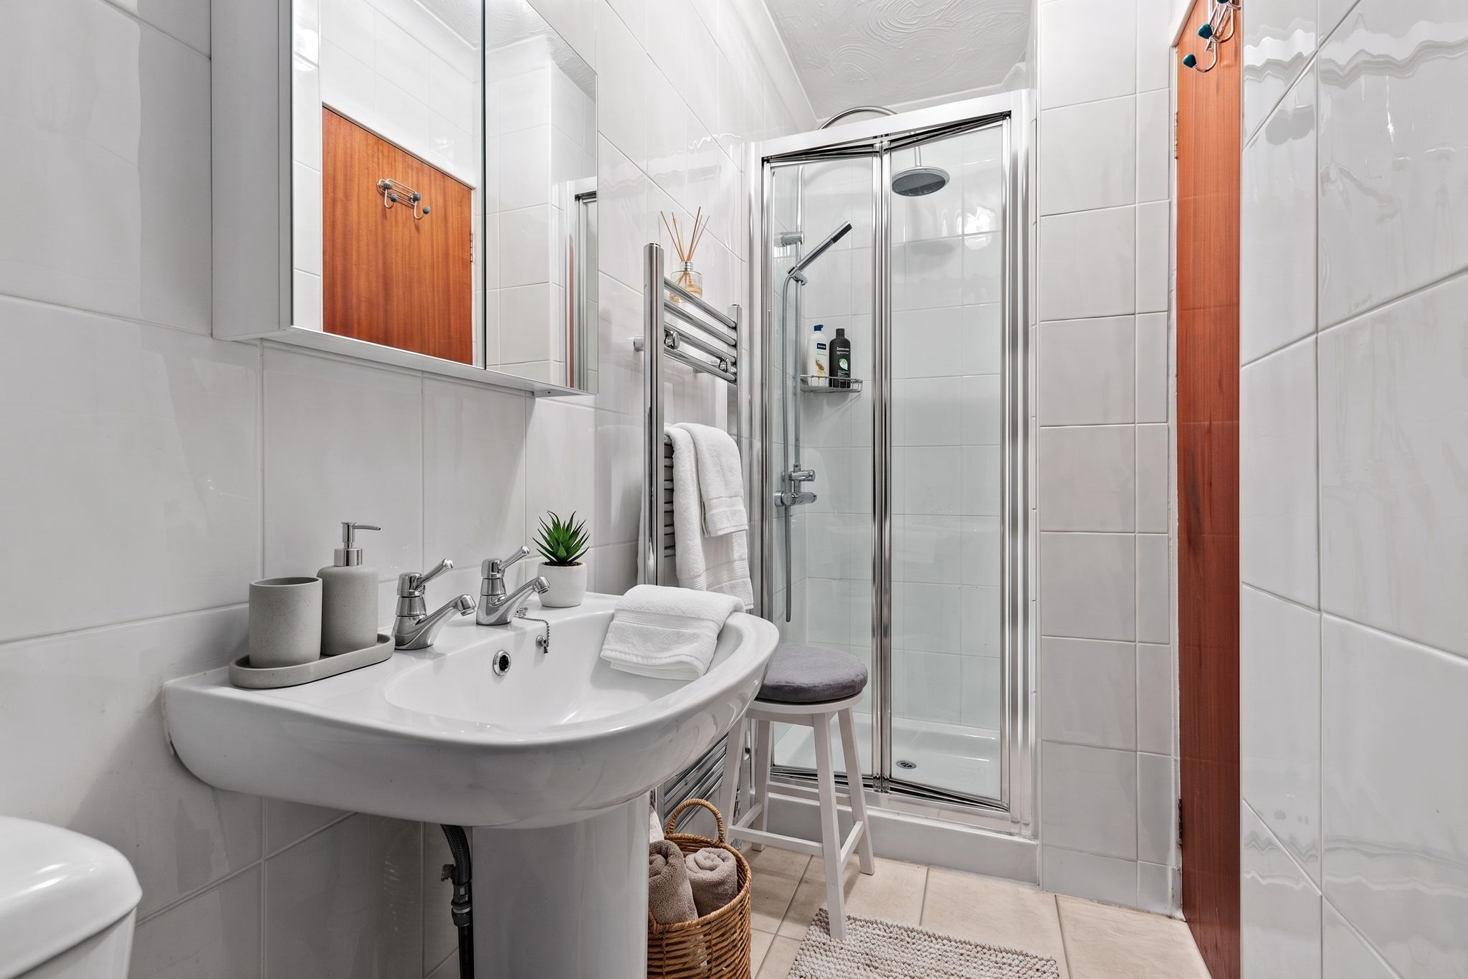
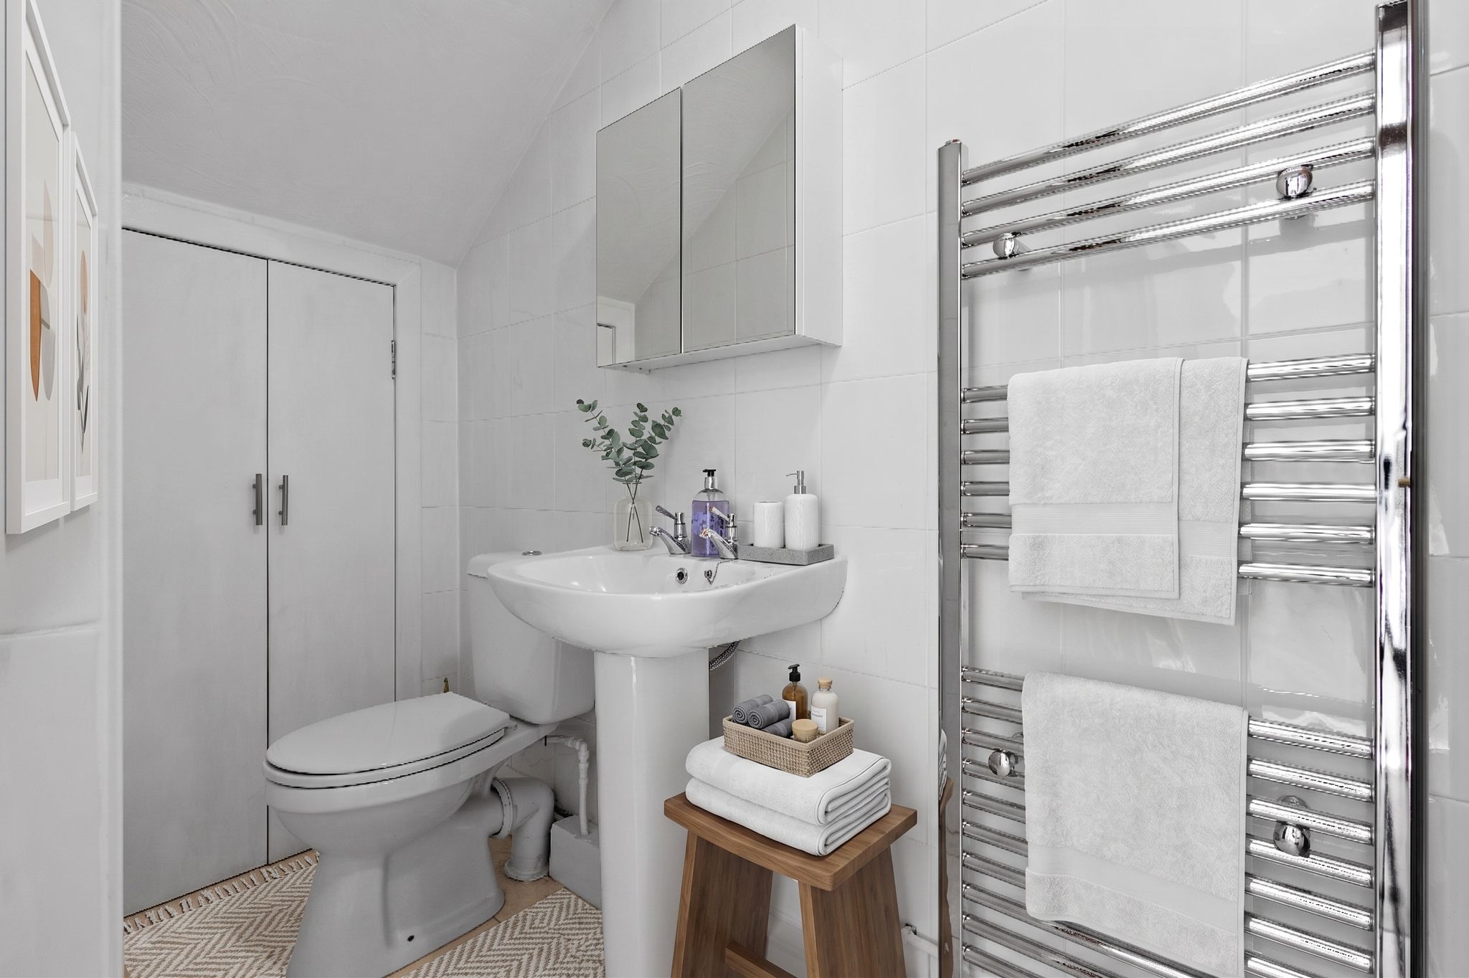
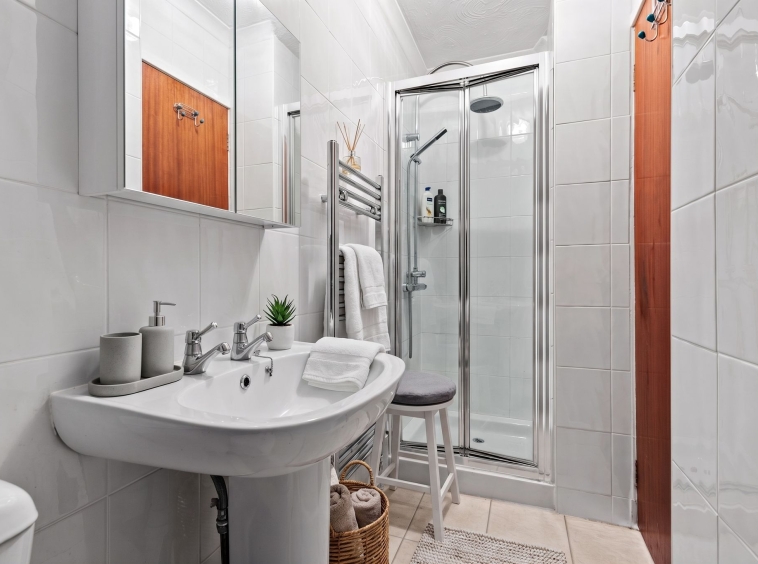
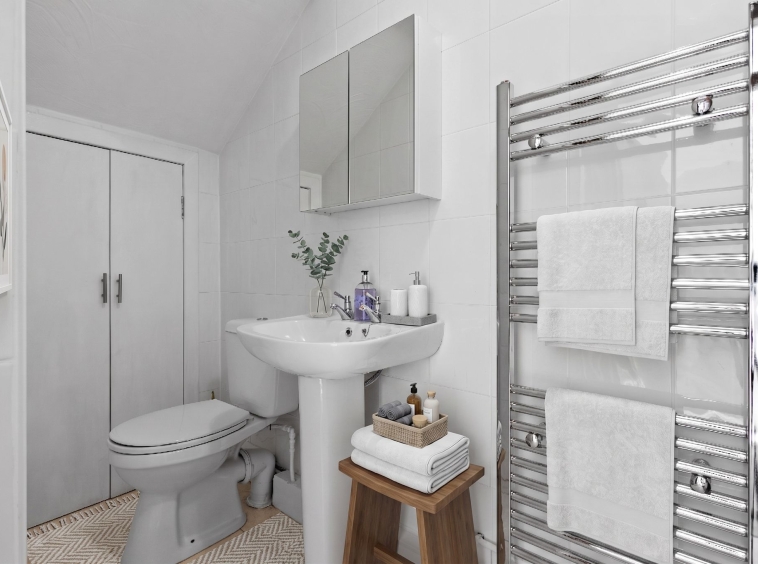
1.13m x 2.98m (3′ 8″ x 9′ 9″) Shower room fitted with a three-piece suite comprising of a WC, wash hand basin and mains operated shower enclosure. Finished with neutral wall and floor tiling and complemented by a chrome heated towel rail and storage cupboard.
External
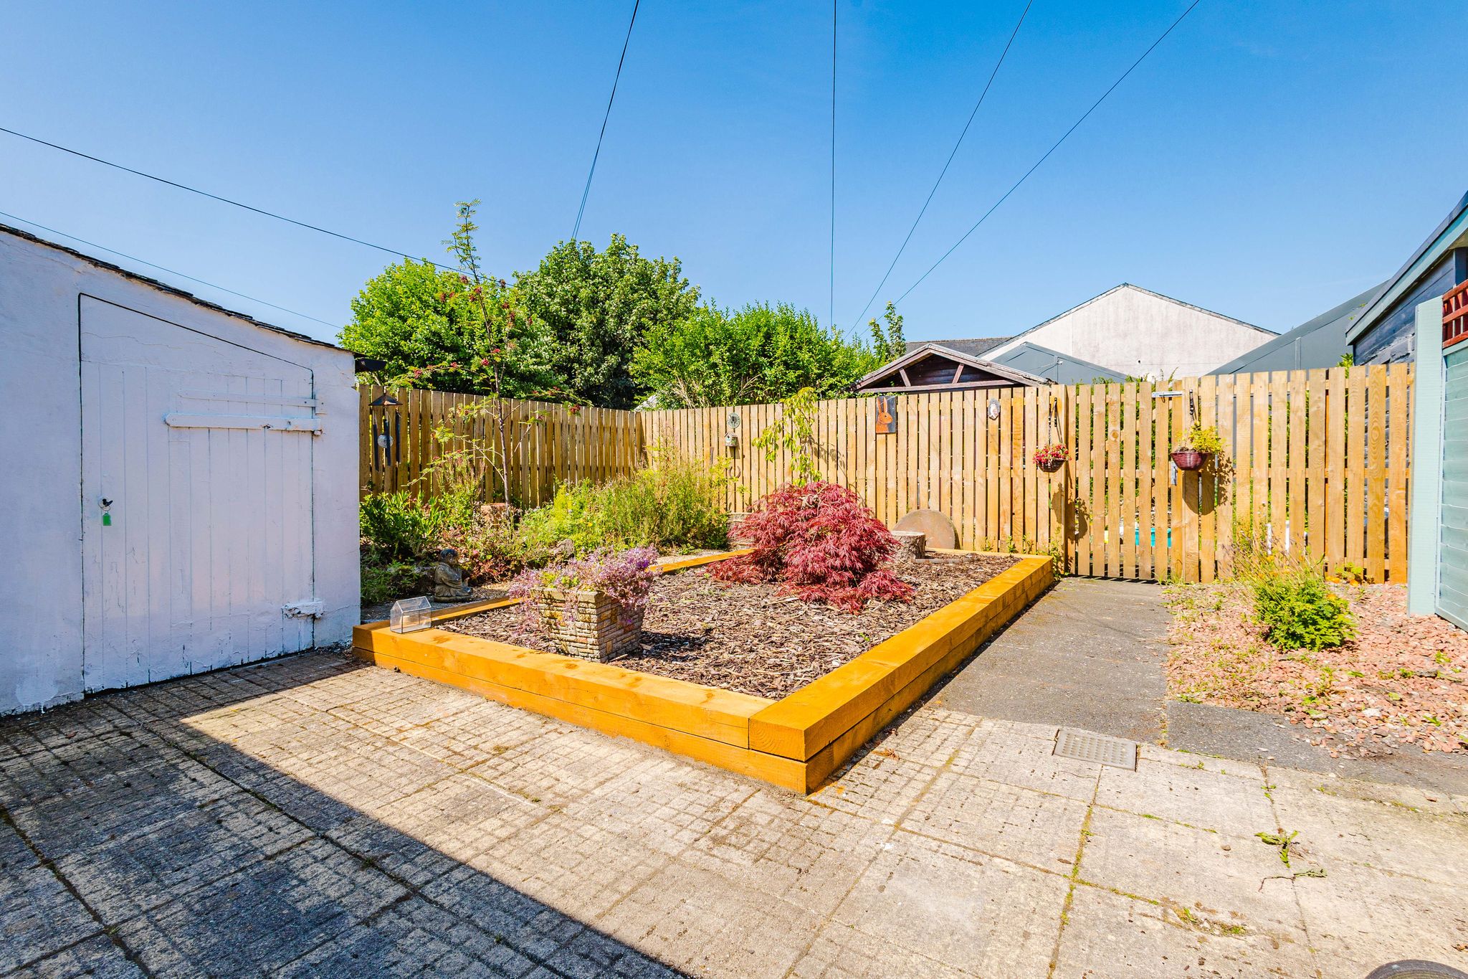

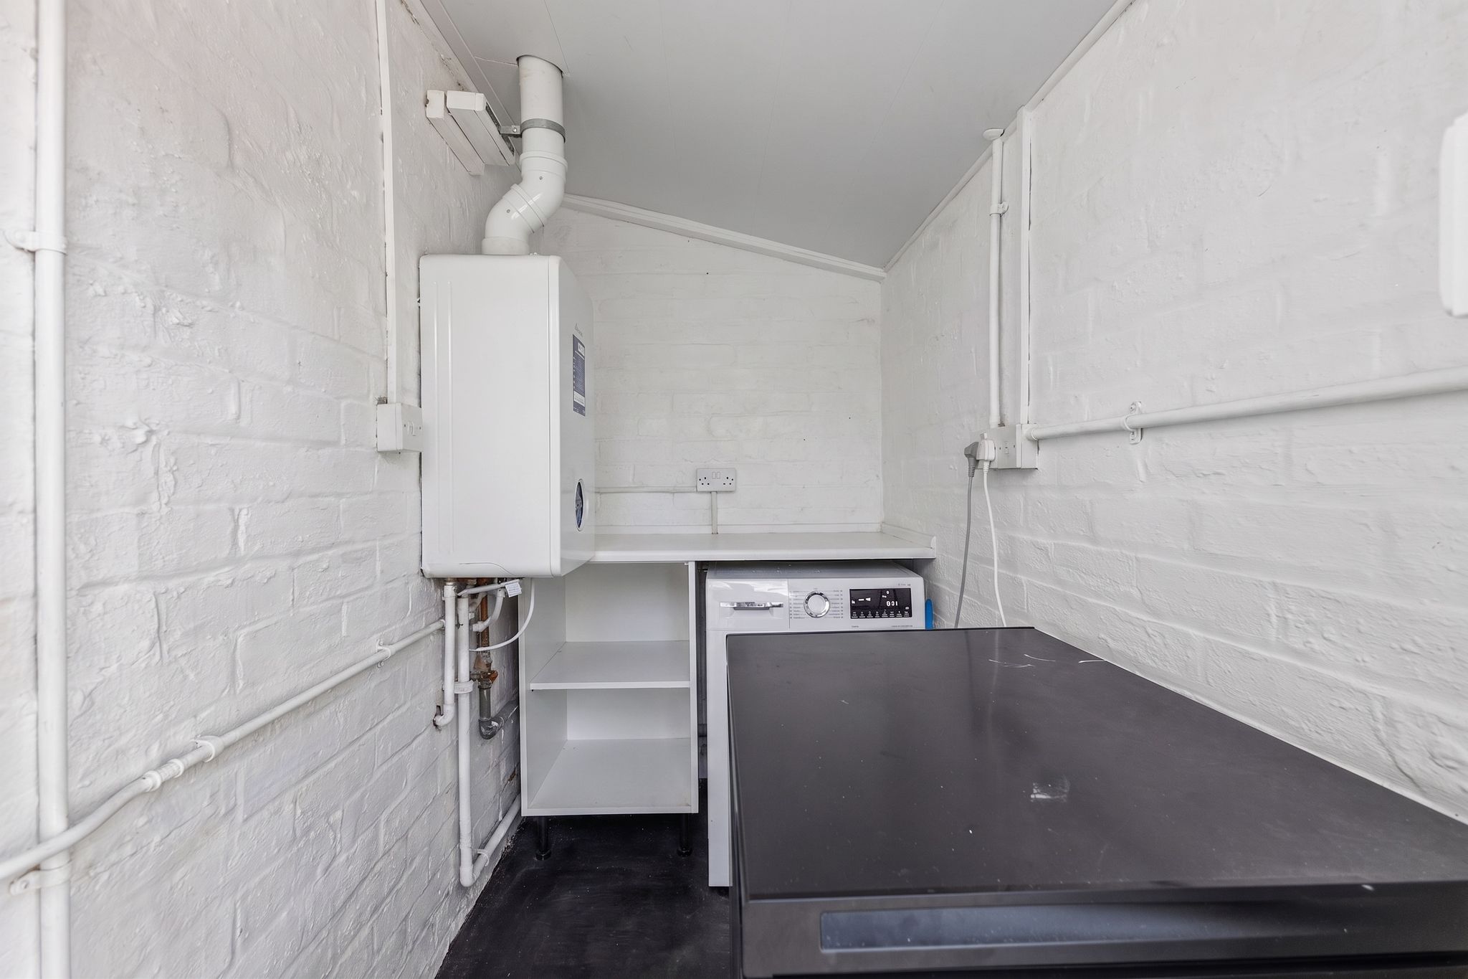
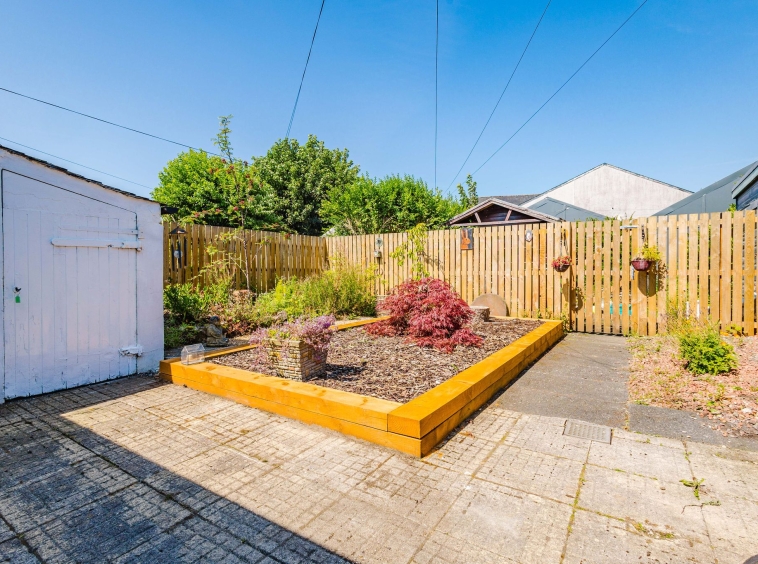
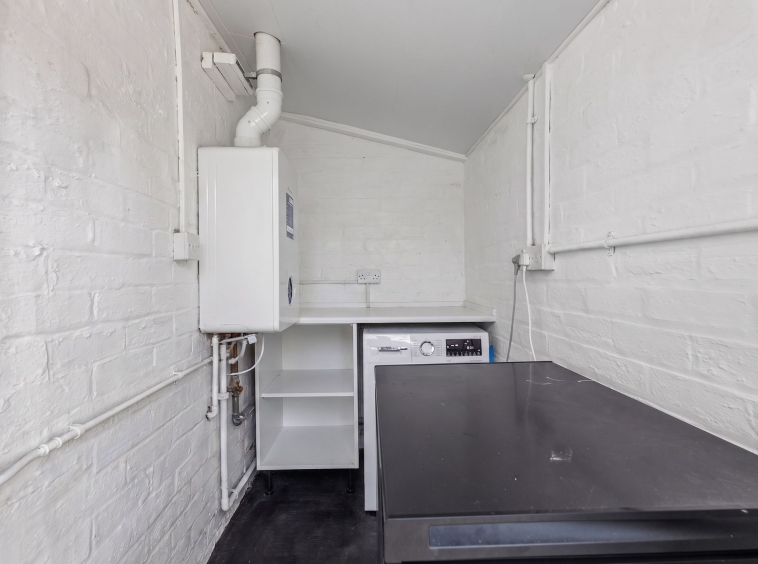
Externally, the property benefits from a private rear garden, accessed directly from the dining area via French doors. The garden features a low maintenance patio seating area perfect for al fresco dining and entertaining with bordered raised planter. Further benefiting from two useful outbuildings providing additional storage and a separate laundry room providing plumbing/space for a washing machine, which also houses the gas central heating boiler.
Council Tax Band
Band C
DISCLAIMER
THESE PARTICULARS ARE ISSUED IN GOOD FAITH BUT DO NOT CONSTITUTE REPRESENTATIONS OF FACT OR FORM PART OF ANY OFFER OR CONTRACT. THE MATTERS REFERRED TO IN THESE PARTICULARS SHOULD BE INDEPENDENTLY VERIFIED BY PROSPECTIVE BUYERS. NEITHER GREIG RESIDENTIAL NOR ANY OF ITS EMPLOYEES OR AGENTS HAS ANY AUTHORITY TO MAKE OR GIVE ANY REPRESENTATION OR WARRANTY WHATEVER IN RELATION TO THIS PROPERTY. ALL ROOM DIMENSIONS ARE AT WIDEST POINTS APPROX.
Property Documents
Address
Open on Google Maps- Address Main Road, Fenwick, Kilmarnock, East Ayrshire
- Town/City Kilmarnock
- County East Ayrshire
- Postcode KA3 6DY
- Area Fenwick
Details
Updated on September 20, 2026 at 7:44 pm- Property ID: GR-30519897
- Price: Offers Over £115,000
- Bedroom: 1
- Bathroom: 1
- Property Type: Ground Floor Flat
- Property Status: Under offer
Floor Plans
Description: