Campbell Street, Newmilns
Overview
- Terraced
- 1
- 1
Description
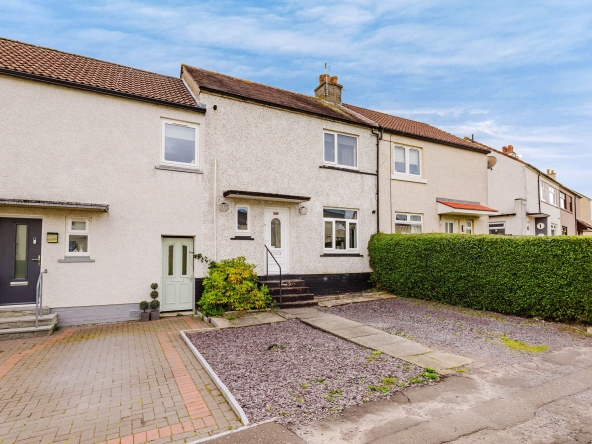
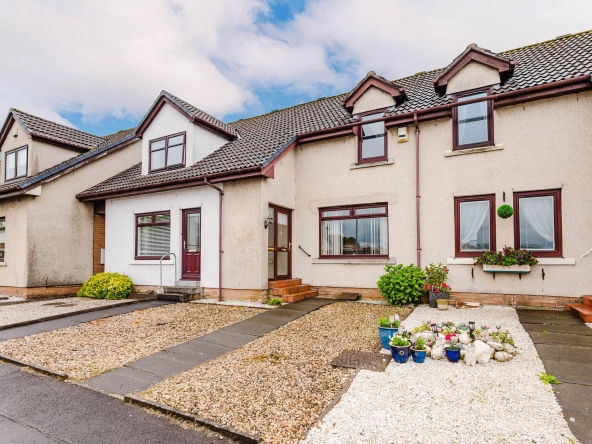
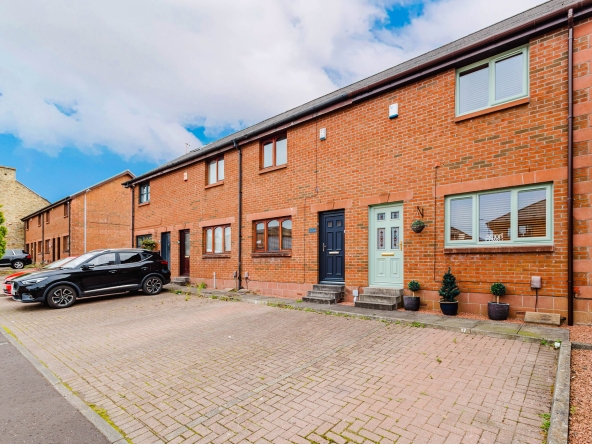
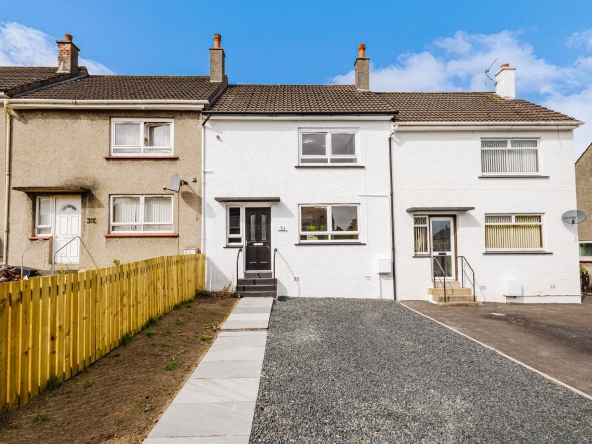
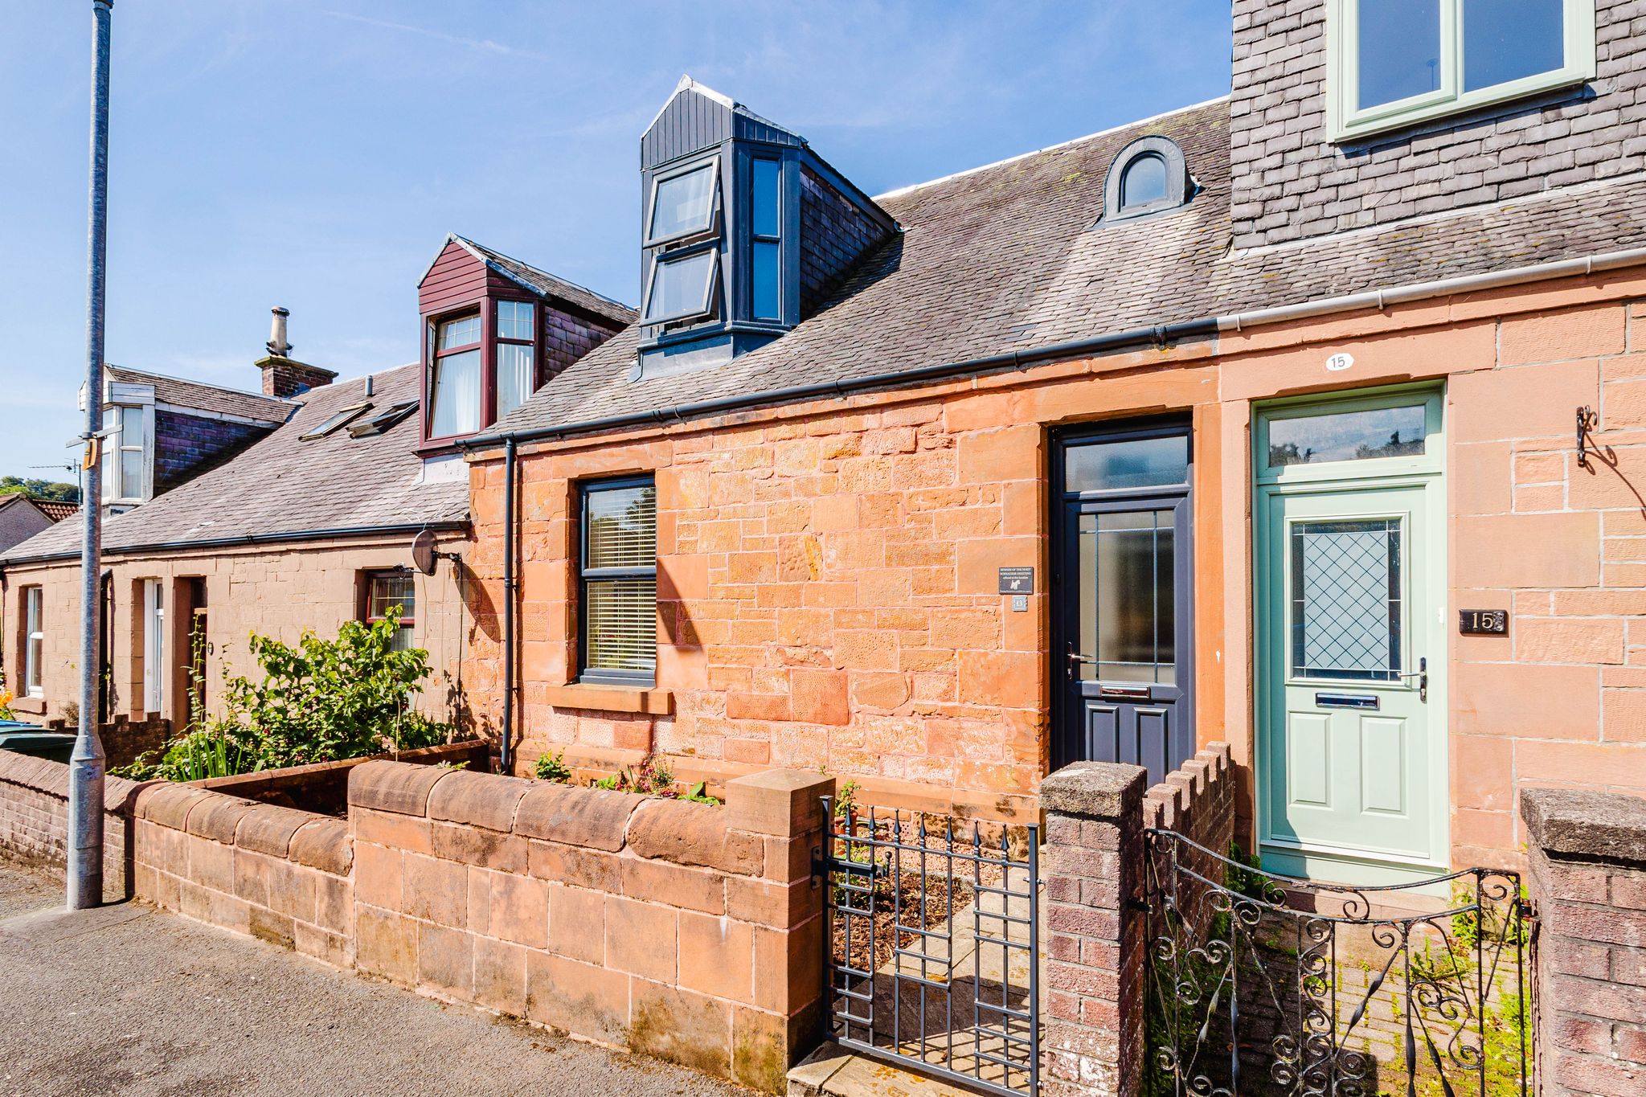
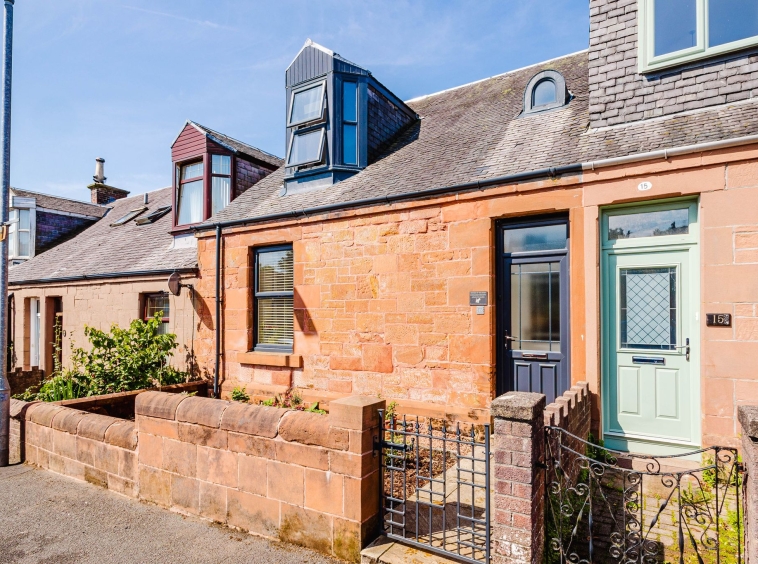
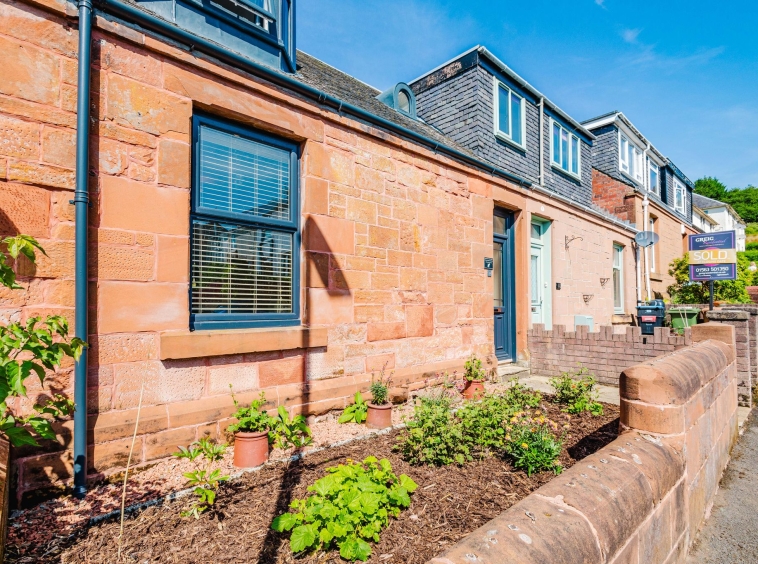
Proudly presenting this charming traditional terraced cottage, offering spacious and beautifully maintained accommodation over two levels, including a generous double bedroom and a versatile box room ideal as a home office, nursery or dressing room. Lovingly cared for by the current owners, the property retains an abundance of character and original period features, perfectly complemented by tasteful neutral décor and modern finishes throughout. The result is a delightful home that effortlessly combines traditional charm with contemporary comfort.
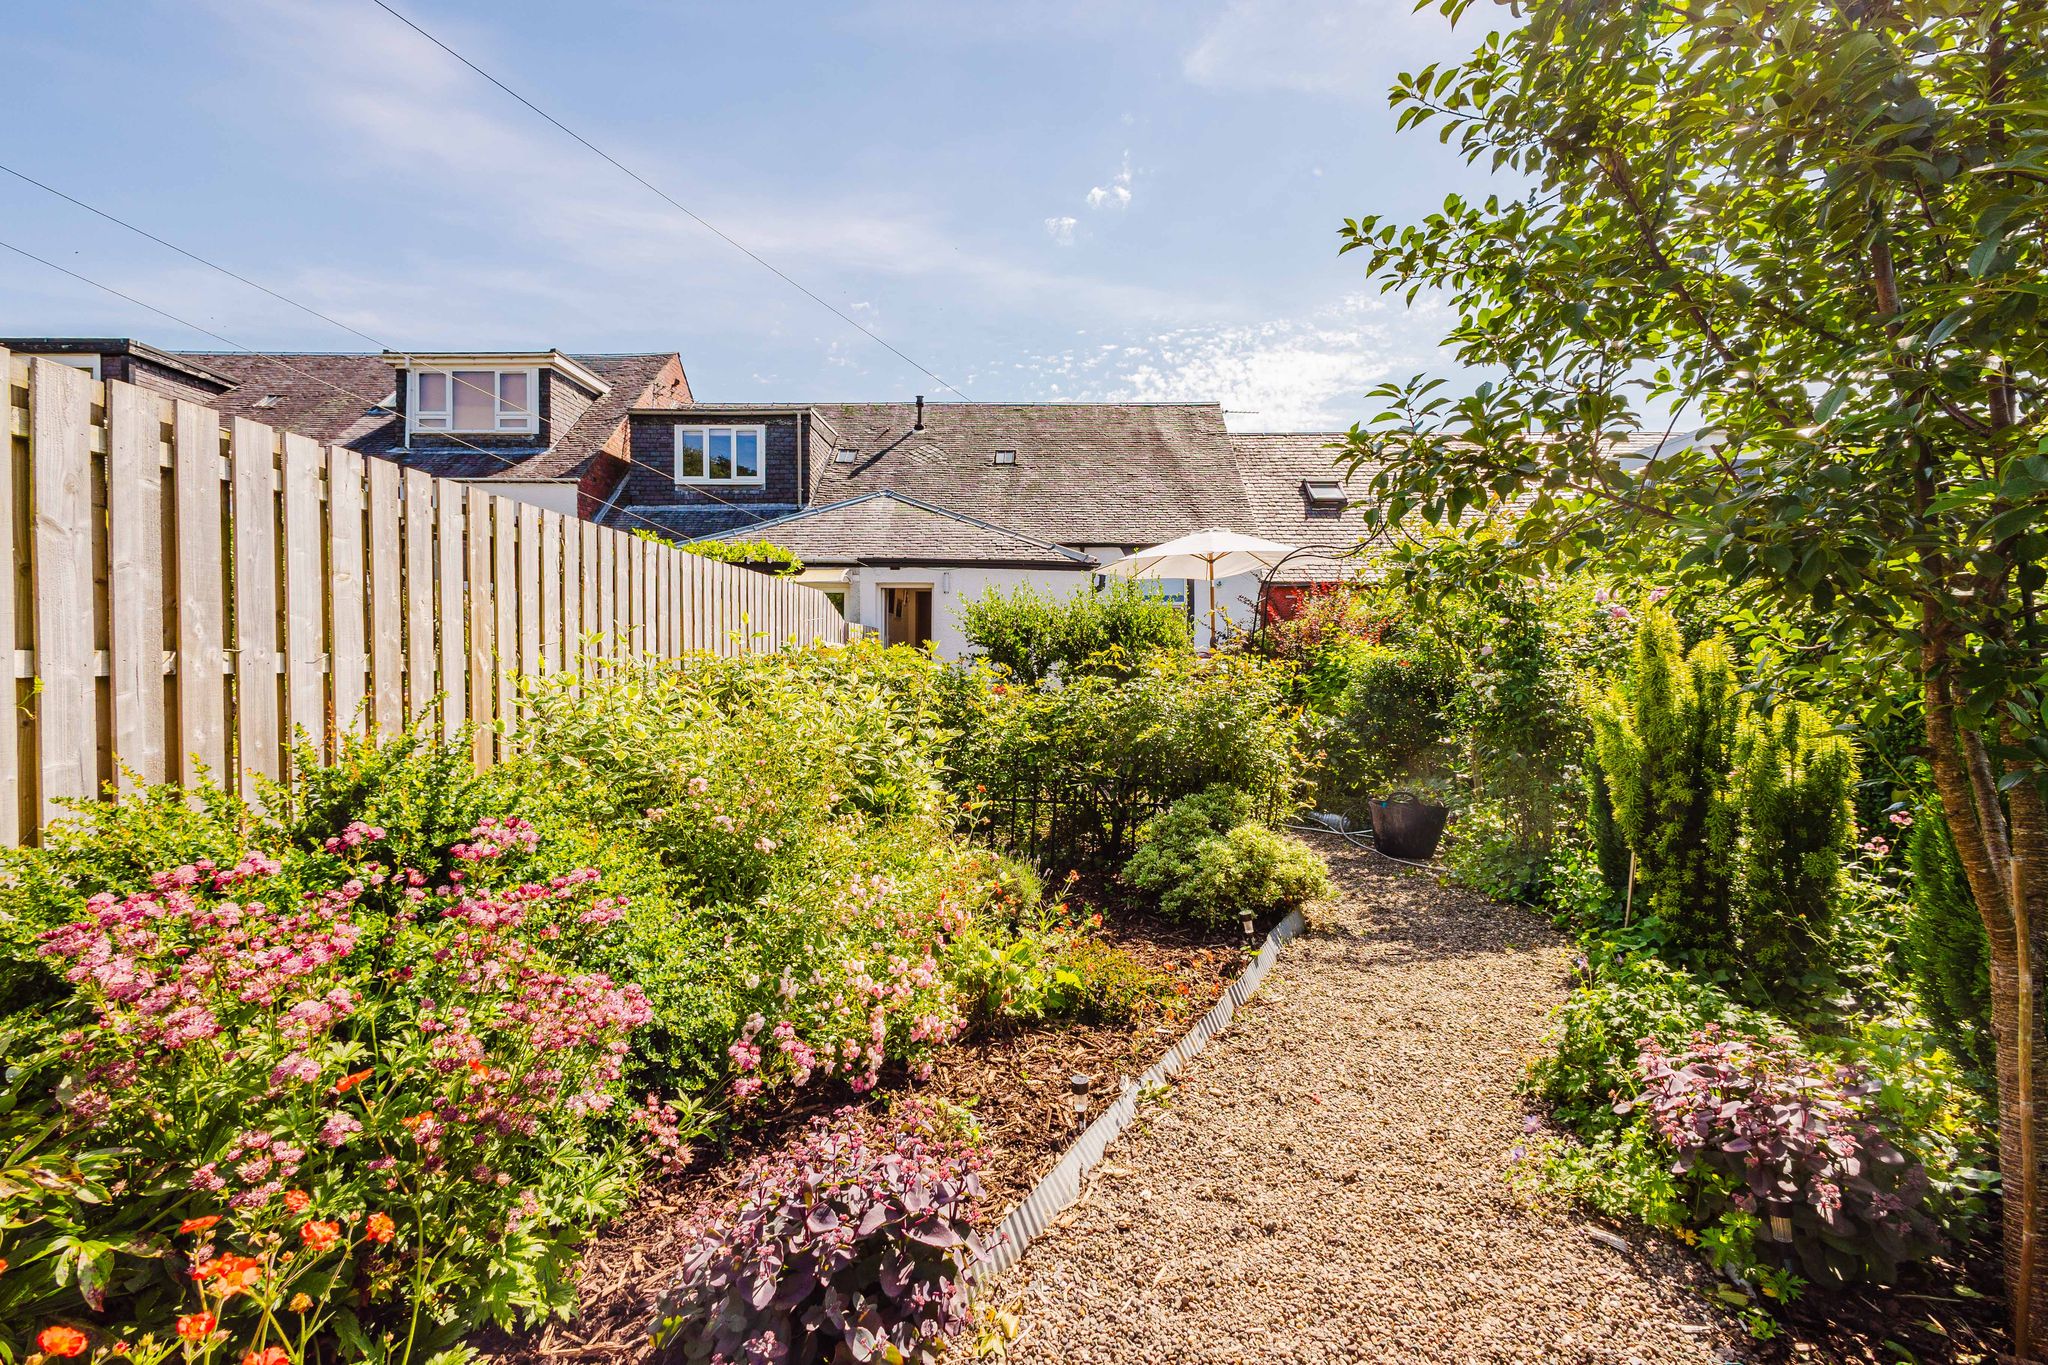
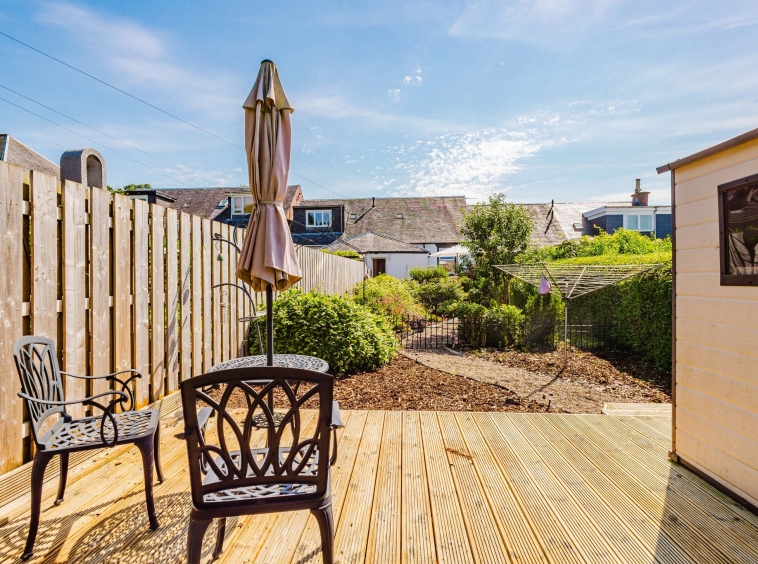
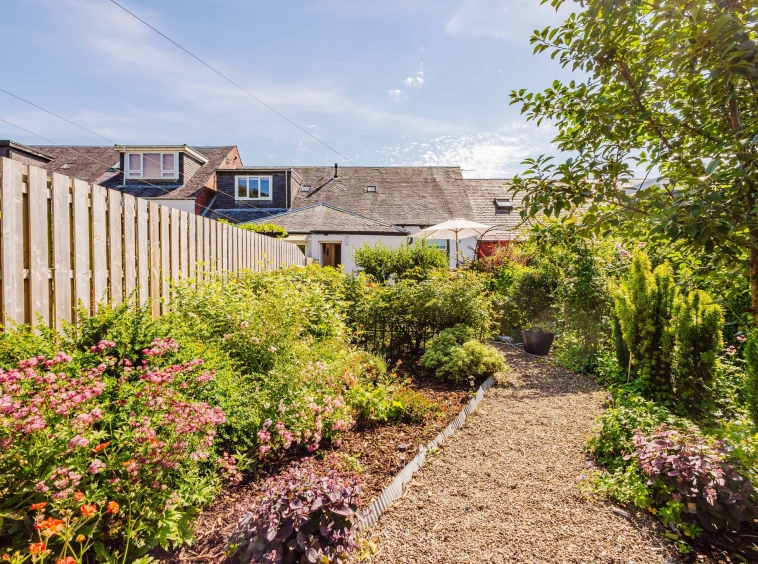
Externally, the cottage is further enhanced by meticulously maintained mature gardens, bursting with a wonderful variety of established shrubs, plants and seasonal flowers, creating a peaceful and private outdoor retreat. Ideally situated within the popular town of Newmilns, the property enjoys convenient access to local amenities while also being just a short distance from the picturesque Lanfine Estate, renowned for its stunning scenery and beautiful countryside walks. Offering charm, character, generous living space and exceptional gardens, this delightful home is sure to appeal to a wide range of purchasers.
Porch
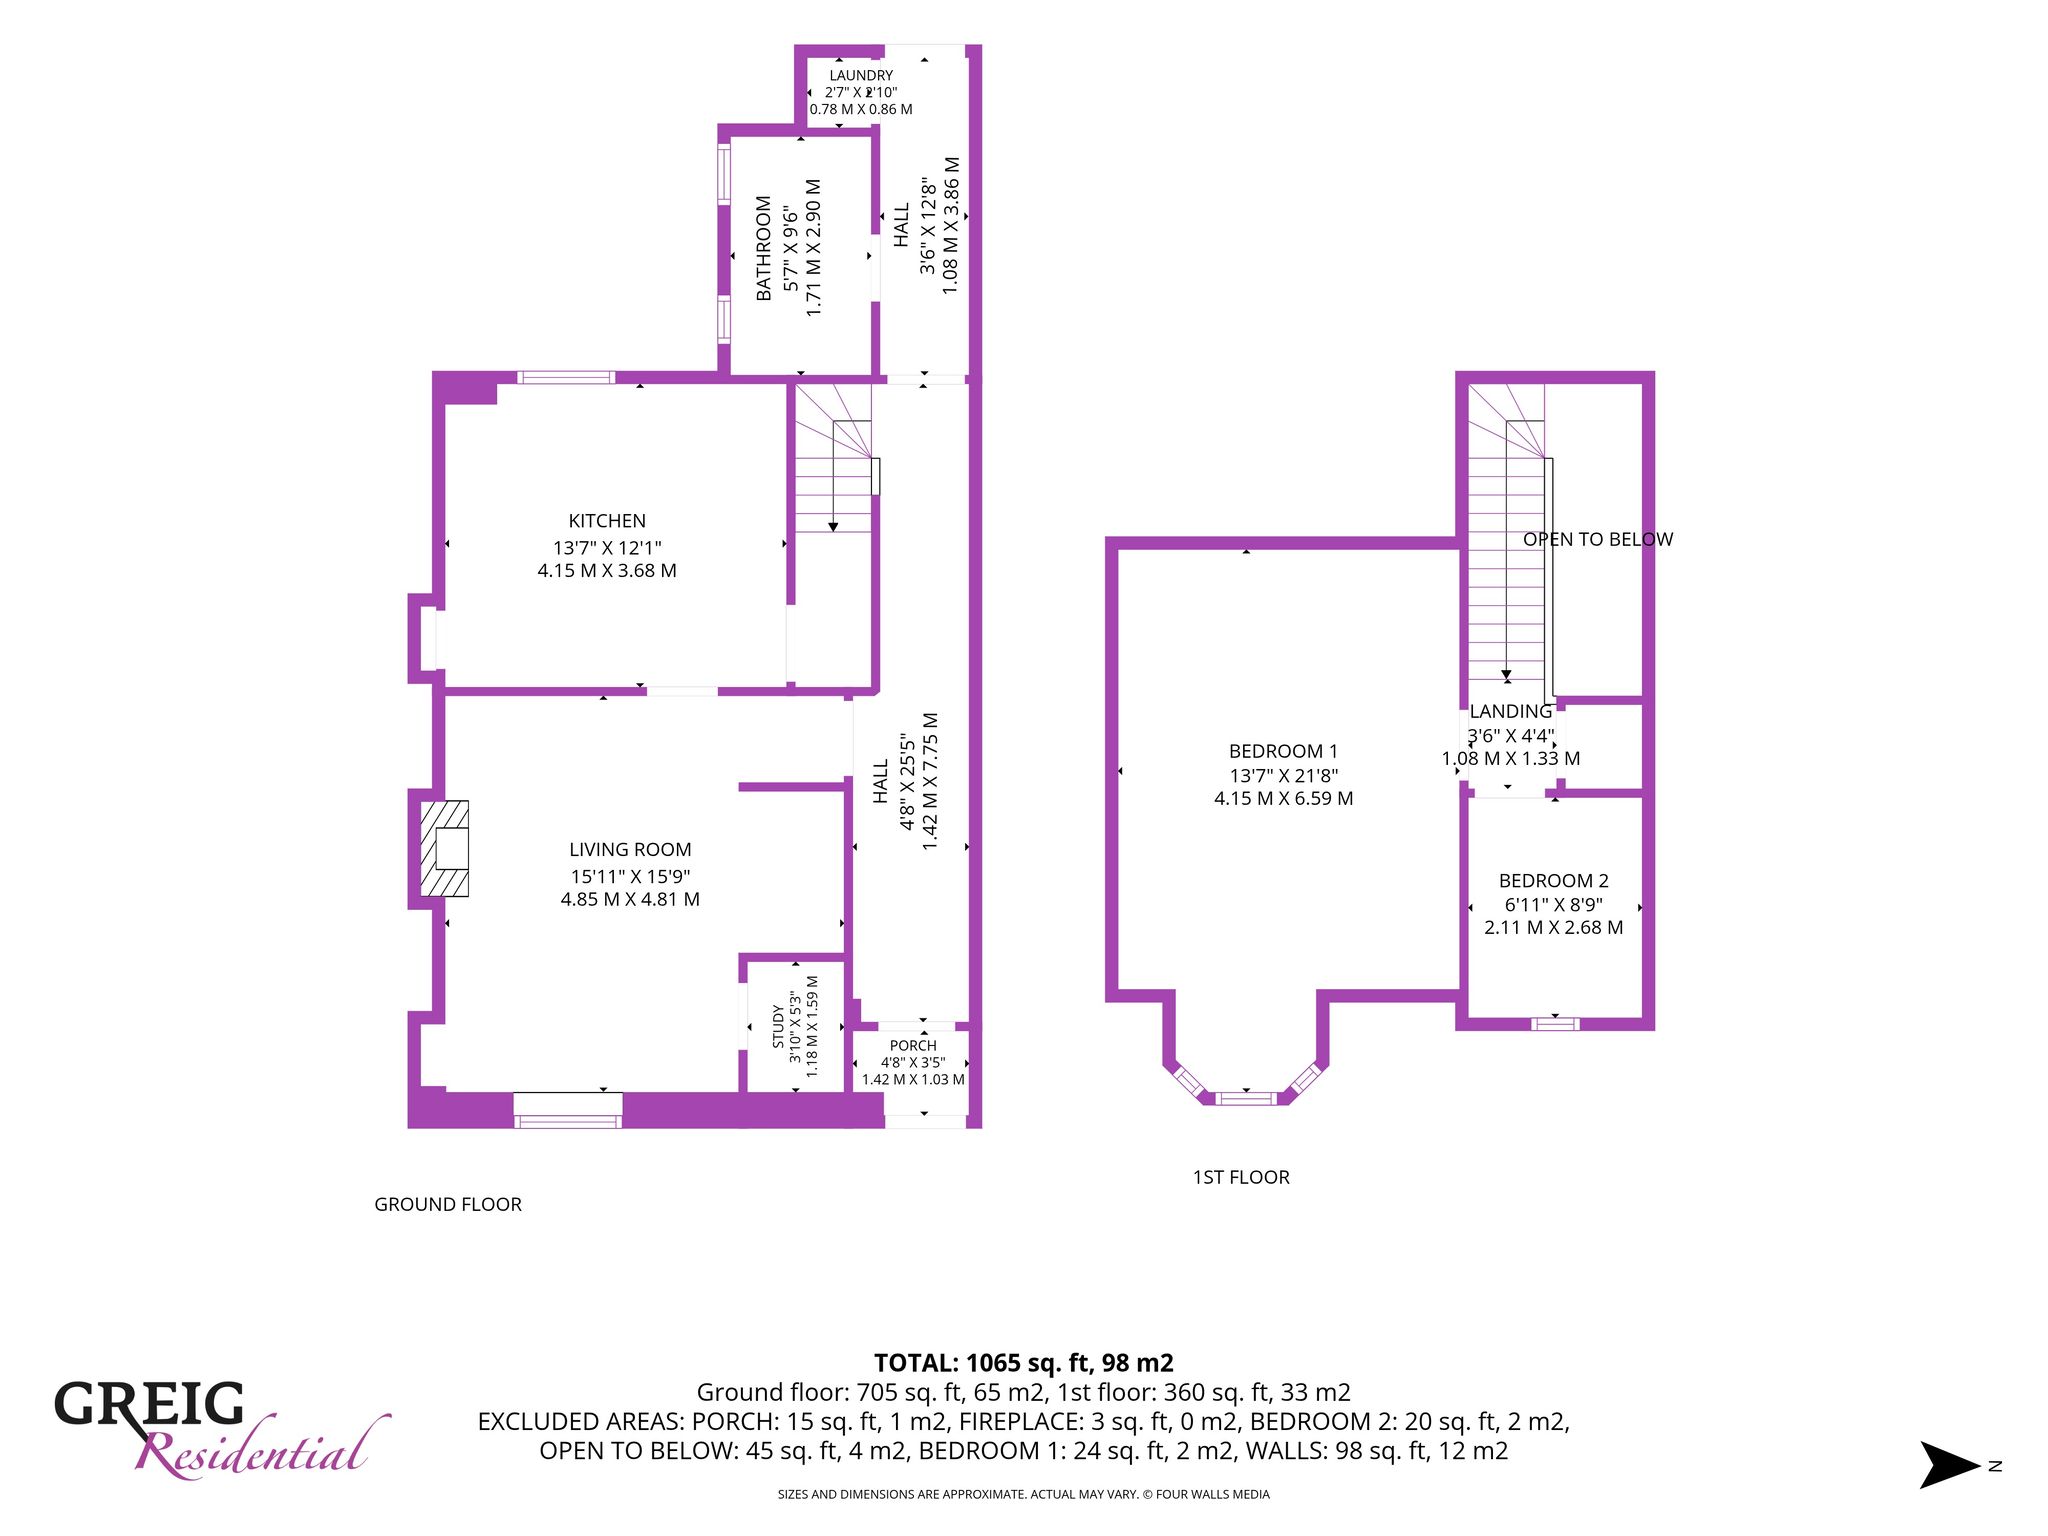
1.42m x 1.03m (4′ 8″ x 3′ 5″) Practical entrance porch complete with traditional tiling, neutral decor and UPVC door into hallway.
Hallway
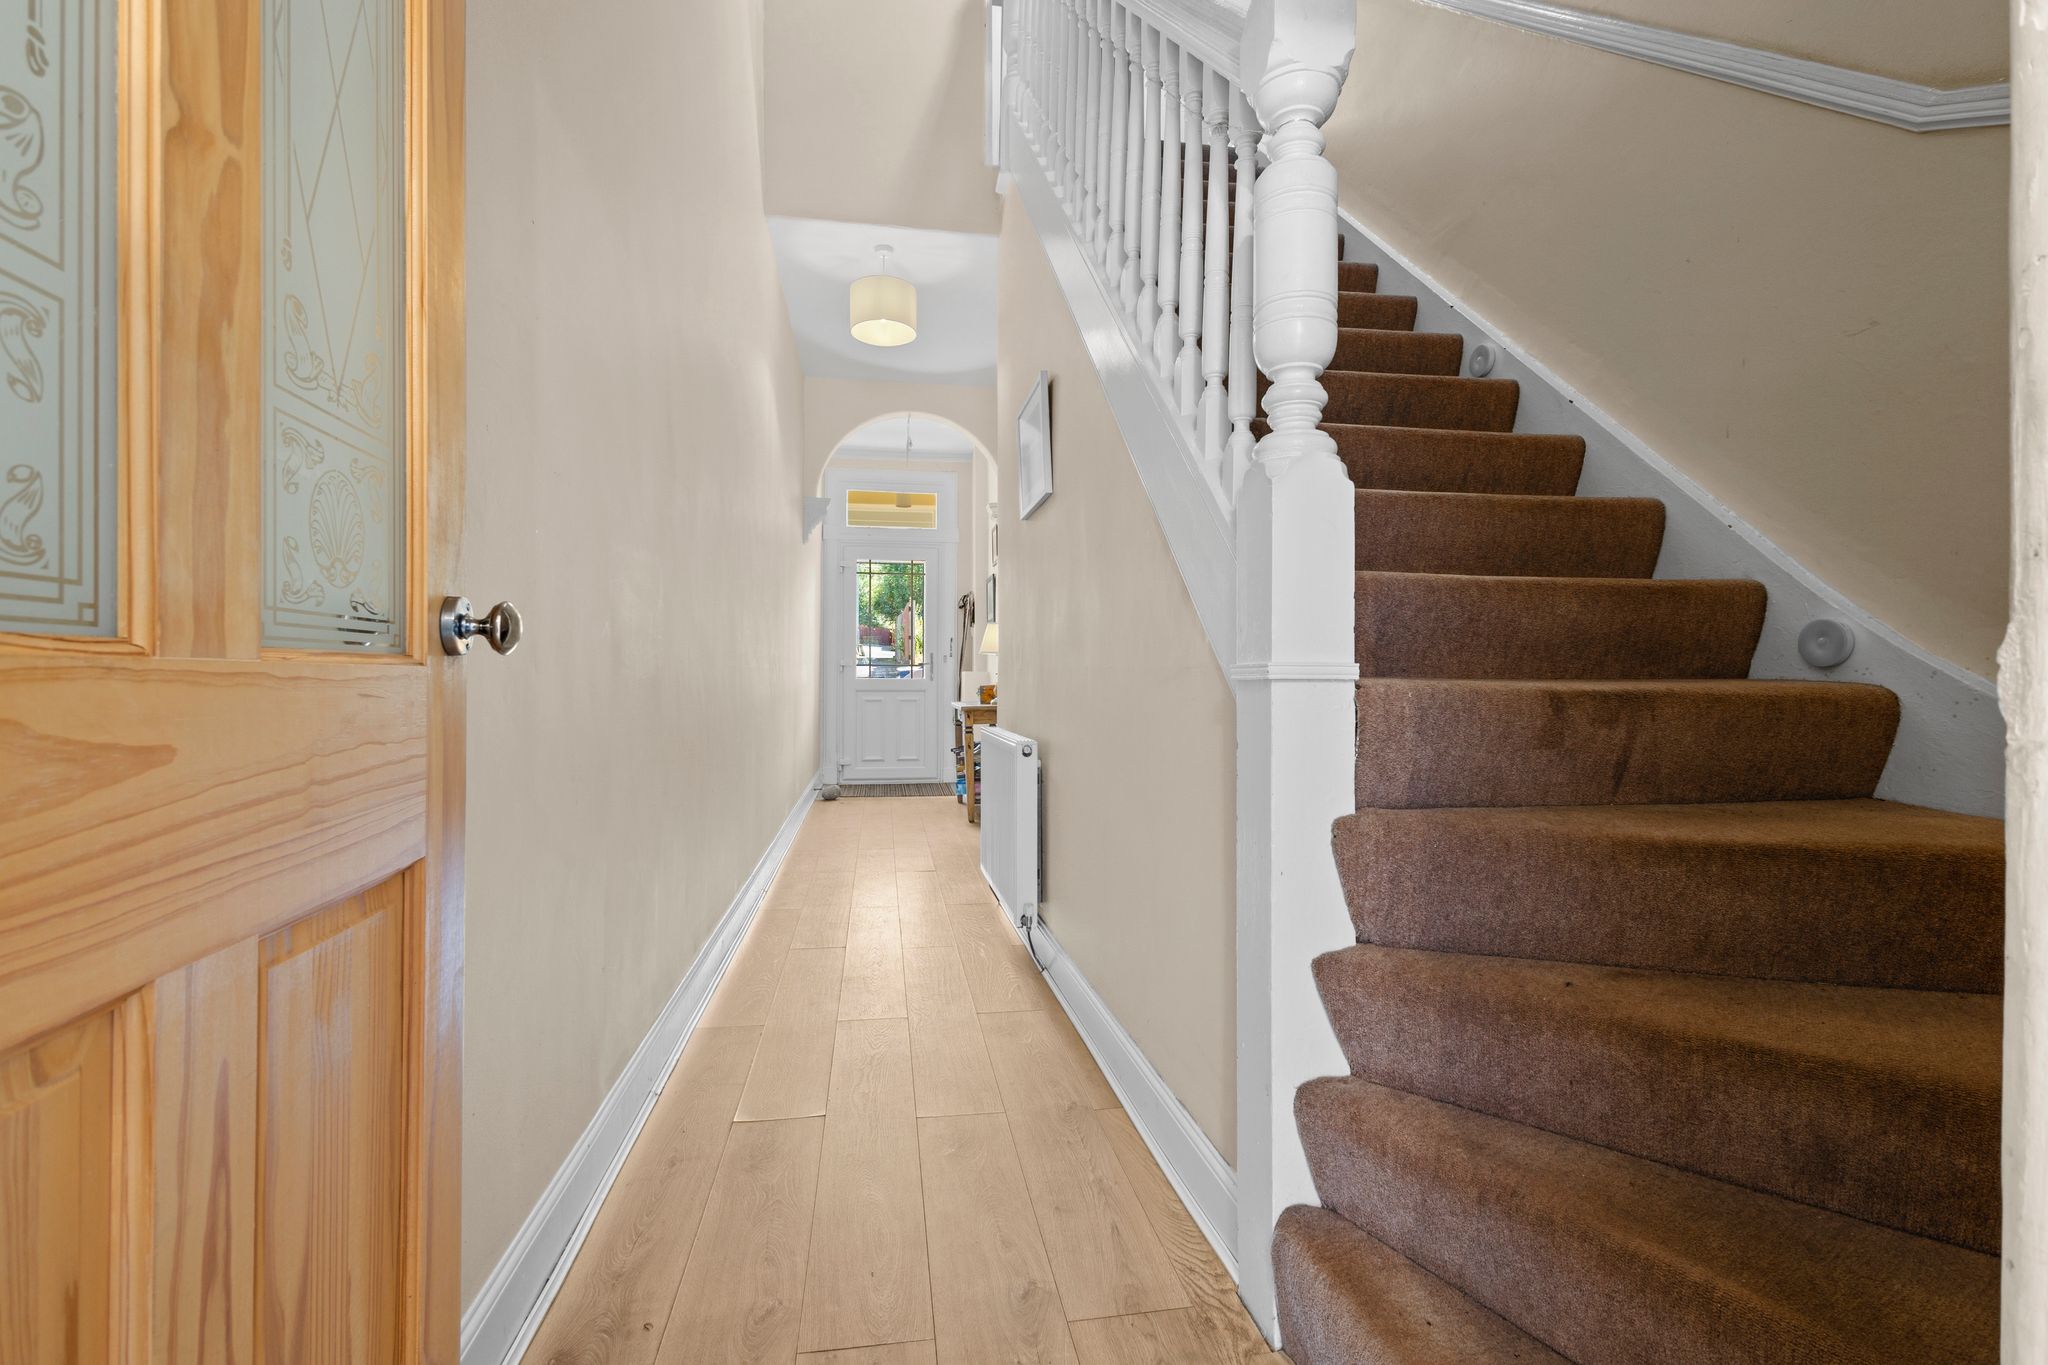
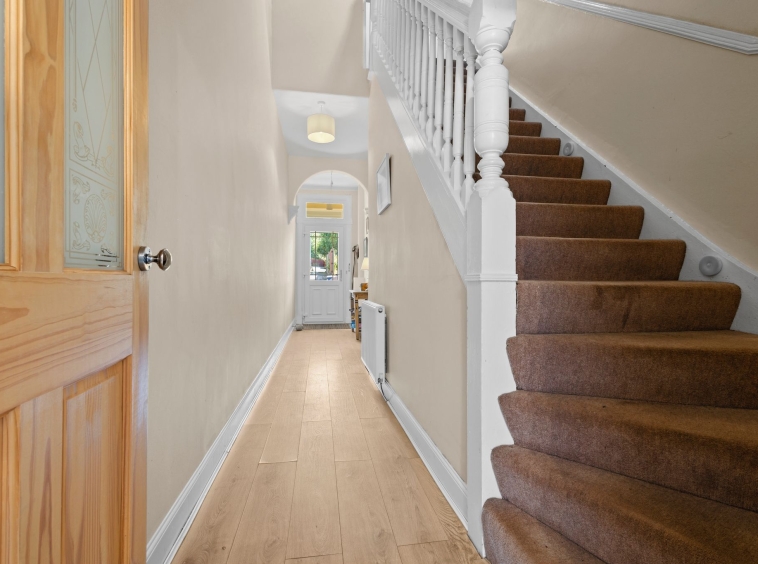
7.75m x 1.42m (25′ 5″ x 4′ 8″) Generous welcoming hallway offering neutral decor with a mix of laminate flooring and tiled flooring, feature traditional architrave and staircase leading to the upper level. Rear utility area providing plumbing/space for washing machine and tumble drier and door leading out into the rear gardens.
Formal Lounge
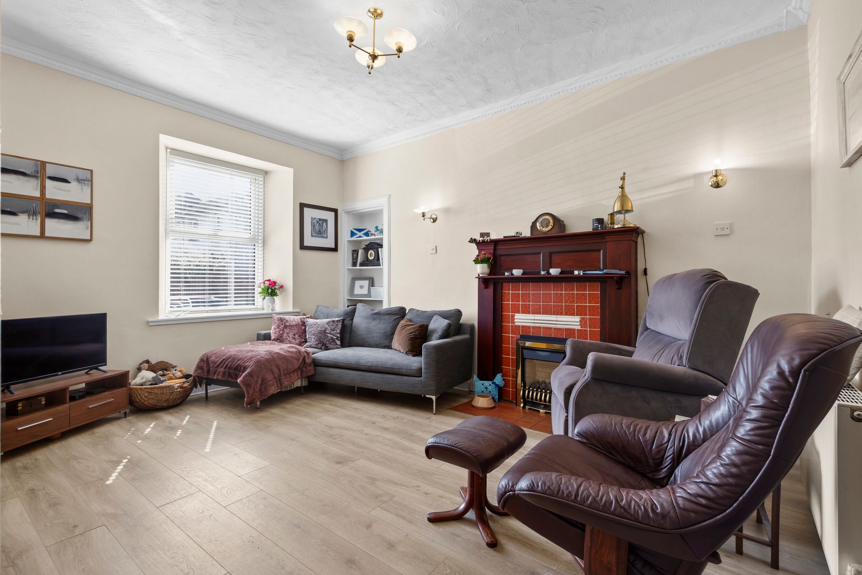
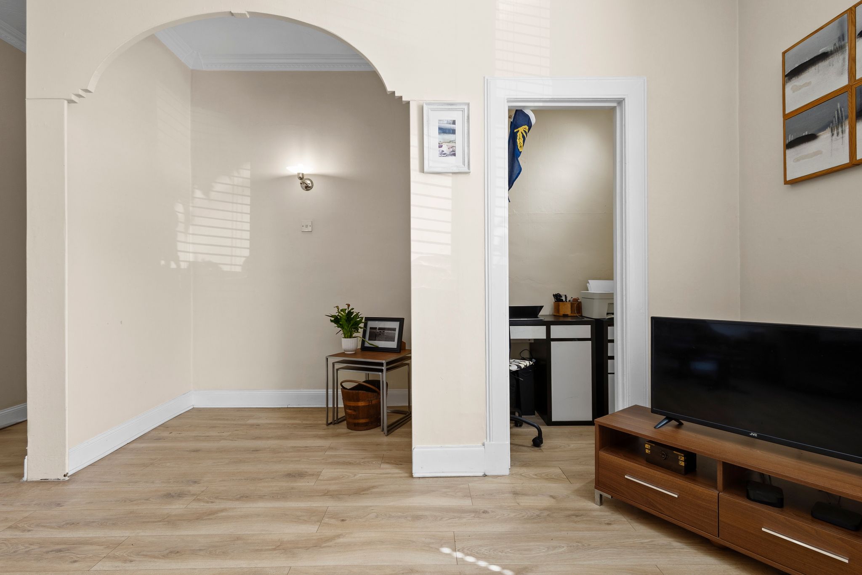
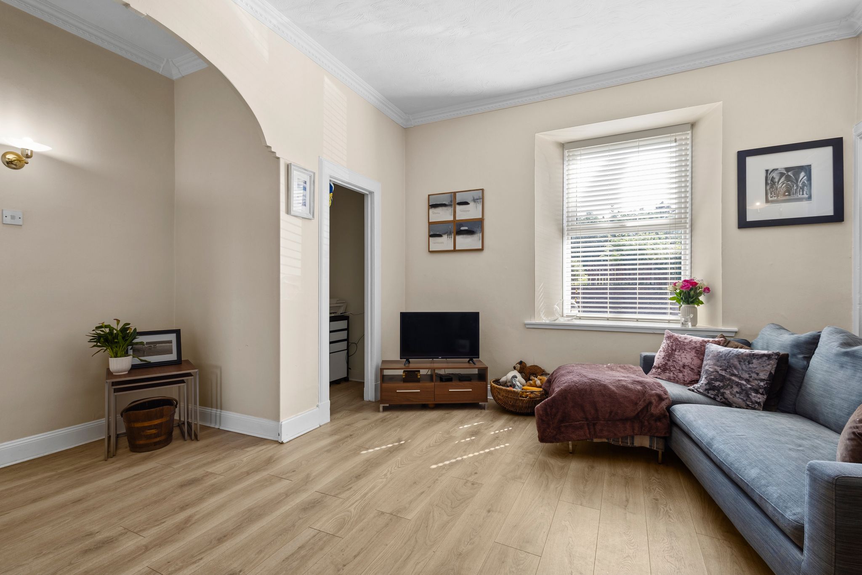
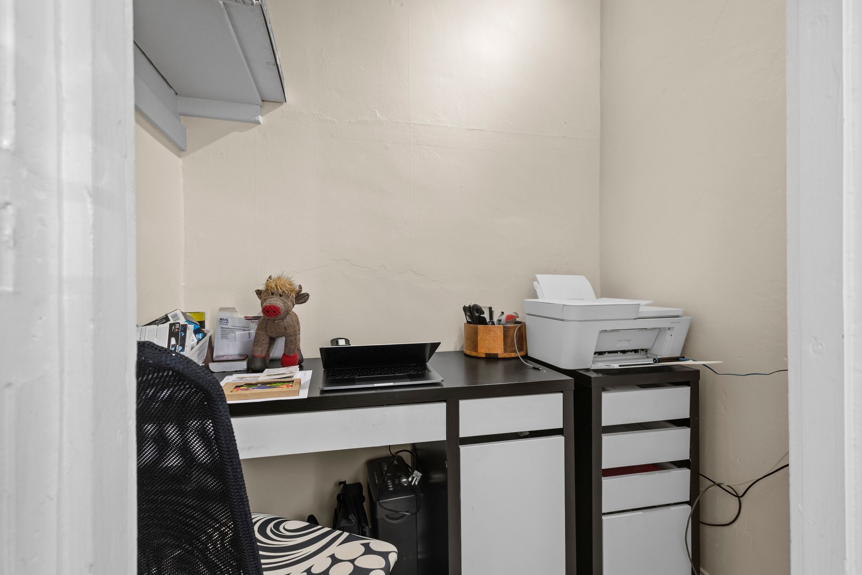
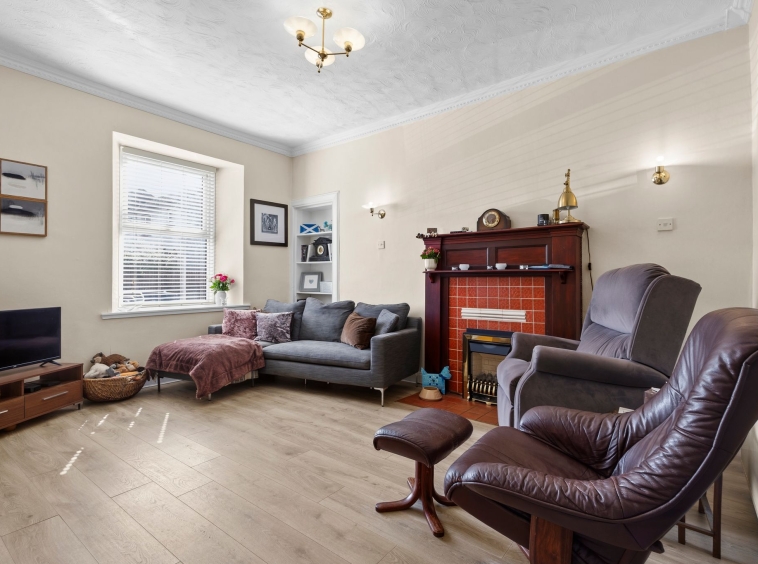
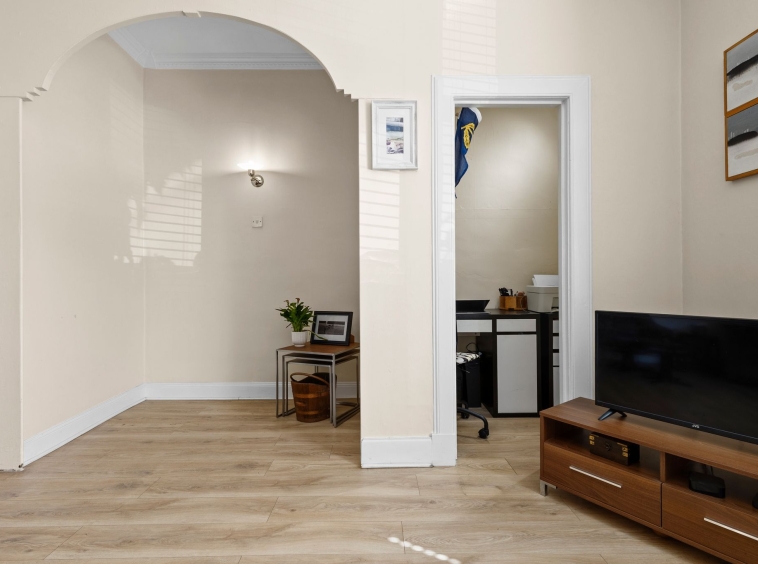
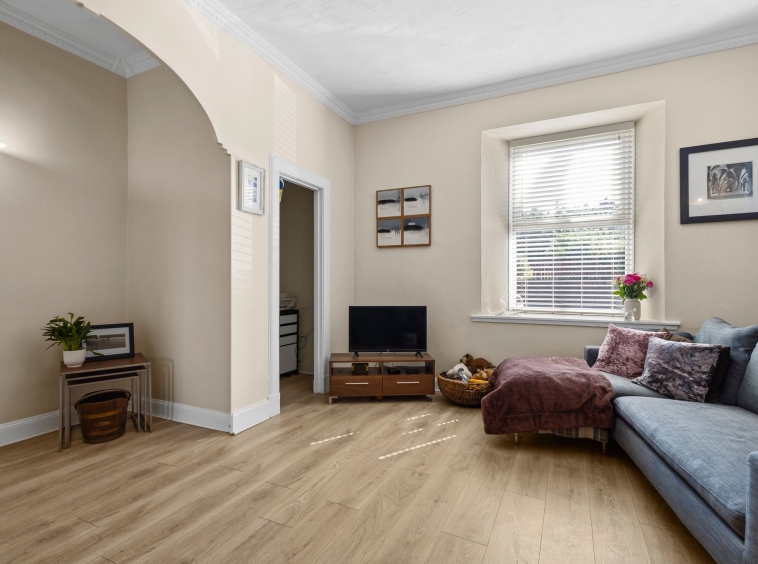
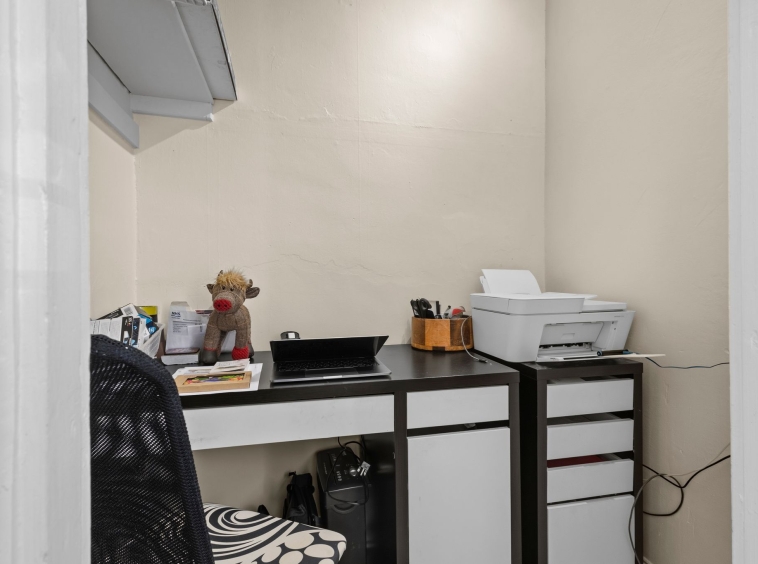
4.85m x 4.81m (15′ 11″ x 15′ 9″) The formal lounge is a generously proportioned main living apartment offering soft decor with ceiling cornice and laminate flooring, traditional Edinburgh press style shelved recess and walk in storage cupboard currently utilised as a home office space. Door access to kitchen, double glazed window to the front and plentiful space for freestanding furniture.
Kitchen/Diner
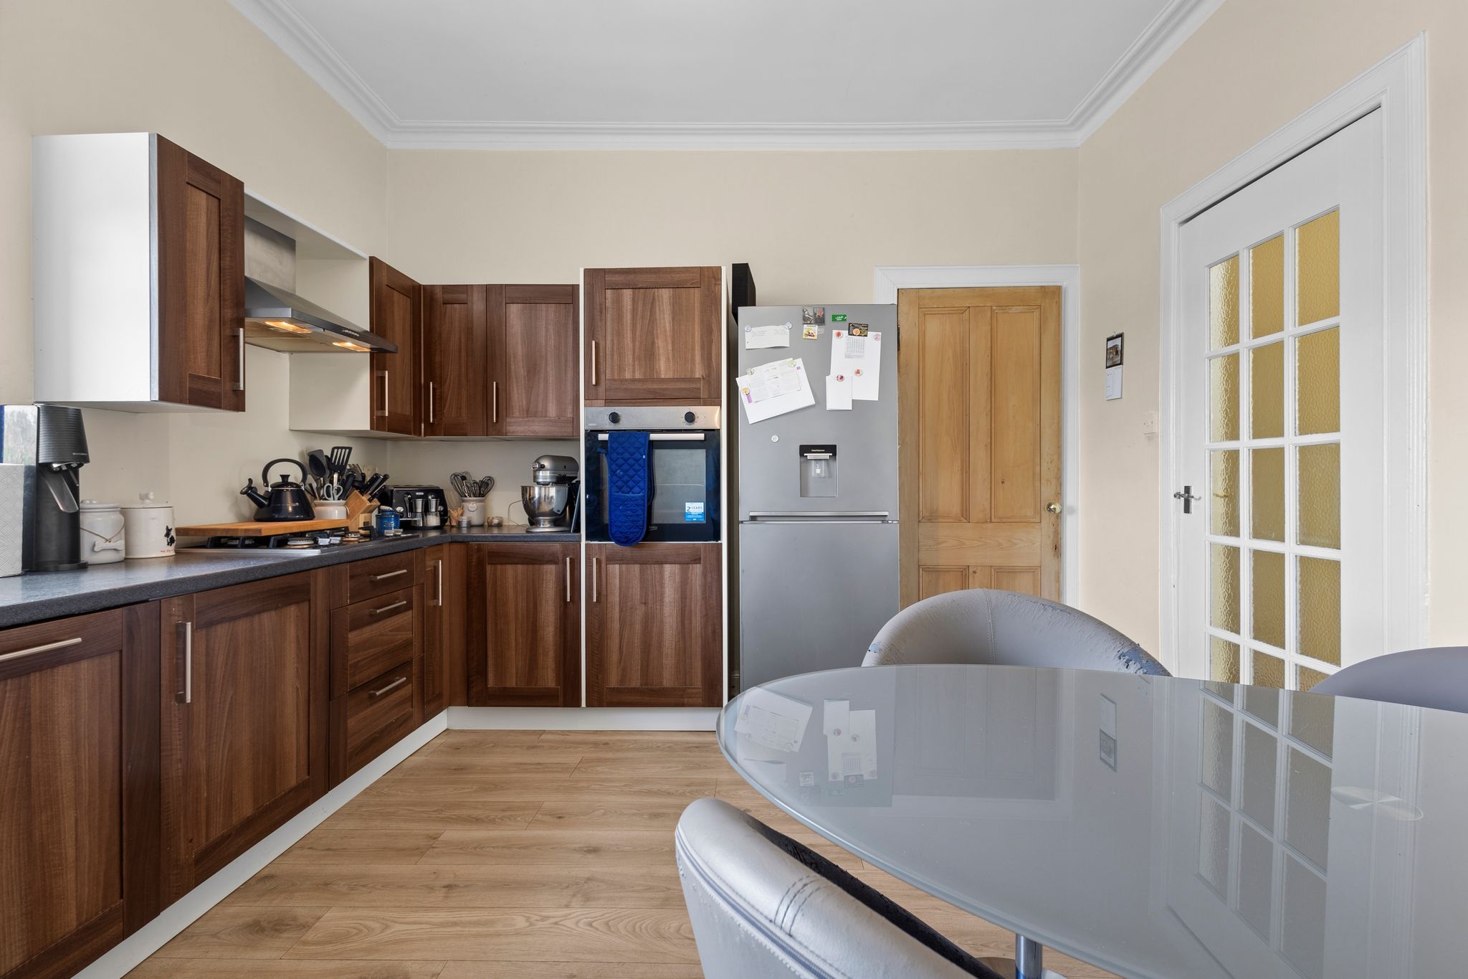
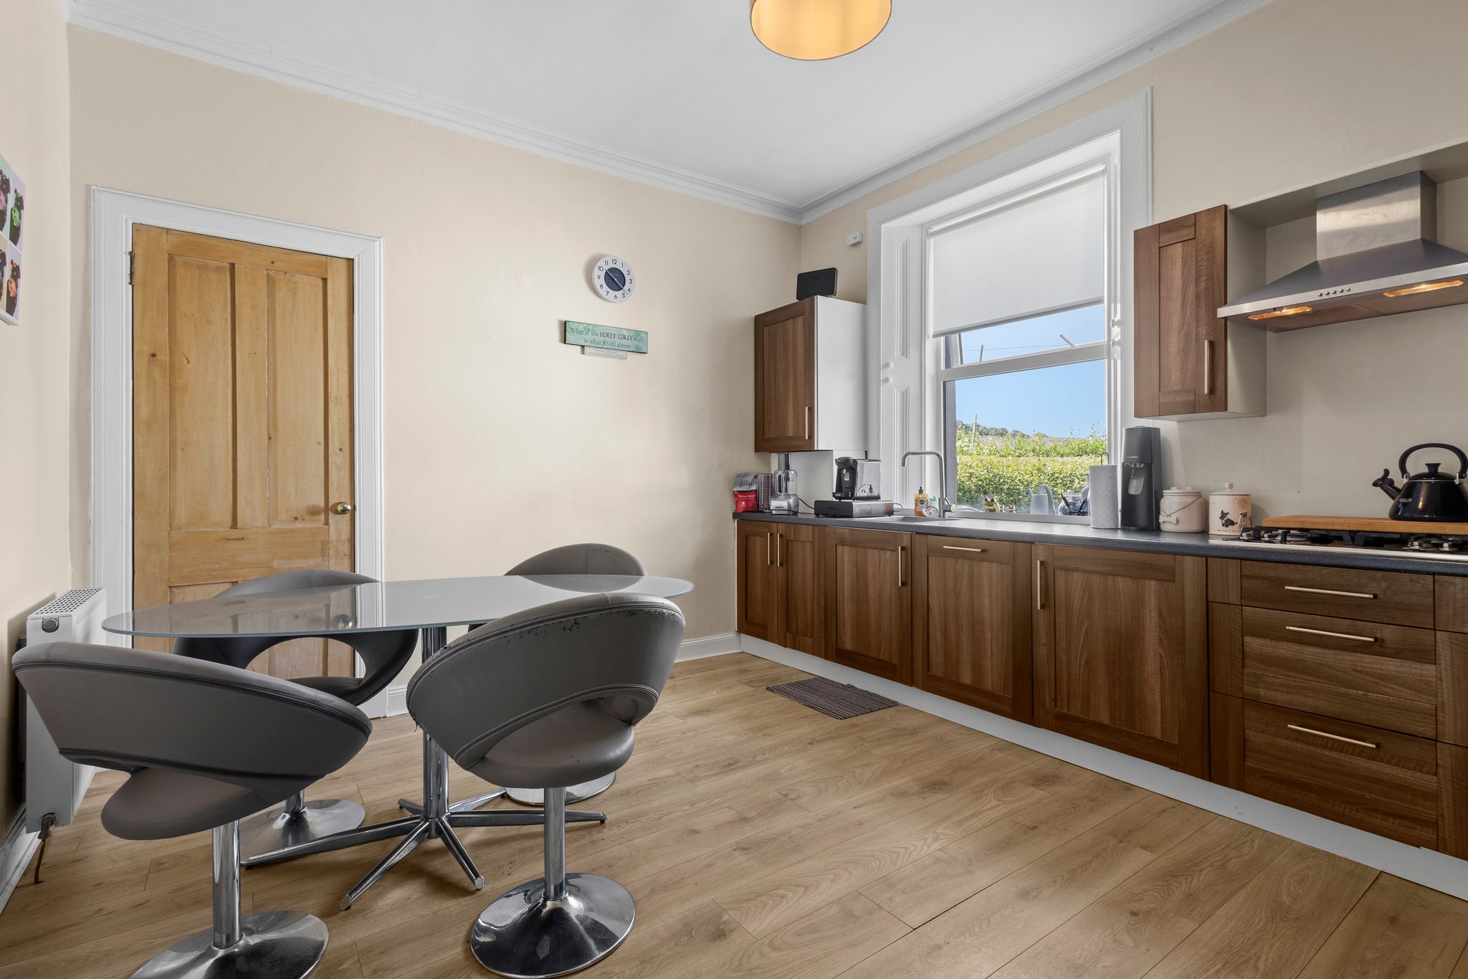
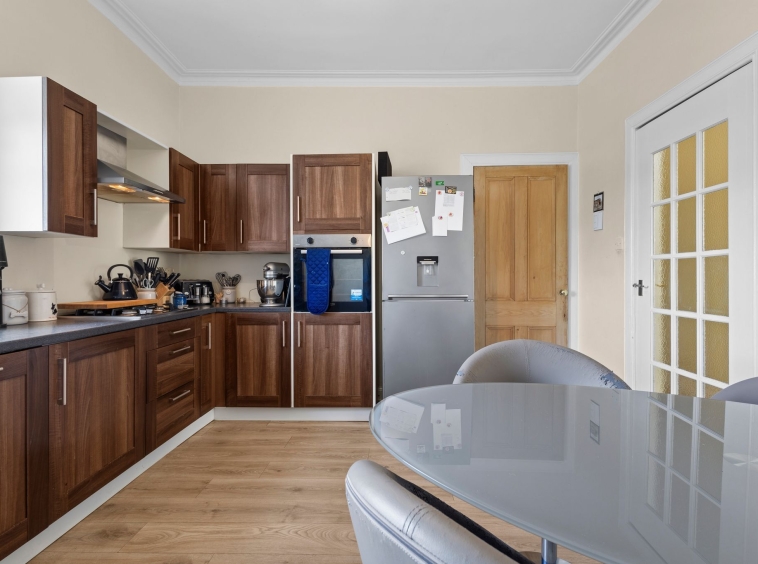
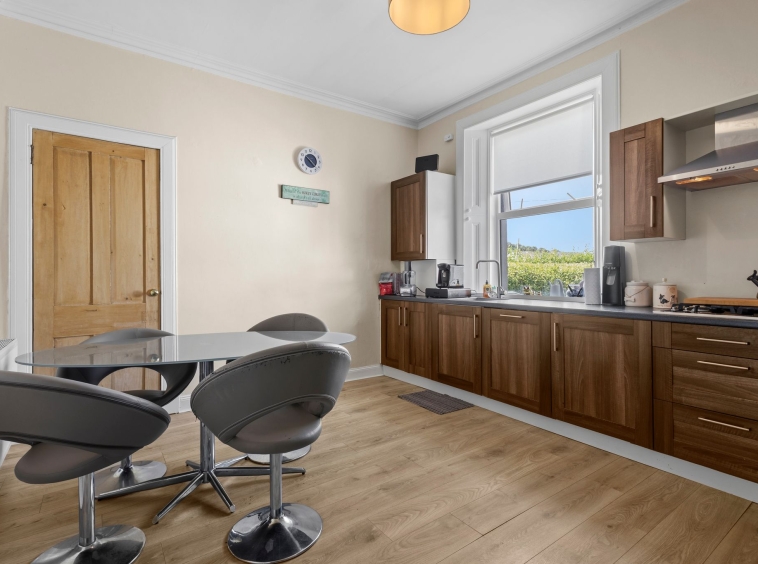
4.15m x 3.68m (13′ 7″ x 12′ 1″) Spacious fully fitted dining sized kitchen offering a range of contemporary wall and base storage units with complementary work surfaces, stainless steel sink, integrated dishwasher, oven and gas hob. Plumbing/space for fridge/freezer, neutral decor, laminate flooring, ceiling coving, Edinburgh press and large understairs storage cupboard. Door access to lounge, ample space for dining table and chairs and double glazed window to the rear looking out into the gardens.
Bathroom
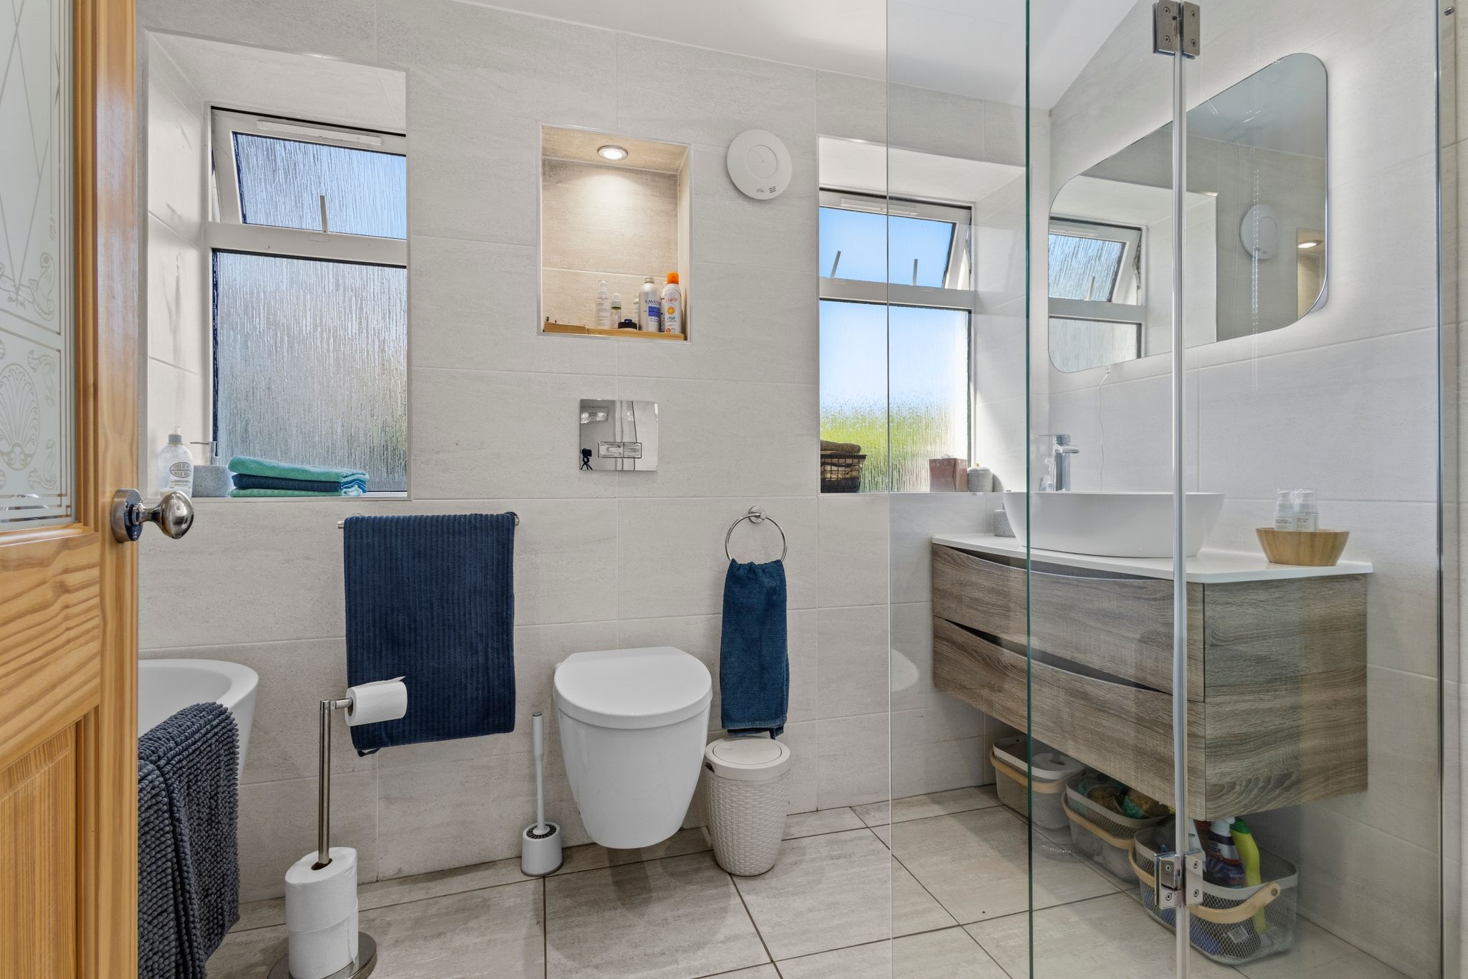
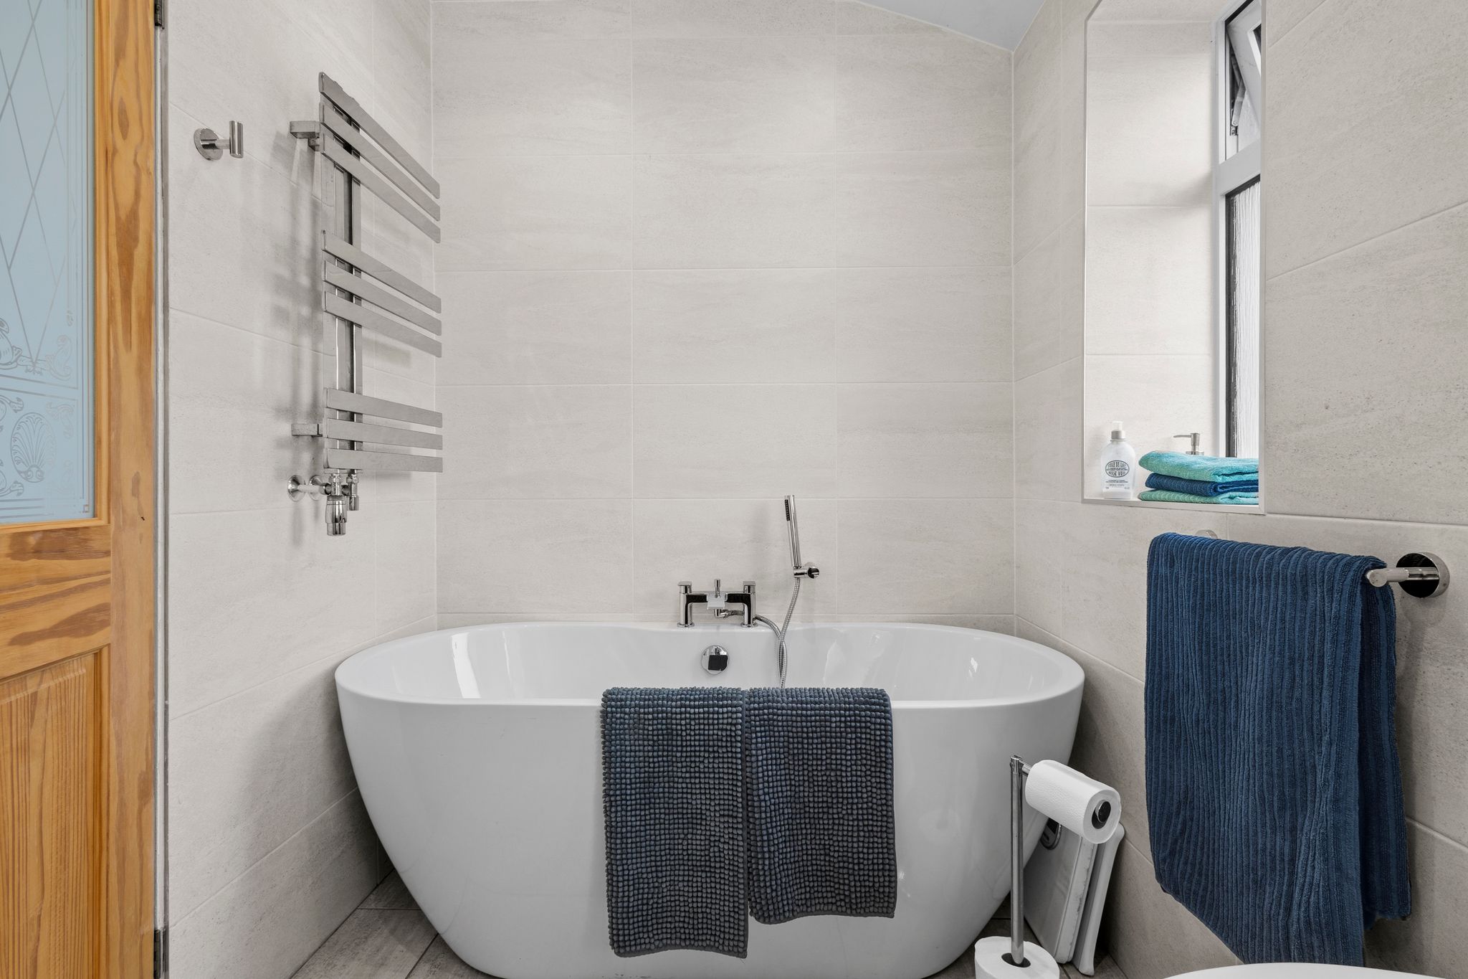
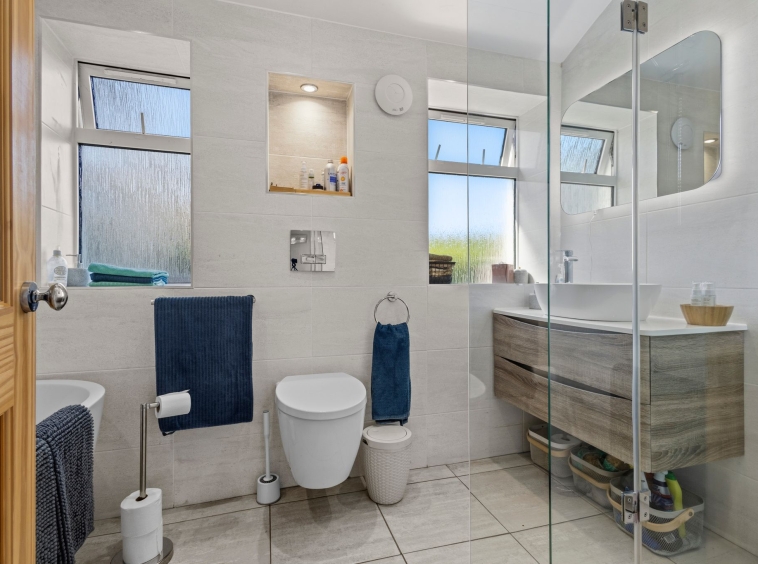
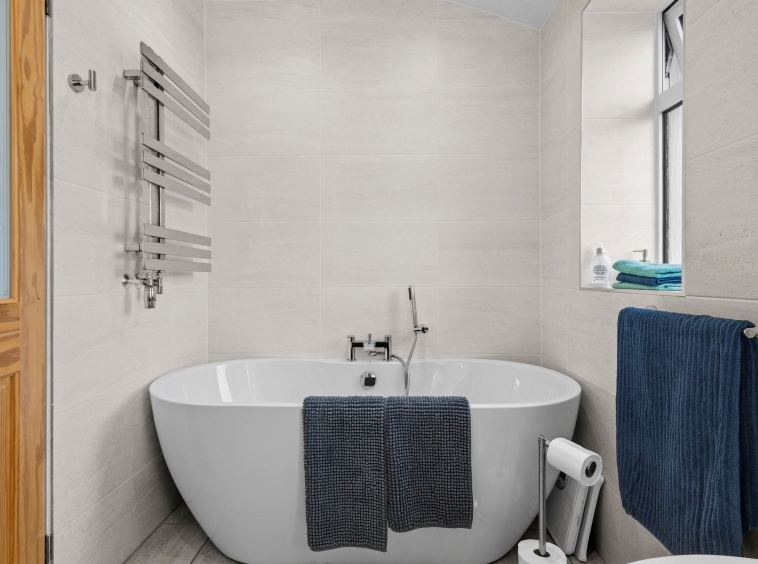
2.90m x 1.71m (9′ 6″ x 5′ 7″) Impressive four piece bathroom suite conveniently positioned on the ground floor comprising of a wash hand basin with vanity storage, wc, freestanding bath and separate shower cubicle with overhead mains shower. Stylish fully tiled walls and floor, feature LED mirror, underfloor heating and two double glazed opaque windows to the side.
Bedroom One
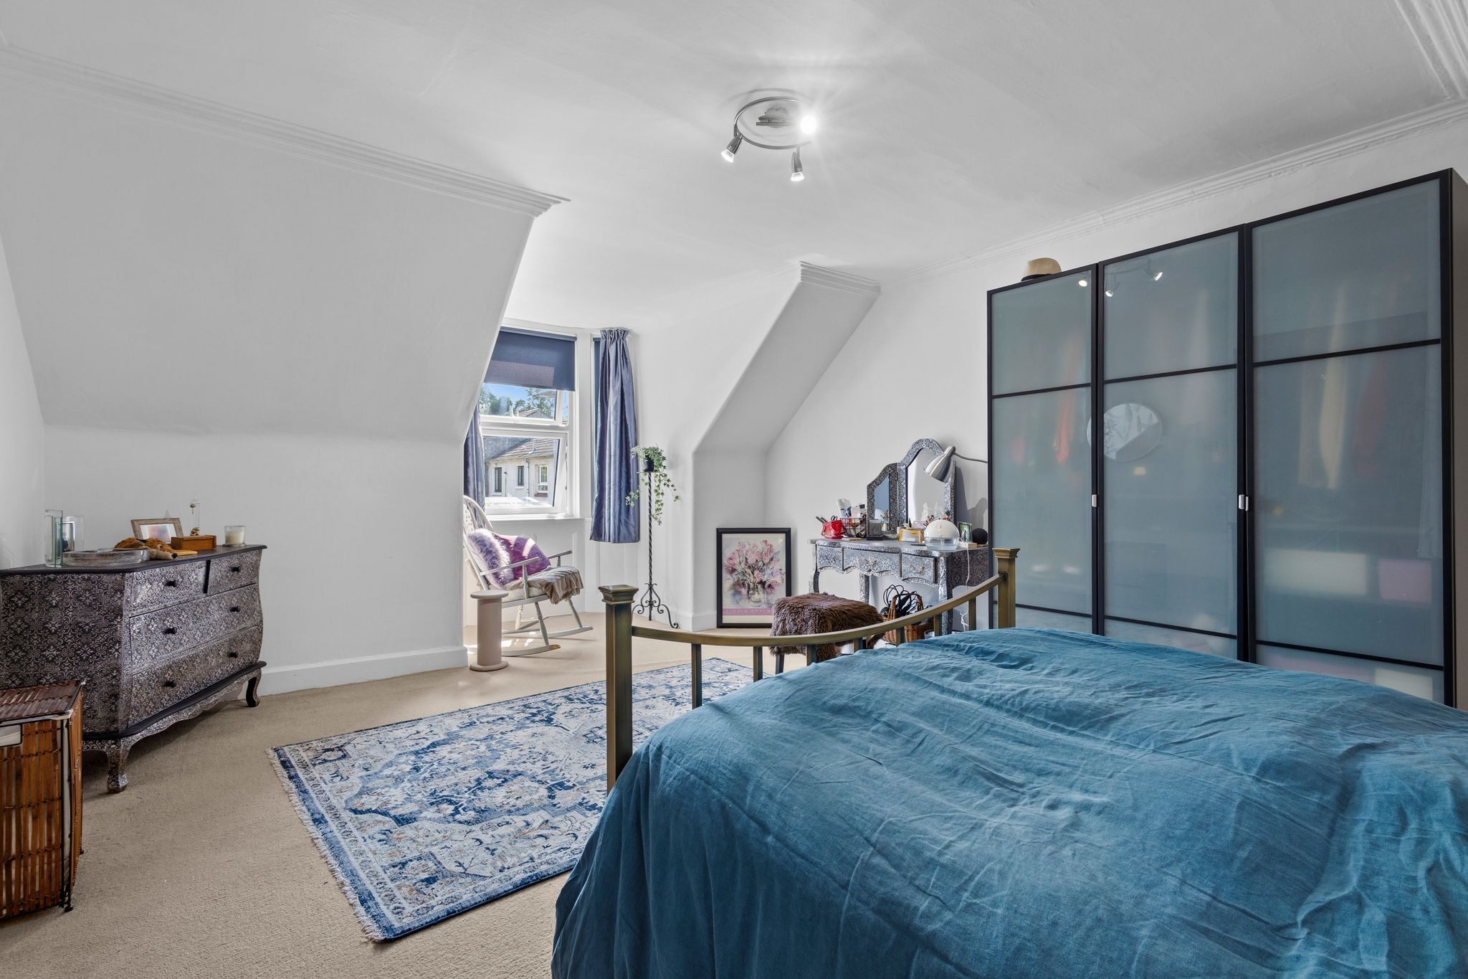
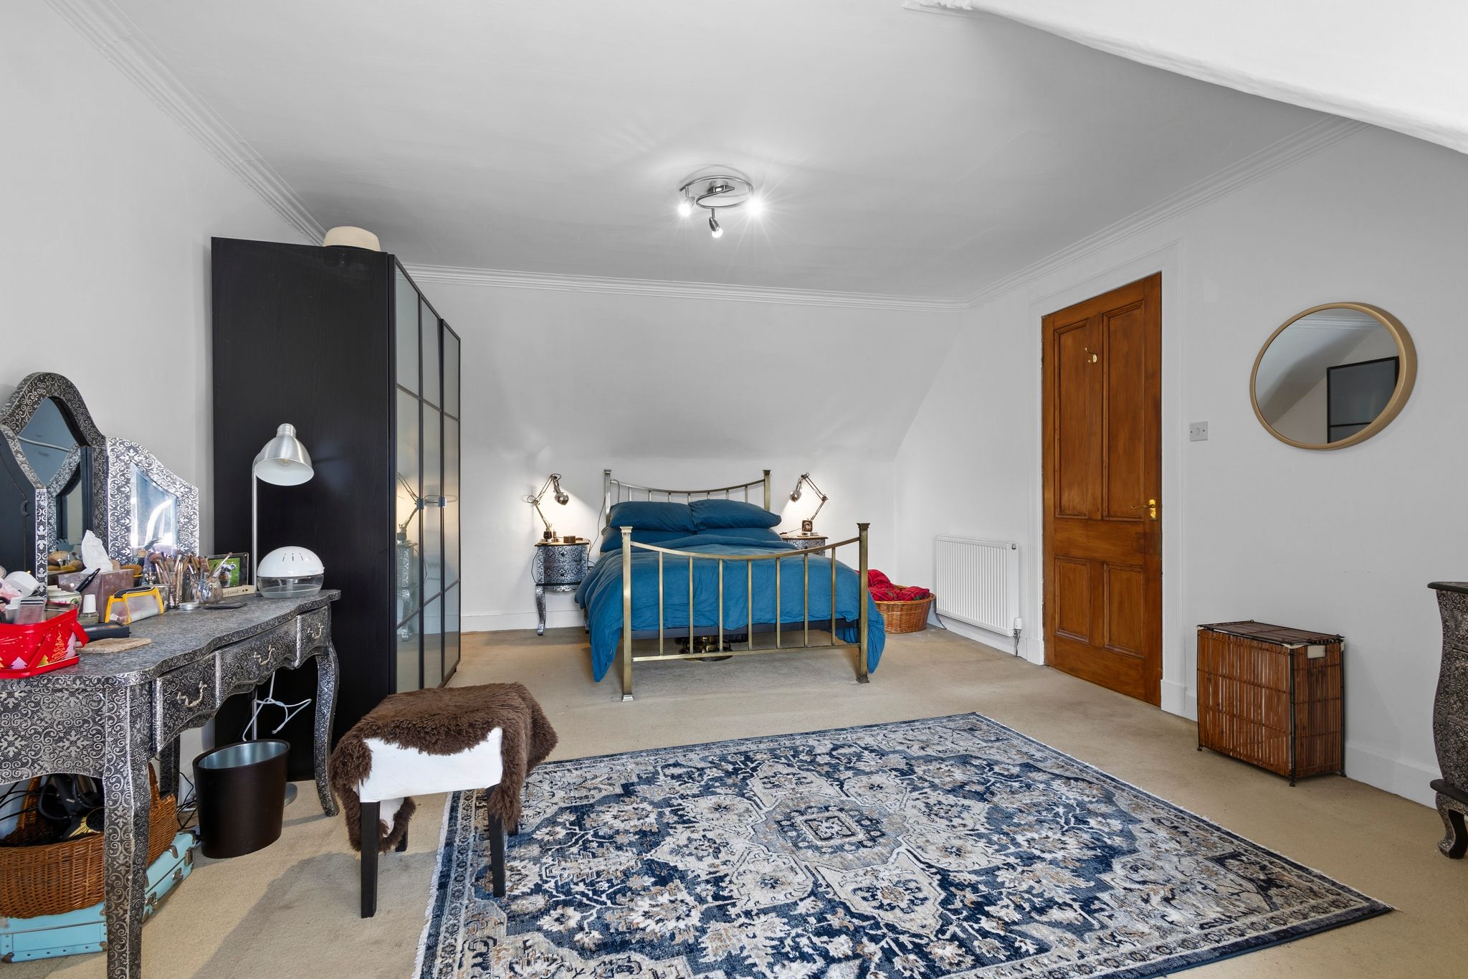
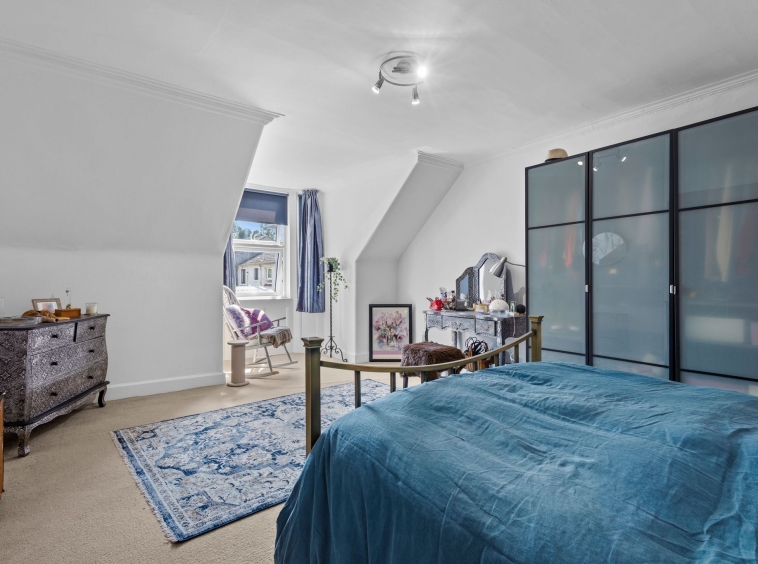
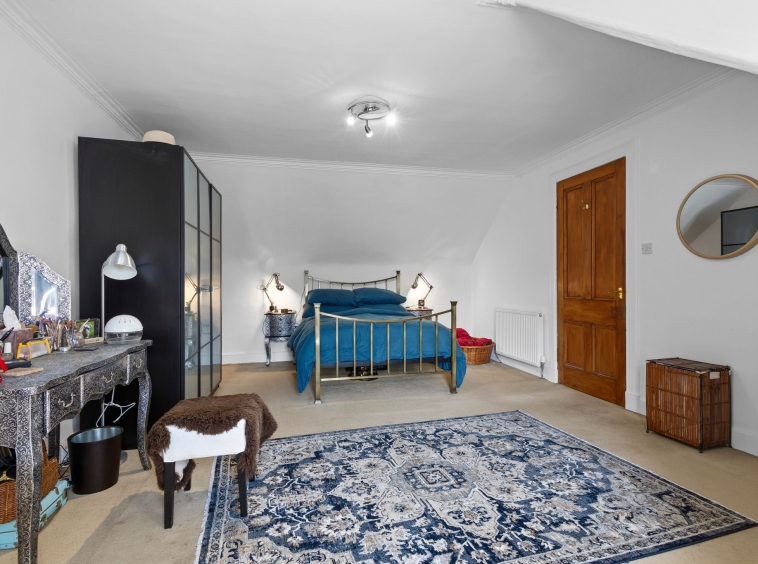
6.59m x 4.15m (21′ 7″ x 13′ 7″) On the upper level the master bedroom is a sizeable double offering neutral decor with ceiling coving and fitted carpet. Double glazed dormer window to the front.
Box Room
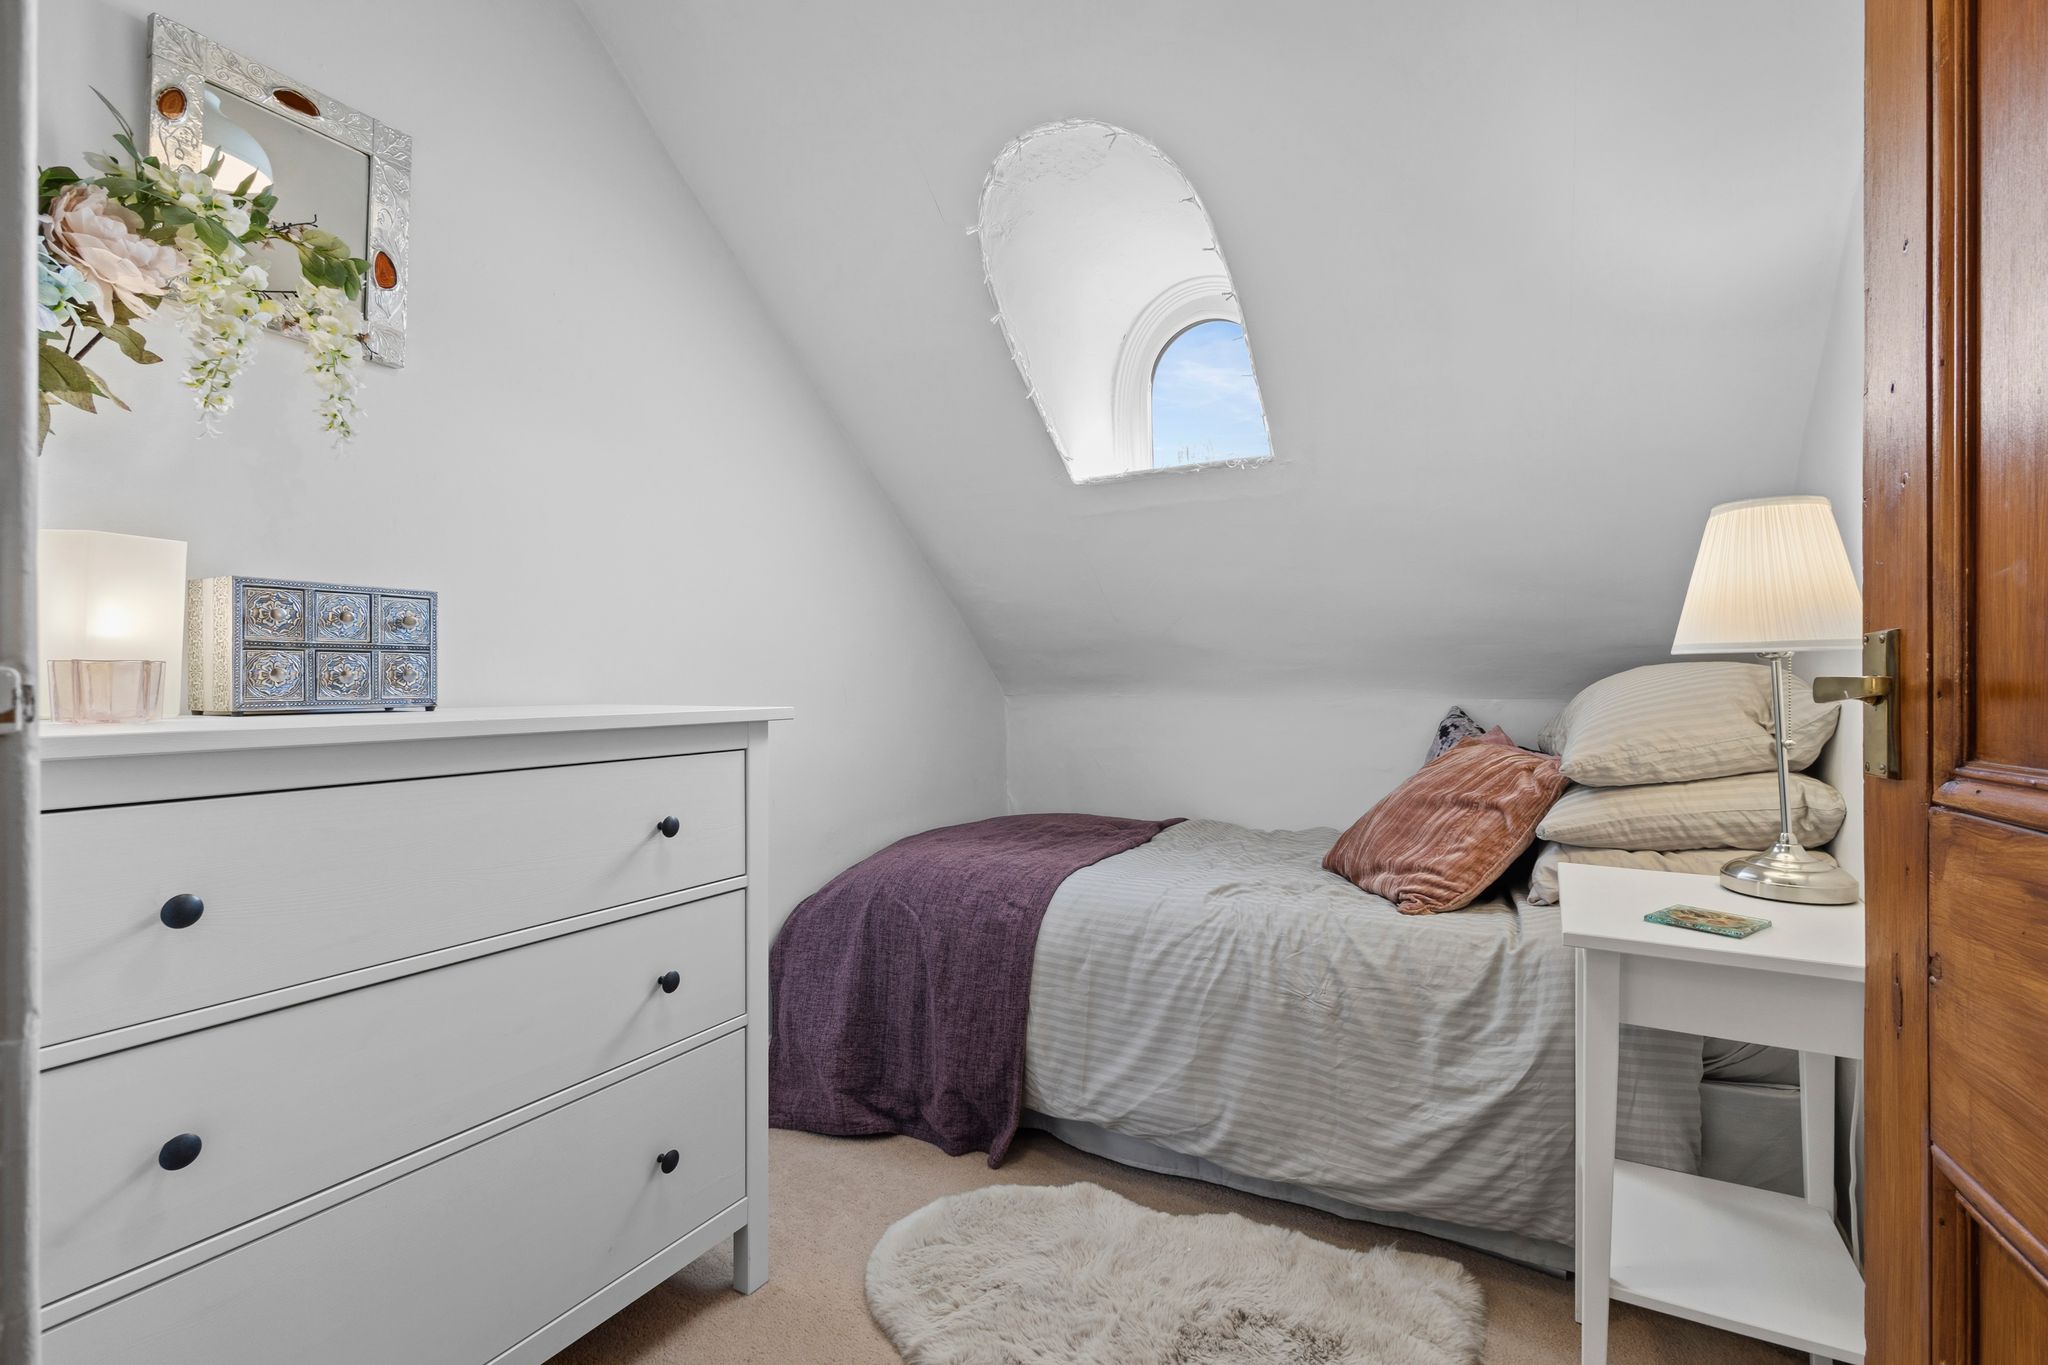
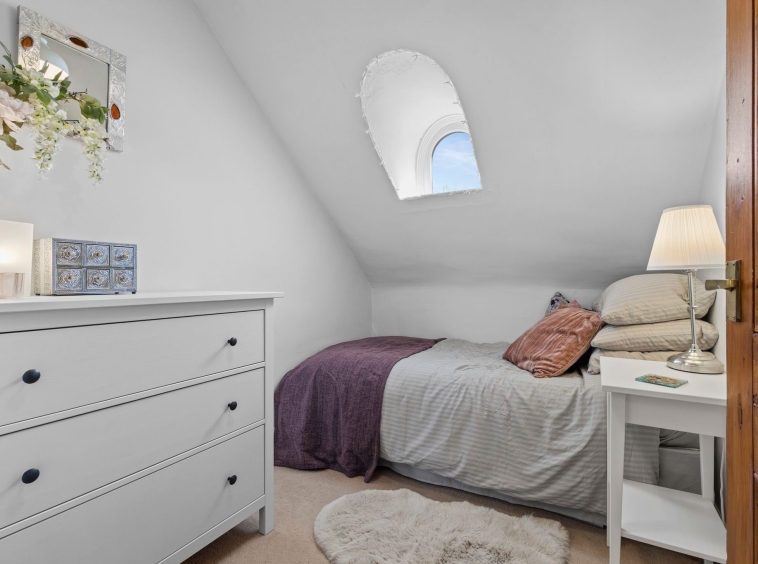
2.68m x 2.11m (8′ 10″ x 6′ 11″) Charming additional living space offering soft decor, fitted carpet and a feature window to the front.
External

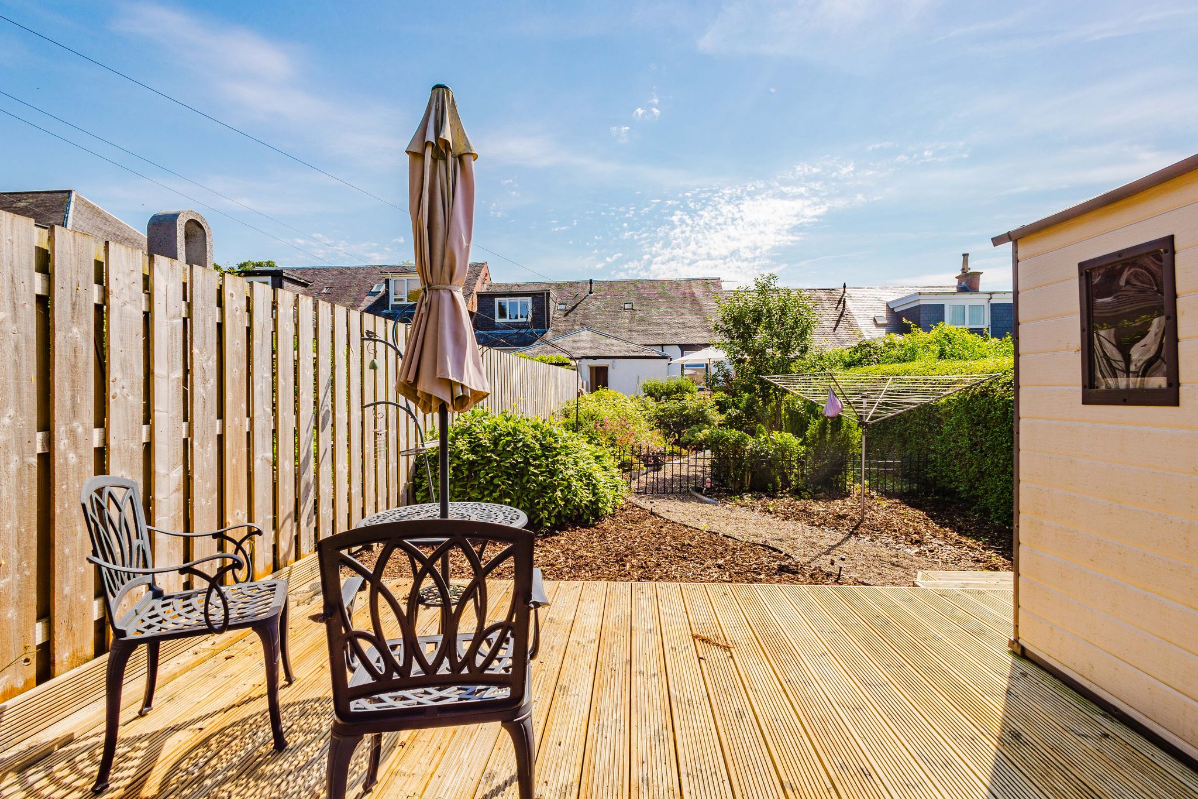
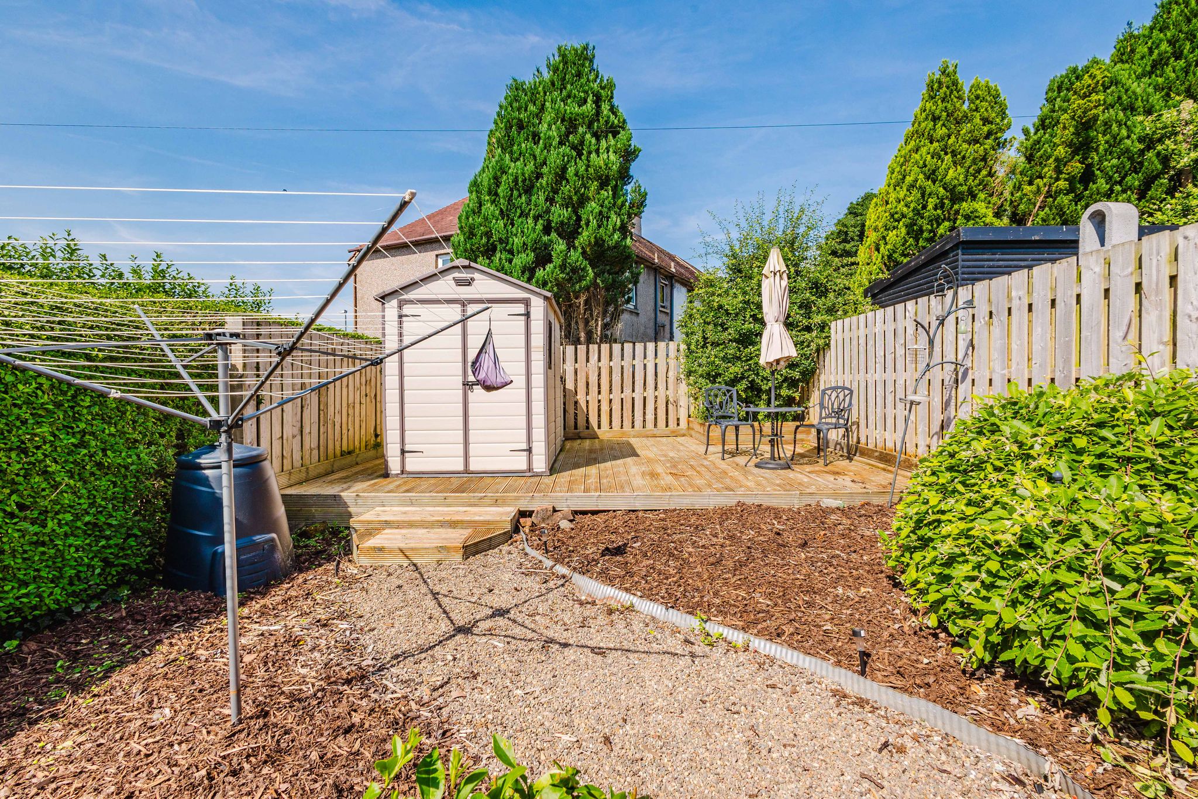
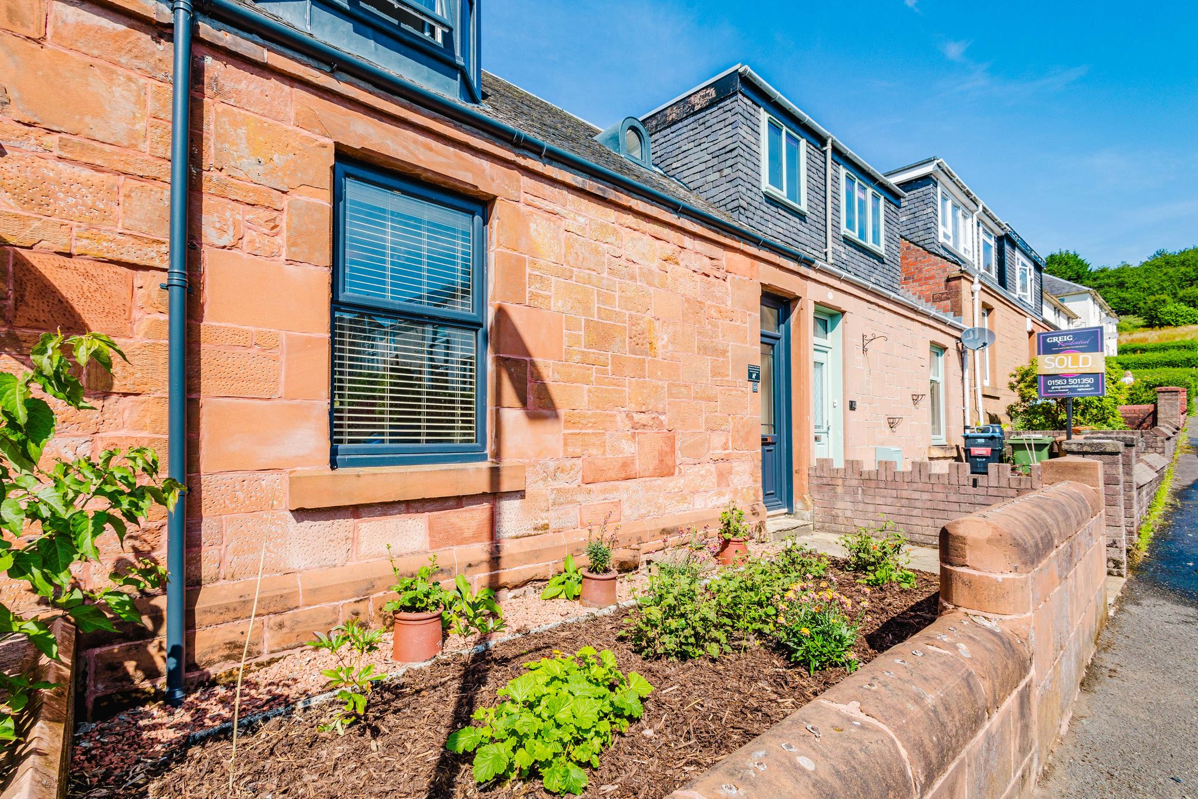
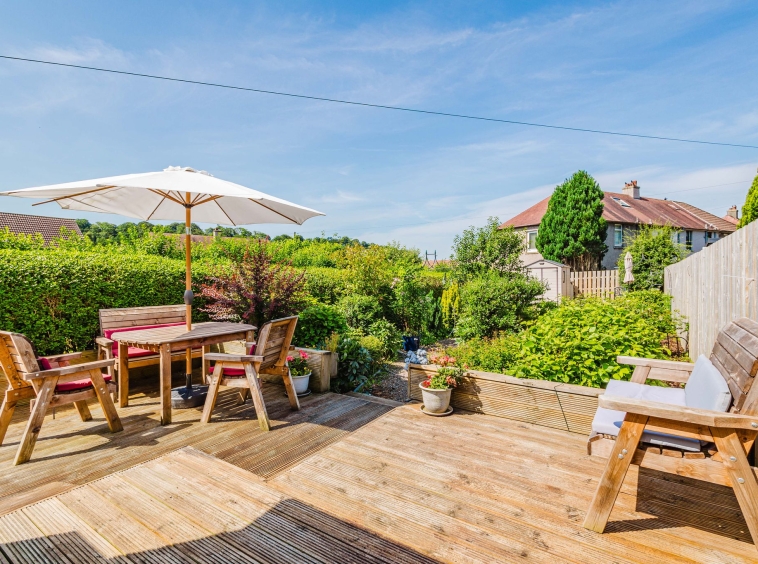
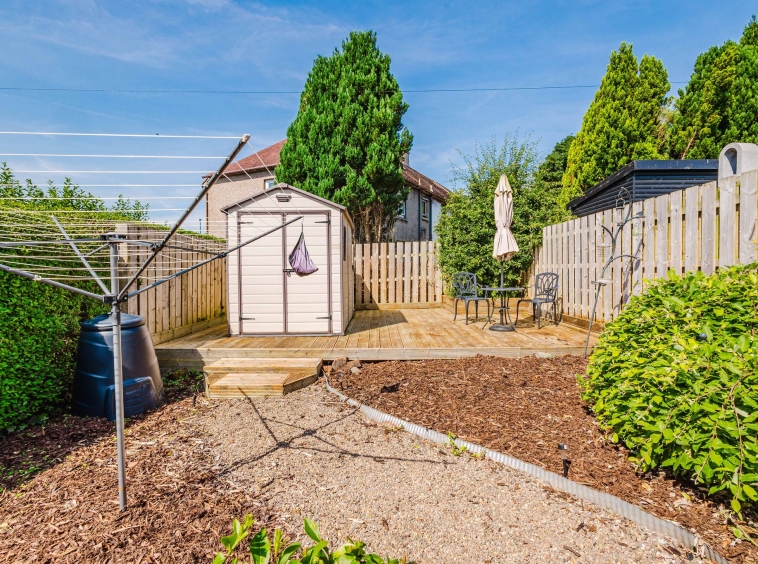
Positioned on a generous plot, this lovely cottage boasts generous private gardens to the front and rear. The front gardens are laid to bark chippings with a selection of colourful plants. The rear garden has been thoughtfully landscaped to create a wonderful outdoor retreat, with an expansive decked terrace leading to a beautifully stocked garden of mature shrubs, colourful borders, and gravel pathways, offering privacy and year round interest. A lovely rear decked patio provides an idyllic area perfect for al fresco dining. Ample on street parking available to the front.
Council Tax
Band B
Disclaimer
THESE PARTICULARS ARE ISSUED IN GOOD FAITH BUT DO NOT CONSTITUTE REPRESENTATIONS OF FACT OR FORM PART OF ANY OFFER OR CONTRACT. THE MATTERS REFERRED TO IN THESE PARTICULARS SHOULD BE INDEPENDENTLY VERIFIED BY PROSPECTIVE BUYERS. NEITHER GREIG RESIDENTIAL NOR ANY OF ITS EMPLOYEES OR AGENTS HAS ANY AUTHORITY TO MAKE OR GIVE ANY REPRESENTATION OR WARRANTY WHATEVER IN RELATION TO THIS PROPERTY. ALL ROOM DIMENSIONS ARE AT WIDEST POINTS APPROX.
Property Documents
Address
Open on Google Maps- Address Campbell Street, Newmilns, East Ayrshire
- Town/City Newmilns
- County East Ayrshire
- Postcode KA16 9DU
Details
Updated on September 20, 2026 at 12:21 pm- Property ID: GR-30641907
- Price: Offers Over £89,995
- Bedroom: 1
- Bathroom: 1
- Property Type: Terraced
- Property Status: Under offer
Floor Plans
Description: