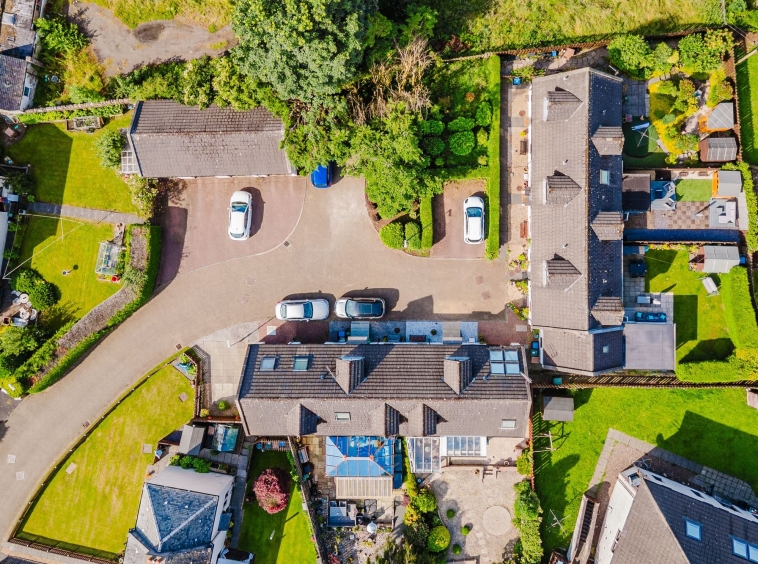
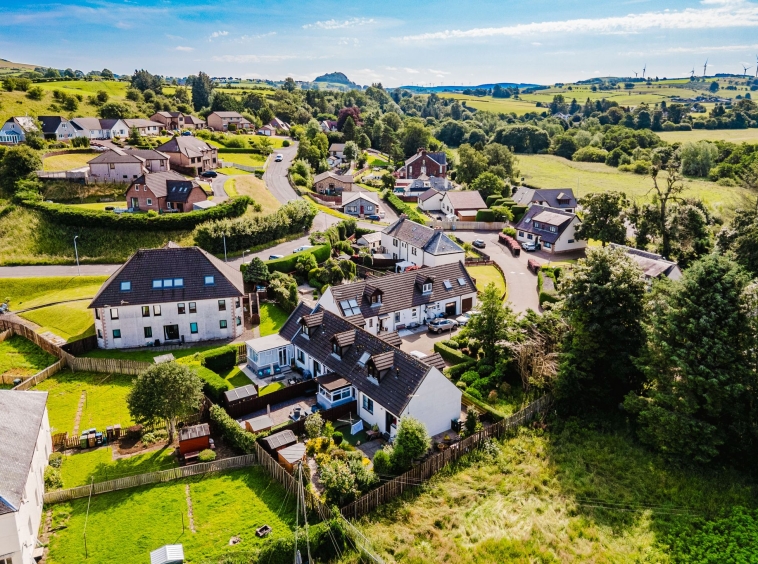
Greenbank Courtyard, Darvel
Overview
- Terraced
- 2
- 2
Description
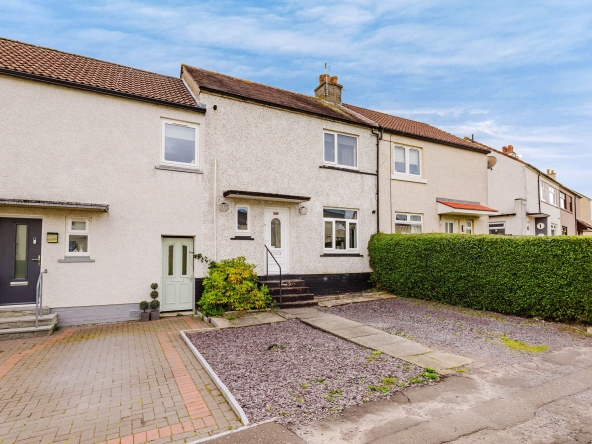
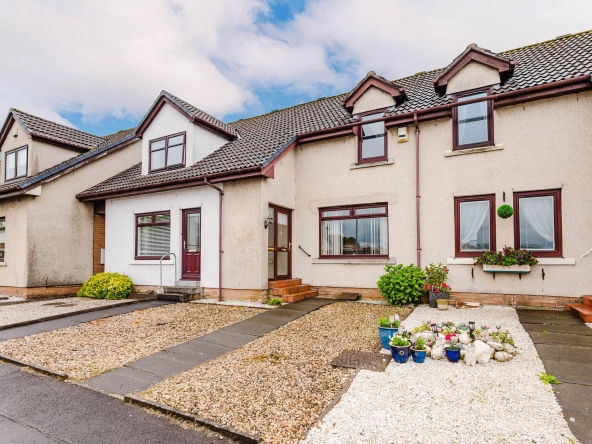
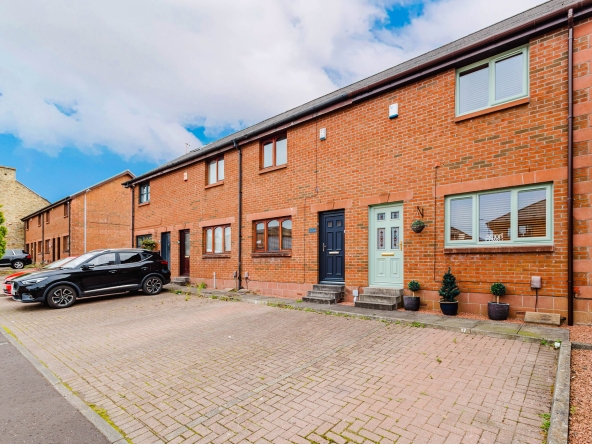
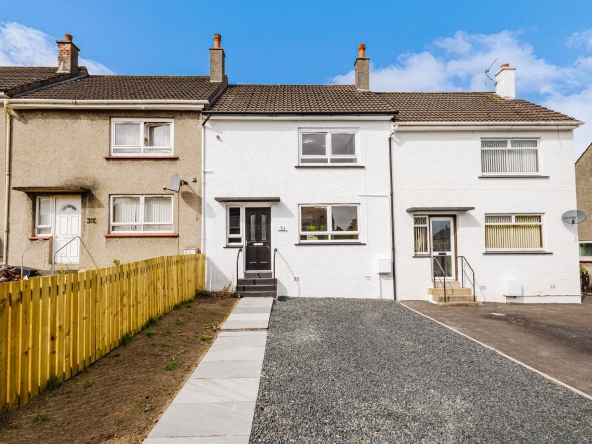
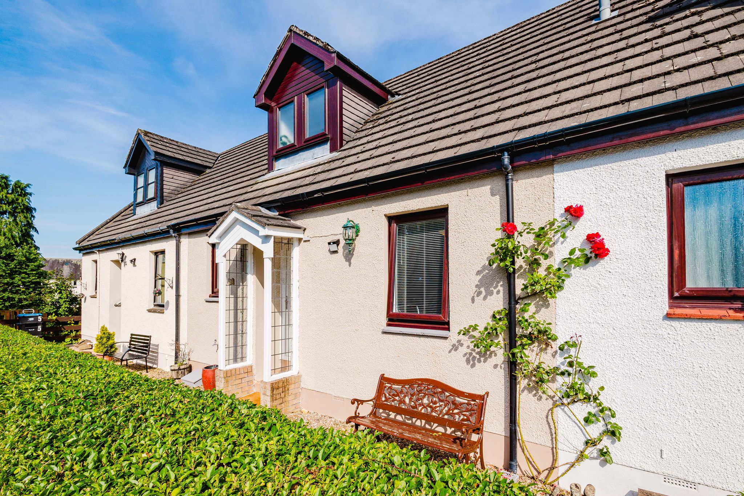
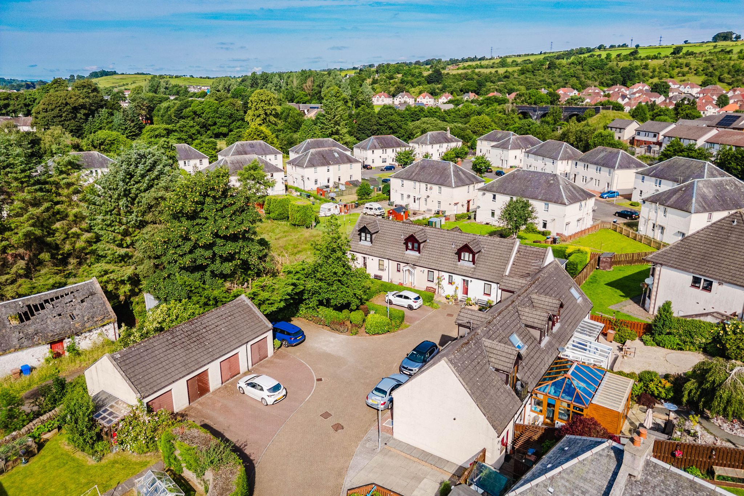
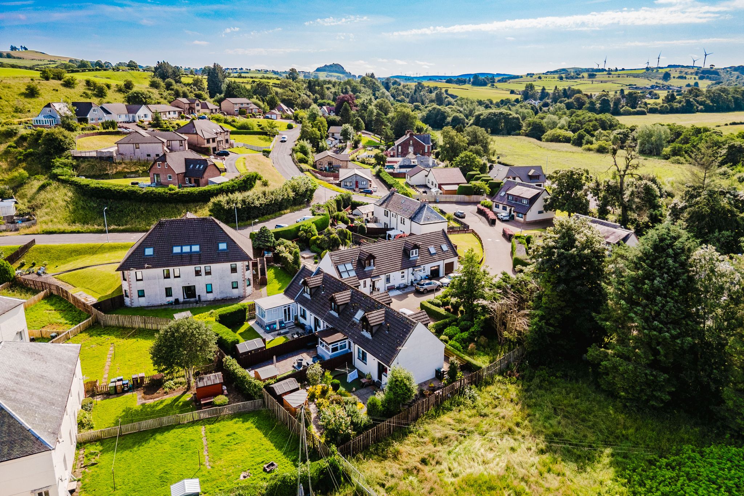
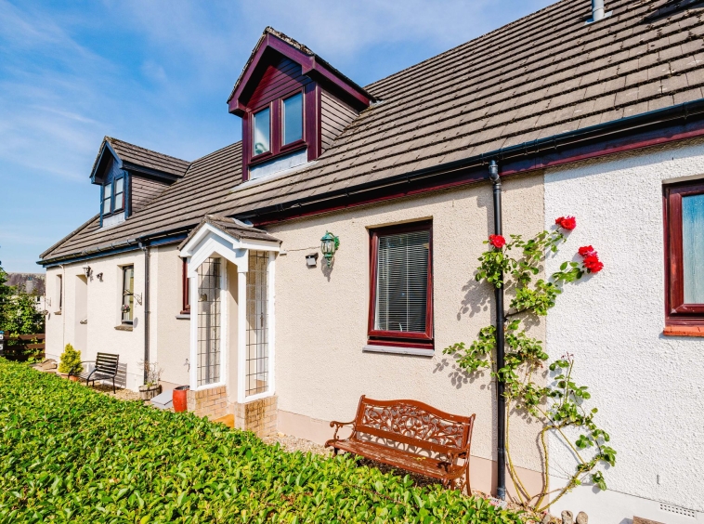
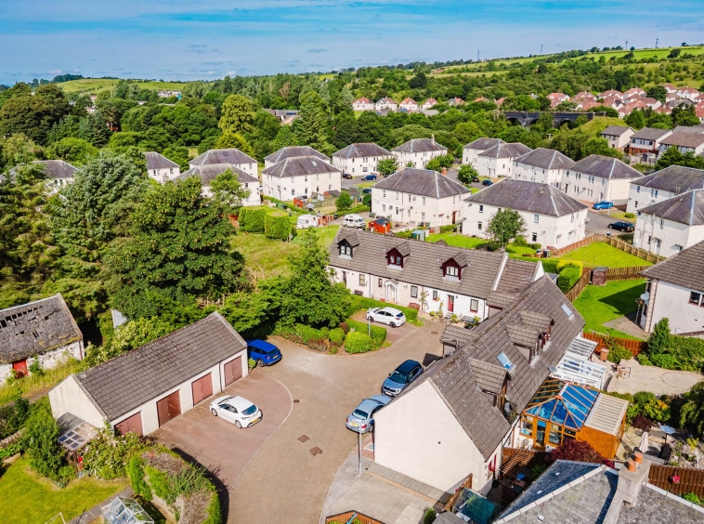
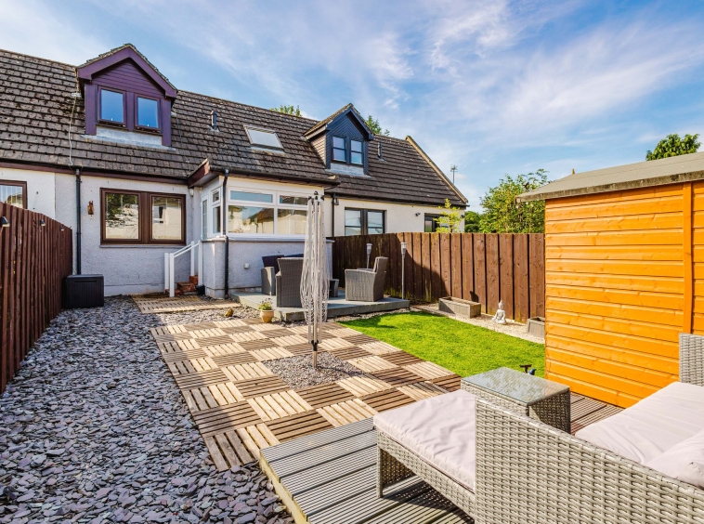
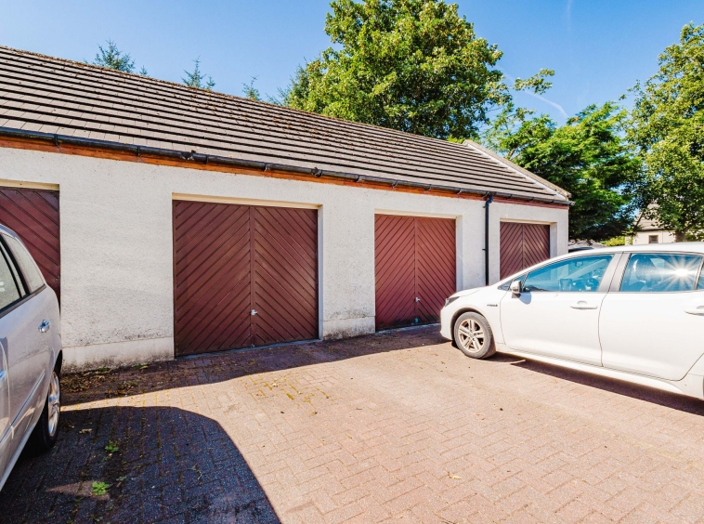
Proudly presenting to the market this charming two bedroom terraced cottage, beautifully positioned within a peaceful and picturesque courtyard setting in the ever popular town of Darvel. Ideally situated, the property enjoys easy access to a range of amenities, excellent transport links, and local schooling. Lovingly maintained and thoughtfully upgraded by the current owners, this delightful home offers spacious and flexible accommodation over two levels including a ground floor bedroom and modern bathroom, providing the option of convenient all on the level living if desired. Externally, the property boasts private, low maintenance gardens, a monobloc driveway providing off street parking and the added benefit of a private garage. Early viewing is highly recommended as this cottage would suit a wide range of purchases including those downsizing, growing families or first time purchasers.
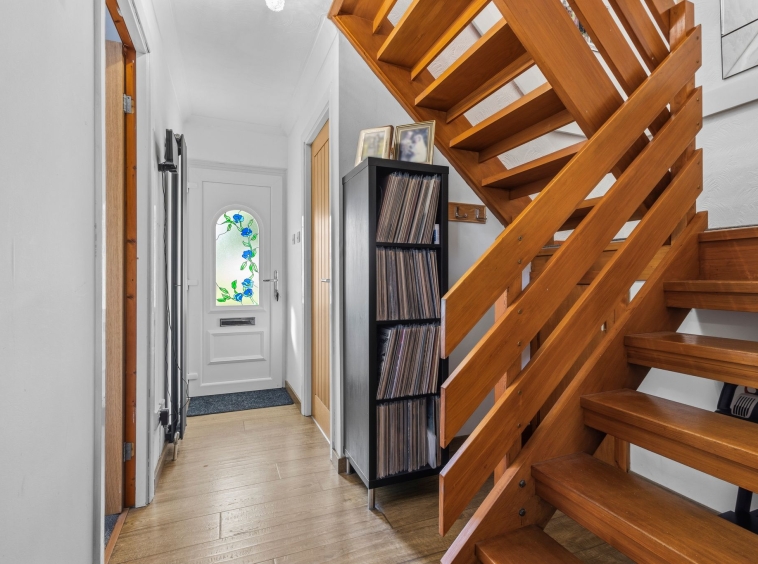
Hallway
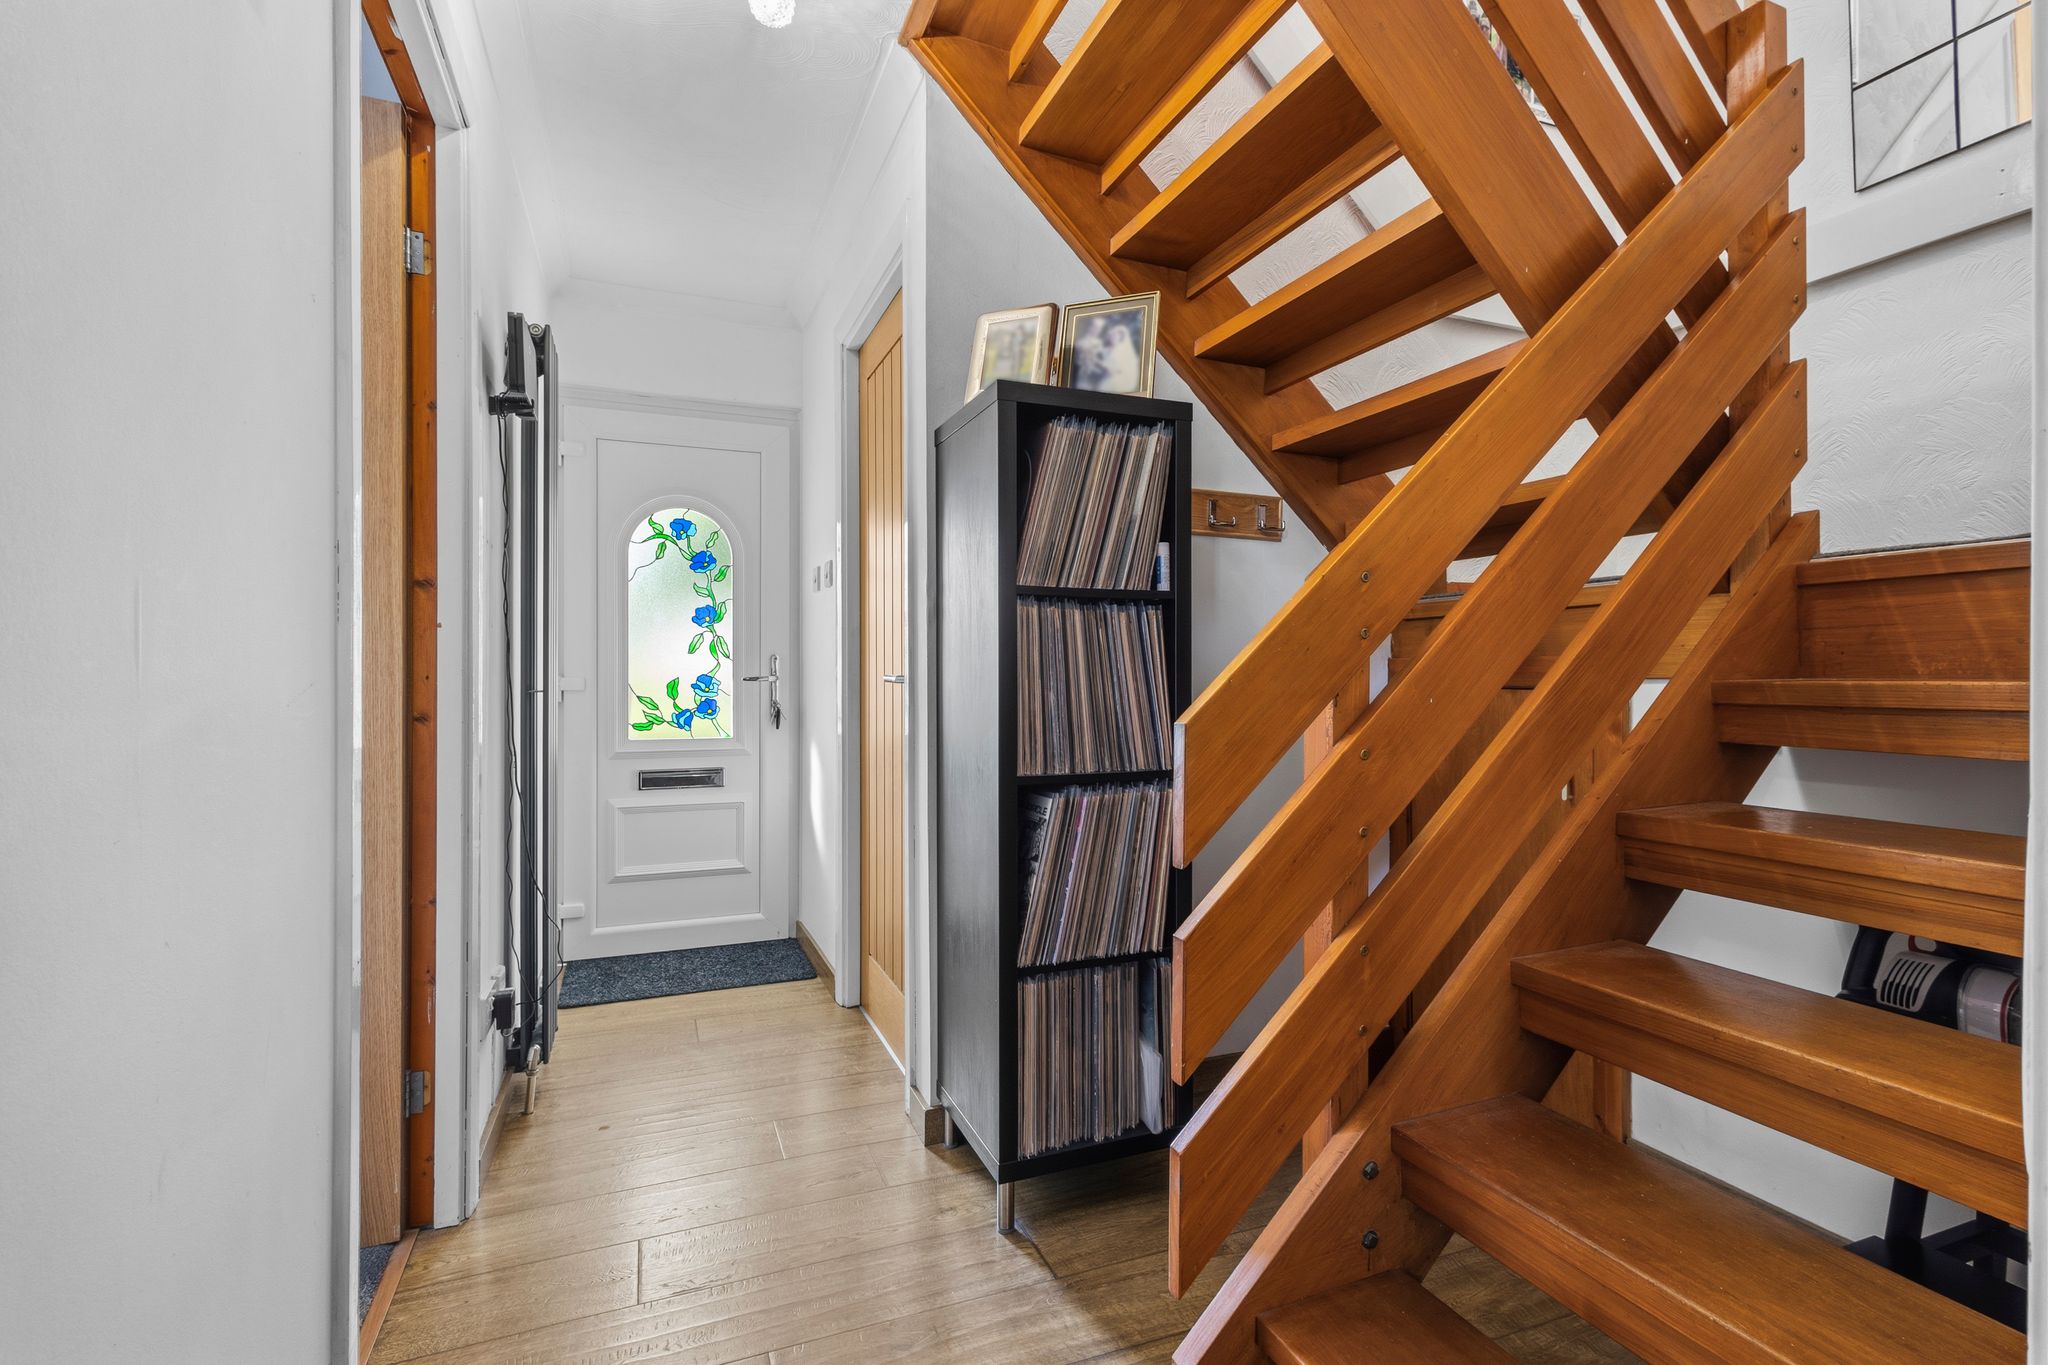
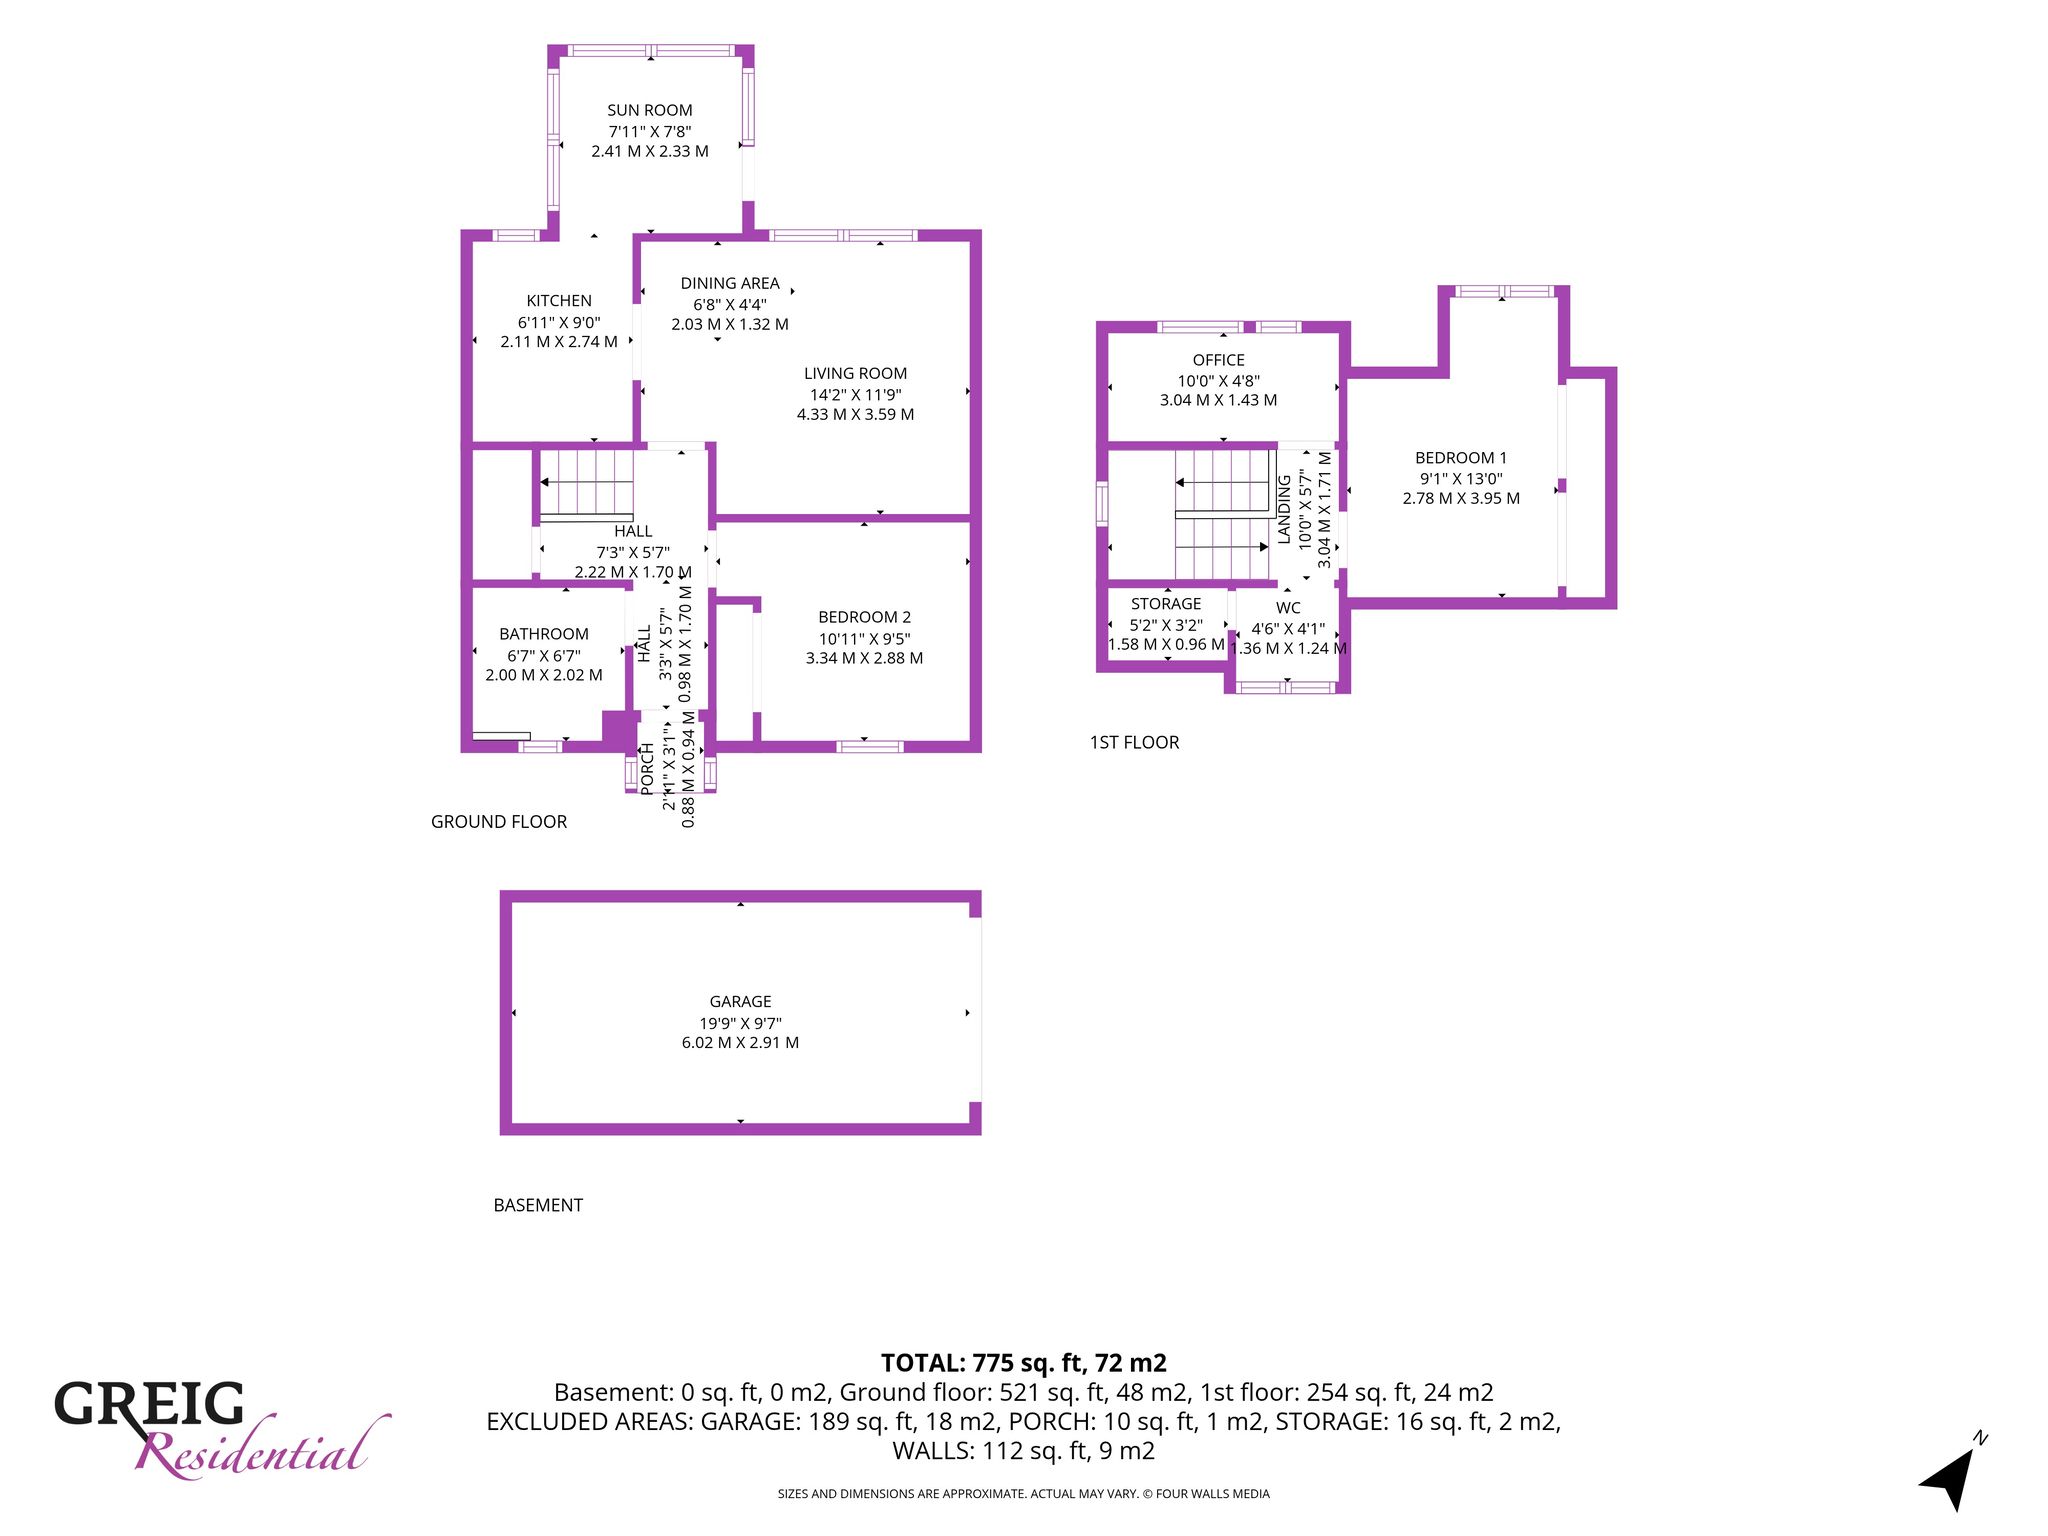
0.98m x 1.70m (3′ 3″ x 5′ 7″) Access via outer white UPVC door into hallway offering neutral decor, wood finish laminate flooring, wooden staircase to upper level and door access to lower apartments including the lounge, bathroom and ground floor bedroom.
Lounge
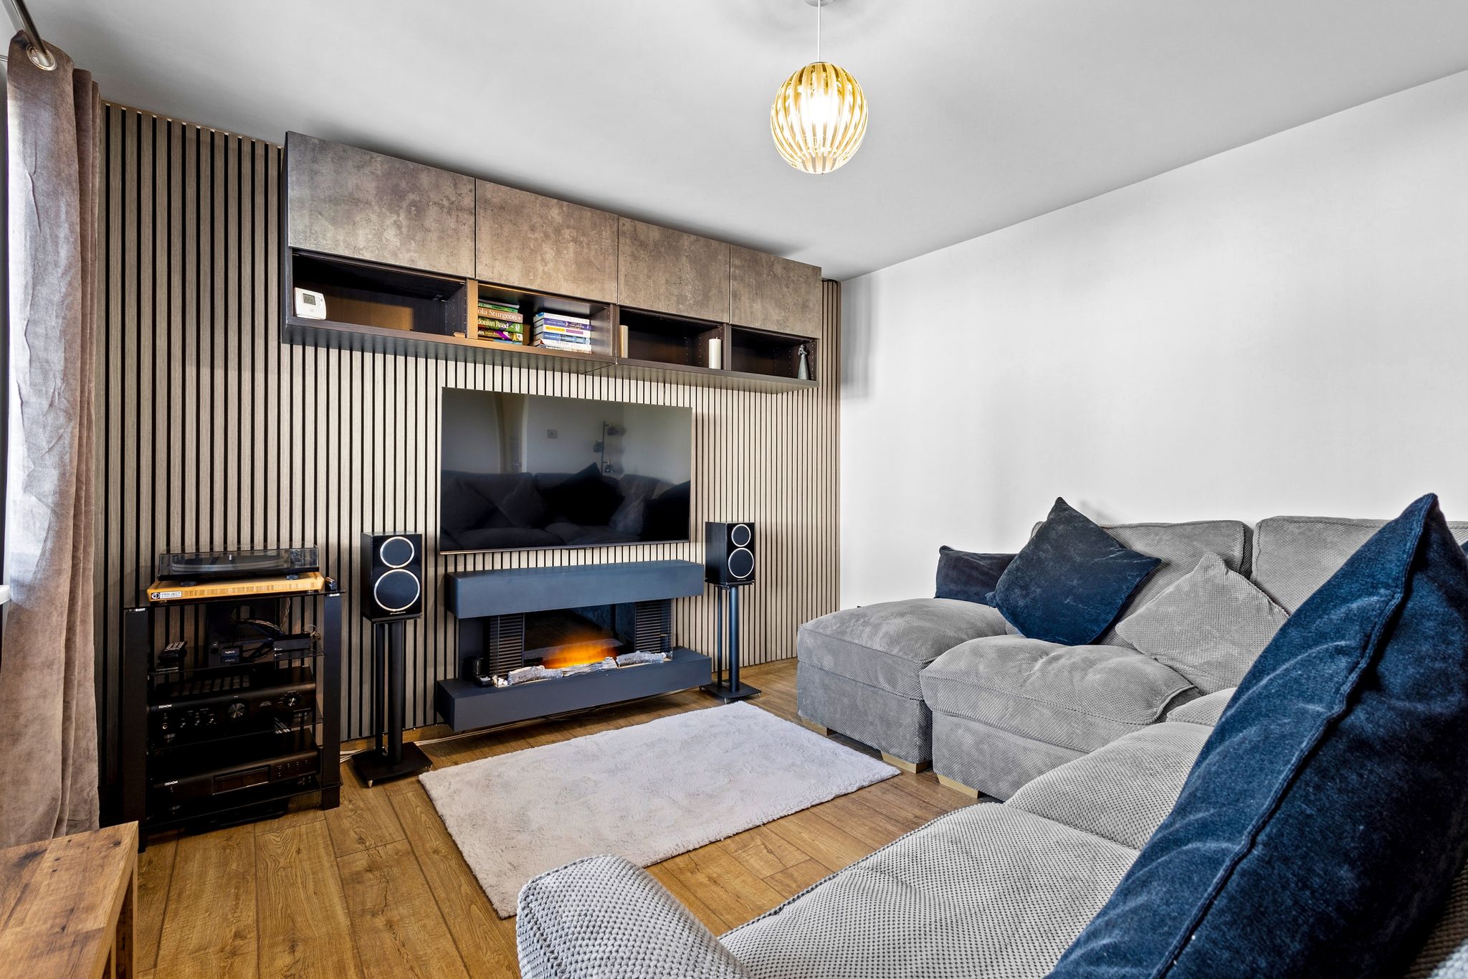
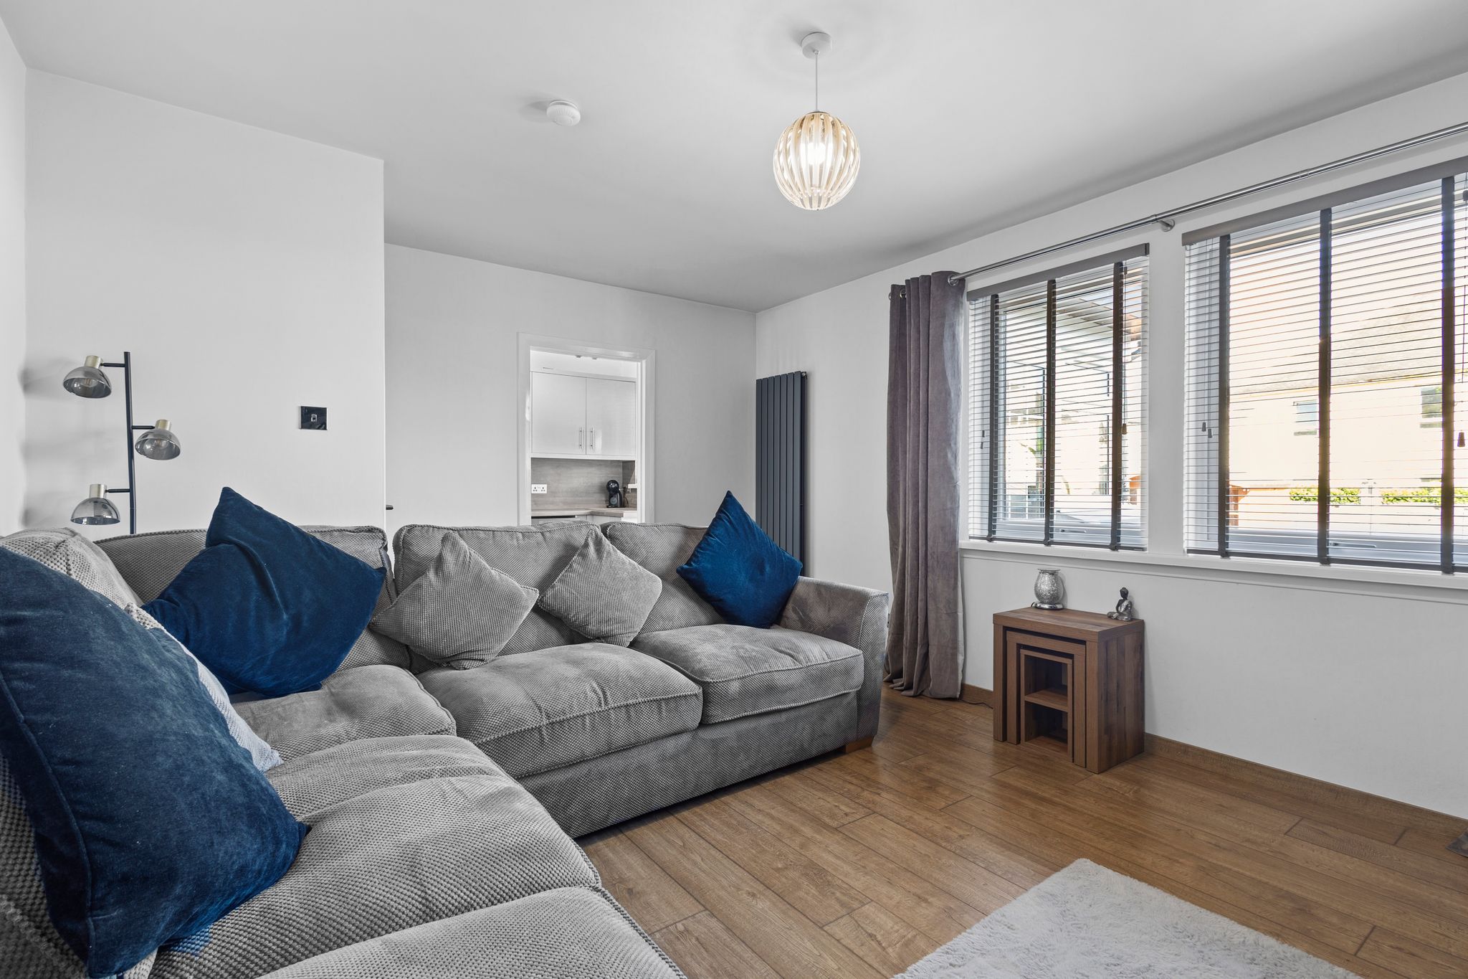
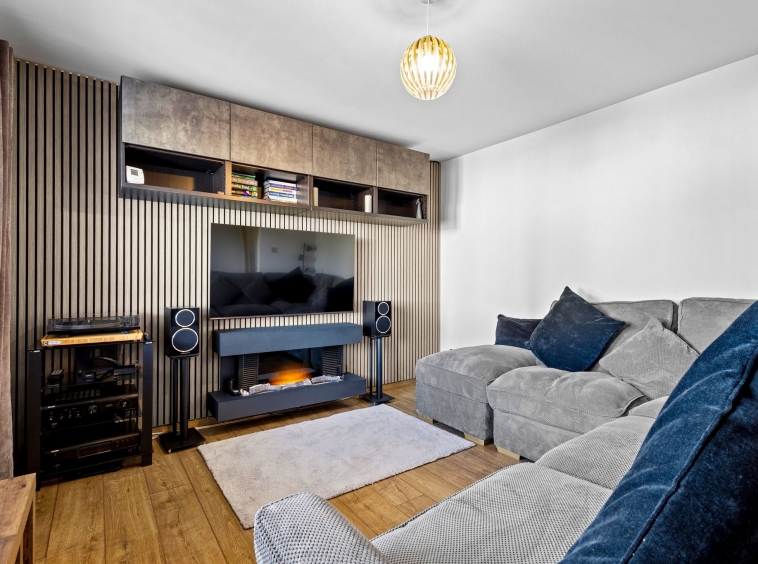
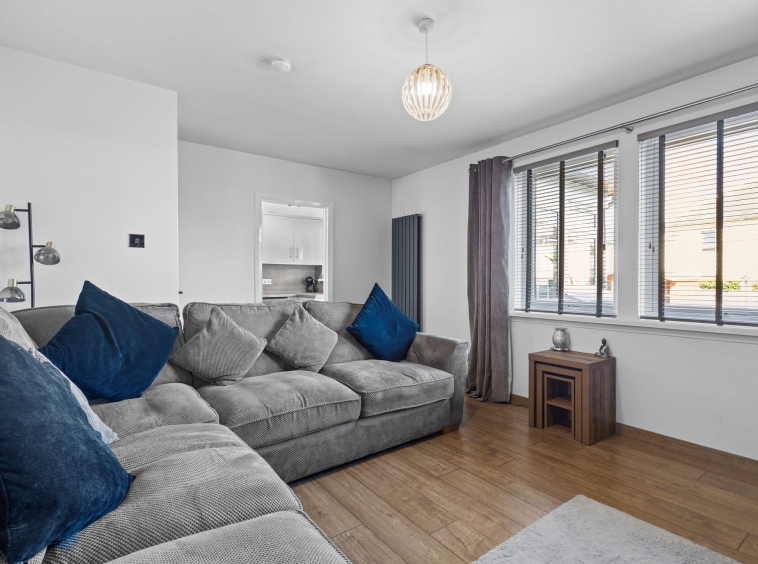
5.62m x 4.33m (18′ 5″ x 14′ 2″) Generously proportioned main apartment offering modern decor featuring a panelled media wall with storage, wood finish laminate flooring, double glazed window to the rear and door access to kitchen. Plentiful space for freestanding furniture.
Kitchen
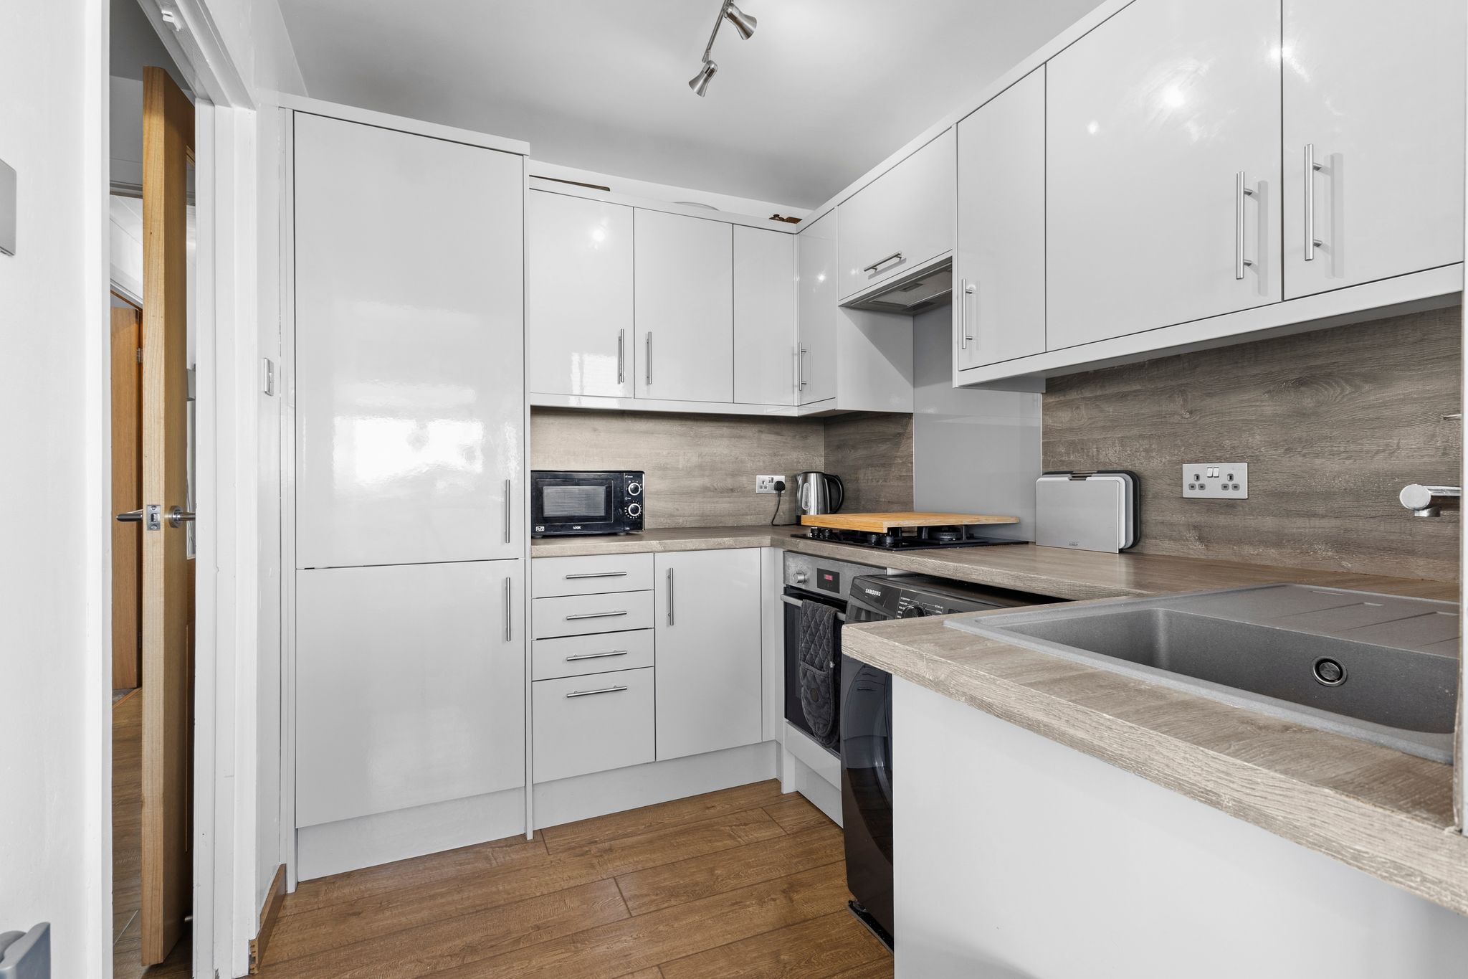
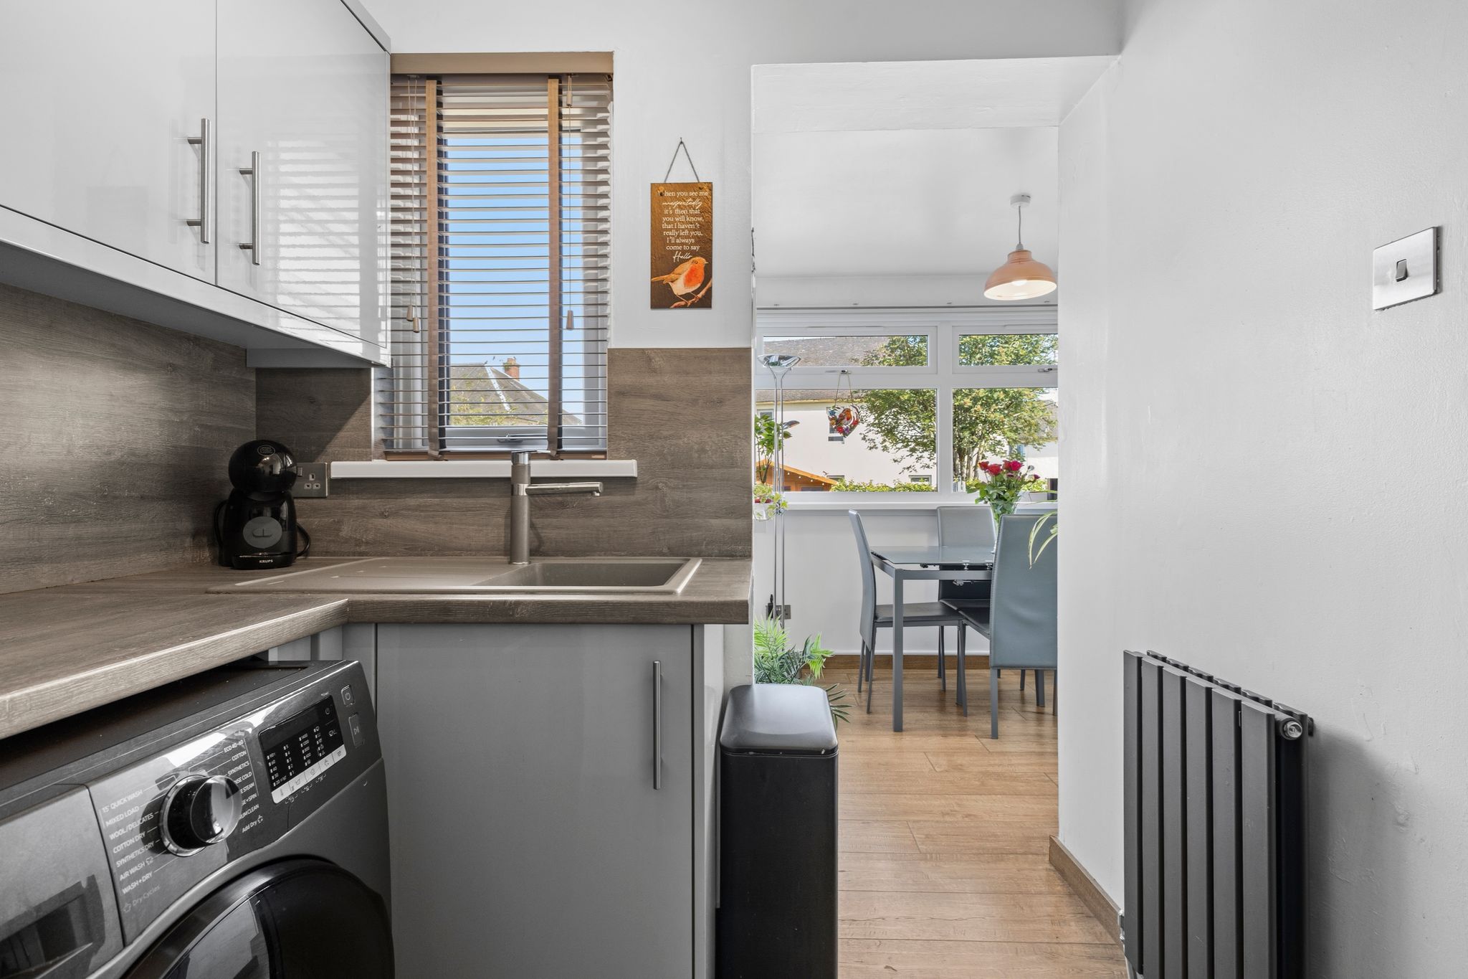
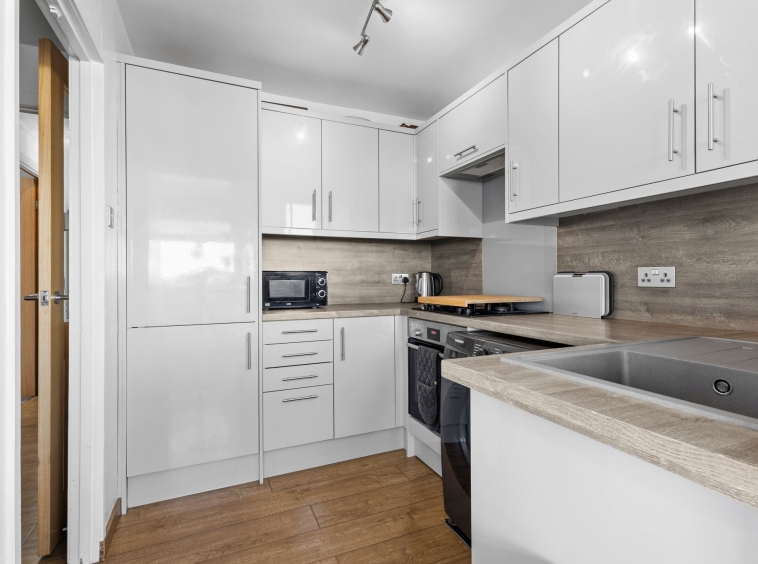
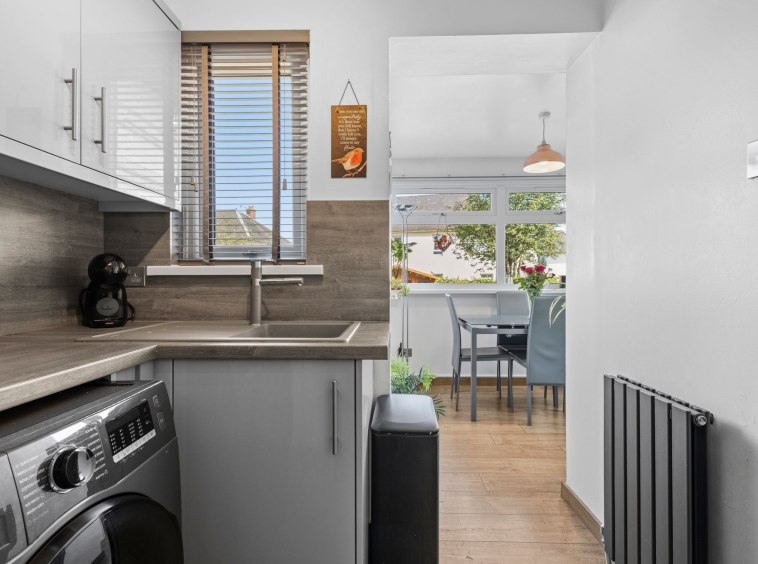
2.11m x 2.74m (6′ 11″ x 9′ 0″) Contemporary fully fitted kitchen offering ample modern gloss wall and base storage units with complimentary wood effect work surfaces, integrated oven with four burner gas hob and extractor hood, composite sink and drainer, integrated fridge freezer, plumbing/space for washing machine. Neutral decor, wood finish laminate flooring, double glazed window to the rear and access to the sun room.
Sun Room
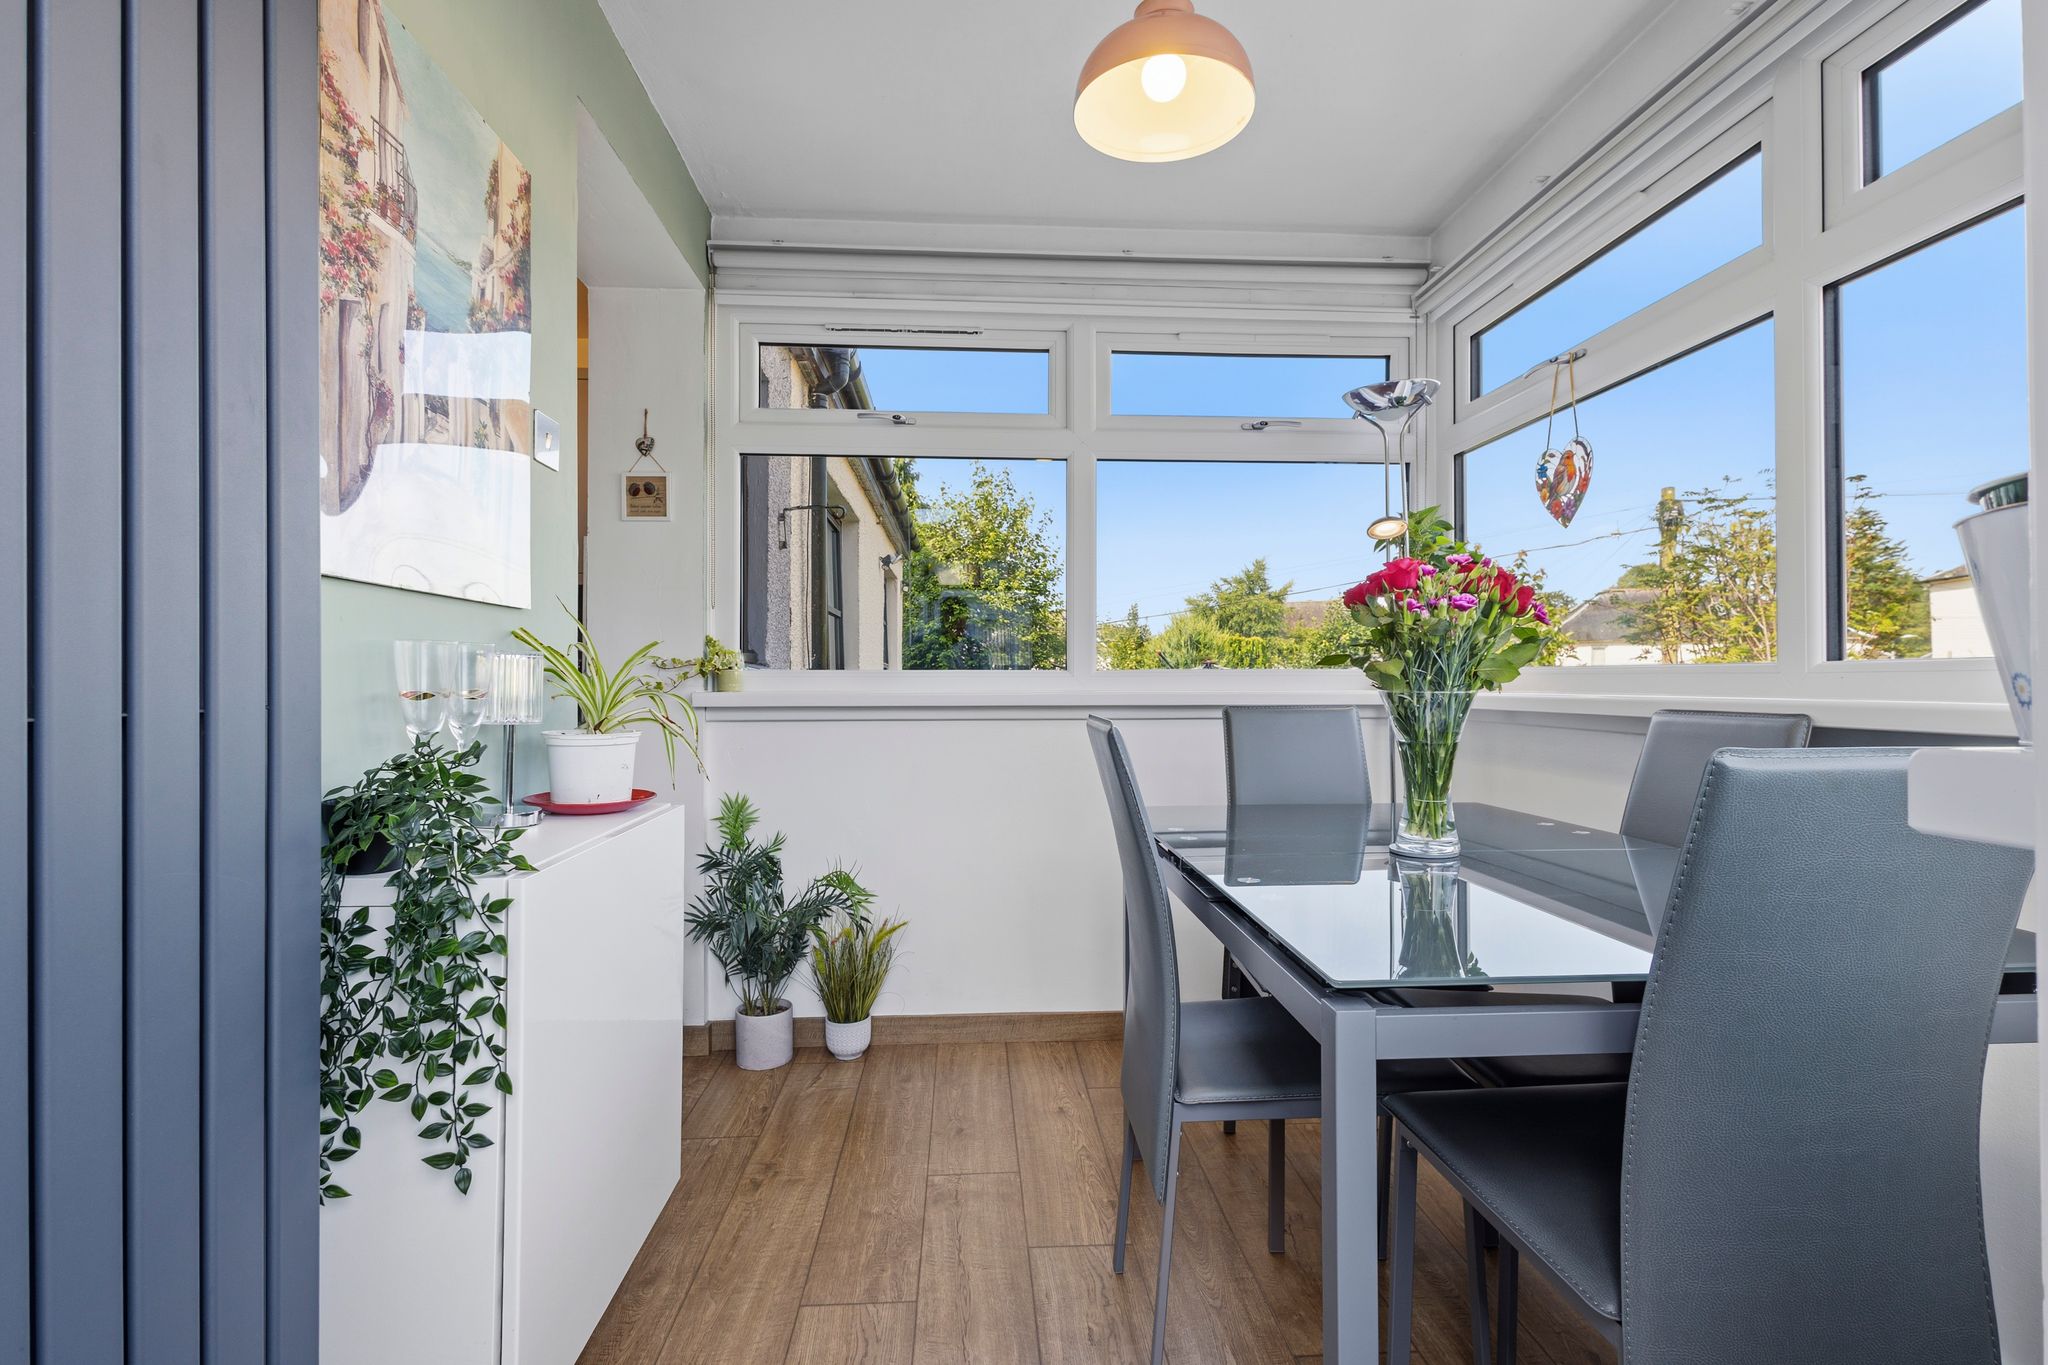
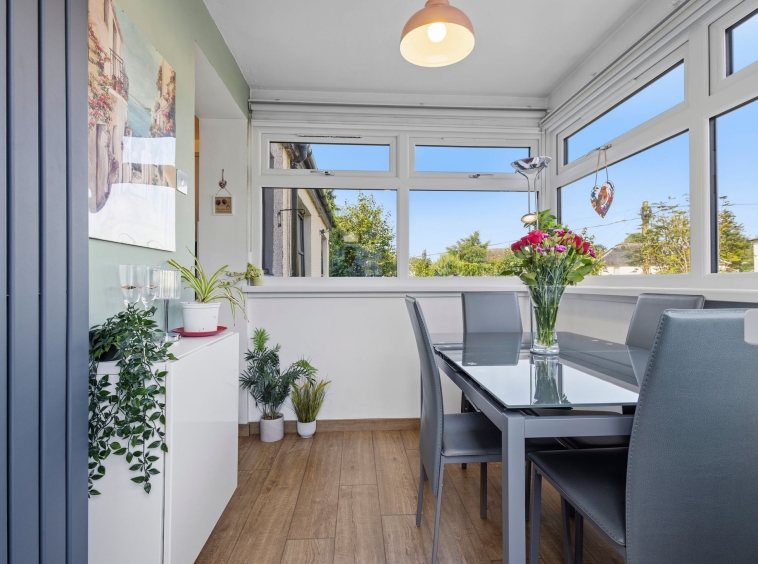
2.41m x 2.33m (7′ 11″ x 7′ 8″) The idyllic sun room, currently utilised as a dining area, offers neutral decor, wood finish laminate flooring, door access to rear gardens and dual aspect windows to the side and rear providing lovely views of the garden.
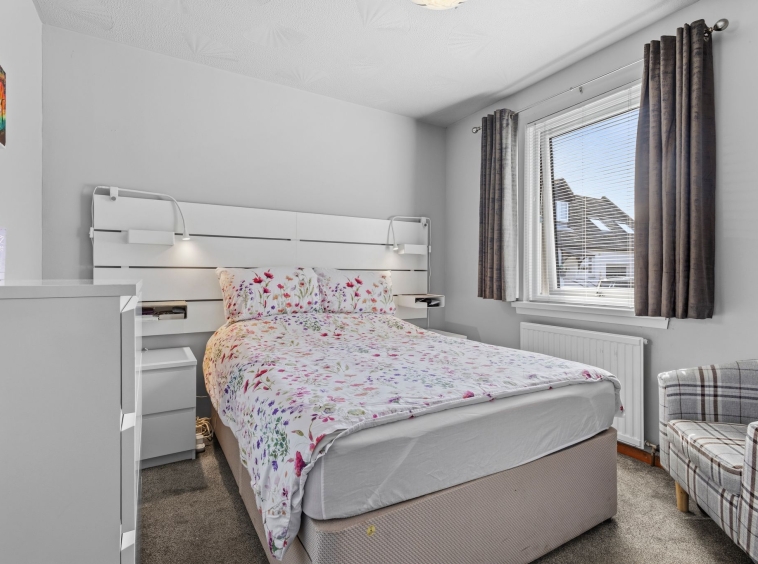
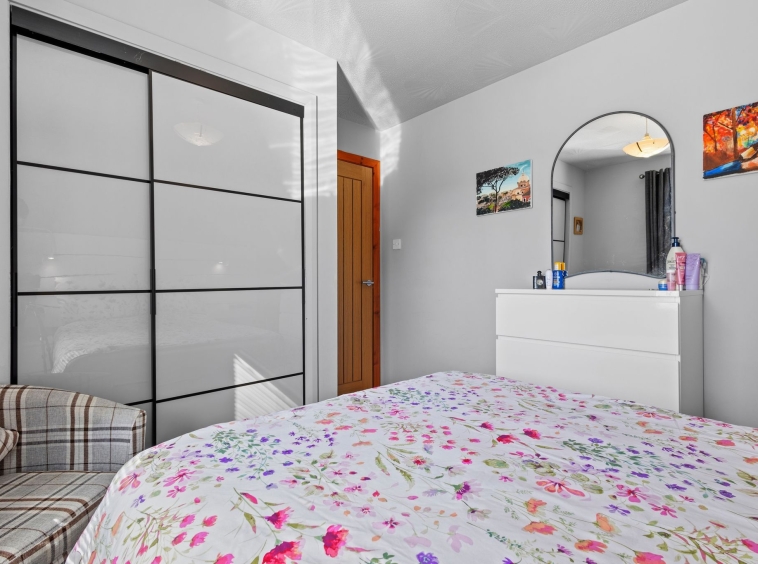
Bedroom Two
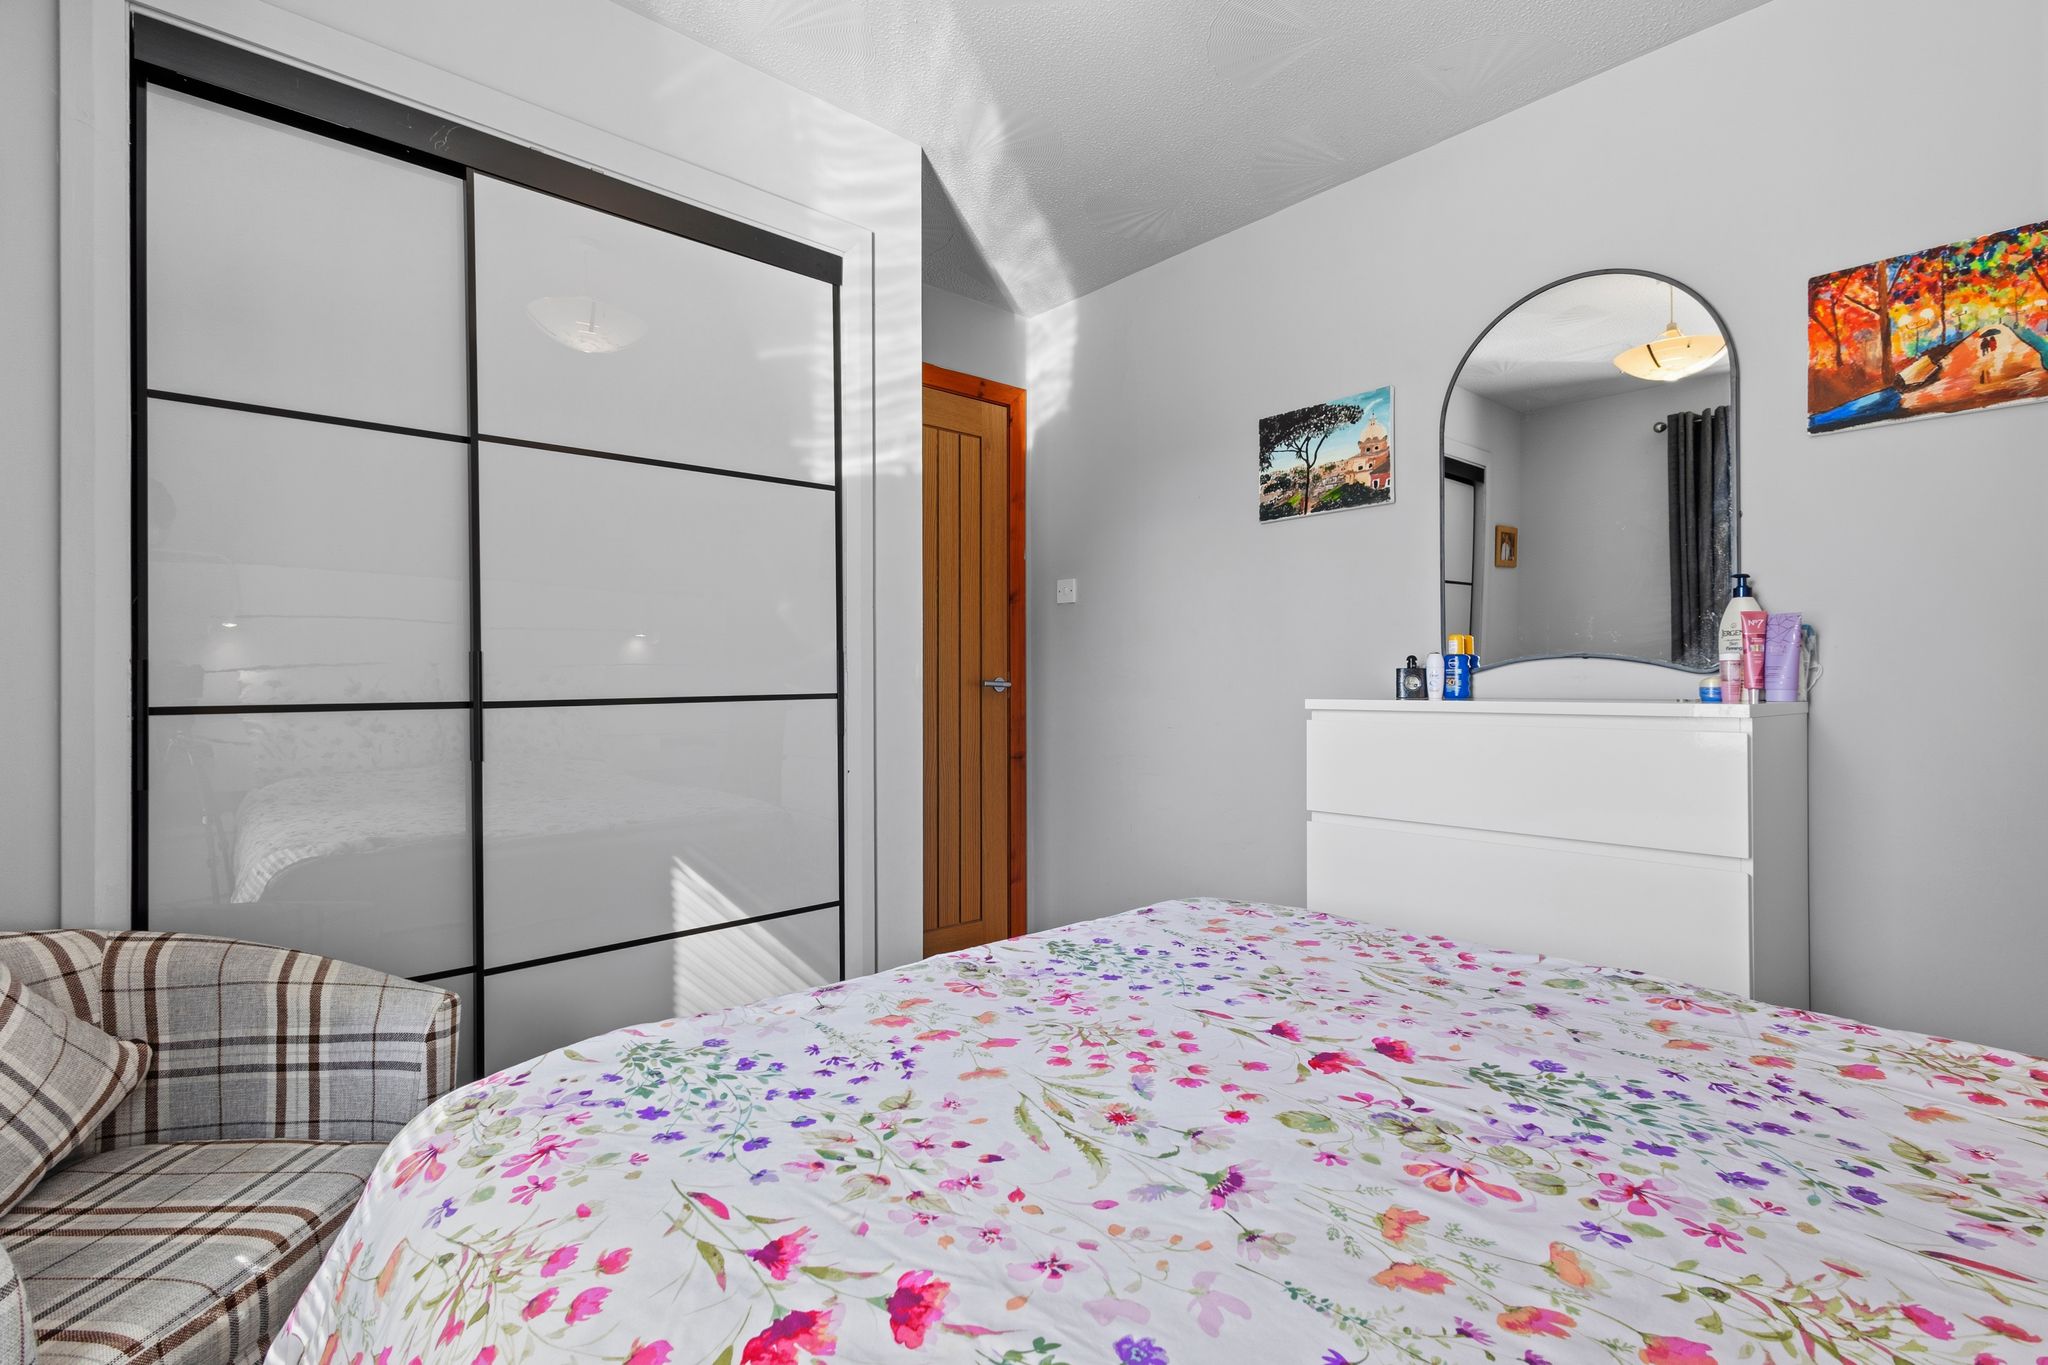
3.34m x 2.88m (10′ 11″ x 9′ 5″) Generous double bedroom located on the ground floor offering neutral decor, fitted carpet, double door fitted wardrobe providing storage space and double glazed window to the front.
Bathroom
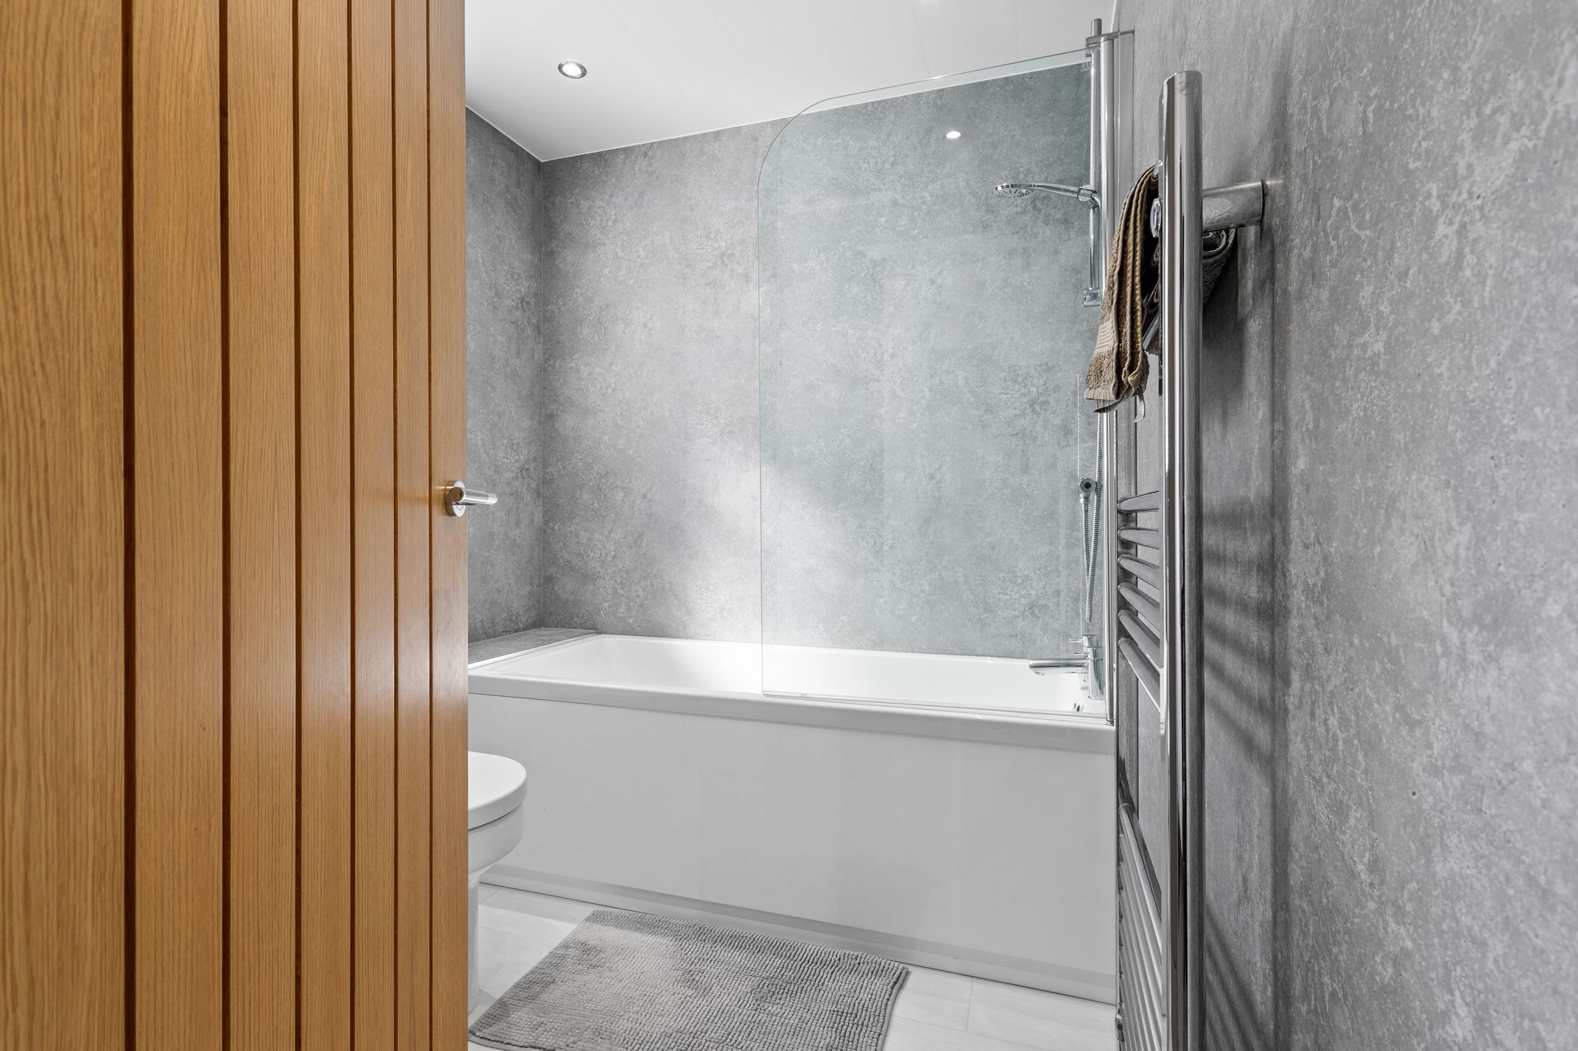
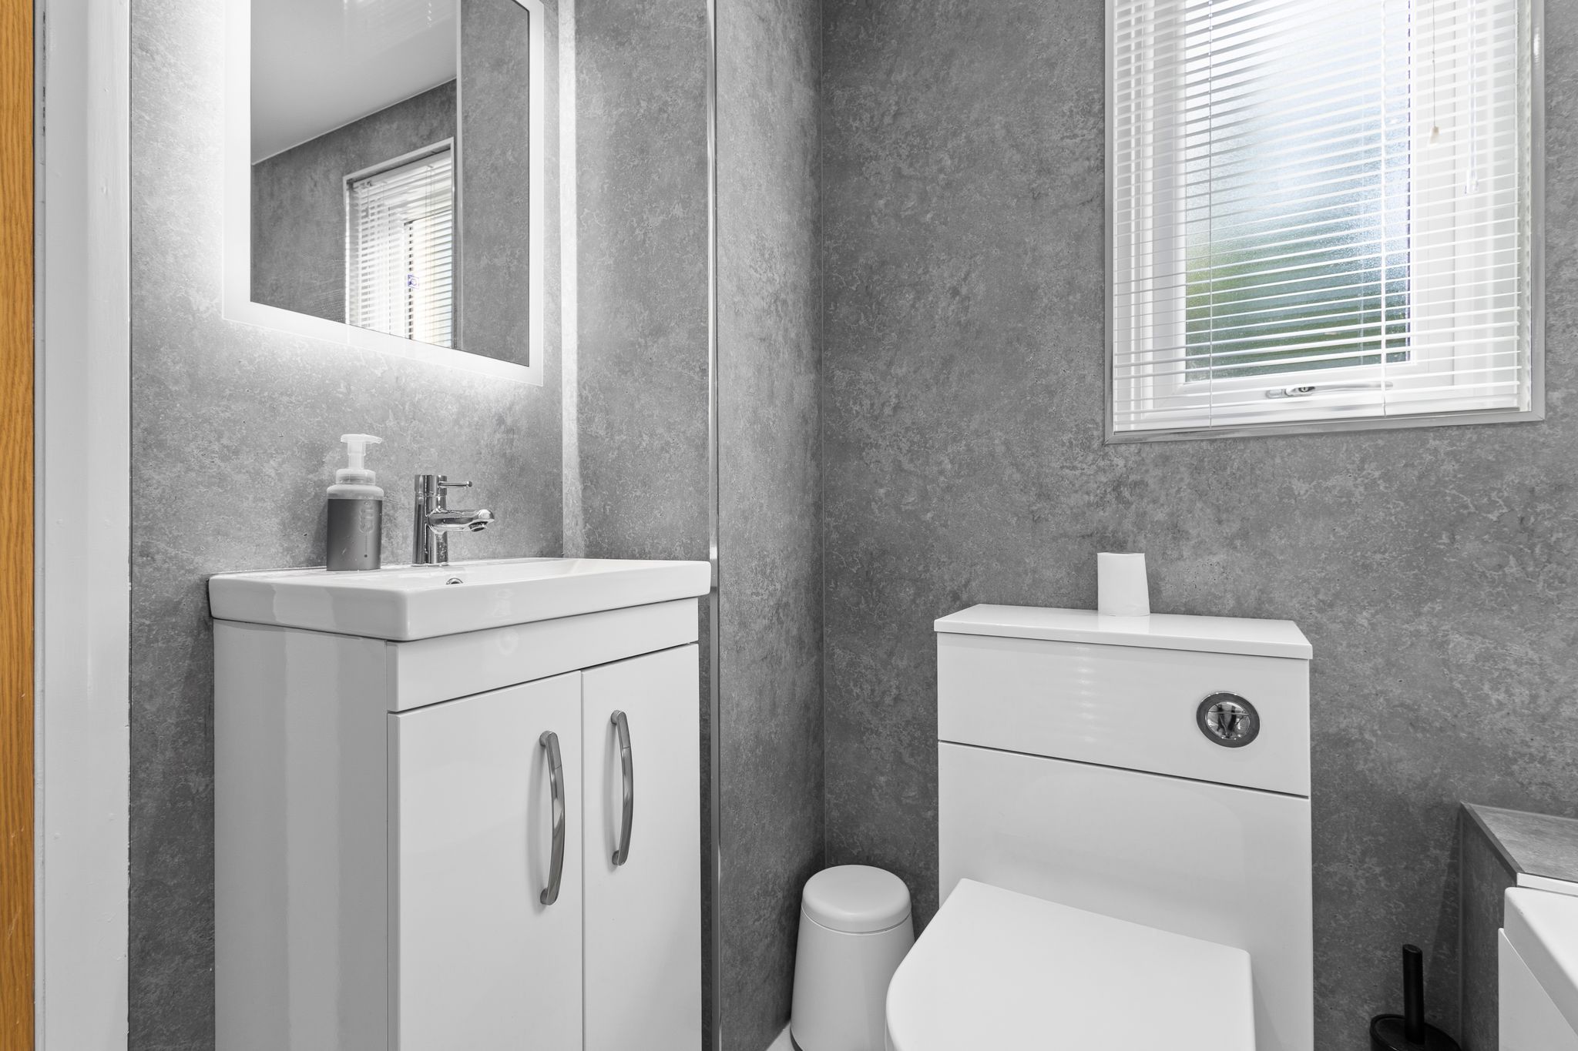
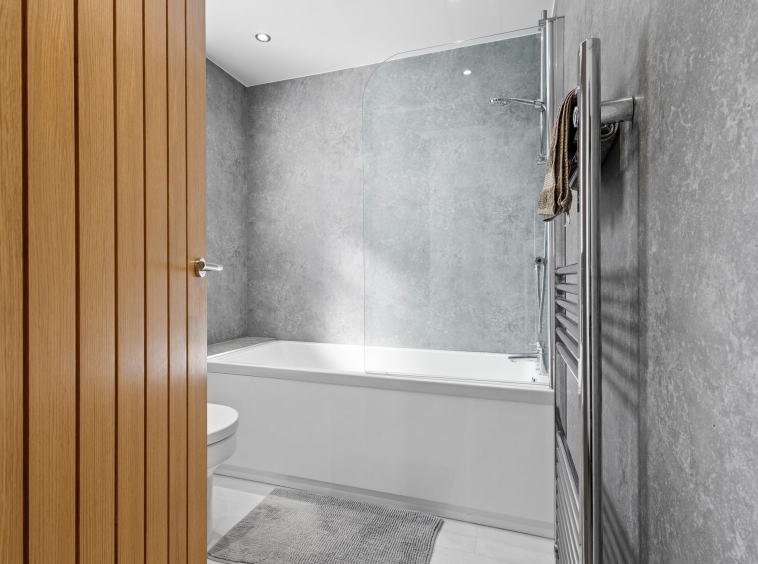
2.00m x 2.02m (6′ 7″ x 6′ 8″) Positioned on the ground floor is the three piece bathroom suite comprising of a WC, wash hand basin with vanity storage and mains operated shower over bath. Modern fully wet wall finish to walls, laminate flooring, chrome heated towel rail and double glazed opaque window to the front.
Bedroom One
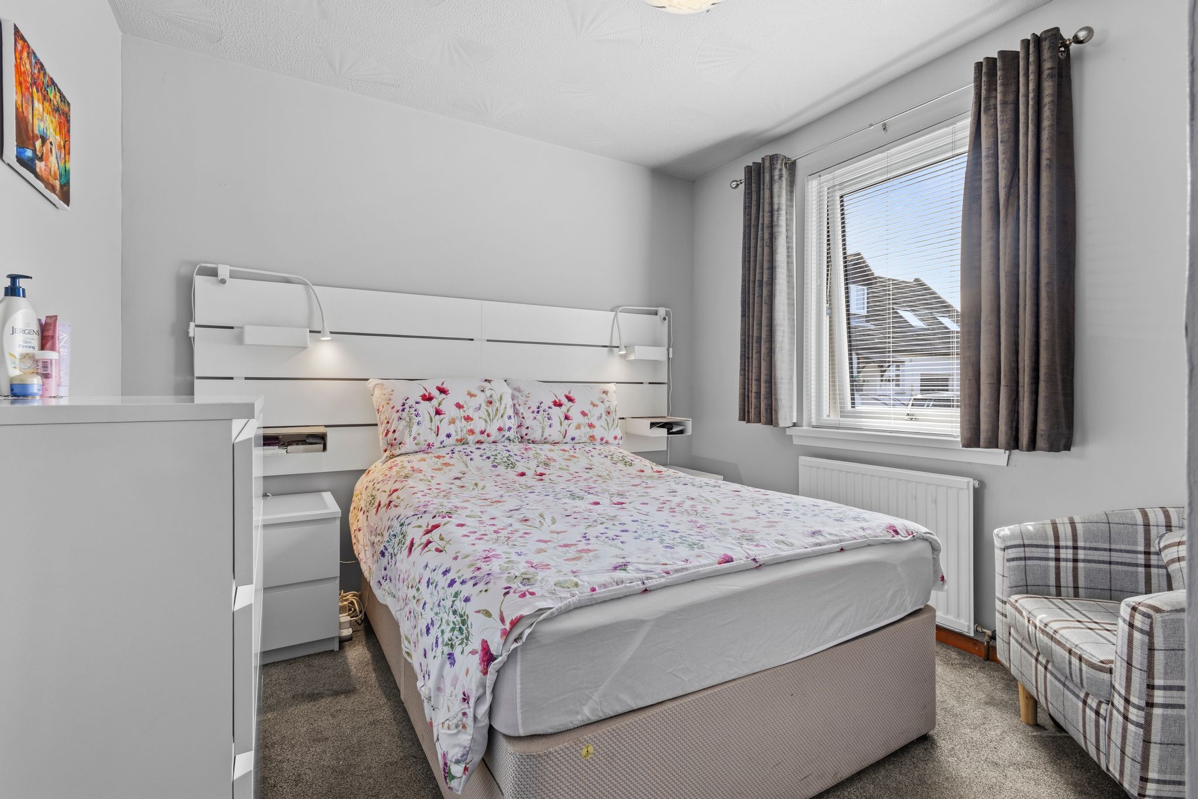
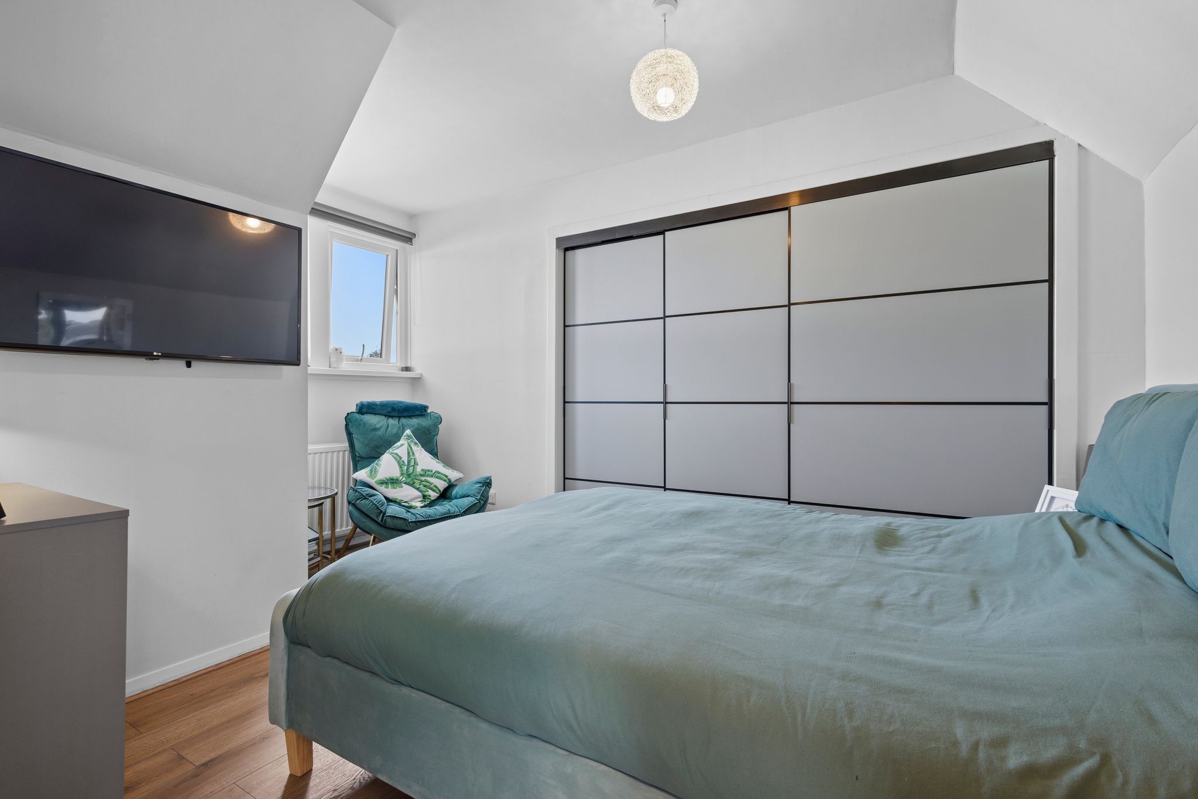
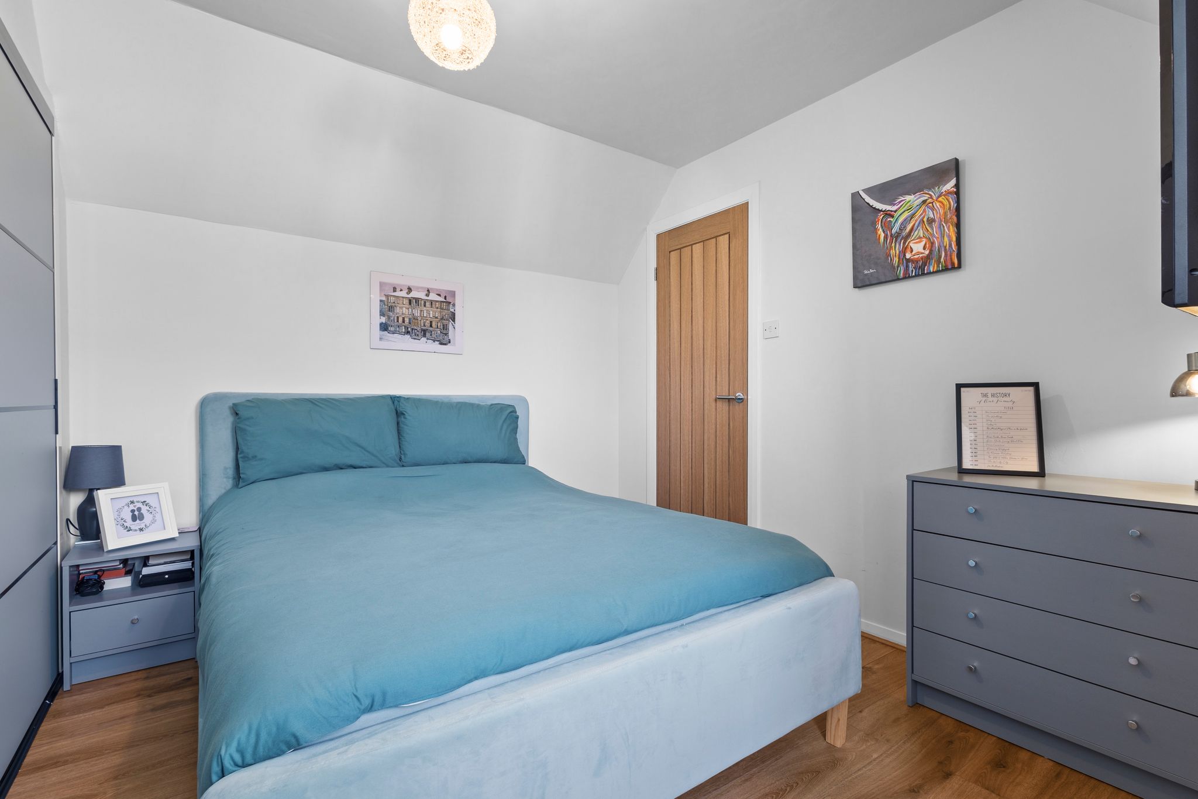
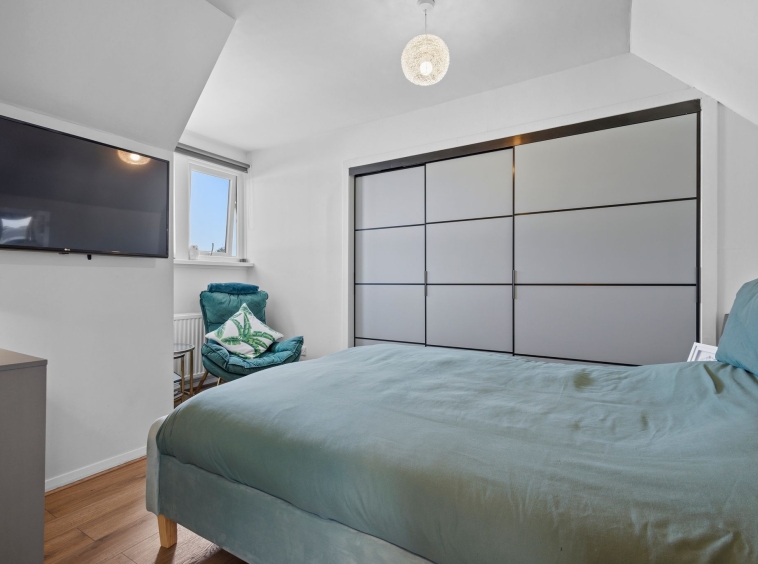
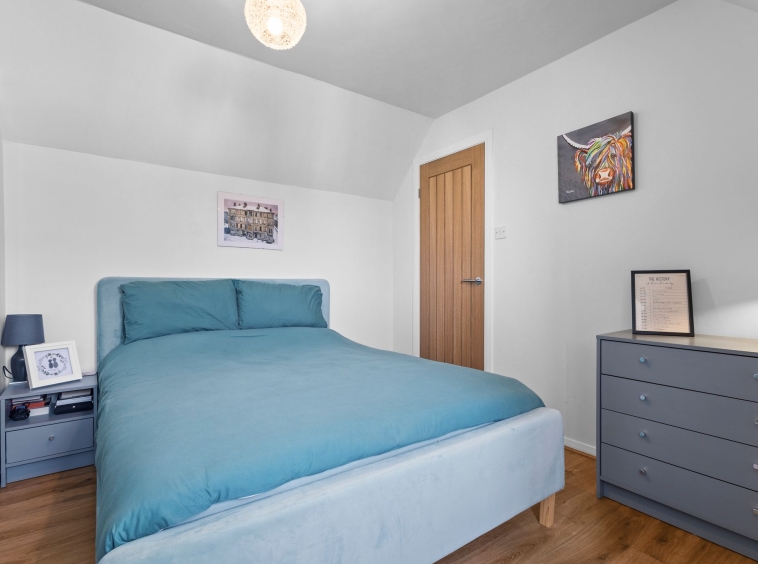
2.78m x 3.95m (9′ 1″ x 13′ 0″) On the upper level the master bedroom is a generous double offering neutral decor, laminate flooring, double fitted mirrored door wardrobes and double glazed window to the rear overlooking the gardens.
WC/Cloaks
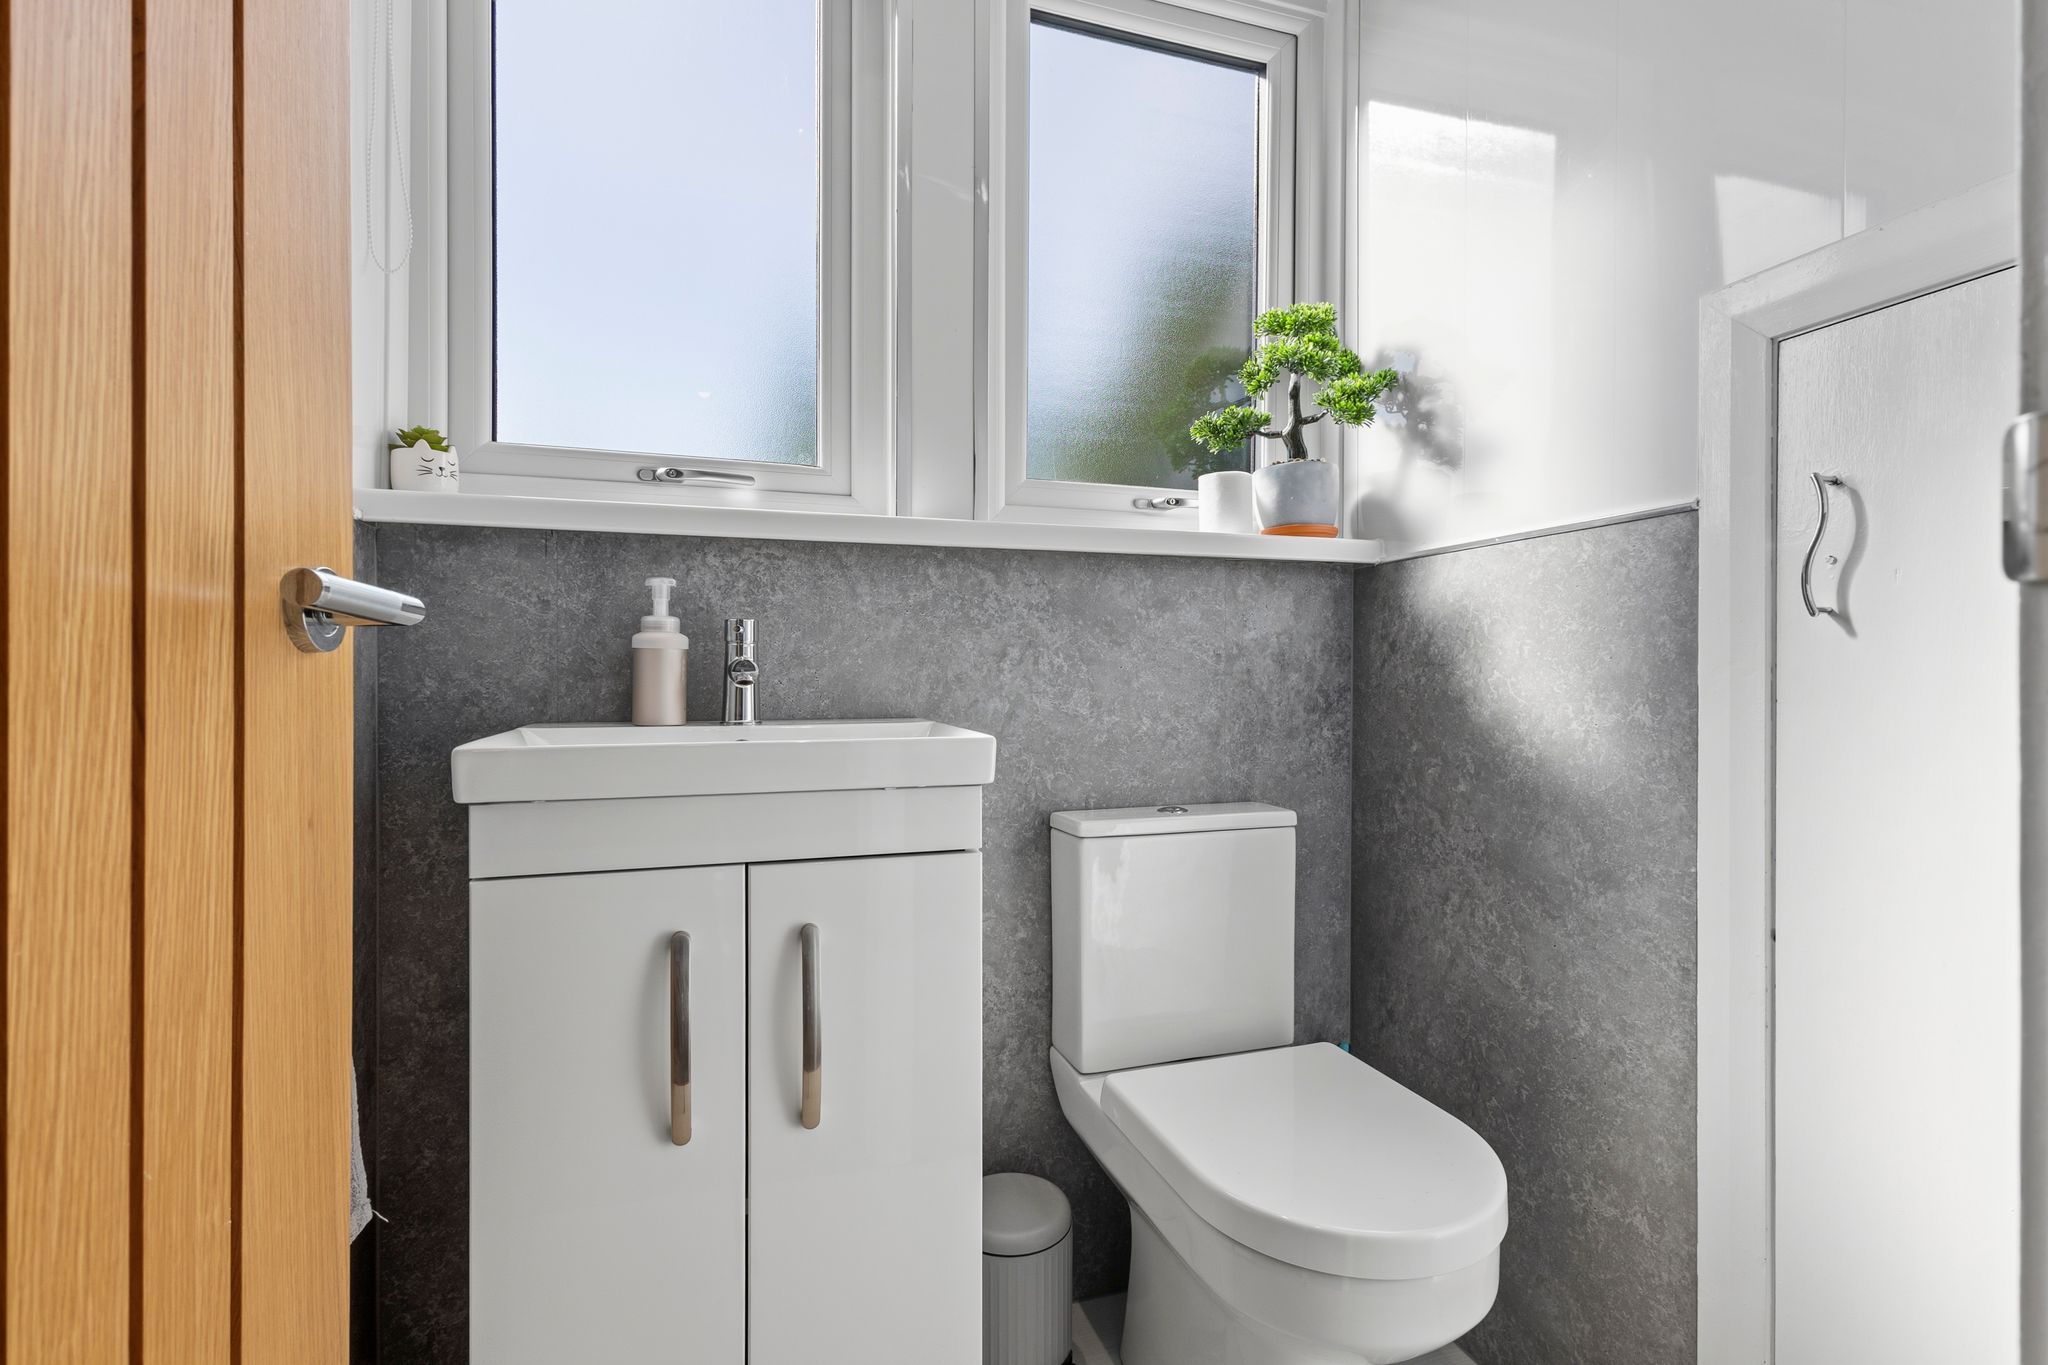
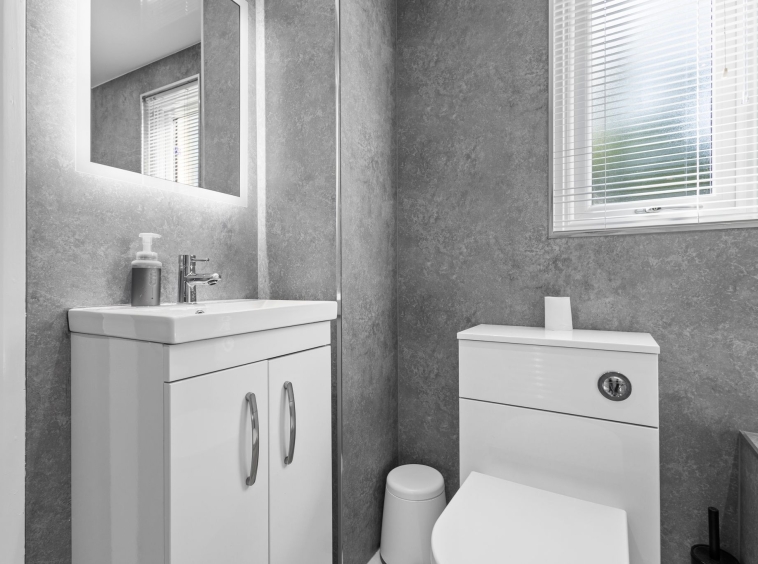
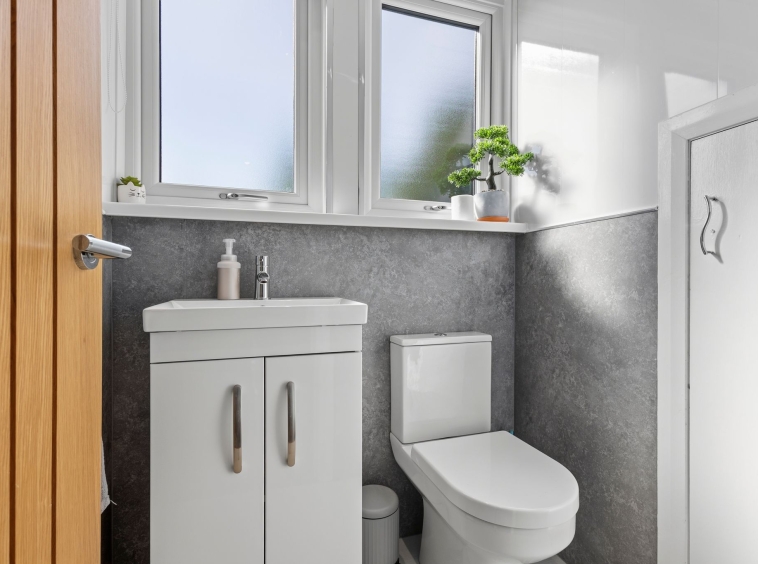
1.36m x 1.24m (4′ 6″ x 4′ 1″) Two piece suite comprising of WC and wash hand basin vanity unit, ceiling spotlights, half wet wall finish to walls, storage cupboard, neutral decor, laminate flooring and double glazed opaque window to the front.
Home Office
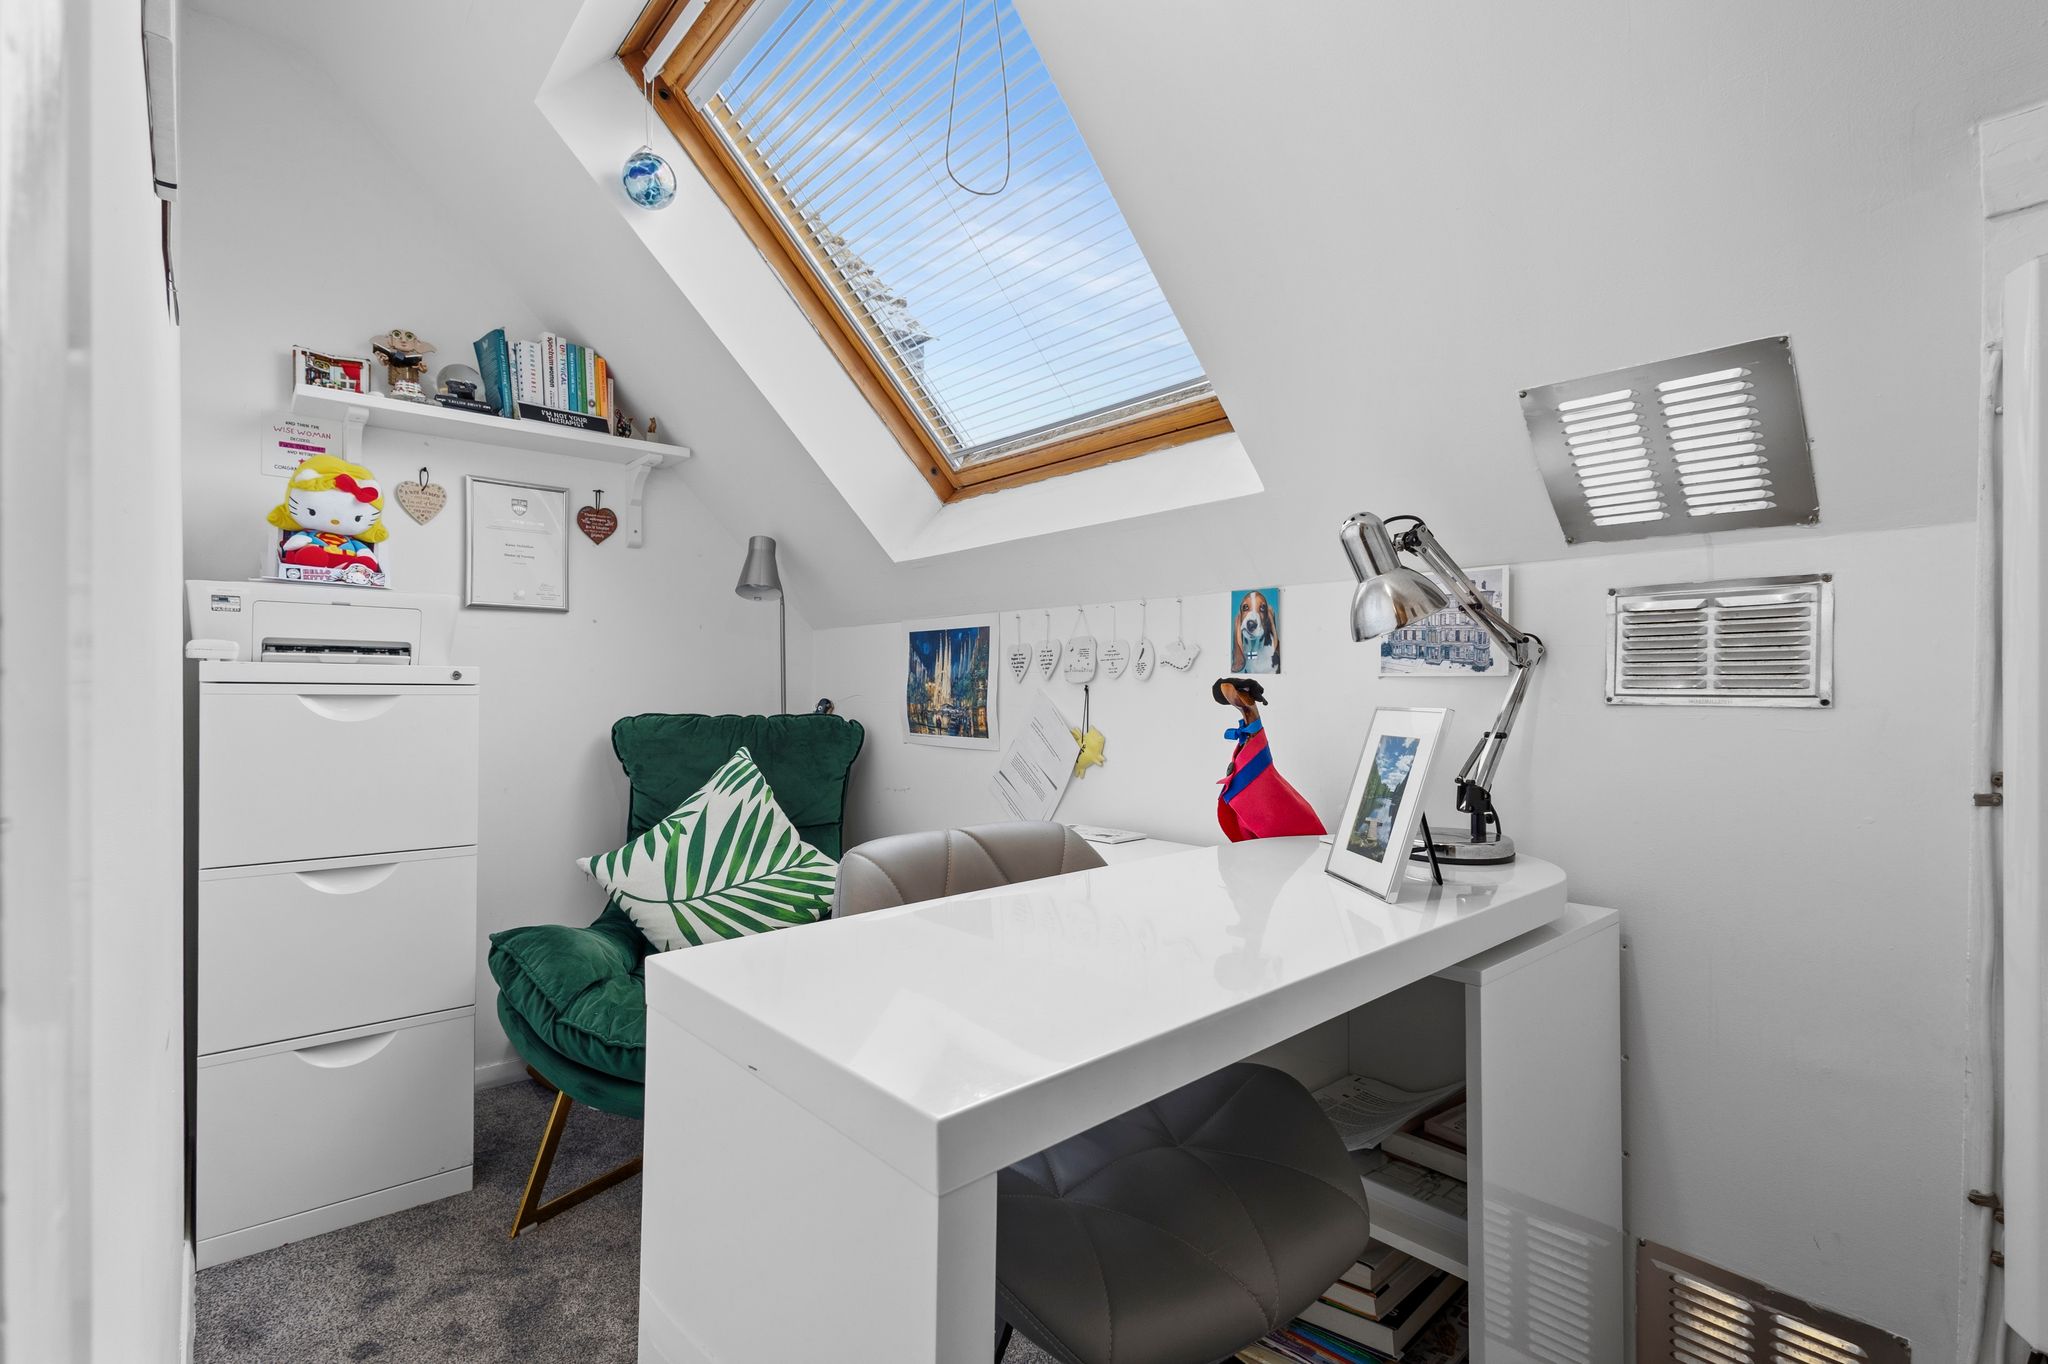
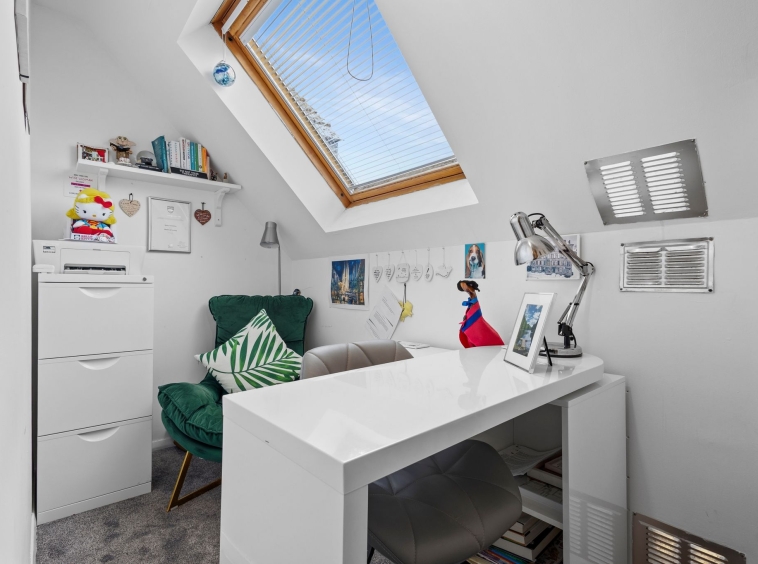
3.04m x 1.43m (10′ 0″ x 4′ 8″) Flexible use room, currently used as a study/home office, offering neutral decor, fitted carpet and double glazed Velux window to the rear.
External
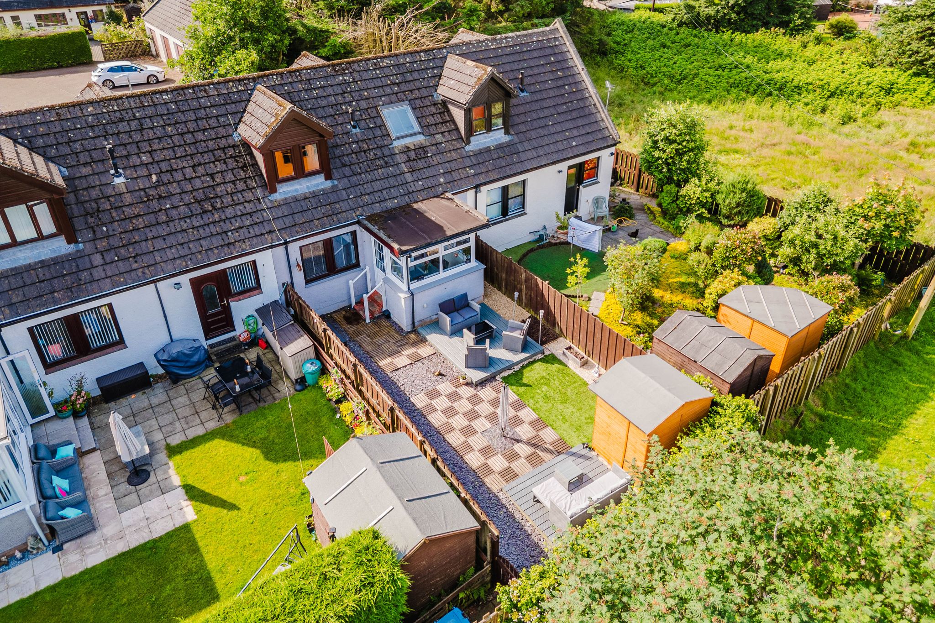
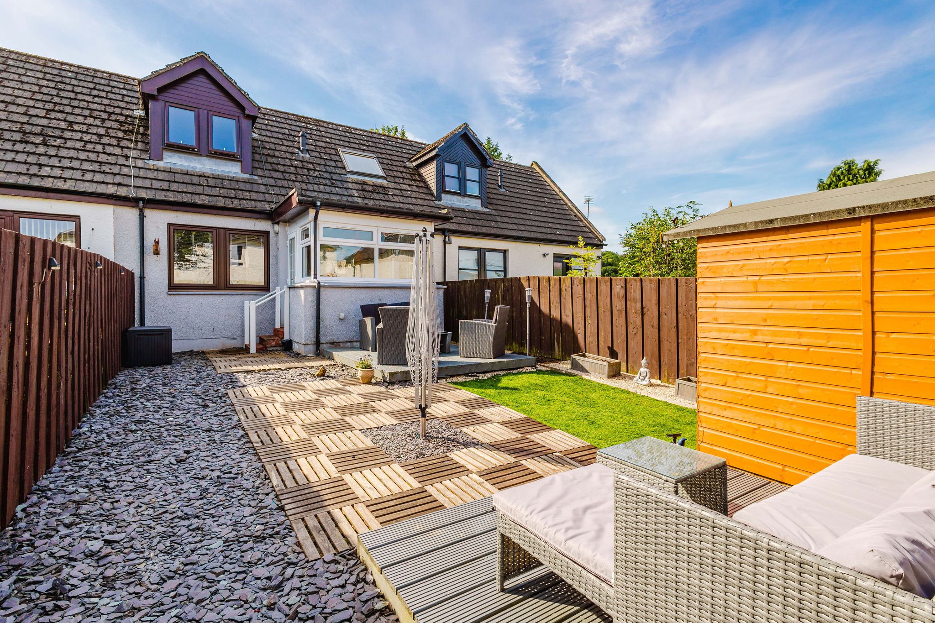
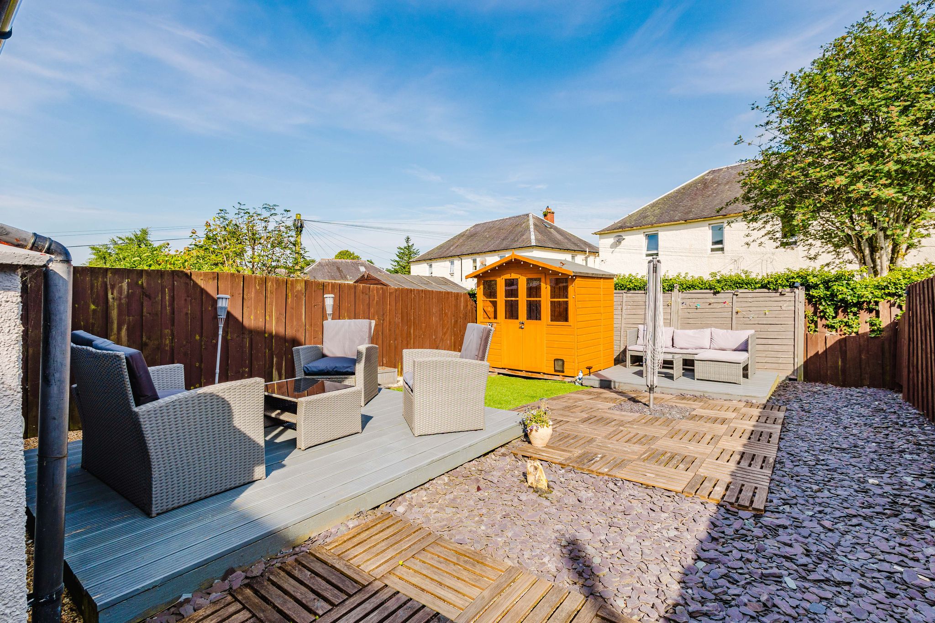
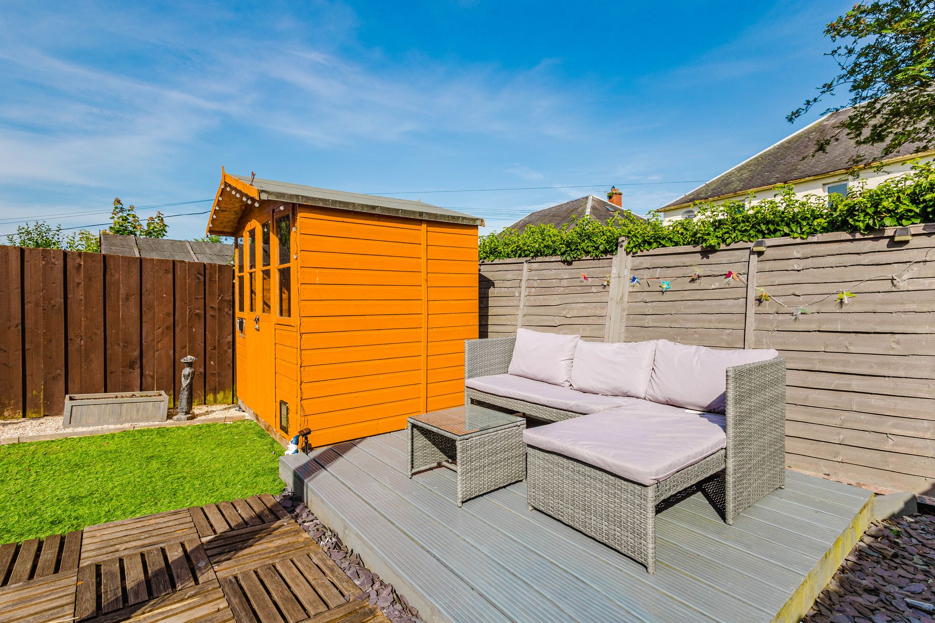
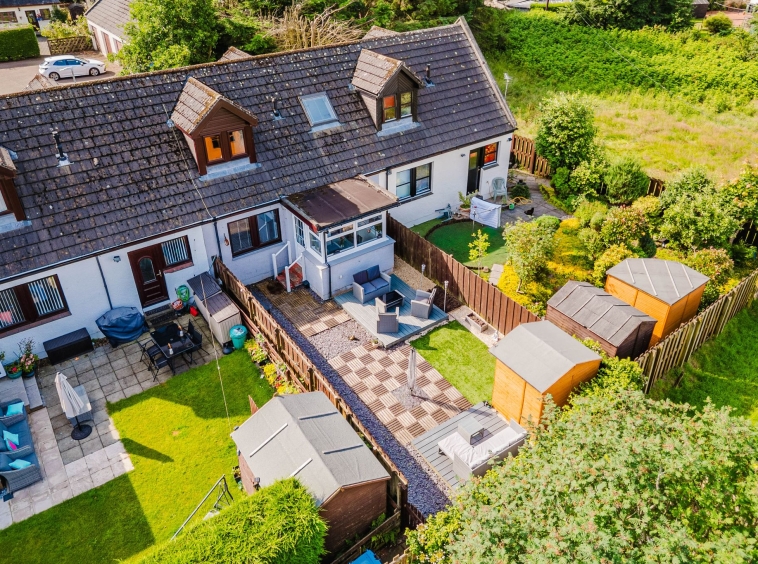
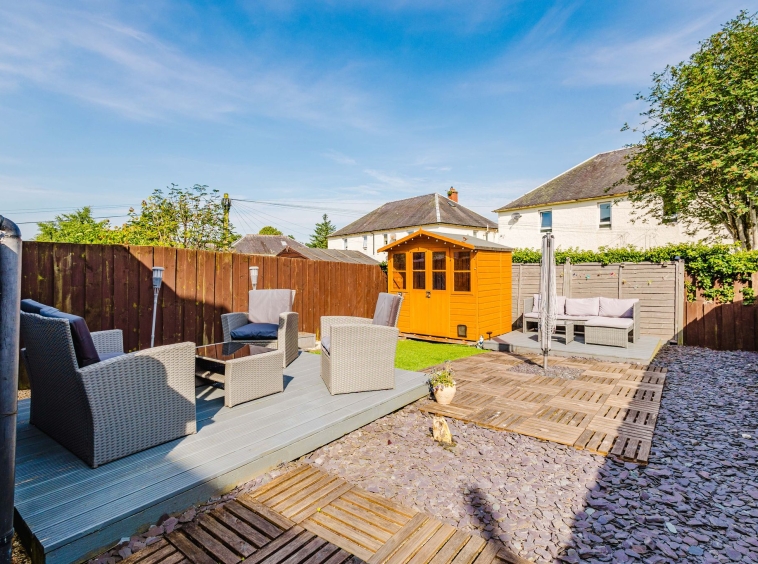
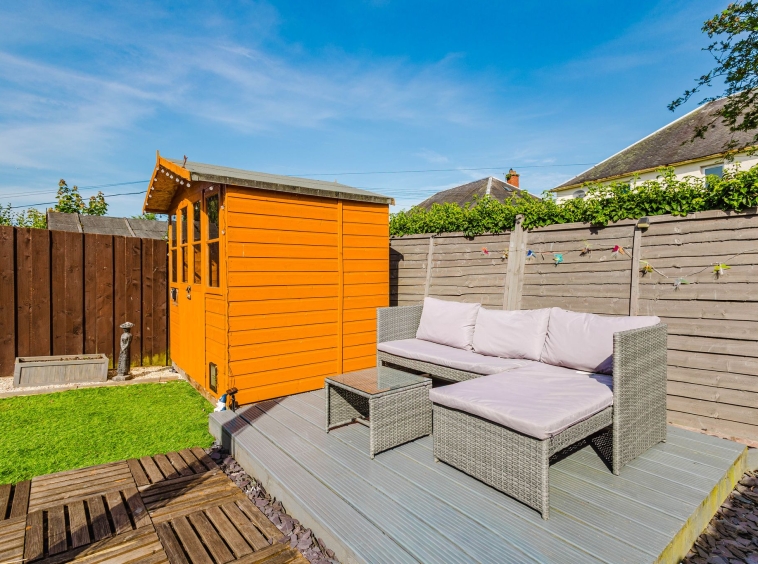
Externally, the property boasts generous, low maintenance private gardens to the rear, fully enclosed for privacy and security. Thoughtfully landscaped with decorative decking tiles, slate chips, and artificial lawn, the space also features two raised decking areas, ideal for relaxing or al fresco dining.
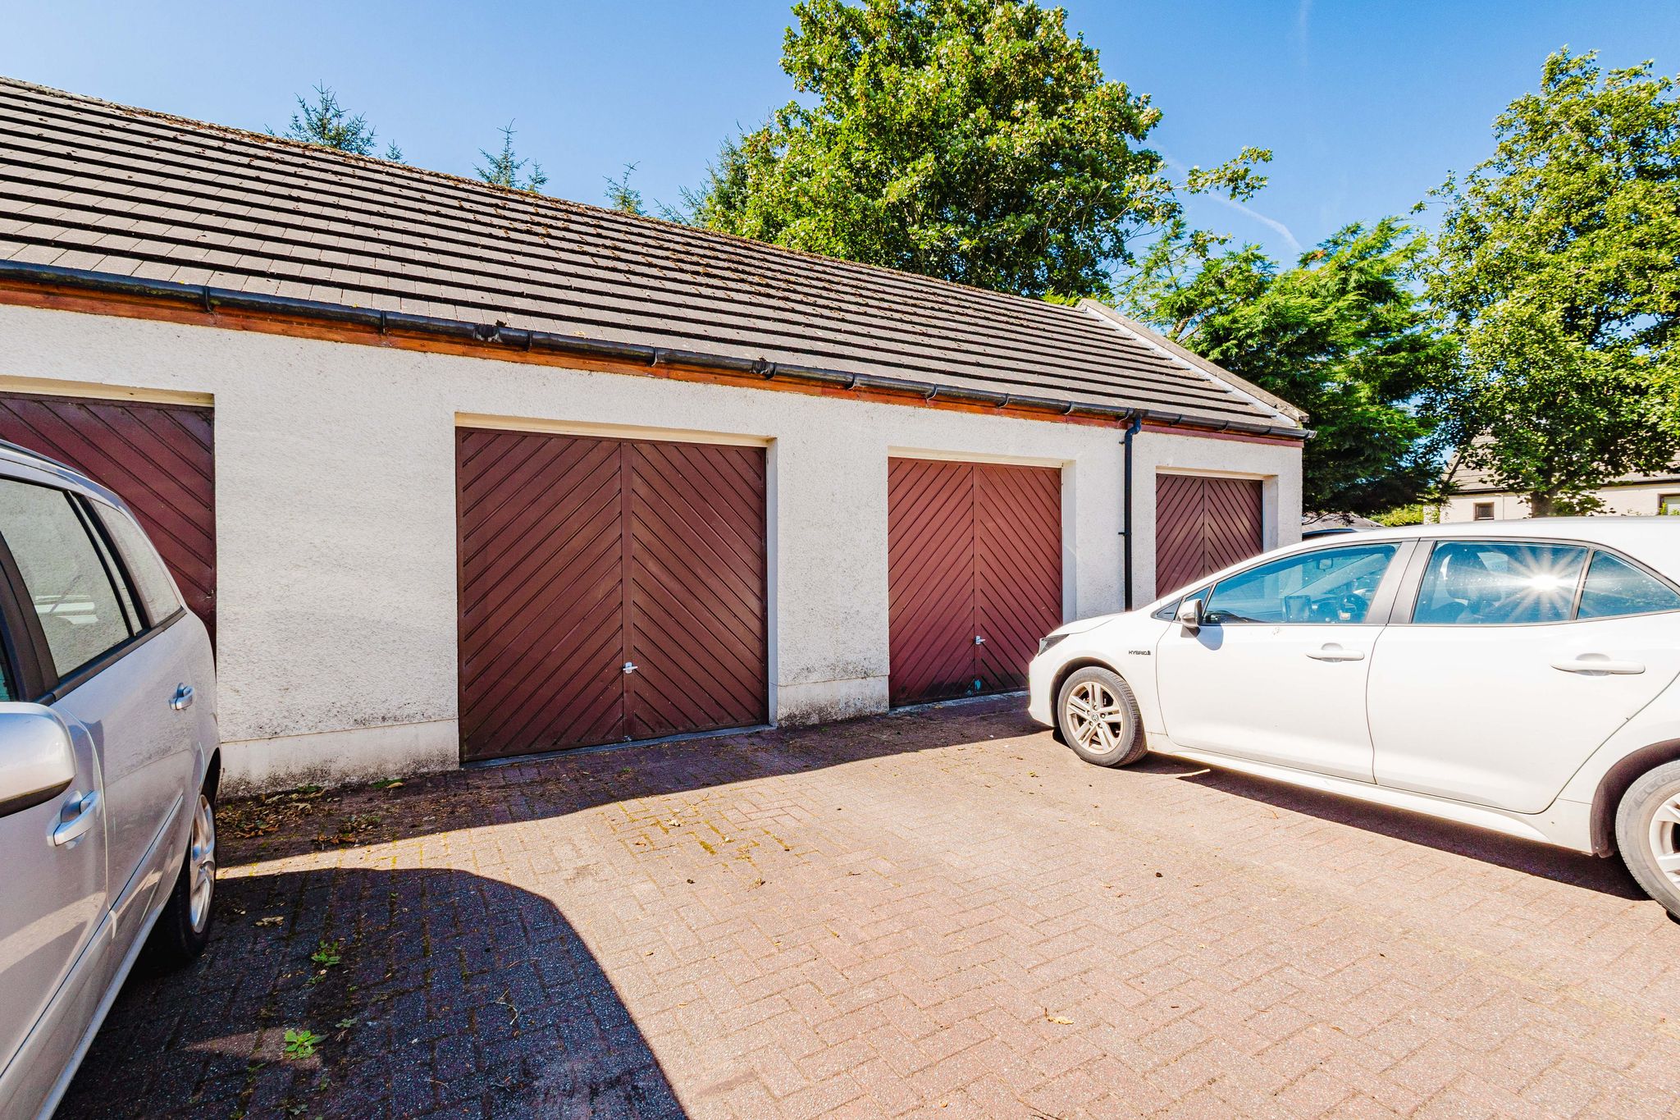
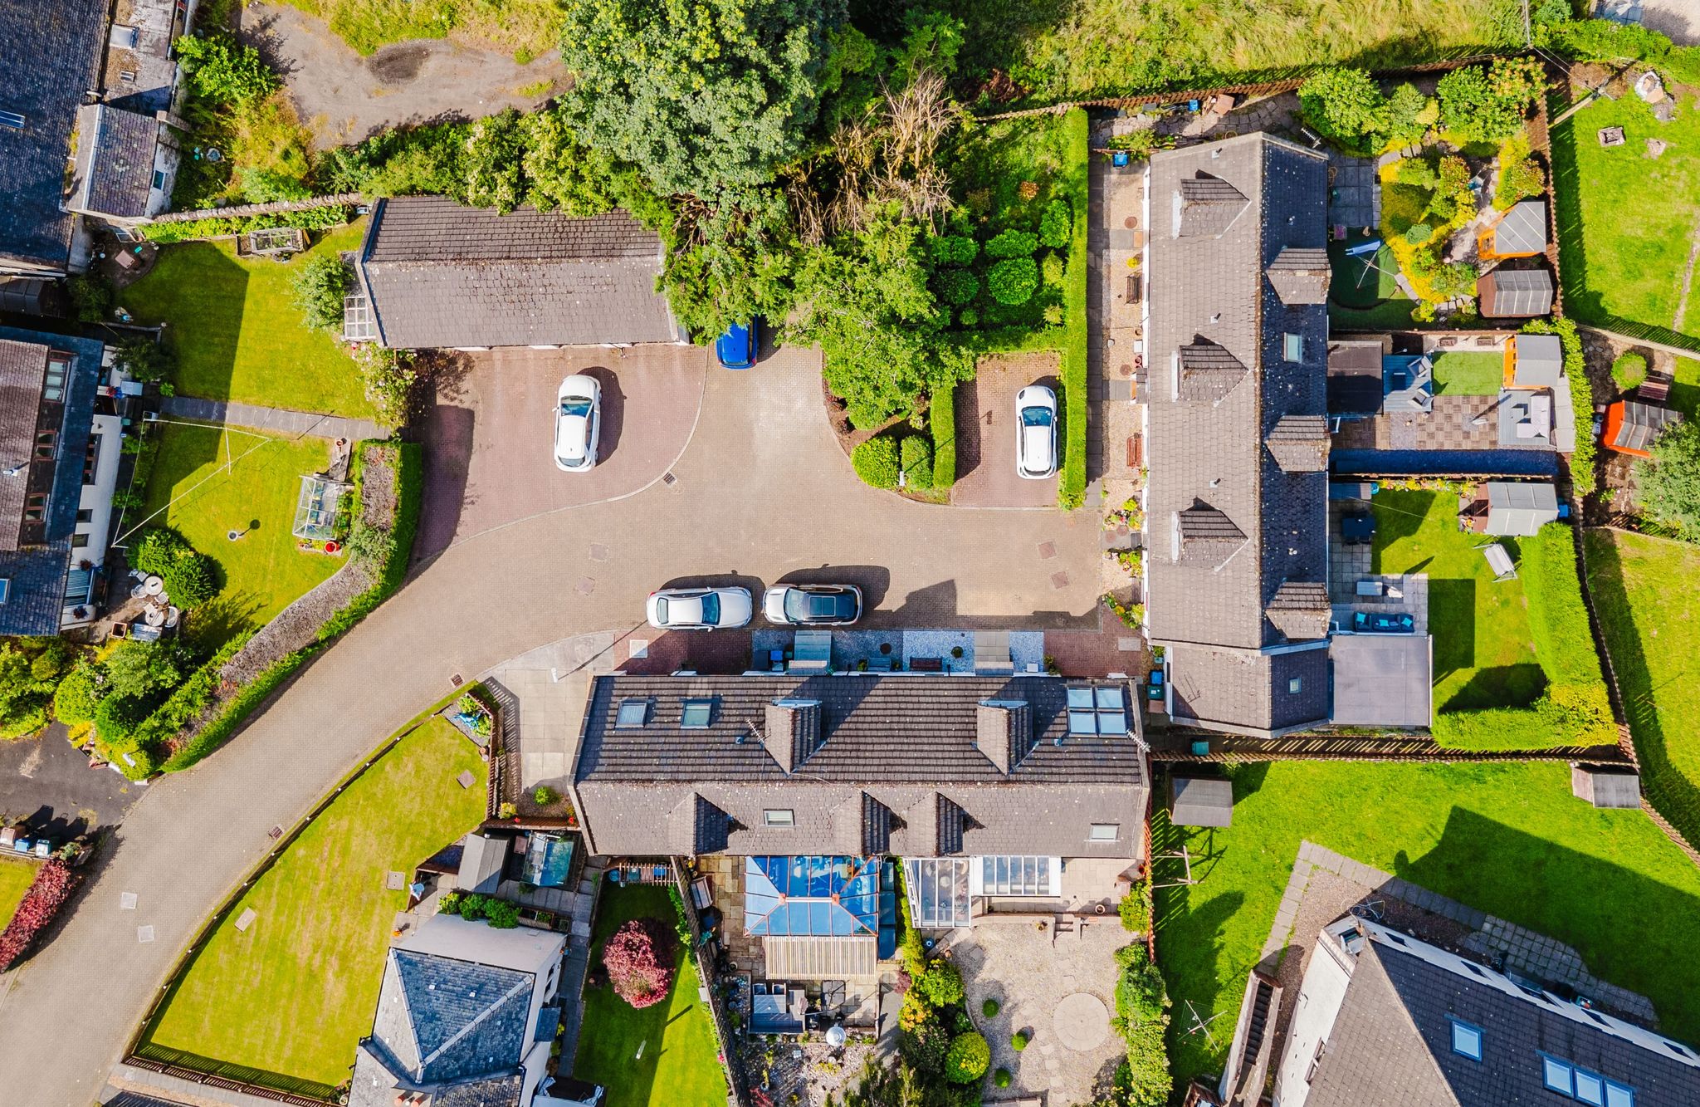
Additional benefits include ample off street parking via a monobloc driveway and a private garage, providing both convenience and practicality.
Council Tax Band
Band C
DISCLAIMER
THESE PARTICULARS ARE ISSUED IN GOOD FAITH BUT DO NOT CONSTITUTE REPRESENTATIONS OF FACT OR FORM PART OF ANY OFFER OR CONTRACT. THE MATTERS REFERRED TO IN THESE PARTICULARS SHOULD BE INDEPENDENTLY VERIFIED BY PROSPECTIVE BUYERS. NEITHER GREIG RESIDENTIAL NOR ANY OF ITS EMPLOYEES OR AGENTS HAS ANY AUTHORITY TO MAKE OR GIVE ANY REPRESENTATION OR WARRANTY WHATEVER IN RELATION TO THIS PROPERTY. ALL ROOM DIMENSIONS ARE AT WIDEST POINTS APPROX.
Property Documents
Address
Open on Google Maps- Address Greenbank Courtyard, Darvel, East Ayrshire
- Town/City Darvel
- County East Ayrshire
- Postcode KA17 0NE
Details
Updated on September 21, 2026 at 3:01 pm- Property ID: GR-30656169
- Price: Offers Over £119,995
- Bedrooms: 2
- Bathrooms: 2
- Property Type: Terraced
- Property Status: Under offer
Floor Plans
Description: