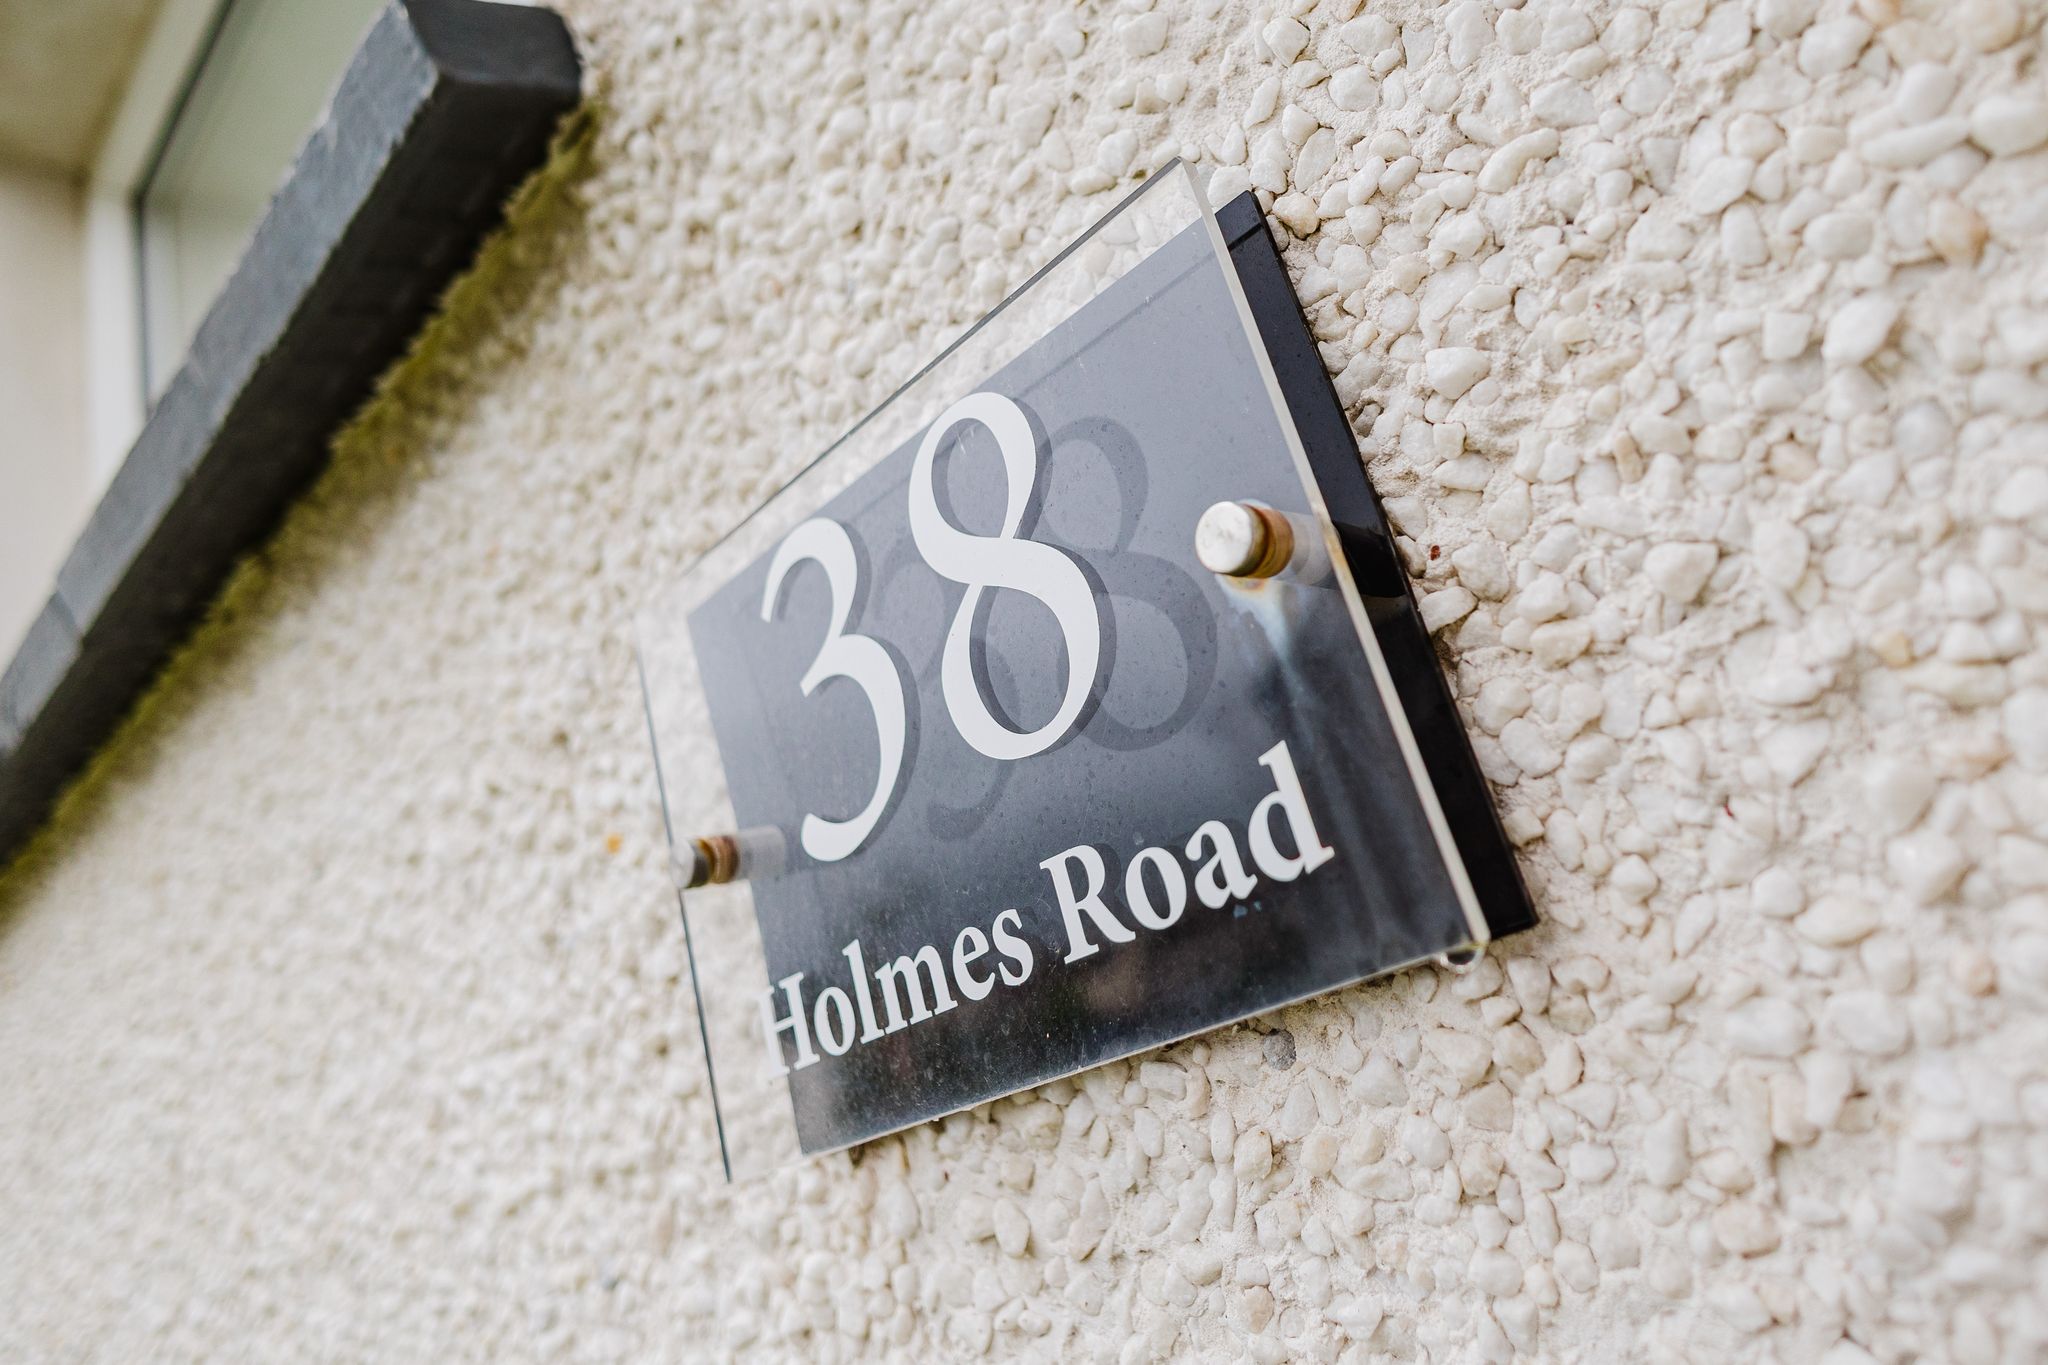
Holmes Road, Galston
Overview
- Semi-detached
- 3
- 1
Description
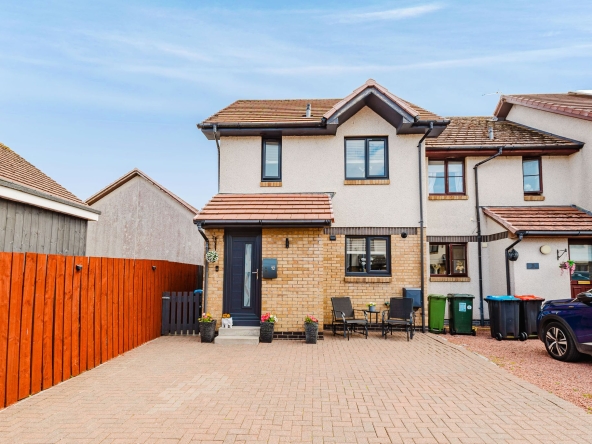
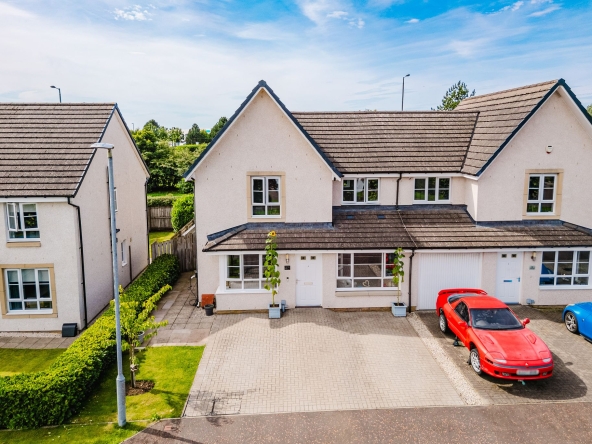
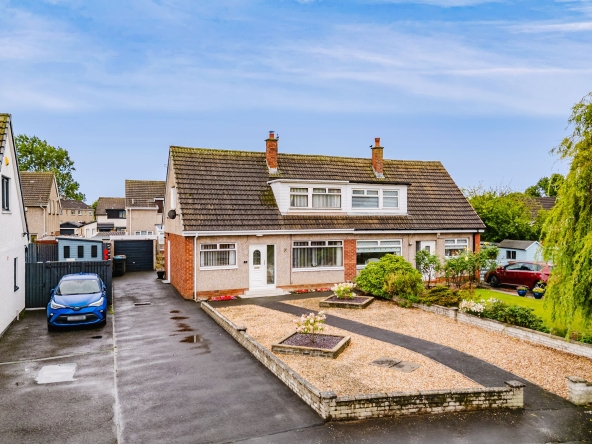
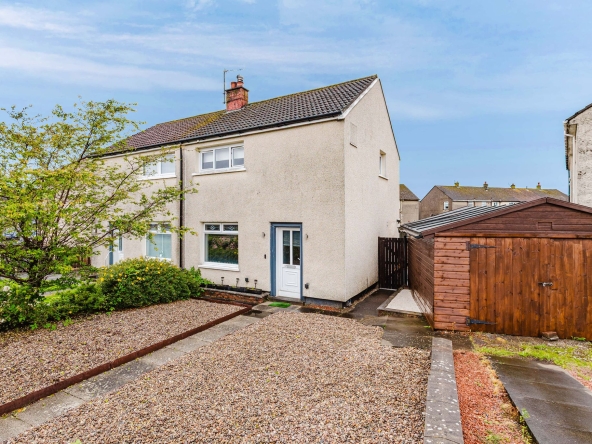
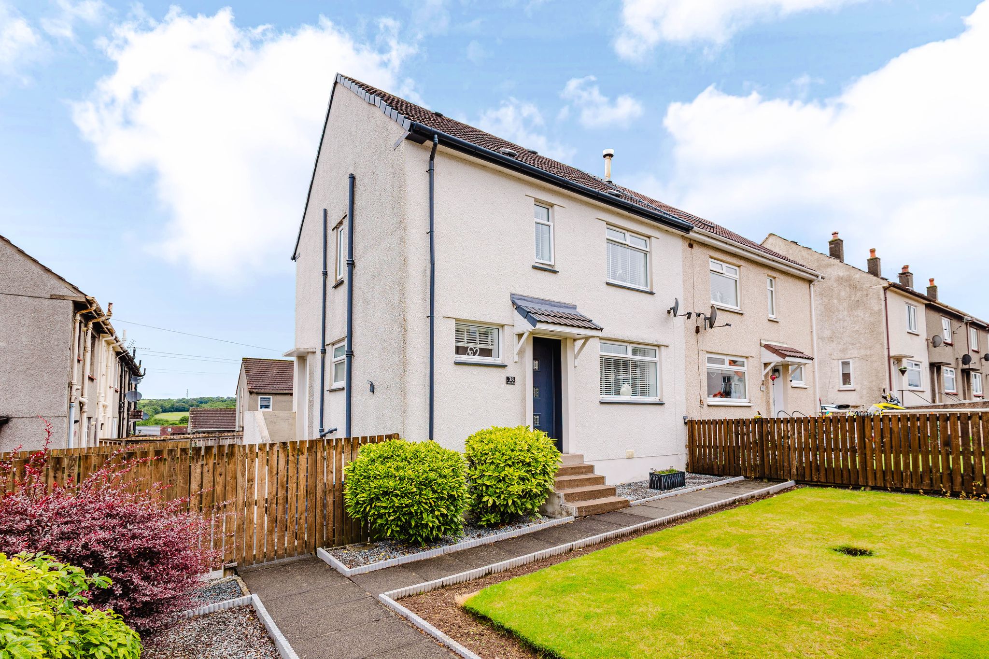
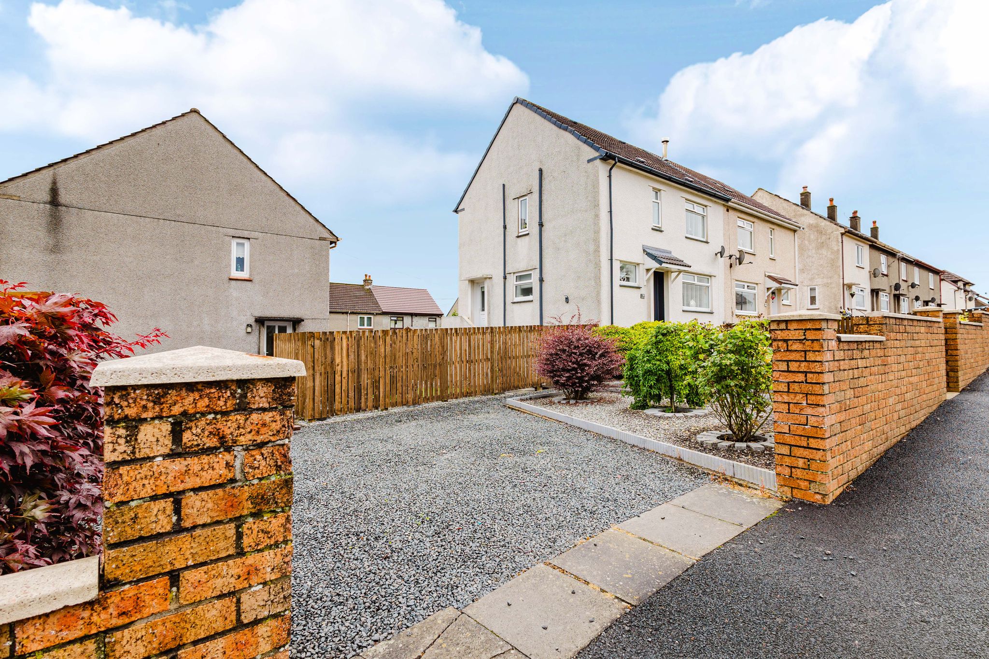
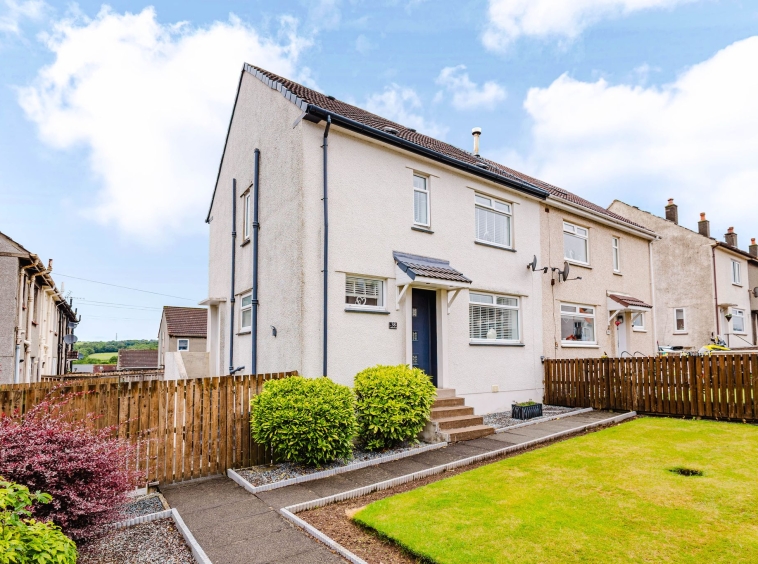
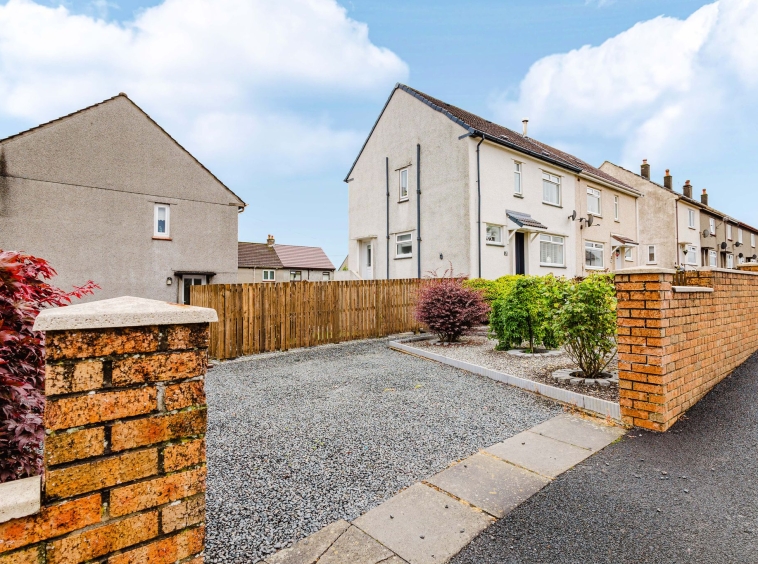
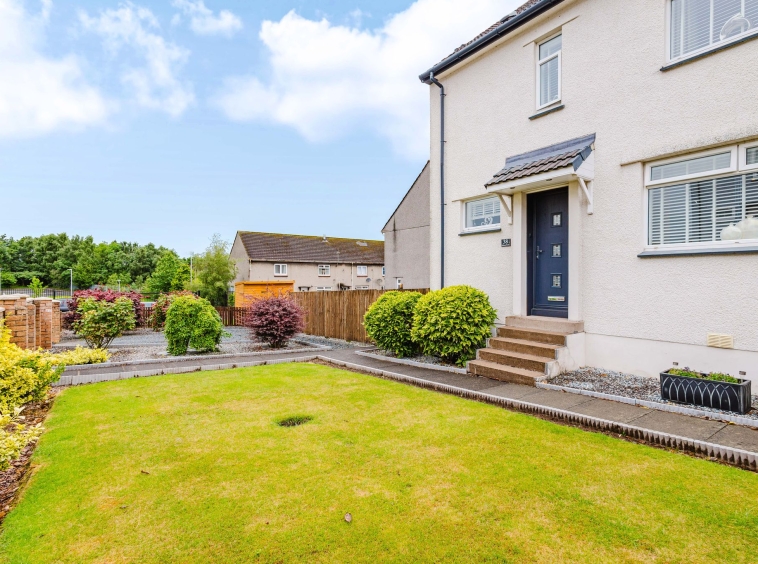
**CLOSING DATE SET FRIDAY 17TH JULY AT 12PM** Ideally positioned within a sought-after residential area of Galston, this impressive three bedroom end terraced villa offers spacious accommodation set over two levels. Fully renovated by the current owners with modern fixtures and fittings throughout, the property is further enhanced by private, well maintained gardens and generous off street parking, presented in truly immaculate condition this home ticks all the right boxes. Conveniently located close to local amenities, schools, and transport links, this home is an ideal choice for first time buyers and families alike.
Hallway
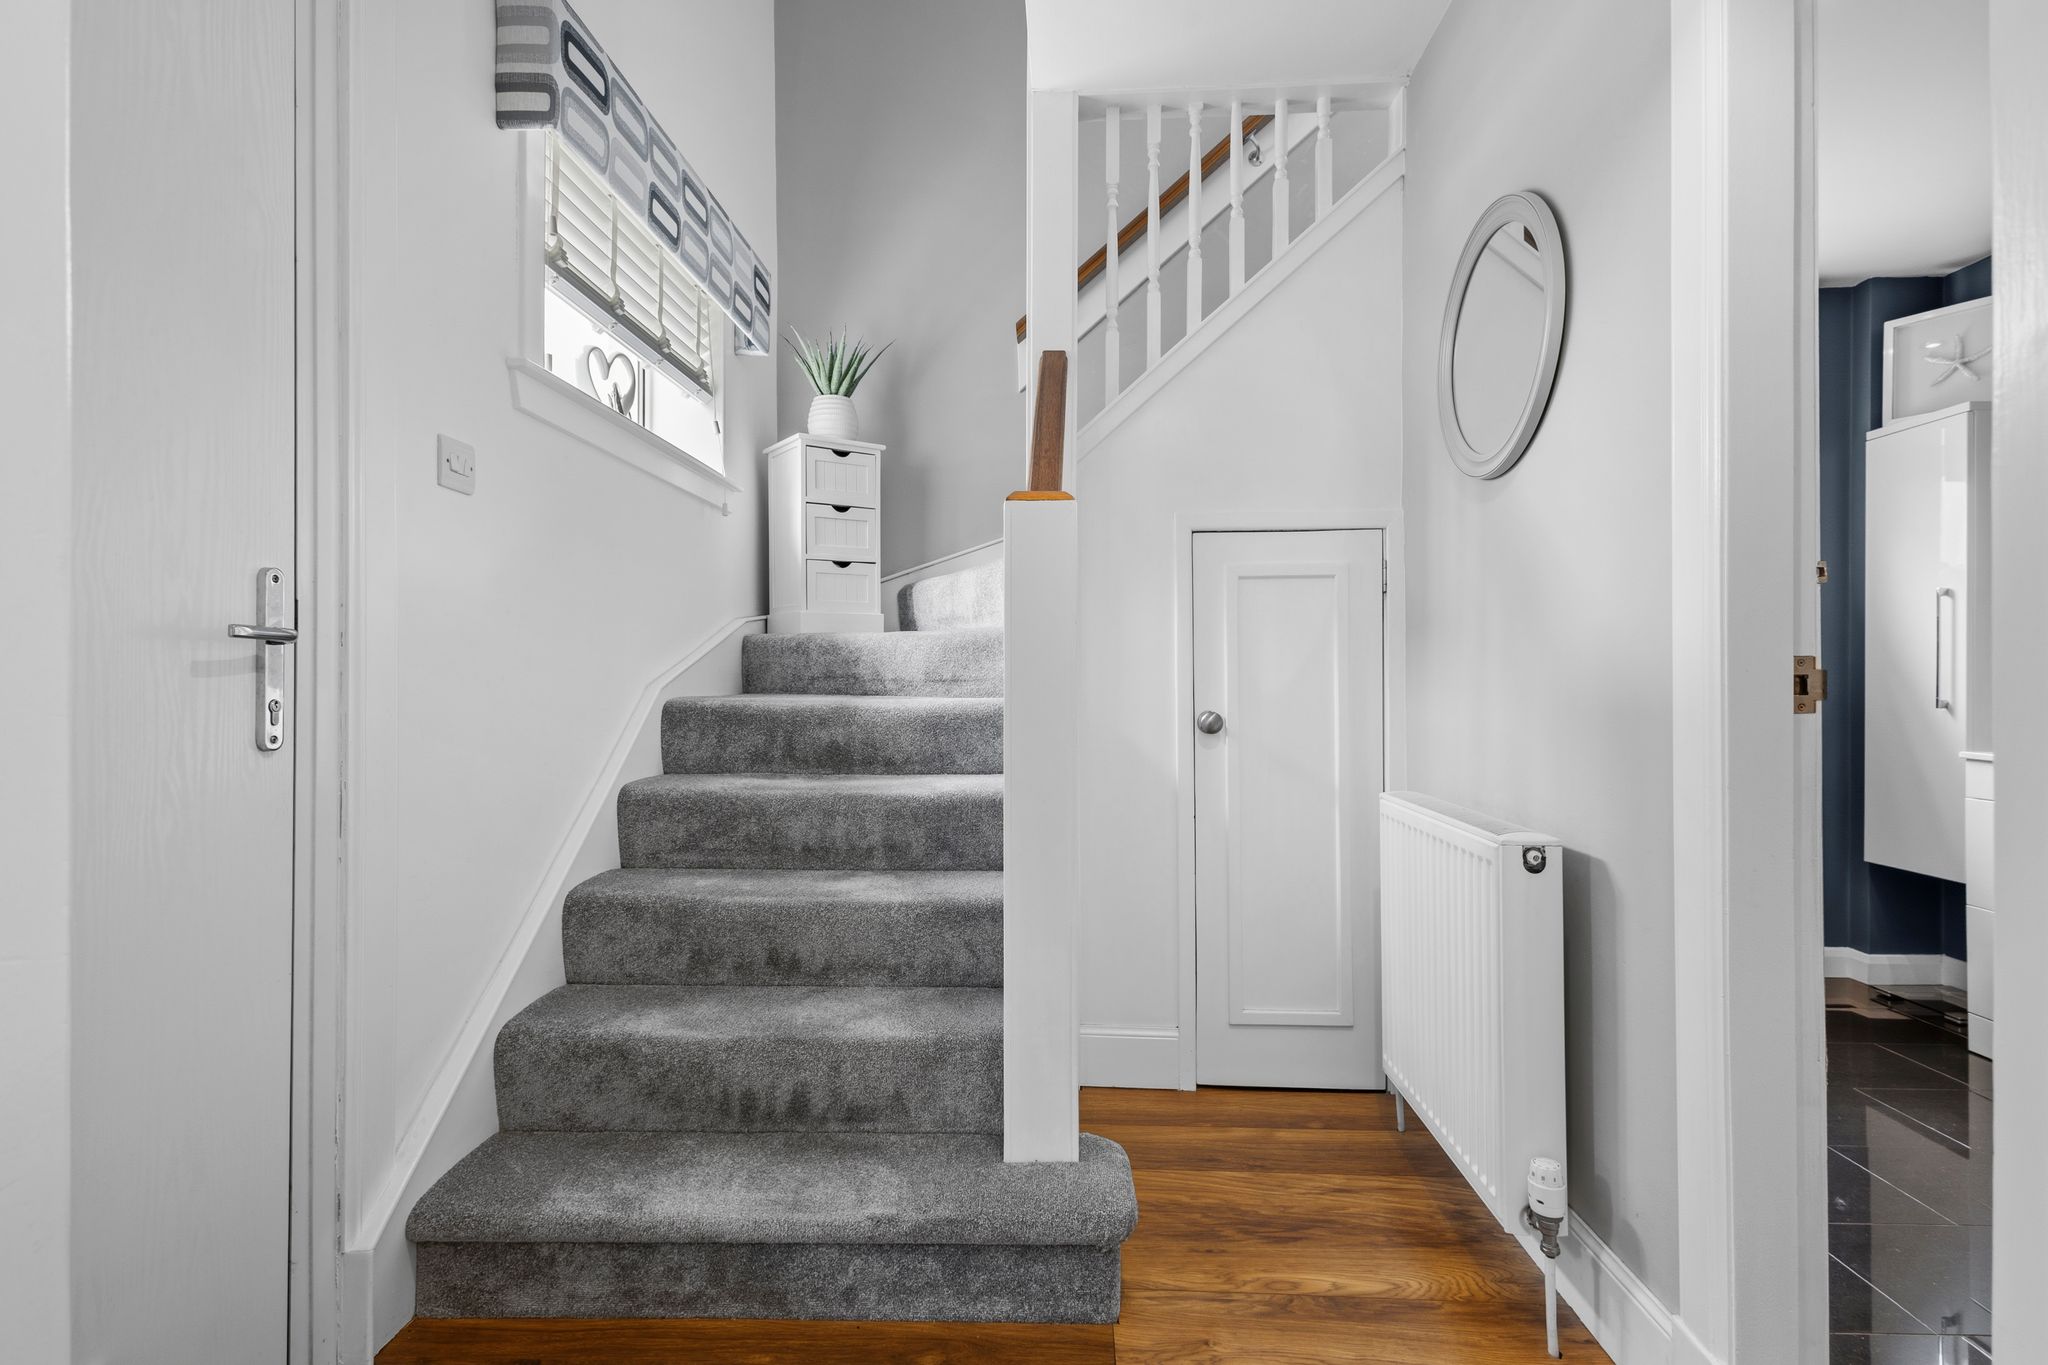
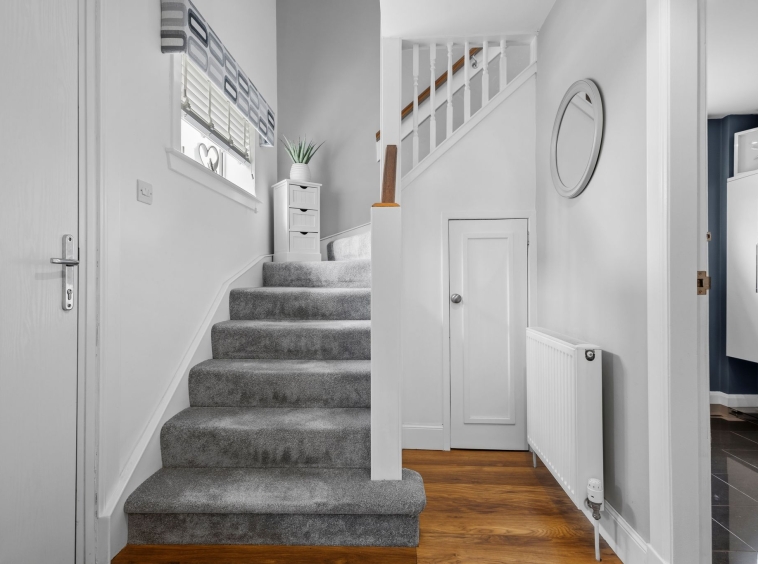
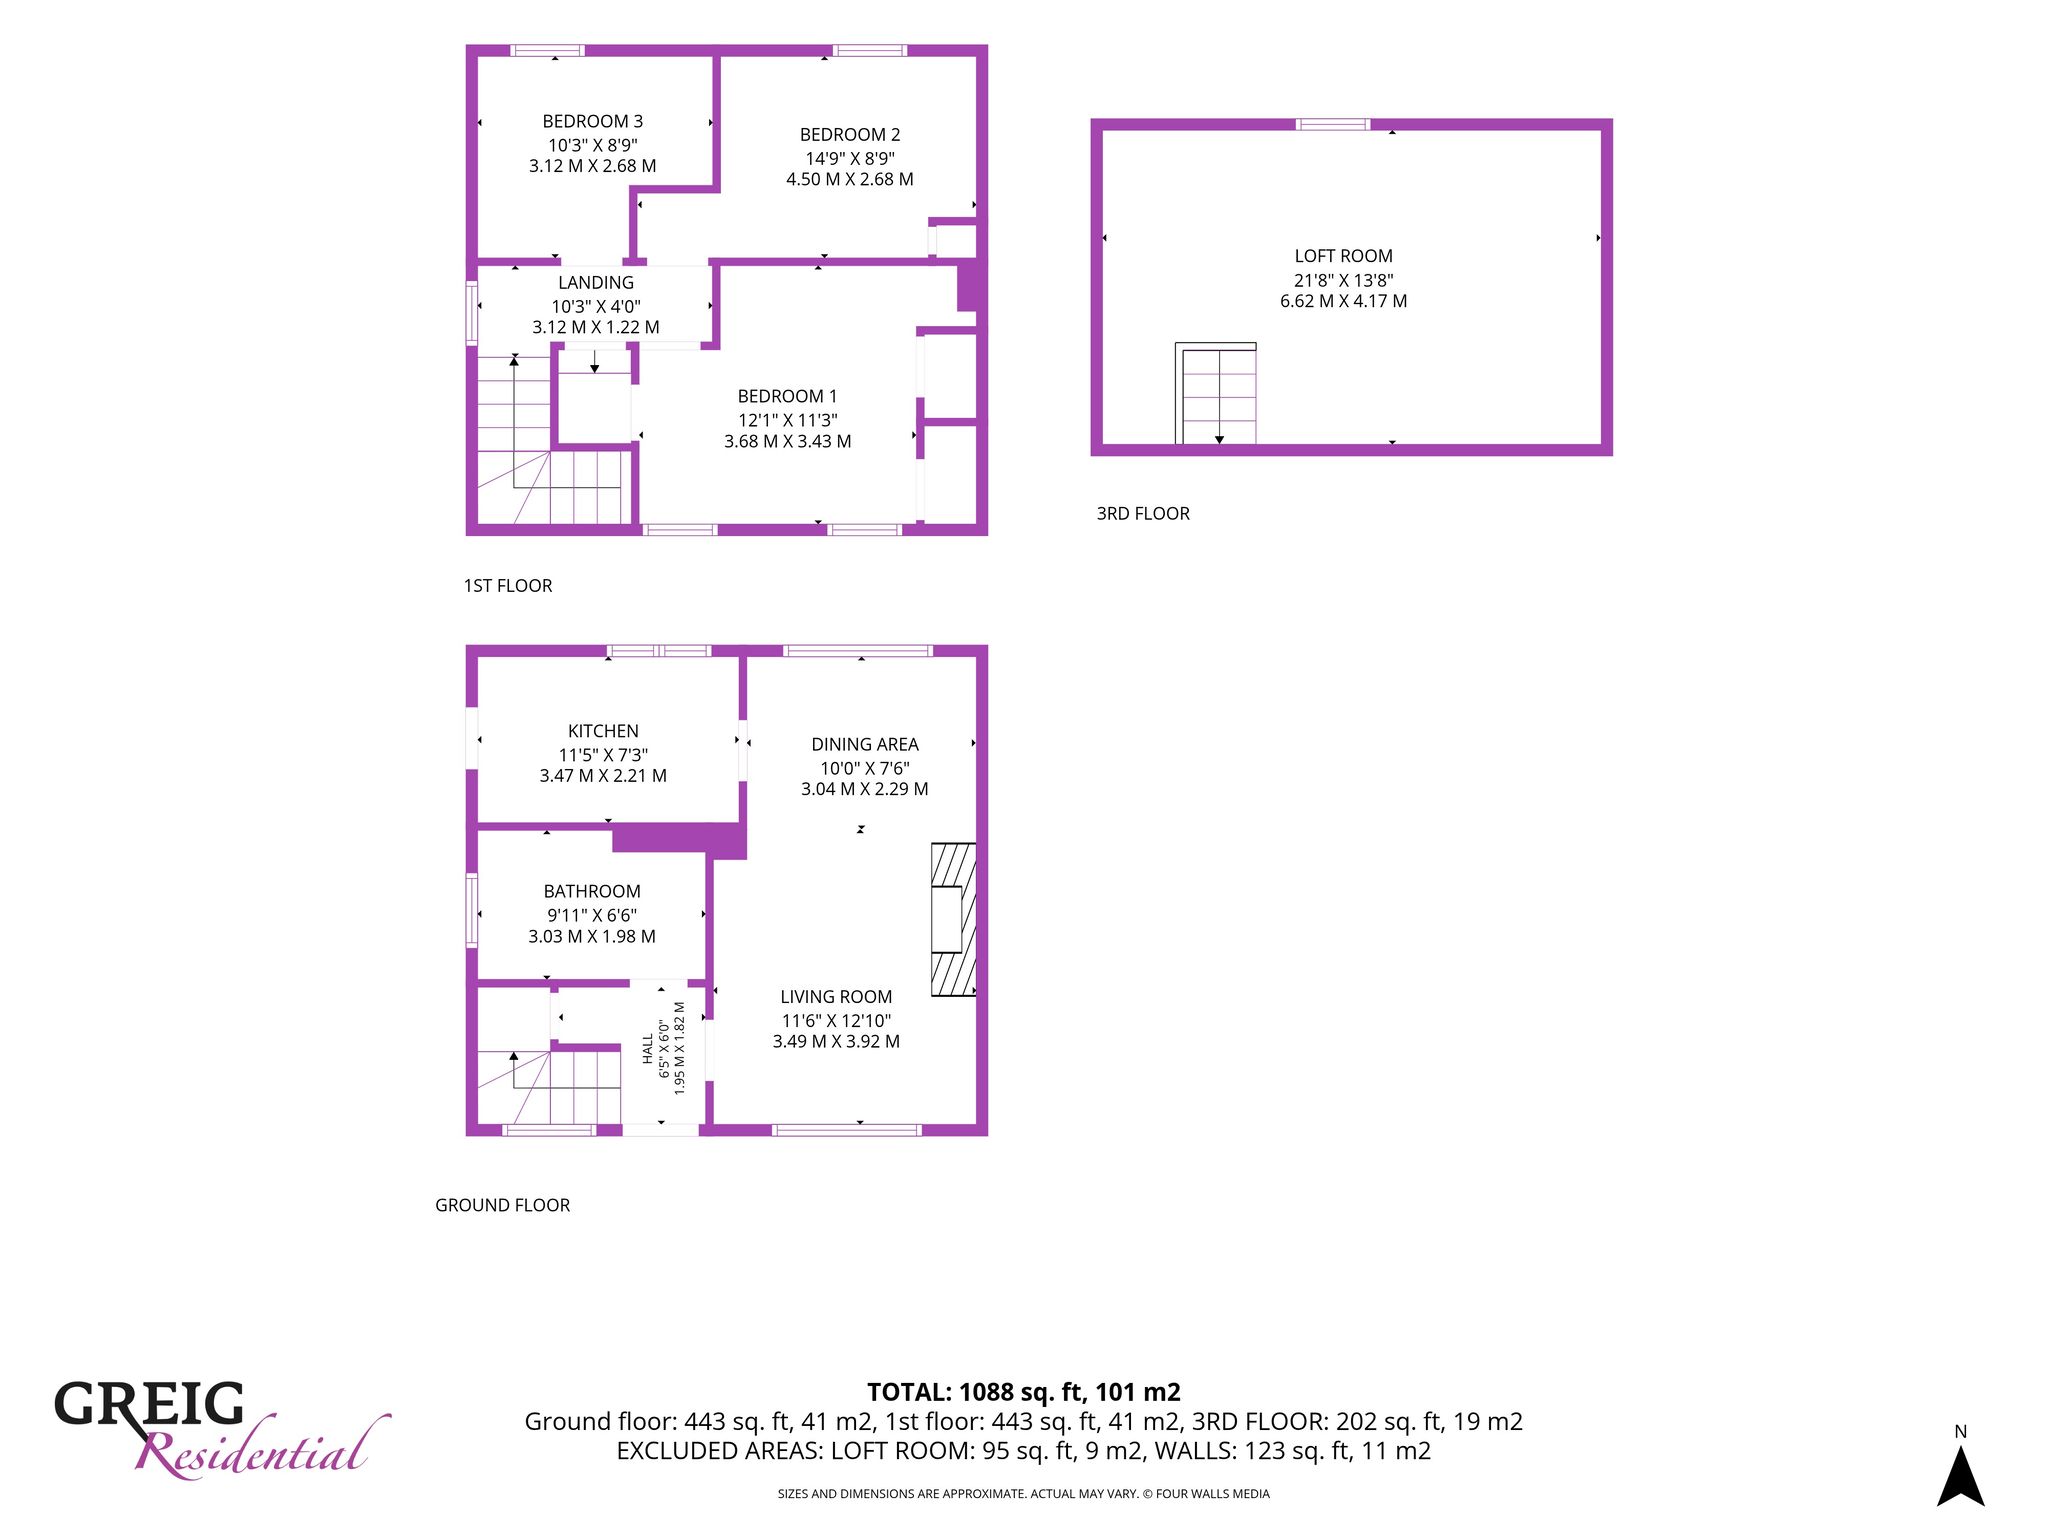
Accessed via the outer UPVC door is this bright and welcoming hallway with modern decor, laminate flooring, under stair storage cupboard, double glazed window to the front and a carpeted staircase to the upper landing.
Lounge
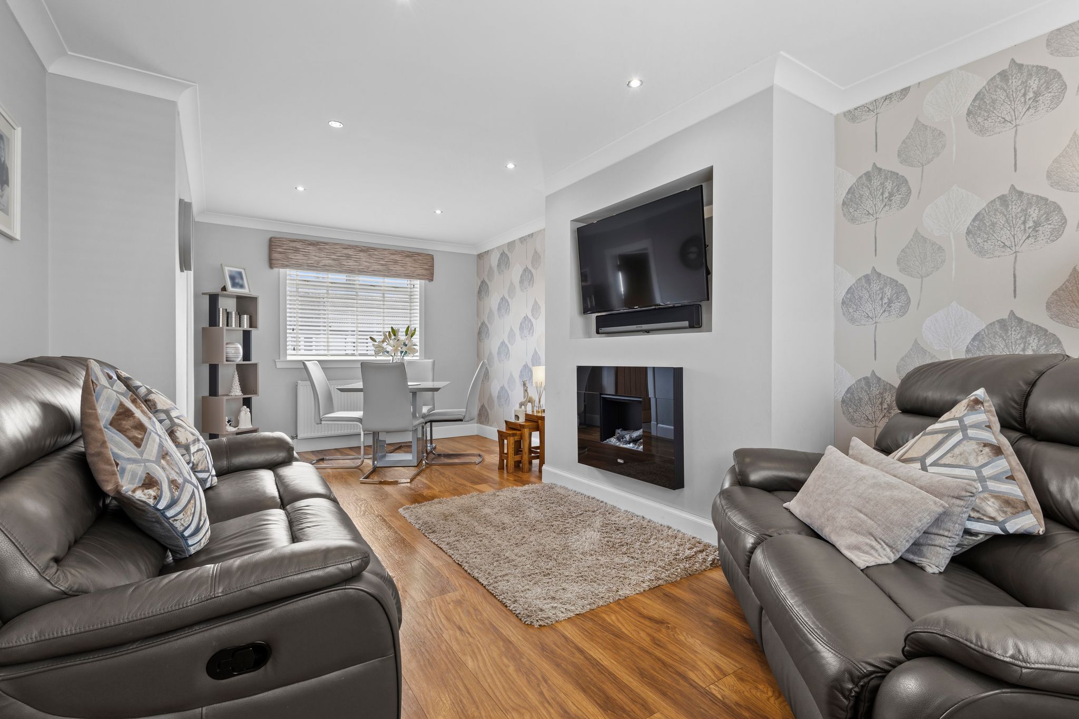
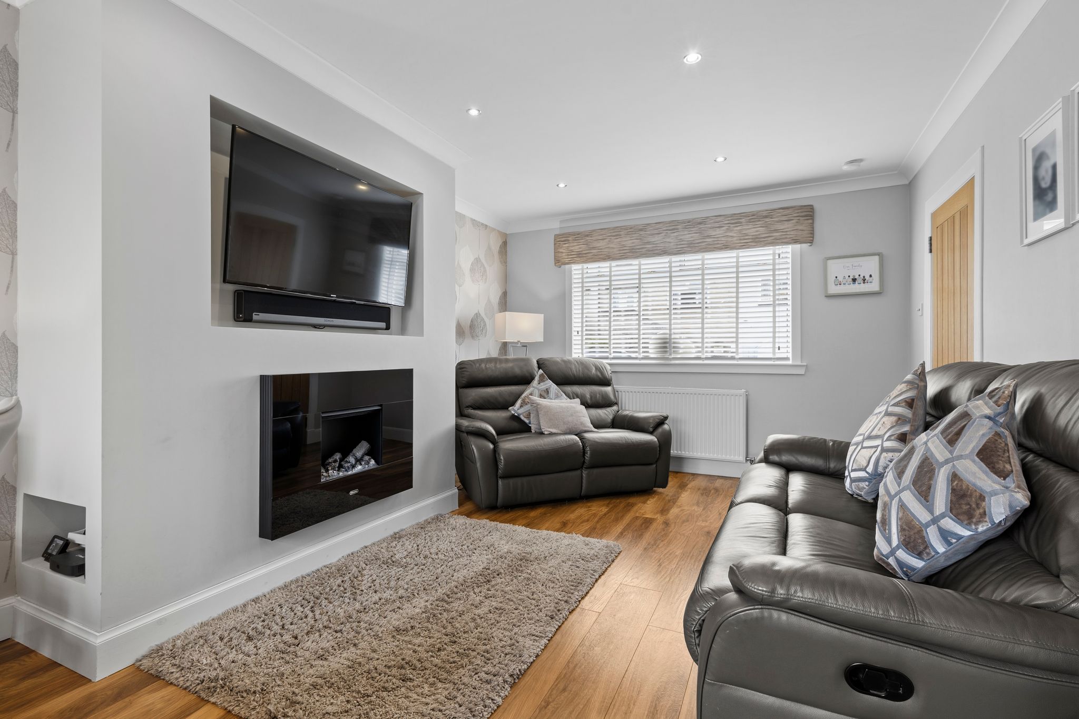
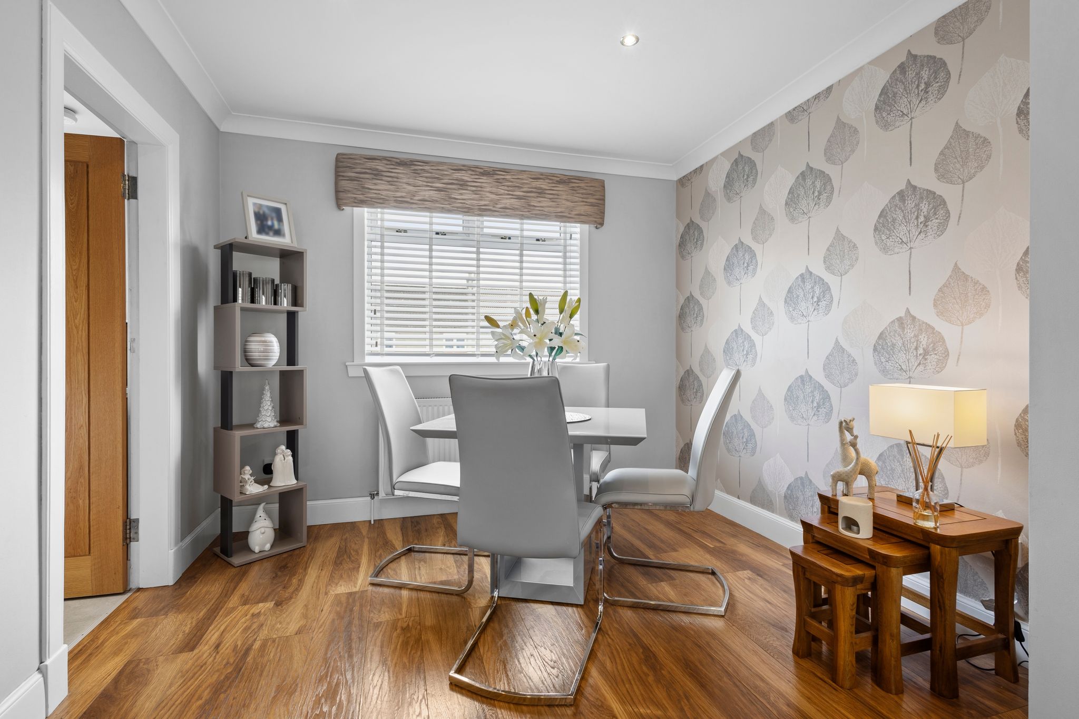
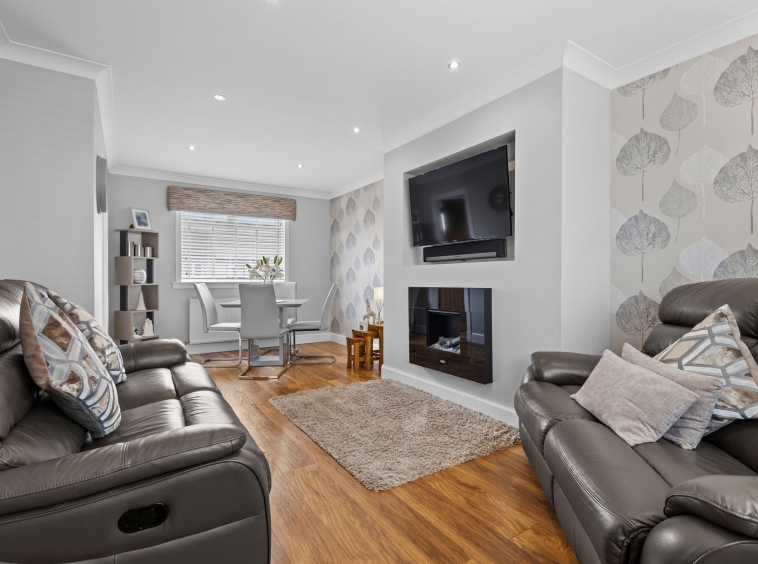
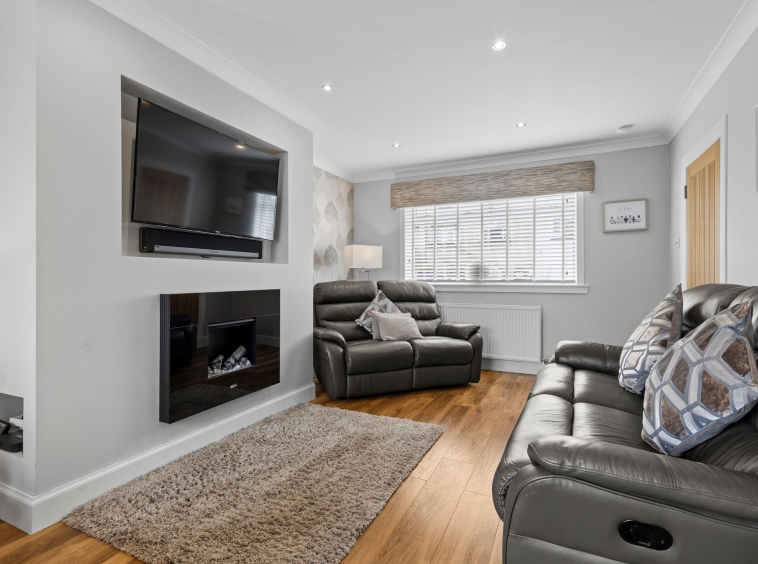
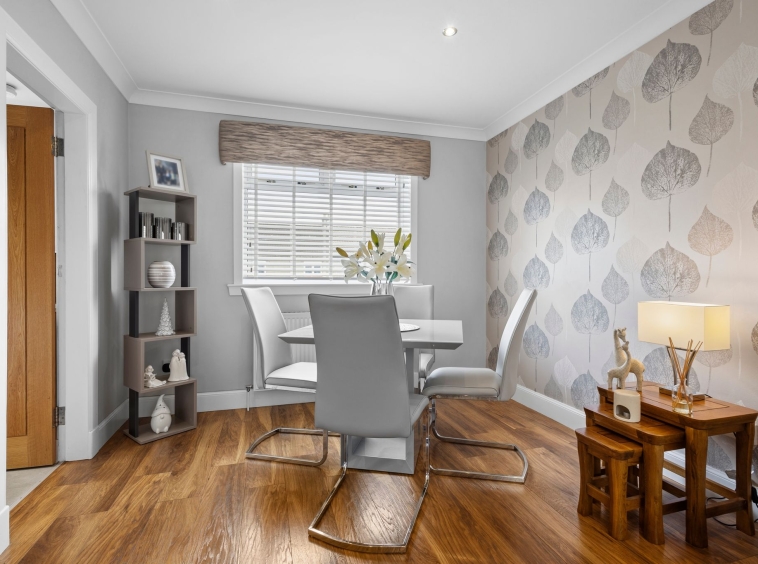
3.49m x 6.21m (11′ 5″ x 20′ 4″) A generous main apartment boasting modern decor and a feature media wall, ceiling coving, laminate flooring, ample space for dining tables and chairs, dual aspect double glazed windows to the front and rear.
Kitchen
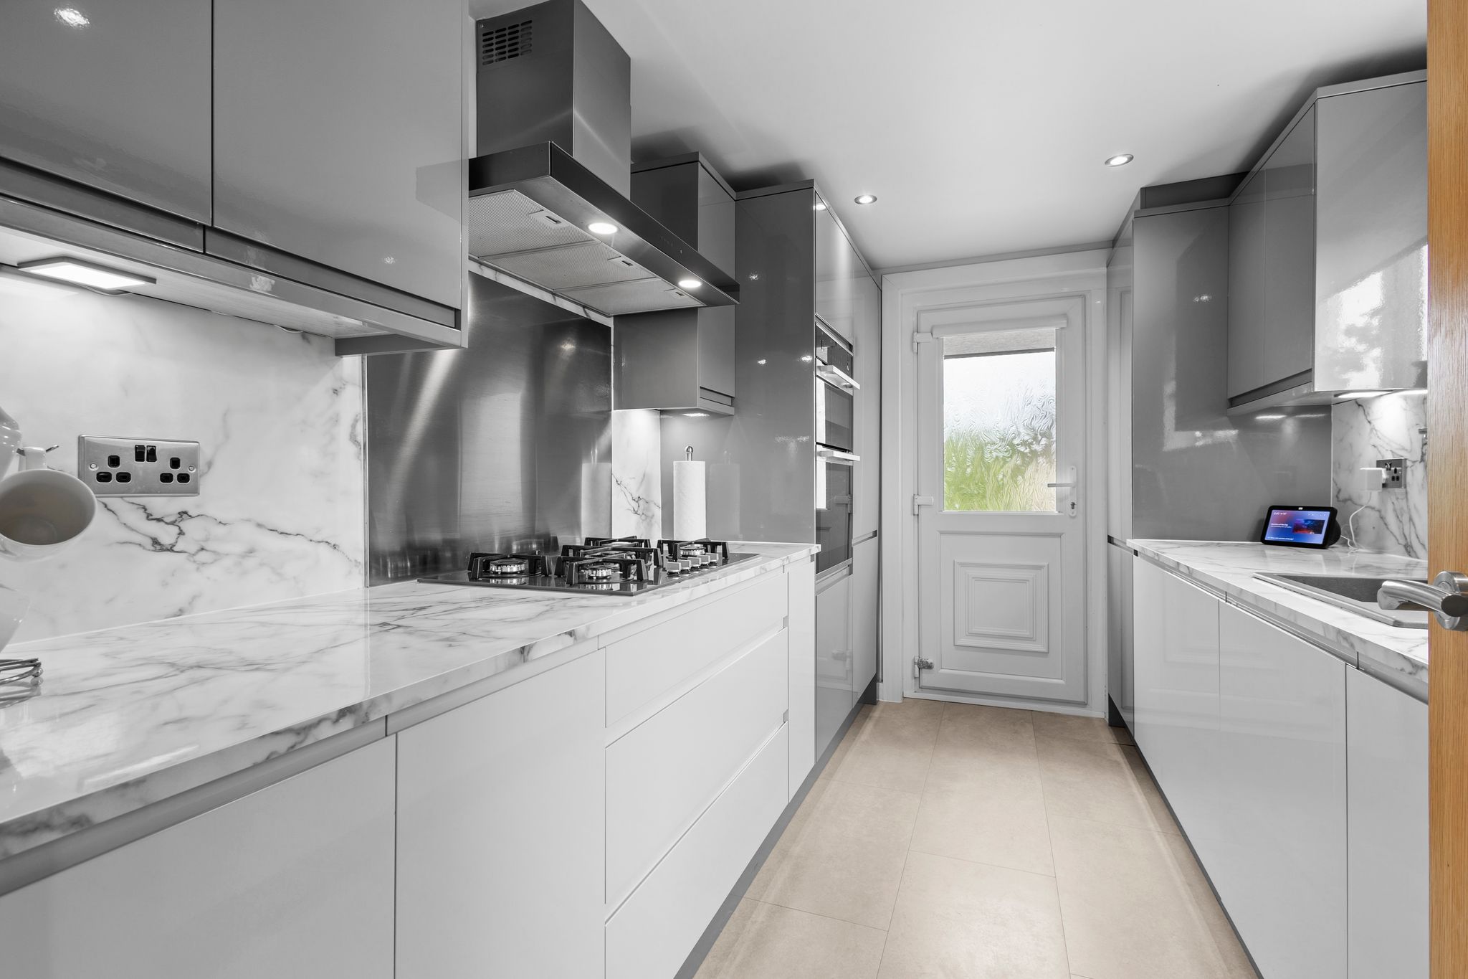
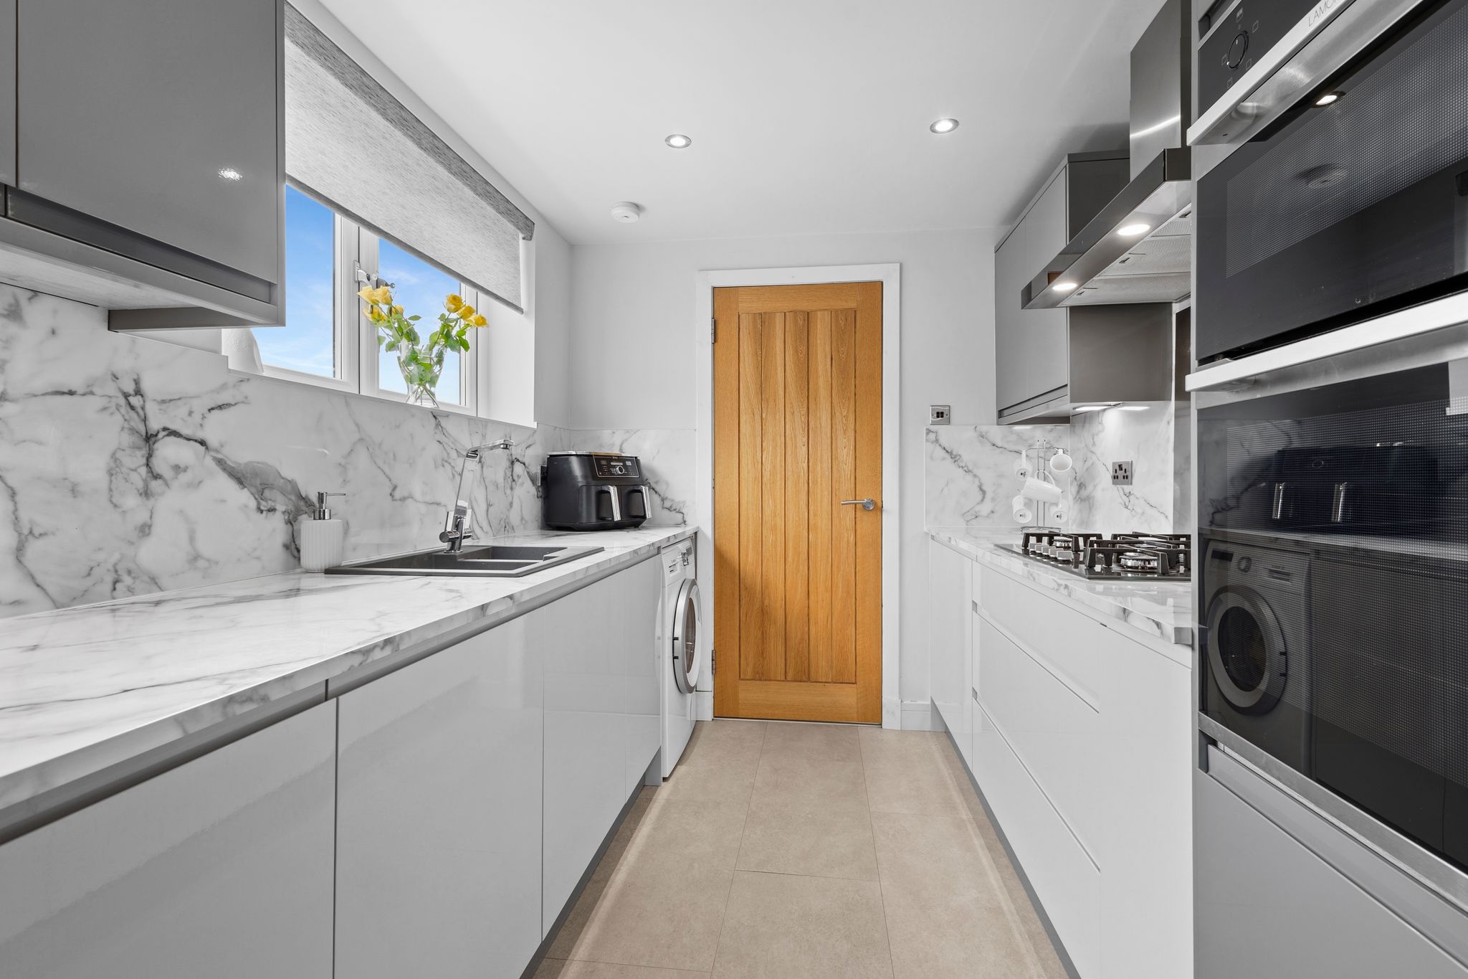
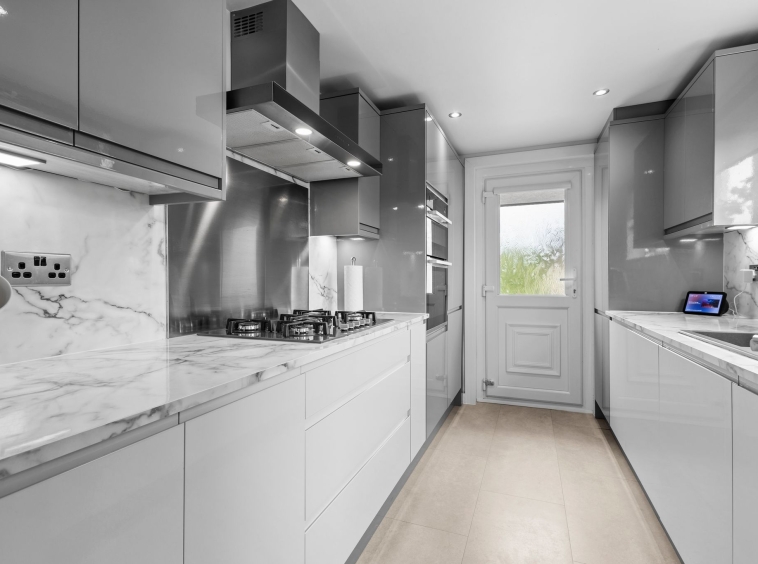
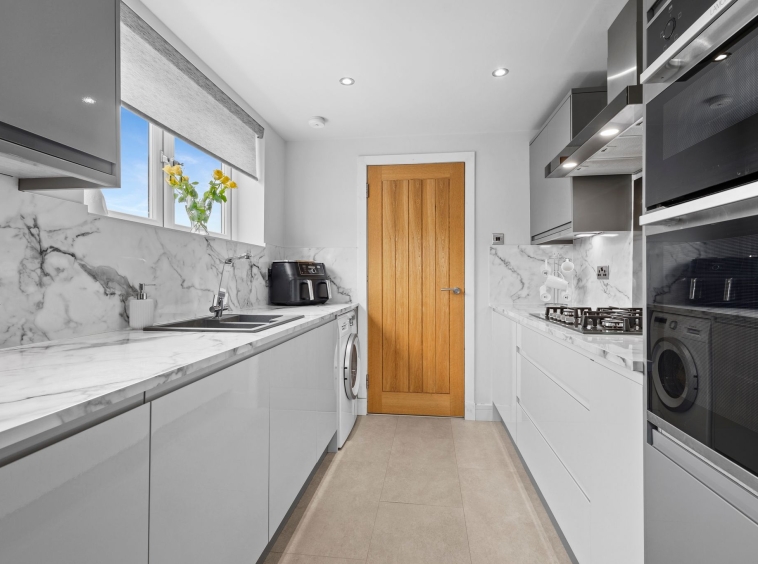
3.47m x 2.21m (11′ 5″ x 7′ 3″) Fully fitted kitchen featuring an array of wall and base storage units, complementary work surface, integrated 5 ring gas hob, oven and fridge freezer, plumbing space for a washing machine, modern composite sink and drainer, vinyl tile flooring, ceiling spotlights, double glazed window to the rear and an external door to the side garden.
Bathroom
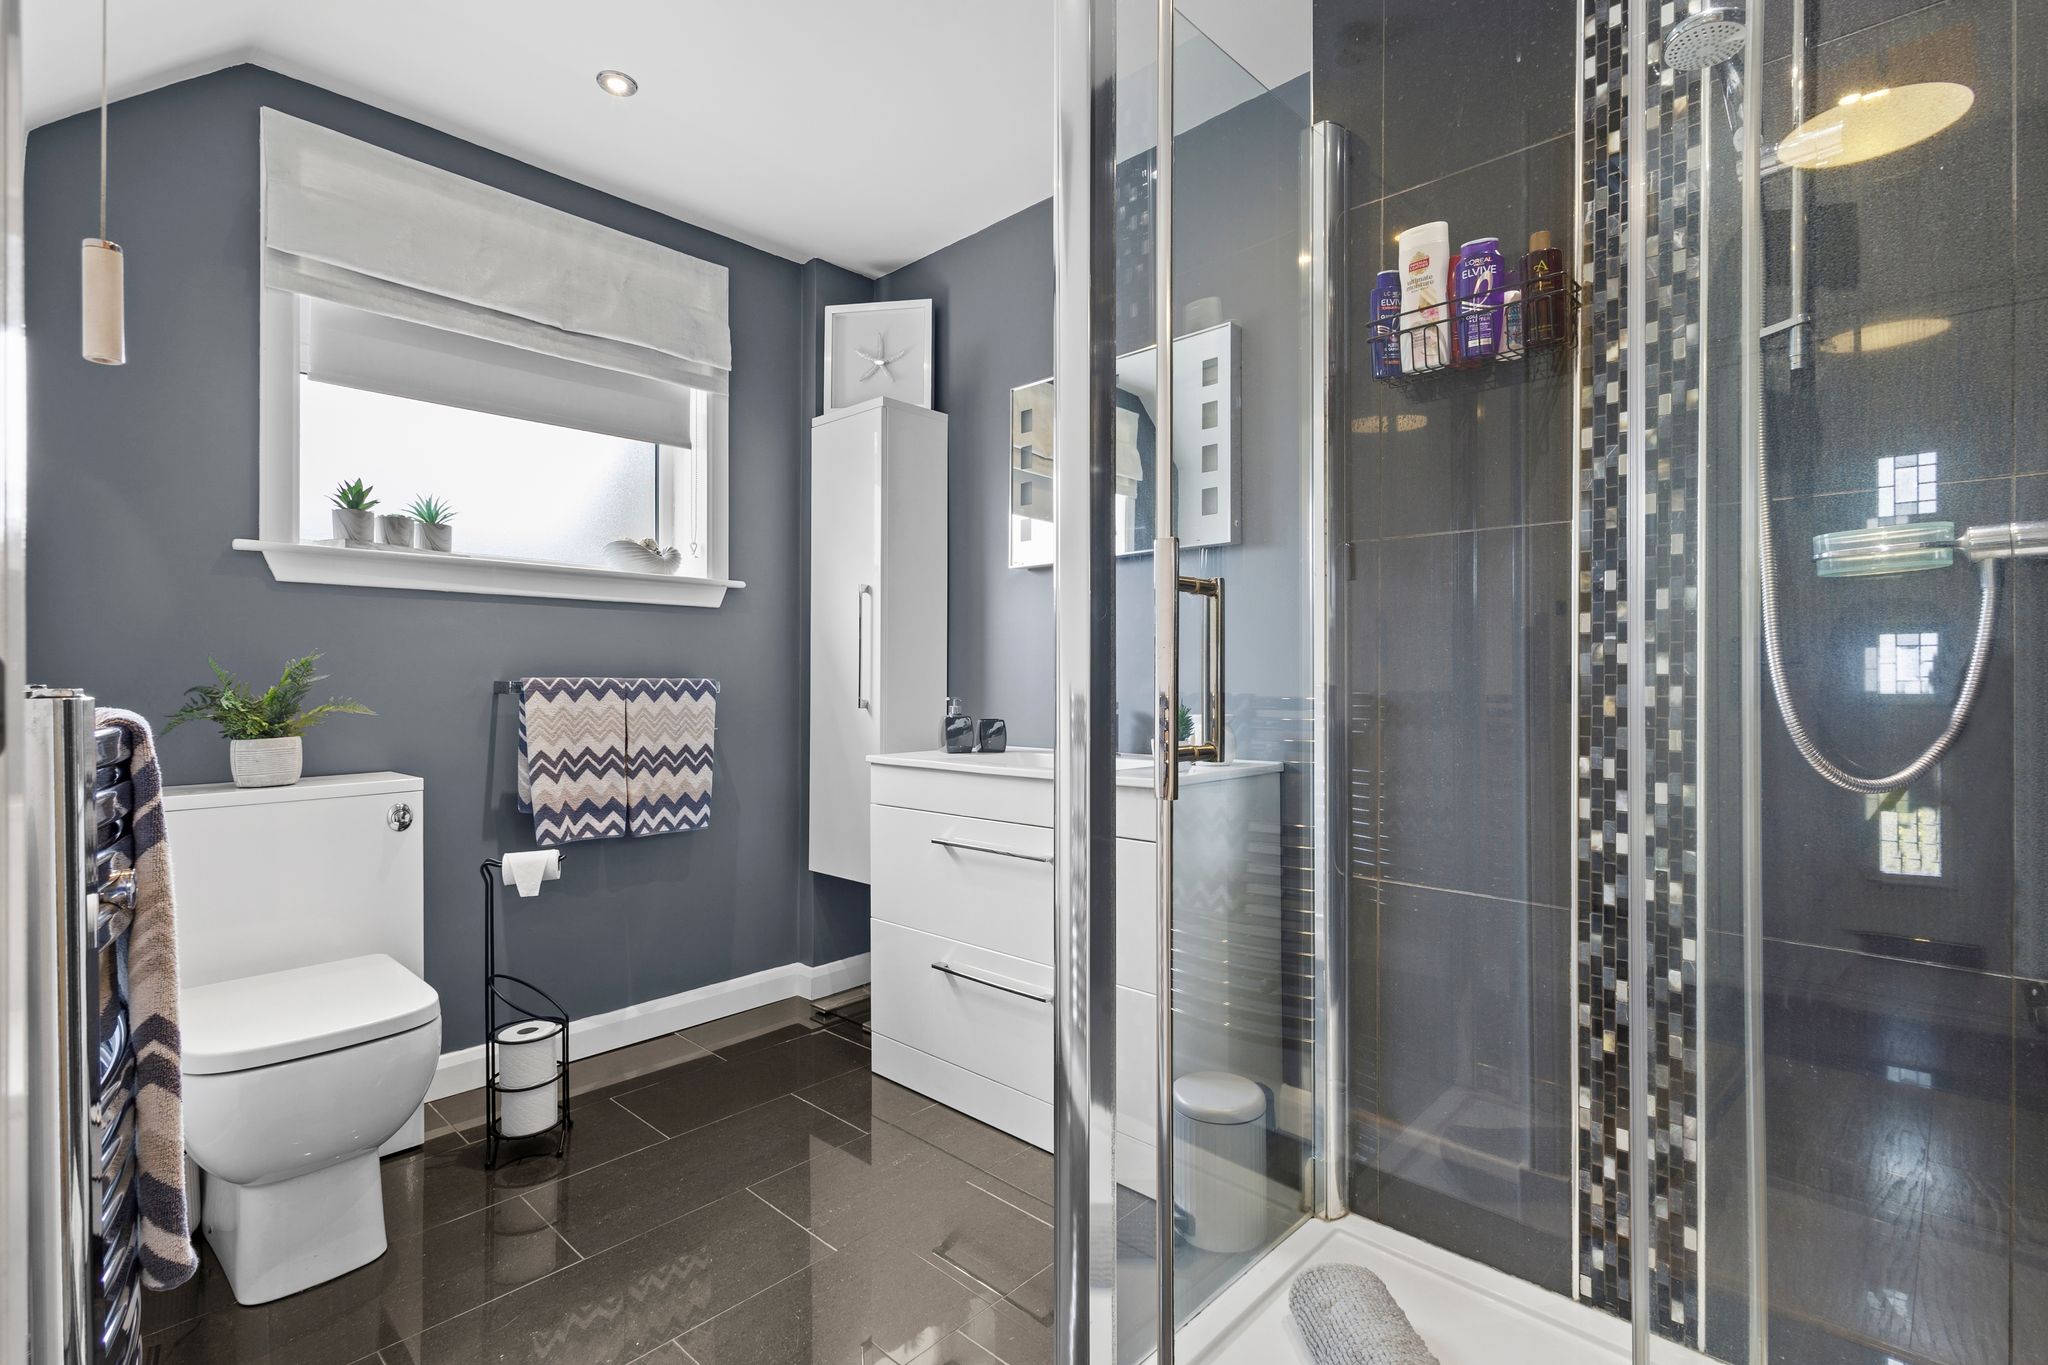
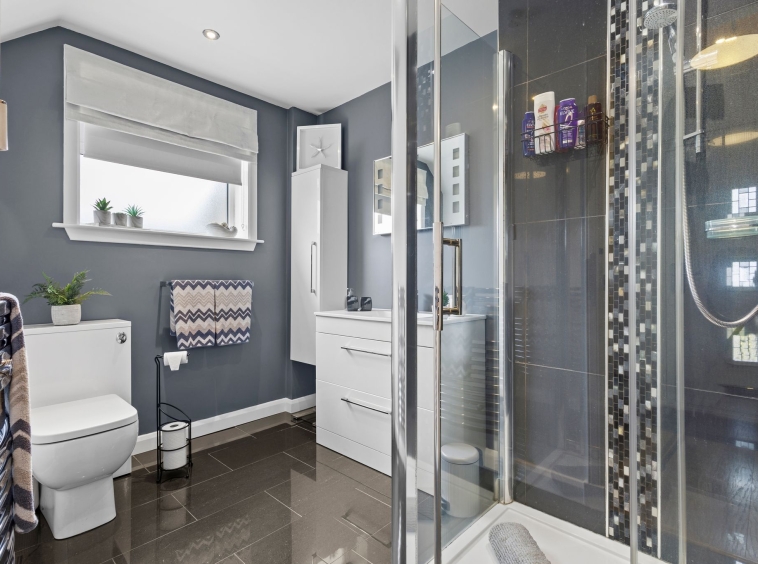
3.03m x 1.98m (9′ 11″ x 6′ 6″) Located on the ground level is the modern three piece bathroom suite comprising WC, wash hand basin with vanity storage, fully tiled mains shower cubicle, ceiling spotlights, heated towel rail, tiled flooring and an opaque double glazed window the side.
Bedroom One
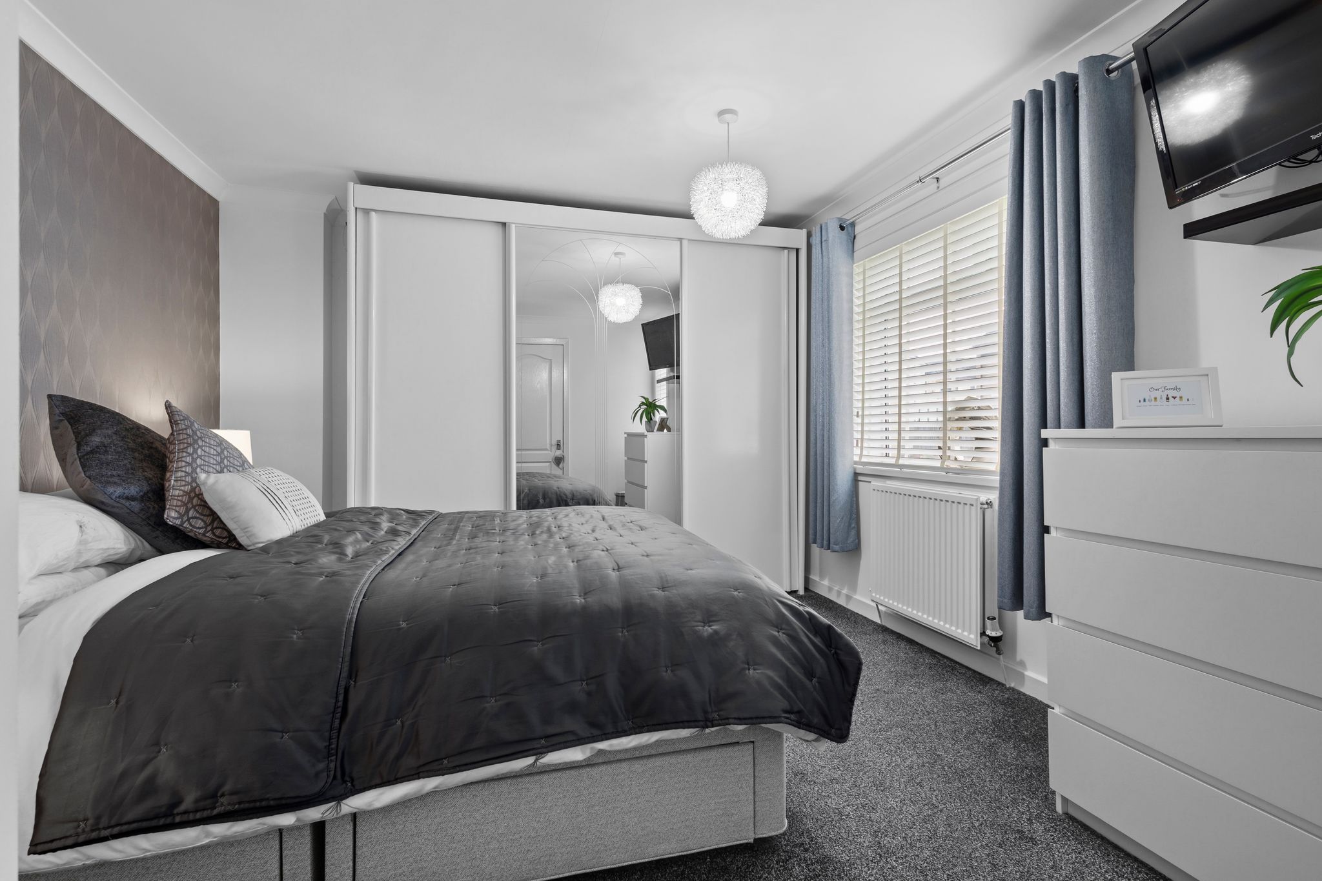
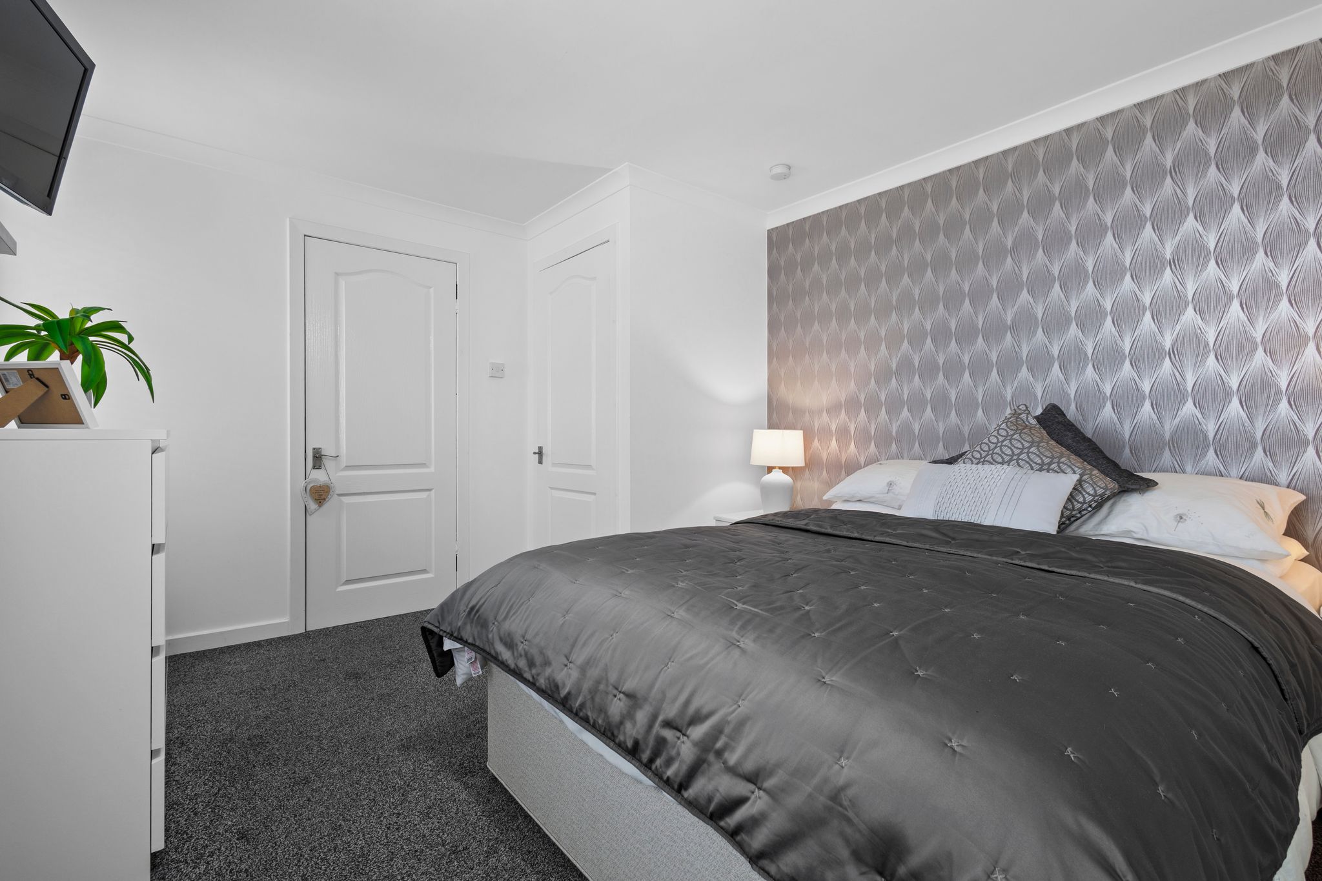
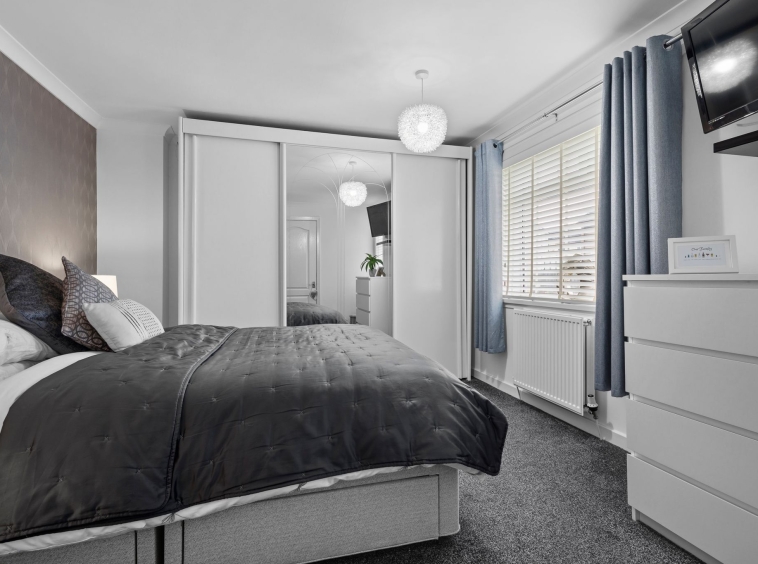
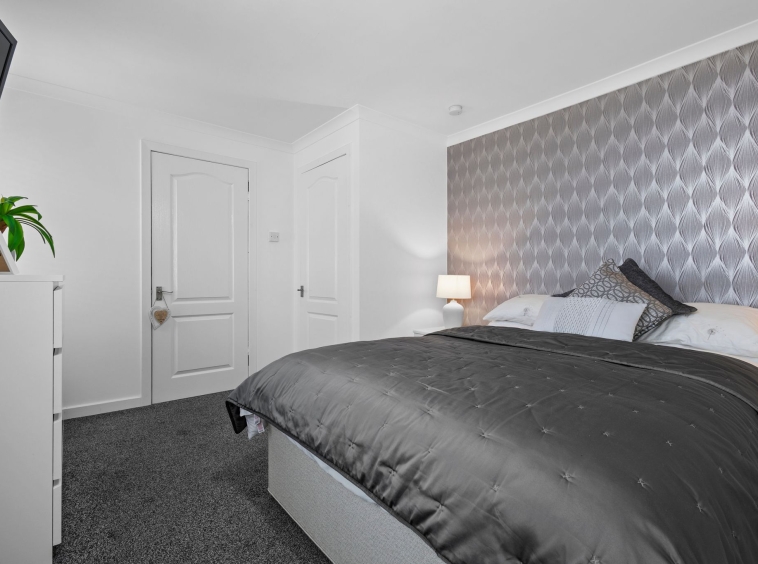
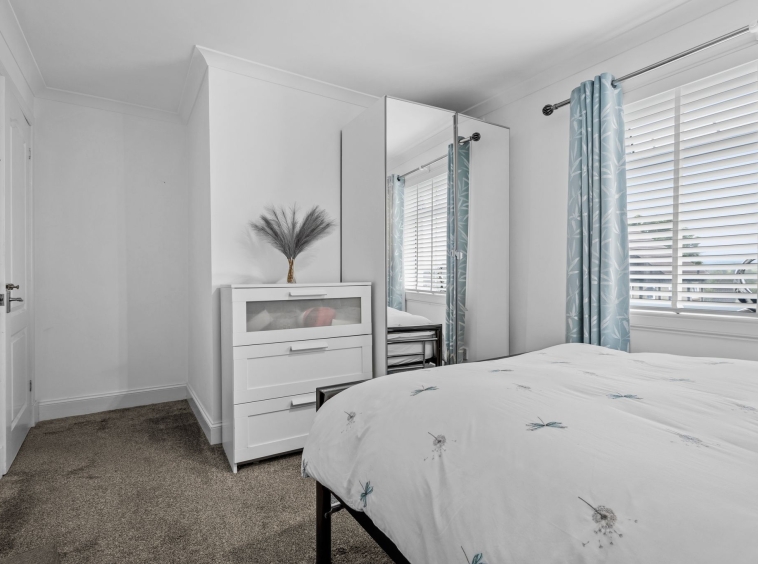
3.68m x 3.43m (12′ 1″ x 11′ 3″) Double bedroom featuring modern decor, ceiling coving, storage cupboard, triple fitted wardrobes, fitted carpet and two double glazed windows to the front.
Bedroom Two
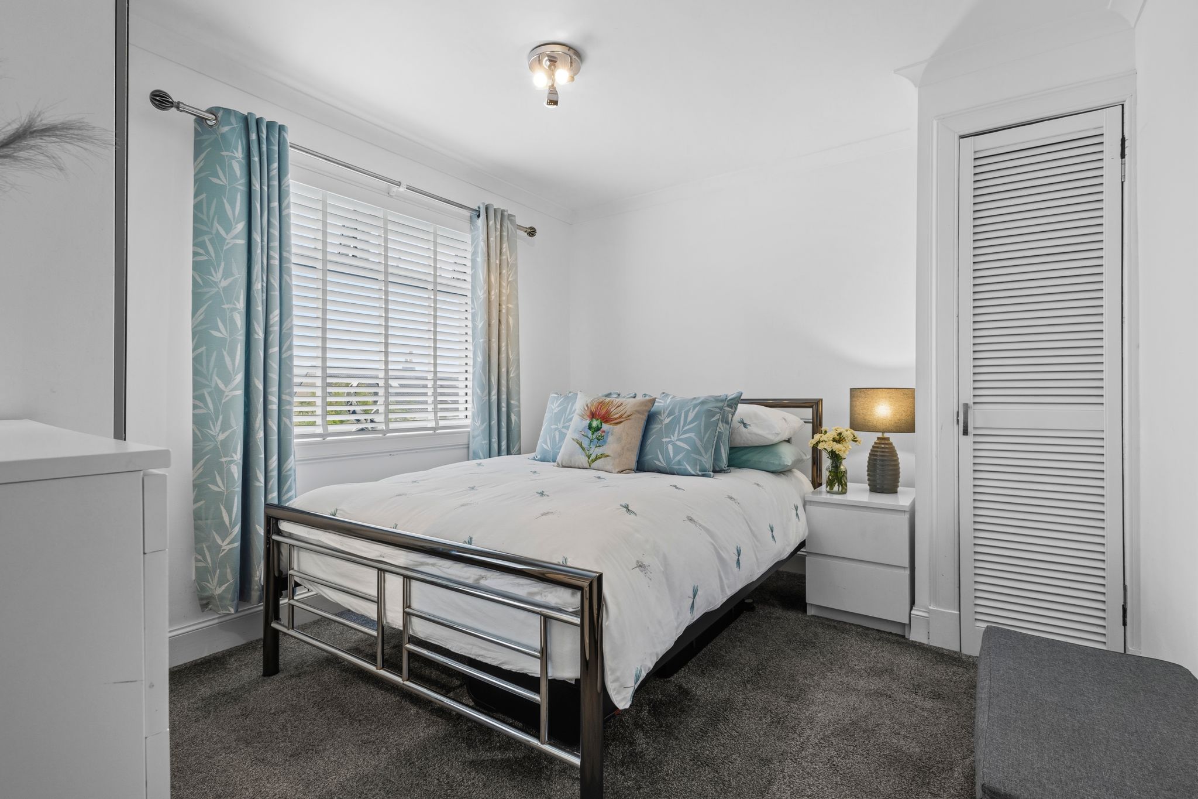
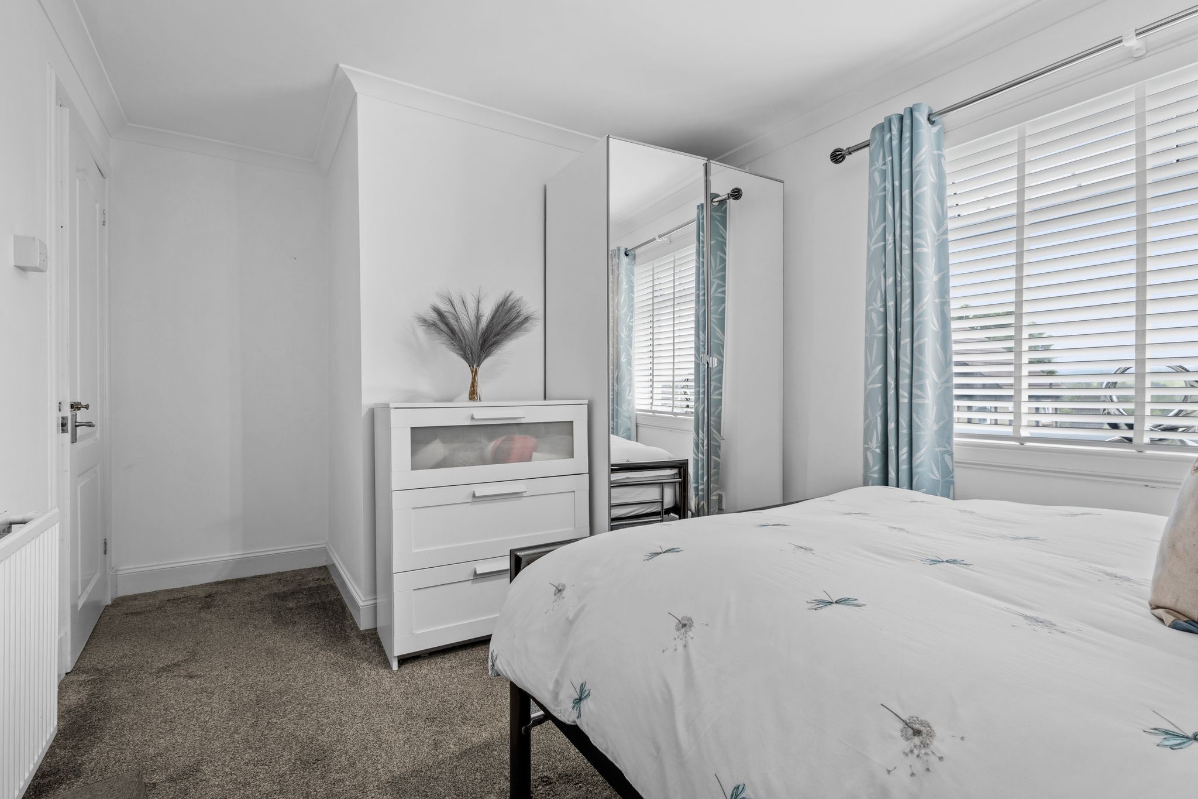
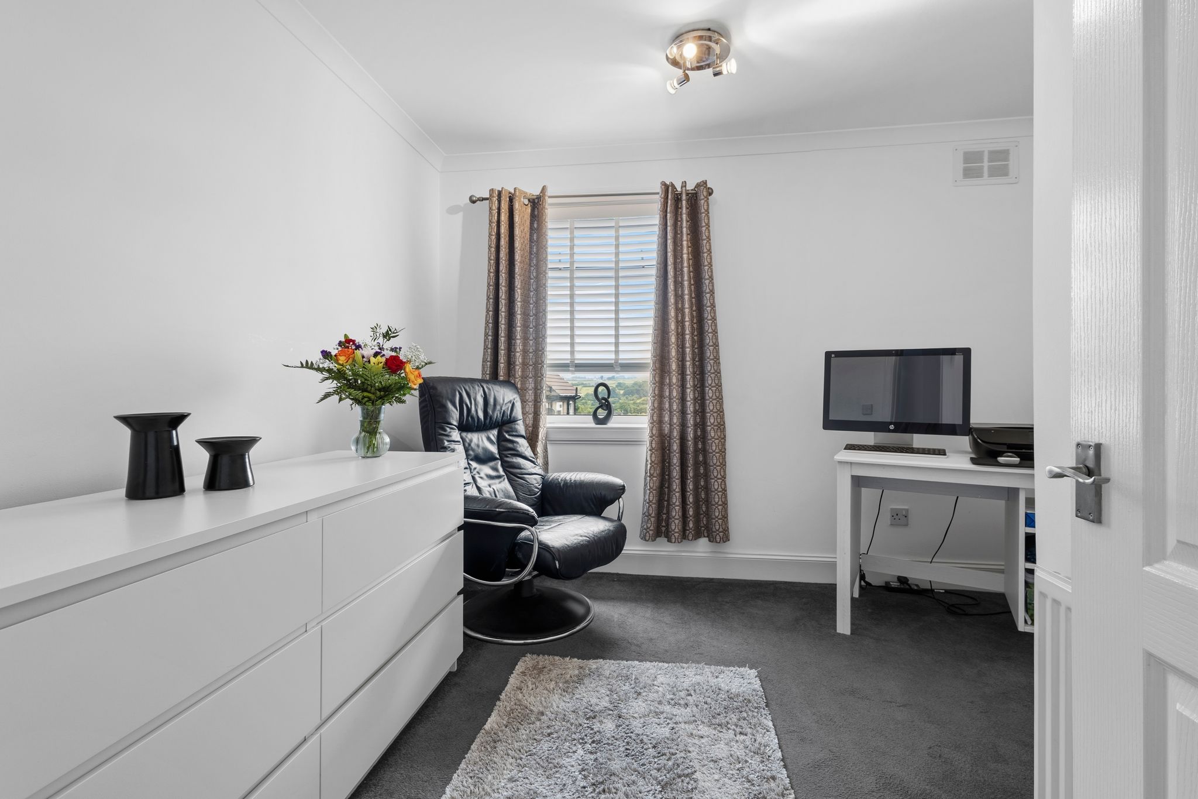
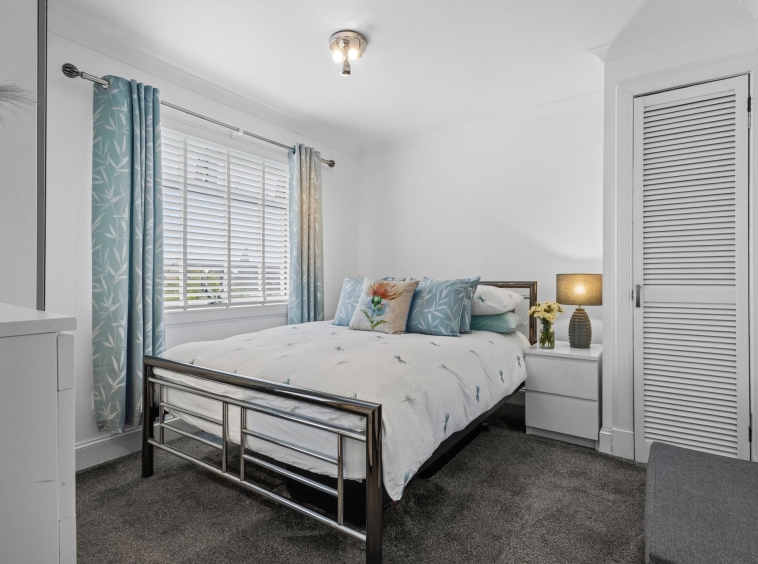
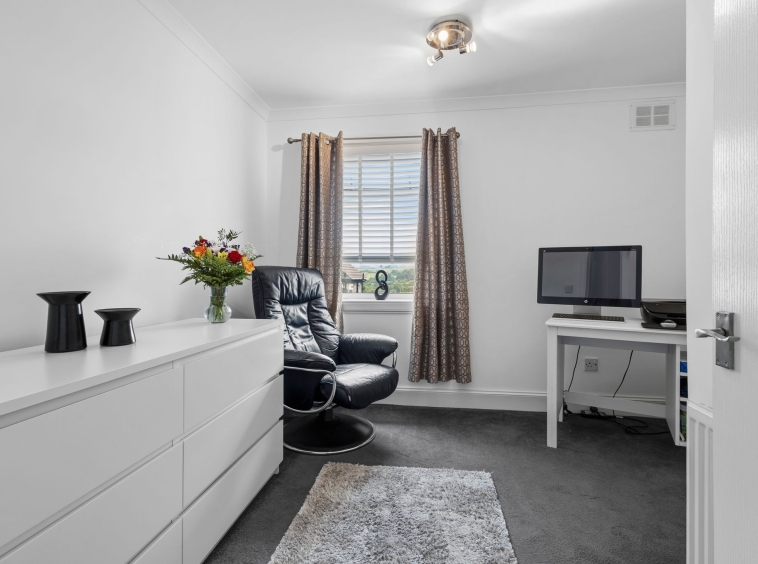
4.50m x 2.68m (14′ 9″ x 8′ 10″) Second double bedroom with modern decor, ceiling coving, storage cupboard, fitted carpet and a double glazed window to the rear.
Bedroom Three
3.12m x 2.68m (10′ 3″ x 8′ 10″) Third bedroom with modern decor, ceiling coving, fitted carpet and a double glazed window to the rear.
Floored Attic
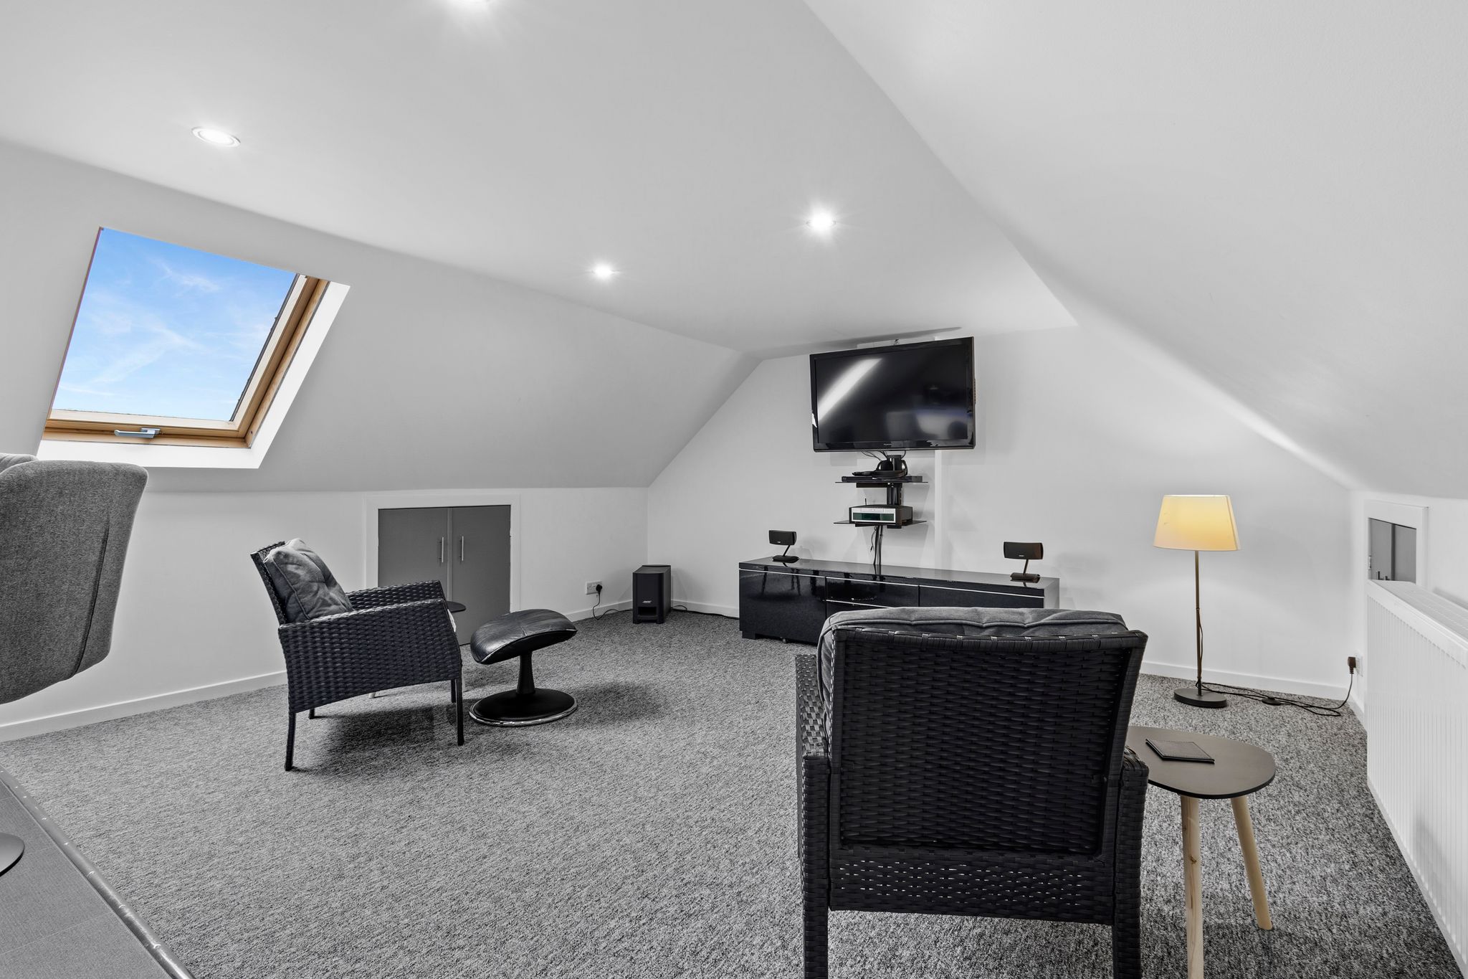
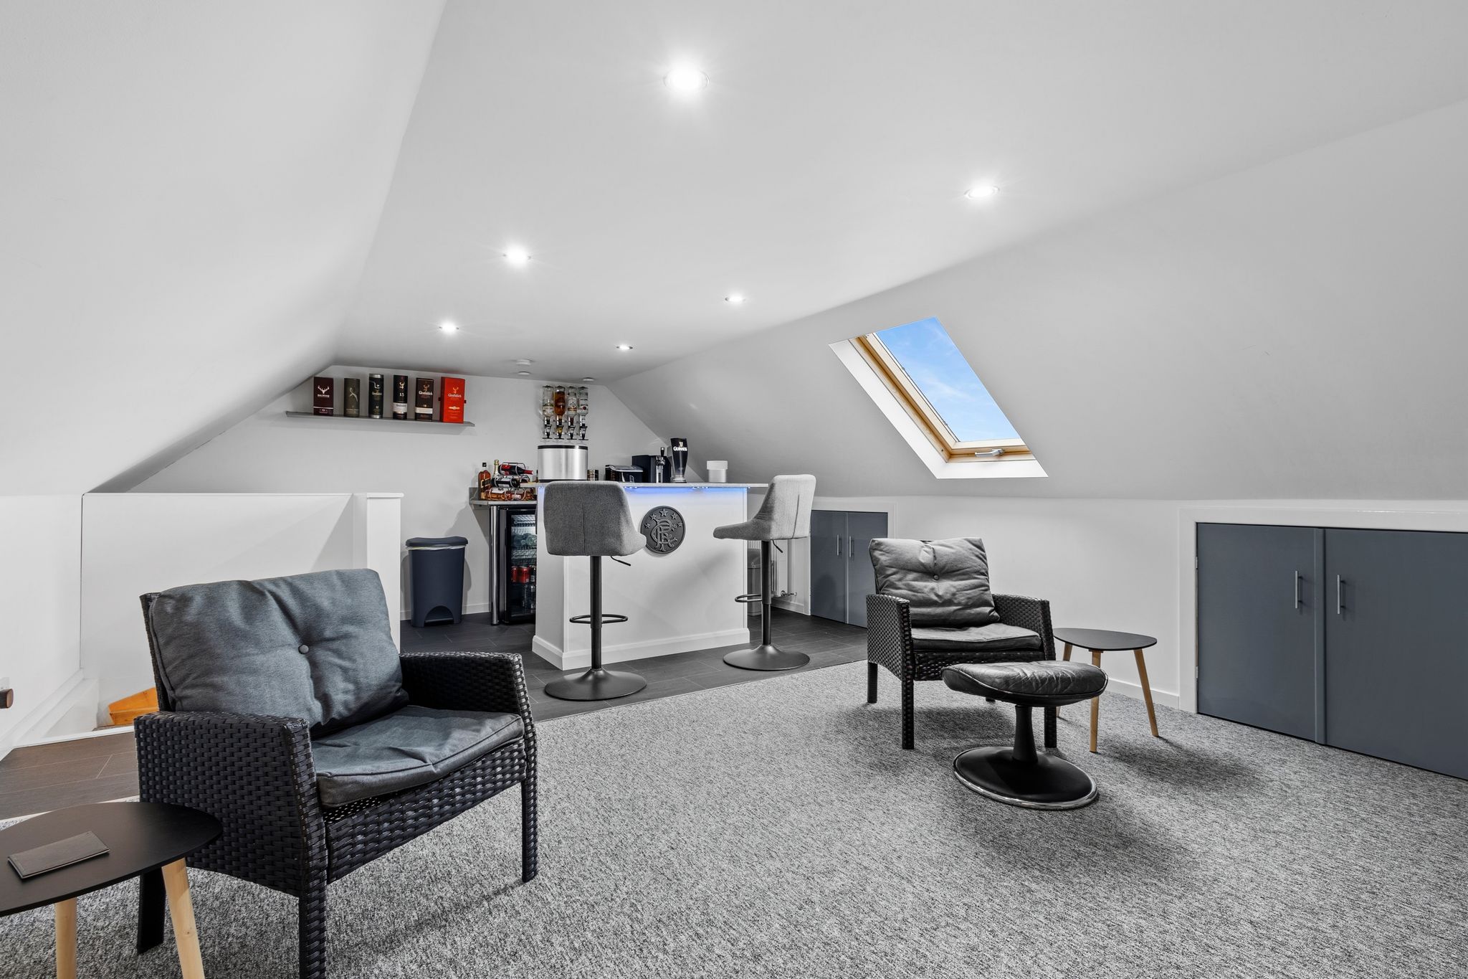
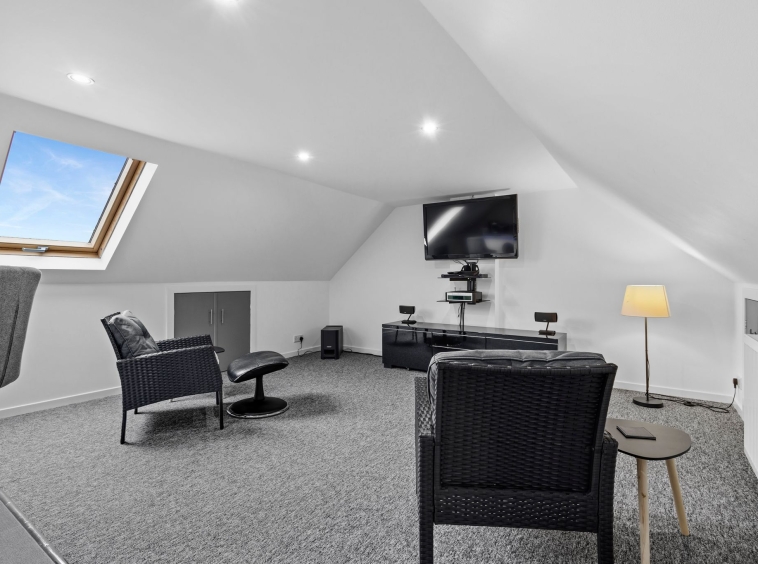
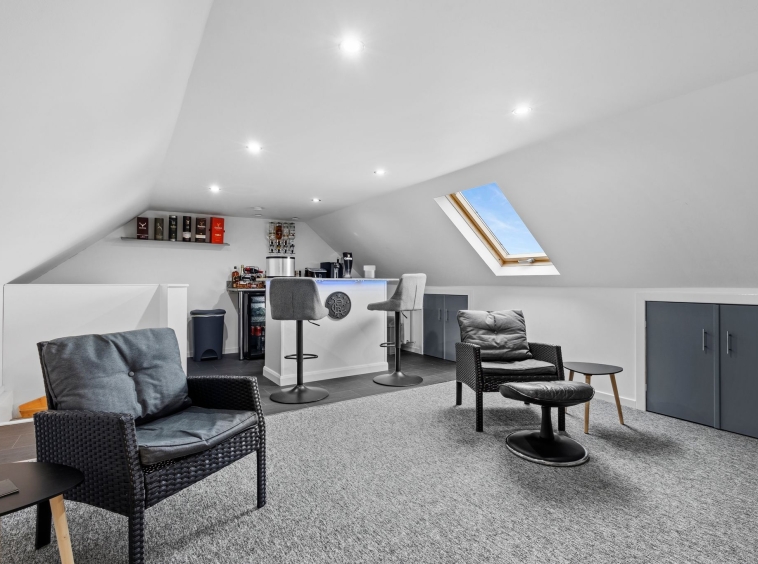
6.62m x 4.17m (21′ 9″ x 13′ 8″) There is the additional benefit of a floored and lined loft space perfect for additional storage.
External
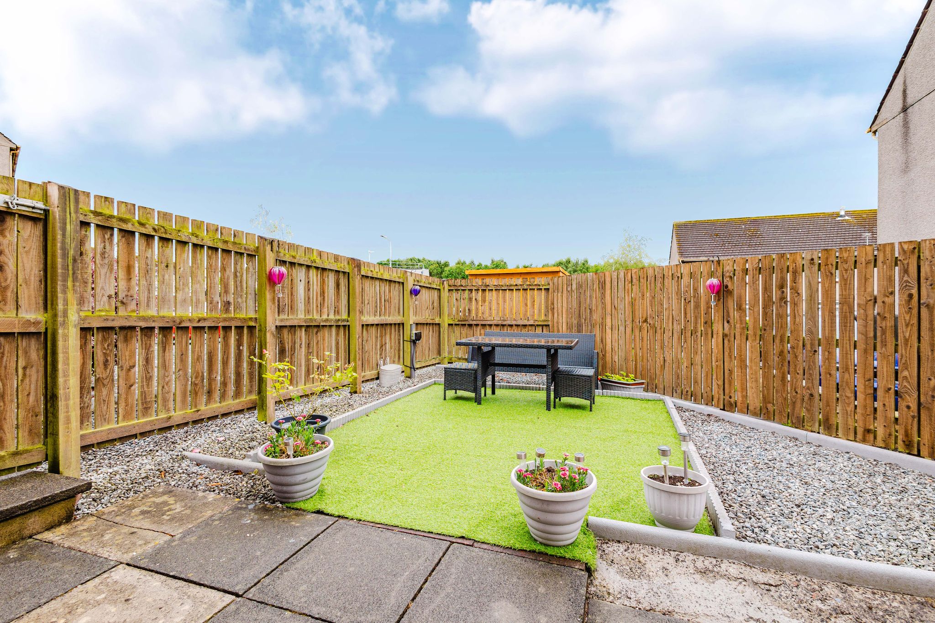
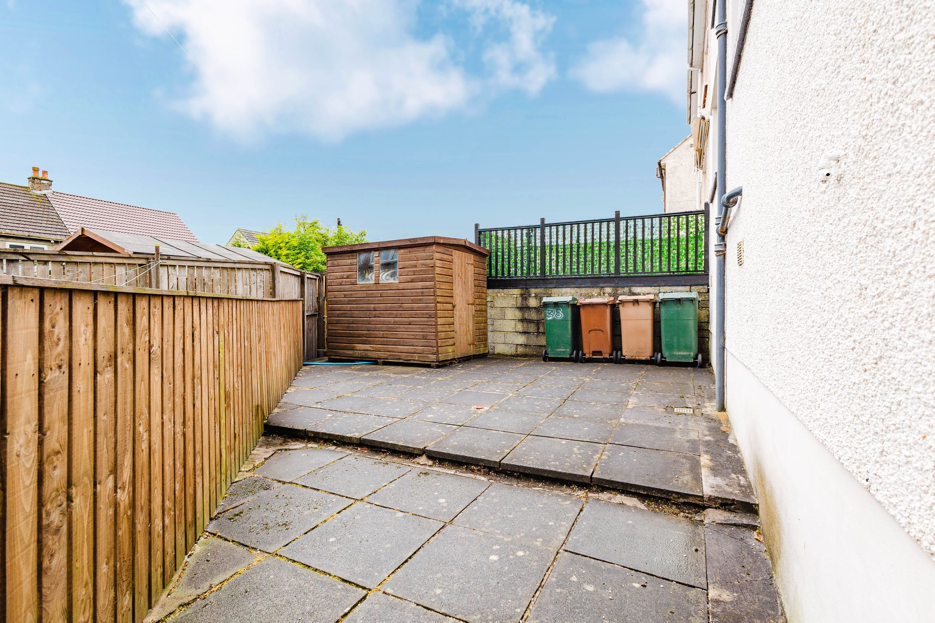
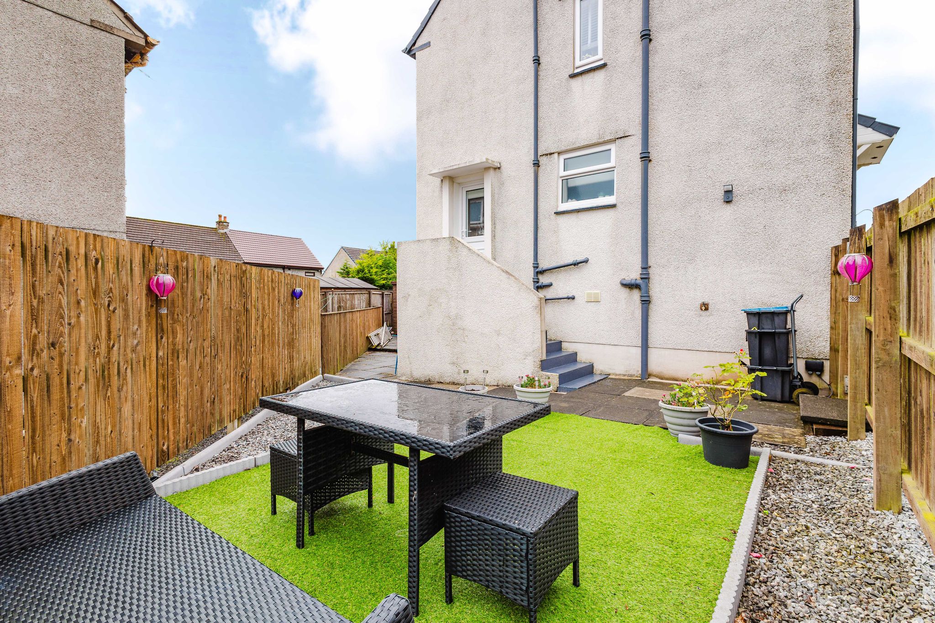
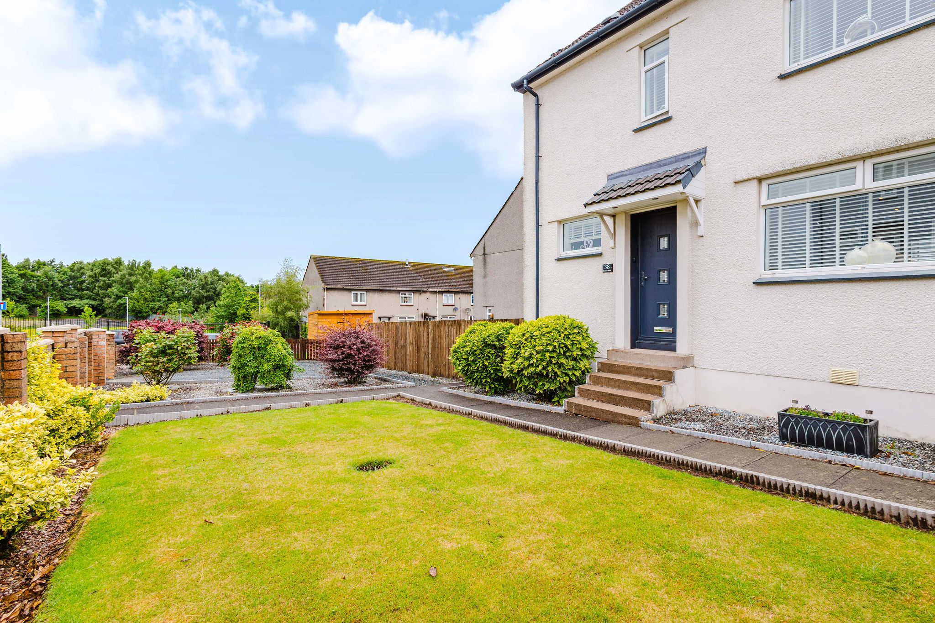
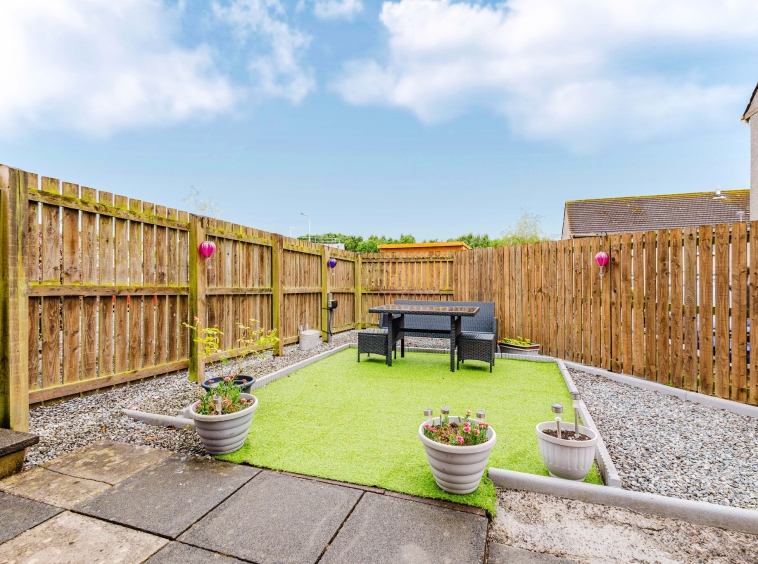
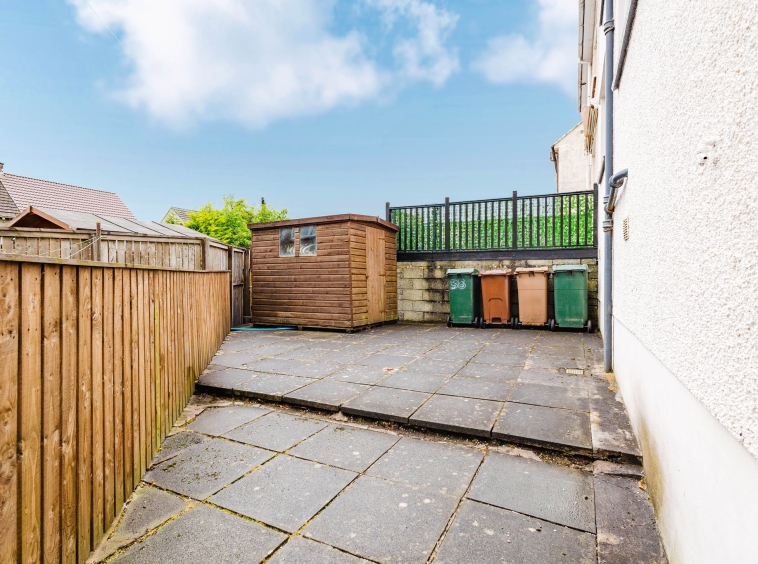
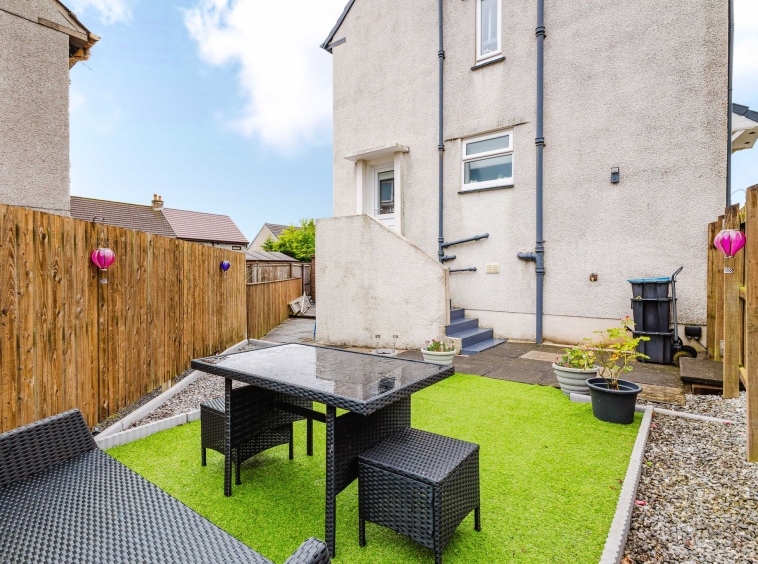
Situated on an enviable corner plot this property benefits from a large front garden boasting a manicured lawn, mature shrubbery and a large drive way laid to chip. The side and rear gardens have been designed with privacy and ease of maintenance in mind, the rear garden offers a slabbed patio area and the side garden has an artificial lawn perfect, a perfect space to relax or for children to play.
Council Tax Band
Band A
Disclaimer
THESE PARTICULARS ARE ISSUED IN GOOD FAITH BUT DO NOT CONSTITUTE REPRESENTATIONS OF FACT OR FORM PART OF ANY OFFER OR CONTRACT. THE MATTERS REFERRED TO IN THESE PARTICULARS SHOULD BE INDEPENDENTLY VERIFIED BY PROSPECTIVE BUYERS. NEITHER GREIG RESIDENTIAL NOR ANY OF ITS EMPLOYEES OR AGENTS HAS ANY AUTHORITY TO MAKE OR GIVE ANY REPRESENTATION OR WARRANTY WHATEVER IN RELATION TO THIS PROPERTY. ALL ROOM DIMENSIONS ARE AT WIDEST POINTS APPROX.
Property Documents
Address
Open on Google Maps- Address Holmes Road, Galston, East Ayrshire
- Town/City Galston
- County East Ayrshire
- Postcode KA4 8DE
Details
Updated on August 25, 2026 at 1:44 am- Property ID: GR-30628394
- Price: Offers Over £115,000
- Bedrooms: 3
- Bathroom: 1
- Property Type: Semi-detached
- Property Status: Under offer
Floor Plans
Description: