
Penkill Road, Kilmarnock
Overview
- Detached House
- 4
- 4
Description
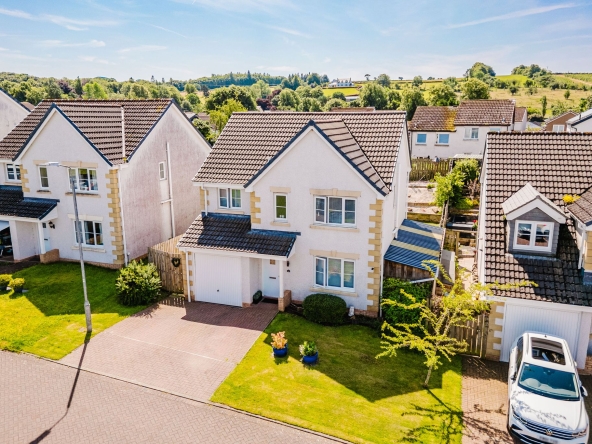
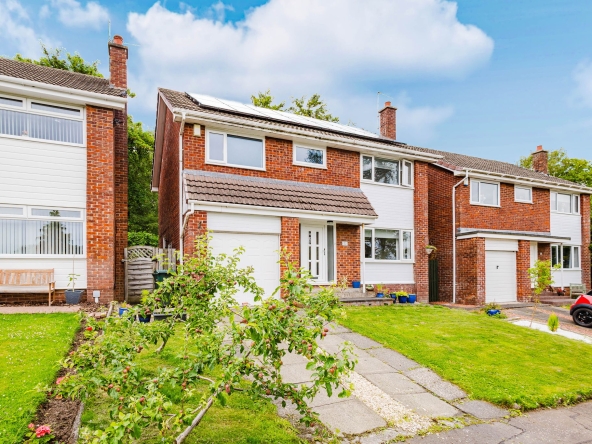
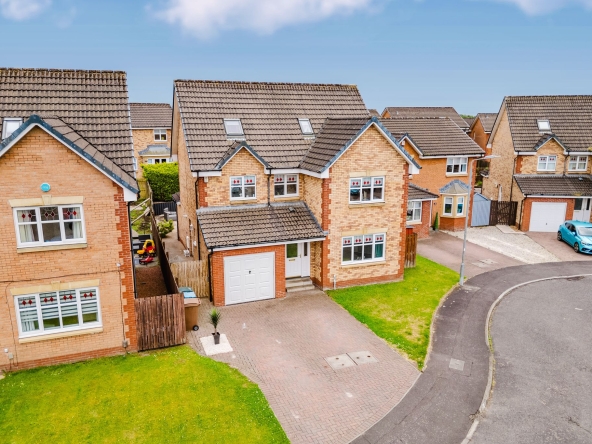
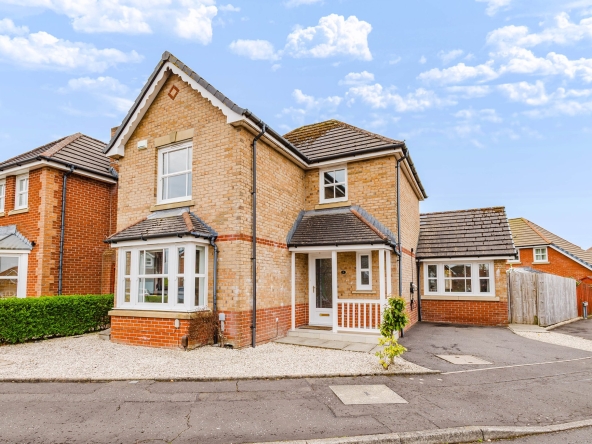
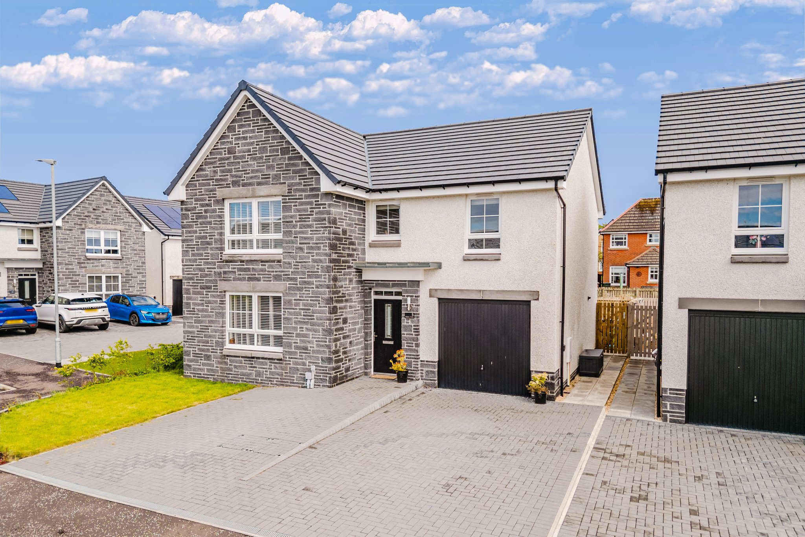
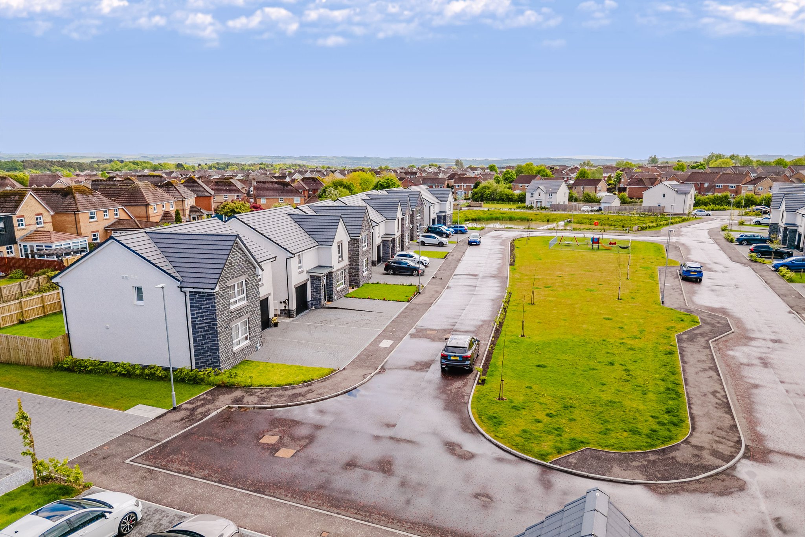
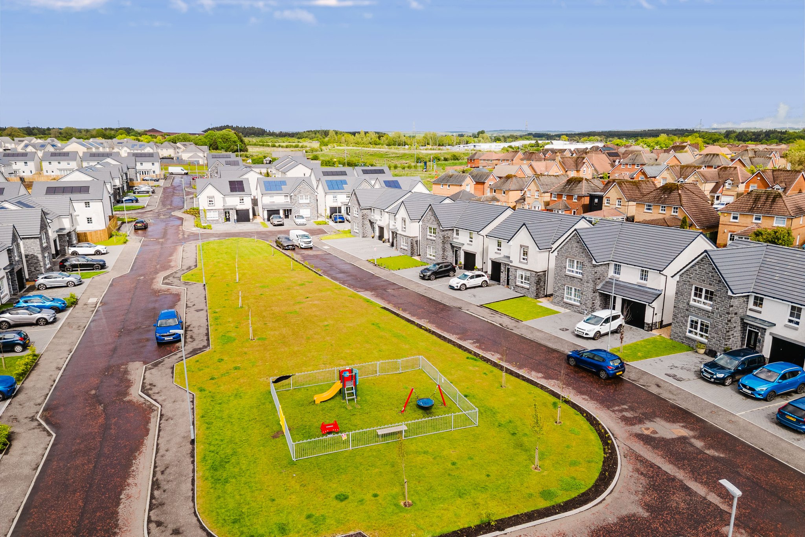
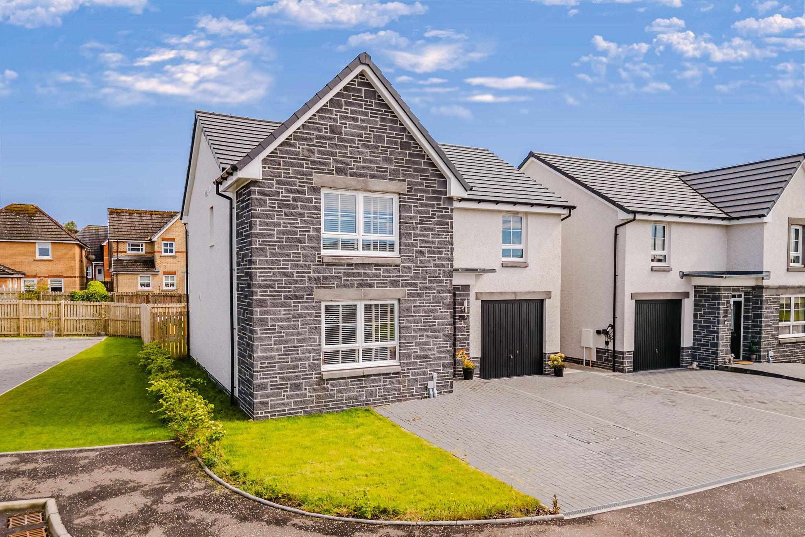
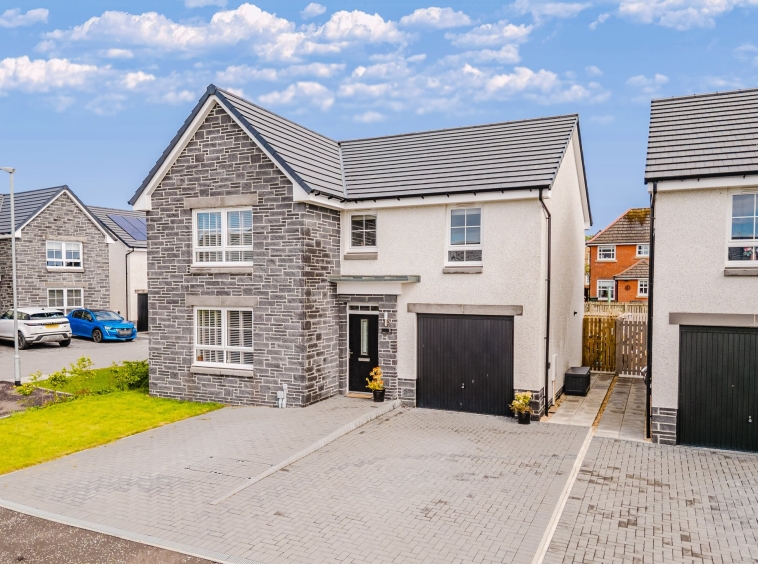
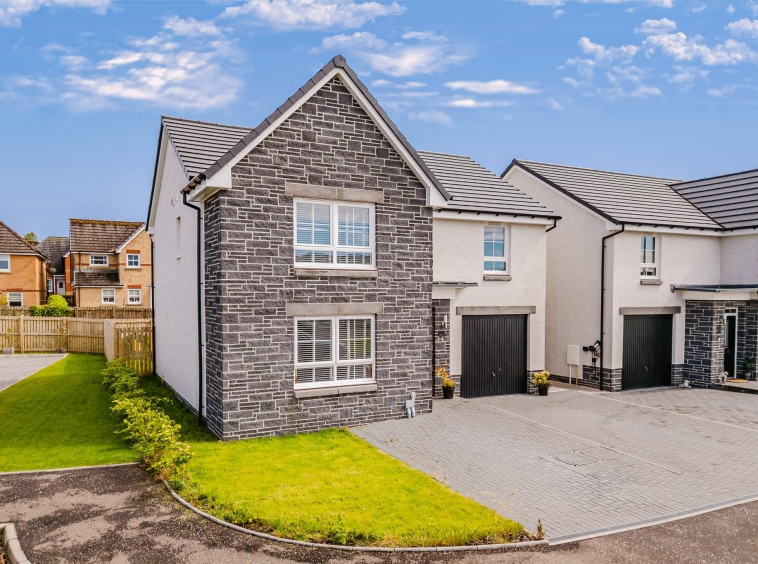
Built by the renowned David Wilson Homes, this exceptional four bedroom detached villa forms part of the highly sought after Lairds Gait development on the outskirts of Kilmarnock. Perfectly positioned for commuters, the property offers convenient access to the M77 transport links, connecting effortlessly to surrounding towns and cities. Constructed in 2025, “The Falkland” is an impressive modern family home offering generous and beautifully presented accommodation across two levels. Finished to an exacting standard throughout, the property boasts contemporary fixtures and fittings, complemented by an integral garage, private driveway, and landscaped gardens.
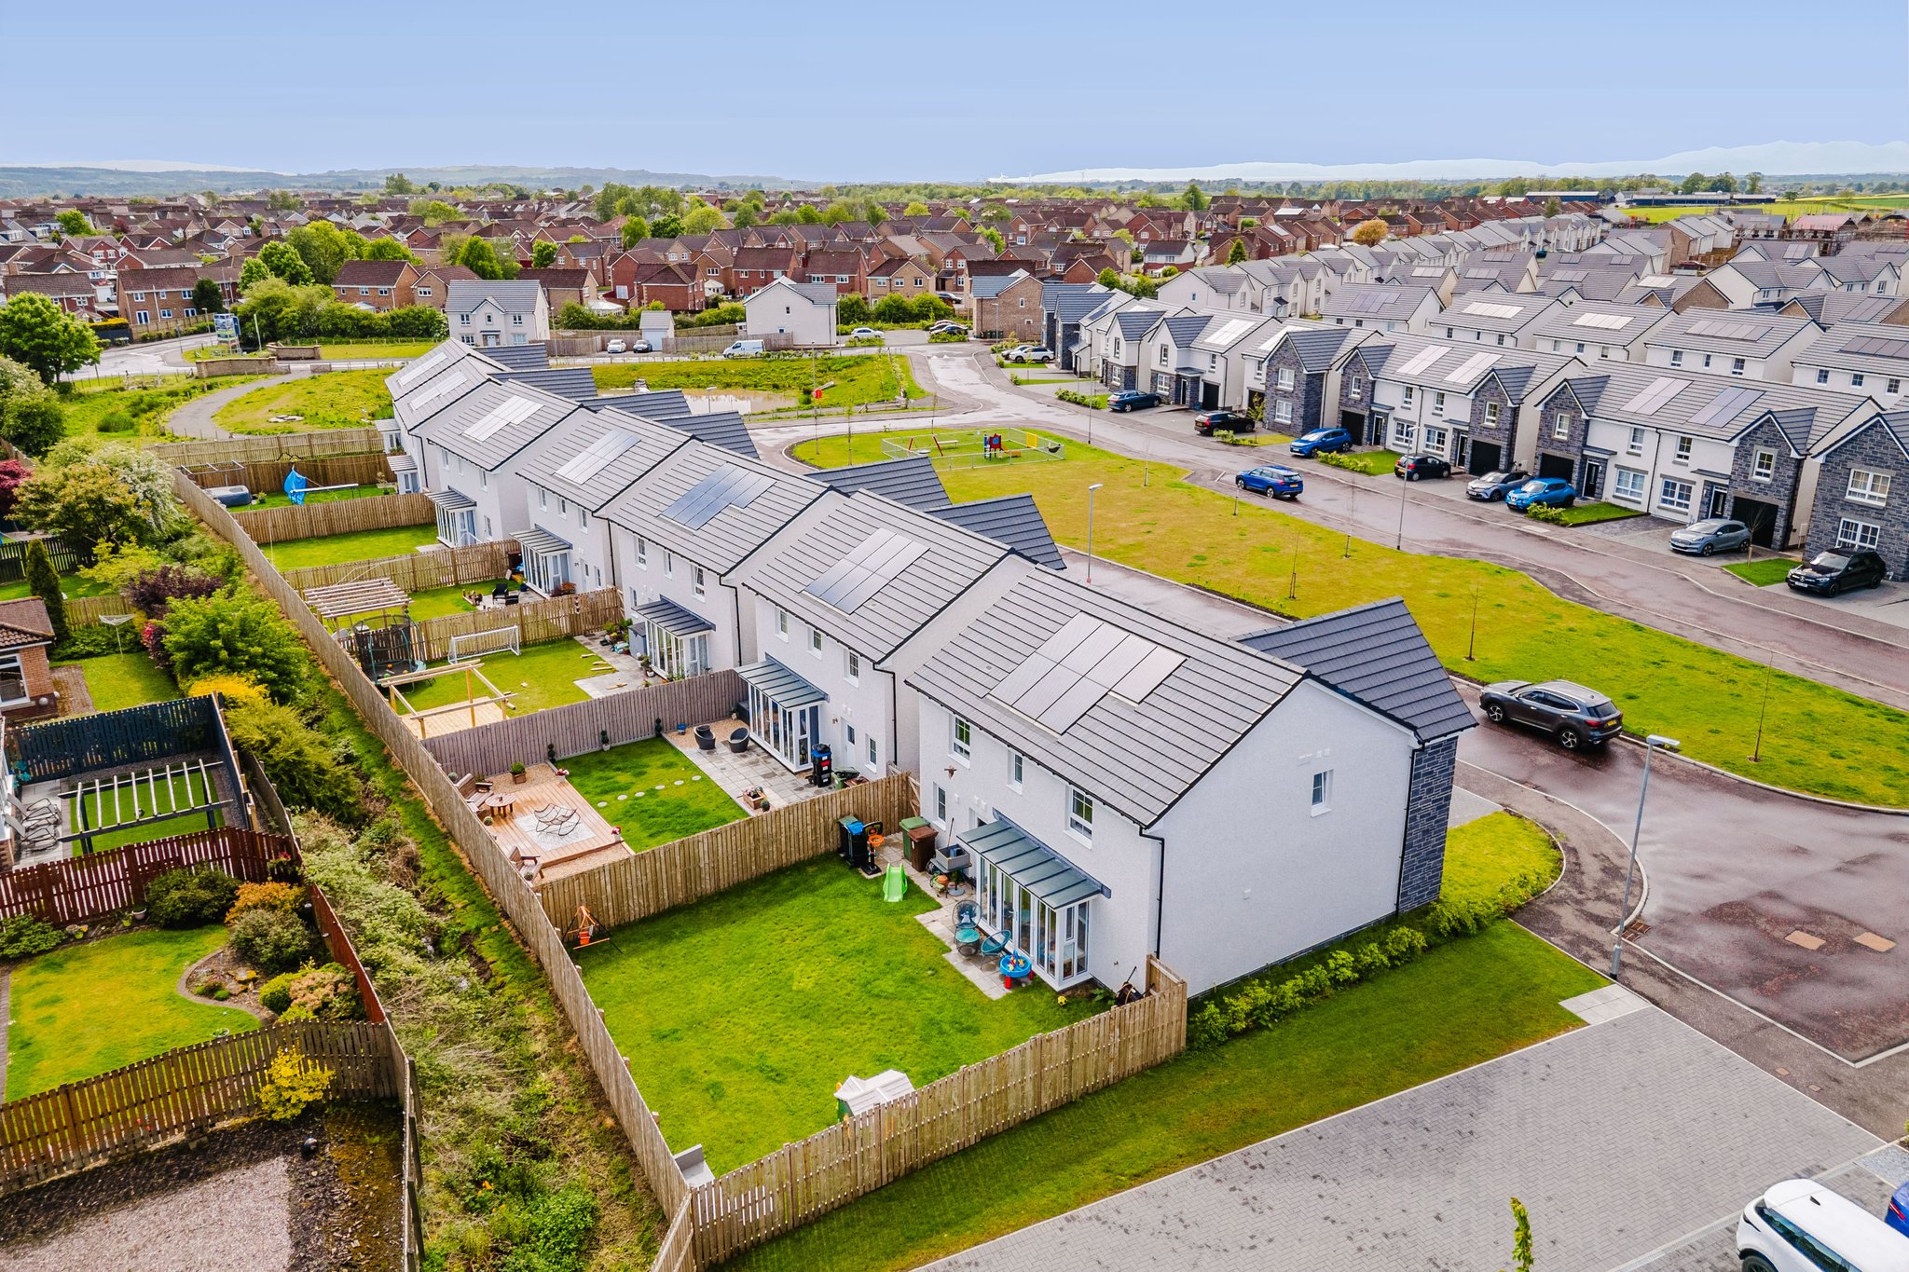
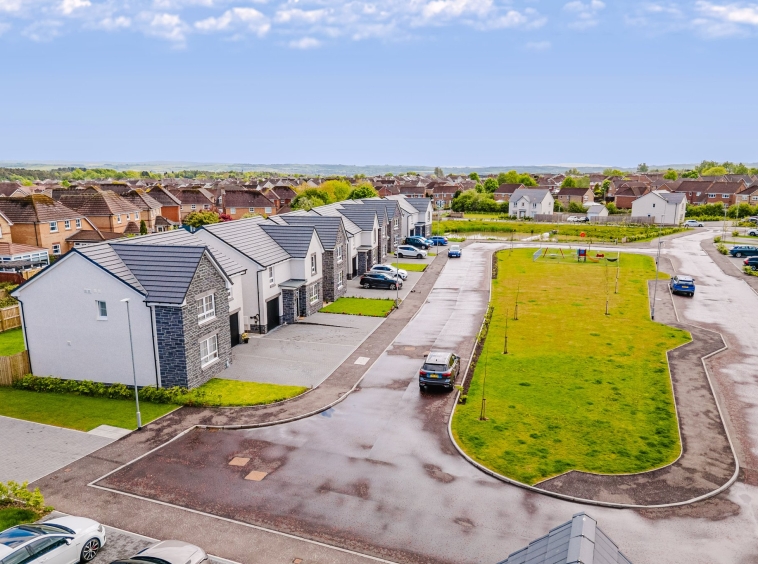
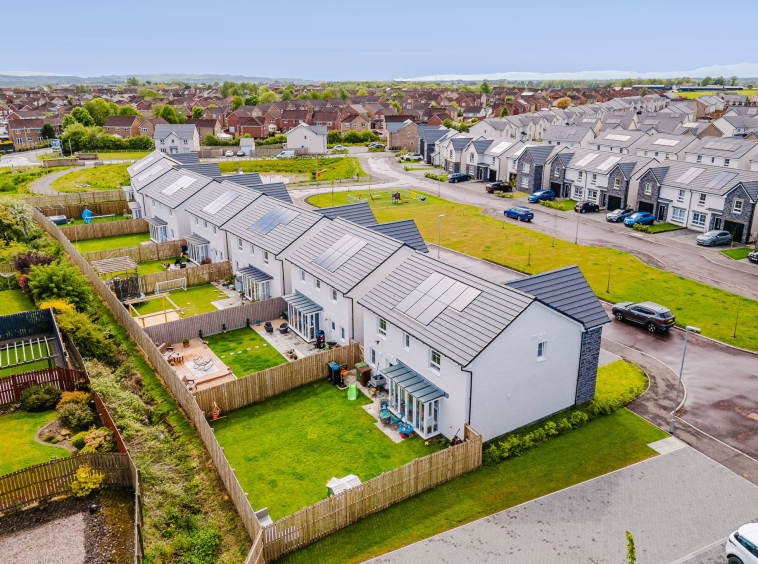
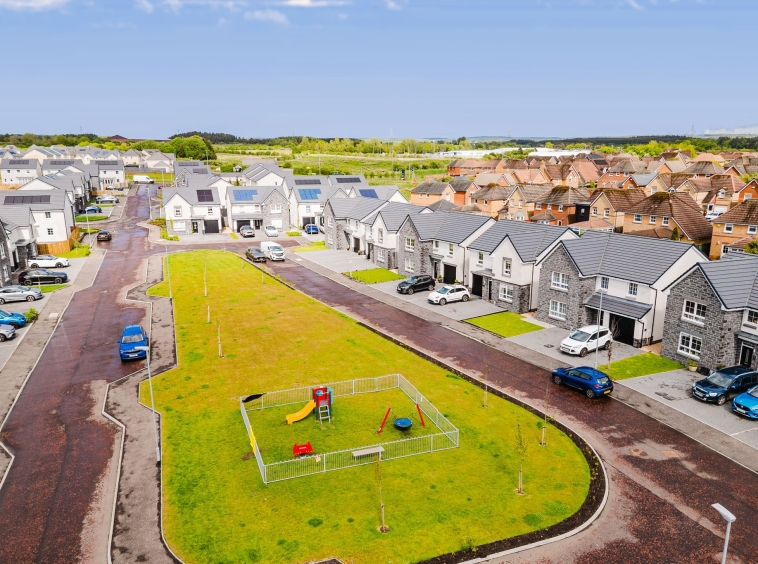
Occupying a prime plot at the head of a cul de sac, the home further benefits from attractive open greenery to the front, including a children’s play park, creating an enviable setting ideal for family living. Combining style, space, and an outstanding location, this is a truly superb home certain to appeal to a wide range of buyers.
Hallway
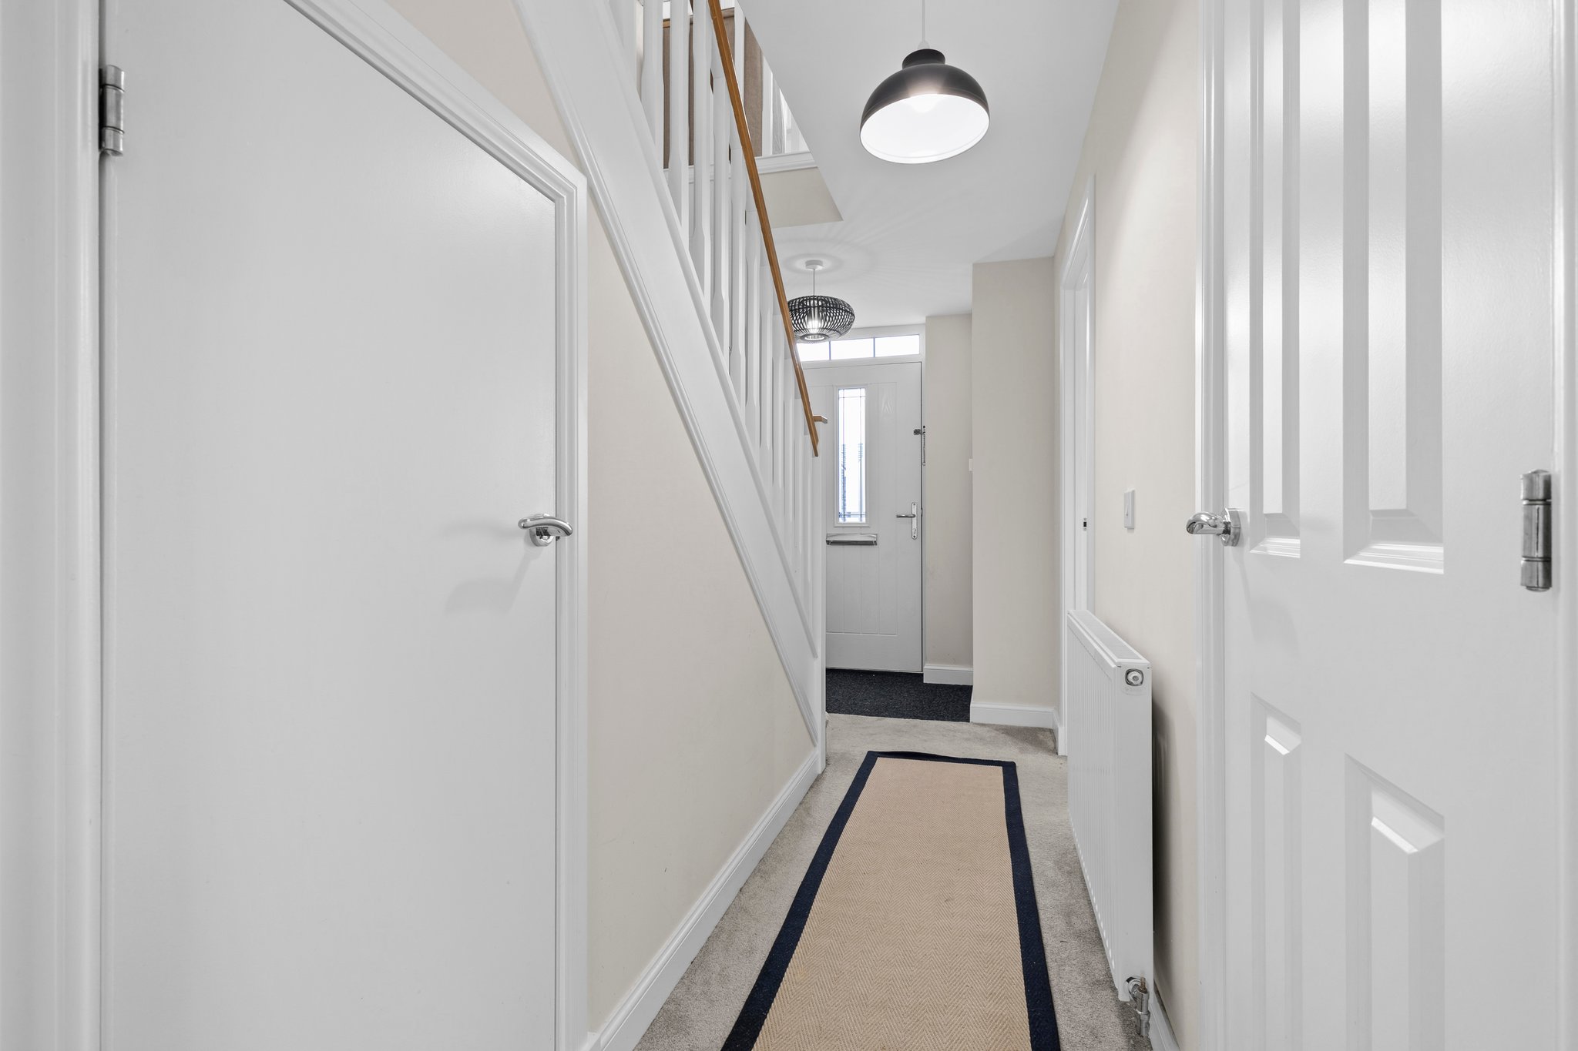
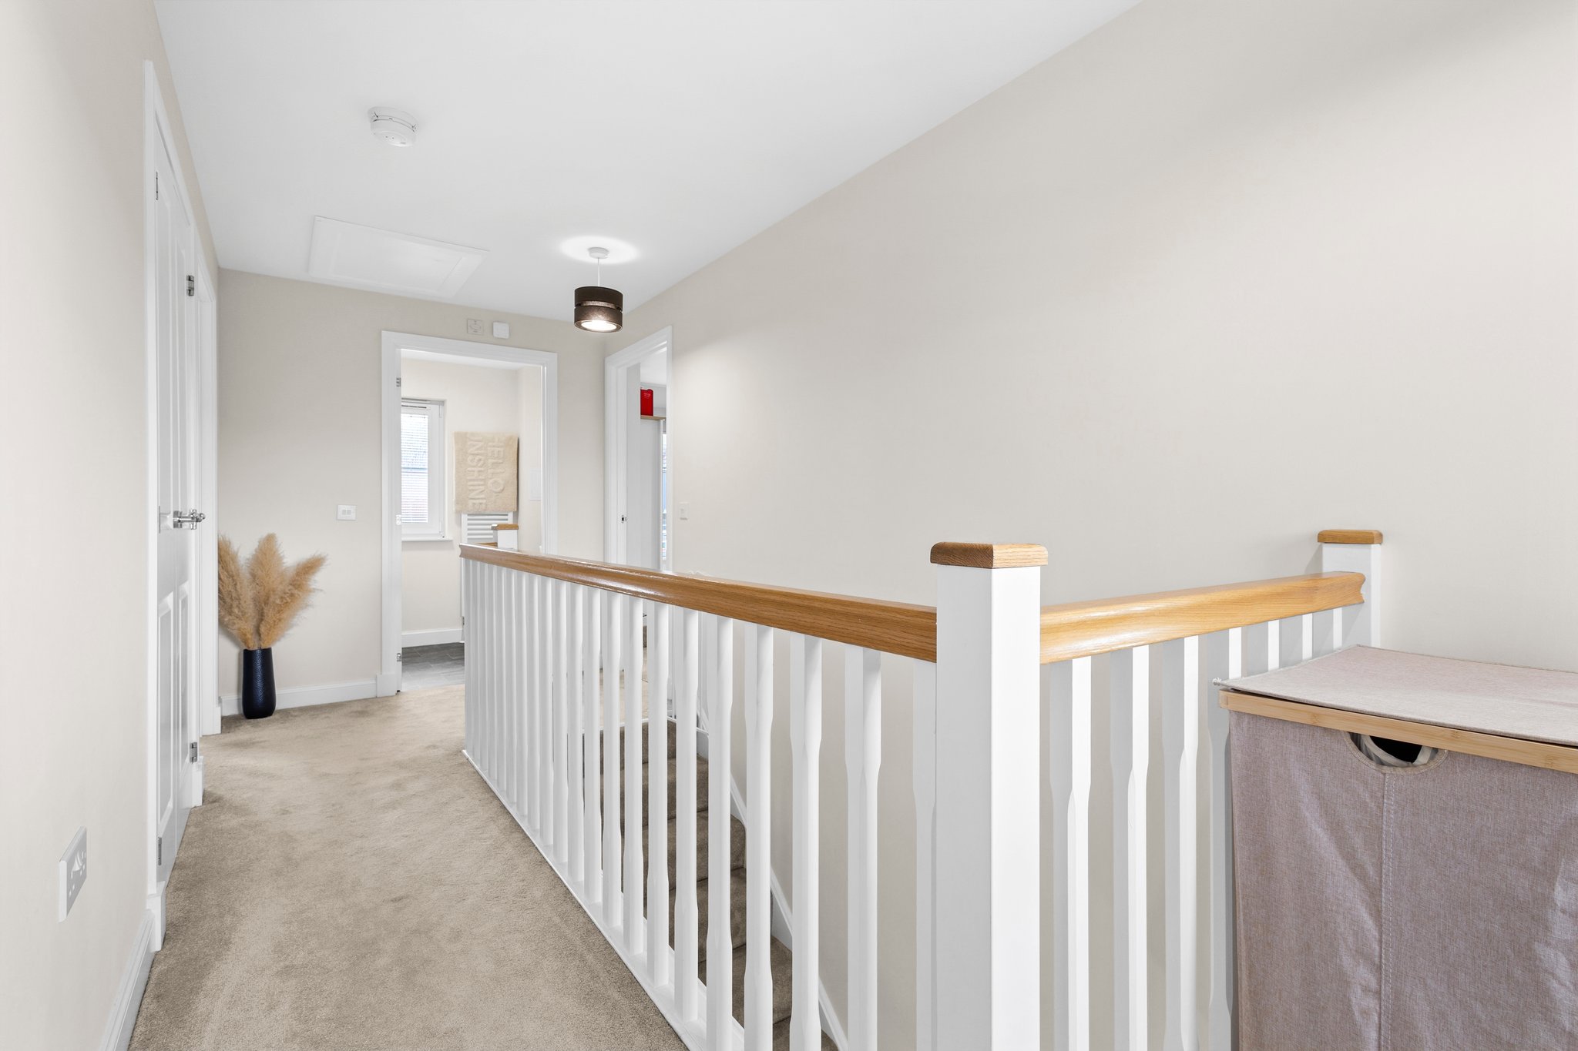
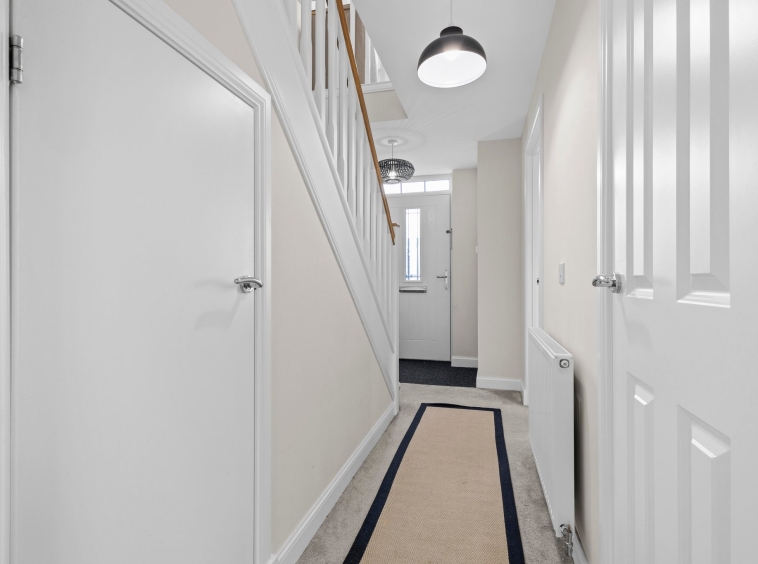
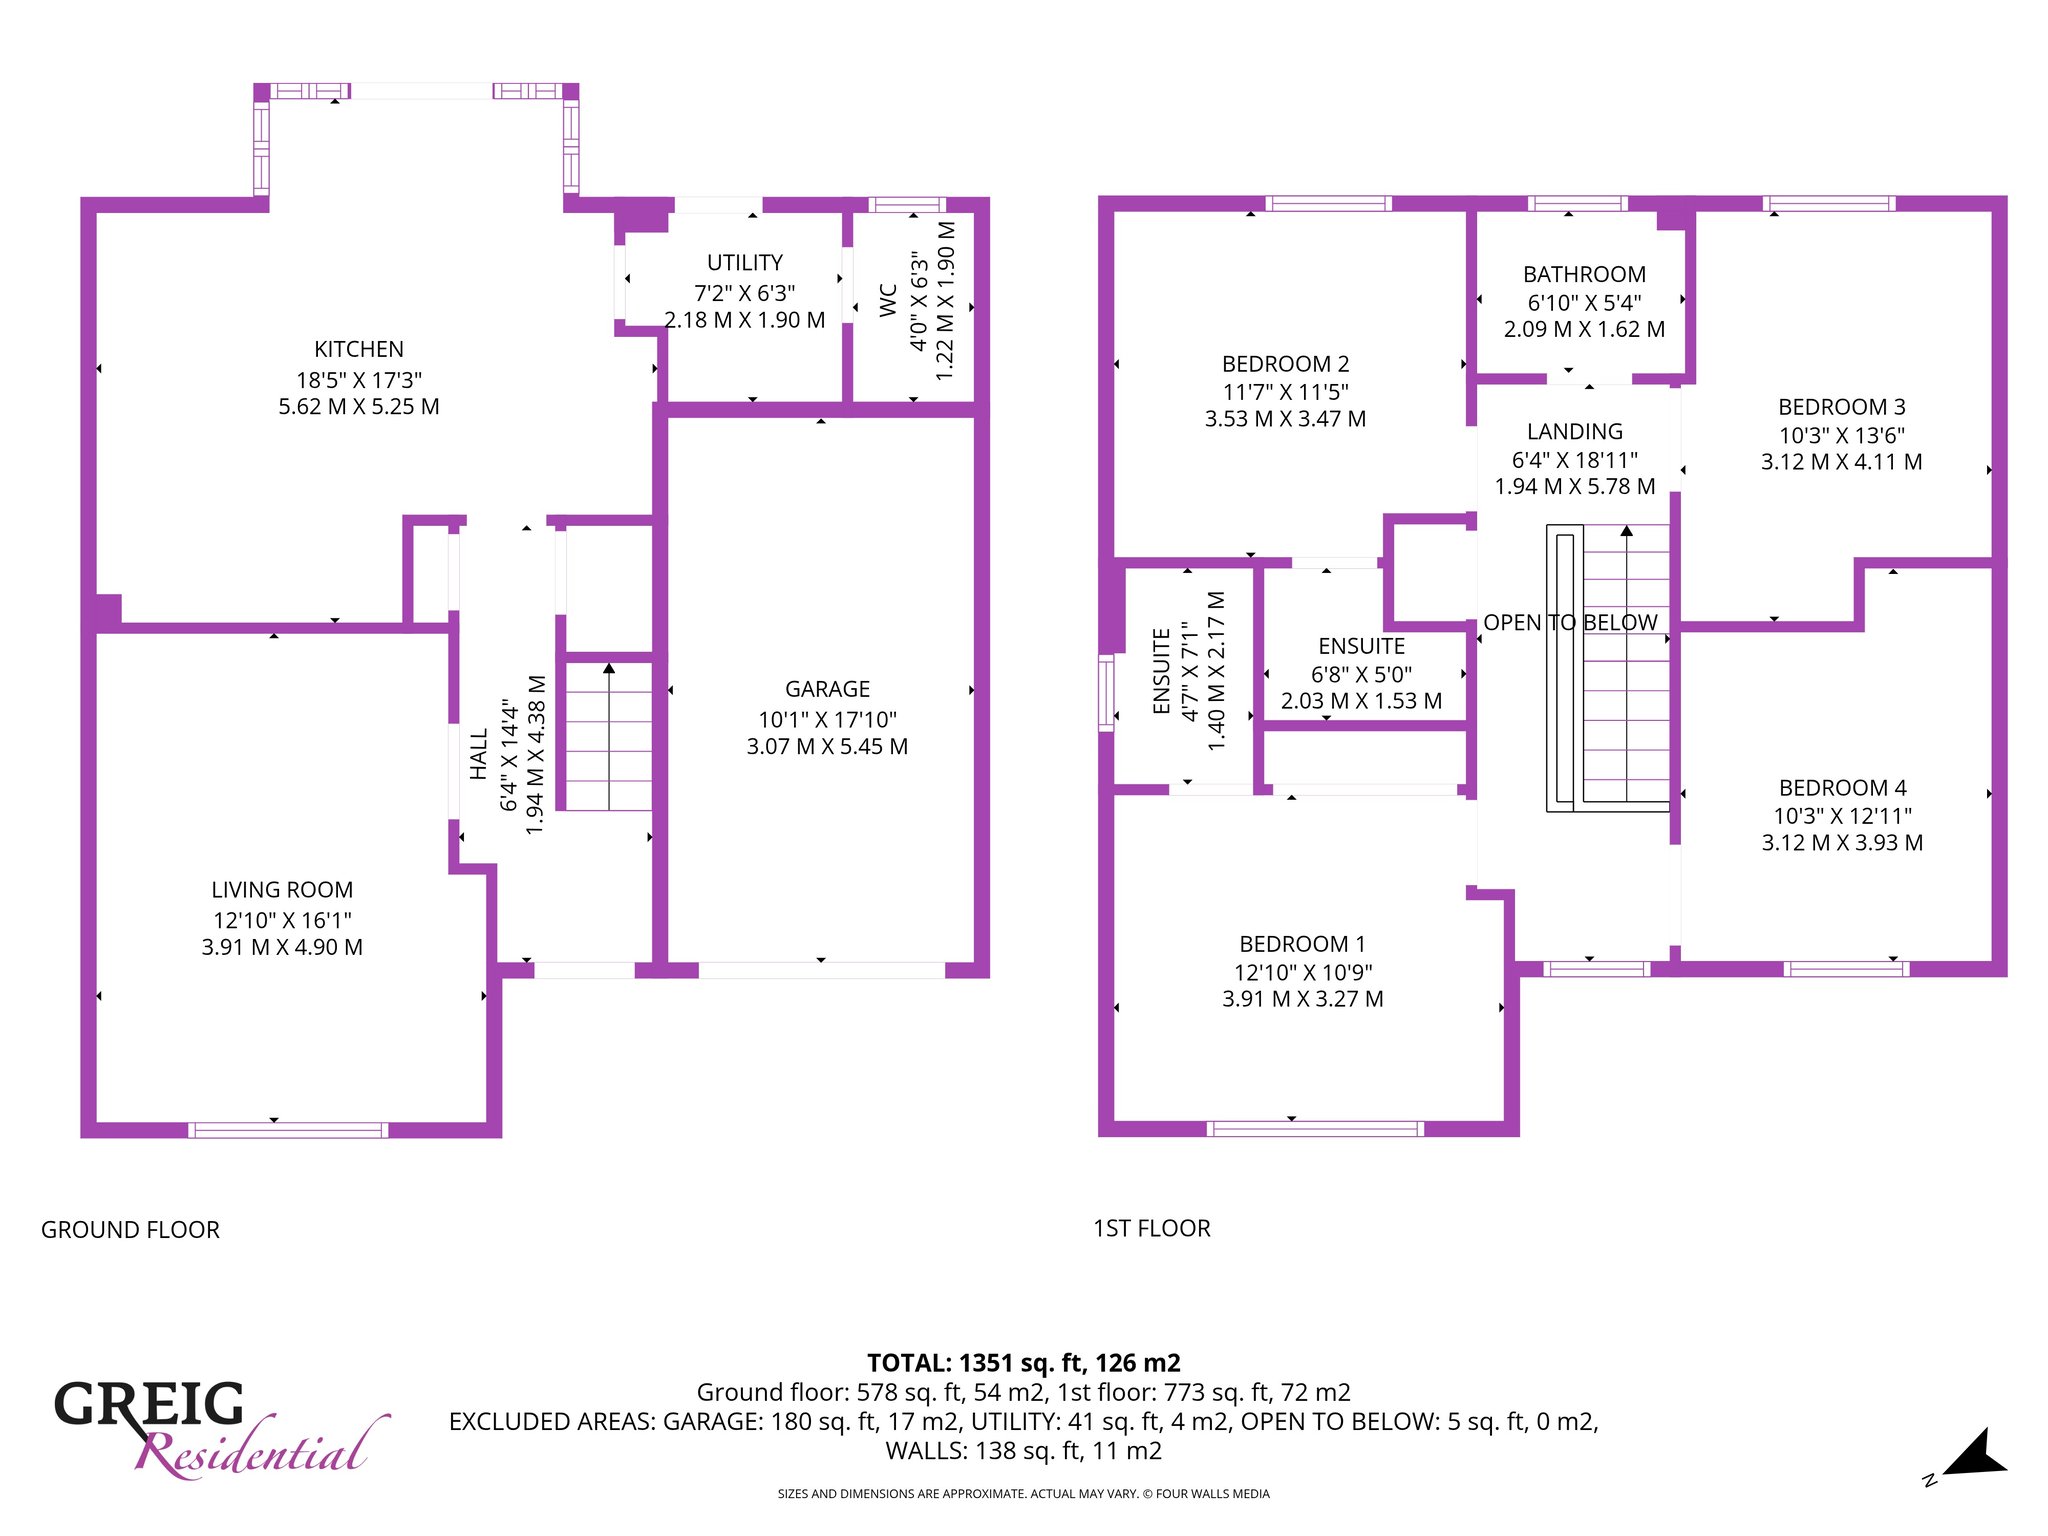
4.38m x 1.94m (14′ 4″ x 6′ 4″) The welcoming entrance is complete with contemporary decor, fitted carpet, two practical storage cupboards and carpeted staircase leading to the upper level. Door access to the lounge and kitchen.
Formal Lounge
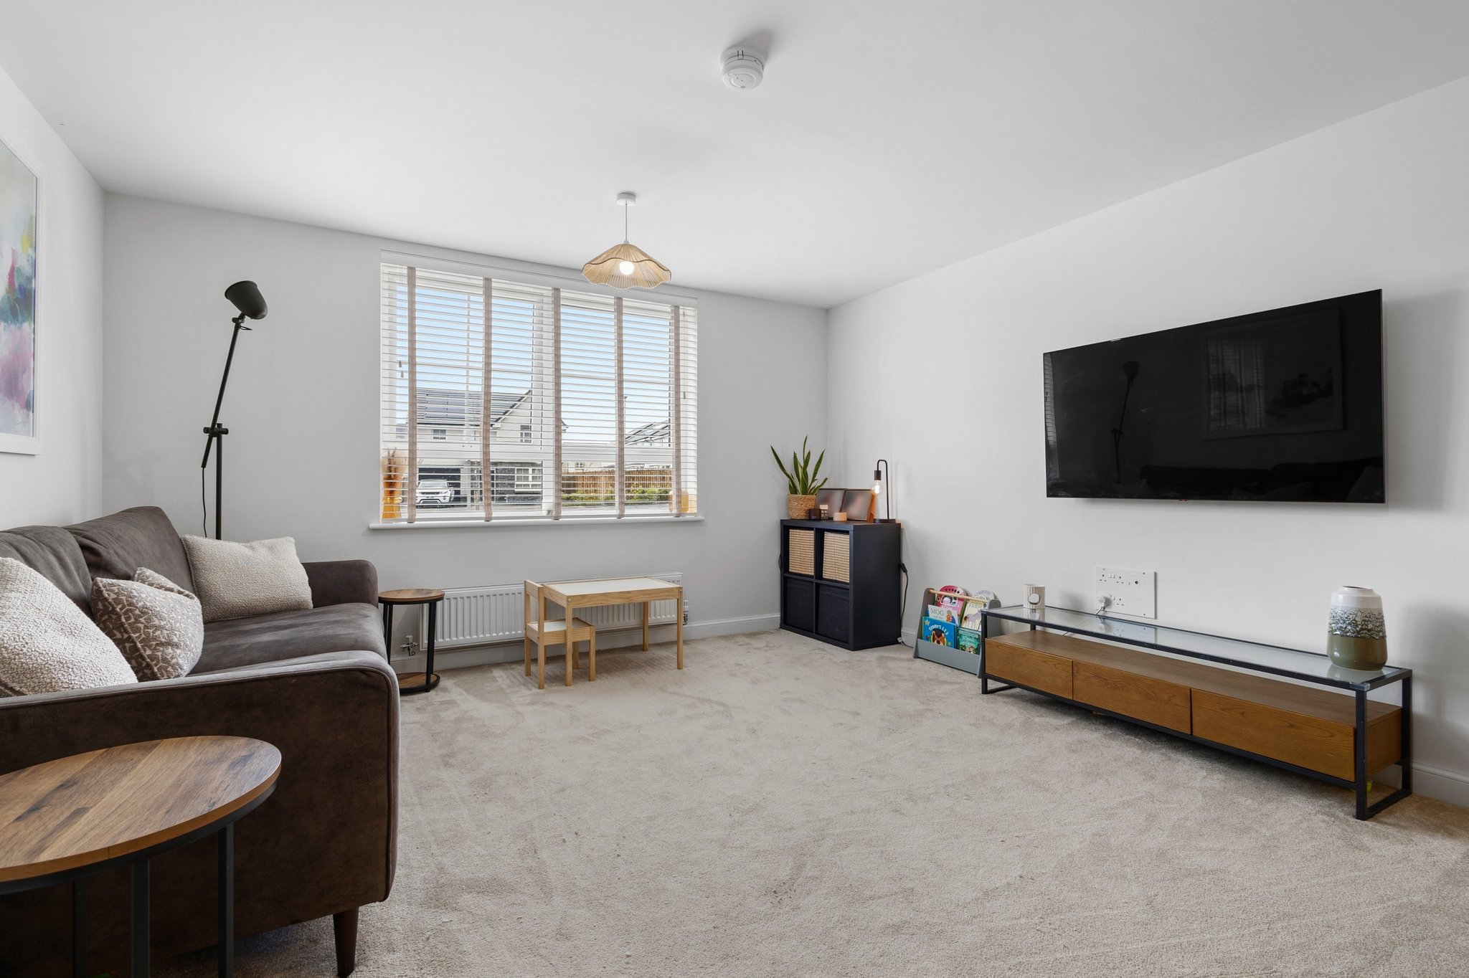
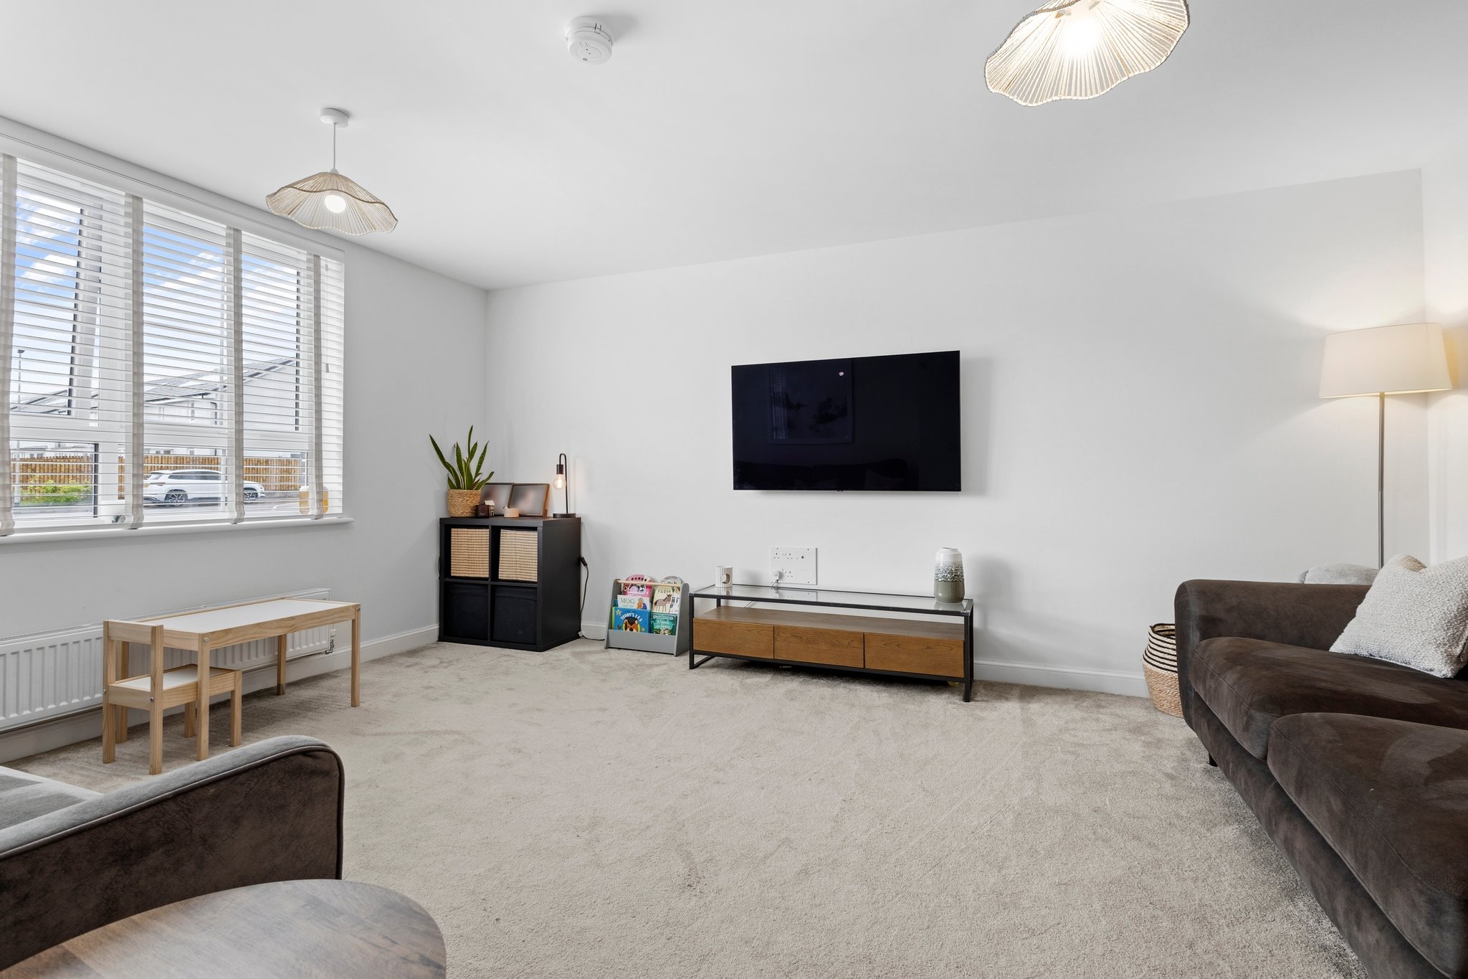
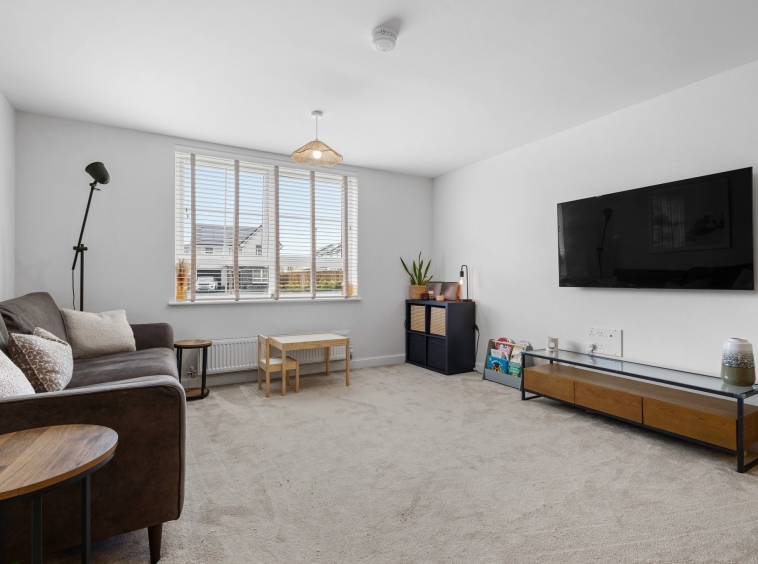
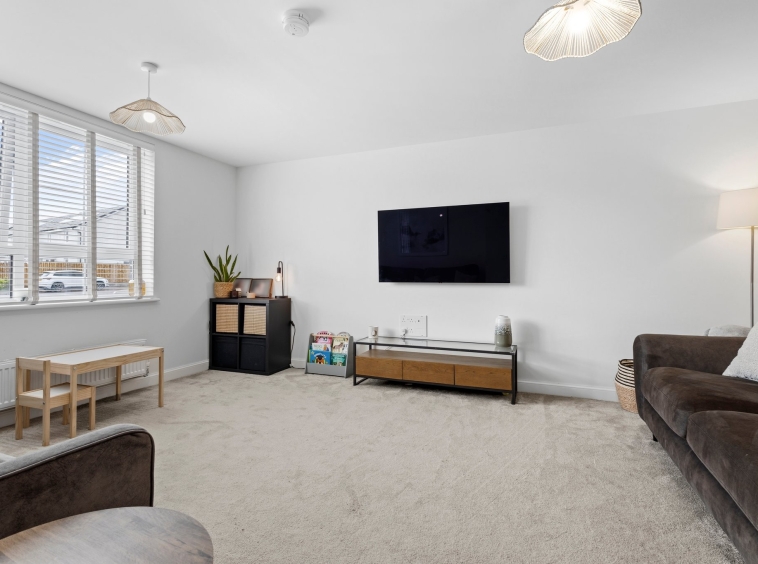
4.90m x 3.91m (16′ 1″ x 12′ 10″) The formal lounge is a generously proportioned main living apartment offering neutral decor, fitted carpet and a double glazed window to the front. Plentiful space for freestanding furniture.
Kitchen/Dining
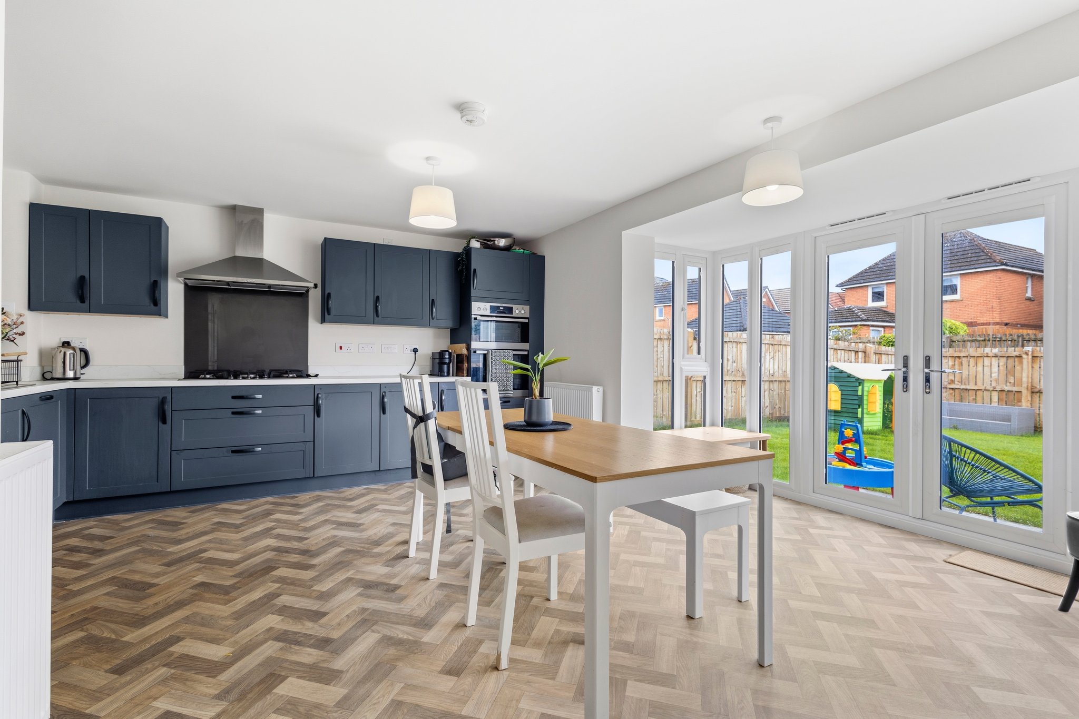
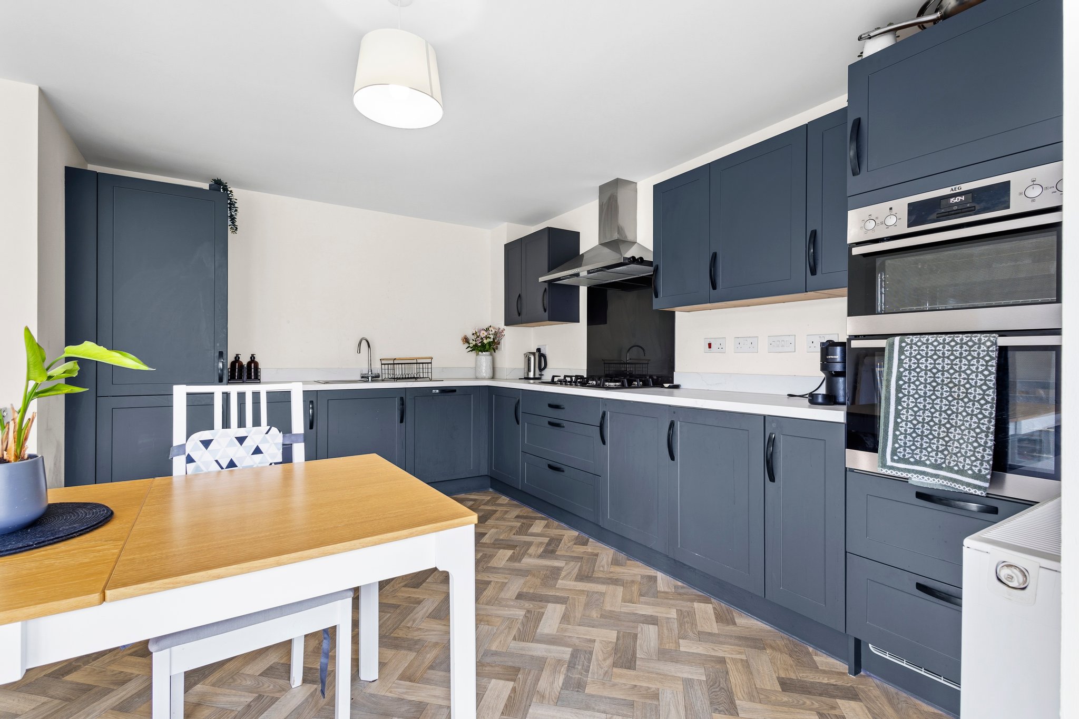
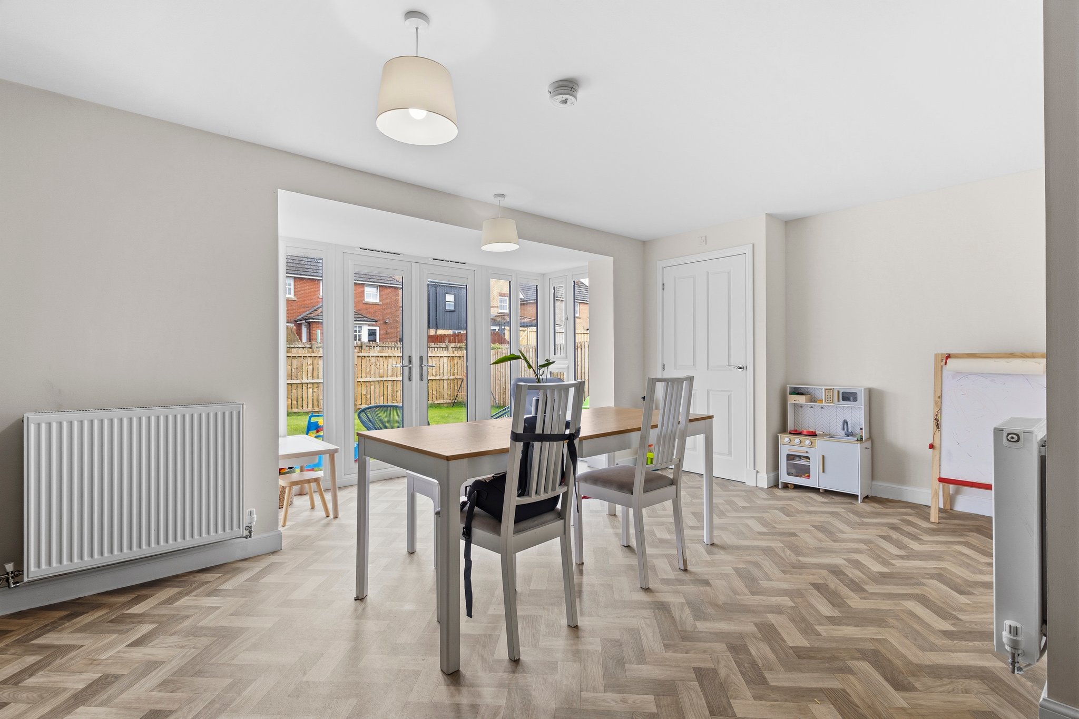

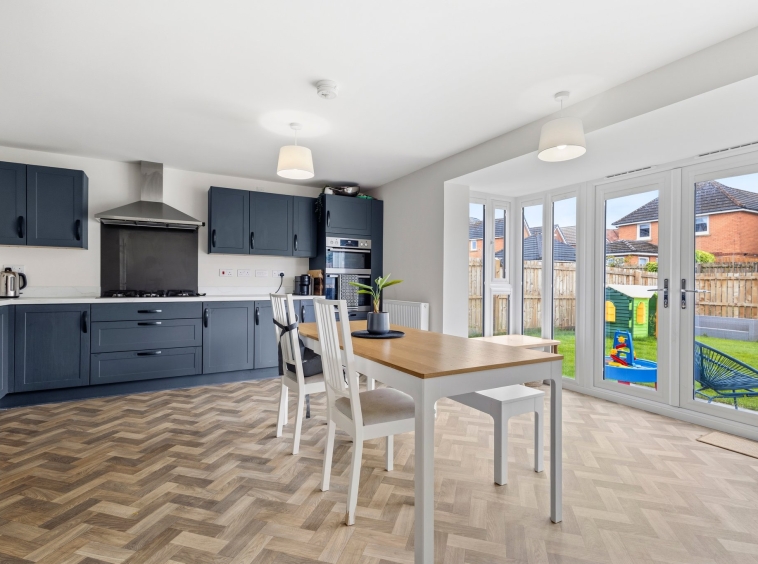
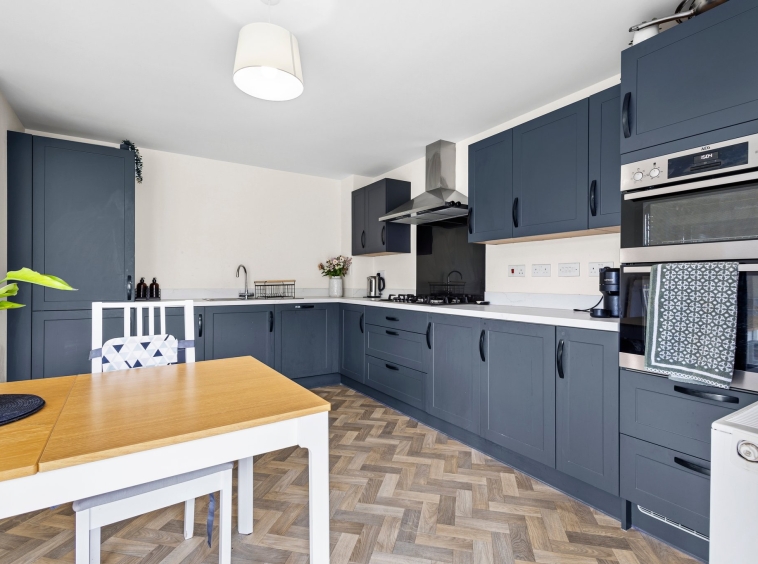
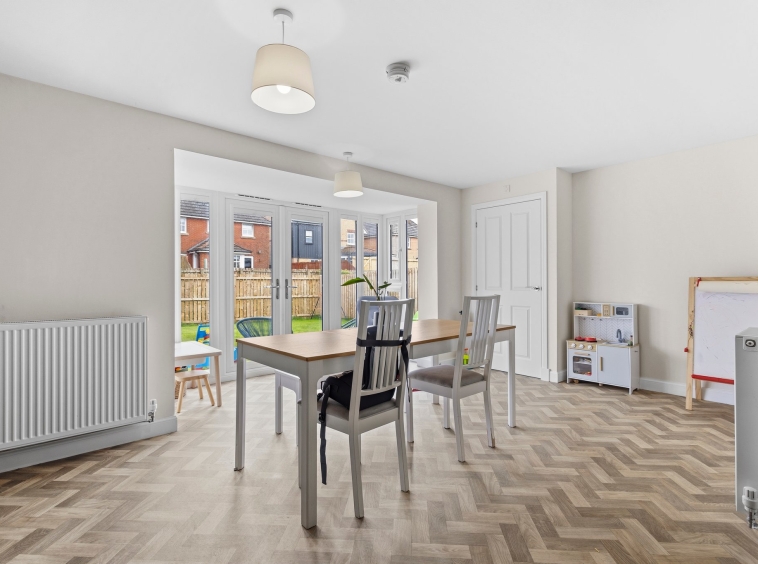
5.62m x 5.25m (18′ 5″ x 17′ 3″) Impressive, modern dining sized fitted kitchen complete with a range of navy shaker style wall and base storage units with complementary work surfaces, stainless steel sink and drainer, integrated appliances including double oven, five burner gas hob, dishwasher and fridge/freezer. Neutral decor, vinyl herringbone effect flooring, space for dining table and chairs, full length double glazed windows to the rear and double glazed French doors leading out into the gardens. Door access into utility room.
Utility Room
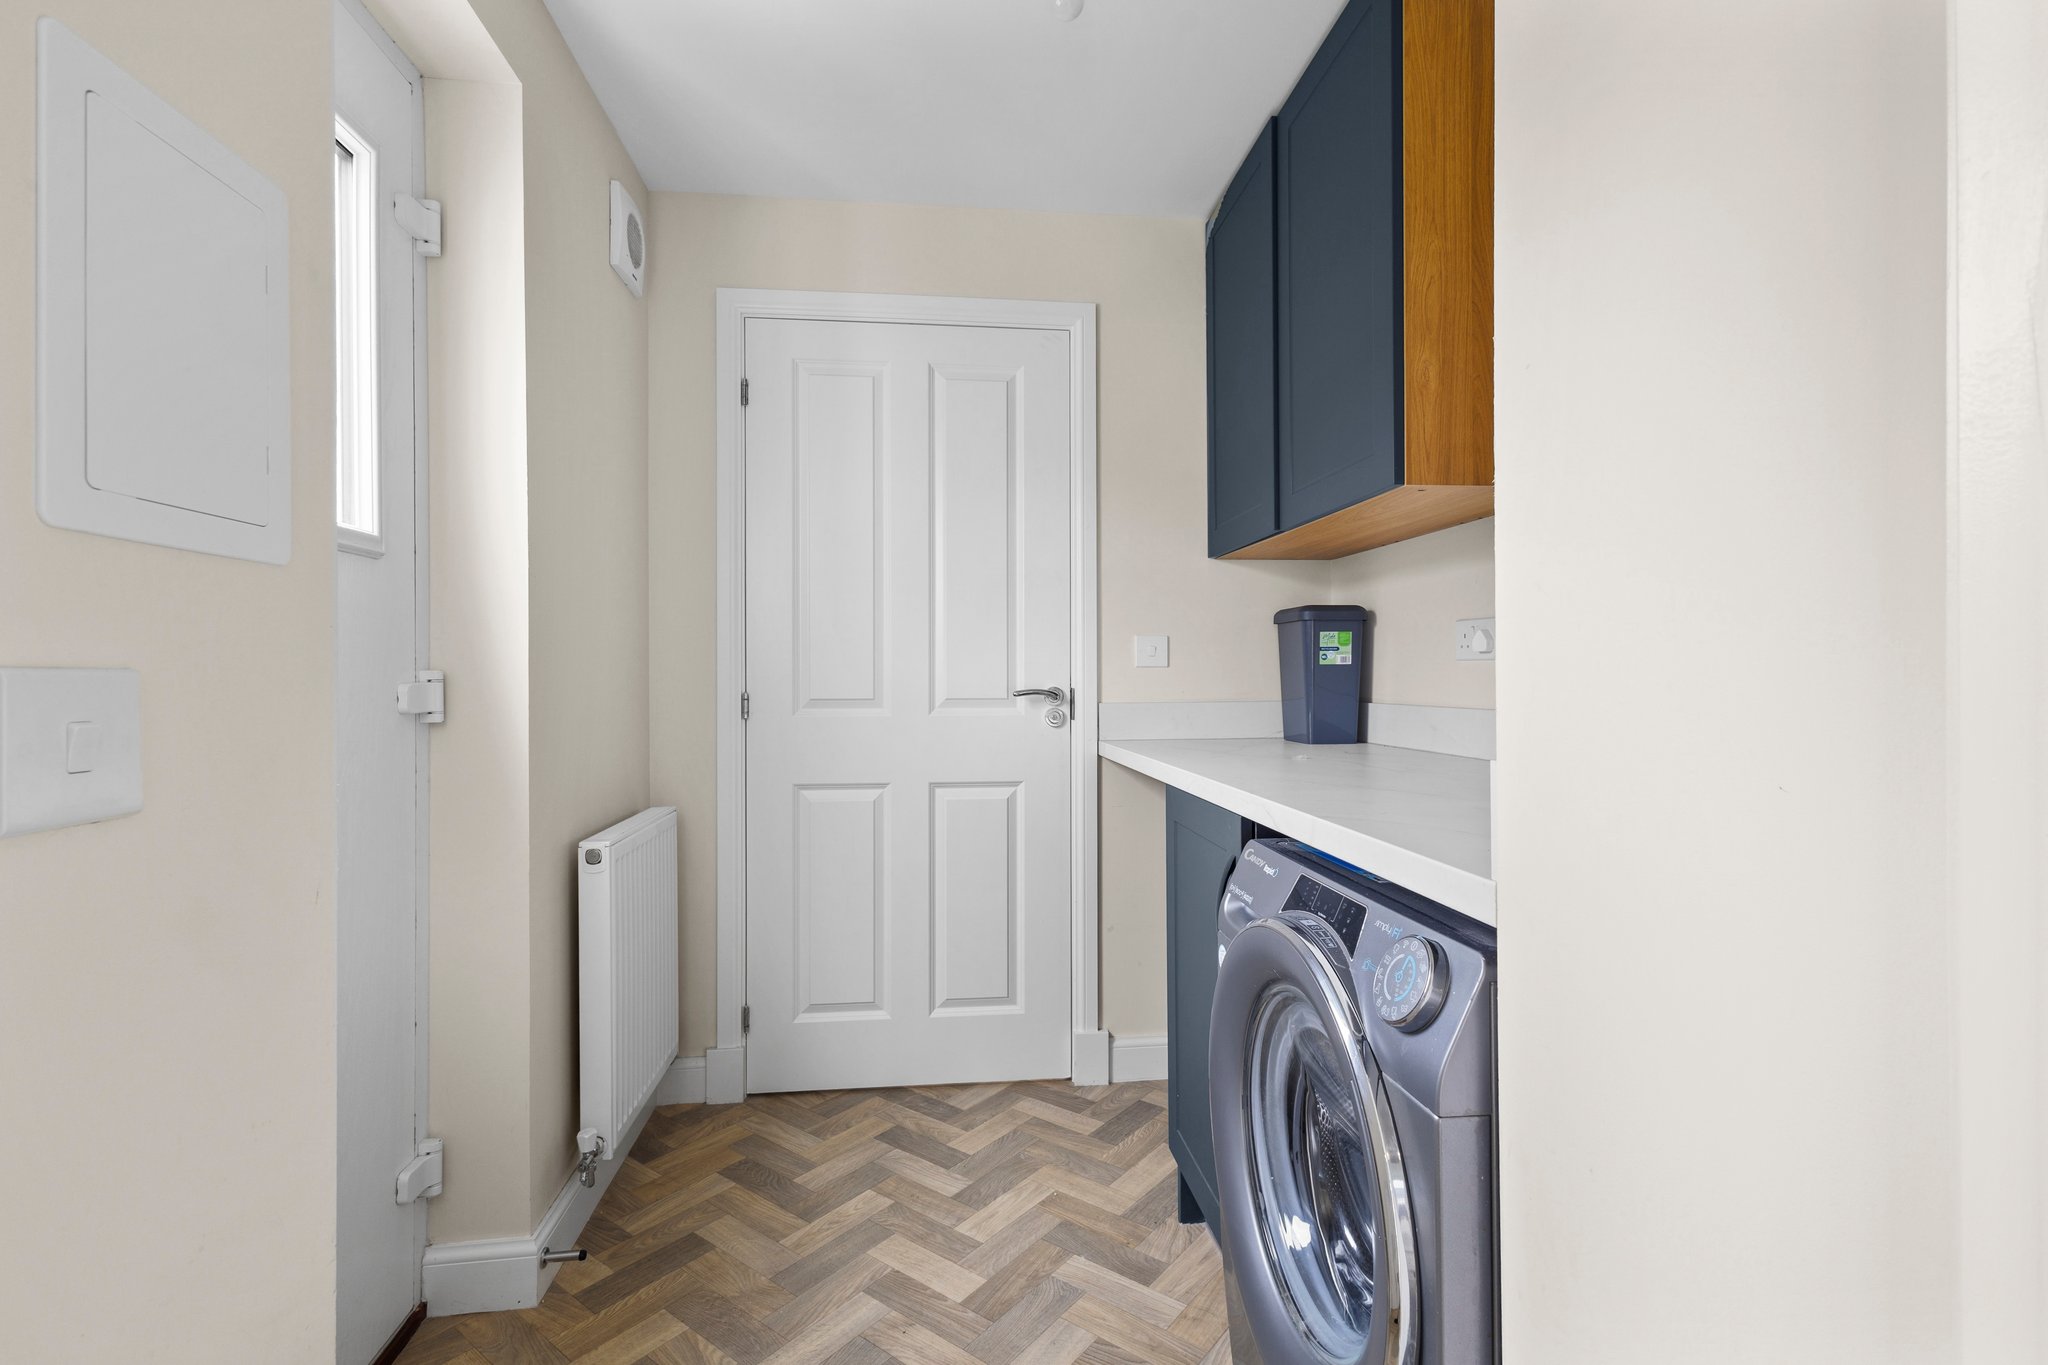
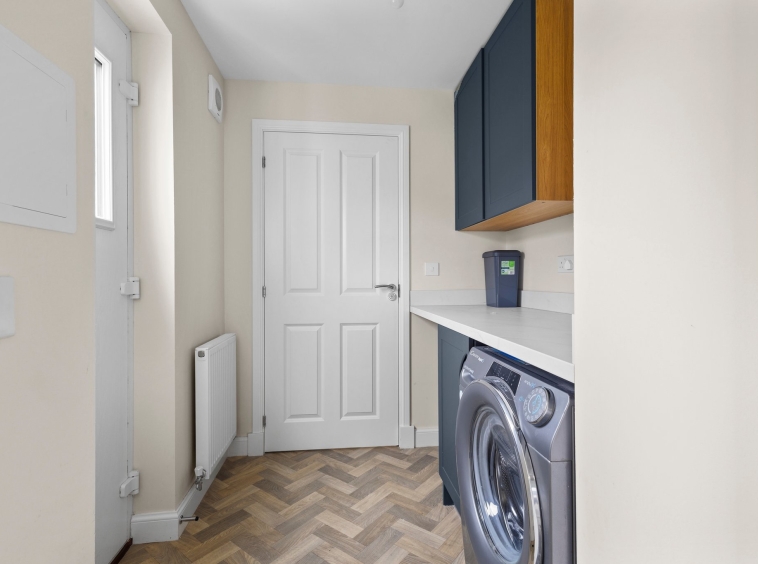
2.18m x 1.90m (7′ 2″ x 6′ 3″) Useful separate utility room providing additional storage units with work surface, plumbing/space for washing machine and tumble dryer, soft decor, herringbone style vinyl flooring, door access to cloaks/wc and door leading out into the rear gardens.
Cloaks/WC
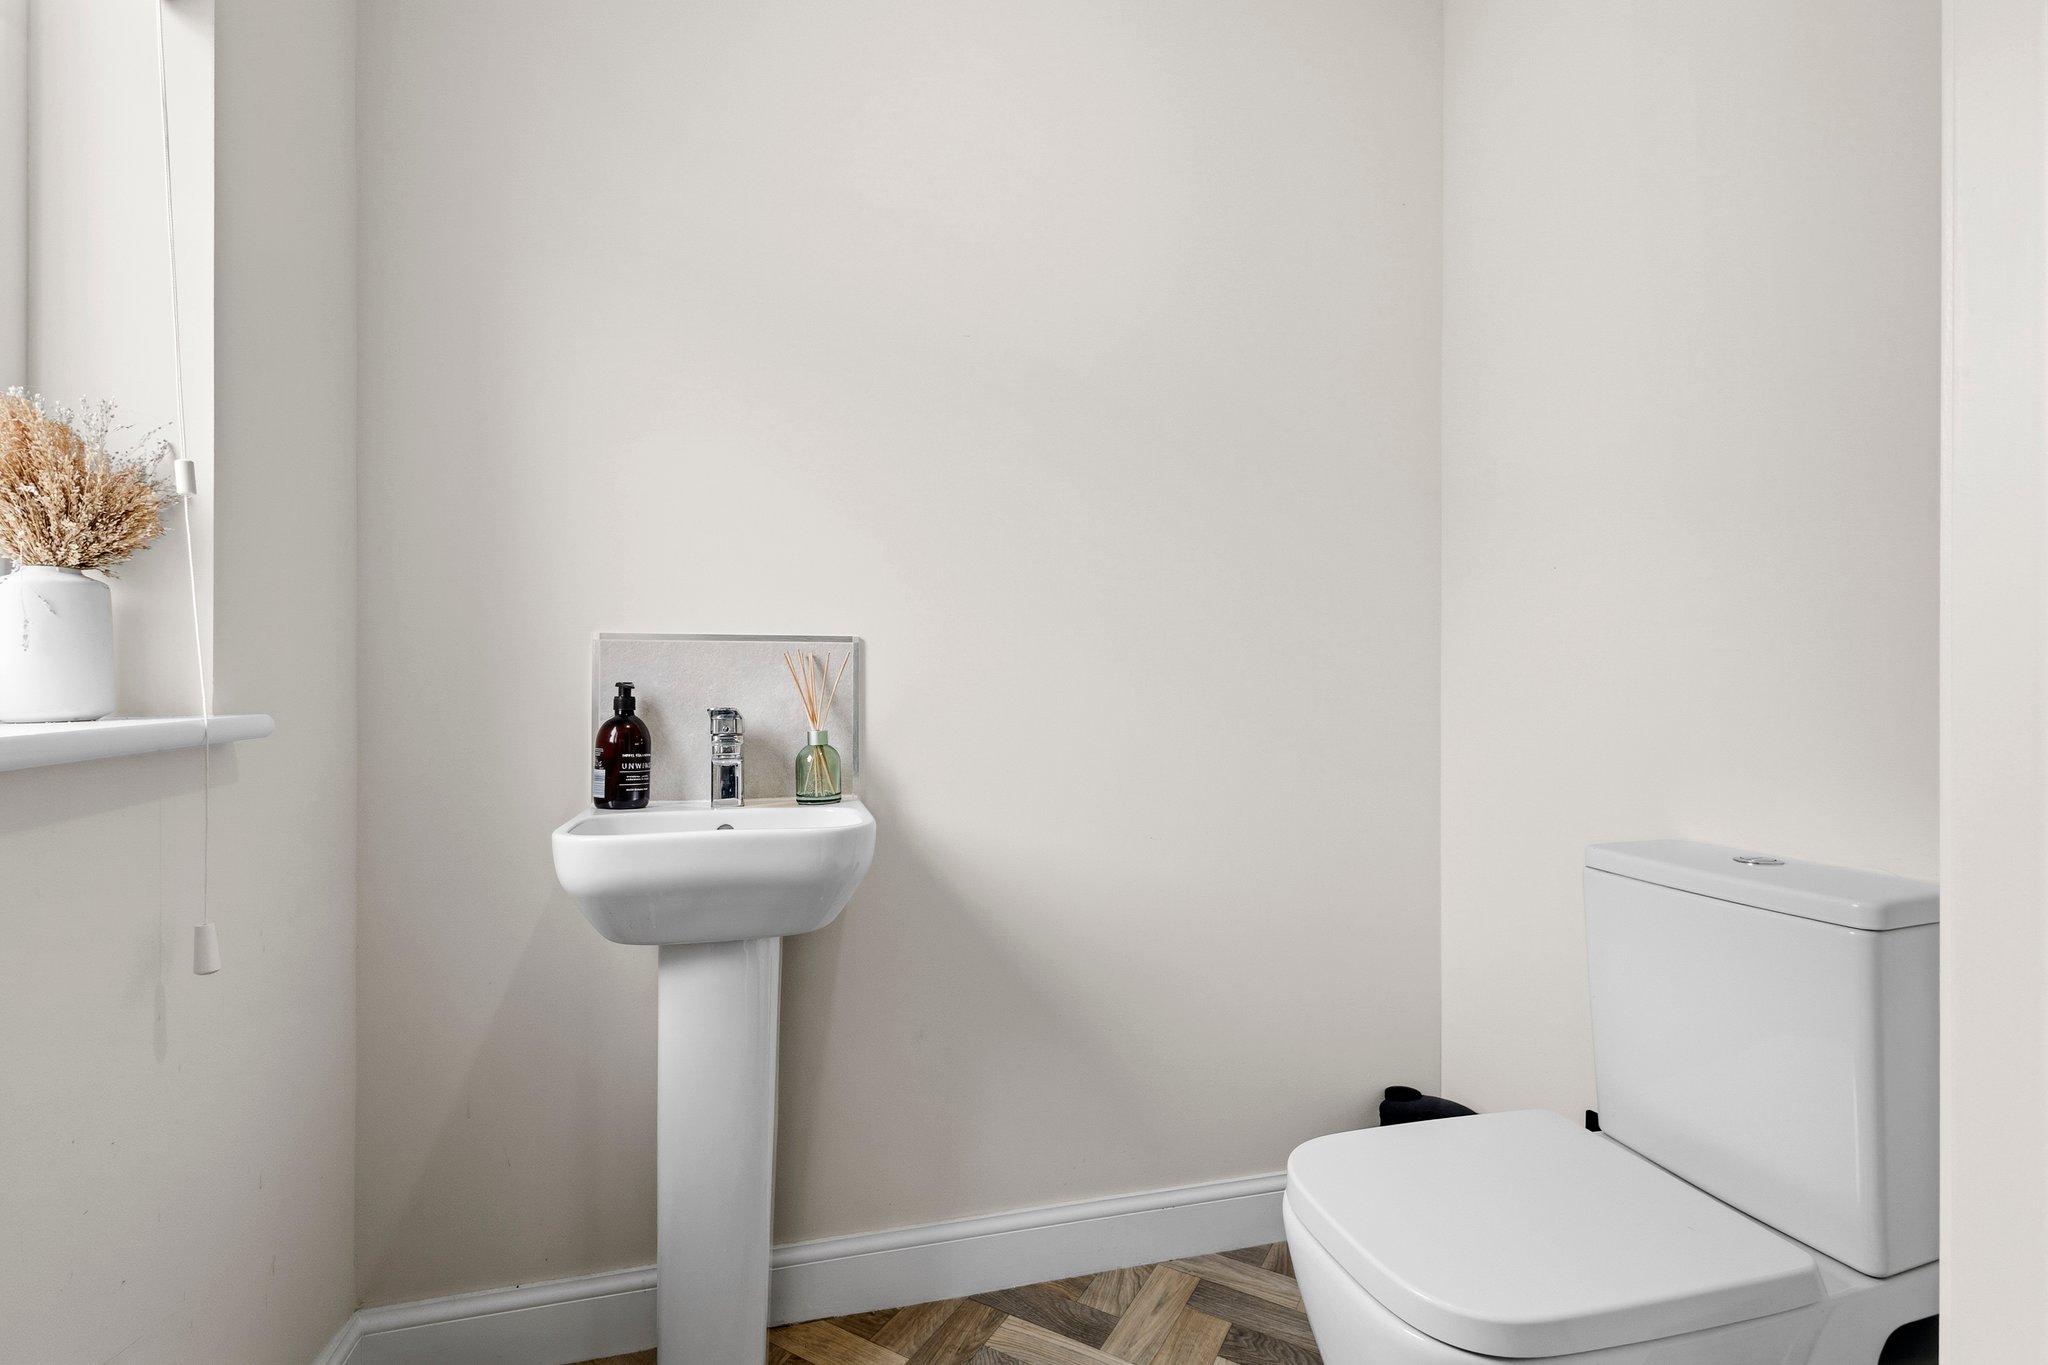
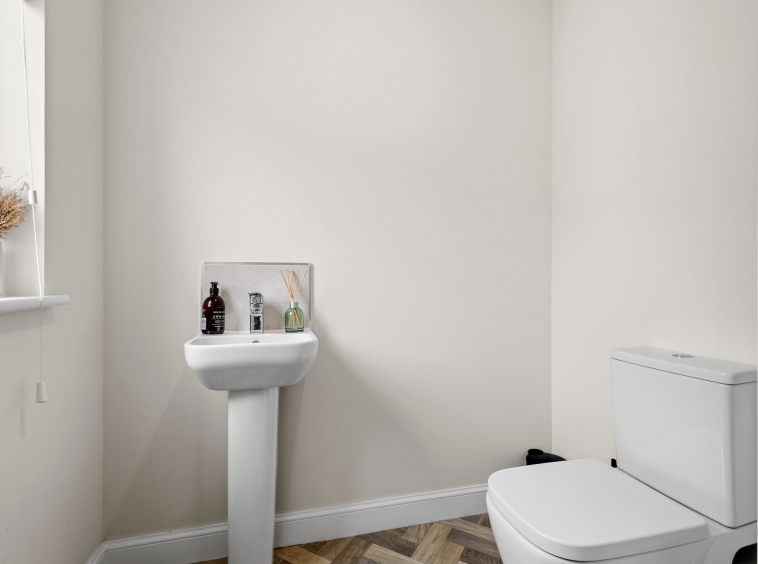
1.90m x 1.22m (6′ 3″ x 4′ 0″) Practical two piece cloaks/wc comprising of a wash hand basin and wc set with modern decor, vinyl flooring and a double glazed window to the rear.
Bedroom One
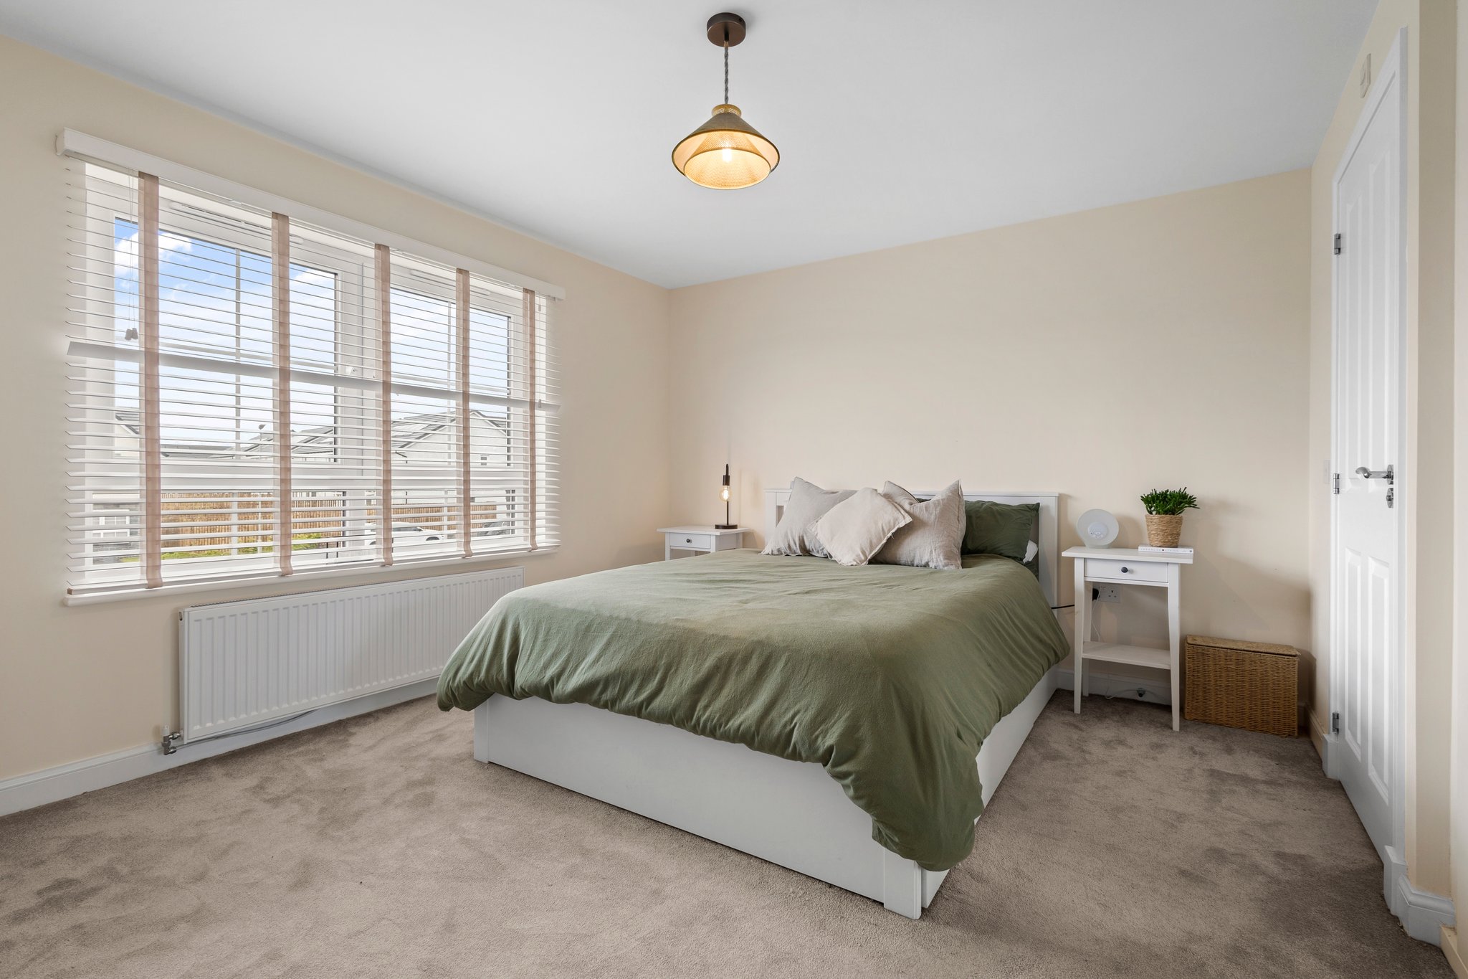
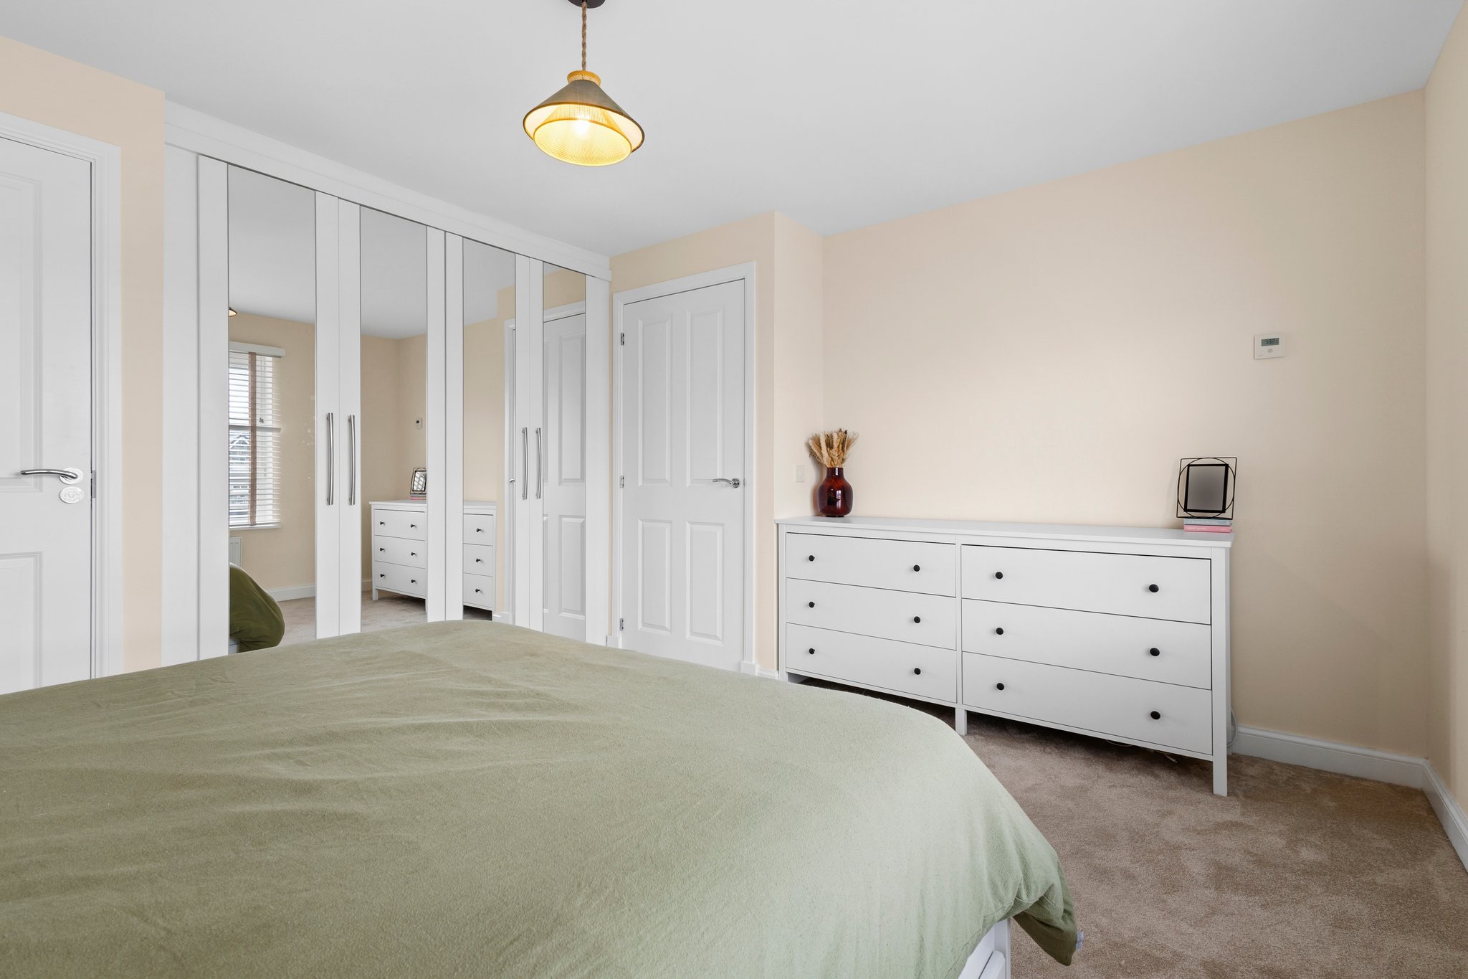
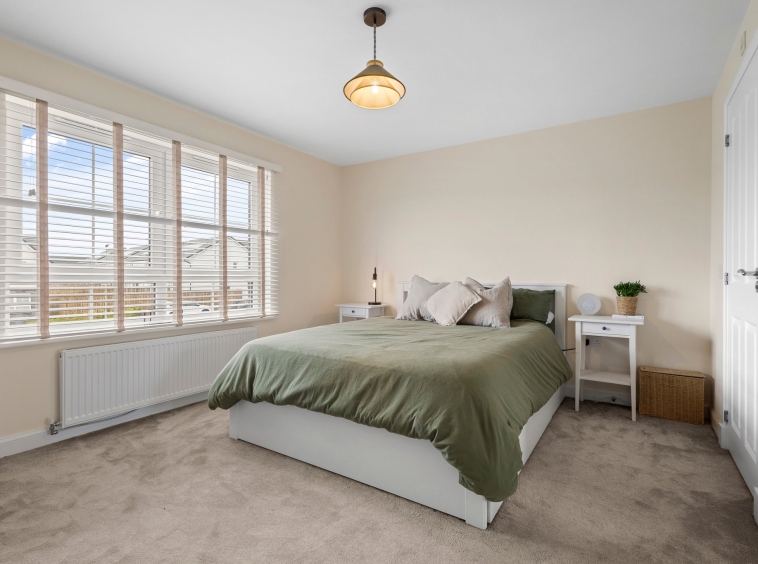
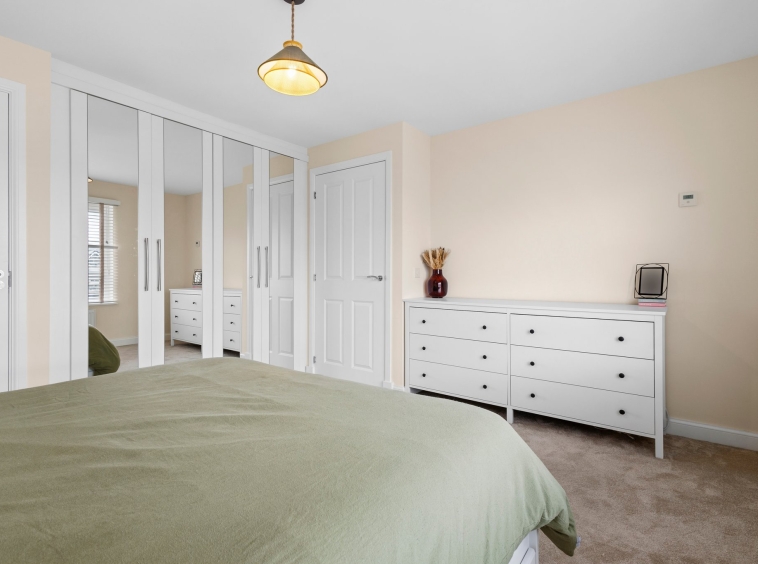
3.91m x 3.27m (12′ 10″ x 10′ 9″) On the upper level the master bedroom is a generous double with contemporary decor and fitted carpet, two double door fitted wardrobes and a double glazed window to the front. Door access to en suite.
Master En Suite
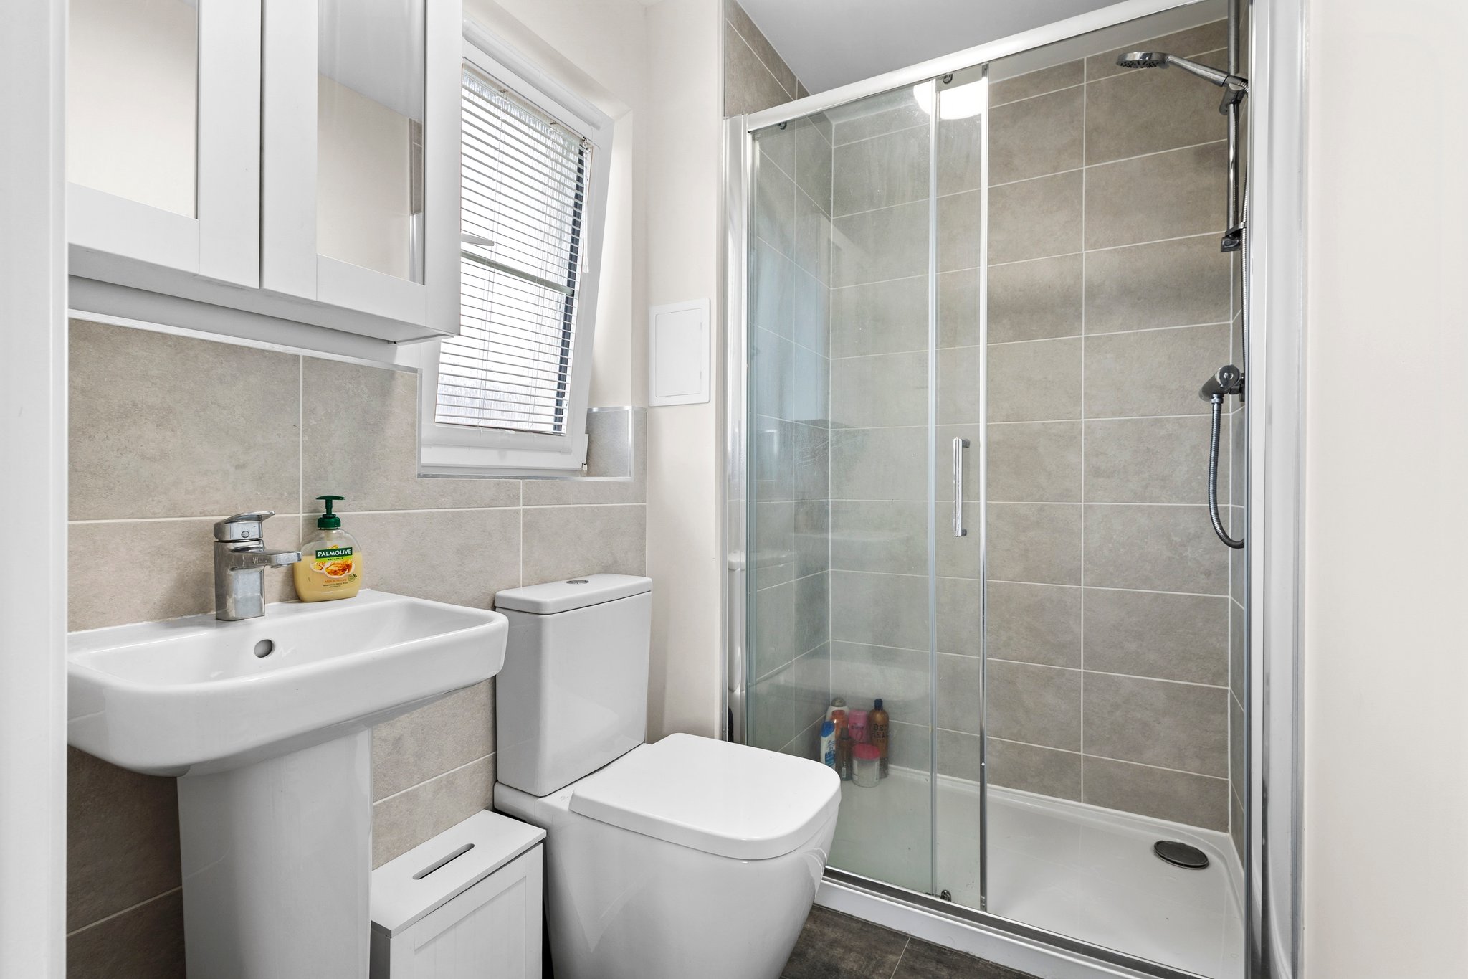
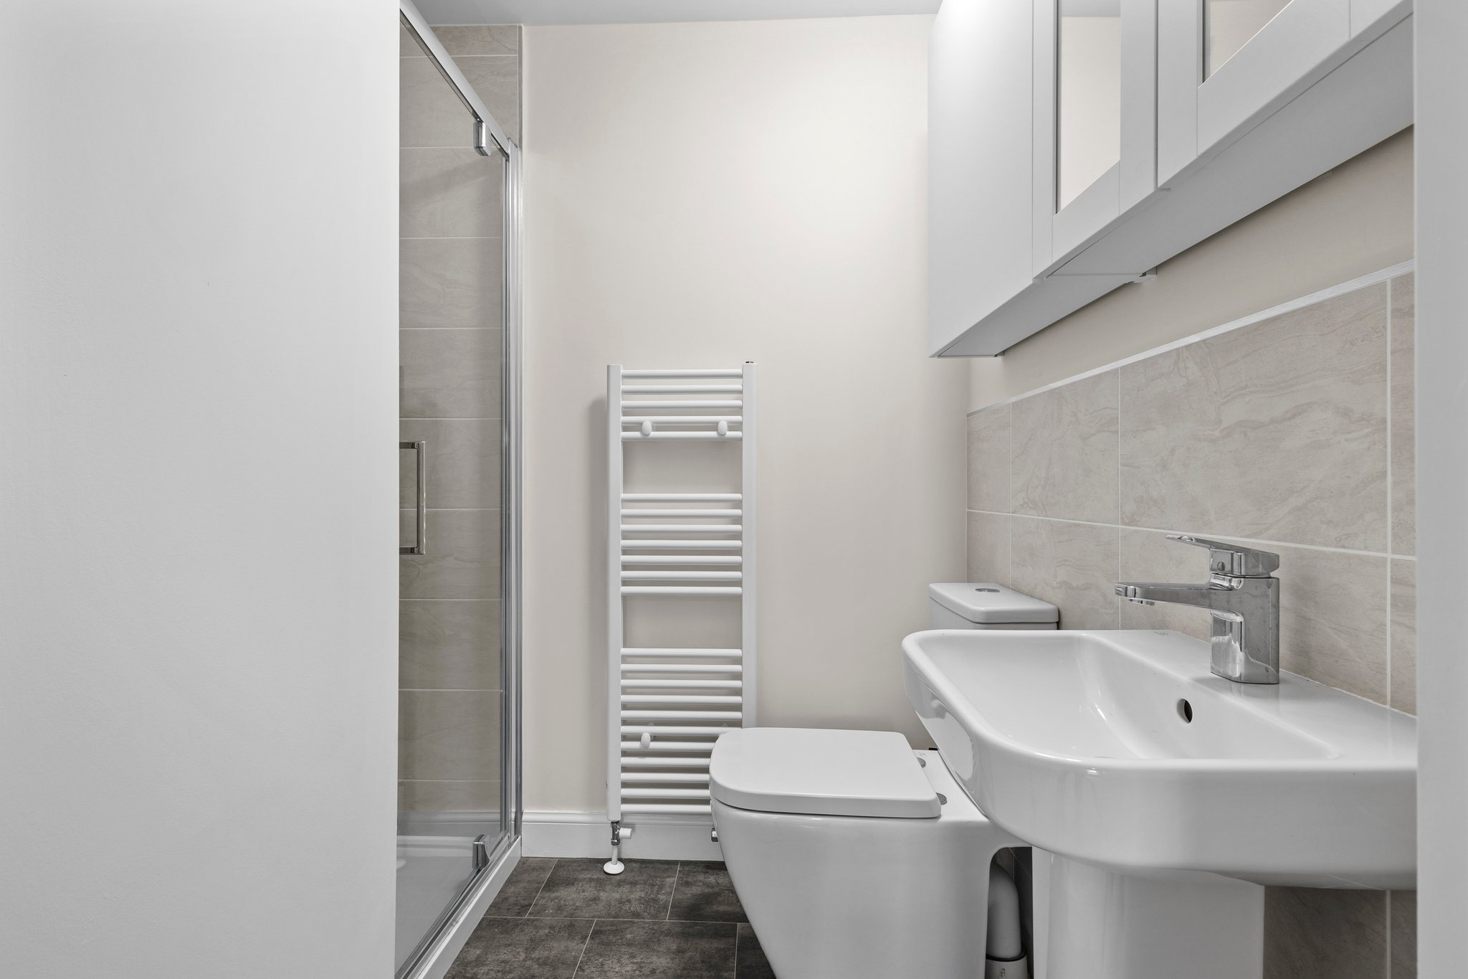
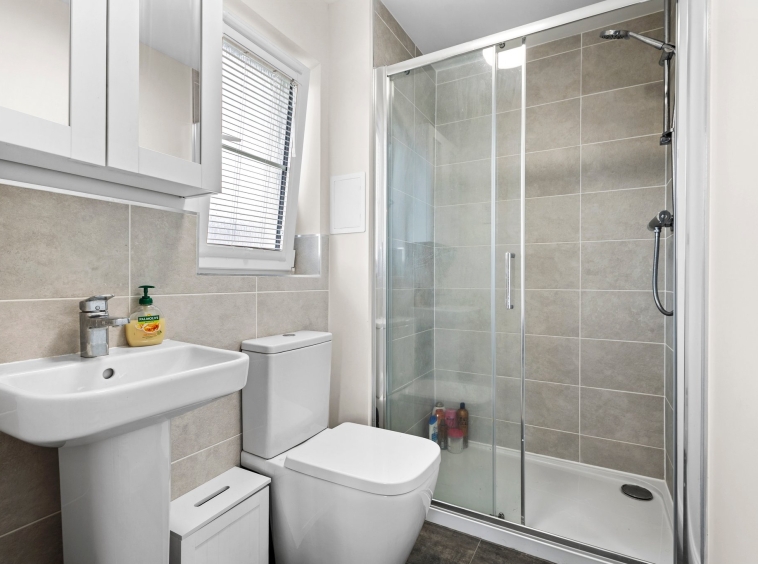
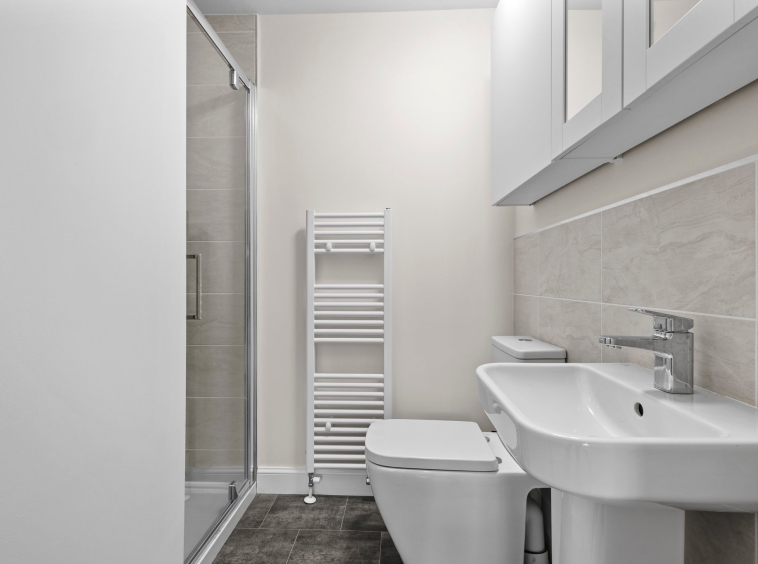
2.17m x 1.40m (7′ 1″ x 4′ 7″) The three piece master en suite comprises of a wash hand basin, wc and shower cubicle with mains overhead shower. Contemporary tiling to walls, vinyl flooring, heated towel rail and a double glazed opaque window to the side.
Bedroom Two
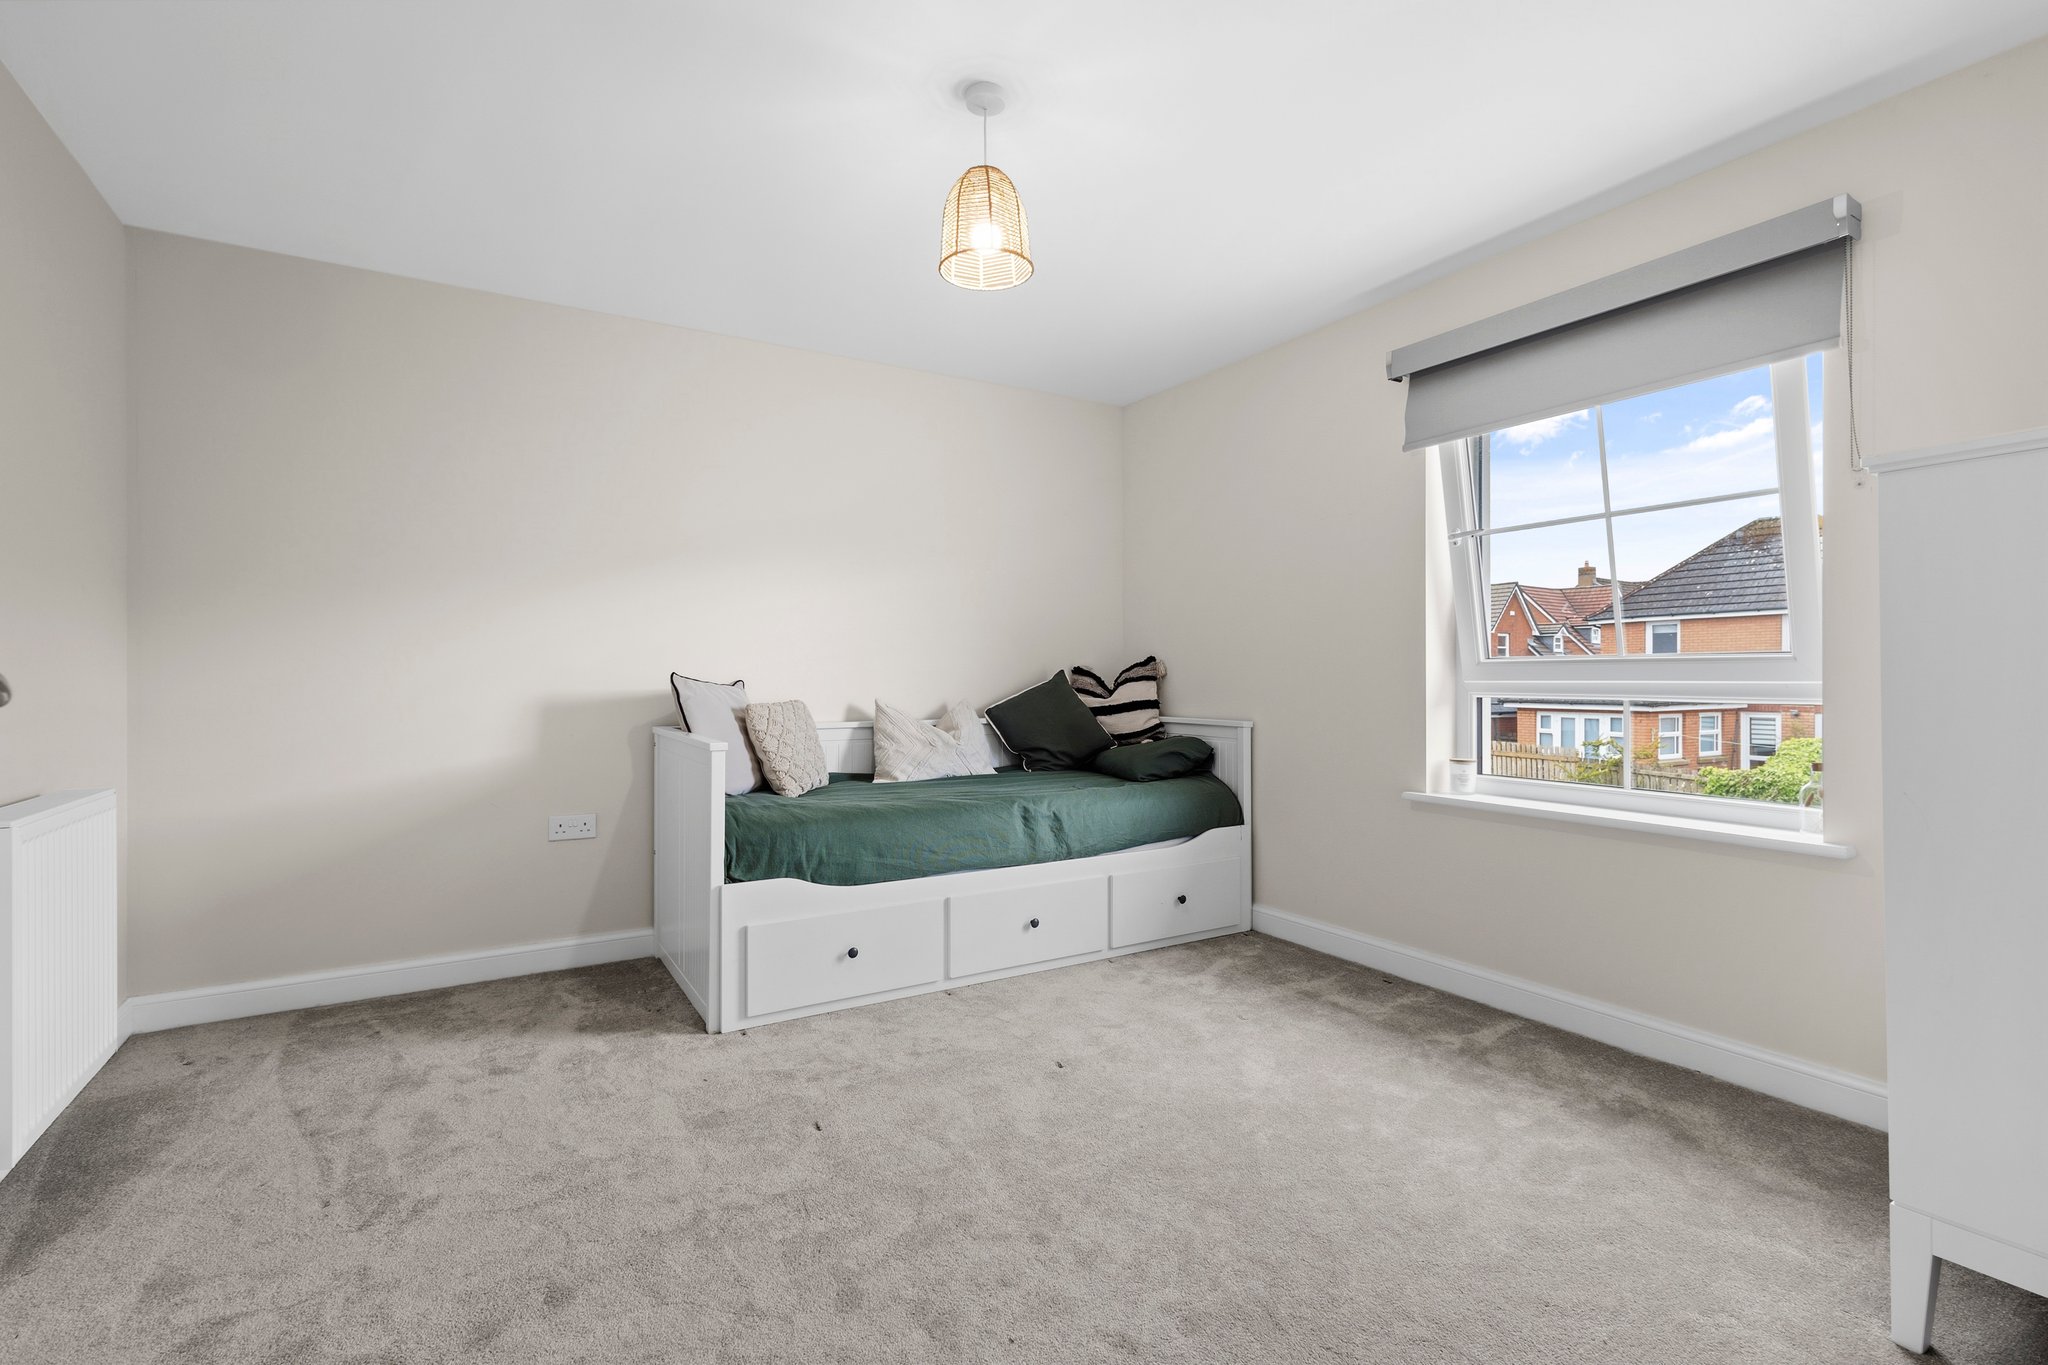
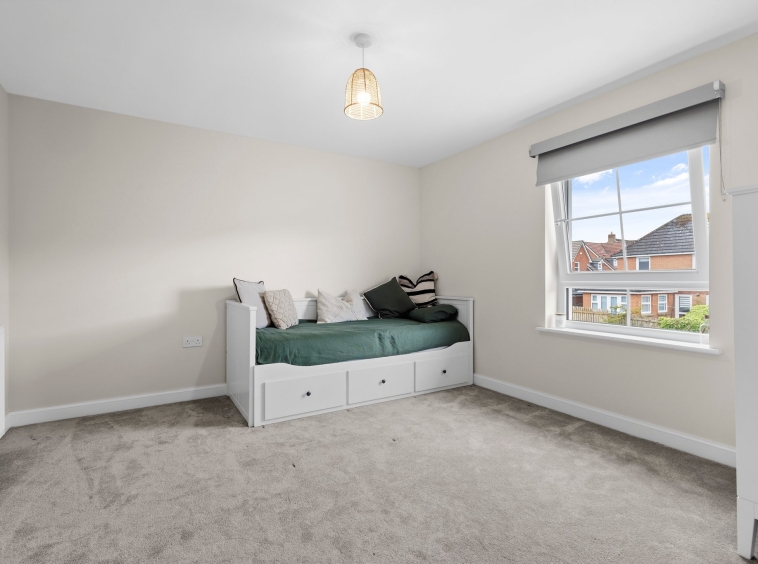
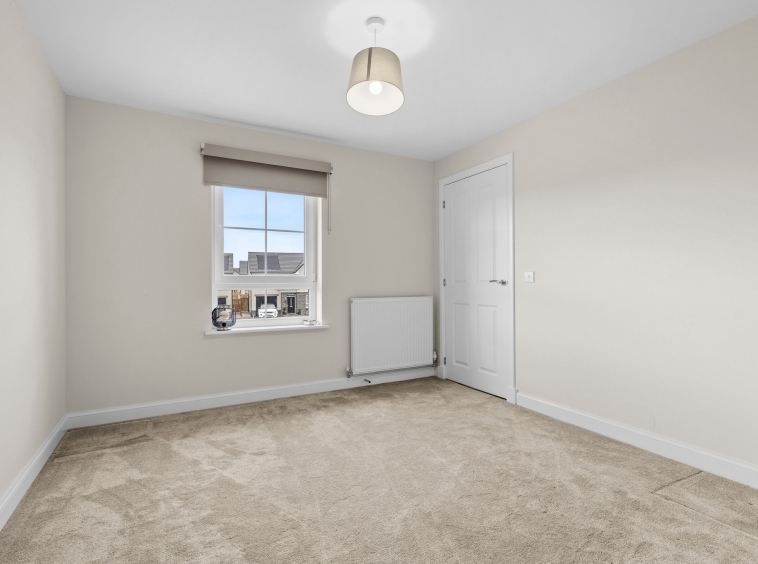
3.53m x 3.47m (11′ 7″ x 11′ 5″) The second double bedroom is rear facing with a double glazed window overlooking the gardens, neutral decor, fitted carpet and door into en suite.
En Suite
2.03m x 1.53m (6′ 8″ x 5′ 0″) Servicing the second bedroom is the three piece en suite comprising of a wash hand basin, wc and shower cubicle with mains overhead shower. Neutral decor, tiling to walls, heated towel rail and vinyl flooring.
Bedroom Three
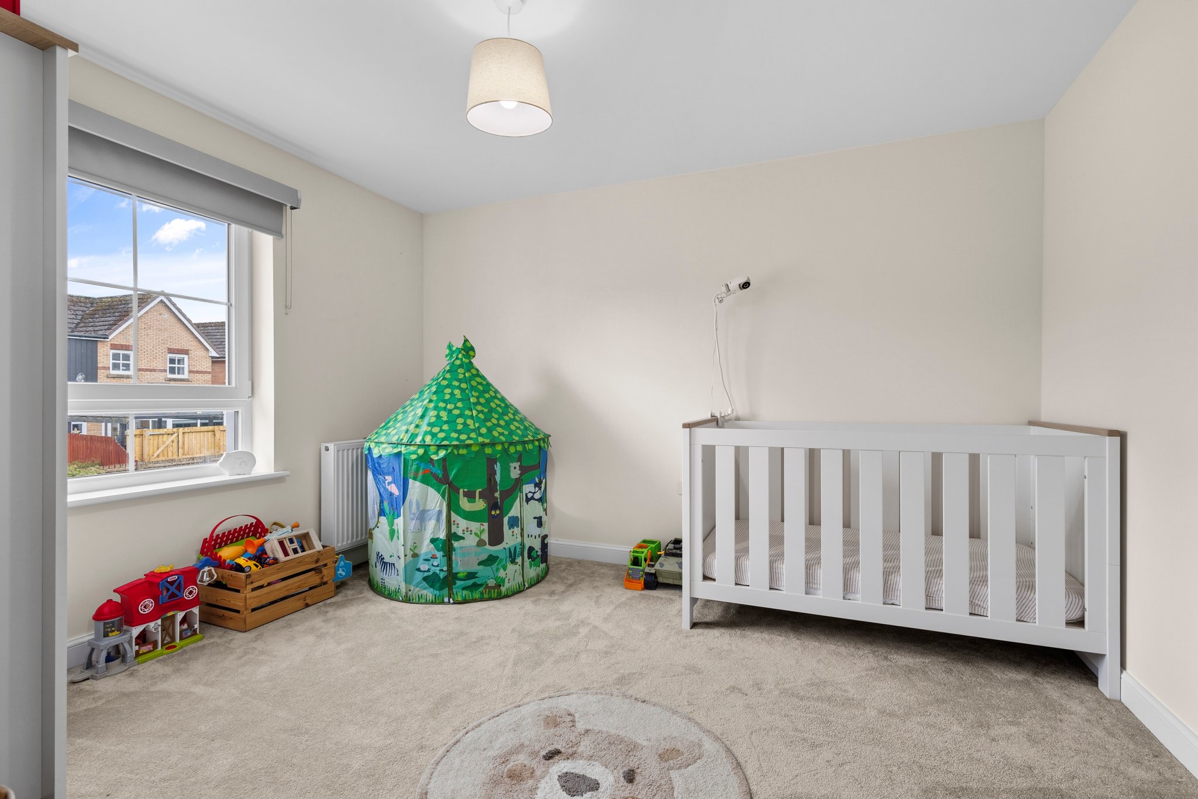
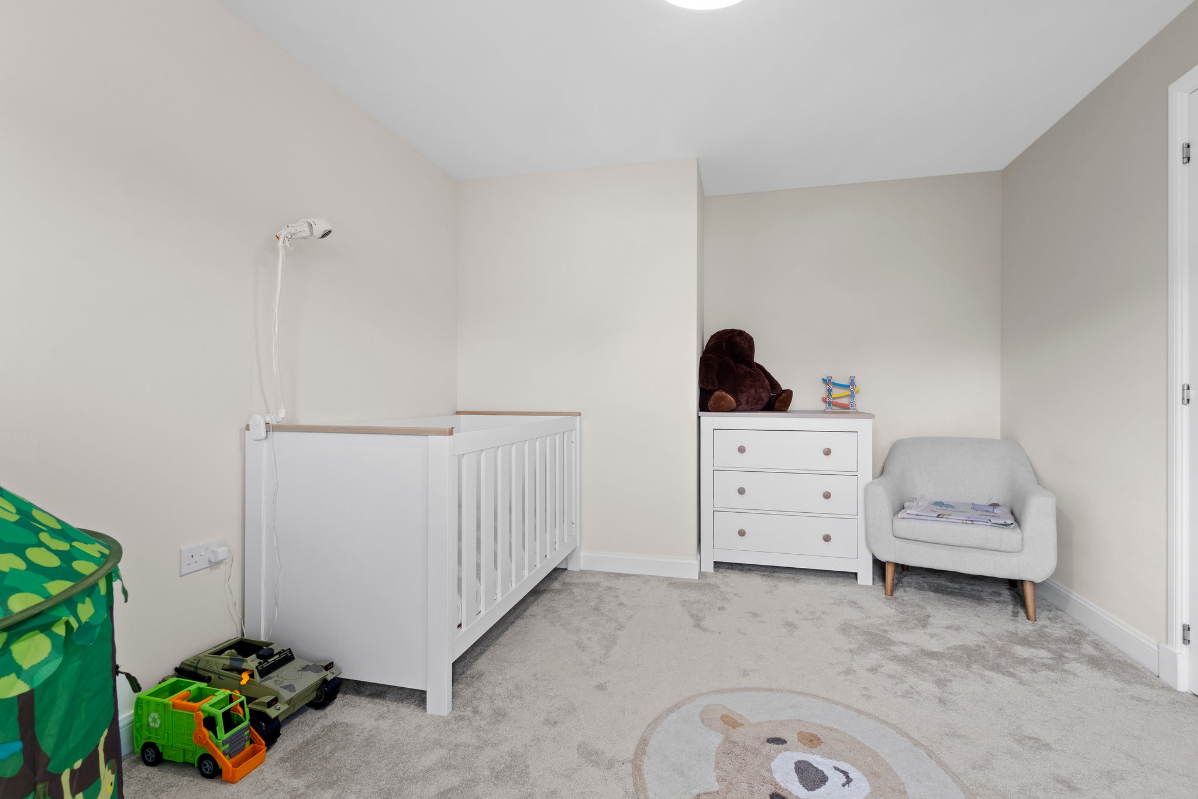
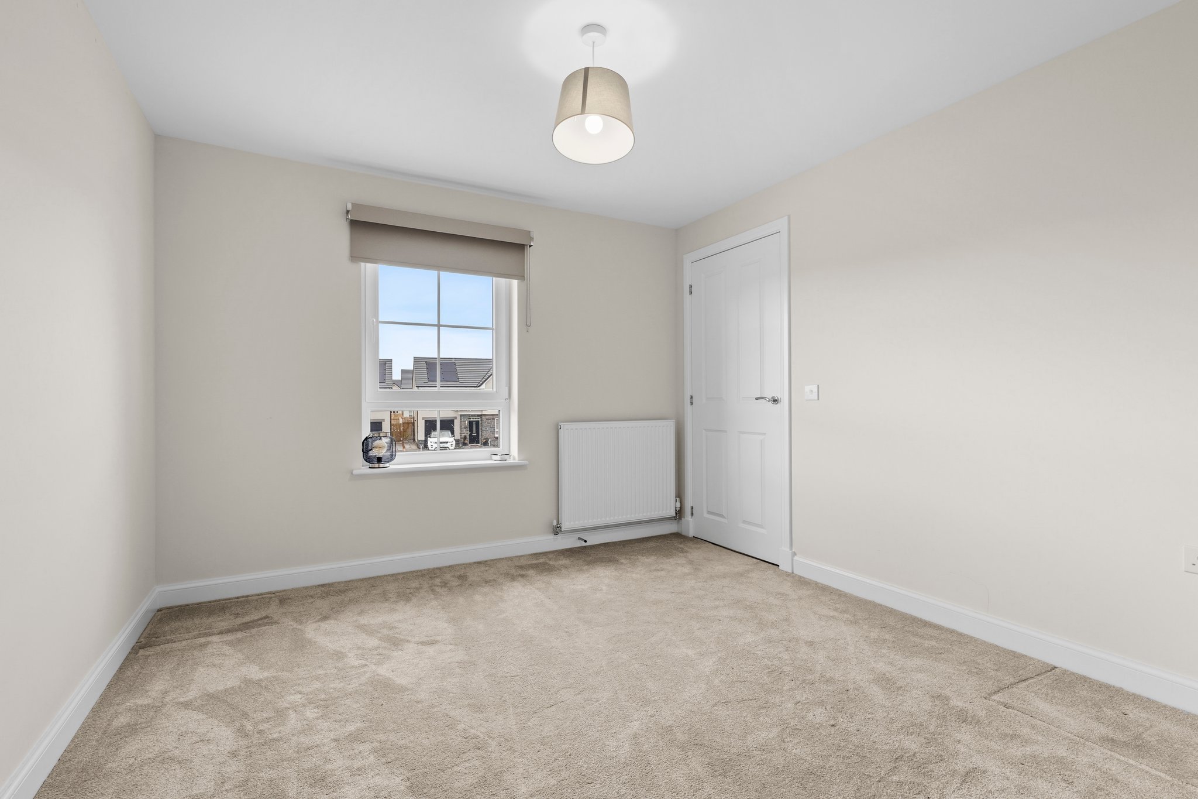
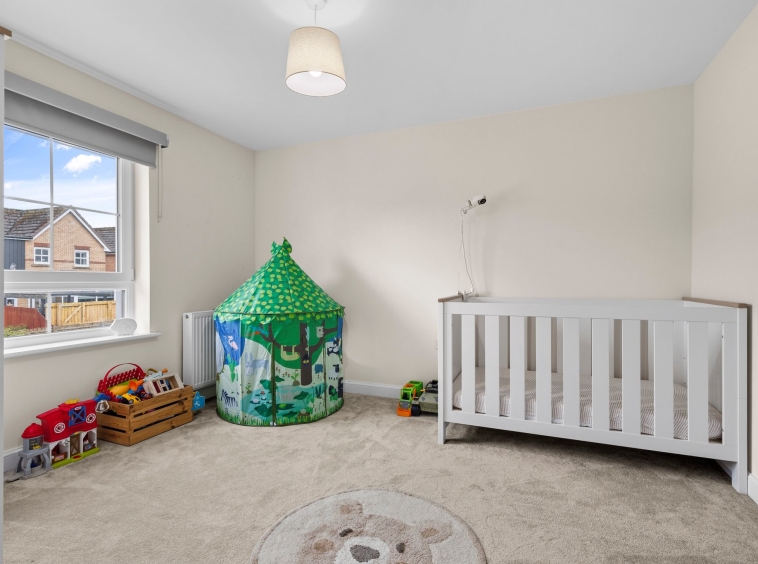
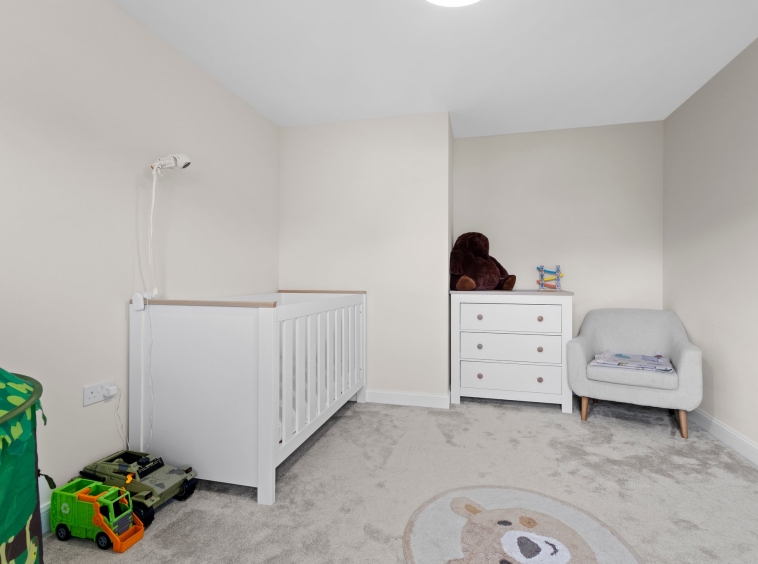
4.11m x 3.12m (13′ 6″ x 10′ 3″) Bedroom three offers soft decor, fitted carpet and a double glazed window to the rear.
Bedroom Four
3.93m x 3.12m (12′ 11″ x 10′ 3″) The fourth bedroom is complete with neutral decor, fitted carpet and a double glazed window to the front.
Bathroom
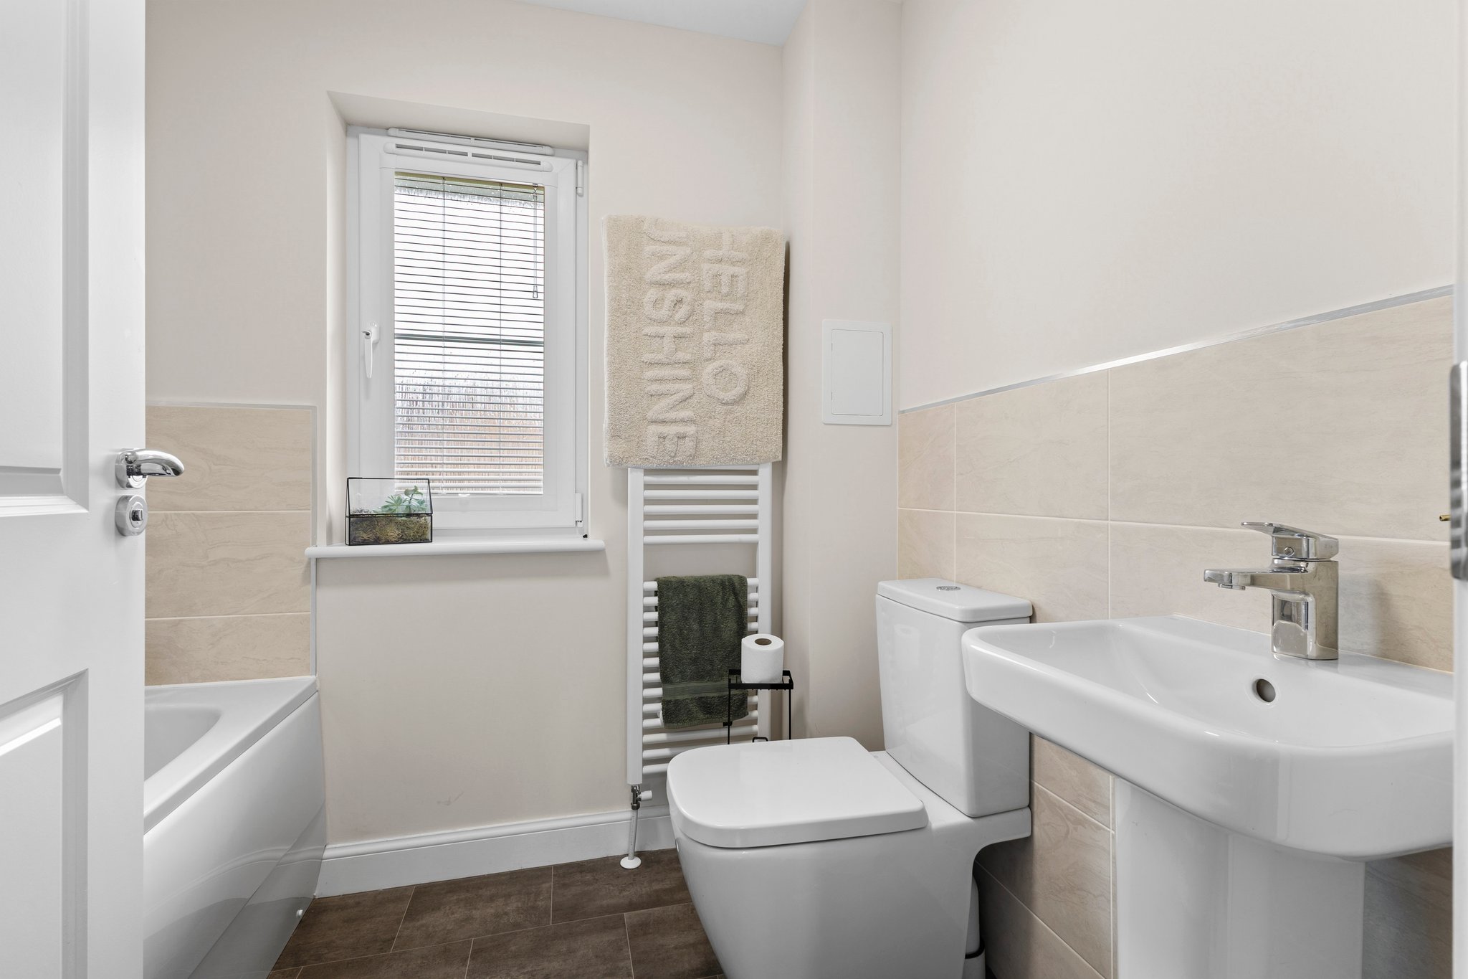
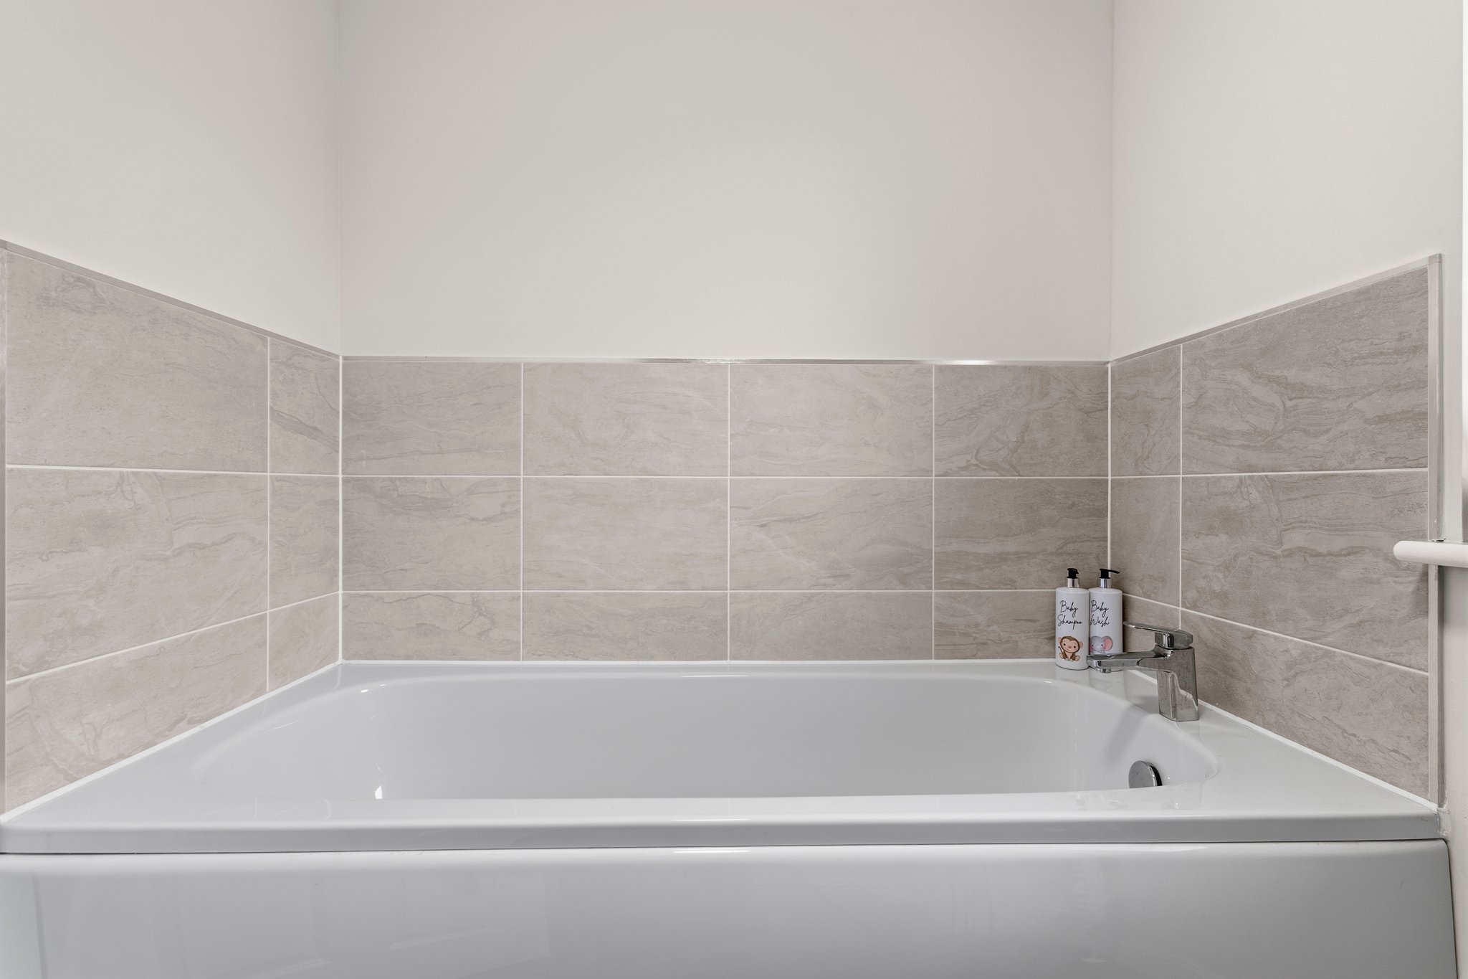
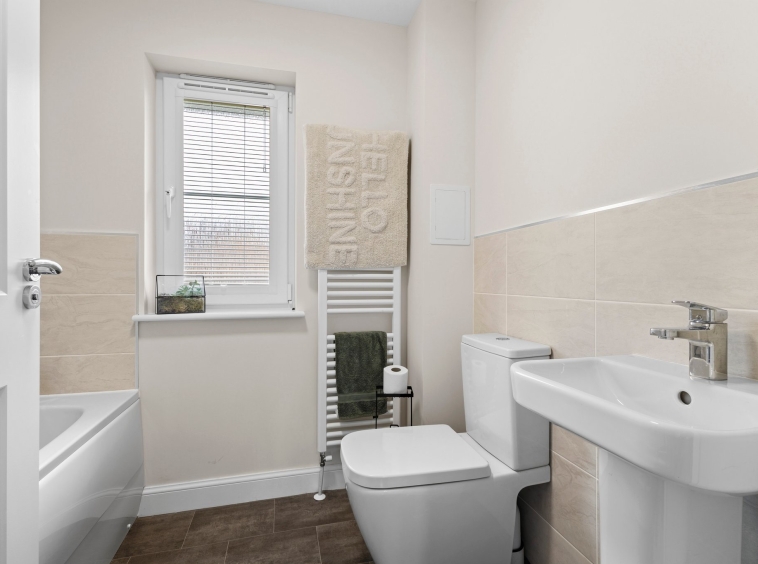
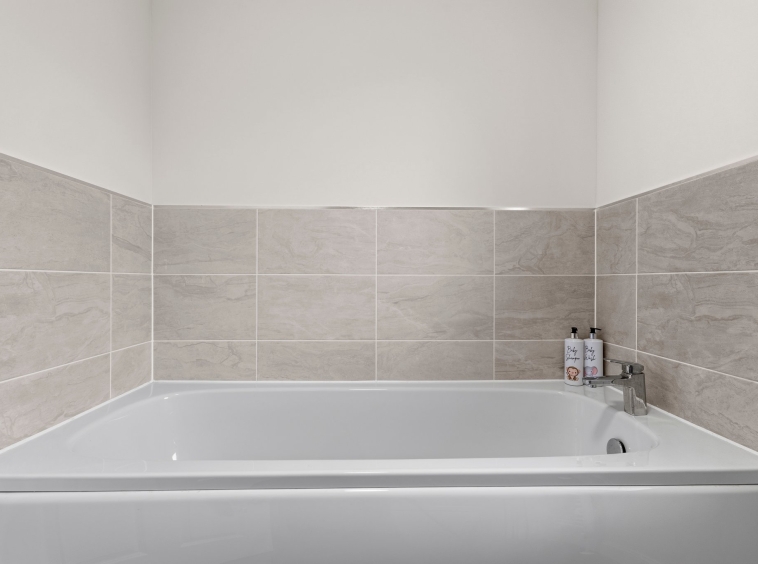
2.09m x 1.62m (6′ 10″ x 5′ 4″) Completing the accommodation is the three piece family bathroom suite comprising of a wash hand basin, wc and bath. Stylish decor with half height tiling to walls, vinyl flooring, heated towel rail and a double glazed opaque window to the rear.
External
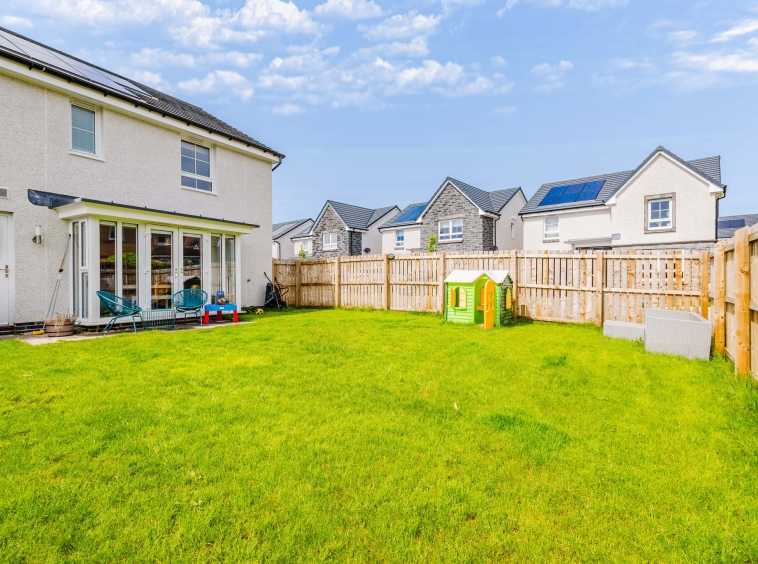
Positioned on a generous plot, this family villa boasts private garden grounds to the front and rear, with a monobloc driveway providing ample private off street parking, leading to the integral garage with up and over door access. The front gardens are laid to lawn with the sizeable rear gardens are also laid to lawn, enclosed by fencing allowing for a safe and peaceful outdoor family space.
Disclaimer
THESE PARTICULARS ARE ISSUED IN GOOD FAITH BUT DO NOT CONSTITUTE REPRESENTATIONS OF FACT OR FORM PART OF ANY OFFER OR CONTRACT. THE MATTERS REFERRED TO IN THESE PARTICULARS SHOULD BE INDEPENDENTLY VERIFIED BY PROSPECTIVE BUYERS. NEITHER GREIG RESIDENTIAL NOR ANY OF ITS EMPLOYEES OR AGENTS HAS ANY AUTHORITY TO MAKE OR GIVE ANY REPRESENTATION OR WARRANTY WHATEVER IN RELATION TO THIS PROPERTY. ALL ROOM DIMENSIONS ARE AT WIDEST POINTS APPROX.
Property Documents
Details
Updated on July 15, 2026 at 9:15 pm- Property ID: GR-30229622
- Price: Offers Over £325,000
- Bedrooms: 4
- Bathrooms: 4
- Property Type: Detached House
- Property Status: For sale
Floor Plans
Description:
Mortgage Calculator
- Principal & Interest