Kilwinning Road, Kilmarnock
Overview
- End of Terrace House
- 3
- 1
Description
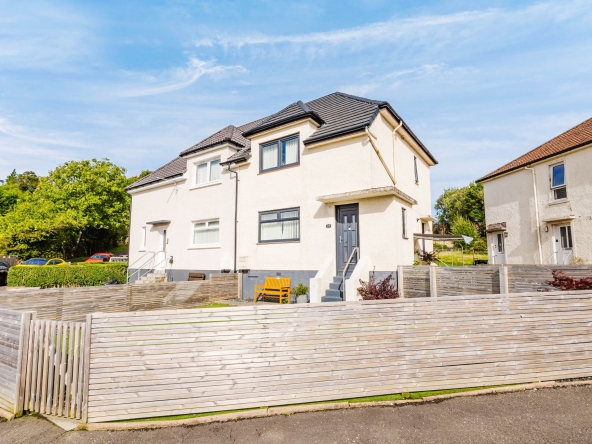
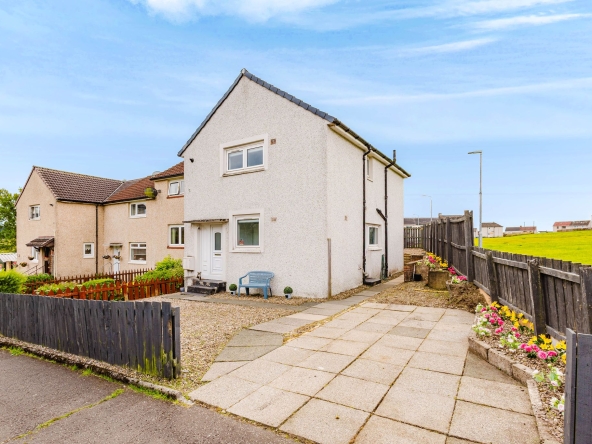
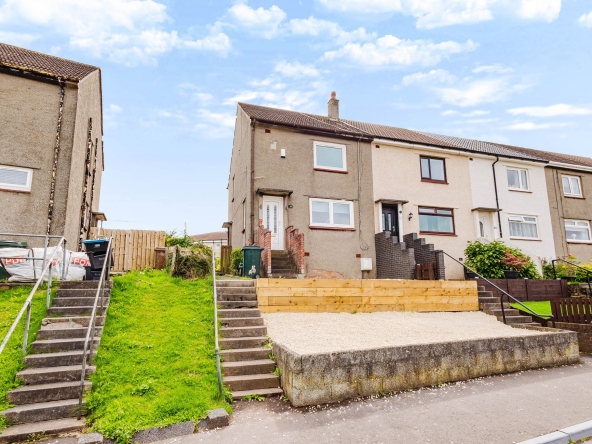
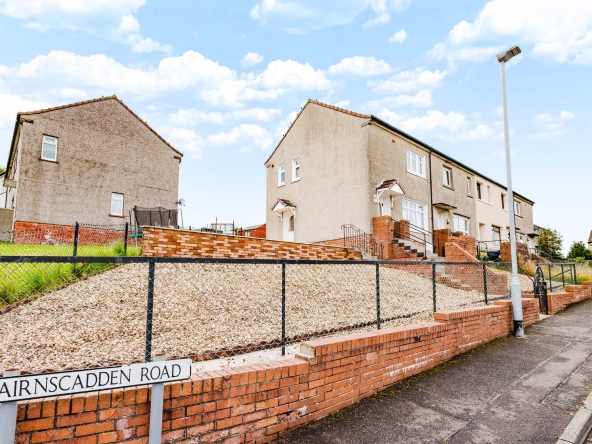
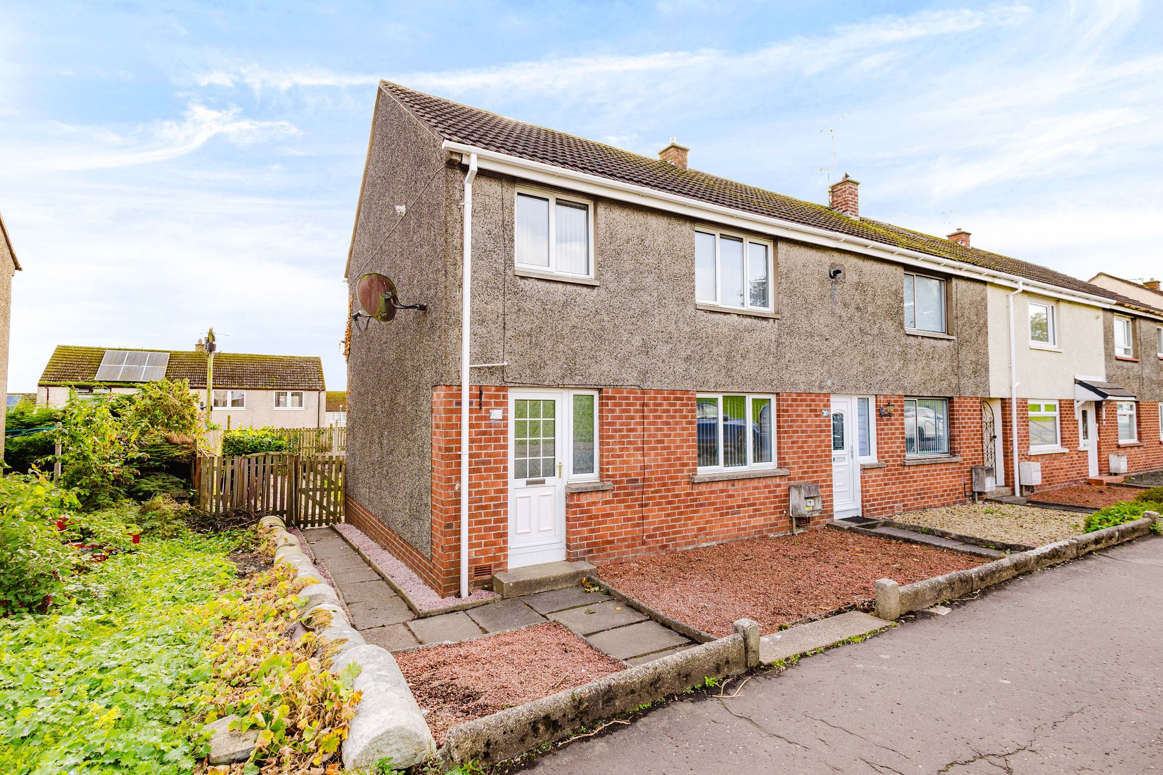

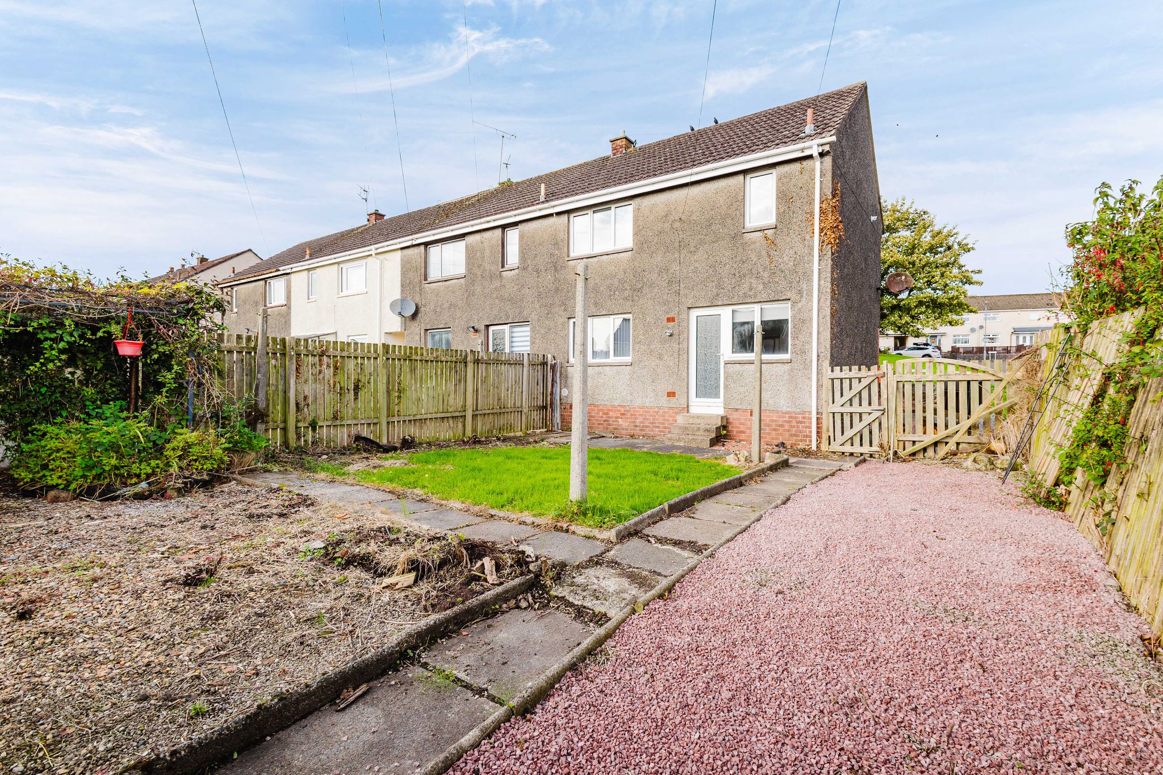
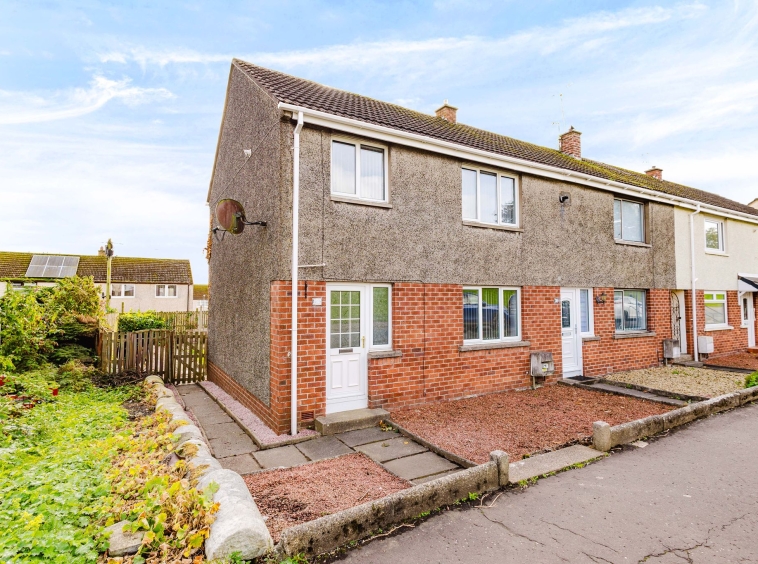
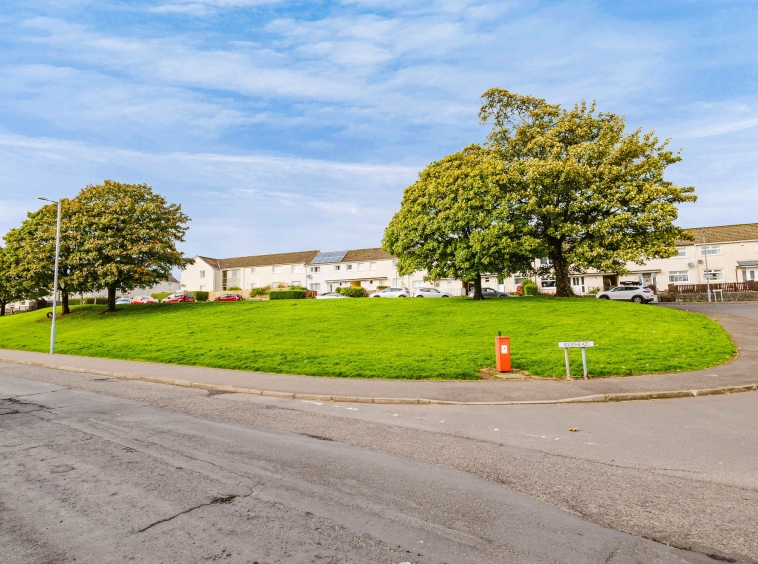
Proudly introducing to the market is this three bedroom end of terrace villa located in the sought after town of Stewarton. Having recently been renovated throughout, including a newly fitted kitchen and bathroom, boasting a spacious floorplan across two levels and generous private gardens to the front and rear. Ideally located within easy reach of all the amenities Stewarton has to offer, walking distance to local primary schooling, the Rose Reilly Sports Centre, providing a range of different fitness and leisure activities, for commuters the towns train station provides regular services to Glasgow and Kilmarnock with the High Street also boasting numerous cafes, boutiques and restaurants. This move in ready home is sure to appeal to first time buyers and families alike and early viewing is advised.
Hall
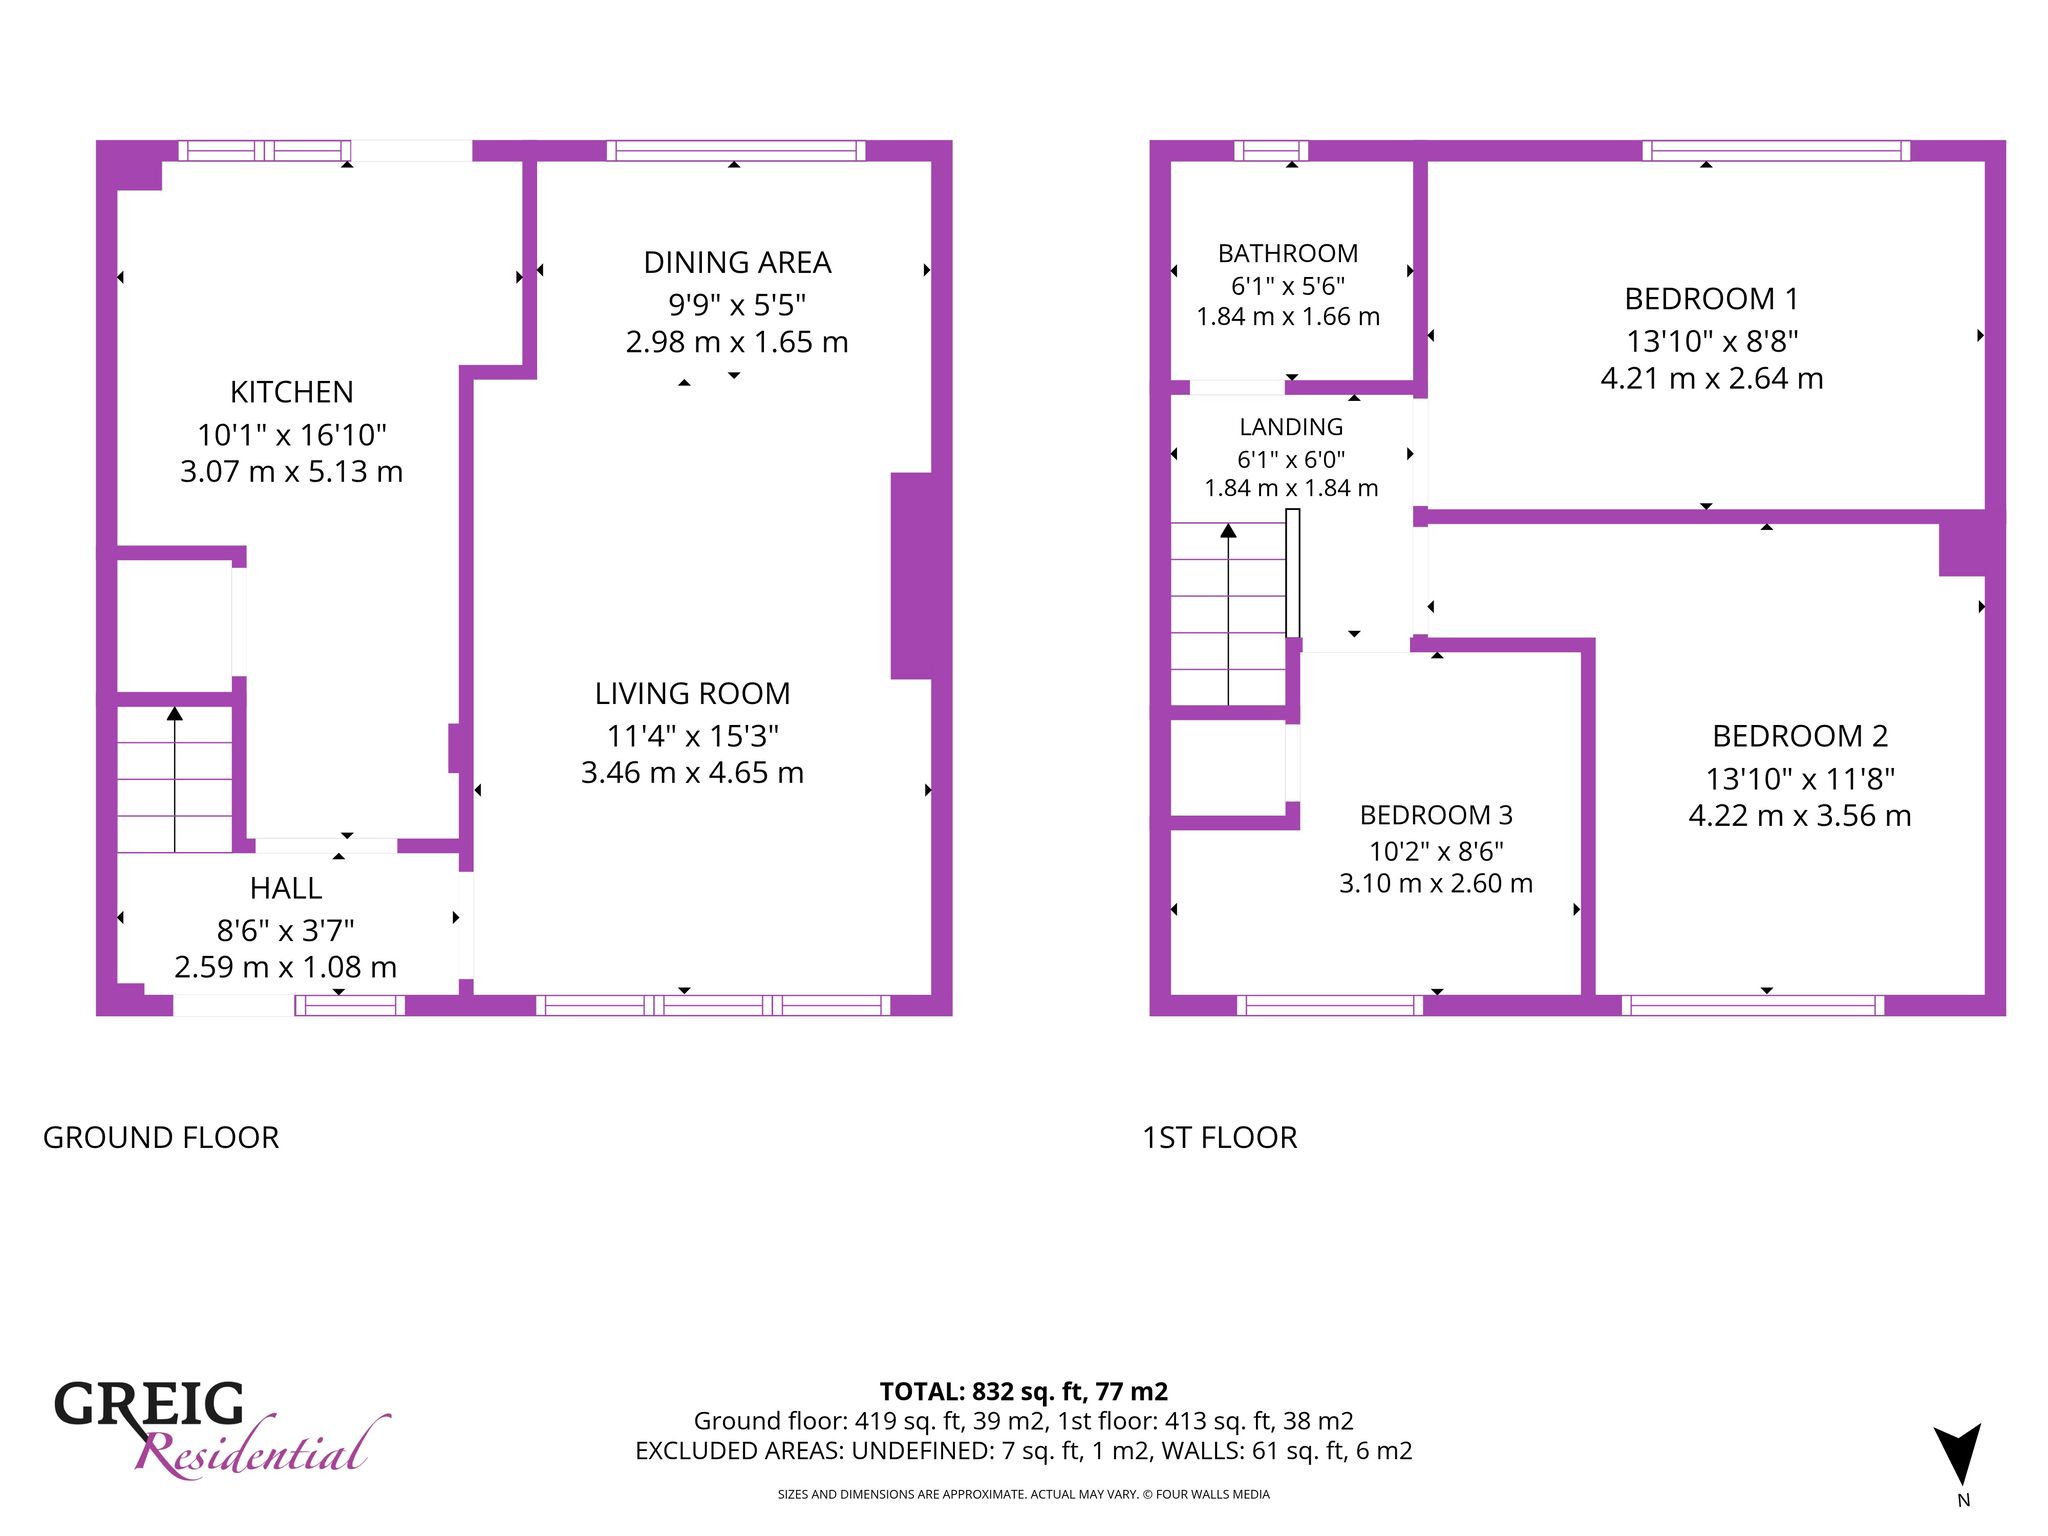
Accessed via the white outer UPVC door, neutrally decorated hallway with laminate flooring, carpeted stair case leading to the upper landing and a double glazed window to the front.
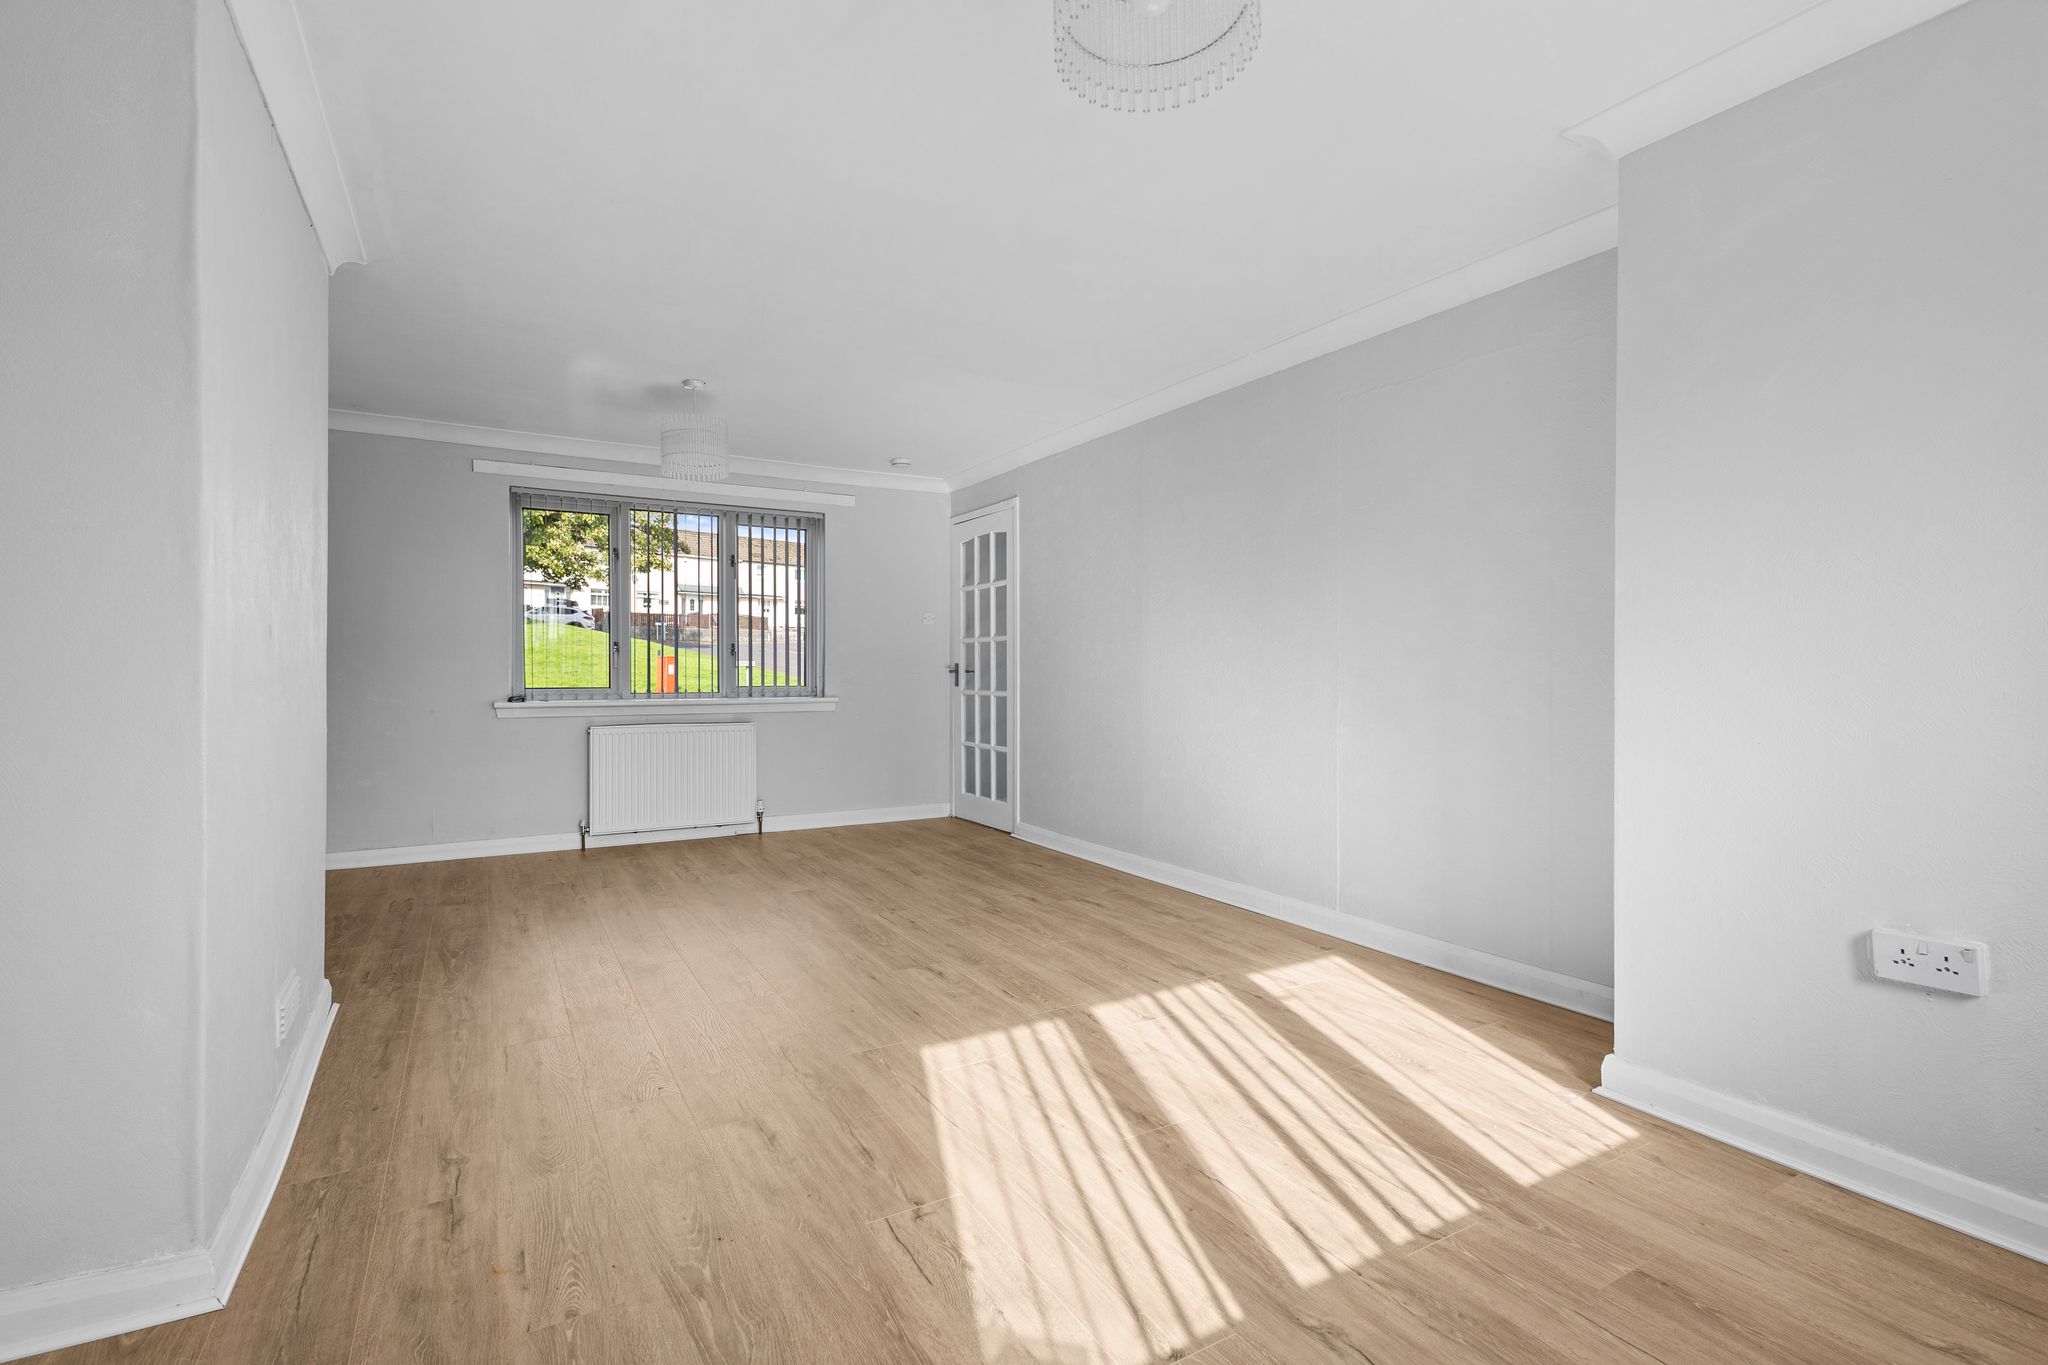
Livingroom
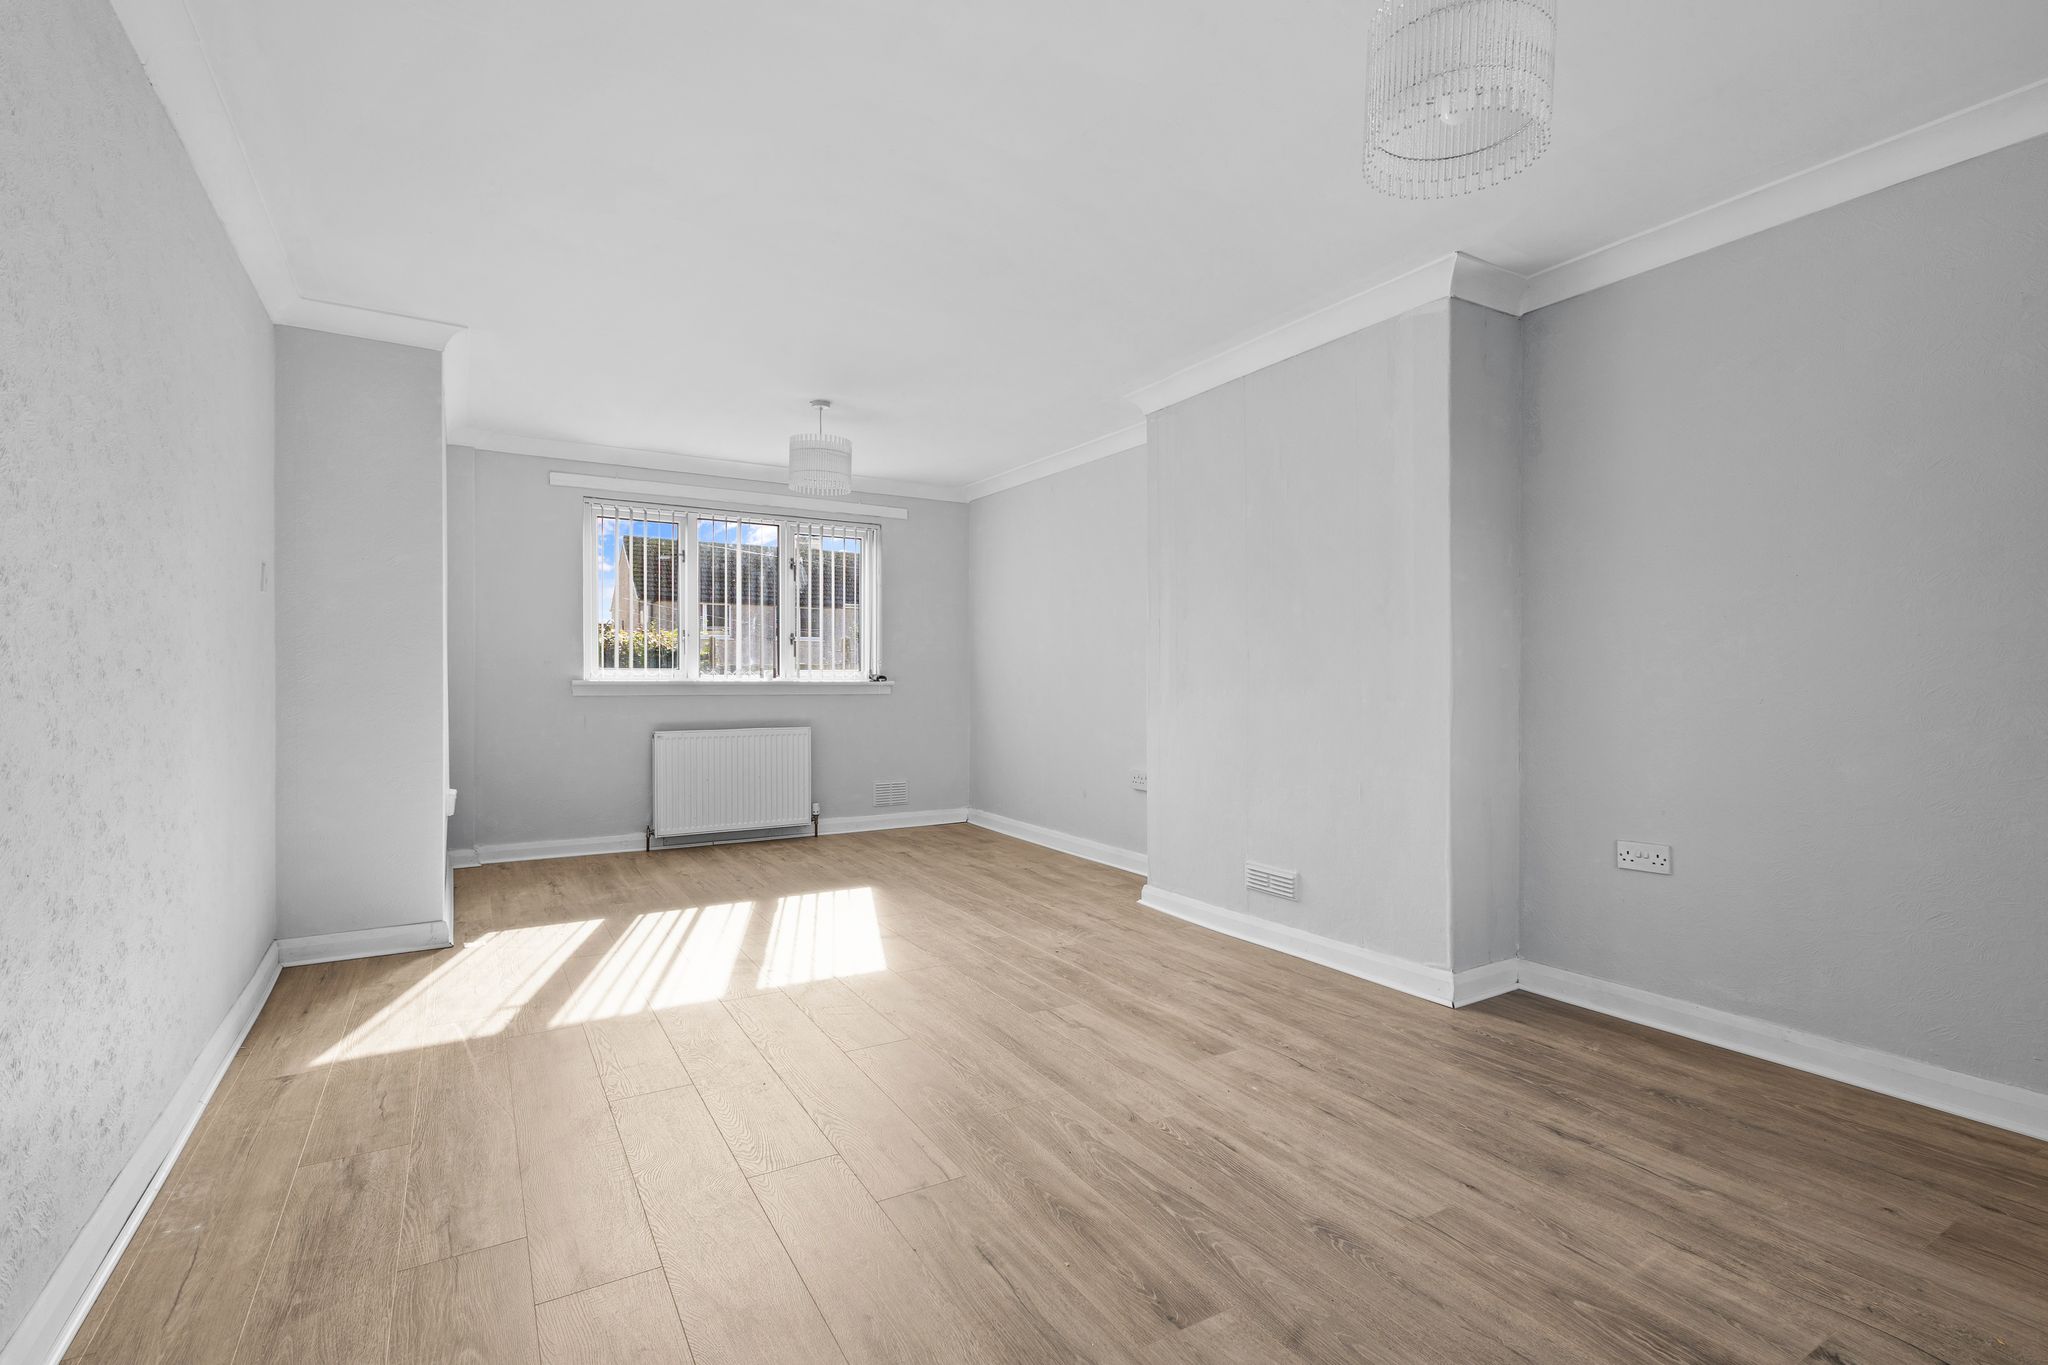
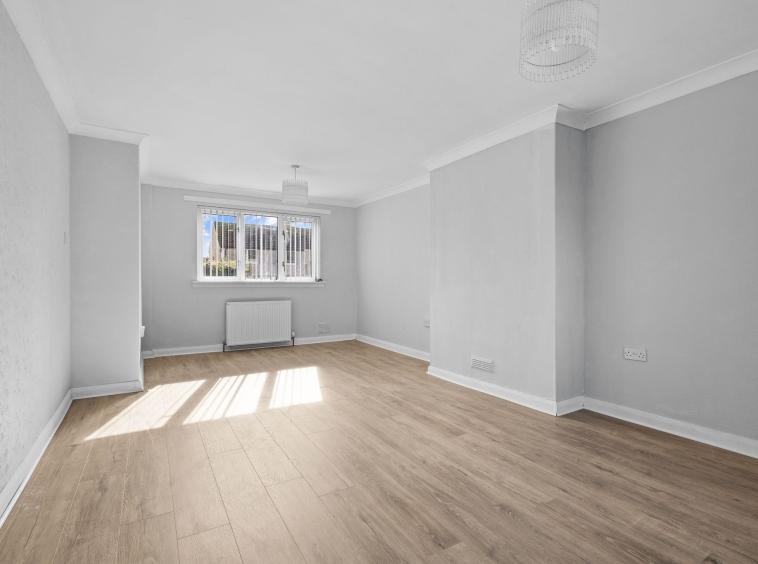
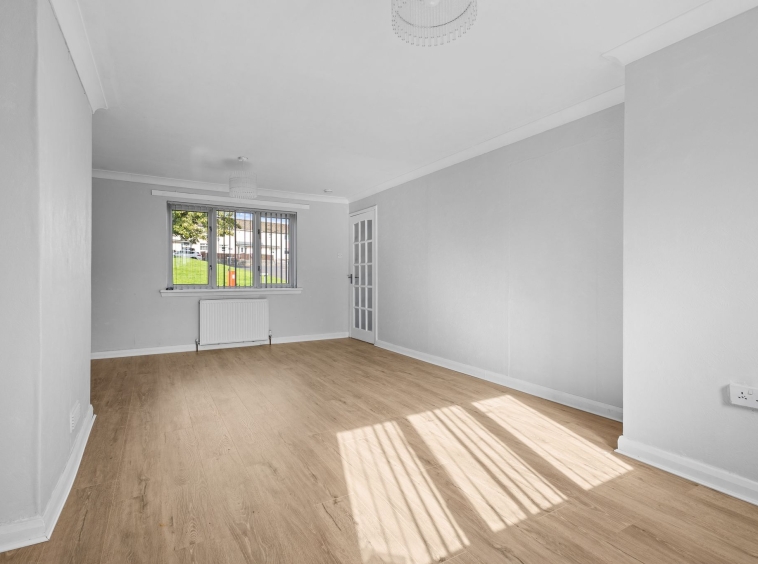
3.46m x 6.30m (11′ 4″ x 20′ 8″) A generous main apartment boasting neutral decor, ceiling coving, laminate flooring, ample space to create living/dining room if required and dual aspect double glazed windows to the front and rear.
Kitchen
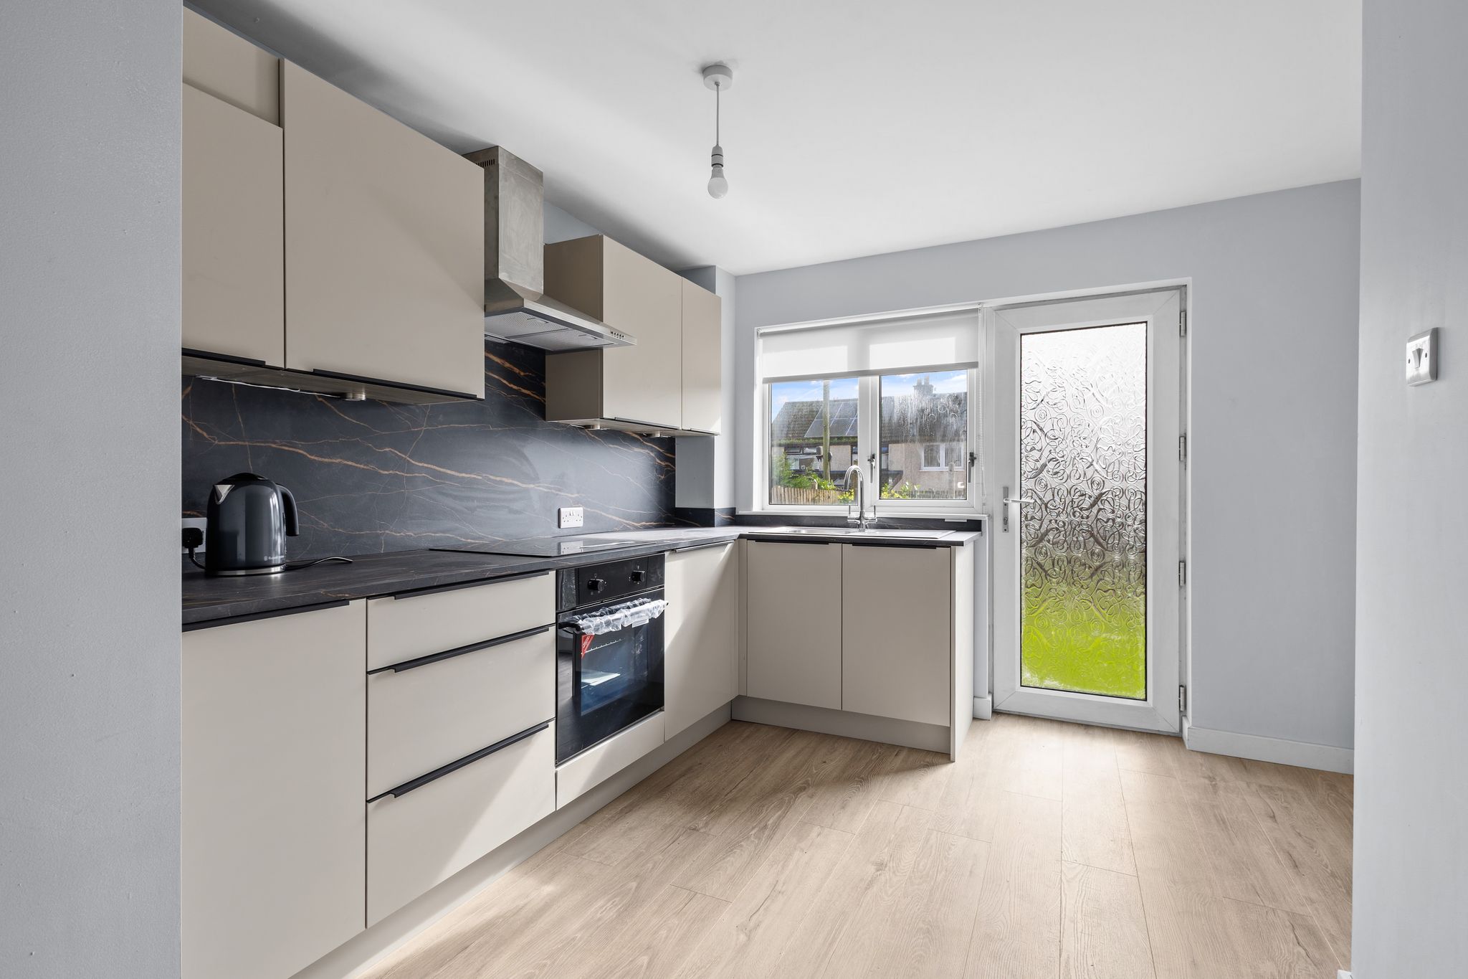
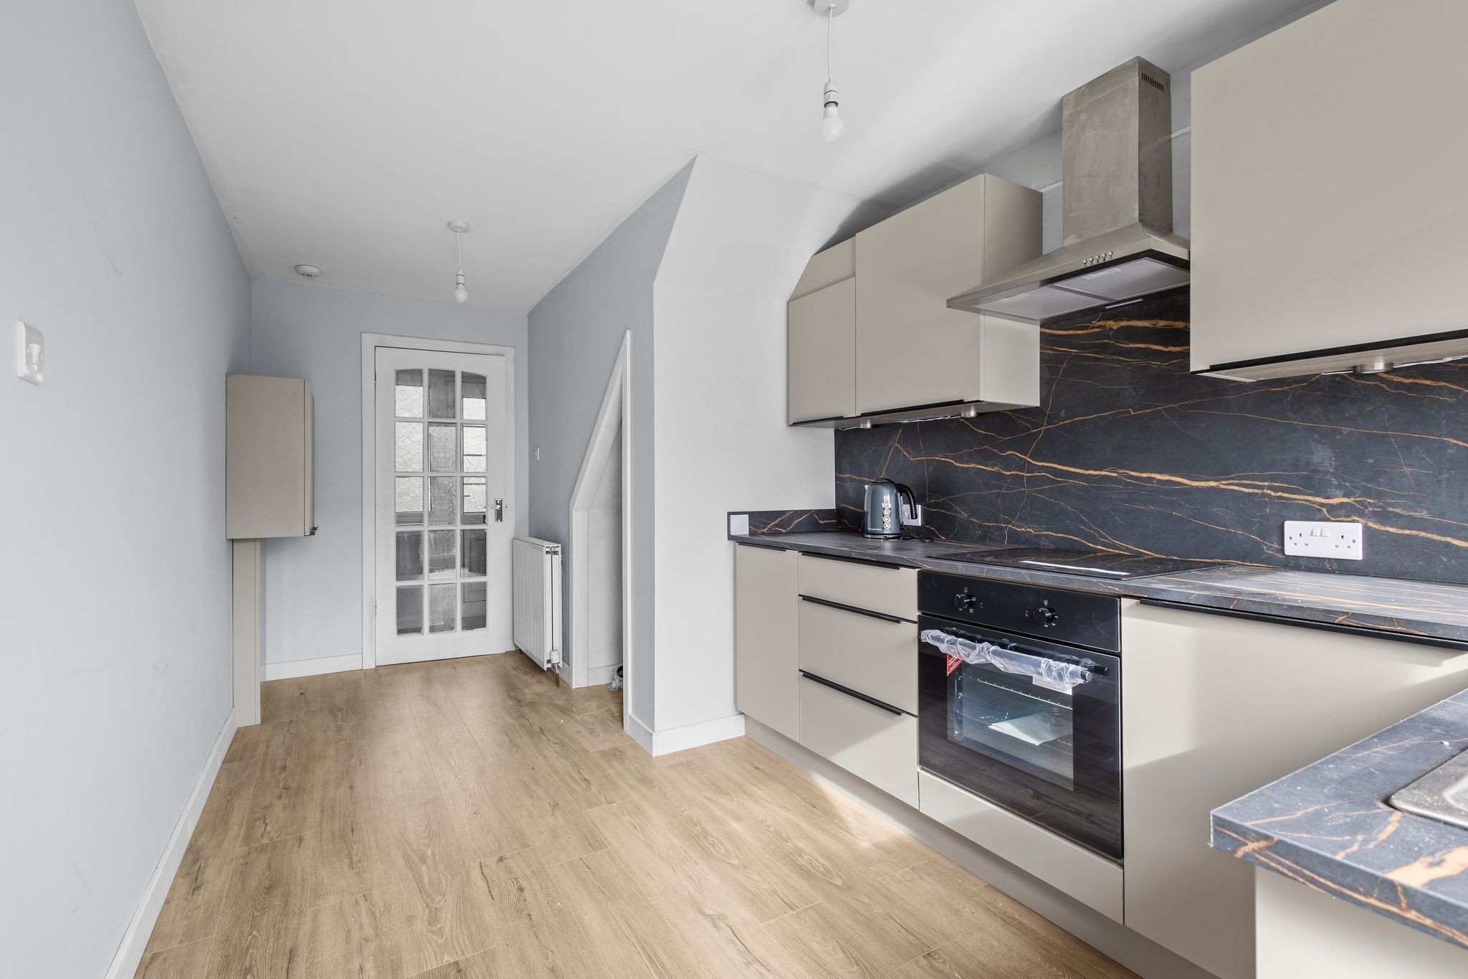
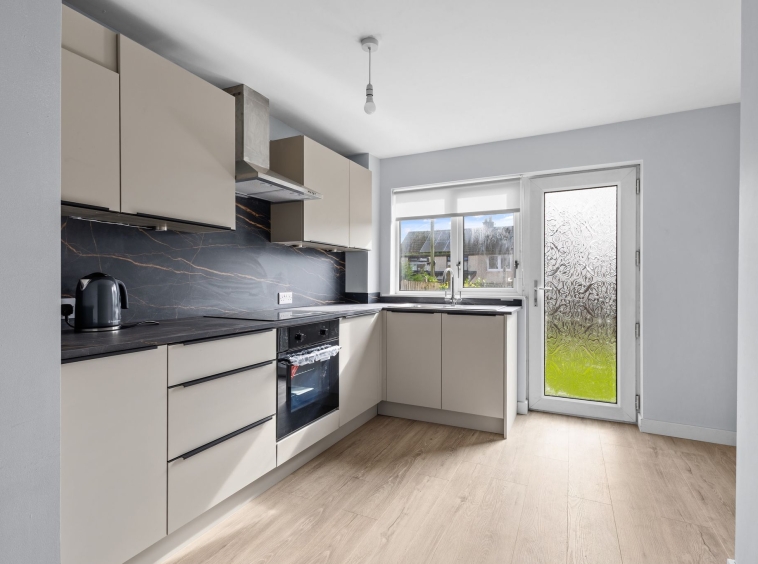
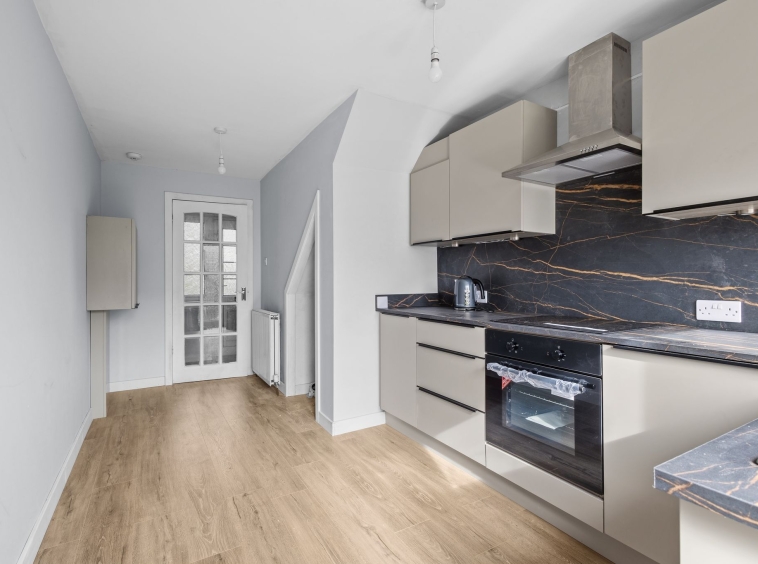
3.07m x 5.13m (10′ 1″ x 16′ 10″) A newly fitted modern kitchen, providing an array of wall and base storage, induction hob, integrated electric oven, modern countertop with backsplash, ample space for appliances, laminate flooring, under stair storage, double glazed window and a glazed UPVC external door leading to the rear garden.
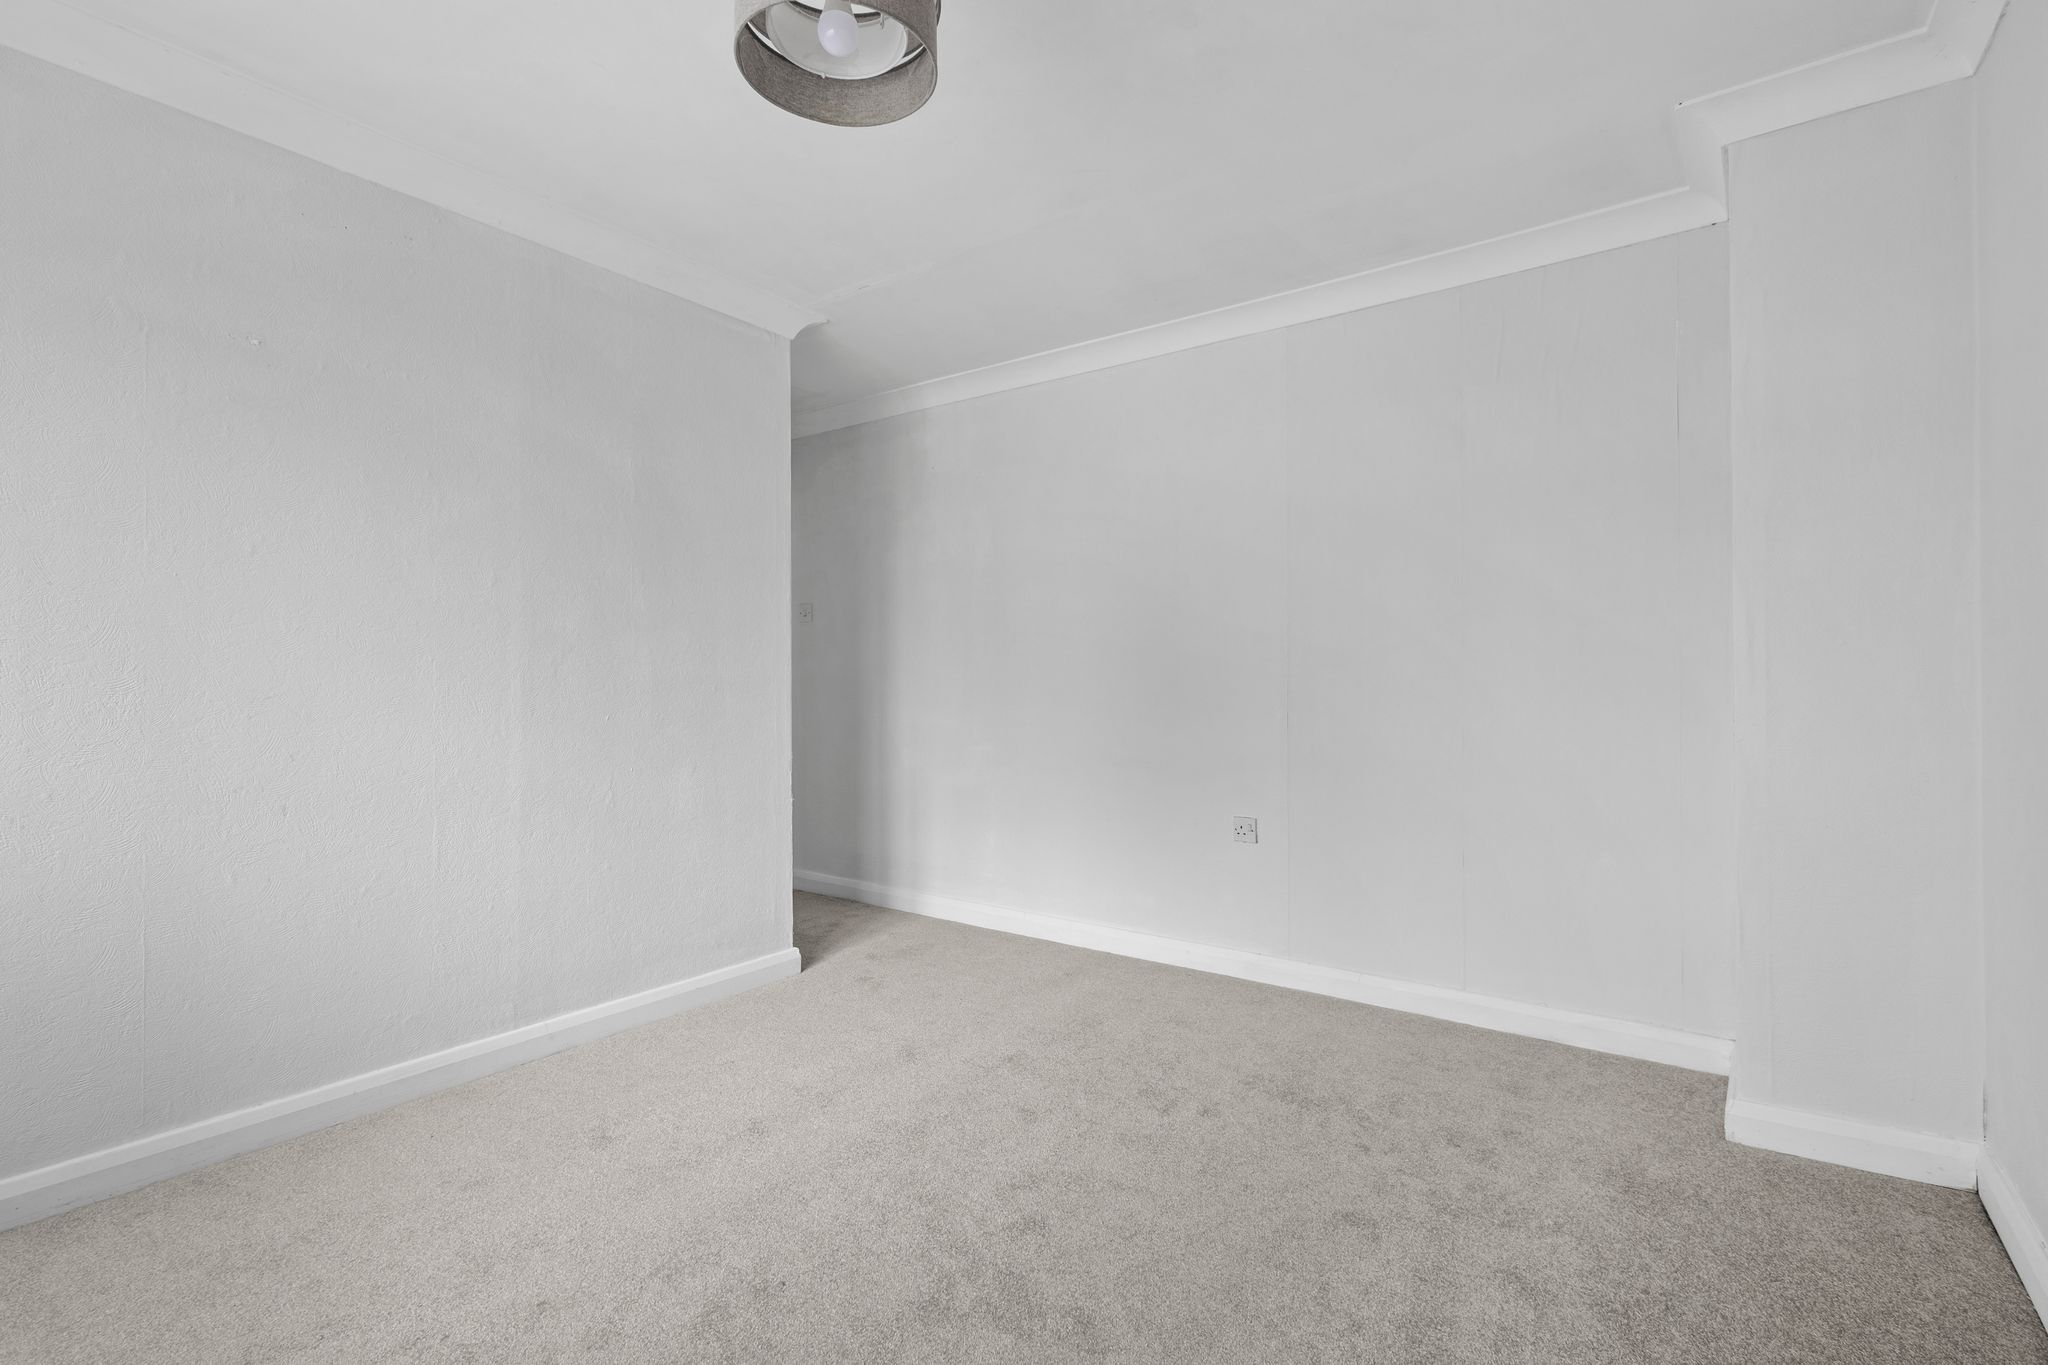
Bedroom One
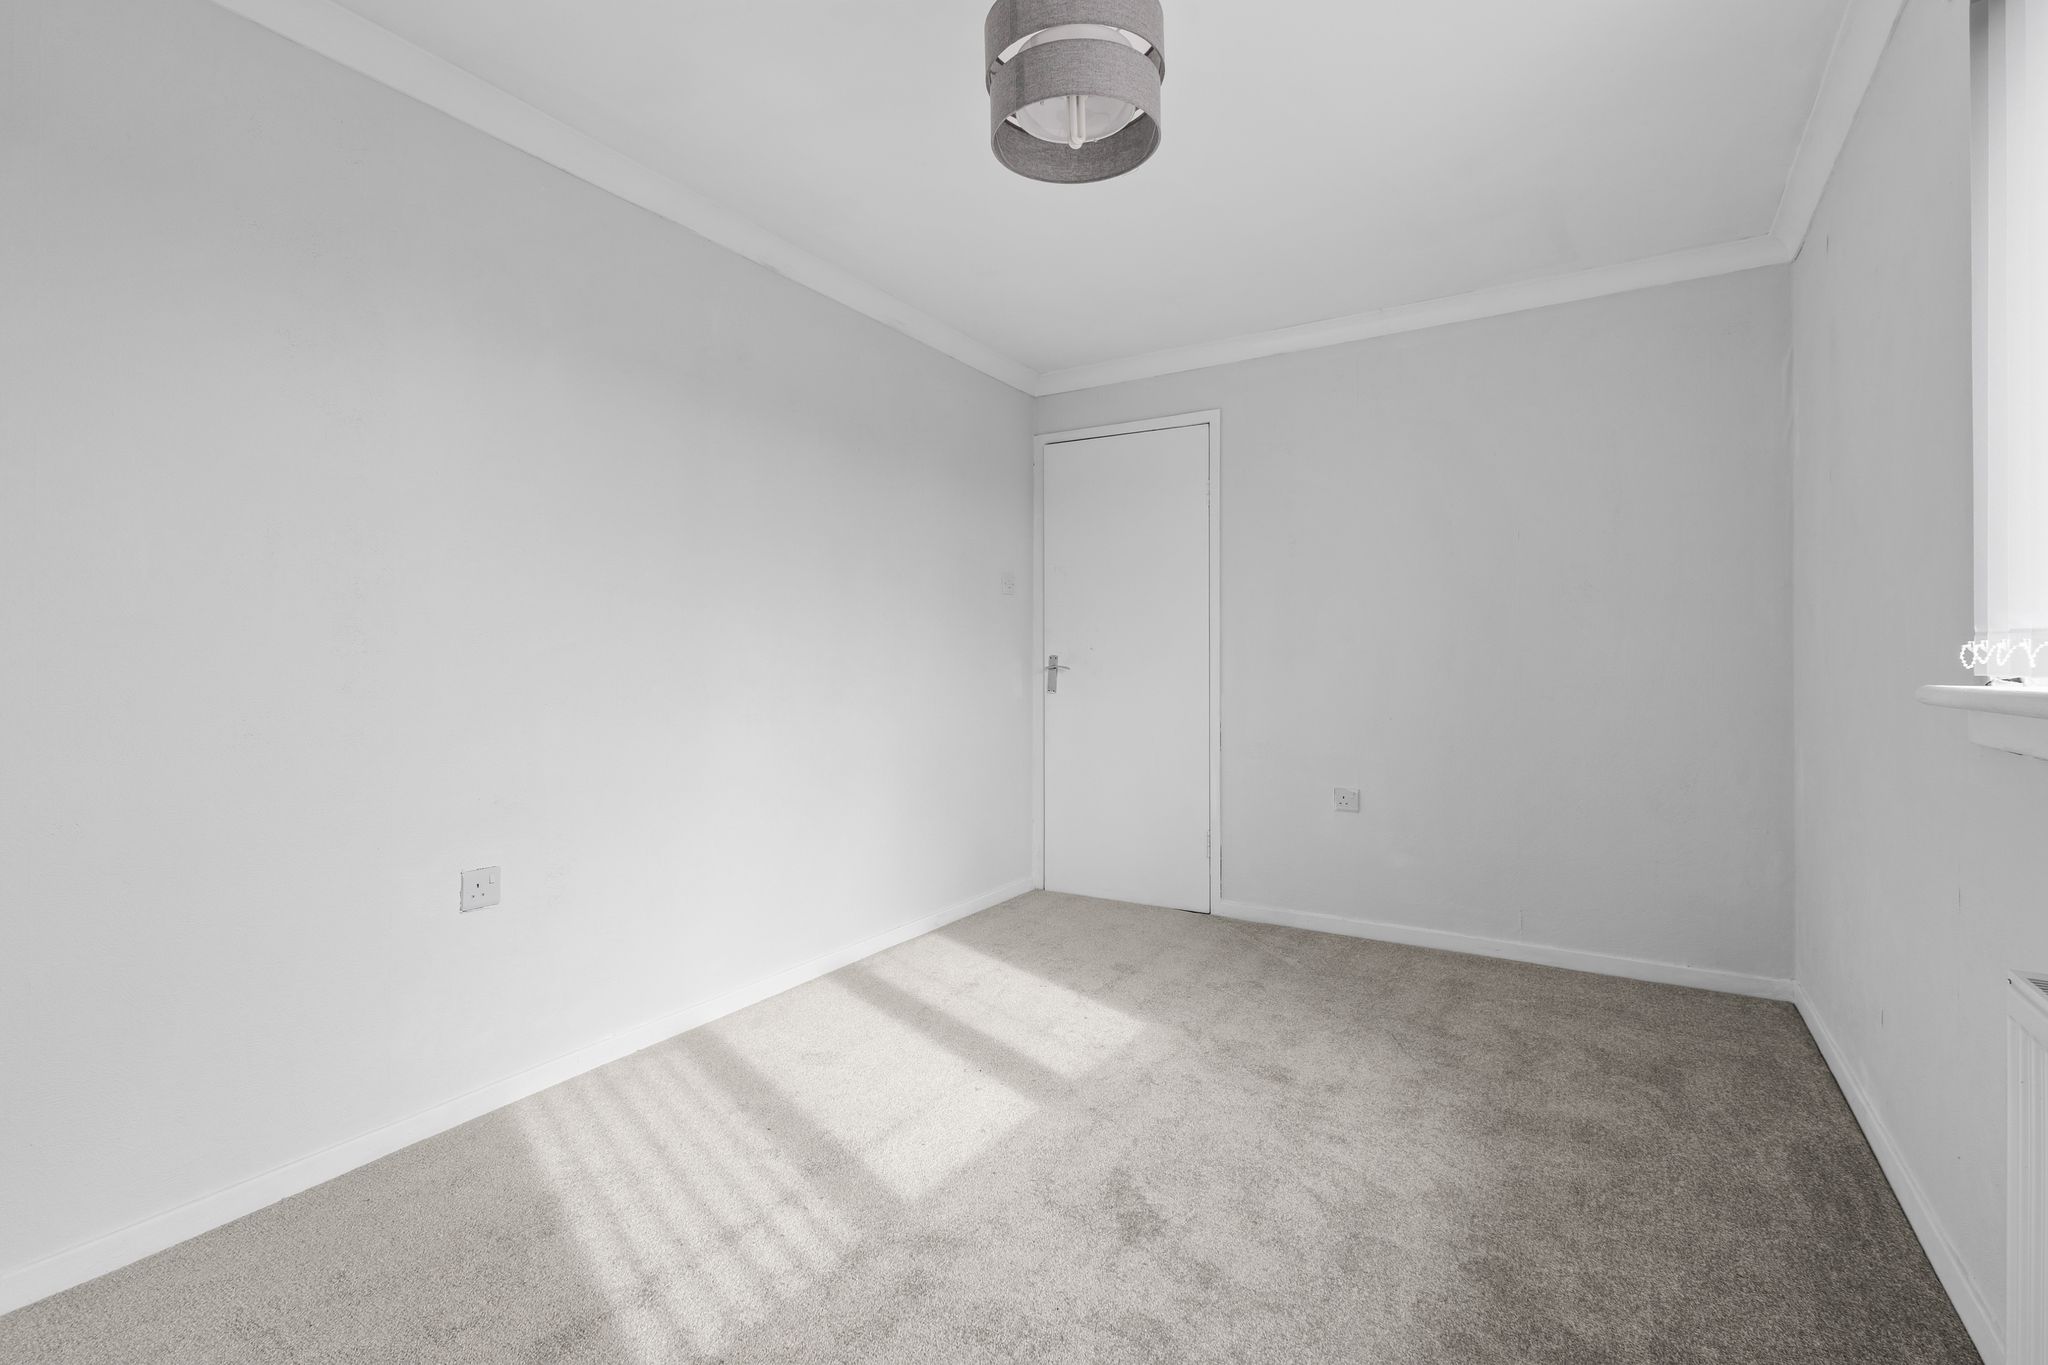
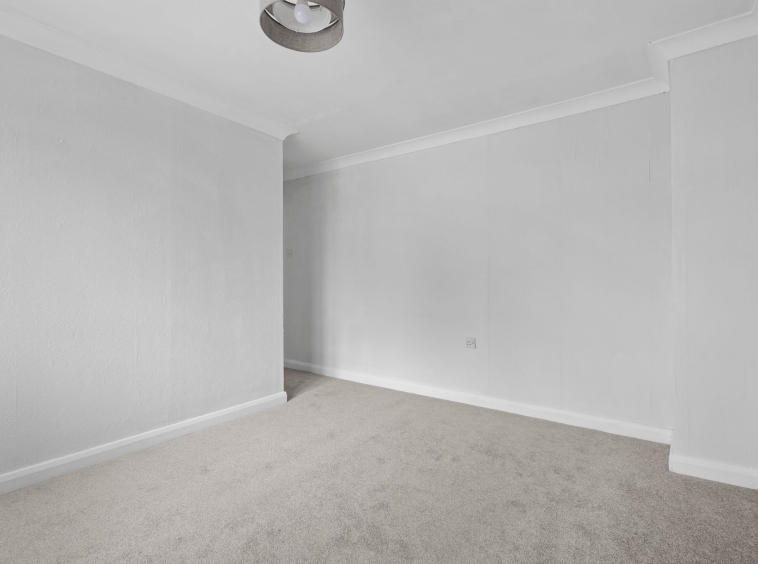
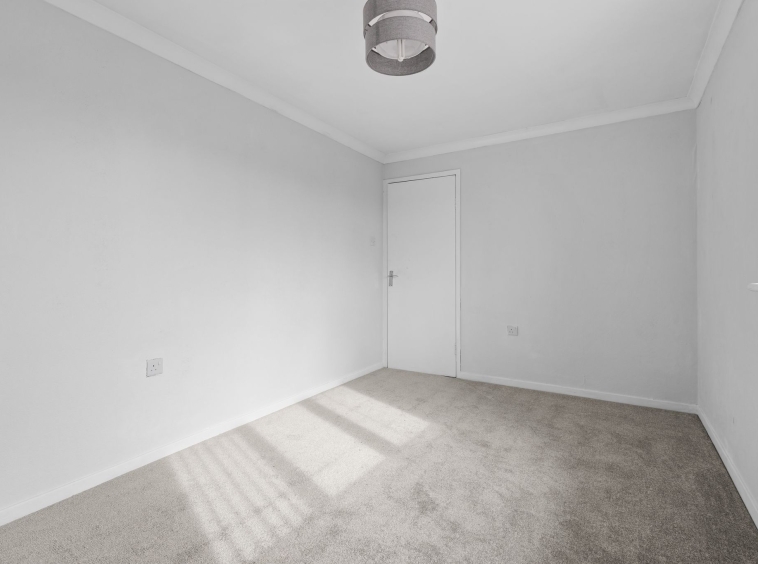
4.21m x 2.64m (13′ 10″ x 8′ 8″) Double sized bedroom with neutral decor, fitted carpet and a double glazed window to the rear.
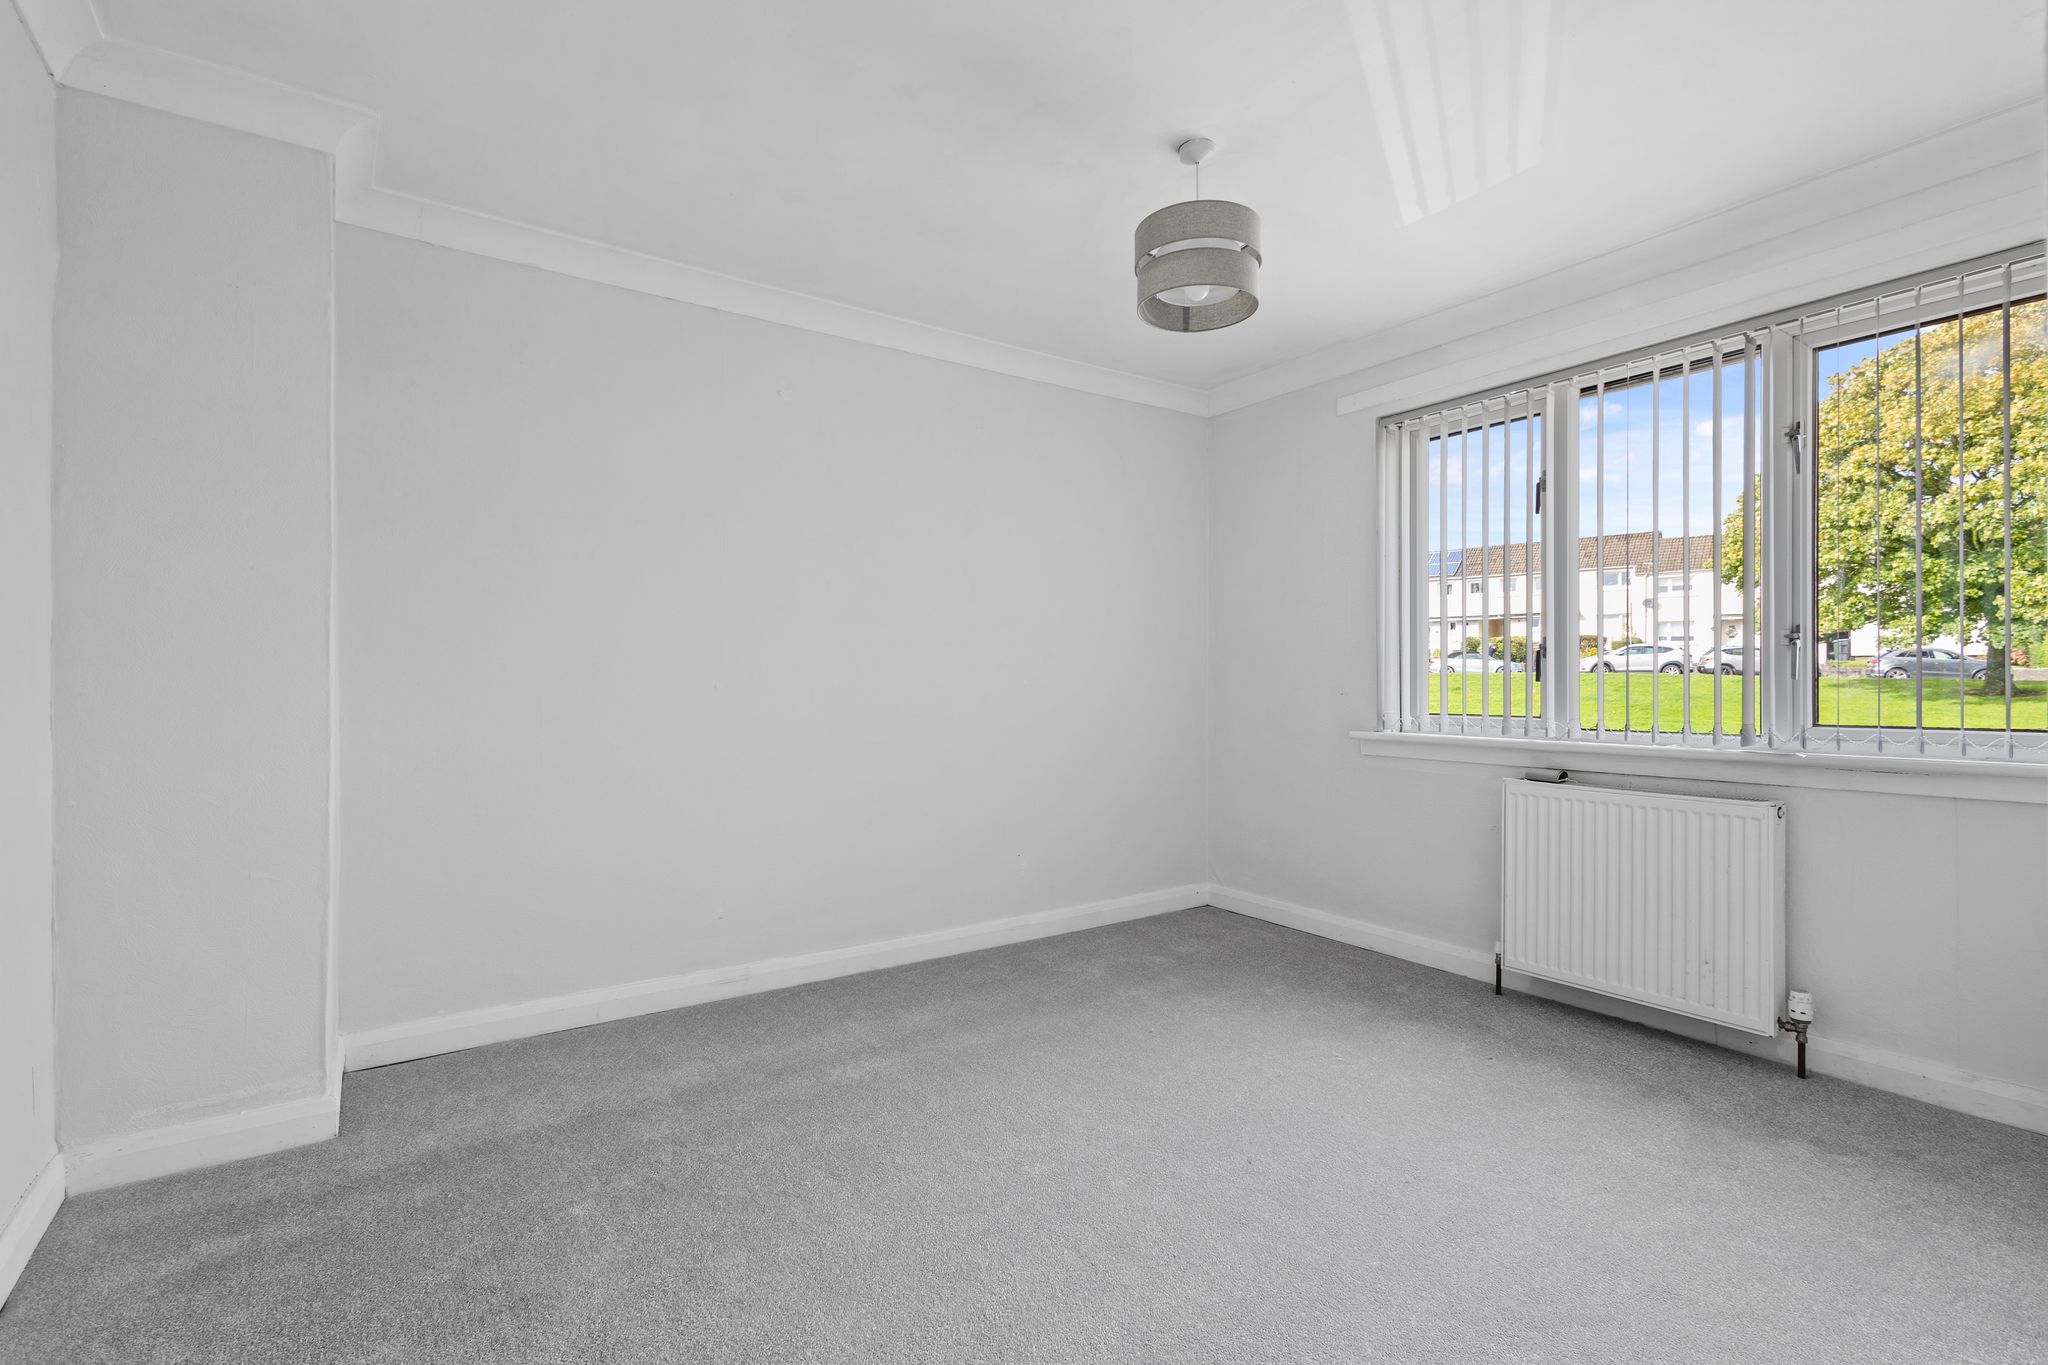
Bedroom Two
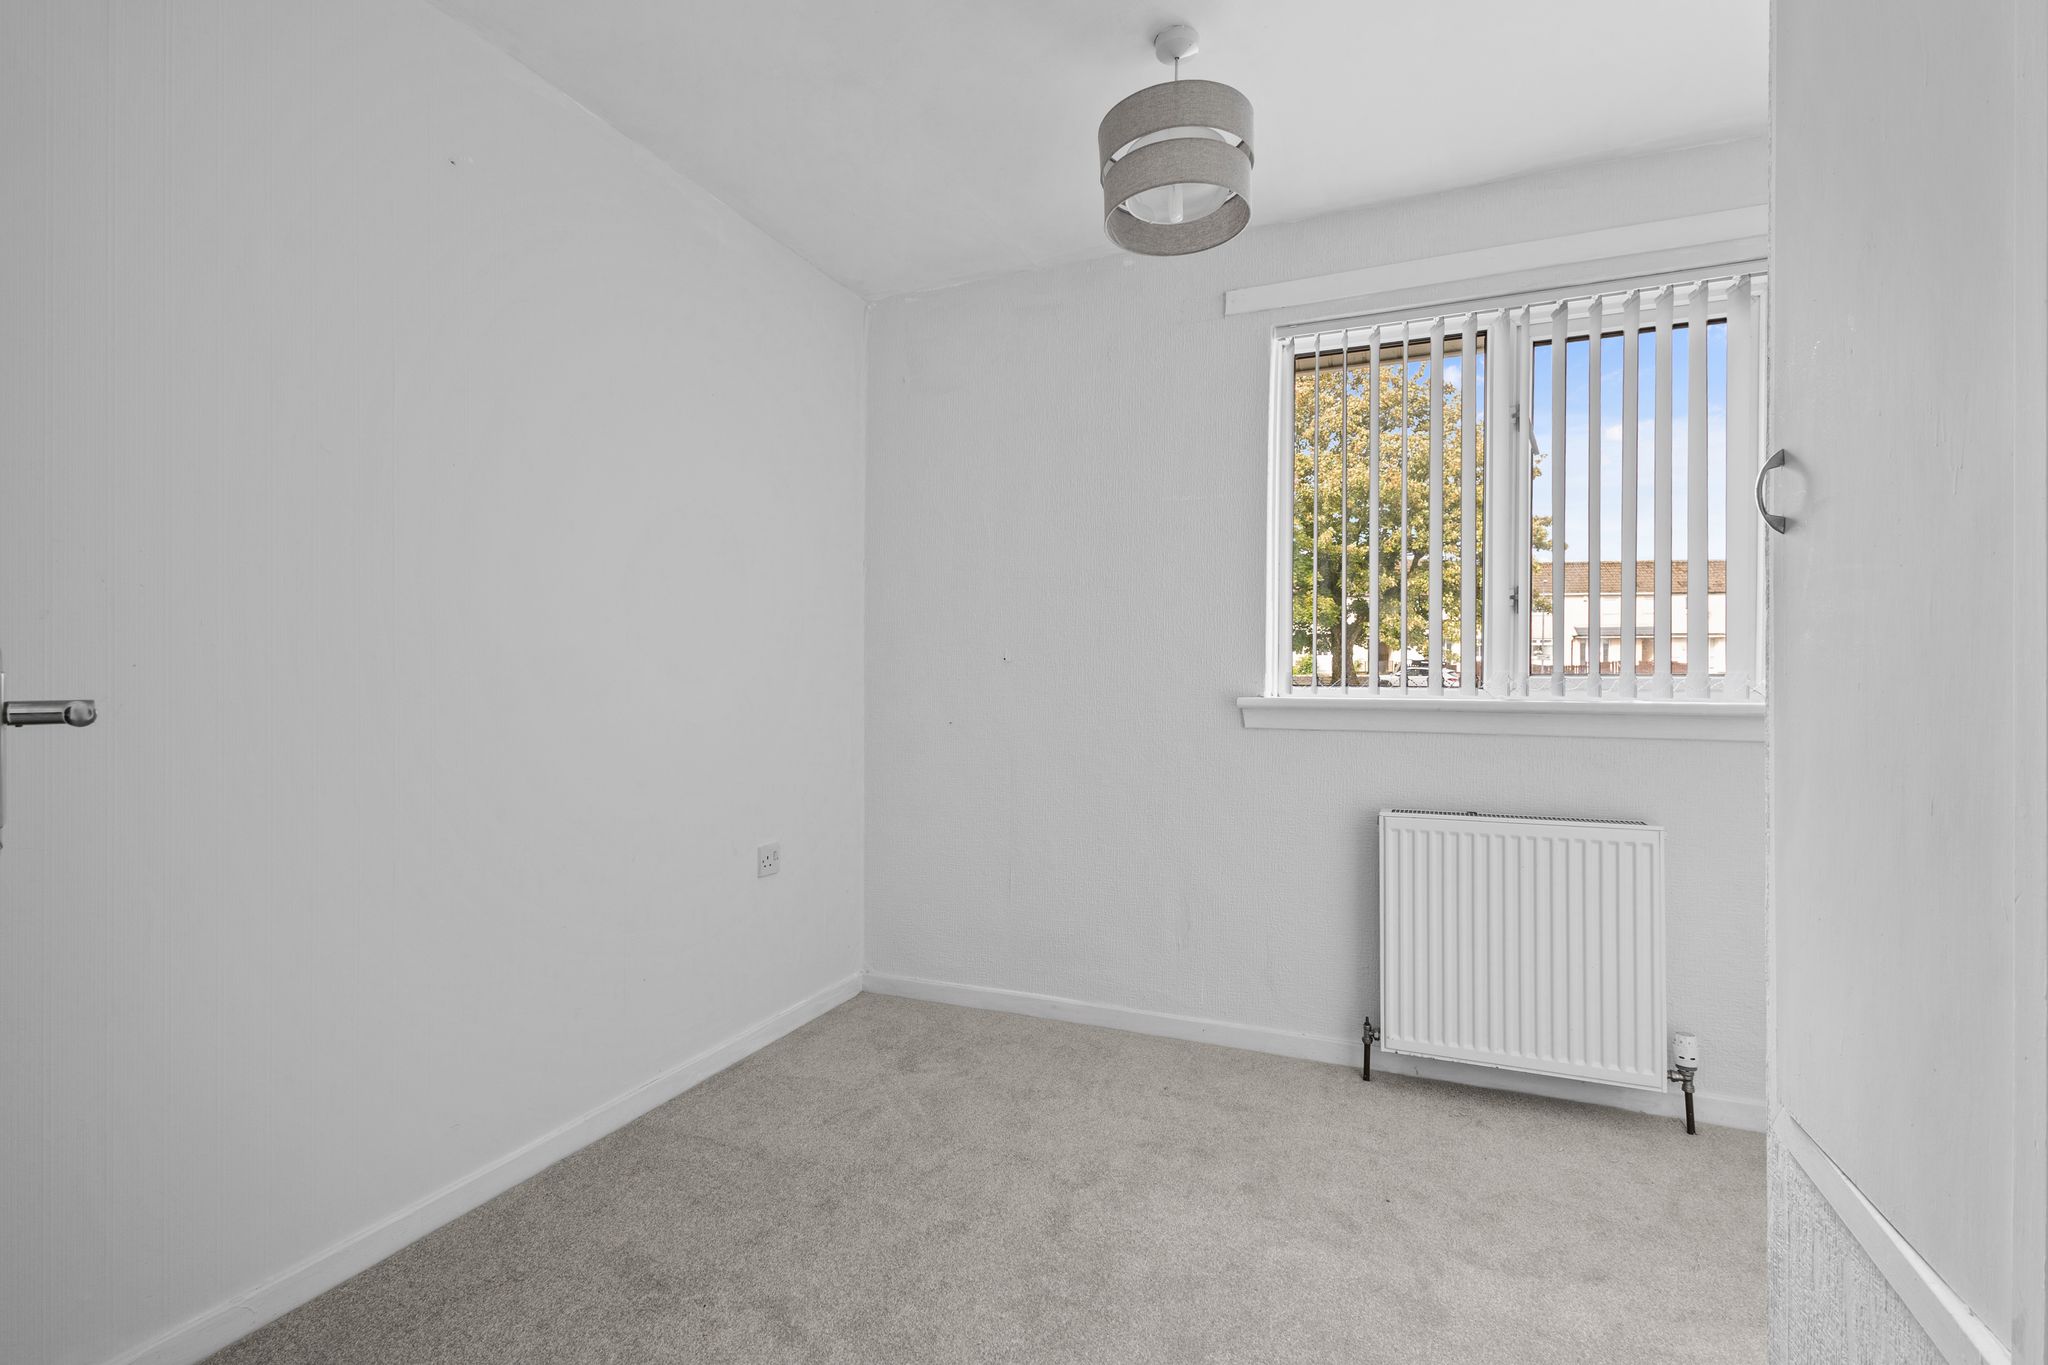
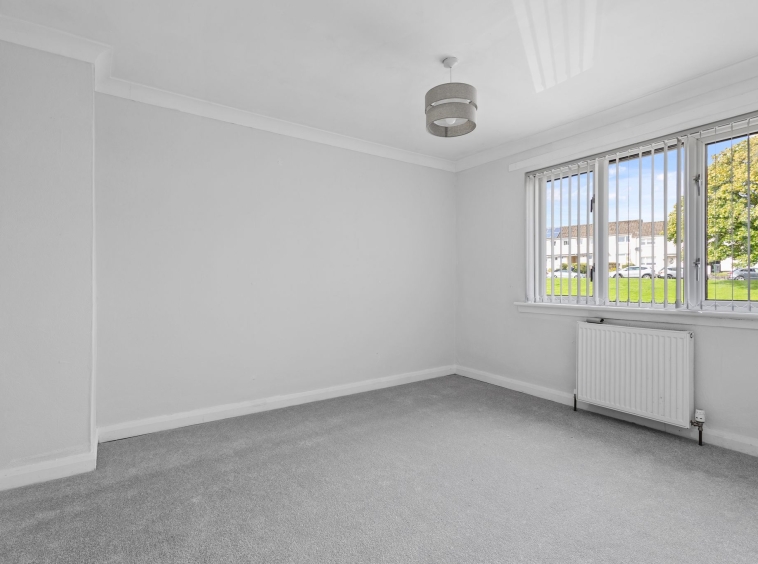
4.22m x 3.56m (13′ 10″ x 11′ 8″) A second double bedroom with neutral decor, fitted carpert and a double glazed window to the front.
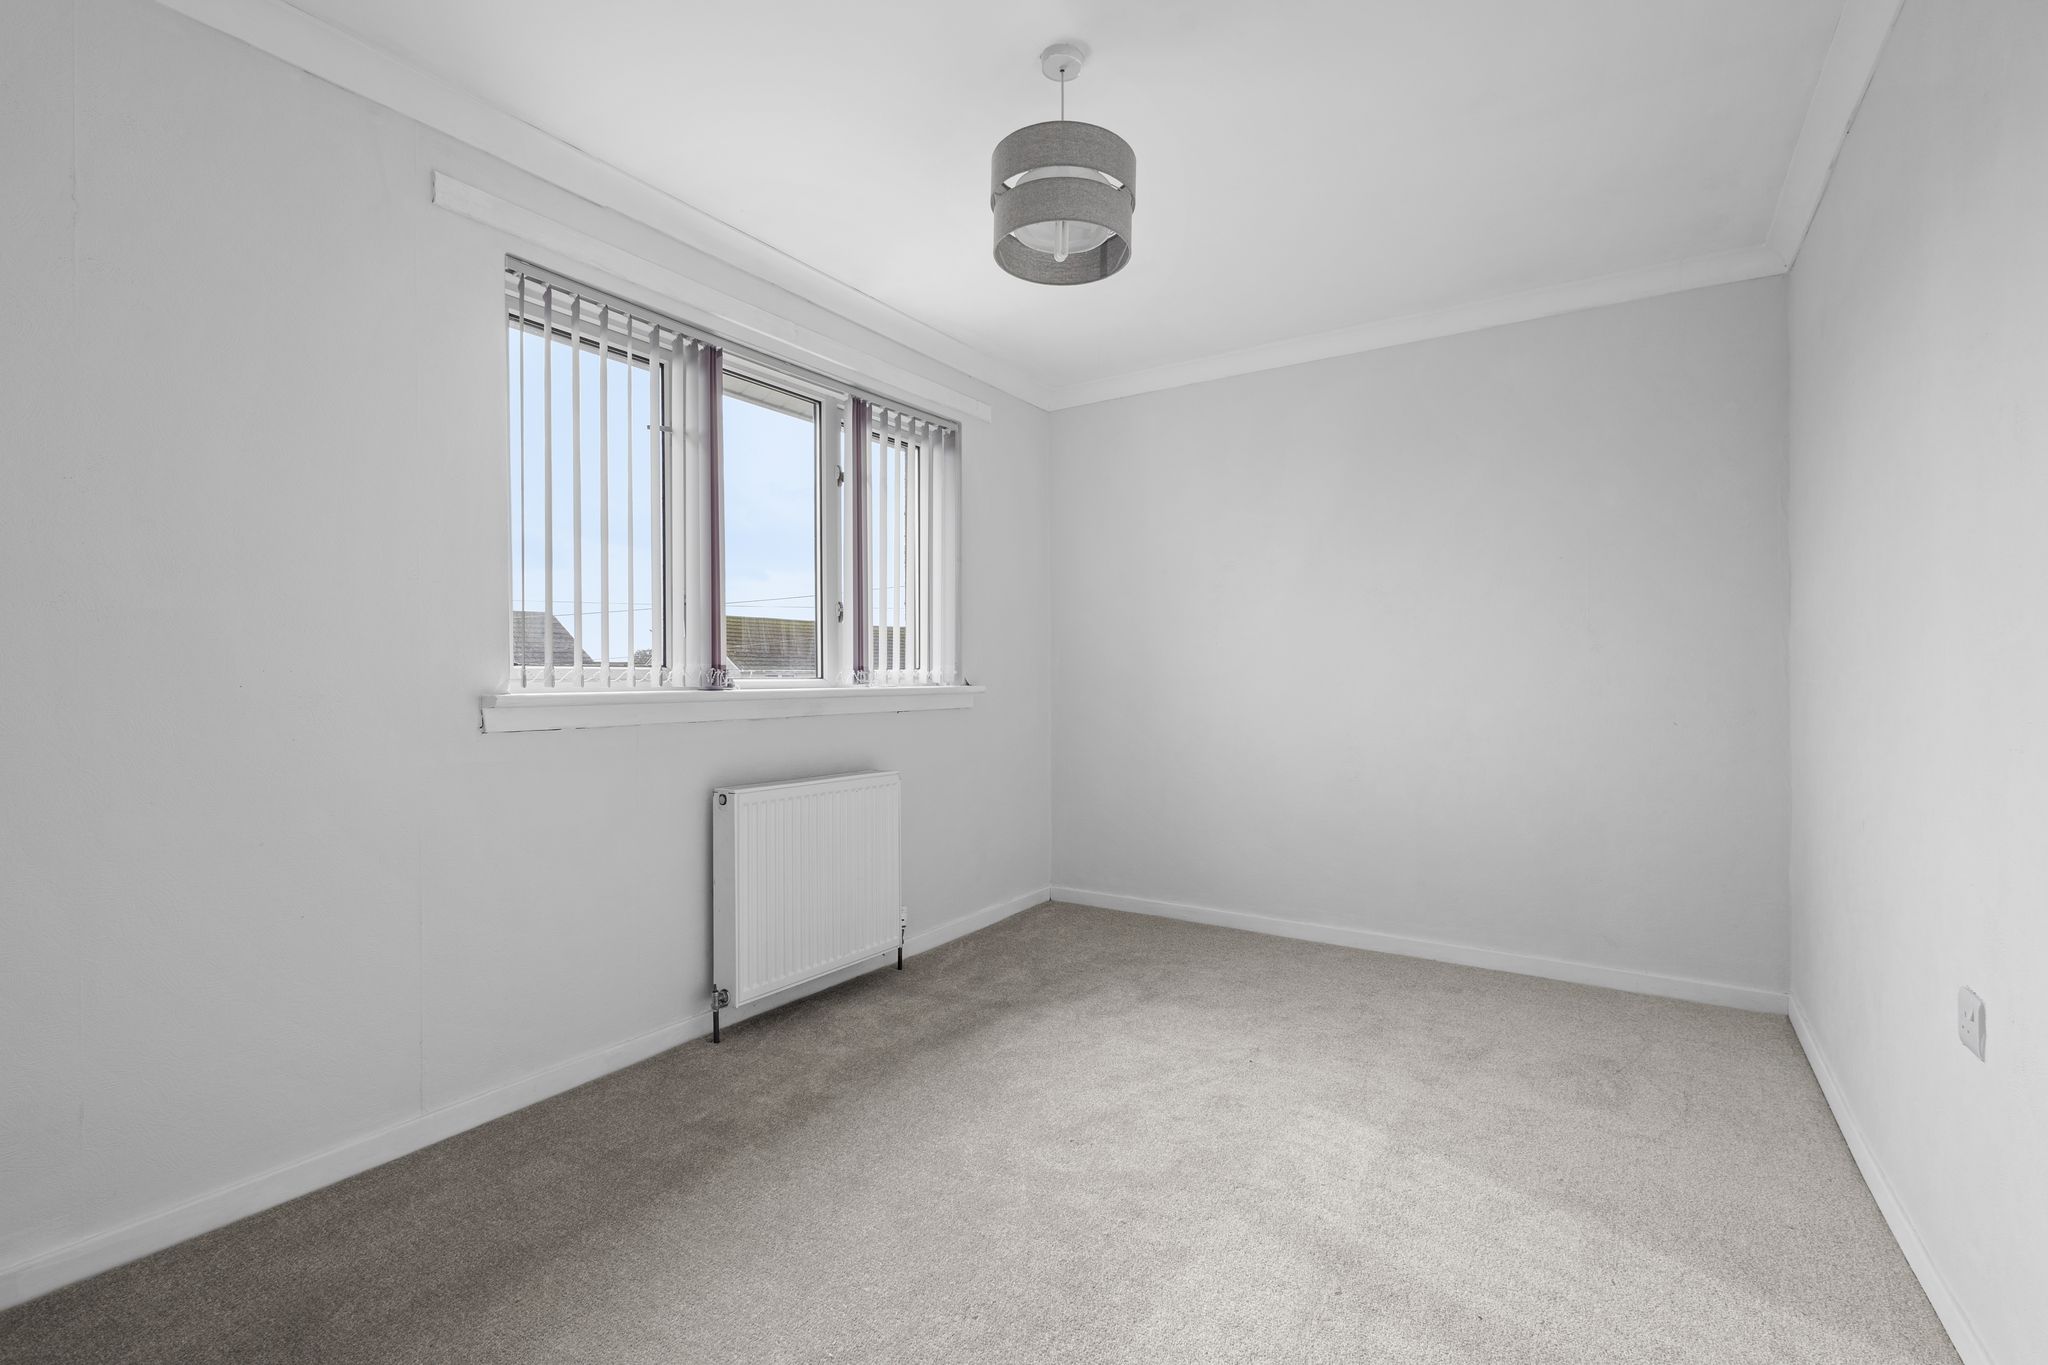
Bedroom Three
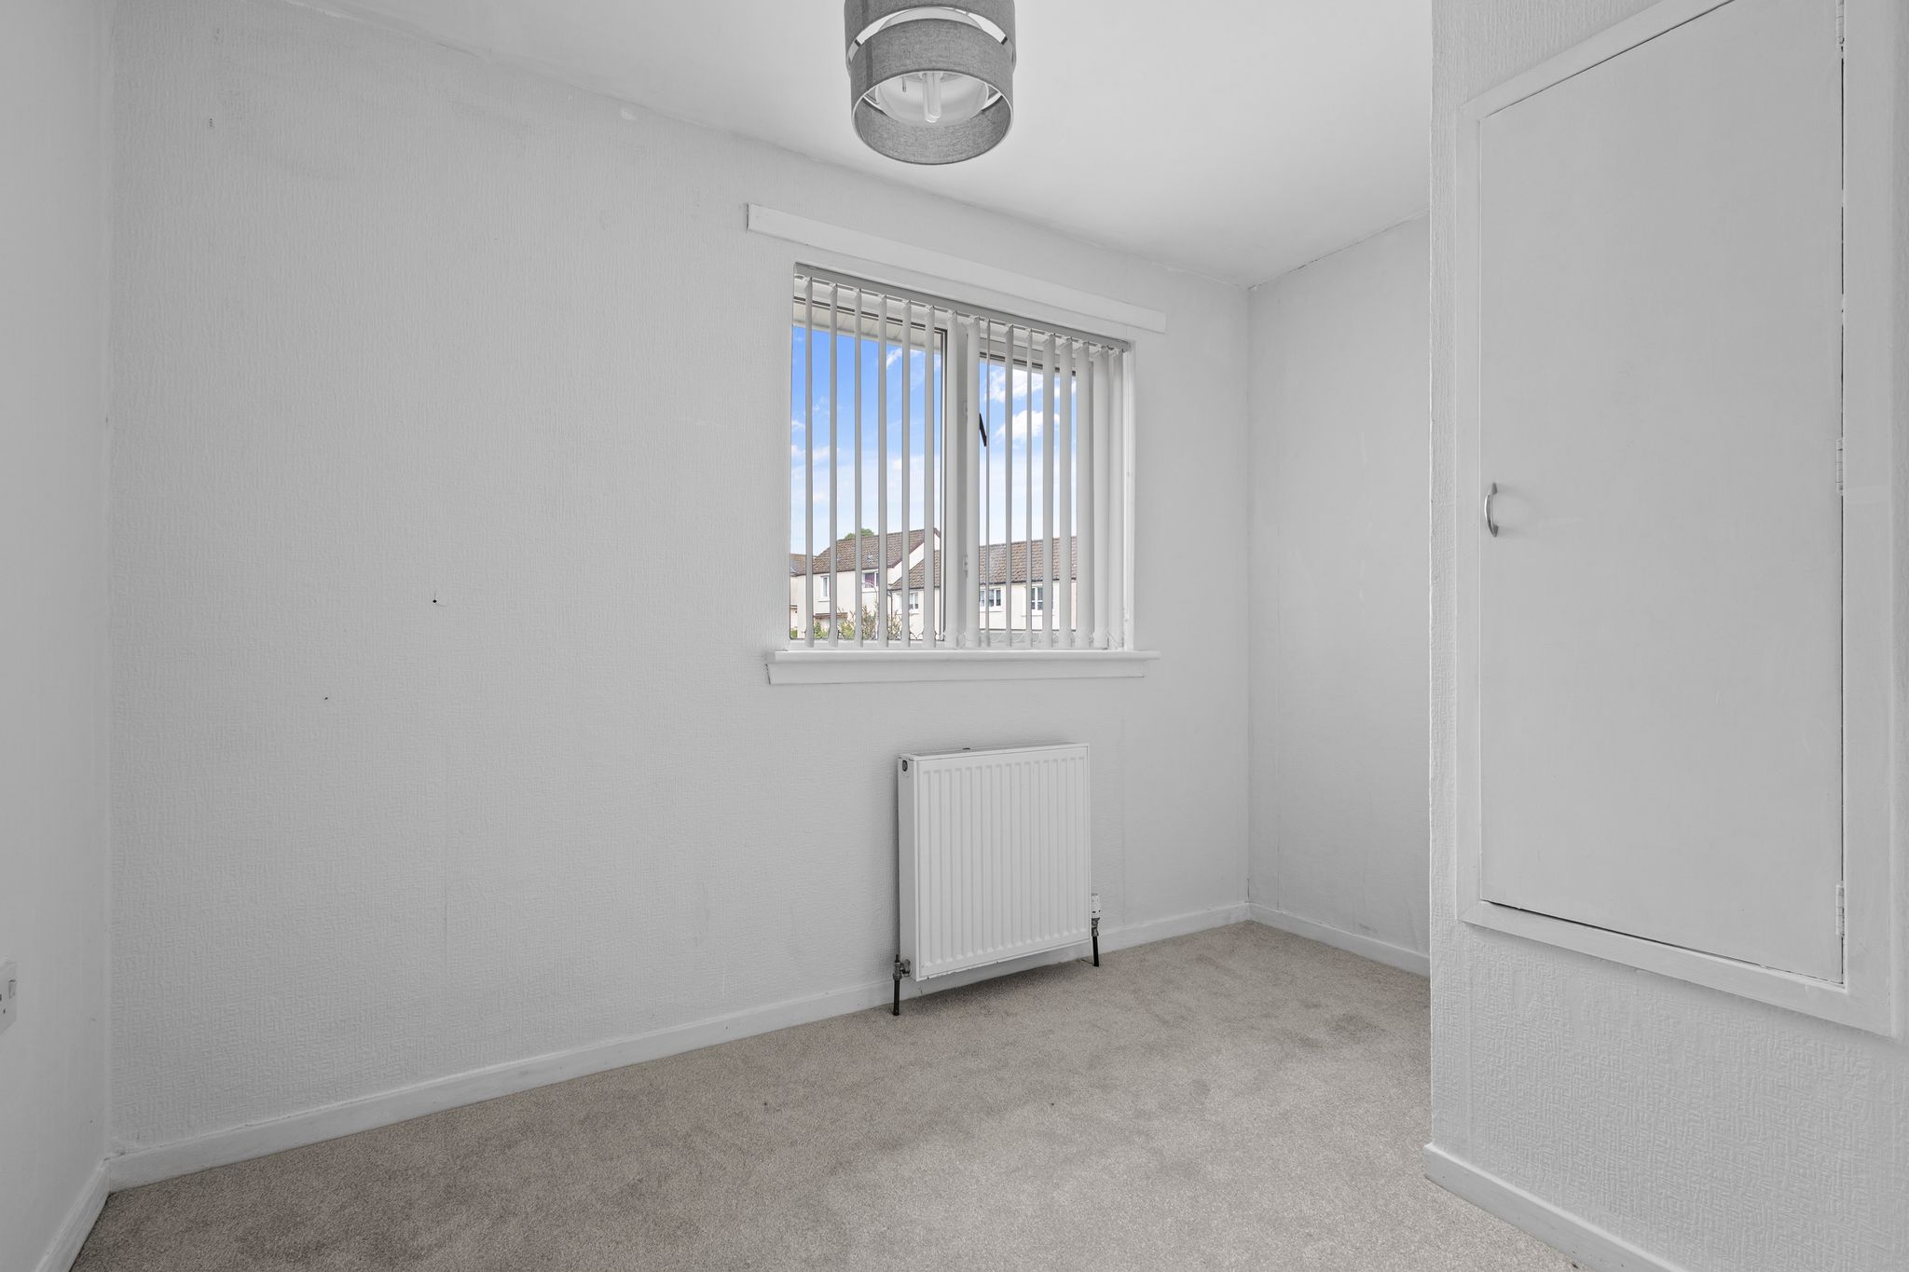
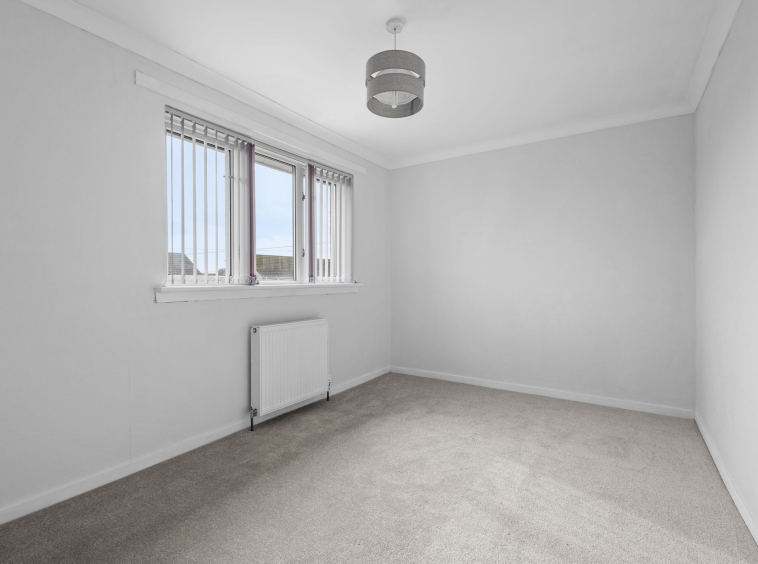
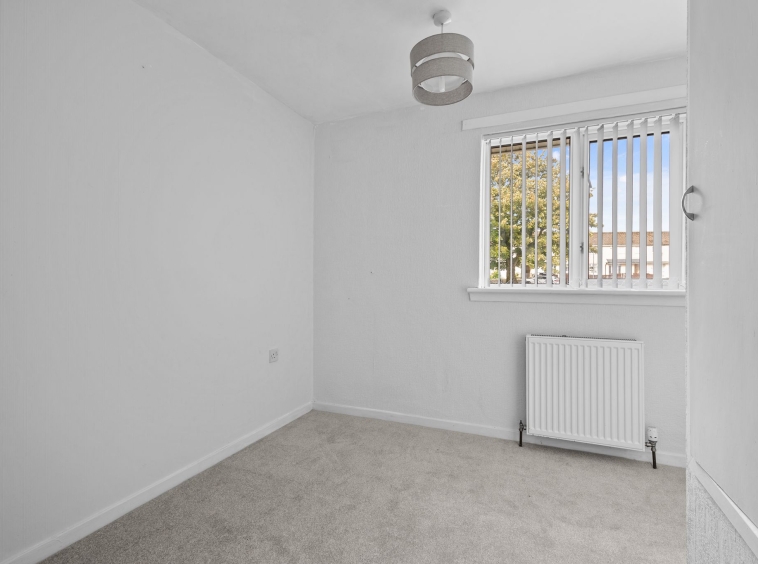
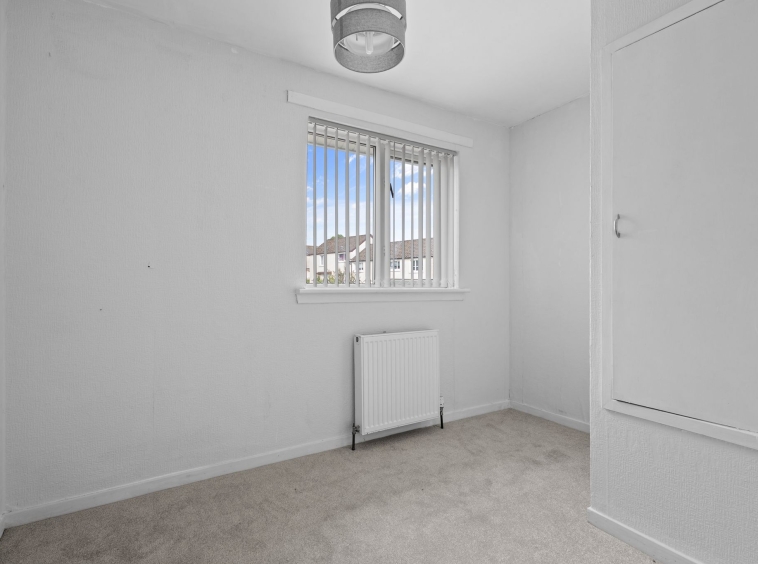
3.10m x 2.60m (10′ 2″ x 8′ 6″) Third bedroom with neutral decor, convenient storage cupboard, fitted carpet and a double glazed window to the front.
Bathroom
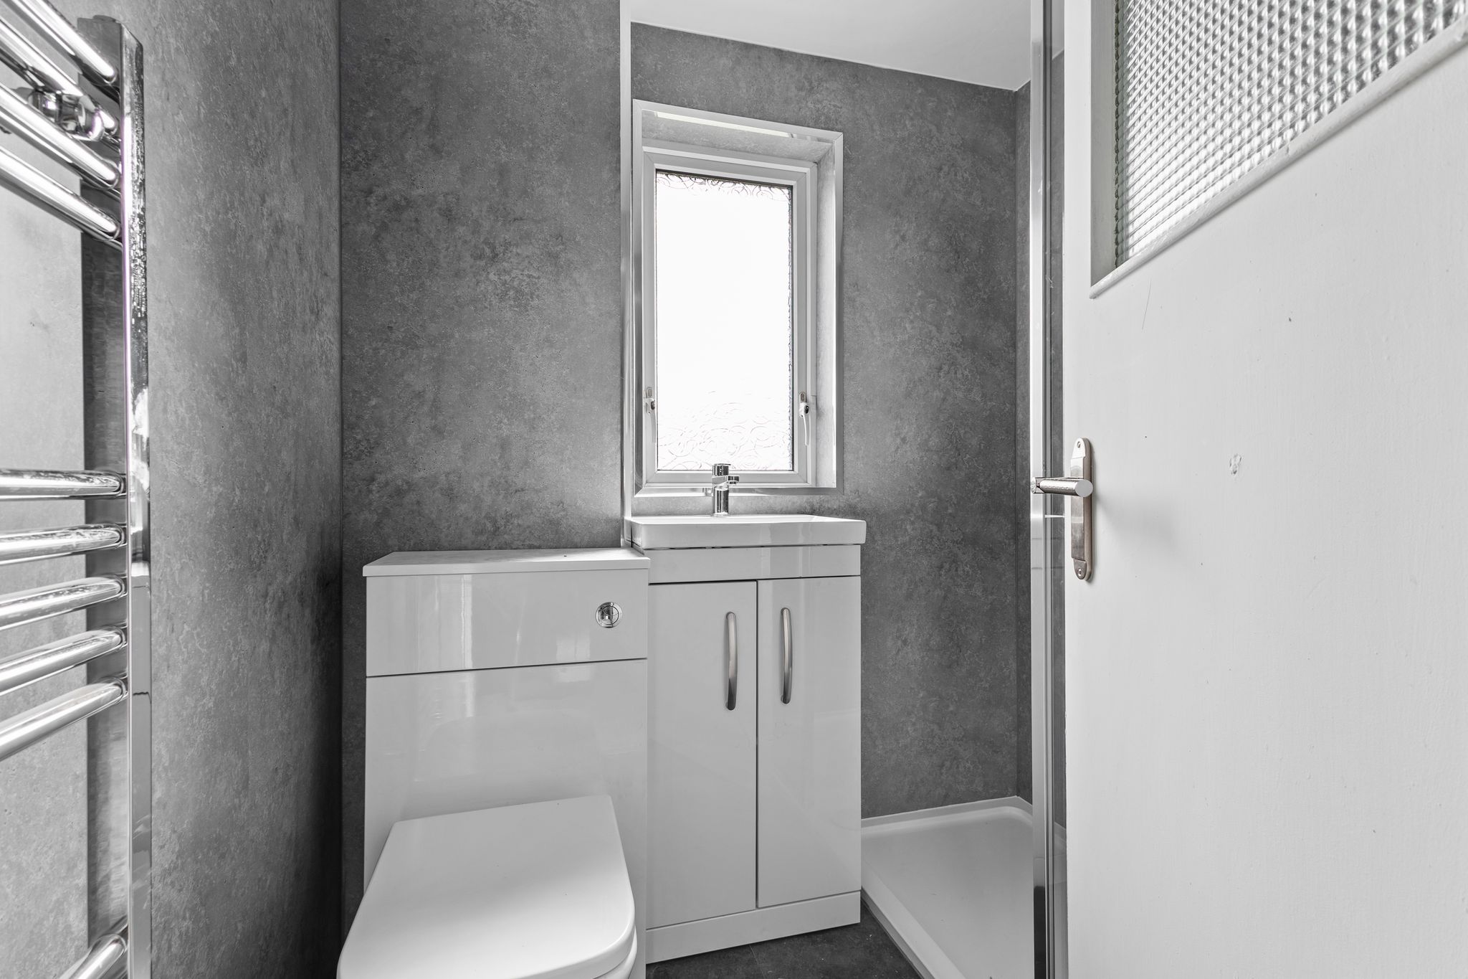
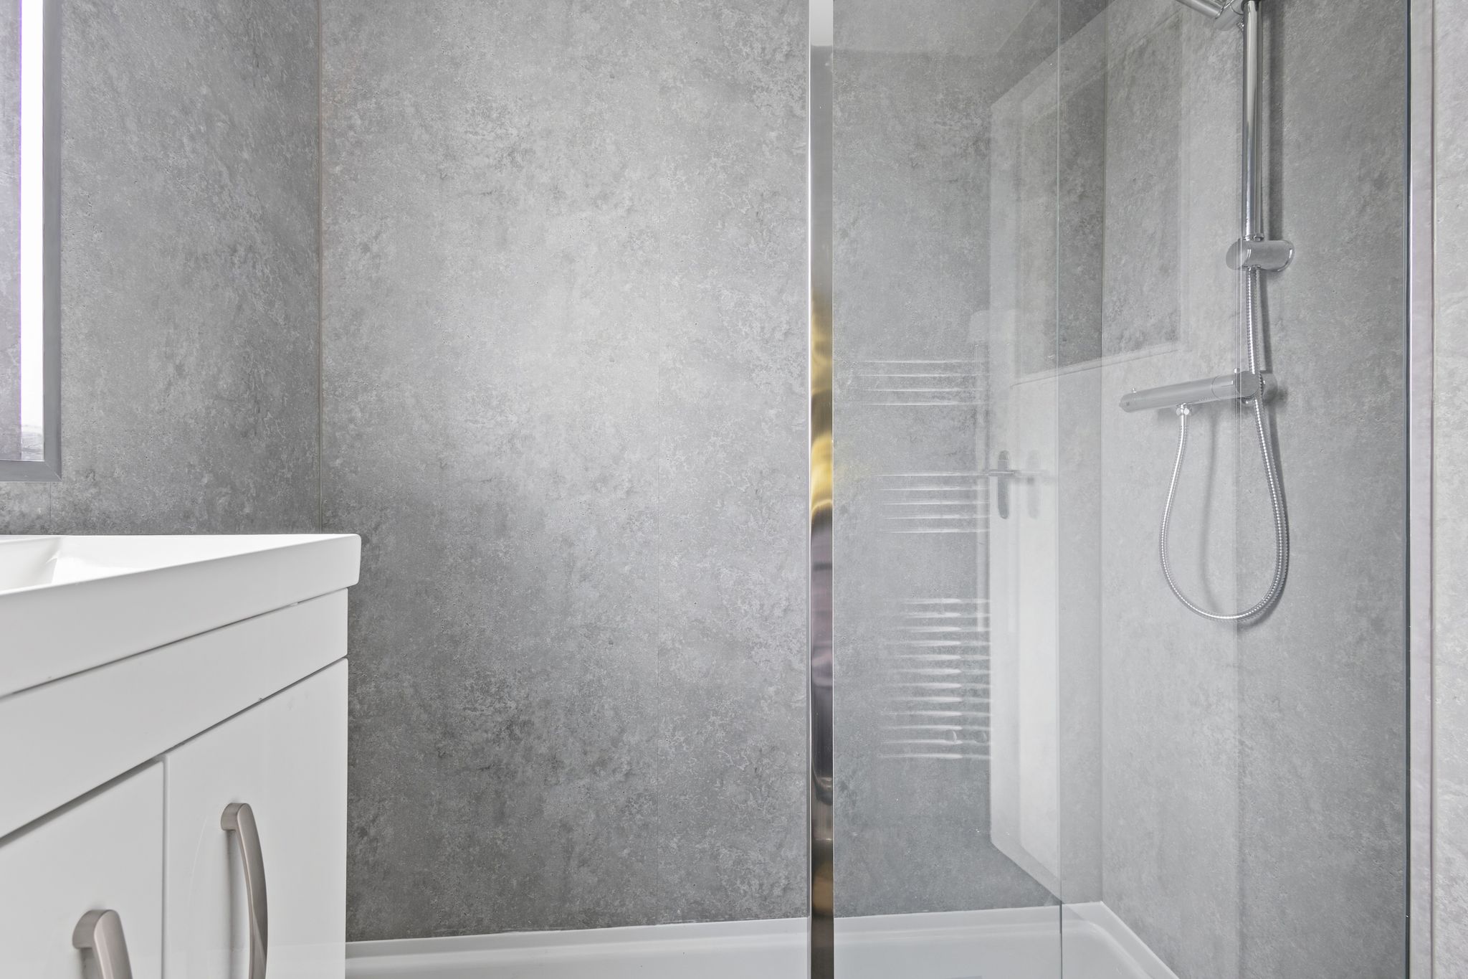
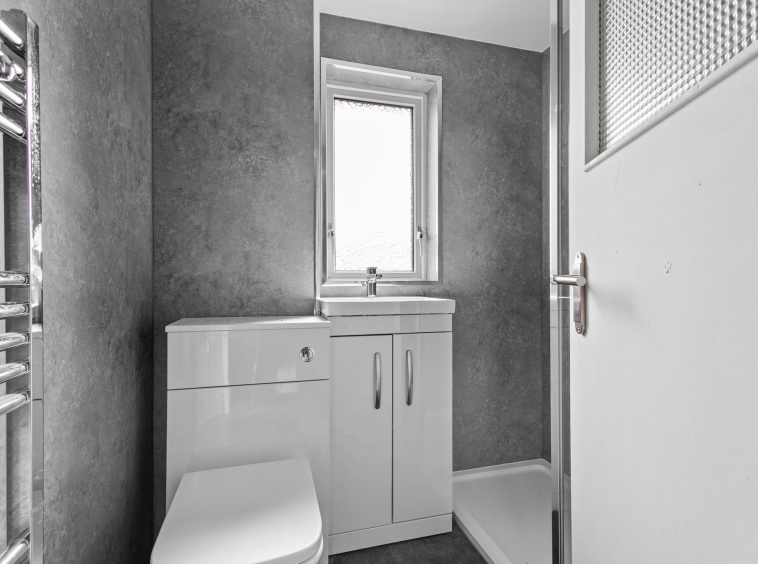
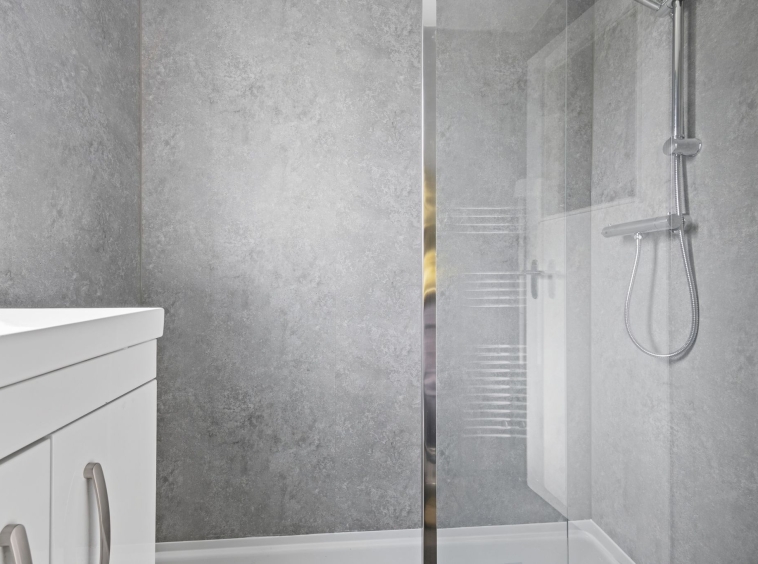
1.84m x 1.66m (6′ 0″ x 5′ 5″) Newly fitted bathroom comprising of WC, wash hand basin with vanity storage, mains walk-in shower cubicle, wet wall finish to the walls and vinyl tile flooring and a double glazed window to the rear.
External
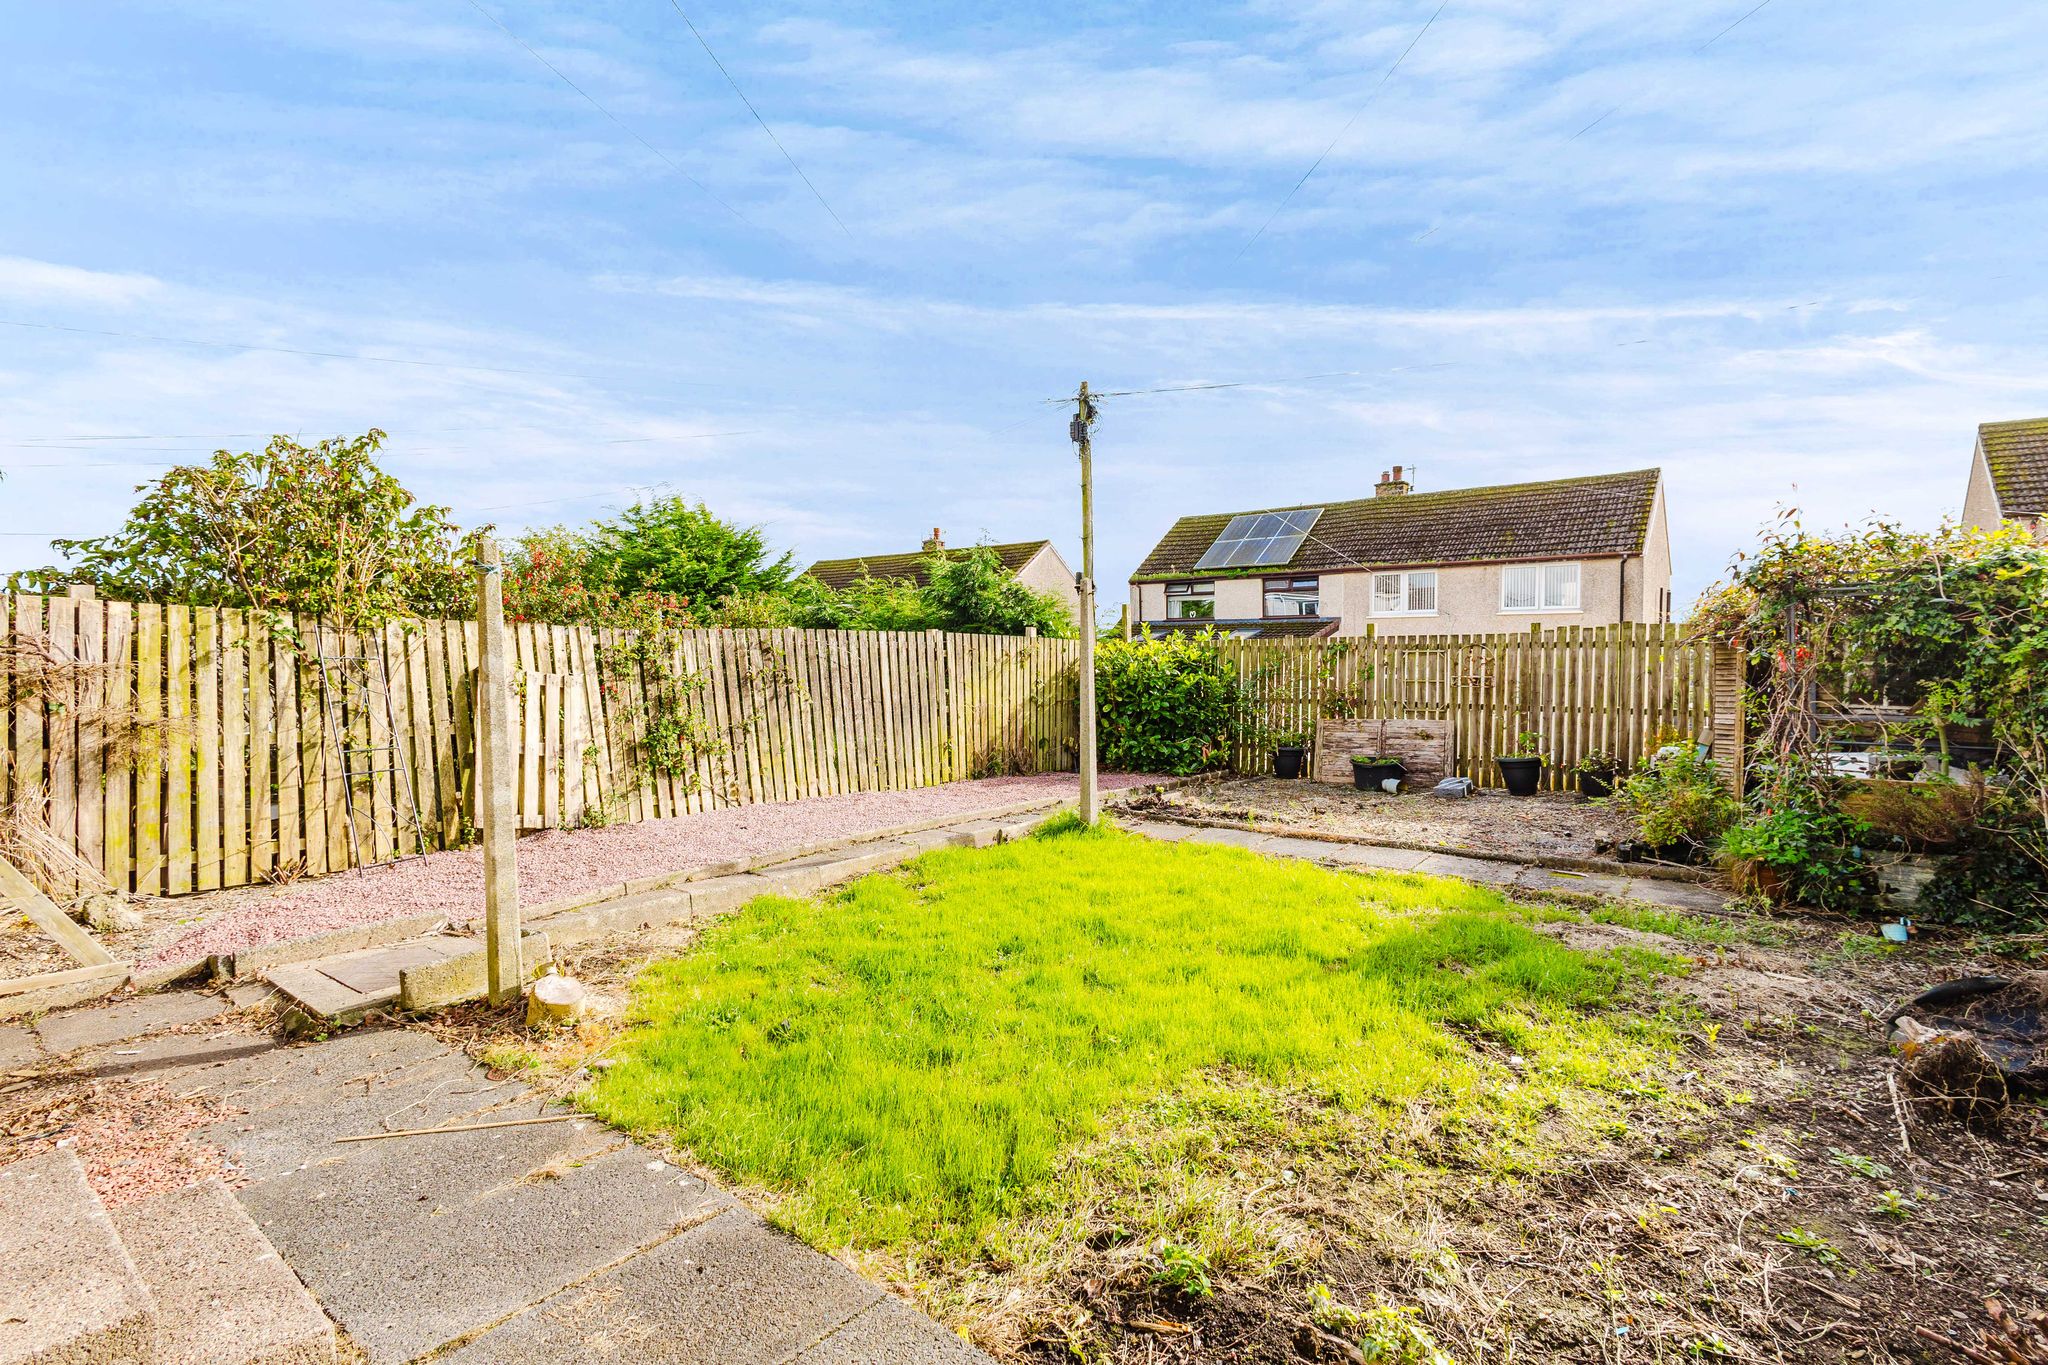
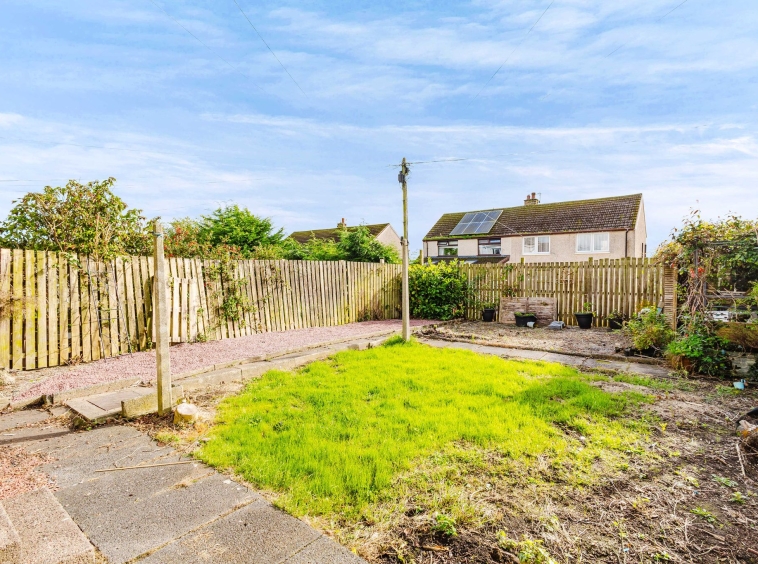
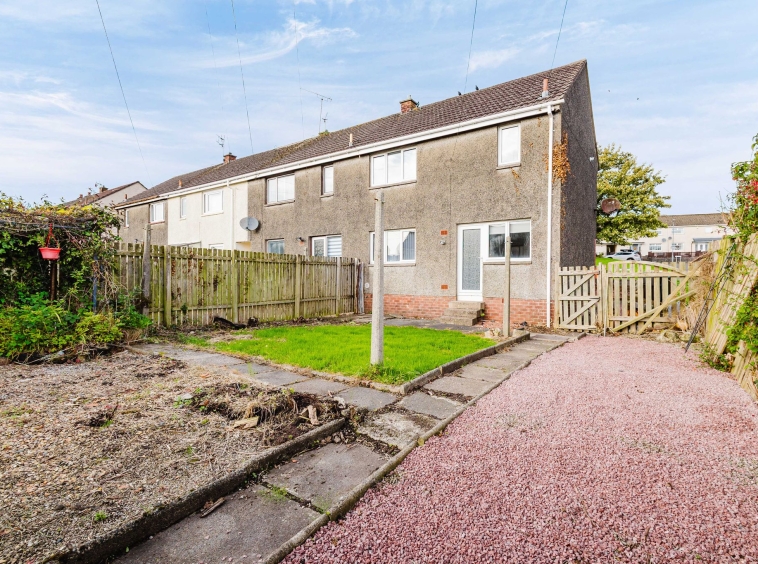
The low maintenance front garden is mainly laid to chip, with a slabbed path heading to the rear garden. The rear garden is bordered by a timber fence, with two areas laid to chip and an area laid to lawn.
Council Tax Band
Band B
Disclaimer
THESE PARTICULARS ARE ISSUED IN GOOD FAITH BUT DO NOT CONSTITUTE REPRESENTATIONS OF FACT OR FORM PART OF ANY OFFER OR CONTRACT. THE MATTERS REFERRED TO IN THESE PARTICULARS SHOULD BE INDEPENDENTLY VERIFIED BY PROSPECTIVE BUYERS. NEITHER GREIG RESIDENTIAL NOR ANY OF ITS EMPLOYEES OR AGENTS HAS ANY AUTHORITY TO MAKE OR GIVE ANY REPRESENTATION OR WARRANTY WHATEVER IN RELATION TO THIS PROPERTY. ALL ROOM DIMENSIONS ARE AT WIDEST POINTS APPROX.
Property Documents
Address
Open on Google Maps- Address Kilwinning Road, Stewarton, Kilmarnock, East Ayrshire
- Town/City Kilmarnock
- County East Ayrshire
- Postcode KA3 3DJ
- Area Stewarton
Details
Updated on September 30, 2026 at 10:15 pm- Property ID: GR-30804020
- Price: Offers Over £145,000
- Bedrooms: 3
- Bathroom: 1
- Property Type: End of Terrace House
- Property Status: For sale
Floor Plans
Description:
Mortgage Calculator
- Principal & Interest