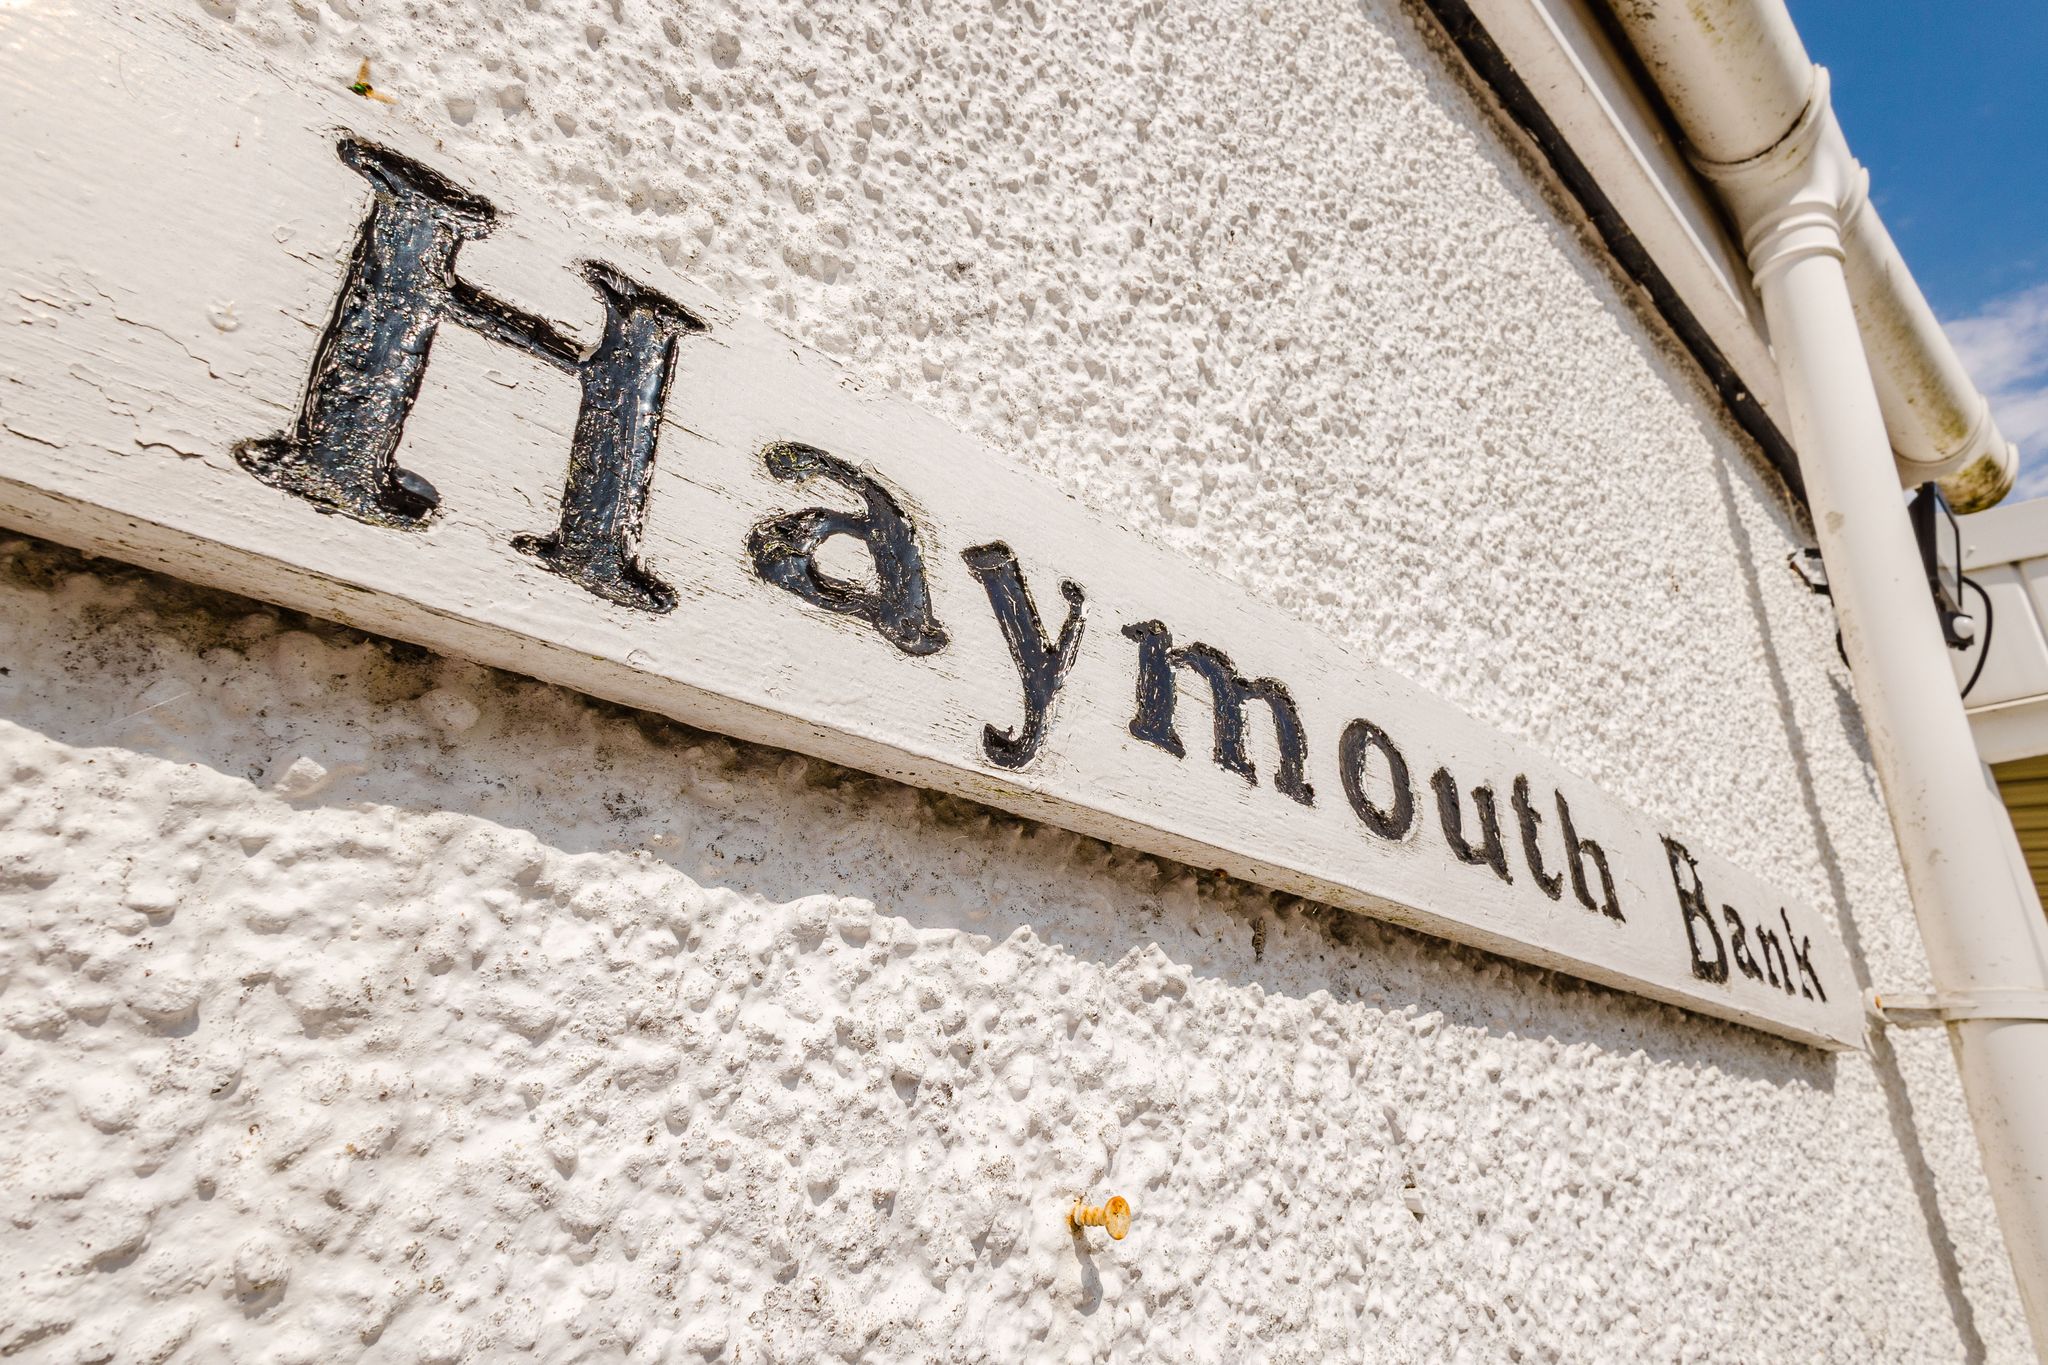

Haymouth Bank, Sornhill, Galston
Overview
- Detached Bungalow
- 3
- 3
Description
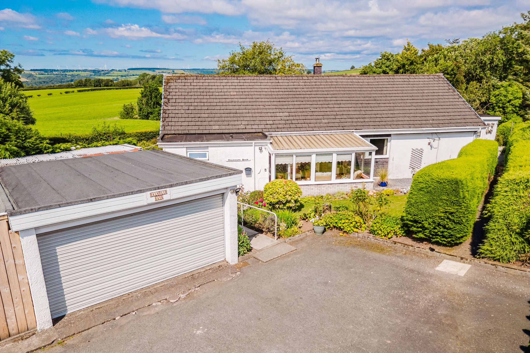
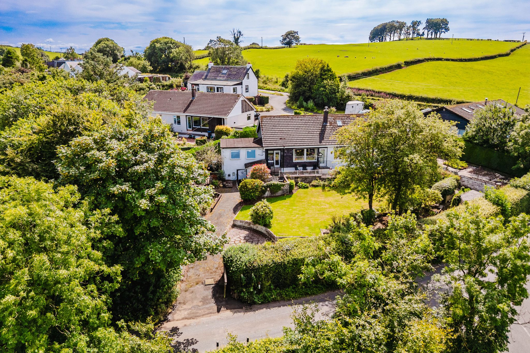
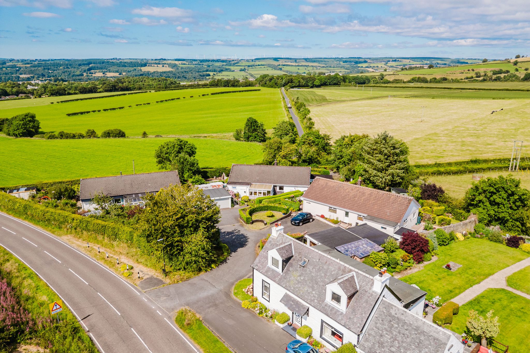
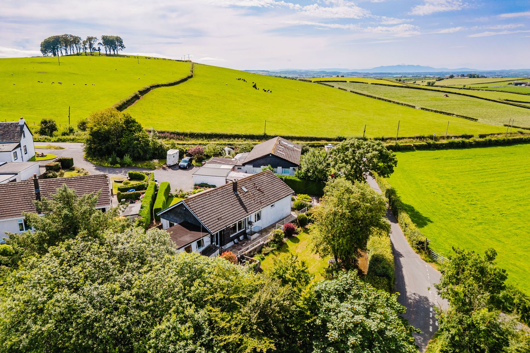
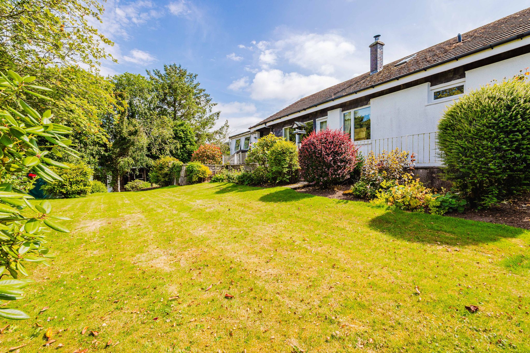
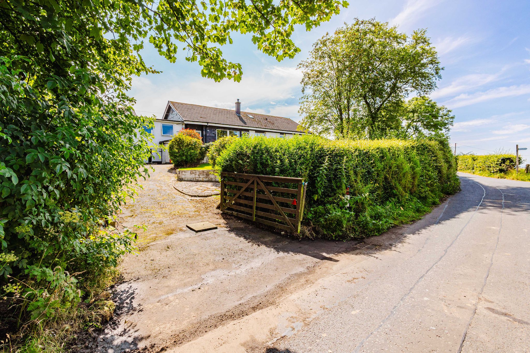
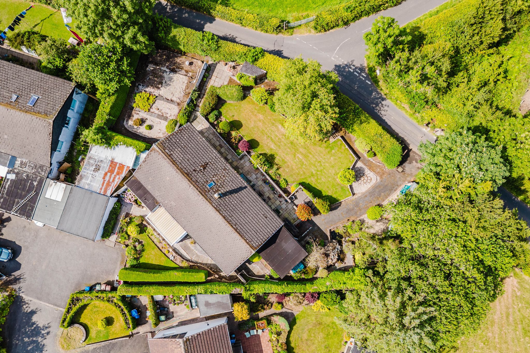
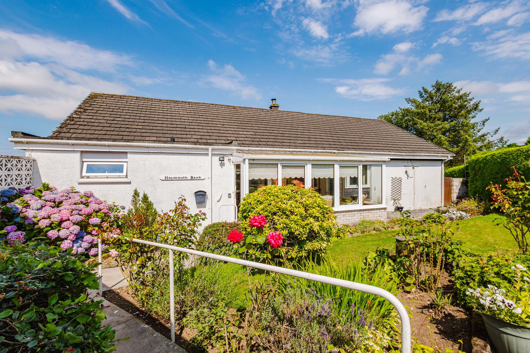
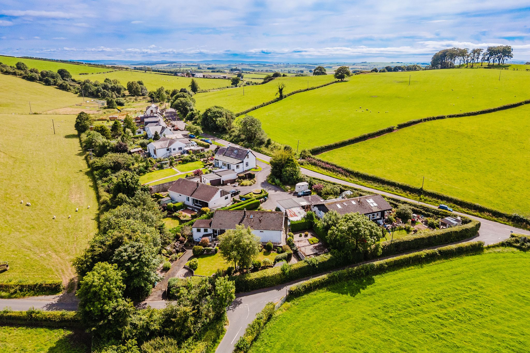
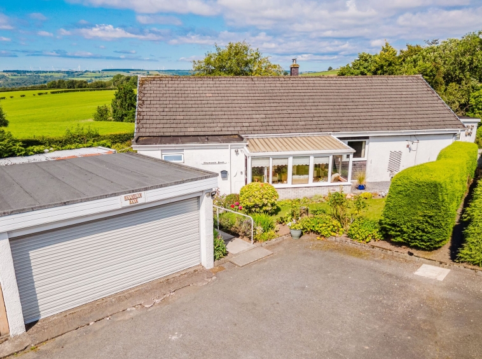
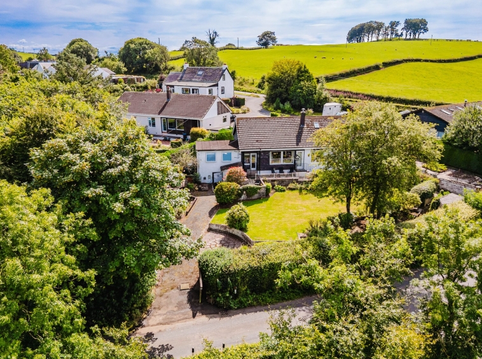
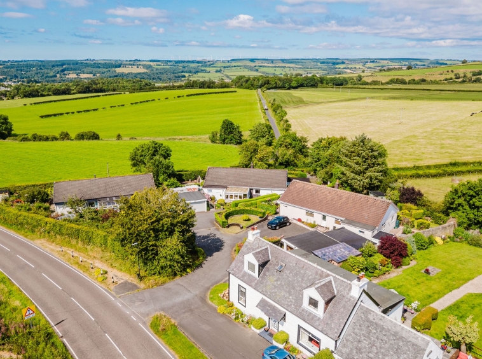
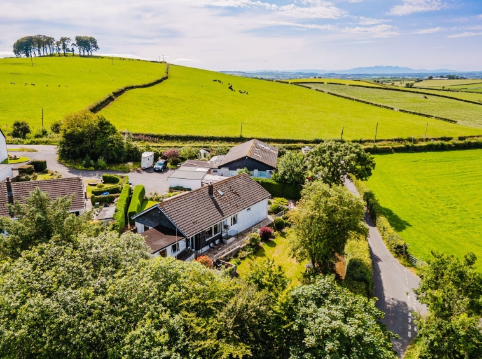
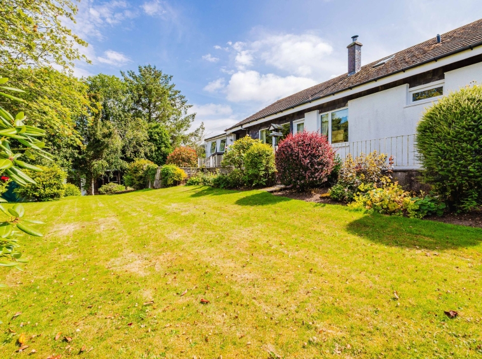
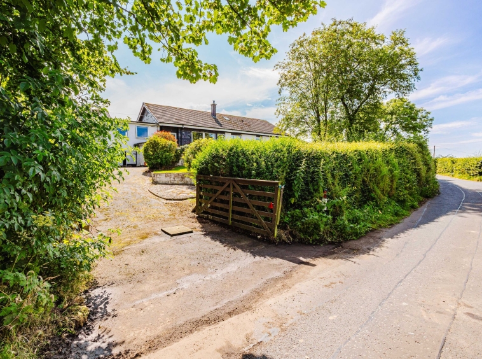
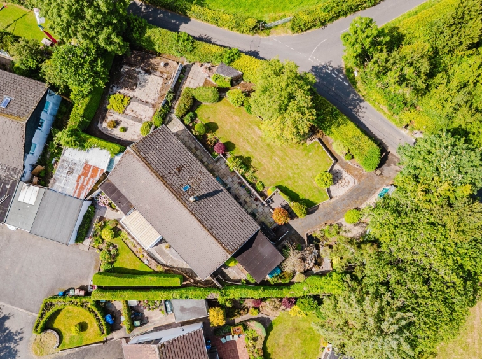
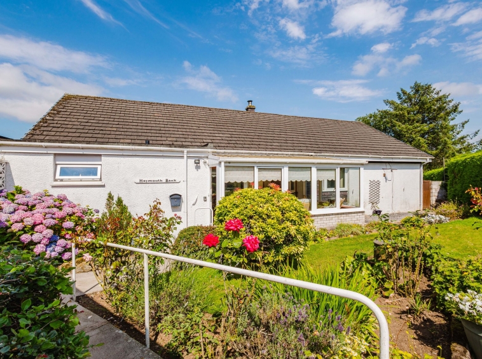
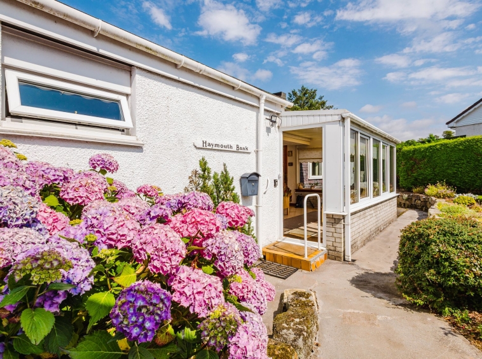
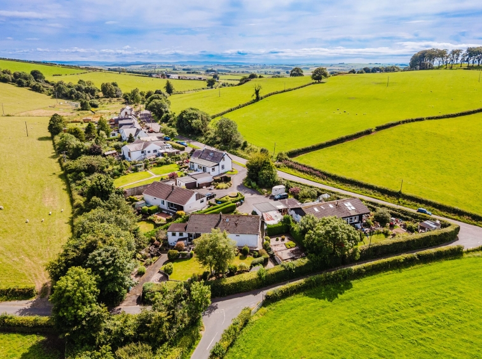
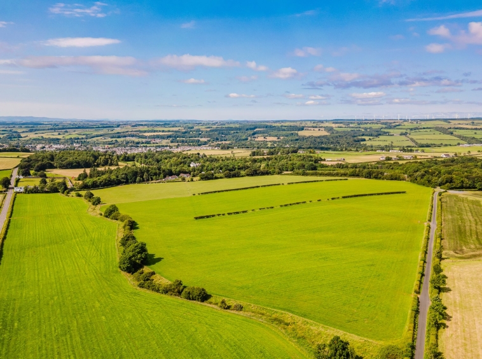
**CLOSING DATE SET FRIDAY 7TH AUGUST AT 12PM** Immerse yourself in the idyllic Ayrshire countryside by considering Haymouth Bank, an impressive three bedroom detached bungalow occupying a stunning elevated plot on the rural outskirts of Galston. Offering a spacious and flexible all on the level layout, the property is perfectly suited to a variety of family lifestyles and is further enhanced by a delightful conservatory and a dedicated home office. Externally, the home is equally impressive, set within substantial wraparound gardens that provide exceptional privacy and tranquillity. The grounds incorporate a selection of outbuildings, a practical workshop, extensive off street parking and a double garage.
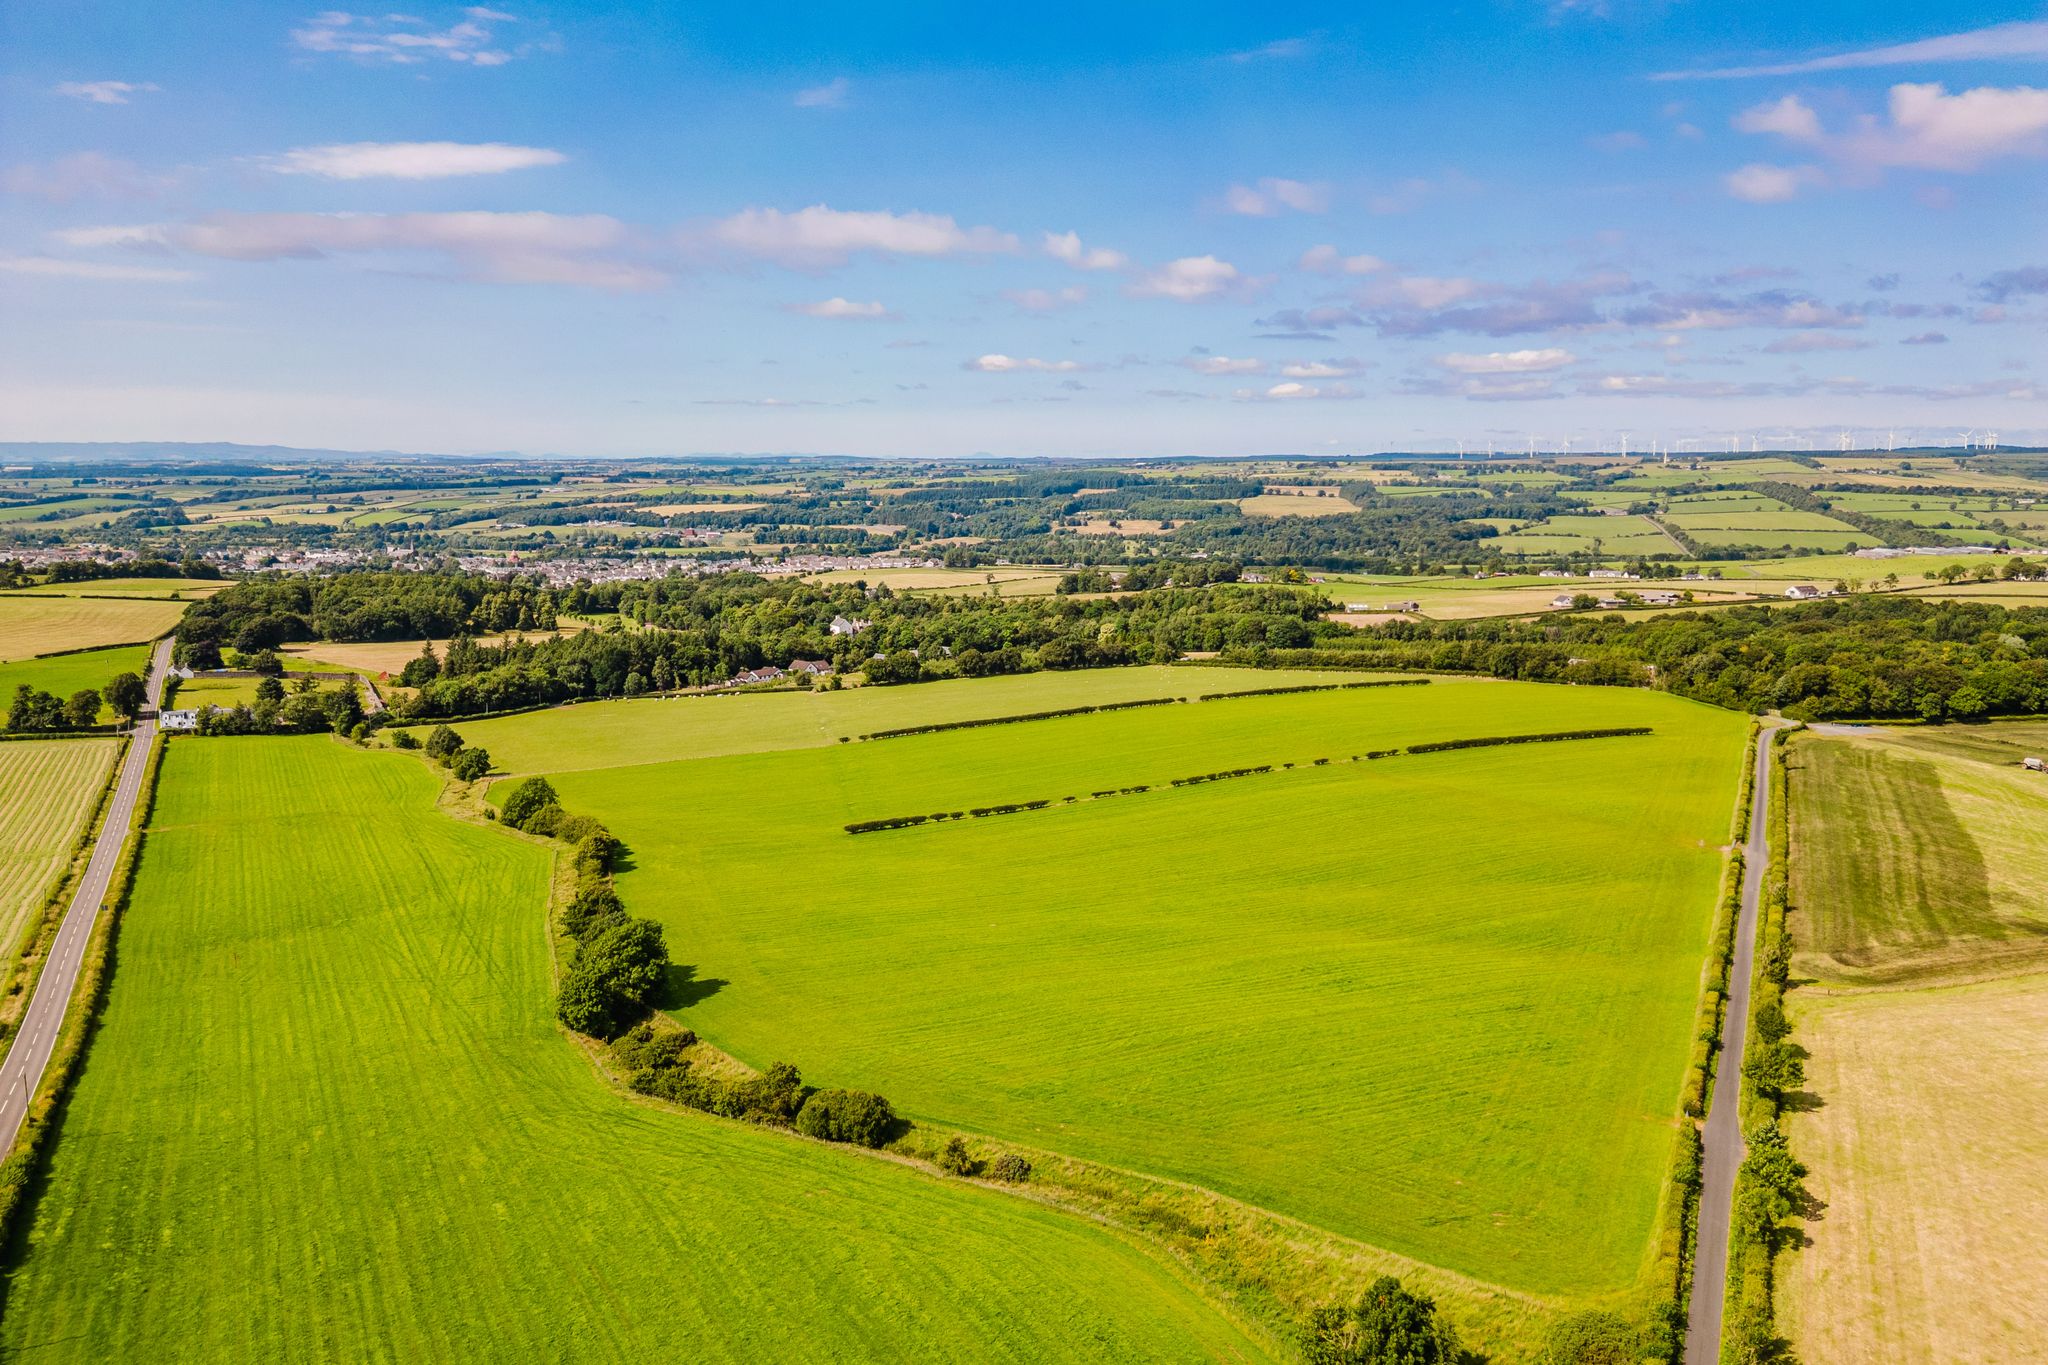
Despite its peaceful rural setting, Haymouth Bank is conveniently located just two miles from Galston, where a wide range of local amenities, schools and everyday conveniences can be found. Outdoor enthusiasts will appreciate the nearby Burn Anne Walk and Gallow Law Cairn, along with scenic woodland trails through the historic Cessnock Castle Estate. Combining the tranquillity of countryside living with excellent access to Galston, Kilmarnock and the wider Ayrshire road network, this exceptional home offers the perfect balance of rural charm and everyday convenience.
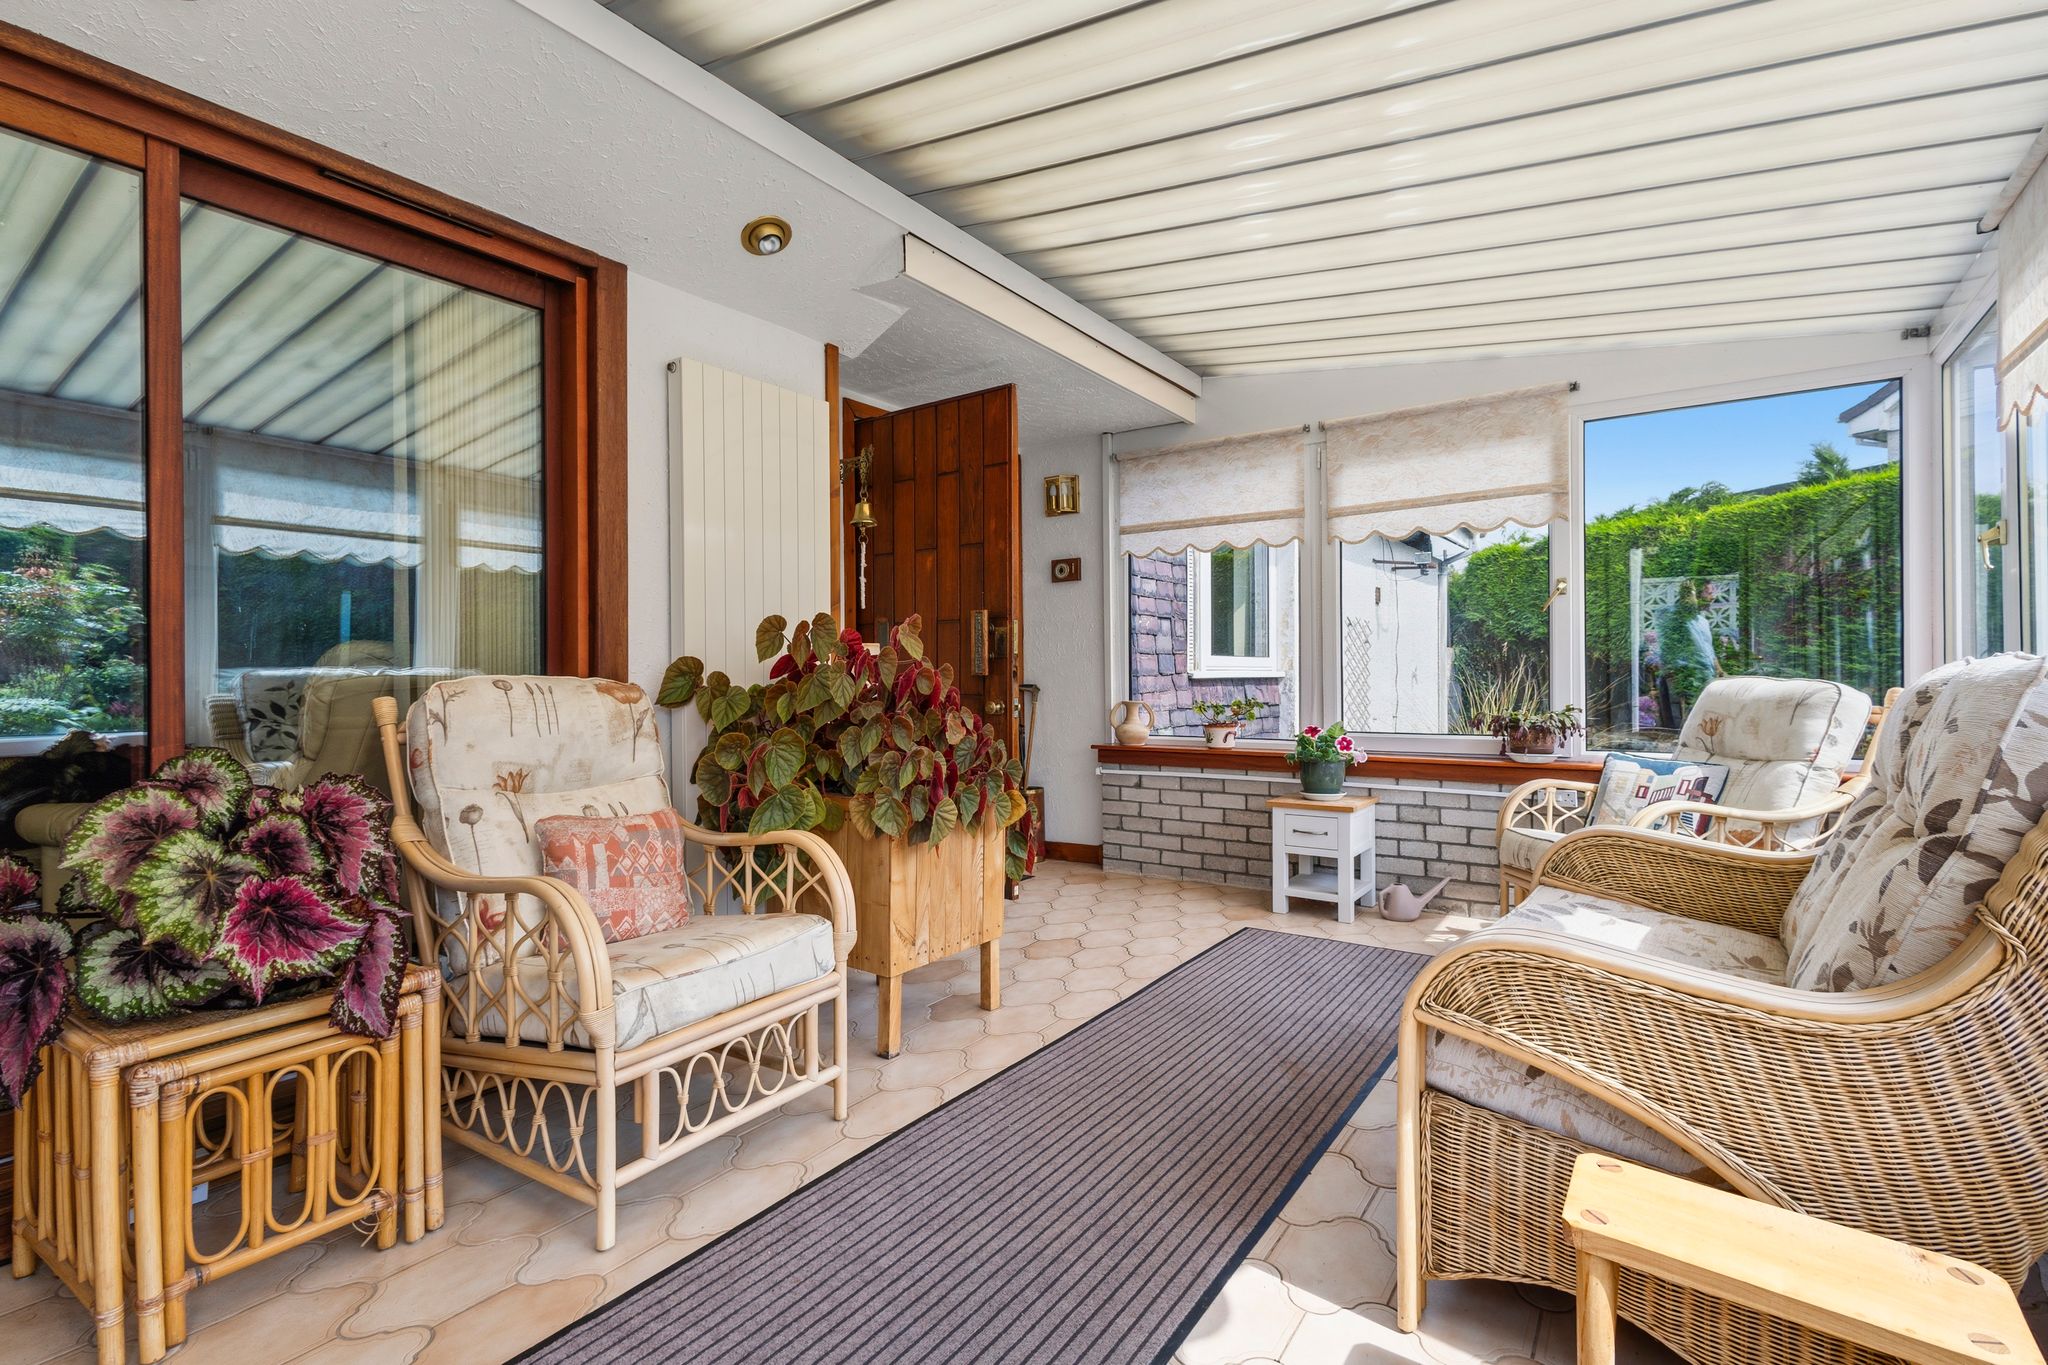
Sun Room
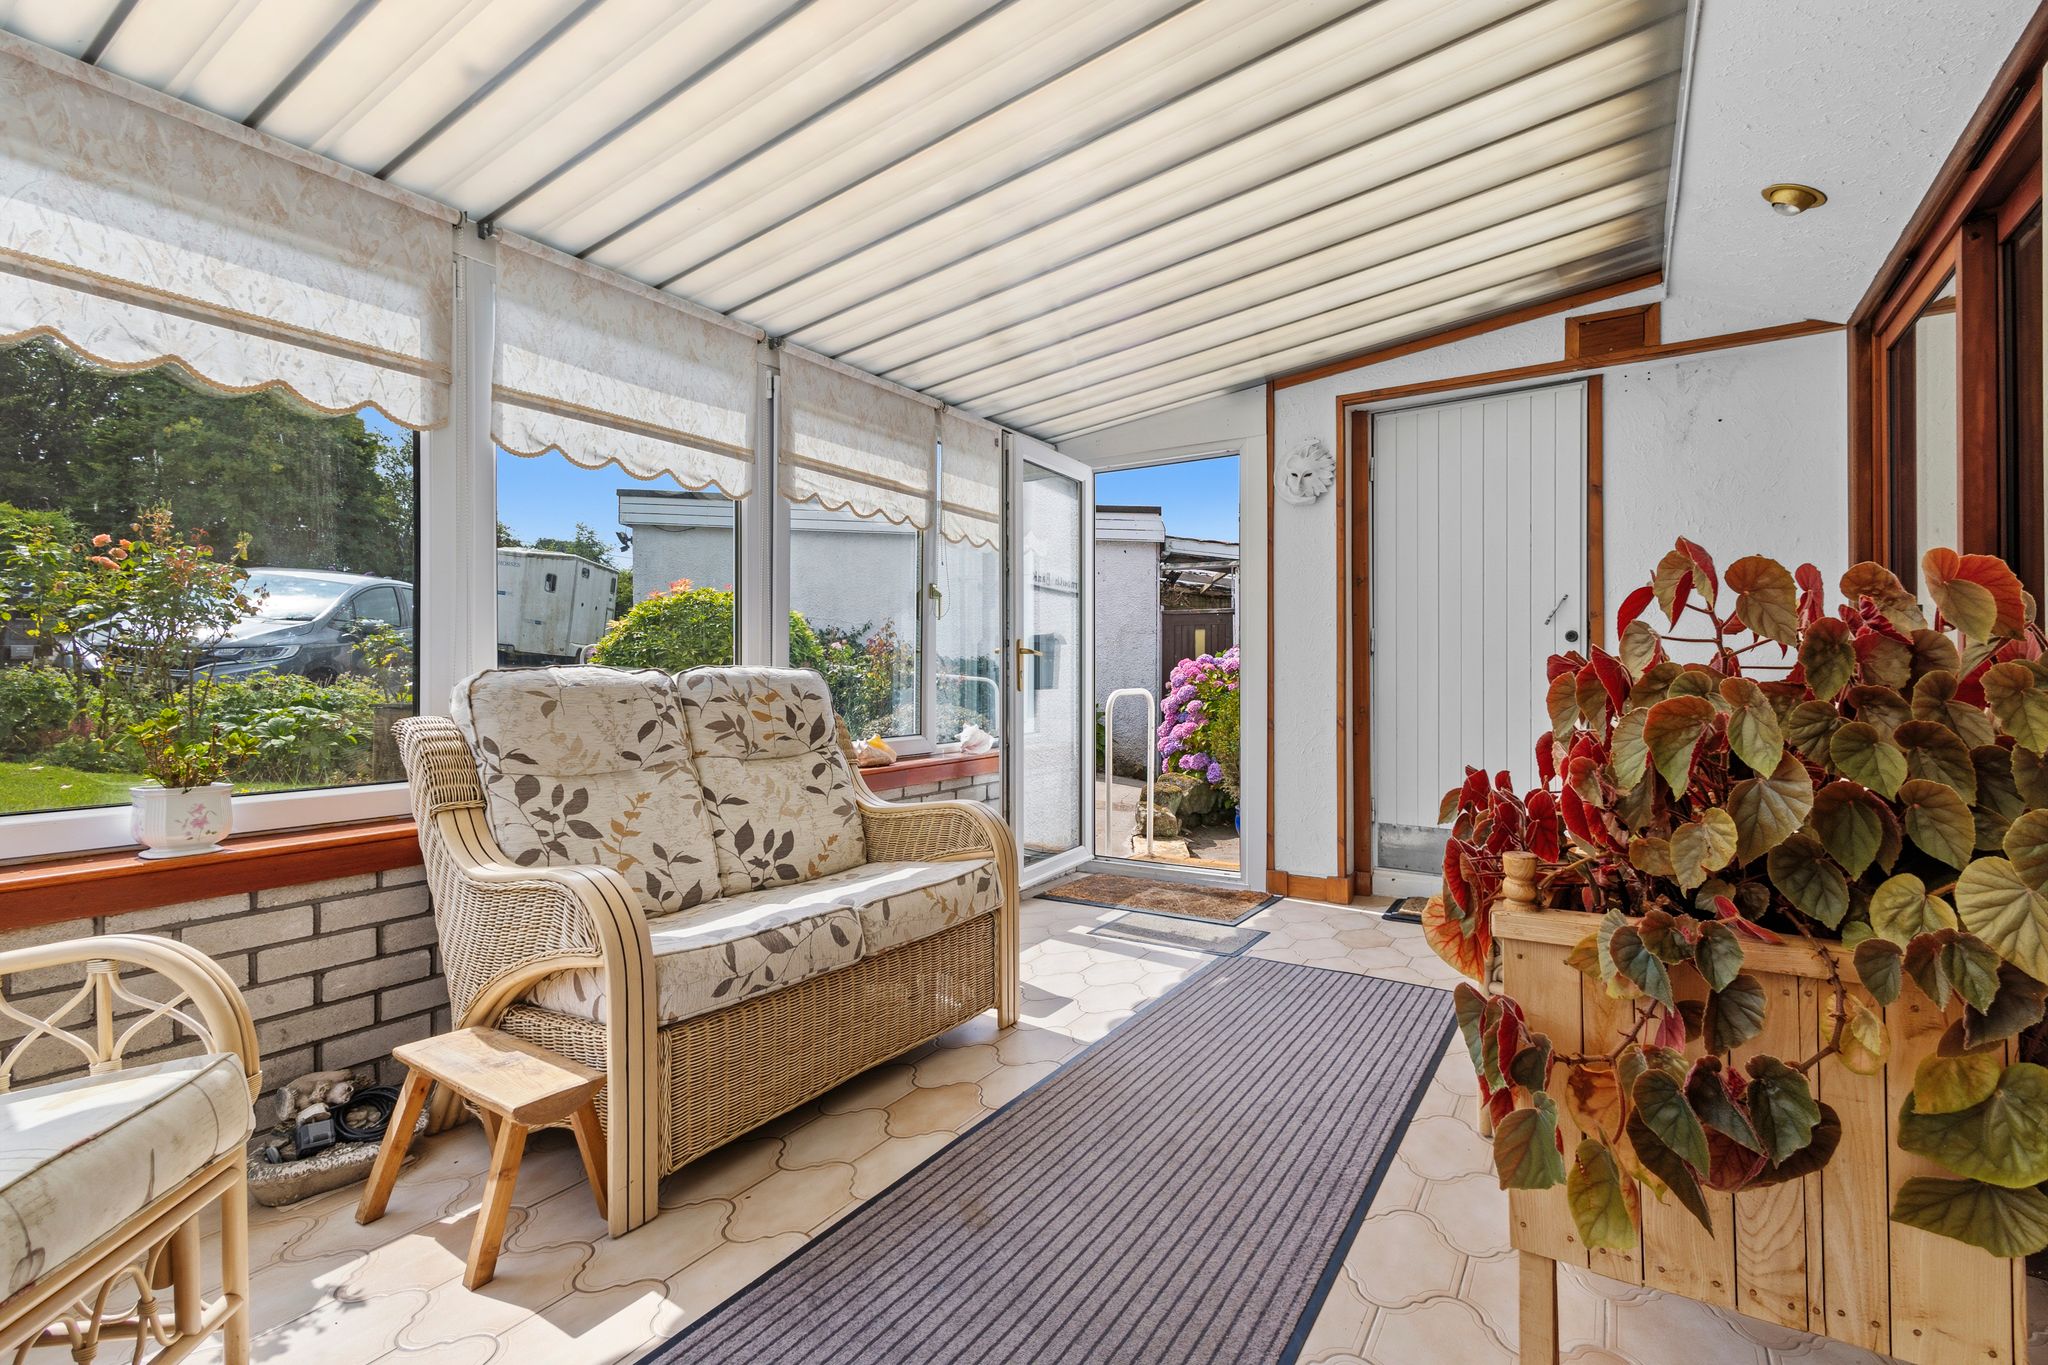
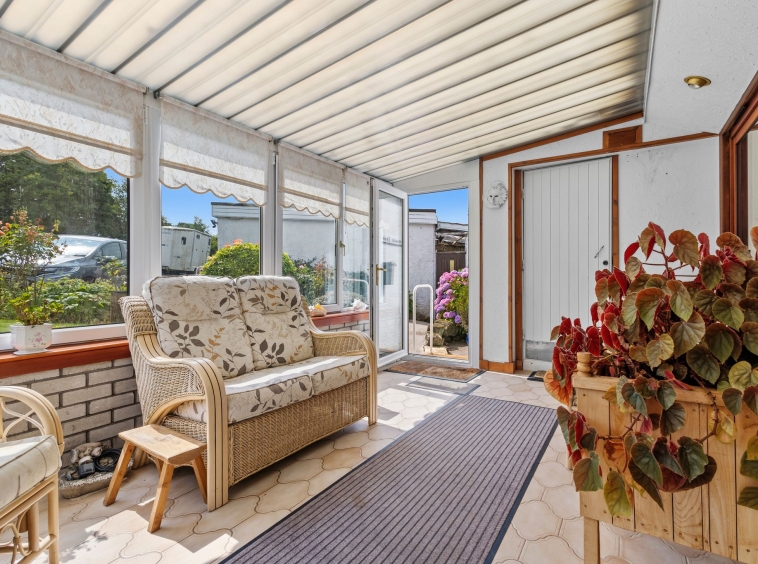
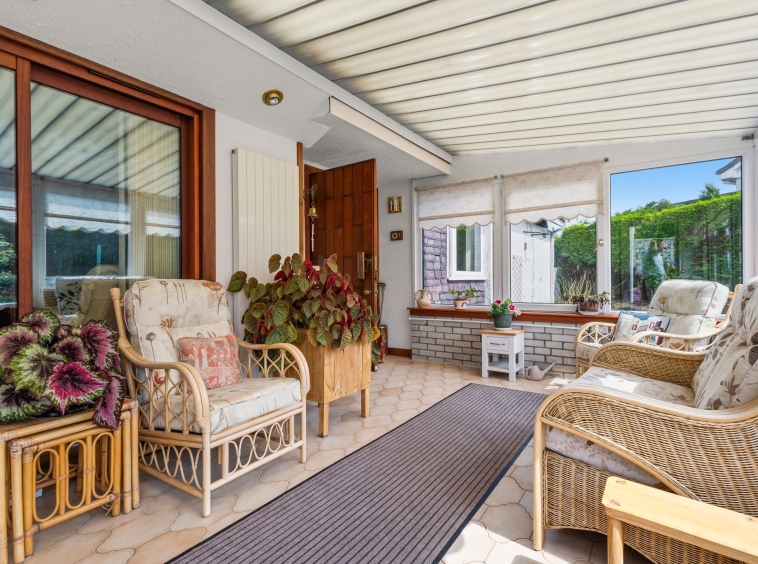
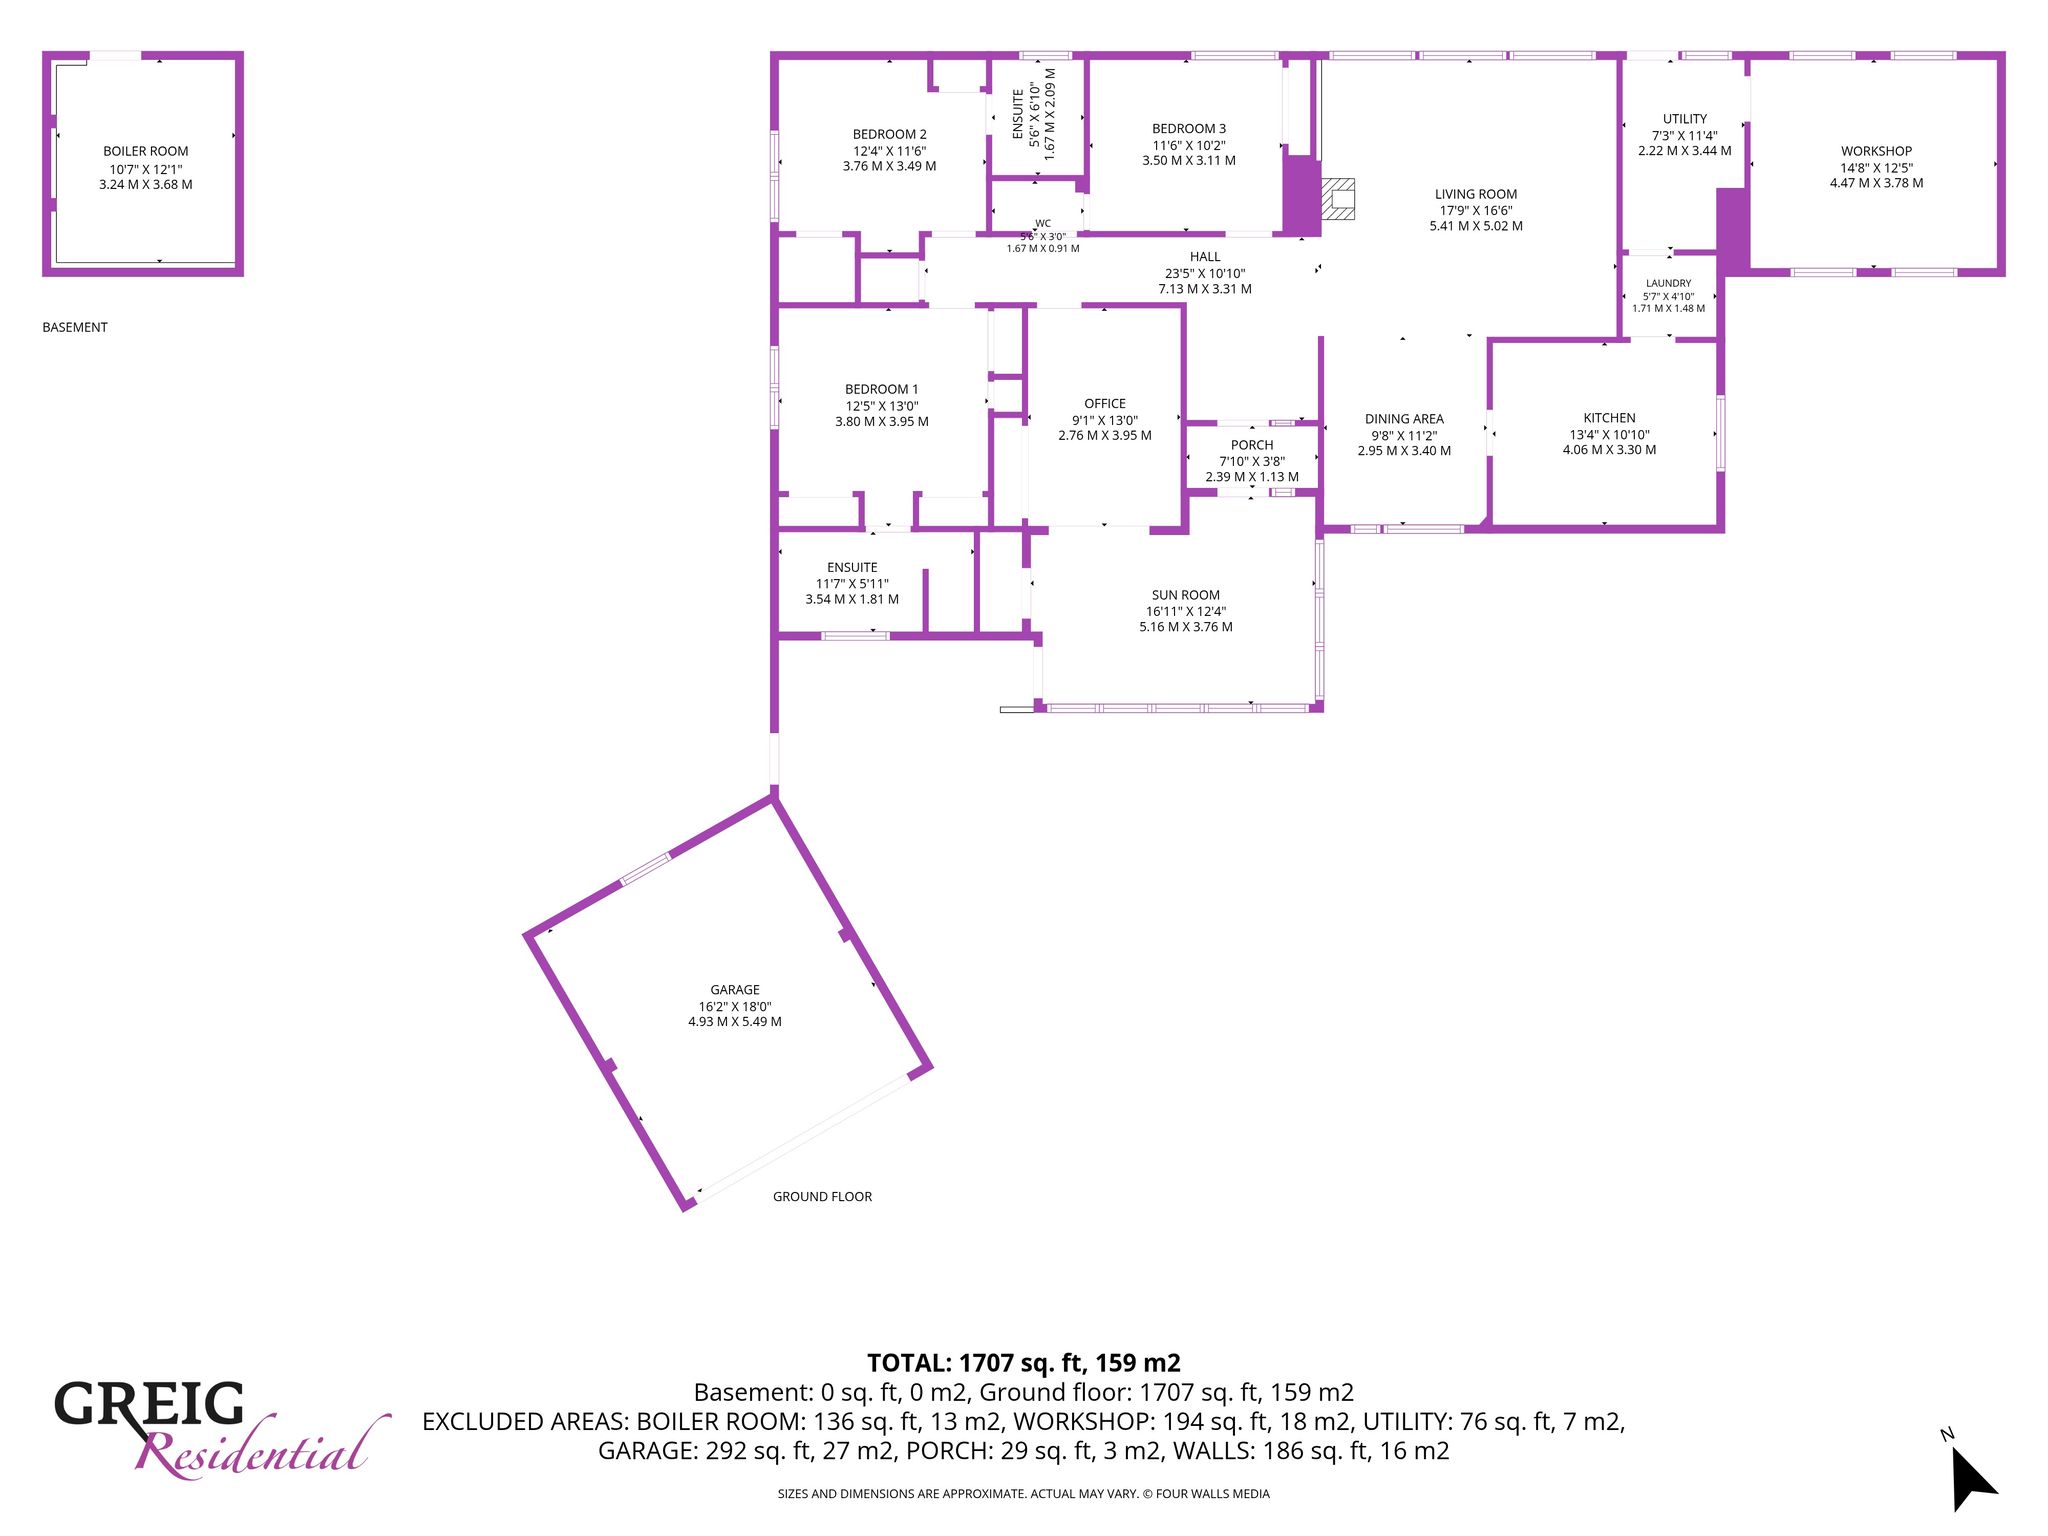
5.16m x 3.76m (16′ 11″ x 12′ 4″) Access is given the superb sun room, offering double glazed window to two aspects, neutral decor, storage cupboard, tiled flooring and door access to the porch and office.
Porch
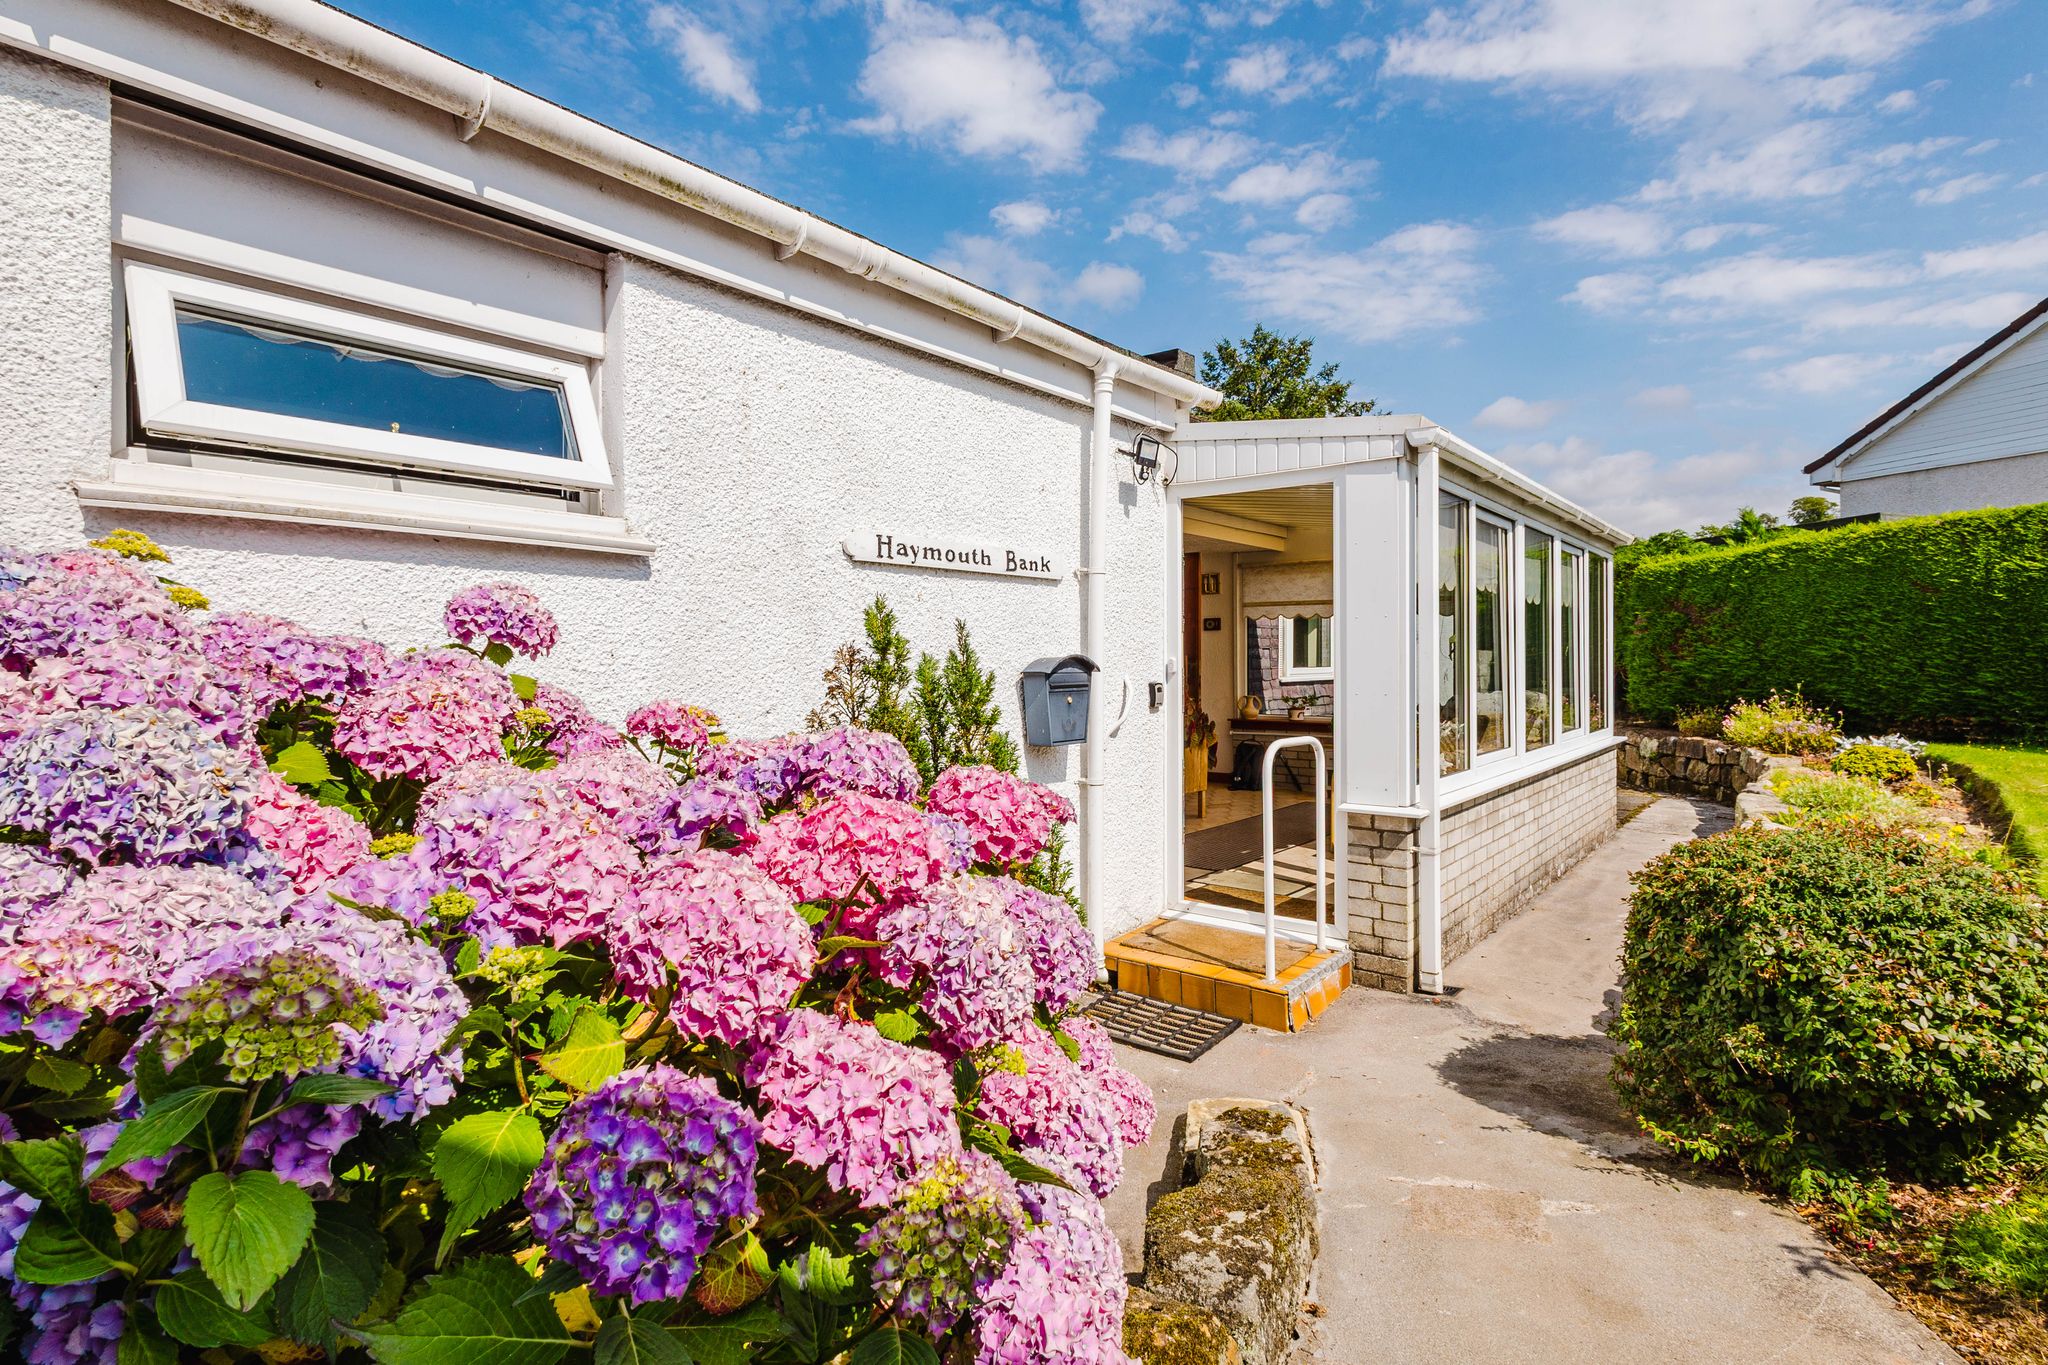
2.39m x 1.13m (7′ 10″ x 3′ 8″) A welcoming entrance porch offering neutral decor, fitted carpet and a door leading to the hallway.
Hallway
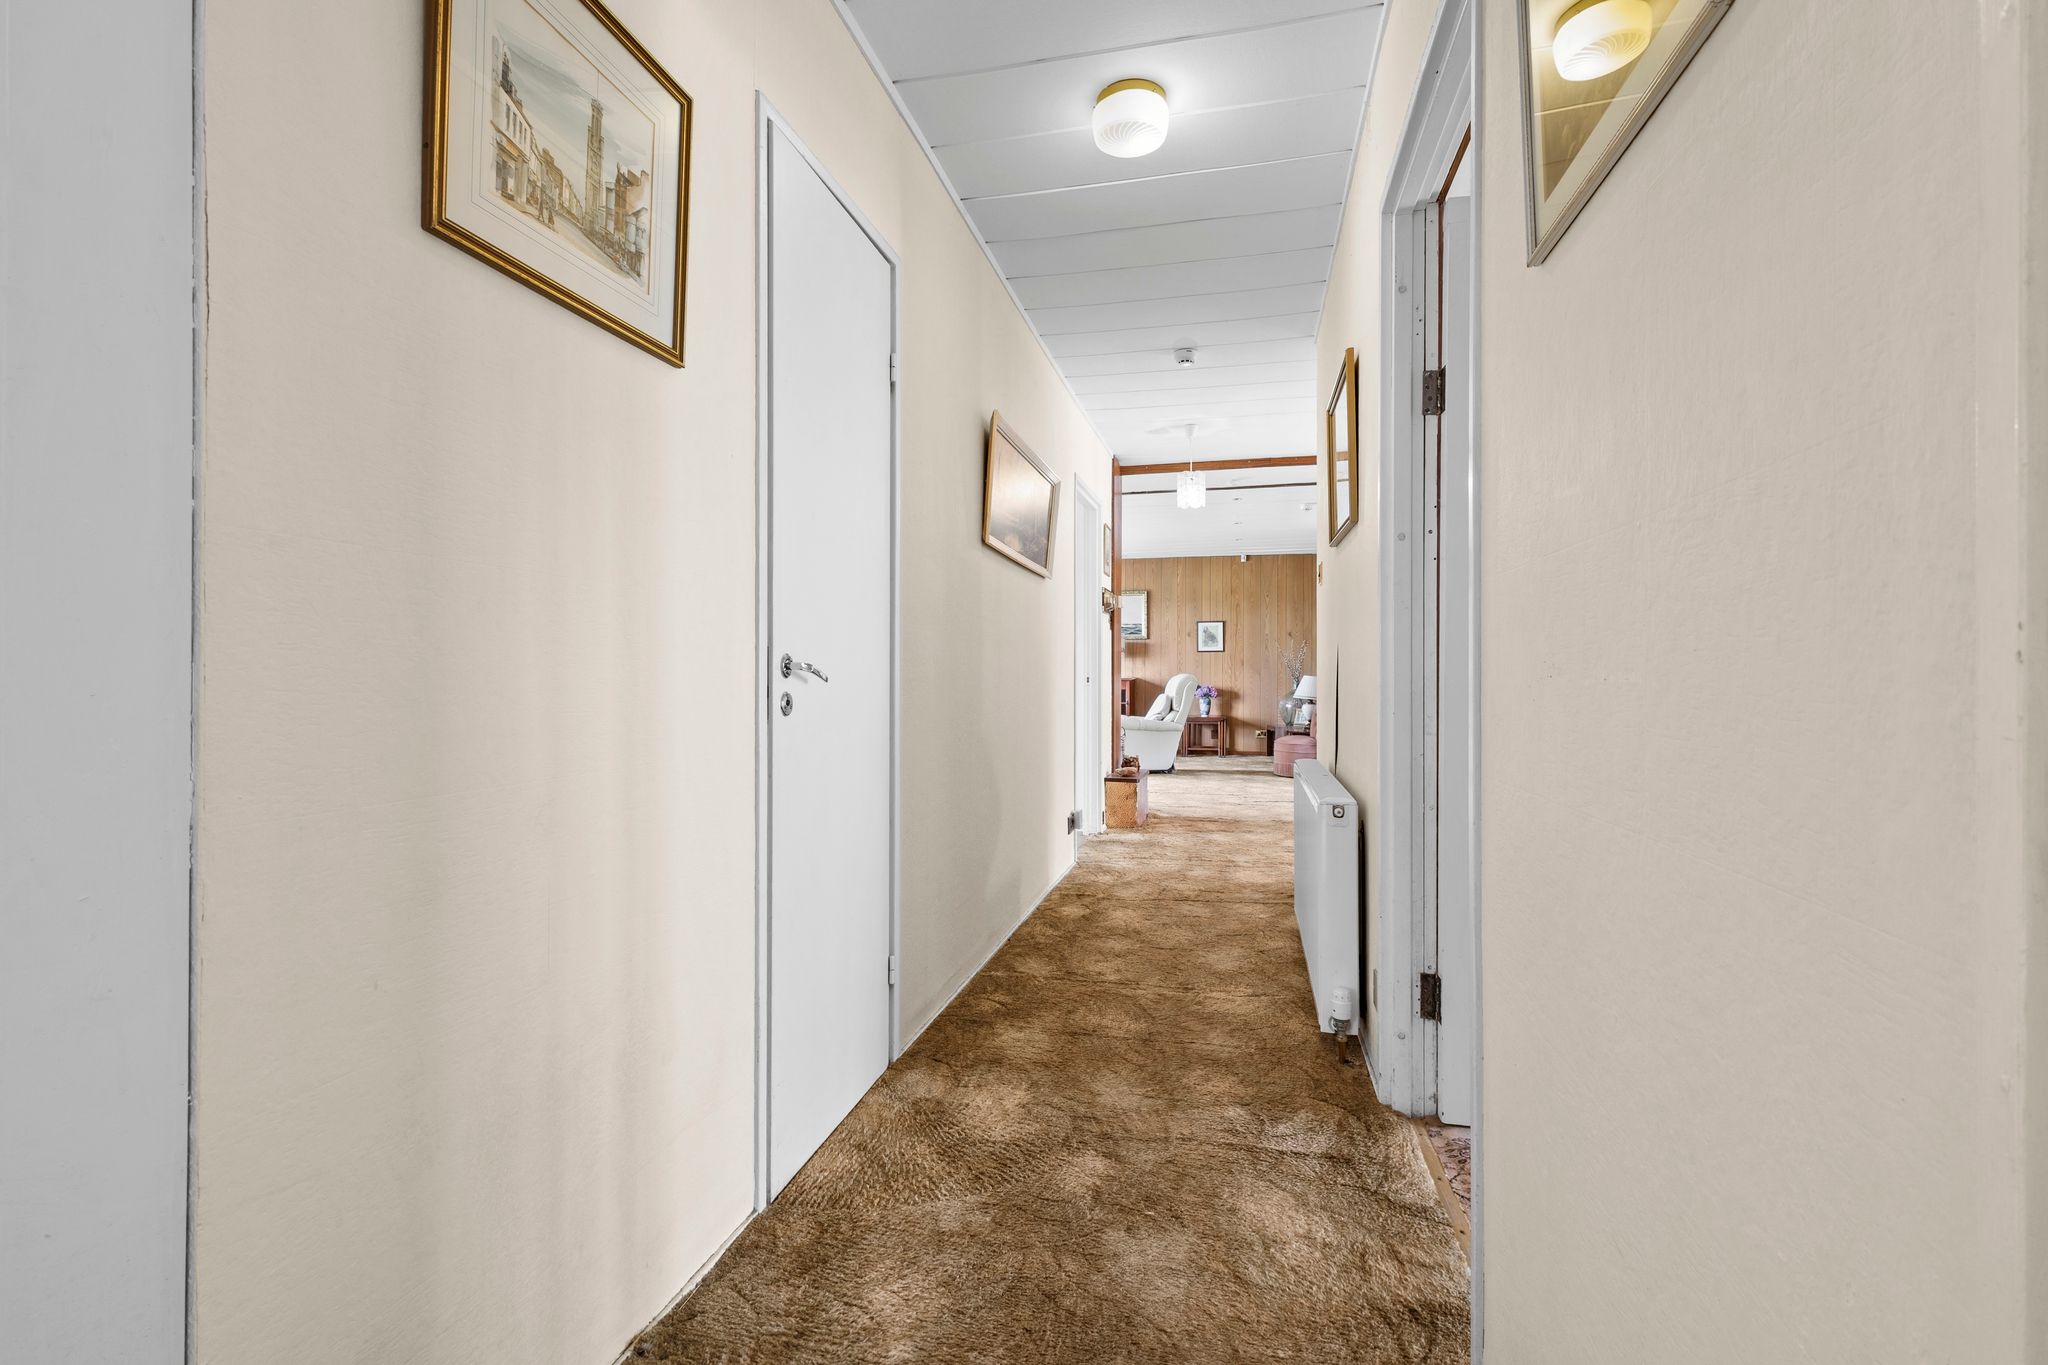
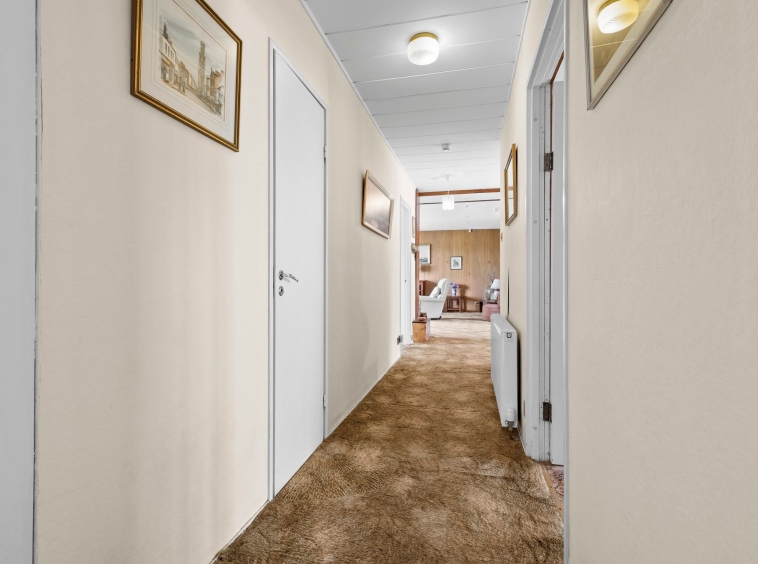
7.13m x 3.31m (23′ 5″ x 10′ 10″) Spacious ‘L’ shaped hallway boasting neutral decor, practical storage cupboard and fitted carpet. The hallway gives access to the lounge, office, wc, and three bedrooms.
Lounge
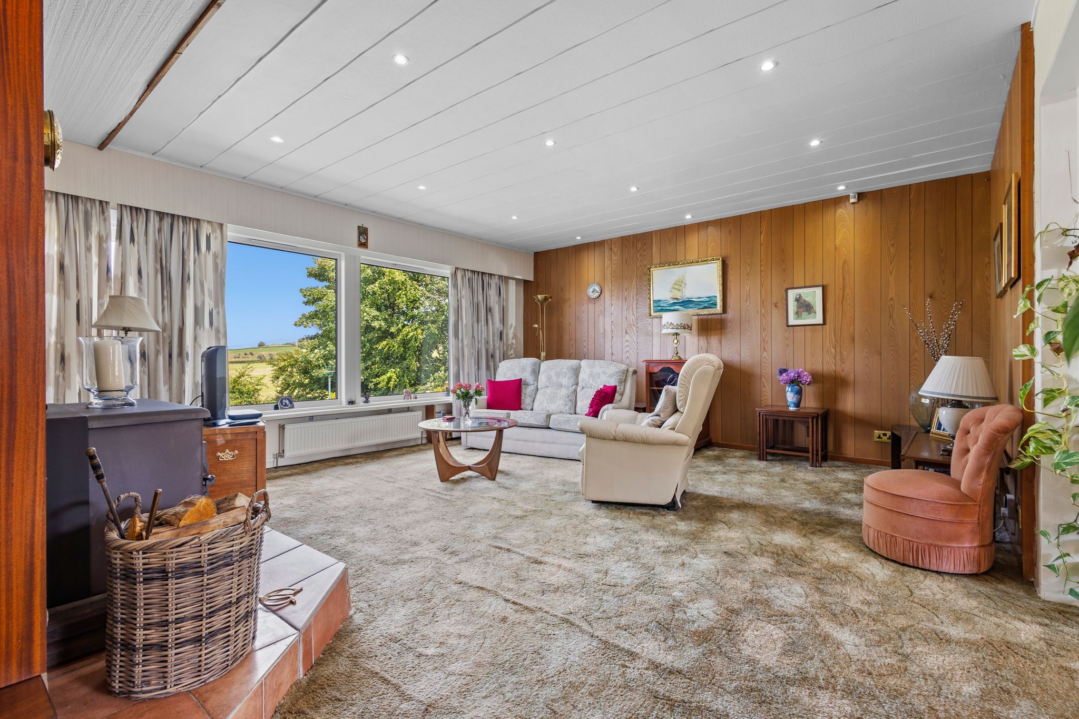
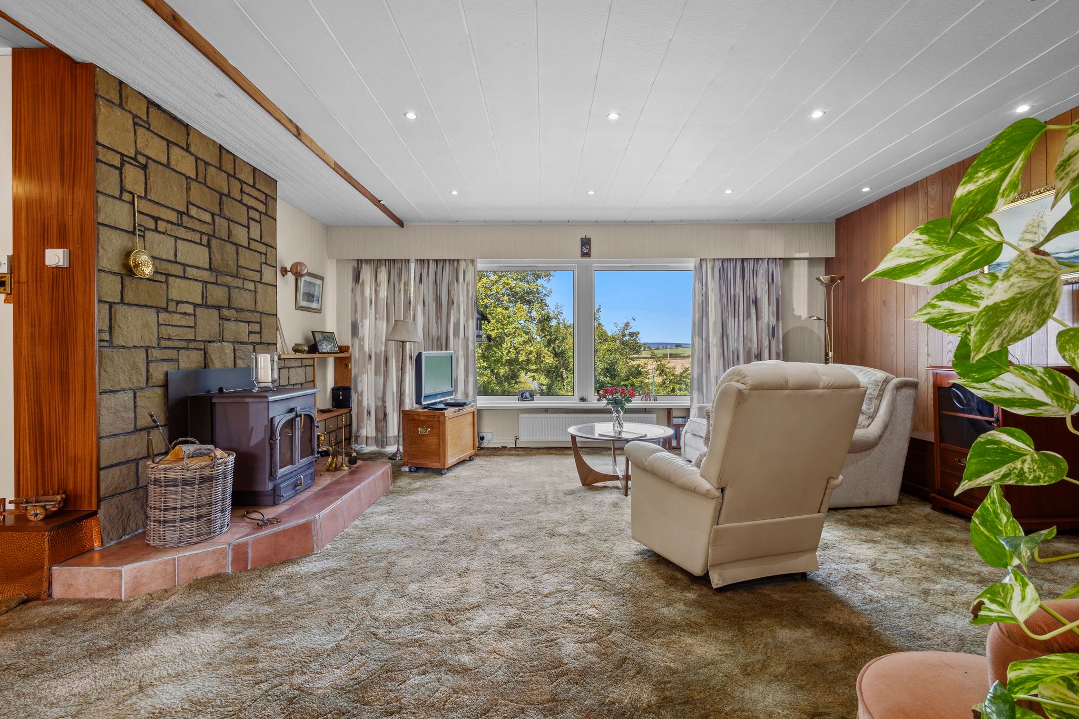
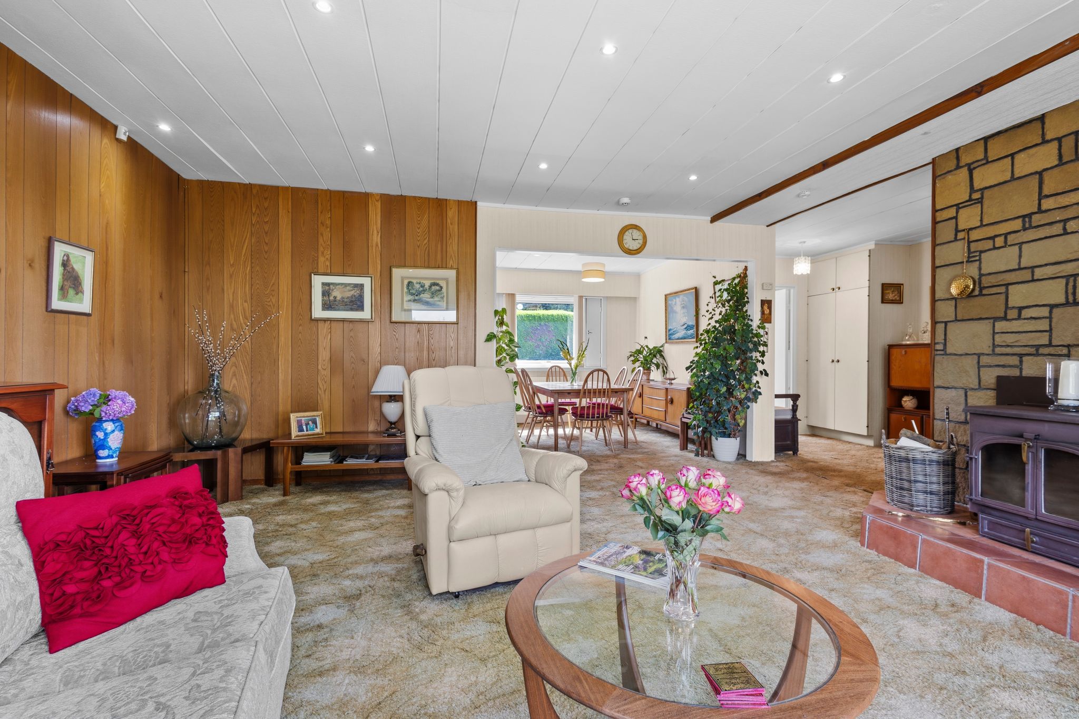
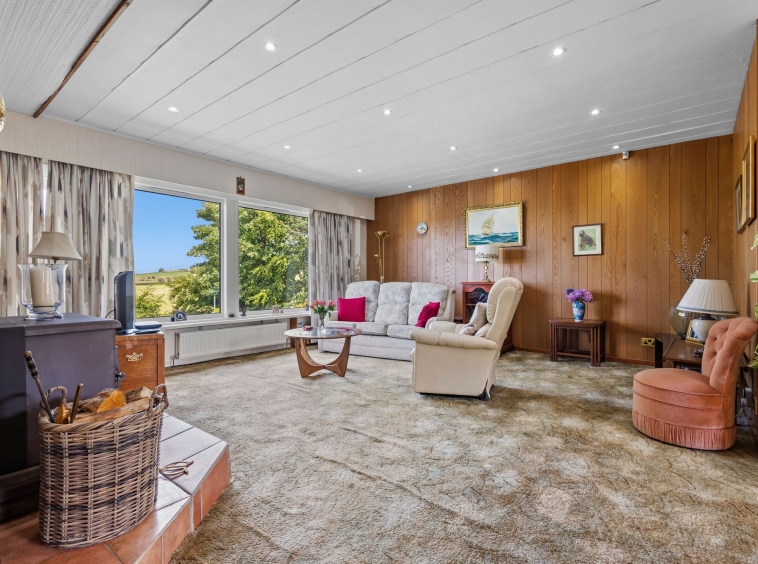
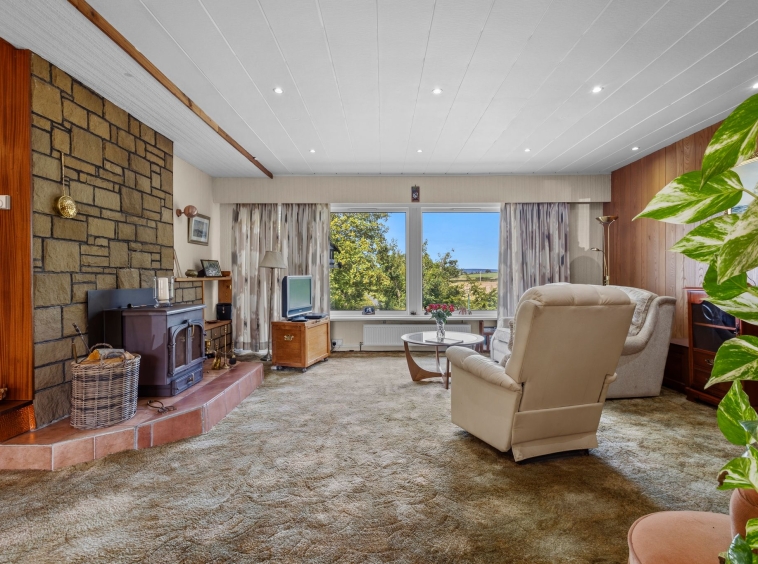
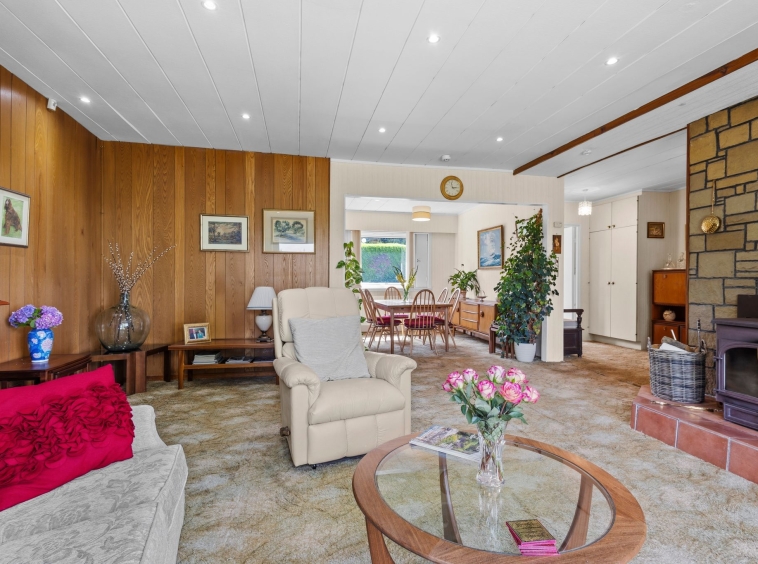
5.41m x 5.02m (17′ 9″ x 16′ 6″) Generously proportioned principal reception room featuring a contemporary open plan layout flowing seamlessly into the dining area. Beautifully presented with neutral décor, the room is enhanced by a striking exposed brick feature wall and a charming wood-burning stove. Offering ample space for a range of freestanding furniture, the room is finished with a fitted carpet and benefits from a large double glazed rear window, framing delightful views across the beautifully maintained gardens and surrounding countryside.
Dining Area
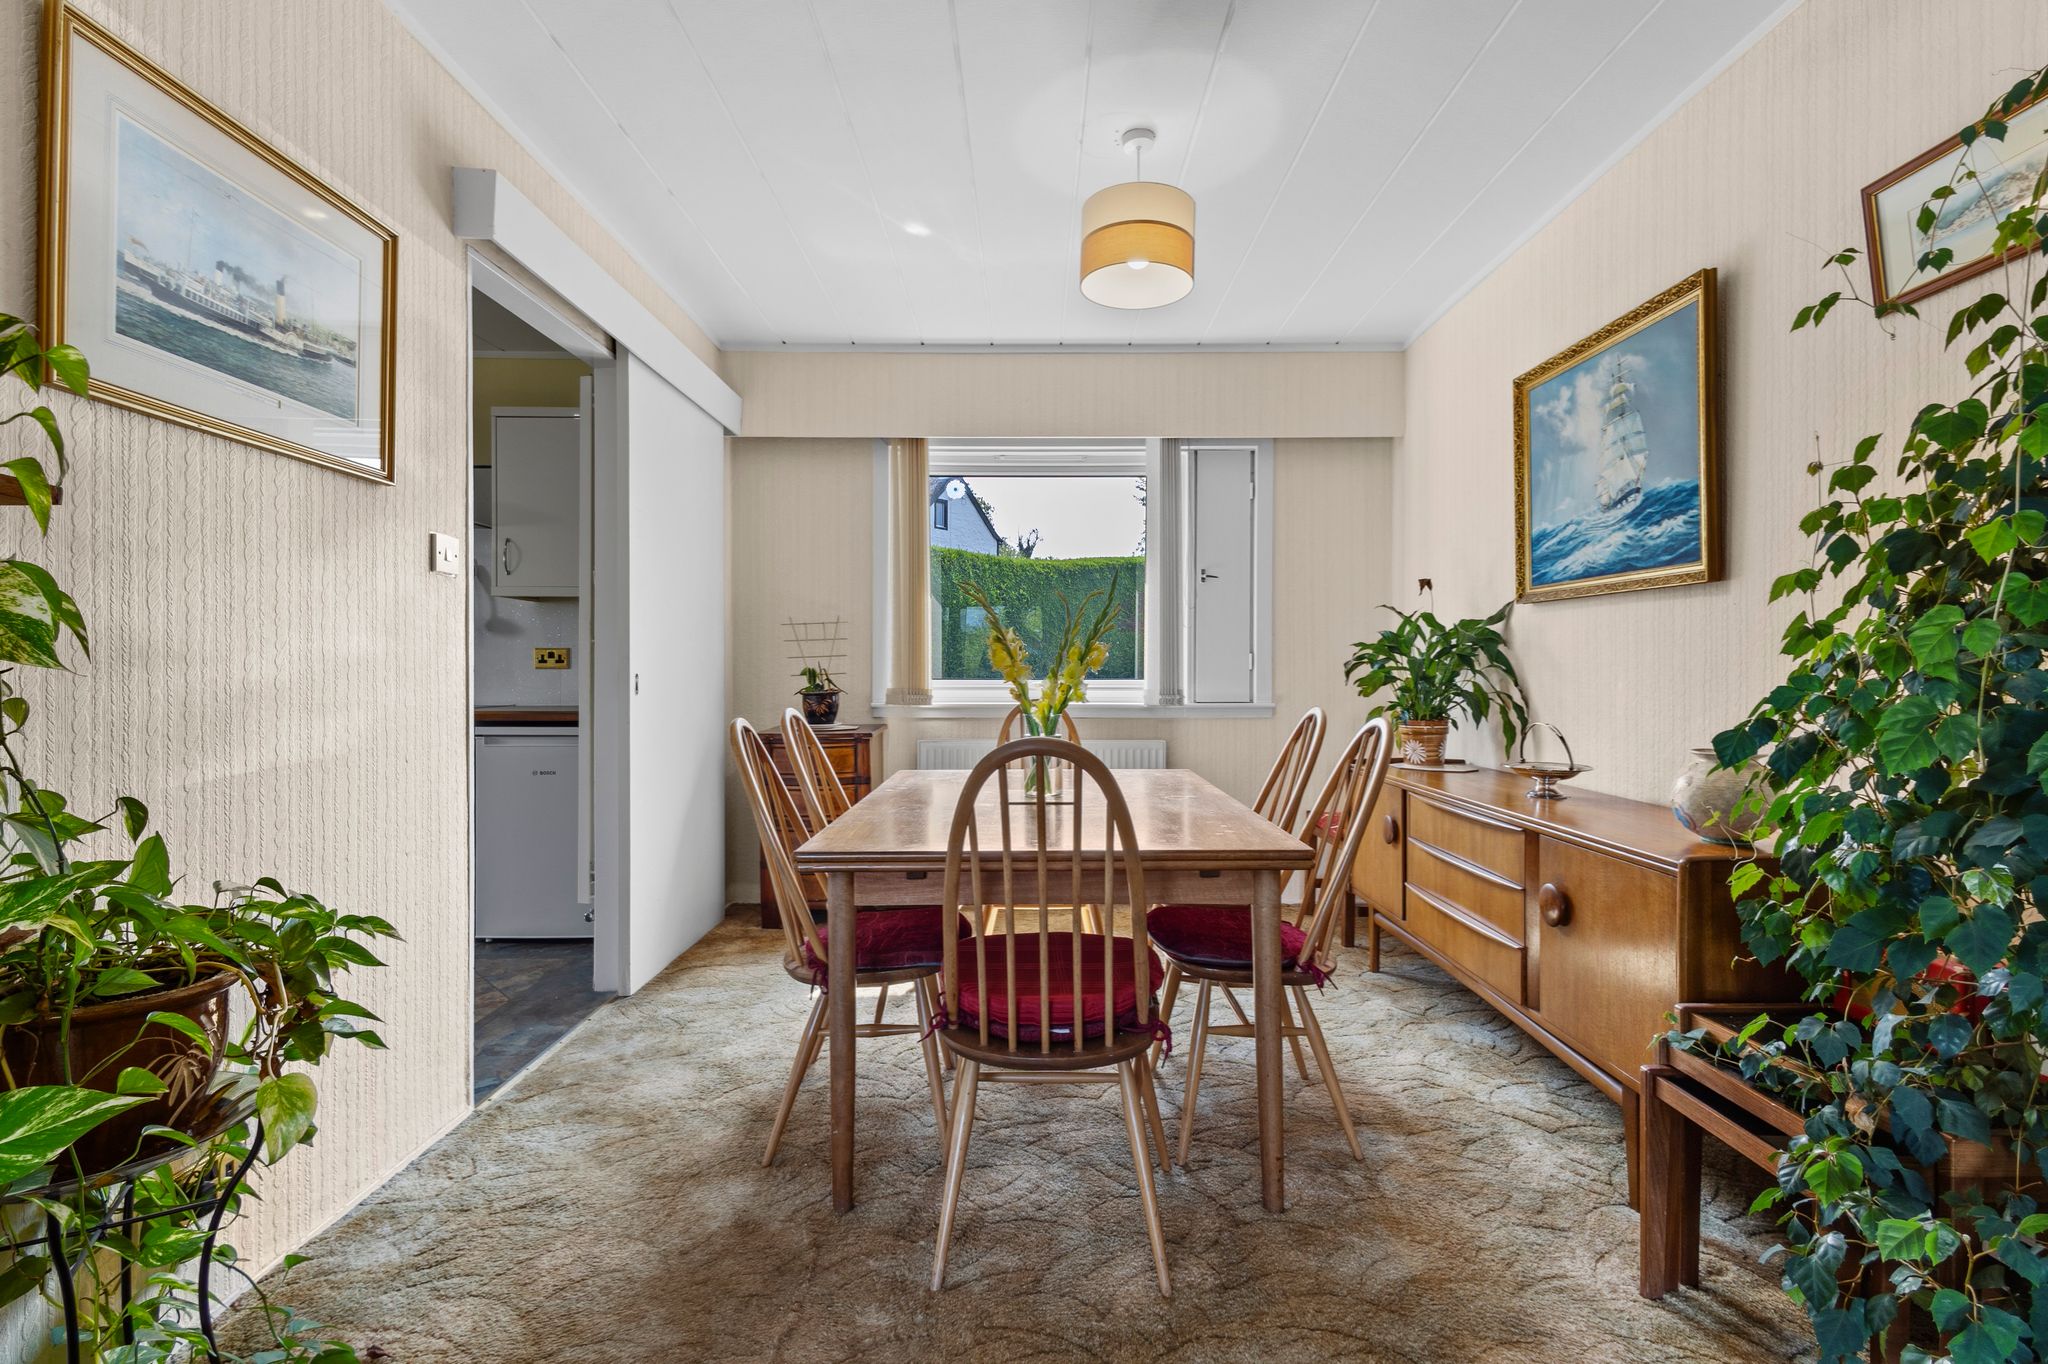
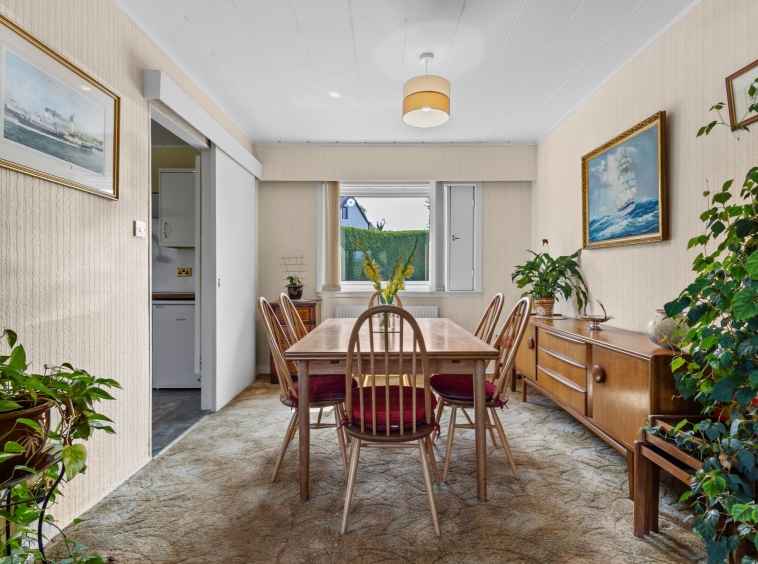
2.95m x 3.40m (9′ 8″ x 11′ 2″) A superb front facing dining area offering neutral decor, fitted carpet, double glazed window and door access to the kitchen.
Kitchen
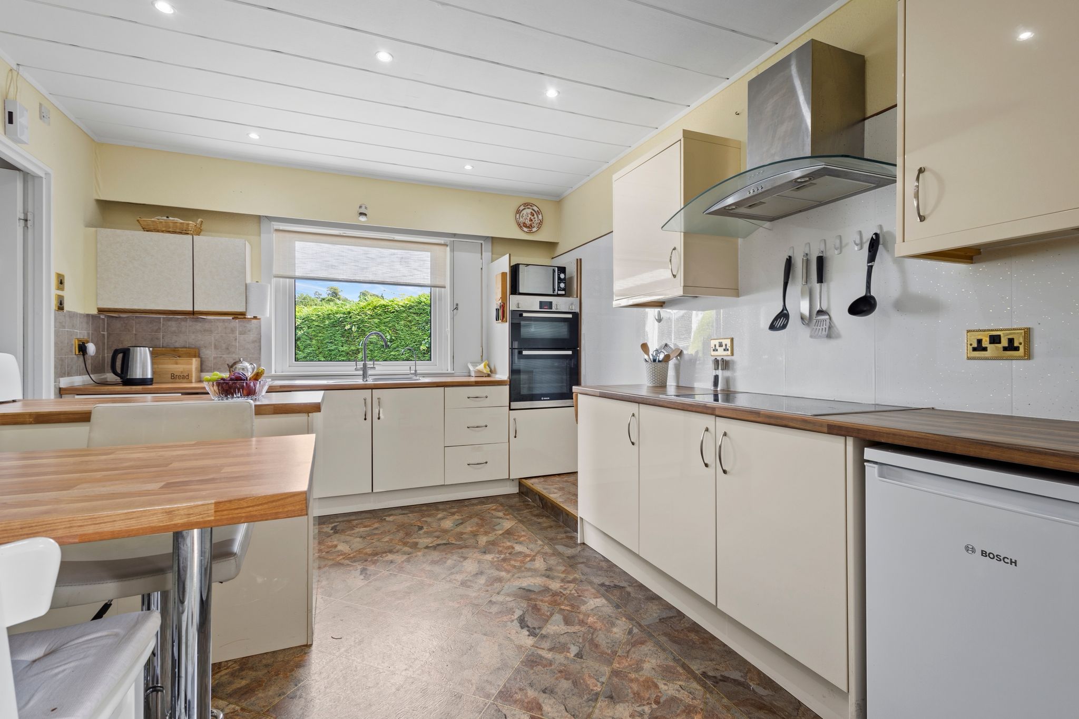
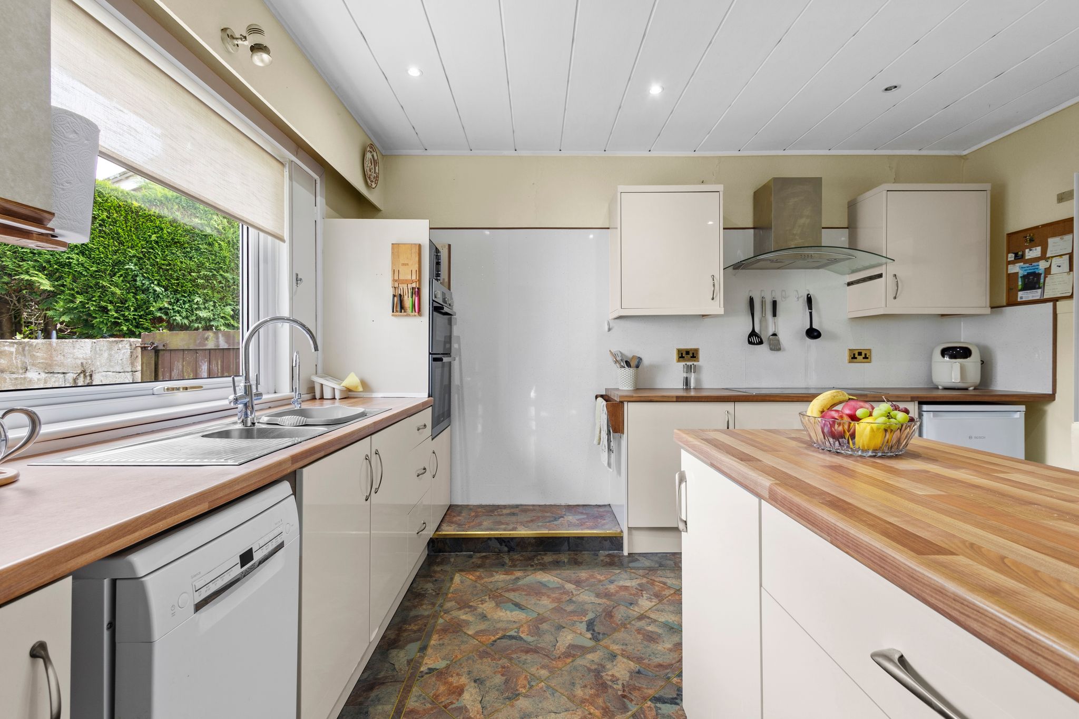
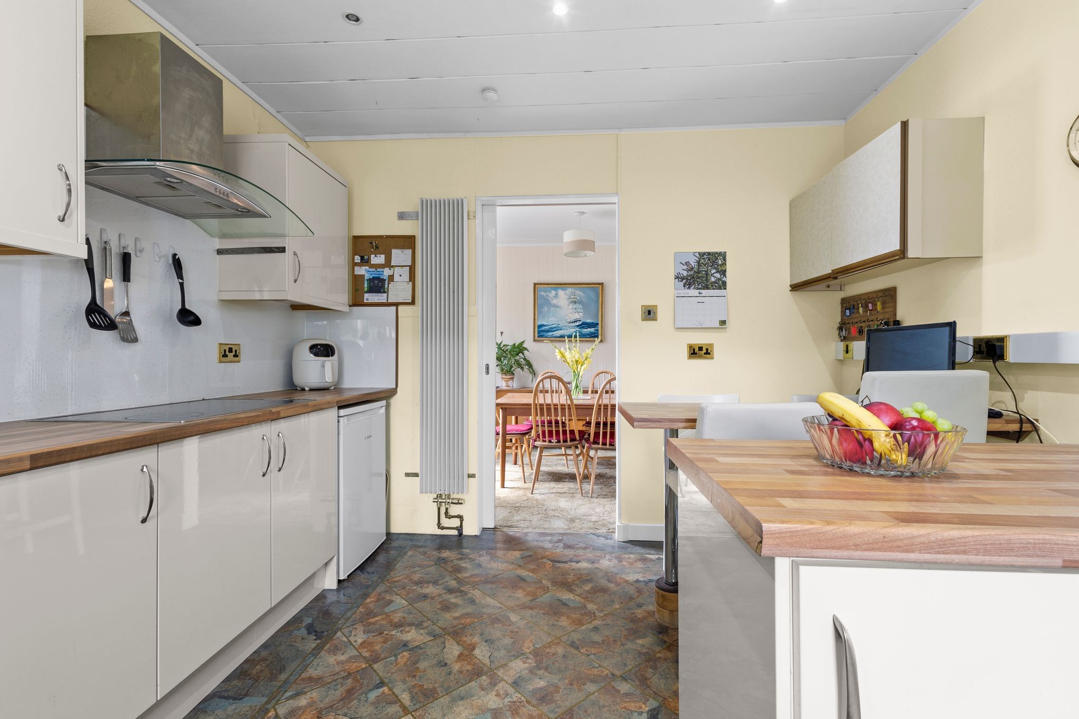
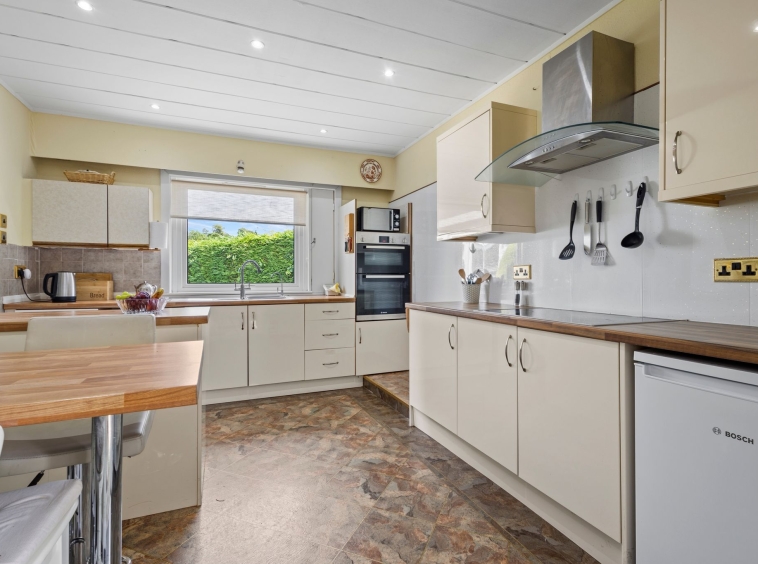
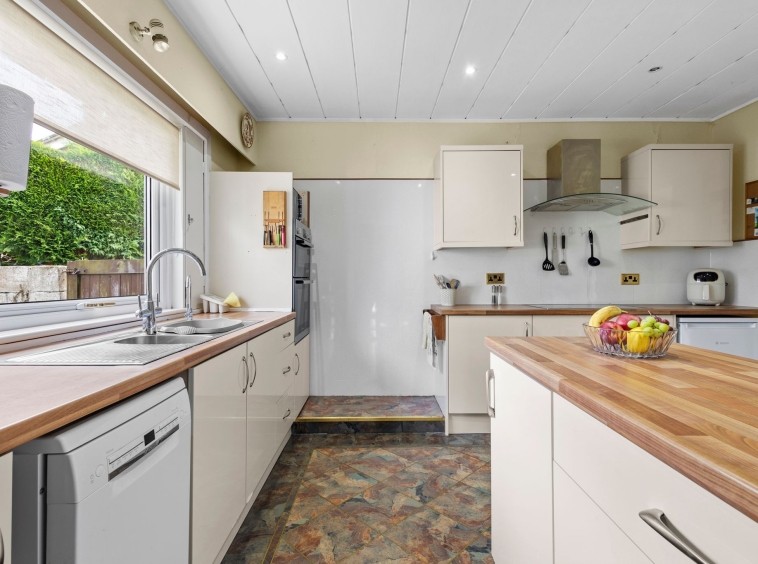
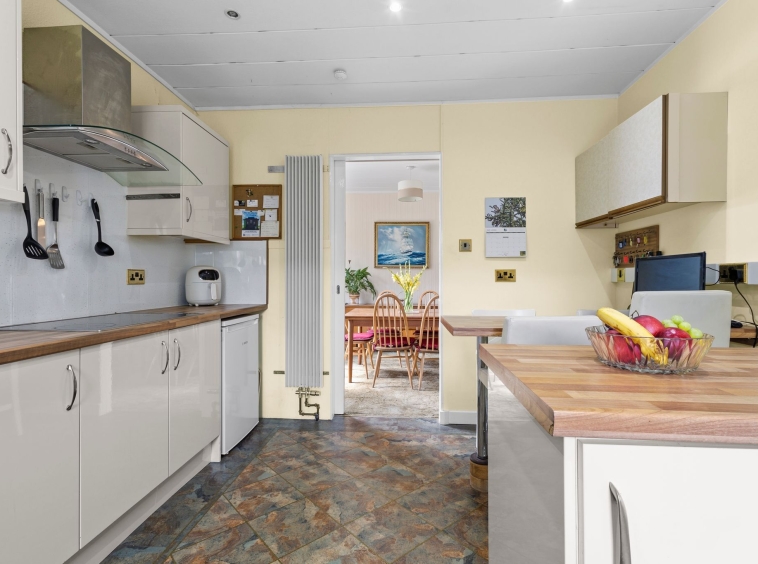
4.06m x 3.30m (13′ 4″ x 10′ 10″) Fully fitted kitchen complete with ample wall and base storage units, integrated oven and electric hob, plumbing and space for a fridge freezer, washing machine and dish washer, stainless steel sink and drainer, neutral decor, breakfast bar seating area, ceiling spotlights, vinyl flooring and a double glazed window to the side.
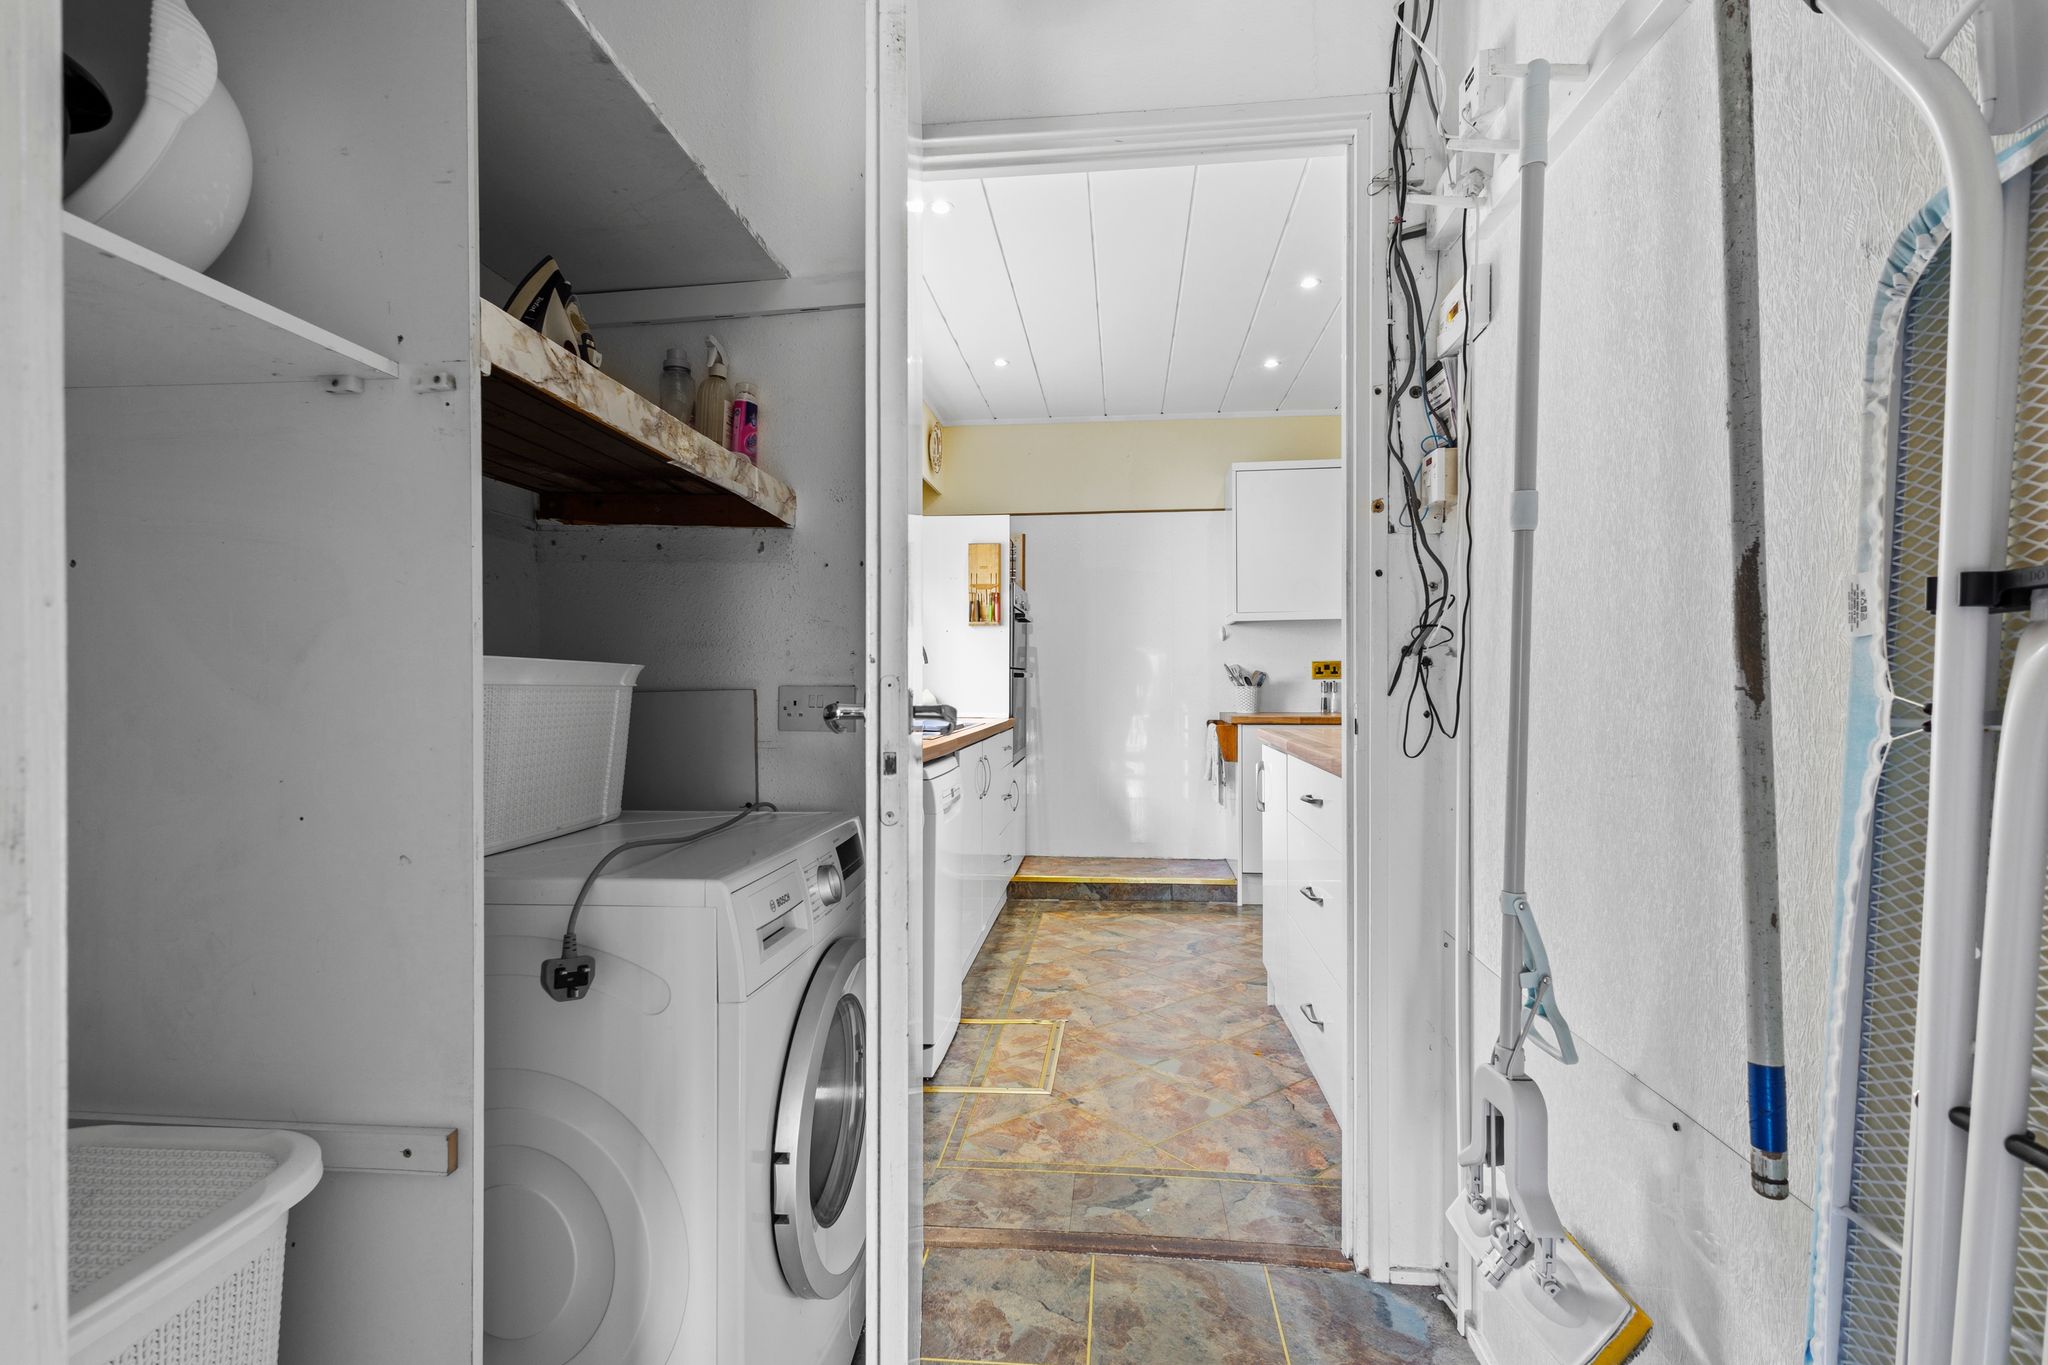
Laundry/Utility area
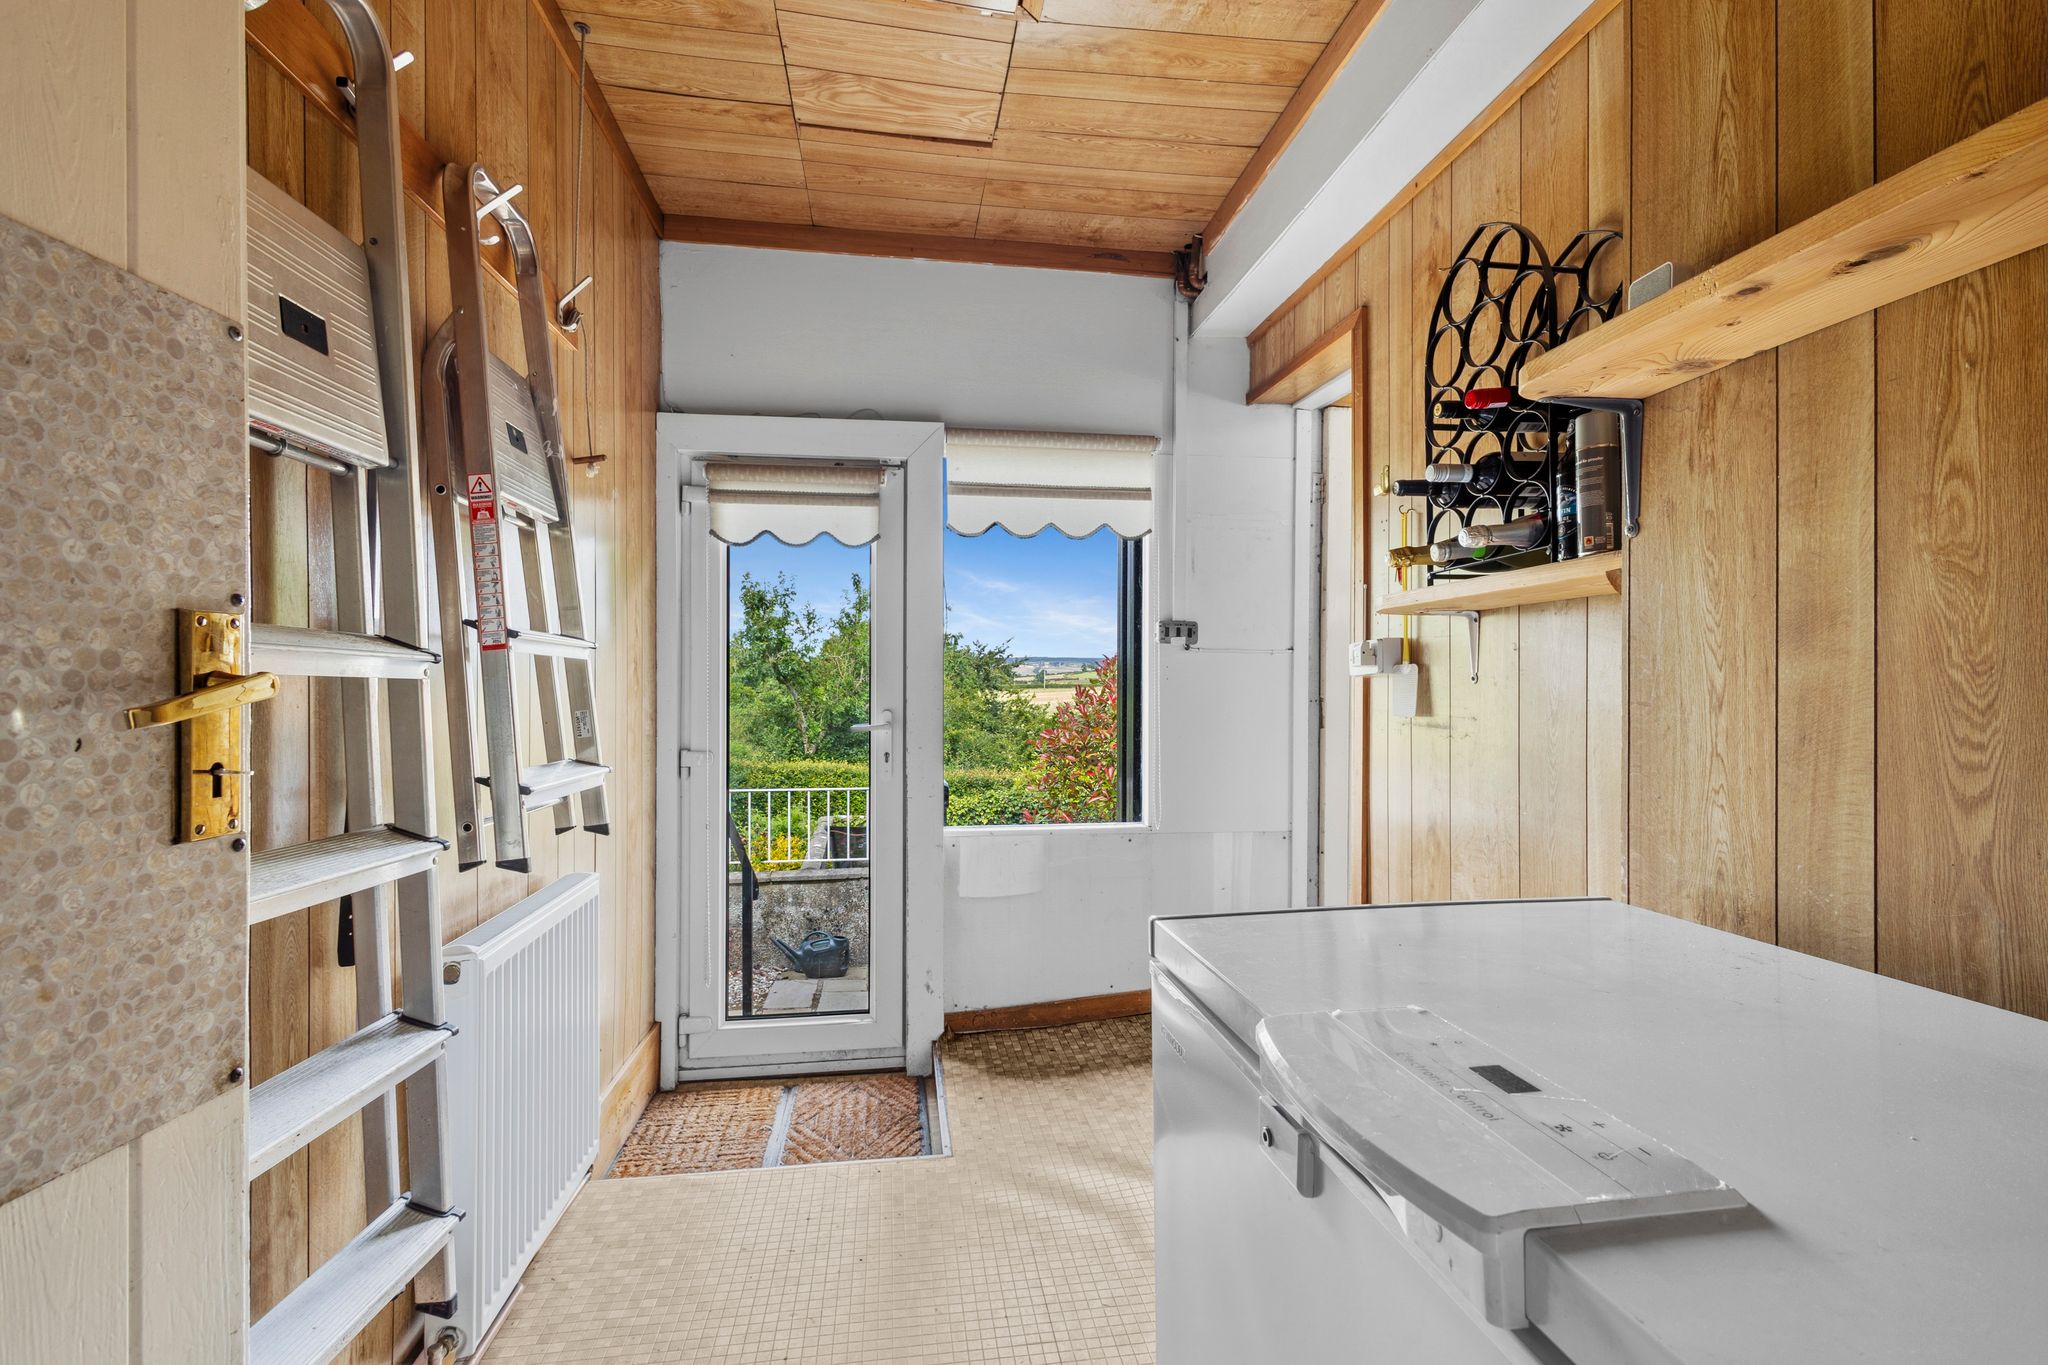
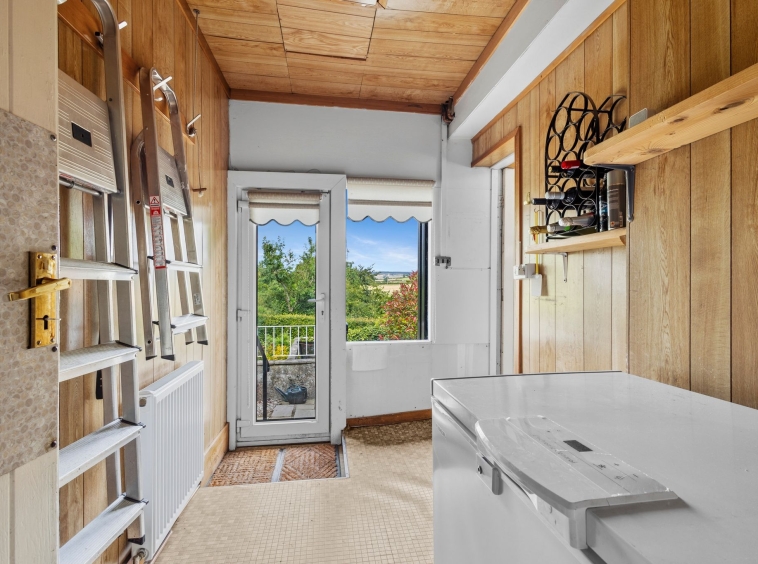
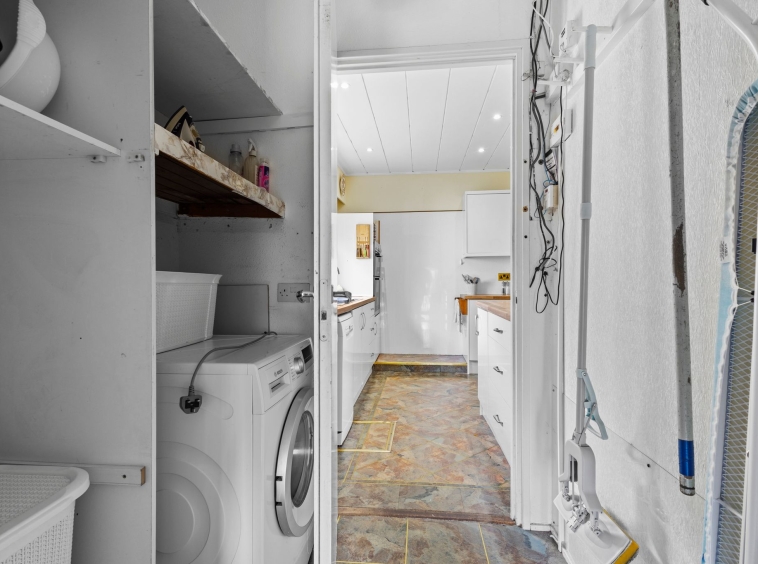
1.71m x 1.48m (5′ 7″ x 4′ 10″) Practical laundry and utility areas, complete with additional storage facilities, plumbing and space for a washing machine, space for a free standing freezer, neutral decor, vinyl flooring, a door leading to the workshop and a door to the rear garden.
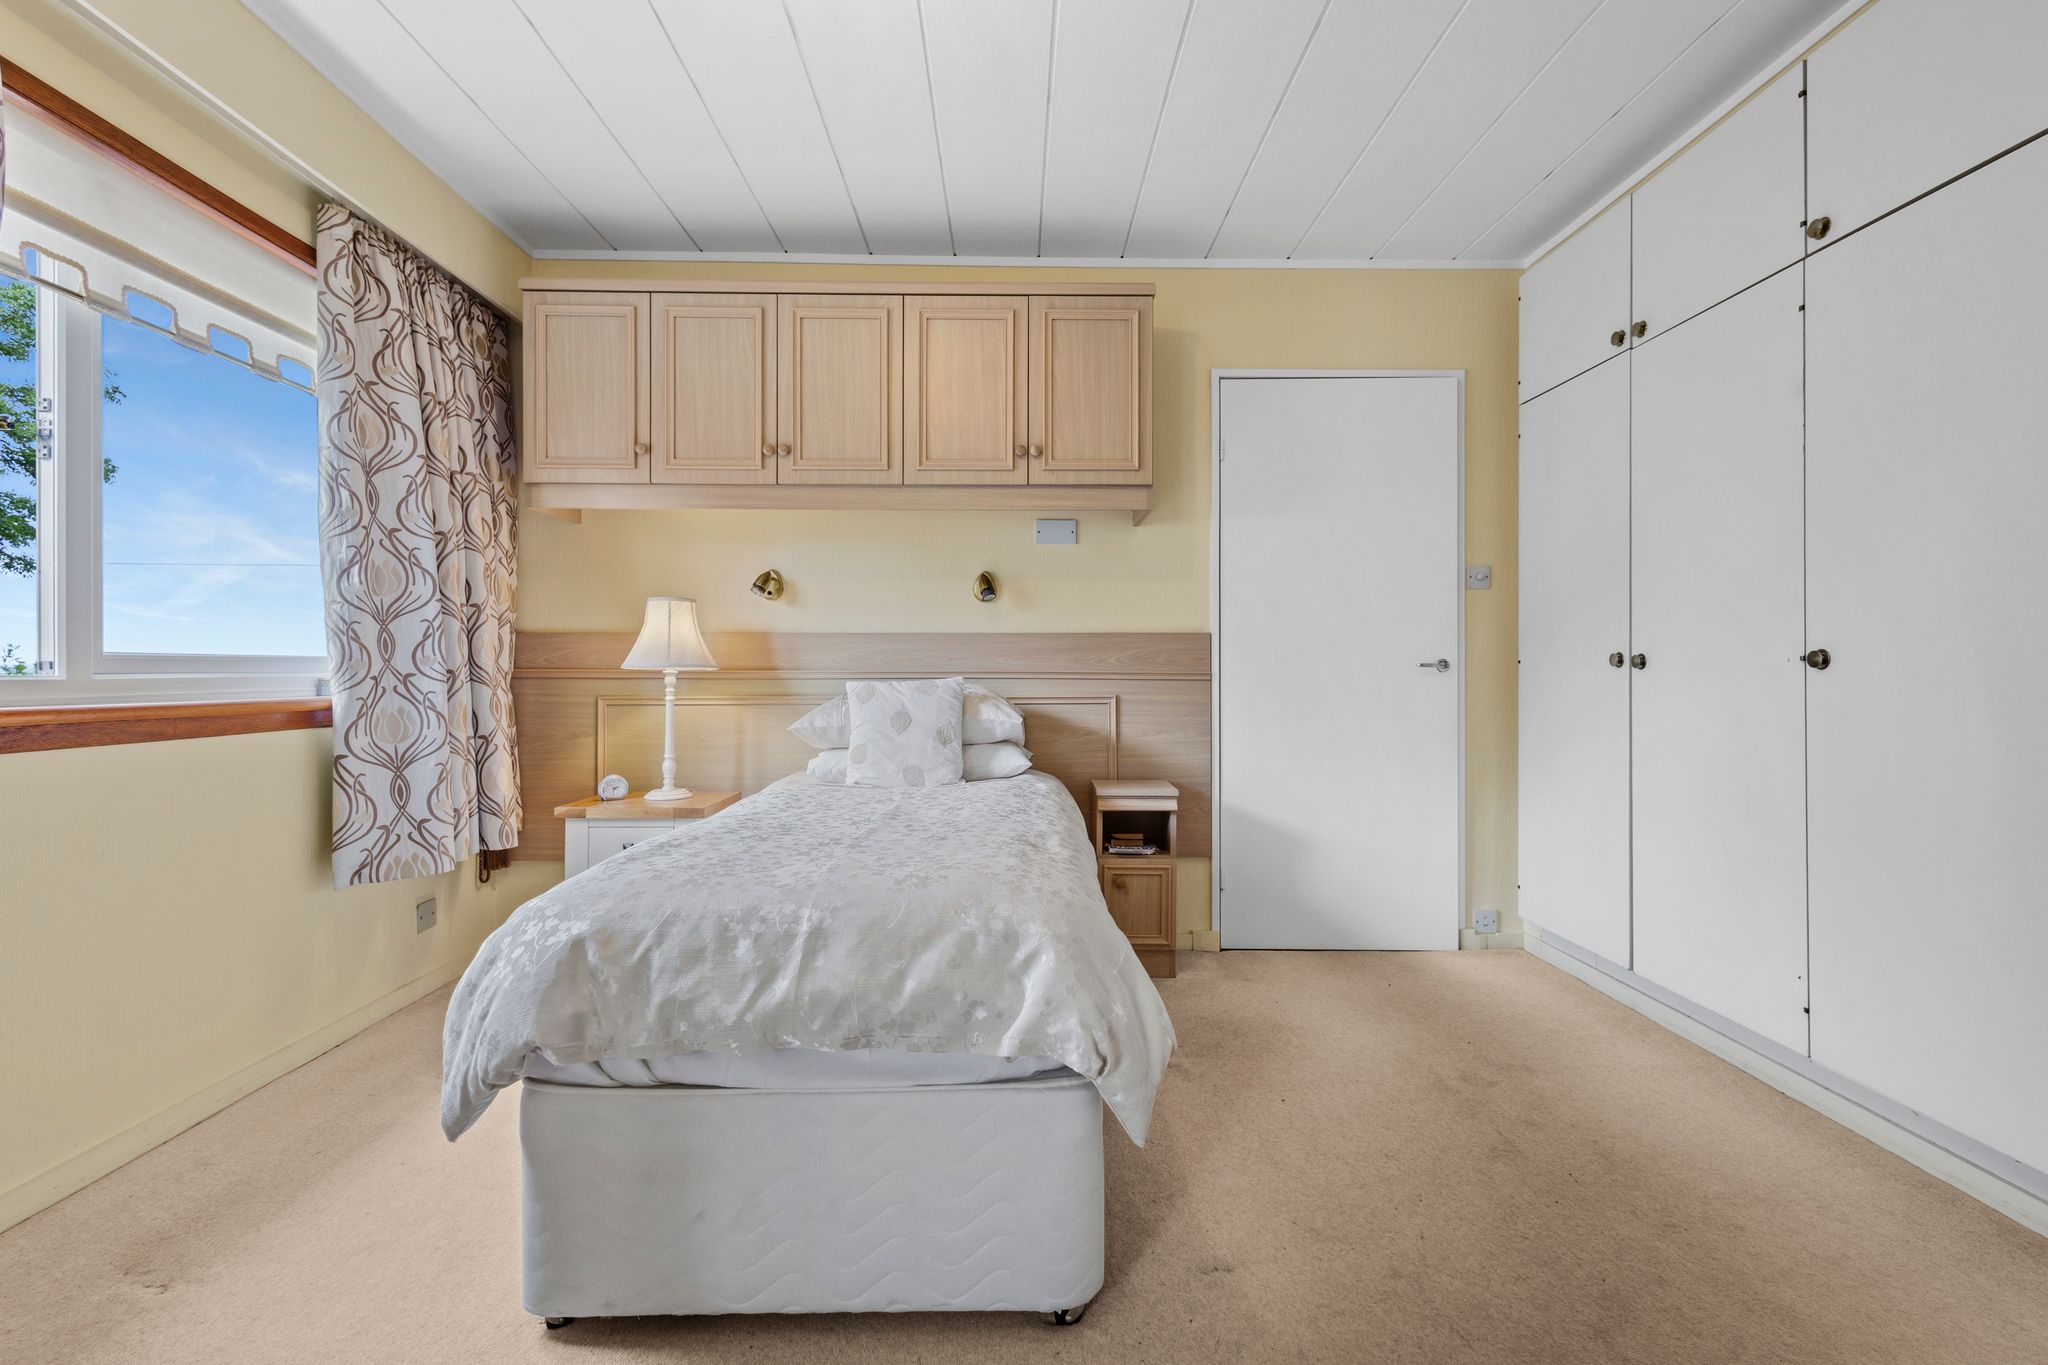
Bedroom One
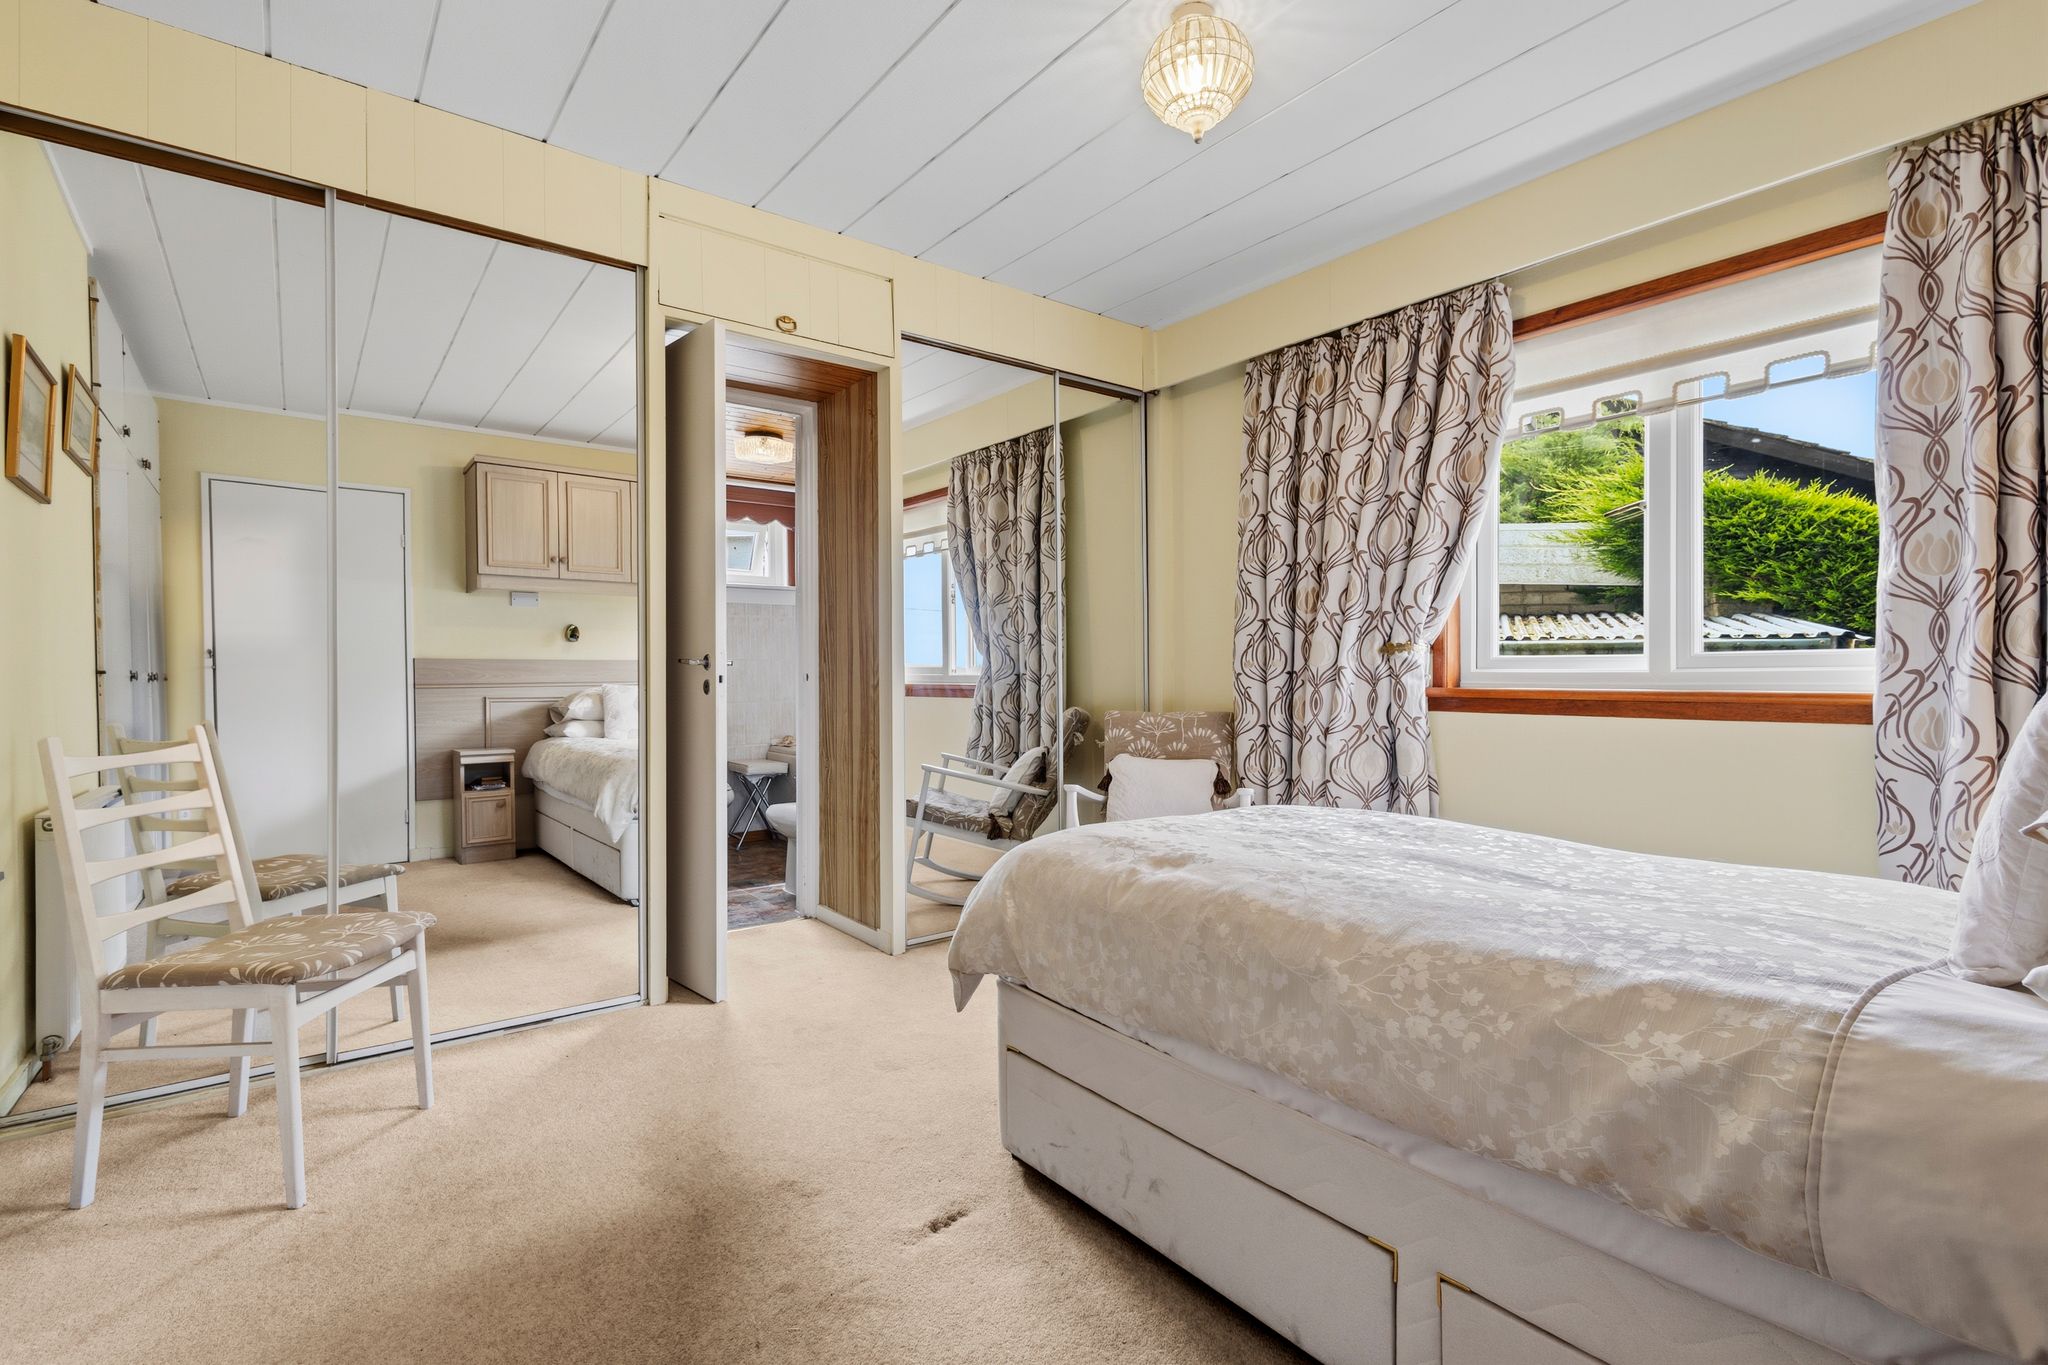
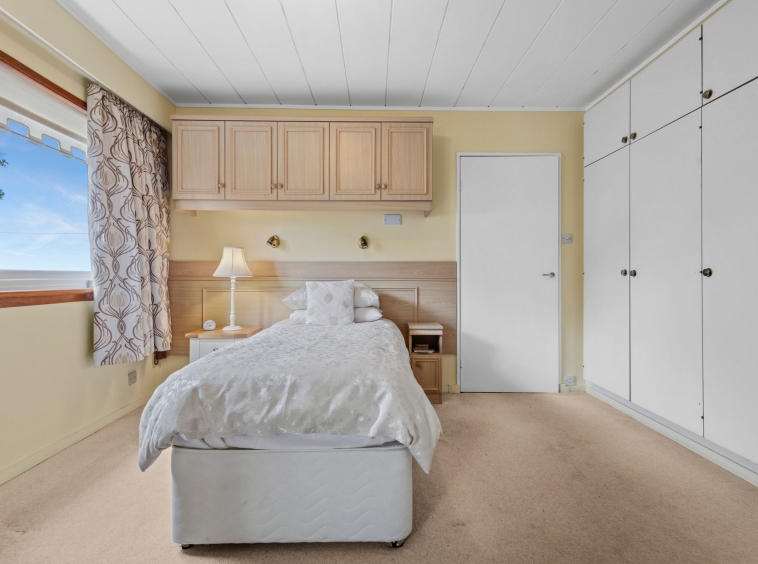
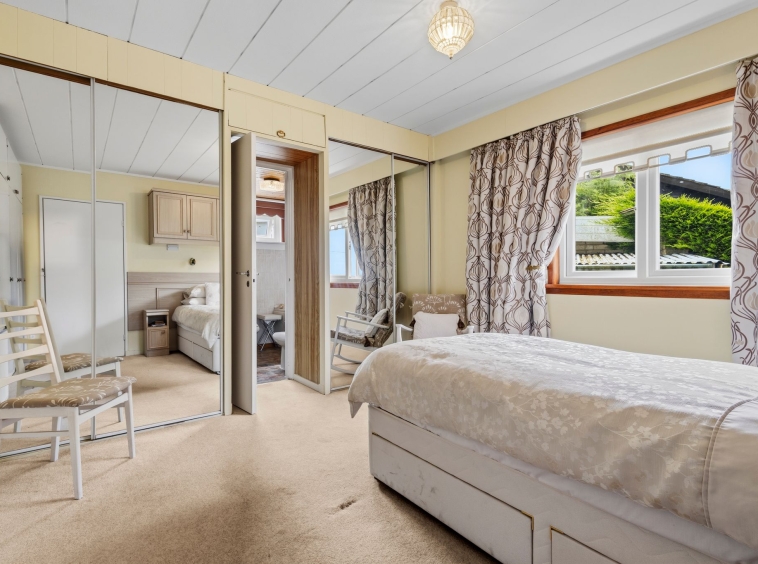
3.80m x 3.95m (12′ 6″ x 13′ 0″) The master bedroom is a generous double boasting neutral decor, double and triple fitted wardrobes providing ample storage, fitted carpet, a double glazed window to the side and access to en-suite facilities.
En-Suite
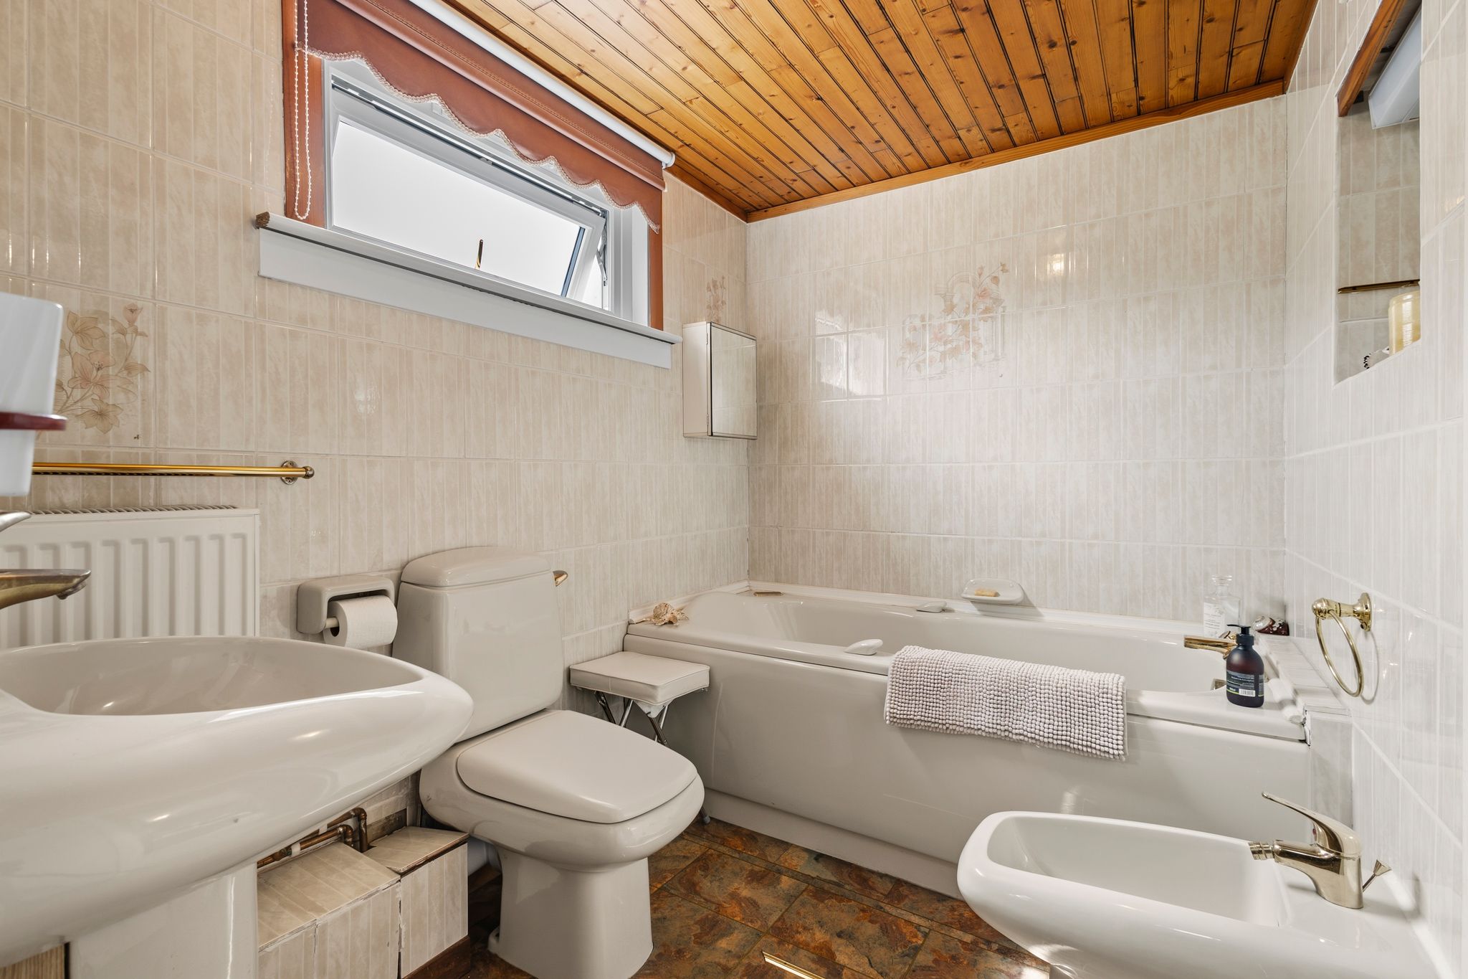
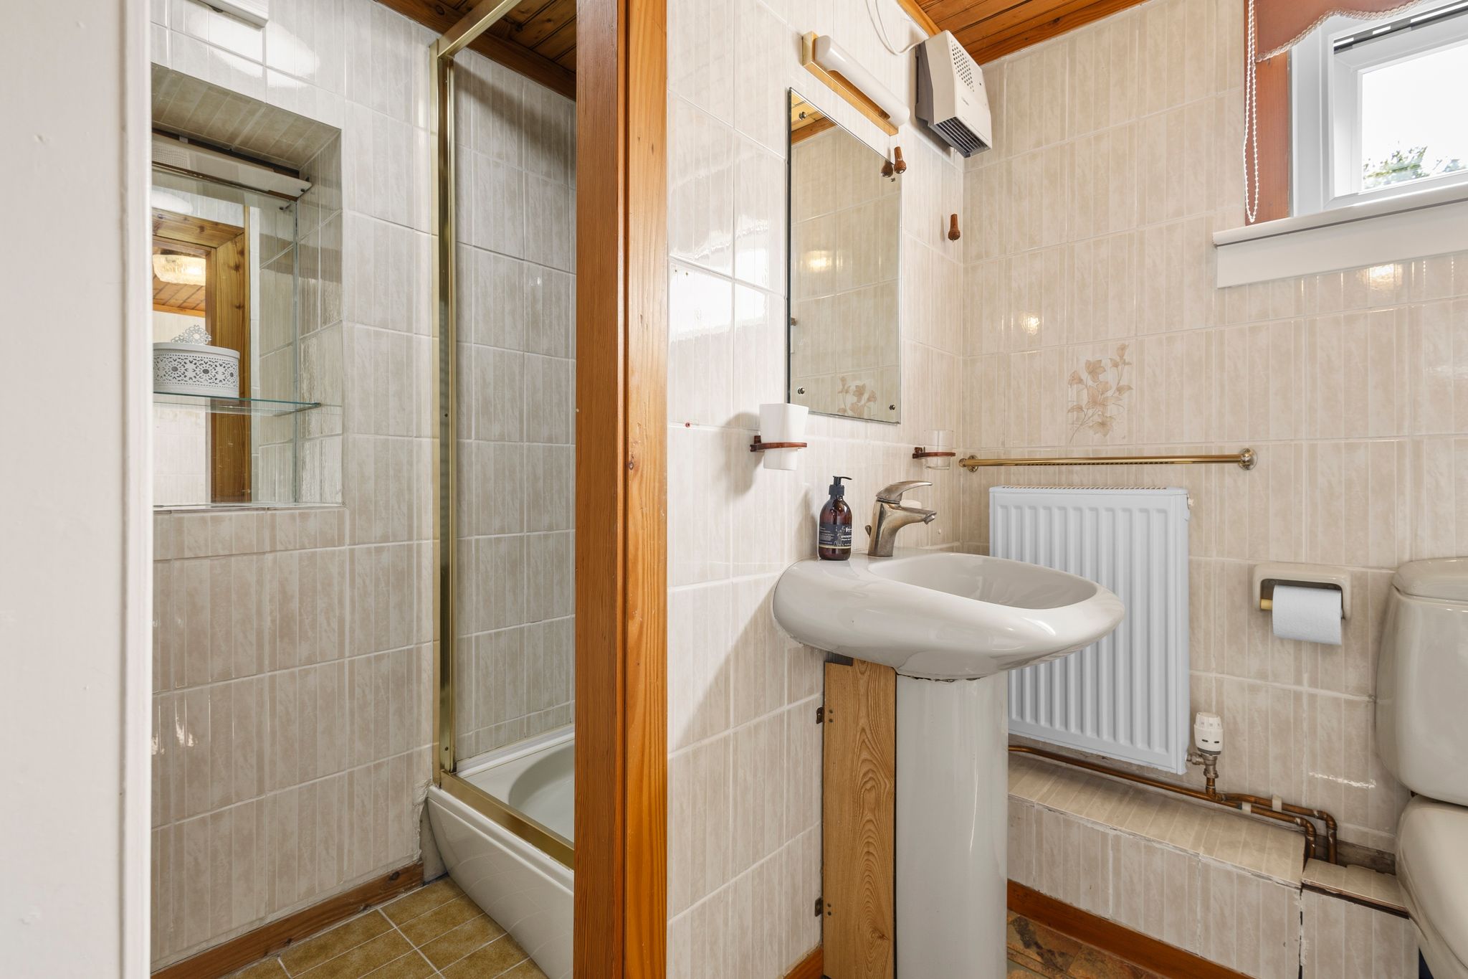
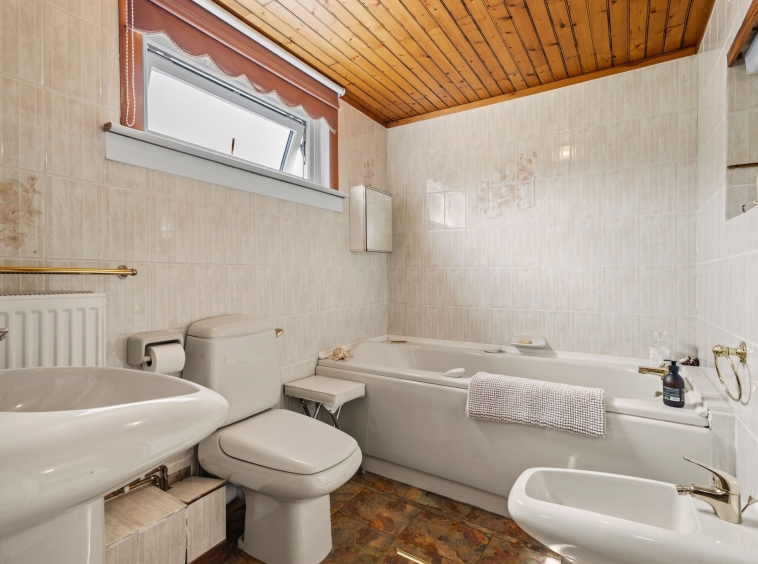
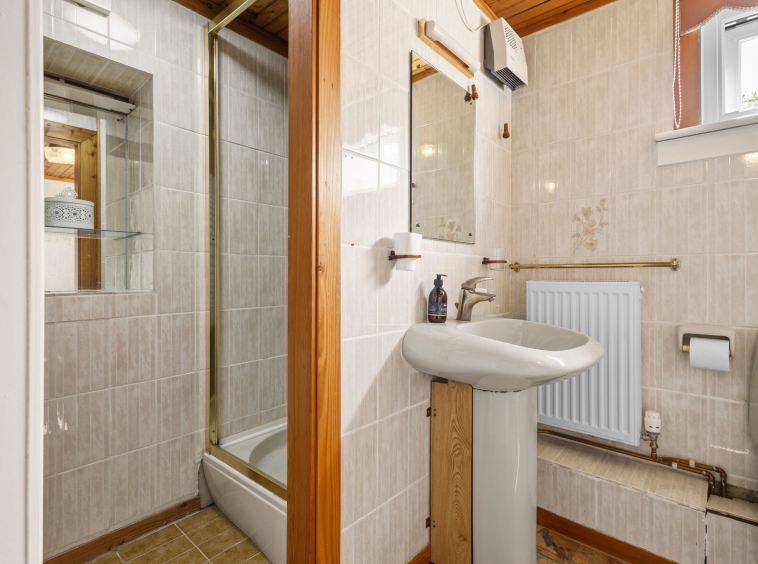
3.54m x 1.81m (11′ 7″ x 5′ 11″) Impressive four piece en-suite comprising of a wash hand basin, wc, bath, bidey, shower cubicle with electric shower, neutral decor, vinyl flooring and a double glazed window to the front.
BedroomTwo
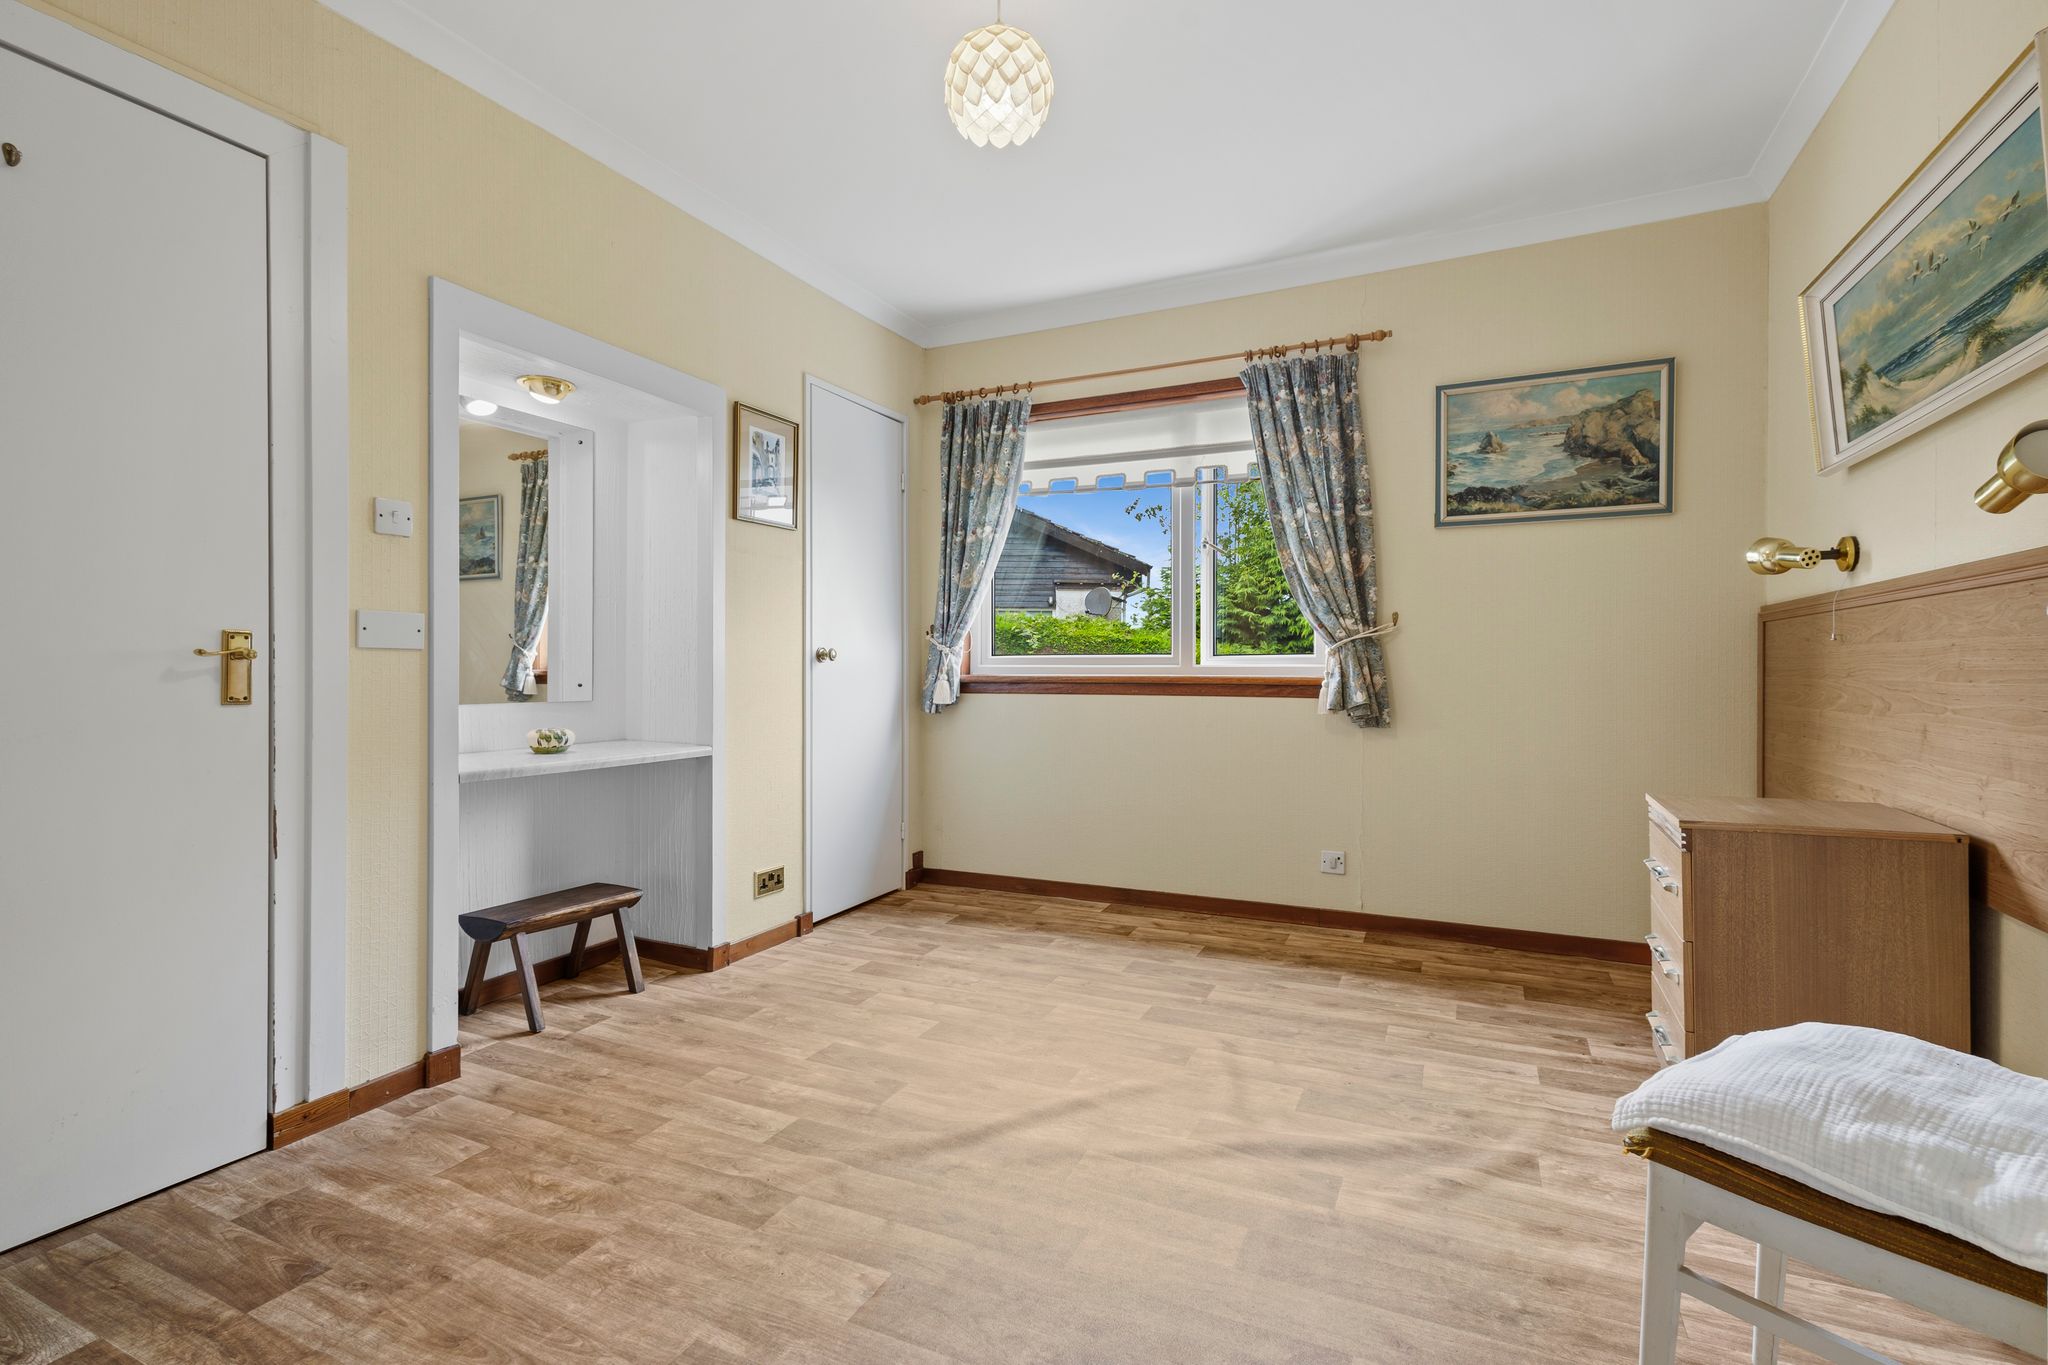
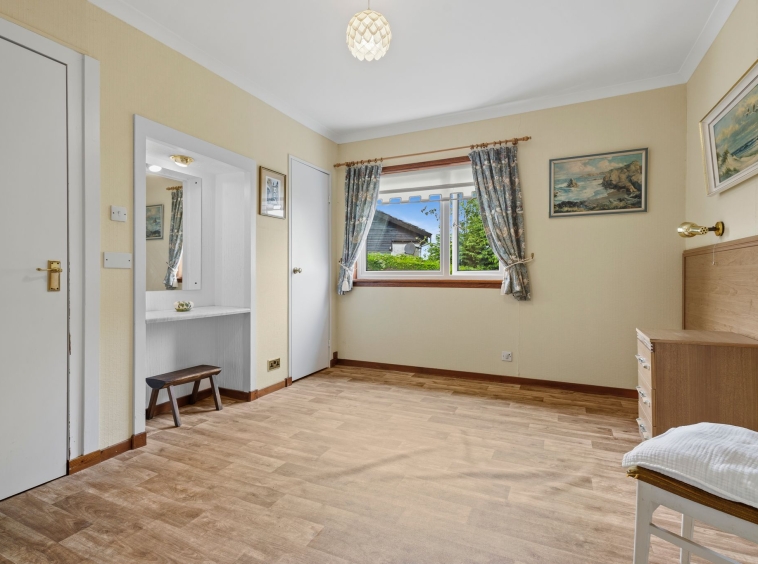
3.76m x 3.49m (12′ 4″ x 11′ 5″) Spacious double bedroom offering neutral decor, practical storage cupboard, ceiling coving, vinyl flooring, double glazed window to the side and access to en-suite.
En-Suite
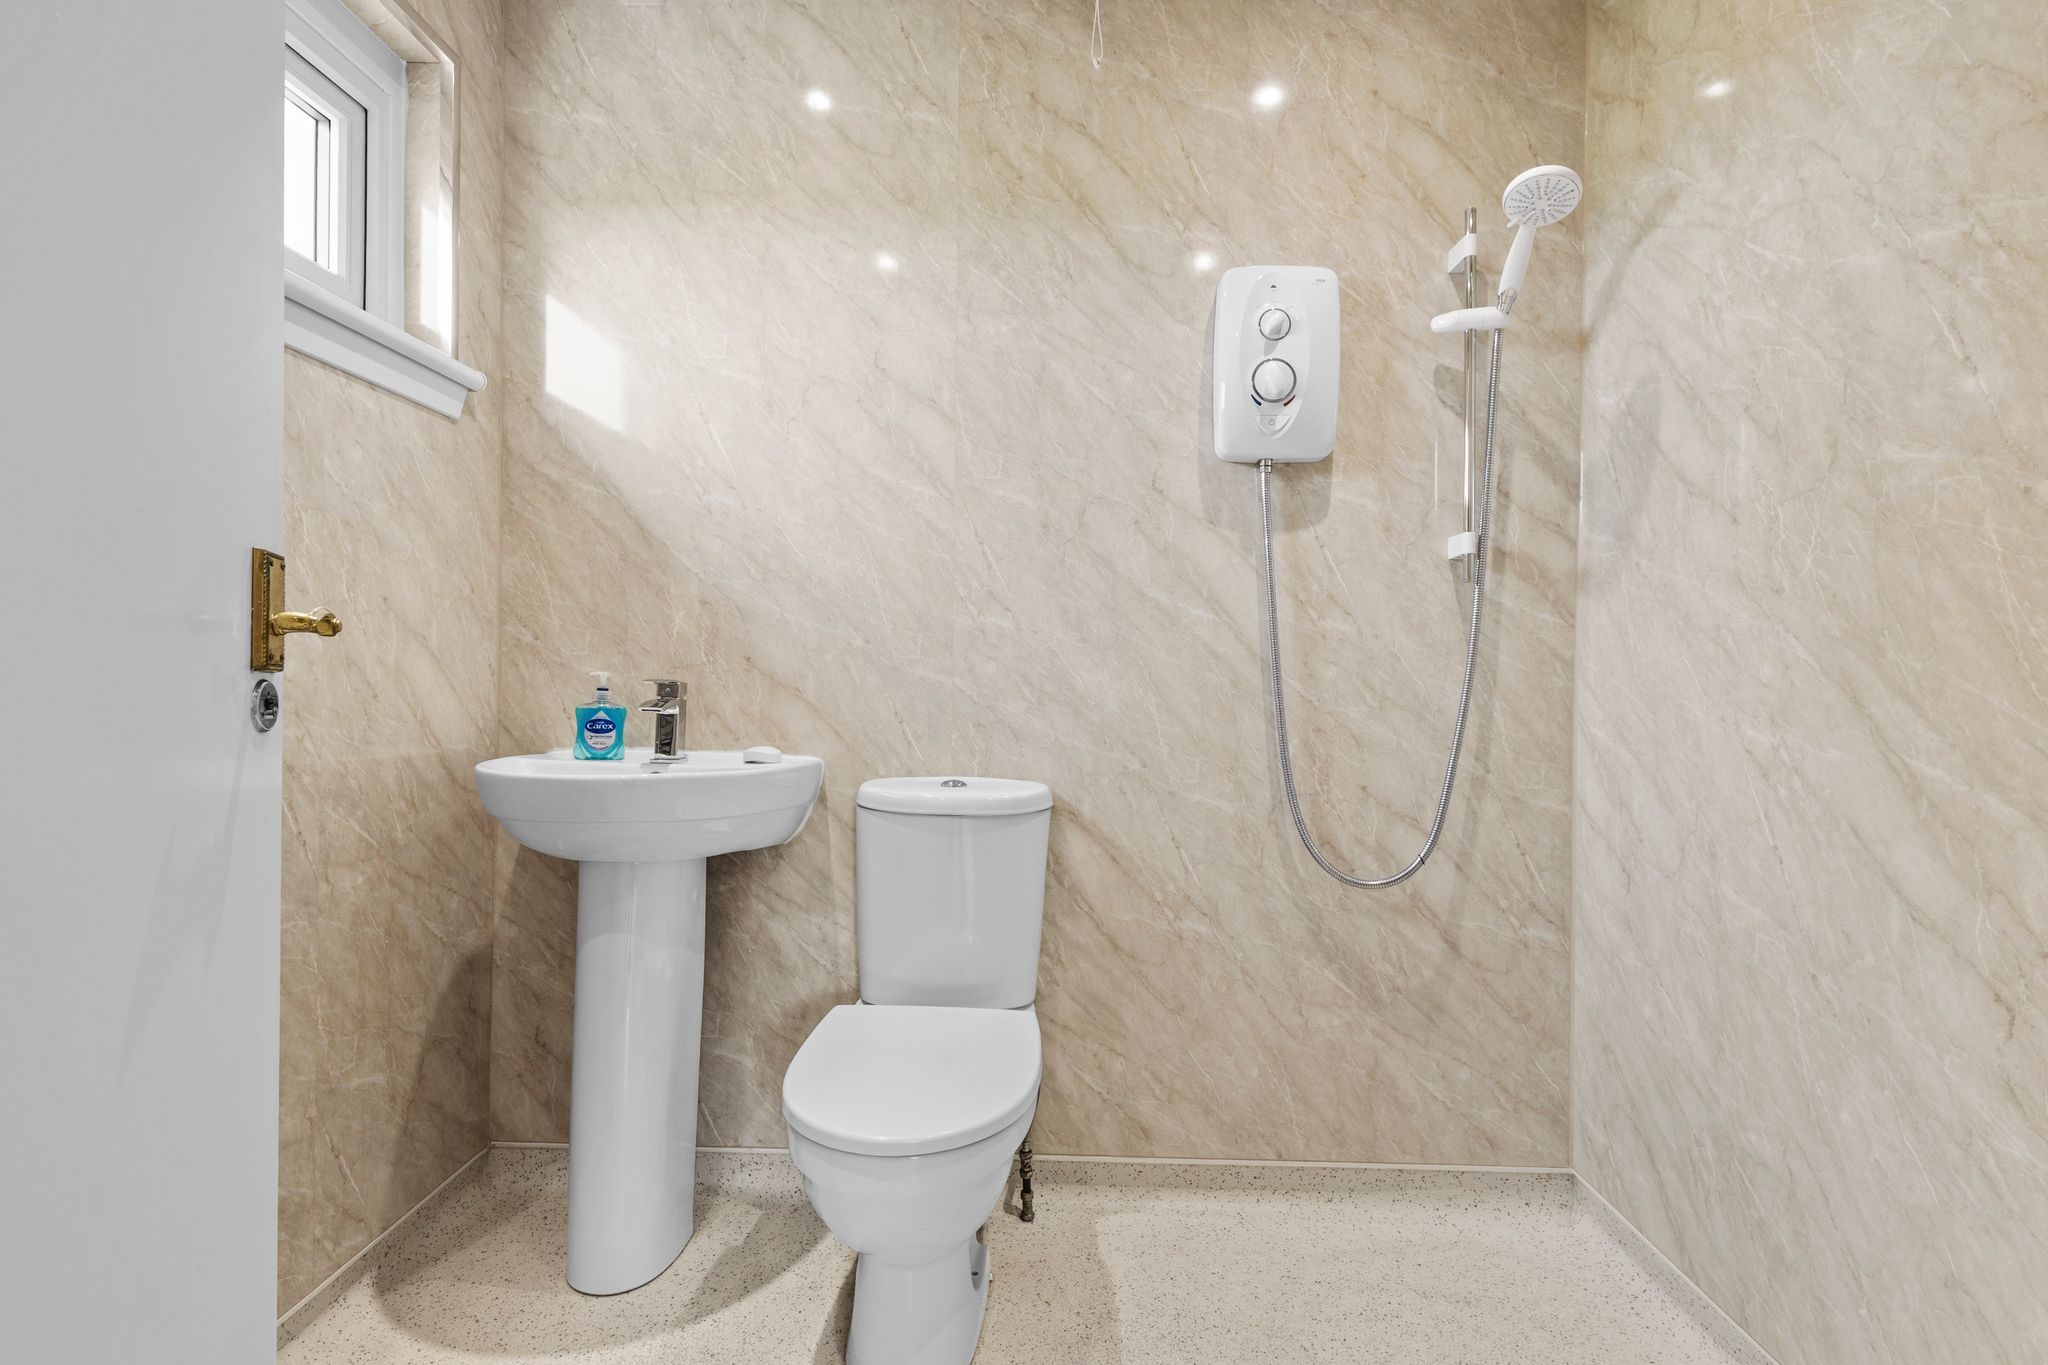
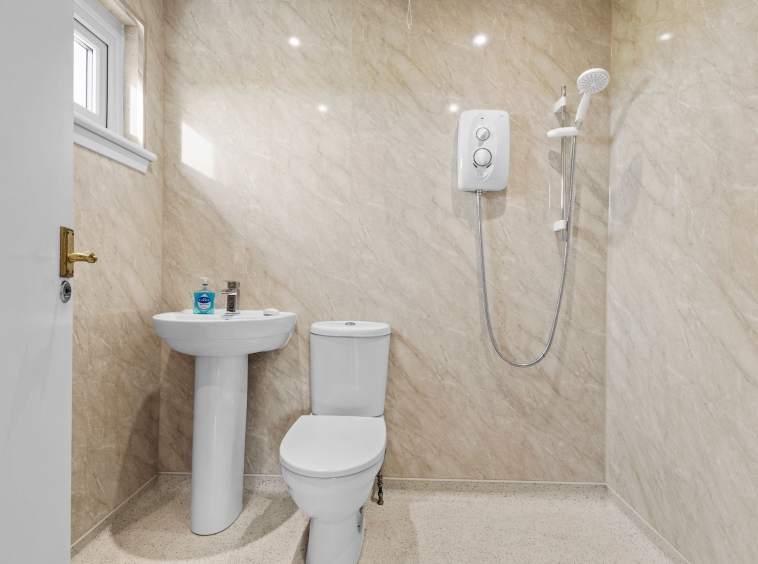
1.67m x 2.09m (5′ 6″ x 6′ 10″) Stylish wet room comprising of a wash hand basin, wc, electric shower, neutral decor, heated towel rail, ceiling spotlights, vinyl flooring and a double glazed window to the rear.
Bedroom Three
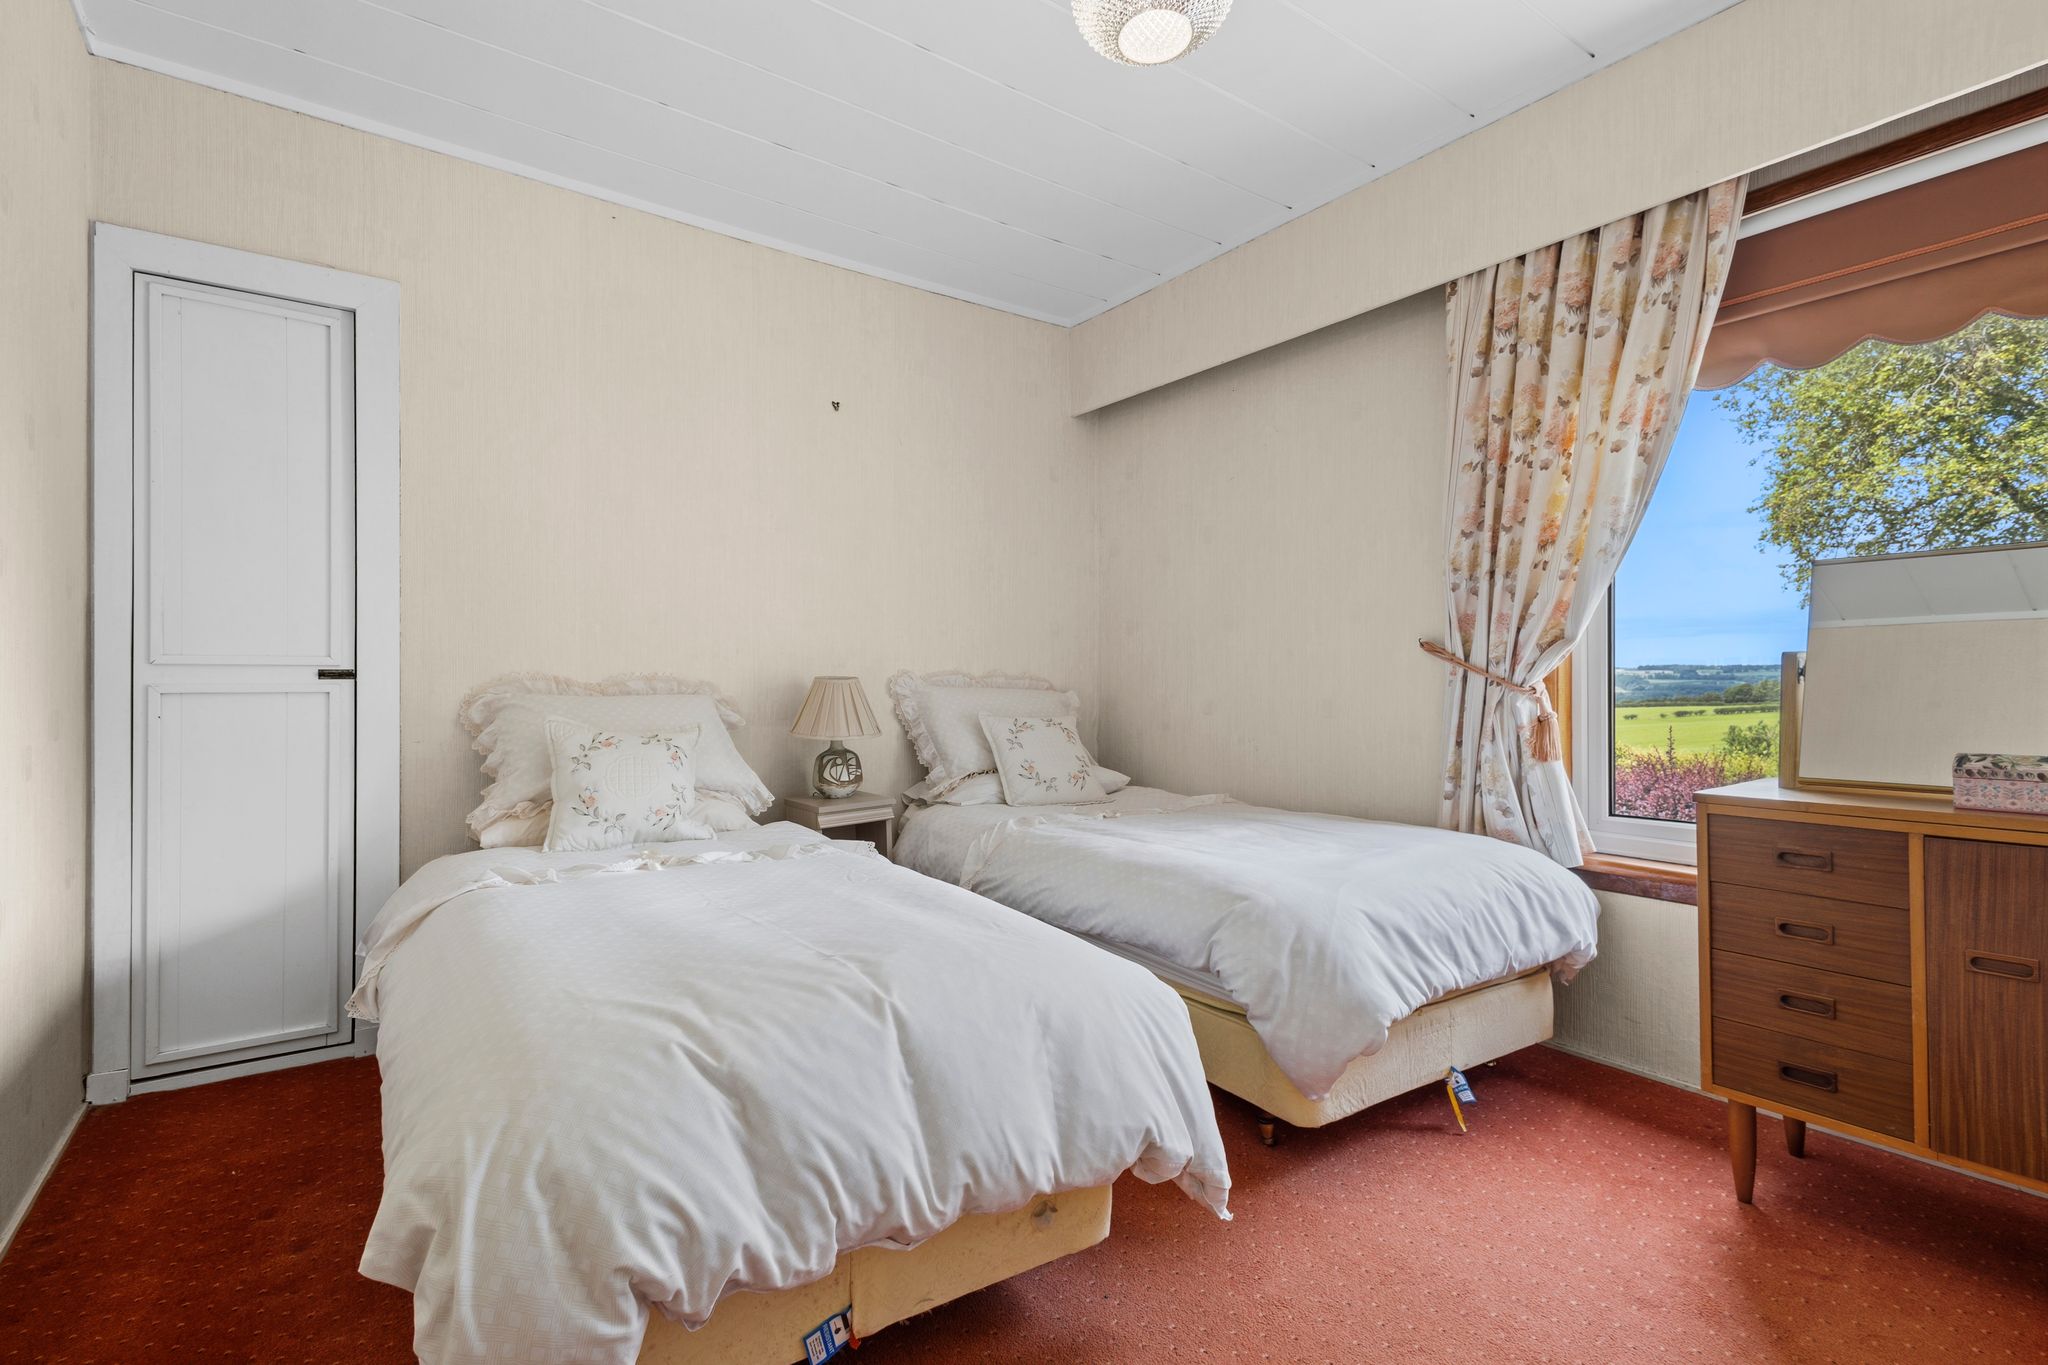
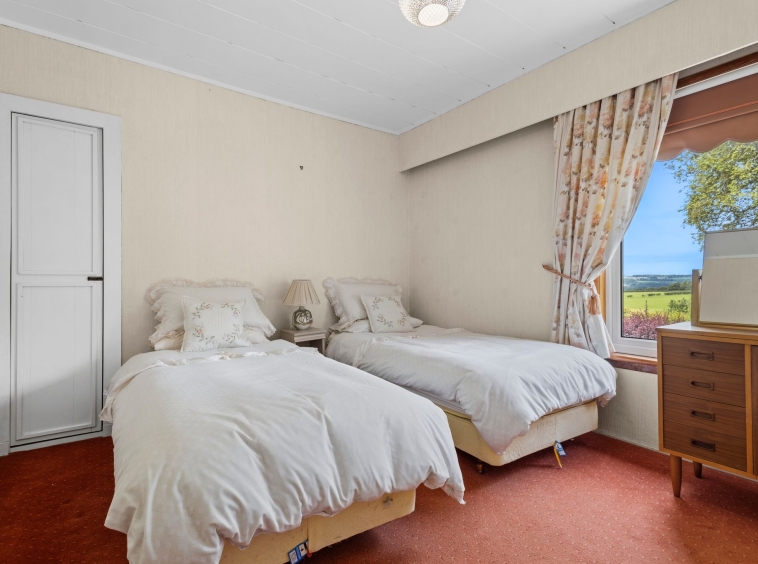
3.50m x 3.11m (11′ 6″ x 10′ 2″) Bedroom three is a good sized apartment offering neutral decor, fitted carpet and a double glazed window to the rear.
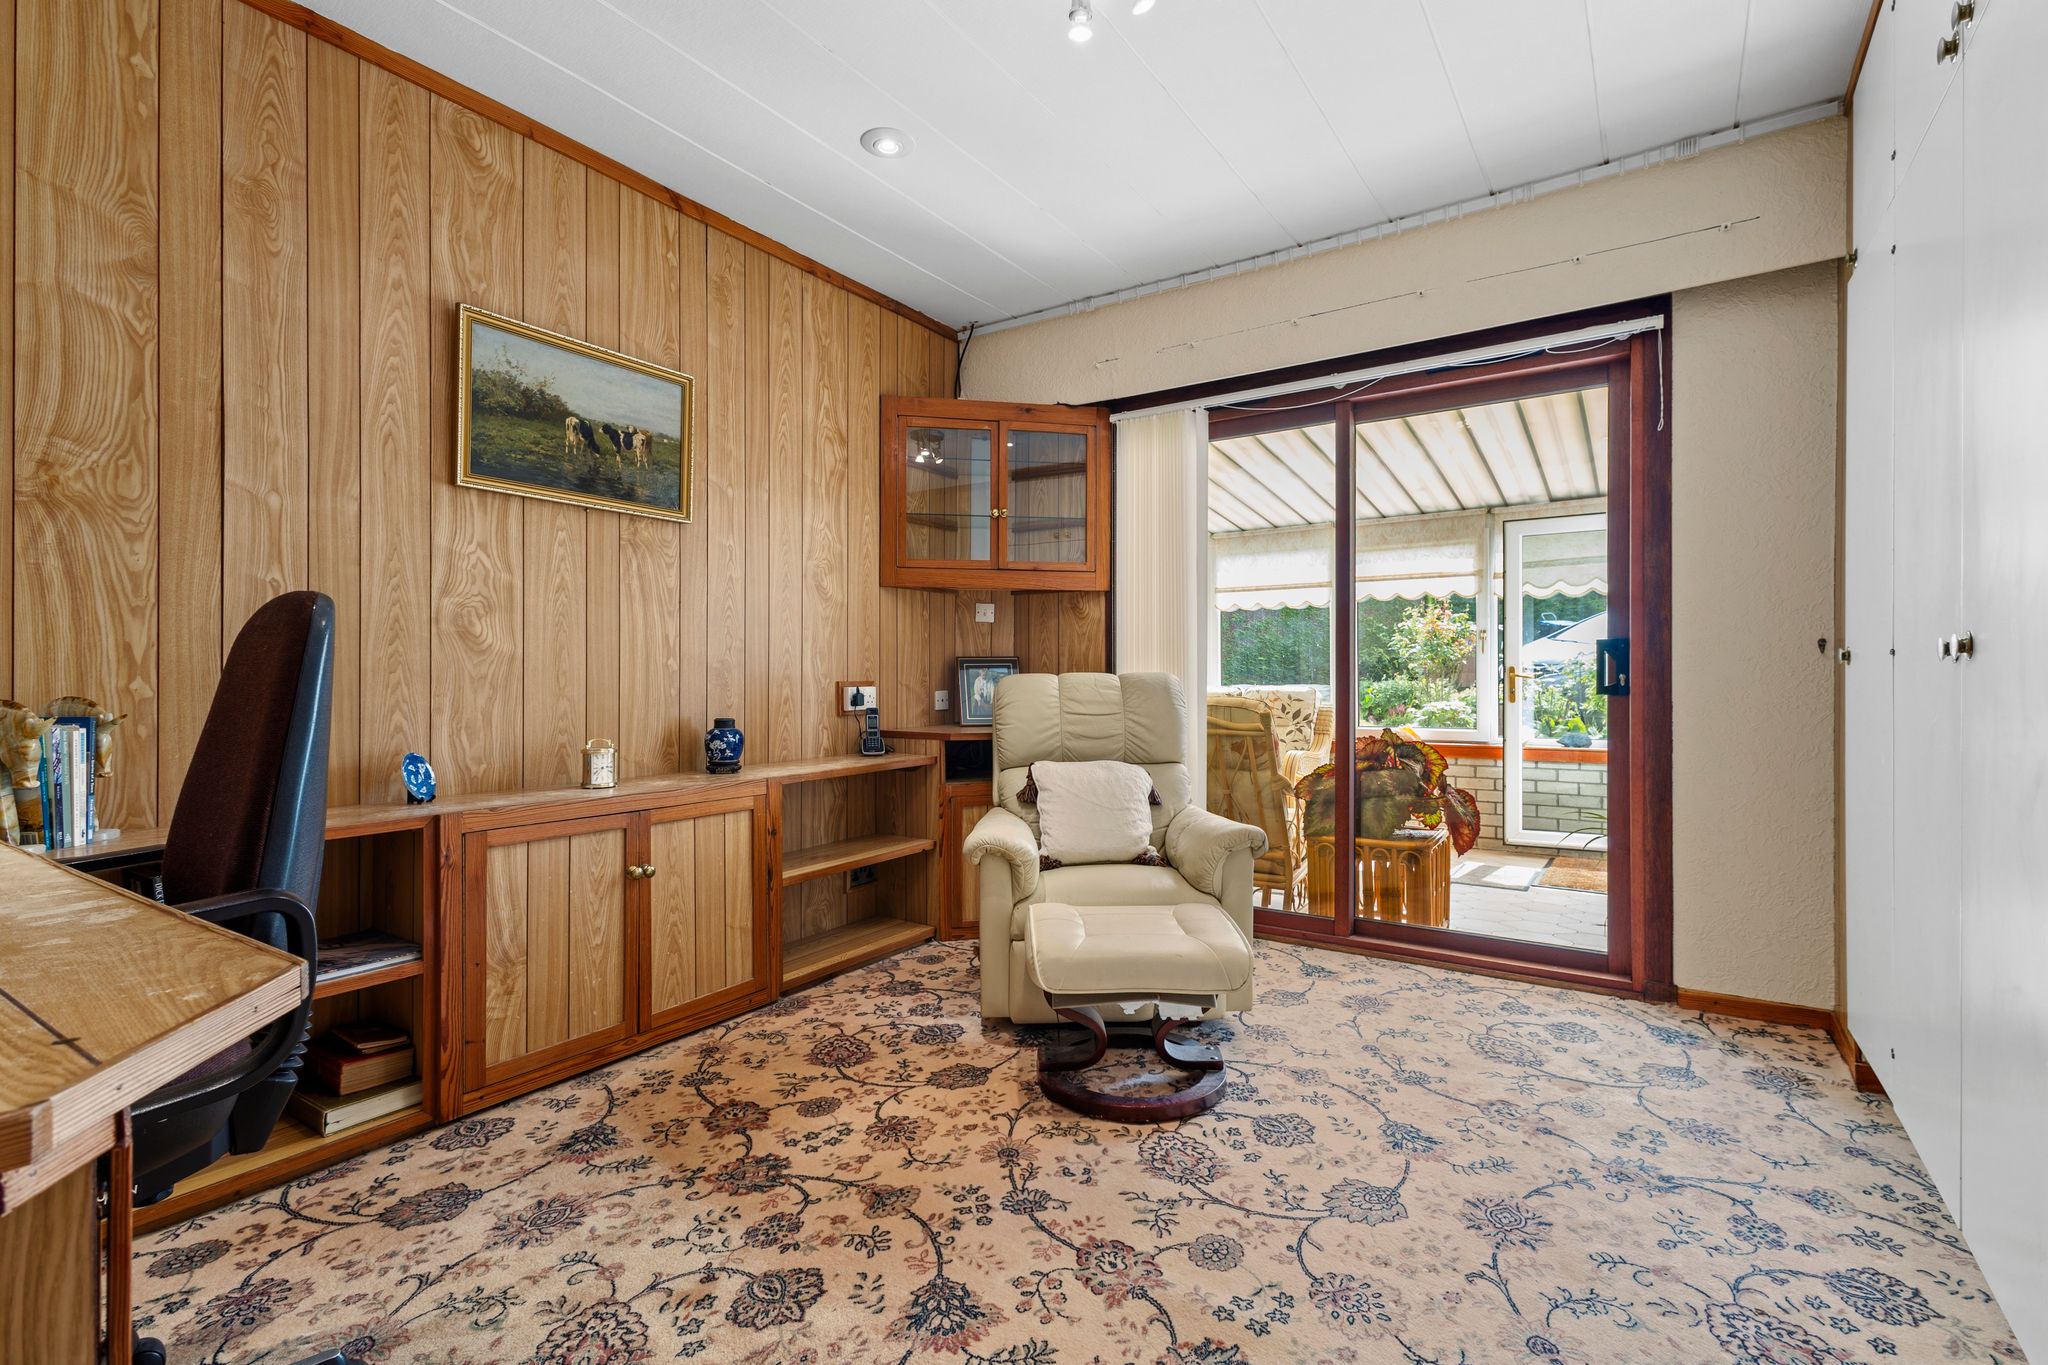
Office
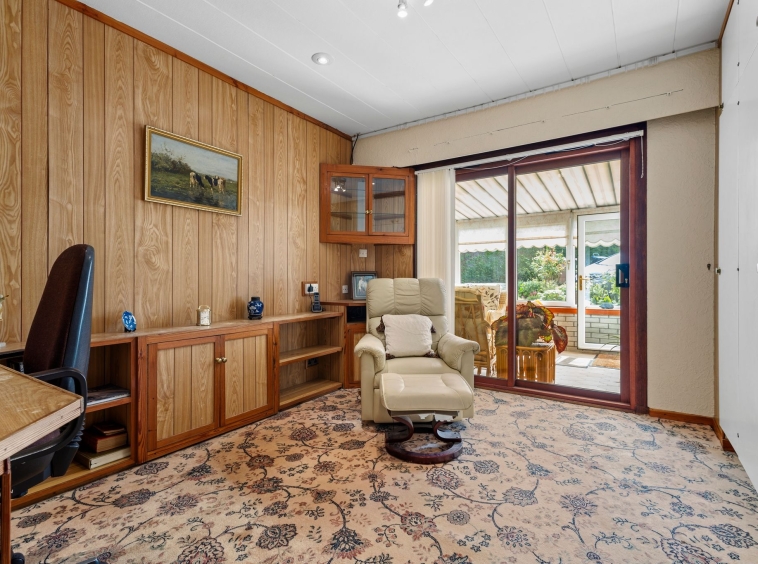
2.76m x 3.95m (9′ 1″ x 13′ 0″) Spacious office with neutral decor, triple fitted storage cupboards, fitted carpet and double glazed patio doors leading to the sun room.
WC
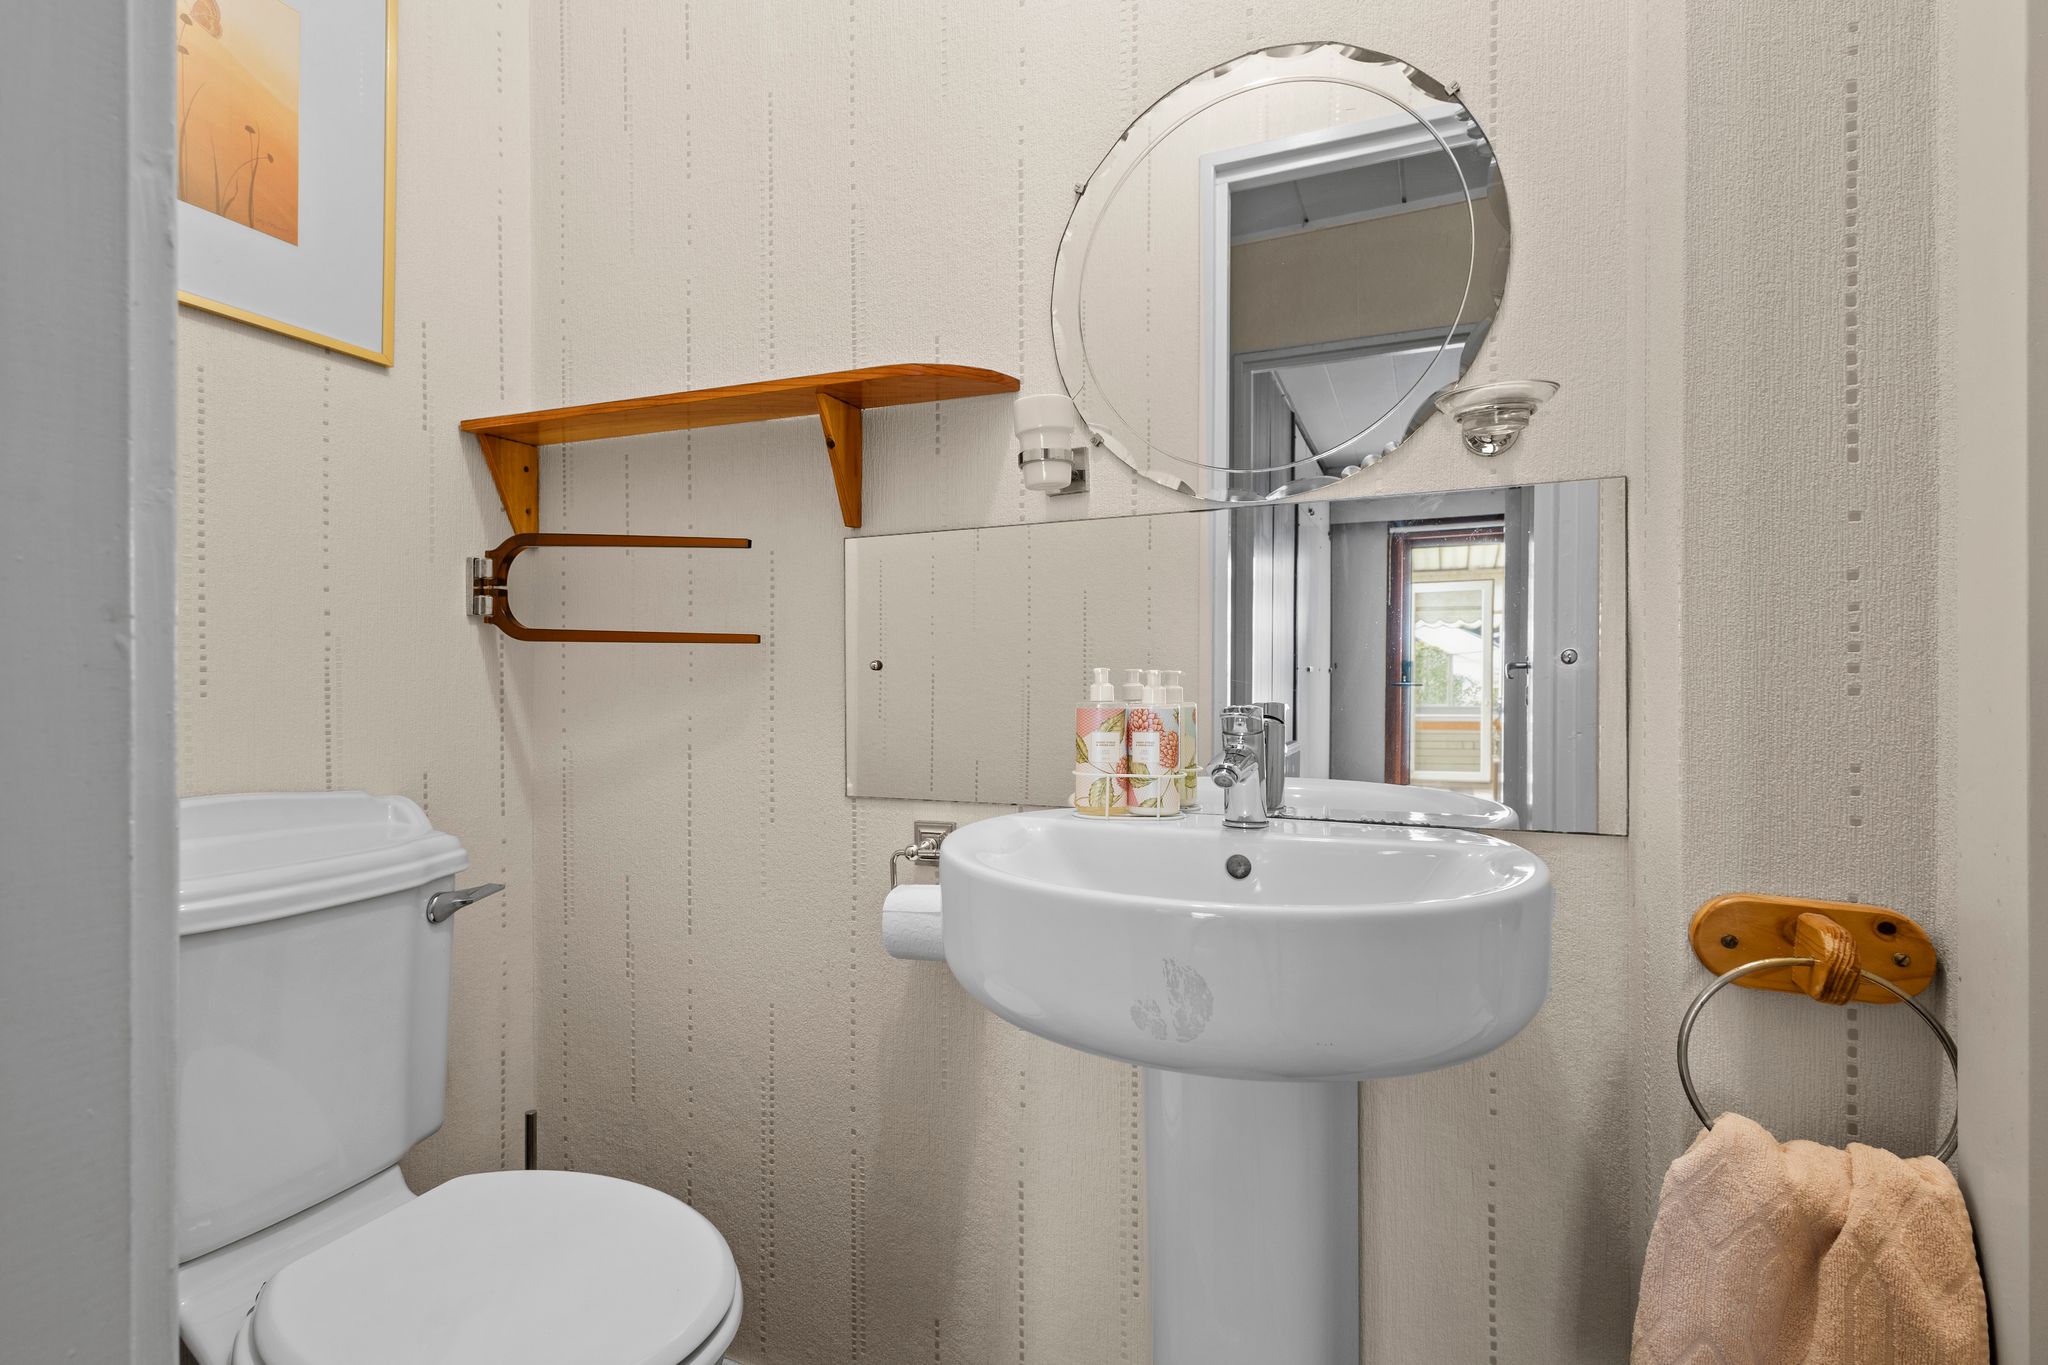
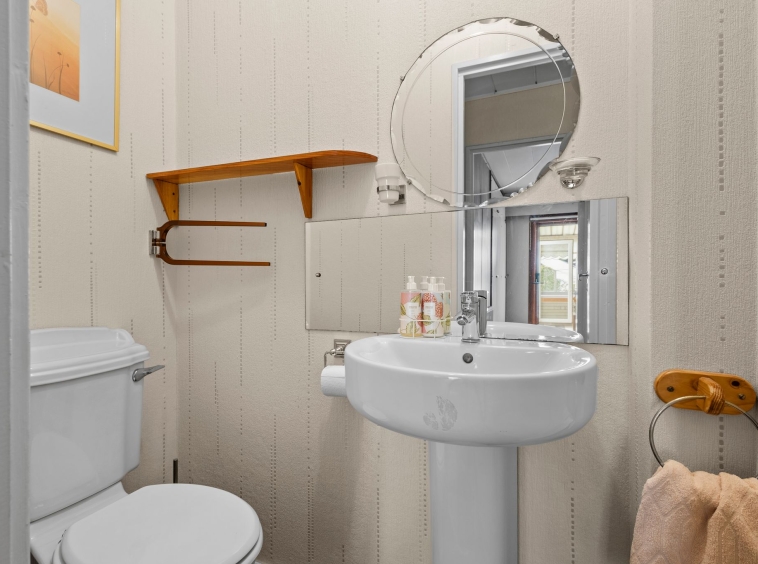
1.67m x 0.91m (5′ 6″ x 3′ 0″) Completing the accommodation is the wc comprising of a wash hand basin, wc, neutral decor and fitted carpet.
Externally

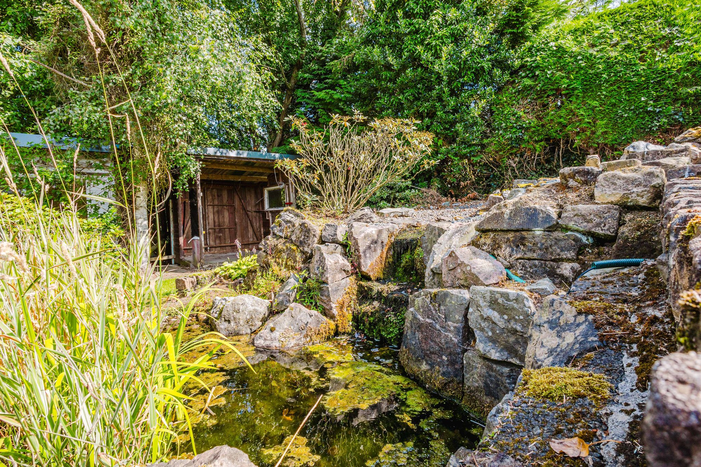
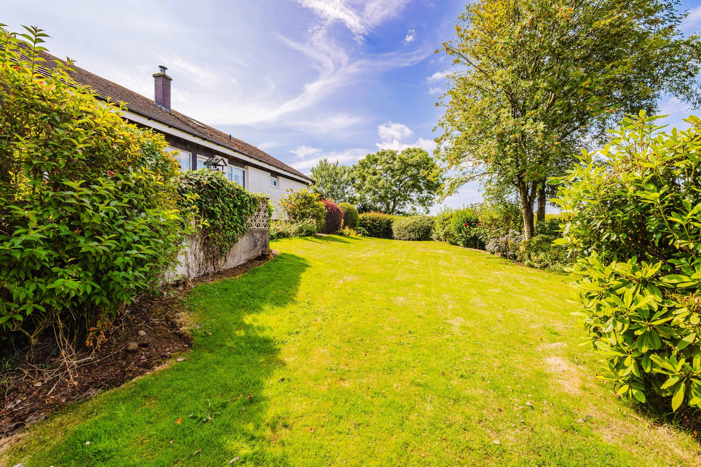
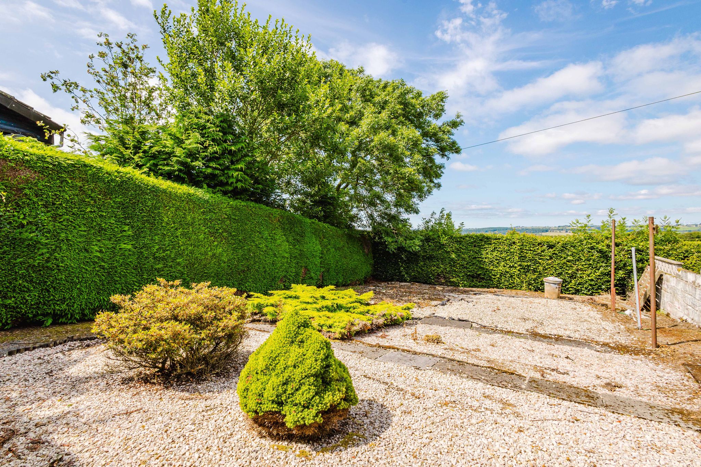
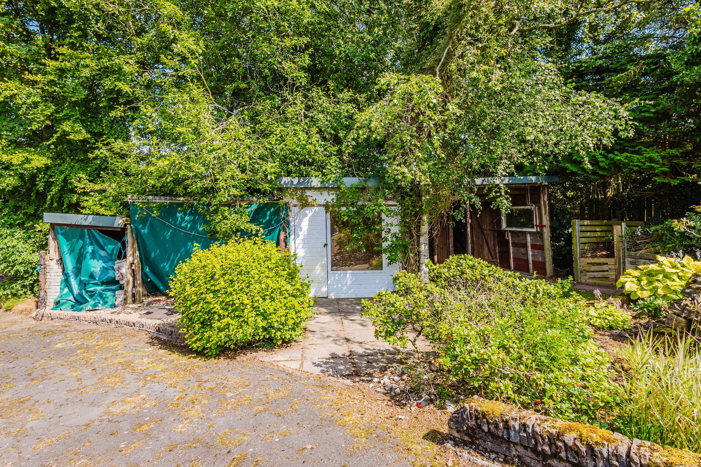
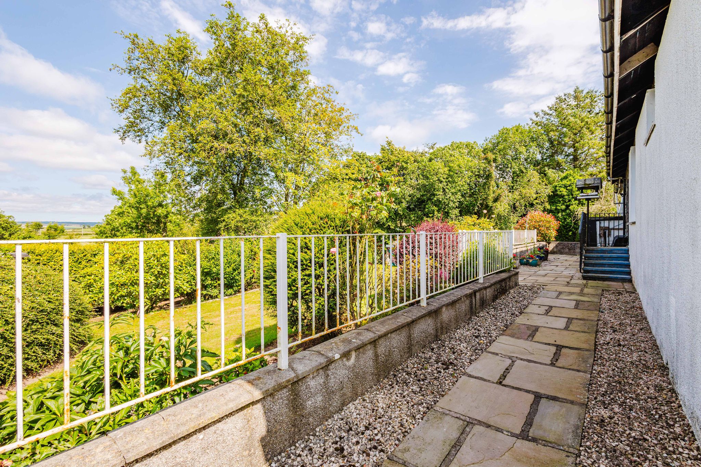
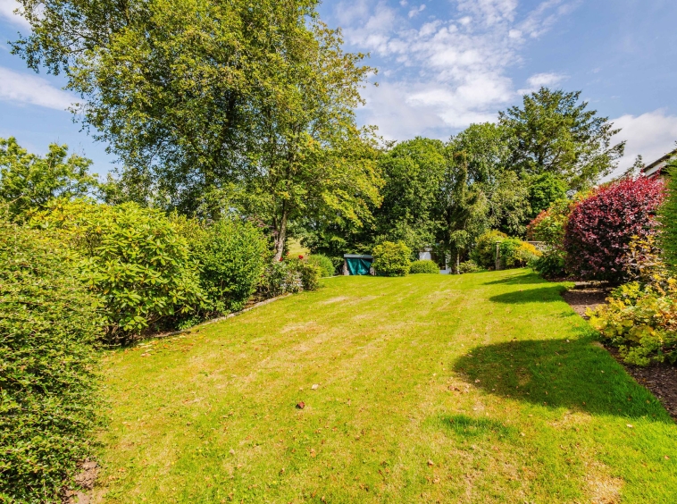
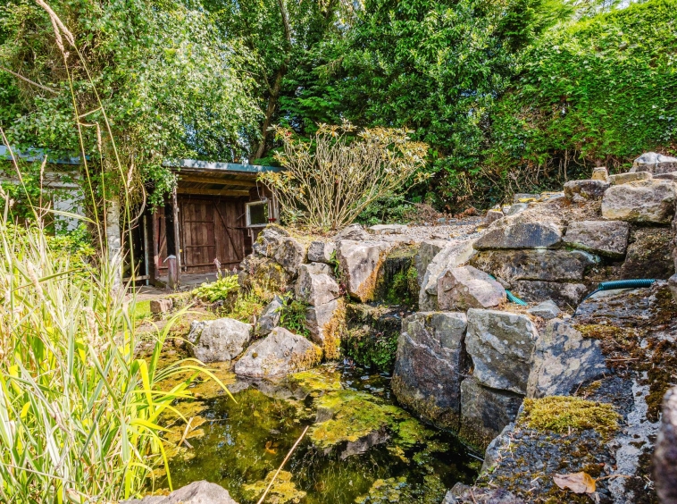
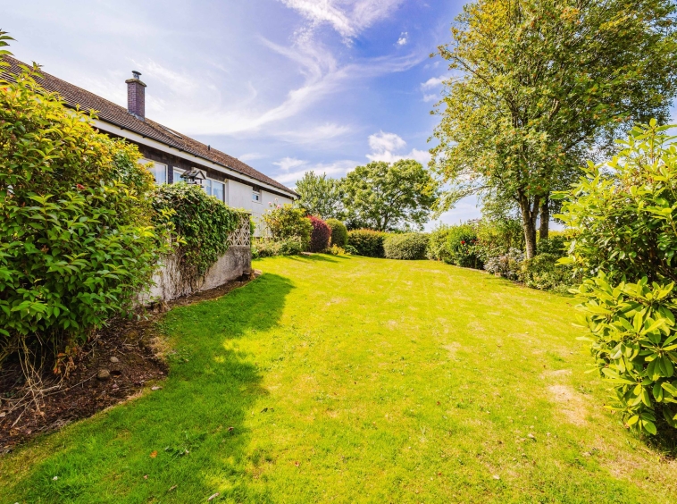
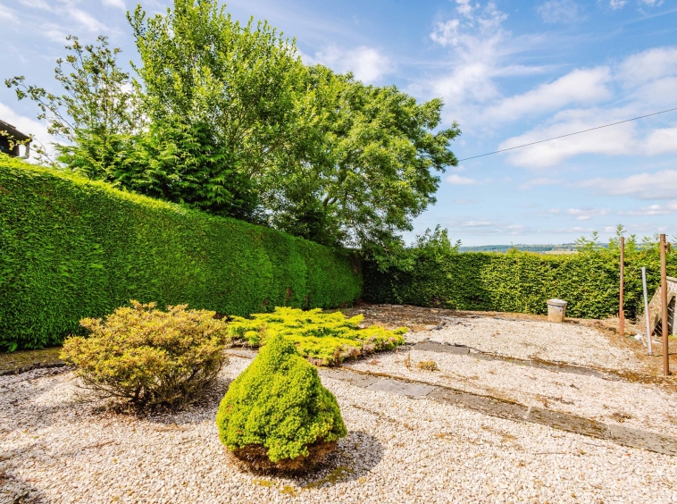
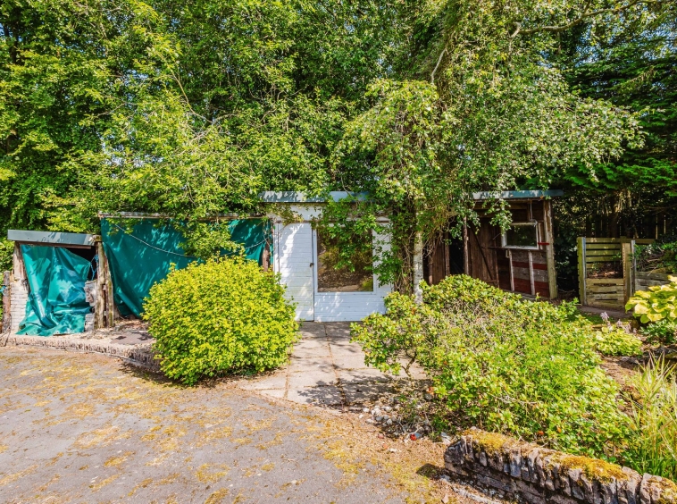
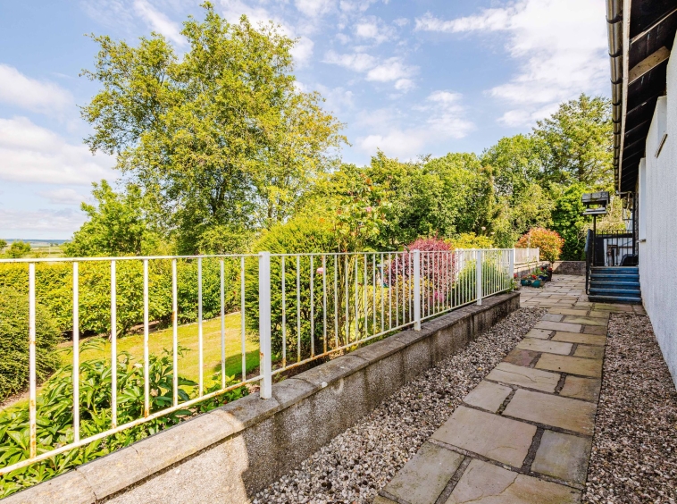
The property enjoys beautifully maintained and exceptionally private gardens, offering a wonderful outdoor space to relax and entertain. A sweeping driveway provides an impressive approach to the property with an additional garage to the front, offering ample parking and practical storage. The generous, gently sloping lawn is bordered by an array of mature trees, established shrubs and colourful planting, creating a peaceful and secluded setting. A charming rockery with an ornamental pond and cascading water feature provides an attractive focal point, while a gravelled seating area enjoys far-reaching countryside views. The garden also benefits from mature hedging, well-stocked borders and a timber garden shed, combining practicality with year-round interest.
Overall, the gardens offer a delightful balance of open lawn, landscaped features and established planting, making them a real highlight of the property.
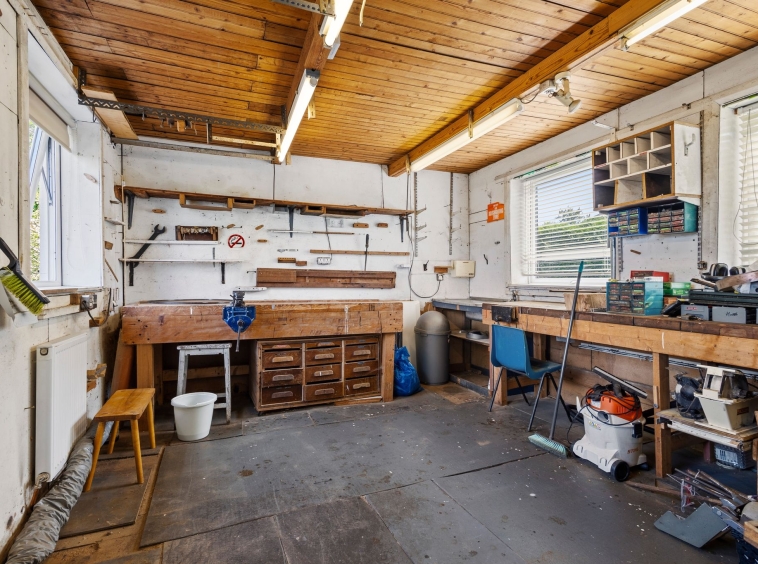
Outbuilding/Workshop
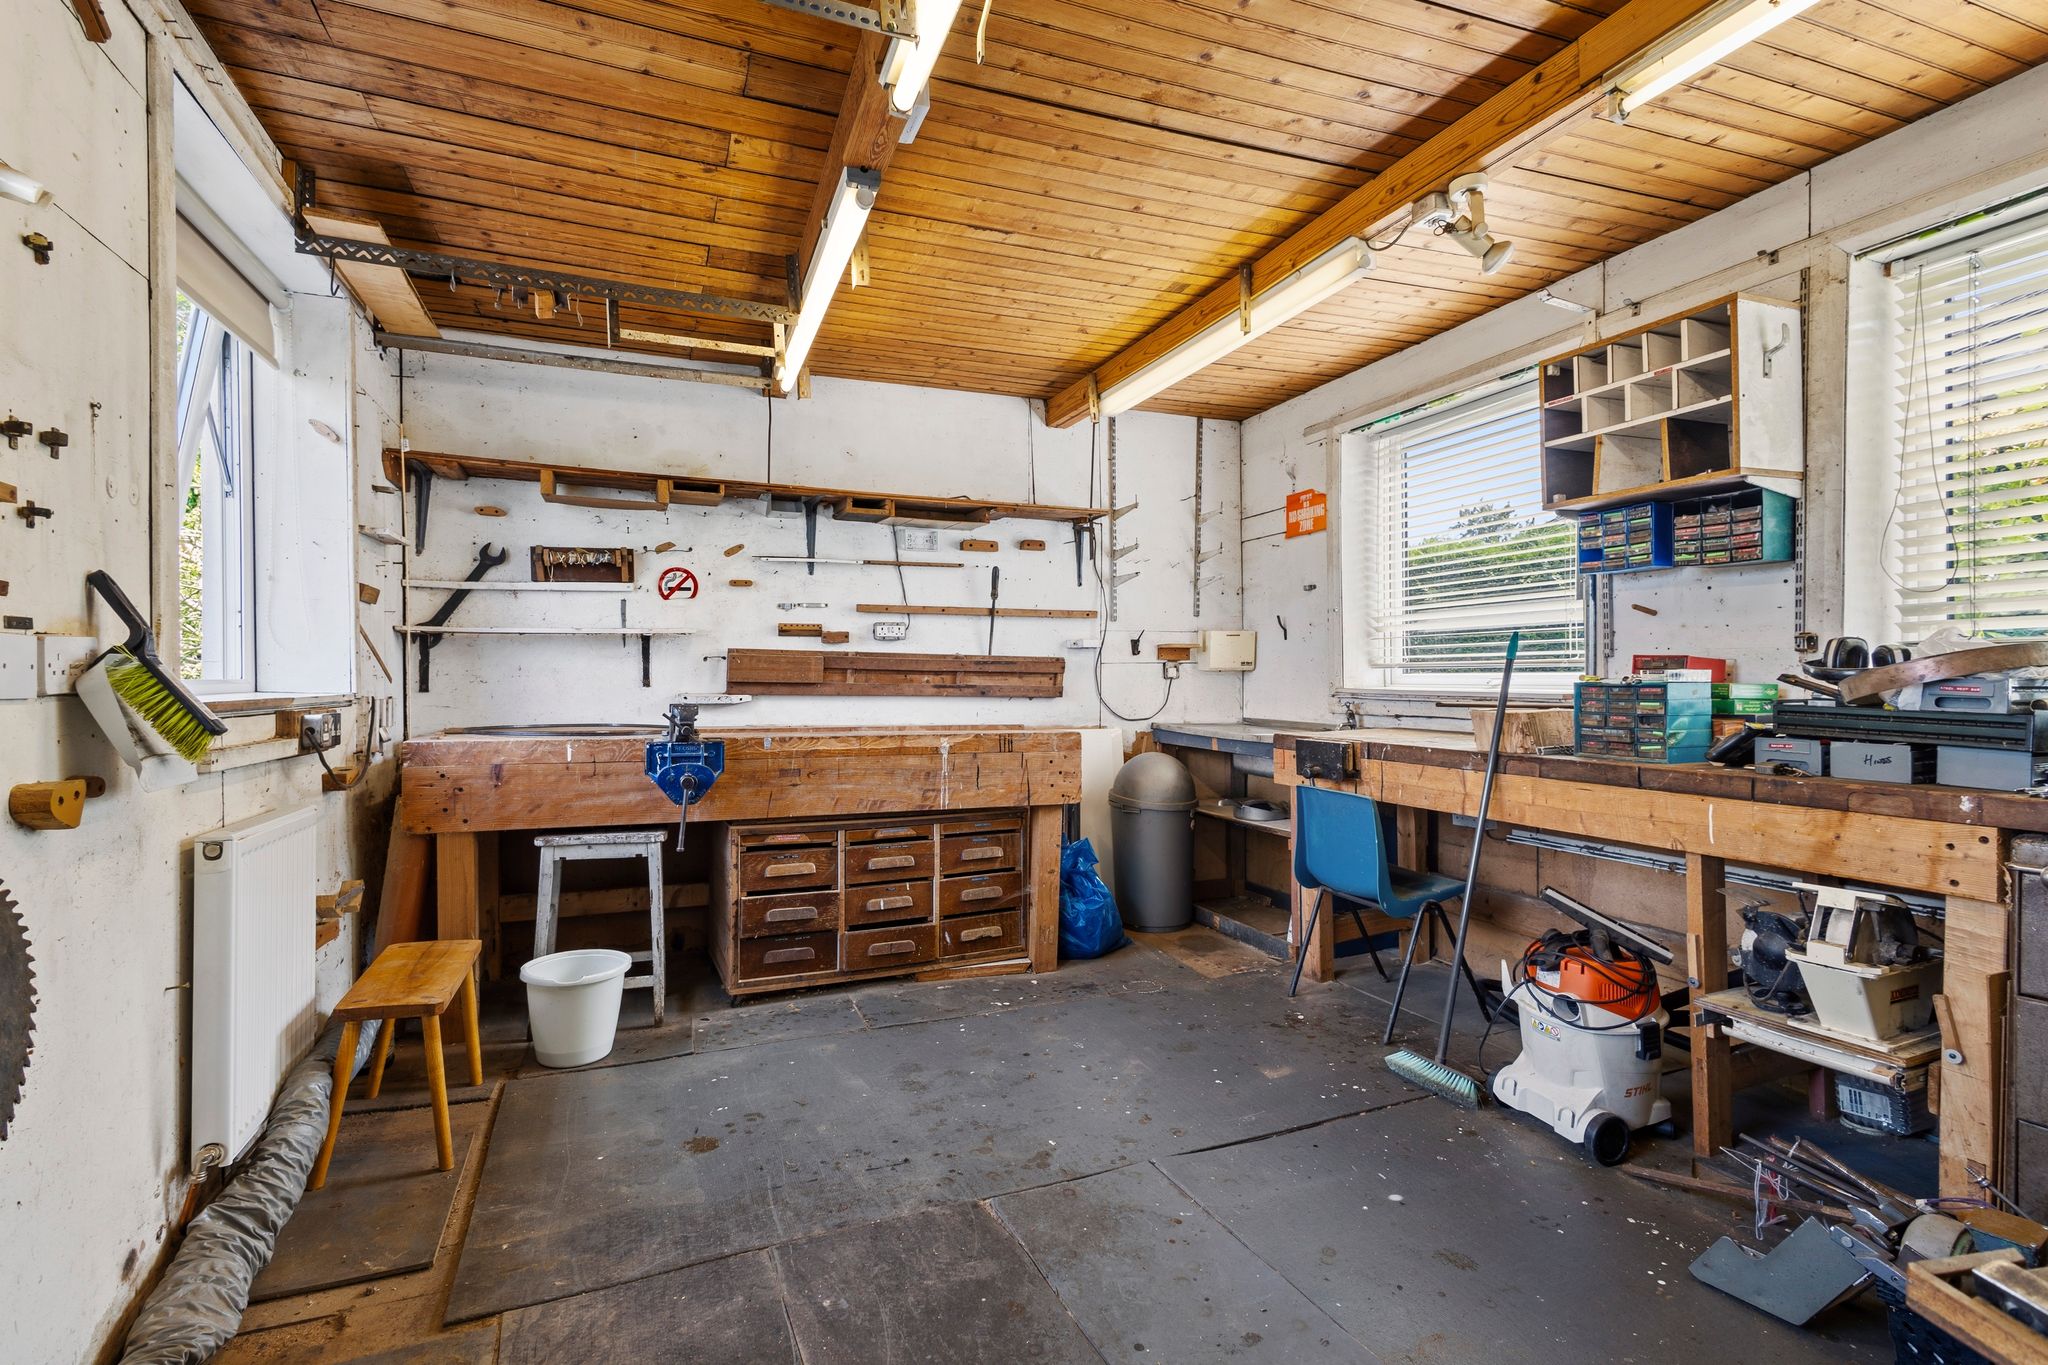
4.47m x 3.78m (14′ 8″ x 12′ 5″) Versatile workshop/outbuilding offering an ideal space for hobbies, DIY projects, home working or additional storage.
Cellar
Located below the workshop, housing the central heating boiler and provides additional storage.
Council Tax Band
Band F
Disclaimer
THESE PARTICULARS ARE ISSUED IN GOOD FAITH BUT DO NOT CONSTITUTE REPRESENTATIONS OF FACT OR FORM PART OF ANY OFFER OR CONTRACT. THE MATTERS REFERRED TO IN THESE PARTICULARS SHOULD BE INDEPENDENTLY VERIFIED BY PROSPECTIVE BUYERS. NEITHER GREIG RESIDENTIAL NOR ANY OF ITS EMPLOYEES OR AGENTS HAS ANY AUTHORITY TO MAKE OR GIVE ANY REPRESENTATION OR WARRANTY WHATEVER IN RELATION TO THIS PROPERTY. ALL ROOM DIMENSIONS ARE AT WIDEST POINTS APPROX.
Property Documents
Address
Open on Google Maps- Address Haymouth Bank, Sornhill, Galston, East Ayrshire
- Town/City Haymouth Bank, Sornhill, Galston
- County East Ayrshire
- Postcode KA4 8NF
Details
Updated on September 20, 2026 at 1:29 pm- Property ID: GR-30181855
- Price: Offers Over £230,000
- Bedrooms: 3
- Bathrooms: 3
- Property Type: Detached Bungalow
- Property Status: Under offer
Floor Plans
Description: