Cheviot Place, Kilmarnock
Overview
- Terraced
- 3
- 1
Description
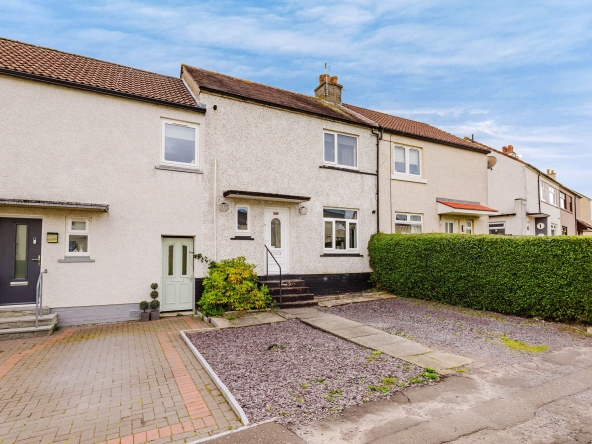
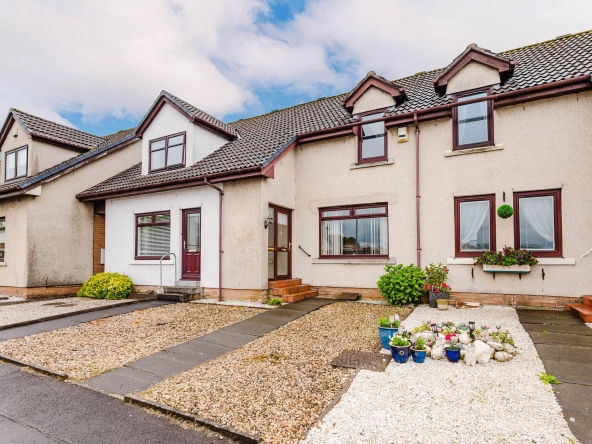
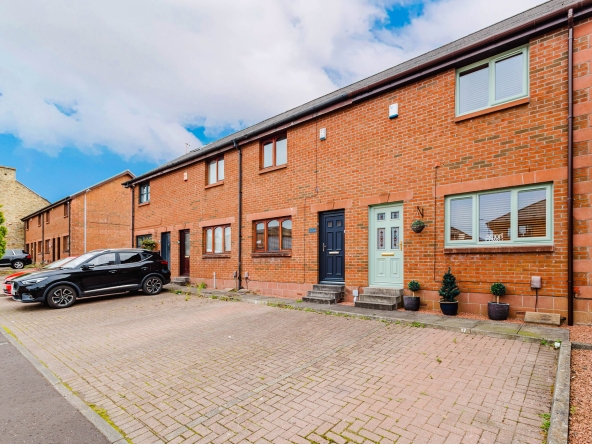
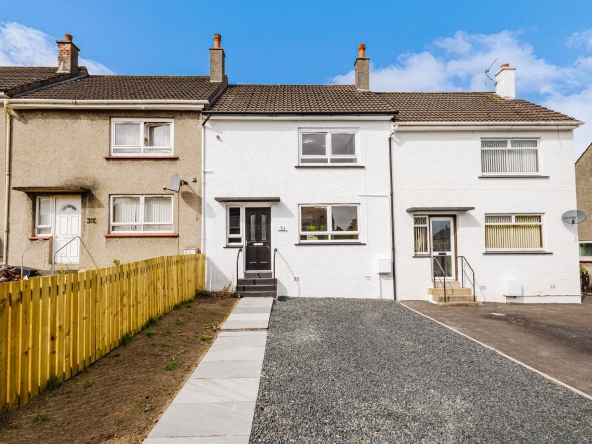
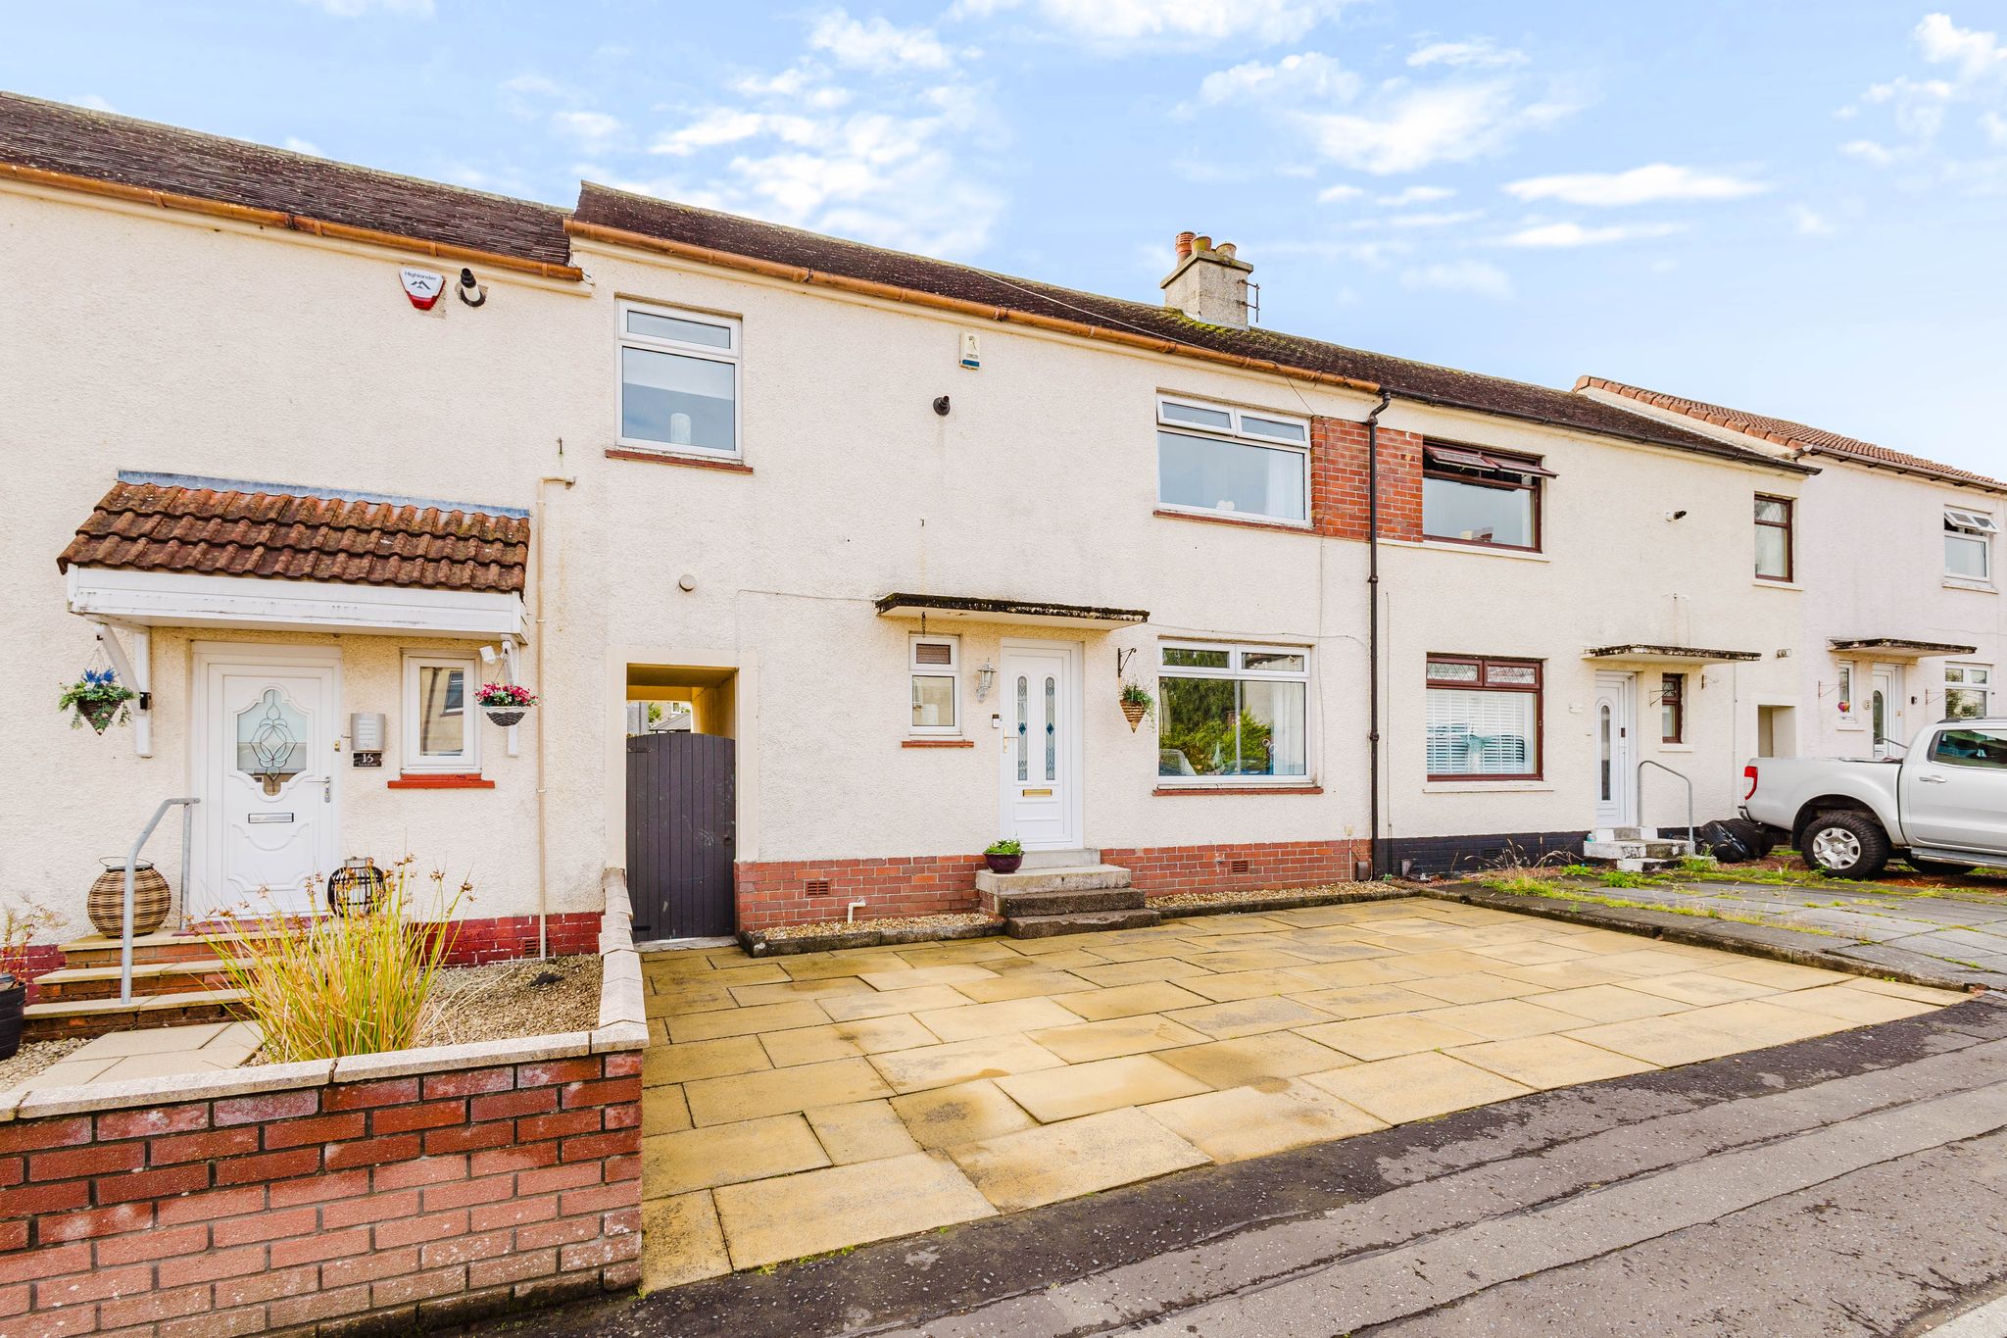
**CLOSING DATE SET FRI 7TH AUG AT 12PM** Proudly presenting to the market this superb extended three-bedroom terraced villa, ideally positioned within the ever-popular Bellfield area of Kilmarnock, offering convenient access to a wide range of local amenities, well-regarded schooling, and excellent transport links. This fantastic home offers generous and versatile accommodation across two levels and is presented in contemporary décor throughout, making it perfectly suited to modern family living. Externally, the property boasts a beautifully maintained enclosed private garden, ideal for outdoor dining and entertaining, along with ample off-street parking. Combining spacious accommodation with a sought-after location, this outstanding home is sure to appeal to a wide range of purchasers and impress all who view.
Hallway
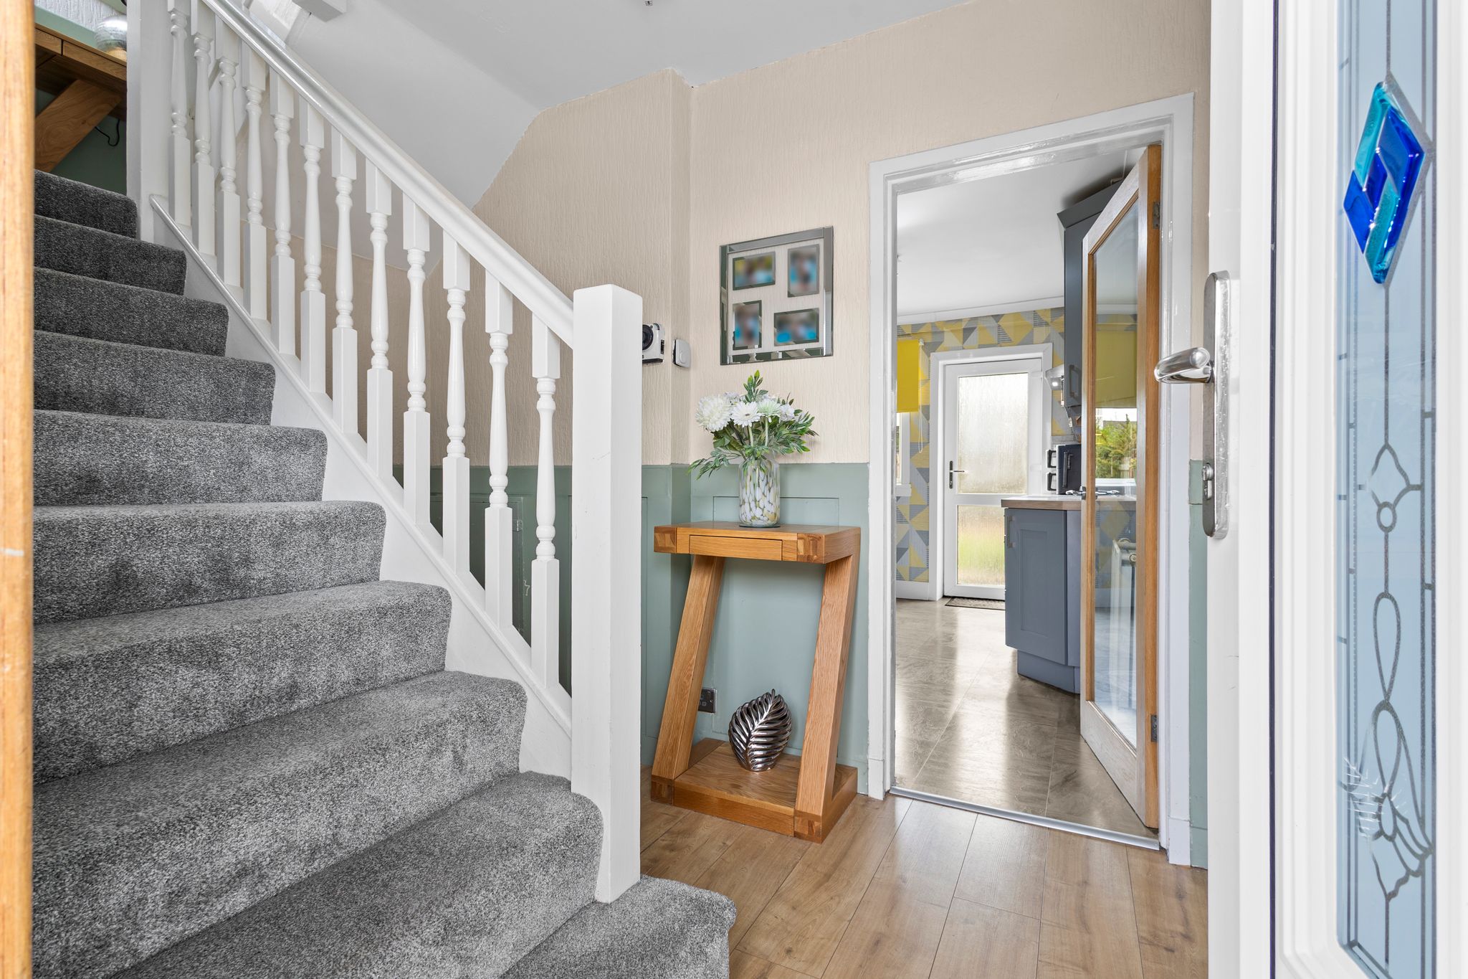
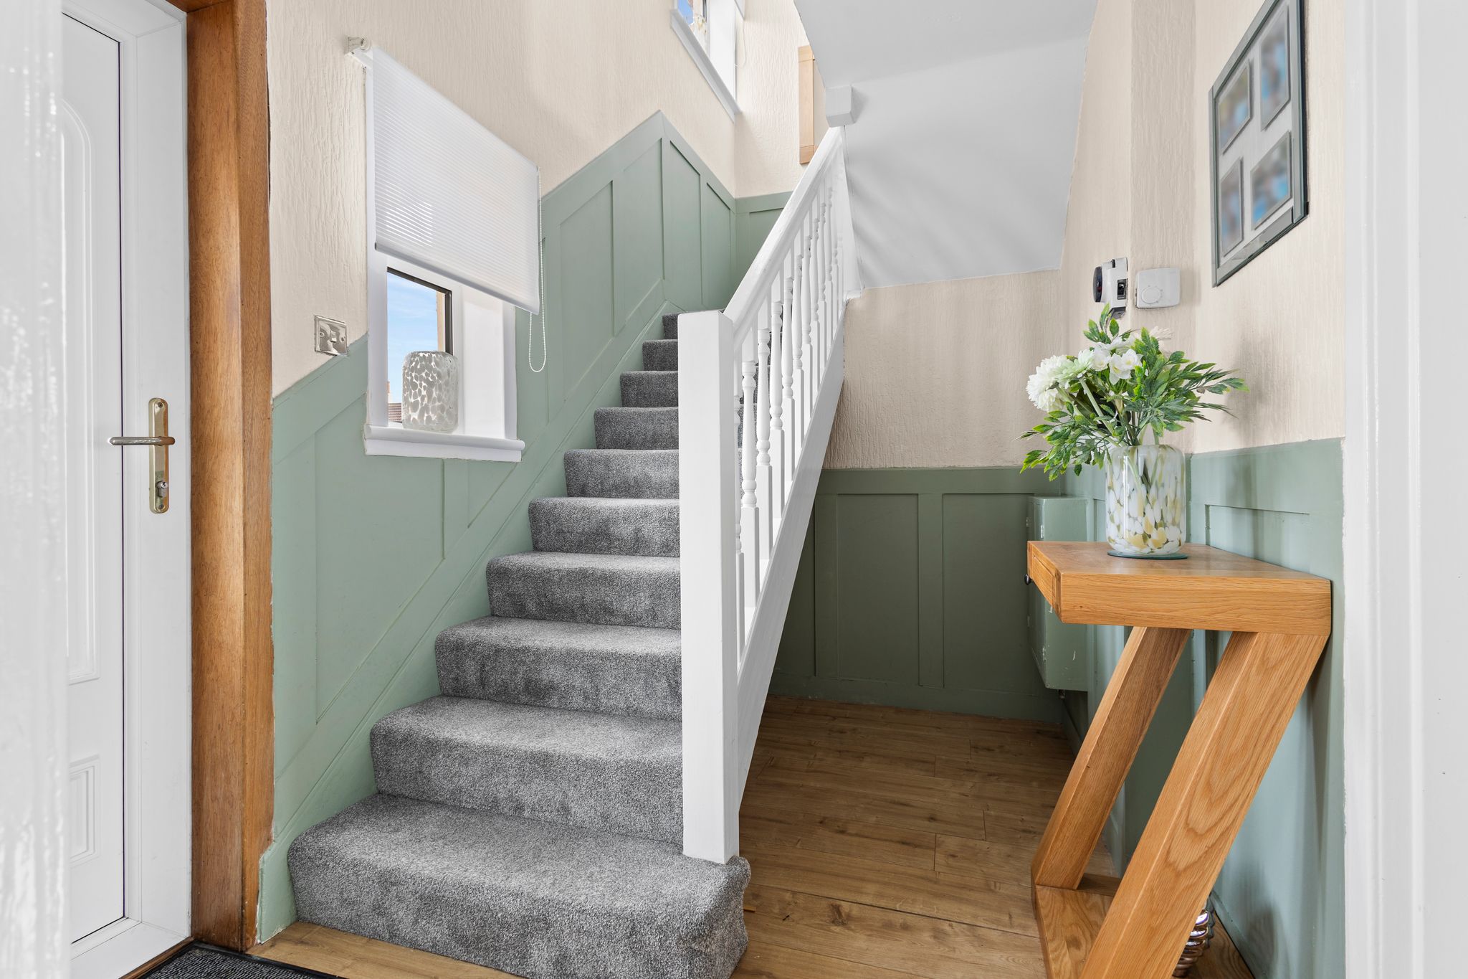
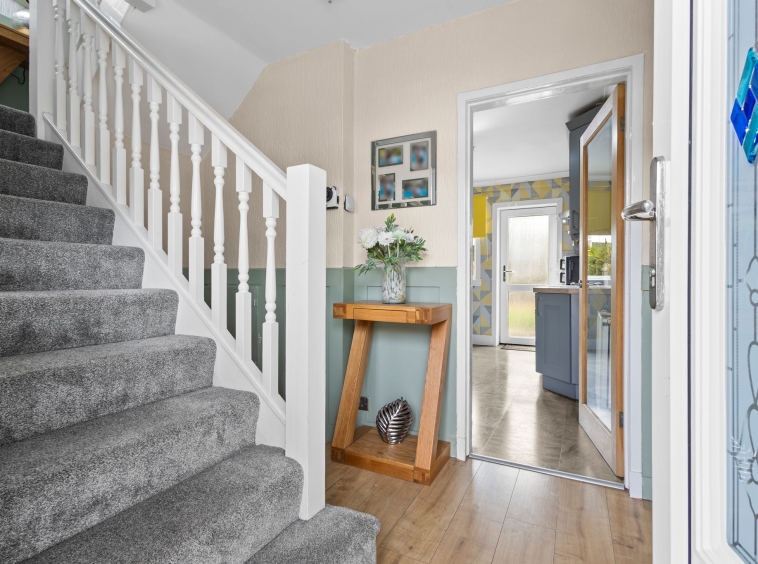
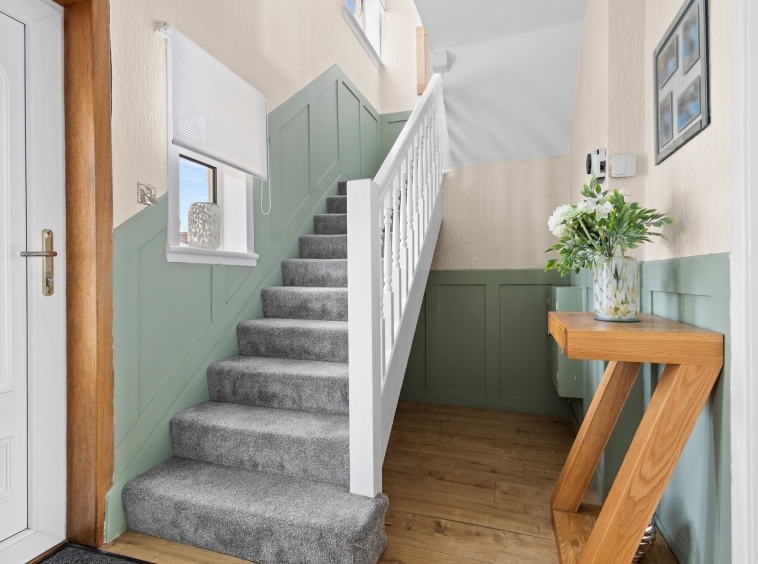
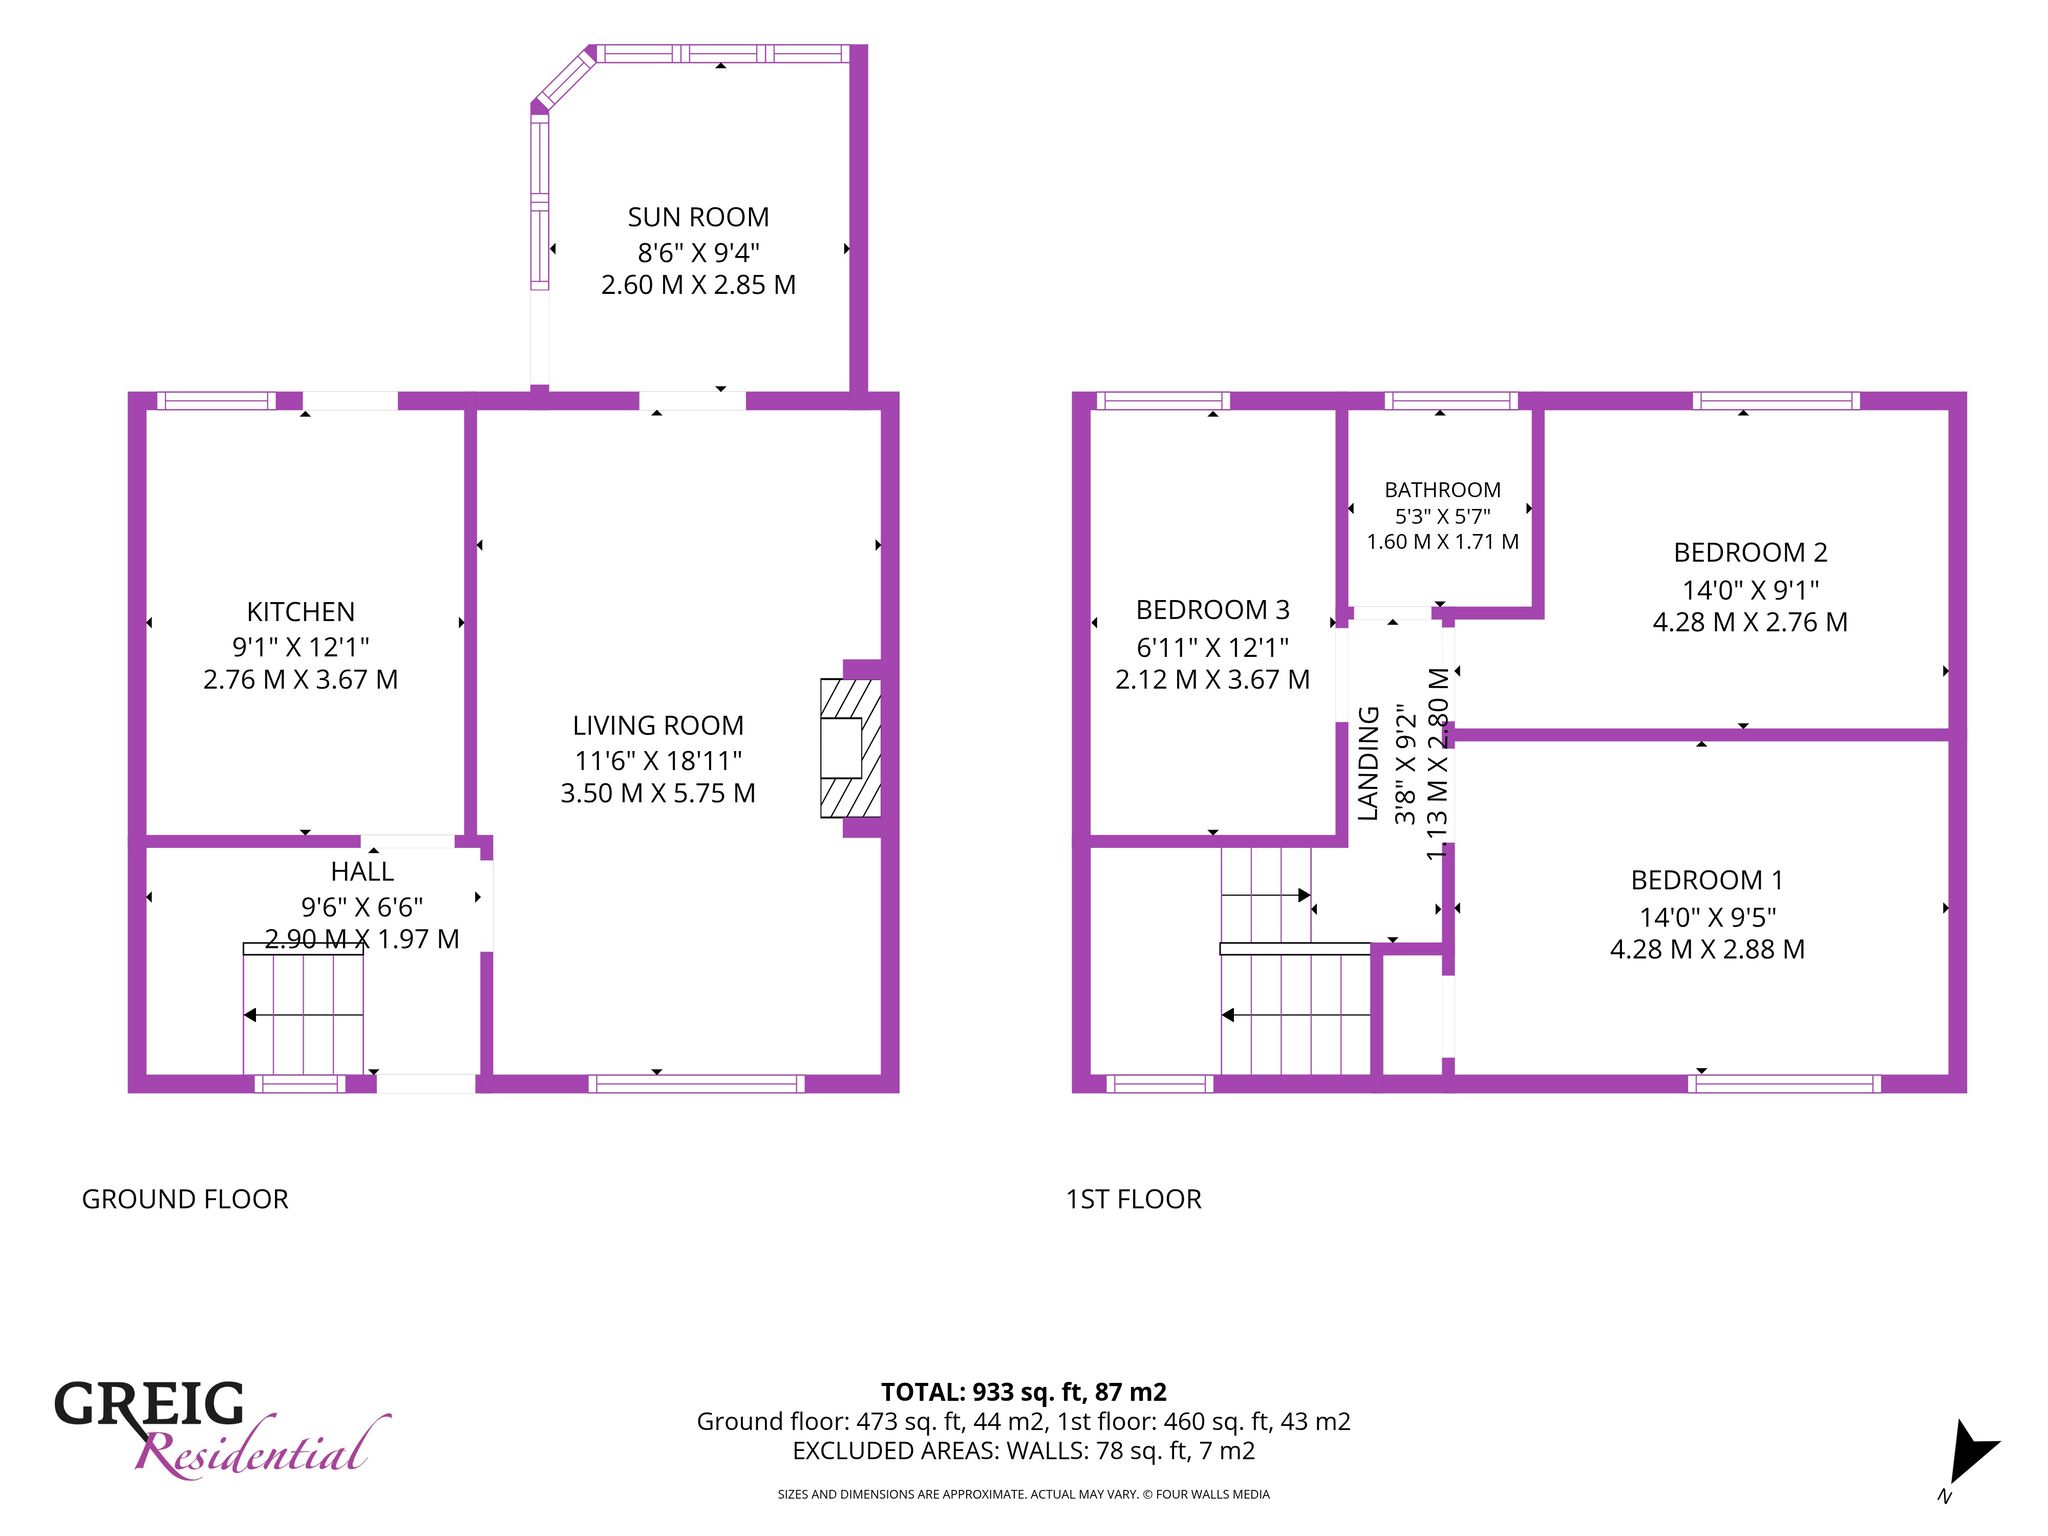
2.90m x 1.97m (9′ 6″ x 6′ 6″) Accessed via a white UPVC front door, the welcoming entrance hallway features modern décor, laminate flooring, and provides access to the lounge, kitchen, and staircase leading to the first floor.
Lounge
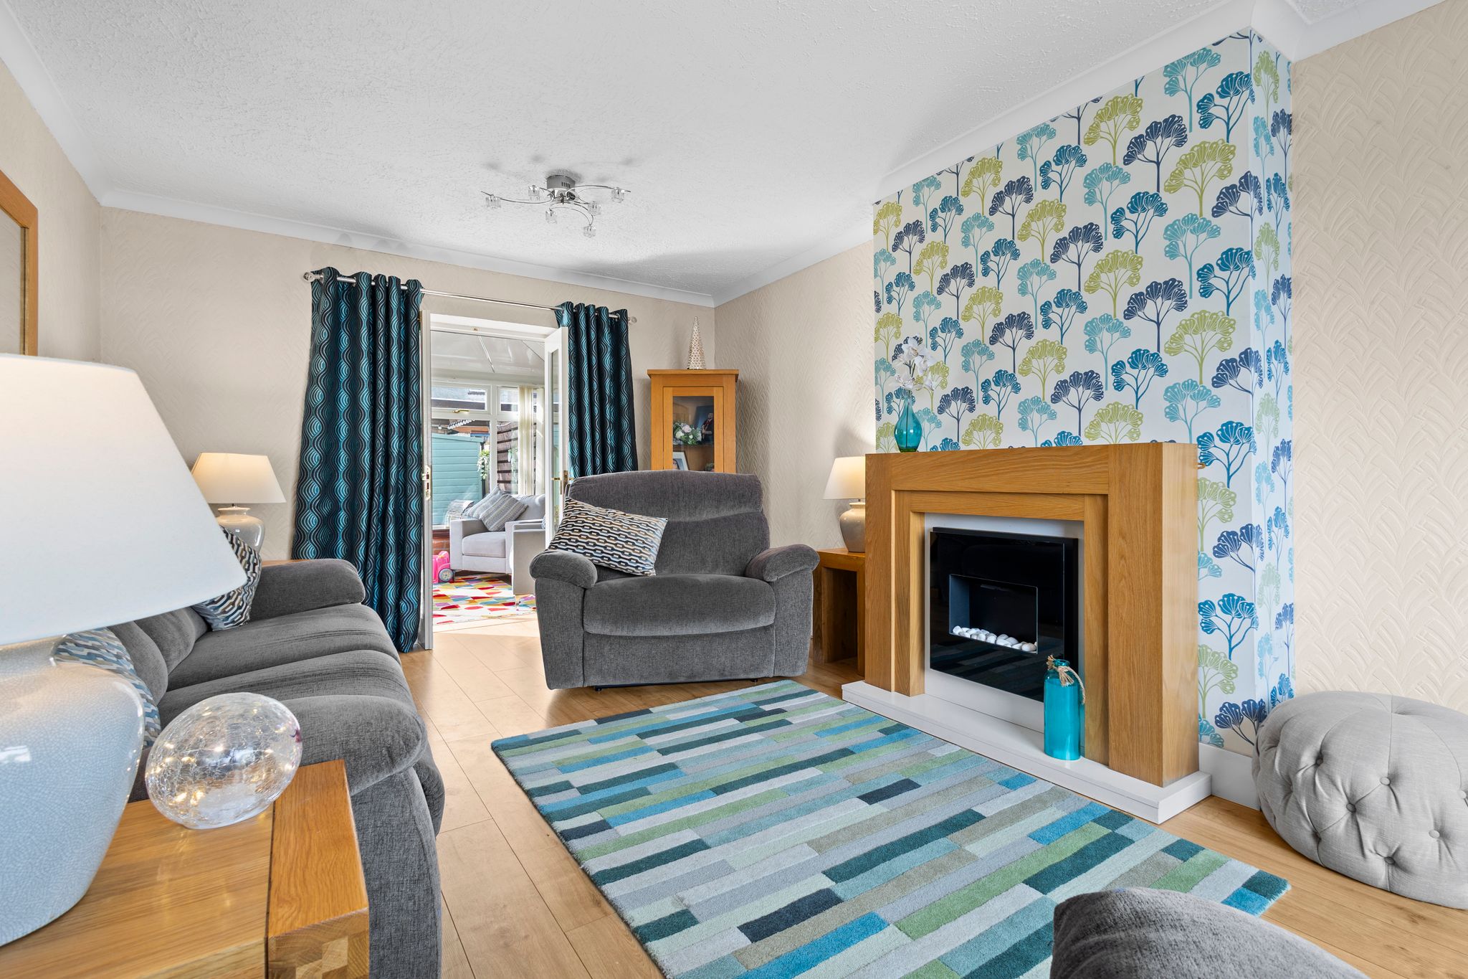
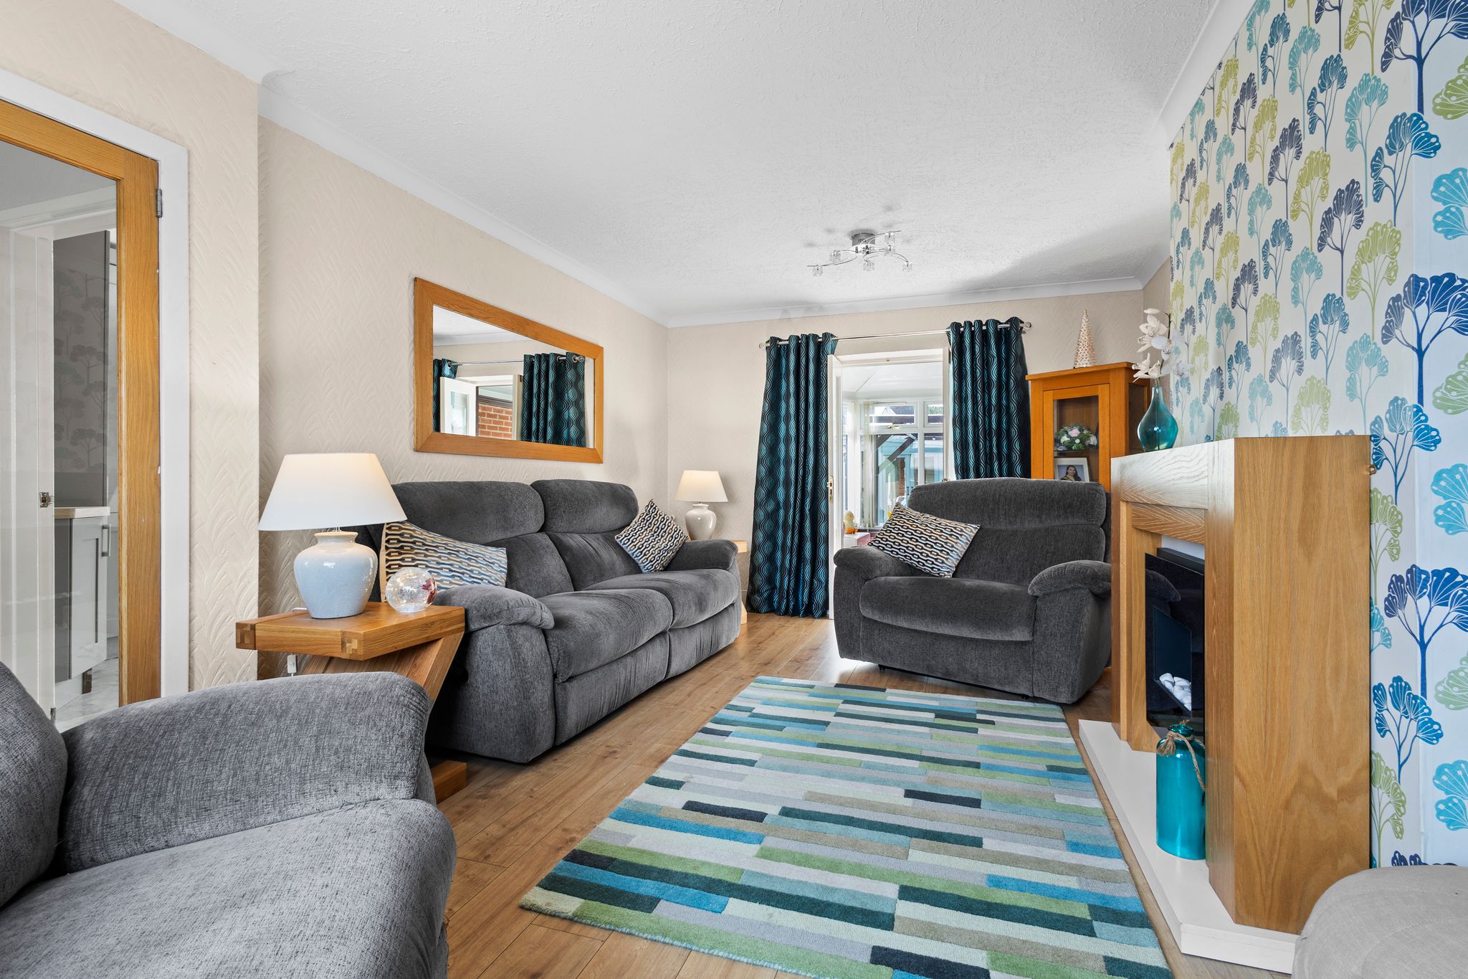
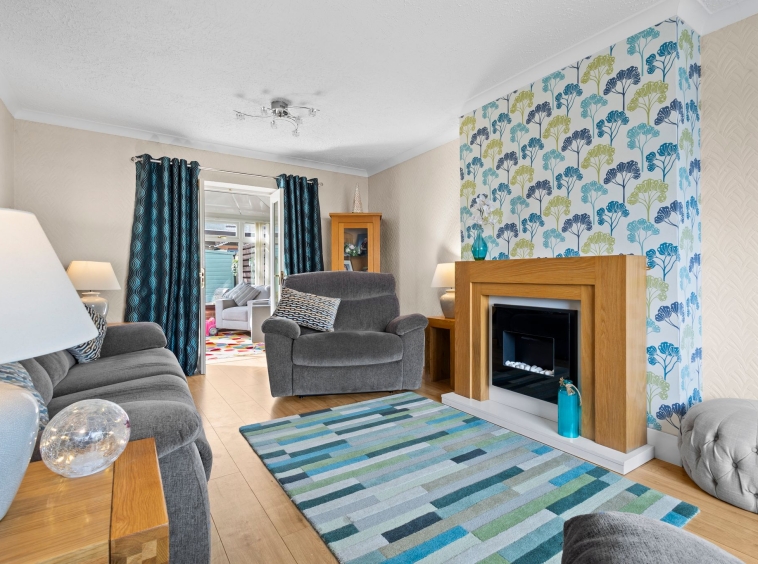
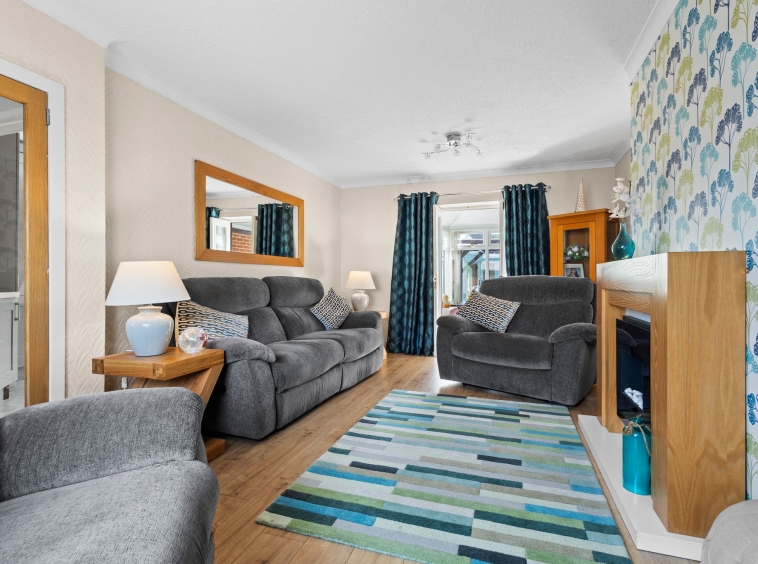
3.50m x 5.75m (11′ 6″ x 18′ 10″) The generously proportioned main apartment is presented in contemporary décor and features an electric fire set within a wooden surround, laminate flooring, ceiling coving, and a front-facing double-glazed window. A door provides direct access to the conservatory, creating a bright and versatile additional living space.
Sun Room
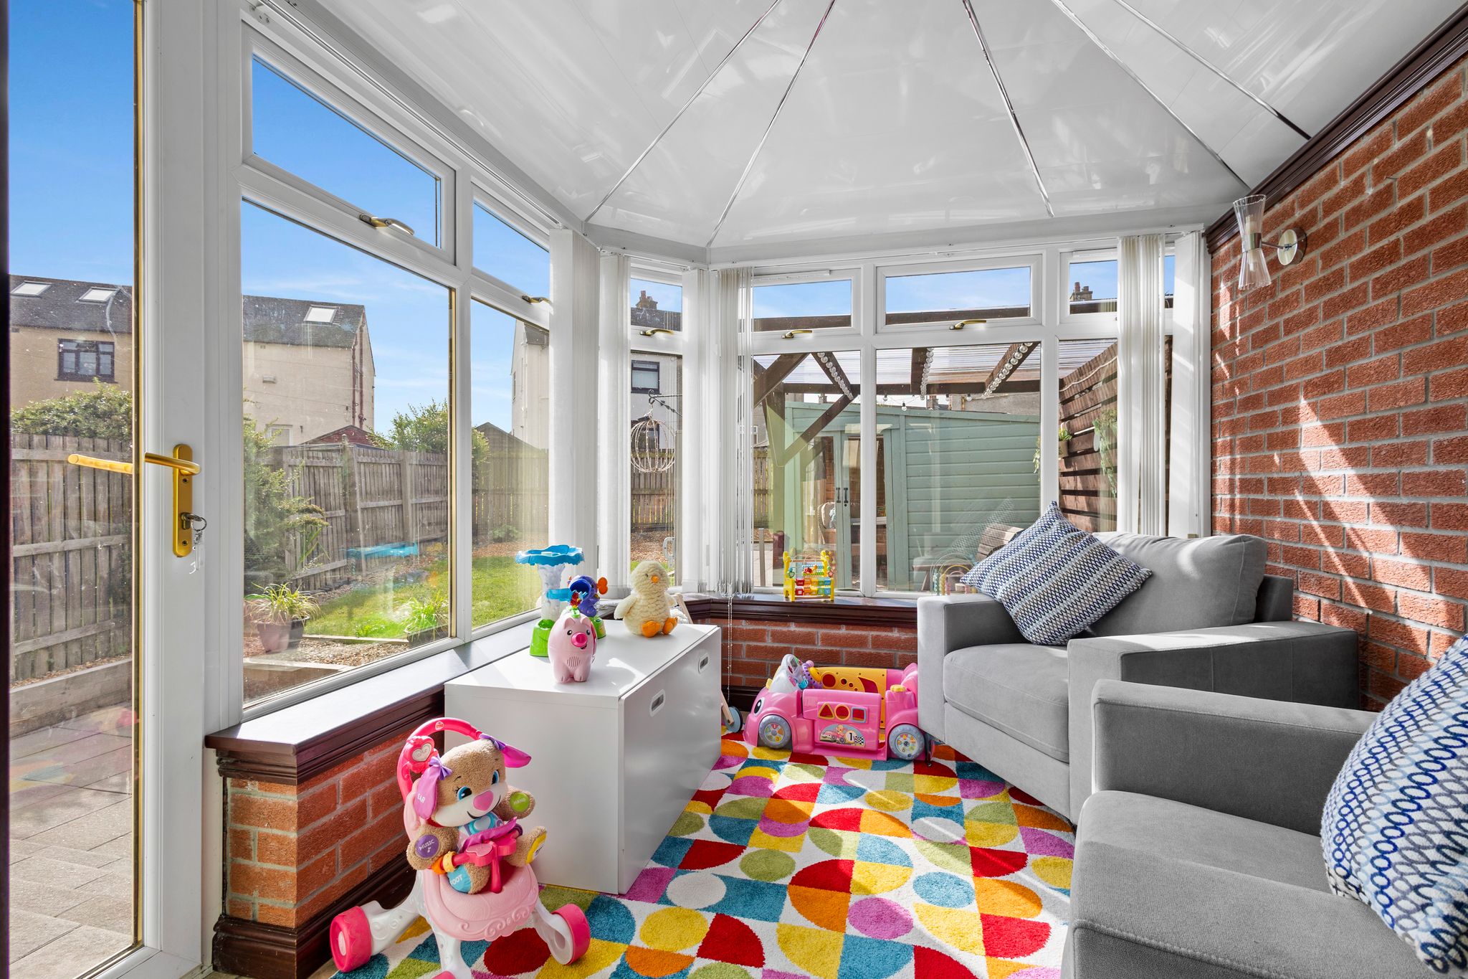
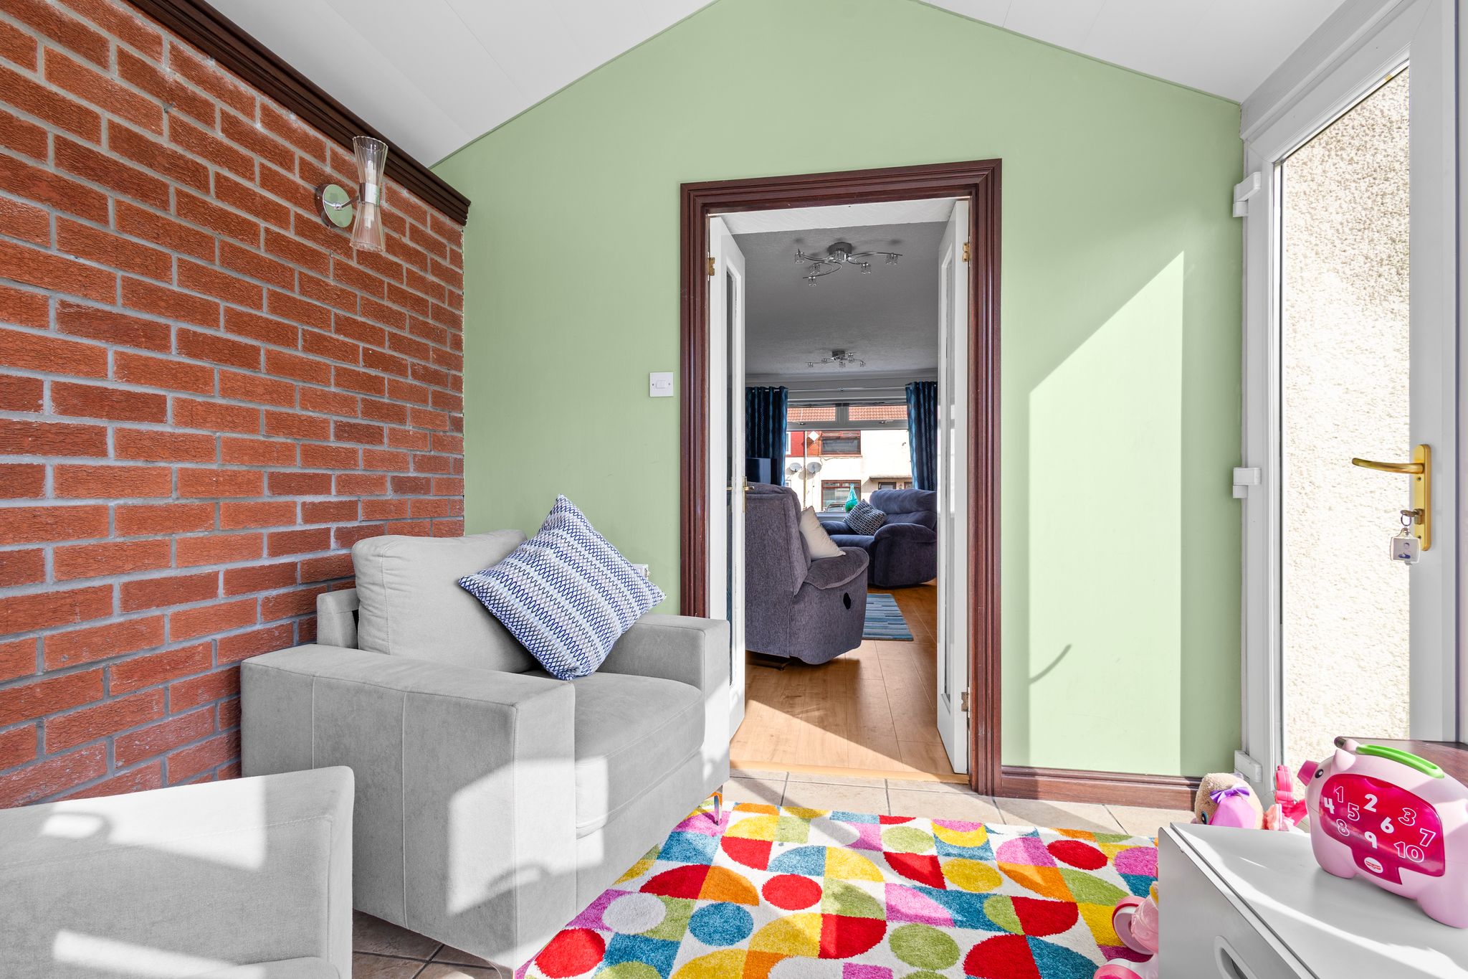
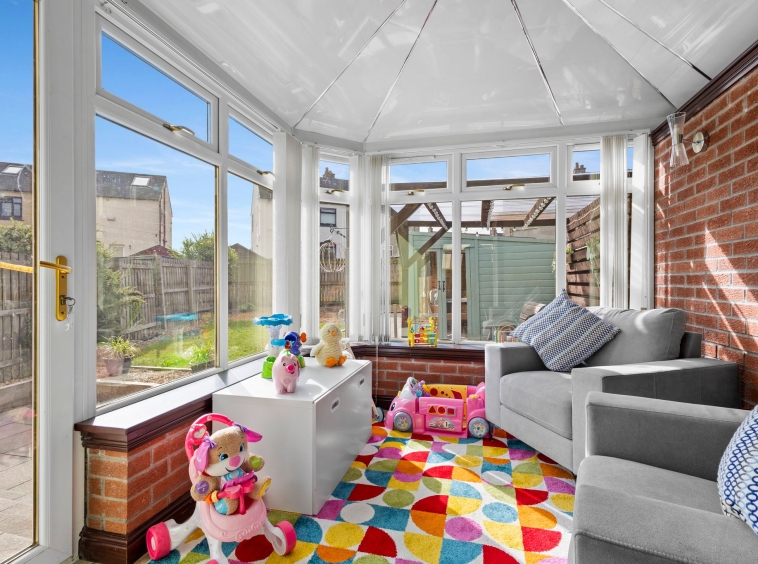
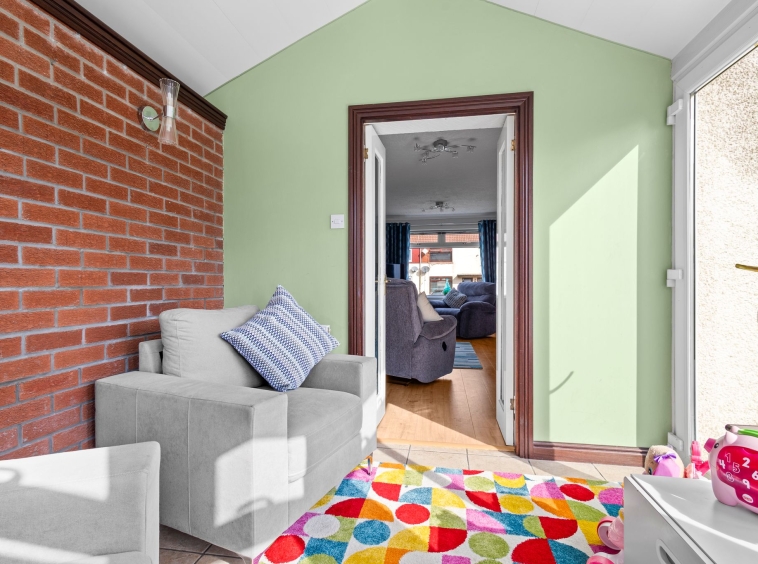
2.60m x 2.85m (8′ 6″ x 9′ 4″) The generous second public room features a fixed roof and offers a bright, versatile living space with neutral décor, tiled flooring, and attractive exposed brick wall finishes. Double-glazed windows to three aspects flood the room with natural light, while a door provides direct access to the rear garden, creating a seamless connection between the indoor and outdoor living spaces.
Kitchen
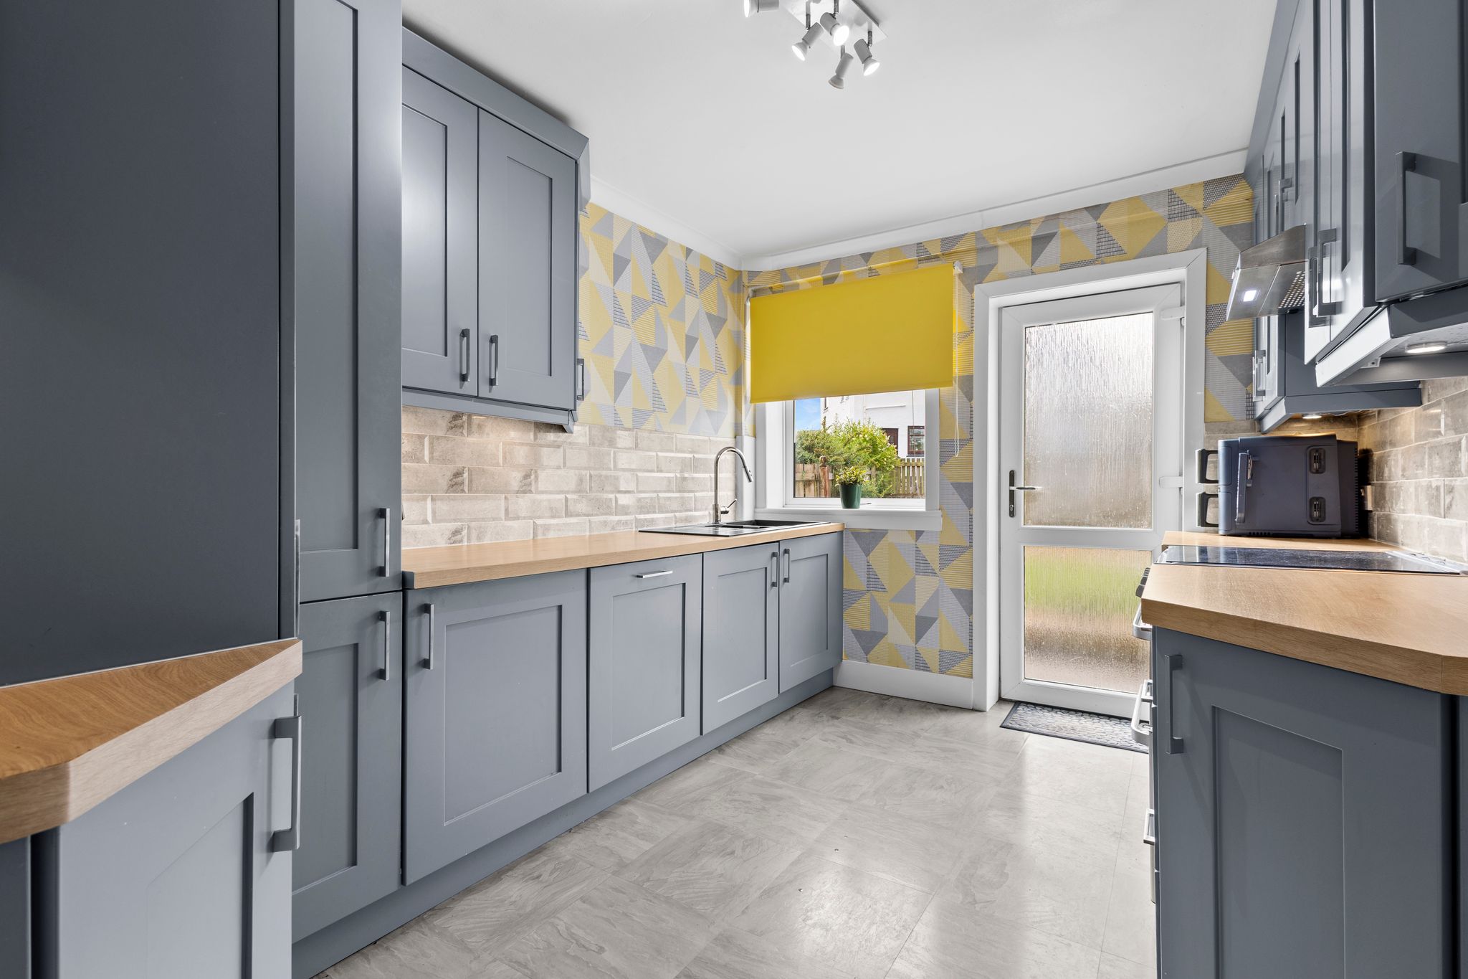
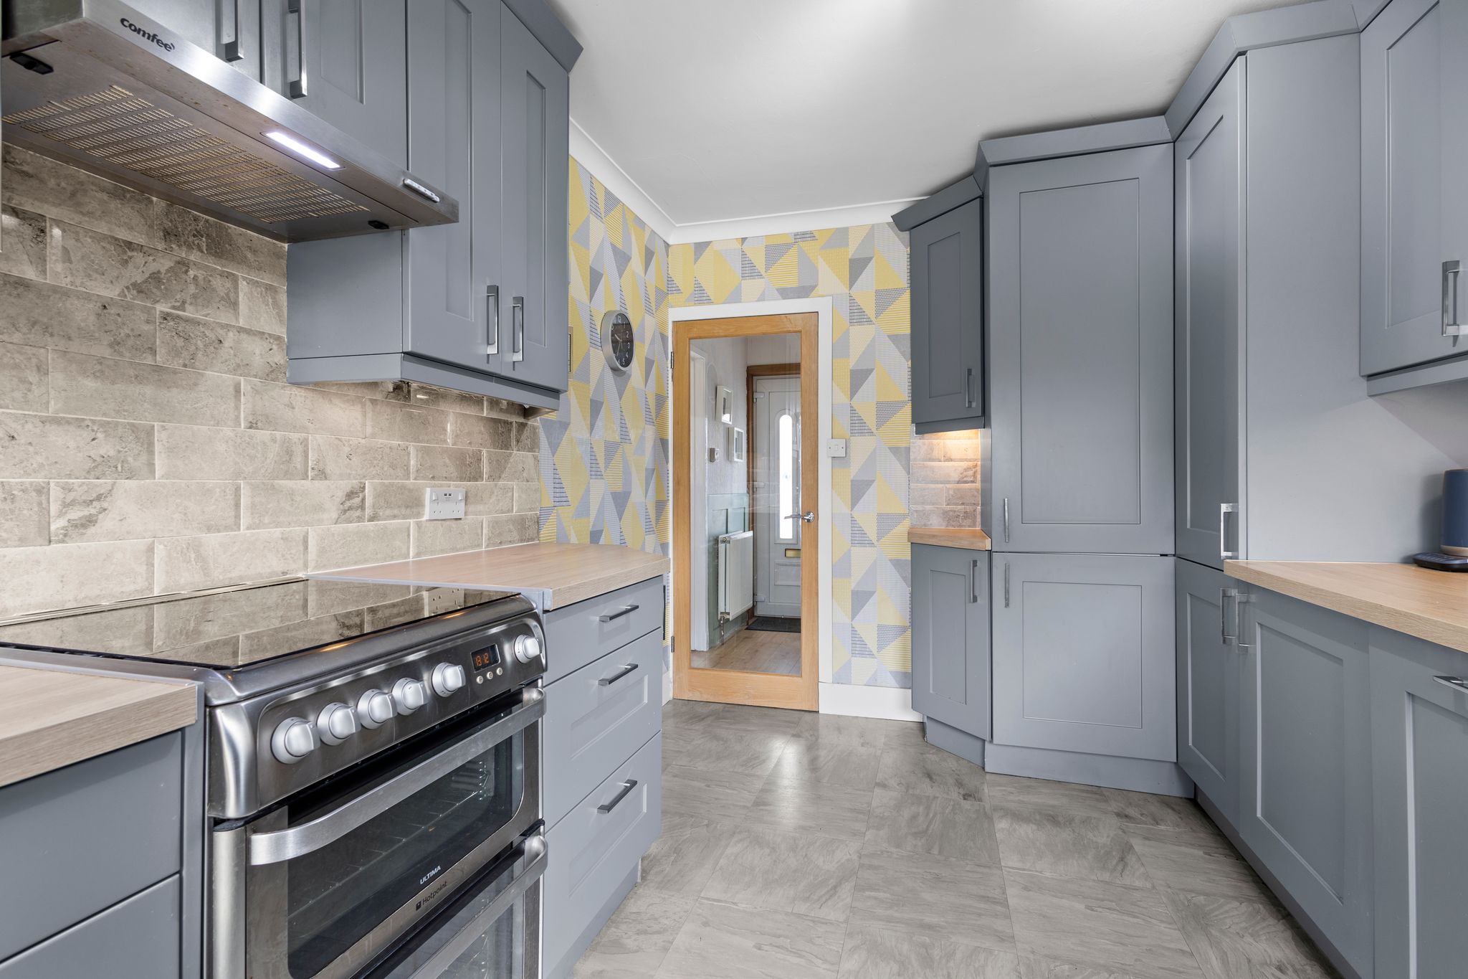
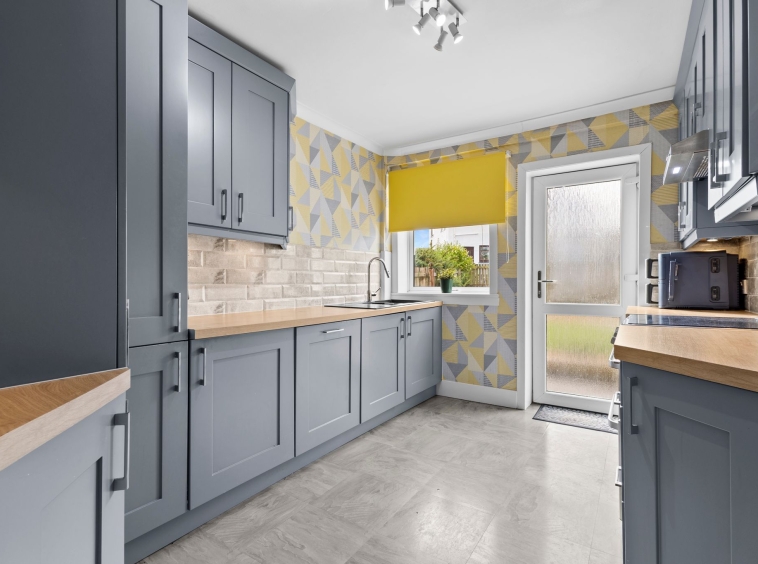
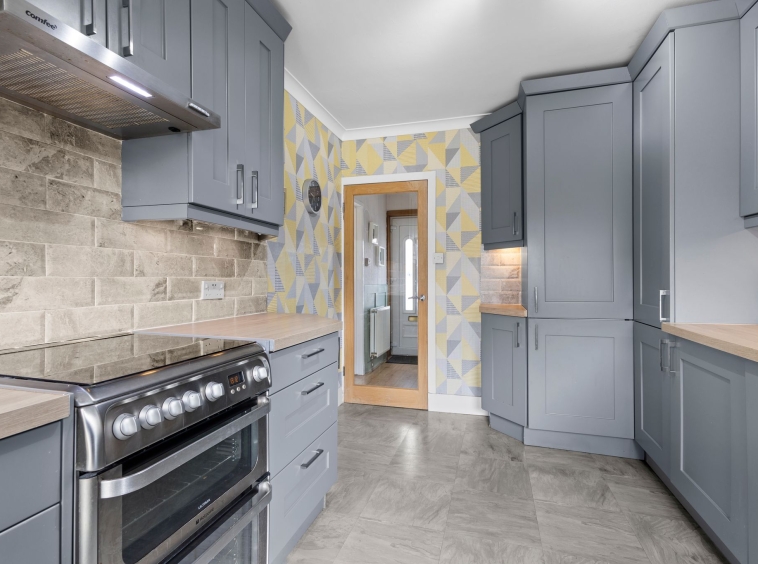
2.76m x 3.67m (9′ 1″ x 12′ 0″) Modern fitted kitchen featuring an excellent range of grey shaker style wall and base units complemented by wood effect worktops. Integrated appliances include an oven with electric hob, washing machine, dishwasher, and fridge freezer. Further benefits include a composite sink with drainer, tiled splashback, laminate flooring, a rear facing double-glazed window, and a door providing direct access to the rear garden.
Bedroom One
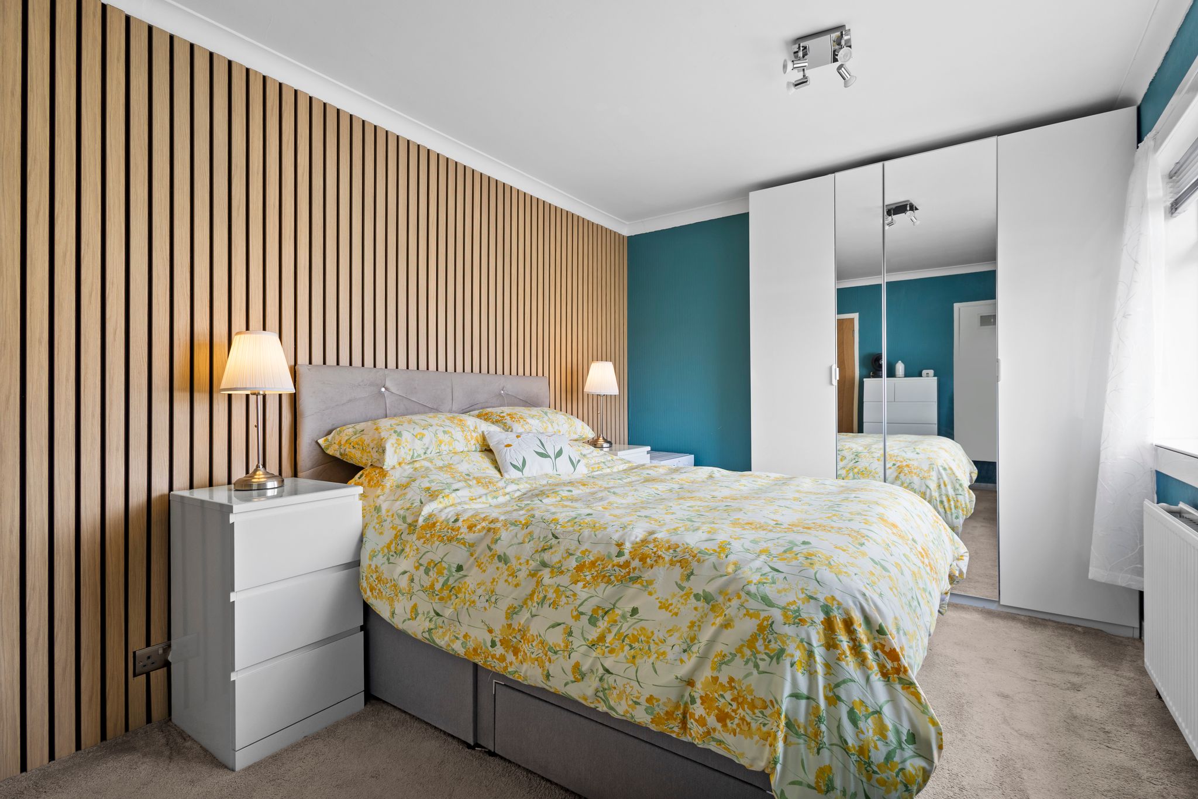
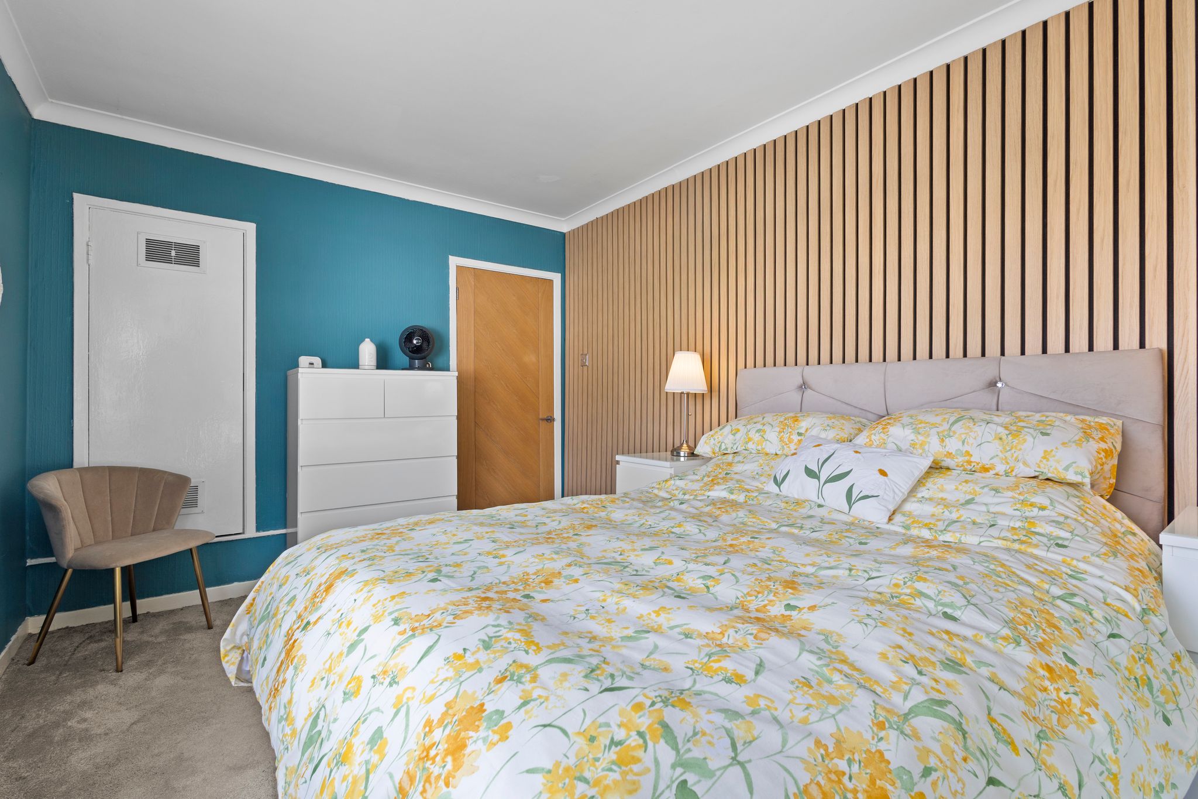
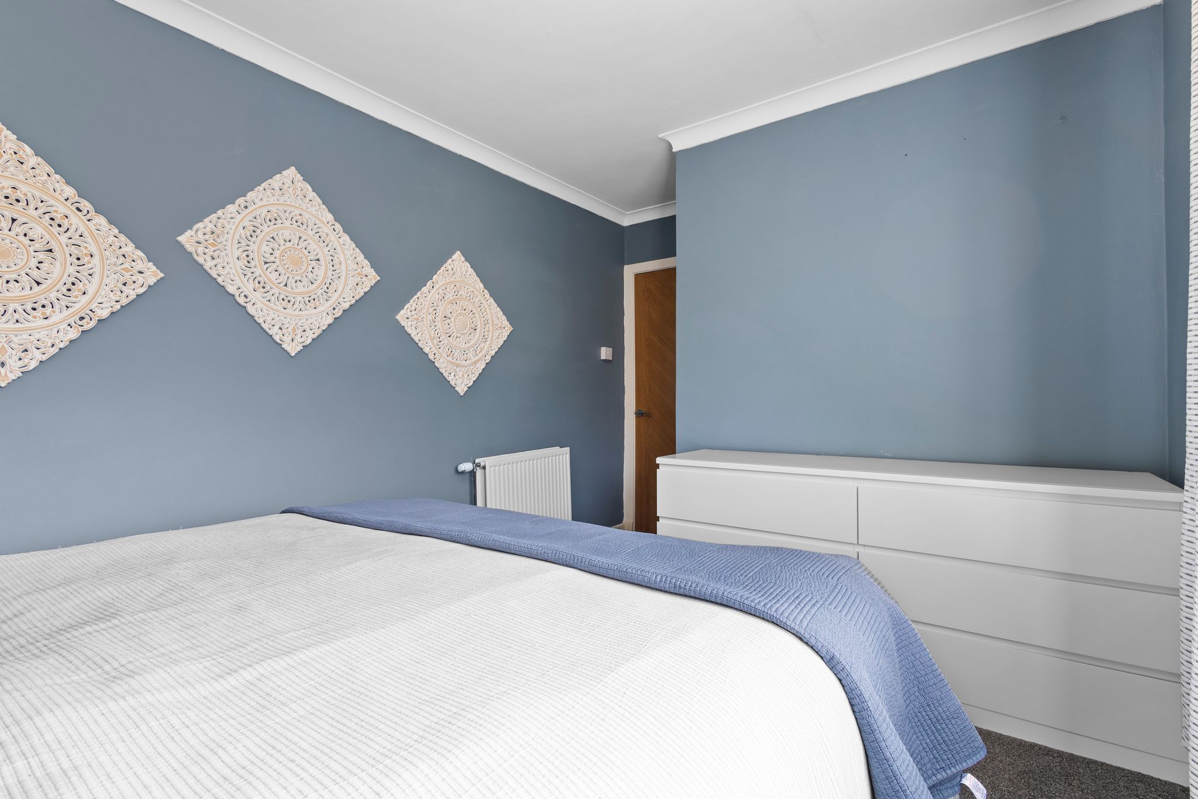
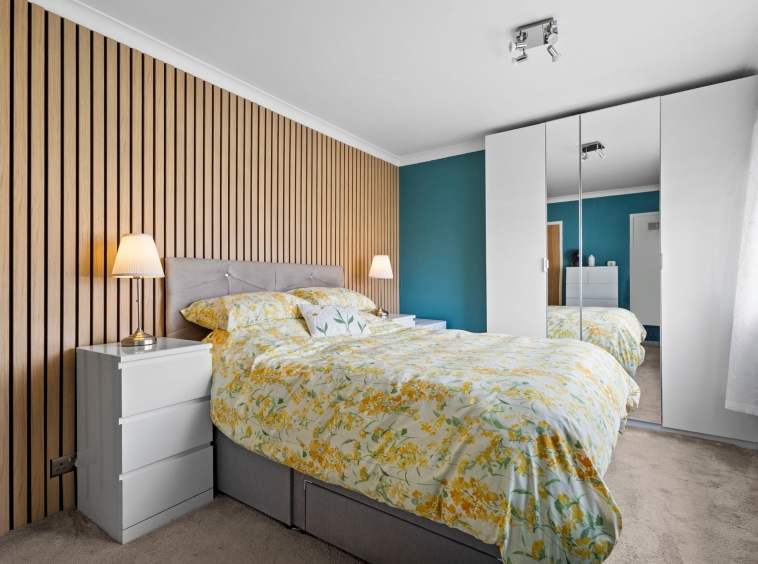
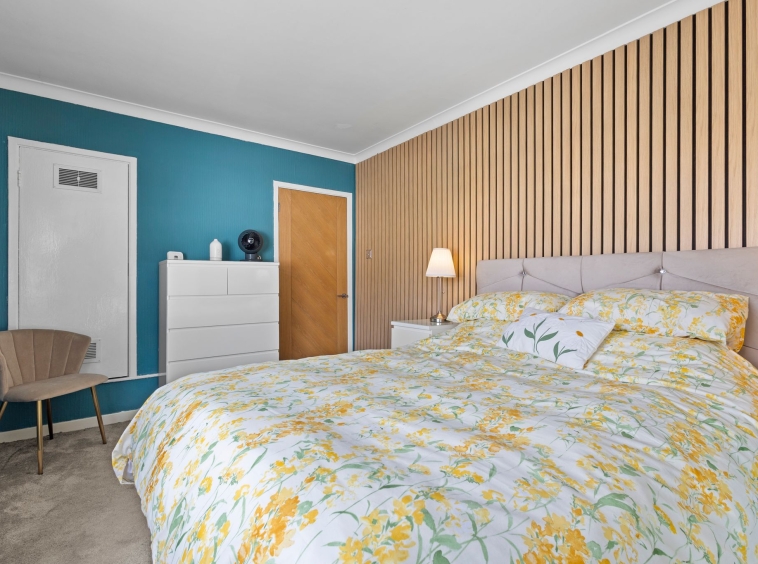
4.28m x 2.88m (14′ 1″ x 9′ 5″) The generous double bedroom boasting modern décor featuring wall panelling , a fitted carpet, ceiling coving, a practical storage cupboard, and a front facing double glazed window
Bedroom Two
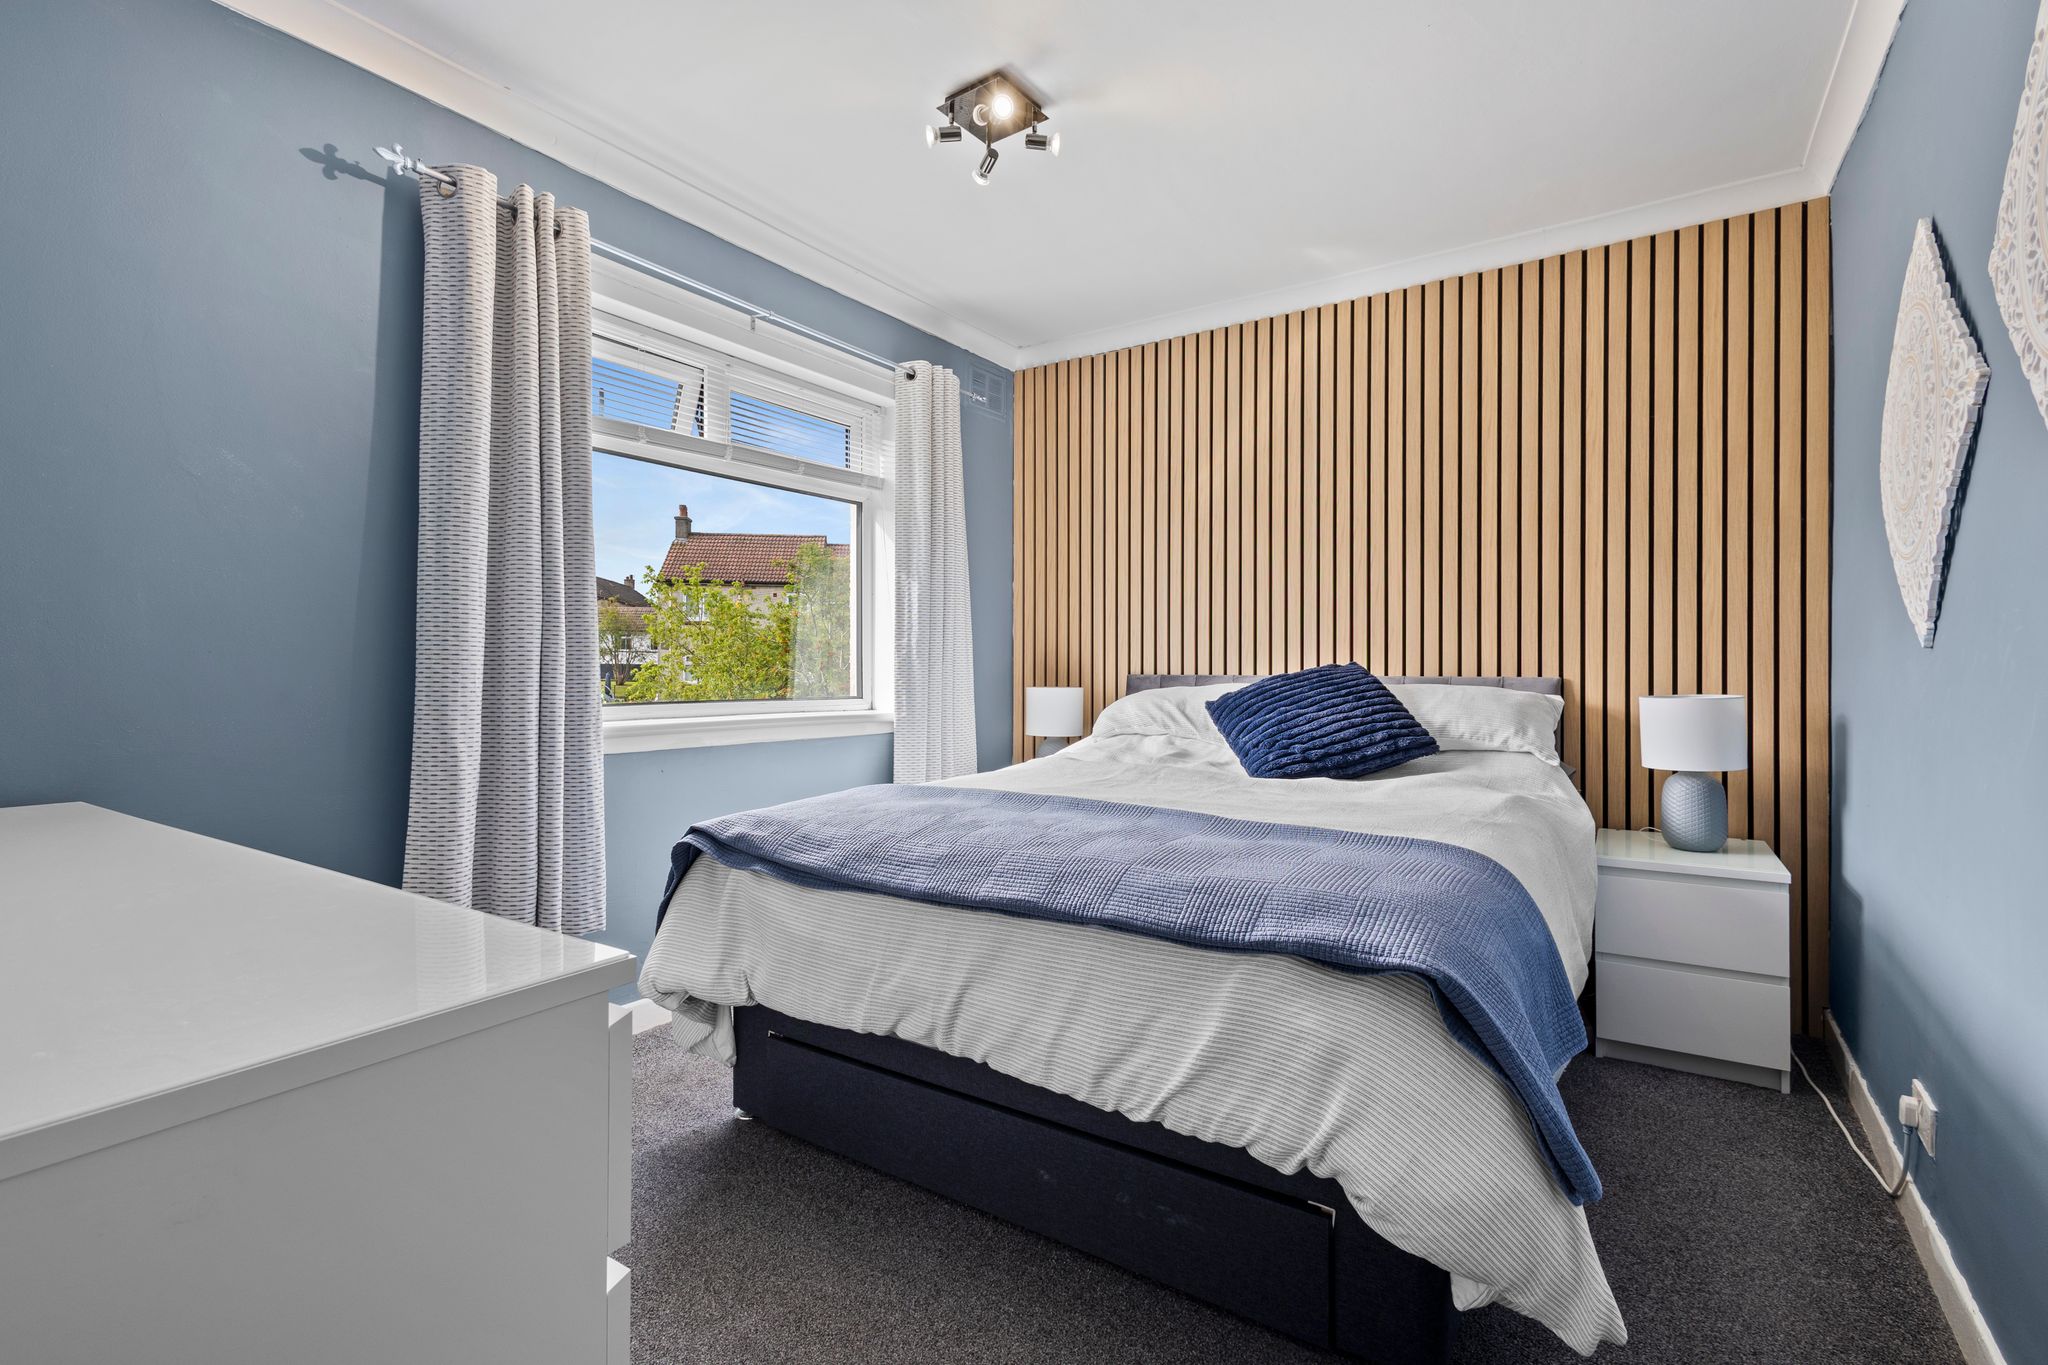
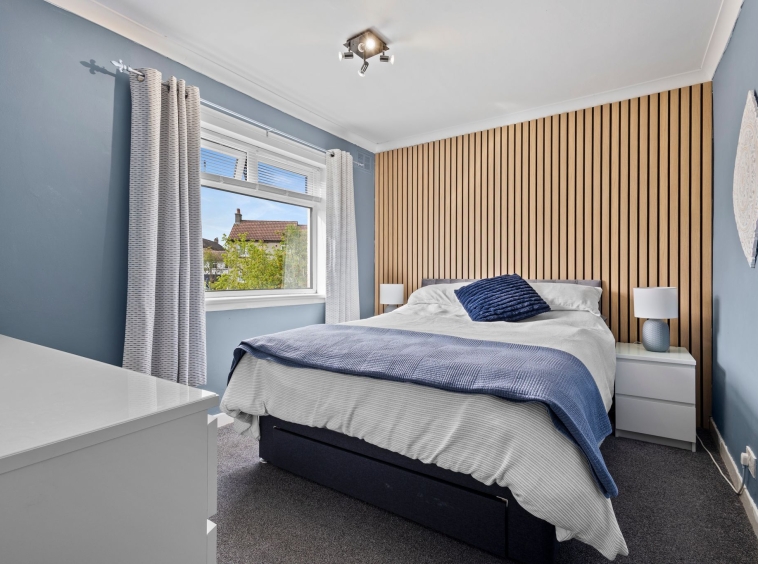
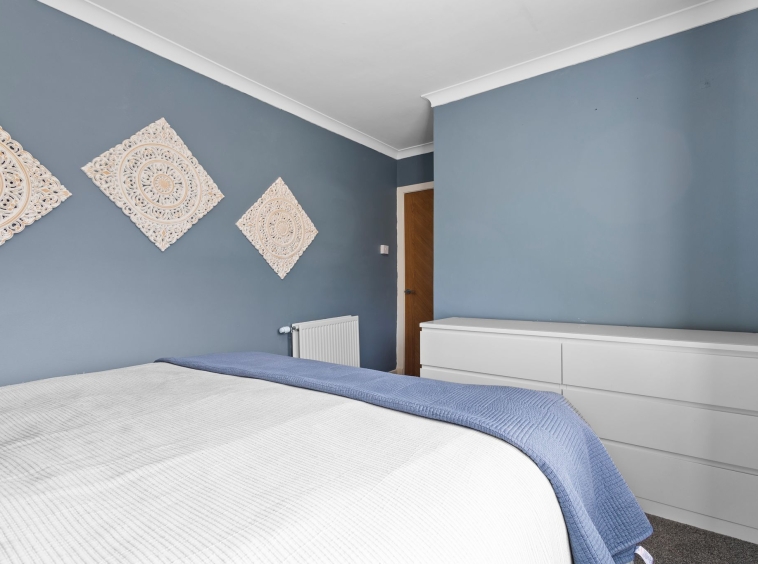
4.28m x 2.76m (14′ 1″ x 9′ 1″) The generous double bedroom boasting modern décor featuring wall panelling, a fitted carpet, ceiling coving, and a rear facing double glazed window.
Bedroom Three
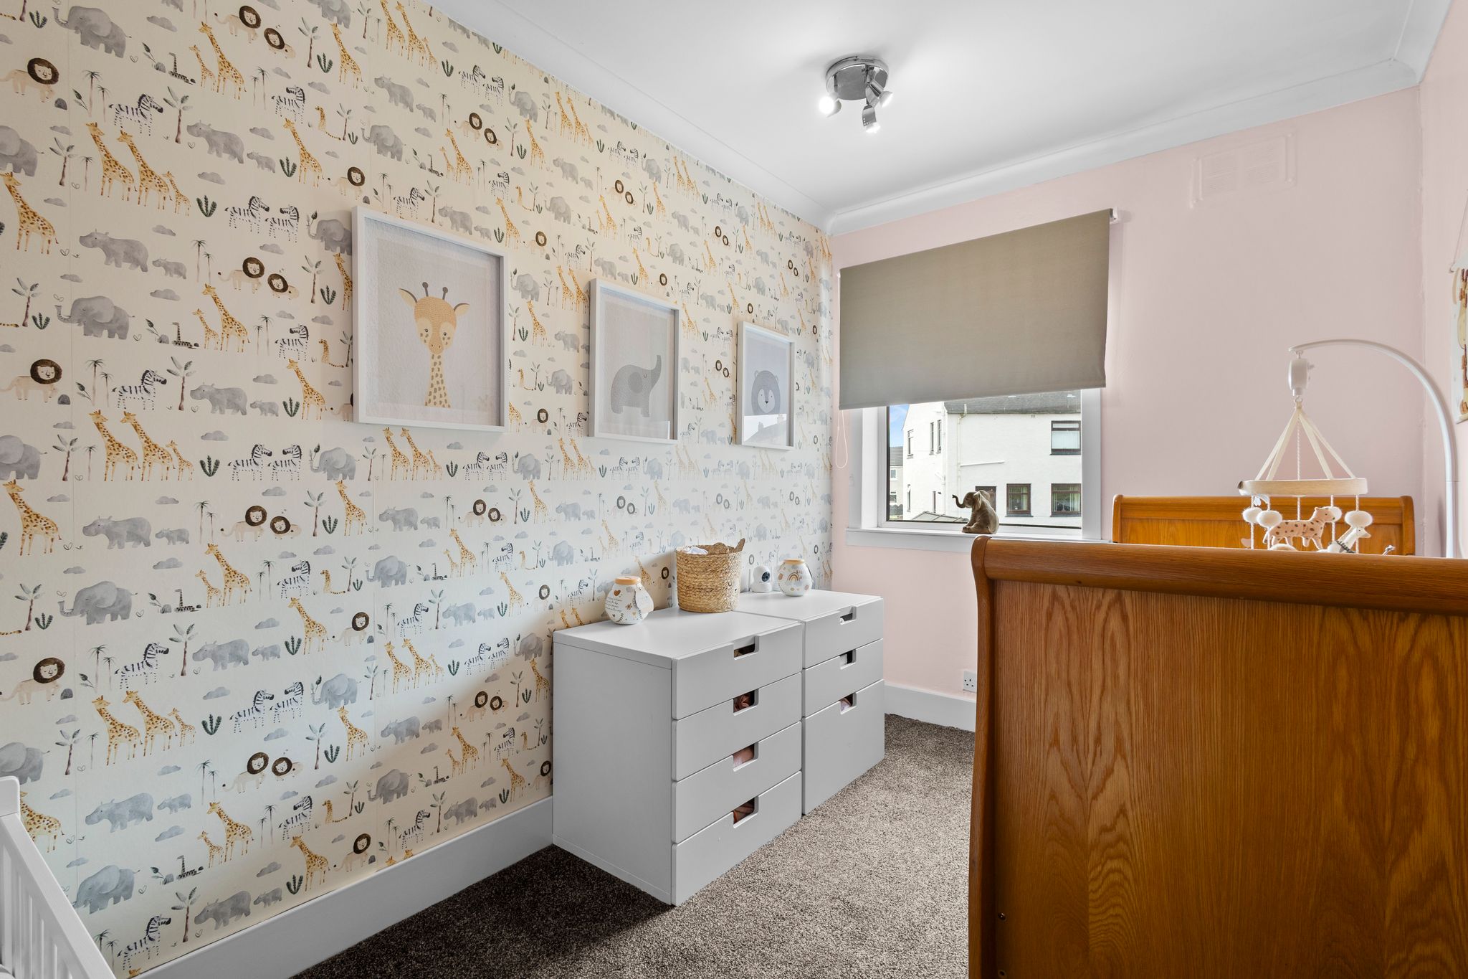
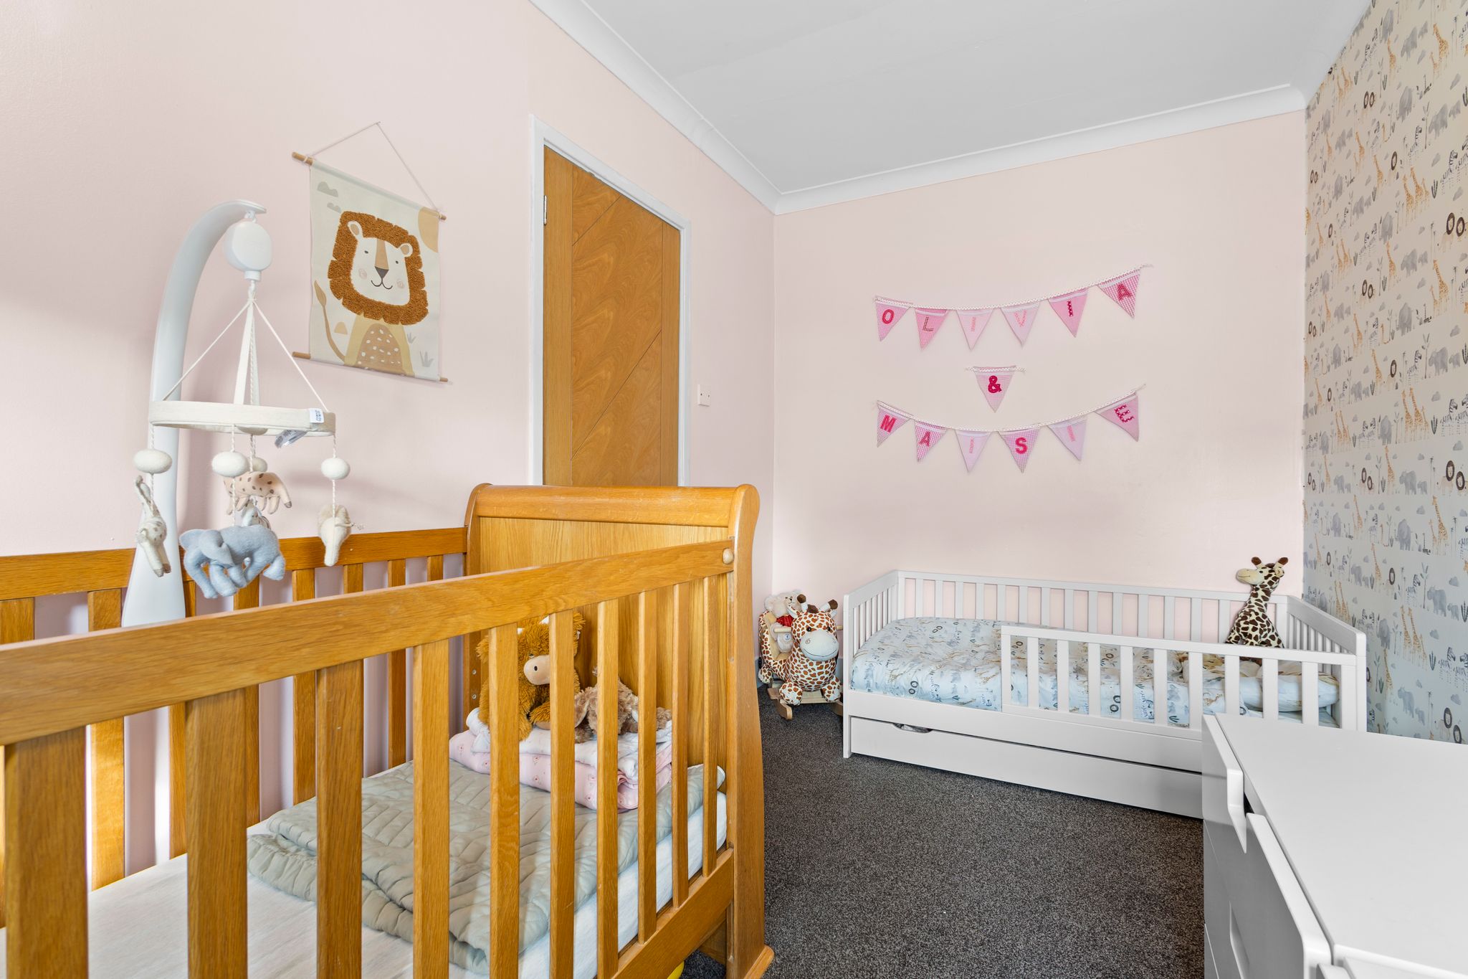
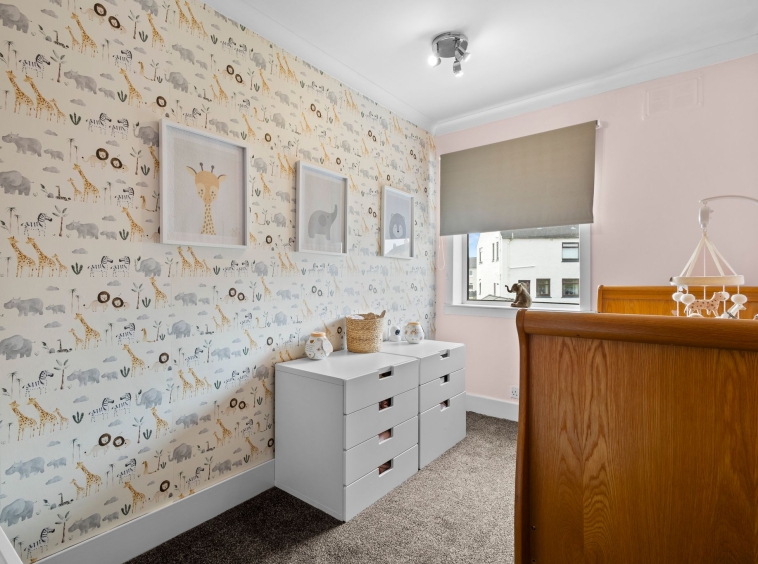
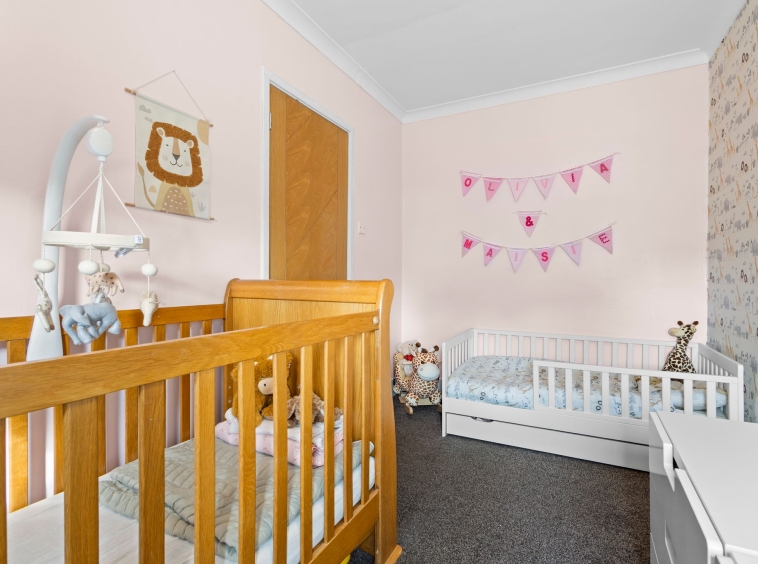
2.12m x 3.67m (6′ 11″ x 12′ 0″) Single bedroom featuring children’s décor, fitted carpet, ceiling coving, and a rear-facing double-glazed window, creating a bright and comfortable space.
Bathroom
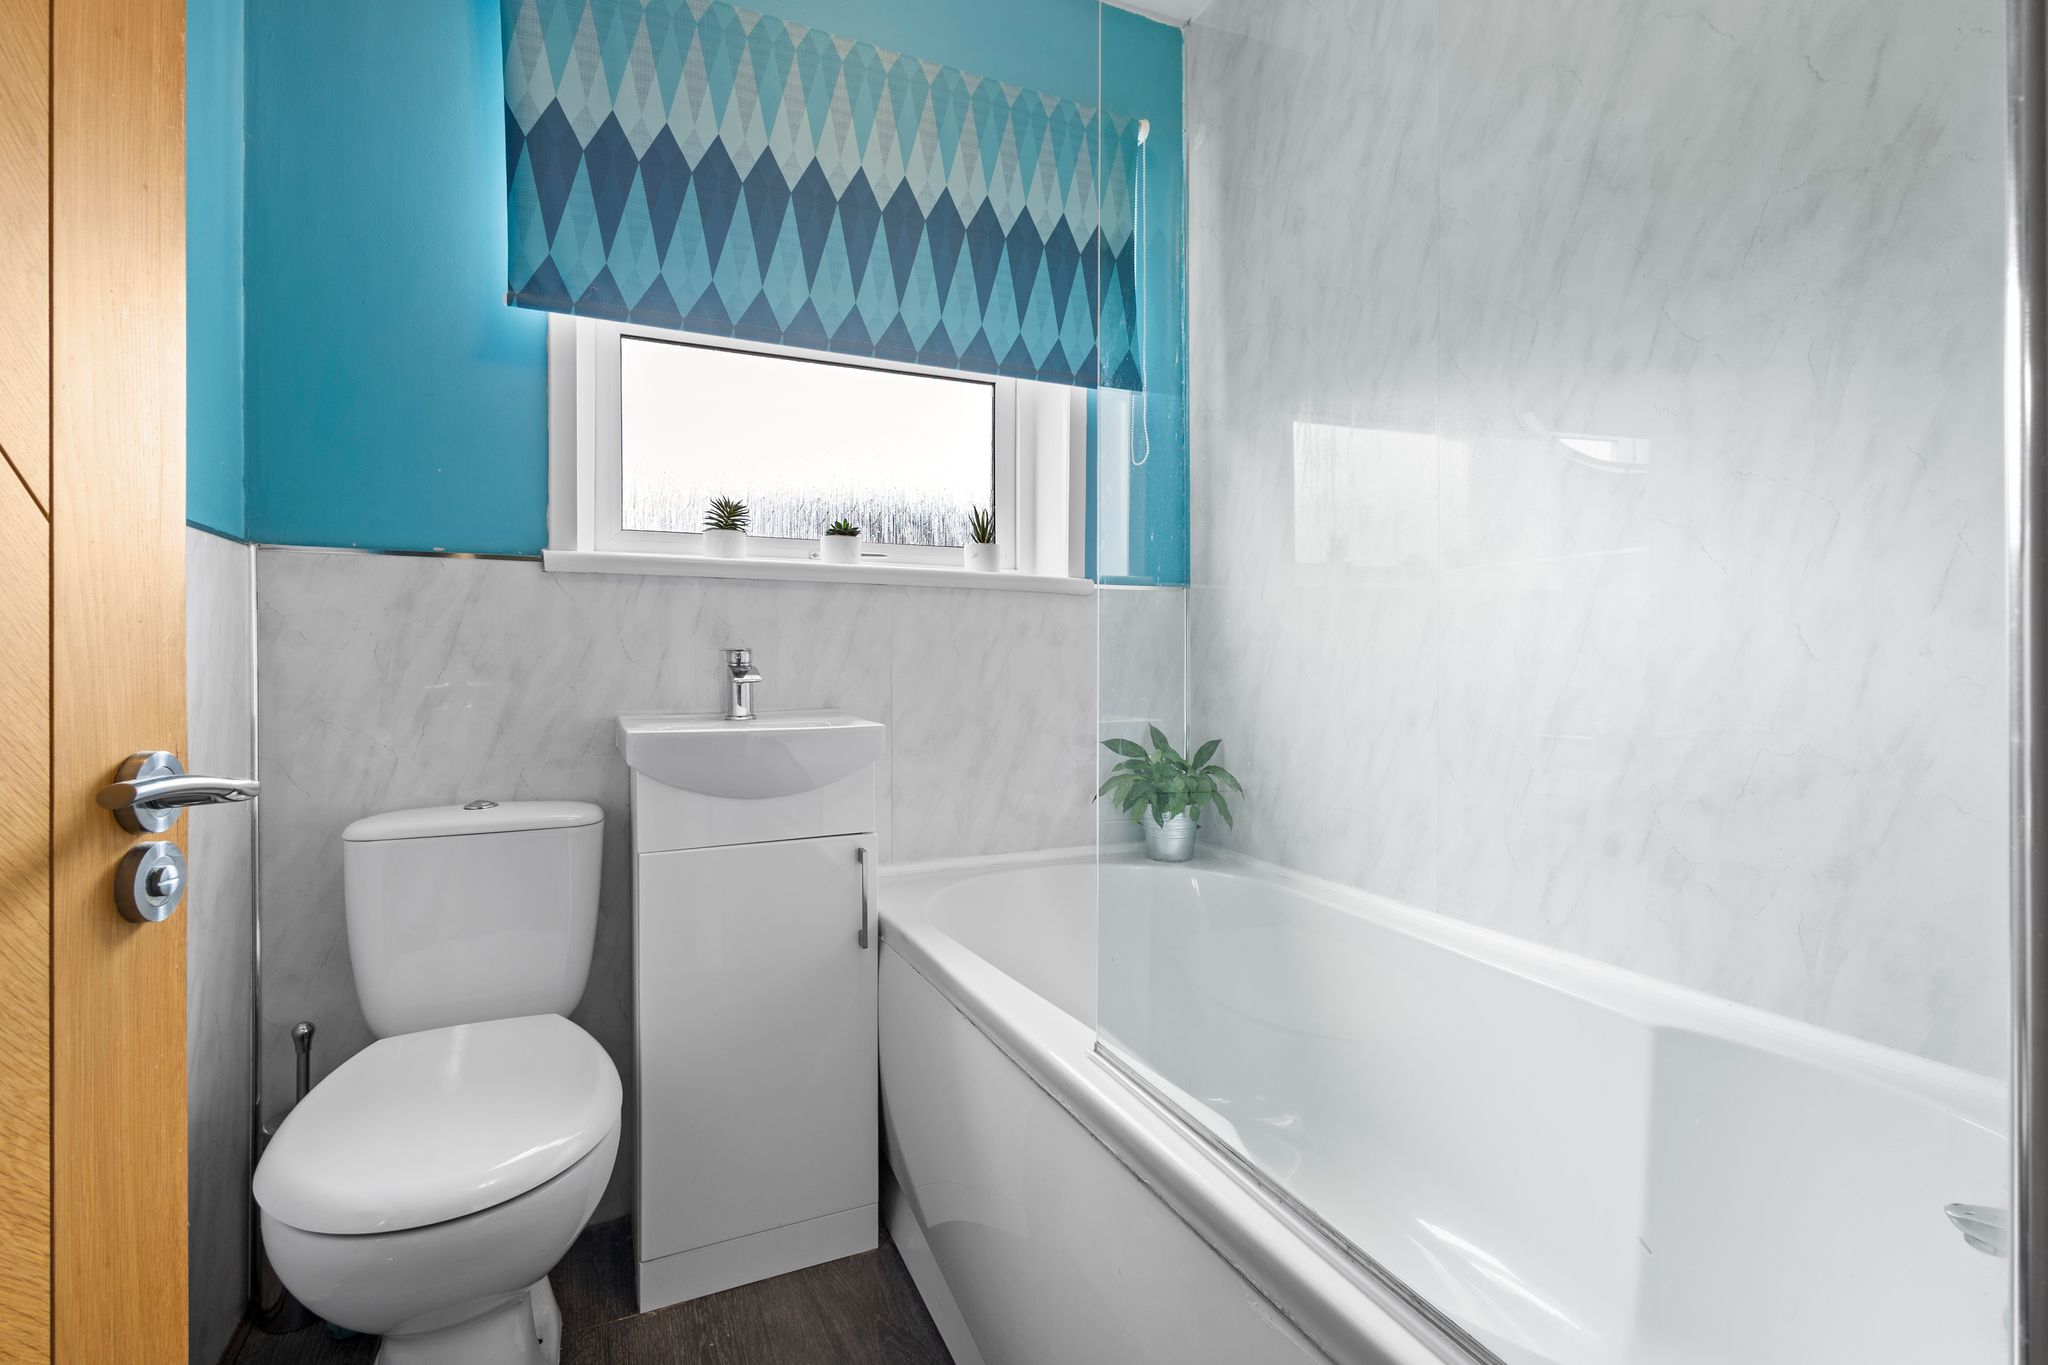
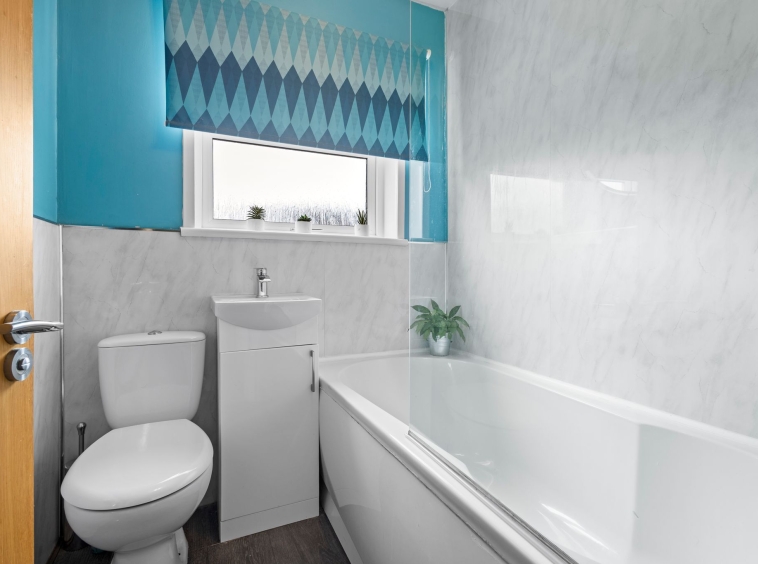
1.60m x 1.71m (5′ 3″ x 5′ 7″) Contemporary three-piece bathroom suite comprising a WC, wash hand basin, and bath with mains-operated shower over. The bathroom features partial wet wall panelling, vinyl flooring, and a double-glazed opaque window to the rear, providing natural light while maintaining privacy.
External
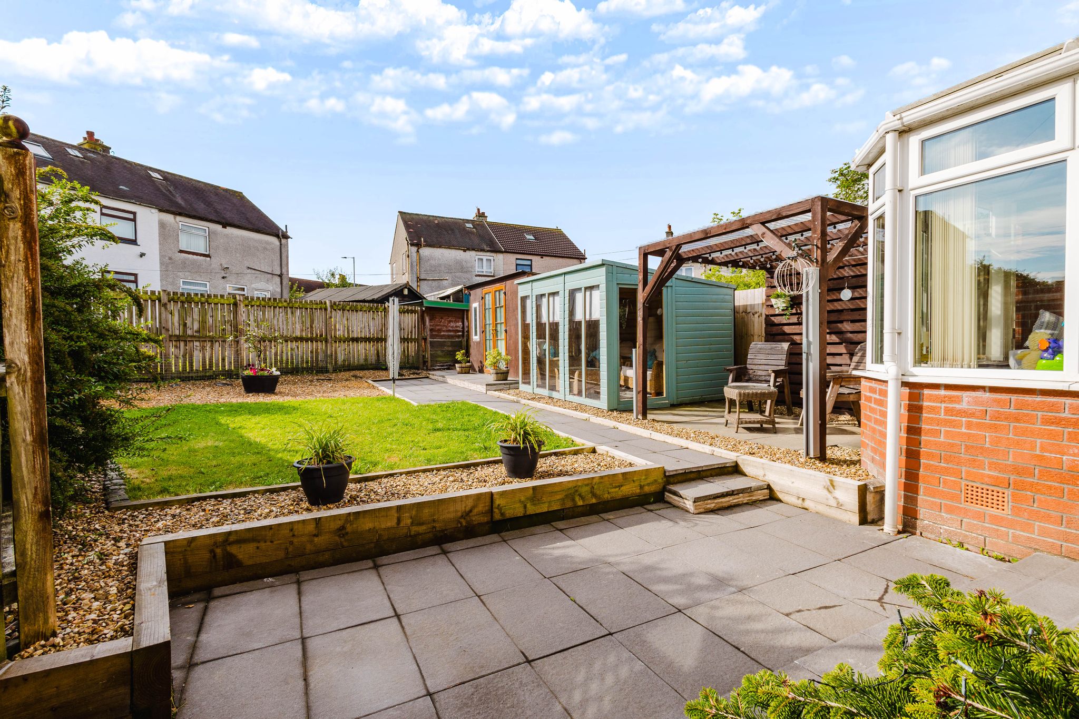
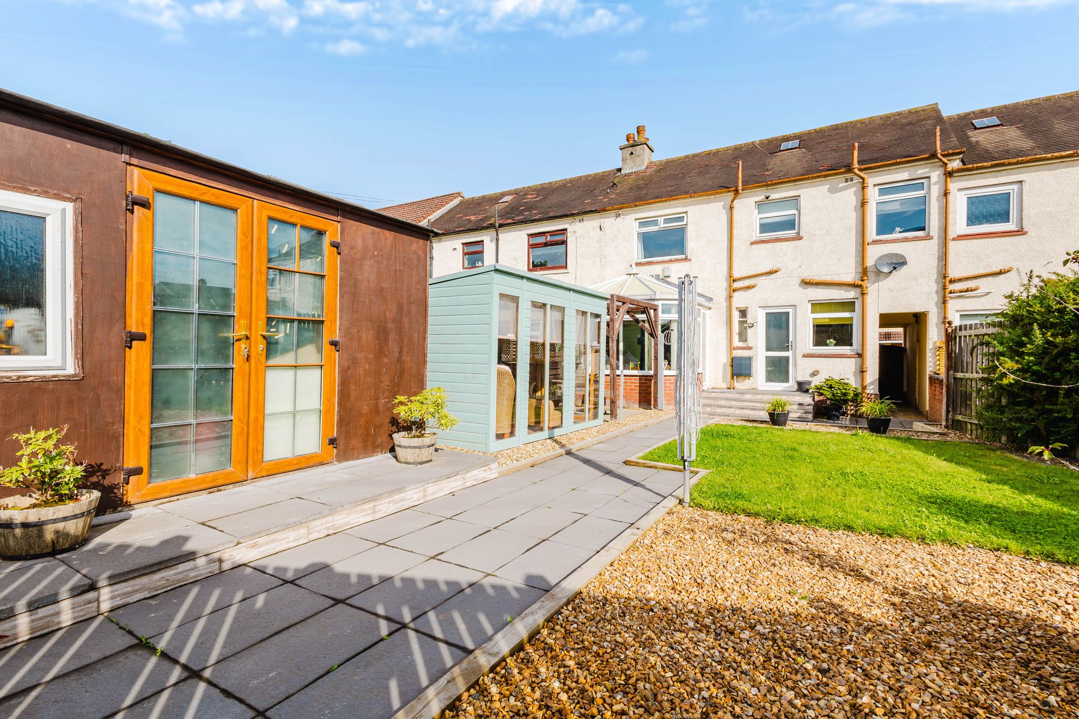
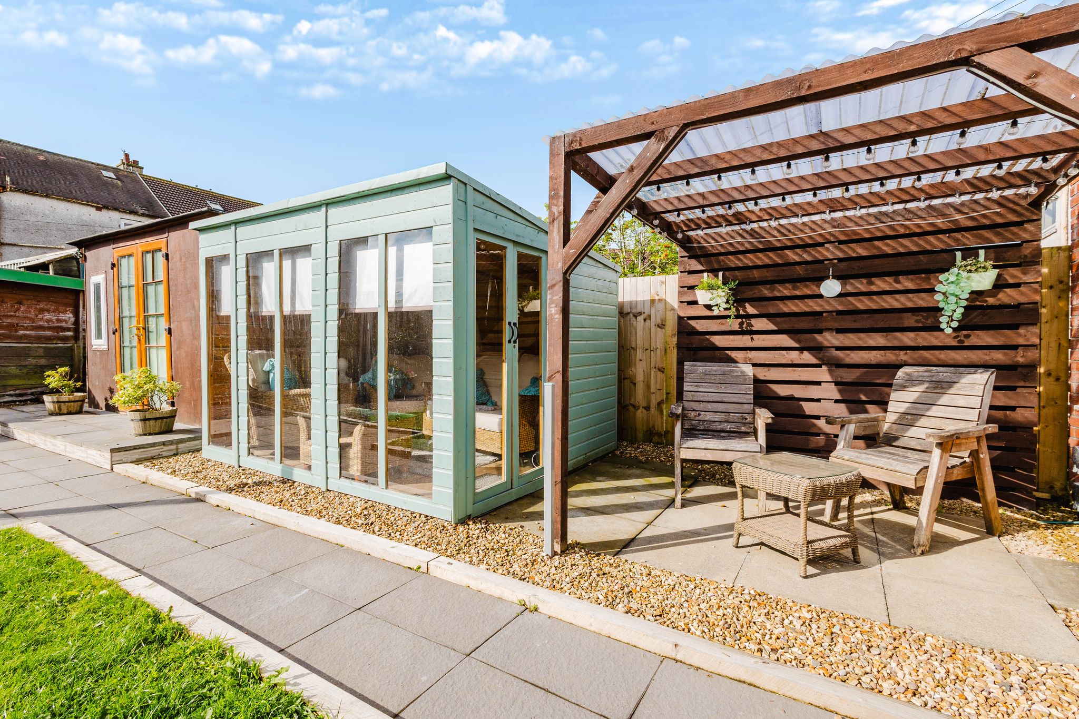
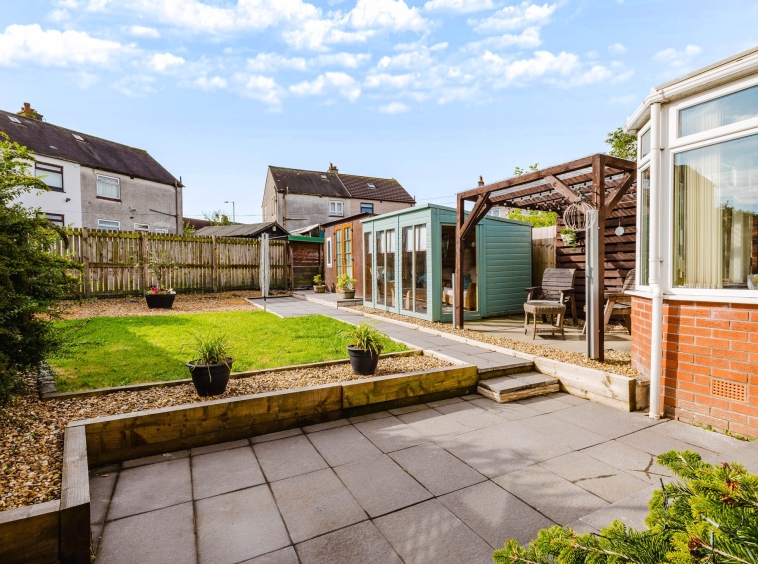
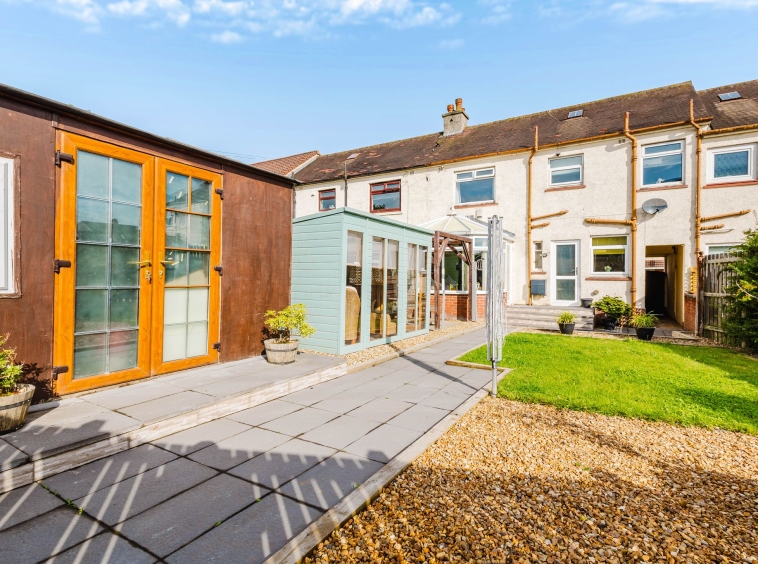
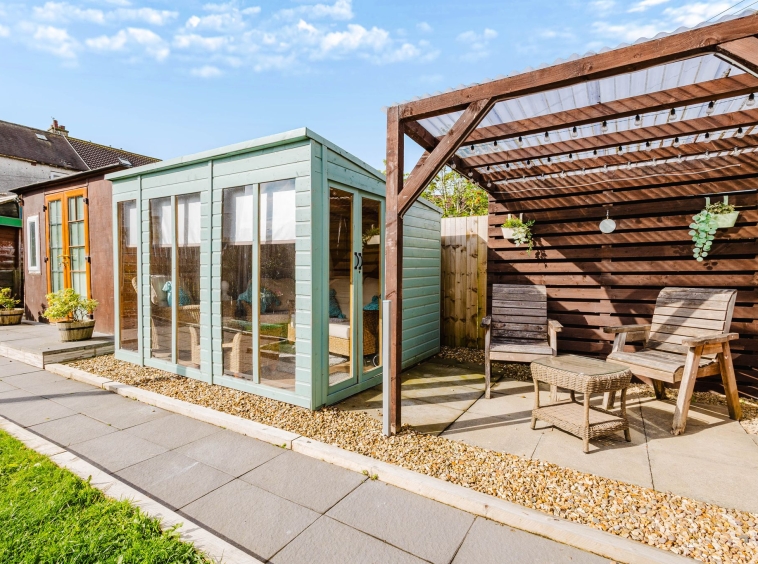
The property boasts a beautifully maintained, enclosed private garden with both a patio and lawn area. A charming pergola creates the perfect setting for al fresco dining and outdoor entertaining. The garden also benefits from a summer house and a separate garden shed, providing additional versatility and storage.
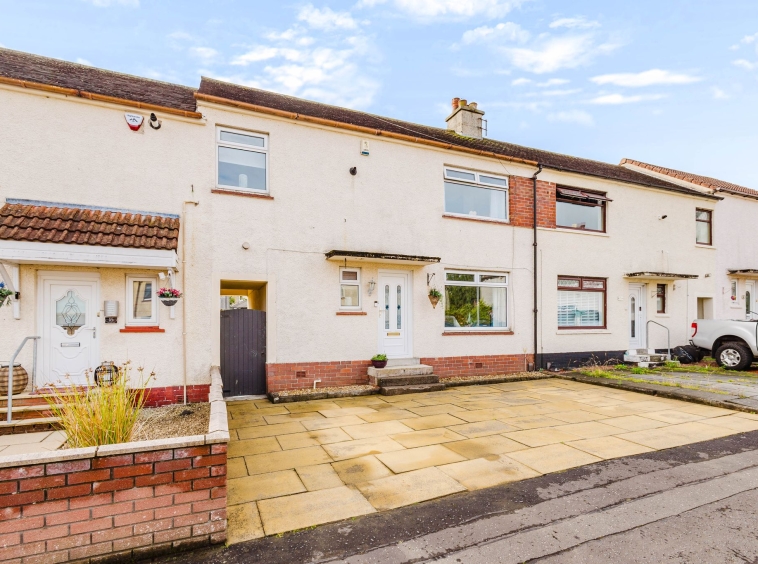
To the front, a paved driveway offers plentiful off-street parking for multiple vehicles.
Council Tax Band
Band B
DISCLAIMER
THESE PARTICULARS ARE ISSUED IN GOOD FAITH BUT DO NOT CONSTITUTE REPRESENTATIONS OF FACT OR FORM PART OF ANY OFFER OR CONTRACT. THE MATTERS REFERRED TO IN THESE PARTICULARS SHOULD BE INDEPENDENTLY VERIFIED BY PROSPECTIVE BUYERS. NEITHER GREIG RESIDENTIAL NOR ANY OF ITS EMPLOYEES OR AGENTS HAS ANY AUTHORITY TO MAKE OR GIVE ANY REPRESENTATION OR WARRANTY WHATEVER IN RELATION TO THIS PROPERTY. ALL ROOM DIMENSIONS ARE AT WIDEST POINTS APPROX.
Property Documents
Address
Open on Google Maps- Address Cheviot Place, Kilmarnock, East Ayrshire
- Town/City Kilmarnock
- County East Ayrshire
- Postcode KA1 3RX
Details
Updated on September 21, 2026 at 3:01 pm- Property ID: GR-30685254
- Price: Offers Over £109,995
- Bedrooms: 3
- Bathroom: 1
- Property Type: Terraced
- Property Status: Under offer
Floor Plans
Description: