Burn Road, Darvel
Overview
- Detached Bungalow
- 2
- 2
Description
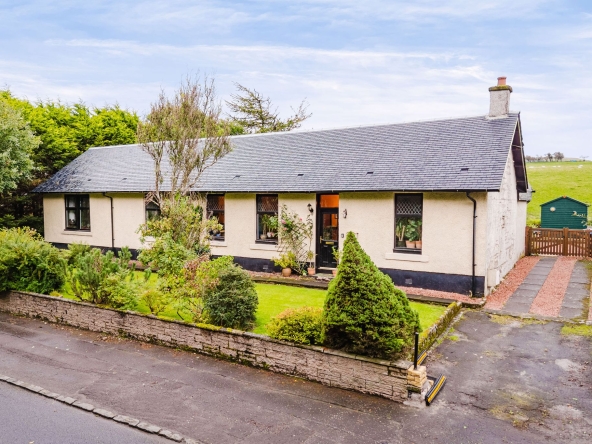
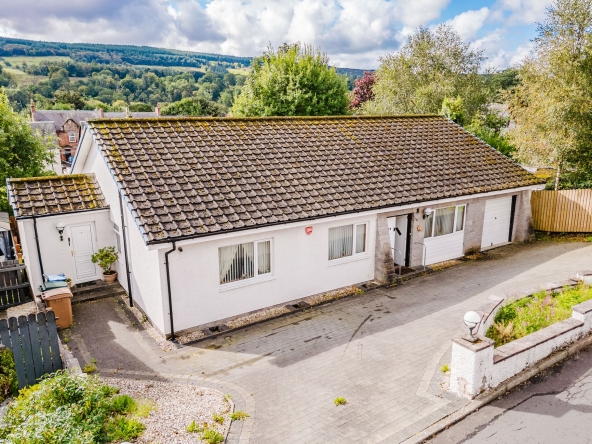
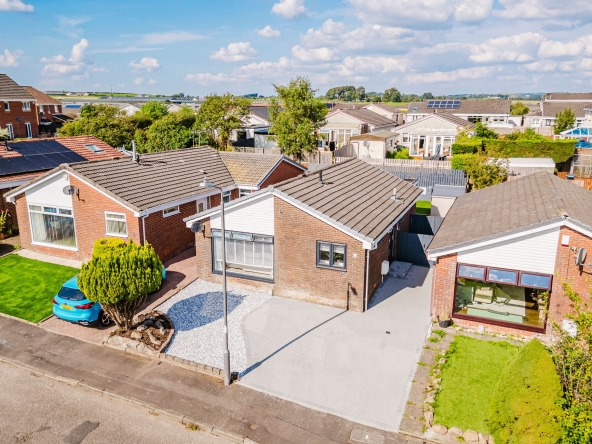
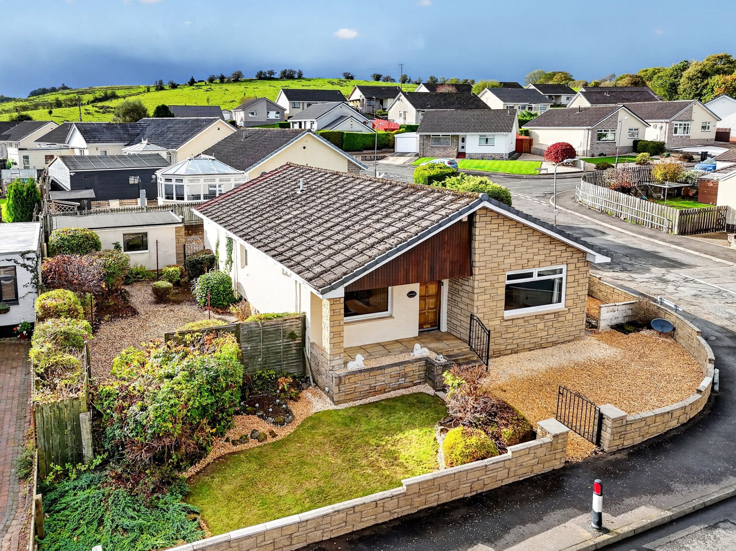
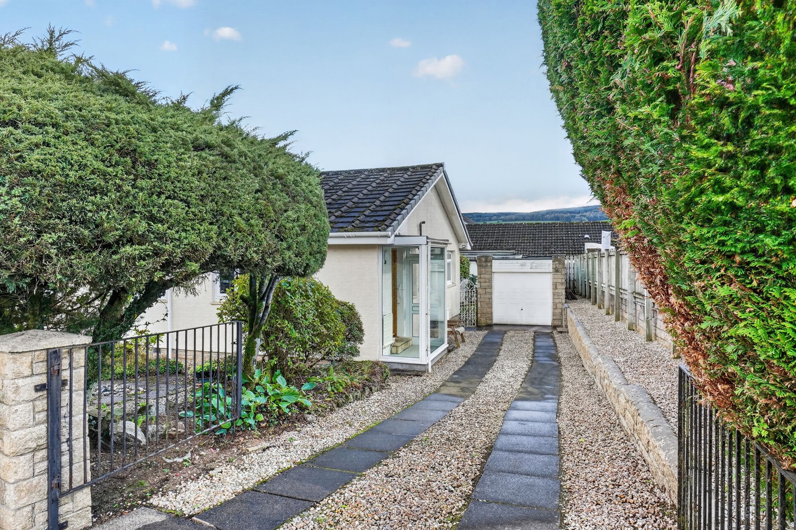
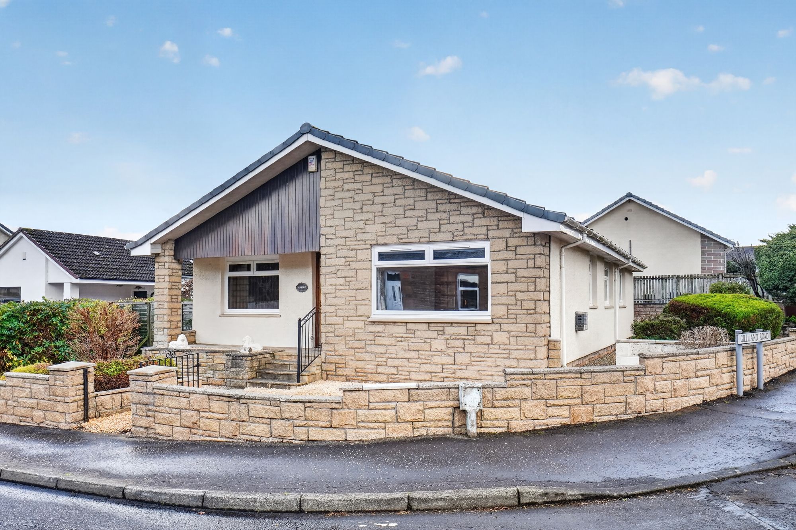
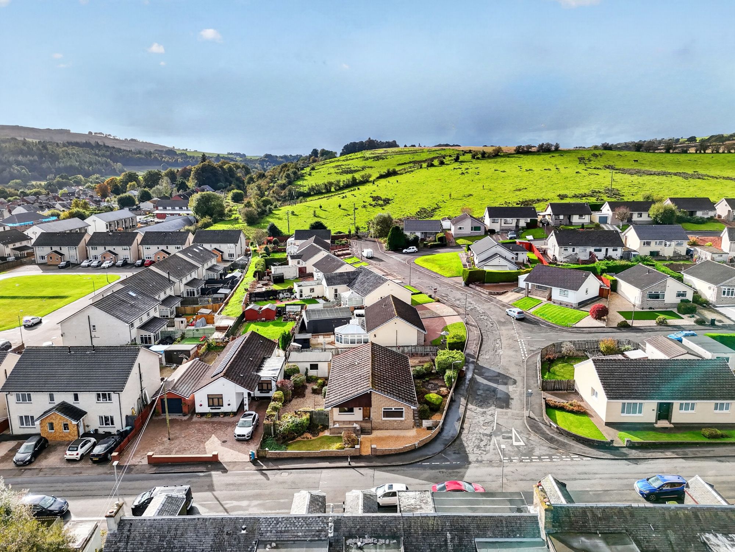
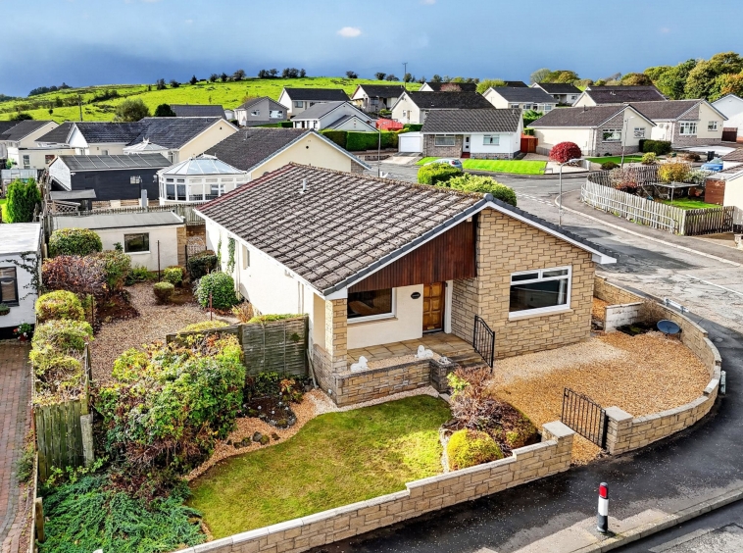
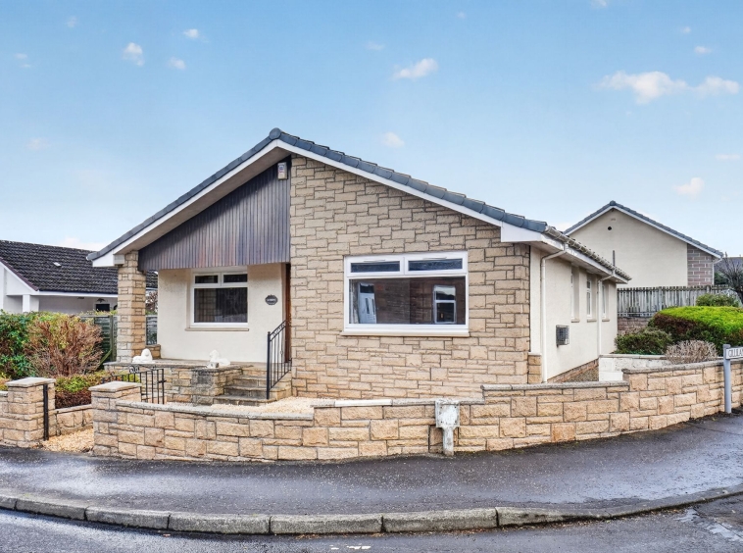
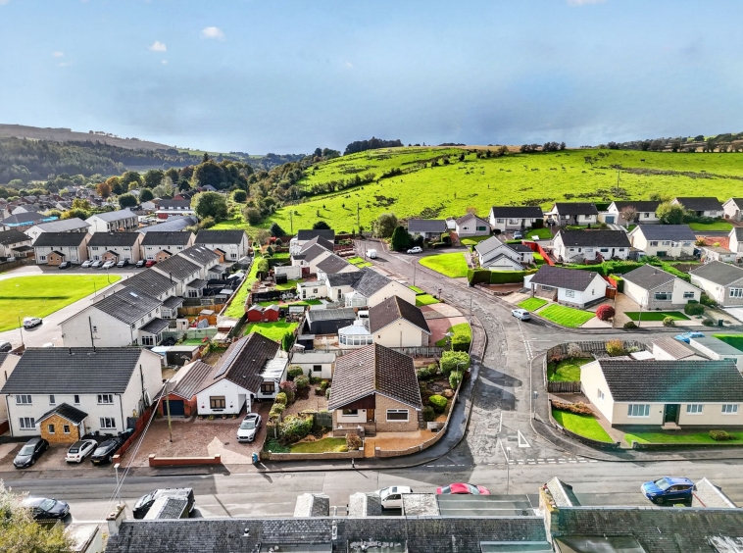
Occupying a generous and attractive plot within a popular residential area of Darvel, this well presented three bedroom bungalow offers spacious accommodation arranged entirely over one level, complemented by beautifully maintained wrap around gardens. The property is ideally suited to a wide range of buyers, including families, couples and those looking to downsize, with the single level layout providing convenient and easy access living. Enjoying an elevated position, the bungalow benefits from lovely open views across the surrounding countryside. The established residential setting provides a peaceful and attractive environment, while remaining conveniently placed for a good range of local amenities, including shops, cafés, schools and transport links. For those who enjoy the outdoors, the surrounding East Ayrshire countryside provides excellent opportunities for walking and exploring. The nearby road network also offers convenient connections to Kilmarnock and destinations further afield. Offering generous accommodation, attractive gardens, appealing countryside views and excellent potential, this is a particularly well positioned three bedroom bungalow that is sure to appeal to a range of buyers.
Vestibule
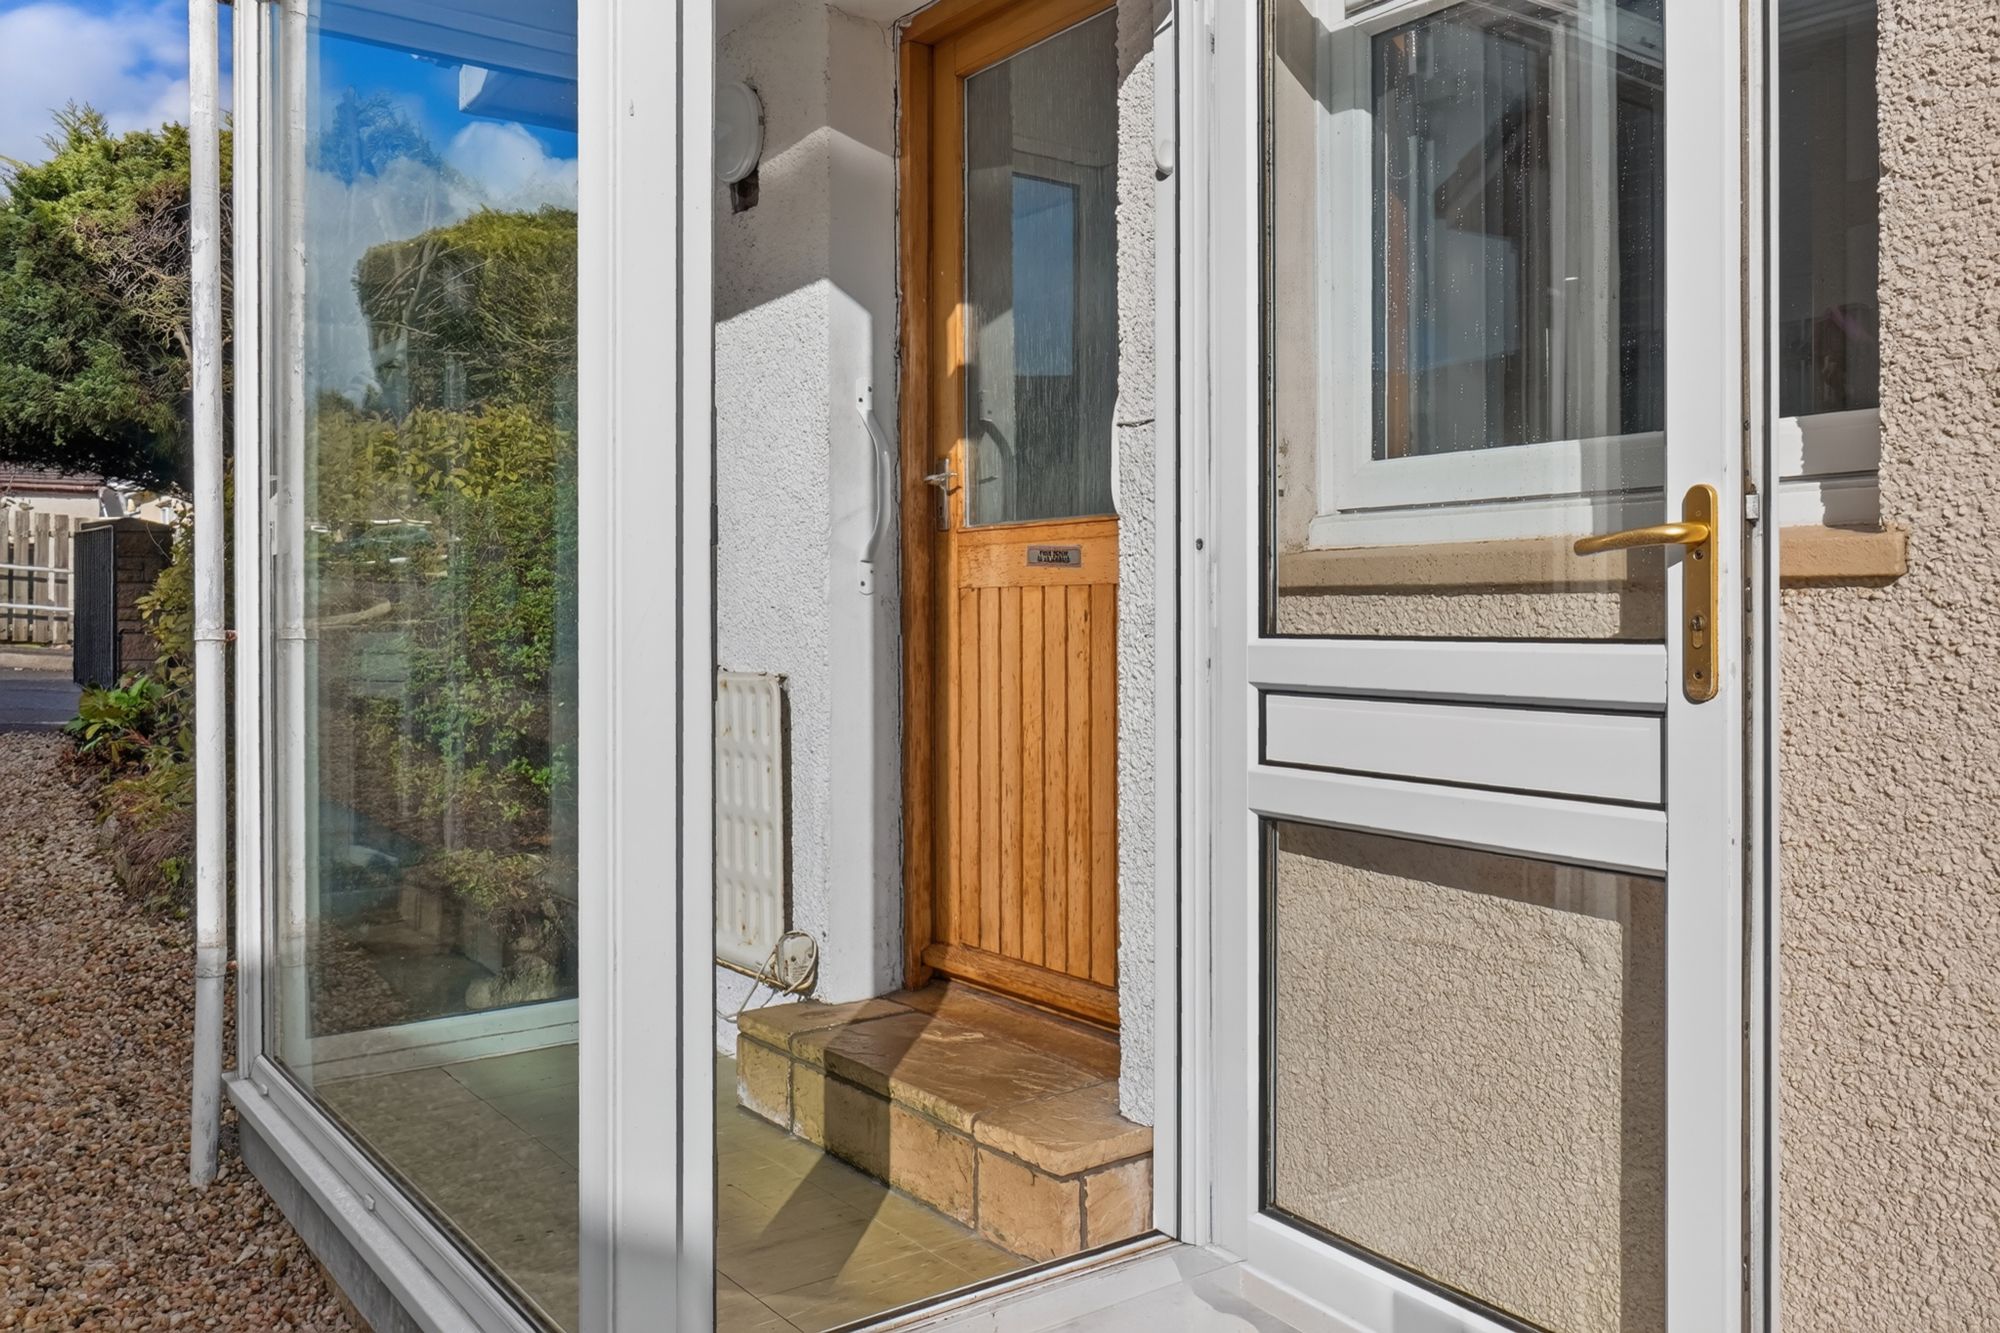
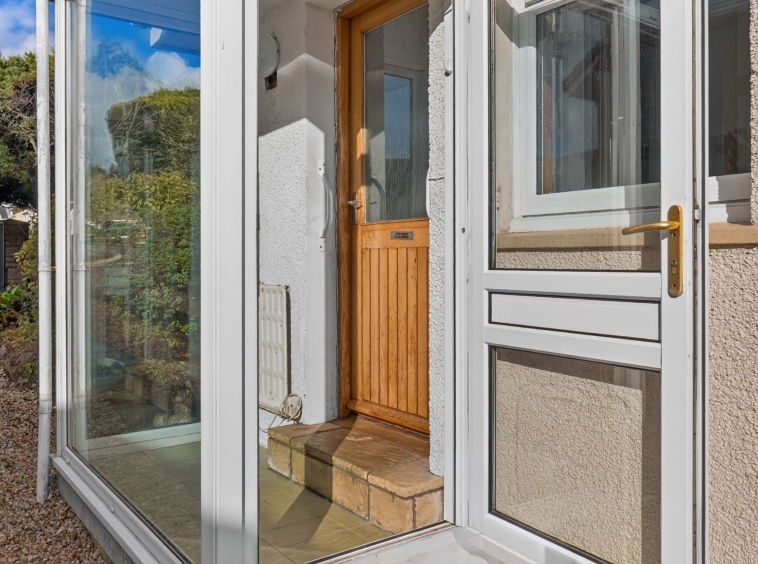
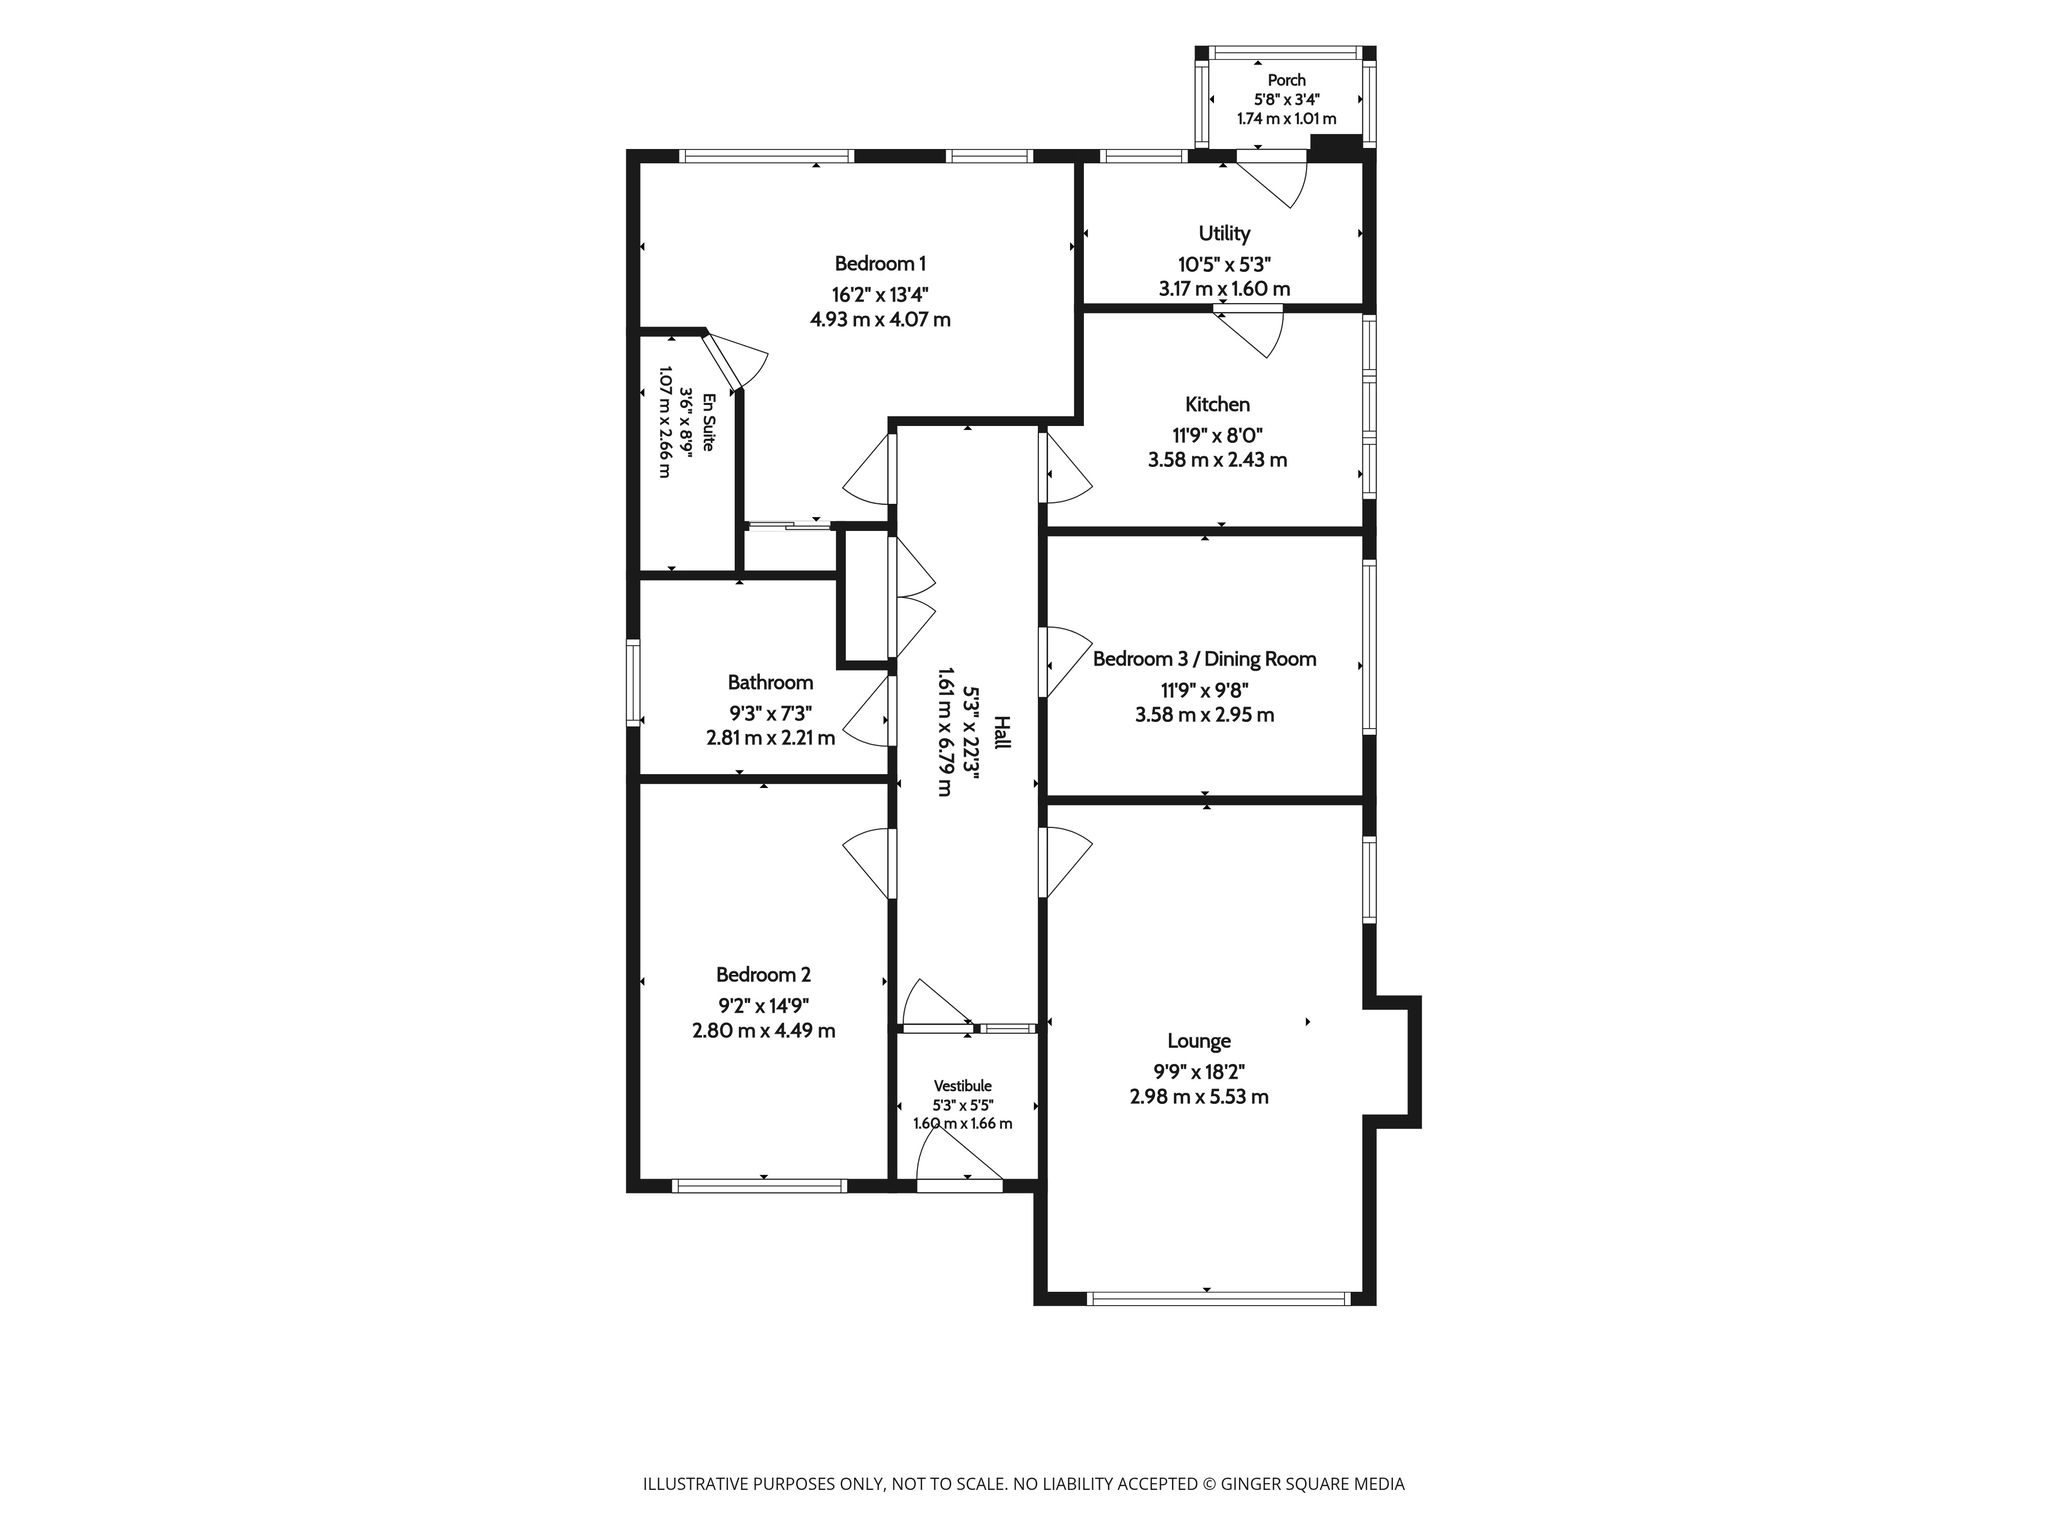
1.60m x 1.66m (5′ 3″ x 5′ 5″) Access is via an outer wooden door into a neutrally decorated vestibule, leading through a glazed door into the hallway.
Hallway
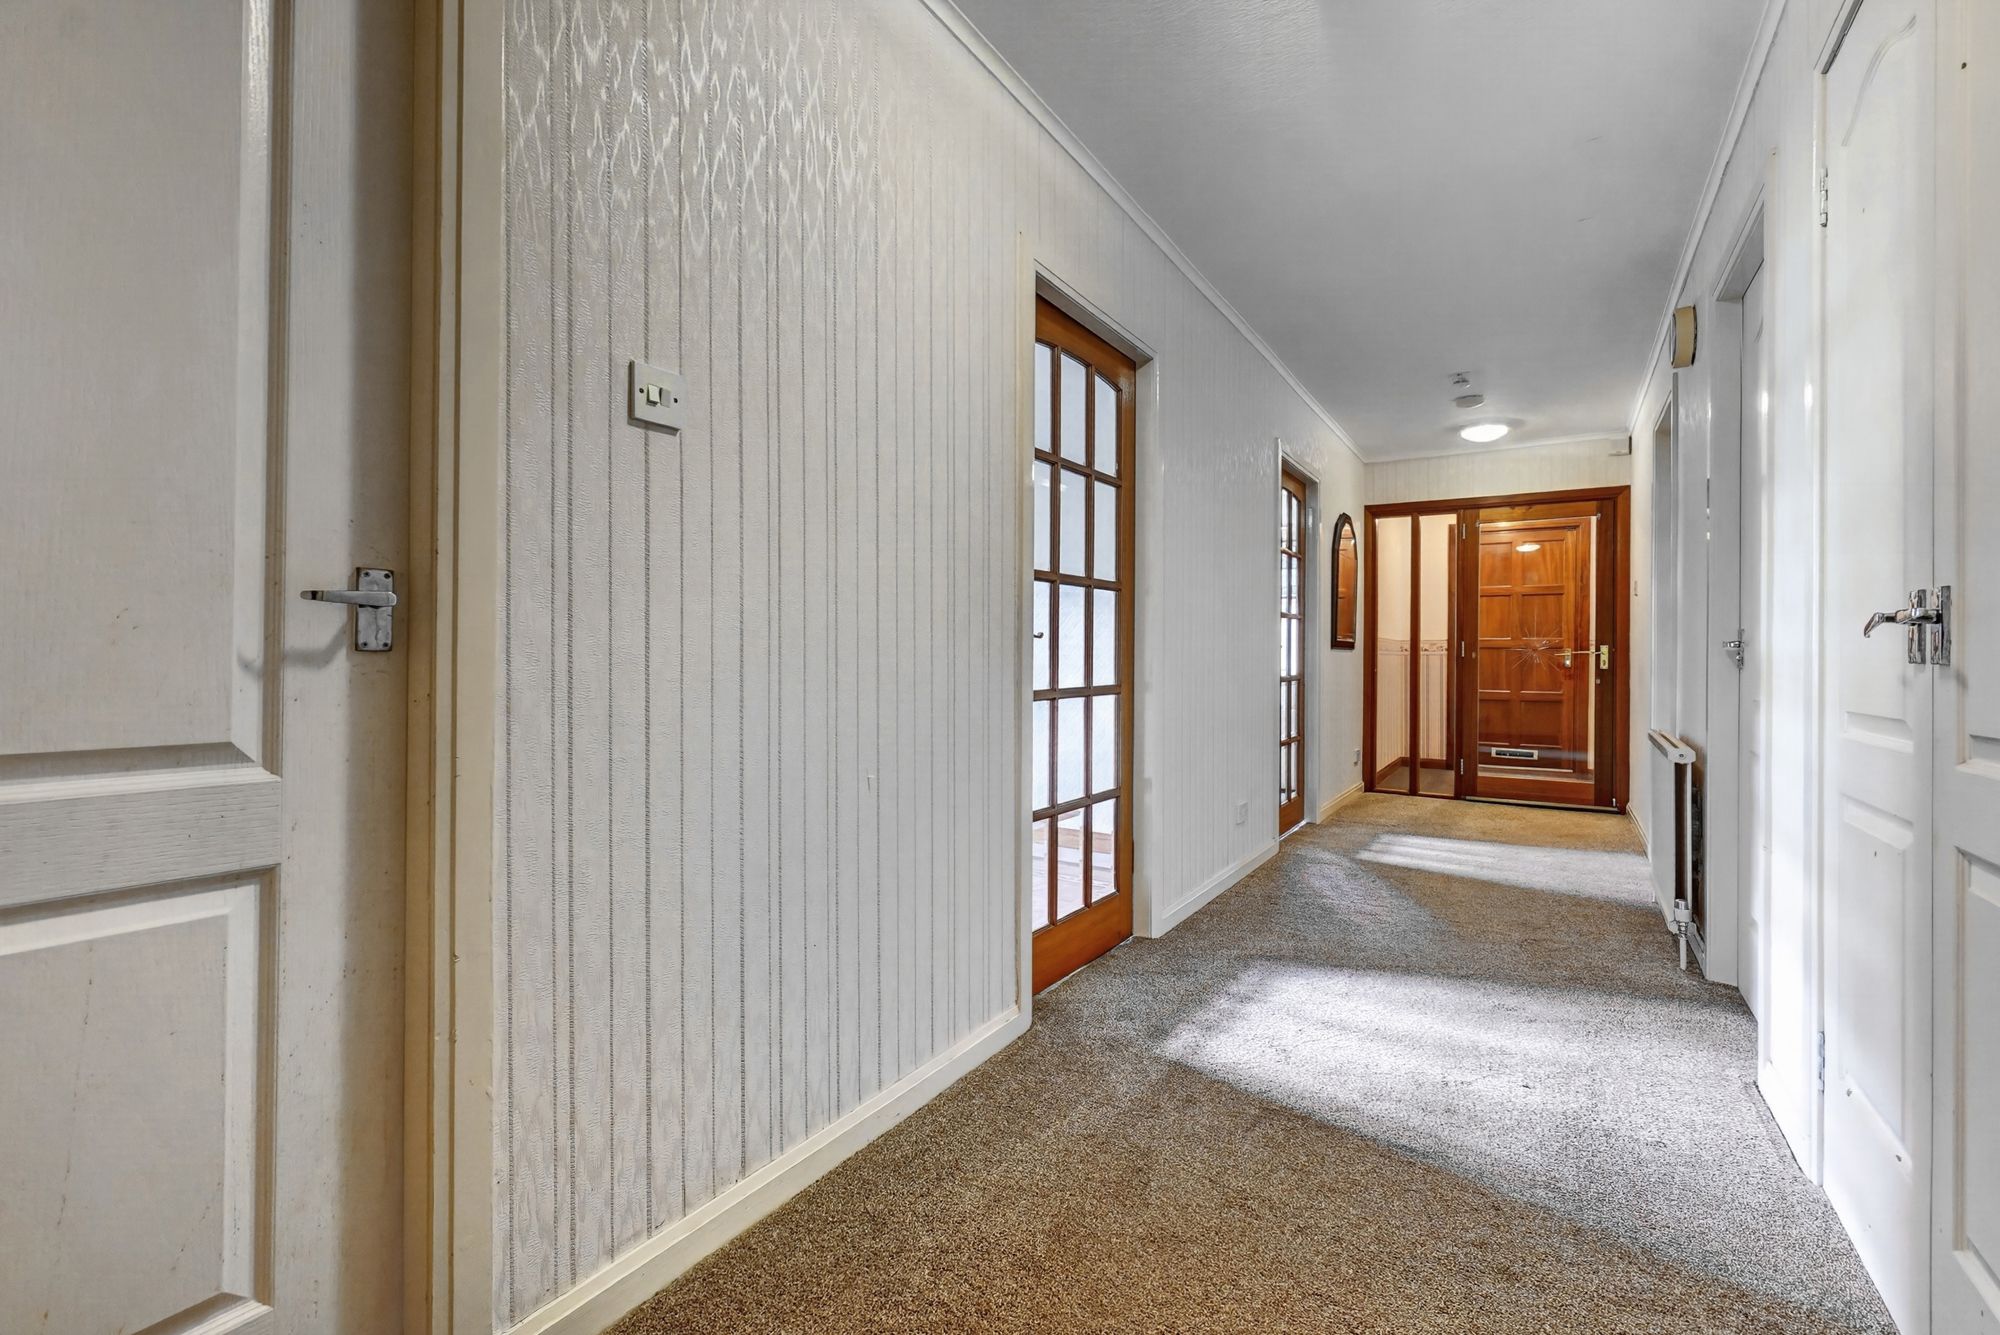
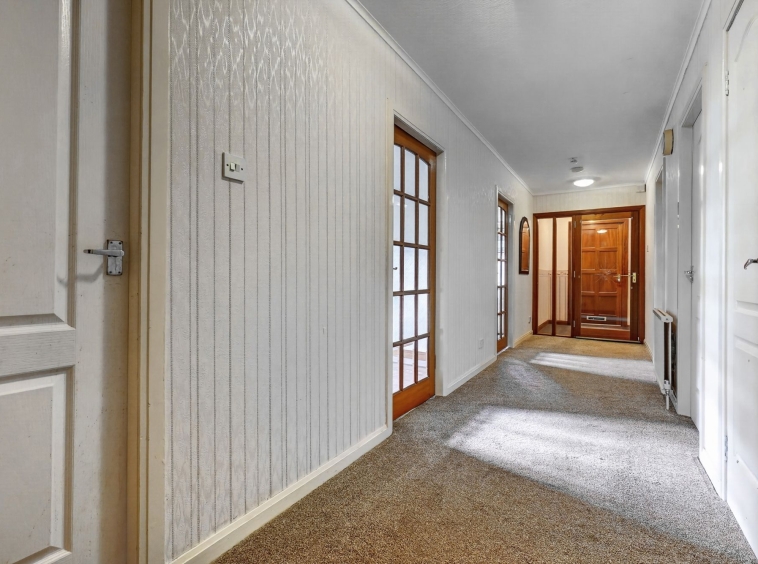
1.61m x 6.79m (5′ 3″ x 22′ 3″) Access is via a glazed door into a neutrally decorated hallway, fitted with carpet and providing access to all apartments.
Lounge
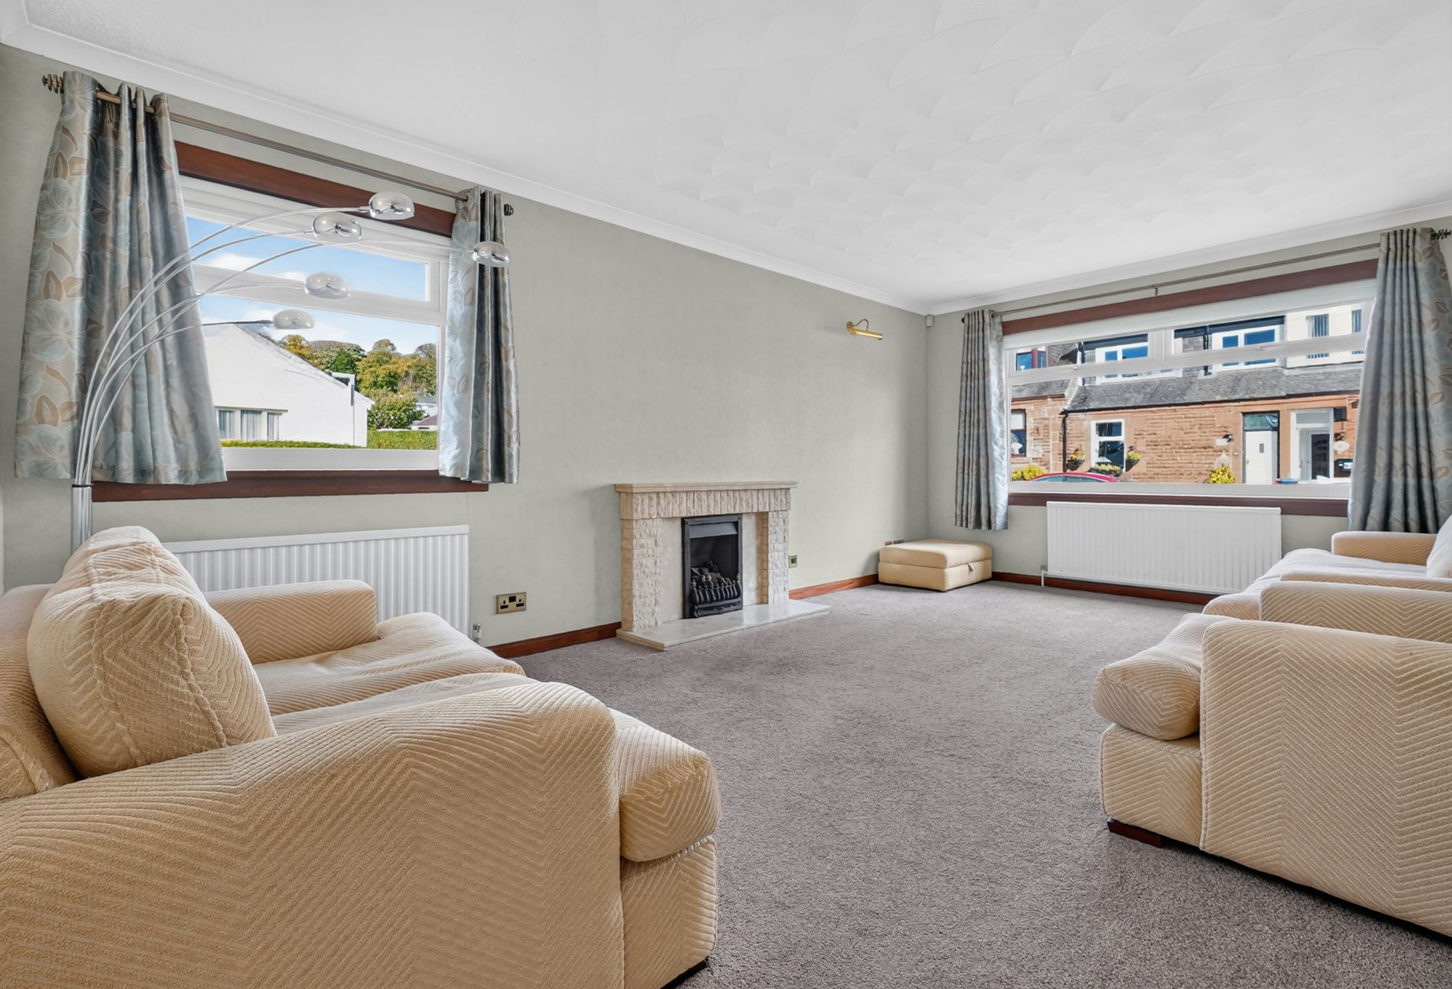
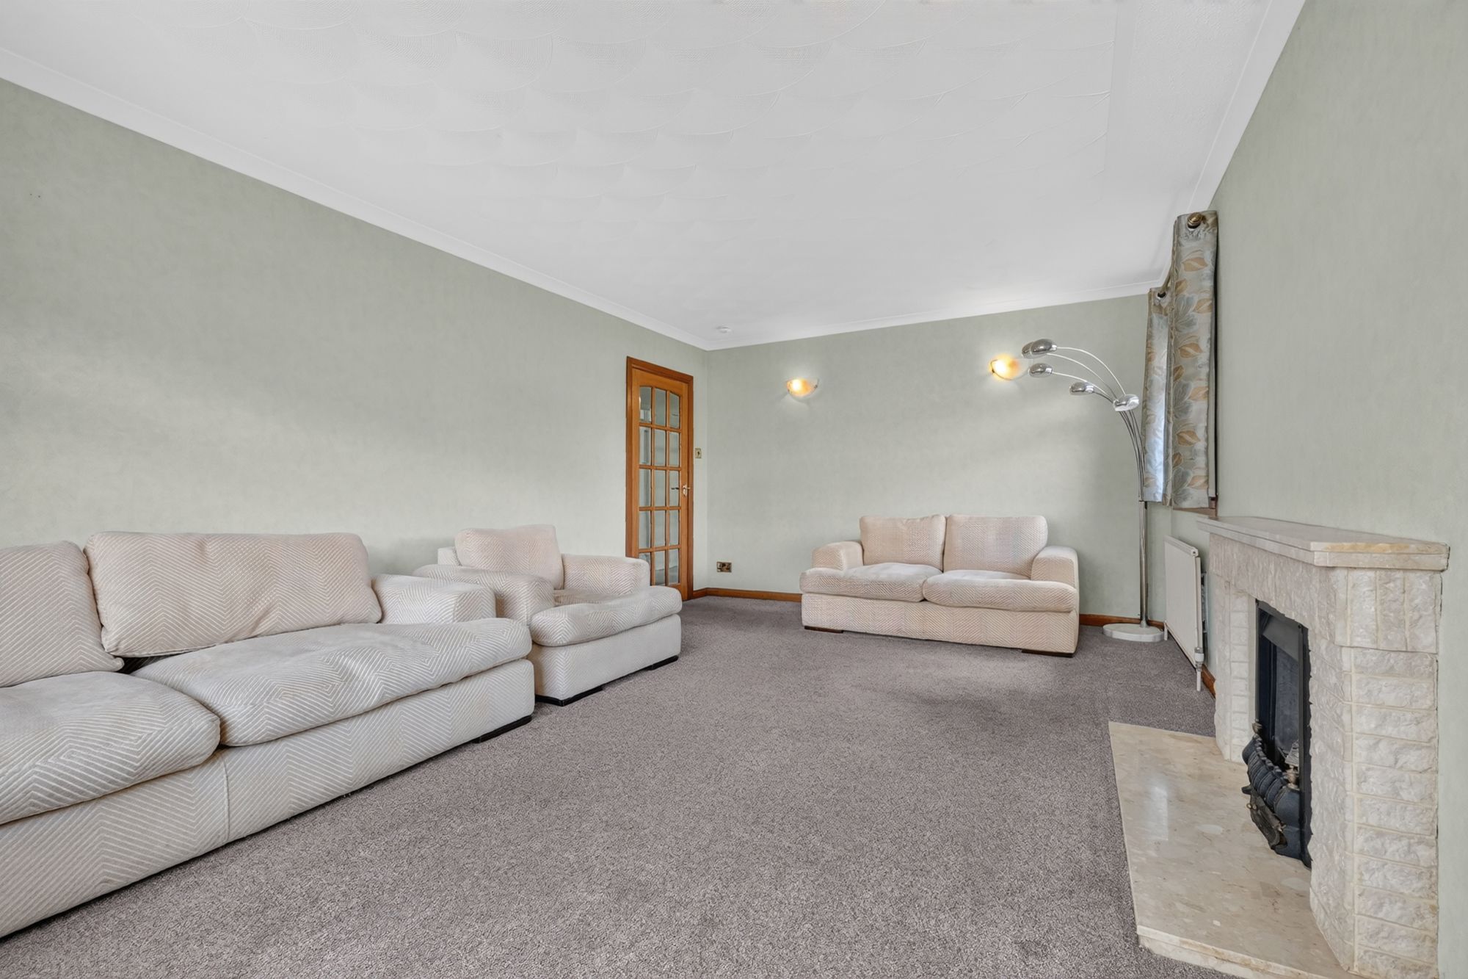
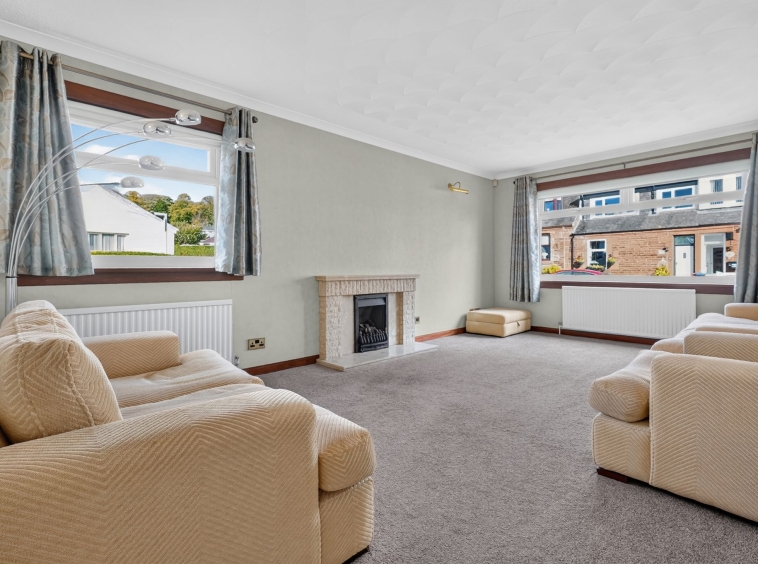
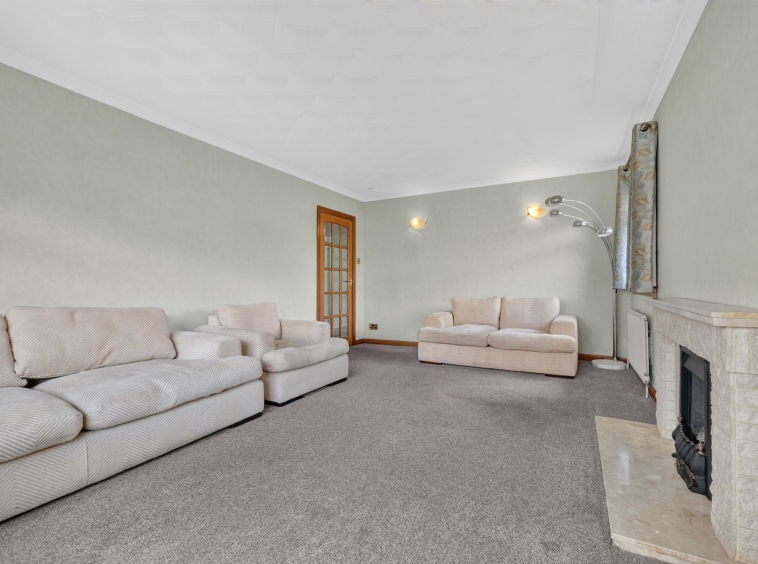
2.98m x 5.53m (9′ 9″ x 18′ 2″) Generously proportioned main apartment, neutrally decorated with fitted carpet, featuring an electric fire set within a stone surround and dual-aspect windows to the front and side, flooding the room with an abundance of natural light.
Kitchen
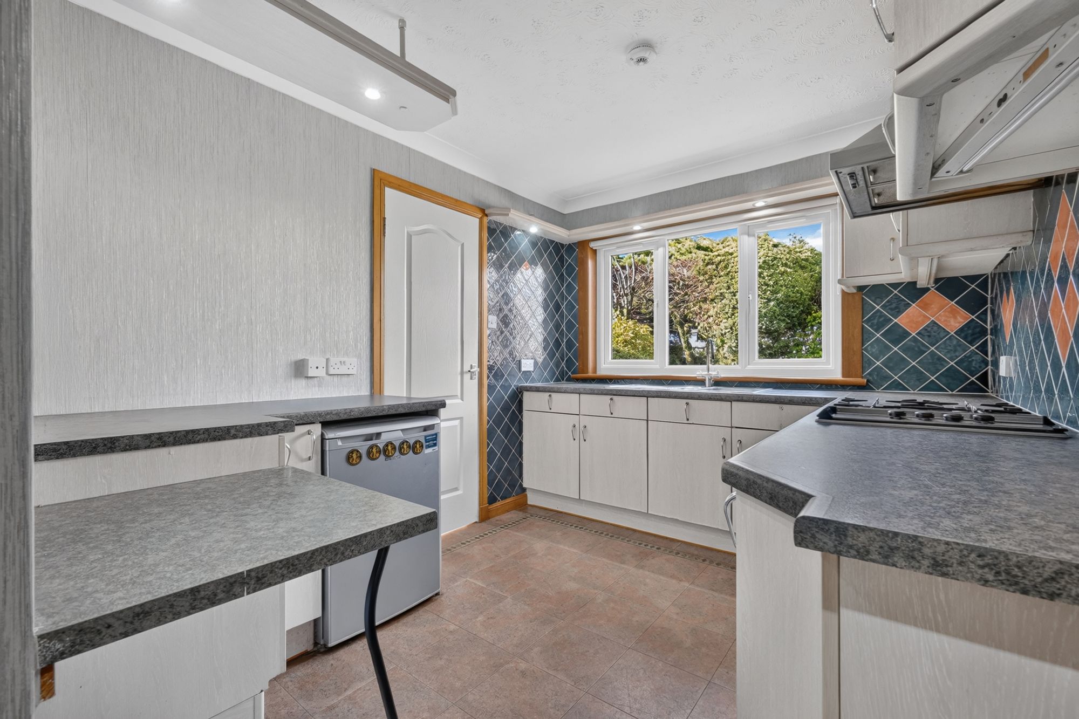
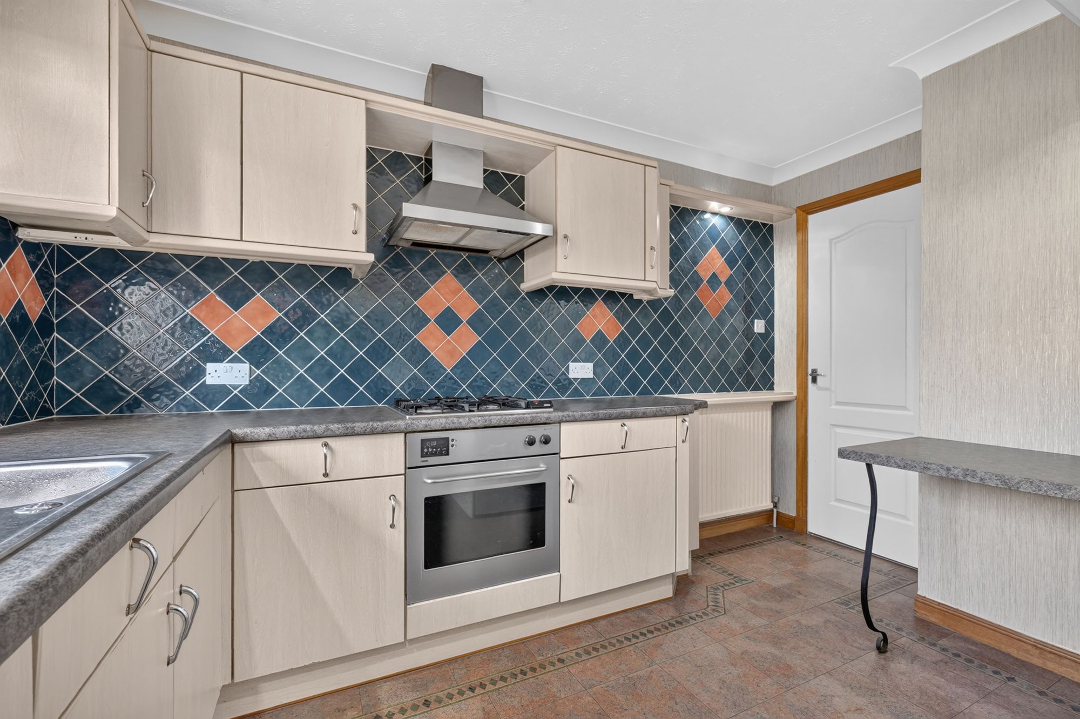
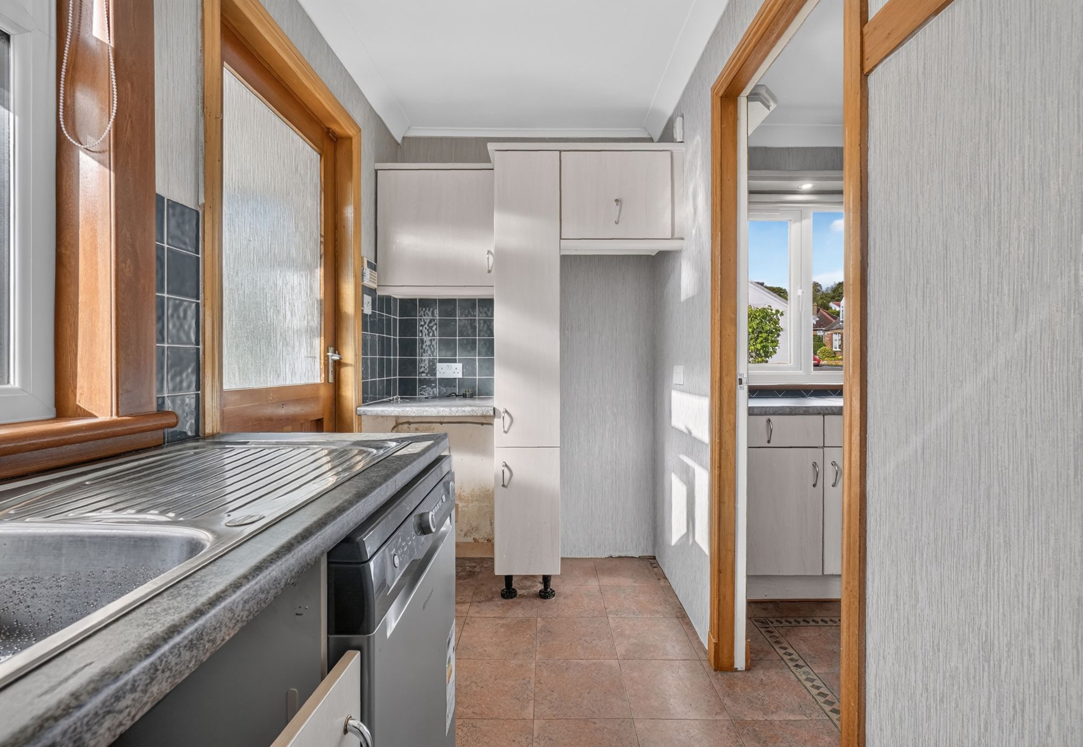
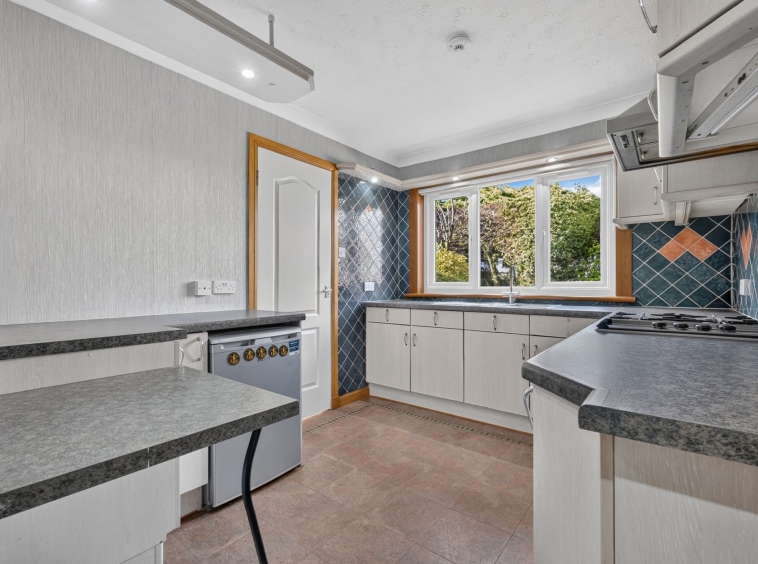
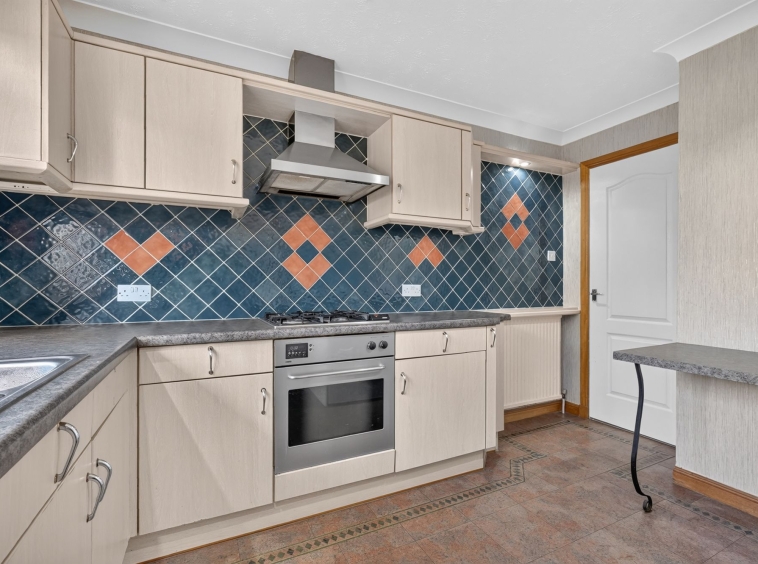
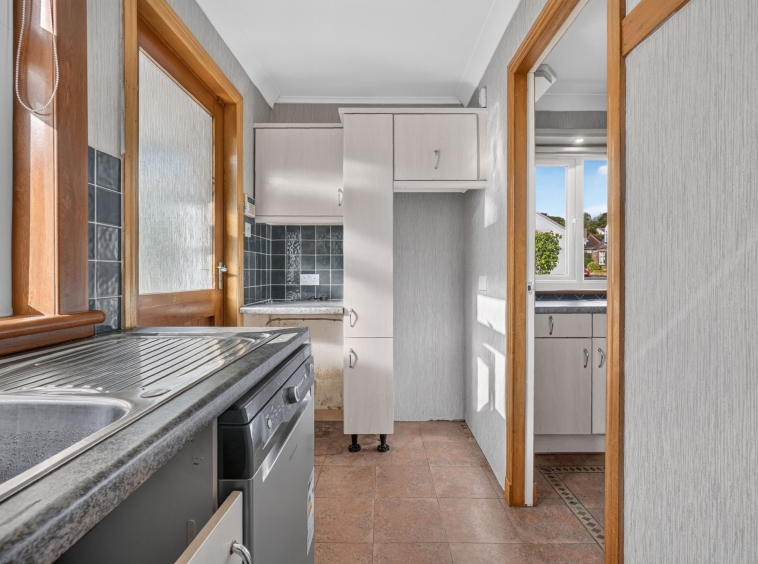
3.58m x 2.43m (11′ 9″ x 8′ 0″) Fitted kitchen offering a range of wall and base units with complementary work surfaces, incorporating an integrated oven, four-burner gas hob and extractor hood, stainless steel sink and drainer, and tiled splashback. Plumbing/space for an under-counter fridge/freezer, tiled flooring, a double-glazed window to the side, and a door providing access to the utility room.
Utility
3.17m x 1.60m (10′ 5″ x 5′ 3″) Providing additional wall and base units with worktop, stainless steel sink and drainer, plumbing/space for dishwasher, tiled splashback and flooring, double glazed window to the rear and door access to rear porch.
Rear Porch
1.74m x 1.01m (5′ 9″ x 3′ 4″) Accessed via the utility room, with vinyl flooring, double-glazed windows to all aspects and a door providing access to the rear gardens.
Dining Room/Bedroom Three
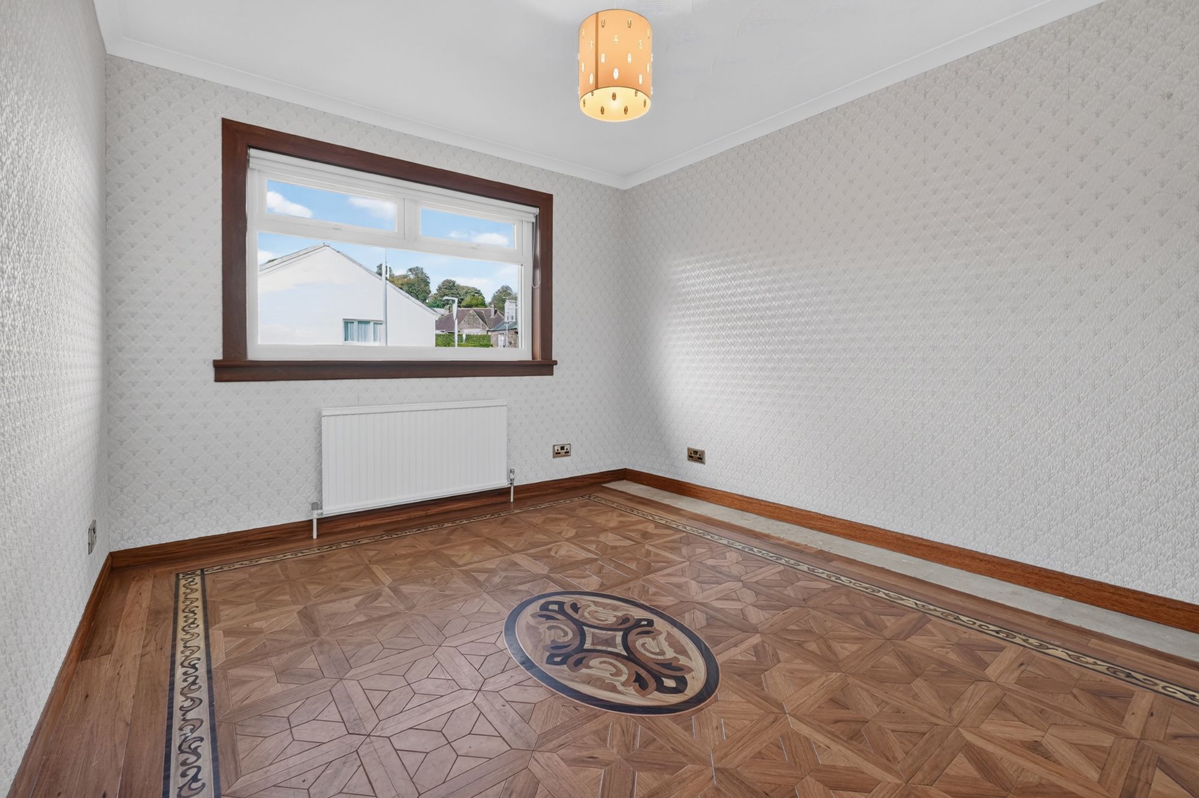
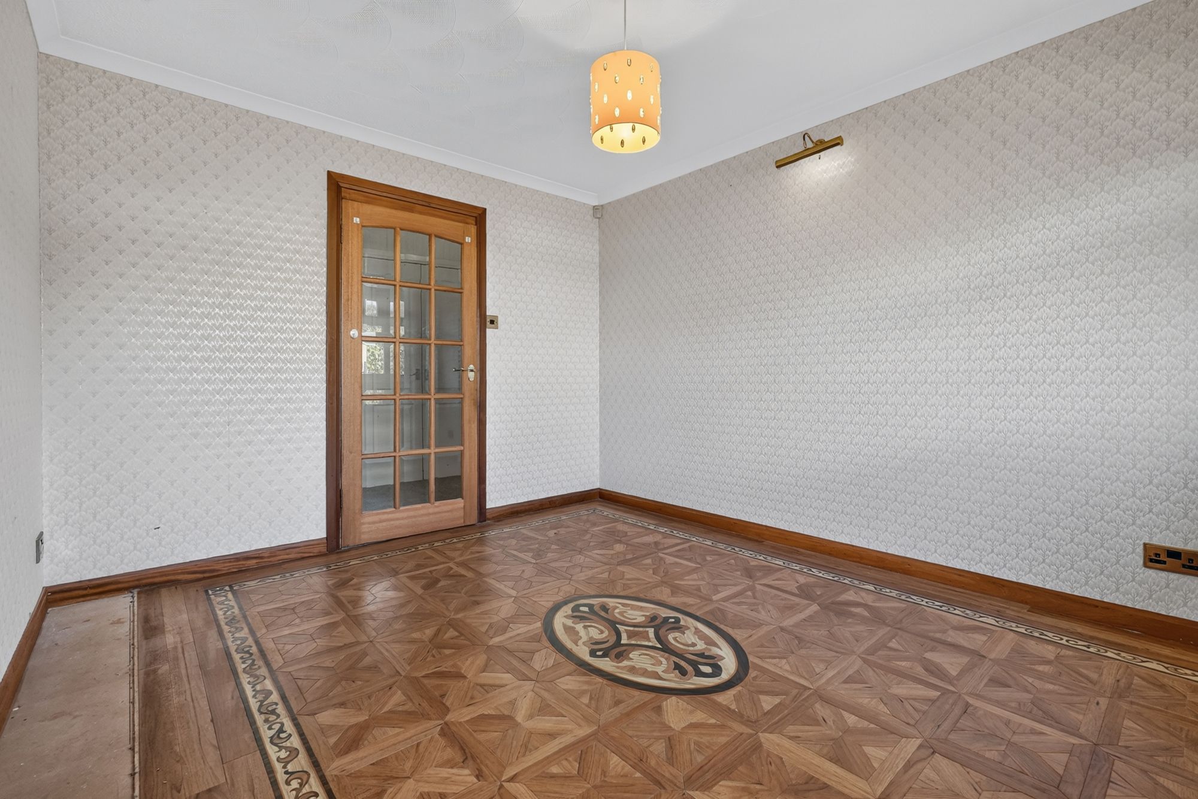
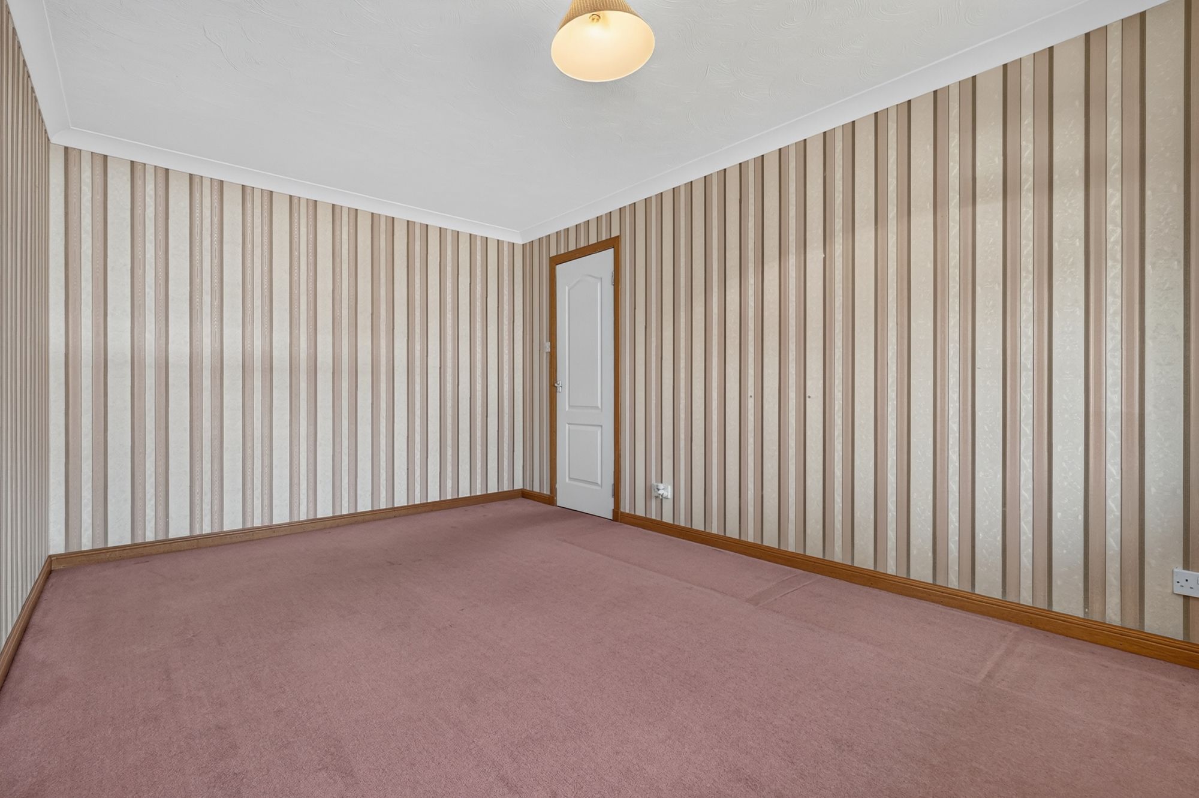
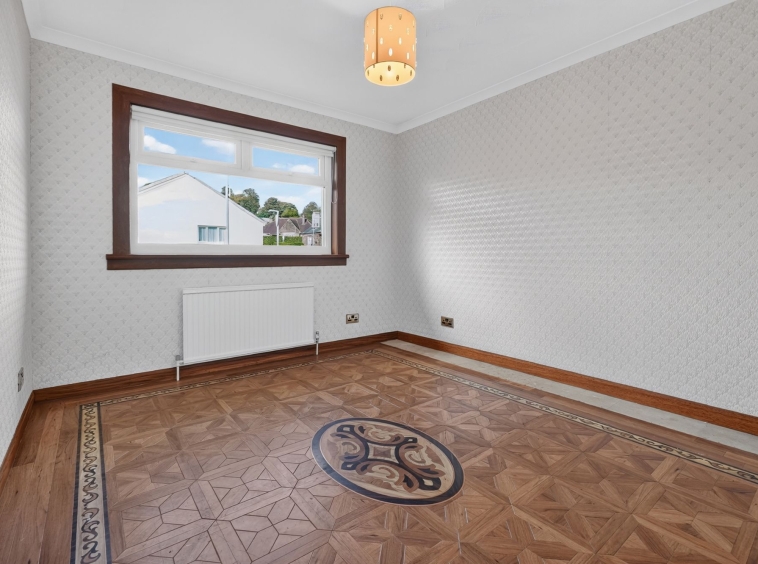
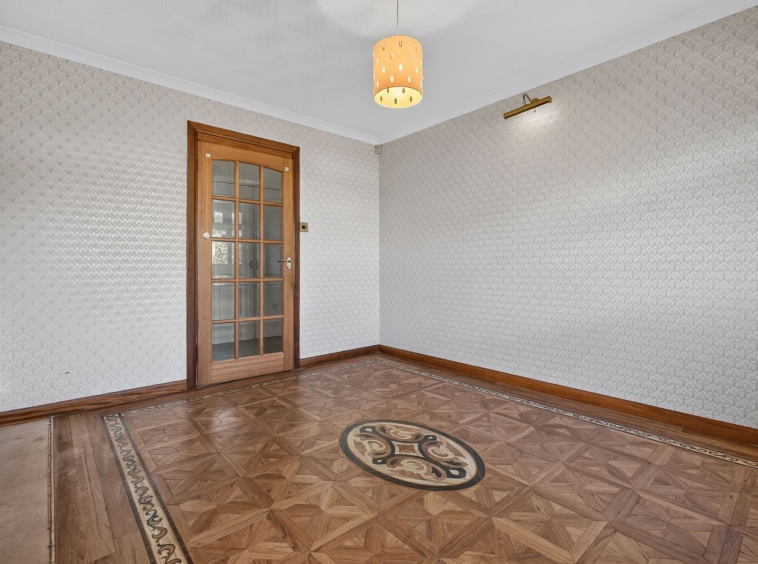
3.58m x 2.95m (11′ 9″ x 9′ 8″) Generously proportioned and versatile room, offering flexible use as either a dining room or third bedroom, complete with neutral décor, traditional parquet flooring and a double-glazed window to the side.
Bedroom One
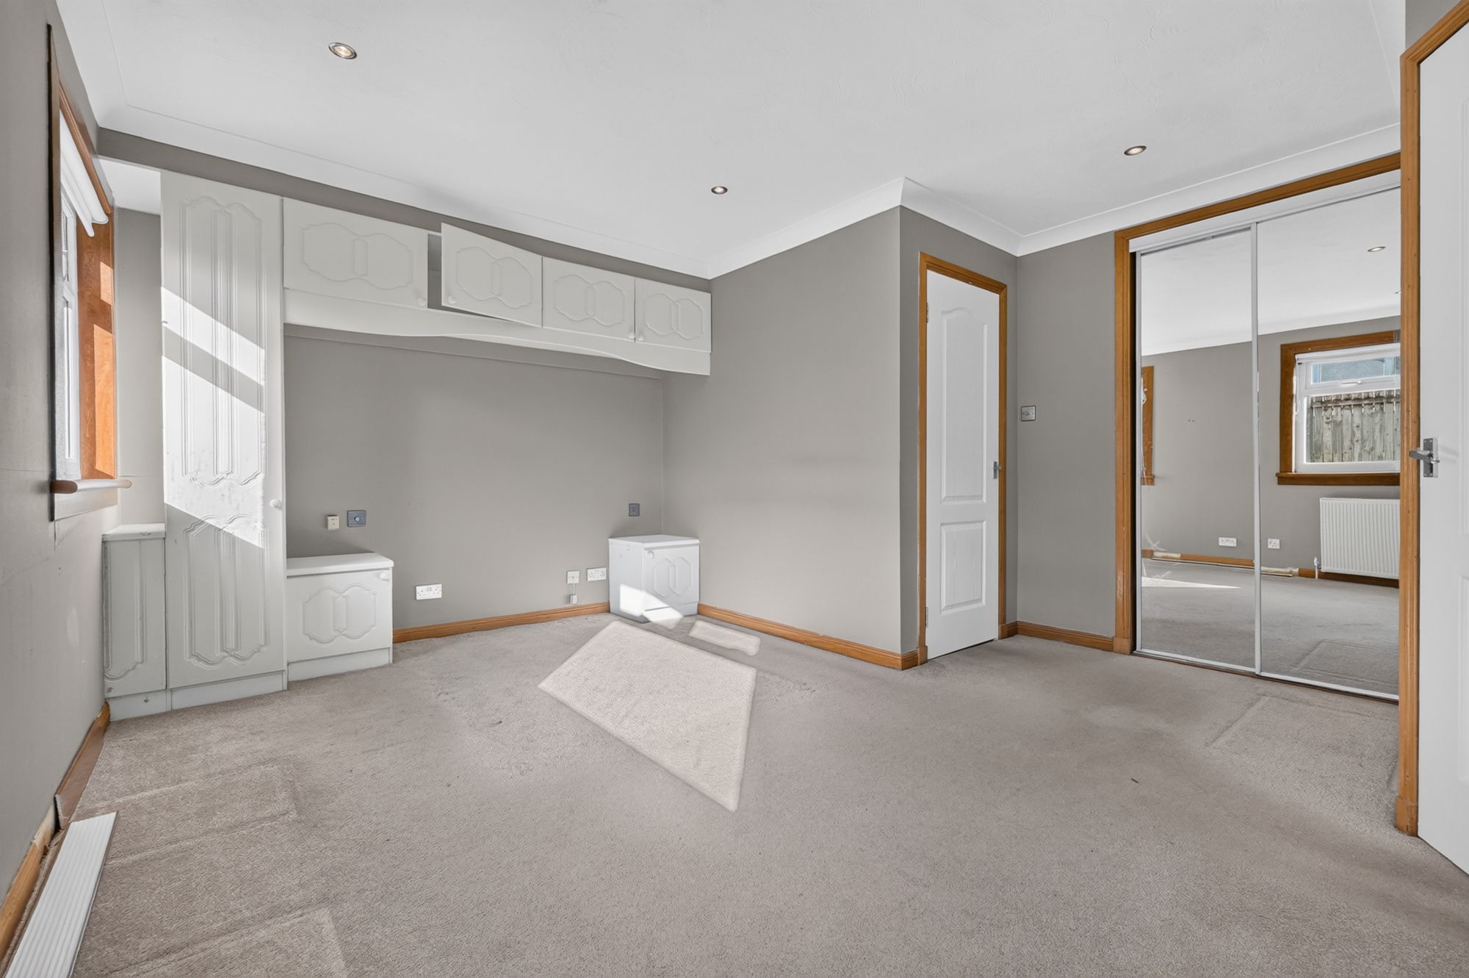
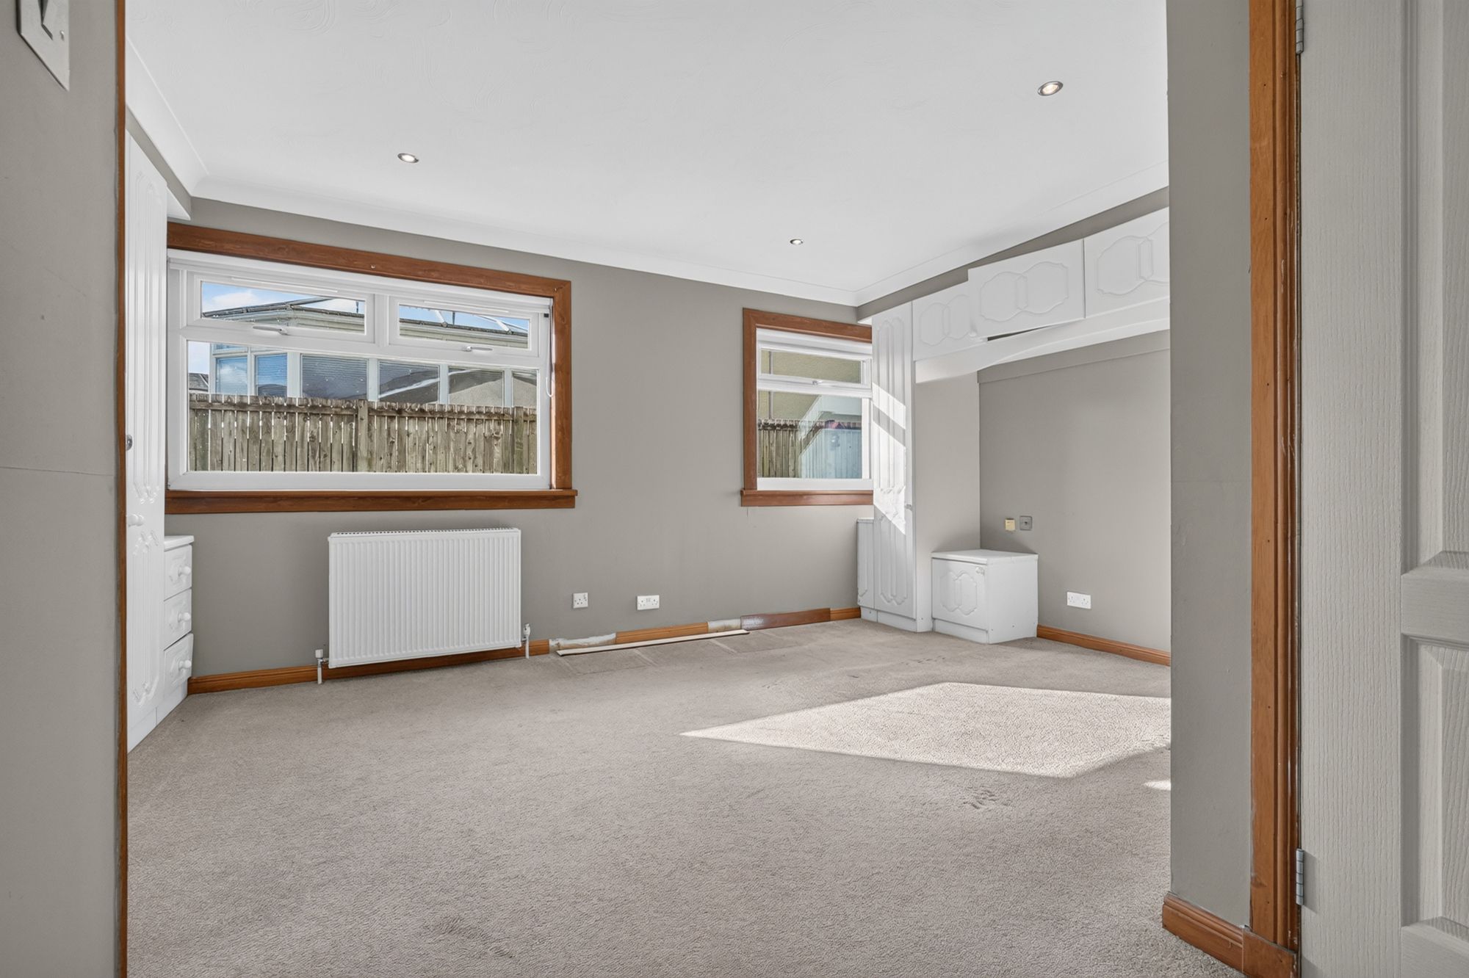
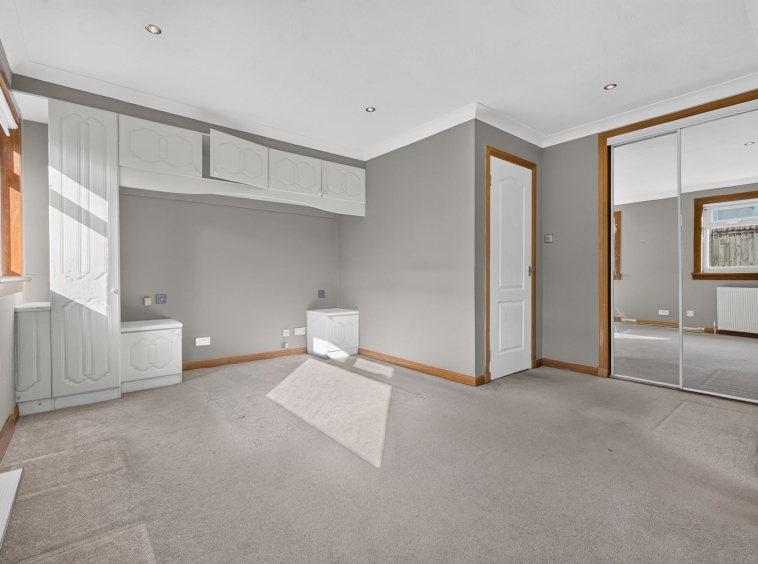
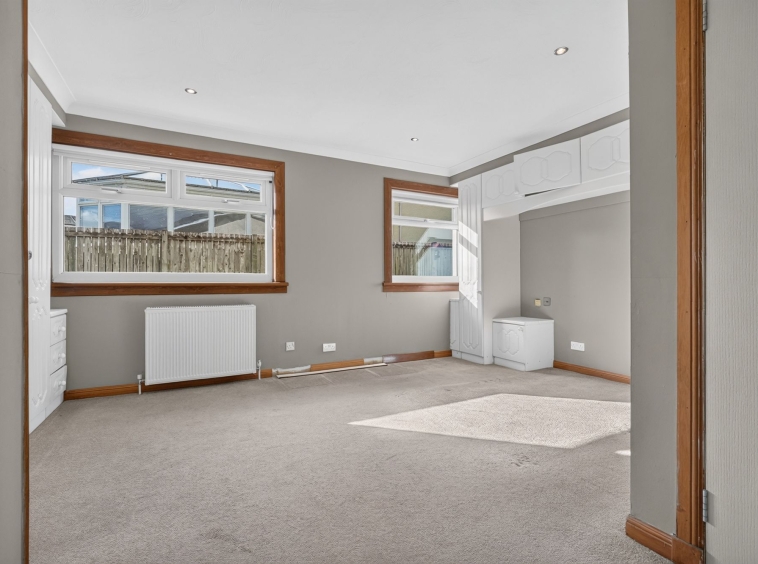
4.93m x 4.07m (16′ 2″ x 13′ 4″) Generously proportioned master bedroom offering a selection of fitted furniture, complemented by neutral décor and fitted carpet. Features include double fitted mirrored-door wardrobes, two double-glazed windows to the rear and a door providing access to the en-suite.
En-Suite
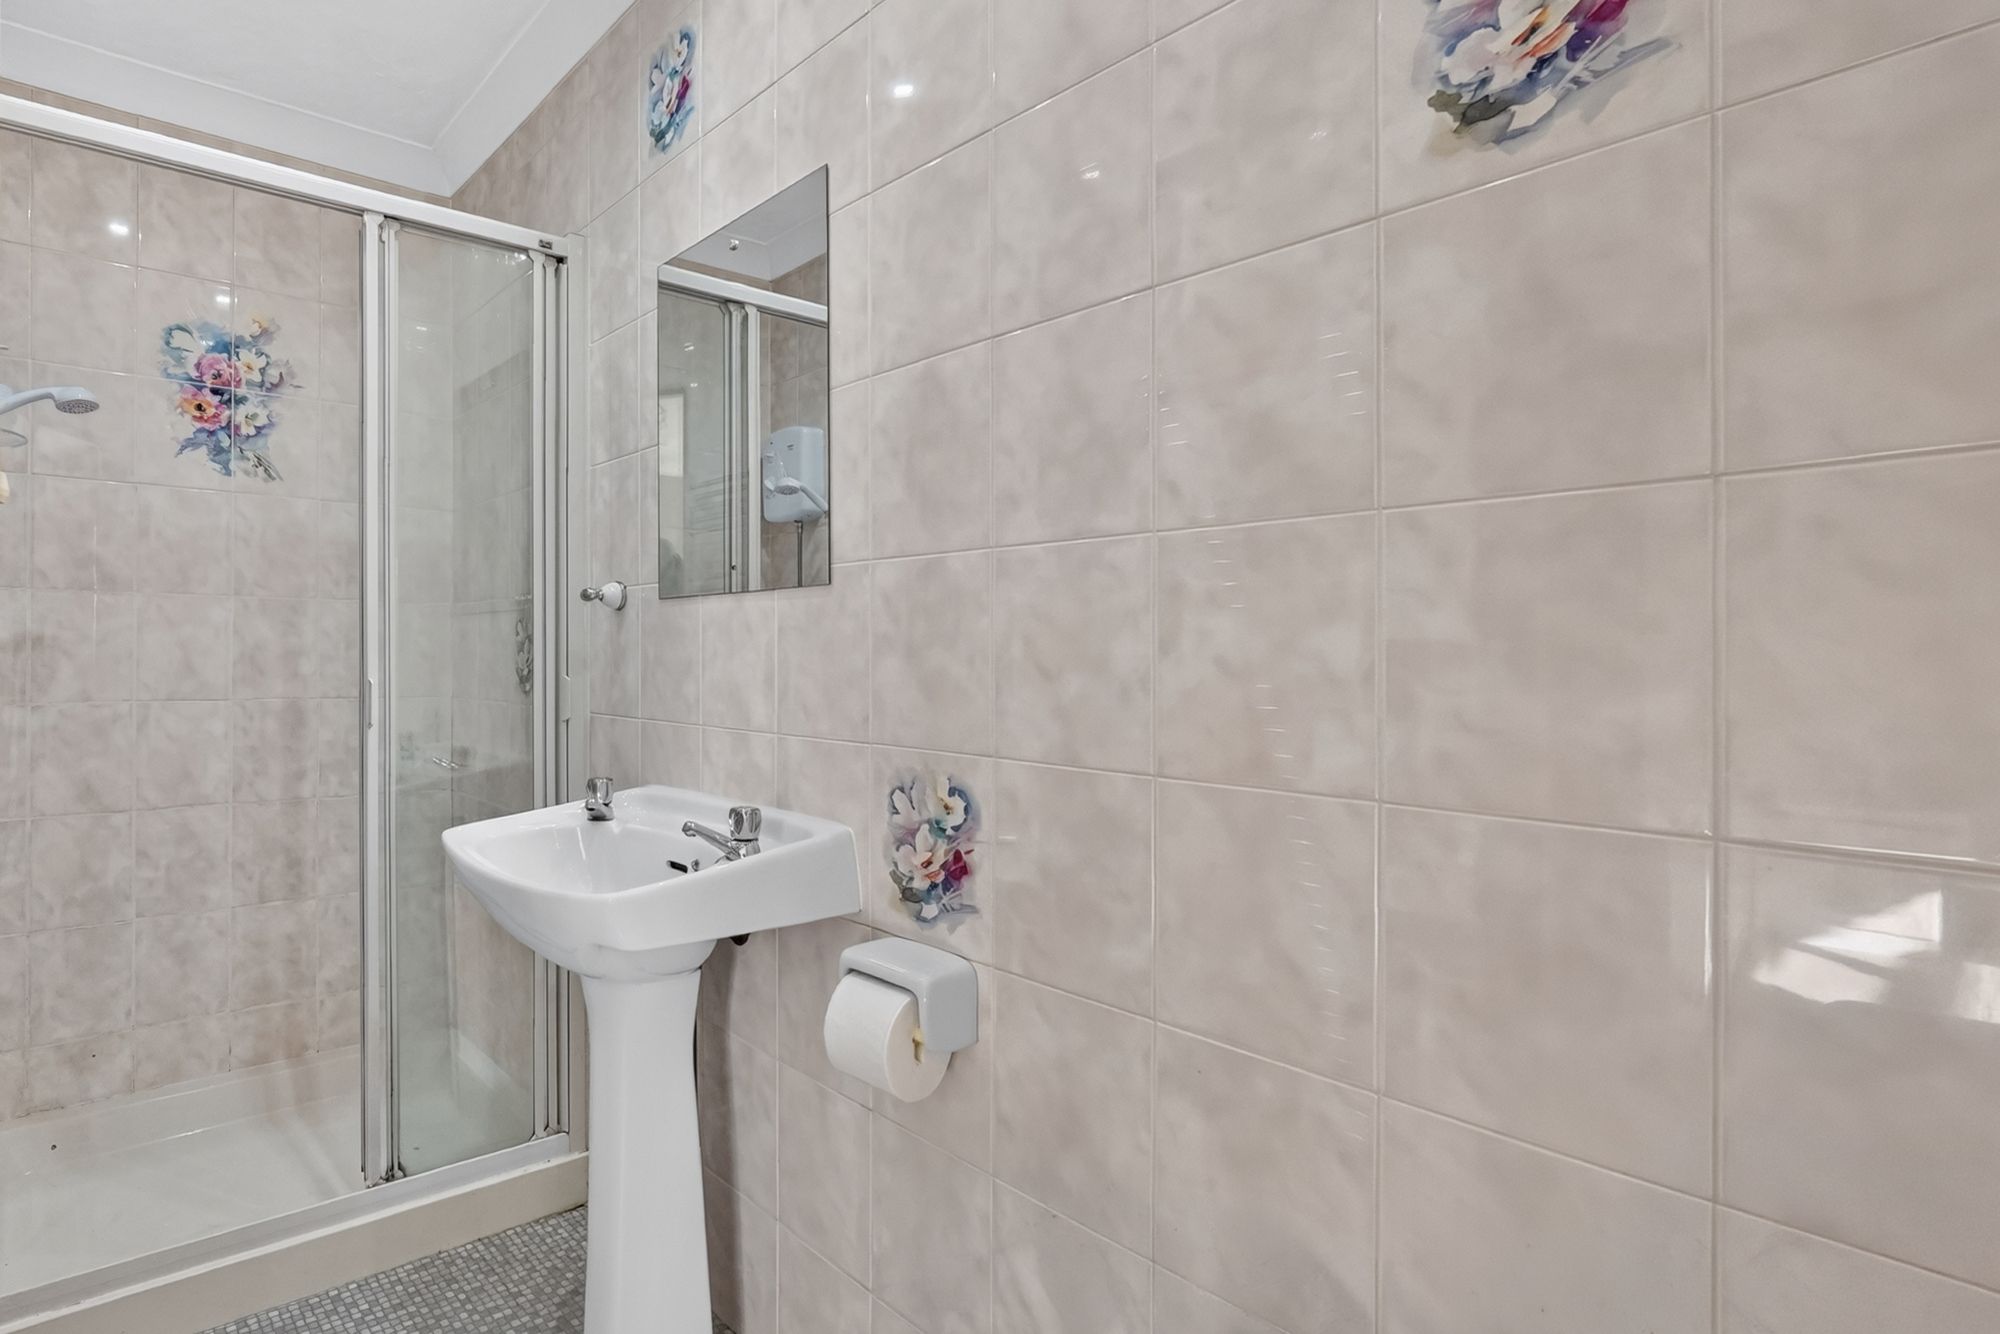
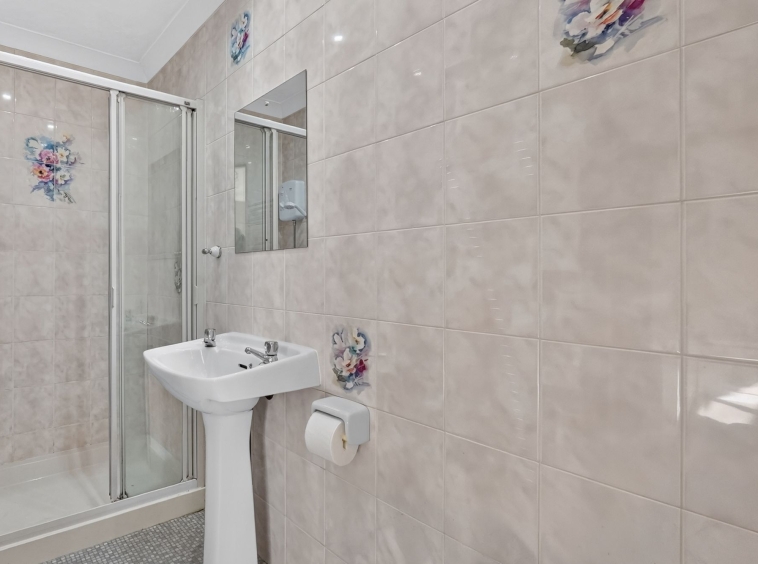
1.07m x 2.66m (3′ 6″ x 8′ 9″) Three-piece suite comprising WC, wash hand basin and electric shower cubicle, with fully tiled walls and vinyl flooring.
Bedroom Two
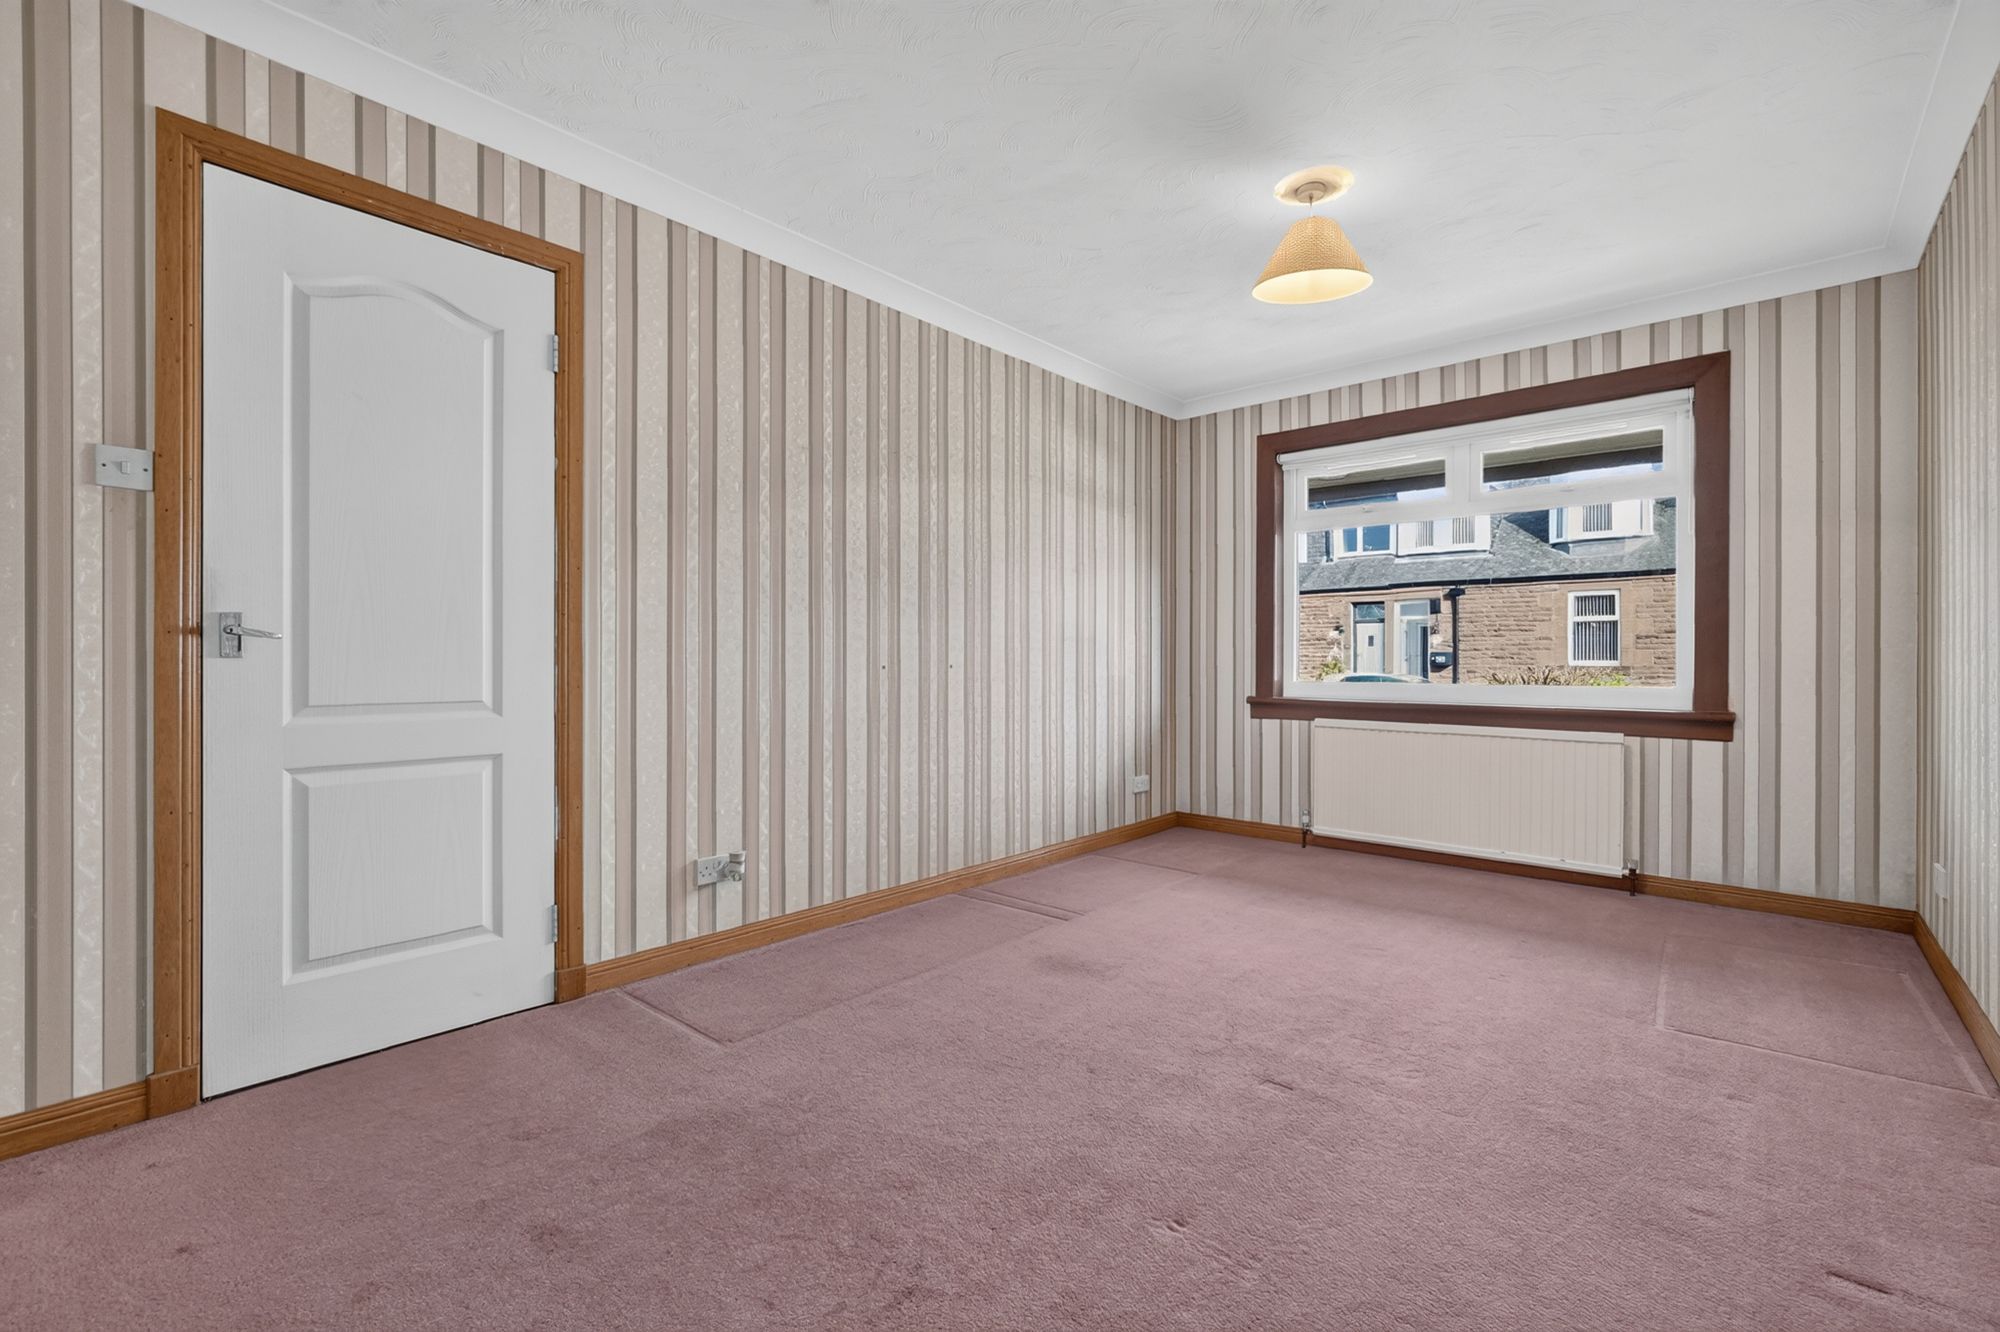
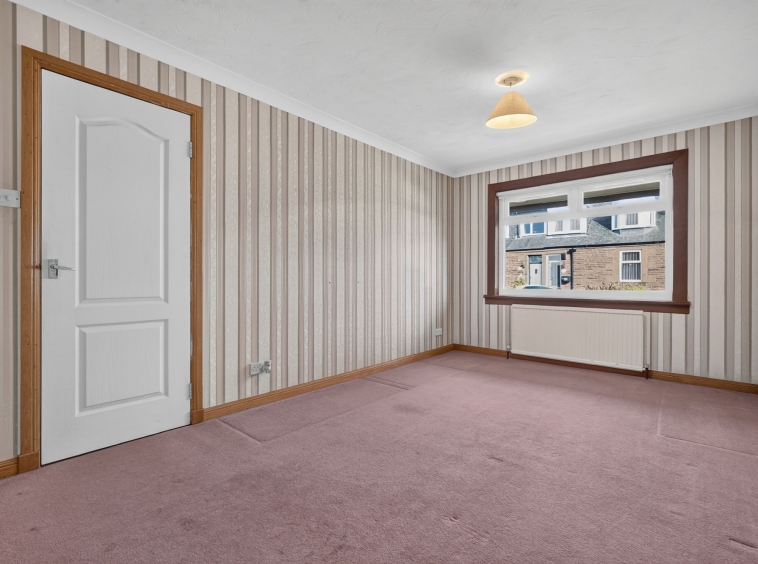
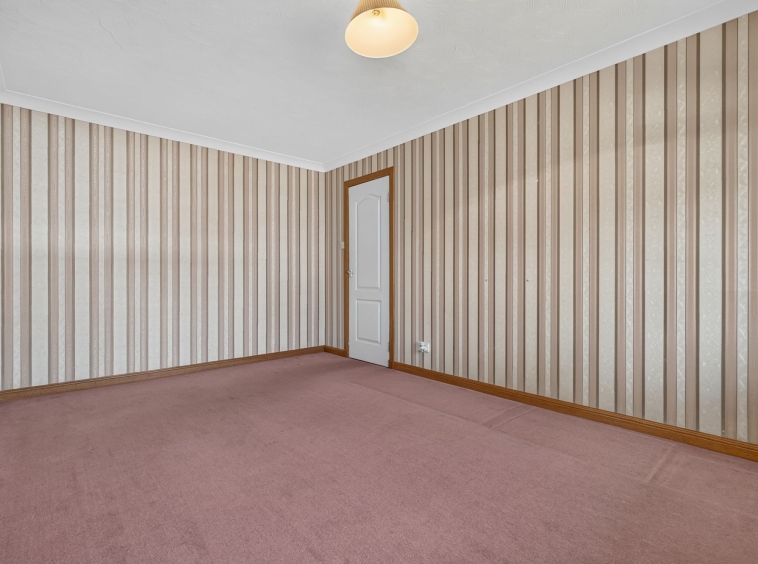
2.80m x 4.49m (9′ 2″ x 14′ 9″) Generously proportioned double bedroom, neutrally decorated with fitted carpet and featuring a double-glazed window to the front.
Bathroom
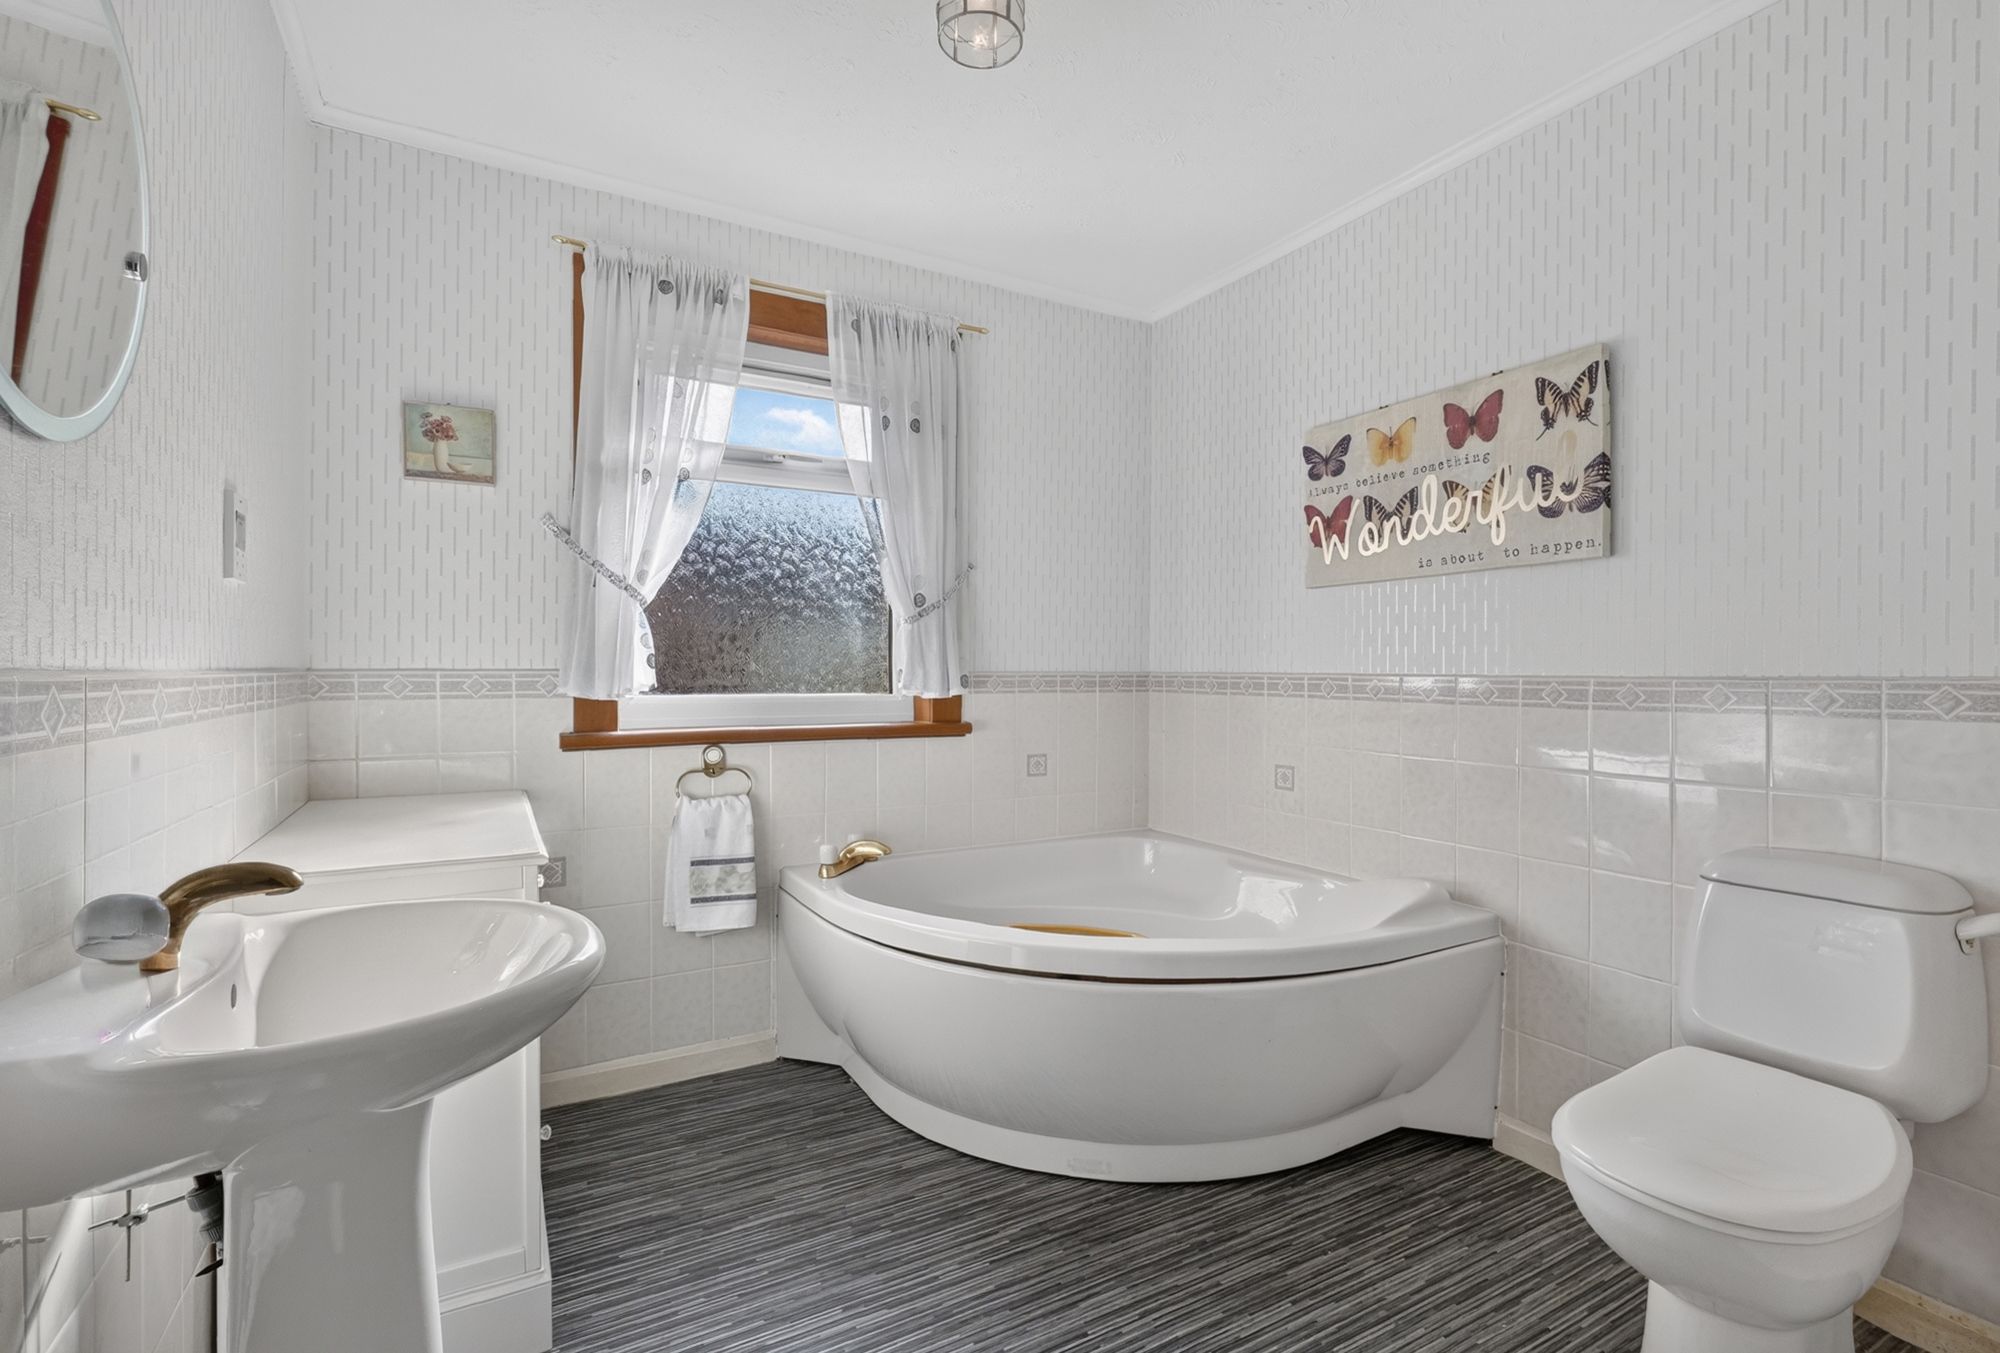
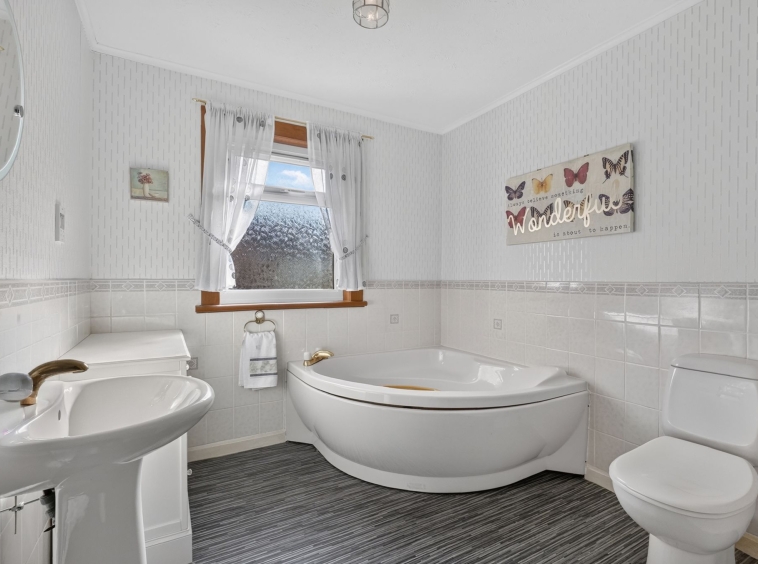
Three-piece suite comprising WC, wash hand basin and corner bath, complemented by half-height tiling to the walls, vinyl flooring and a double-glazed opaque window to the side.
Externally
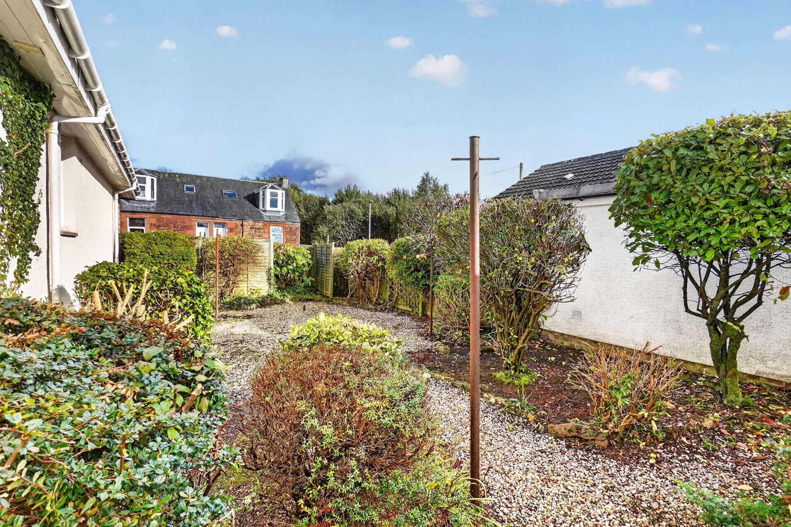
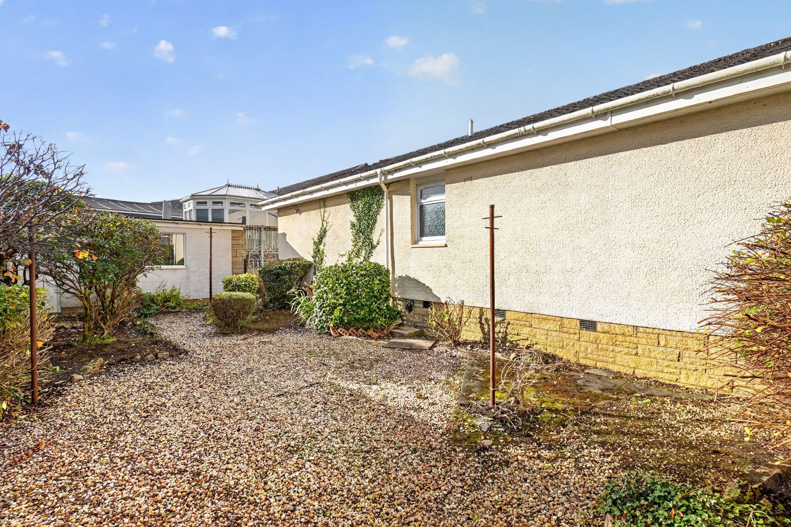
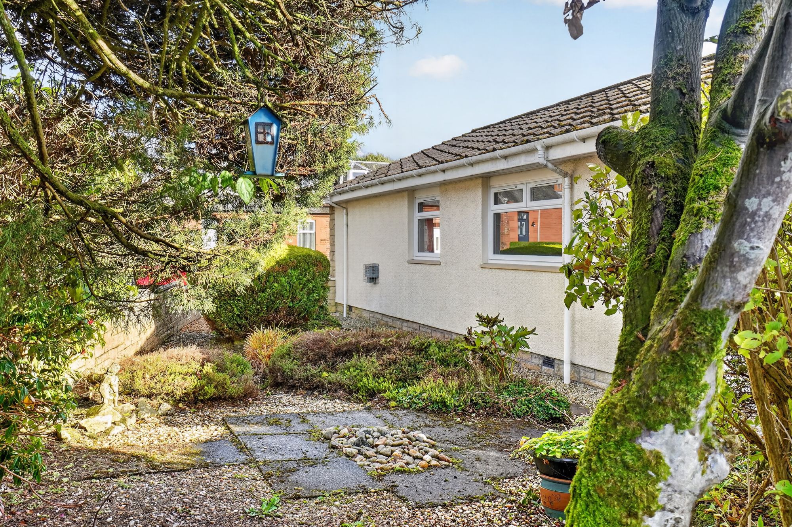
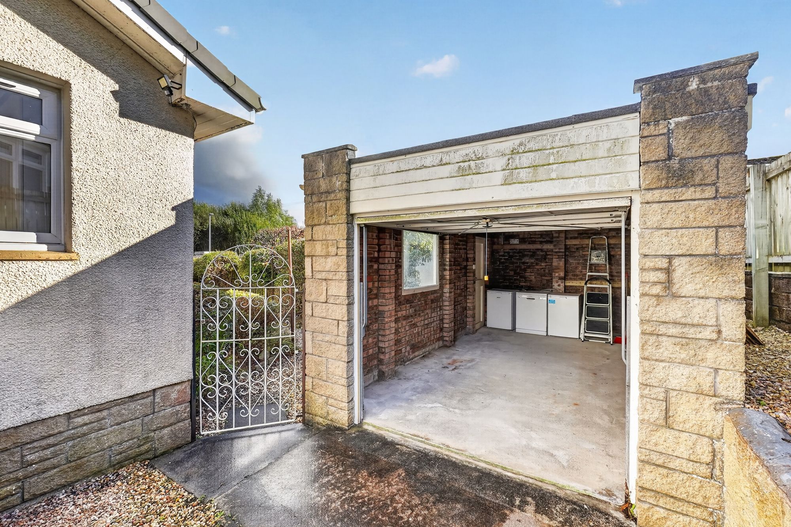
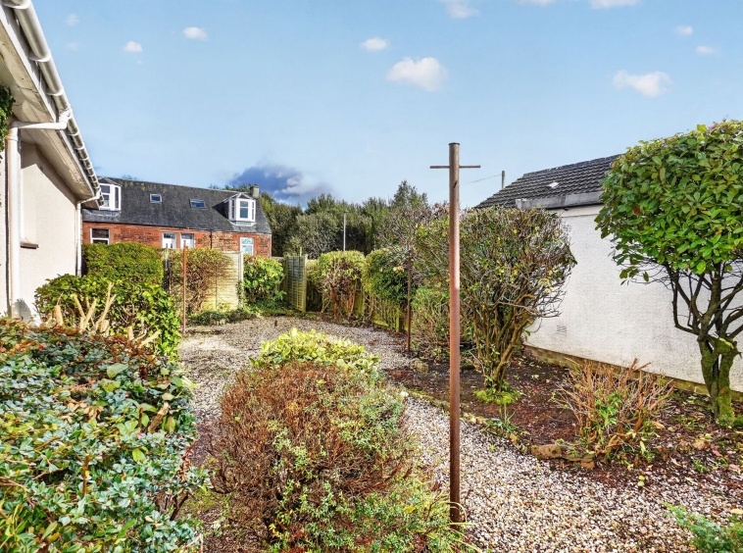
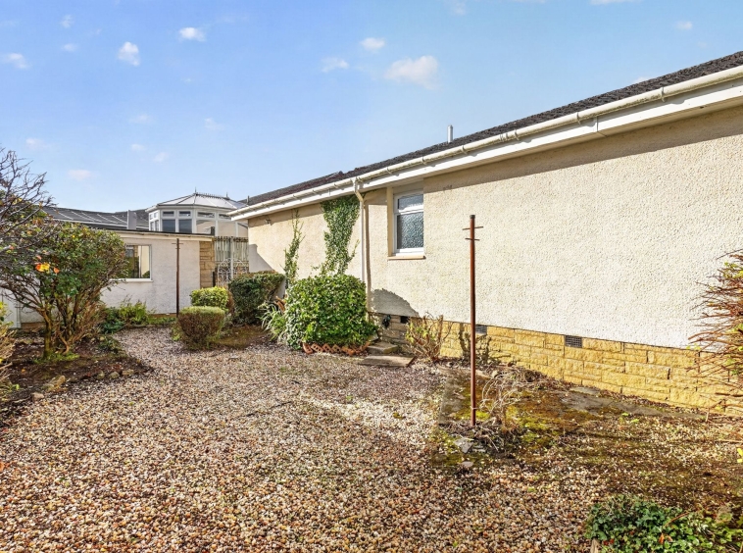
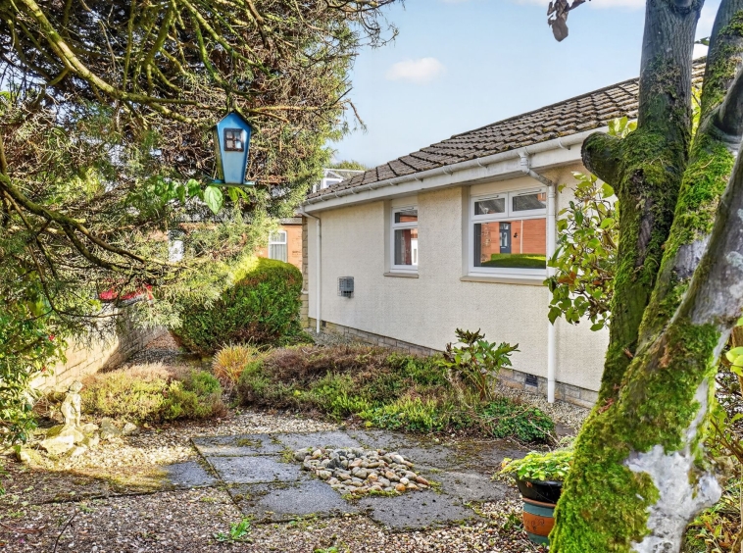
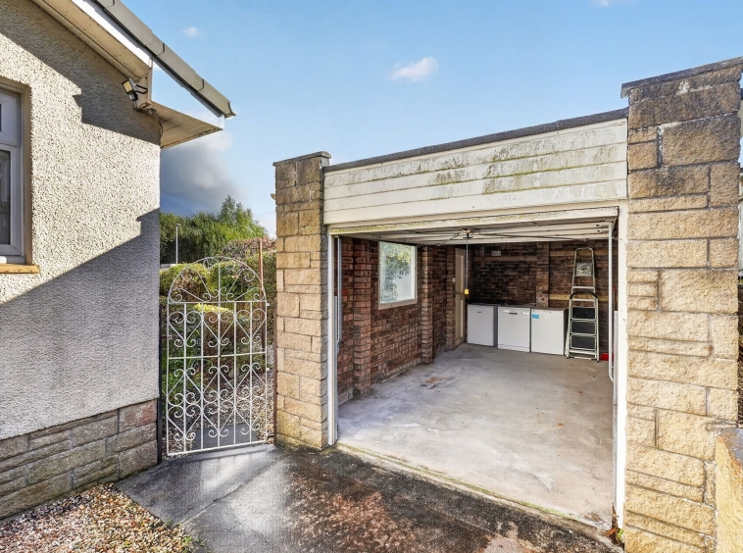
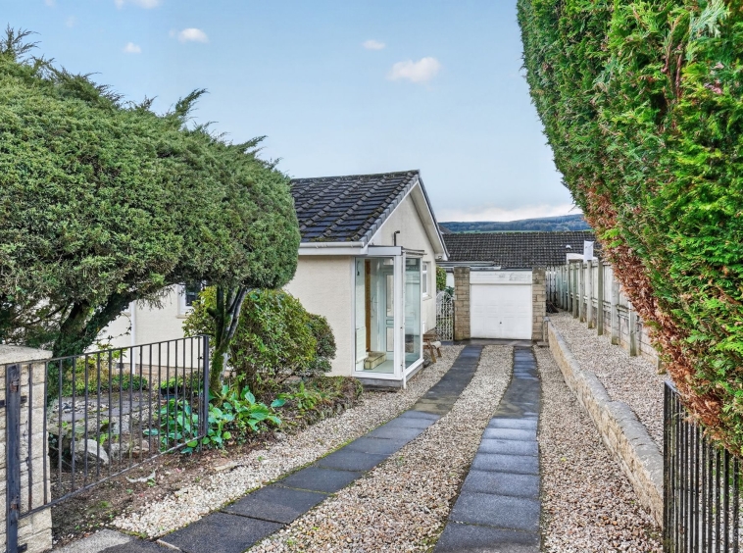
Externally, the property is surrounded by well-maintained, landscaped gardens, with areas of lawn, mature shrubs, planted borders and decorative stonework creating an attractive and easy-to-maintain outdoor space. The enclosed garden grounds provide plenty of scope for enjoying the outdoors, with a private and welcoming feel. The property also benefits from ample off-street parking via a paved driveway, along with a detached garage.
Council Tax Band
Band E
DISCLAIMER
THESE PARTICULARS ARE ISSUED IN GOOD FAITH BUT DO NOT CONSTITUTE REPRESENTATIONS OF FACT OR FORM PART OF ANY OFFER OR CONTRACT. THE MATTERS REFERRED TO IN THESE PARTICULARS SHOULD BE INDEPENDENTLY VERIFIED BY PROSPECTIVE BUYERS. NEITHER GREIG RESIDENTIAL NOR ANY OF ITS EMPLOYEES OR AGENTS HAS ANY AUTHORITY TO MAKE OR GIVE ANY REPRESENTATION OR WARRANTY WHATEVER IN RELATION TO THIS PROPERTY. ALL ROOM DIMENSIONS ARE AT WIDEST POINTS APPROX.
Property Documents
Address
Open on Google Maps- Address Burn Road, Darvel, East Ayrshire
- Town/City Darvel
- County East Ayrshire
- Postcode KA17 0DB
Details
Updated on October 9, 2026 at 9:32 pm- Property ID: GR-30971655
- Price: Offers Over £199,995
- Bedrooms: 2
- Bathrooms: 2
- Property Type: Detached Bungalow
- Property Status: For sale
Floor Plans
Description:
Mortgage Calculator
- Principal & Interest