Bridgehouse Court, Kilmarnock
Overview
- Terraced
- 3
- 2
Description
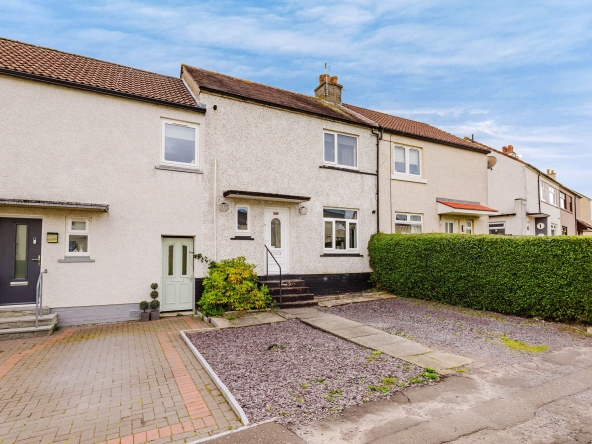
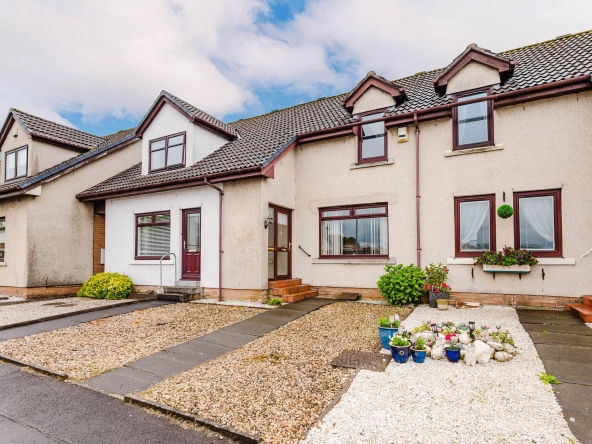
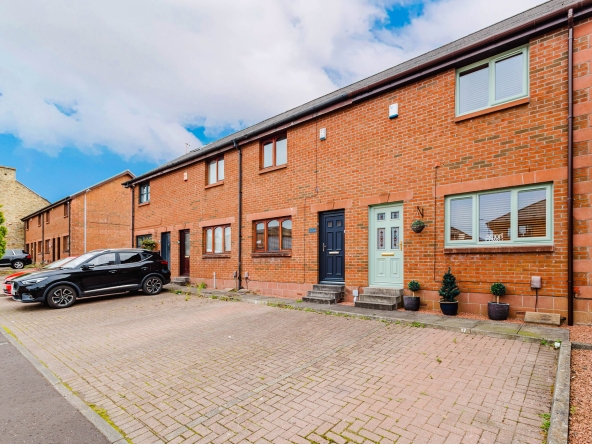
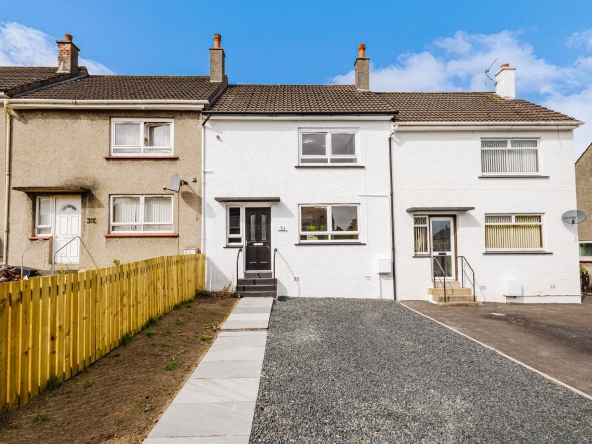
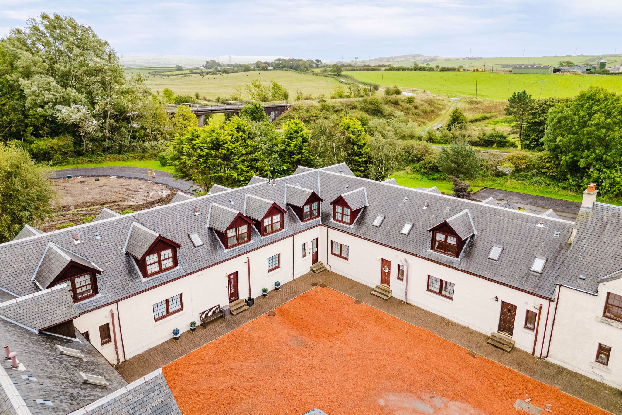
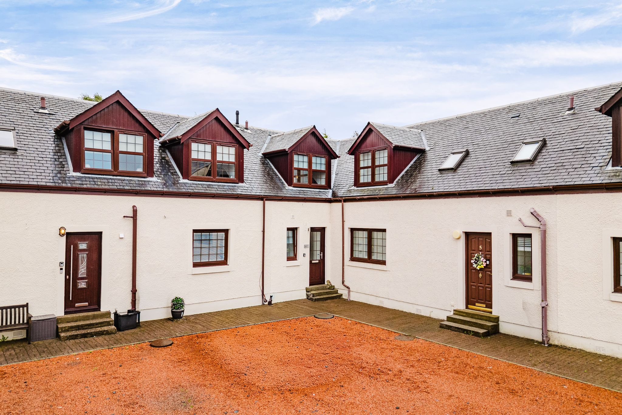

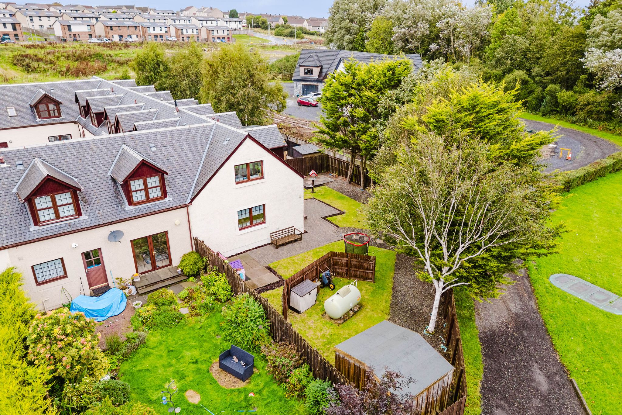
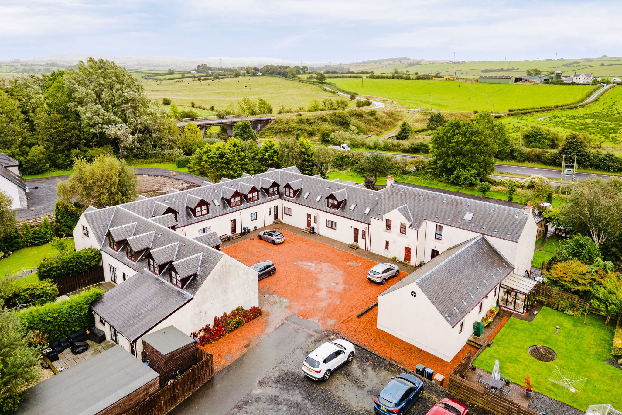
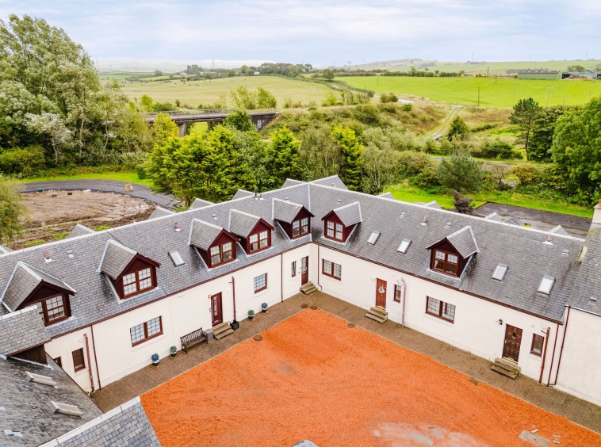
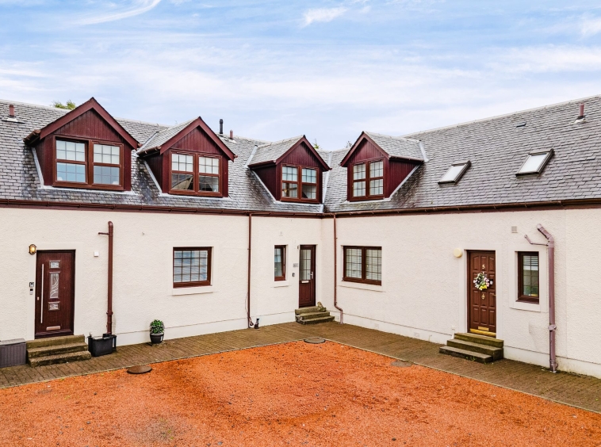
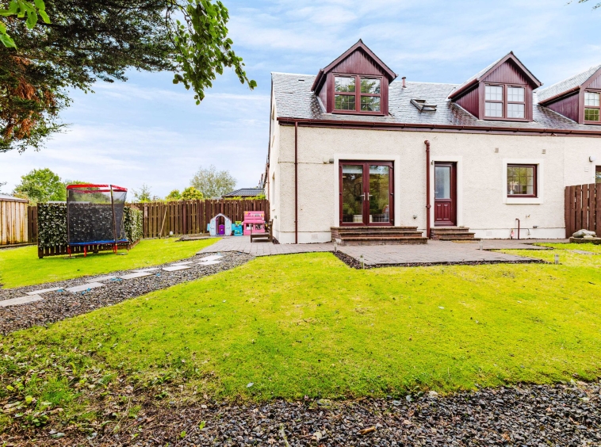
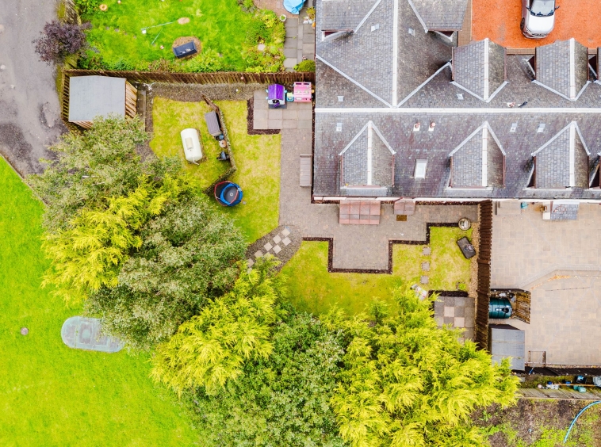
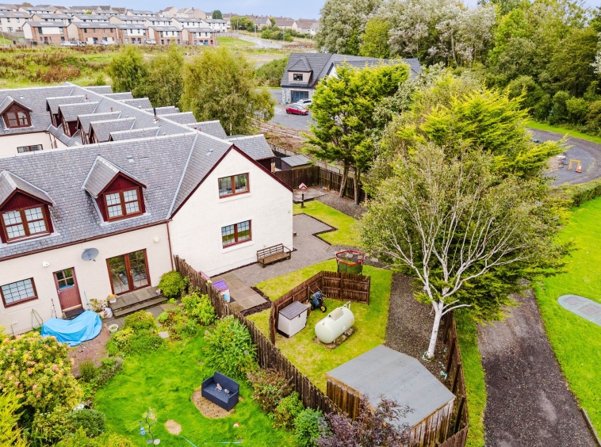
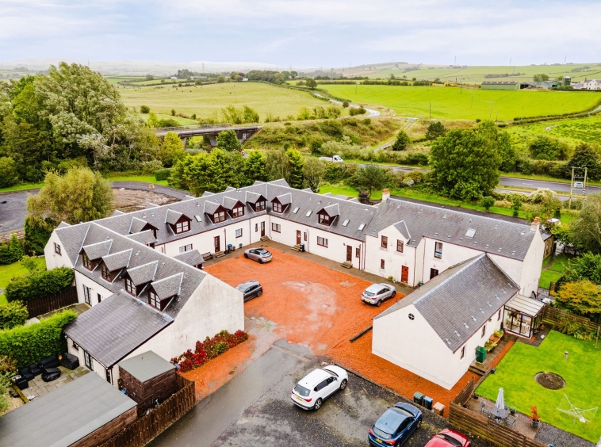
A unique three bedroom terraced character property located within a quaint courtyard on the periphery of Kilmarnock offering idyllic semi rural surroundings whilst maintaining close proximity to local amenities, schooling and transport links. The property features contemporary versatile living space over two levels complimented by generous wrap-around gardens, providing a private and attractive outdoor space with lawn and off street allocated parking. An excellent opportunity for a range of buyers, the property combines practical family living space with well-maintained gardens and a contemporary finish throughout.
Hallway
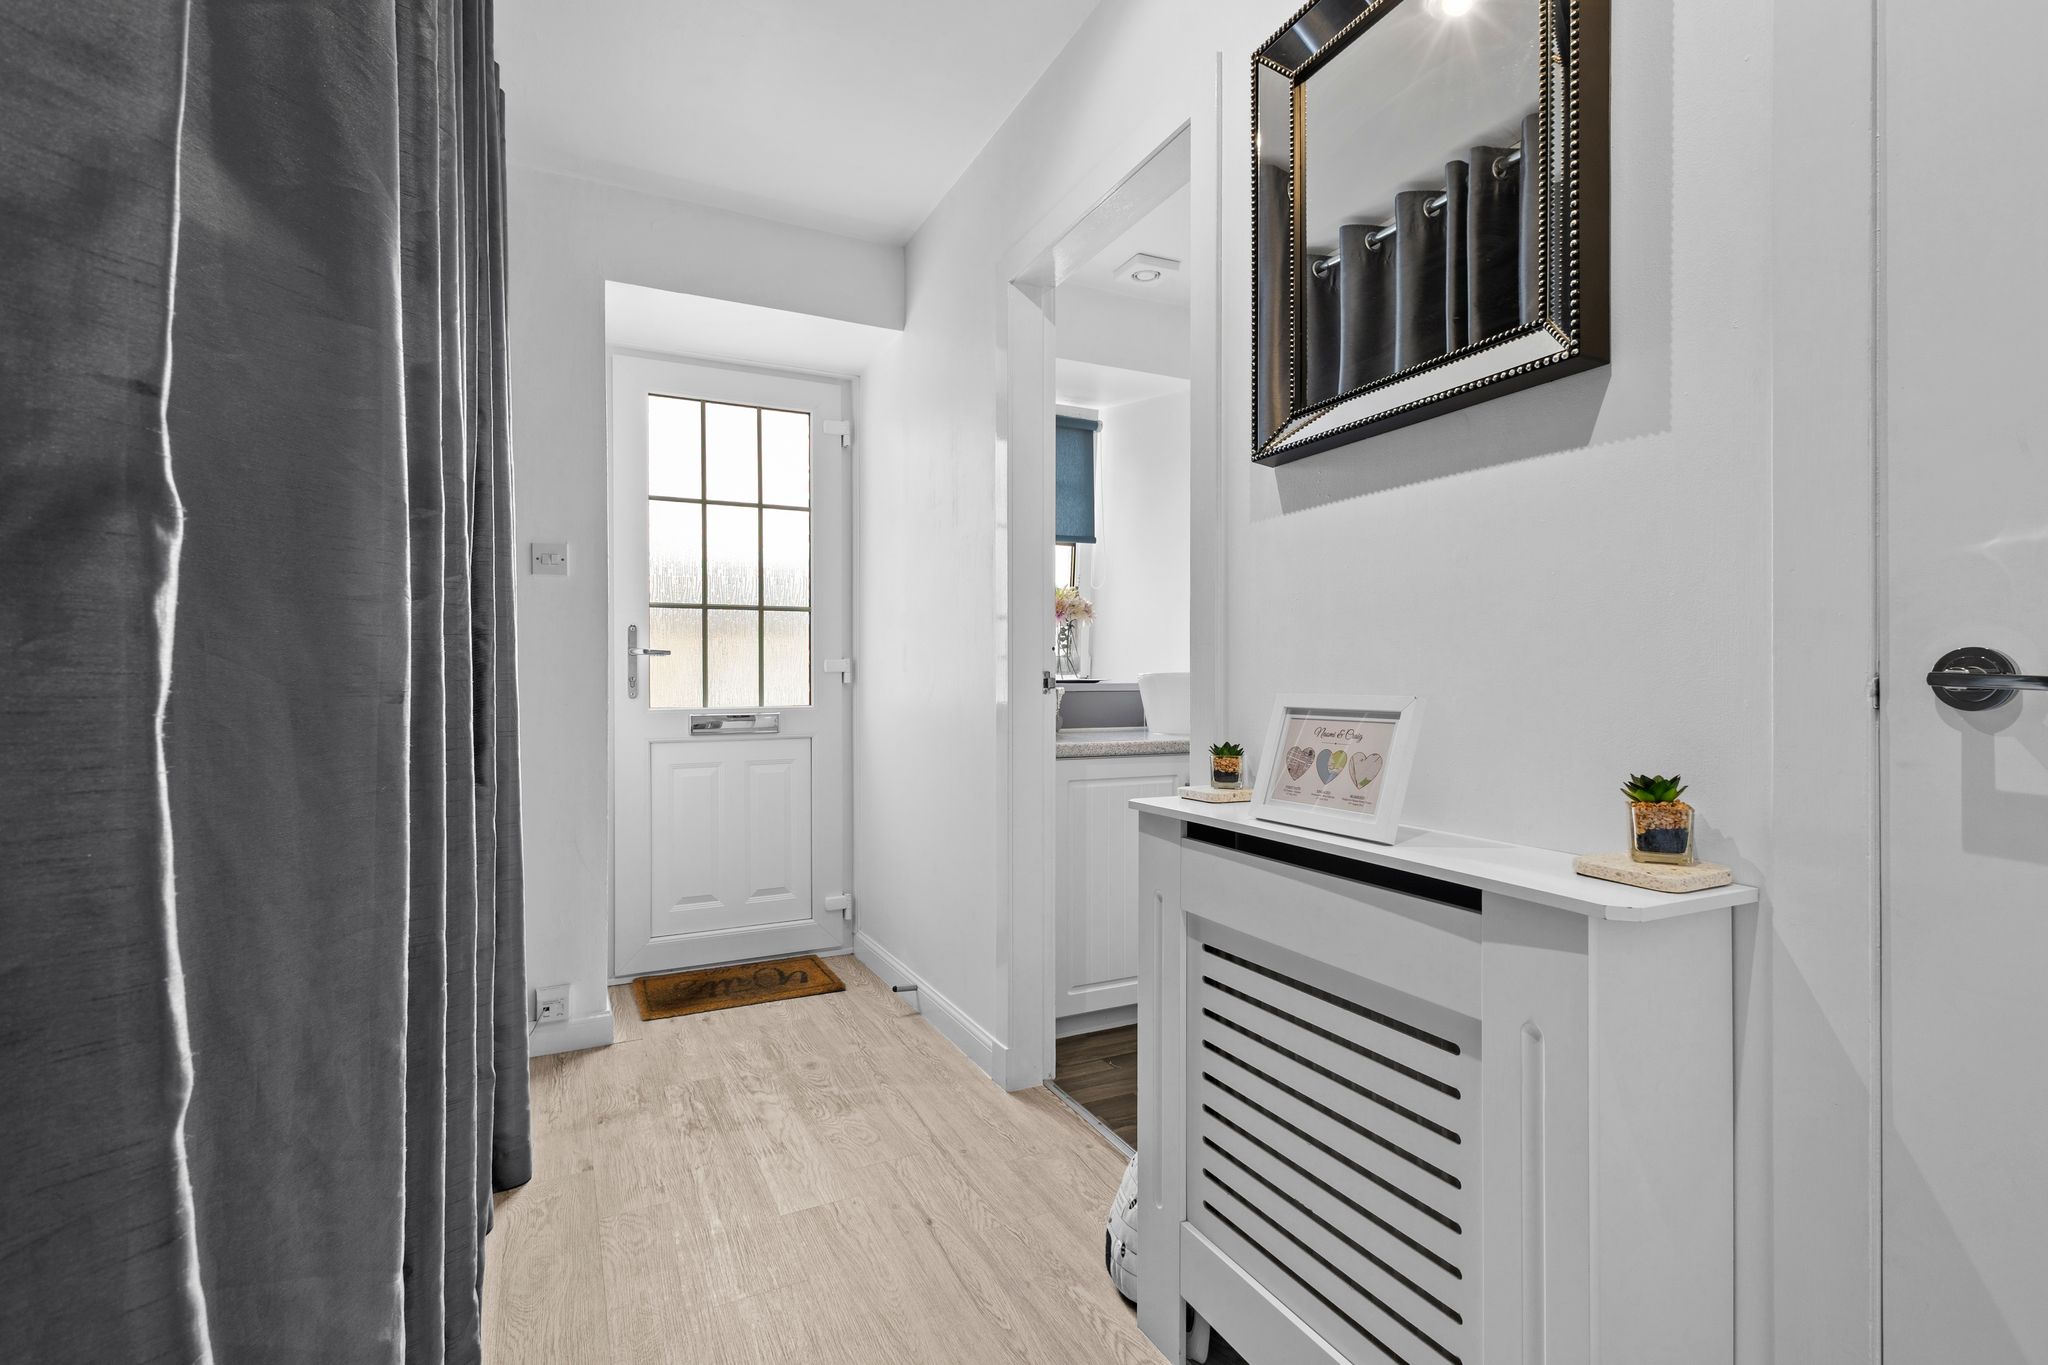
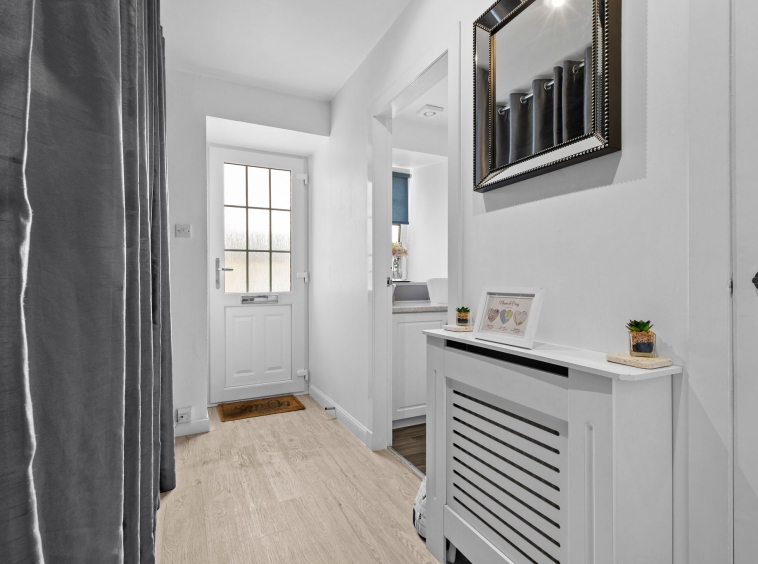
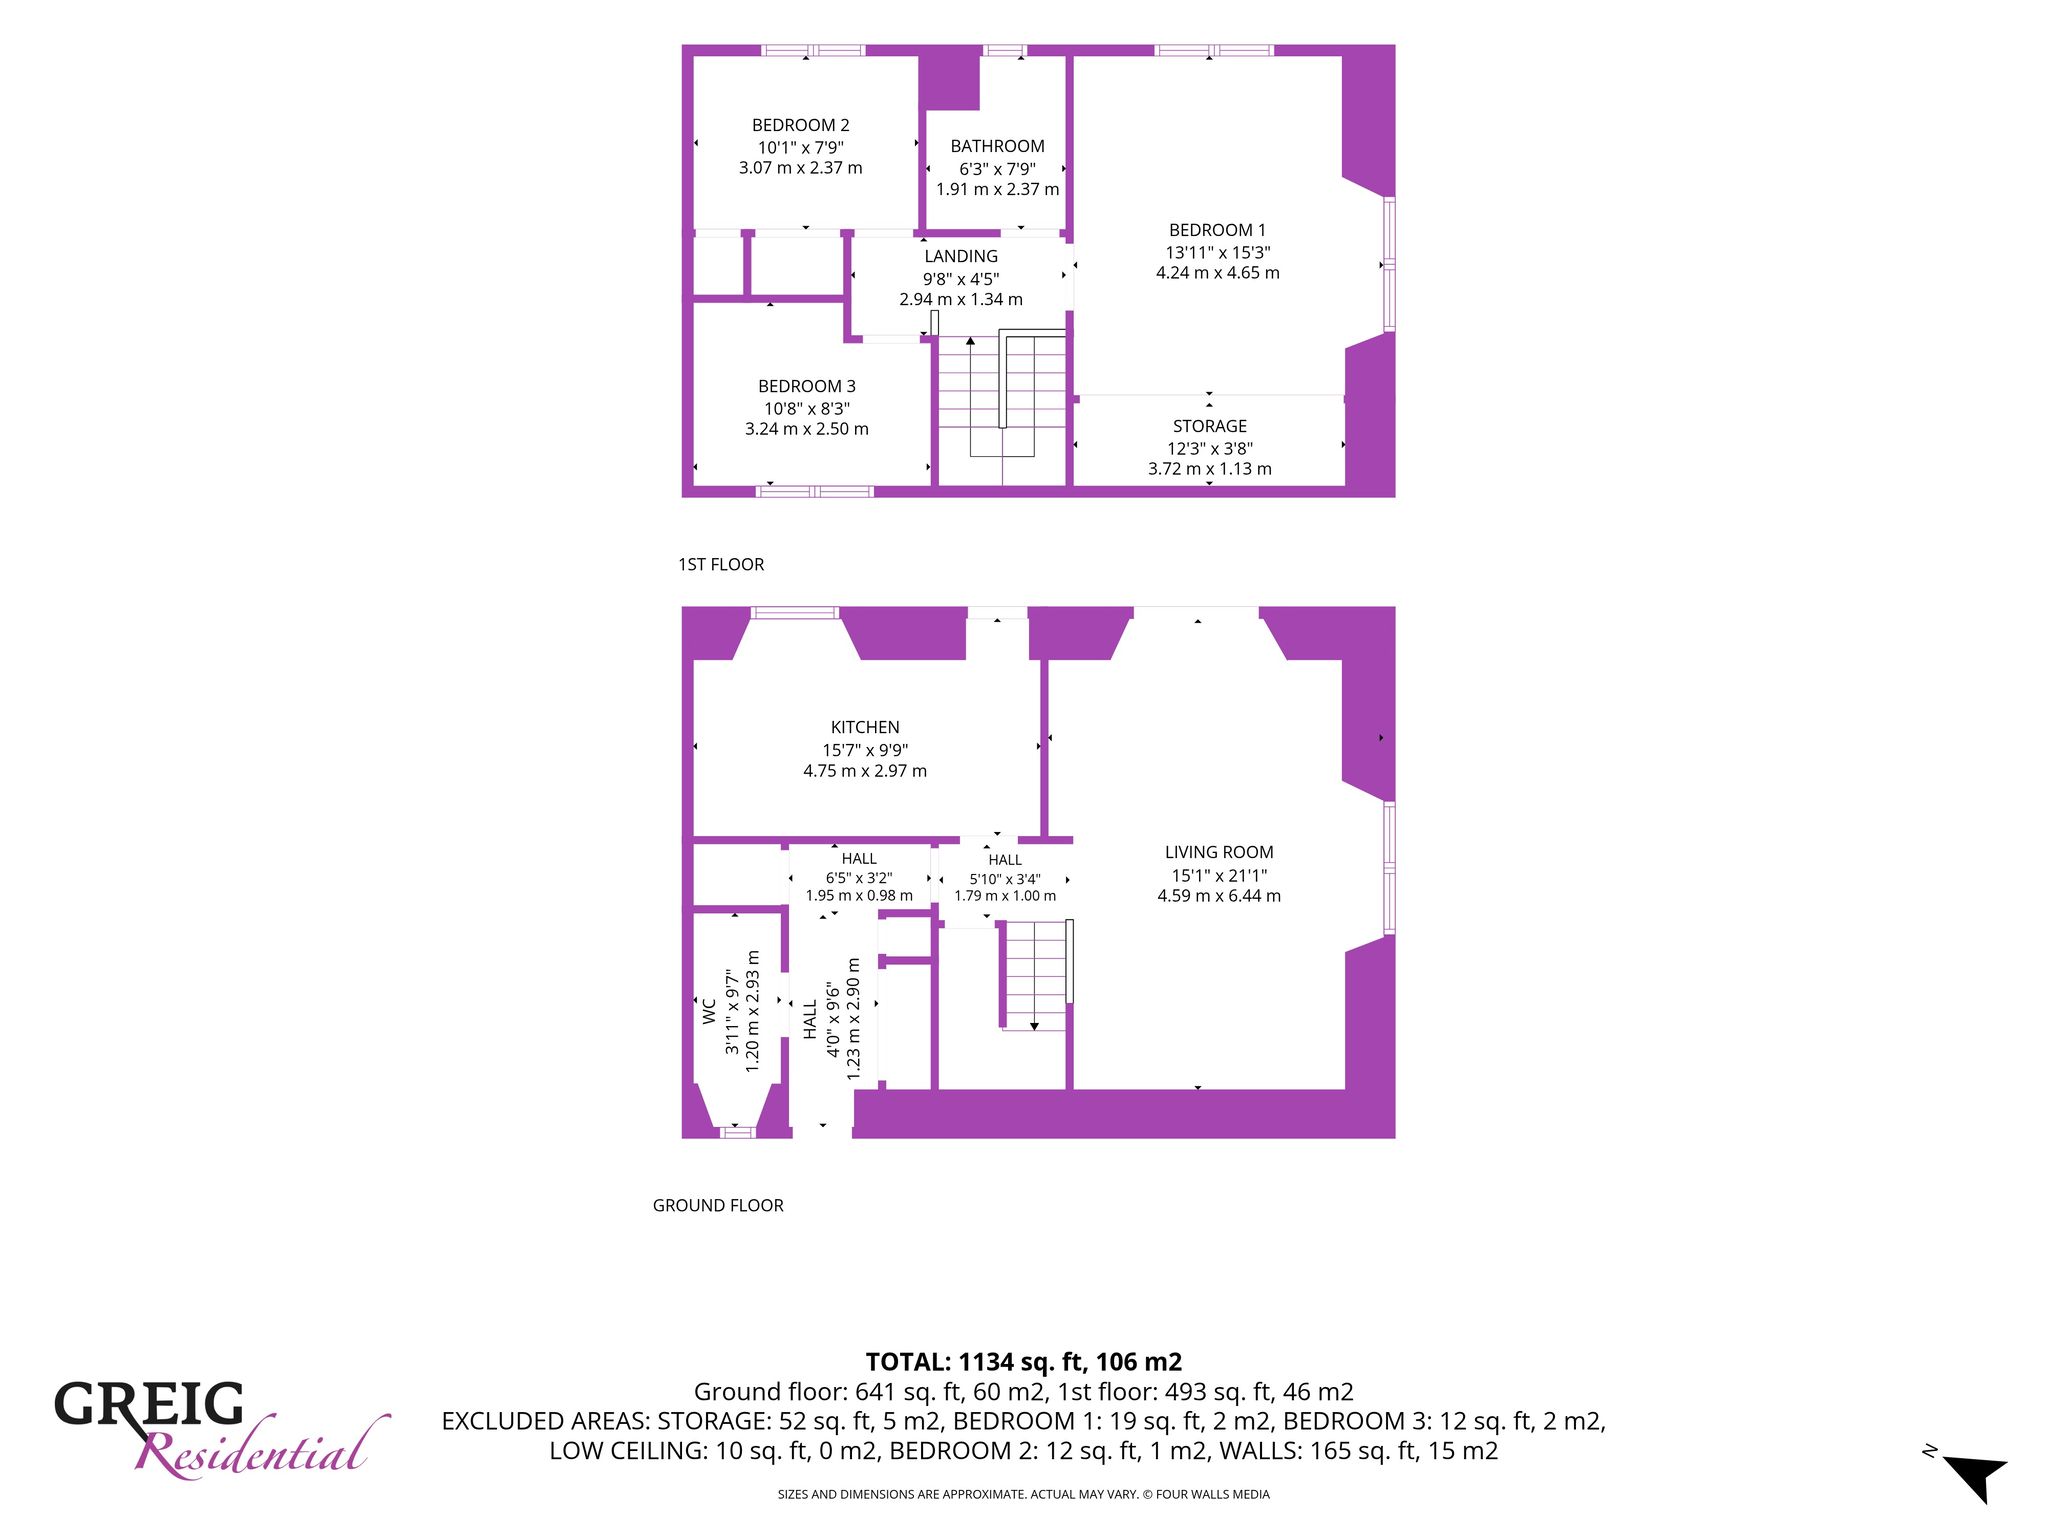
1.23m x 2.90m (4′ 0″ x 9′ 6″) Access via outer brown UPVC door into hallway offering neutral décor, laminate flooring and door access to WC, kitchen and lounge.
Lounge
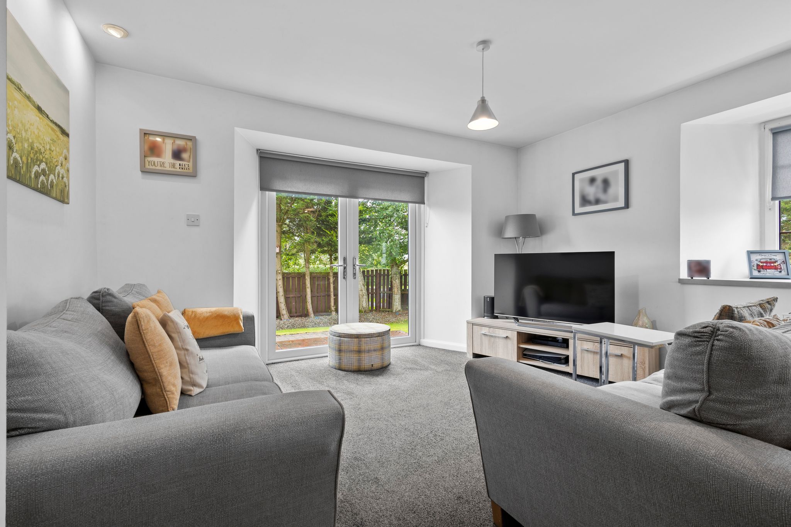
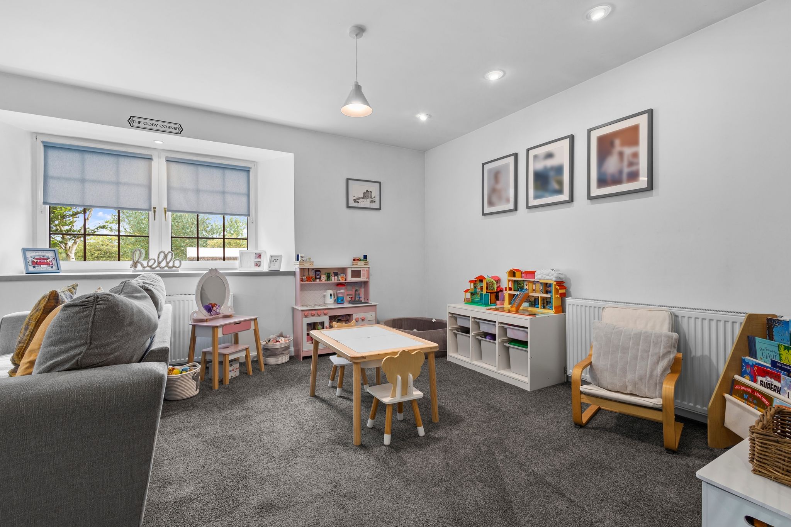
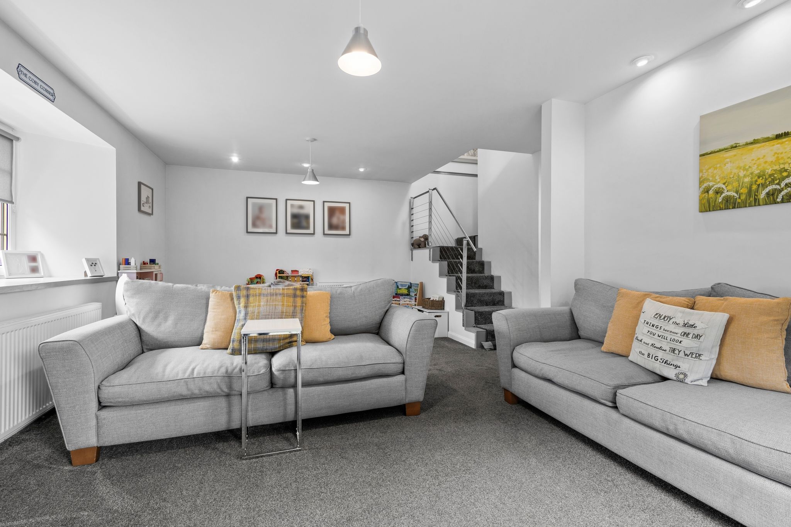
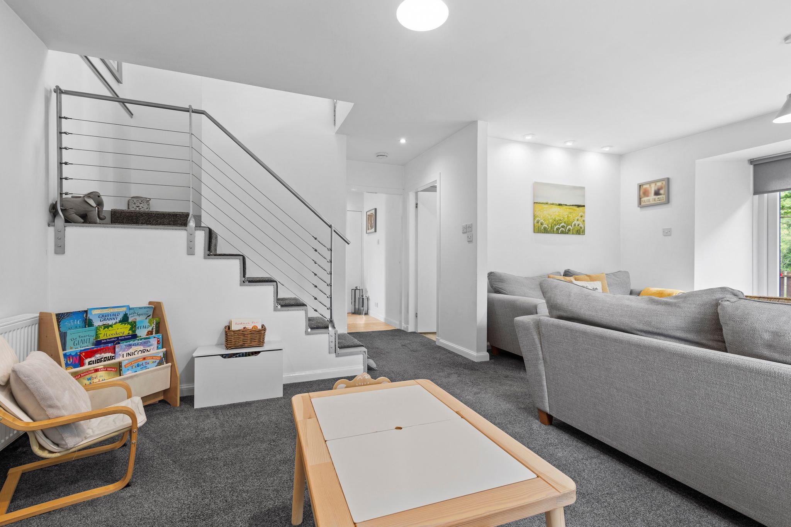
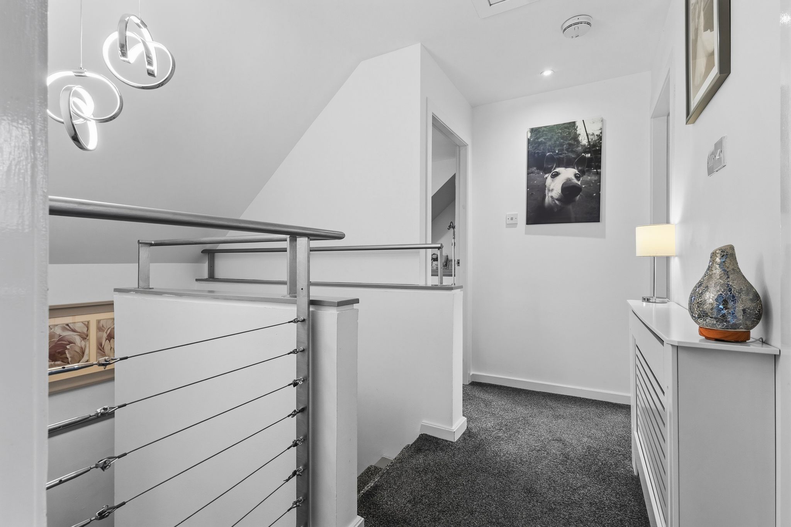
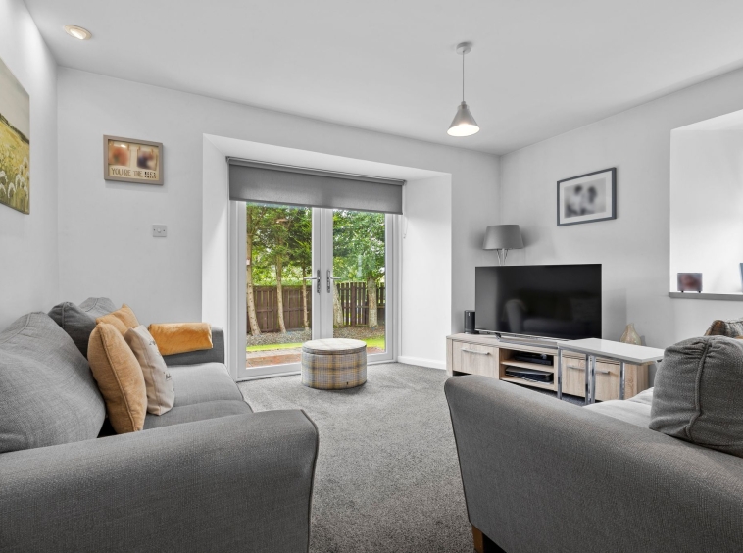
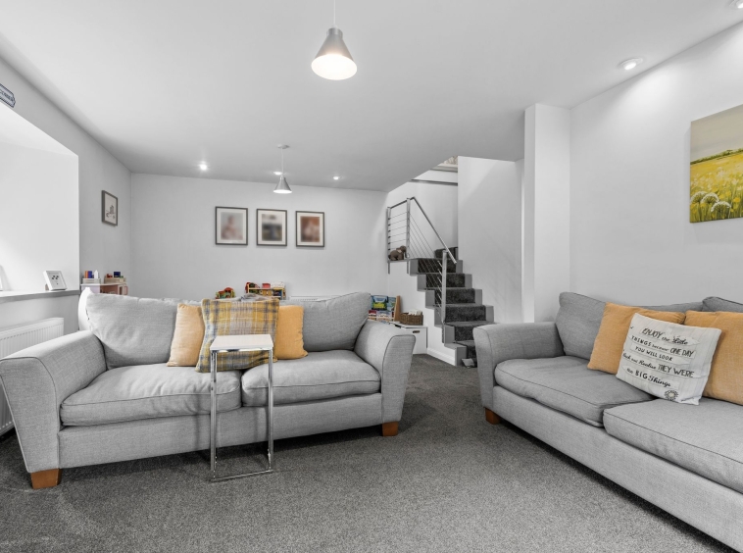
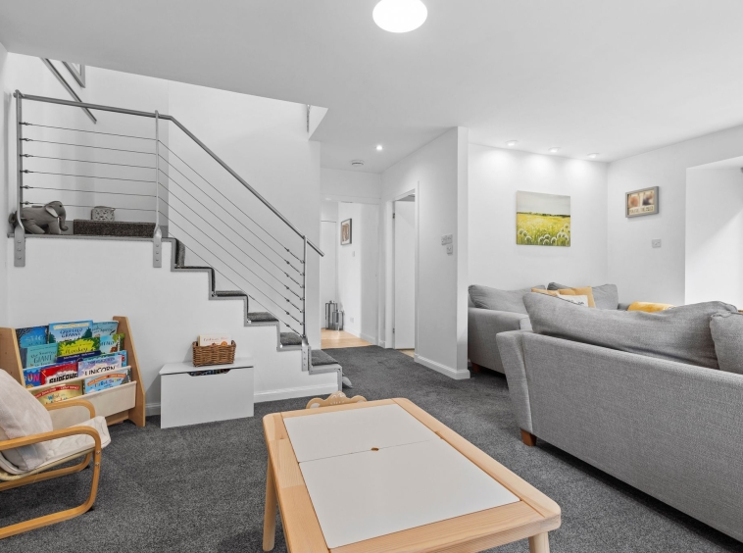
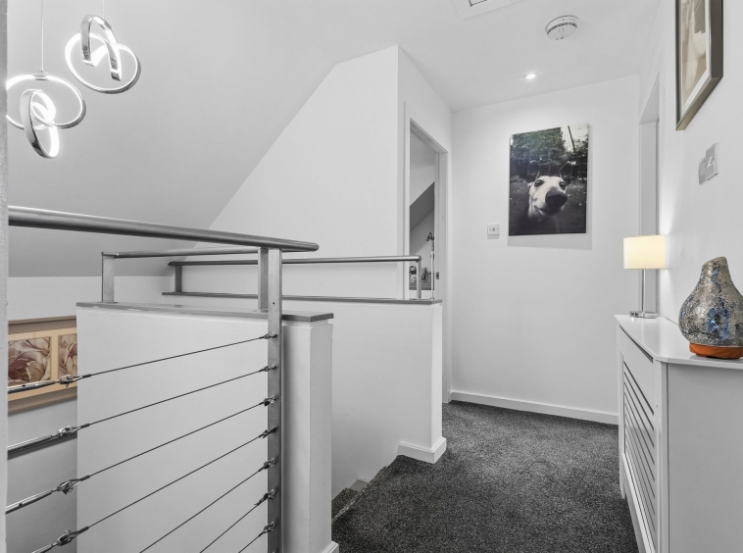
4.59m x 6.44m (15′ 1″ x 21′ 2″) A bright and spacious living room offering a comfortable, contemporary setting for relaxing and entertaining. Natural light floods in through the French doors, which open onto the garden, while additional windows provide further light and a pleasant outlook to the side. A soft carpet, modern lighting and subtle decorative touches create a warm and inviting atmosphere, with the adjoining staircase adding to the open, modern feel of the space.
Kitchen
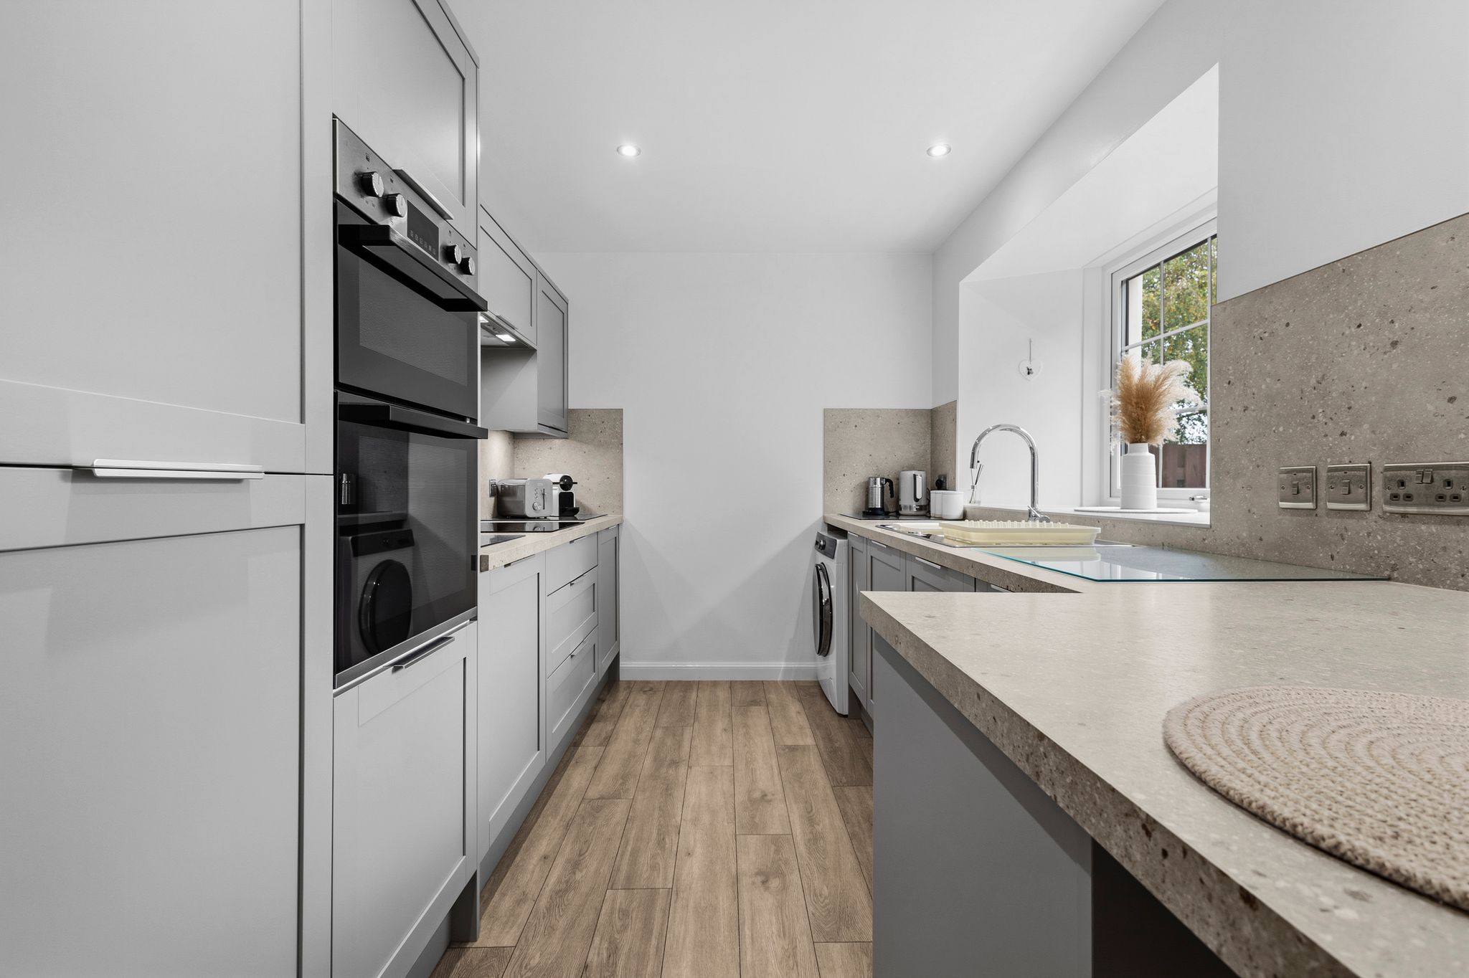
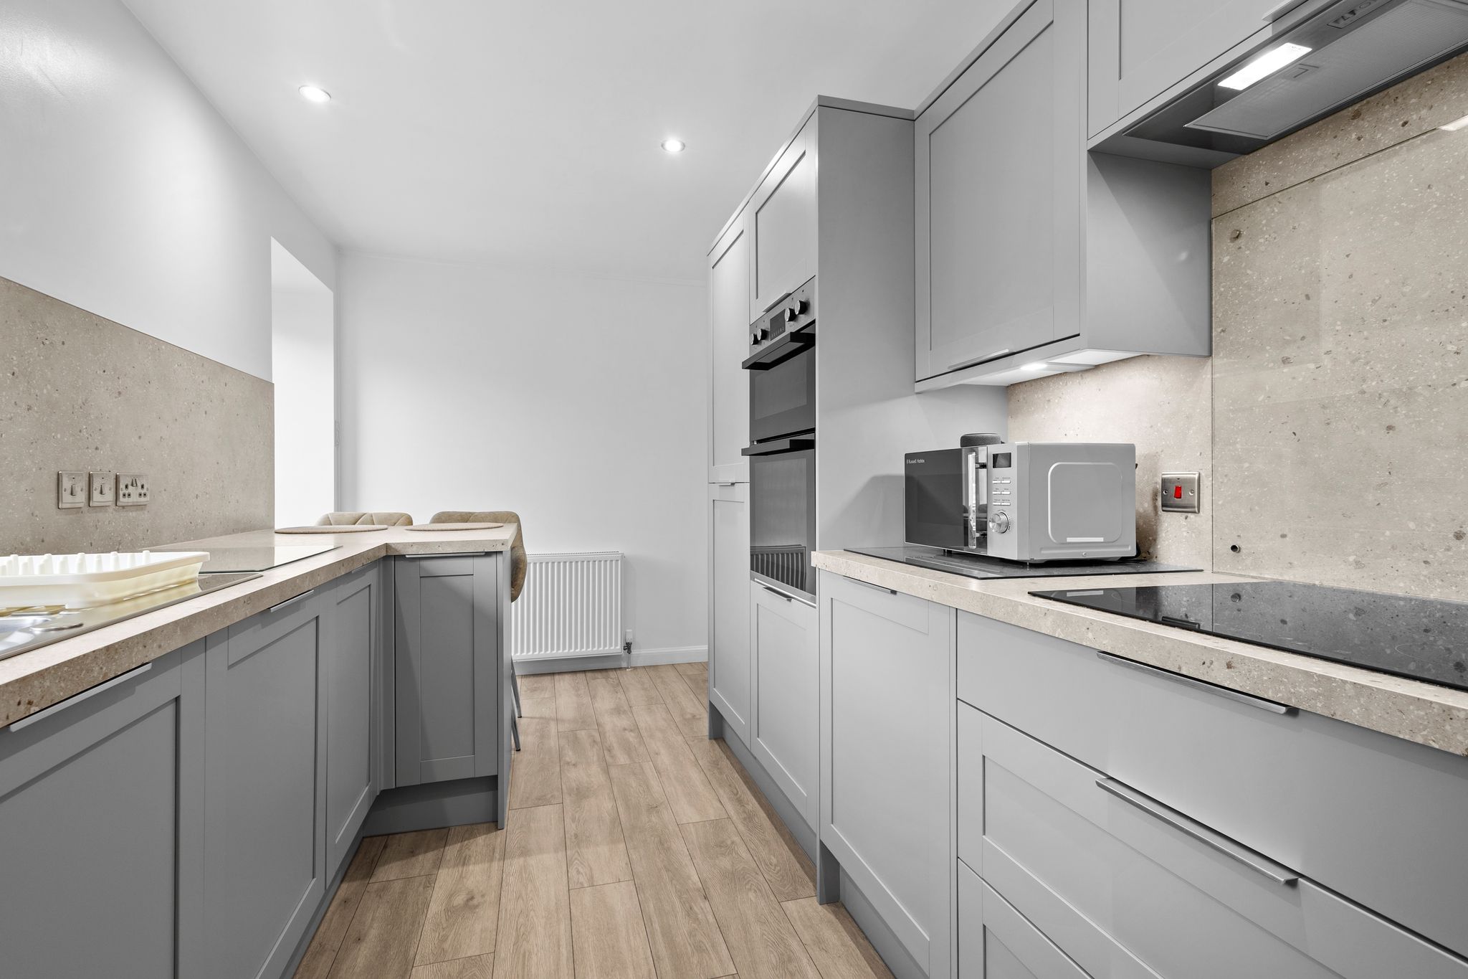
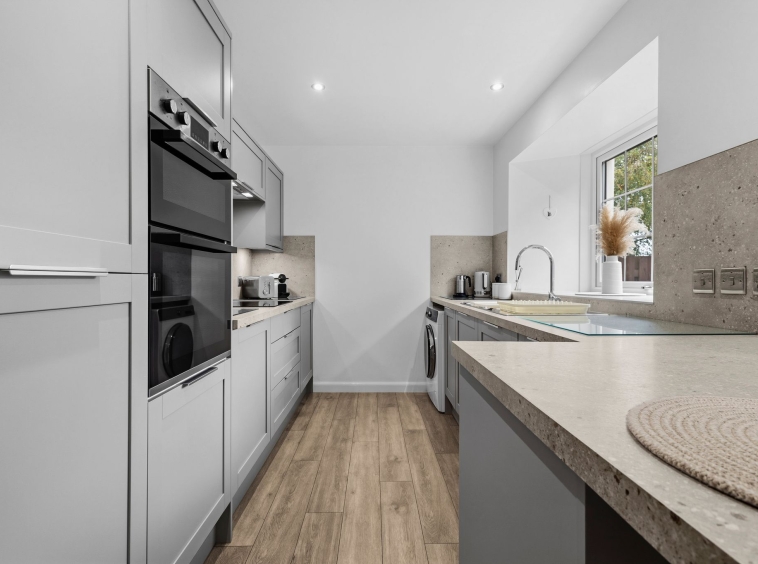
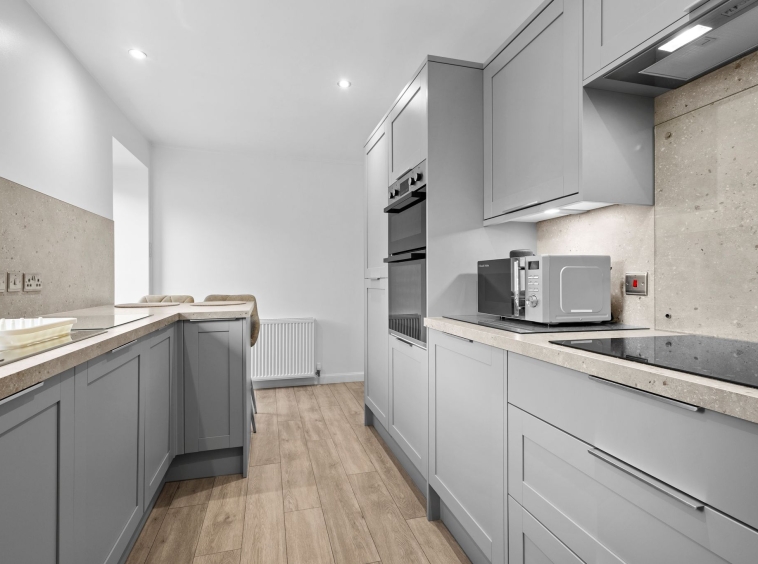
4.75m x 2.97m (15′ 7″ x 9′ 9″) Contemporary fitted kitchen featuring an attractive range of grey shaker-style wall and base units, complemented by stone-effect work surfaces and matching splashbacks. The kitchen is well equipped with an integrated double oven and electric hob, dishwasher and fridge freezer, together with plumbing and space for a washing machine. A stainless-steel sink and drainer is positioned beneath the rear-facing double-glazed window, while a useful breakfast bar provides an informal dining area. Further benefits include ceiling spotlights, laminate flooring and an external door providing direct access to the rear garden.
WC
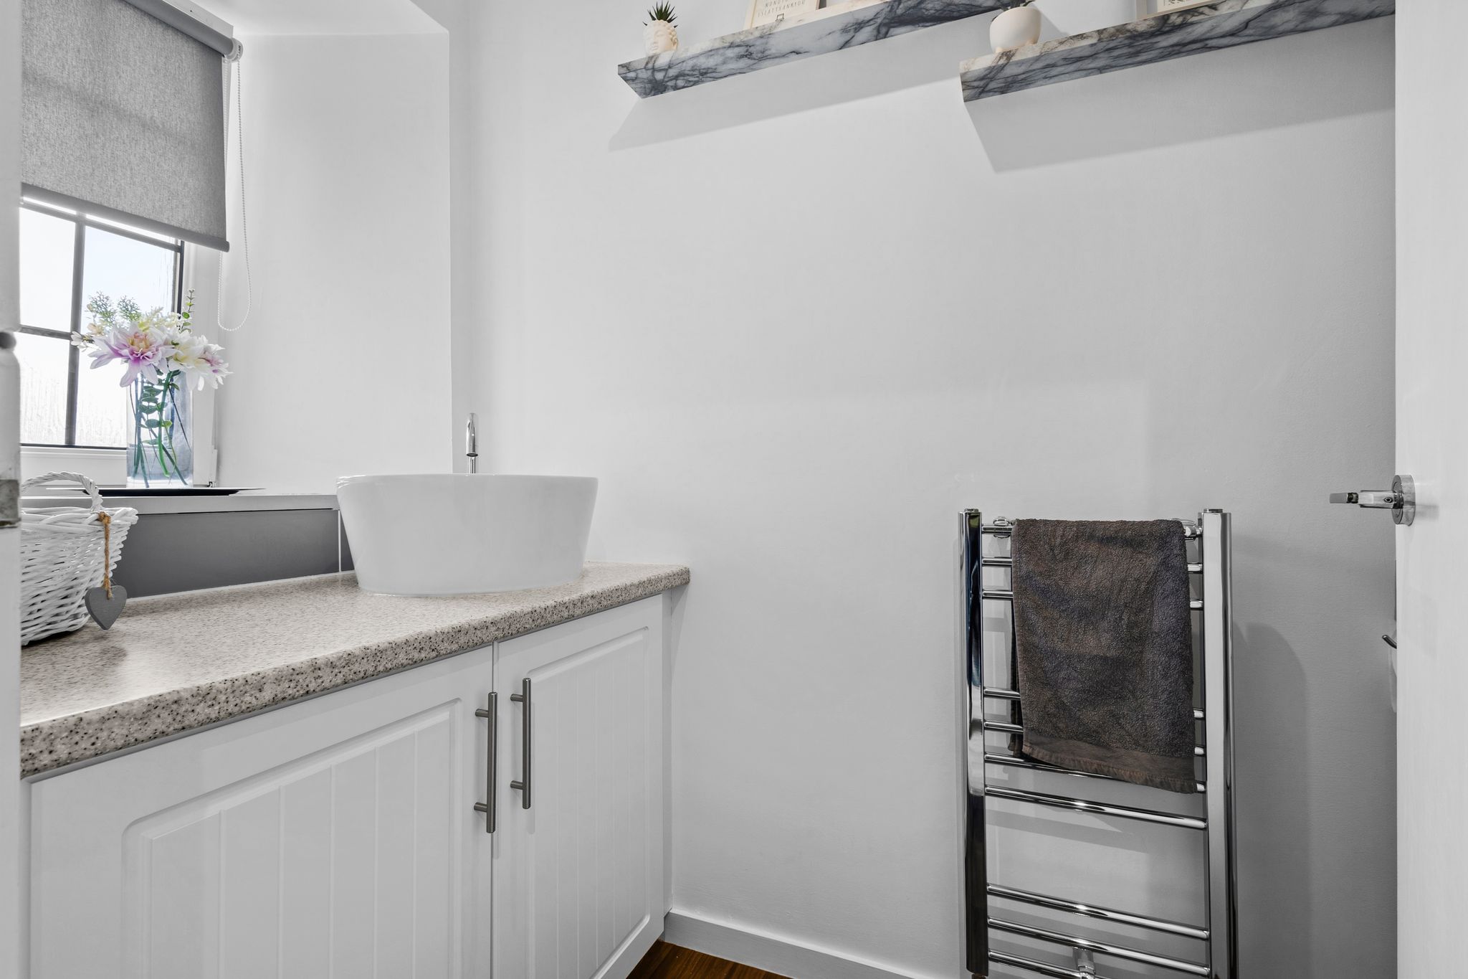
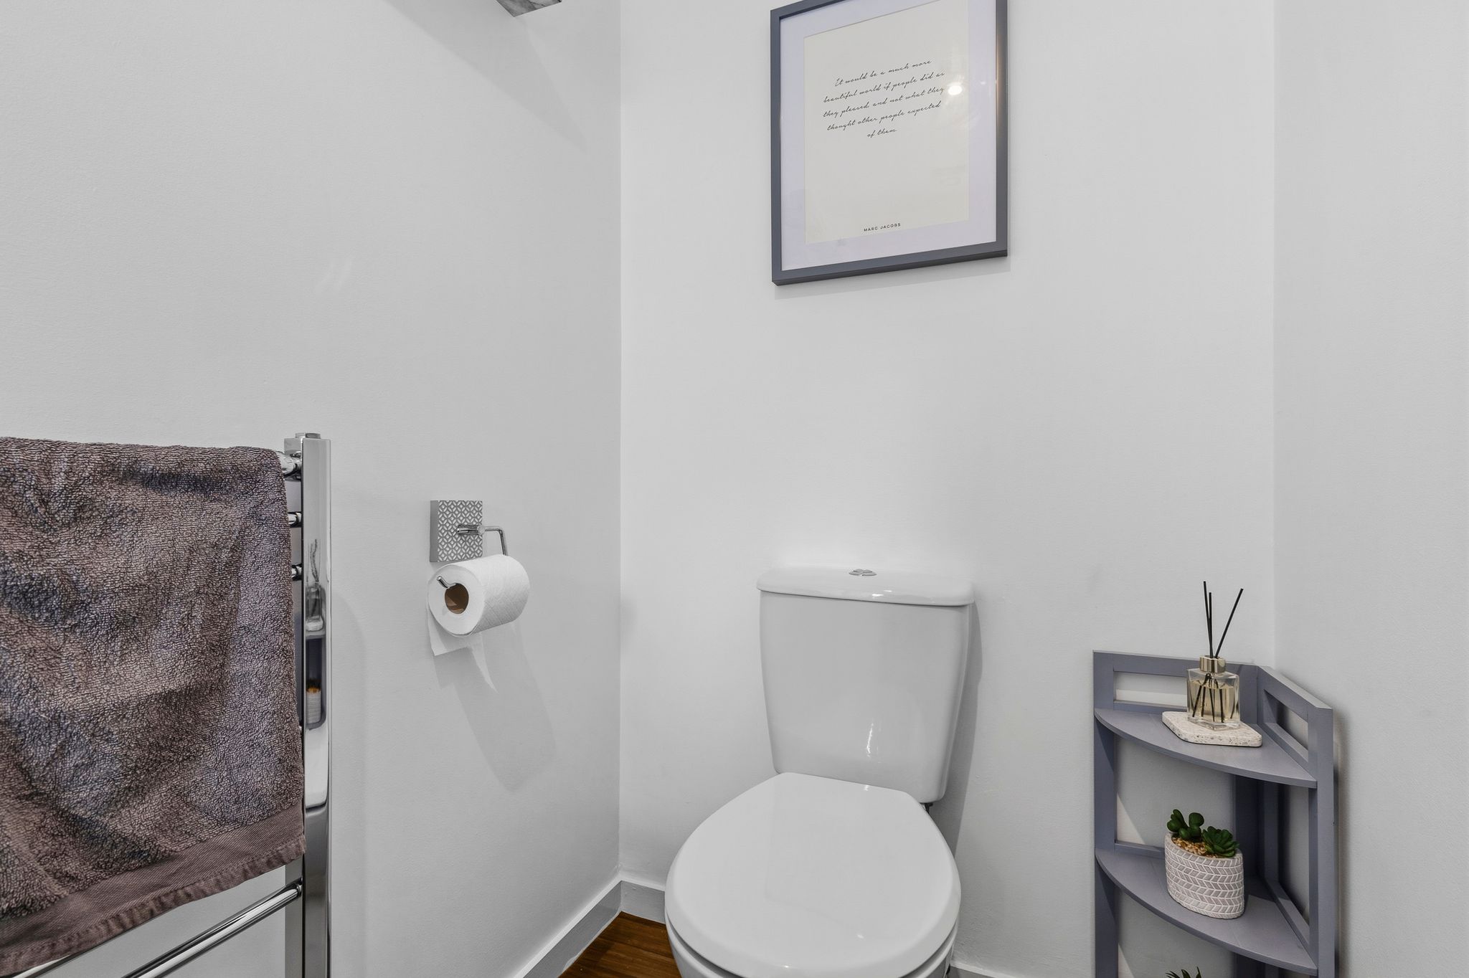
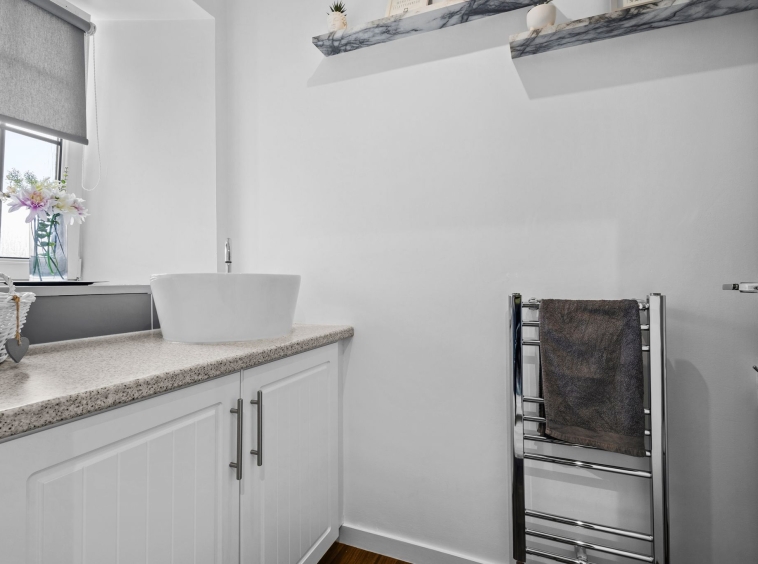
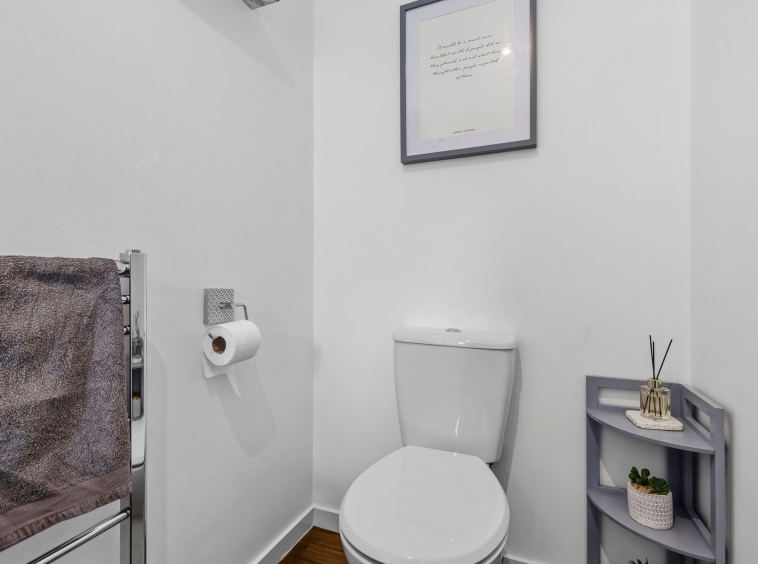
1.20m x 2.93m (3′ 11″ x 9′ 7″) Two piece suite comprising of WC and countertop sink with base units, neutral decor, vinyl flooring, ceiling spotlights and chrome heated towel rail.
Bedroom One
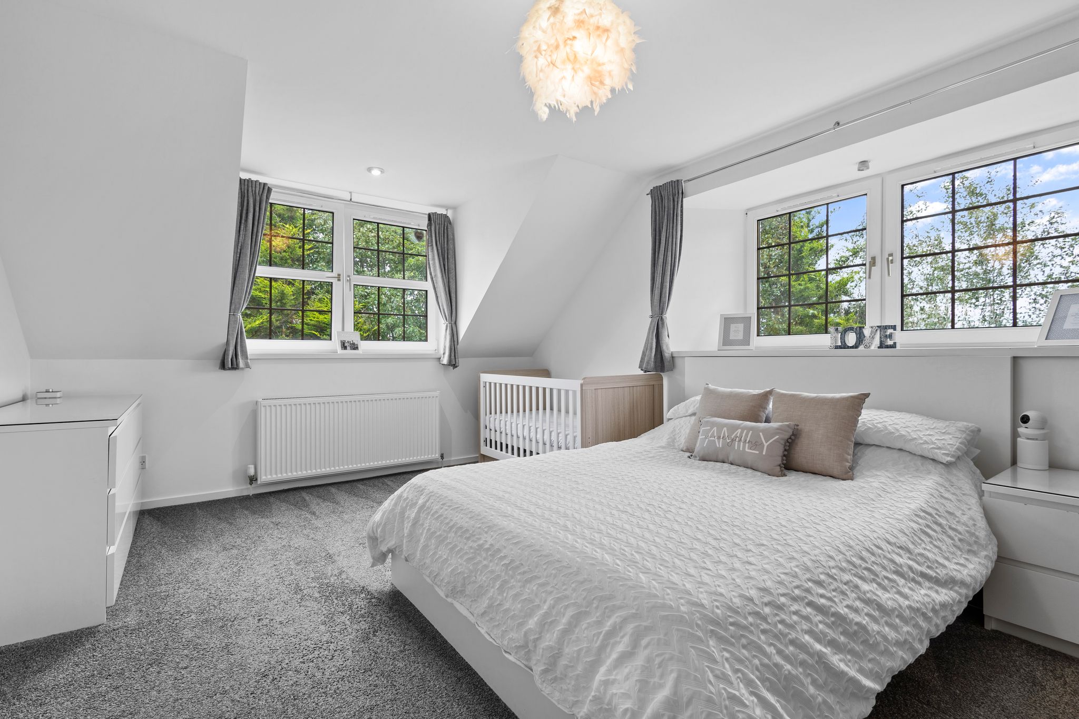
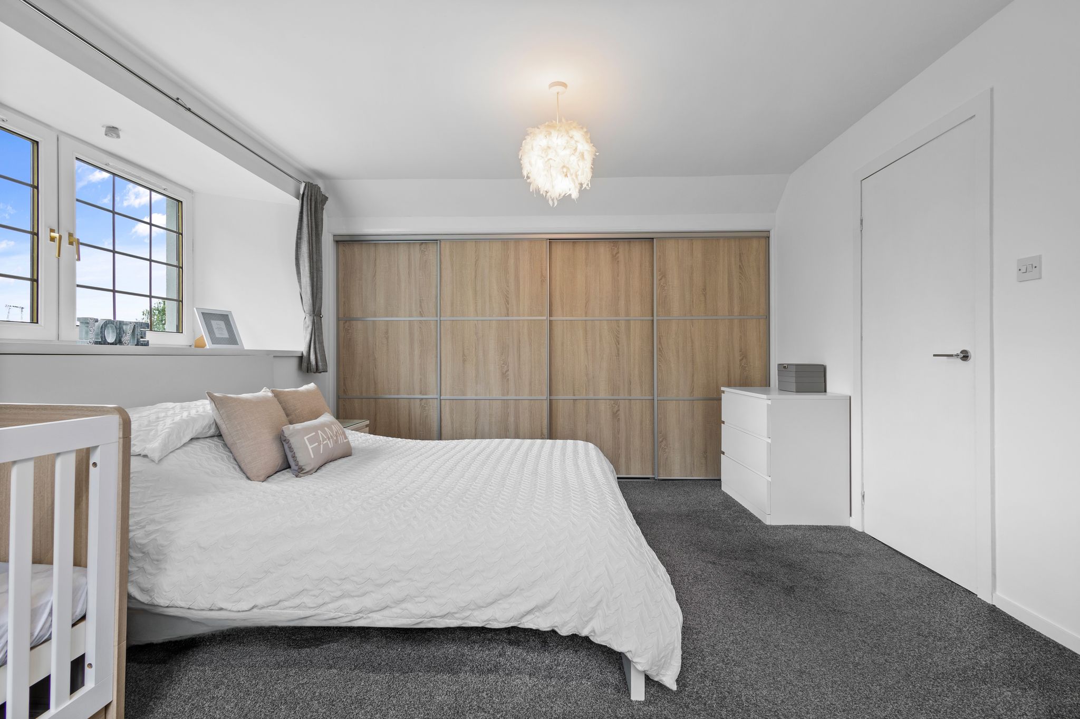
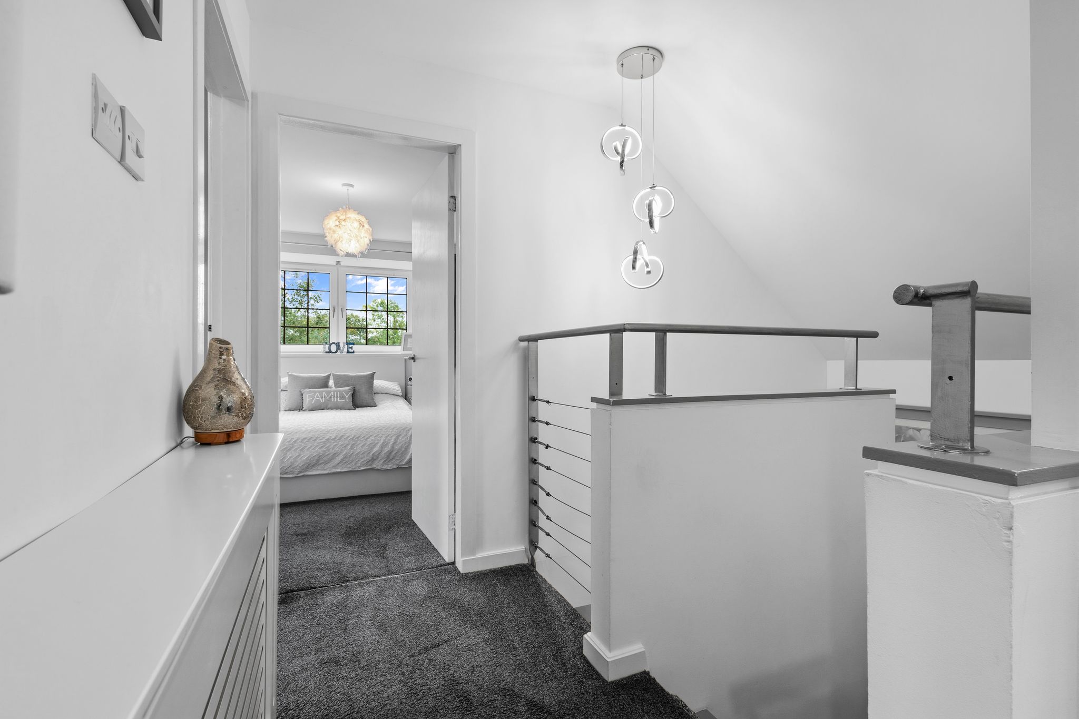
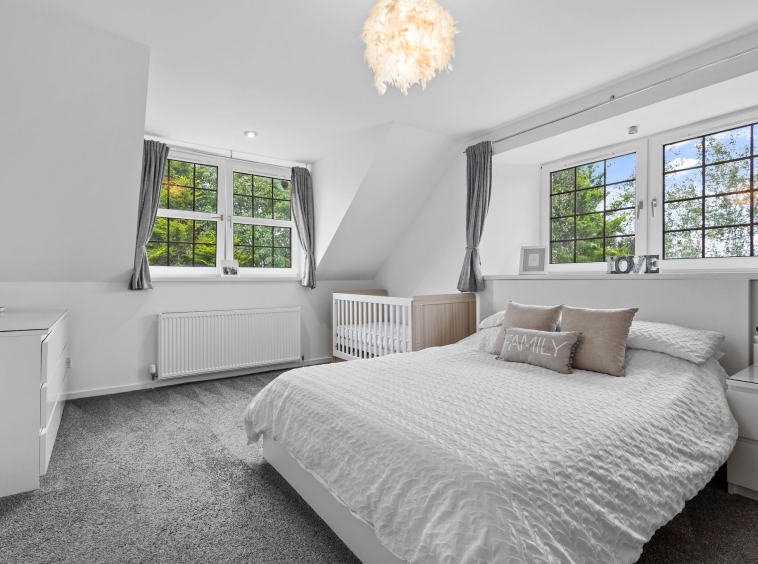
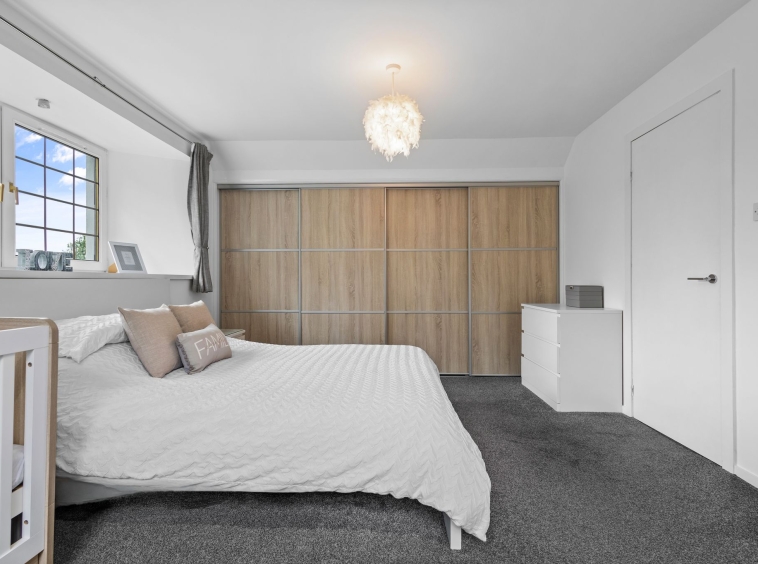
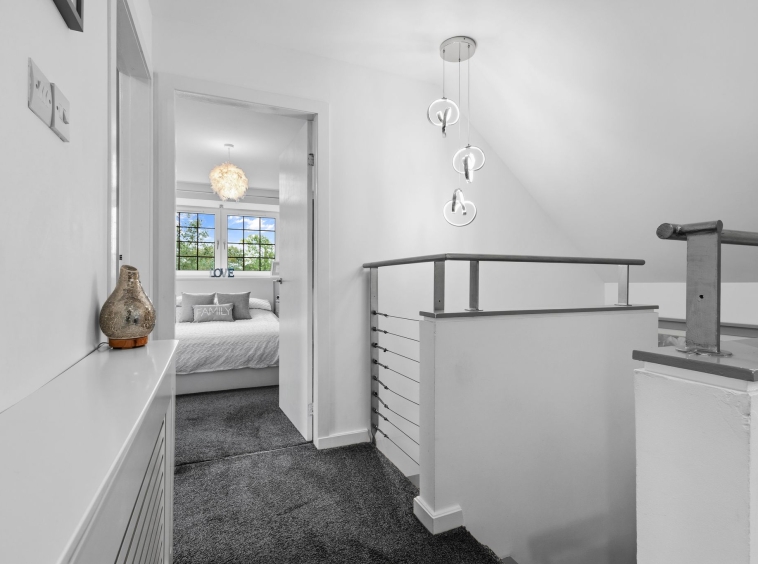
4.24m x 4.65m (13′ 11″ x 15′ 3″) Generous master bedroom featuring neutral décor and fitted carpeting, creating a comfortable and inviting space. The room benefits from extensive quadruple sliding-door fitted wardrobes, providing excellent built-in storage, while dual-aspect windows to the side and rear ensure plenty of natural light.
Bedroom Two
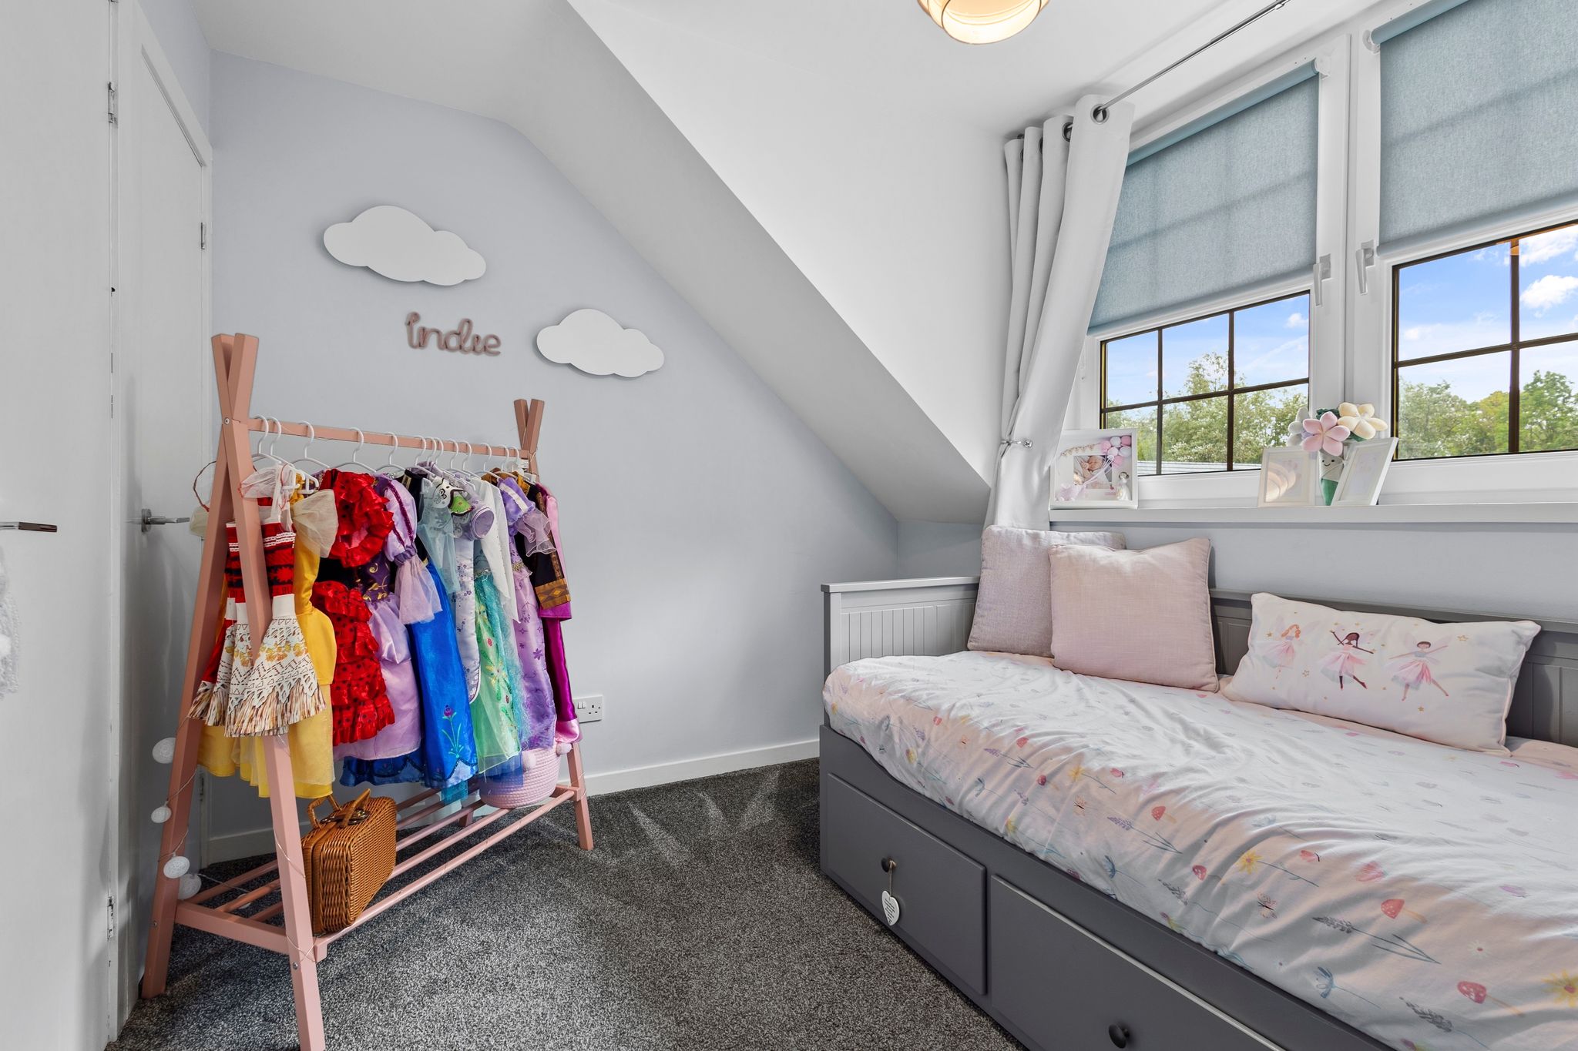
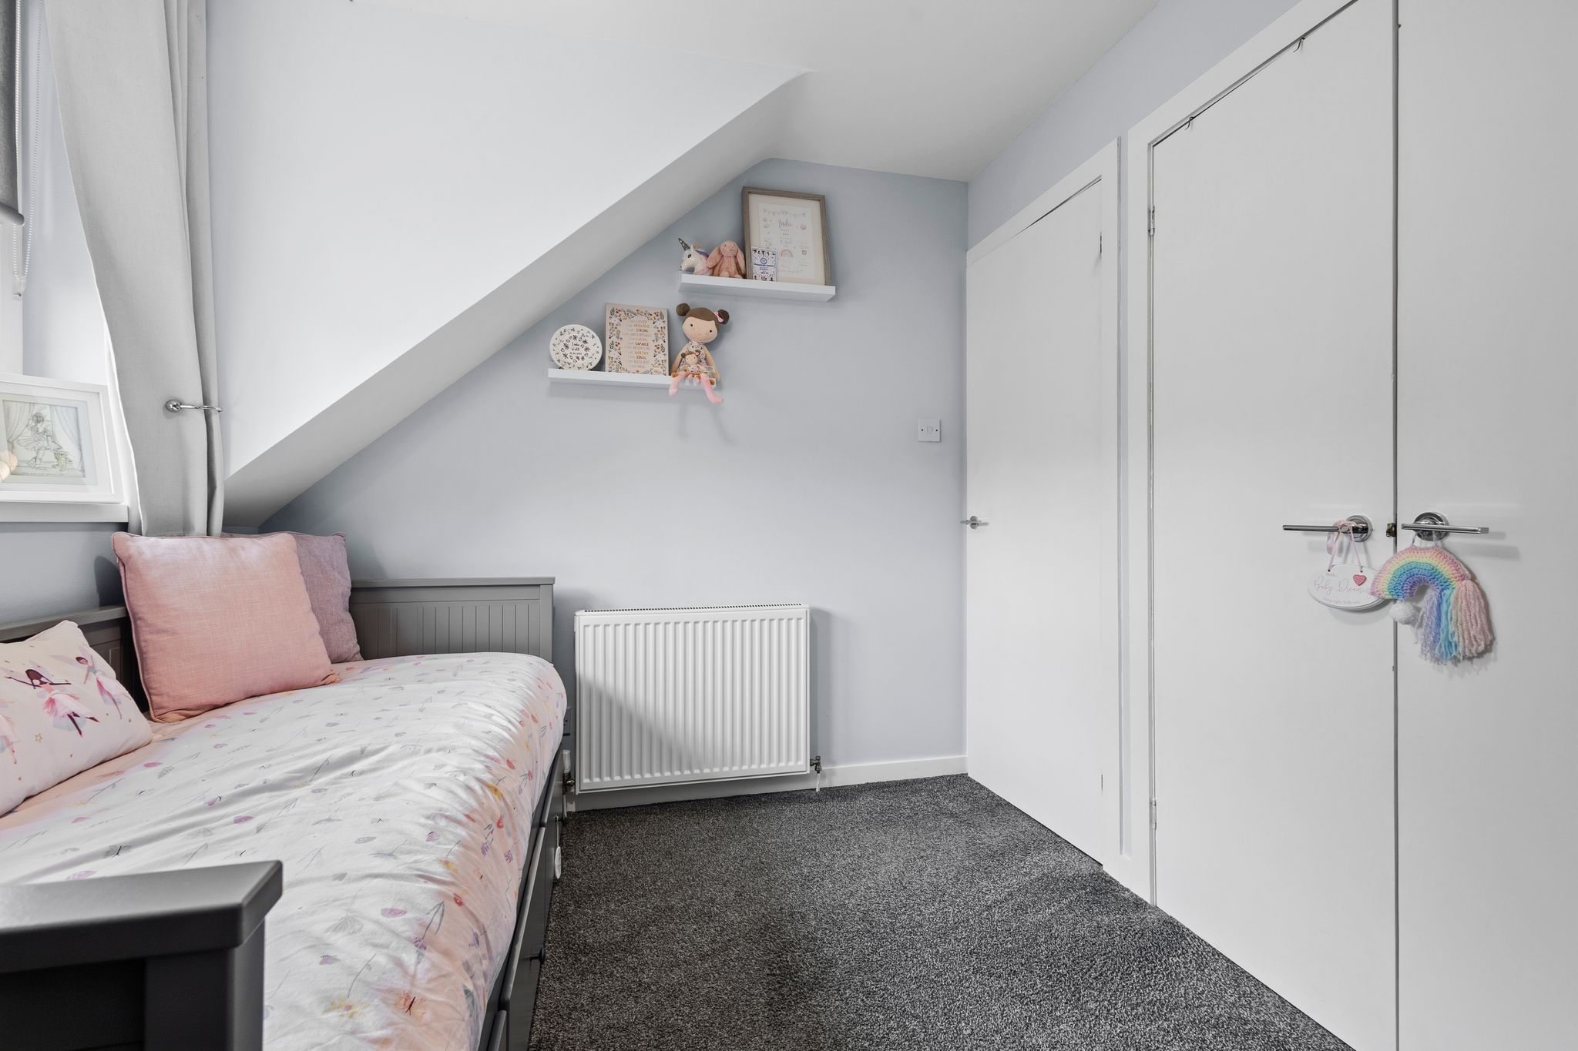
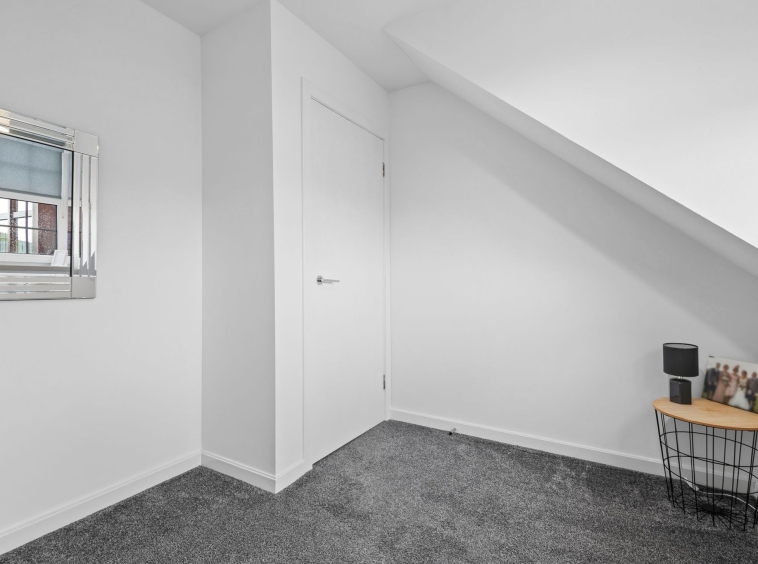
3.07m x 2.37m (10′ 1″ x 7′ 9″) Second bedroom offering neutral décor and fitted carpeting, creating a comfortable and versatile space. The room benefits from a useful storage cupboard and double fitted wardrobes, providing ample storage, while the rear-facing double-glazed window allows plenty of natural light into the room.
Bedroom Three
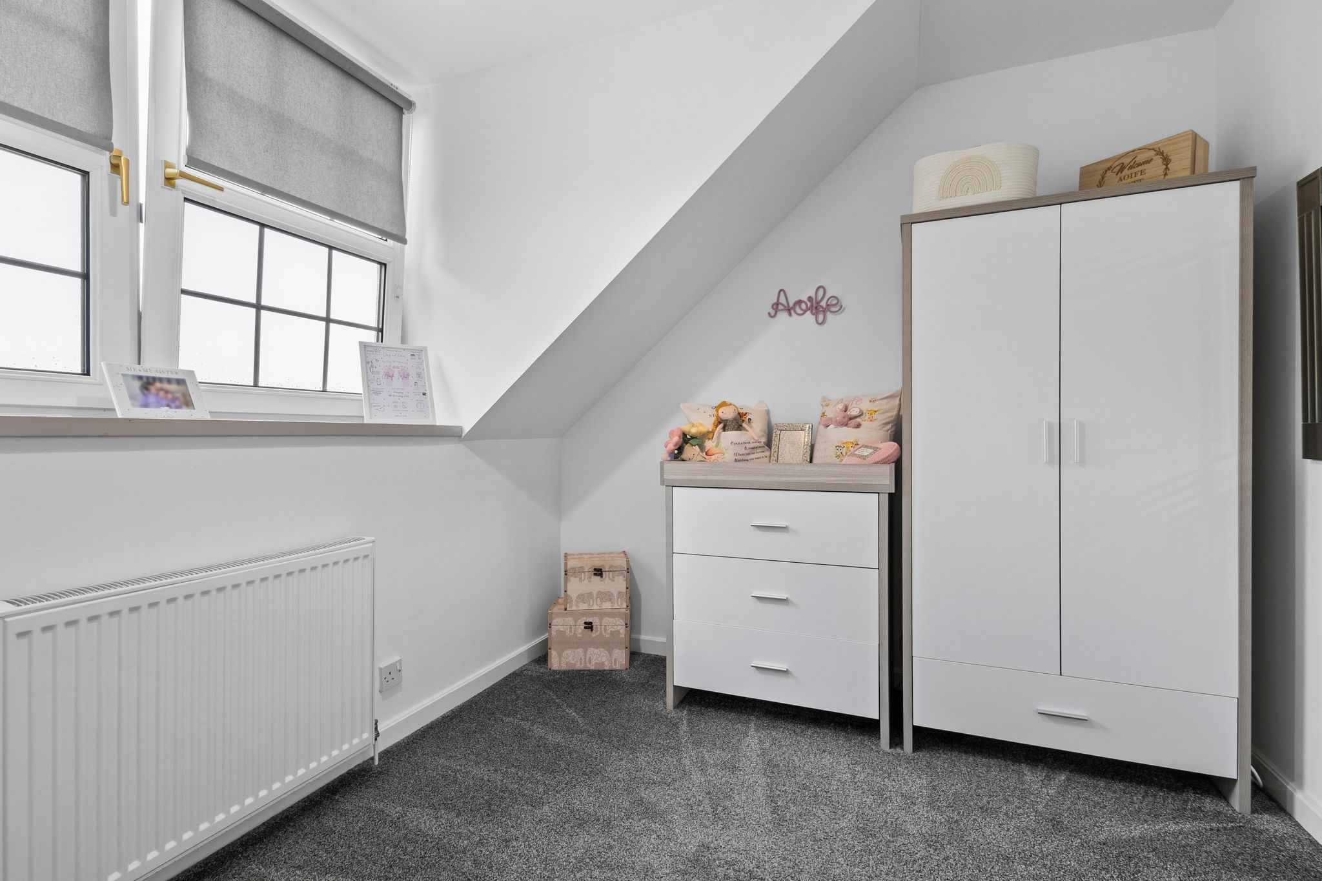
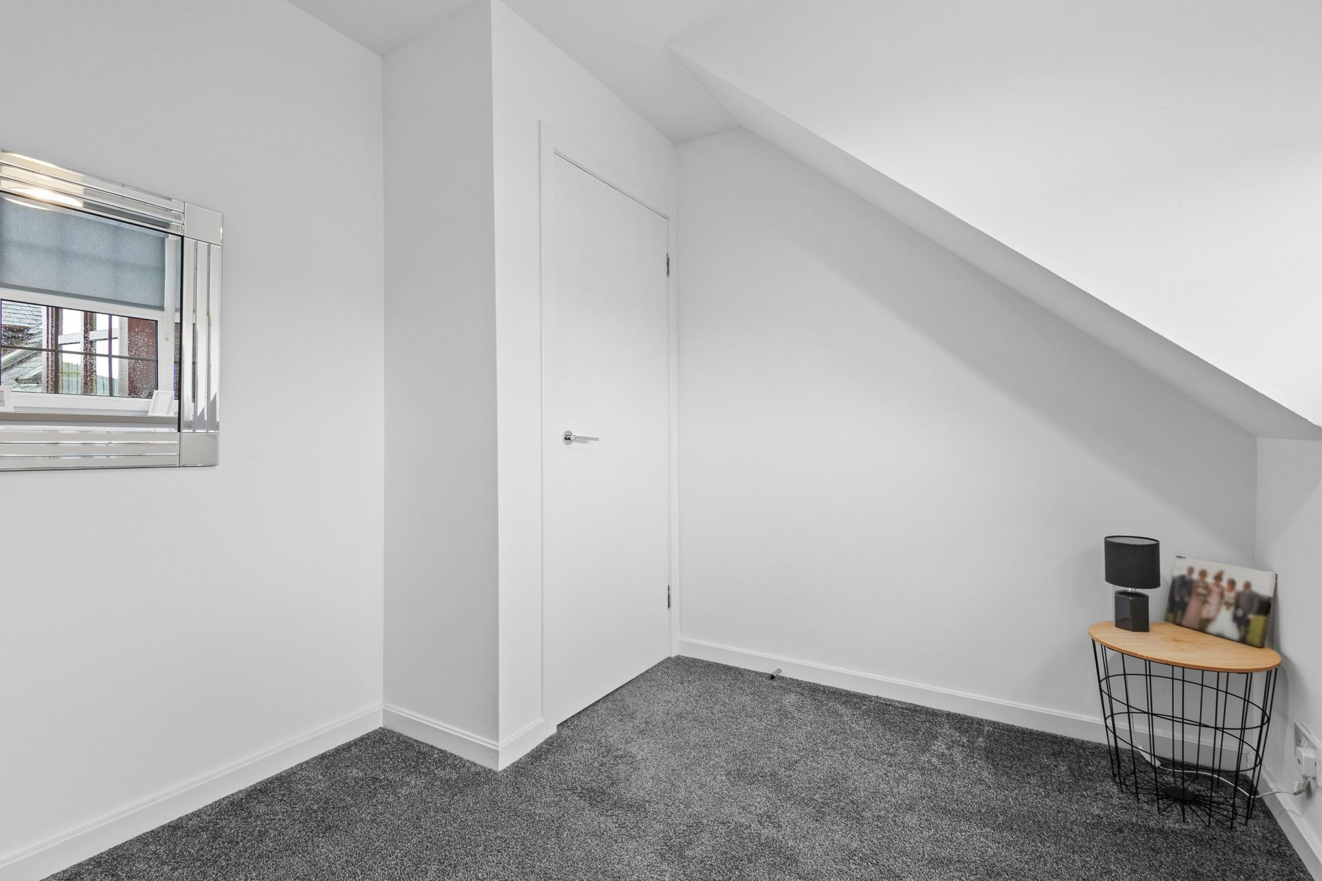
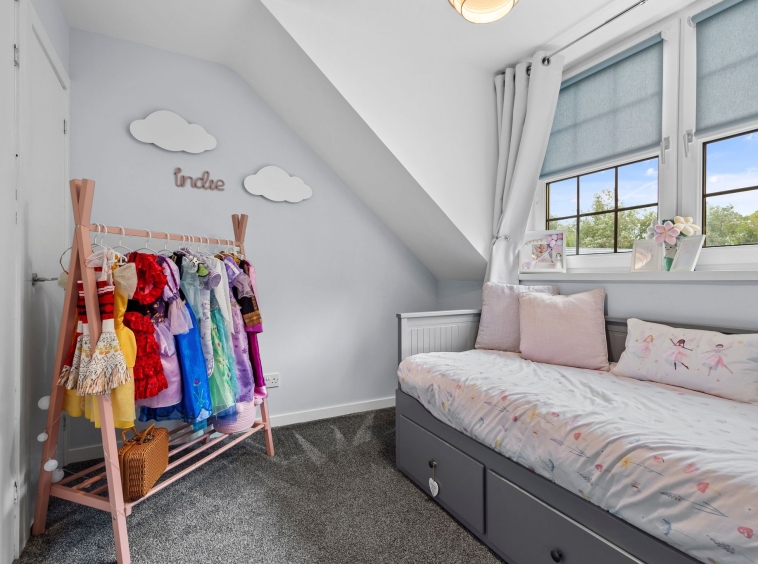
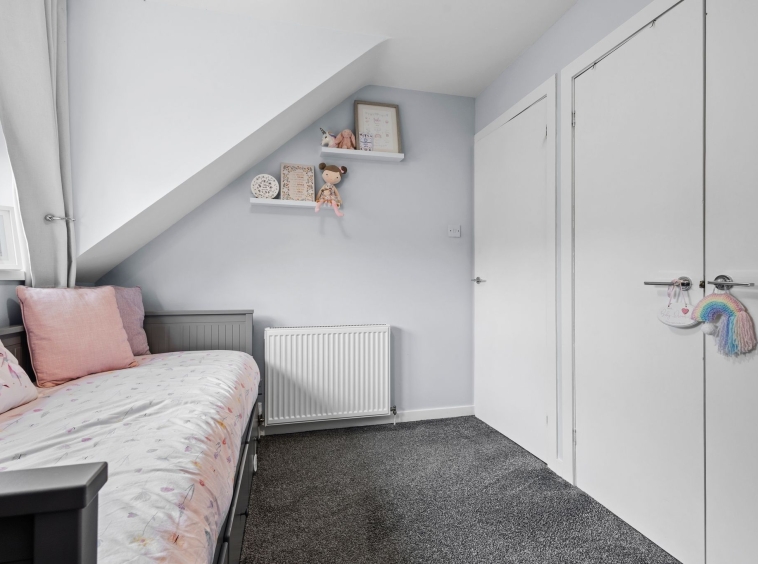
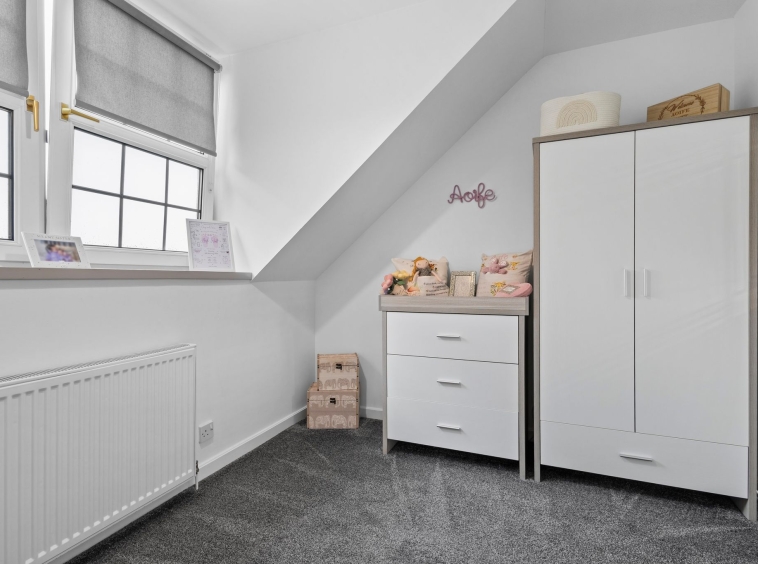
3.24m x 2.50m (10′ 8″ x 8′ 2″) Third bedroom offering neutral décor, fitted carpet and double glazed window to the front.
Bathroom
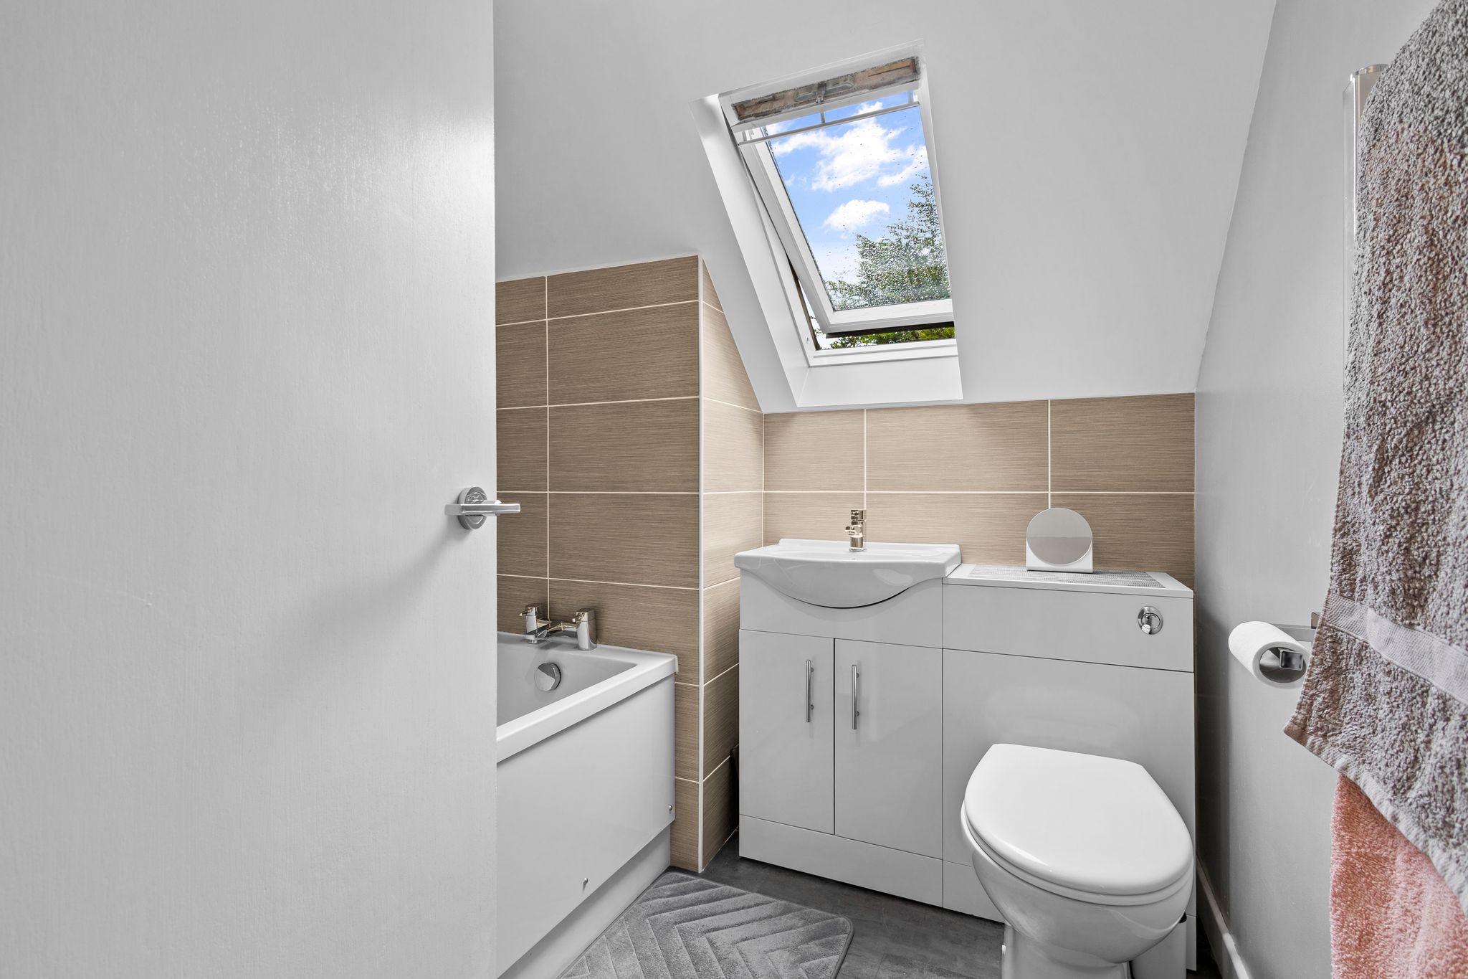
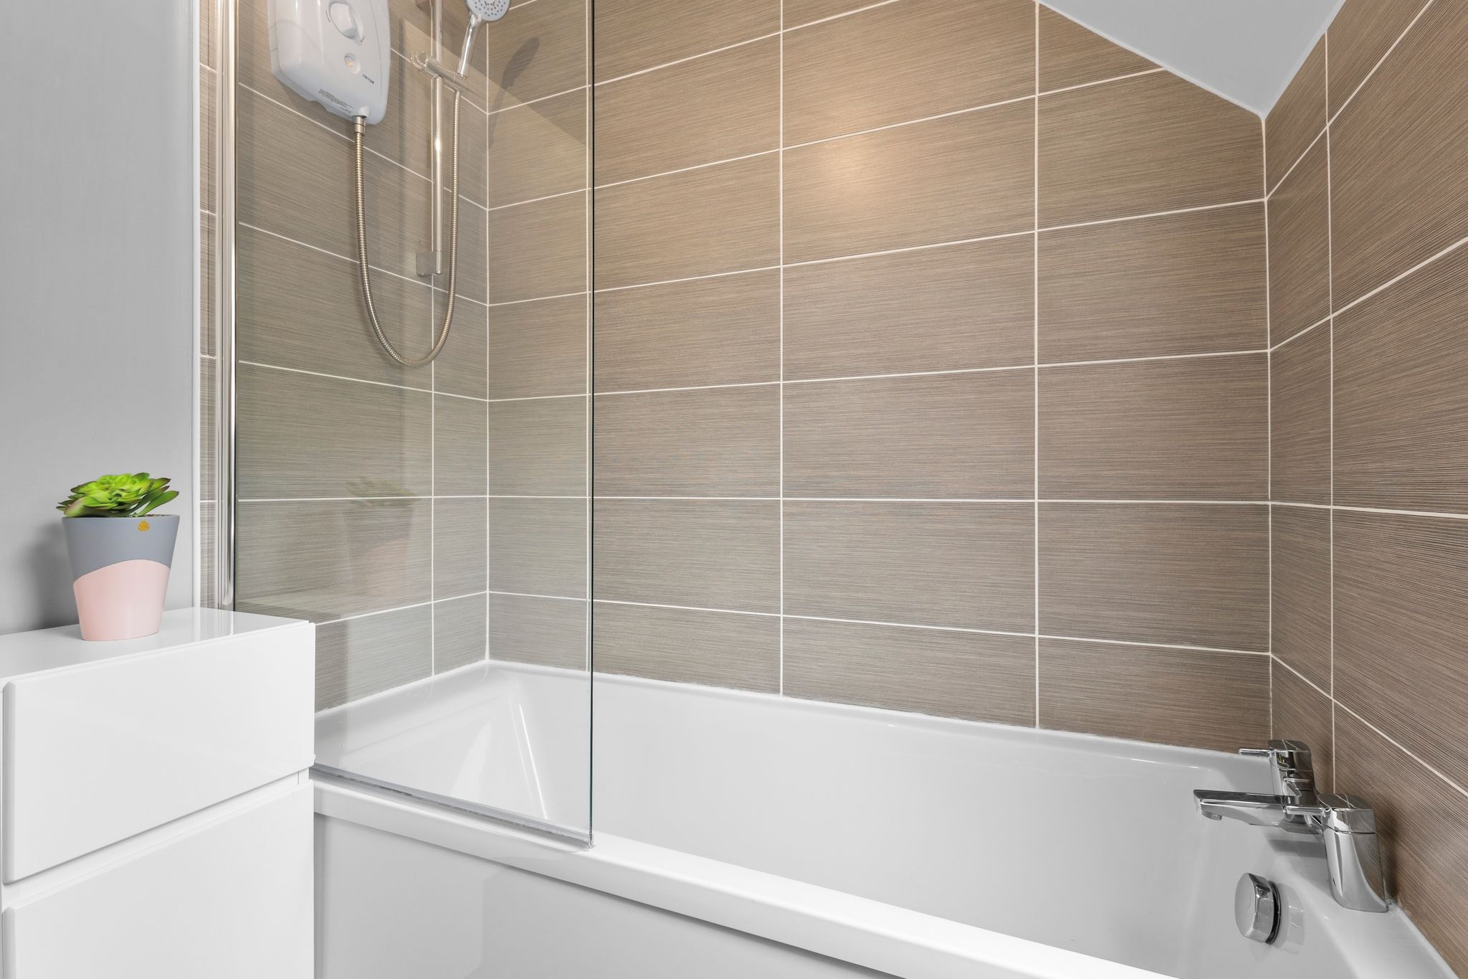
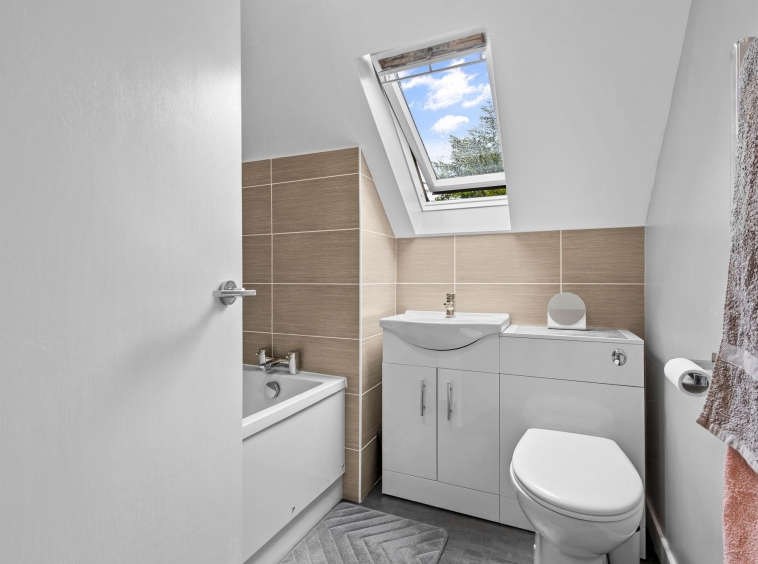
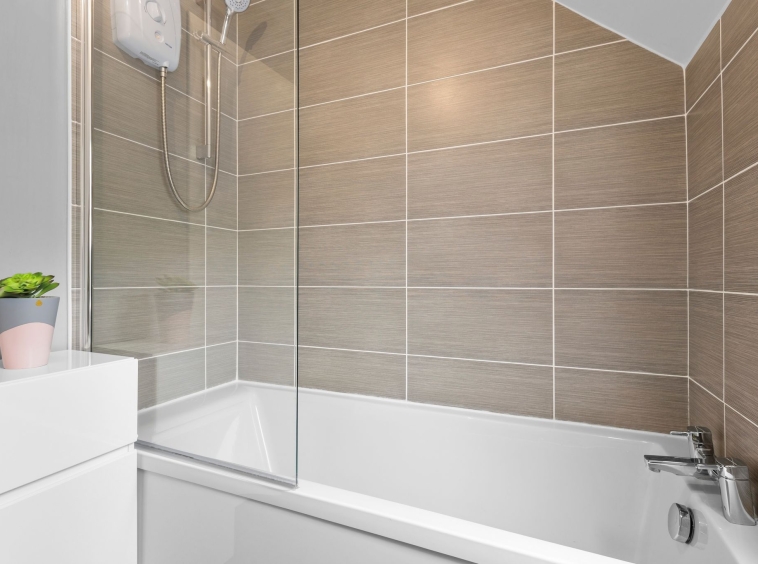
1.91m x 2.37m (6′ 3″ x 7′ 9″) Contemporary three piece suite comprising of WC, wash hand basin vanity unit and electric shower over bath, fully tiled to shower and bath, neutral decor, laminate flooring, chrome heated towel rail and double glazed Velux window to the rear.
External
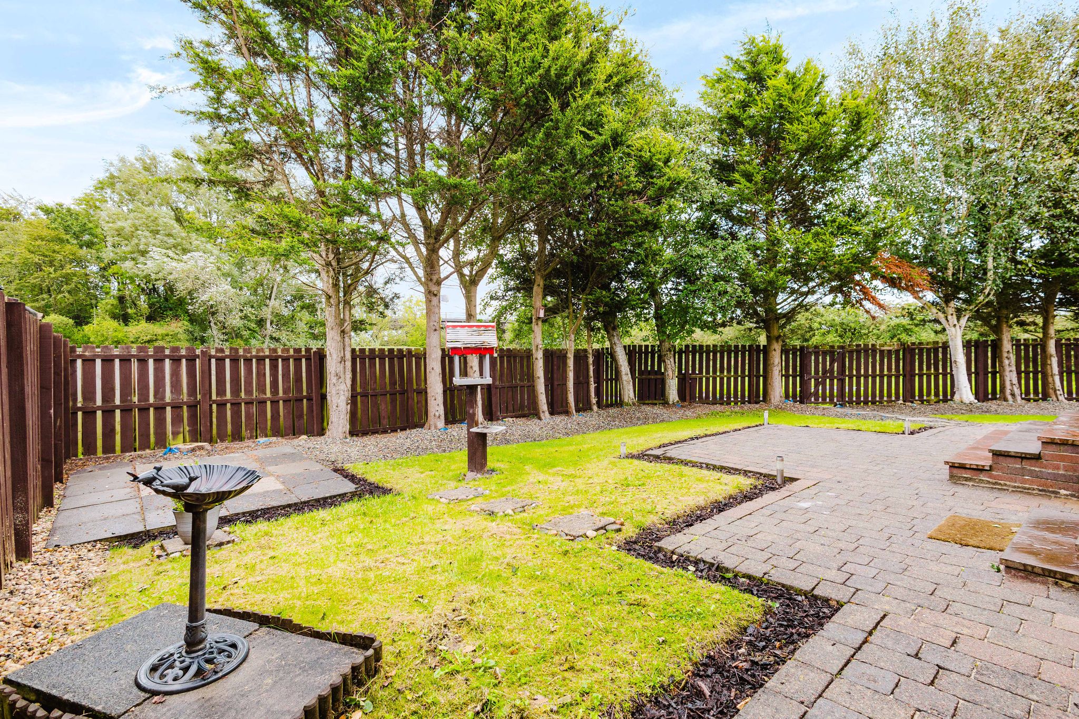
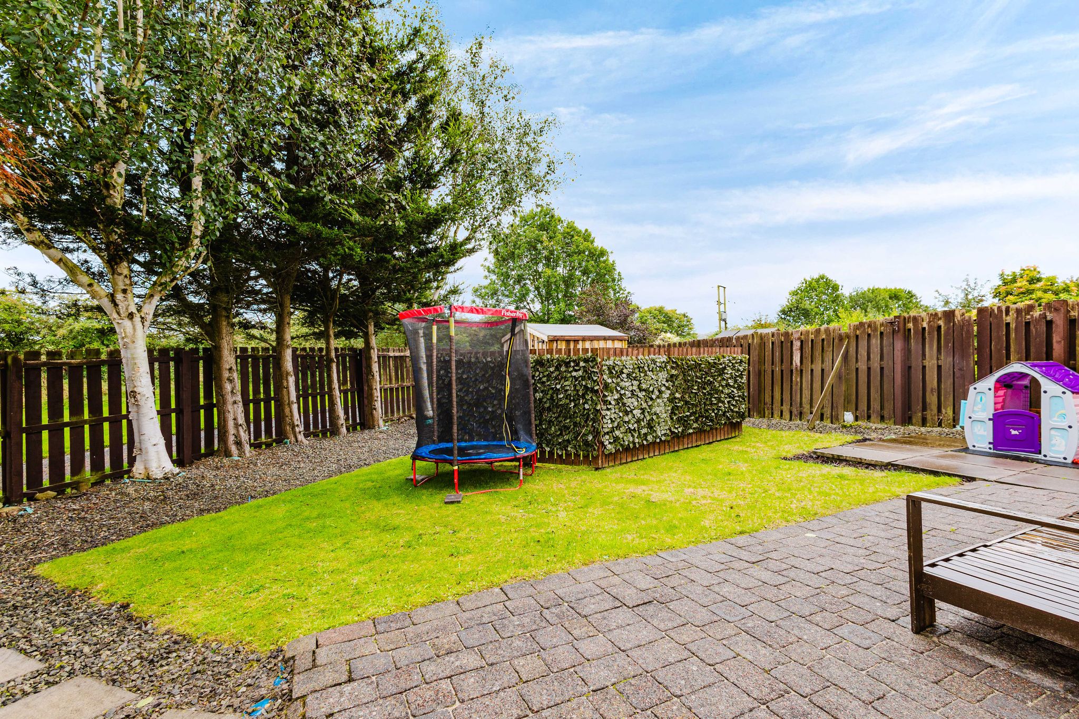
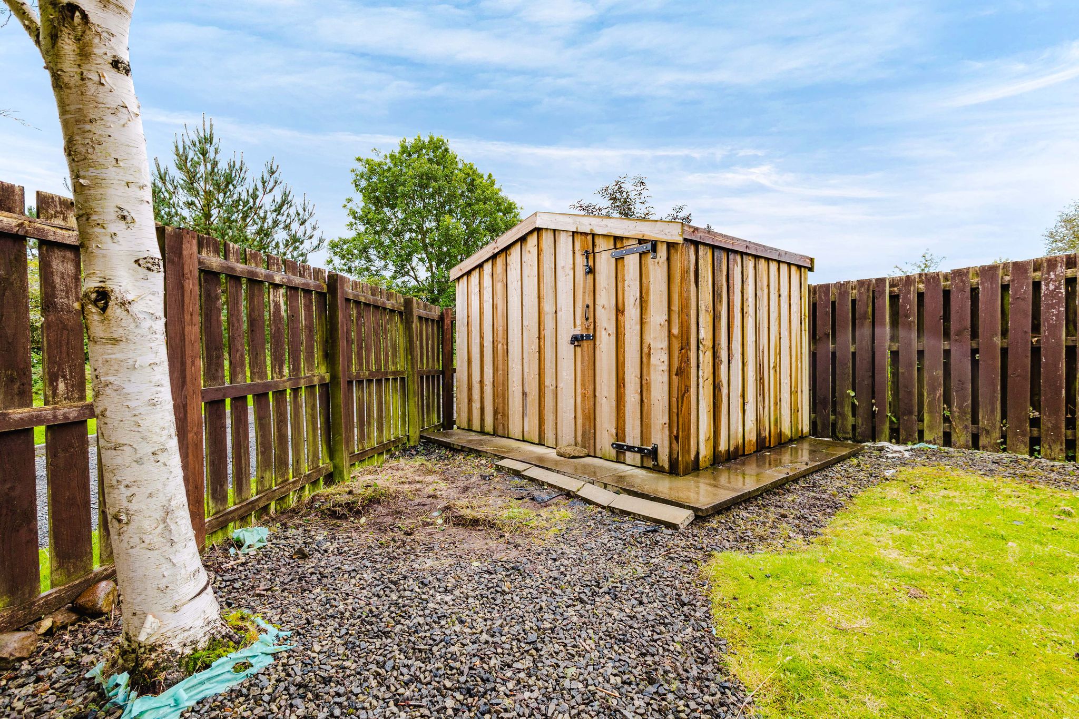
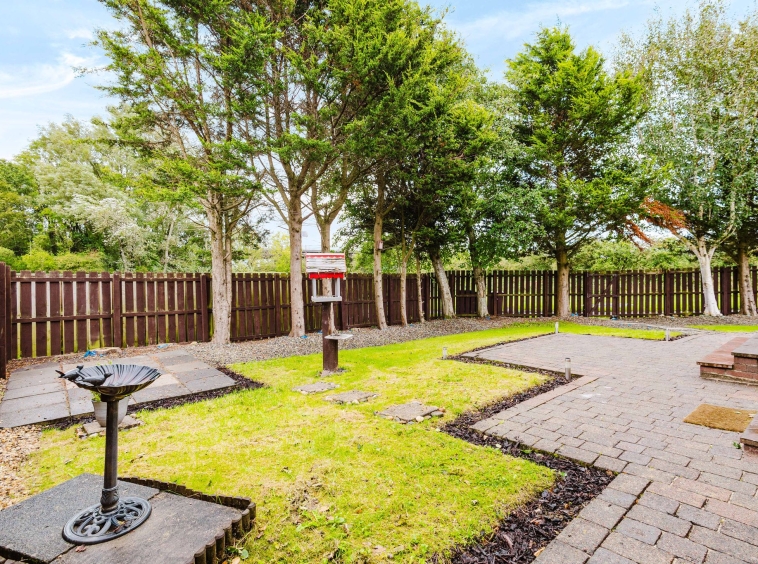
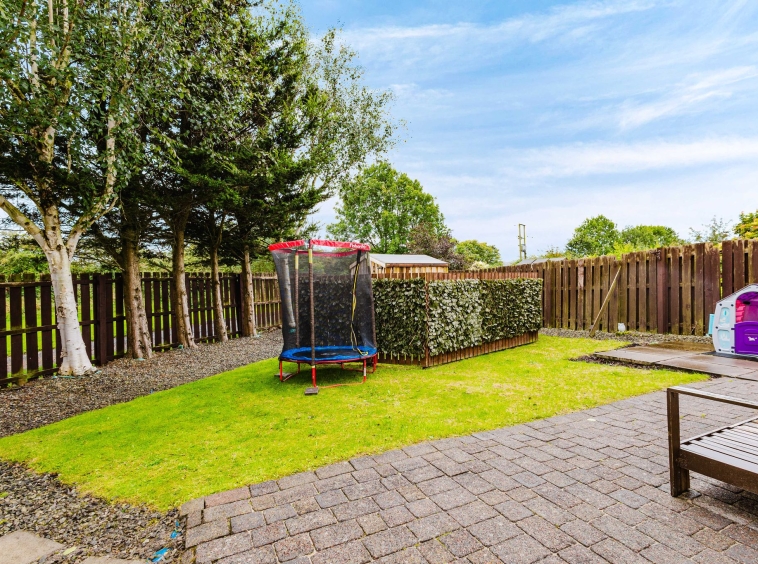
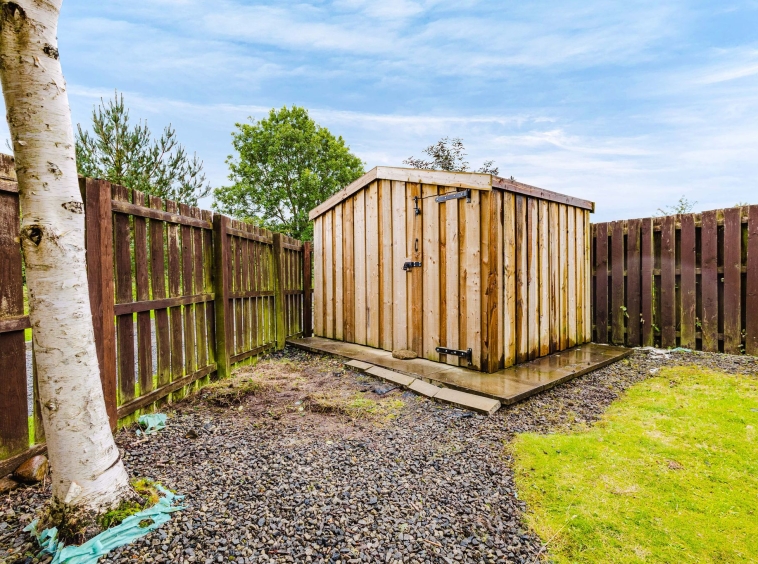
The property benefits from generous wrap-around gardens, offering a good degree of privacy and a pleasant outdoor setting. The gardens are predominantly laid to lawn and feature established trees and mature planting, creating a leafy and secluded feel. Paved patio areas provide excellent space for outdoor dining and entertaining, with additional paved pathways, seating areas and outdoor storage.
Off street allocated parking available to the front.
Council Tax Band
Band D
DISCLAIMER
THESE PARTICULARS ARE ISSUED IN GOOD FAITH BUT DO NOT CONSTITUTE REPRESENTATIONS OF FACT OR FORM PART OF ANY OFFER OR CONTRACT. THE MATTERS REFERRED TO IN THESE PARTICULARS SHOULD BE INDEPENDENTLY VERIFIED BY PROSPECTIVE BUYERS. NEITHER GREIG RESIDENTIAL NOR ANY OF ITS EMPLOYEES OR AGENTS HAS ANY AUTHORITY TO MAKE OR GIVE ANY REPRESENTATION OR WARRANTY WHATEVER IN RELATION TO THIS PROPERTY. ALL ROOM DIMENSIONS ARE AT WIDEST POINTS APPROX.
Property Documents
Address
Open on Google Maps- Address Bridgehouse Court, Kilmarnock, East Ayrshire
- Town/City Kilmarnock
- County East Ayrshire
- Postcode KA1 4QH
Details
Updated on September 21, 2026 at 9:59 pm- Property ID: GR-30940476
- Price: Offers Over £155,000
- Bedrooms: 3
- Bathrooms: 2
- Property Type: Terraced
- Property Status: For sale
Floor Plans
Description:
Mortgage Calculator
- Principal & Interest