Lochleven Crescent, Kilmarnock
Overview
- Semi-detached
- 3
- 2
Description
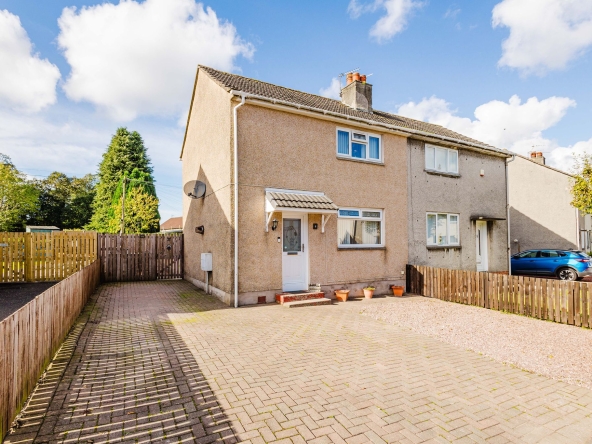
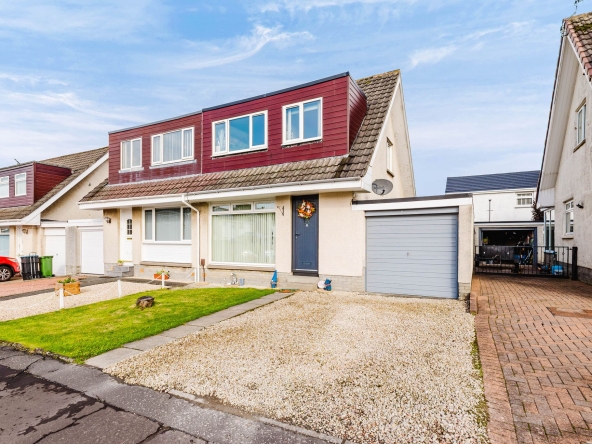
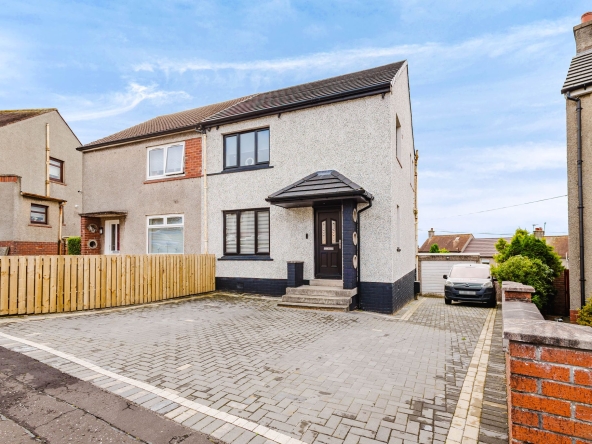
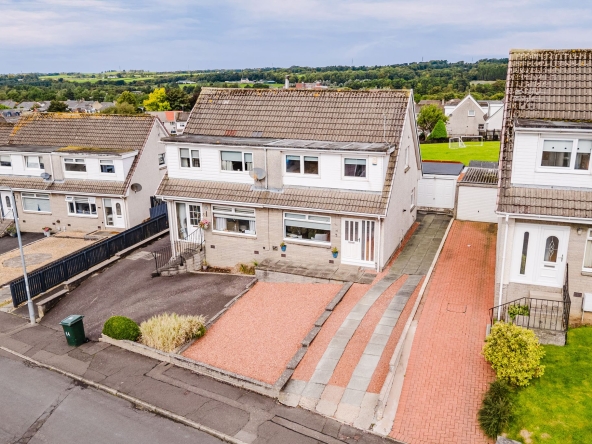
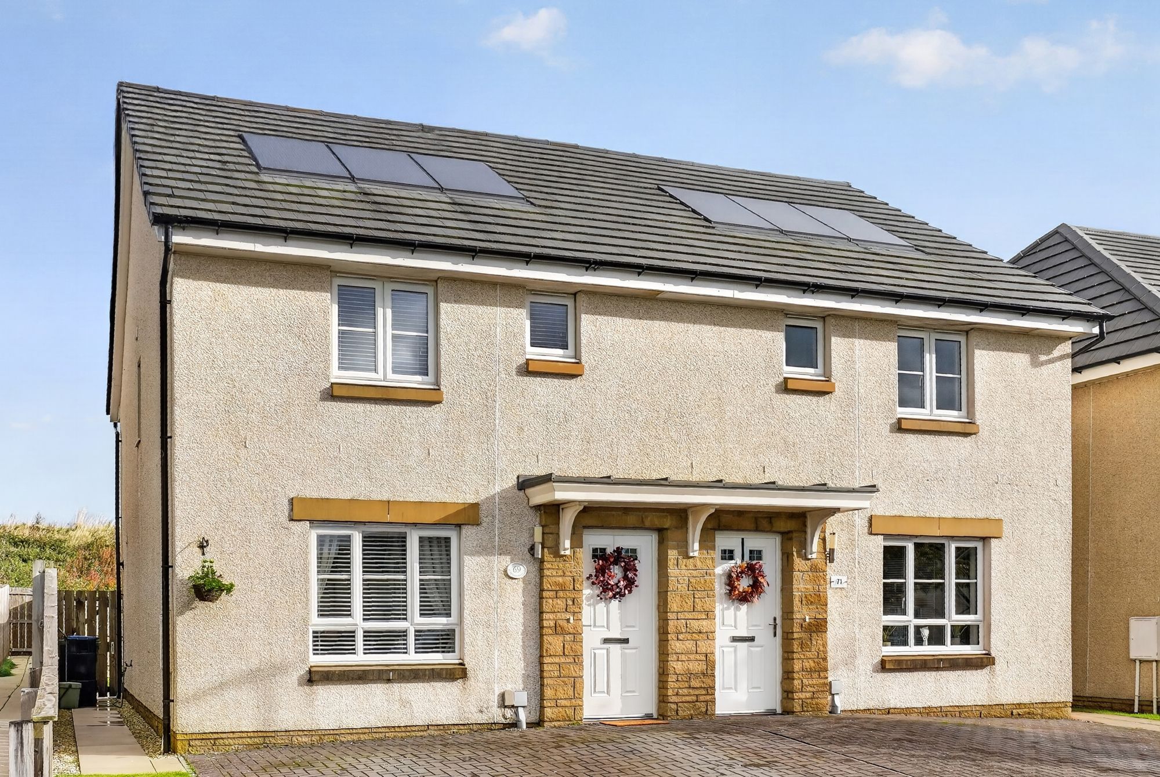
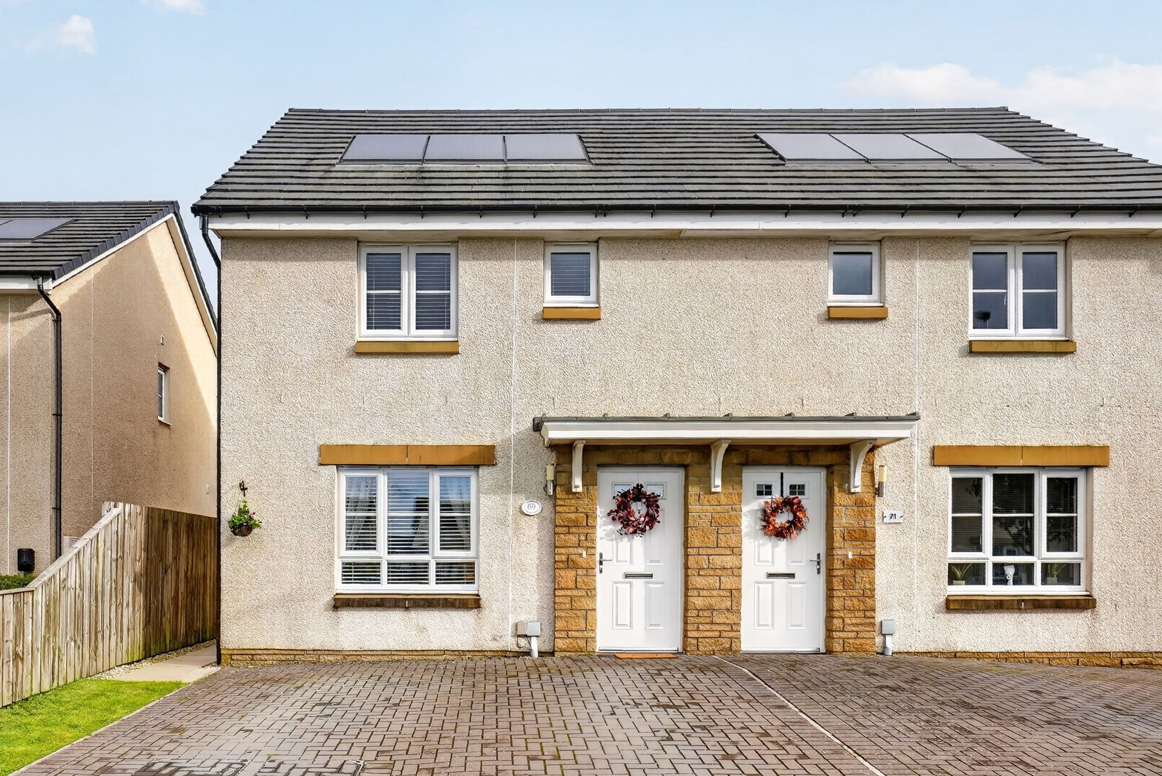
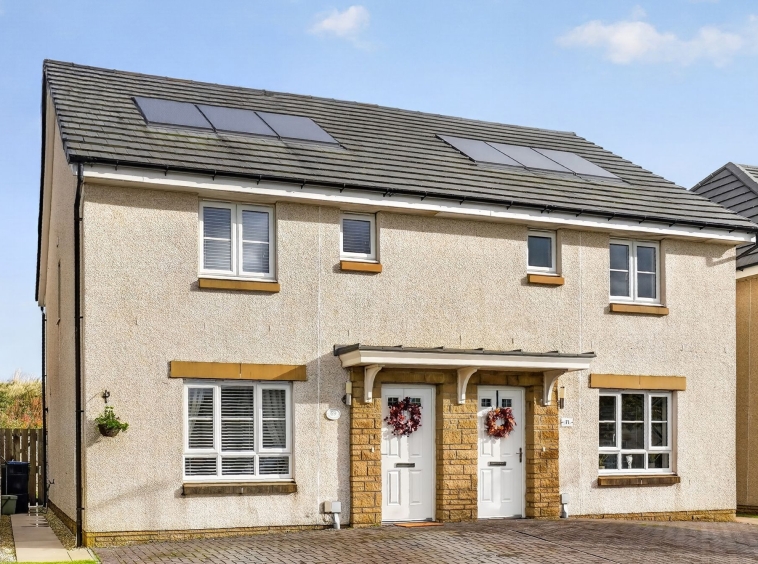
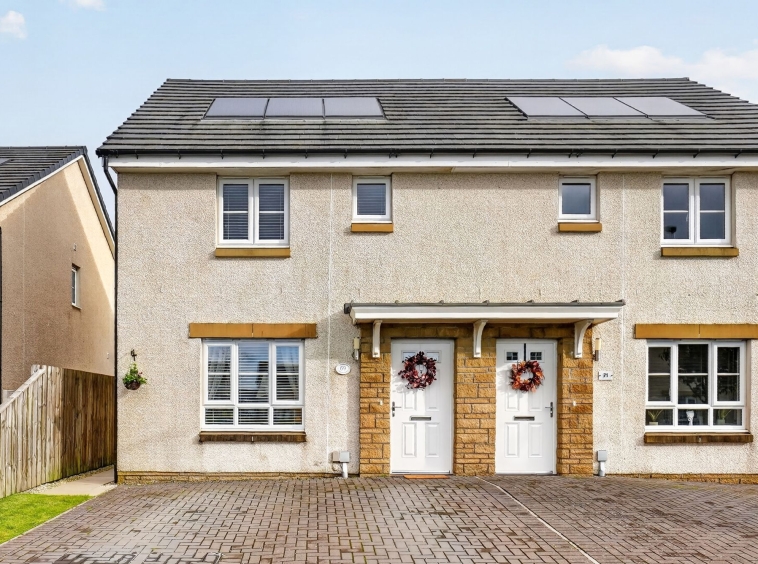
Situated within the popular Lairds Brae development on the northern outskirts of Kilmarnock, this immaculate three bedroom semi detached villa enjoys an attractive position with open green space to the front and pleasant open views to the rear.
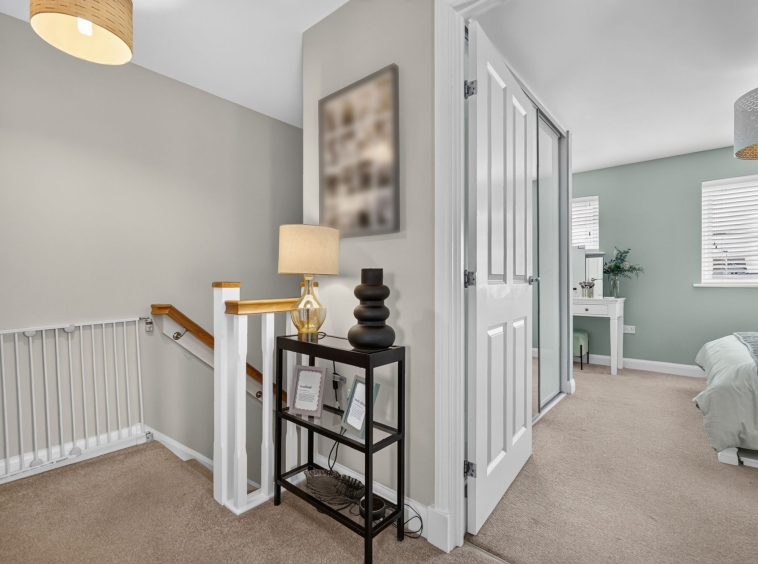
The property has been intricately maintained by the current owners and offers spacious, modern accommodation over two levels. The ground floor comprises a lounge, generous dining kitchen, separate utility room and convenient downstairs WC, making it a practical choice for family living. Externally this home is enhanced by private landscaped gardens and off street parking. The location is ideal for commuters, with direct access to the M77 for travel to Glasgow, Ayr and beyond. A range of local amenities and popular schooling are also close by.
A well presented home in a sought after modern development, this property will appeal to a range of buyers, particularly families and those looking for modern living in a convenient location.
Hallway
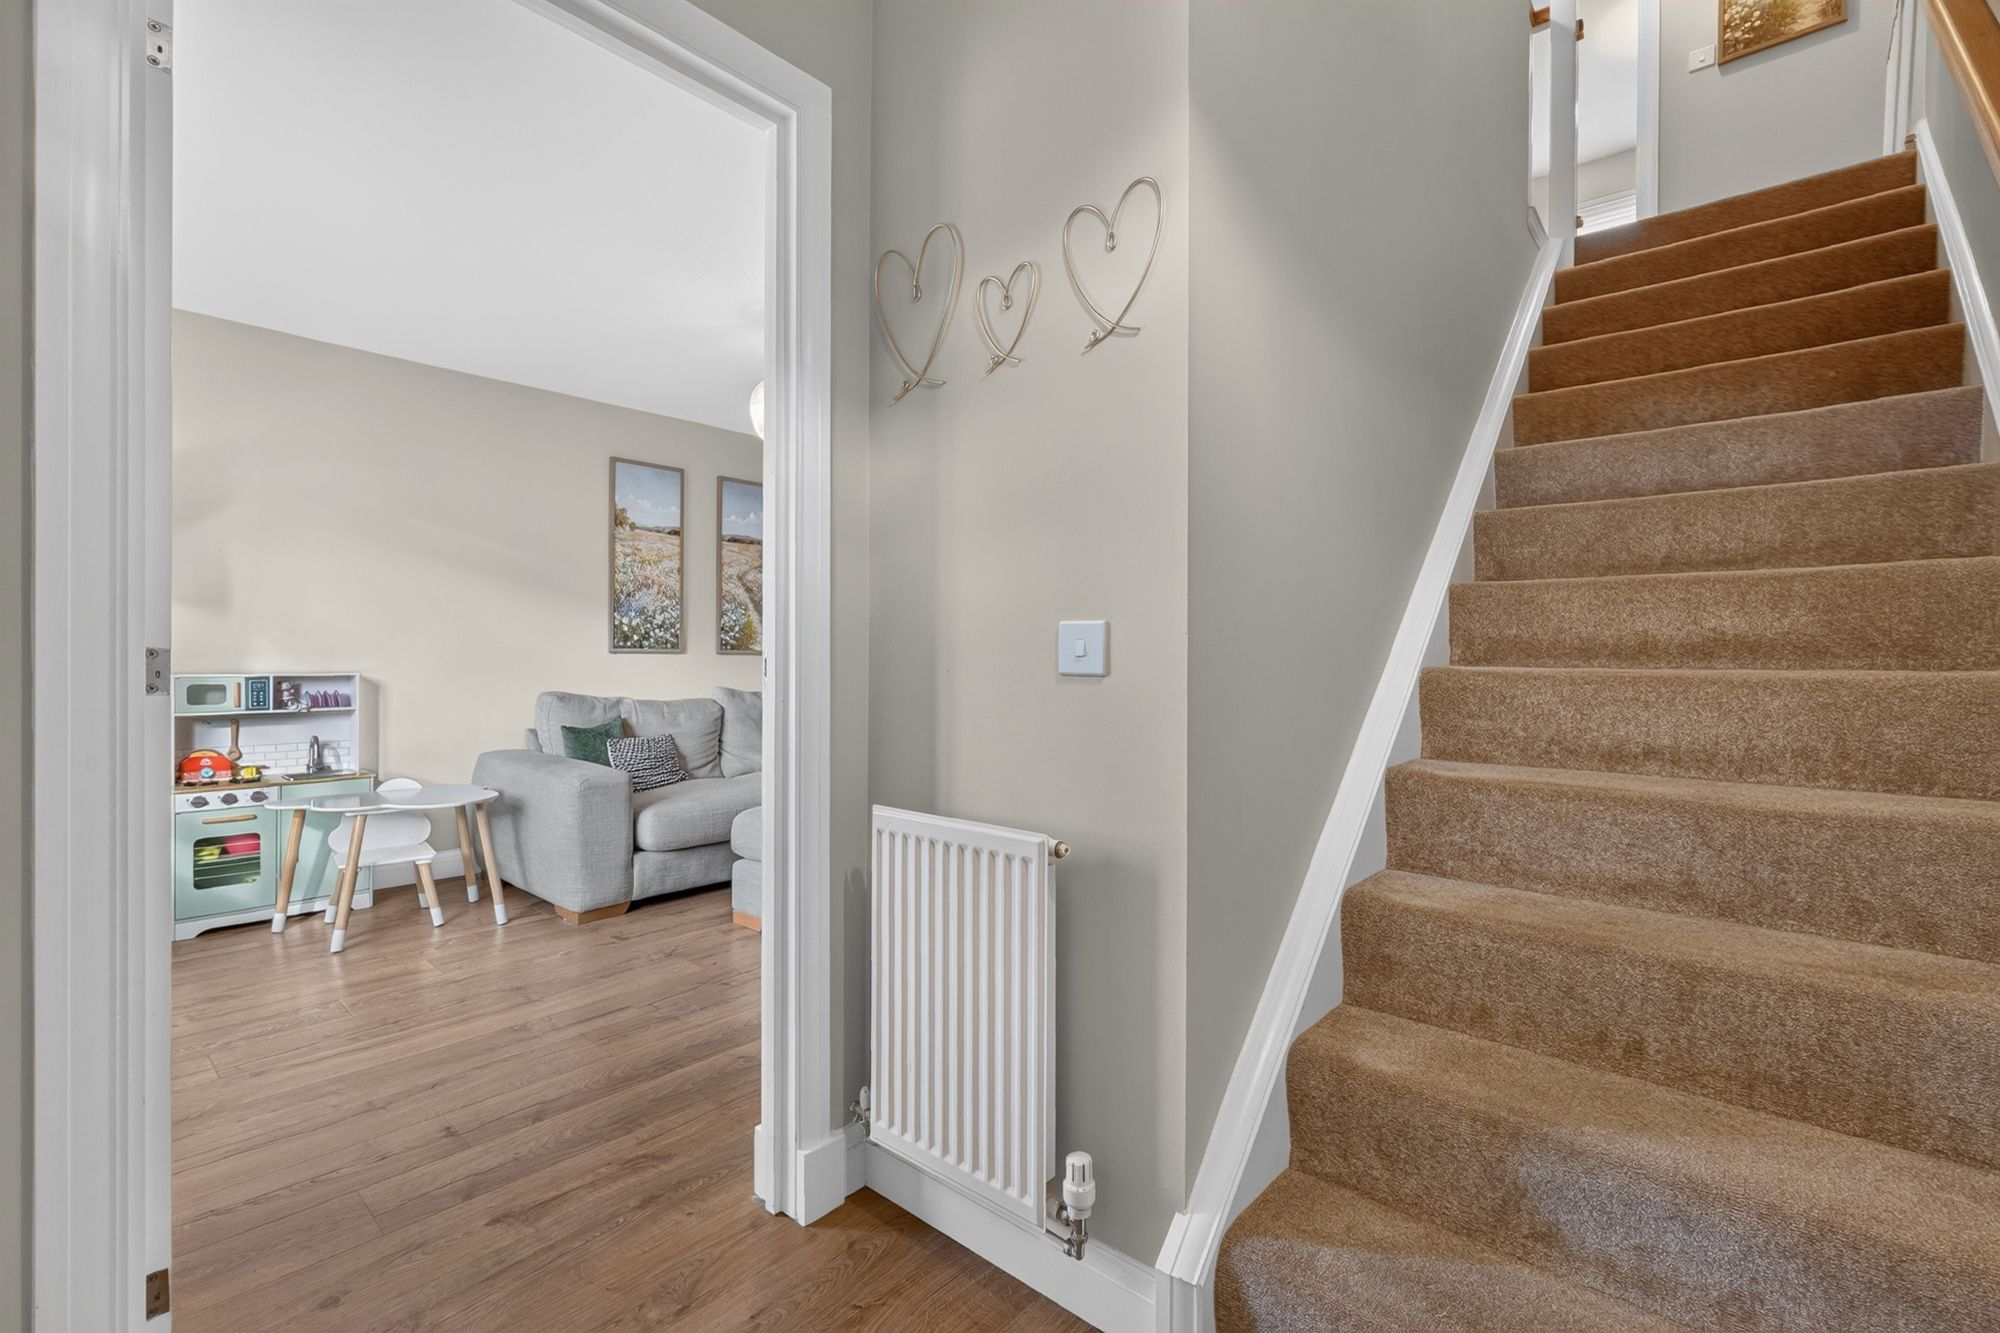
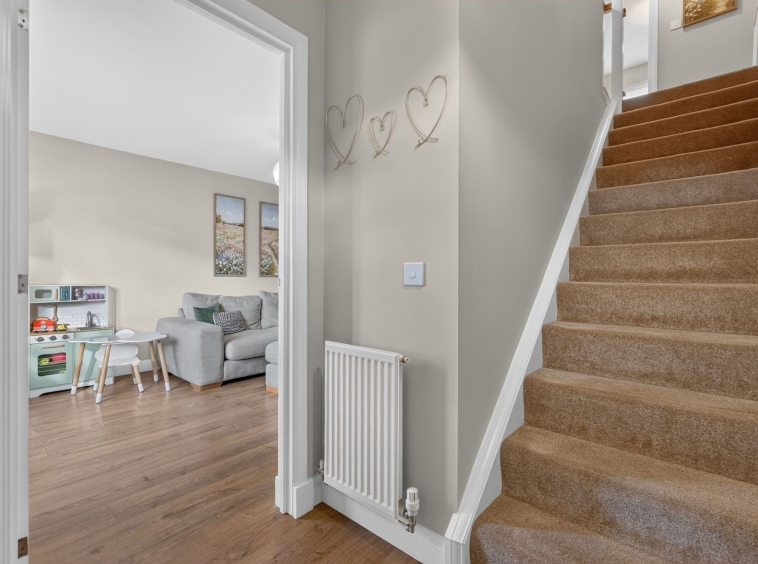
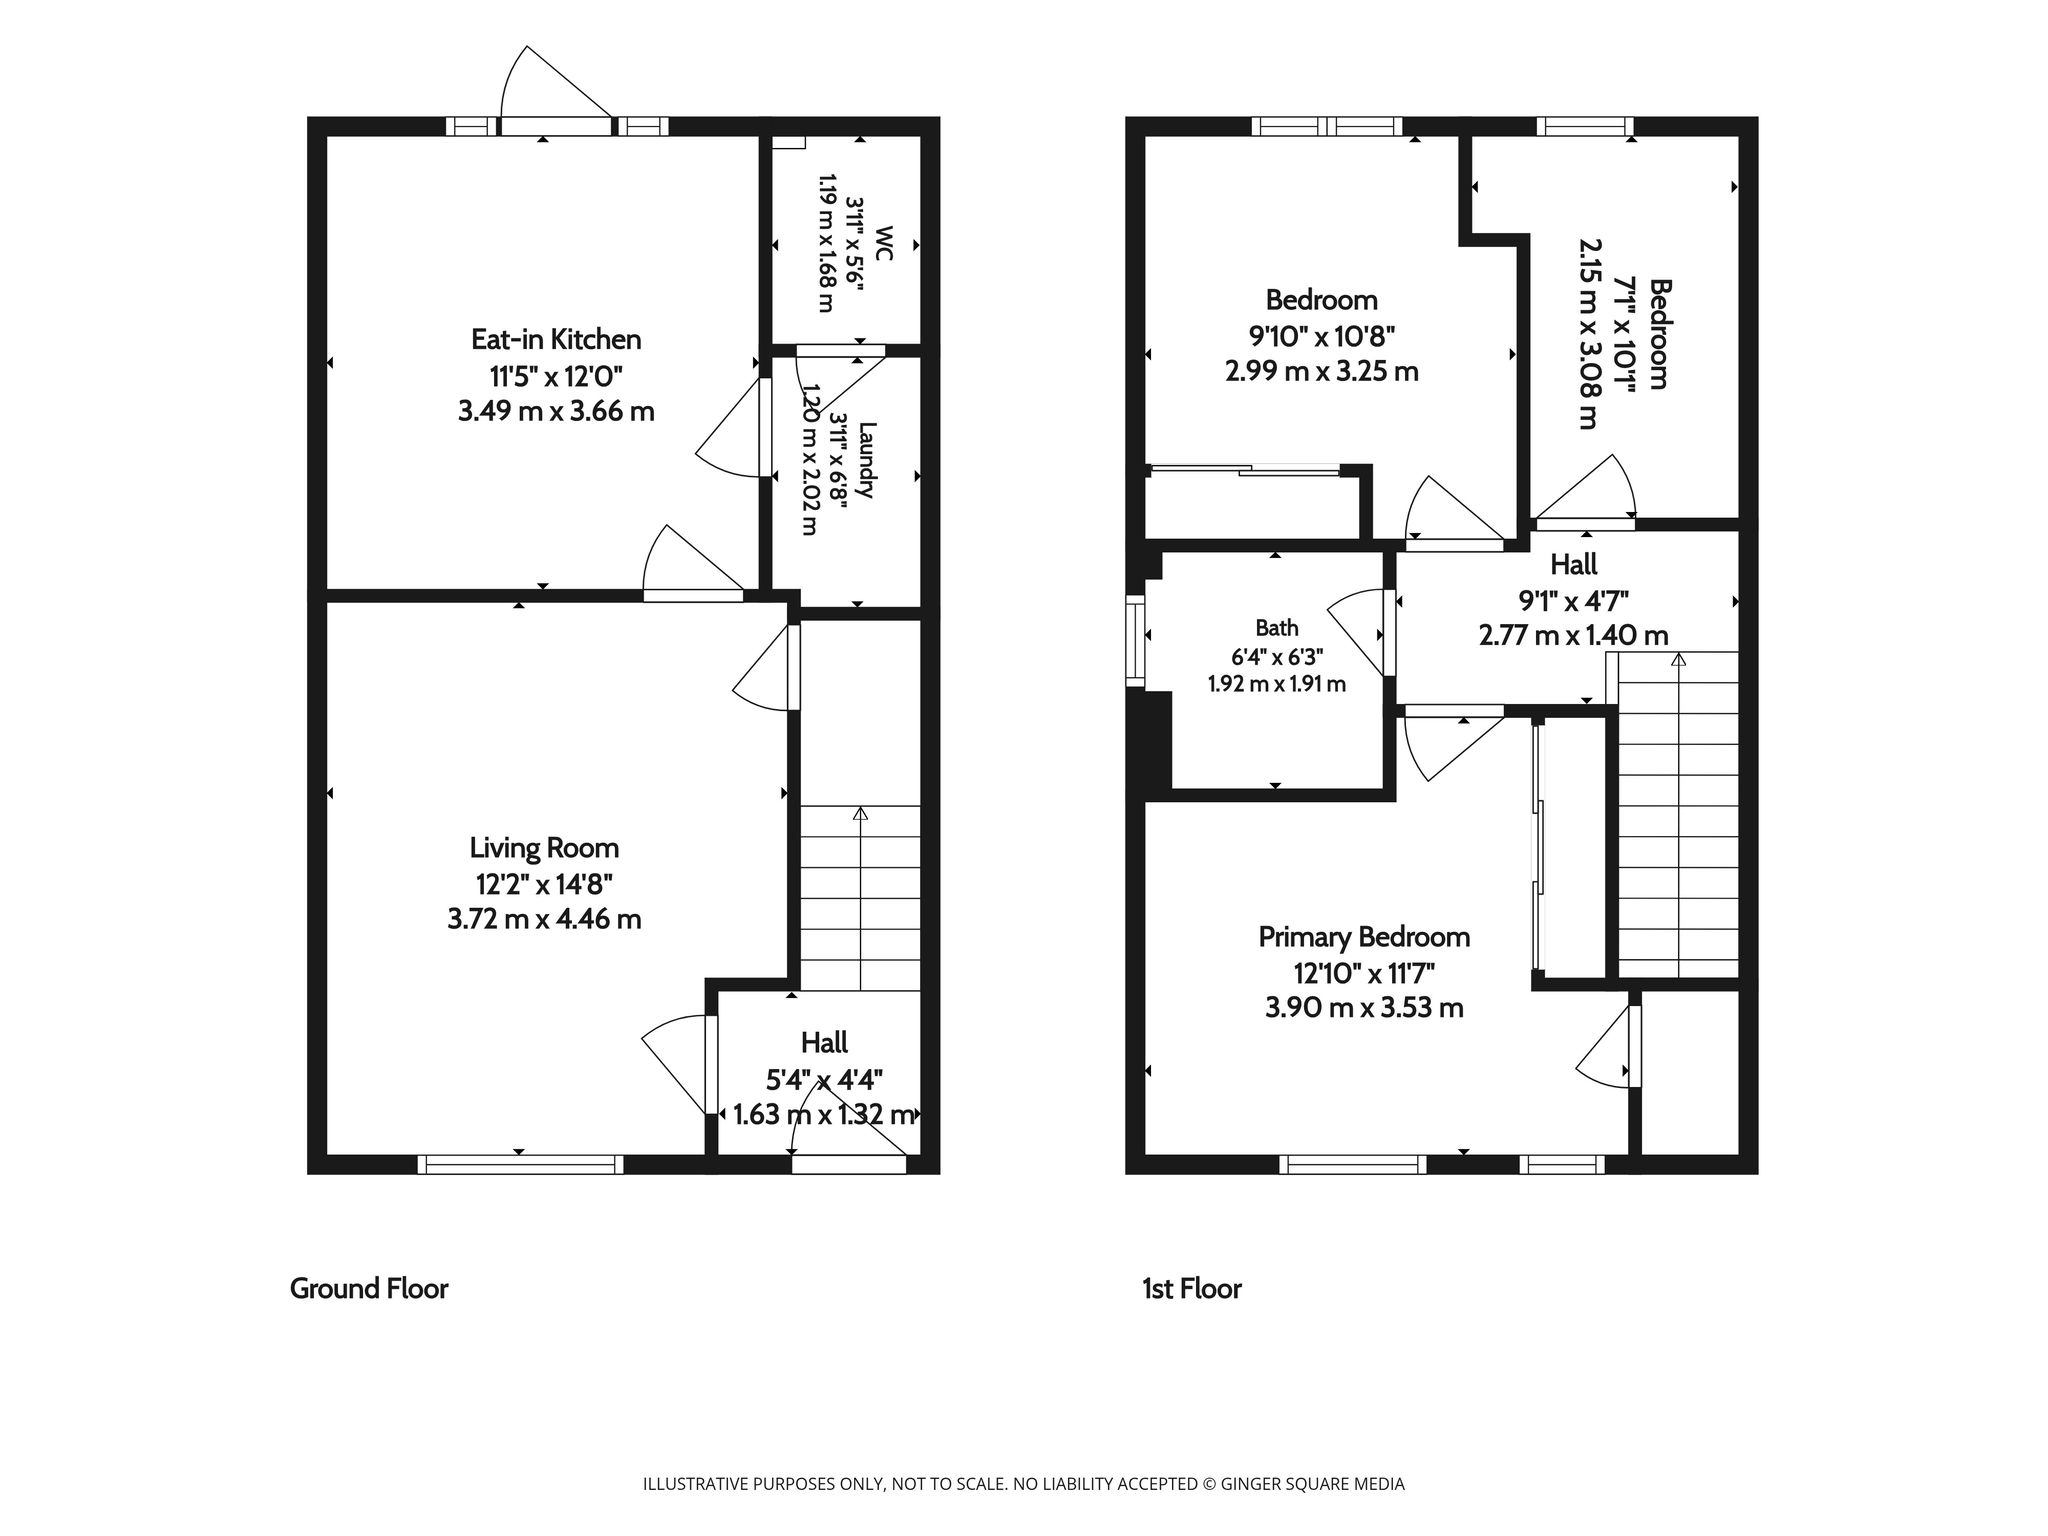
1.63m x 1.32m (5′ 4″ x 4′ 4″) The welcoming entrance hallway is complete with soft decor, laminate flooring, carpeted staircase leading to the upper level and door access into the lounge.
Lounge
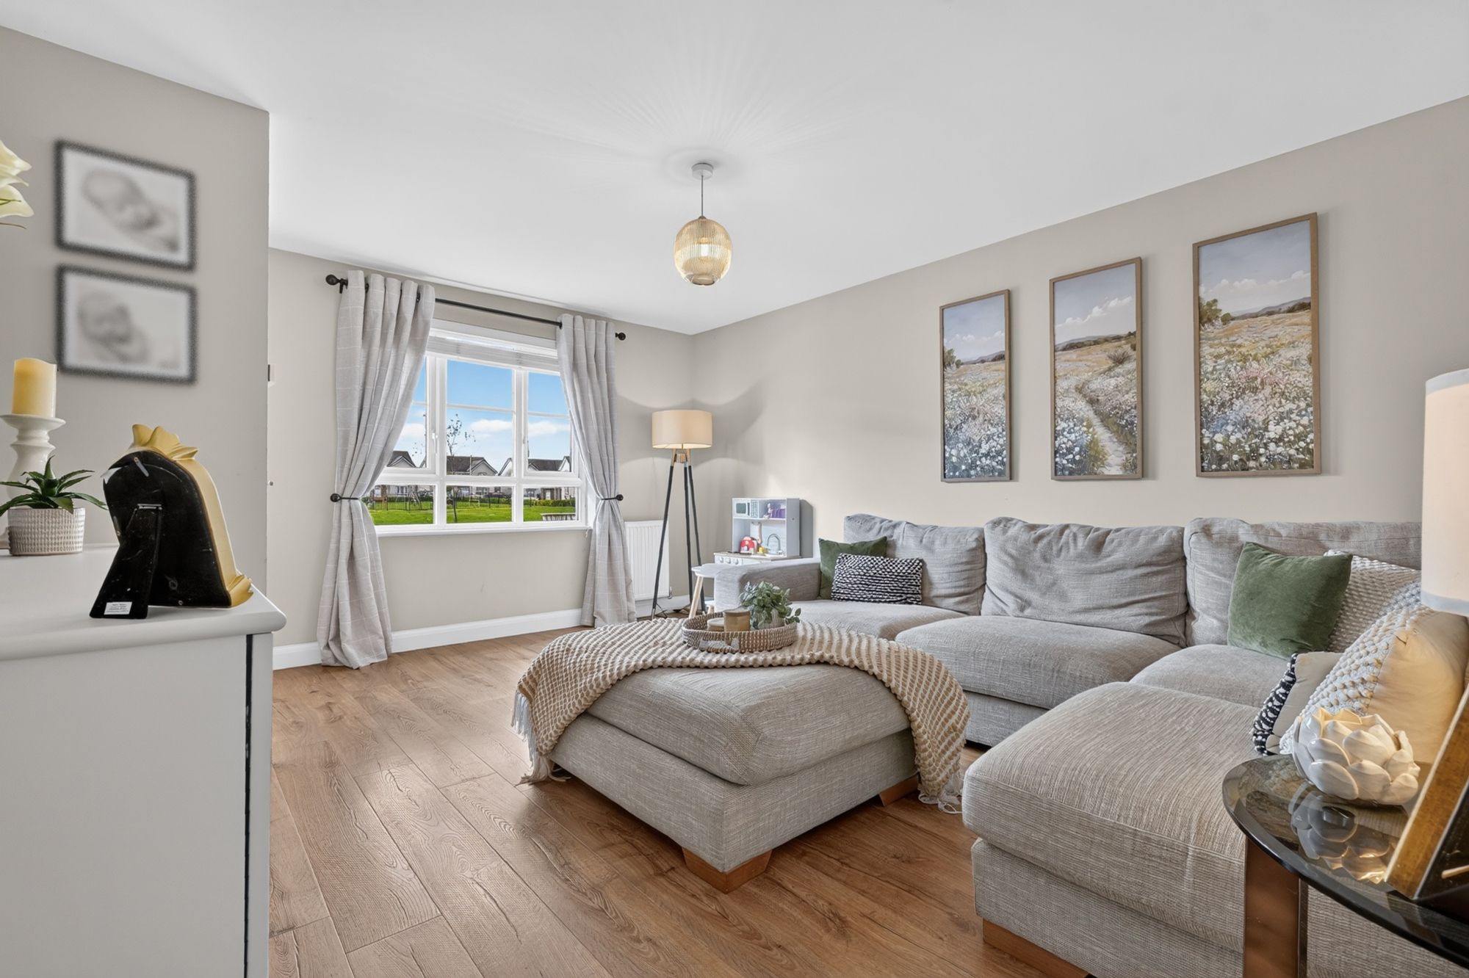
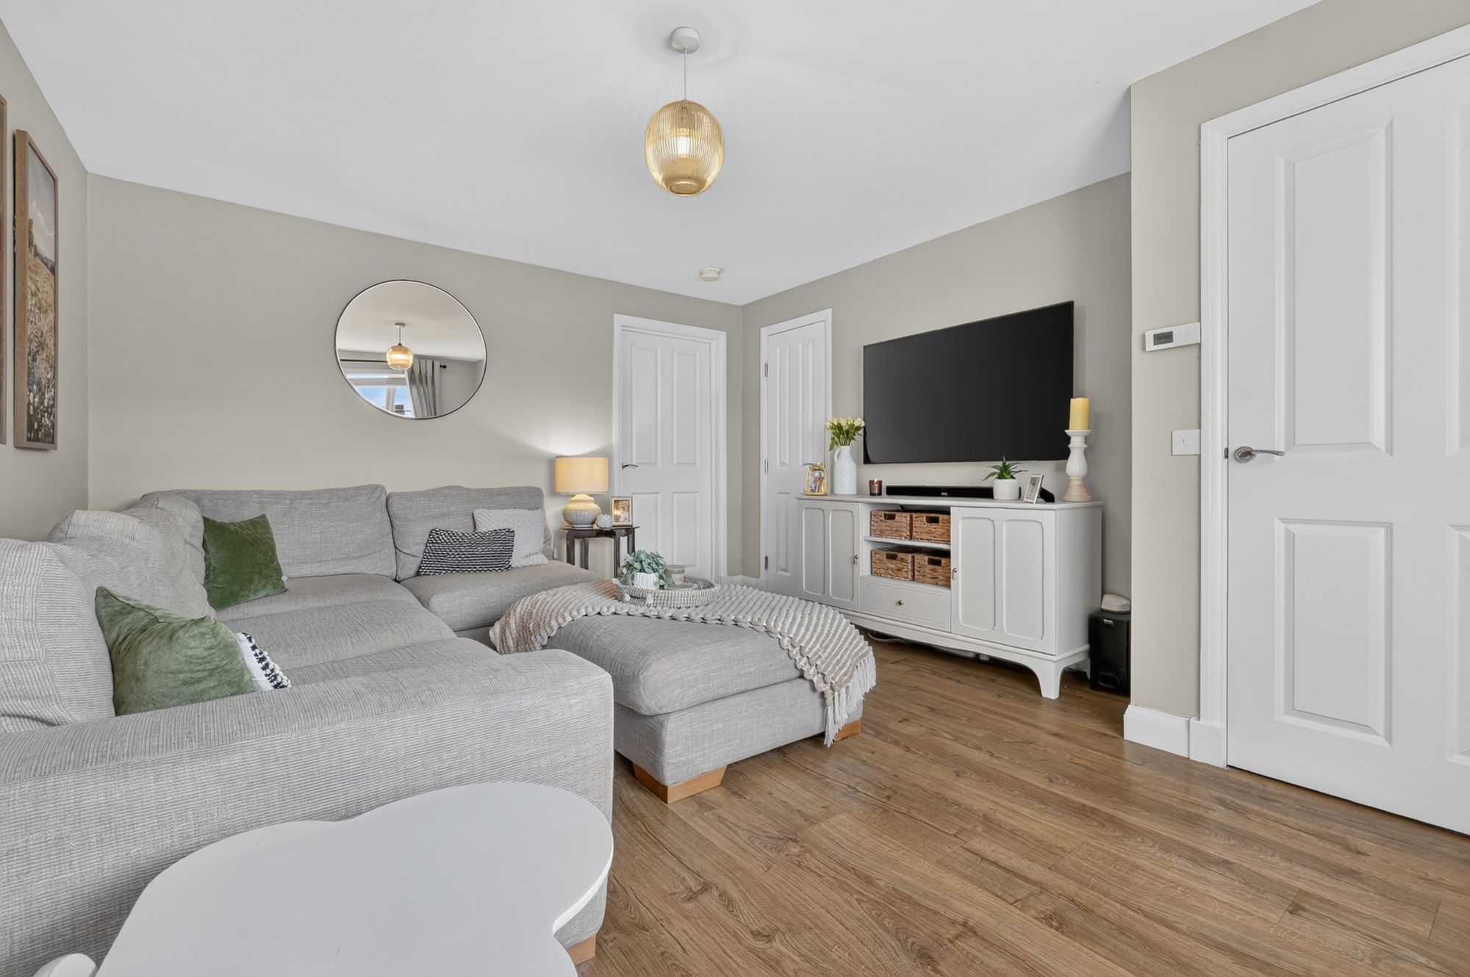
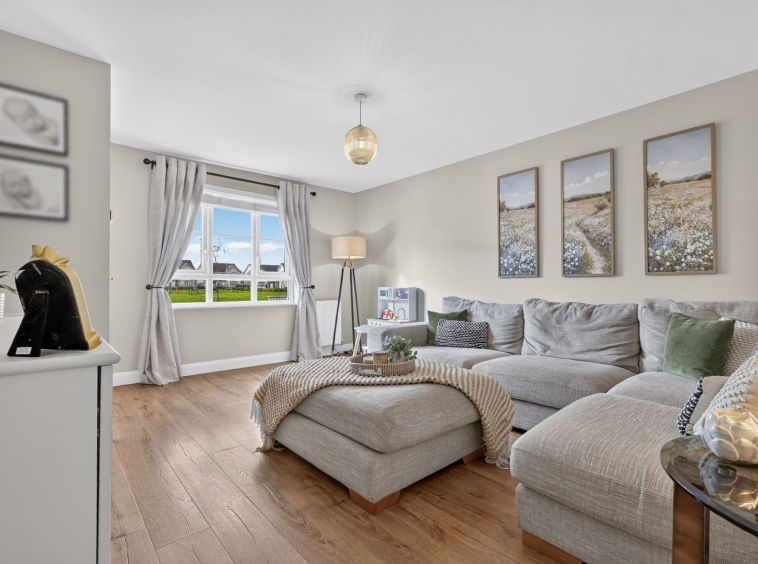
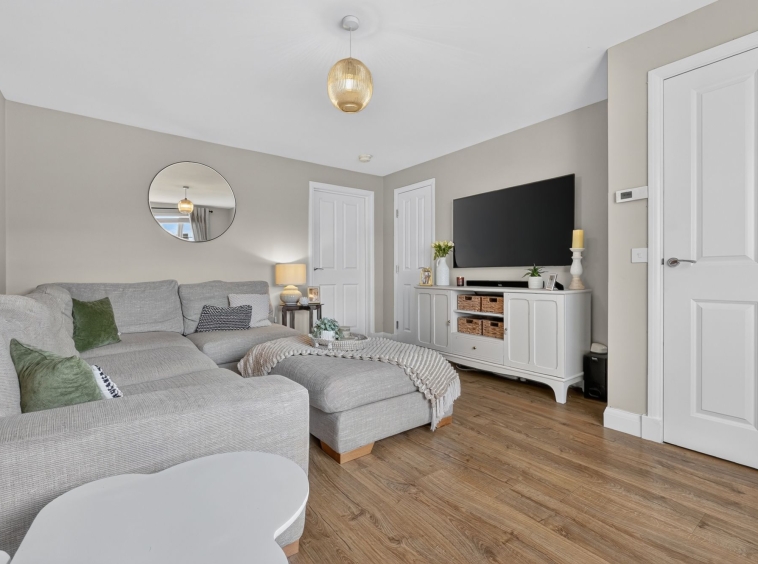
3.72m x 4.46m (12′ 2″ x 14′ 8″) The formal lounge is a generously proportioned main living apartment offering soft tasteful decor with laminate flooring, practical storage cupboard, double glazed window to the front and door leading to the kitchen. Plentiful space for freestanding furniture.
Dining Kitchen
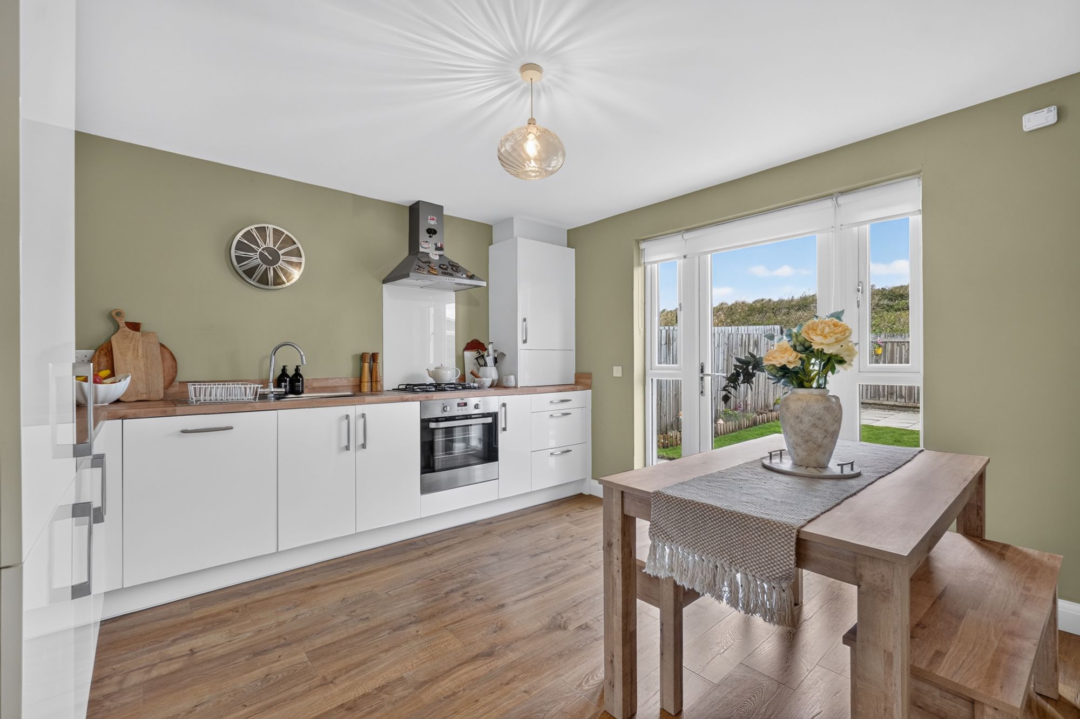
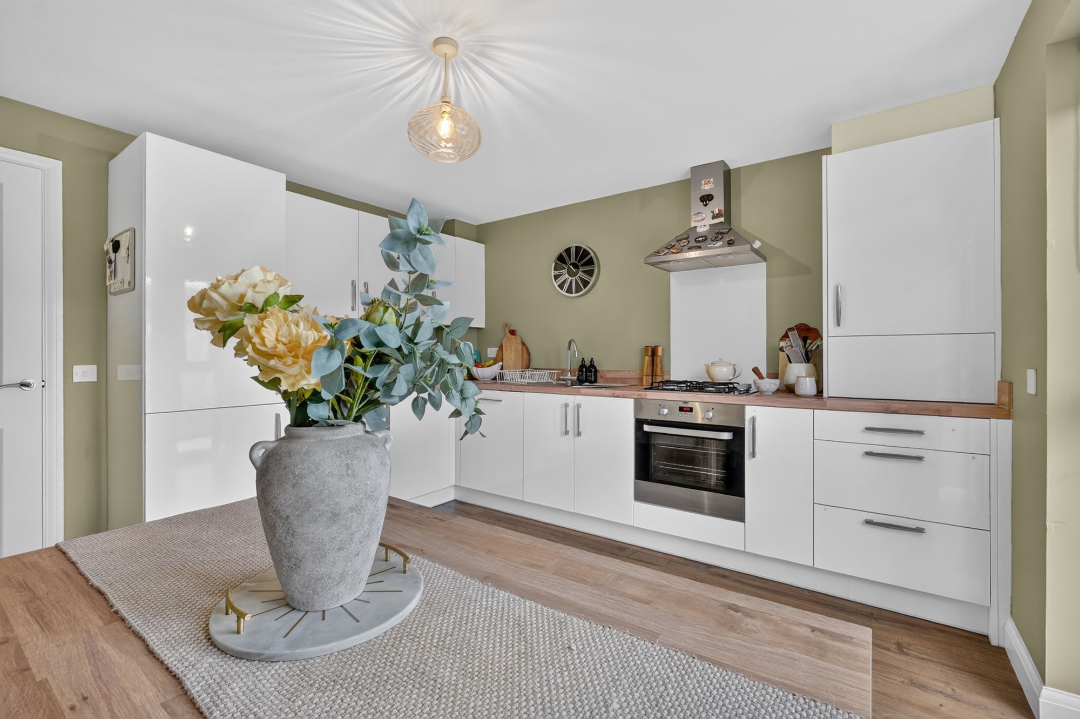
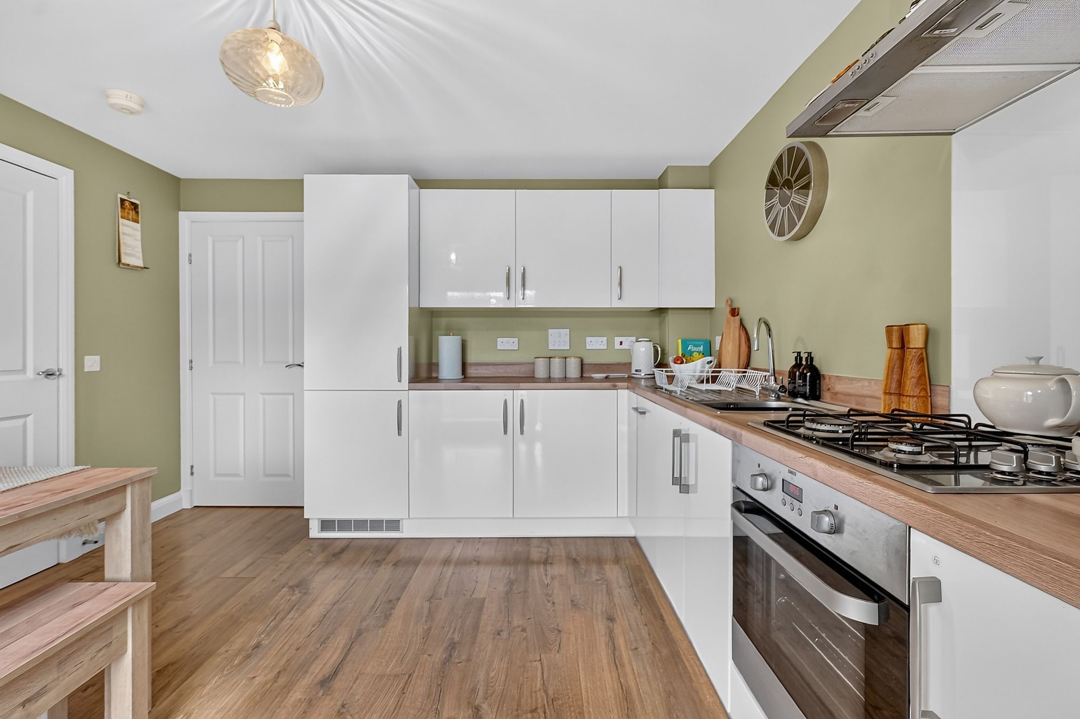
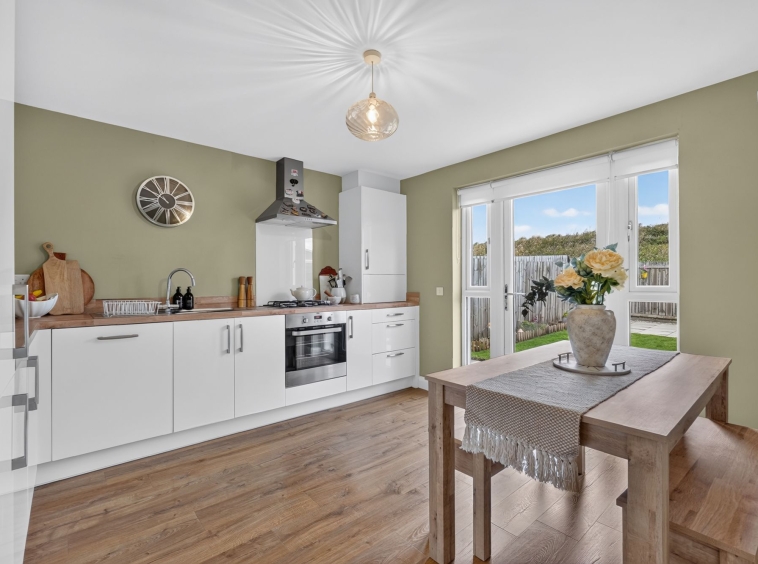
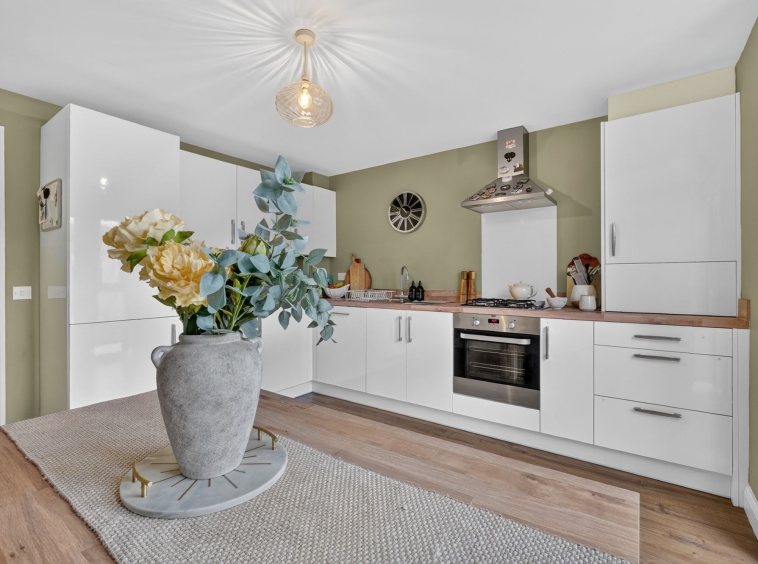
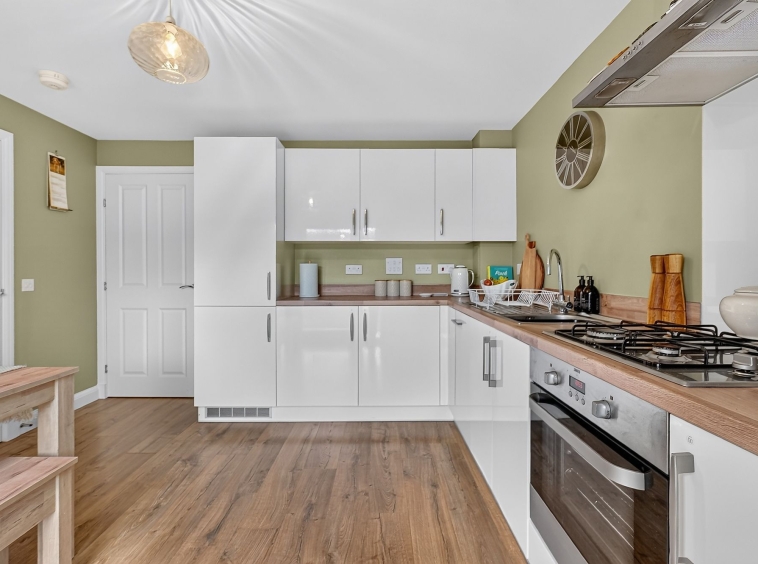
3.49m x 3.66m (11′ 5″ x 12′ 0″) Attractive dining sized fitted kitchen offering a wide range of white gloss wall and base storage units with complementary work surfaces, stainless steel sink and drainer, integrated appliances including oven, gas hob, dishwasher and fridge/freezer. Neutral decor, vinyl flooring, space for dining table and chairs, door to utility and double glazed door leading out into the rear gardens.
Utility
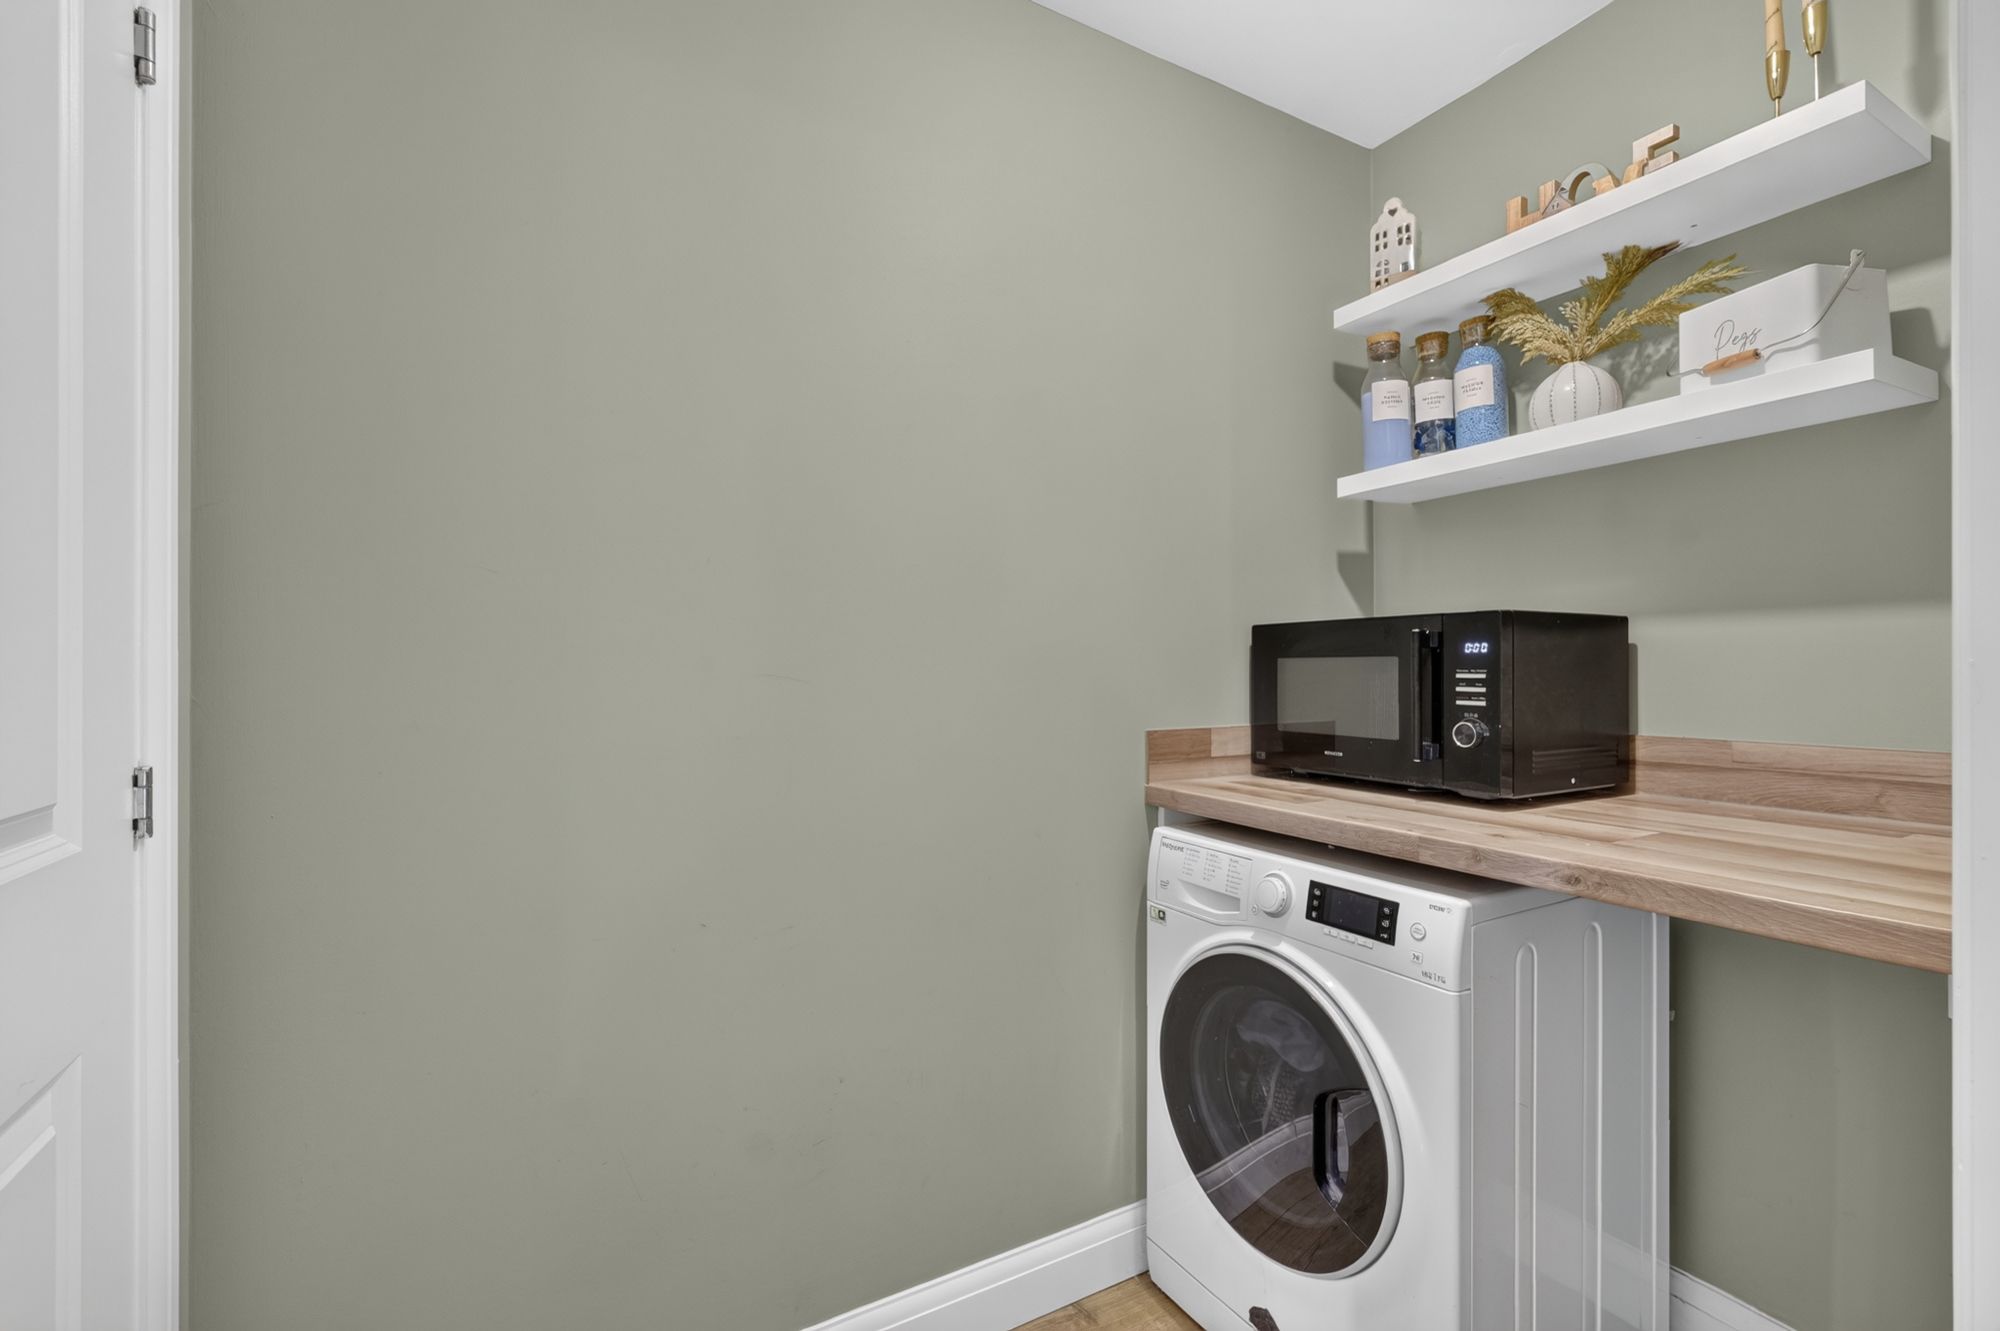
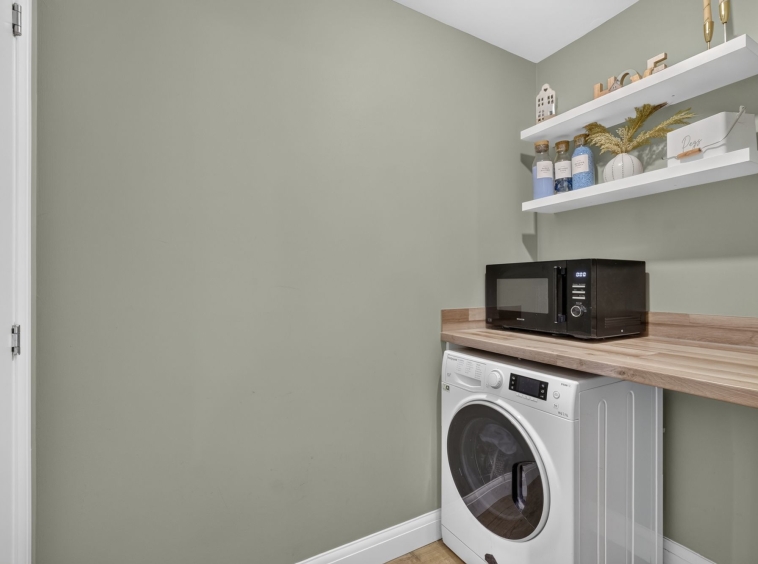
1.20m x 2.02m (3′ 11″ x 6′ 8″) Practical separate utility area providing additional work surfaces and plumbing/space for washing machine. Tasteful decor, laminate flooring and door access to cloaks/wc.
Cloaks/WC
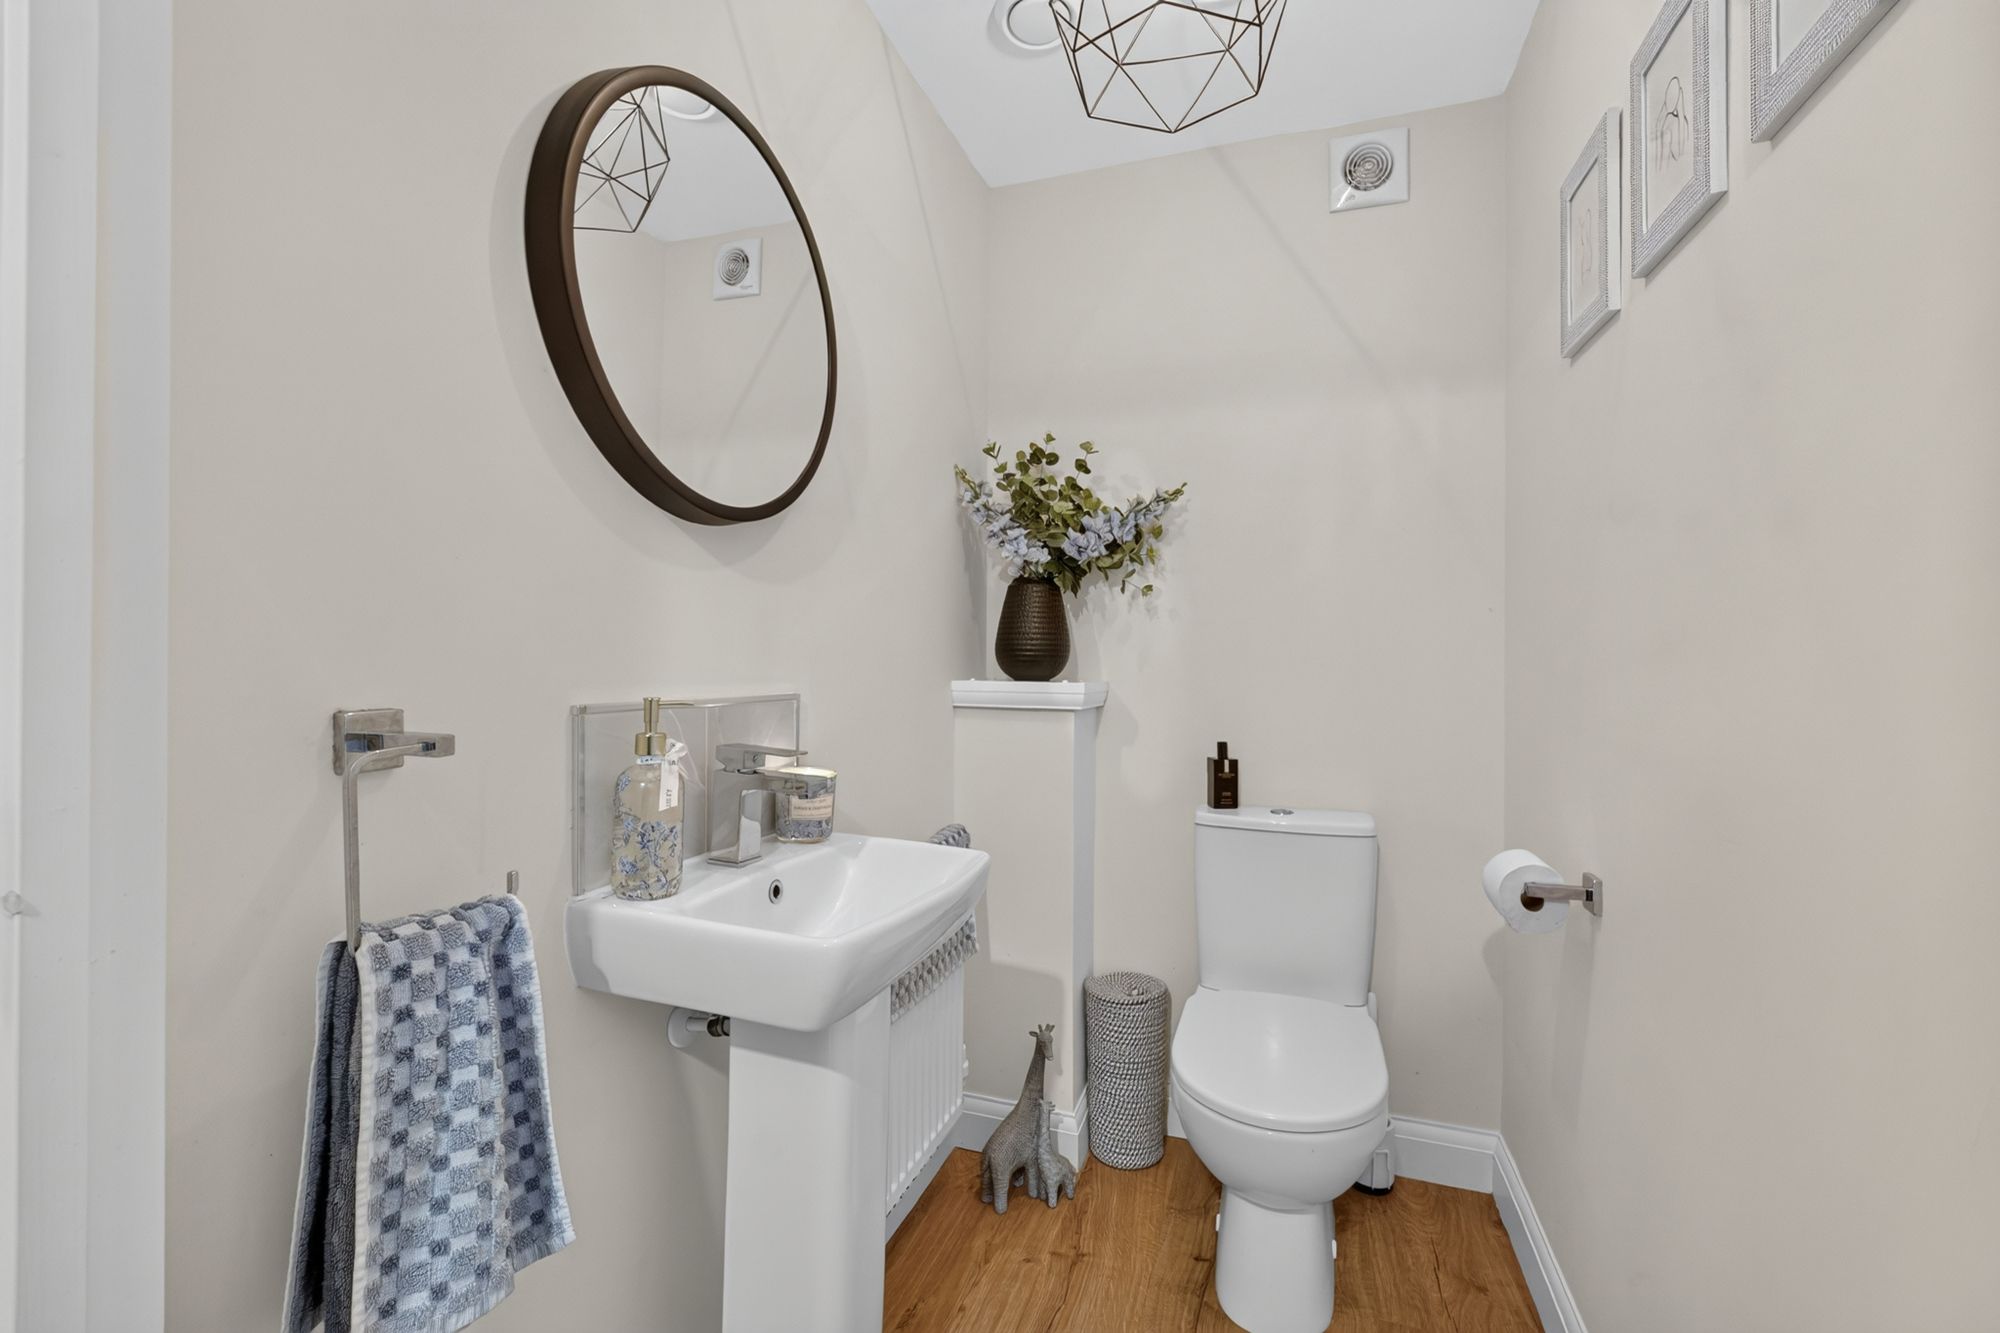
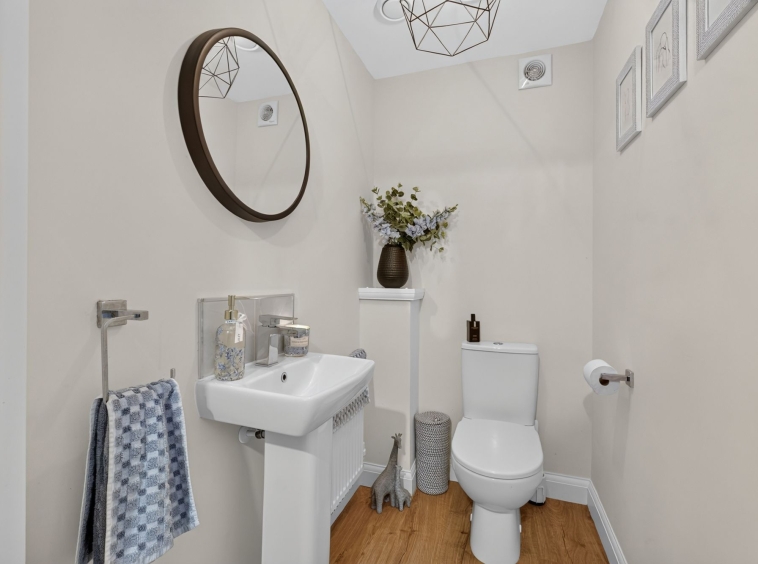
1.19m x 1.68m (3′ 11″ x 5′ 6″) Two piece cloaks/wc conveniently located on the ground floor comprising of a wash hand basin and wc, with neutral decor and laminate flooring.
Bedroom One
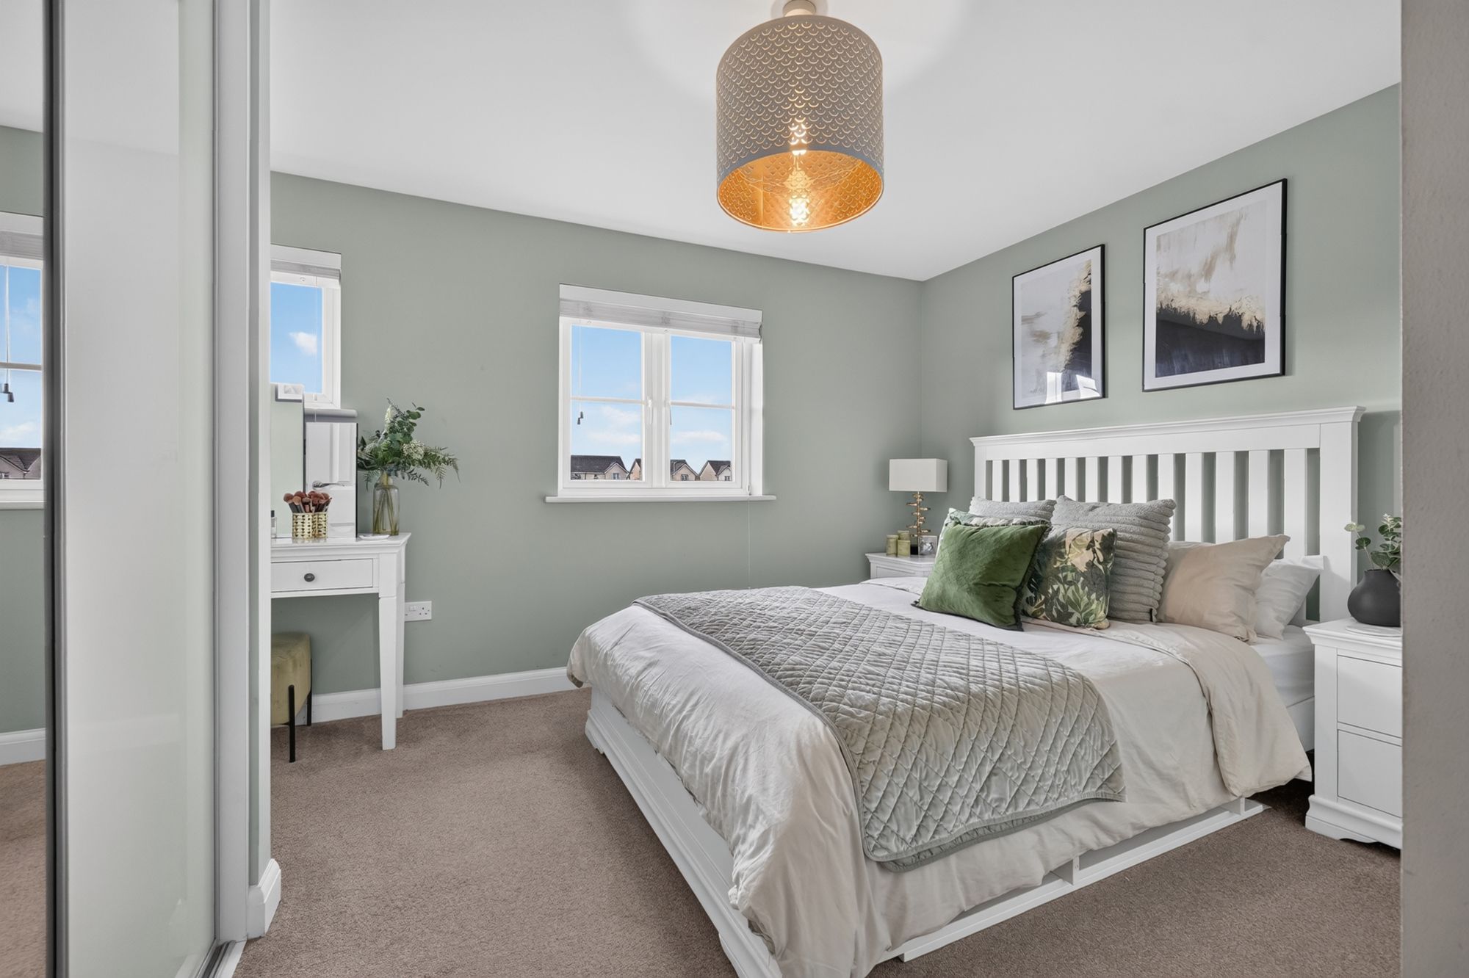
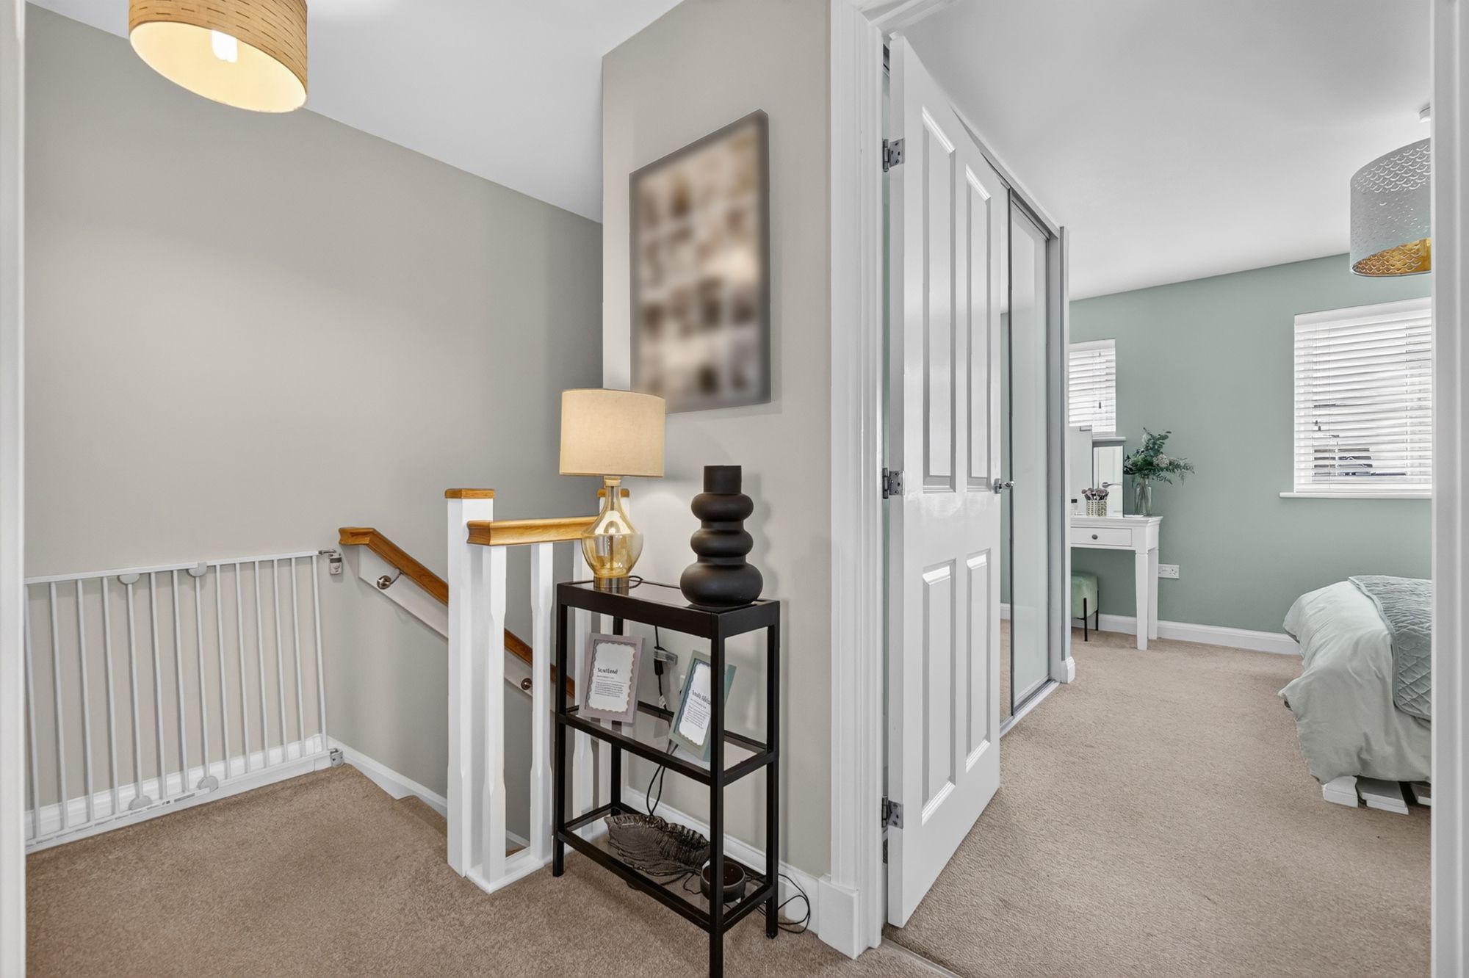
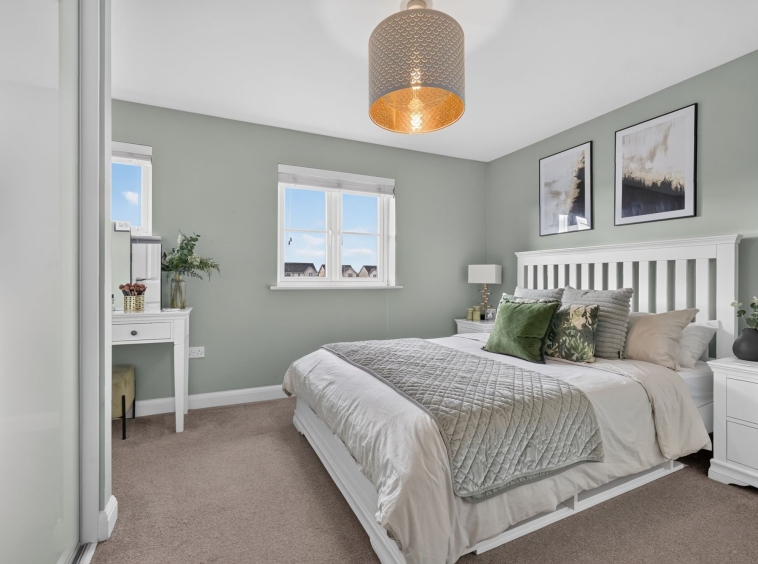
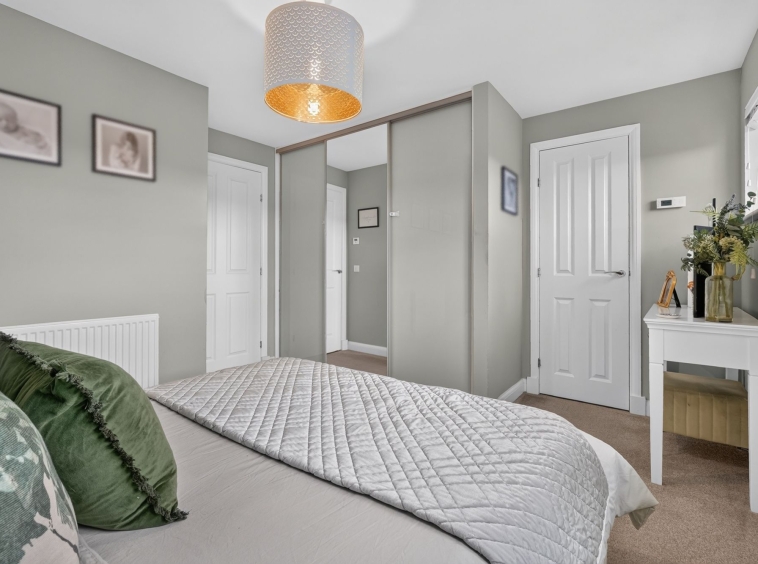
3.90m x 3.53m (12′ 10″ x 11′ 7″) On the upper level the master bedroom is a generous double offering stylish decor with fitted carpet, triple sliding door fitted wardrobes and a practical storage cupboard providing plentiful storage space. Two double glazed windows to the front.
Bedroom Two
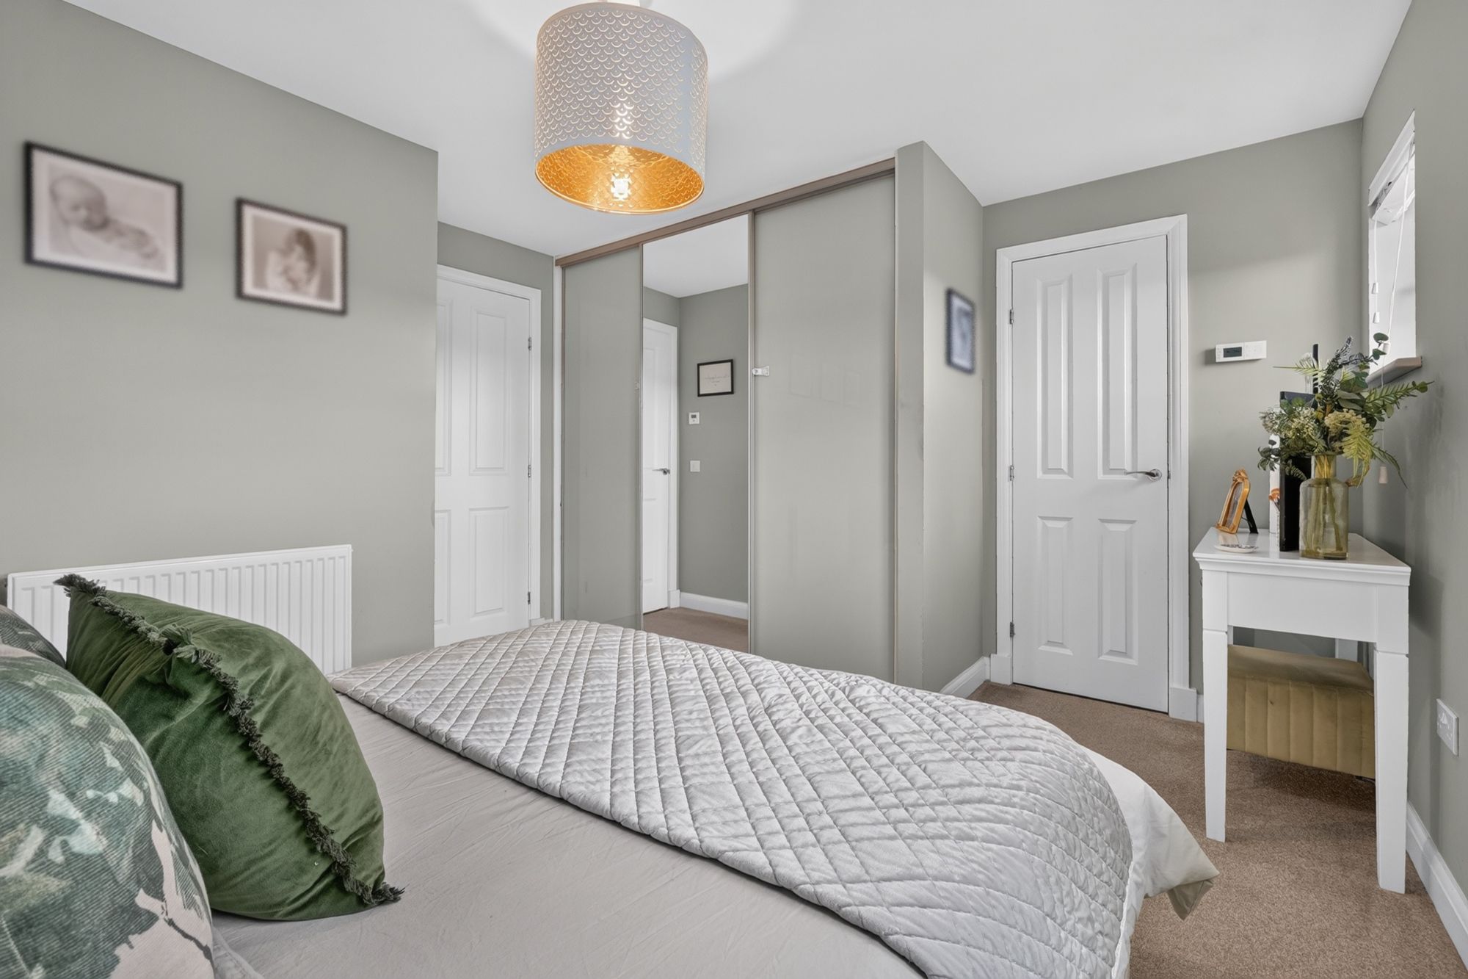
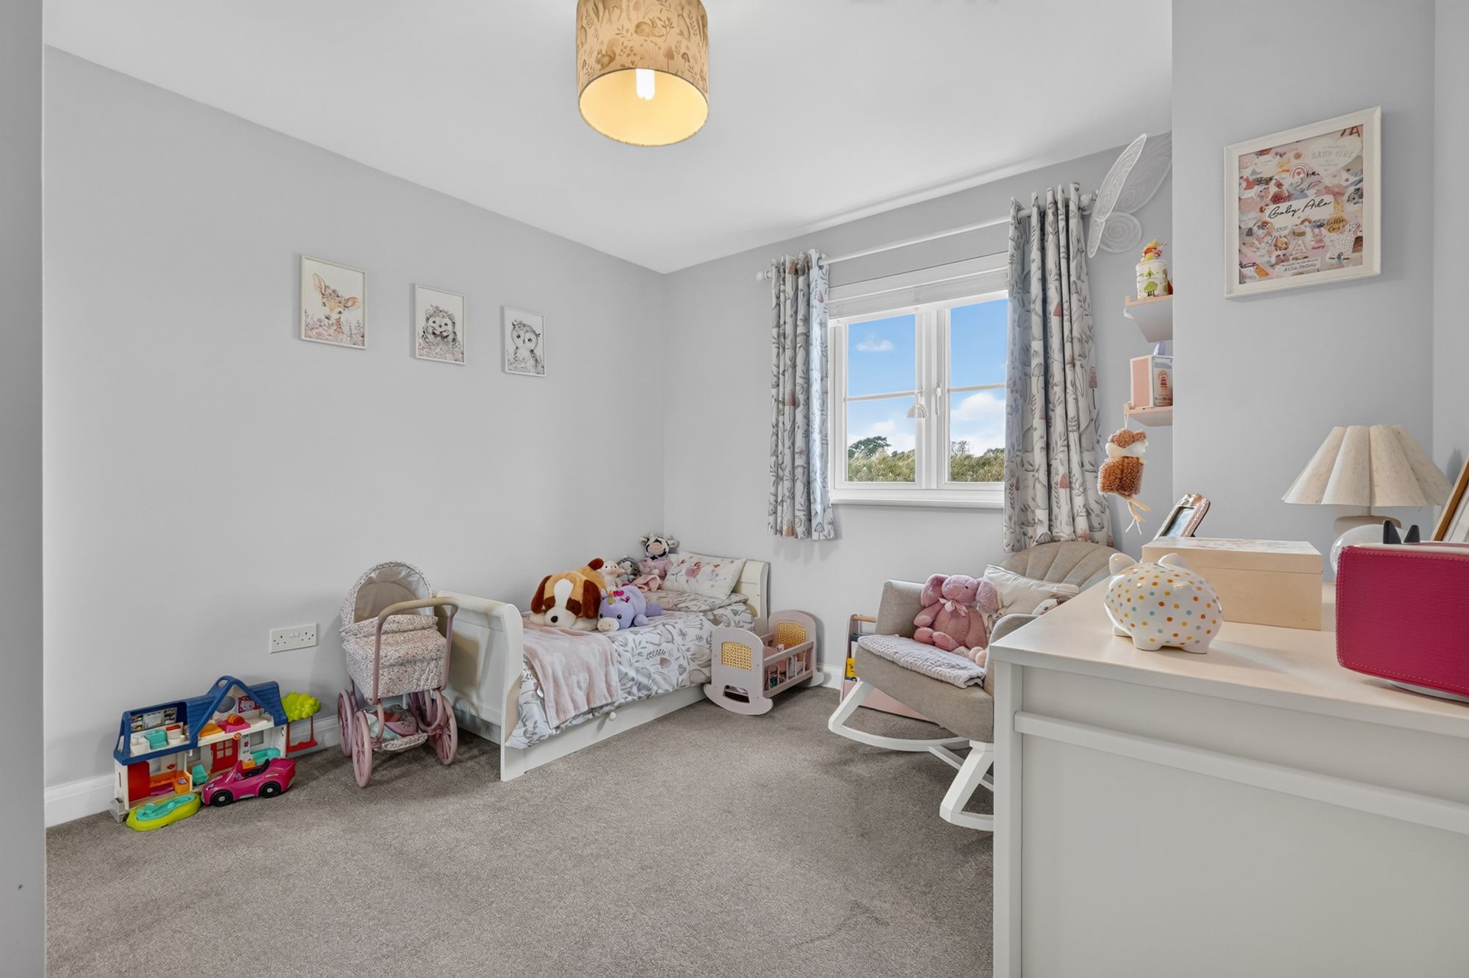
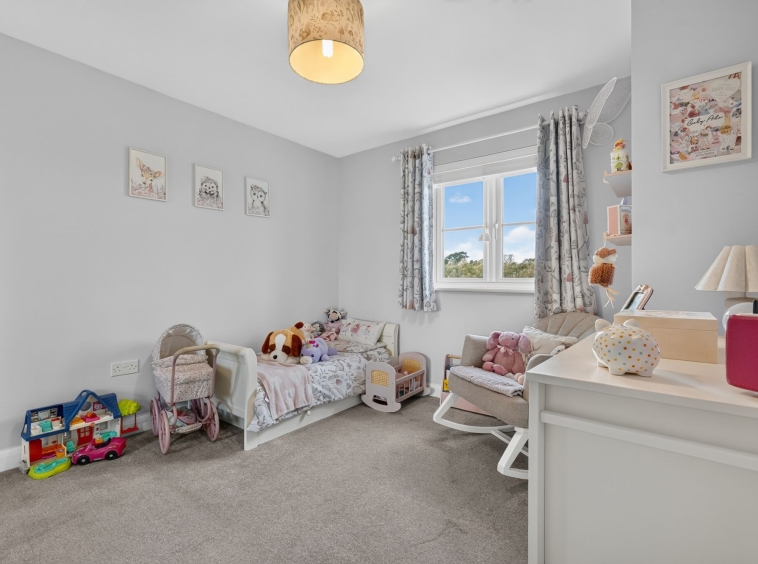
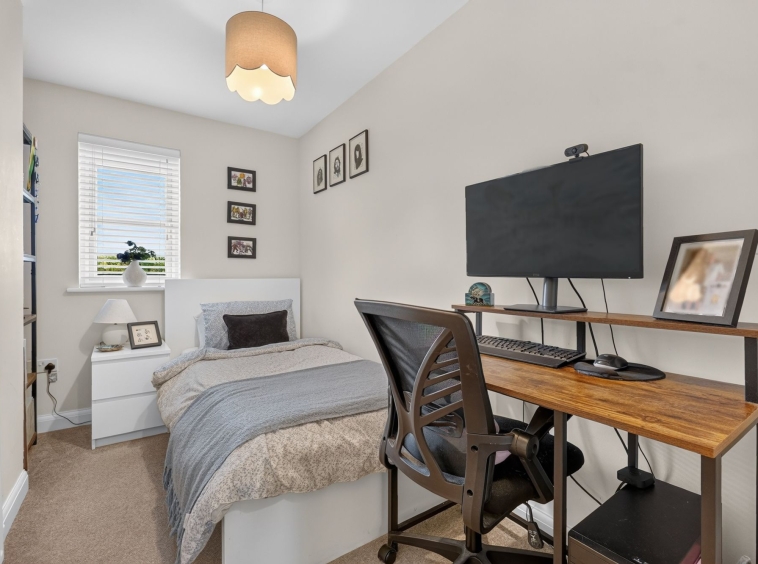
2.99m x 3.25m (9′ 10″ x 10′ 8″) The second bedroom offers soft decor with fitted carpet, double mirrored sliding door wardrobes and a double glazed window to the rear boasting open outlooks.
Bedroom Three
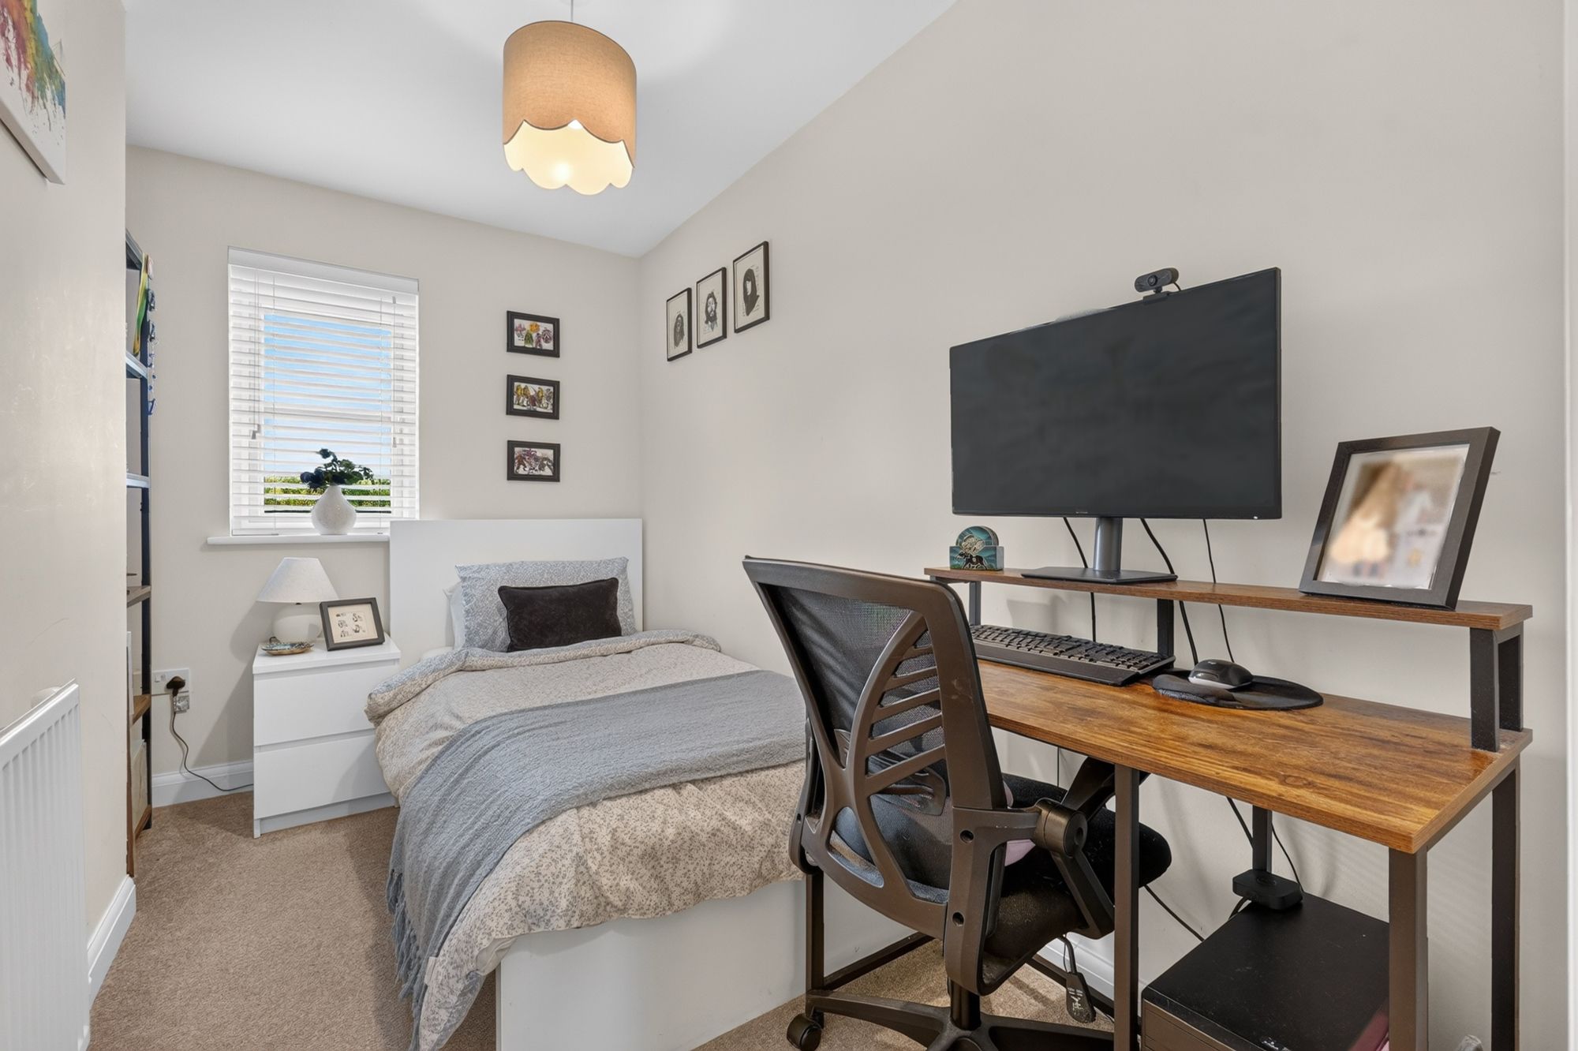
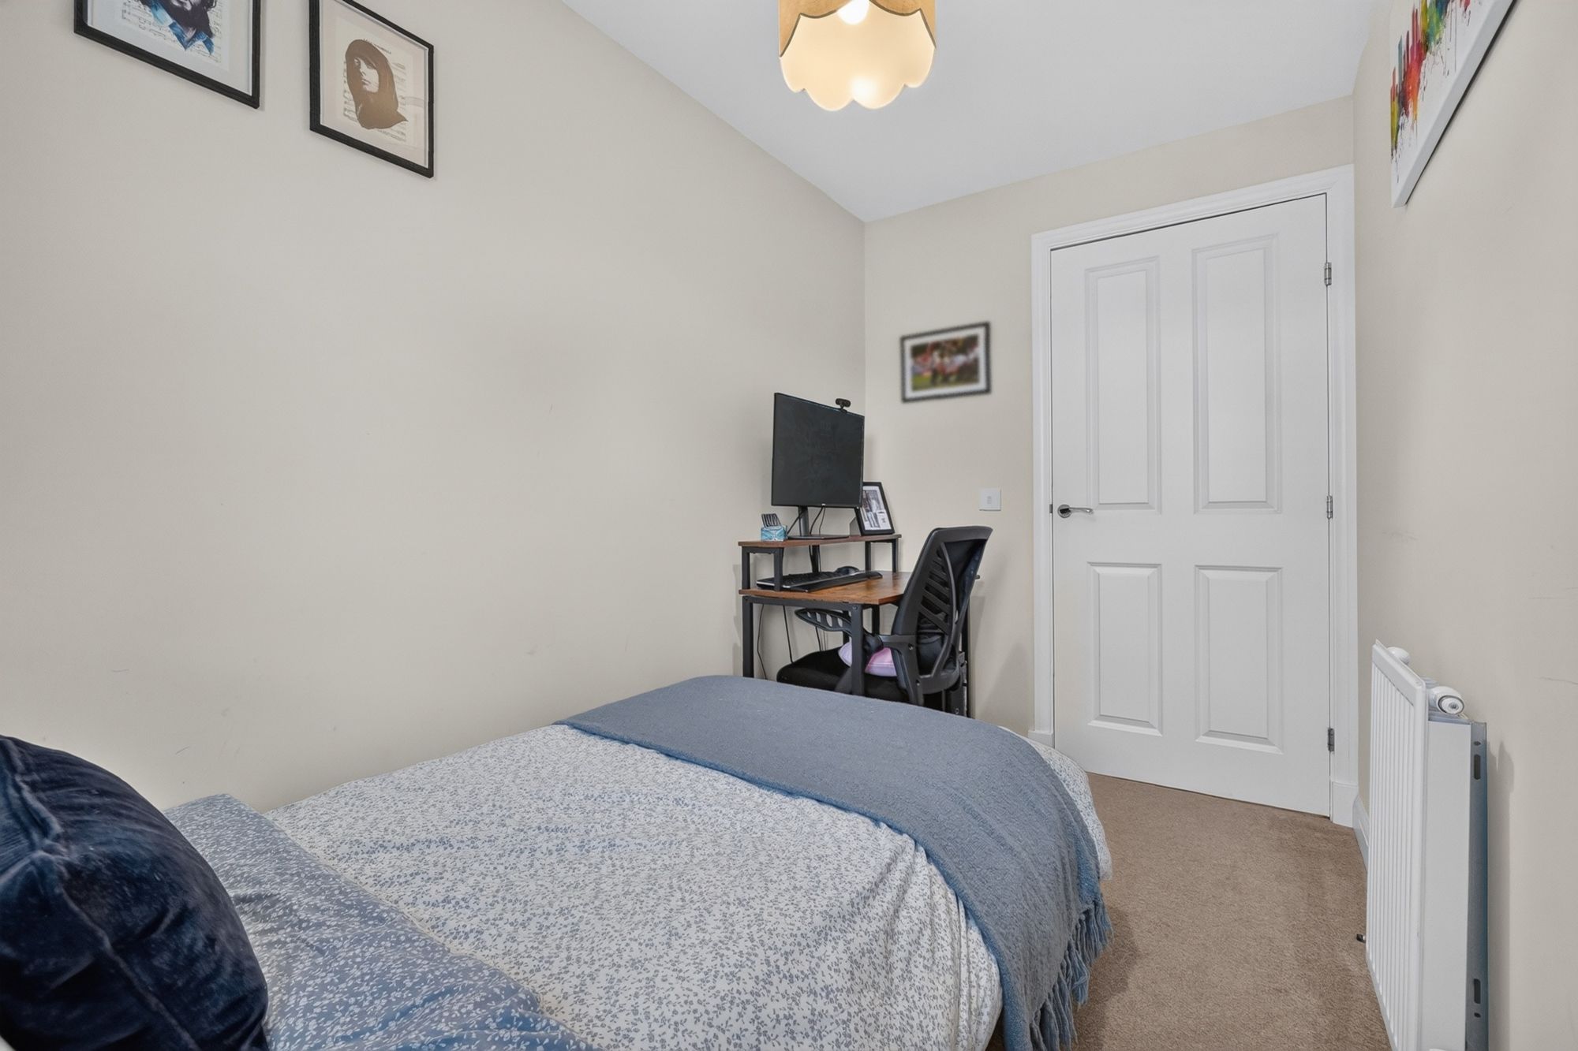
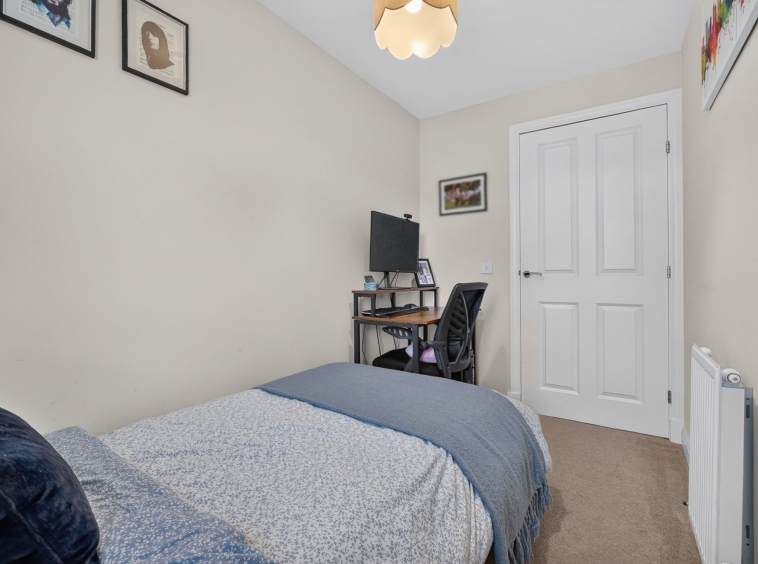
2.15m x 3.08m (7′ 1″ x 10′ 1″) Bedroom three is rear facing with a double glazed window providing open outlooks, neutral decor and fitted carpet.
Bathroom
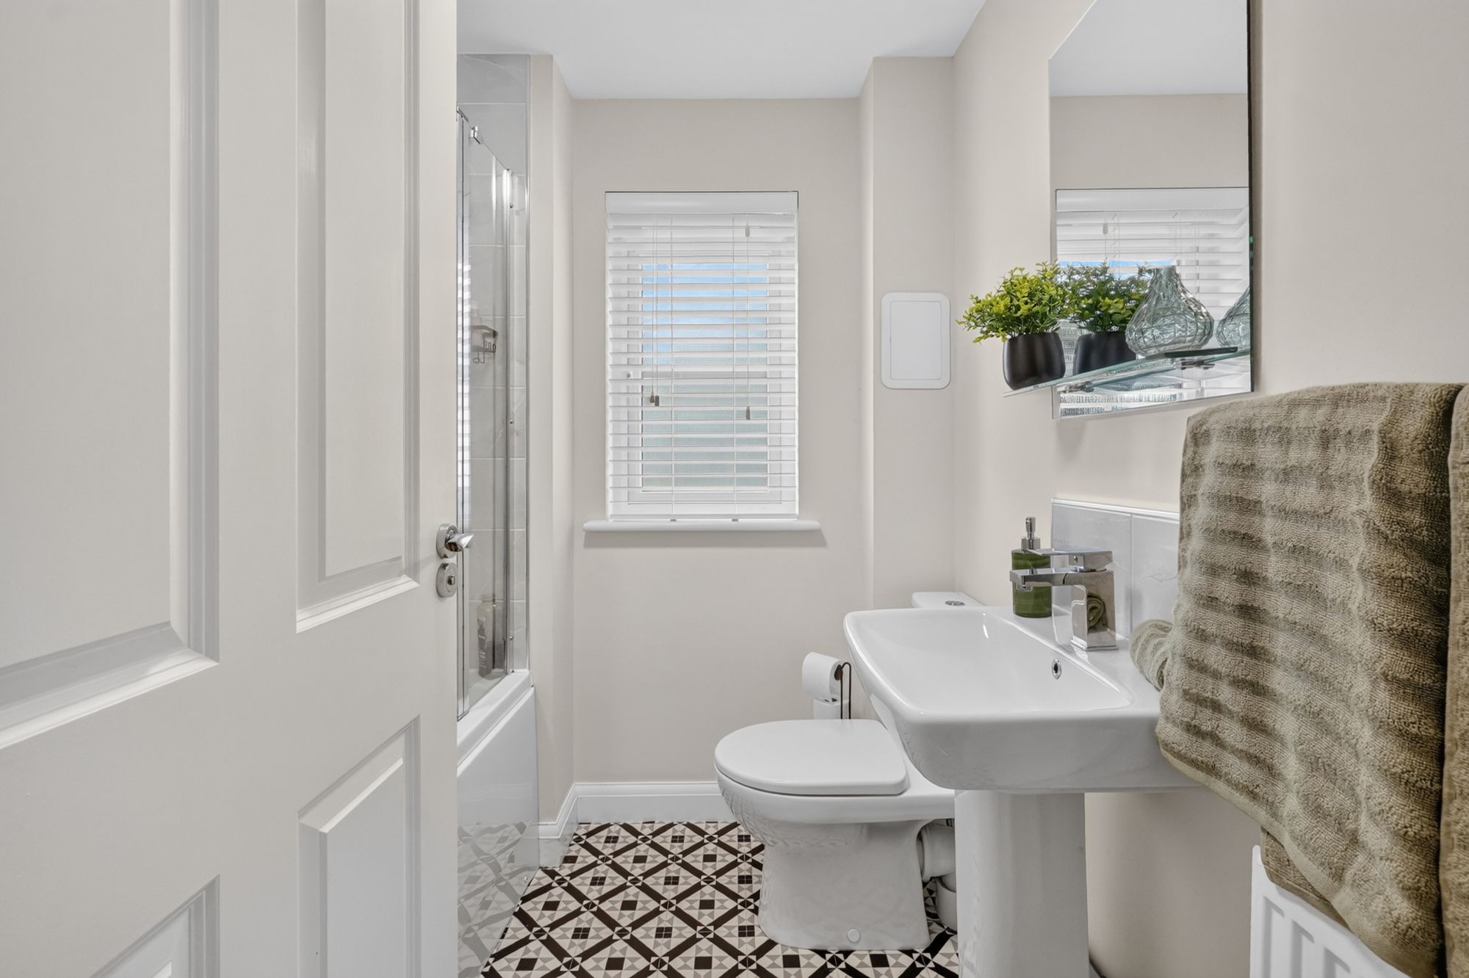
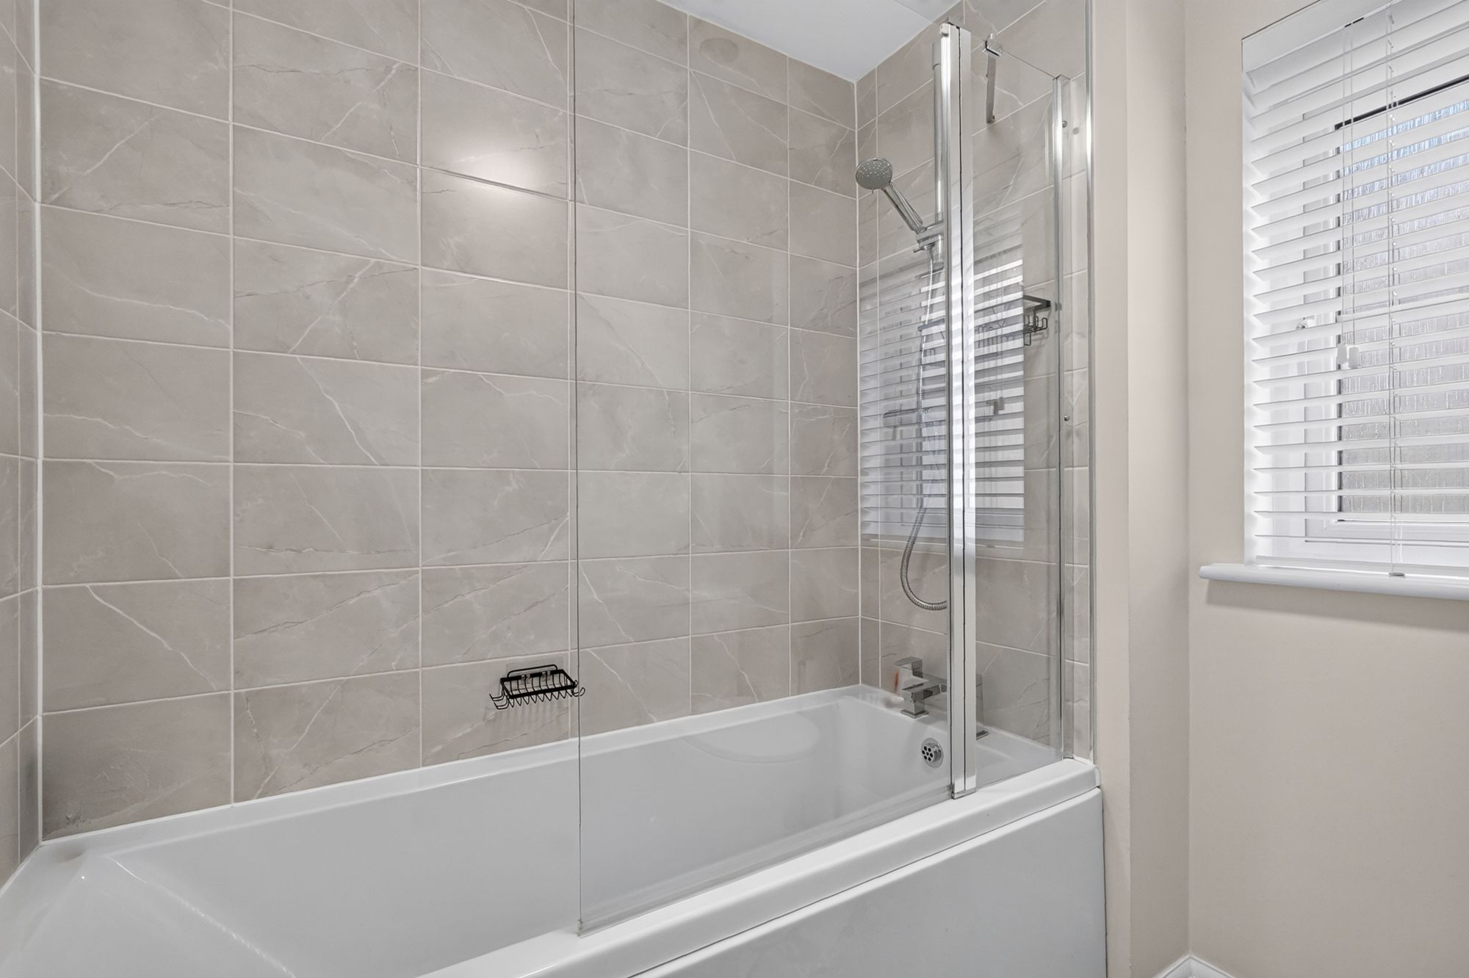
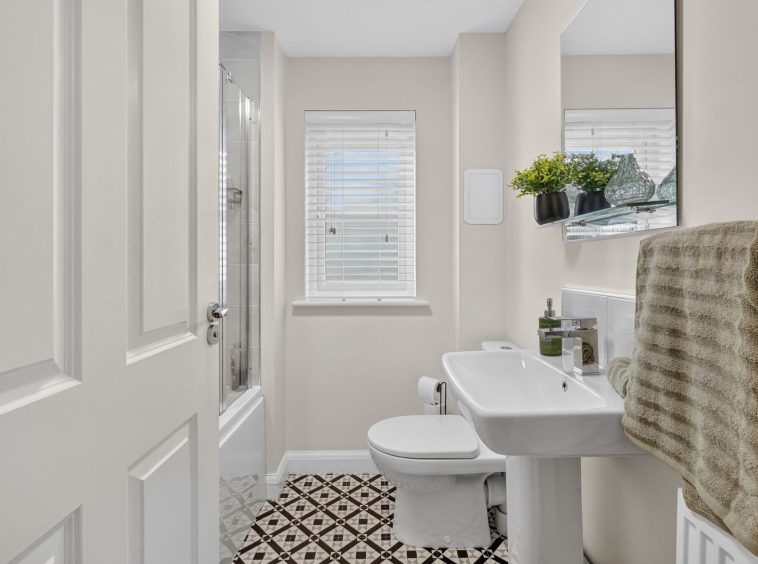
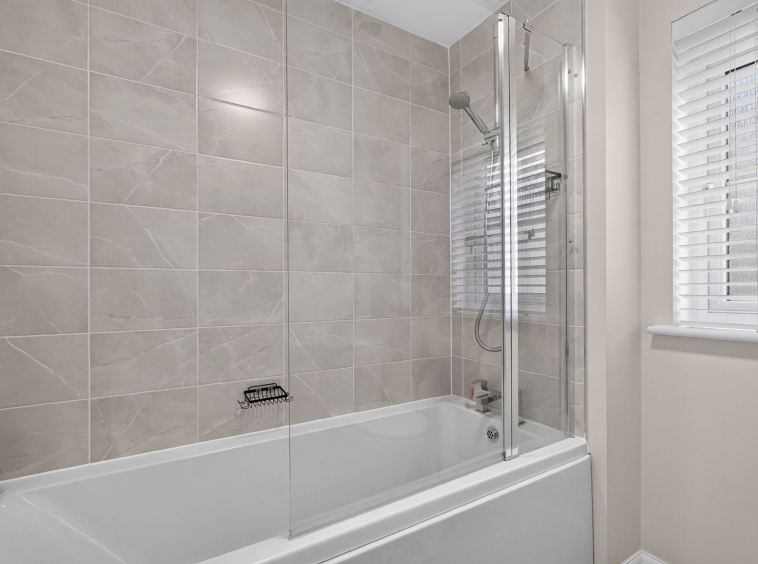
1.92m x 1.91m (6′ 4″ x 6′ 3″) Completing the accommodation is the three piece family bathroom suite comprising of a wash hand basin, wc and bath with overhead mains shower. Neutral decor with tiling around bath, vinyl flooring and a double glazed opaque window to the side.
External
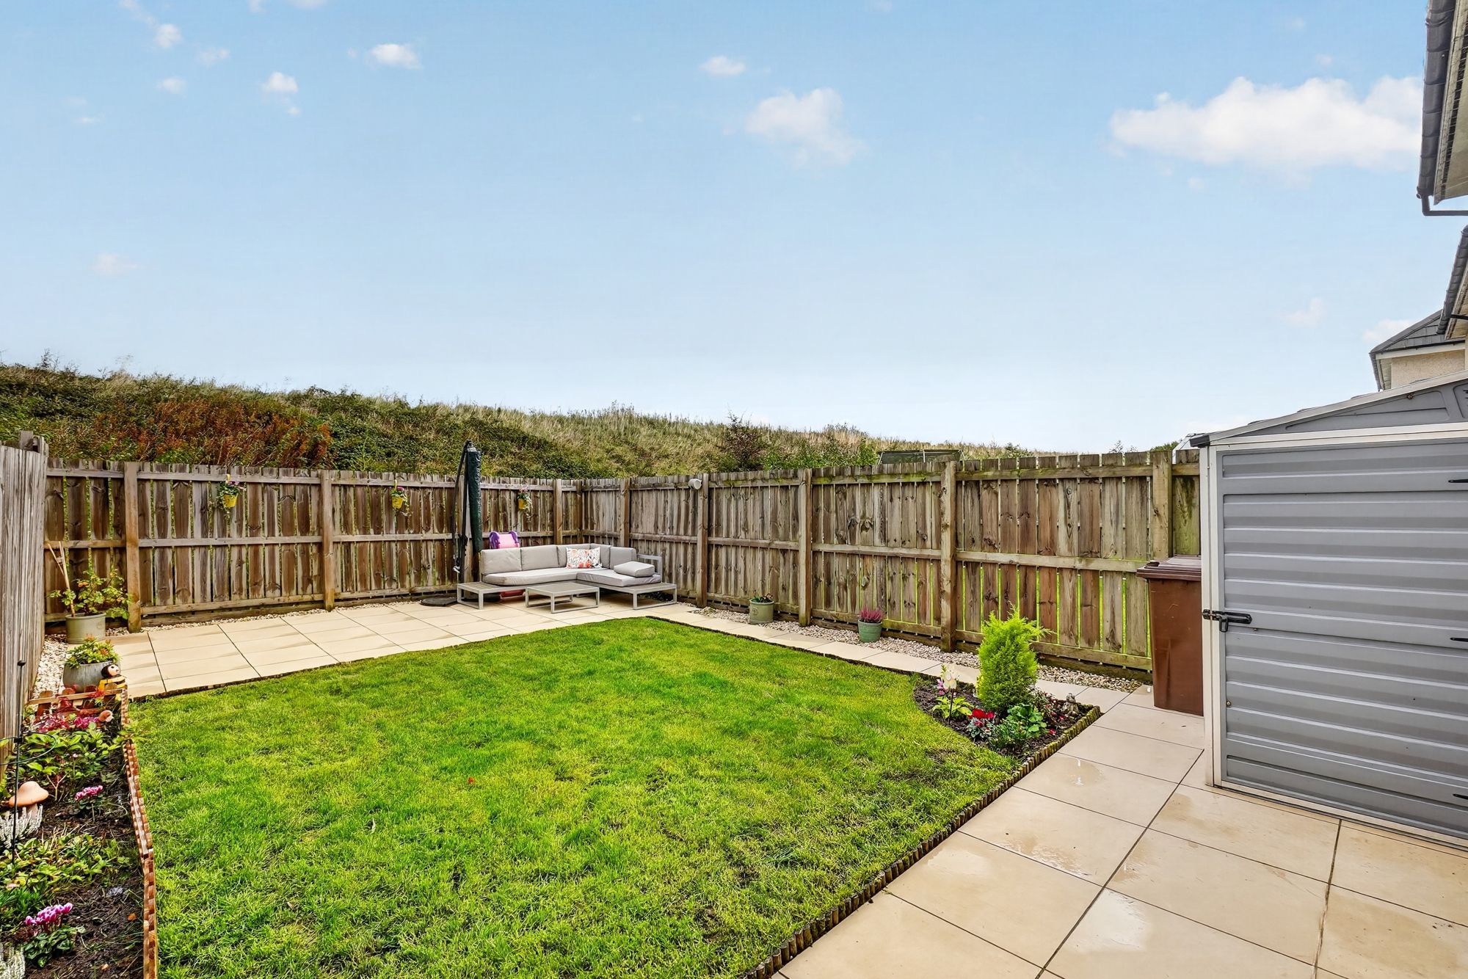
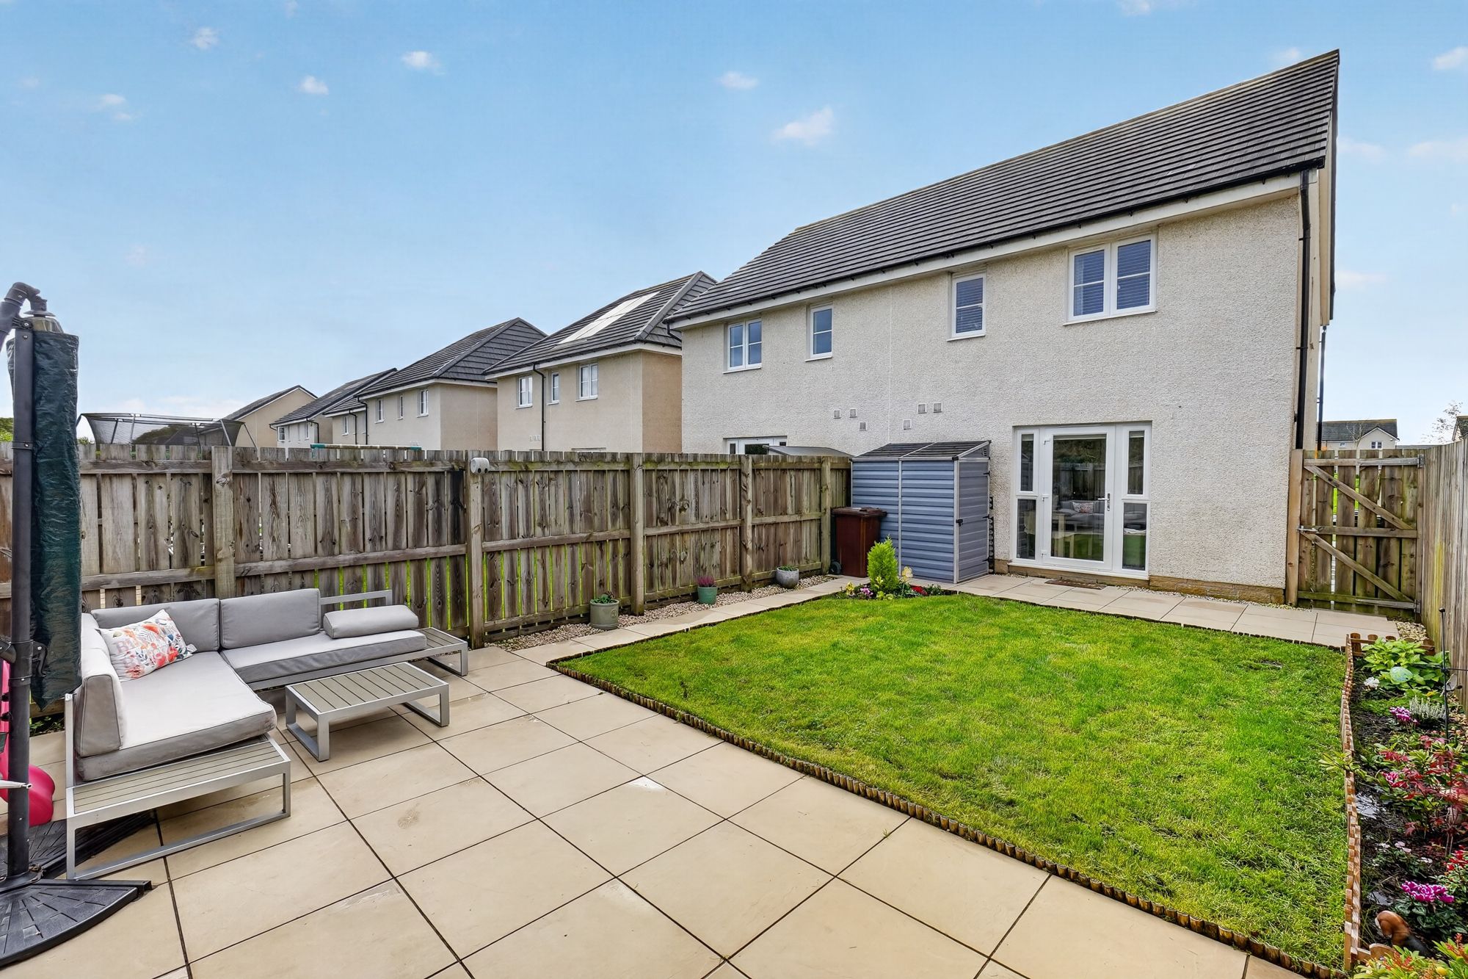
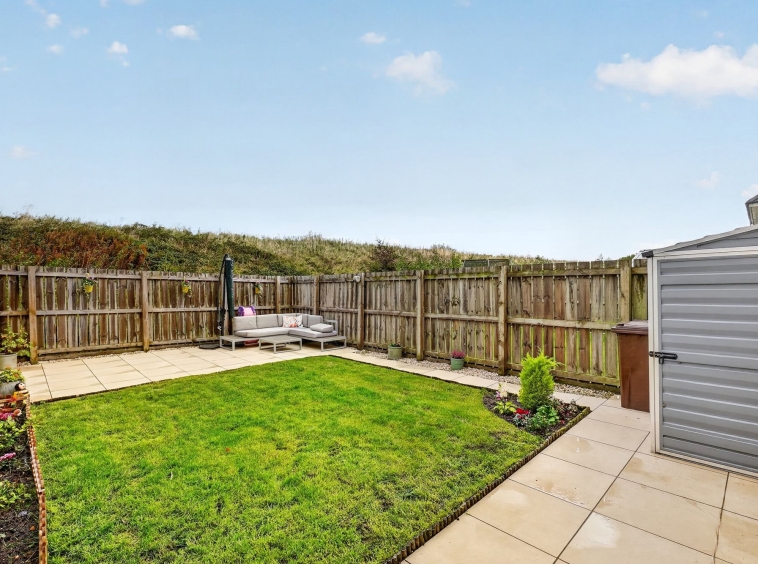
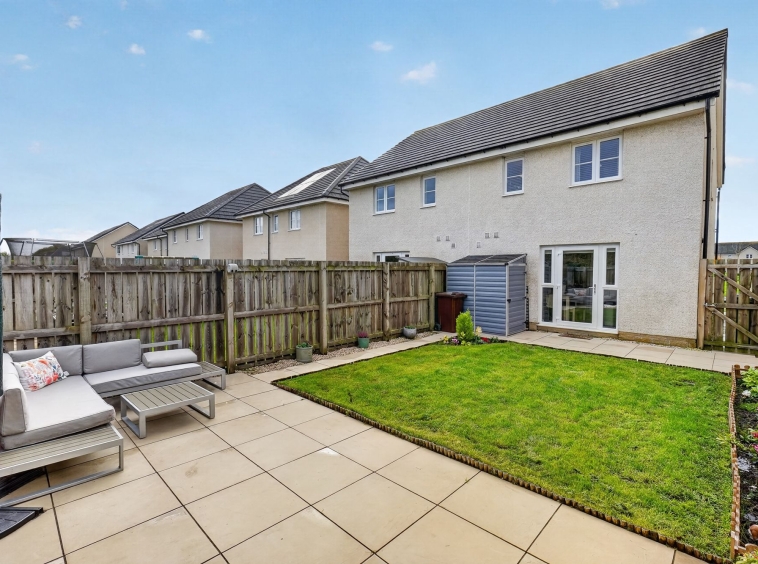
This attractive home is positioned on a generous plot with private garden grounds to the front and rear. To the front is a monobloc driveway providing private off street parking for two cars. The landscaped rear gardens comprise of two paved patio areas and a manicured lawn, fully enclosed by fencing and with open outlooks providing privacy.
Council Tax
Band D
Disclaimer
THESE PARTICULARS ARE ISSUED IN GOOD FAITH BUT DO NOT CONSTITUTE REPRESENTATIONS OF FACT OR FORM PART OF ANY OFFER OR CONTRACT. THE MATTERS REFERRED TO IN THESE PARTICULARS SHOULD BE INDEPENDENTLY VERIFIED BY PROSPECTIVE BUYERS. NEITHER GREIG RESIDENTIAL NOR ANY OF ITS EMPLOYEES OR AGENTS HAS ANY AUTHORITY TO MAKE OR GIVE ANY REPRESENTATION OR WARRANTY WHATEVER IN RELATION TO THIS PROPERTY. ALL ROOM DIMENSIONS ARE AT WIDEST POINTS APPROX.
Address
Open on Google Maps- Address Lochleven Crescent, Kilmarnock, East Ayrshire
- Town/City Kilmarnock
- County East Ayrshire
- Postcode KA3 6GU
Details
Updated on October 12, 2026 at 11:45 pm- Property ID: GR-30518558
- Price: Offers Over £205,000
- Bedrooms: 3
- Bathrooms: 2
- Property Type: Semi-detached
- Property Status: For sale
Floor Plans
Description:
Mortgage Calculator
- Principal & Interest