Belleisle Place, Kilmarnock
Overview
- Semi-detached
- 3
- 1
Description
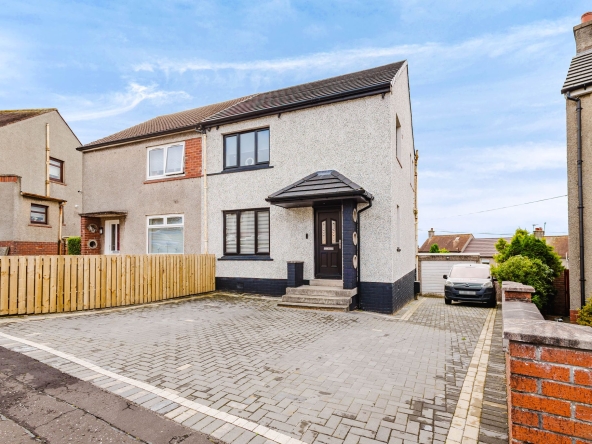
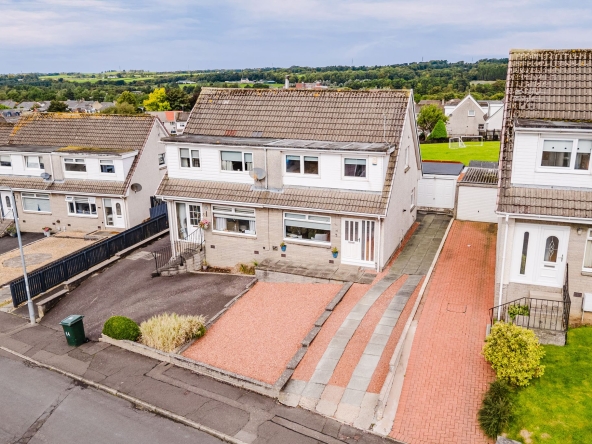
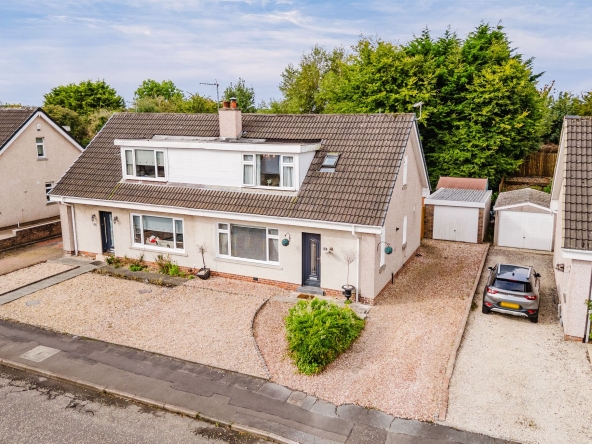
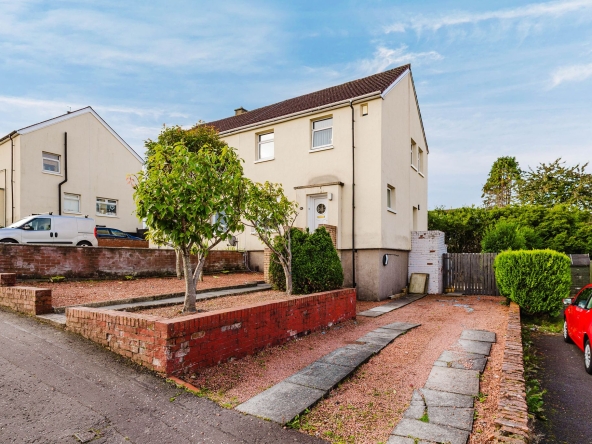
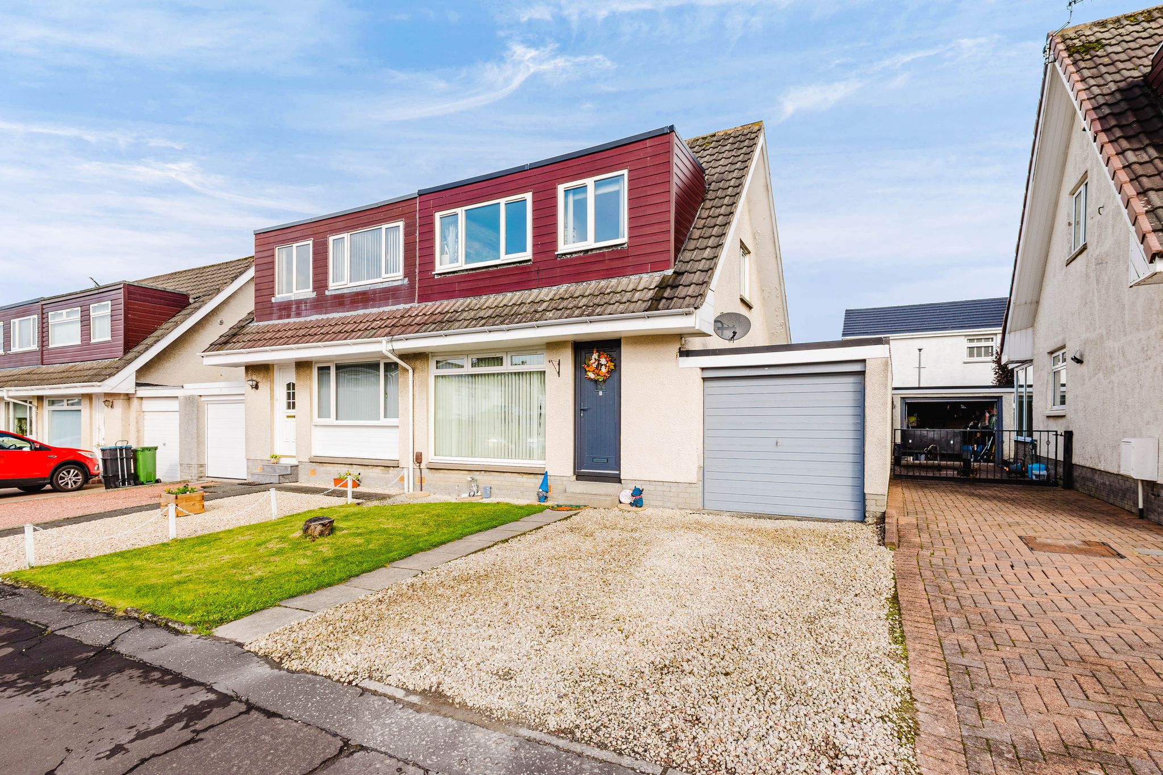
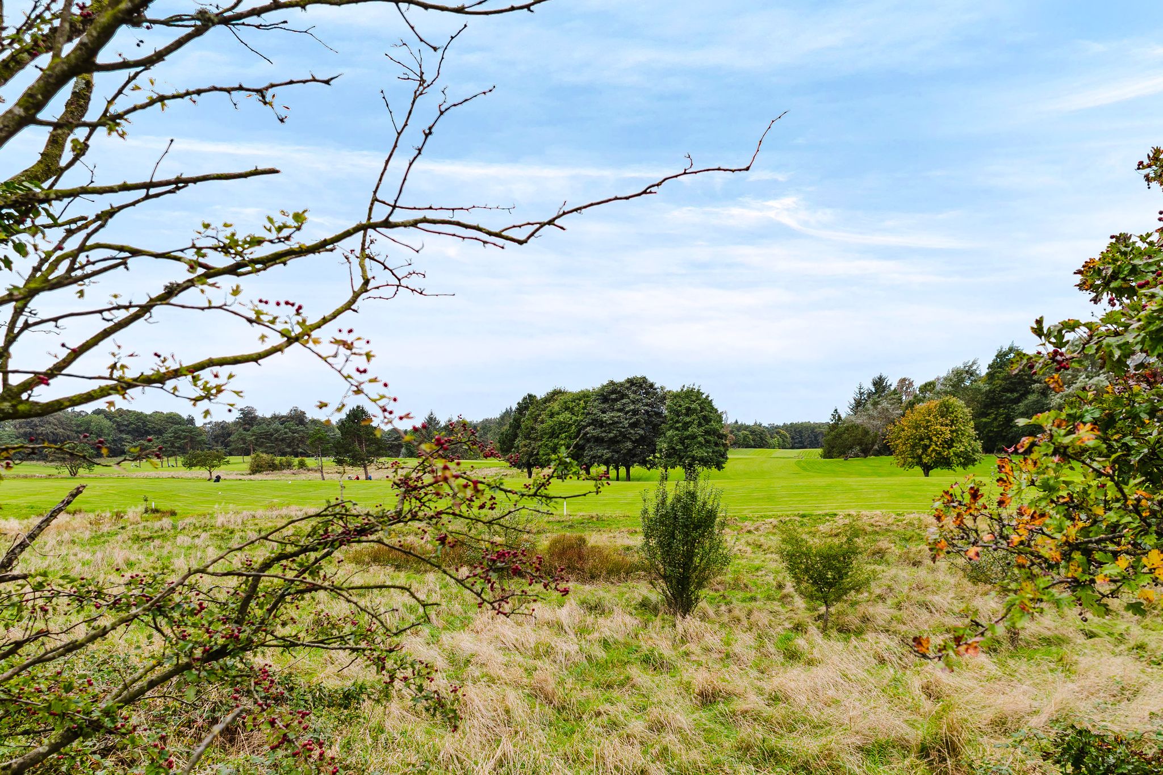
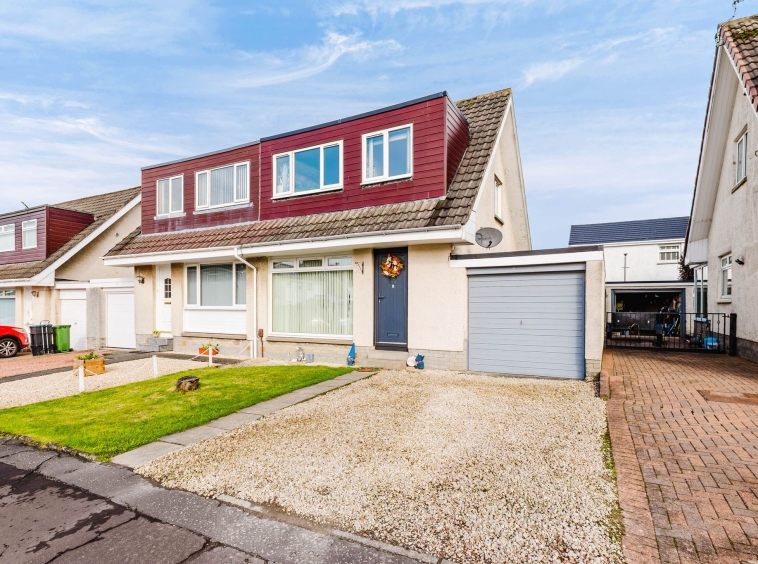
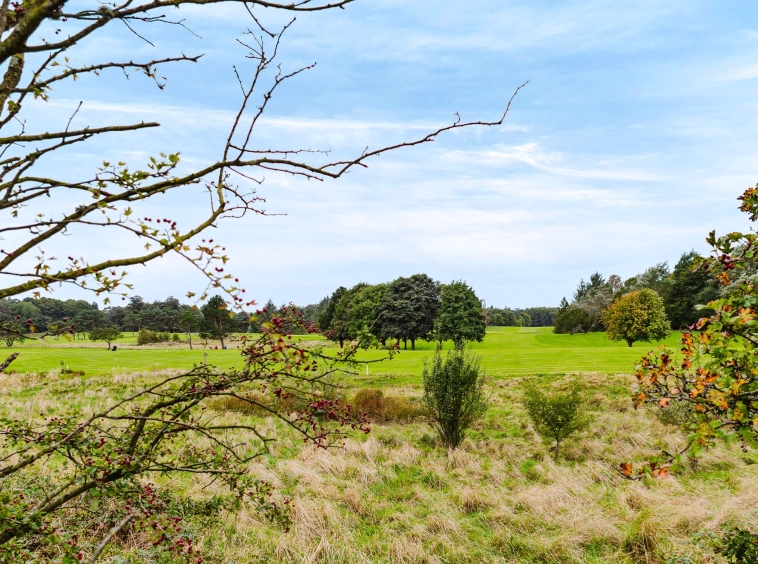
Nestled within a peaceful cul-de-sac is this charming three bedroom semi-detached villa, situated within the ever popular Caprington Estate in Kilmarnock. Boasting a generous floor plan across two levels with modern fixtures and fittings throughout, integral garage and a driveway for ample off street parking. Caprington continues to be a sought after residential area of Kilmarnock with its close proximity to supermarkets and retail shopping, walking distance to the popular Caprington Golf Club and has convenient transport links to the M77 North and Southbound. This home would make the excellent family home and early viewing is advised.
Hall
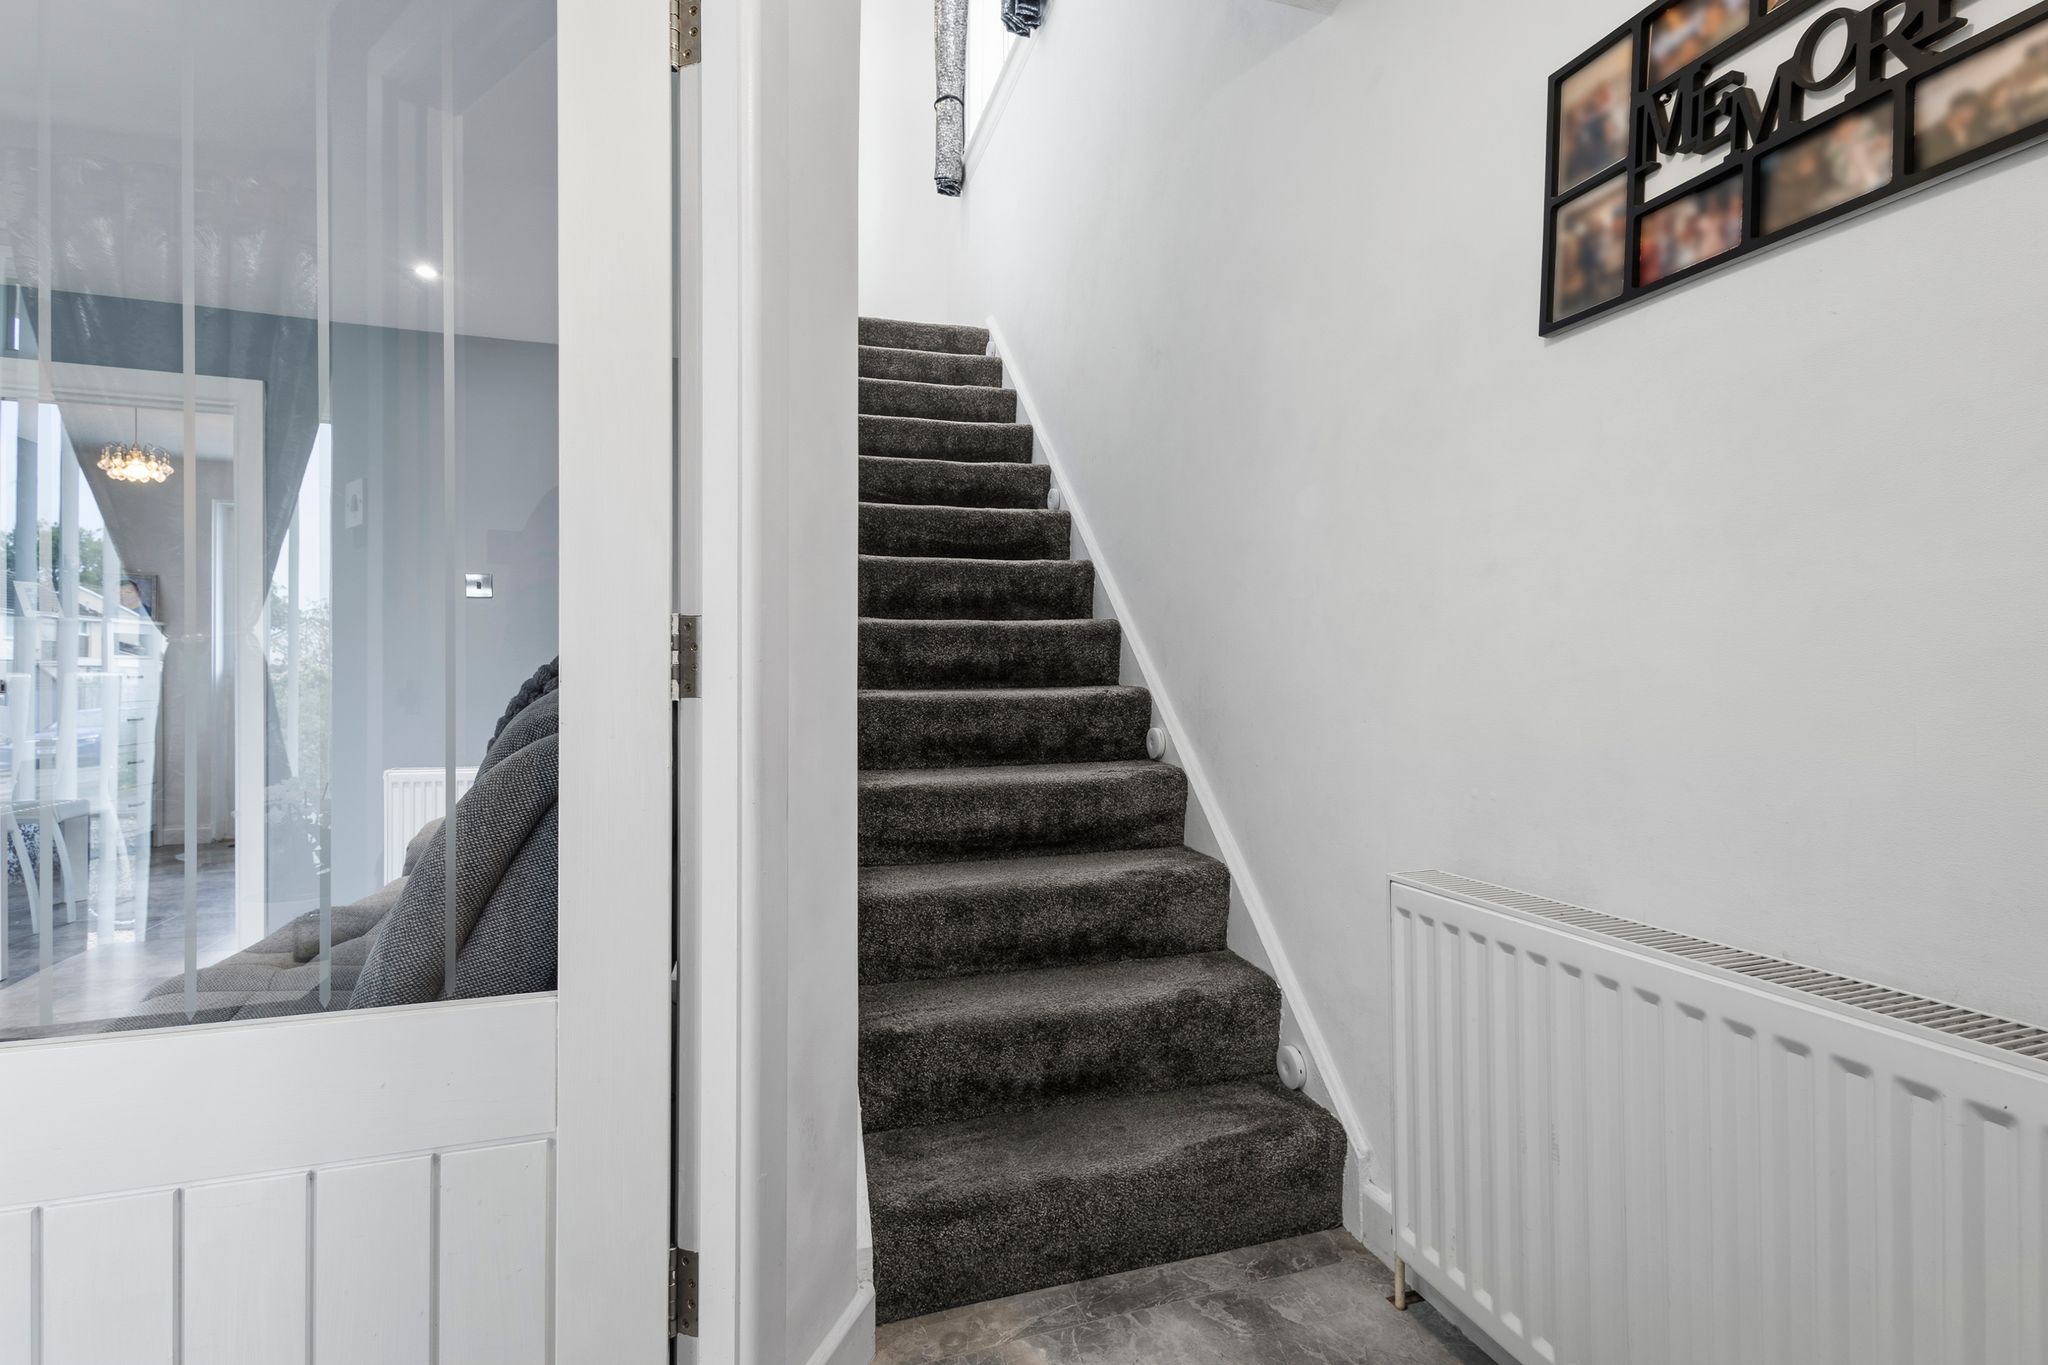
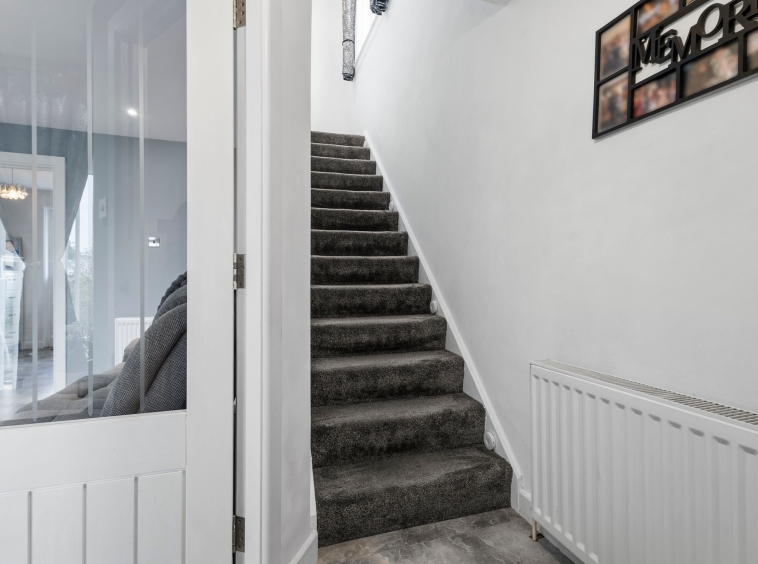
A bright and welcoming hallway accessed via the outer blue UPVC door, with crisp white decor, tiled flooring and a carpeted staircase to the upper landing.
Livingroom
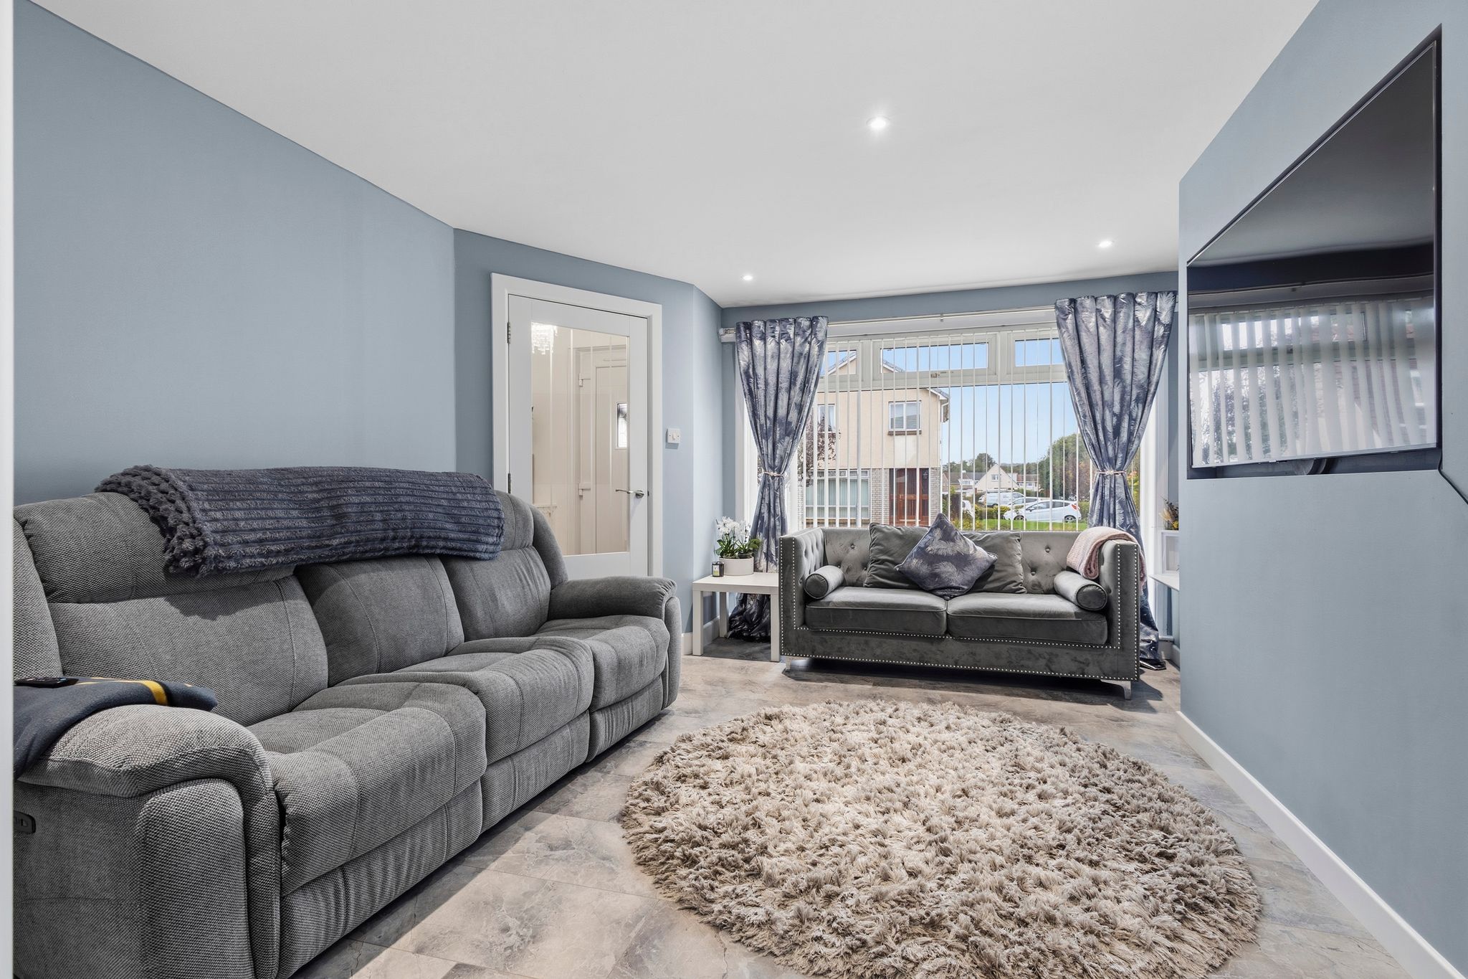
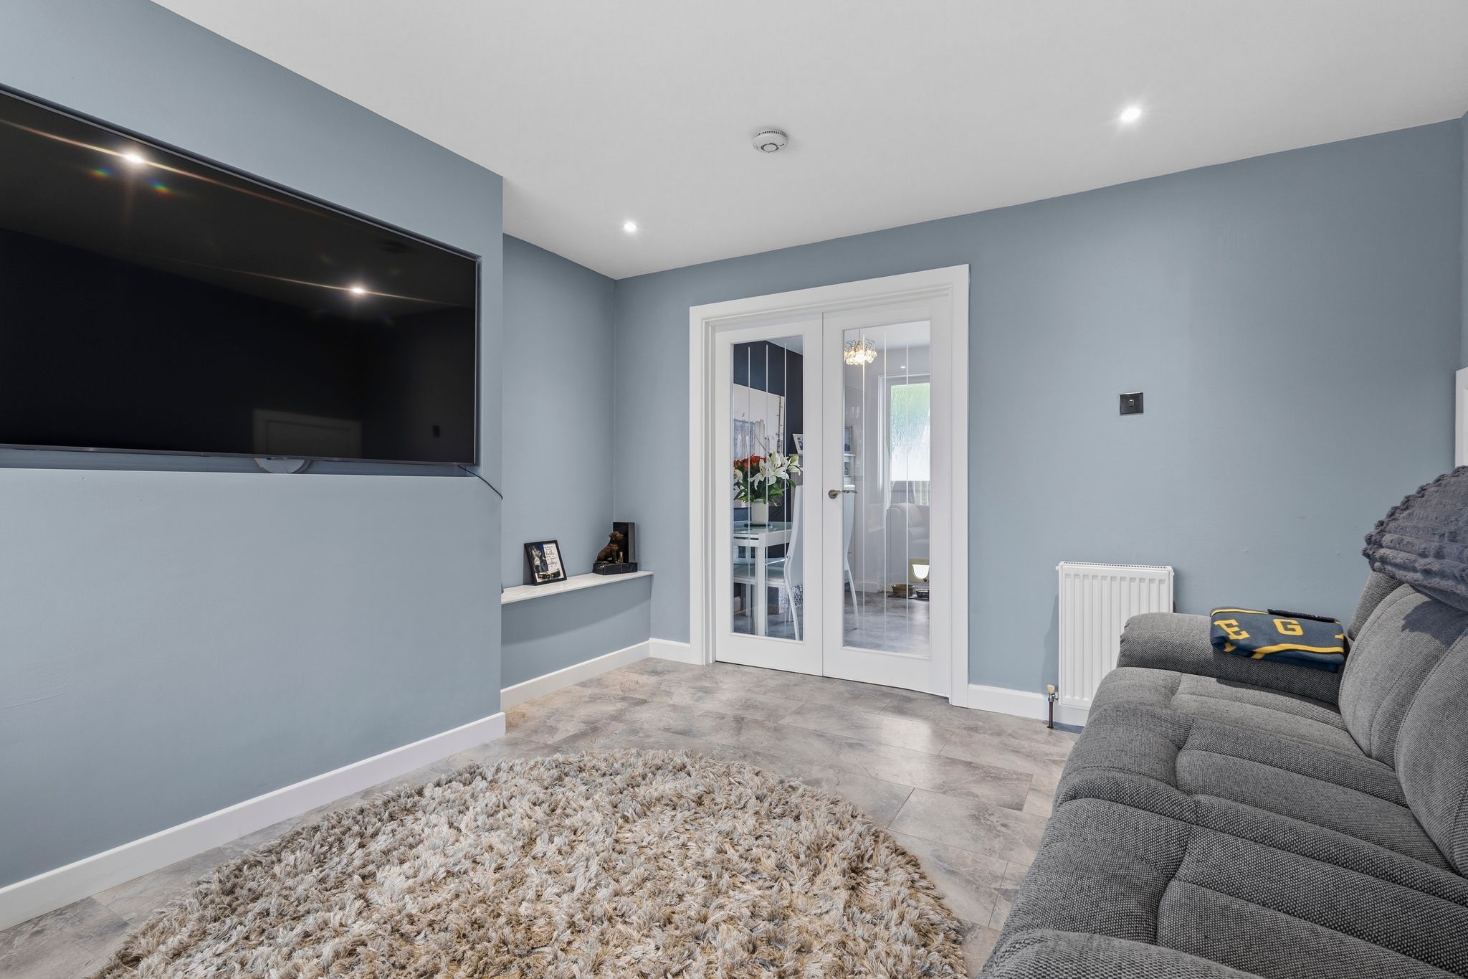
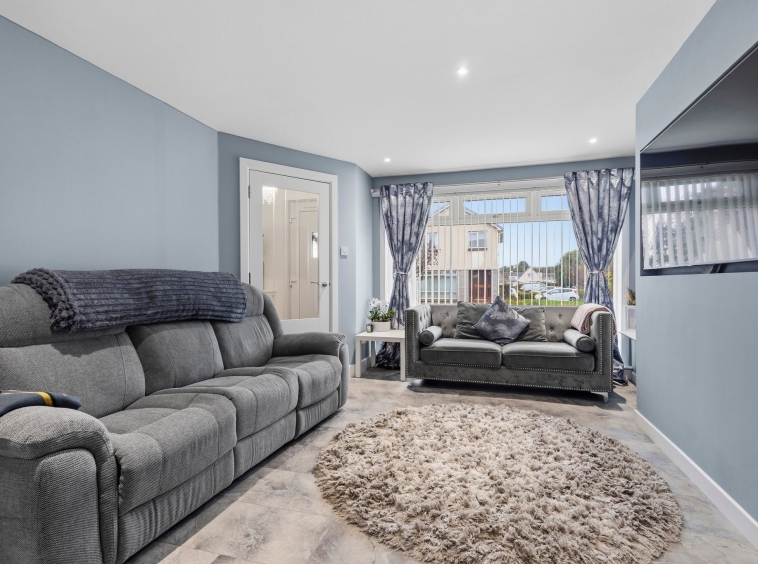
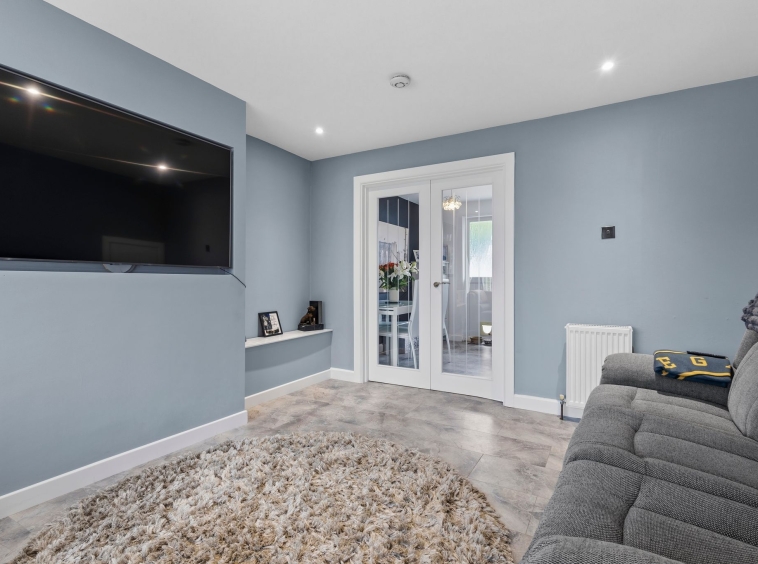
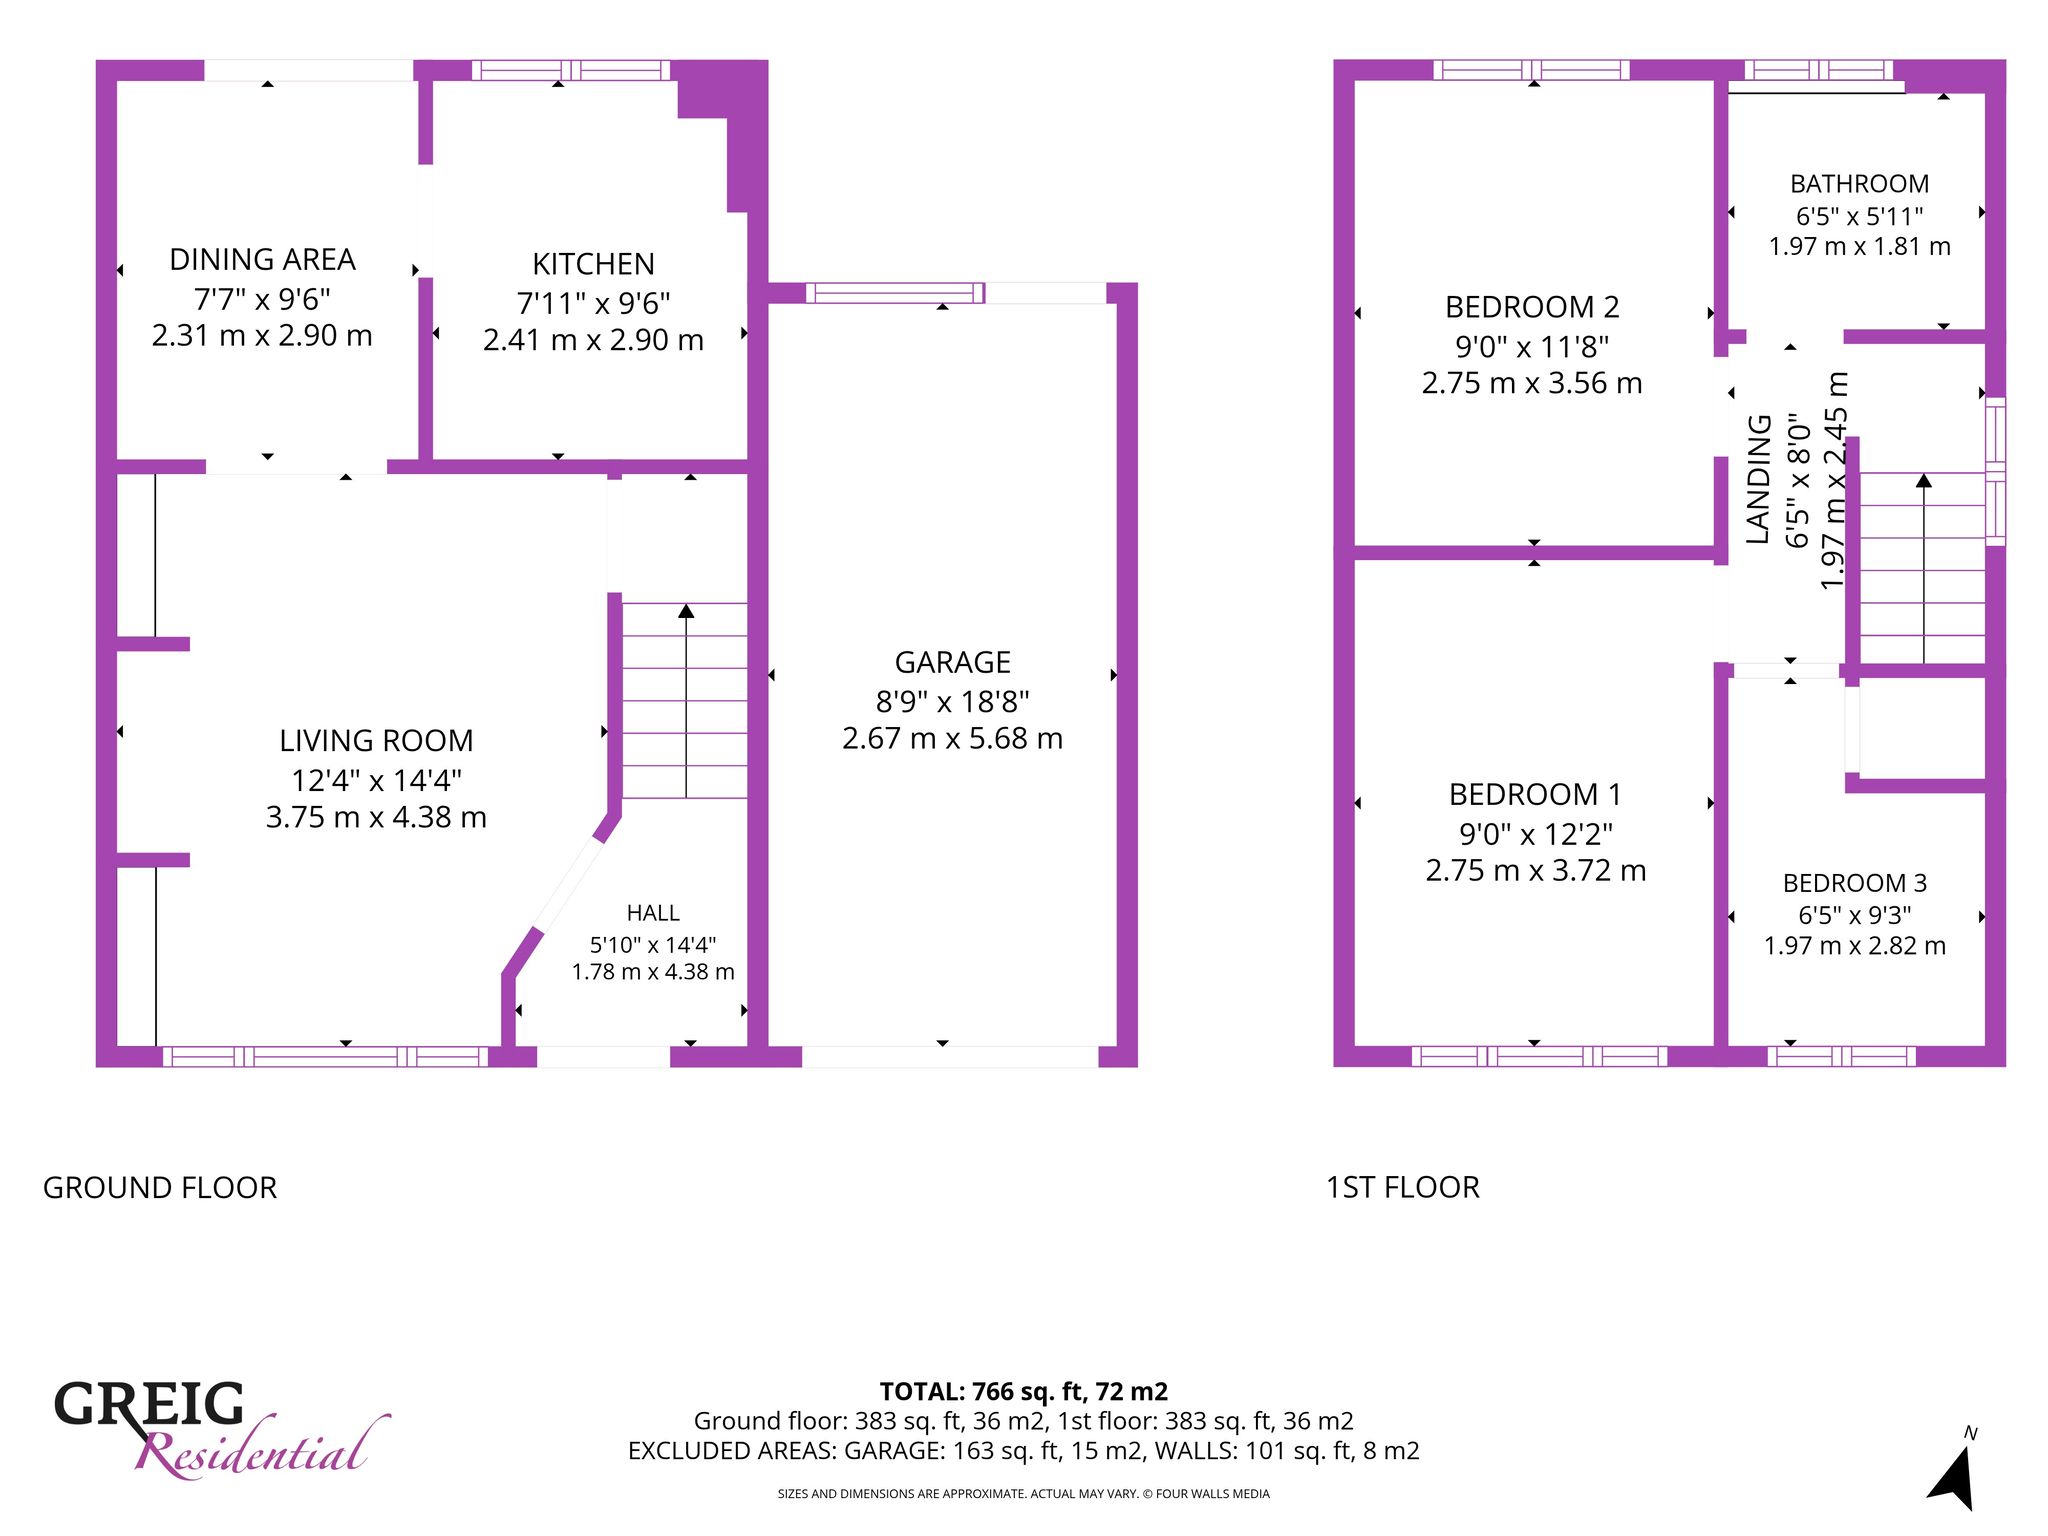
3.75m x 4.38m (12′ 4″ x 14′ 4″) A generous main apartment with modern decor, ceiling spotlights, tiled flooring, feature media wall, under stair storage cupboard, double door access to the dining room and a large double glazed window to the front.
Dining Room
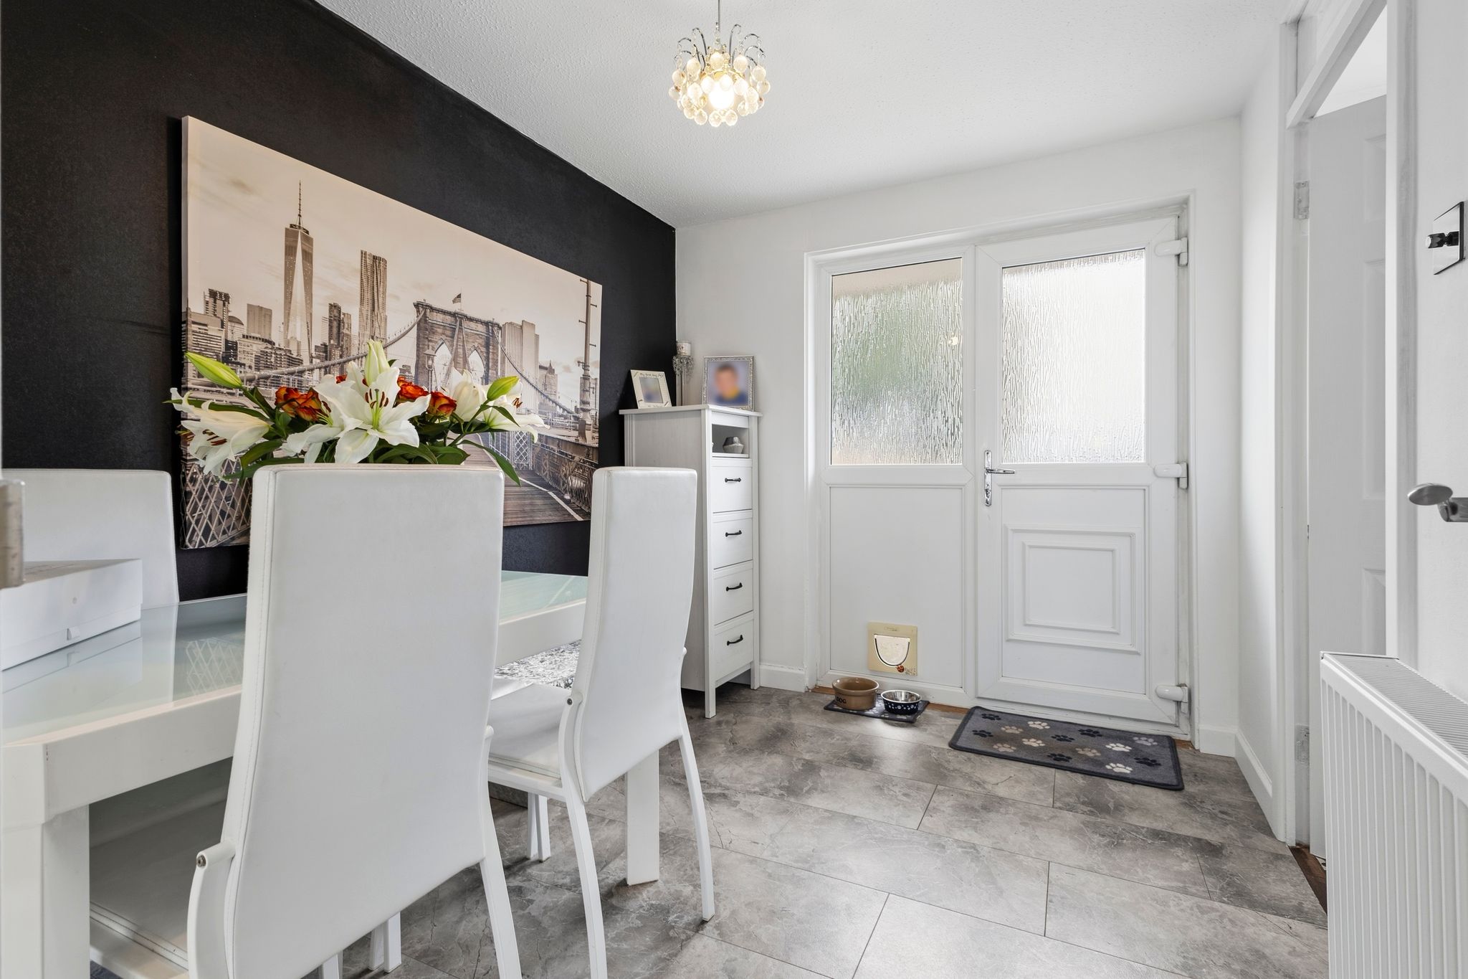
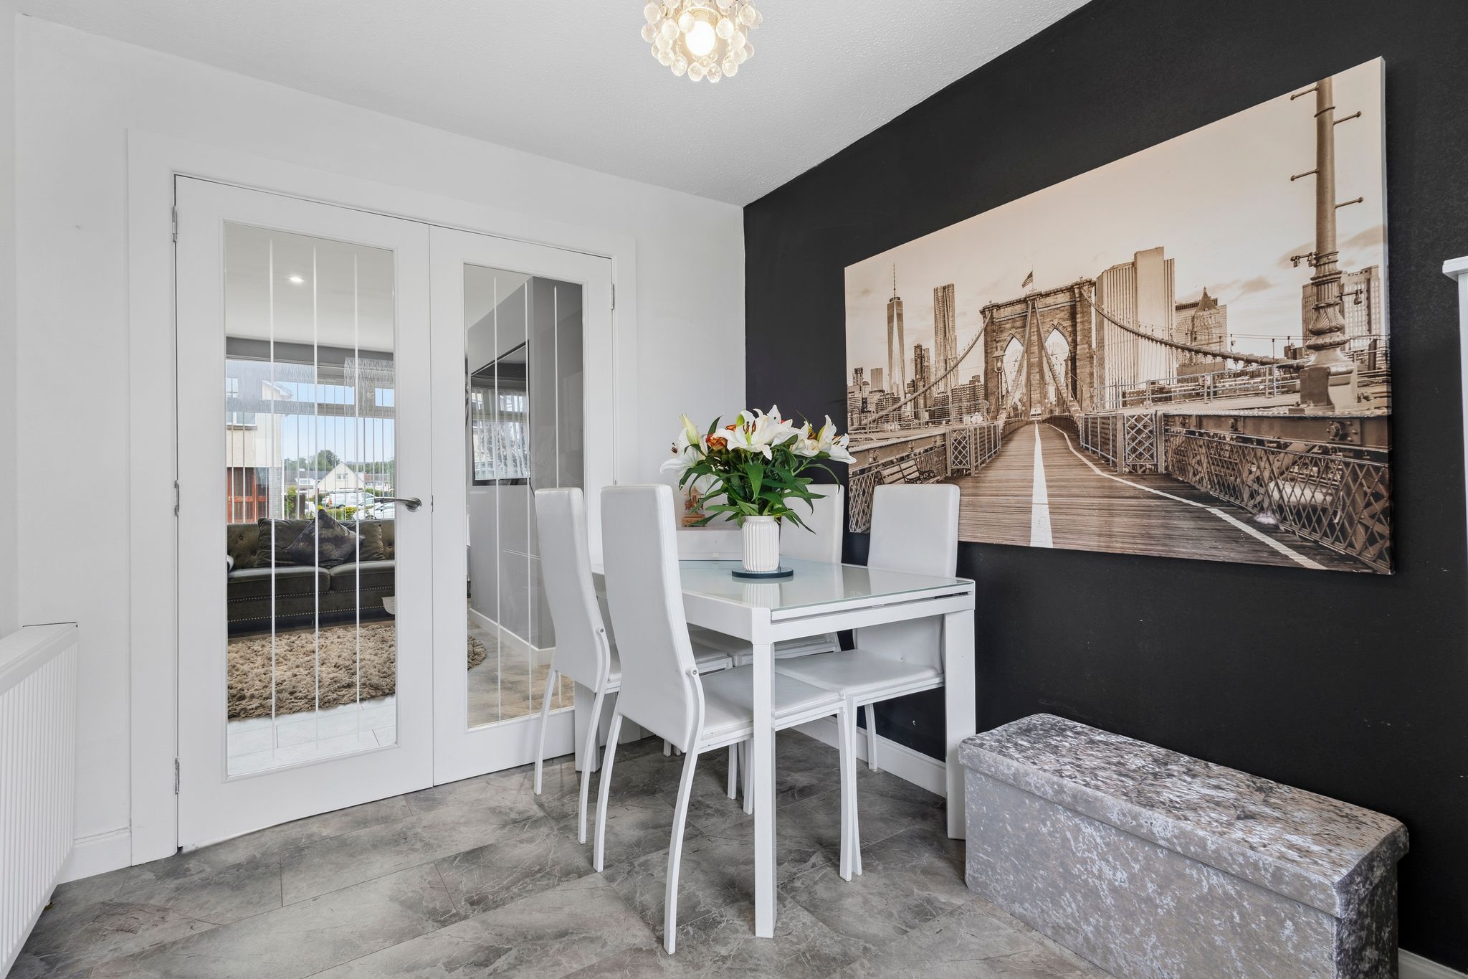
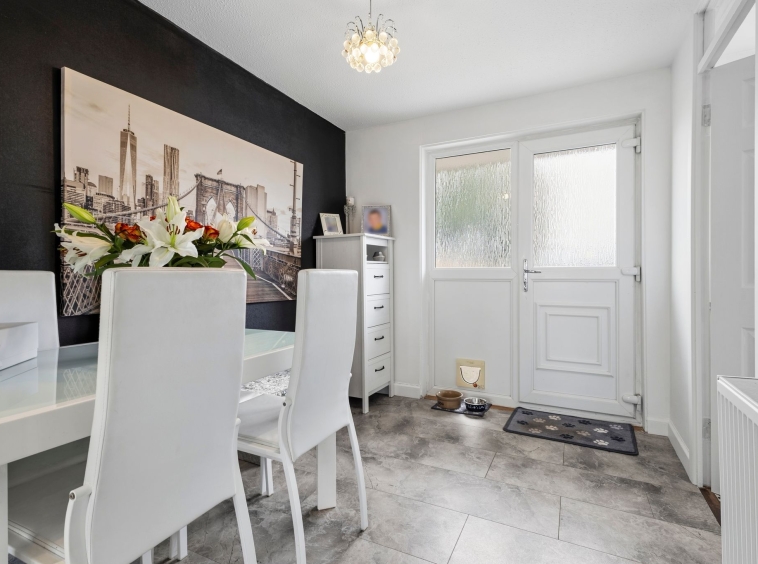
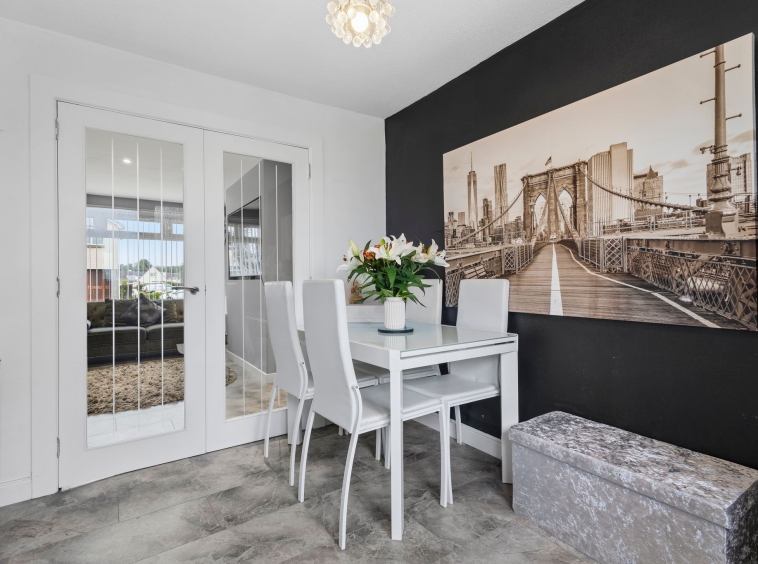
2.31m x 2.90m (7′ 7″ x 9′ 6″) A second living space currently utilised as a dining room featuring modern decor, tiled flooring, door access to the kitchen, a double glazed window and external UPVC door to the rear.
Kitchen
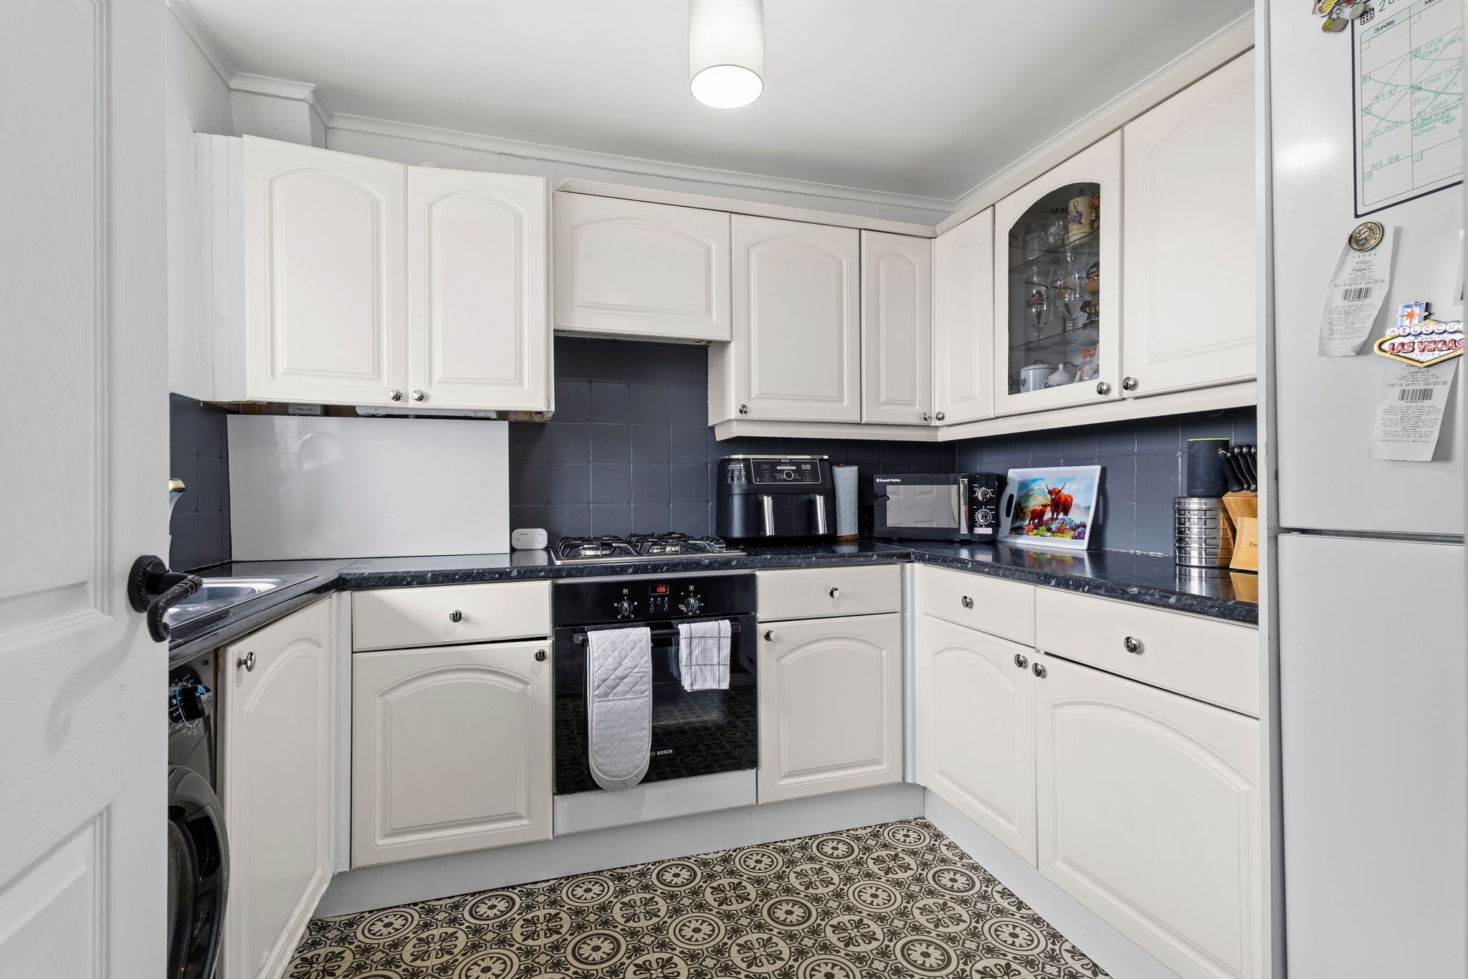
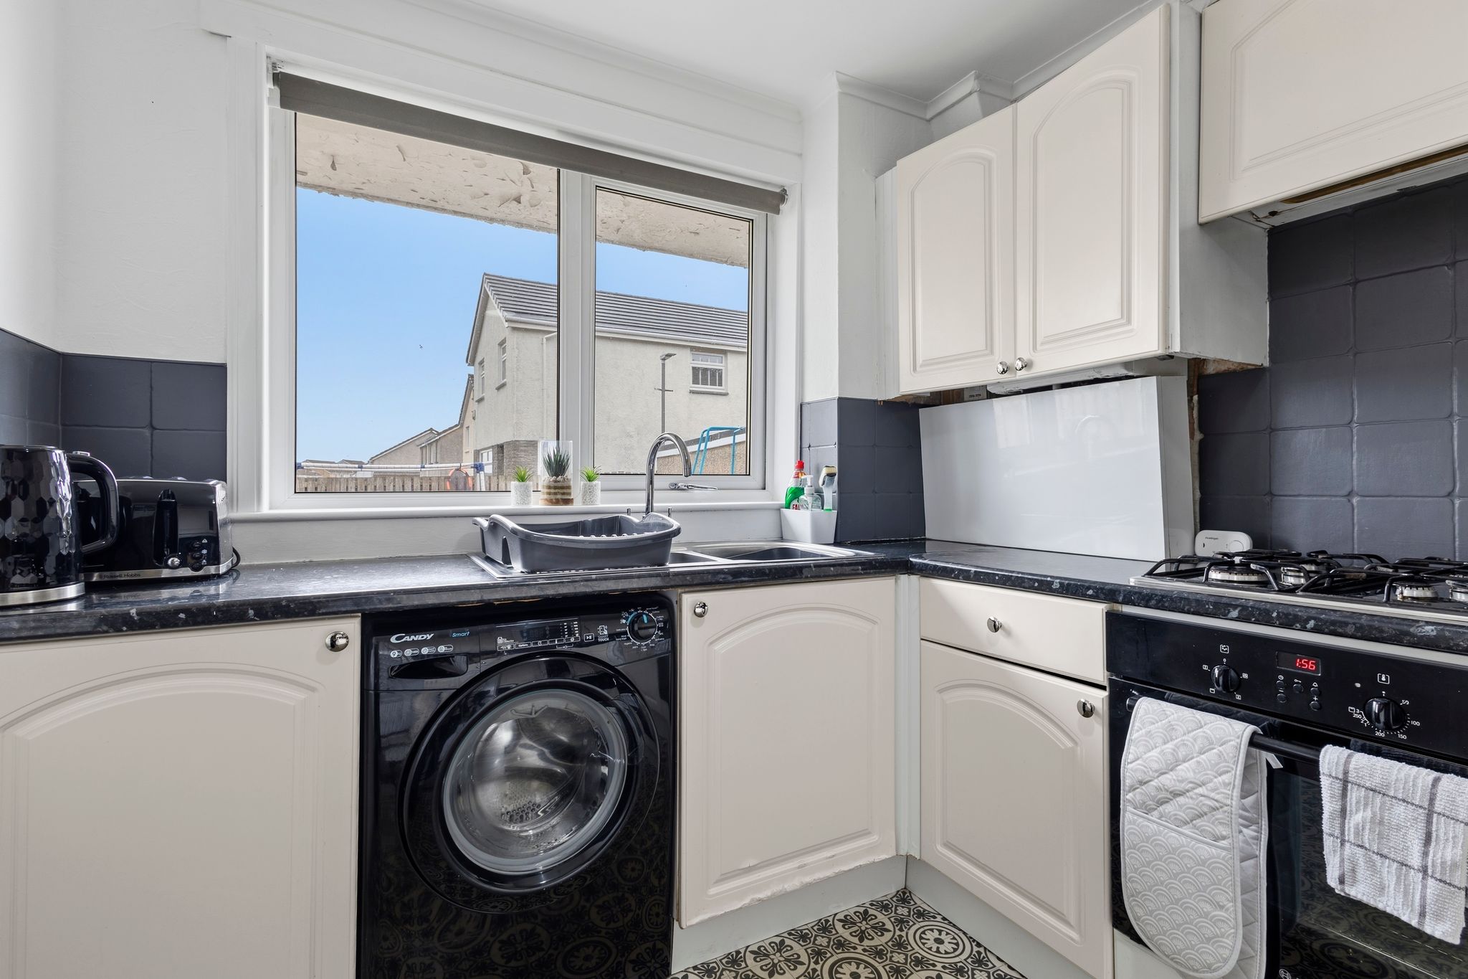
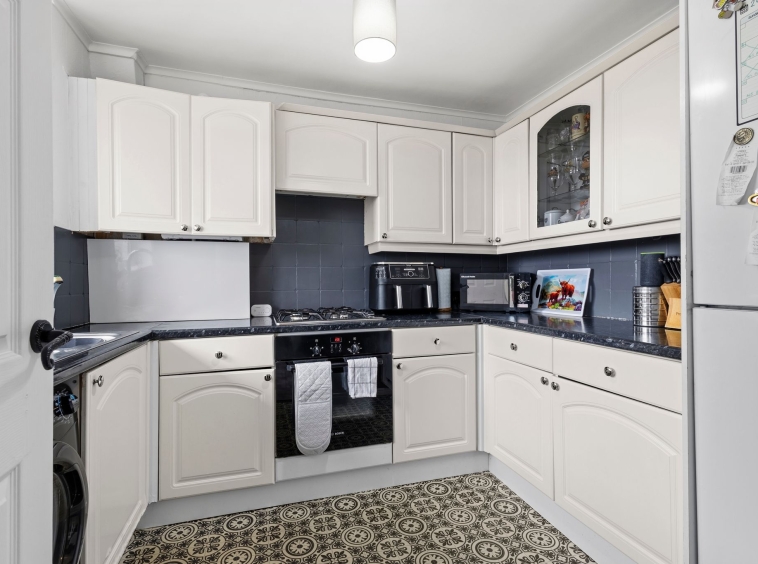
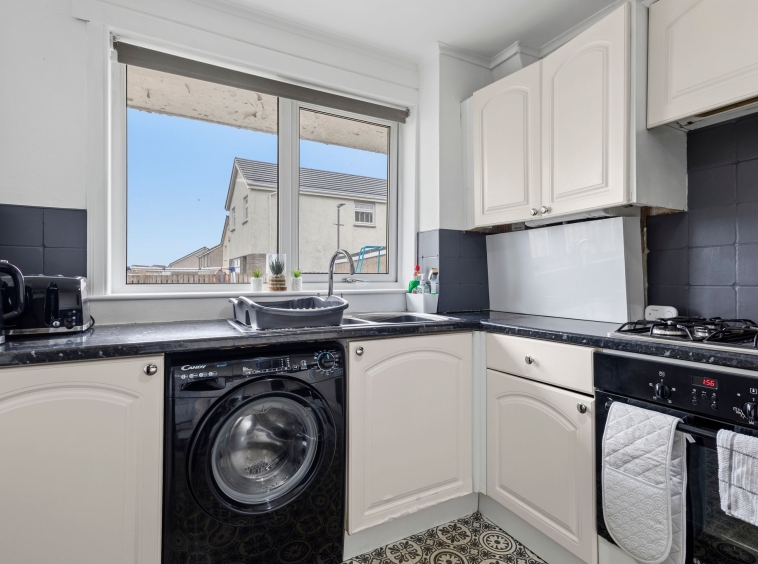
2.41m x 2.90m (7′ 11″ x 9′ 6″) Fully fitted kitchen offering an array of wall and base units, contrasting work surface, integrated gas hob and electric oven, plumbing space for washing machine and fridge freezer, stainless steel sink and drainer, modern grey tiled splashback, vinyl flooring and a double glazed window to the rear.
Bedroom One
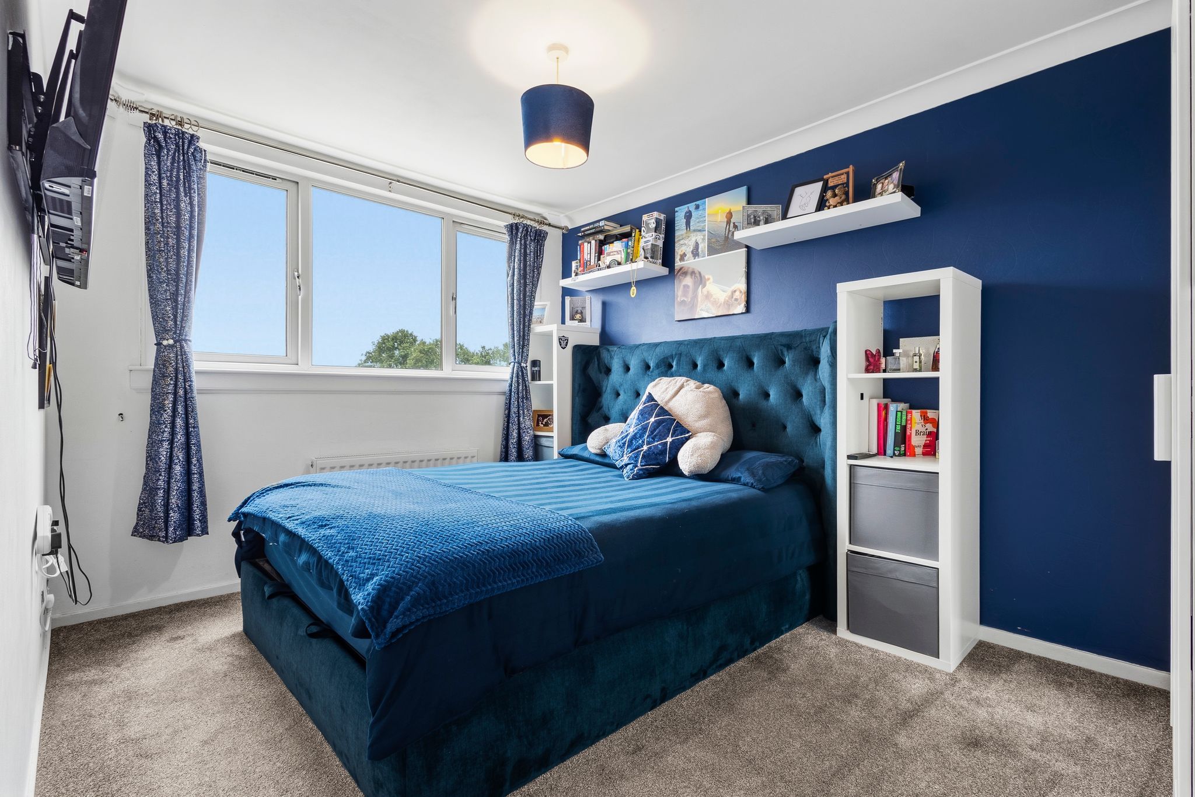
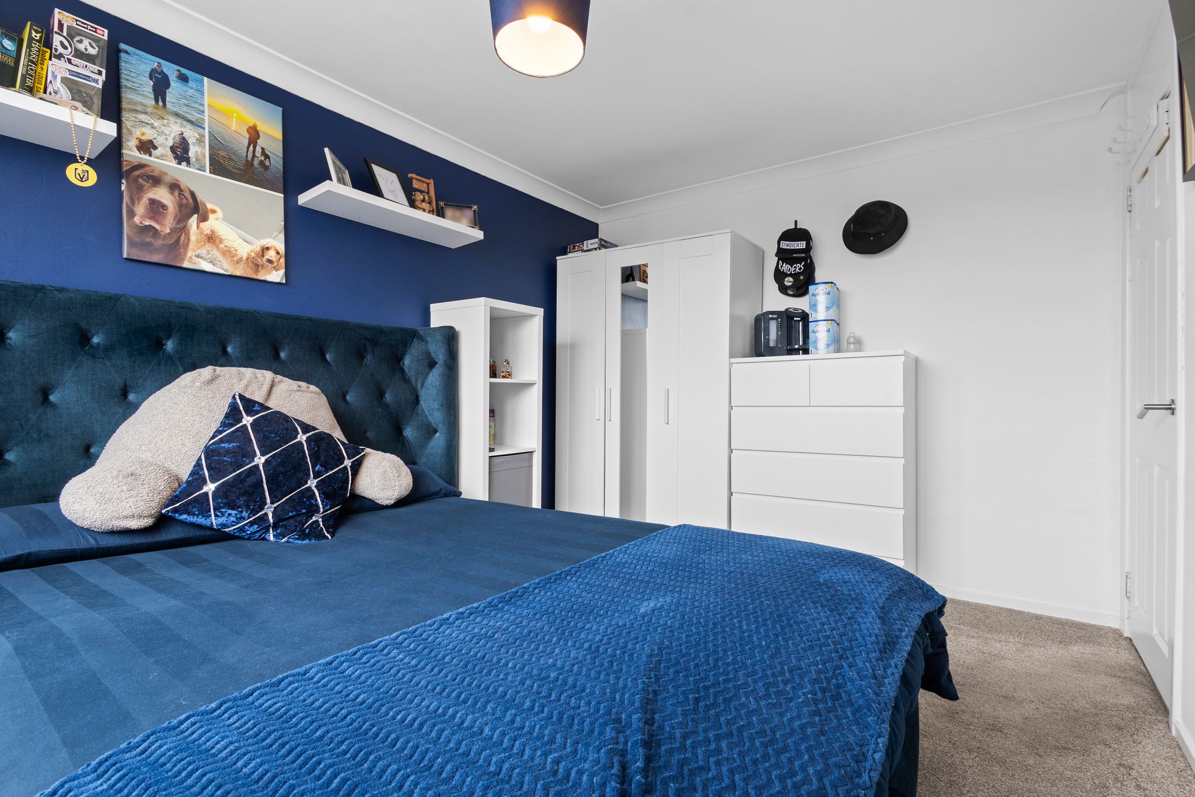
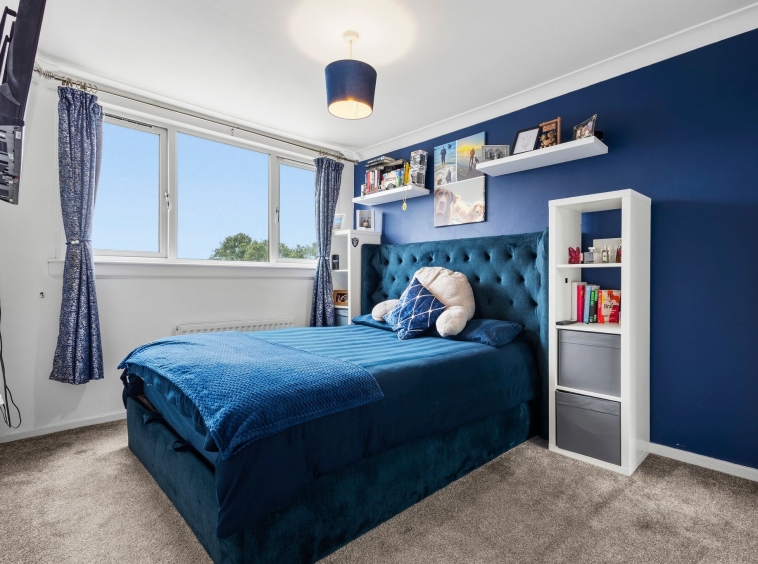
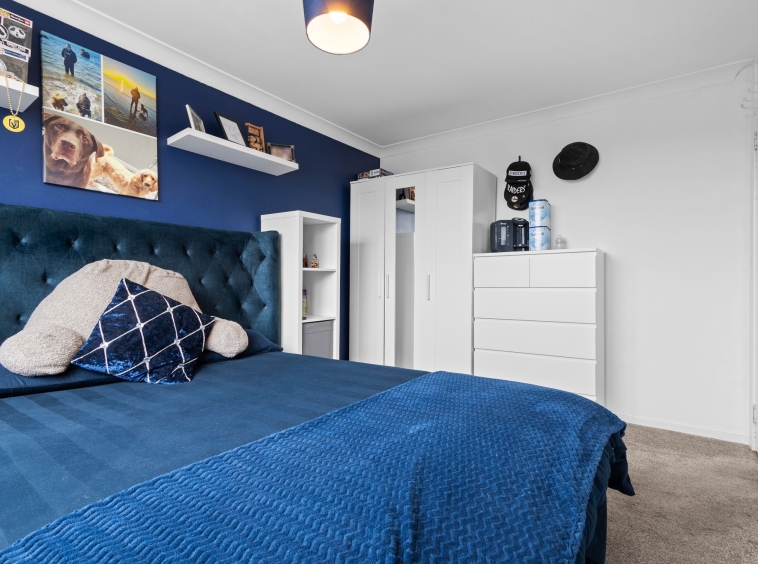
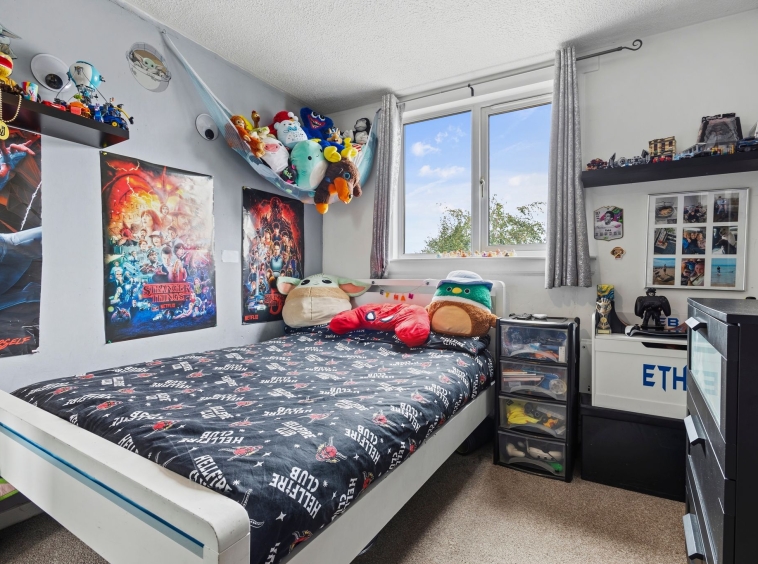
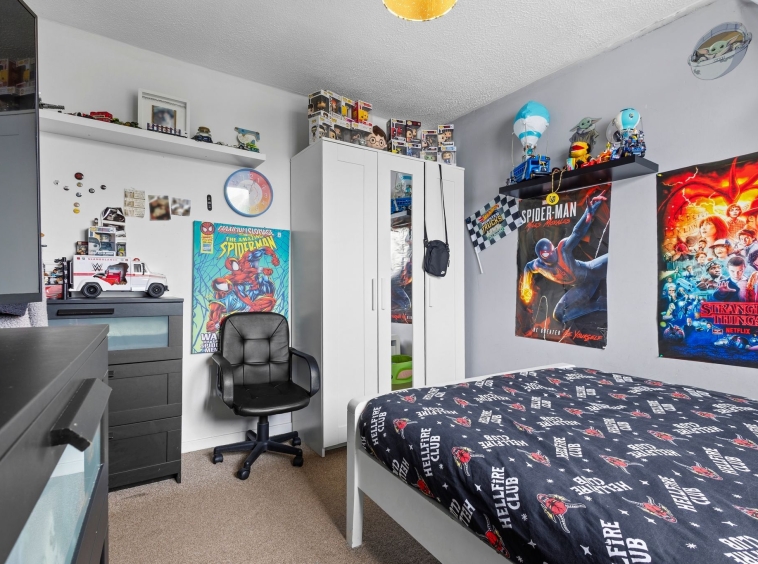
2.75m x 3.72m (9′ 0″ x 12′ 2″) Double sized bedroom with modern navy blue decor, fitted carpet and a double glazed window to the front.
Bedroom Two
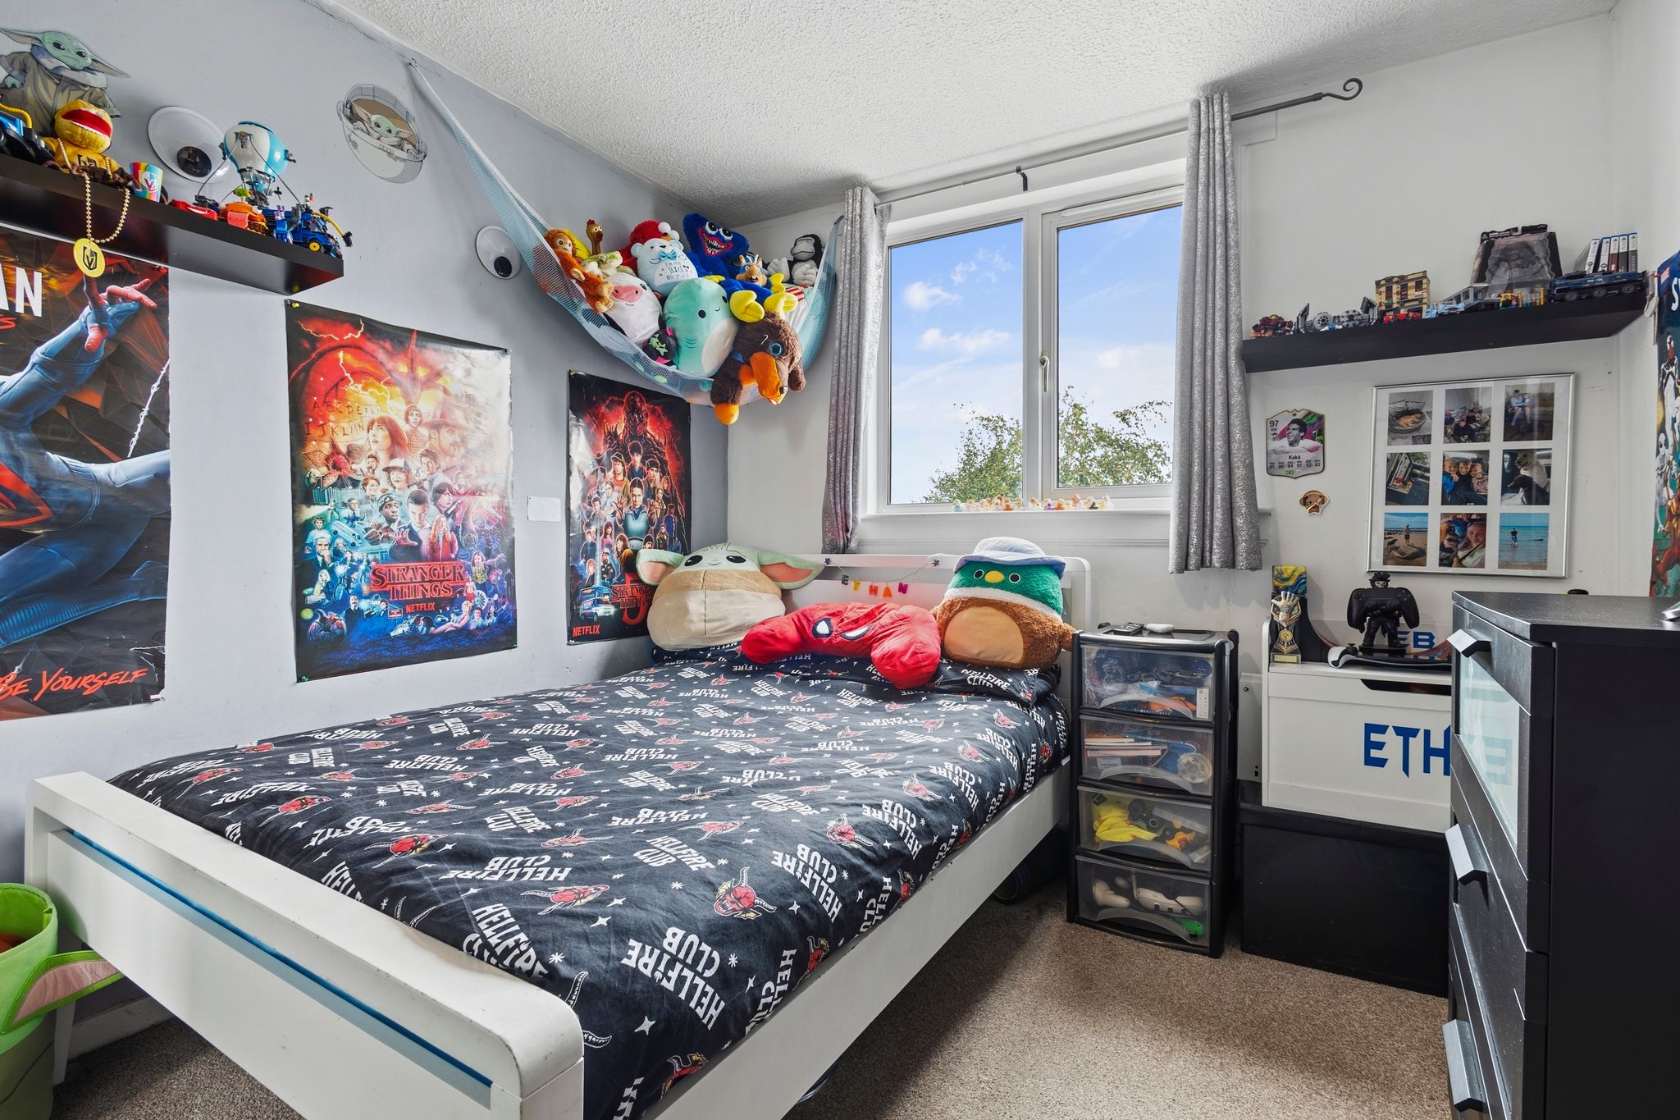
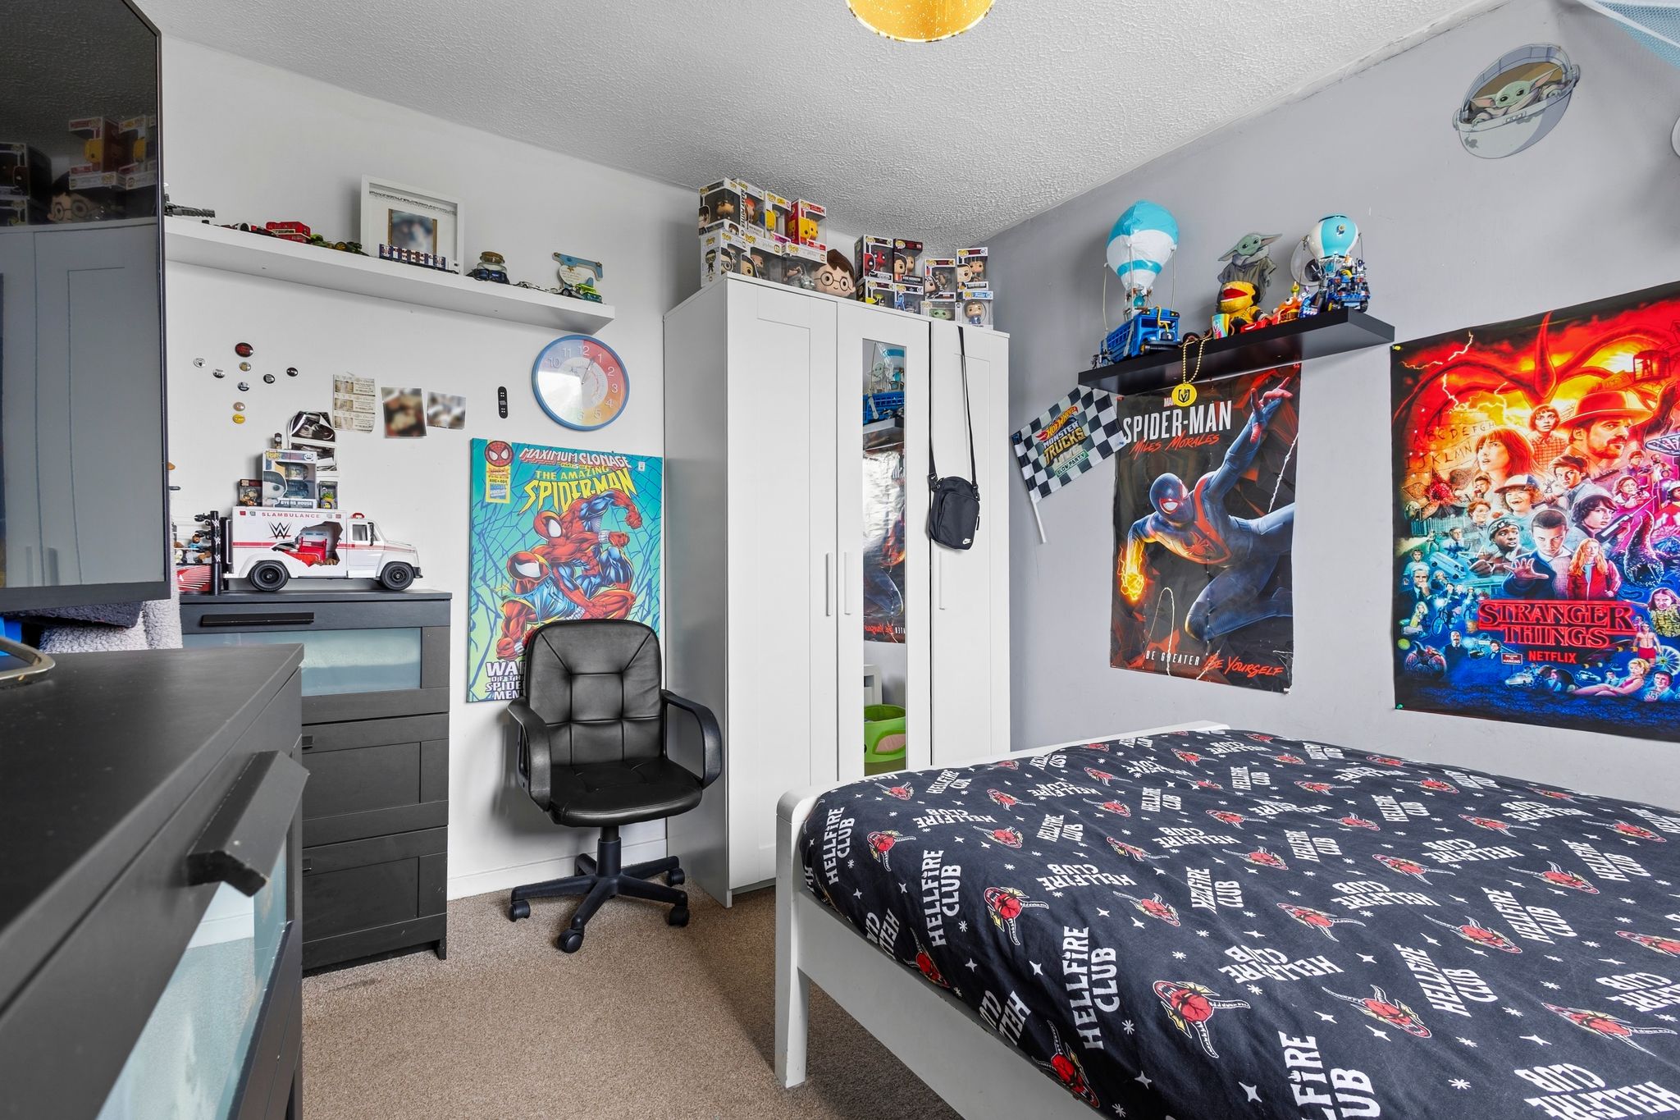
2.75m x 3.56m (9′ 0″ x 11′ 8″) Second double bedroom with neutral decor, fitted carpet and a double glazed window to the rear.
Bedroom Three
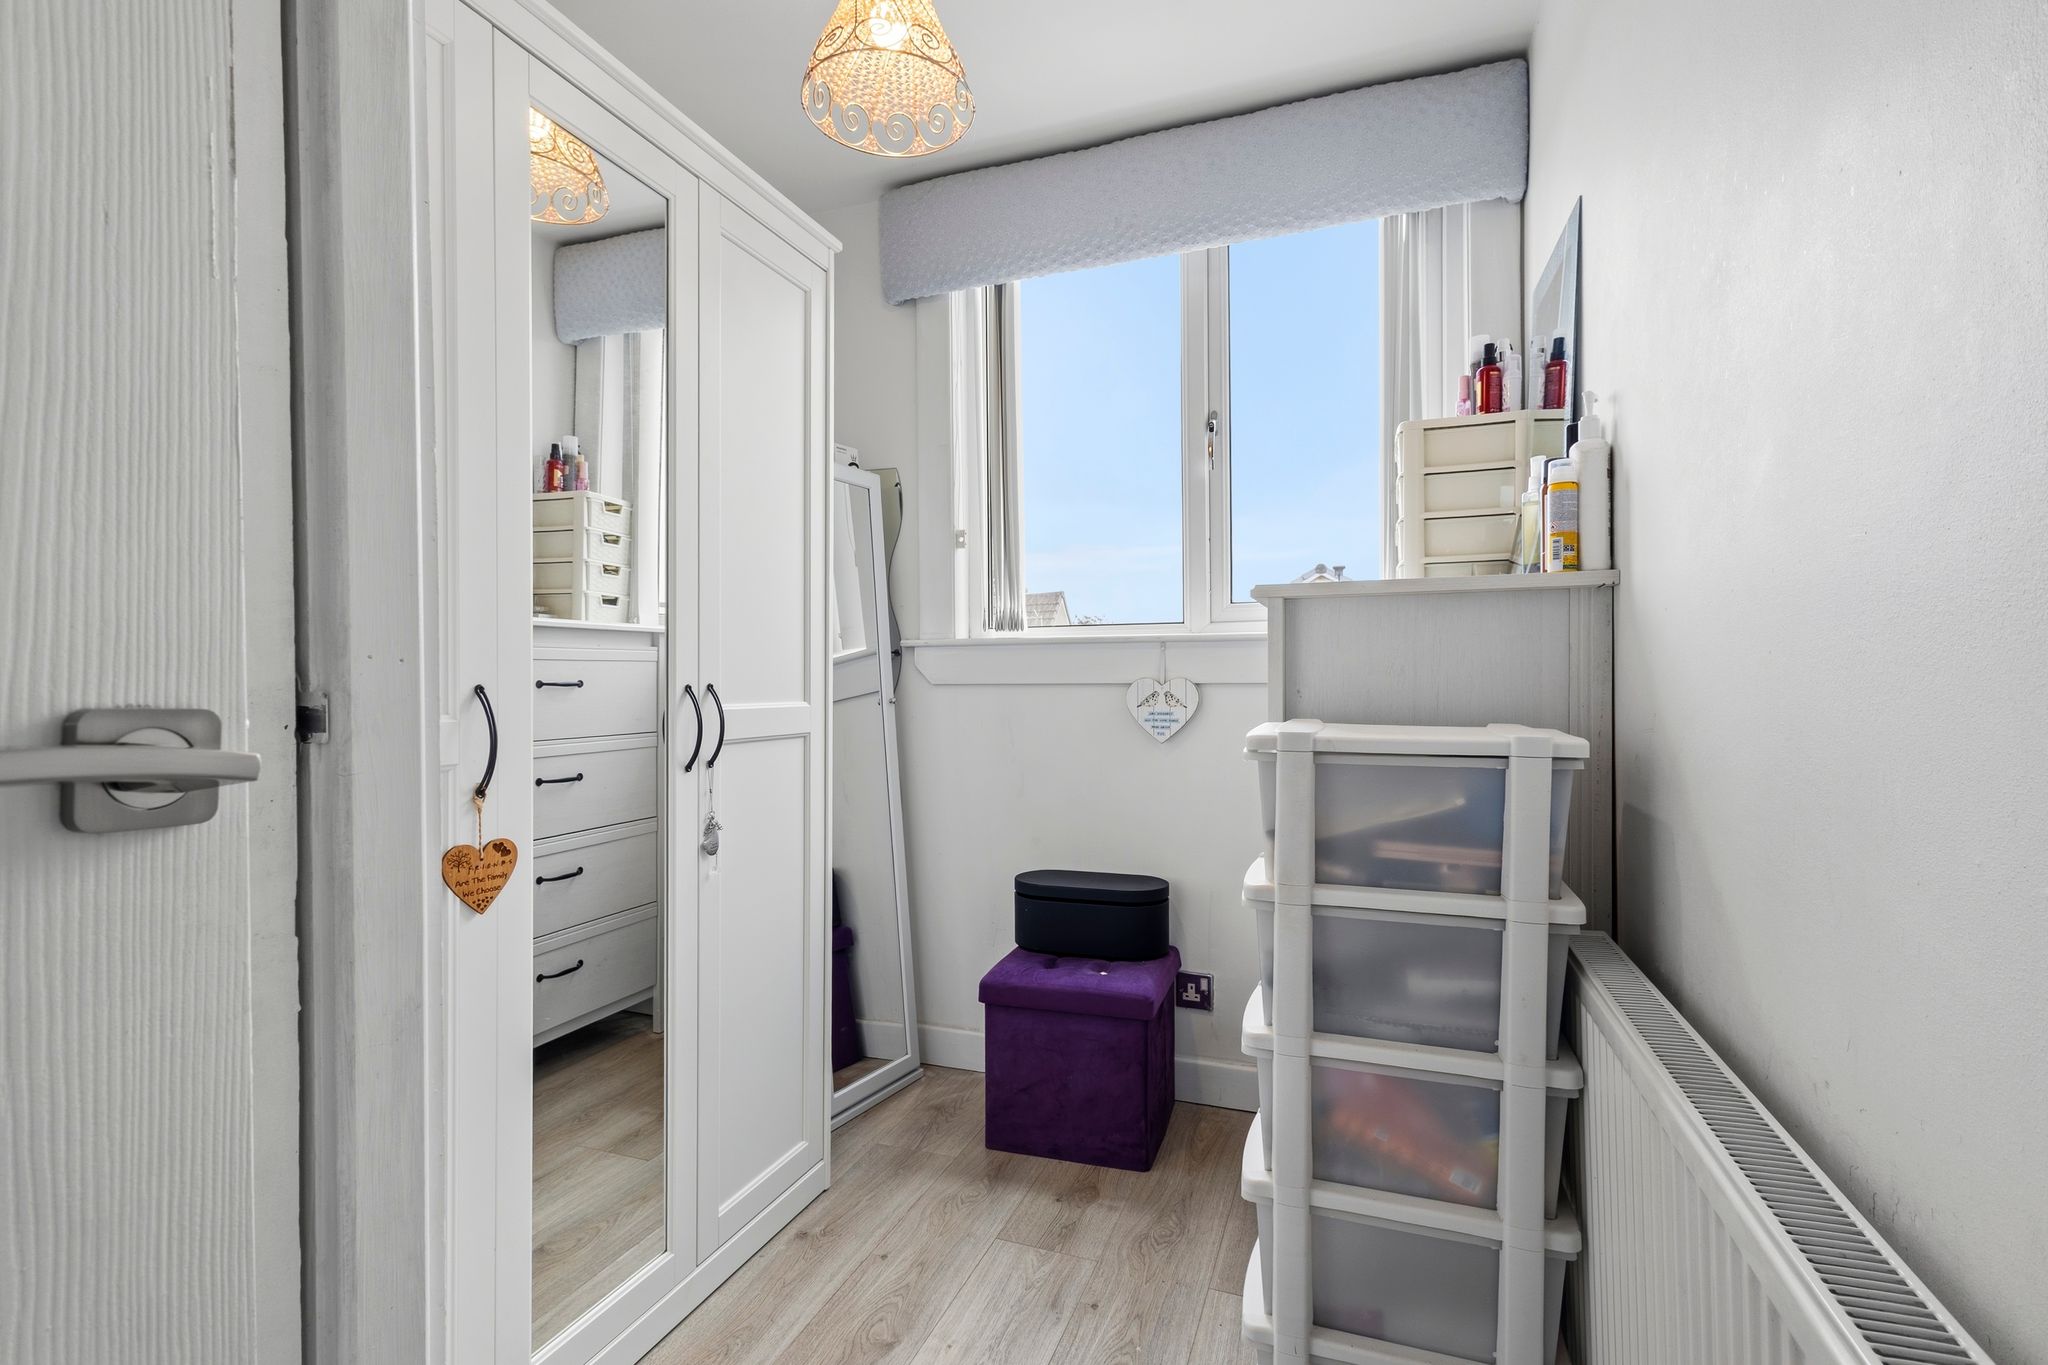
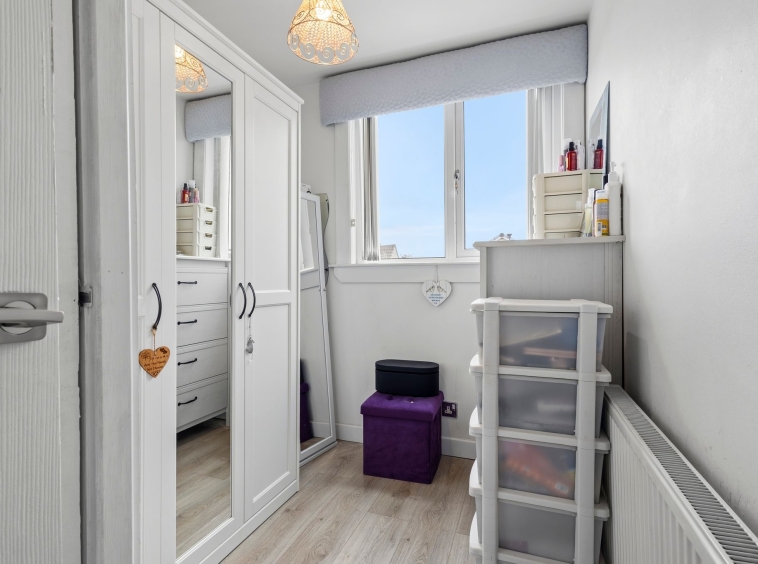
1.97m x 2.82m (6′ 6″ x 9′ 3″) Third bedroom currently being used as a dressing room, with neutral decor, laminate flooring, storage cupboard and a double glazed window to the front.
Bathroom
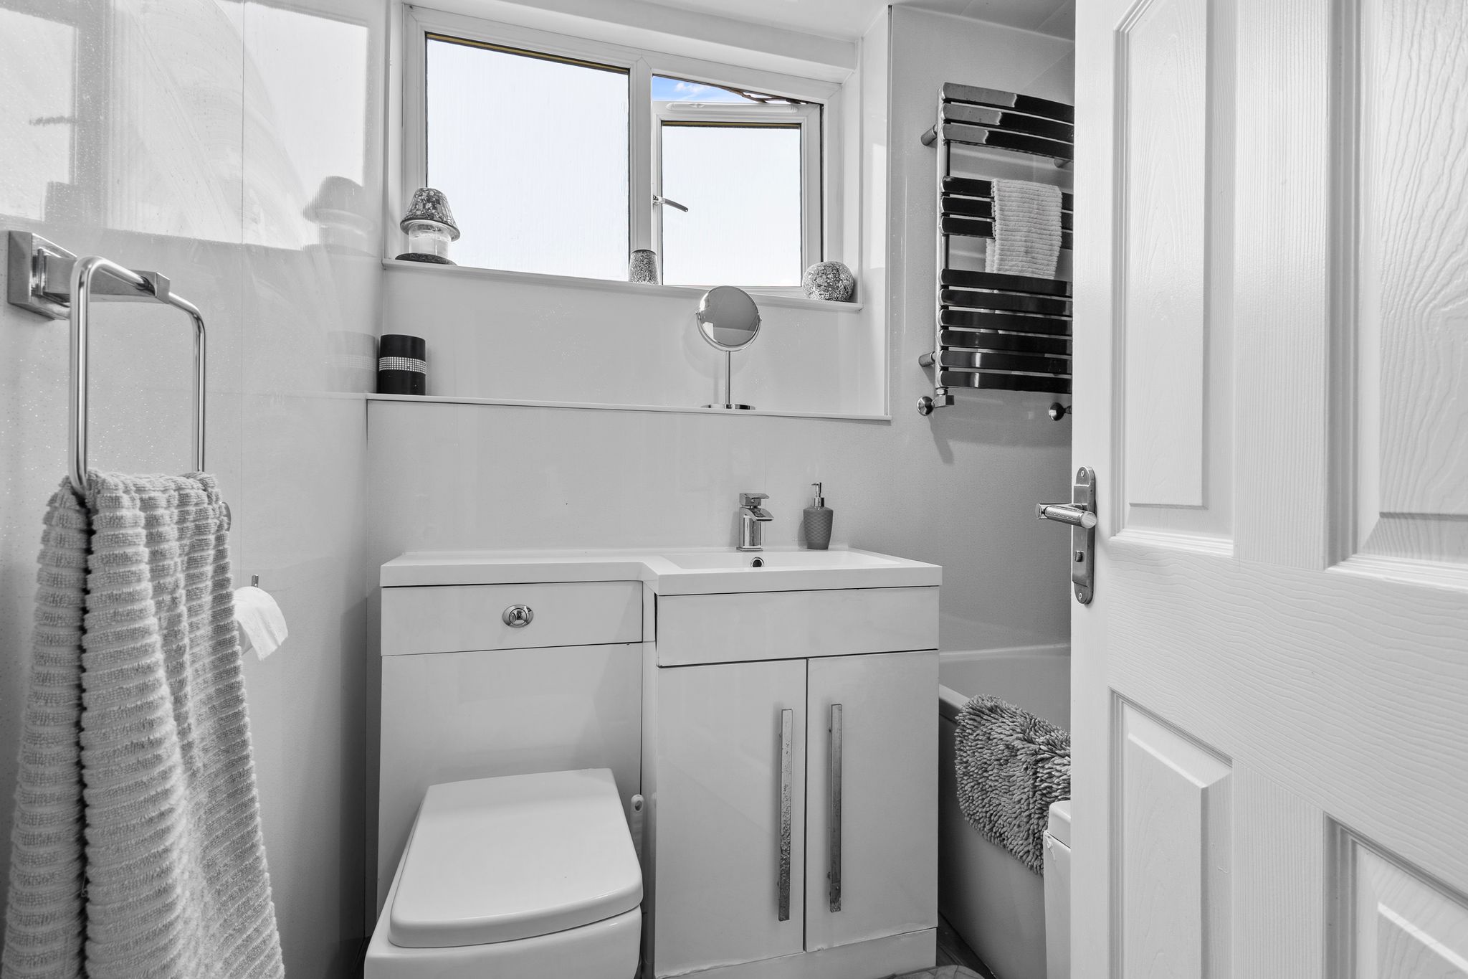
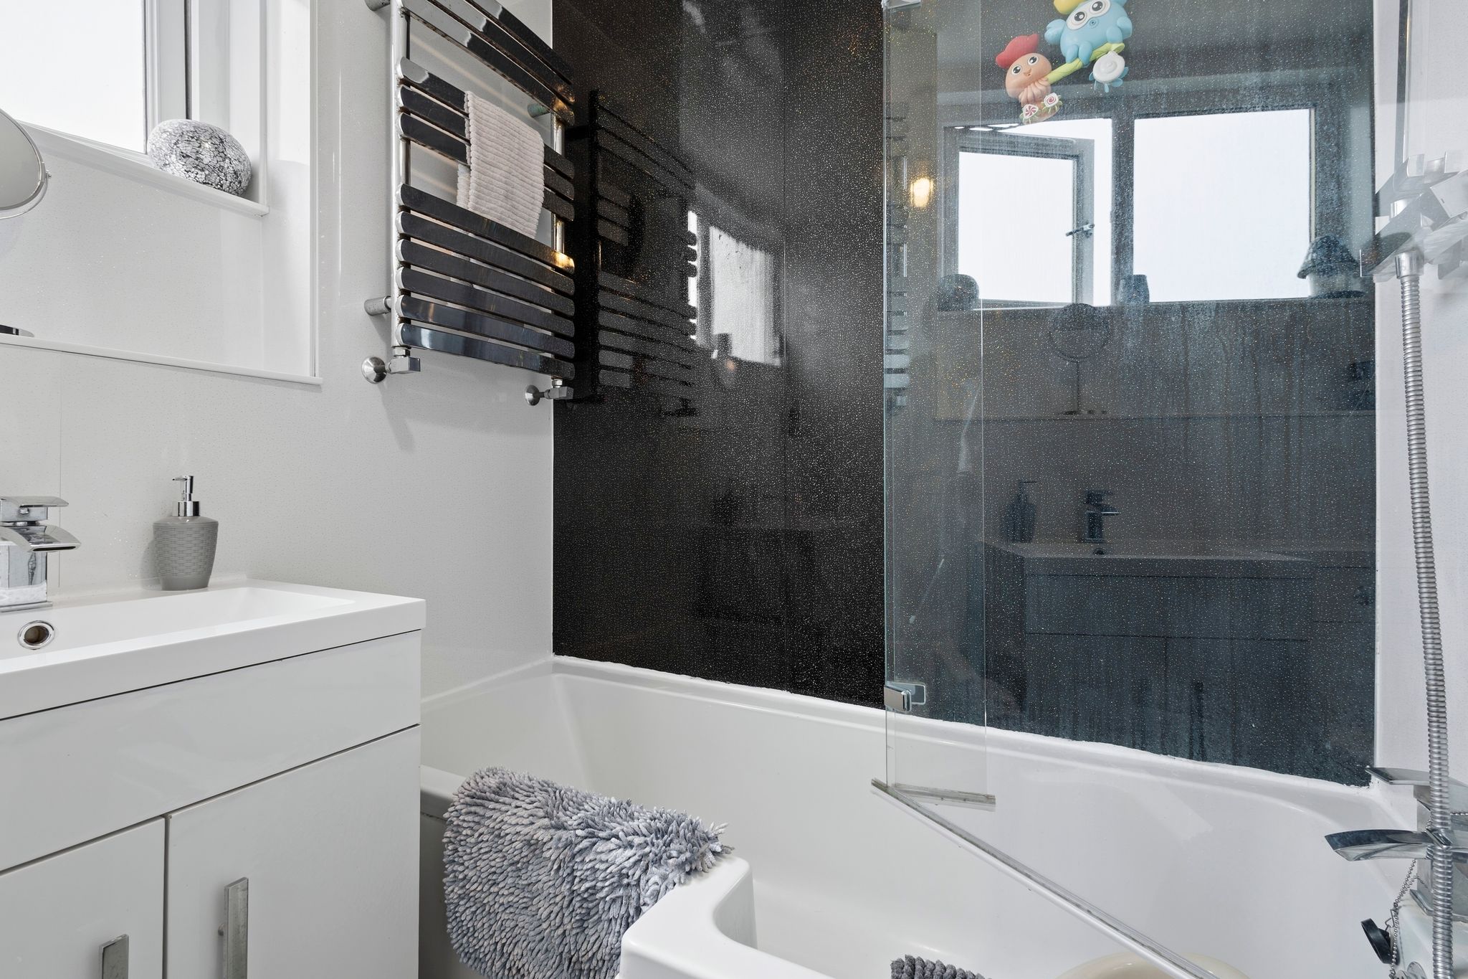
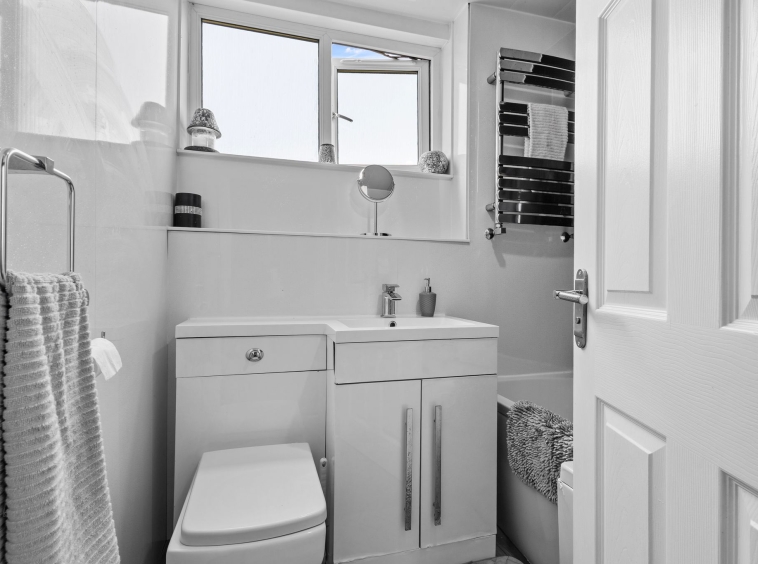
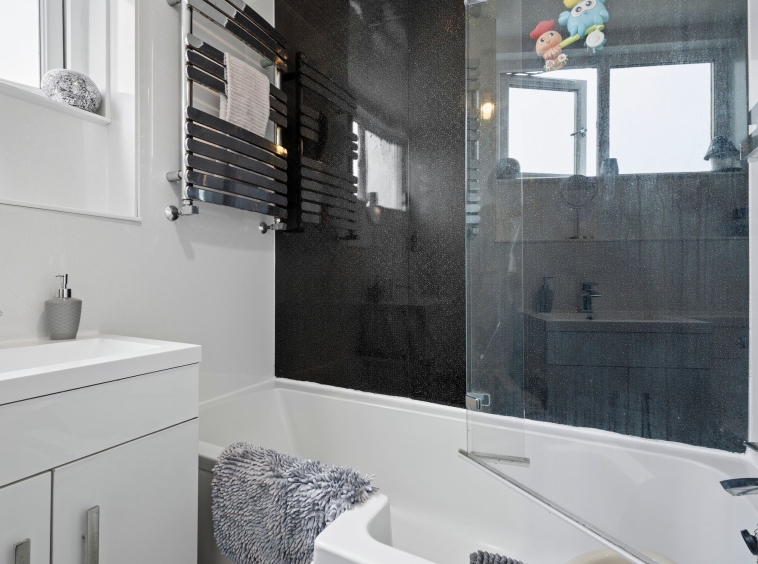
1.97m x 1.81m (6′ 6″ x 5′ 11″) Three piece modern bathroom suite comprising WC, wash hand basin with vanity storage, mains shower over bath, wet wall finish to the walls, vinyl flooring, chrome heated towel rail and a double glazed window to the rear.
External
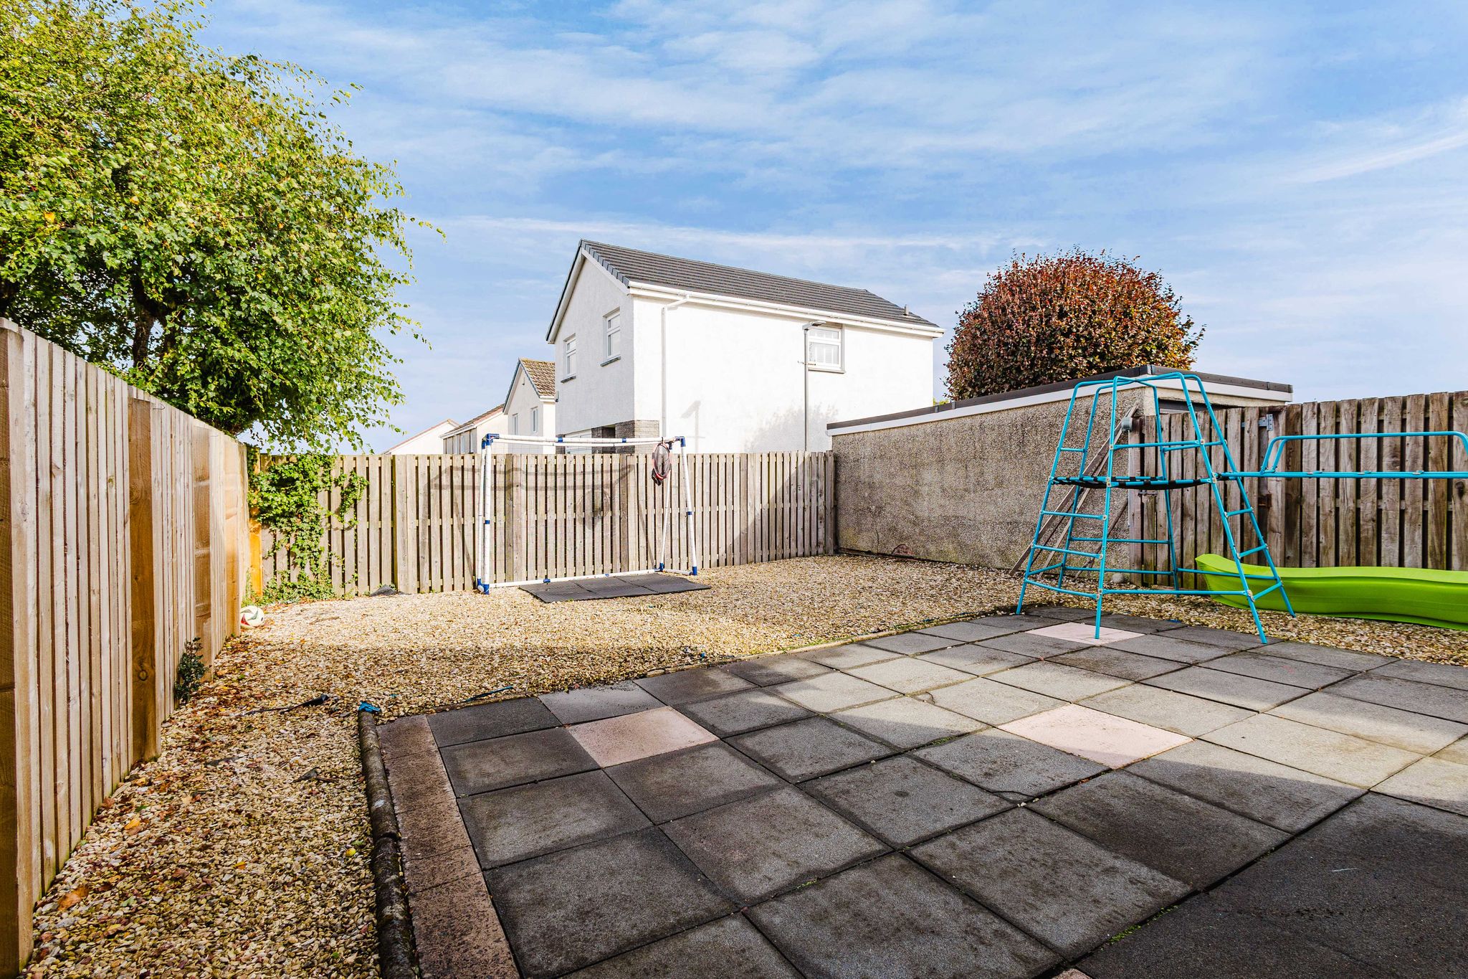
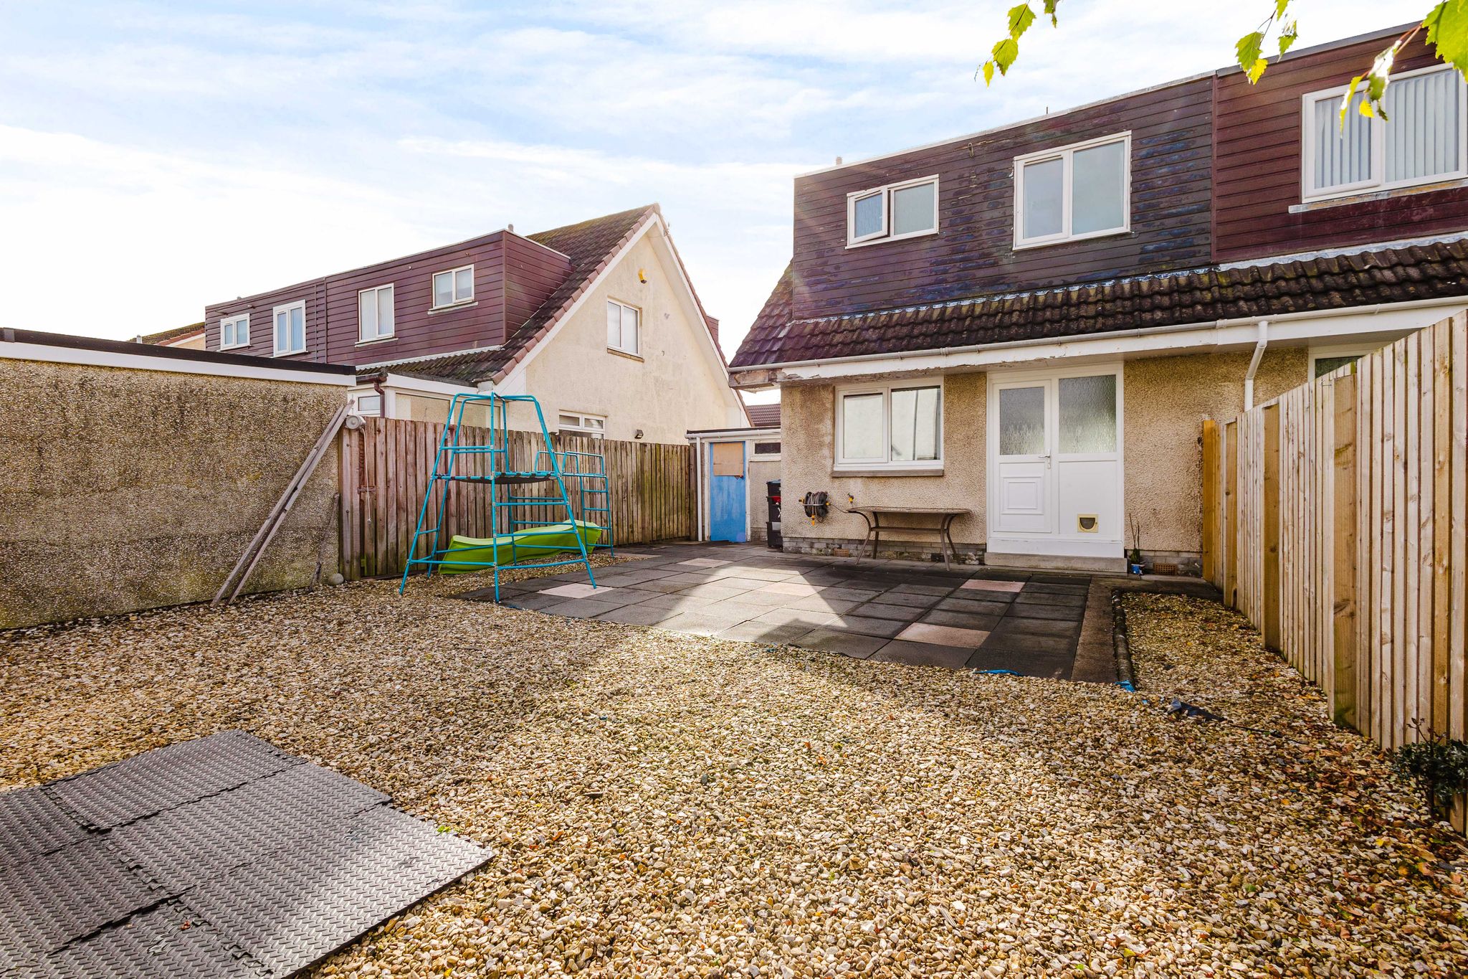
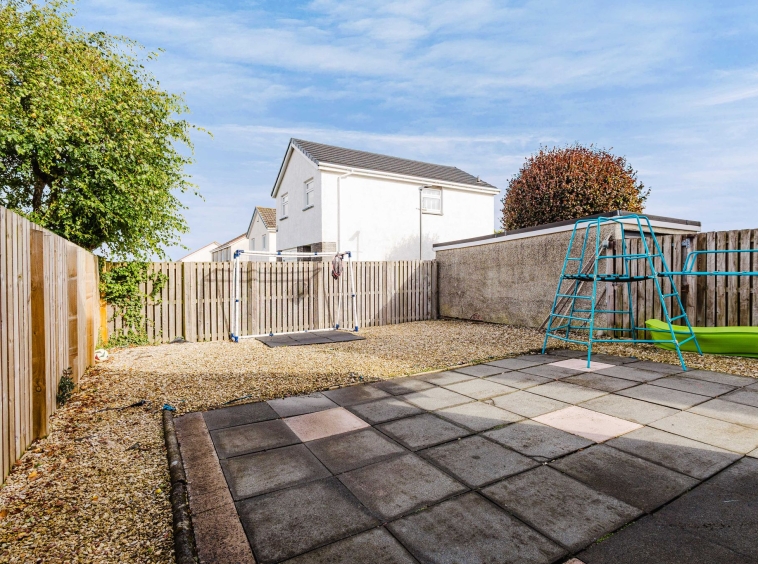
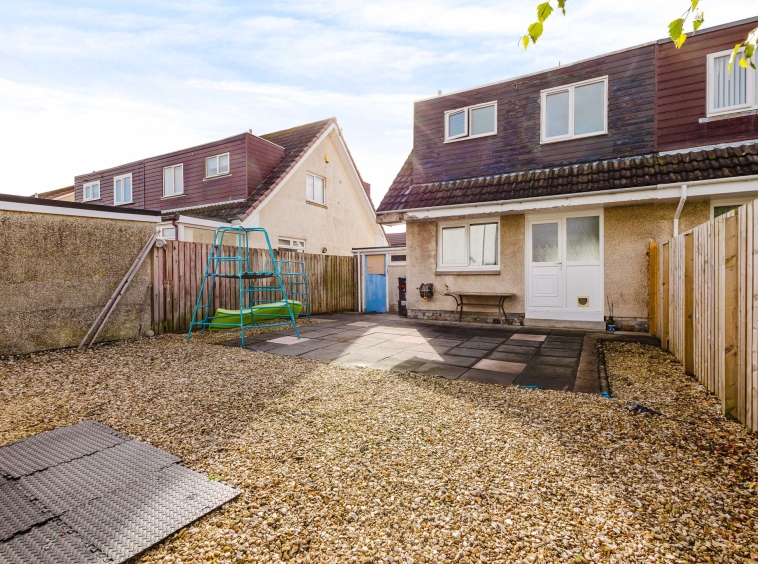
To the front of the property is a well-maintained manicured lawn, alongside a chipped driveway providing access to the integral garage, measuring 2.67m x 5.68m. The garage also provides convenient access to the enclosed rear garden. Designed with low maintenance living in mind, the rear garden features a generous slabbed patio area leading onto a further chipped area. The garden is fully enclosed by secure fencing, creating a private and practical outdoor space that is ideal for children and pets.
Council Tax Band
Band C
Disclaimer
THESE PARTICULARS ARE ISSUED IN GOOD FAITH BUT DO NOT CONSTITUTE REPRESENTATIONS OF FACT OR FORM PART OF ANY OFFER OR CONTRACT. THE MATTERS REFERRED TO IN THESE PARTICULARS SHOULD BE INDEPENDENTLY VERIFIED BY PROSPECTIVE BUYERS. NEITHER GREIG RESIDENTIAL NOR ANY OF ITS EMPLOYEES OR AGENTS HAS ANY AUTHORITY TO MAKE OR GIVE ANY REPRESENTATION OR WARRANTY WHATEVER IN RELATION TO THIS PROPERTY. ALL ROOM DIMENSIONS ARE AT WIDEST POINTS APPROX.
Address
Open on Google Maps- Address Belleisle Place, Kilmarnock, East Ayrshire
- Town/City Kilmarnock
- County East Ayrshire
- Postcode KA1 4UD
Details
Updated on September 30, 2026 at 11:29 pm- Property ID: GR-30416772
- Price: Offers Over £145,000
- Bedrooms: 3
- Bathroom: 1
- Property Type: Semi-detached
- Property Status: For sale
Floor Plans
Description:
Mortgage Calculator
- Principal & Interest