Dublin Road, Darvel
Overview
- End of Terrace House
- 2
- 1
Description
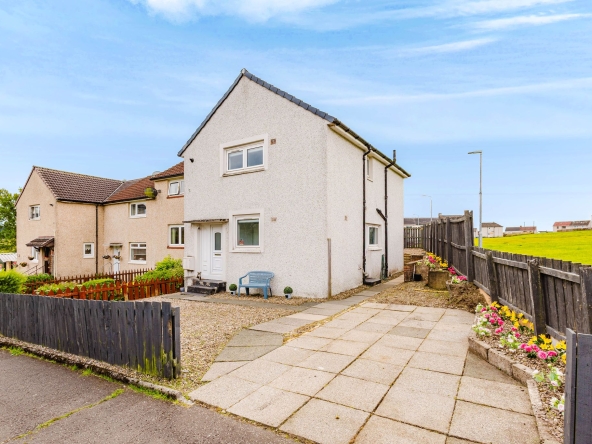
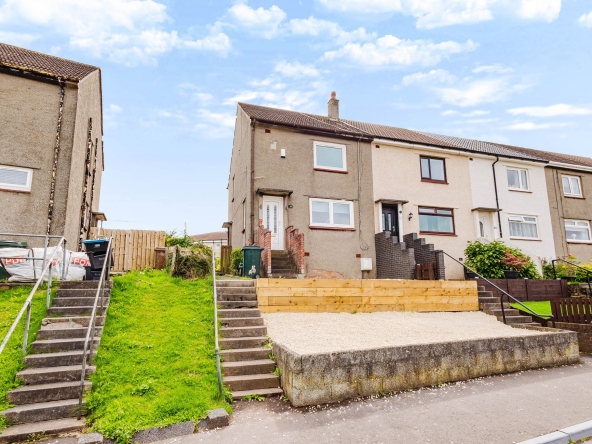
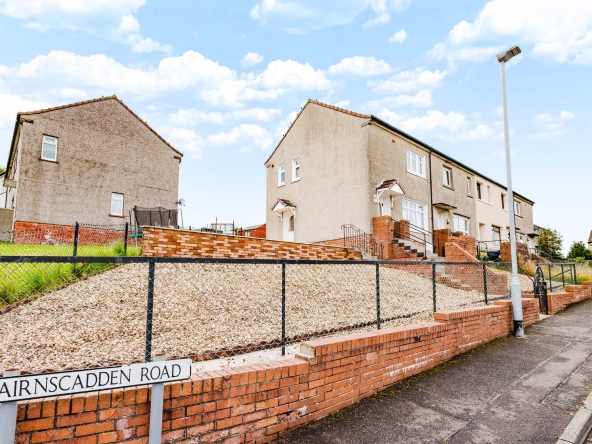
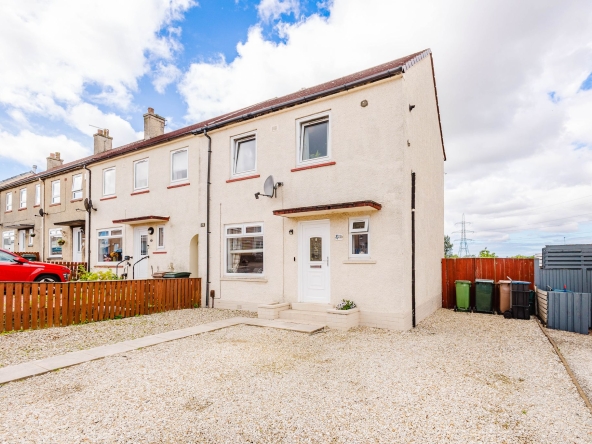
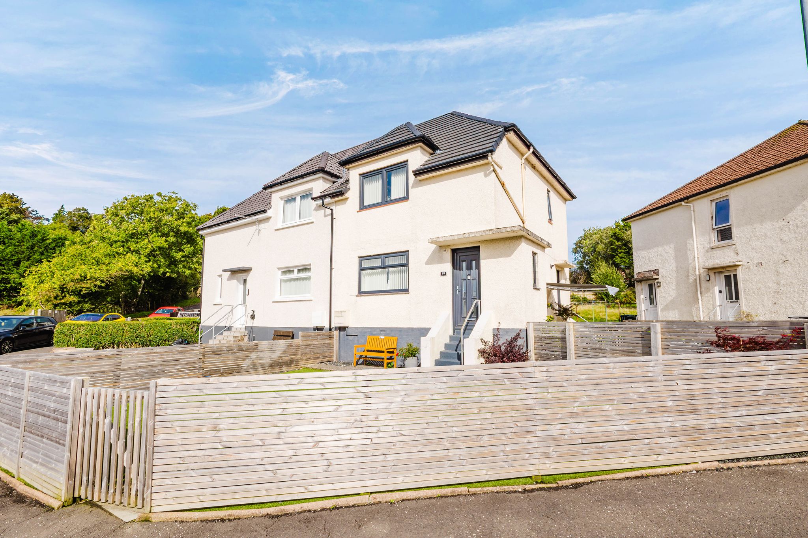
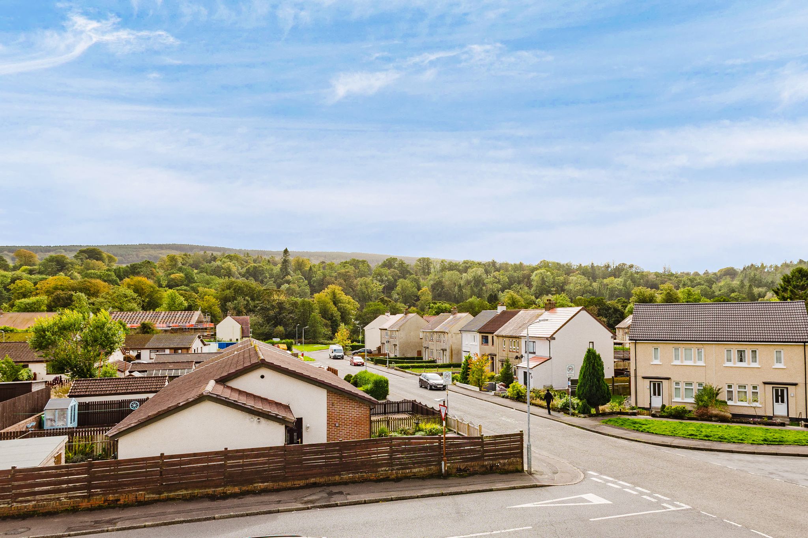
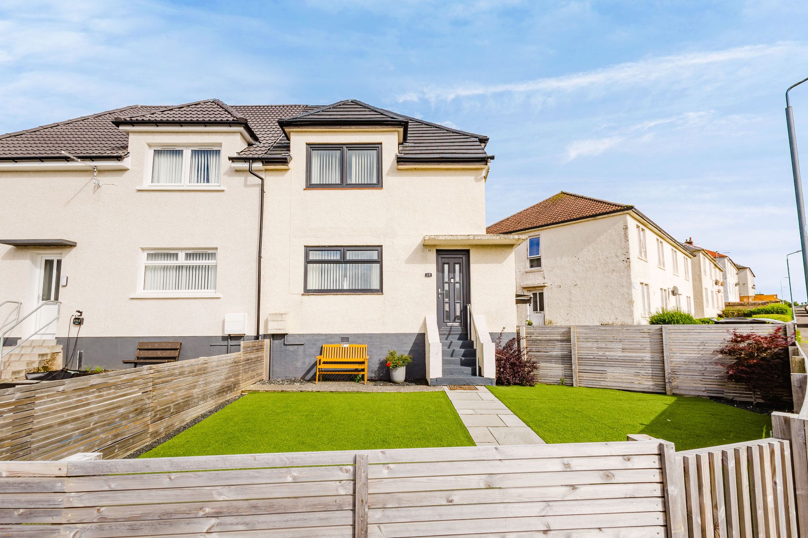
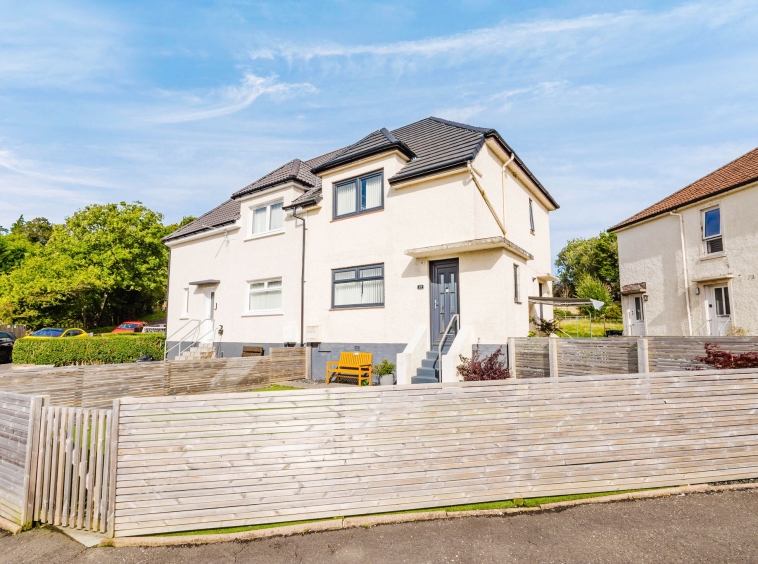
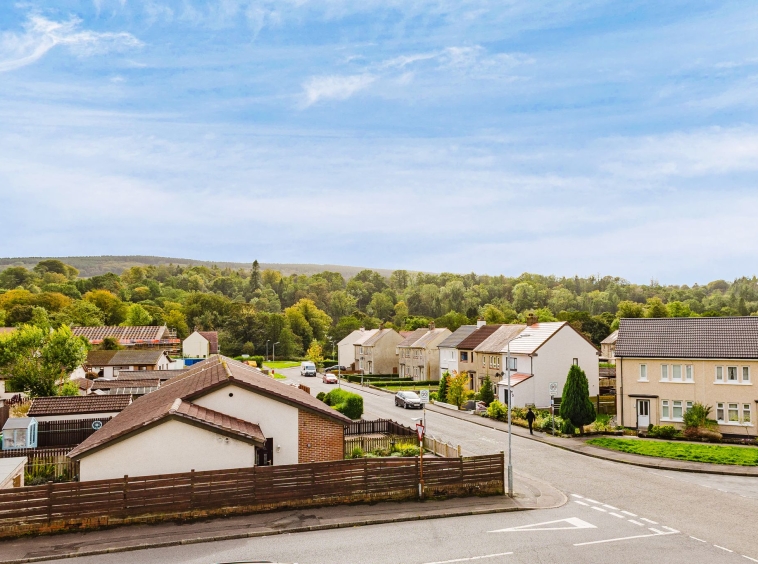
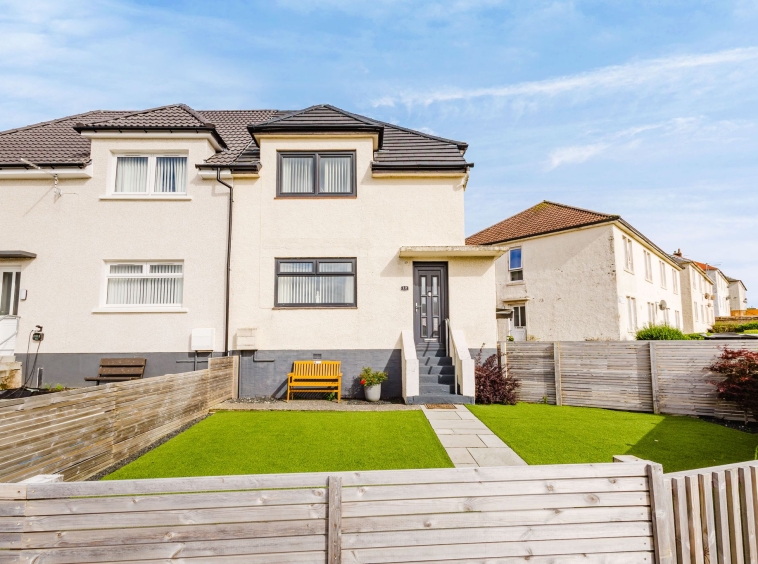
Perfectly positioned within a popular residential area of Darvel, 19 Dublin Road is a superb end terraced villa, occupying an enviable corner plot. Boasting spacious accommodation over two levels, the property has been tastefully presented with modern decor and complemented by stylish fixtures and fittings throughout. Ideally situated within walking distance of the picturesque Morton Park and historic Lanfine Estate, residents can enjoy a wealth of stunning outdoor walks and beautiful open outlooks, while still being conveniently close to local amenities, schooling and a direct bus route. Offering an excellent balance of peaceful surroundings and everyday convenience, this property is sure to appeal to a wide variety of buyers and impress all who view.
Hallway
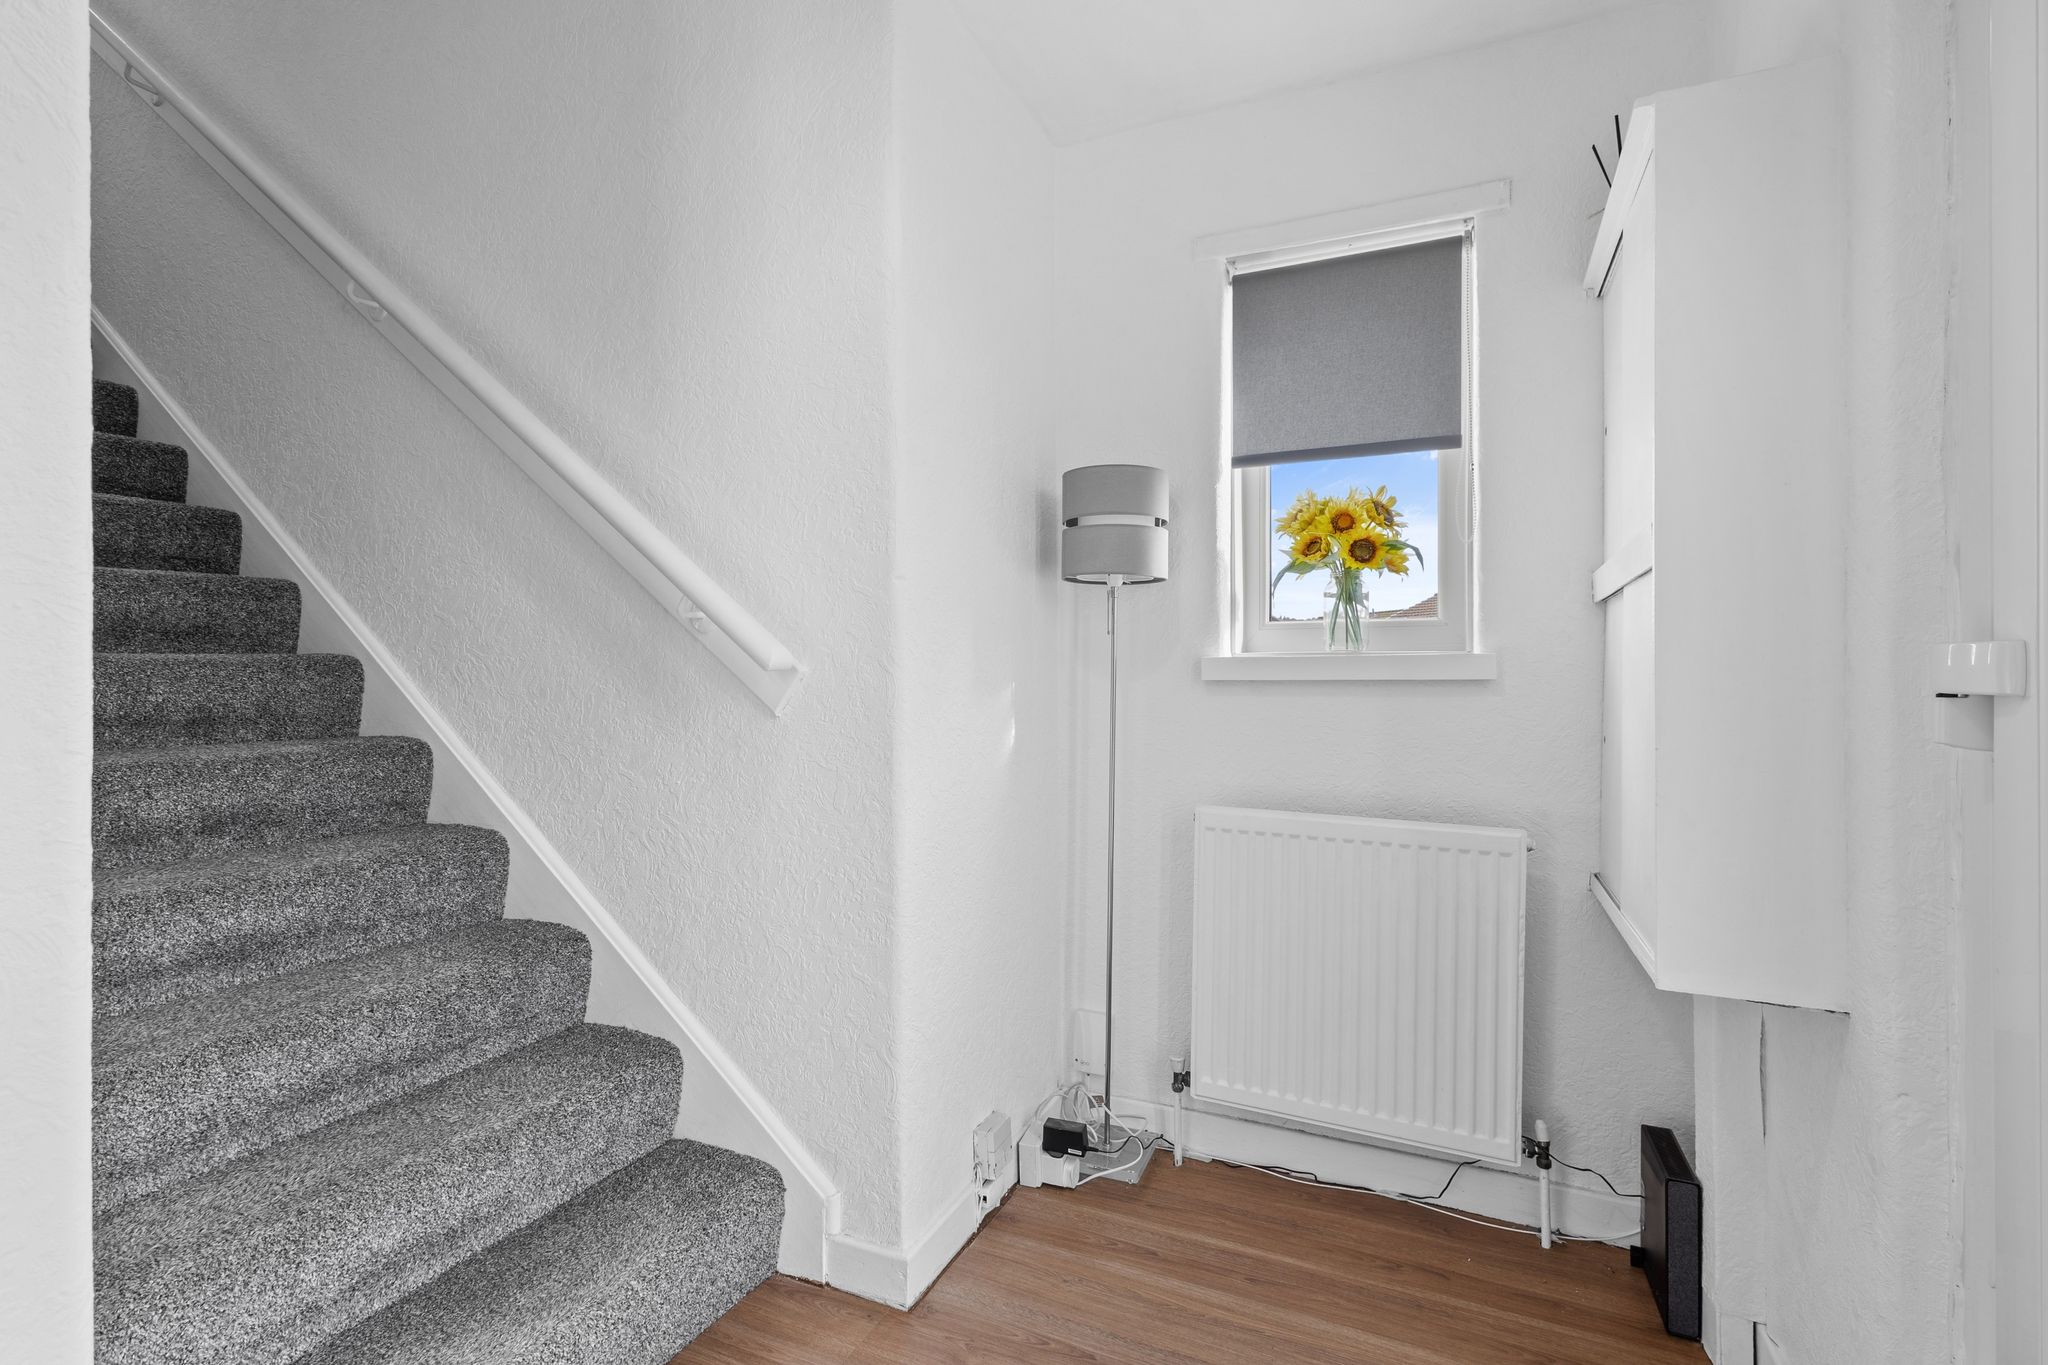
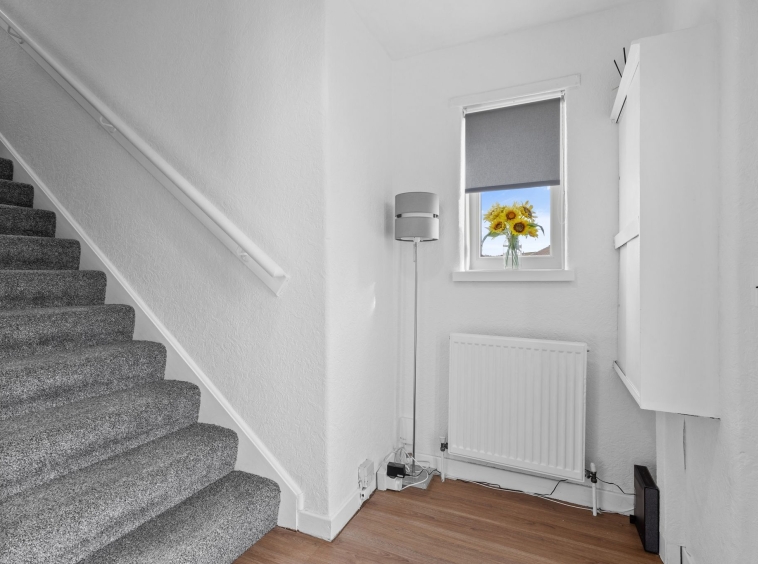
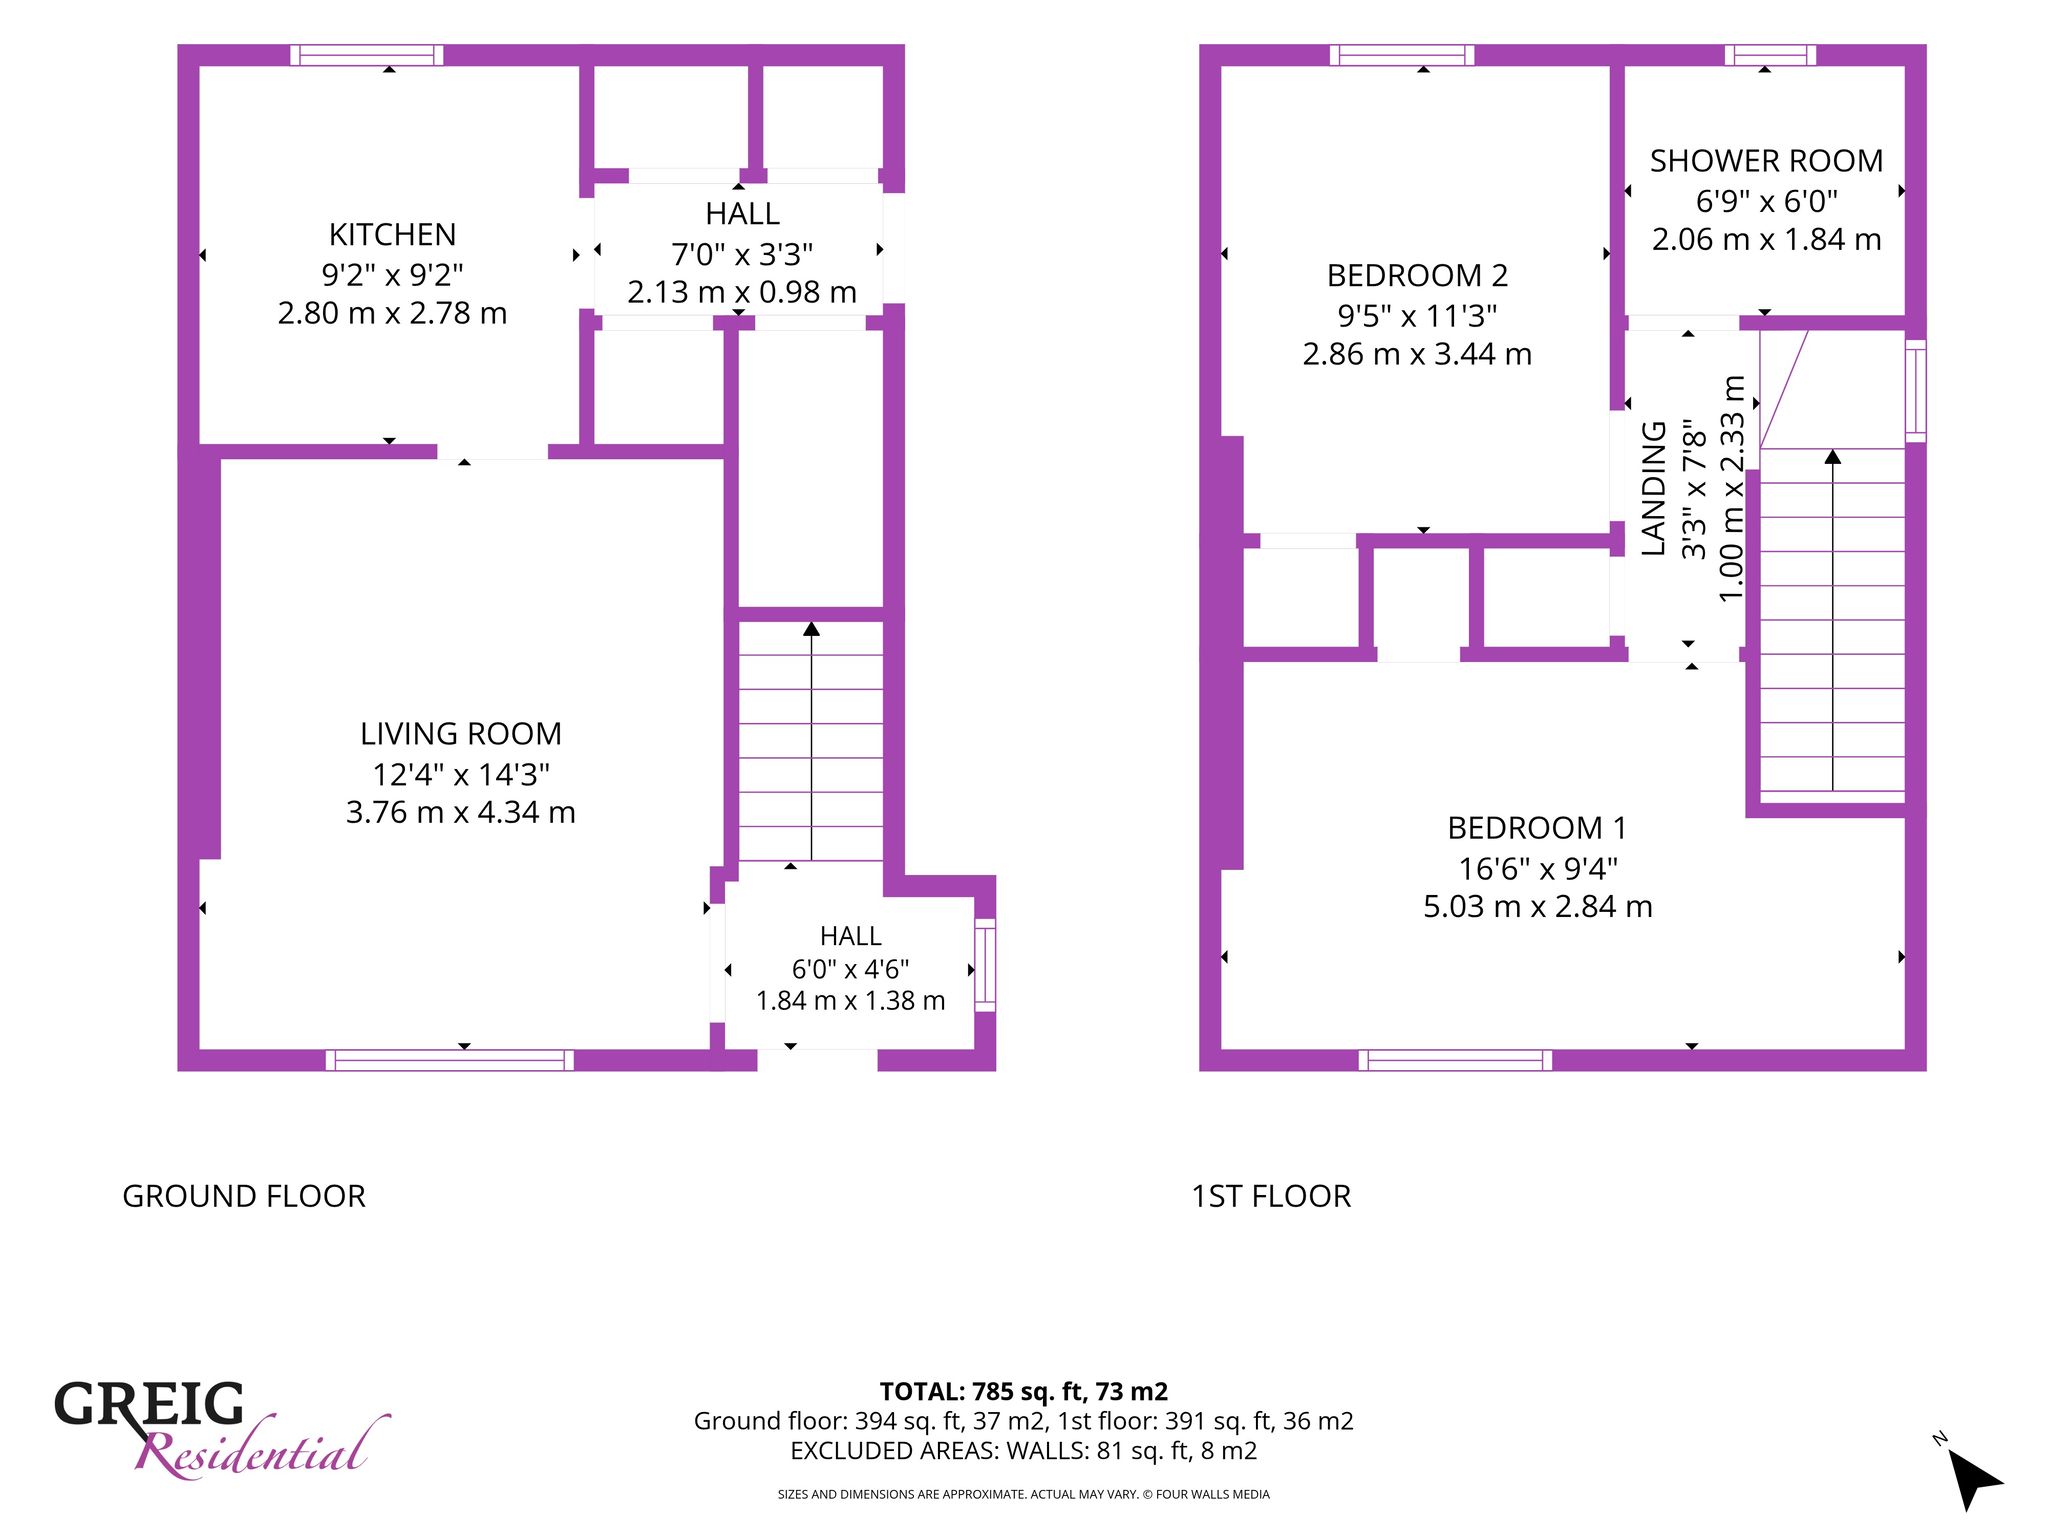
1.84m x 1.38m (6′ 0″ x 4′ 6″) Access is given via an outer UPVC door to a welcoming entrance hallway offering neutral decor, practical storage cupboard and laminate flooring. The hallway provides access to the lounge and a carpeted staircase leads to the upper level.
Lounge
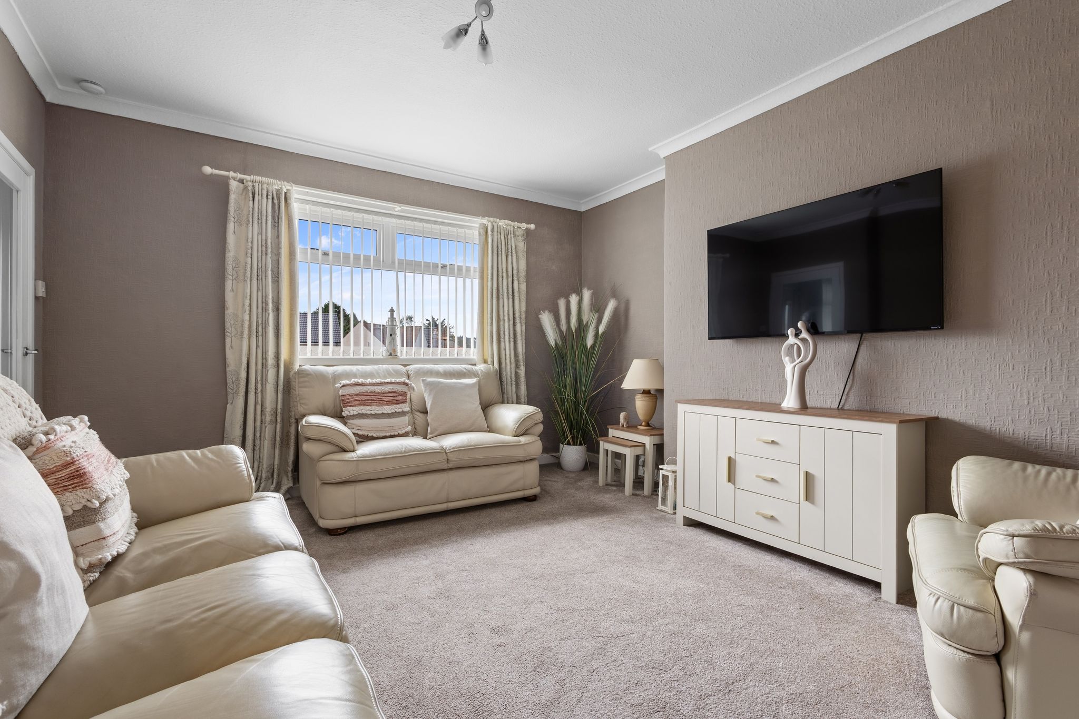
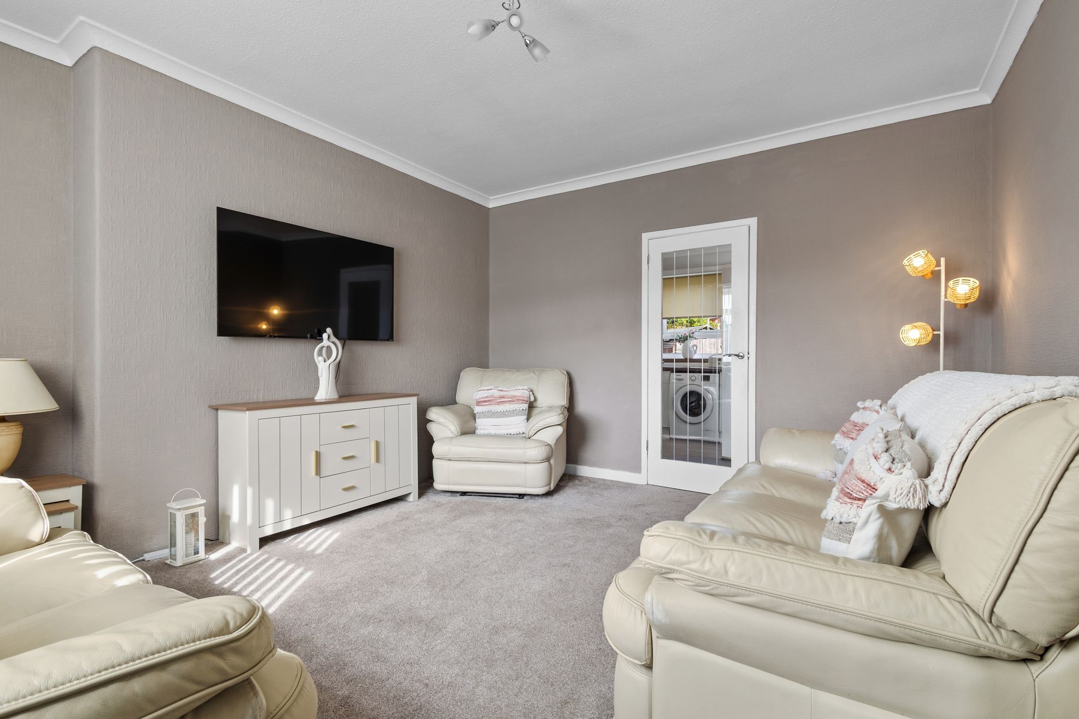
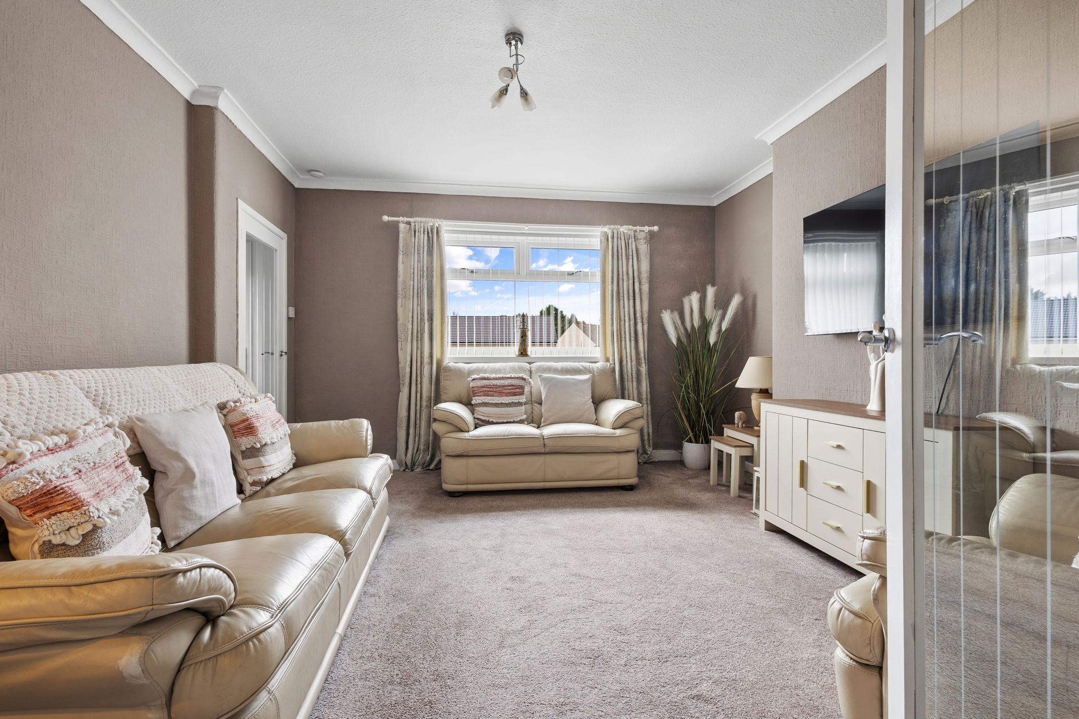
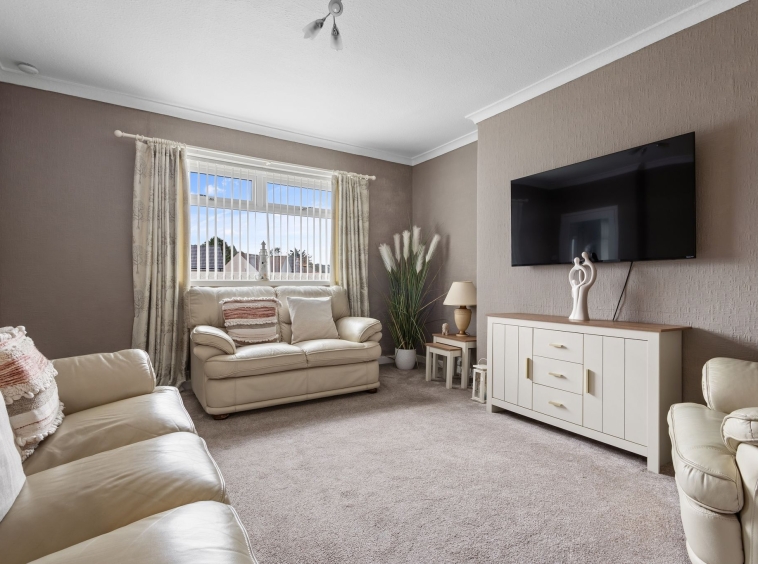
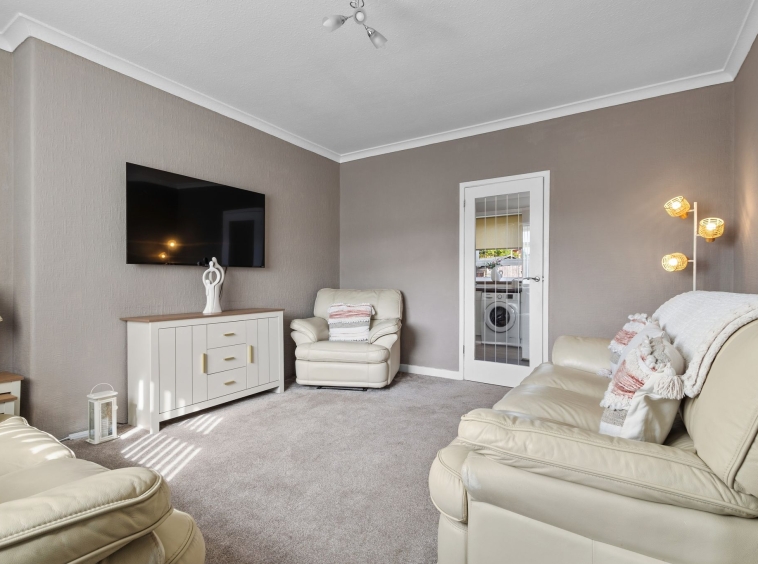
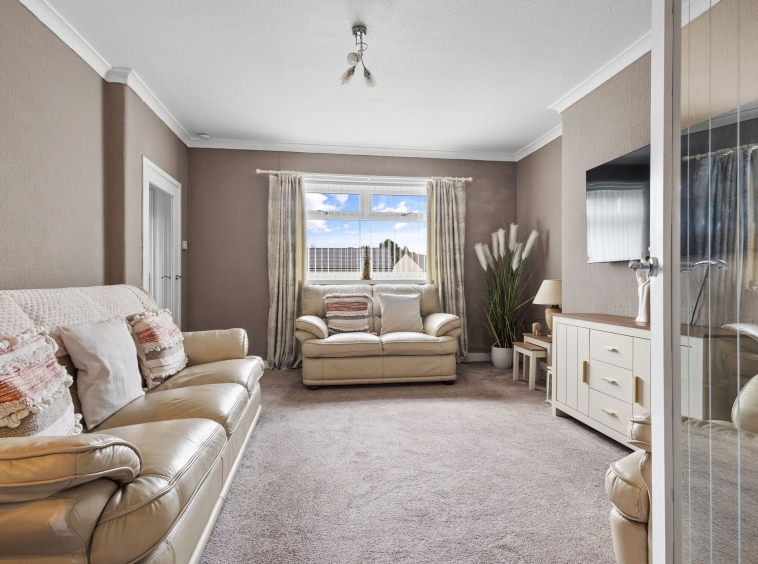
3.76m x 4.34m (12′ 4″ x 14′ 3″) Generously proportioned main apartment featuring contemporary decor, ceiling coving and fitted carpeting. A double glazed window to the front provides far reaching, open views over the picturesque Lanfine Estate. Door access is provided to the adjoining kitchen.
Kitchen
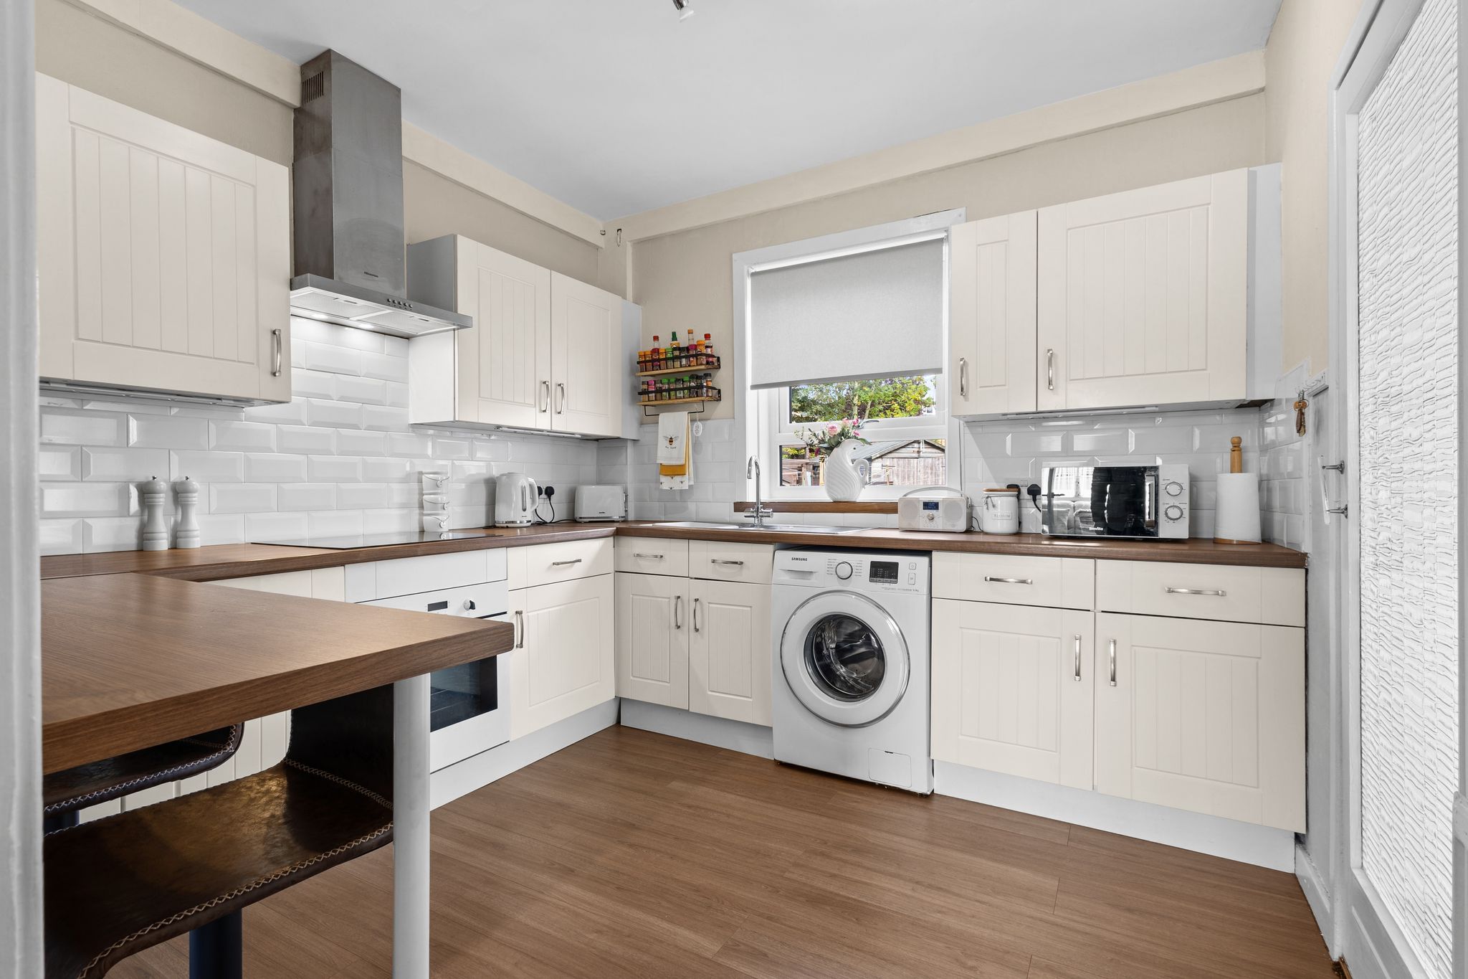
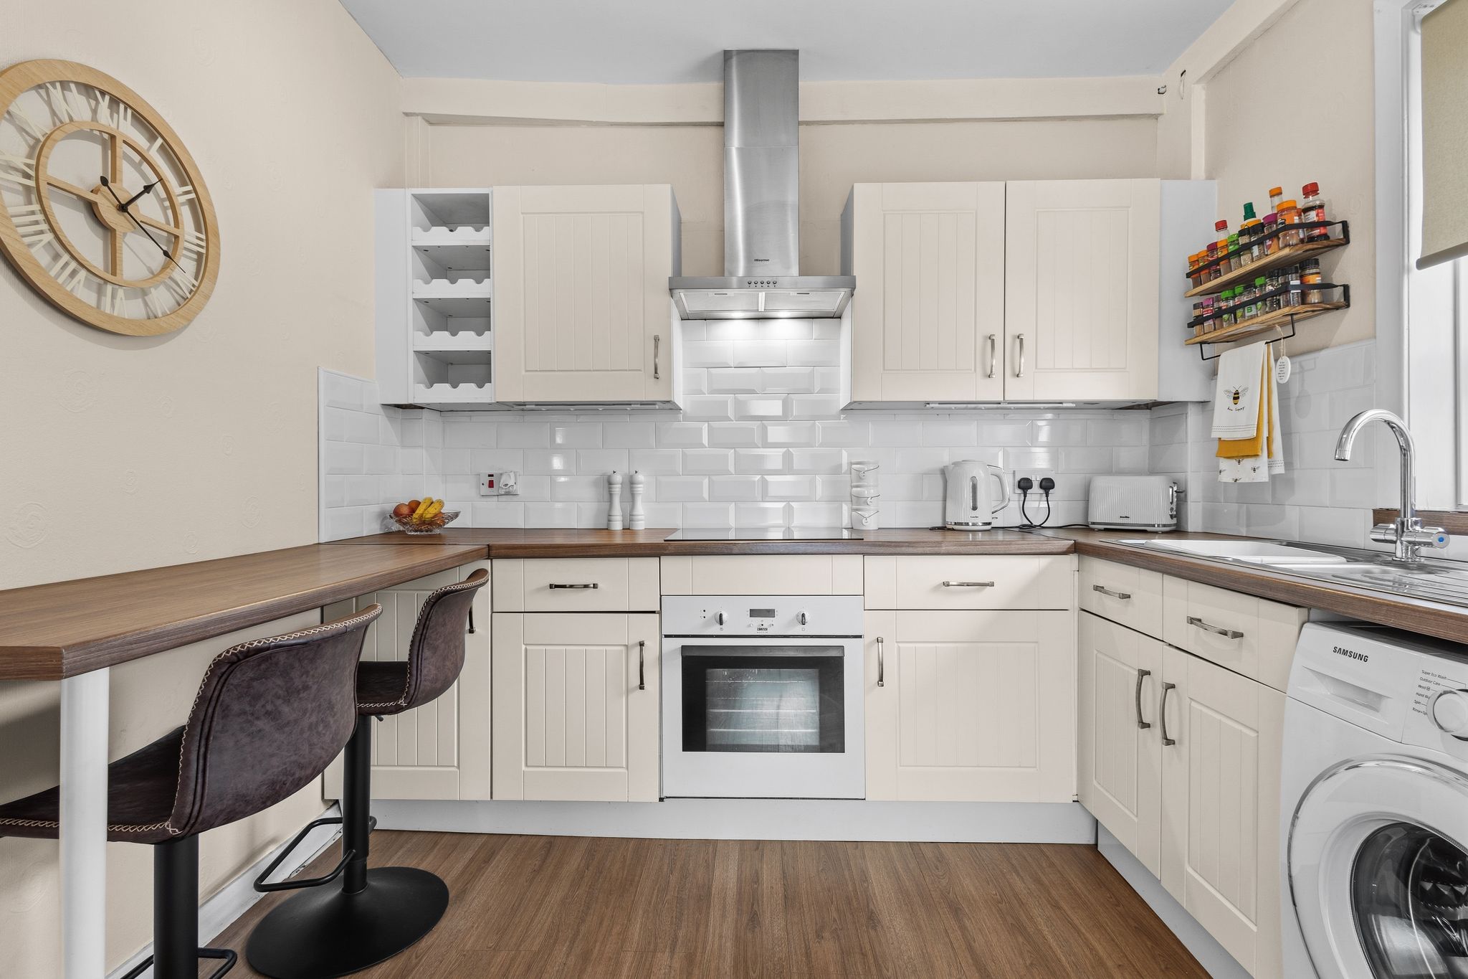
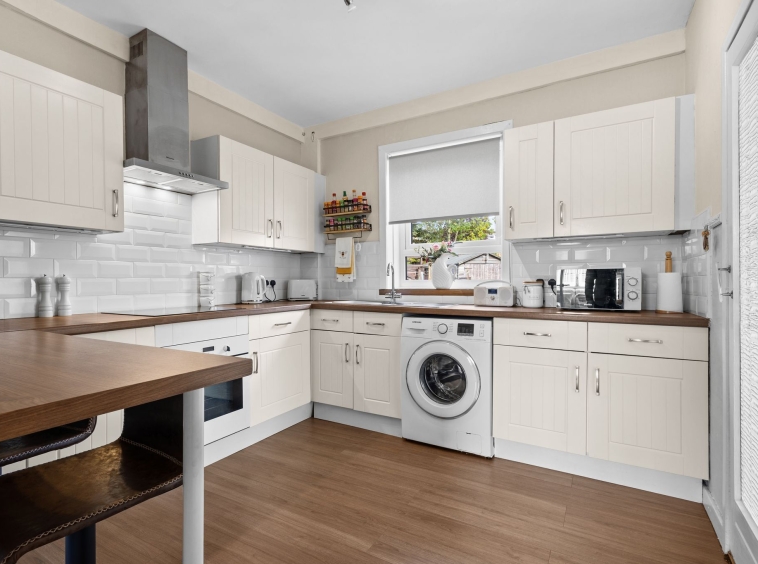
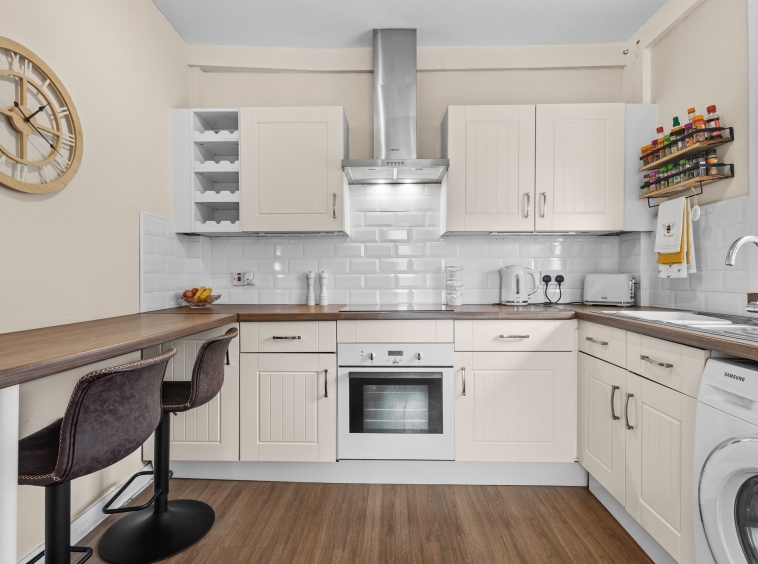
2.80m x 2.78m (9′ 2″ x 9′ 1″) Modern fitted kitchen comprising a stylish range of Shaker style wall and base units, complemented by contrasting work surfaces and a stainless steel sink and drainer. The kitchen is equipped with an integrated oven, ceramic hob and extractor hood, along with plumbing and space for a washing machine. Further features include contemporary neutral décor, laminate flooring and a useful breakfast bar seating area. A rear facing window provides natural light, with access to the rear hallway also provided.
Rear Hallway
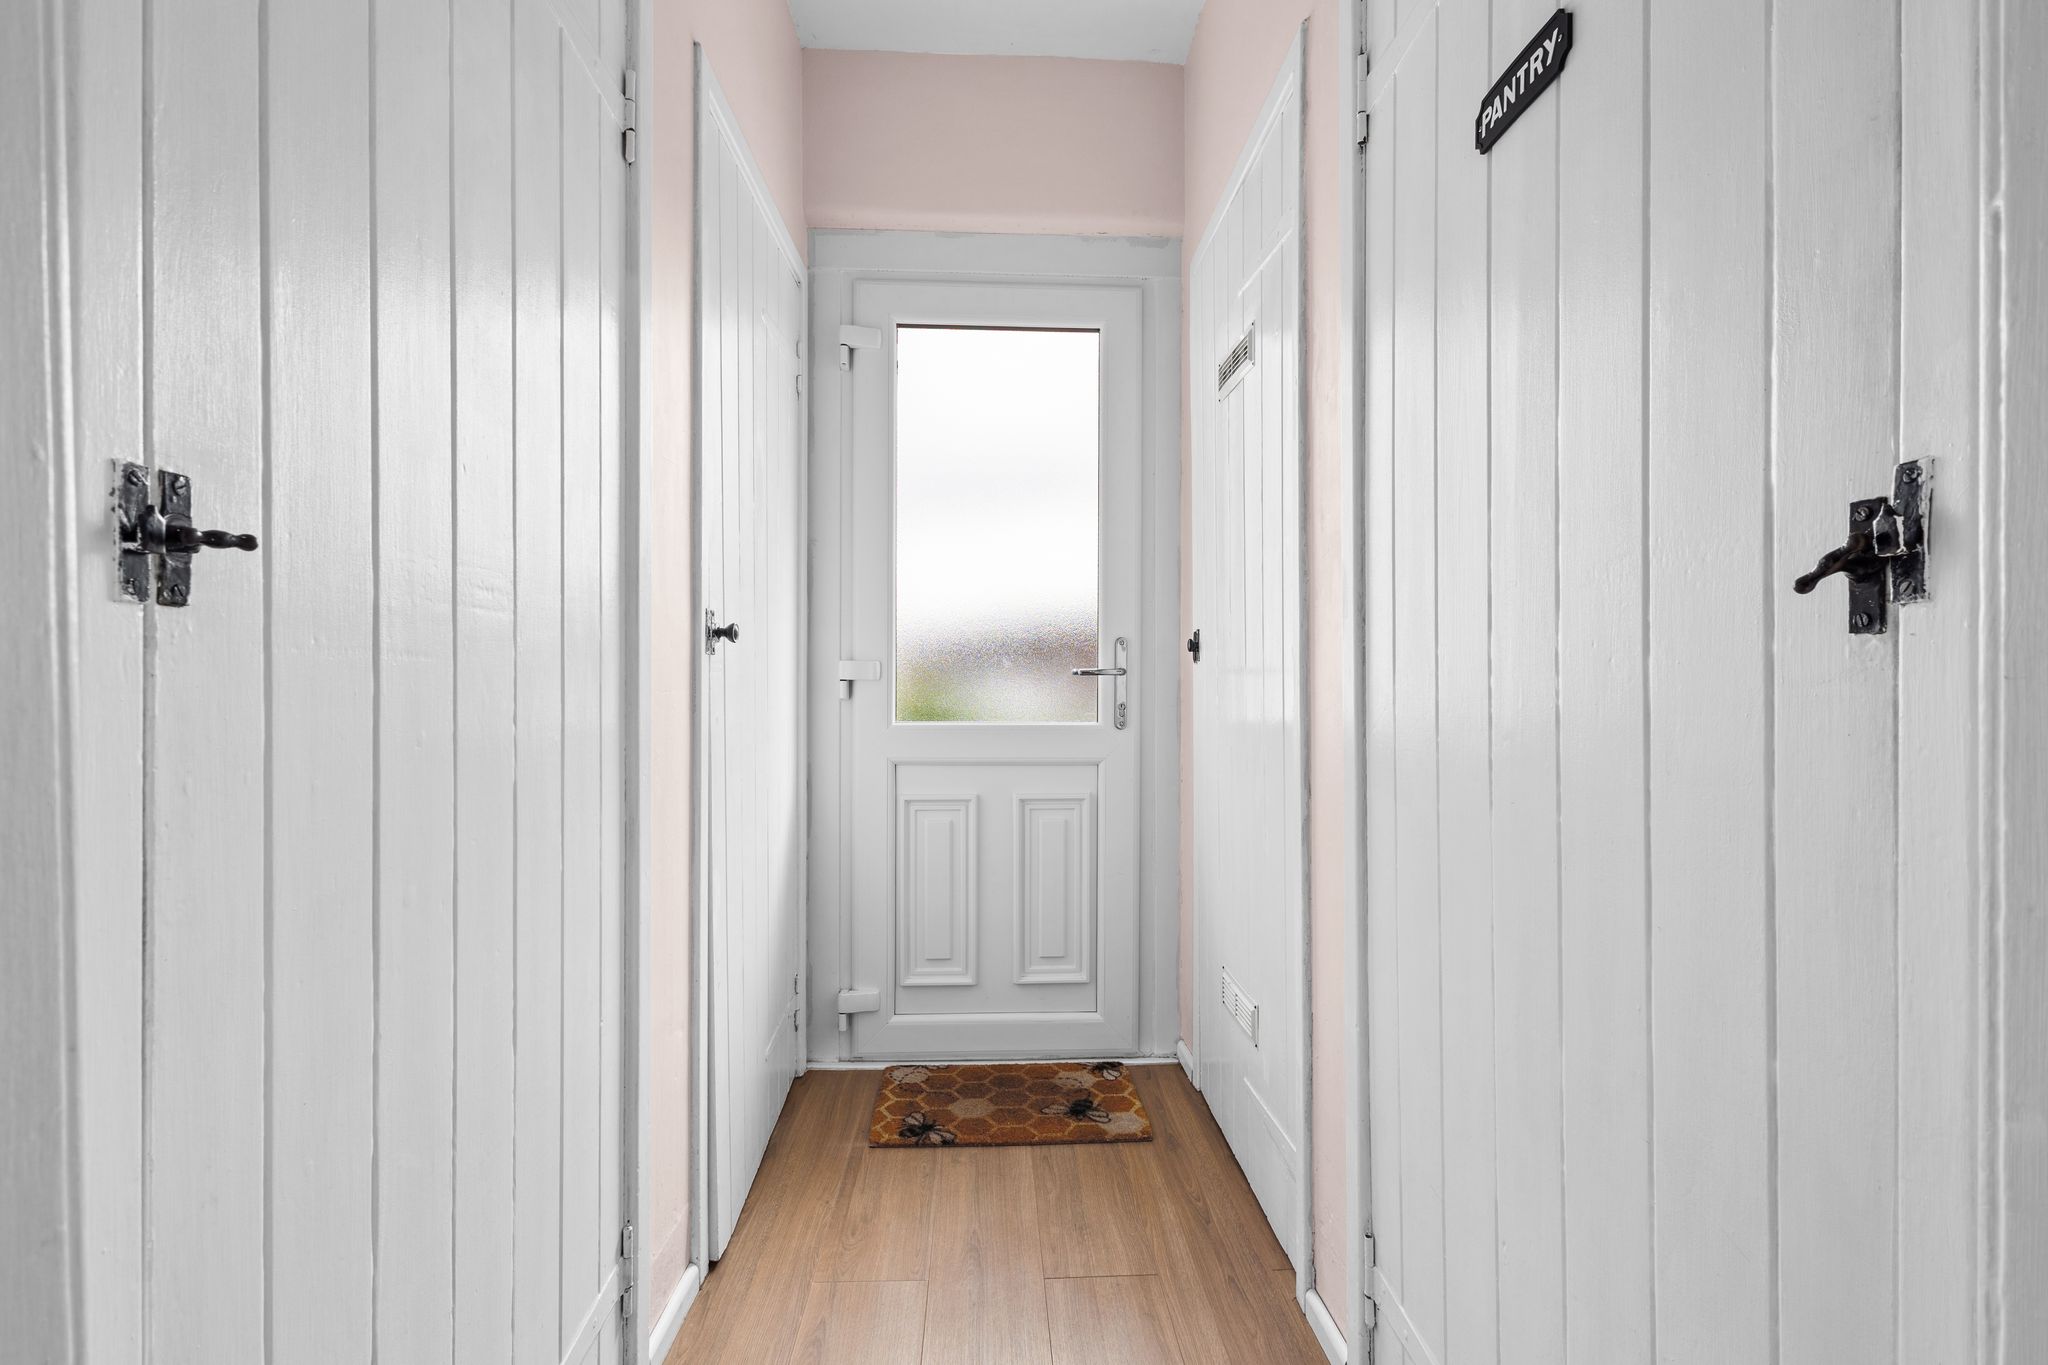
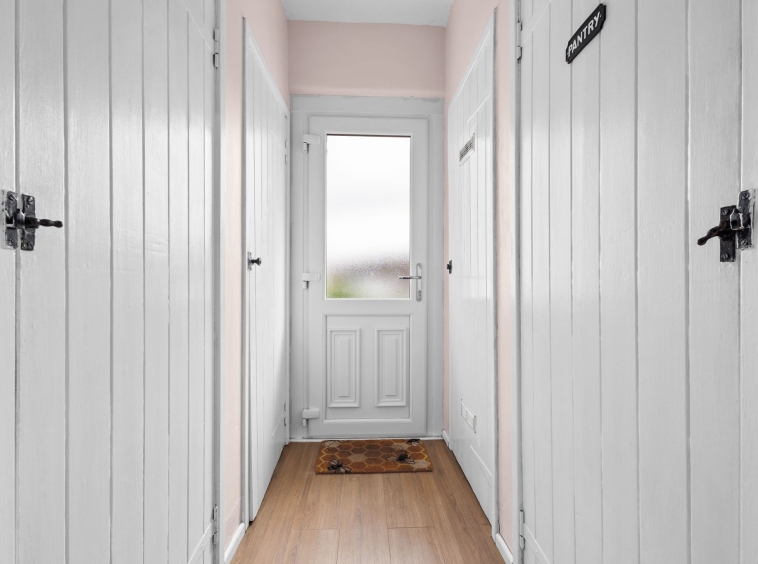
2.13m x 0.98m (7′ 0″ x 3′ 3″) Practical rear hallway with four large pantry storage cupboards with one to house a fridge/freezer, neutral decor, laminate flooring UPVC door leading out into the gardens.
Bedroom One
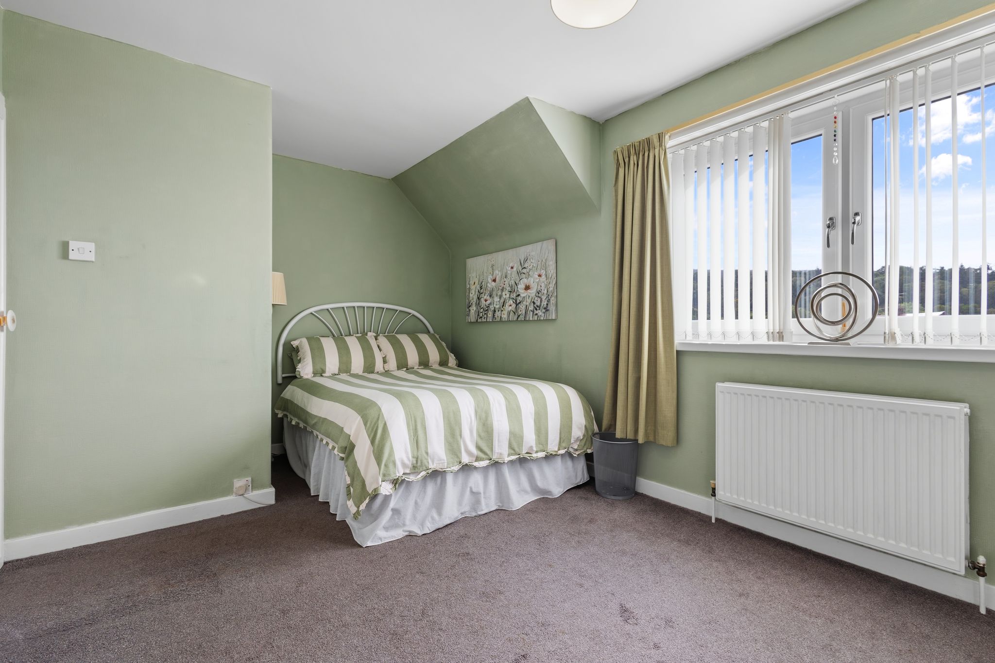
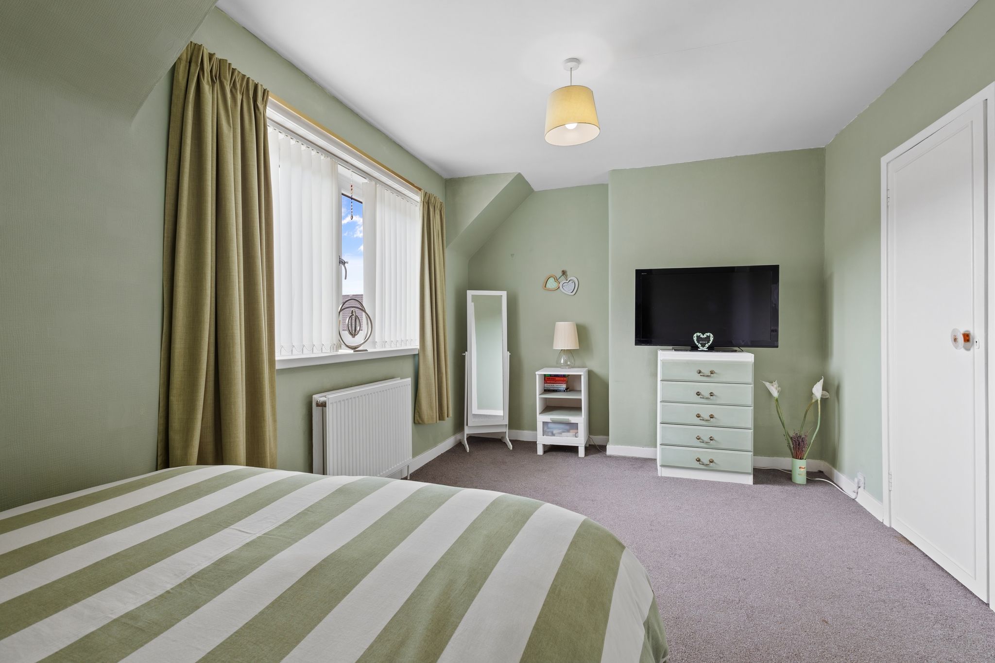
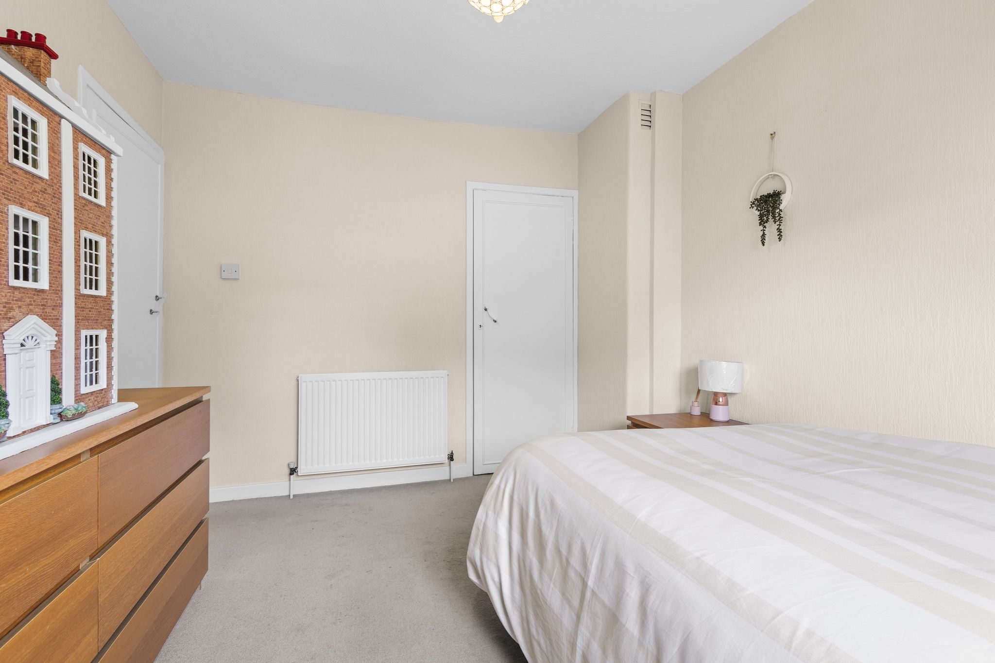
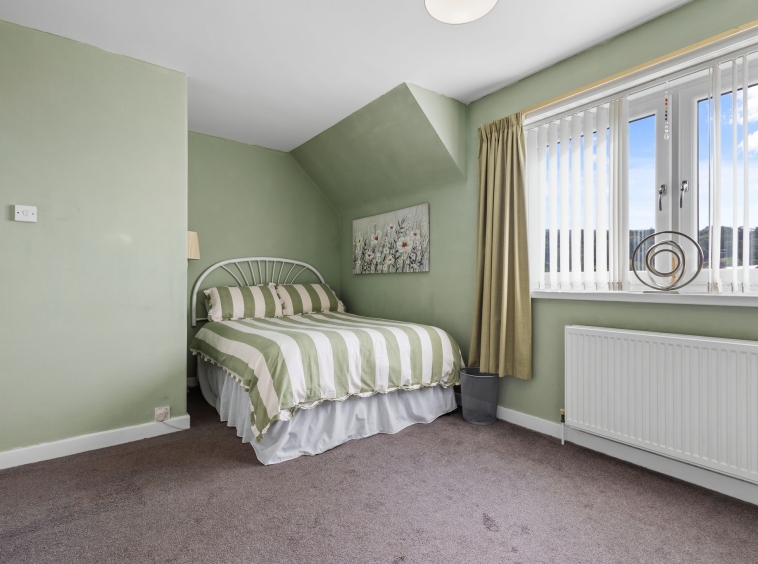
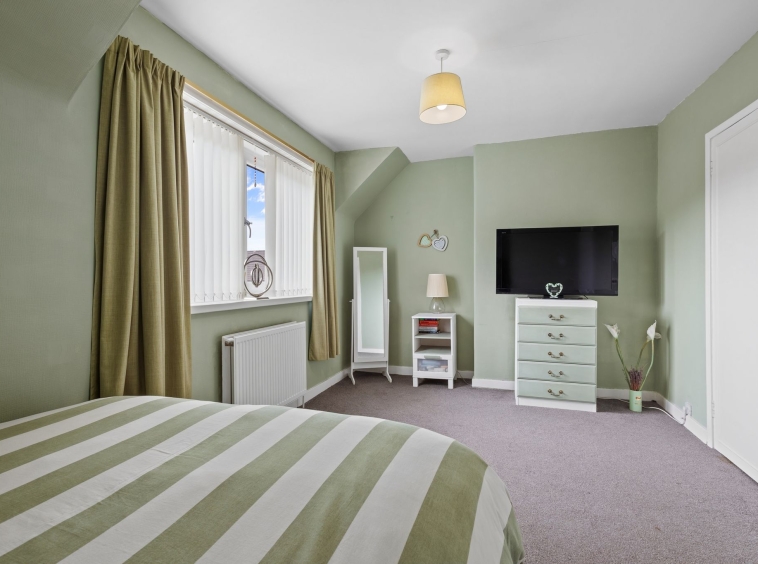
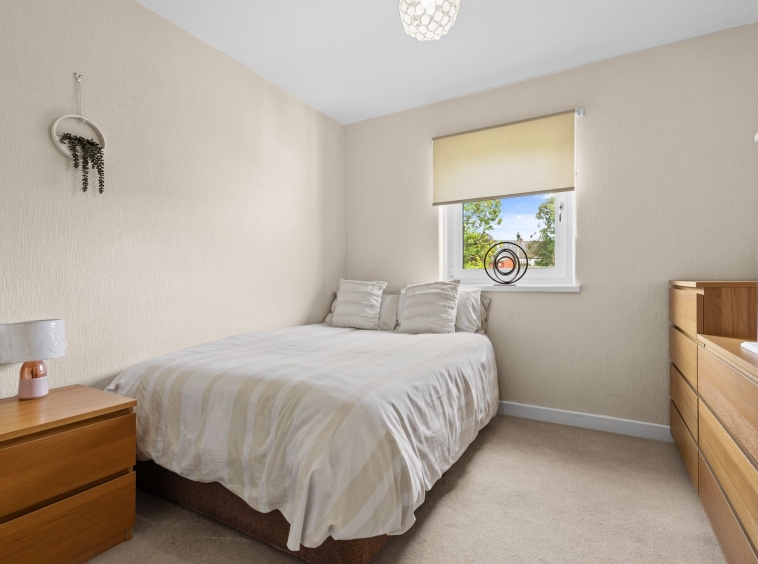
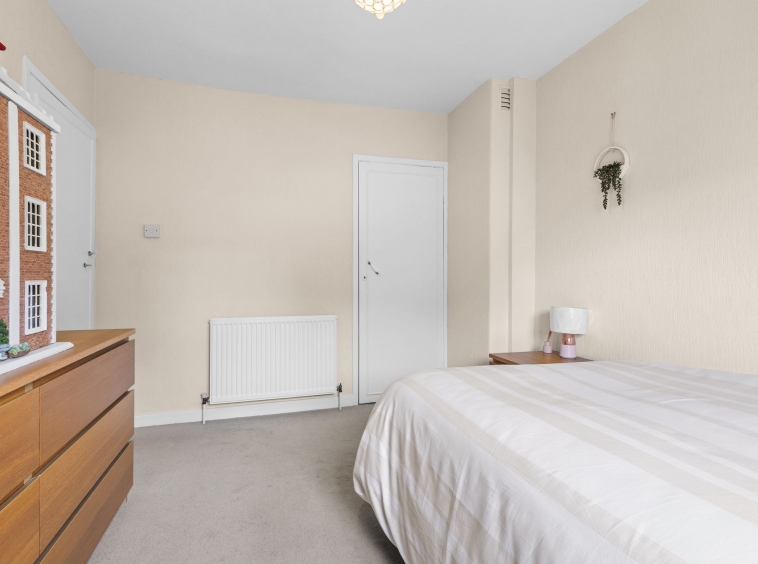
5.03m x 4.84m (16′ 6″ x 15′ 11″) The master bedroom is a generous double providing modern decor, fitted carpet, practical storage cupboard and front facing window with welcoming open countryside outlooks.
Bedroom Two
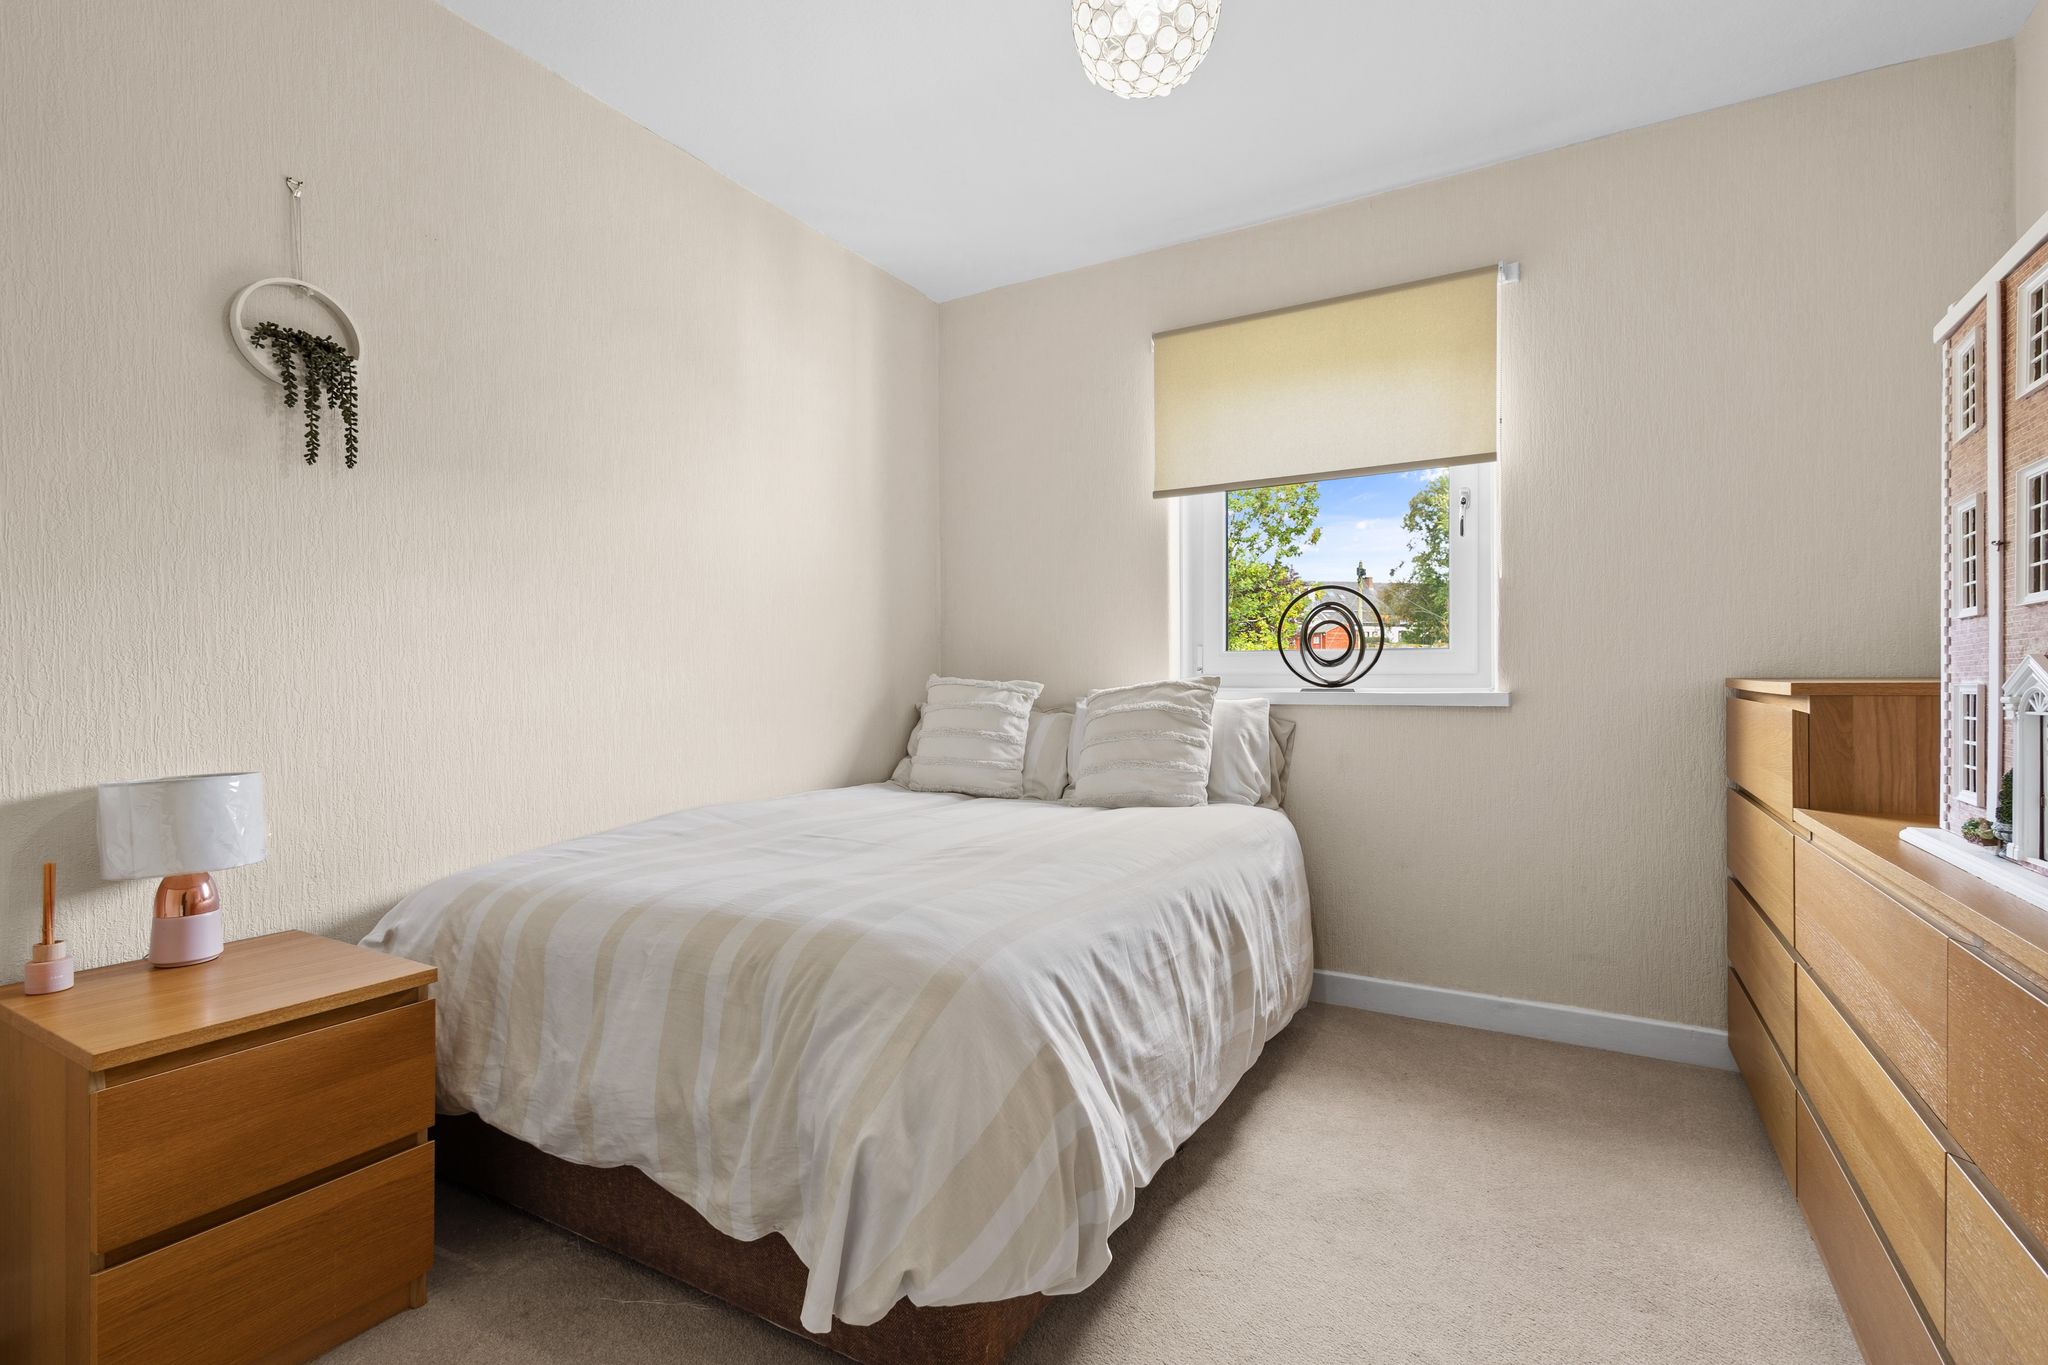
2.86m x 3.44m (9′ 5″ x 11′ 3″) The second spacious double bedroom offers neutral decor, practical storage cupboard, fitted carpet and a double glazed window to the rear.
Wet Room
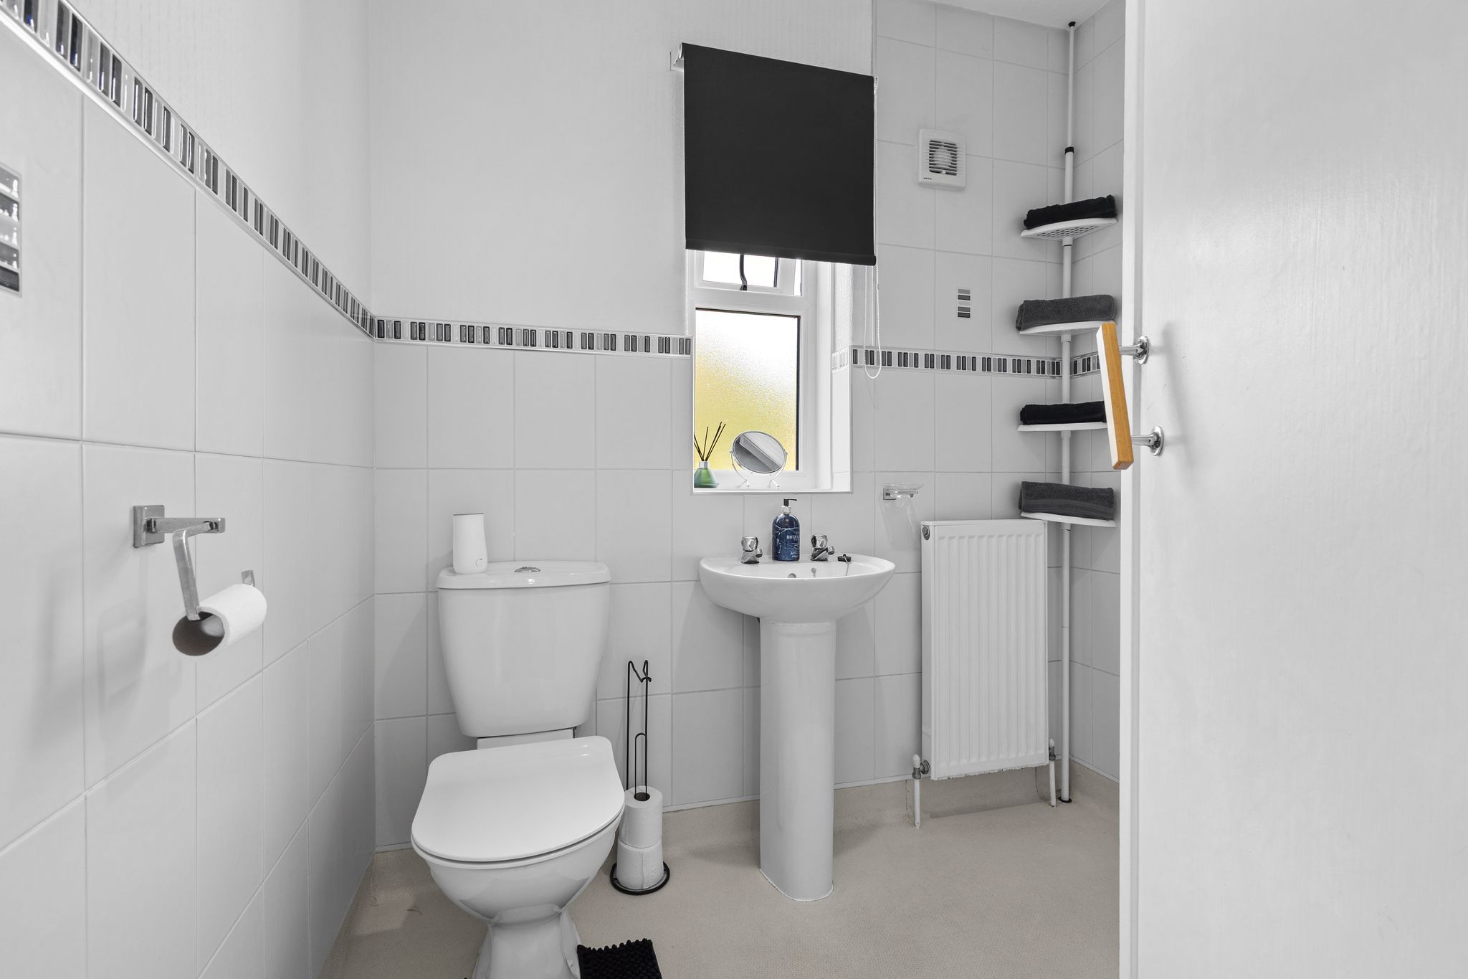
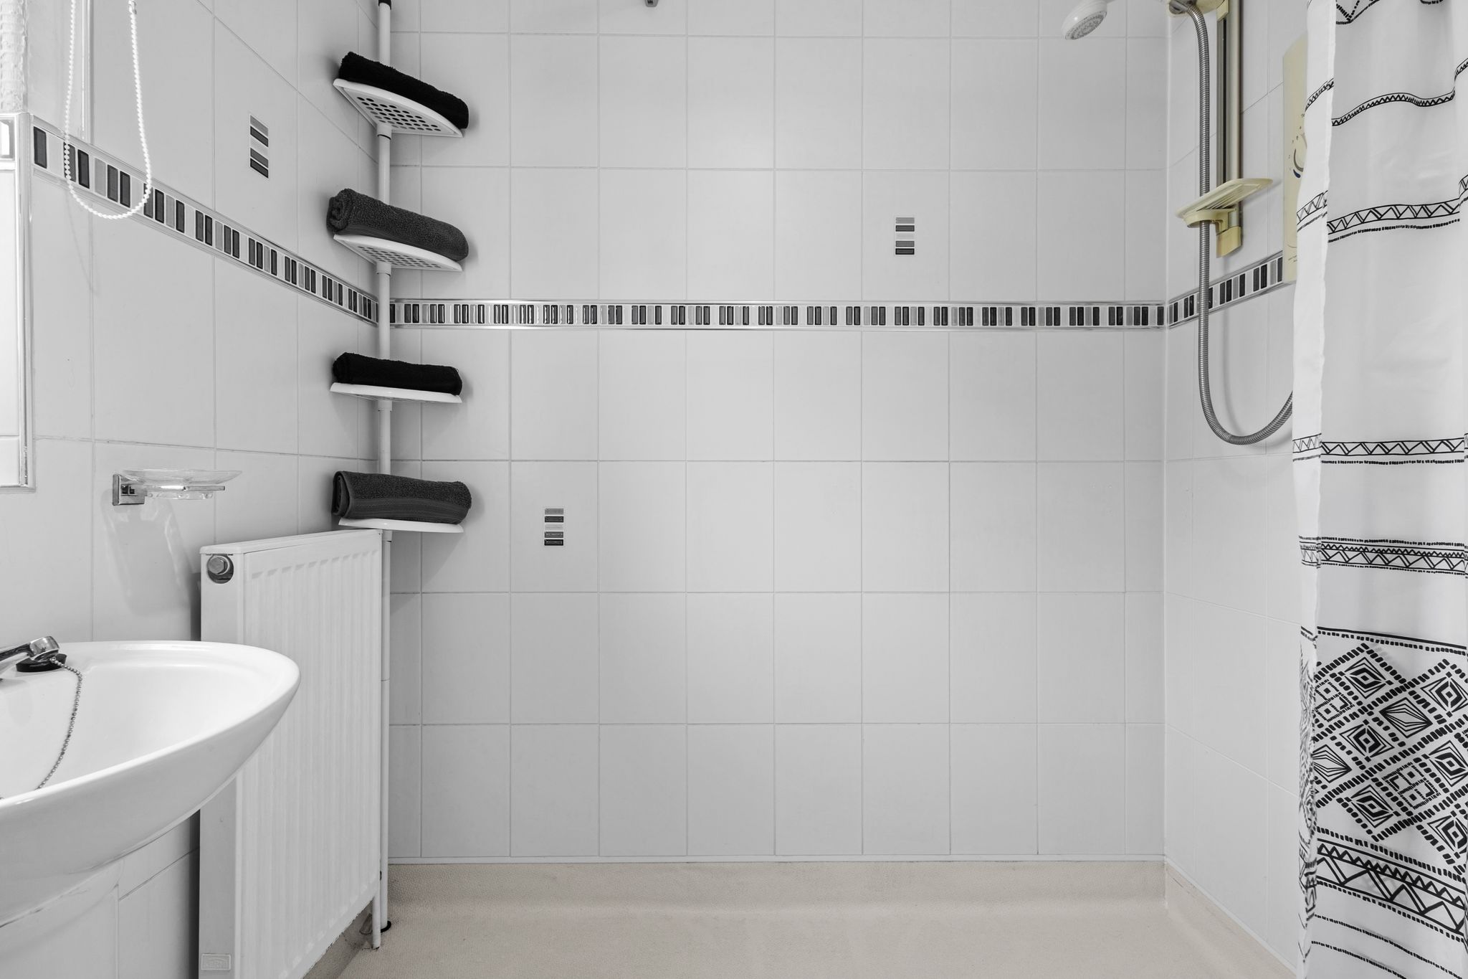
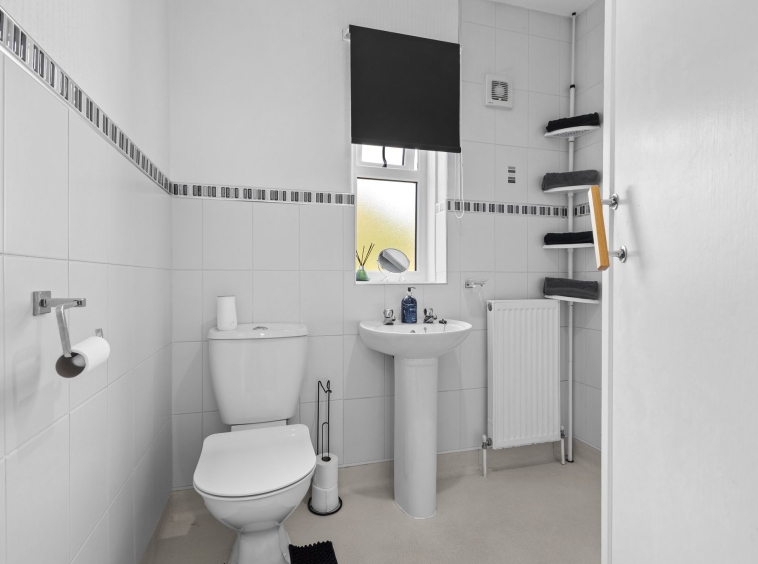
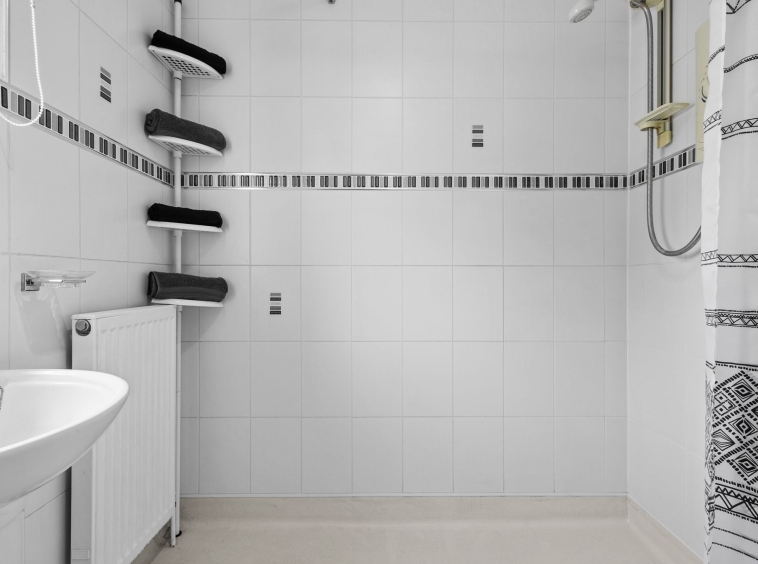
2.06m x 1.84m (6′ 9″ x 6′ 0″) Completing the accommodation is the shower room comprising of wash hand basin, wc, electric shower, neutral tiling to walls, wet room flooring and double glazed opaque window to the rear.
External
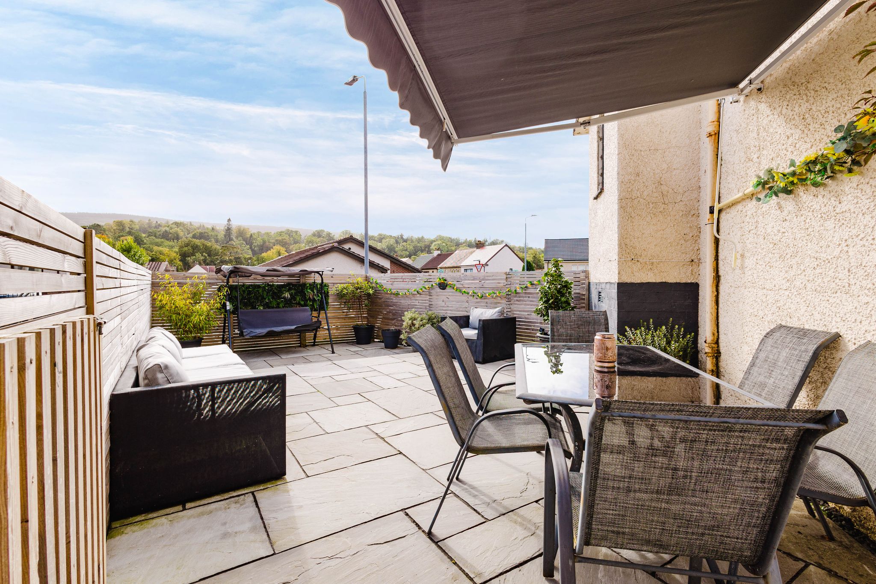
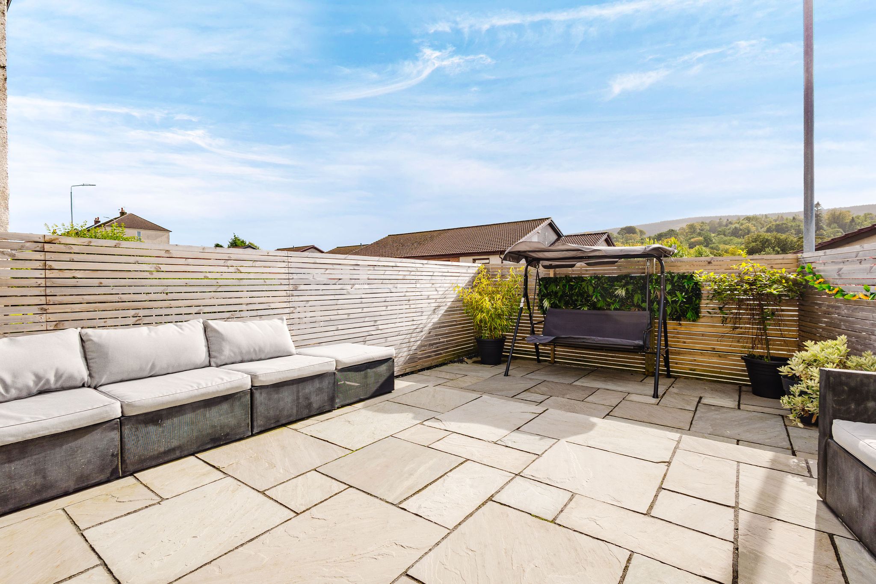

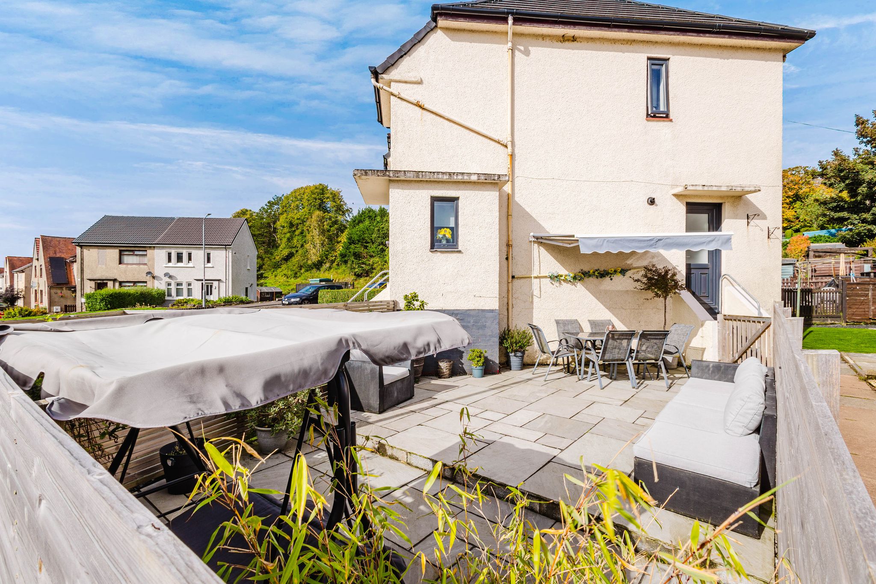

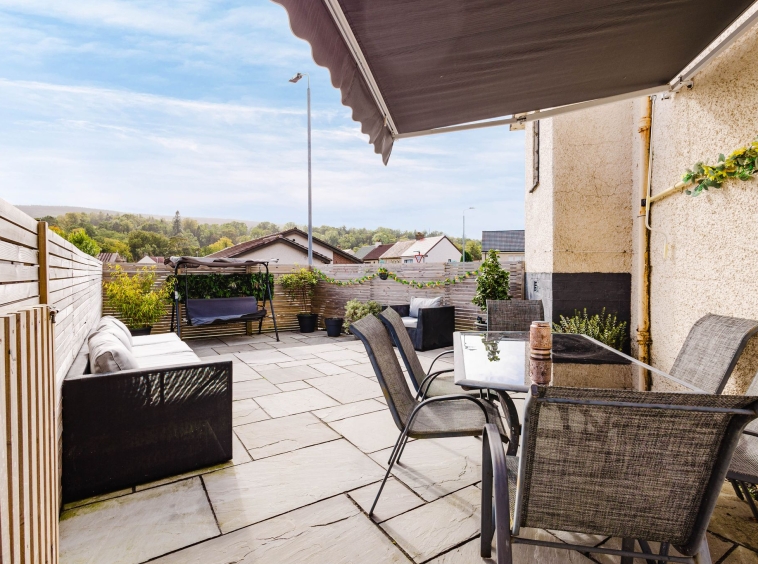
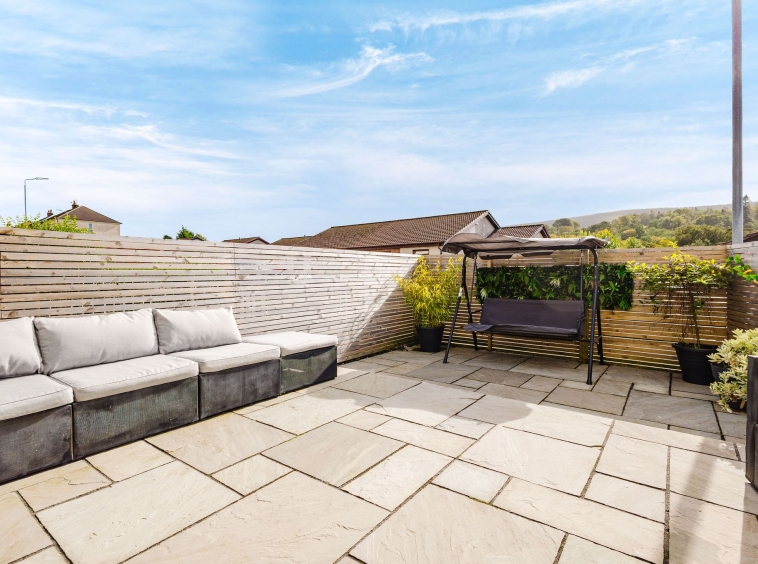
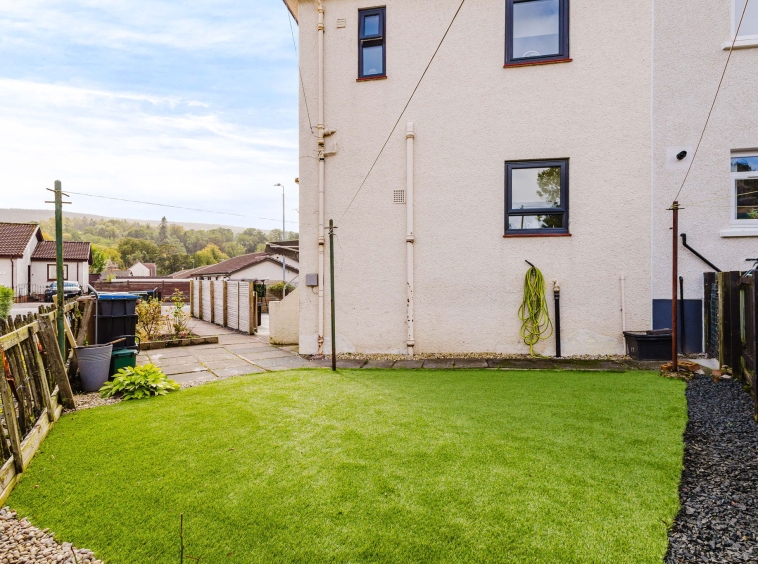
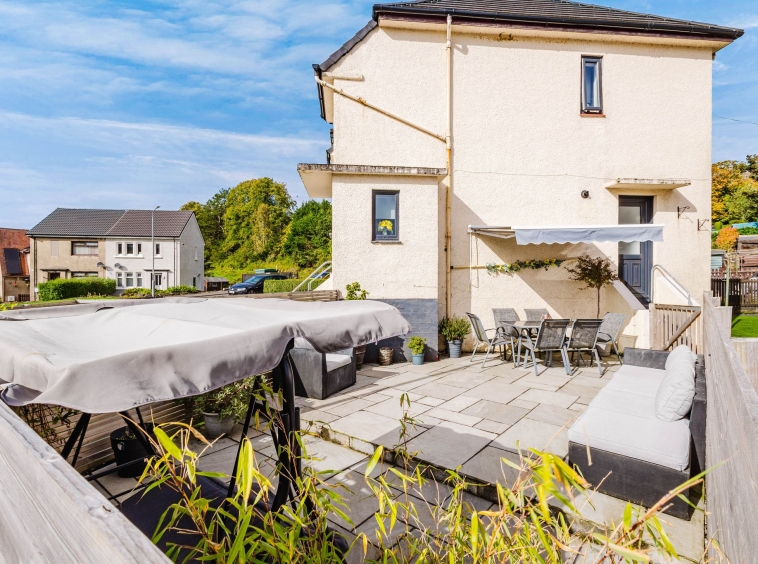
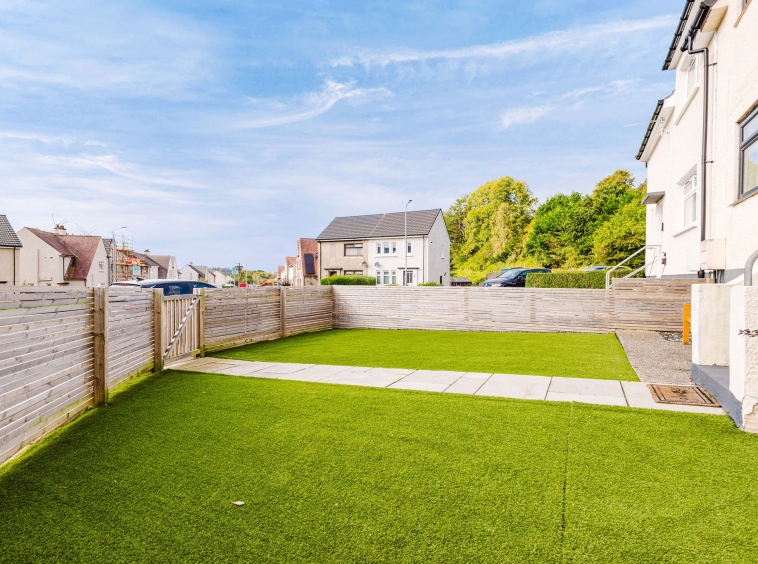
Boasting a generous corner plot, this attractive villa benefits from well proportioned garden grounds to the front, side and rear, providing excellent outdoor space. The front garden features a spacious area of low maintenance artificial grass, fully enclosed by an attractive timber fence, offering both privacy and a pleasant outdoor setting. The side garden is predominantly laid with decorative paving, creating a low maintenance seating area and providing a natural flow through to the rear garden. The rear garden is mainly laid to artificial grass with a chipped border and further benefits from a dedicated drying area, making this a practical and versatile outdoor space.
Council Tax
Band A
Disclaimer
THESE PARTICULARS ARE ISSUED IN GOOD FAITH BUT DO NOT CONSTITUTE REPRESENTATIONS OF FACT OR FORM PART OF ANY OFFER OR CONTRACT. THE MATTERS REFERRED TO IN THESE PARTICULARS SHOULD BE INDEPENDENTLY VERIFIED BY PROSPECTIVE BUYERS. NEITHER GREIG RESIDENTIAL NOR ANY OF ITS EMPLOYEES OR AGENTS HAS ANY AUTHORITY TO MAKE OR GIVE ANY REPRESENTATION OR WARRANTY WHATEVER IN RELATION TO THIS PROPERTY. ALL ROOM DIMENSIONS ARE AT WIDEST POINTS APPROX.
Property Documents
Address
Open on Google Maps- Address Dublin Road, Darvel, East Ayrshire
- Town/City Darvel
- County East Ayrshire
- Postcode KA17 0EX
Details
Updated on September 29, 2026 at 11:00 pm- Property ID: GR-30972035
- Price: Offers Over £95,000
- Bedrooms: 2
- Bathroom: 1
- Property Type: End of Terrace House
- Property Status: For sale
Floor Plans
Description:
Mortgage Calculator
- Principal & Interest