
Auchenheath, Dundonald Road, Kilmarnock
Overview
- 4
- 3
Description
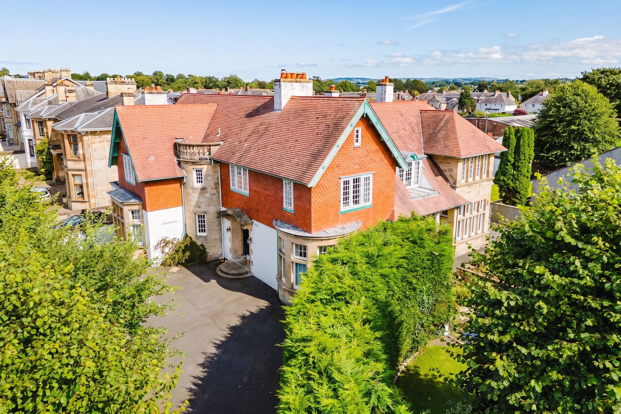
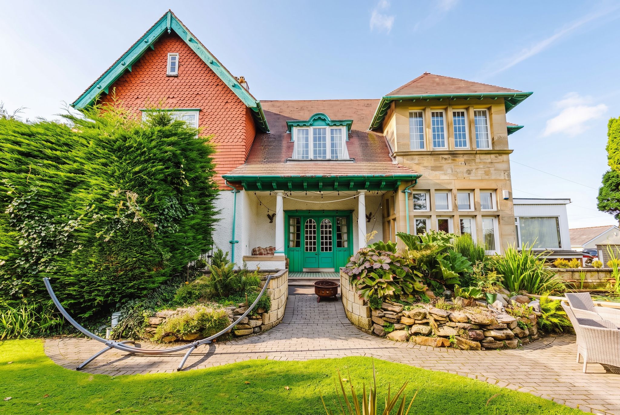
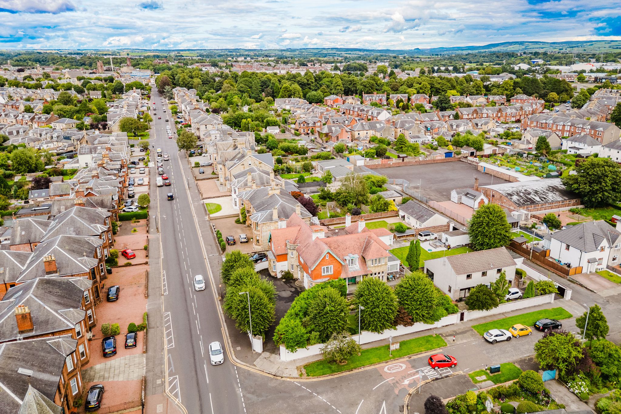
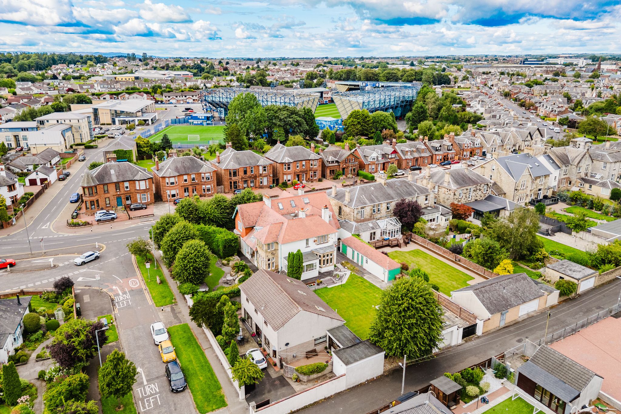
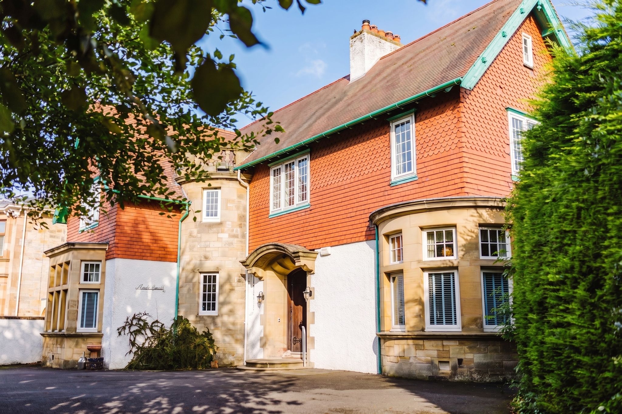
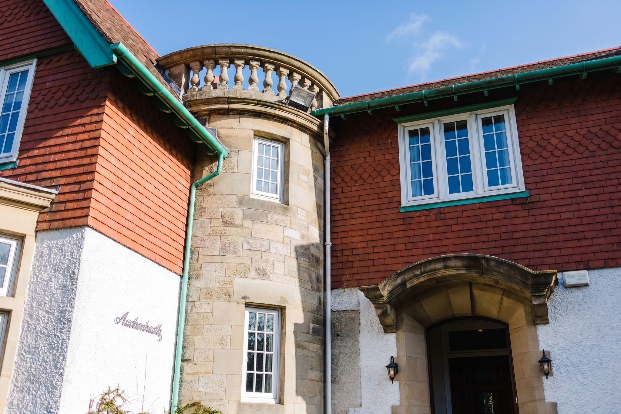
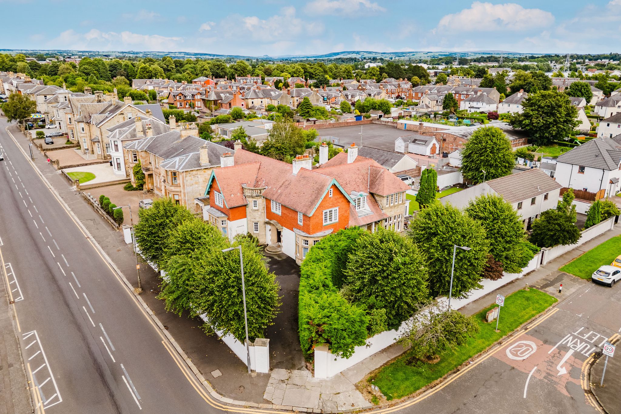
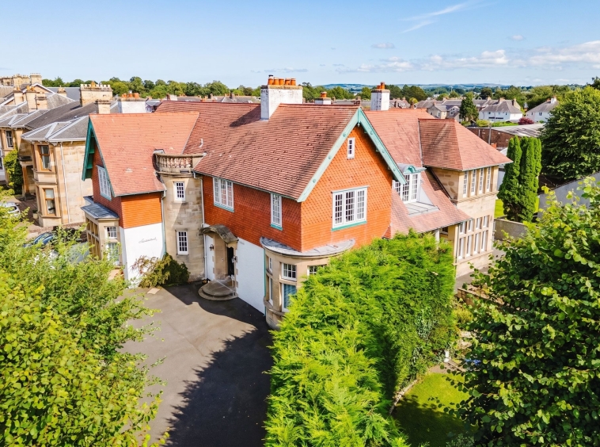
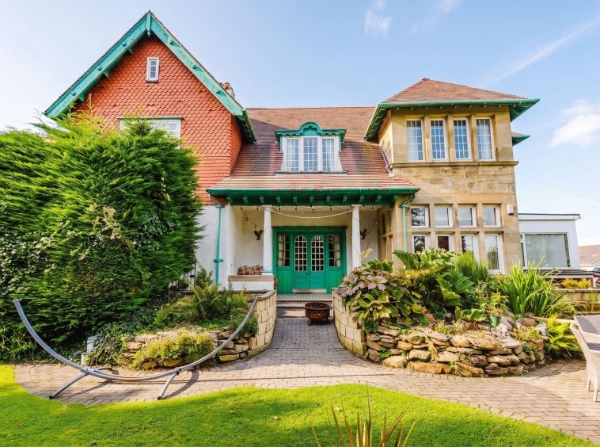
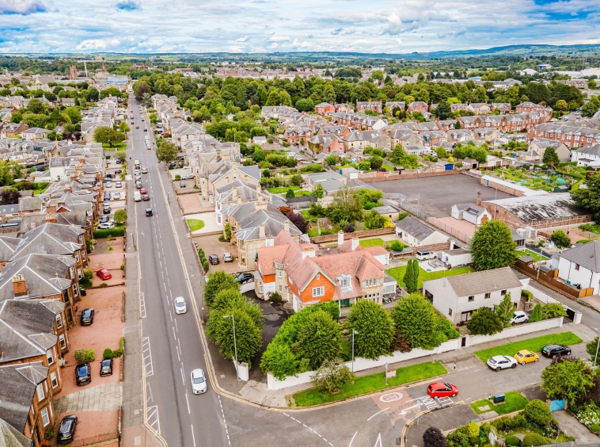
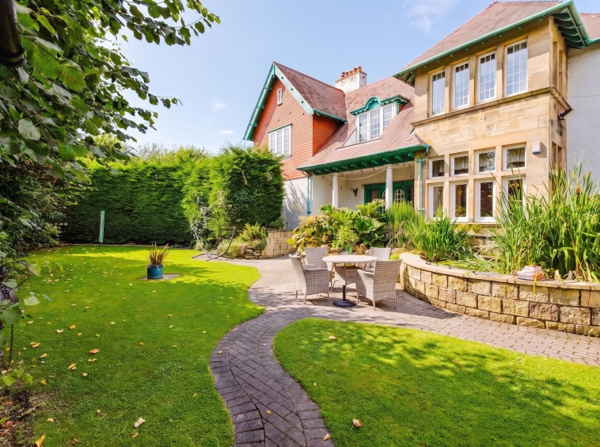
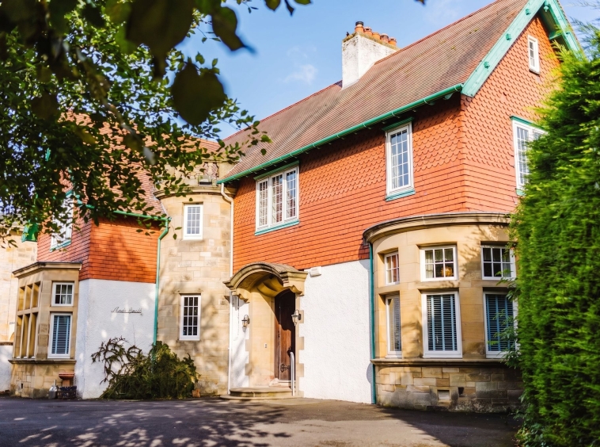
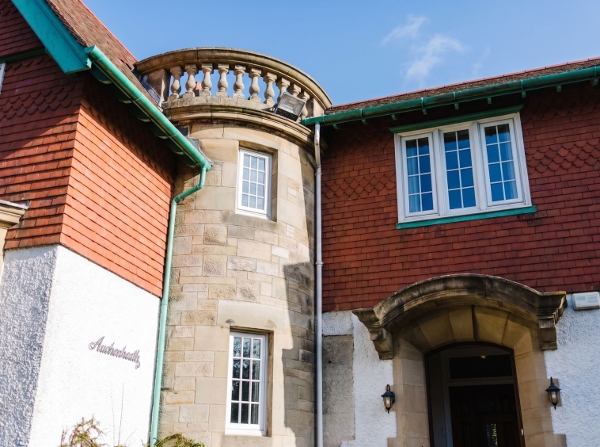
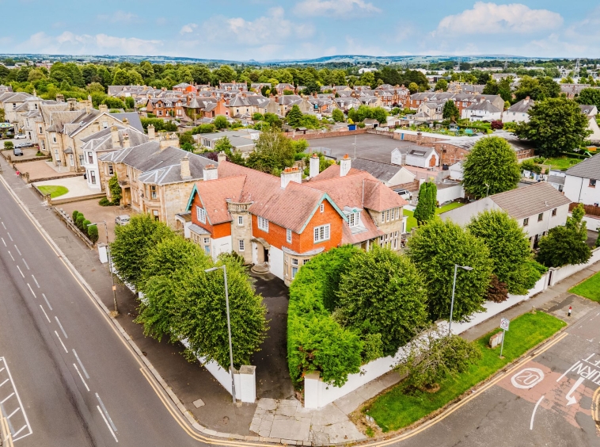
Occupying a prominent, enviable and recognised position within one of Kilmarnock’s most desirable addresses, ‘Auchenheath’ is a truly distinctive Category C listed residence, that has been thoughtfully converted to offer a grand four bedroom family home. Designed by the renowned Kilmarnock architect James Hay and constructed in 1909, this impressive home was conceived as a substantial family residence and showcases the distinctive charm of the Edwardian era, with strong Arts and Crafts influences evident throughout. Behind its distinctive terracotta tiled roofline lies a wonderfully individual home that has proudly retained an abundance of original and period features with intricate detailing offering elegance and warmth throughout. Generously proportioned accommodation offers an abundance of flexibility, with the potential for single level living when required, alongside a variety of spaces that can readily adapt to the changing needs of a growing family, home working or entertaining.
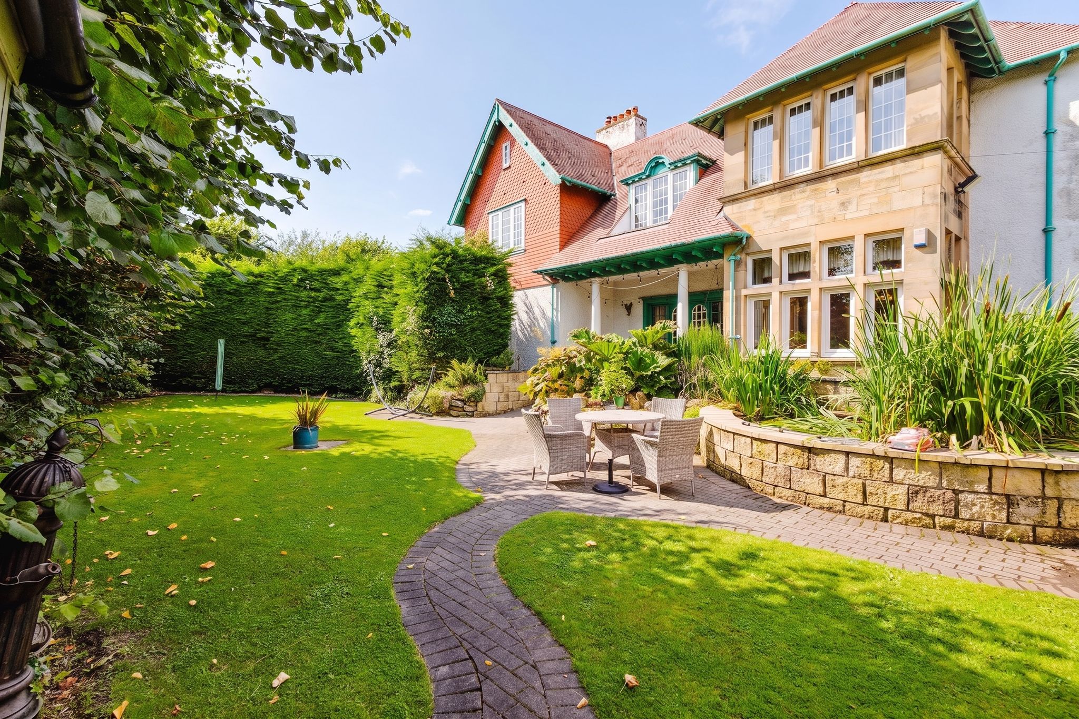
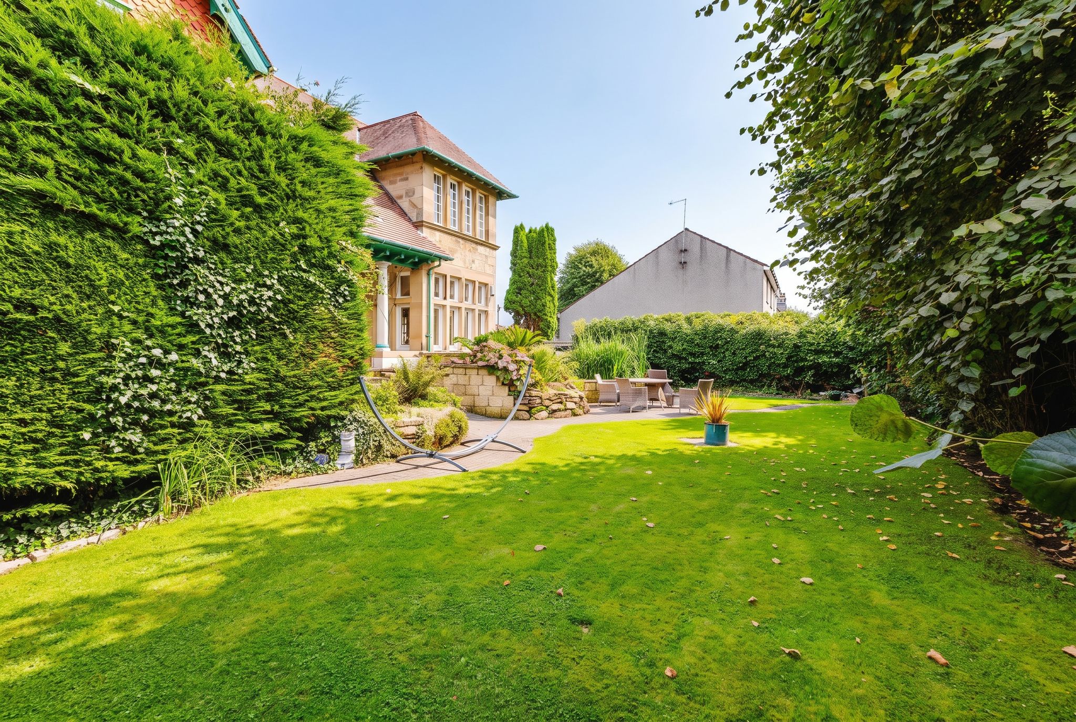
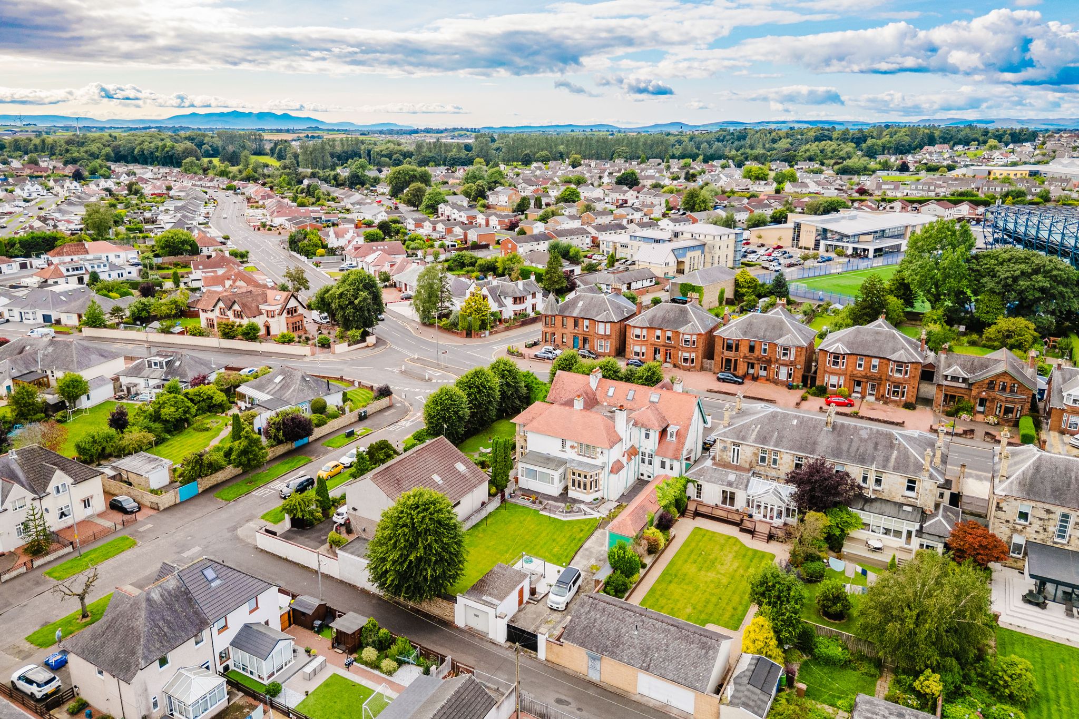
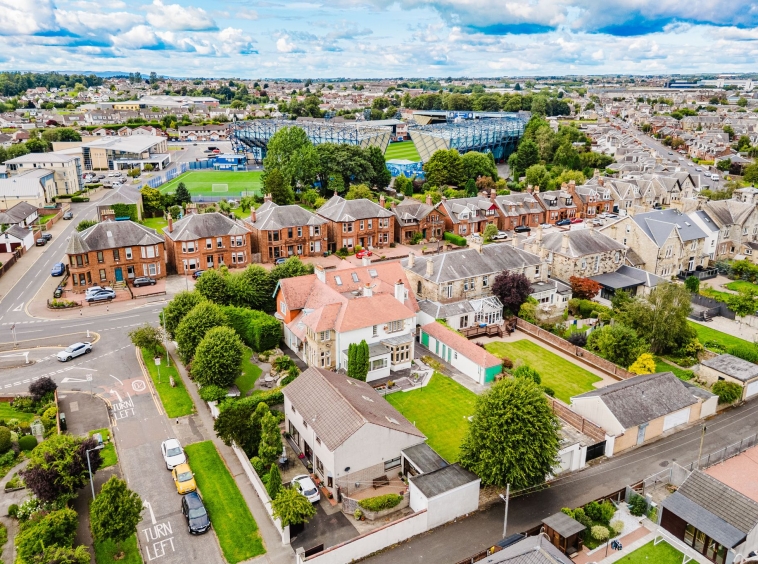
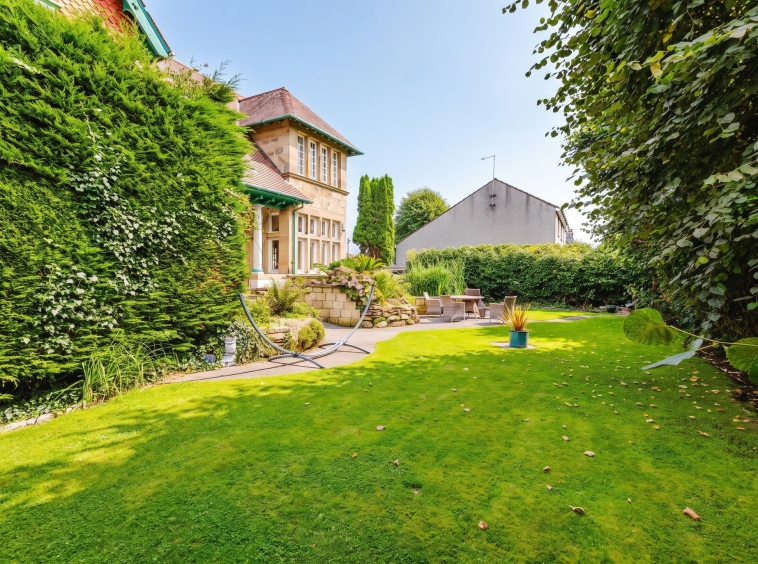
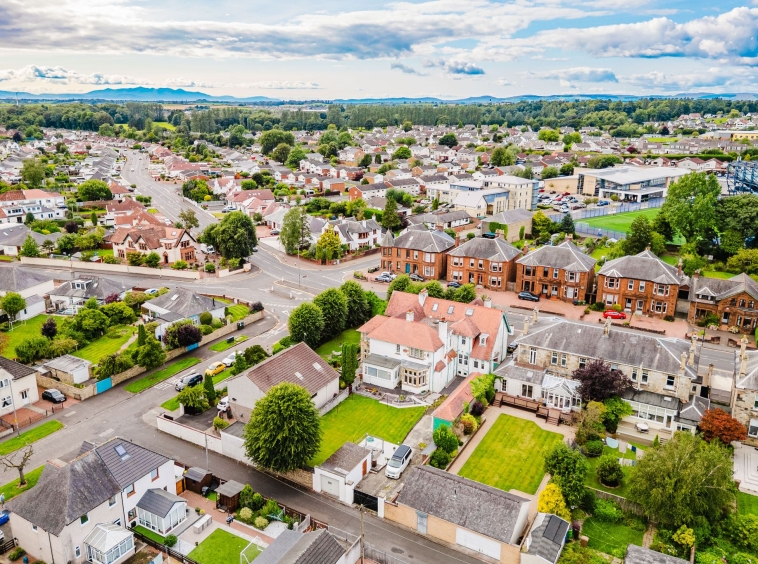
The sense of space continues outdoors, where the house is surrounded by beautifully landscaped and exceptionally private garden grounds. Mature planting, established greenery and secluded areas create an idyllic setting in which to relax and unwind. Despite its peaceful and private setting, Auchenheath remains conveniently positioned for direct access to Kilmarnock’s excellent range of local amenities, transport links and preferred schooling, offering the perfect balance of tranquillity and convenience. Further enhancing this exceptional home is a large sweeping driveway and a detached garage.
Auchenheath is, quite simply, a remarkable period residence that showcases architectural heritage, a home of genuine distinction and individuality, and it represents a rare opportunity to acquire a substantial Edwardian property in one of Kilmarnock’s most sought after locations and a truly wonderful place to call home.
Porch
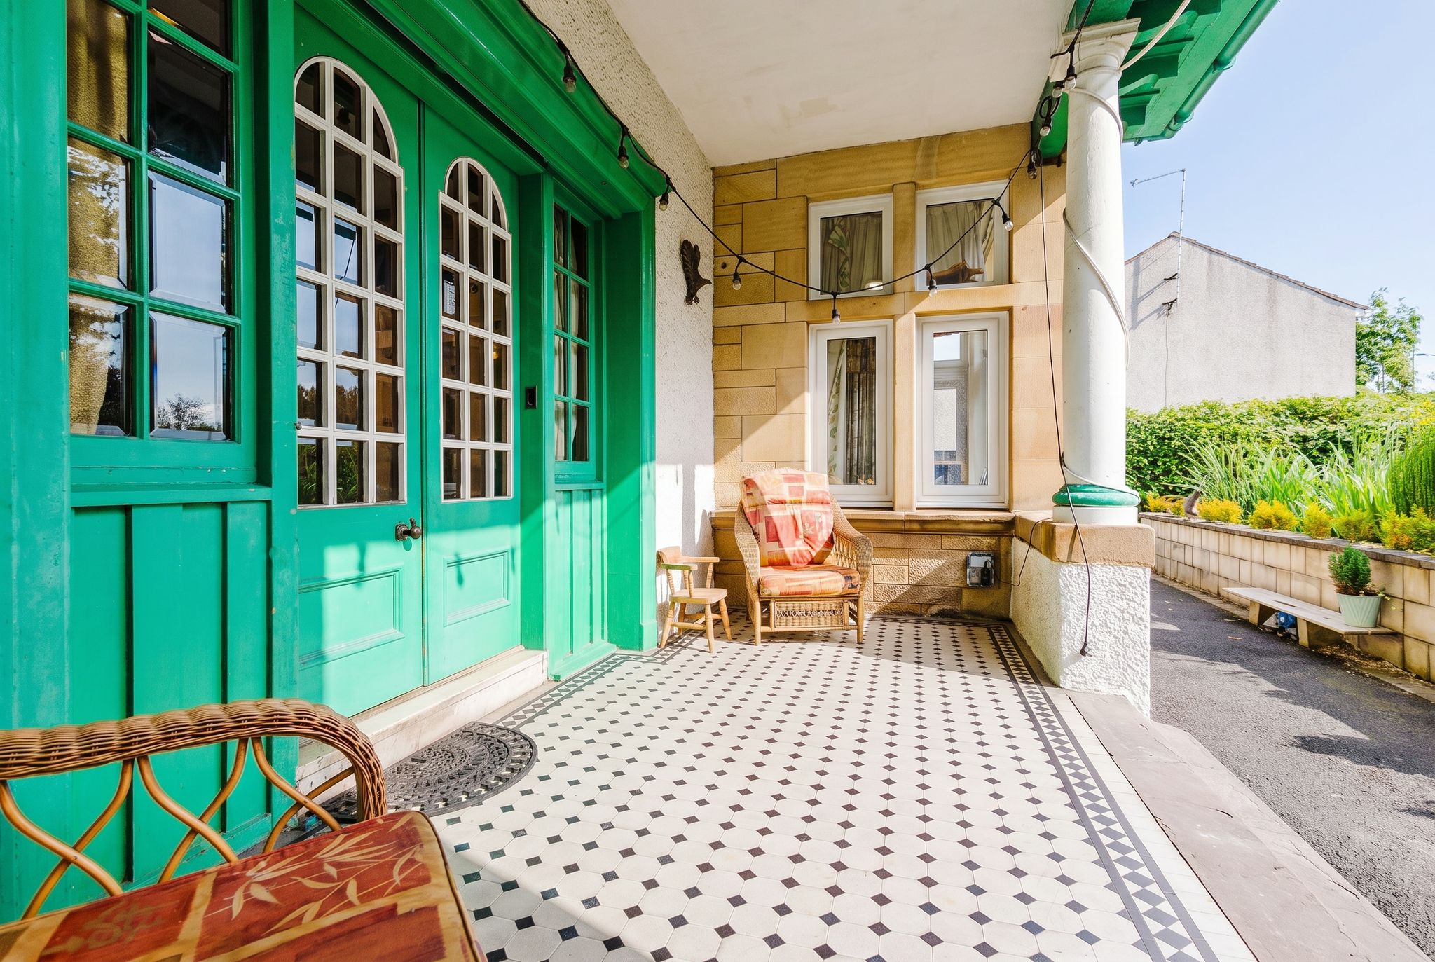
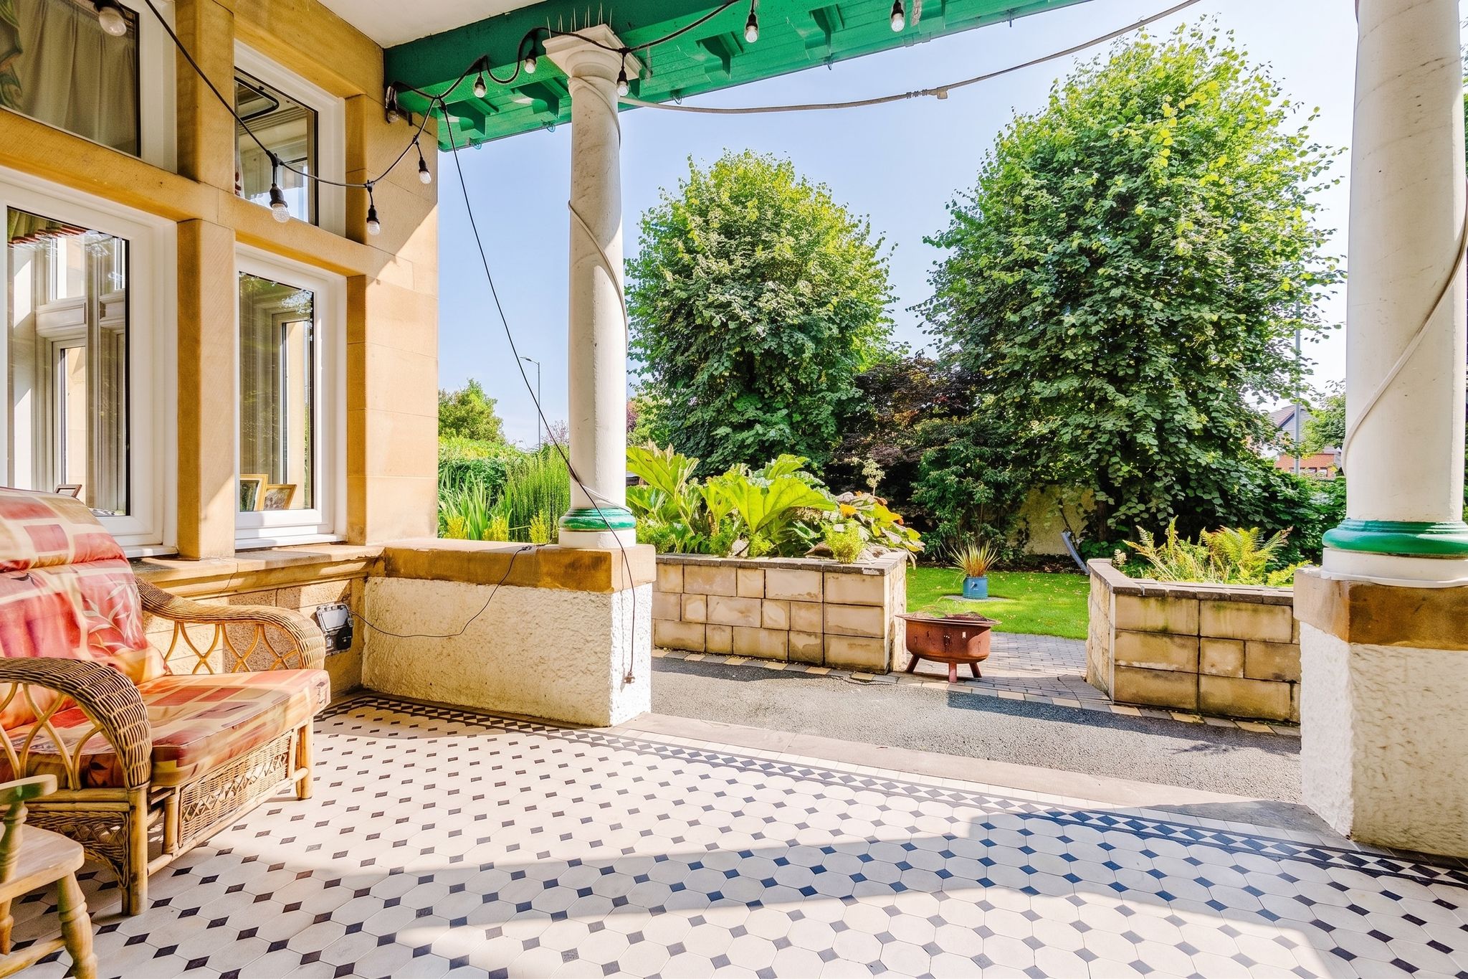
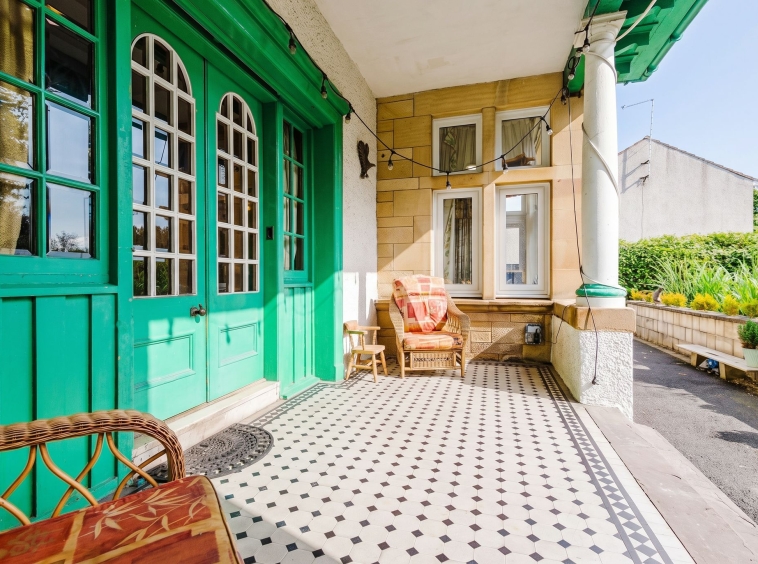
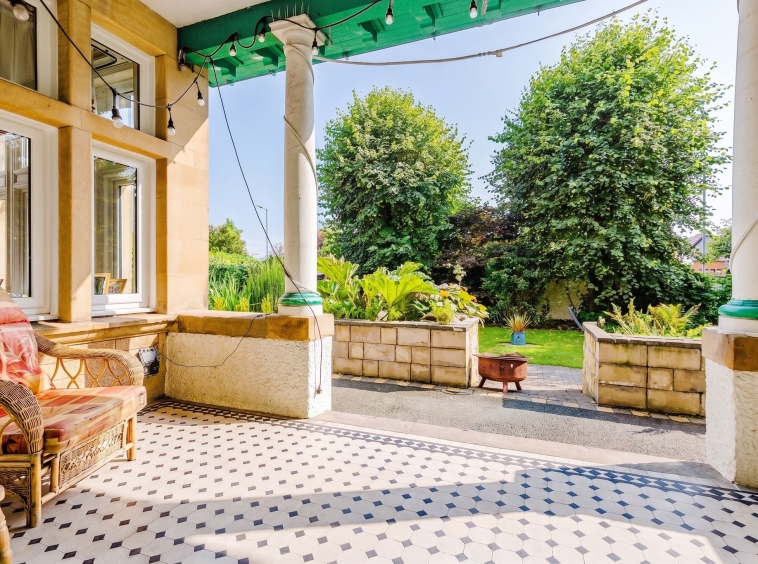
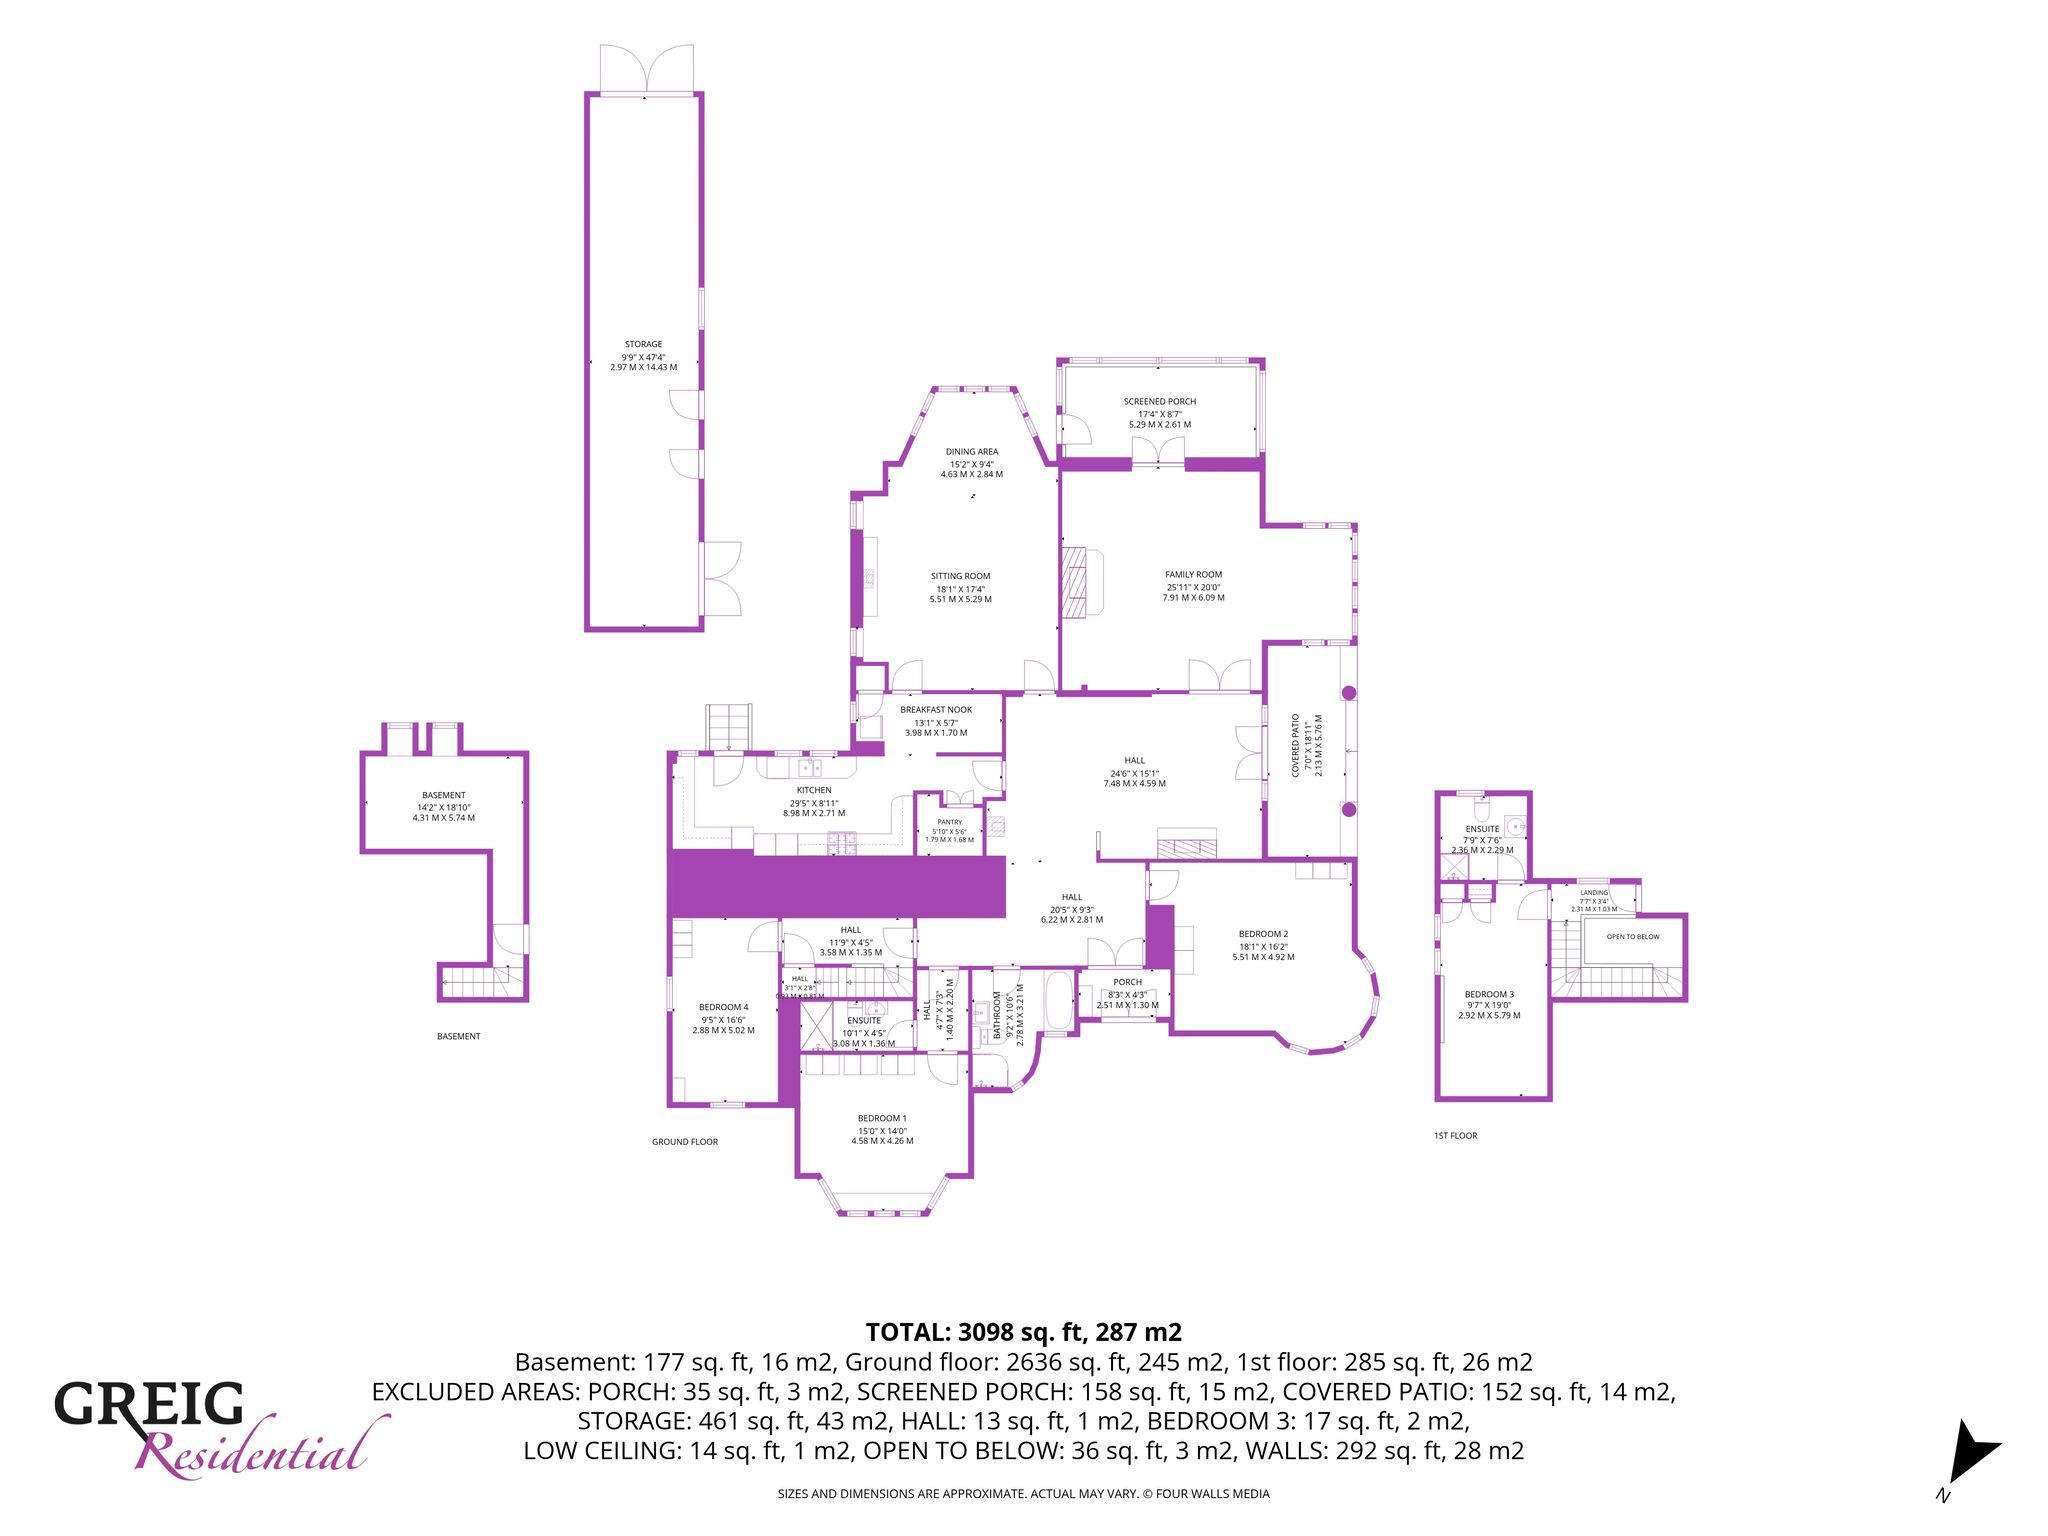
2.51m x 1.30m (8′ 3″ x 4′ 3″) An original outer storm door opens into a welcoming entrance porch, beautifully retaining its original tiled flooring and framed by double solid timber and glazed doors leading into the hallway.
Hallway
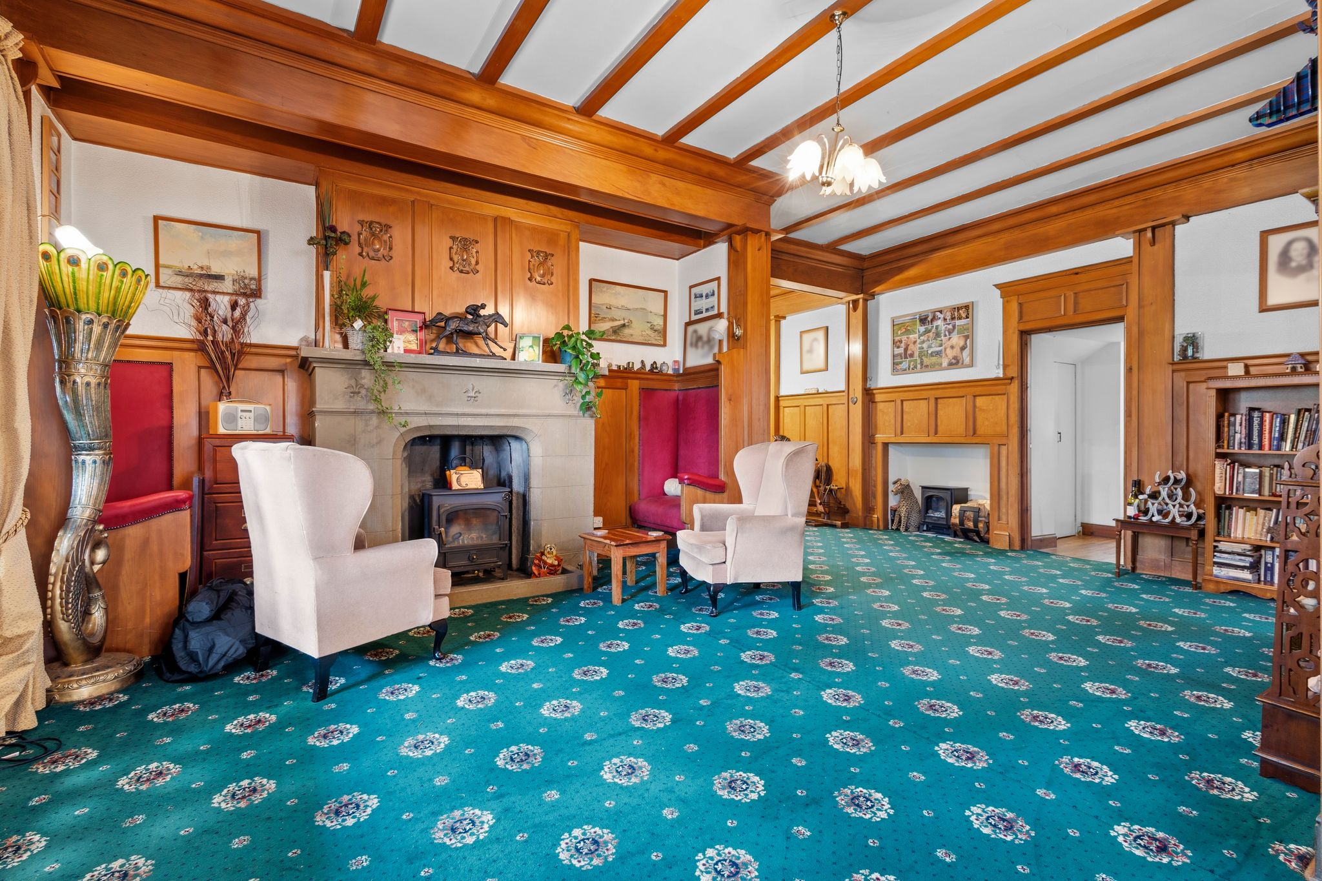
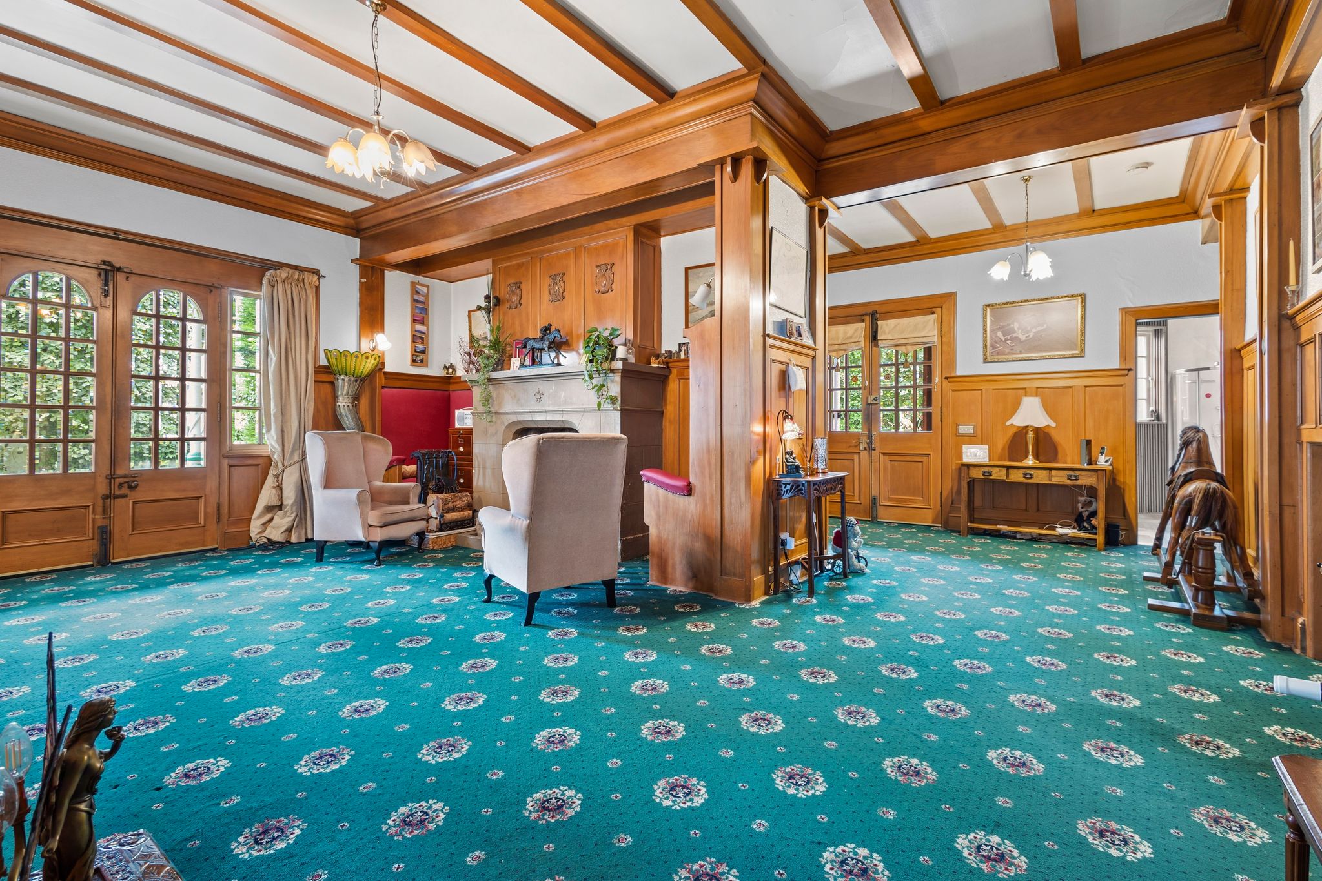
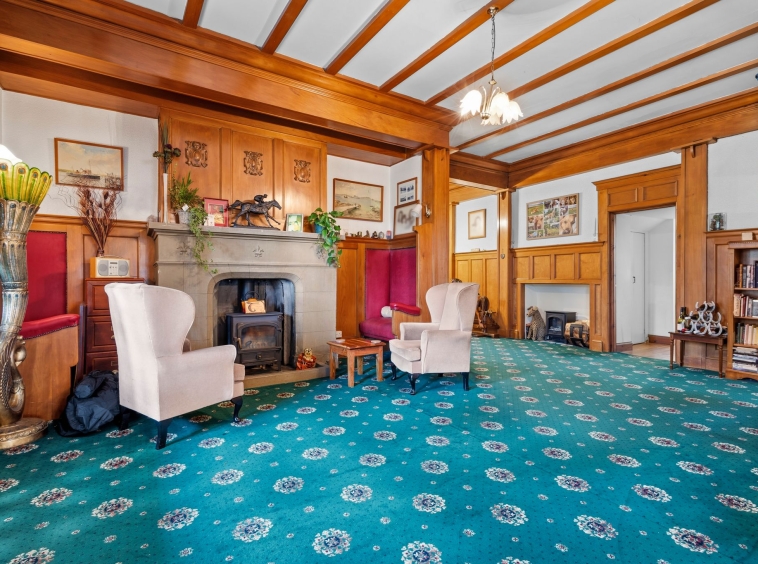
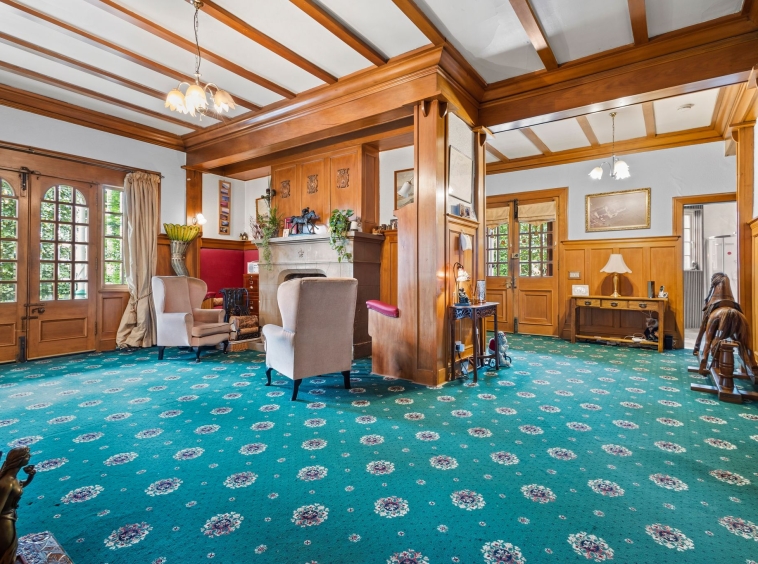
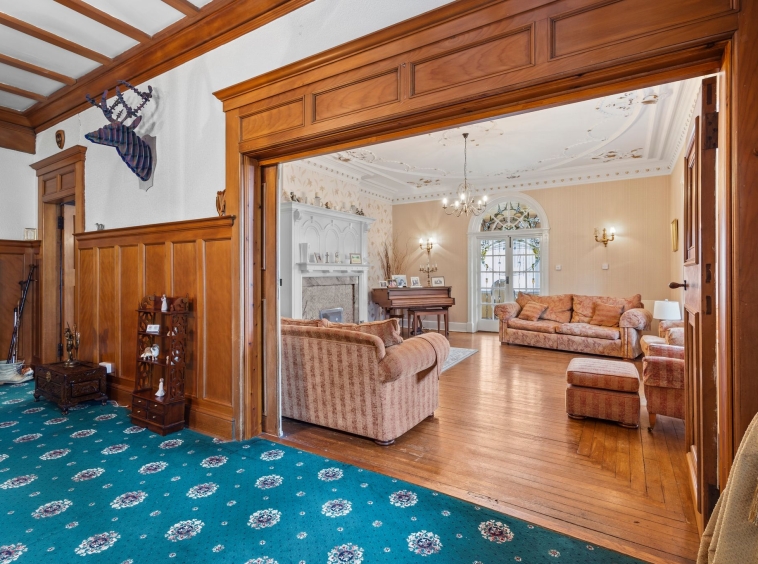
7.48m x 4.59m (24′ 6″ x 15′ 1″) 6.22m x 2.81m (20′ 5″ x 9′ 3″) A magnificent and welcoming hallway, elegantly presented in neutral tones and retaining a wealth of original period features, including beautiful timber wall panelling, decorative timber ceiling battens and intricate ceiling cornicing. Two striking fireplaces provide impressive focal points, one with an open fire, complemented by the traditional high ceiling, deep skirtings and fitted carpet. From here, doors lead to the family room, sitting room, kitchen, bedroom two and family bathroom, while a set of impressive double doors opens directly onto the covered patio.
Sitting Room
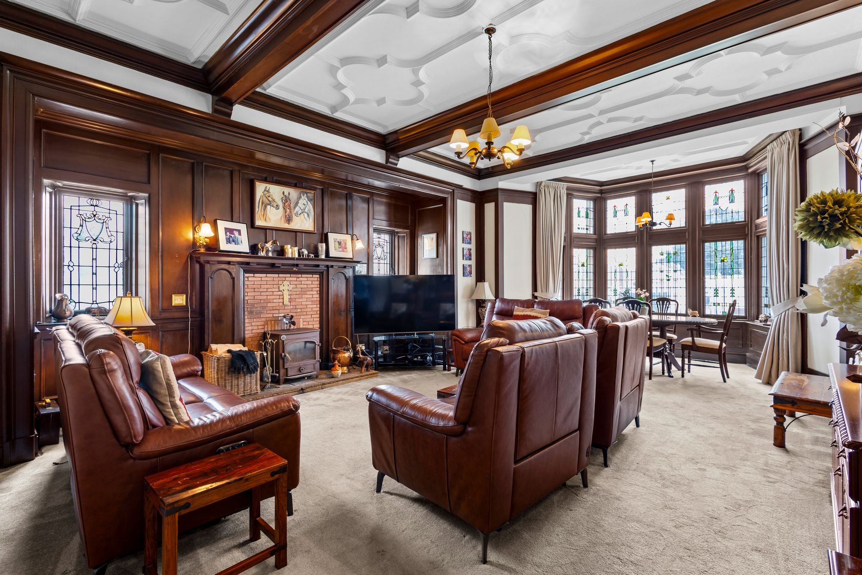
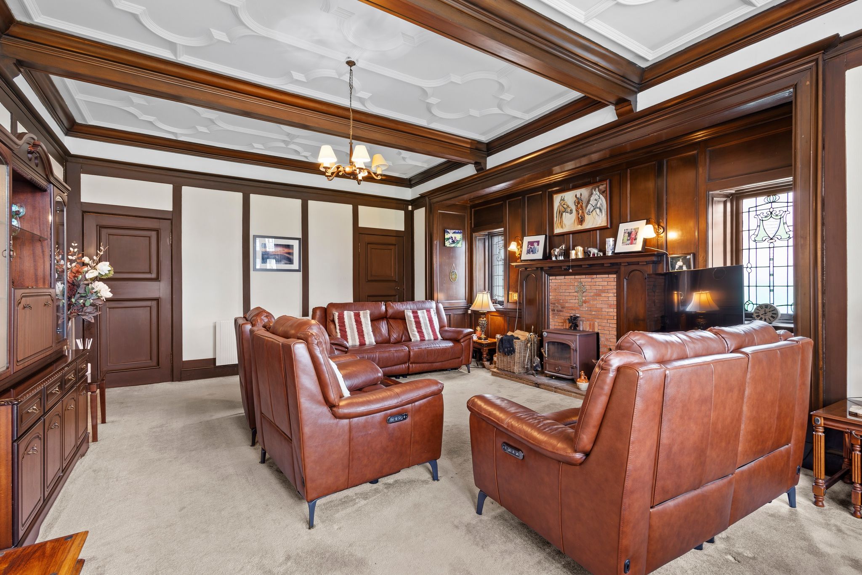
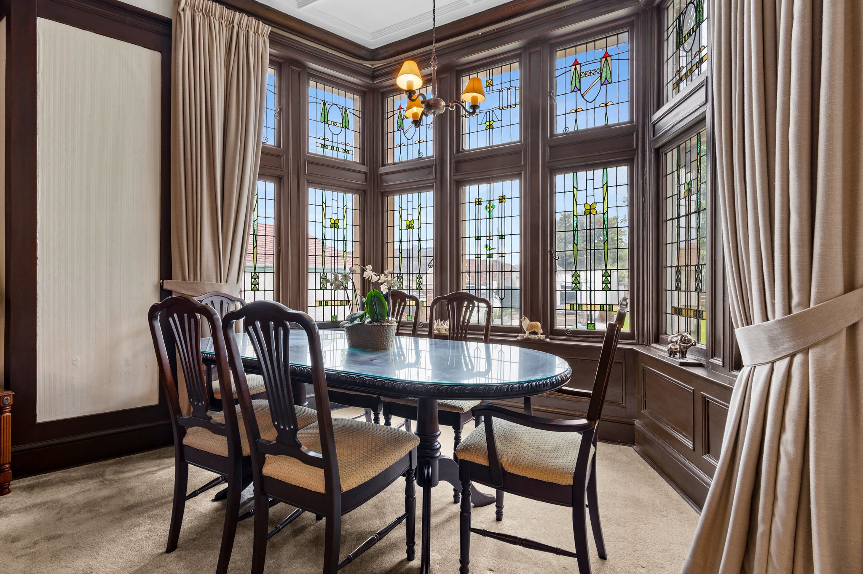
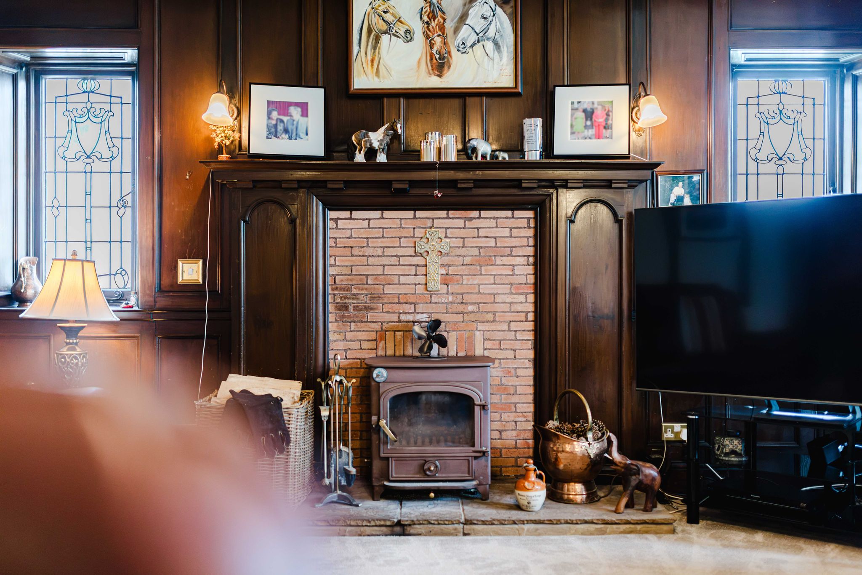
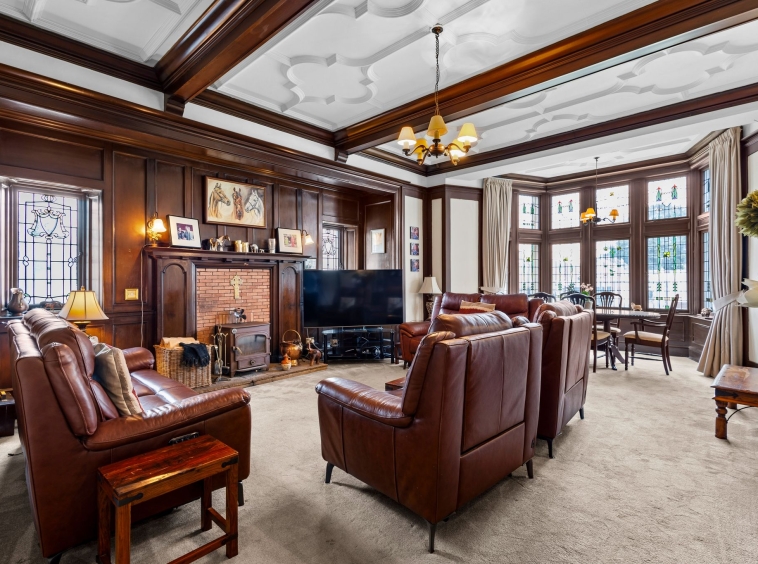
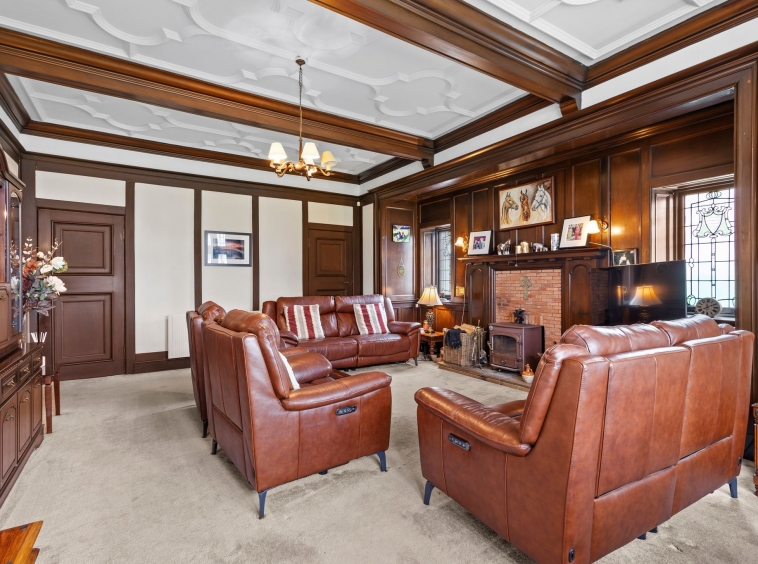
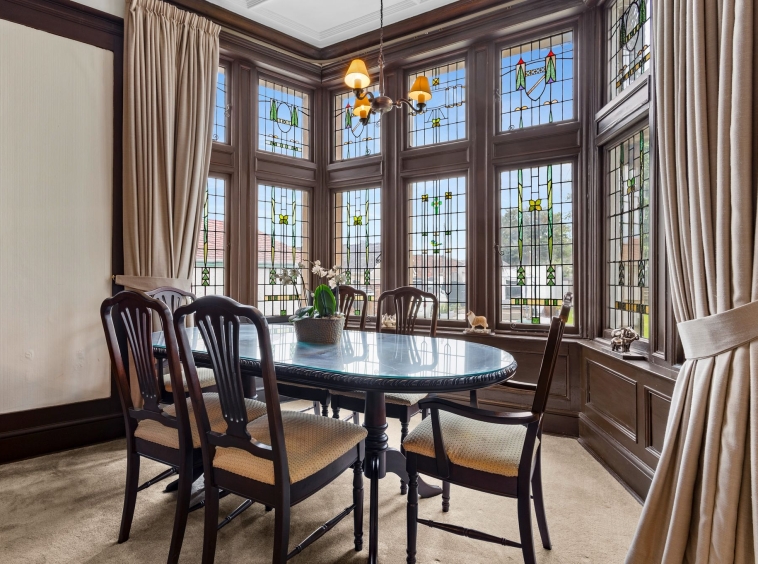
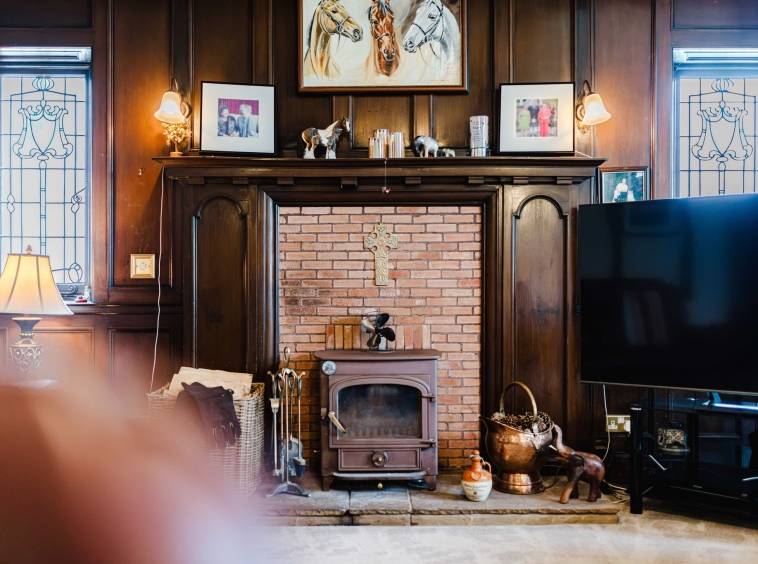
5.51m x 5.29m (18′ 1″ x 17′ 4″) 4.63m x 2.84m (15′ 2″ x 9′ 4″) A spacious formal sitting room providing a versatile family living space, beautifully presented in neutral tones and retaining a wealth of original character. Decorative timber wall panelling creates a warm and inviting atmosphere, complemented by a striking solid timber and exposed brick fireplace, centred around a superb wood-burning fire. Solid timber beams and intricate ceiling cornicing add further architectural interest, while generous proportions provide ample space for freestanding furniture. Fitted carpeting complete the room. A large double glazed bay window, together with two further side windows, flood the room with natural light, each beautifully enhanced by original stained glass detailing.
Family Room
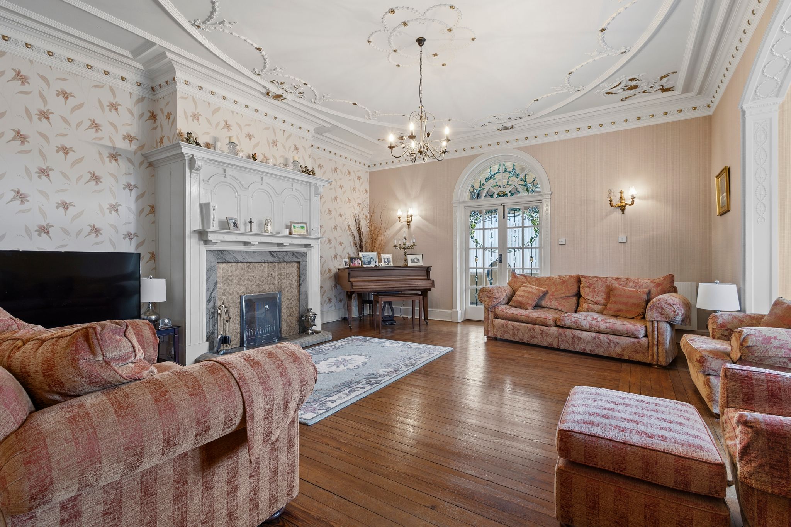
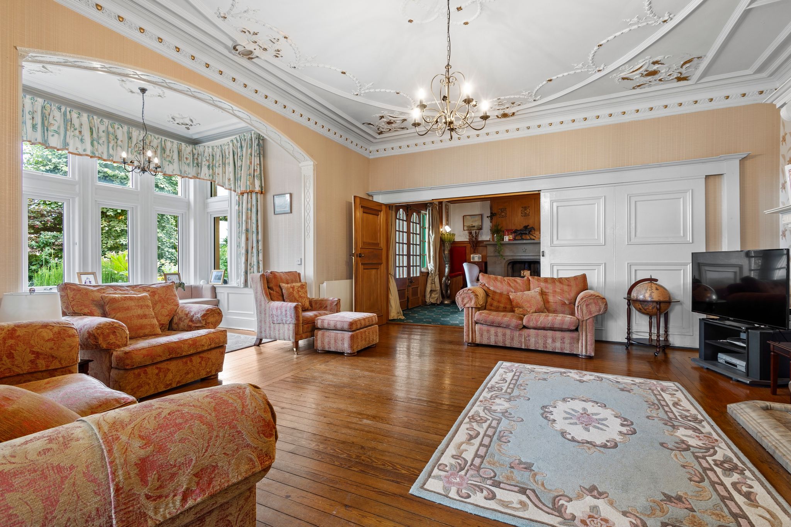
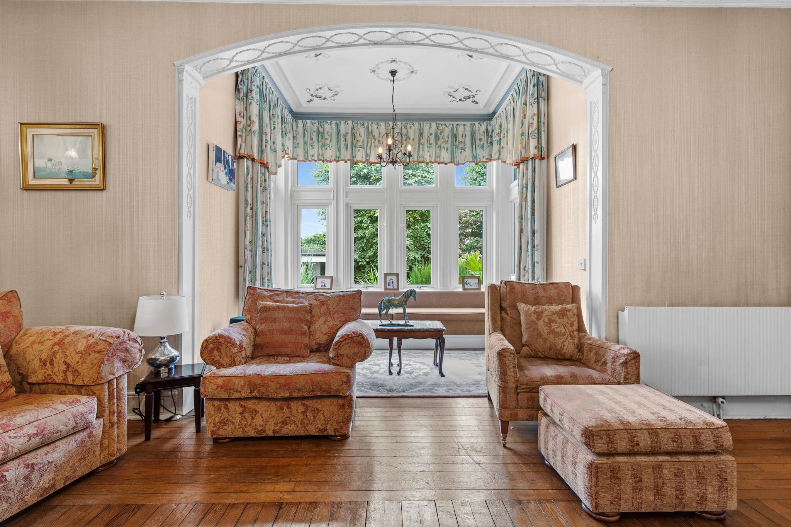
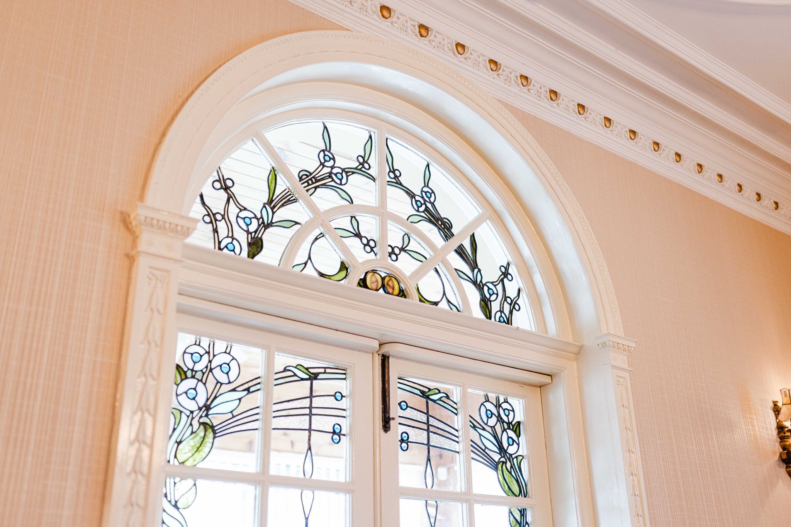
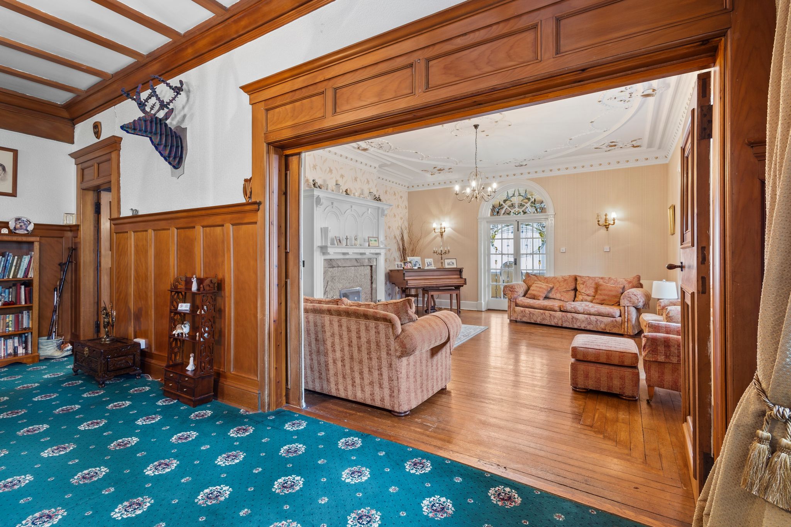
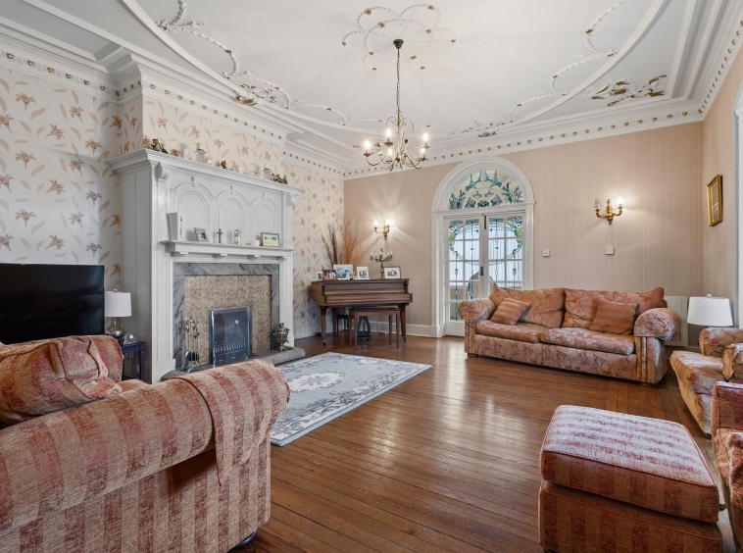
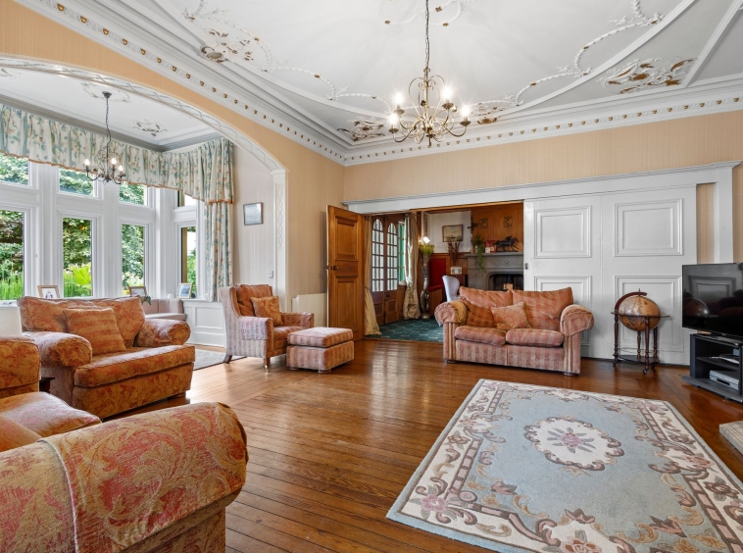
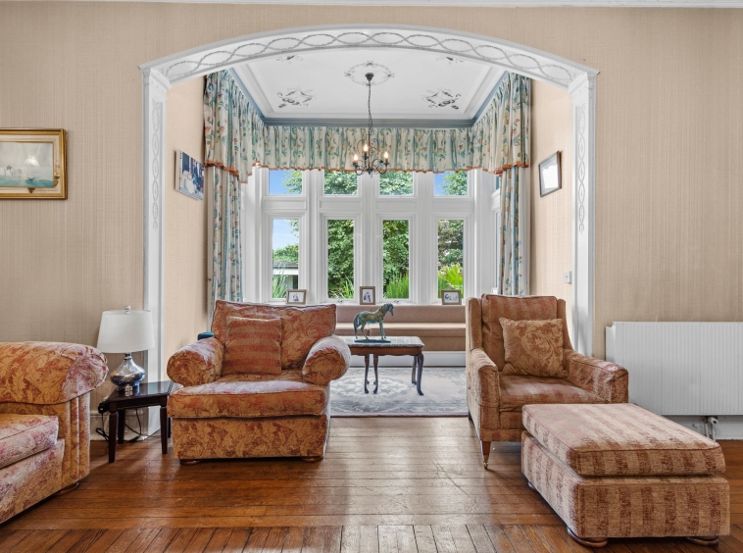
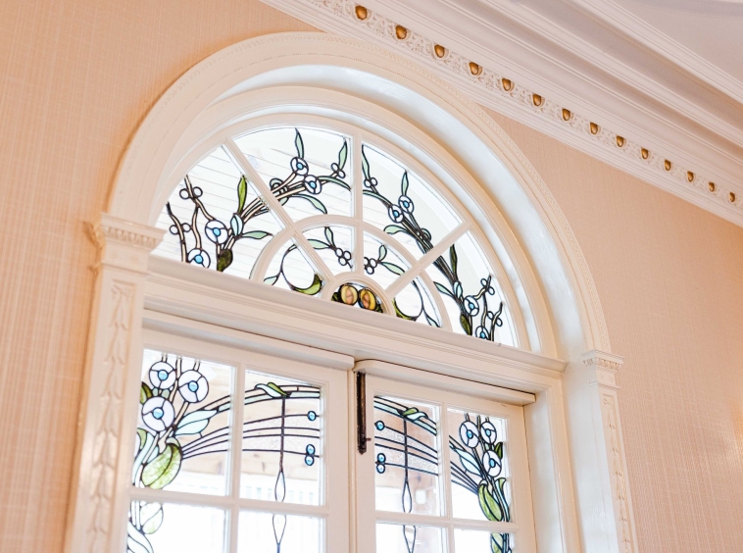
7.91m x 6.09m (25′ 11″ x 20′ 0″) An elegant lounge, beautifully presented in soft neutral tones and enjoying generous proportions for comfortable freestanding furniture. A traditional ceiling rose and intricate cornicing add architectural interest, complemented by a handsome solid timber fireplace and original wood flooring. The large recessed double glazed bay window provides an attractive outlook over the garden grounds, while traditional timber sliding doors open directly into the hallway. Arched double doors, incorporating beautiful stained glass detailing, provide a charming connection to the screened porch.
Screened Porch
5.29m x 2.61m (17′ 4″ x 8′ 7″) A superb, fully glazed porch extending along the side and rear of the property, enjoying open views across the surrounding garden grounds. Providing a versatile additional family space, the porch is neutrally decorated with fitted carpeting and benefits from an external door providing direct access to the garden.
Kitchen
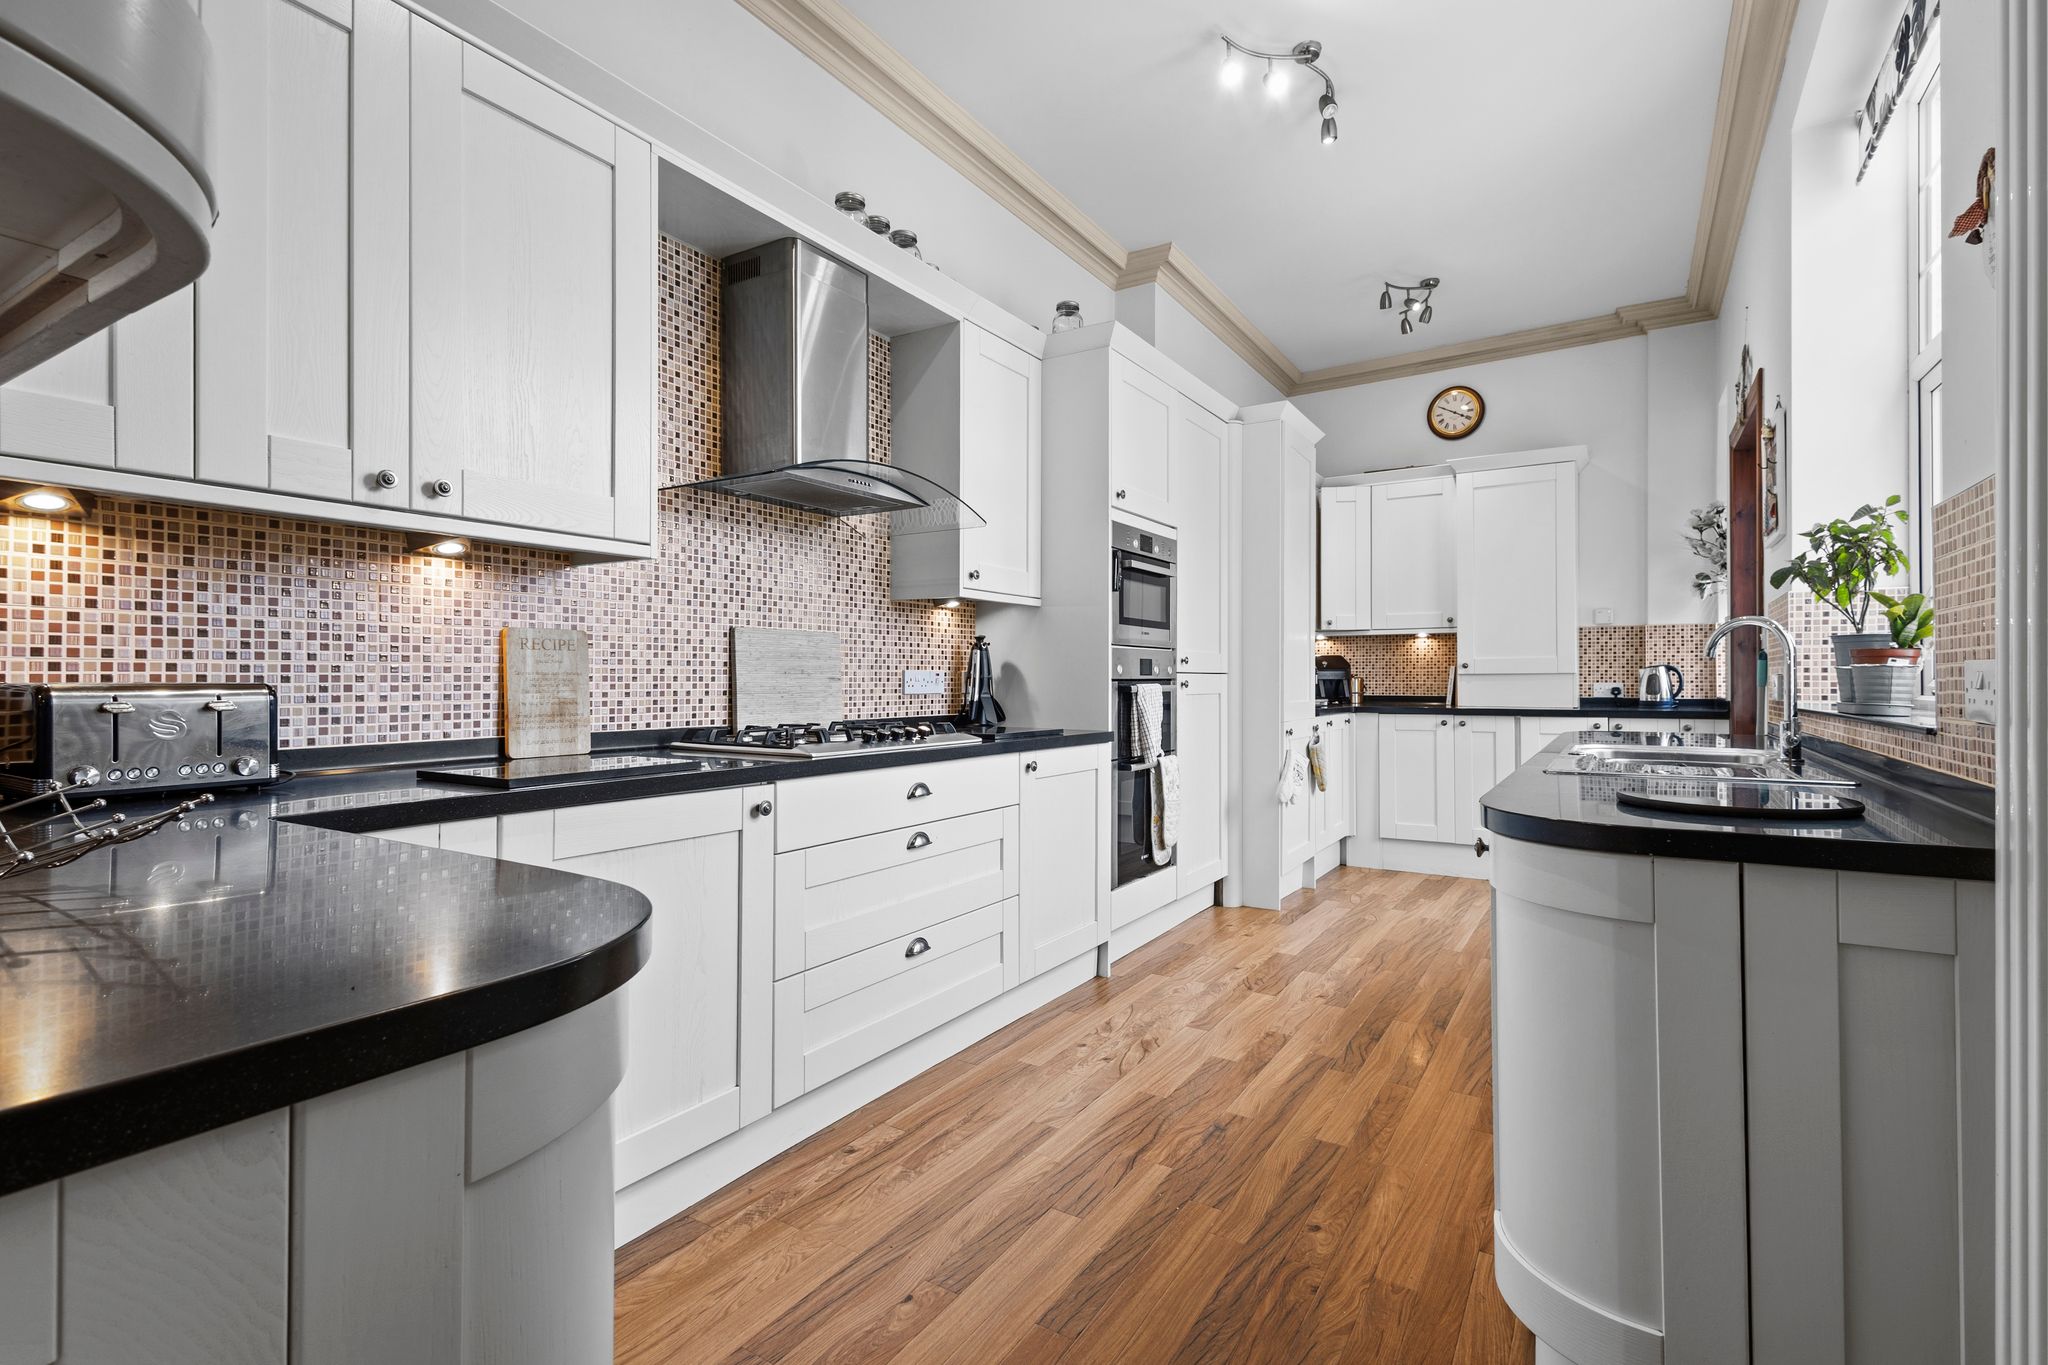
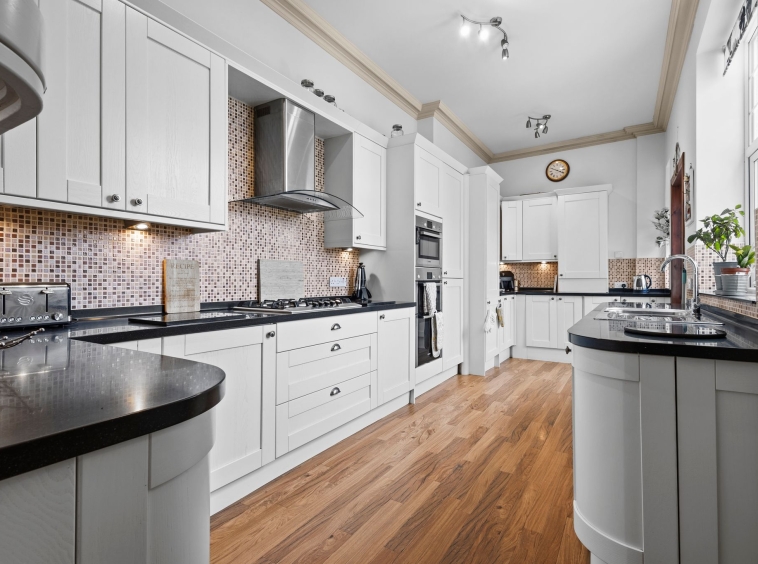
8.91m x 2.71m (29′ 3″ x 8′ 11″) Fully fitted kitchen complete with modern wall and base units providing ample storage with contrasting work surface, integrated double oven, gas hob and hood, microwave, fridge freezer and dish washer, stainless steel sink and drainer, neutral decor, practical pantry style storage cupboard, breakfast nook, laminate flooring, two double glazed windows to the rear and a door leading to the rear garden.
Bedroom One
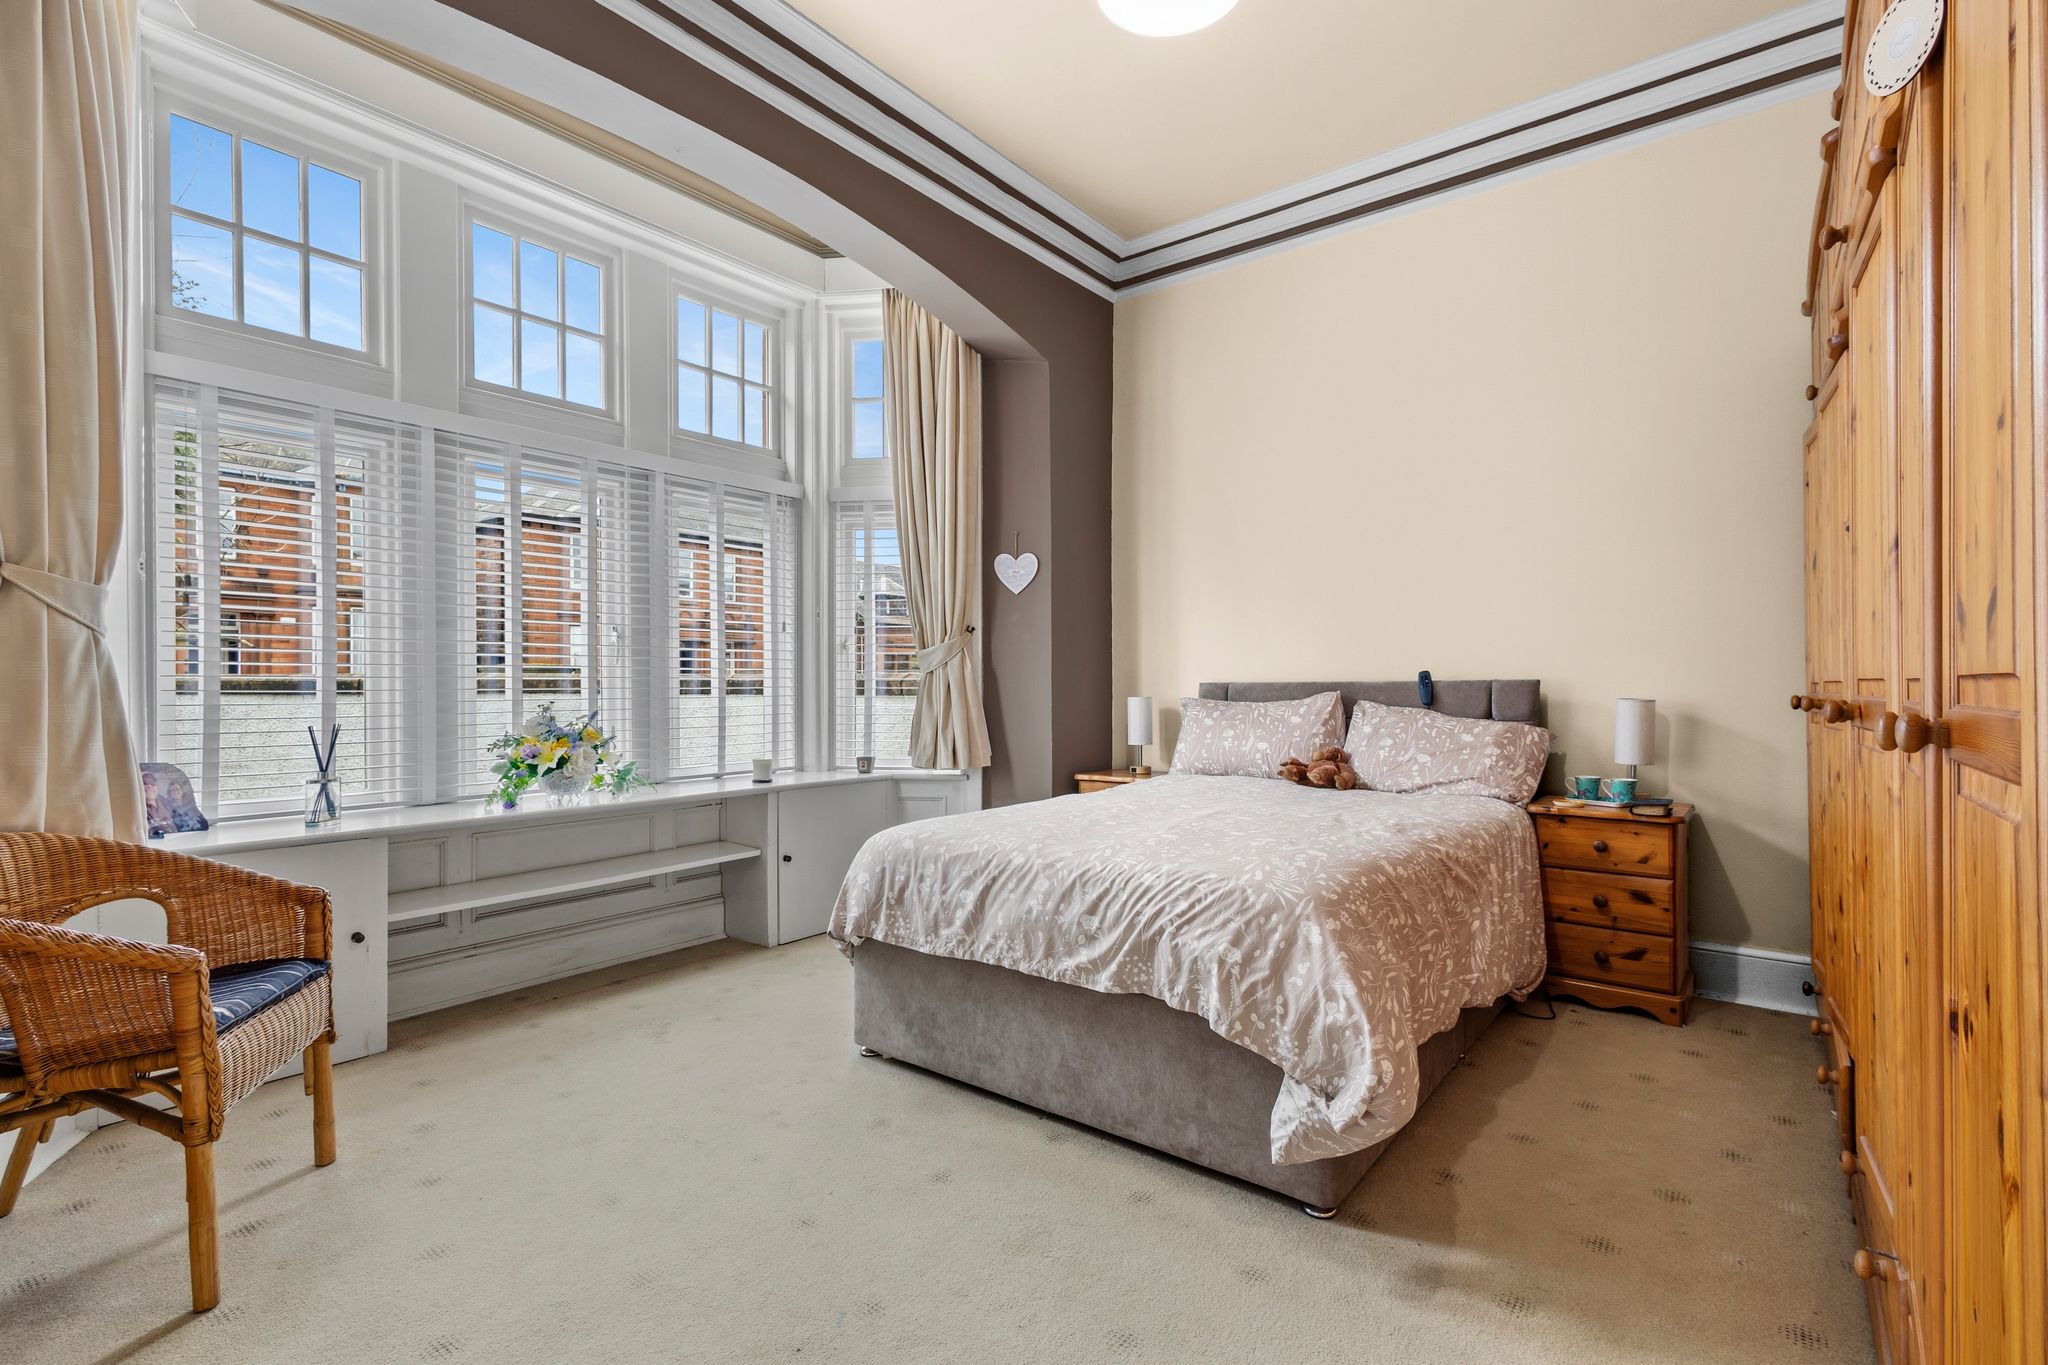
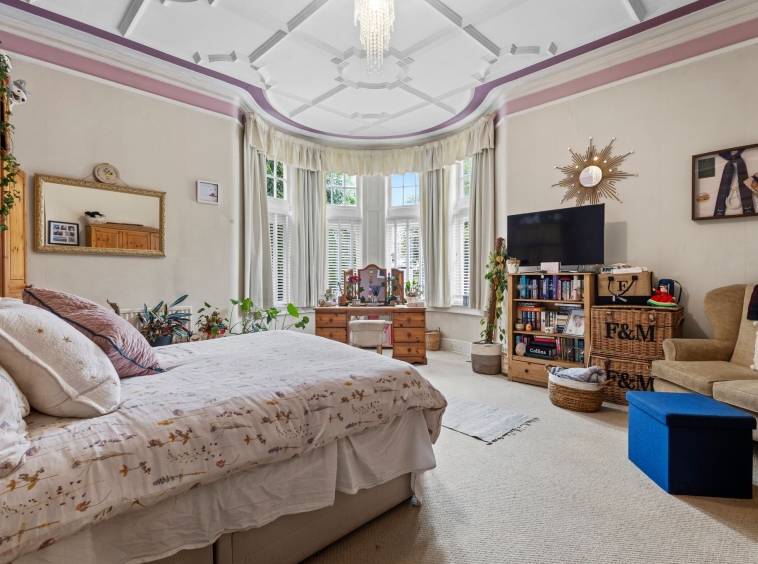
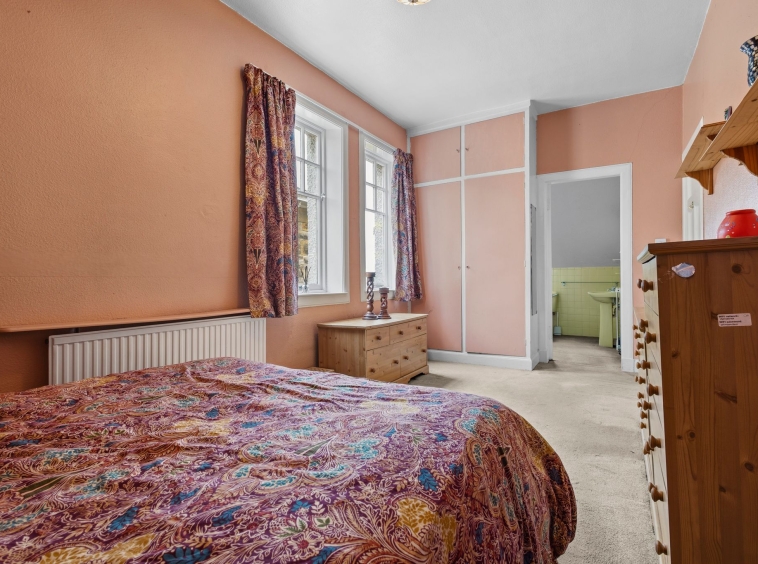
4.58m x 4.26m (15′ 0″ x 14′ 0″) A magnificent master bedroom of generous proportions, beautifully presented in soft neutral tones and enhanced by a traditional high ceiling with elegant cornicing. Deep skirtings and fitted carpeting add to the room’s refined feel, while a substantial square bay window provides a captivating focal point, reflecting the character of this distinctive home. Door access is given to en-suite facilities.
E-Suite
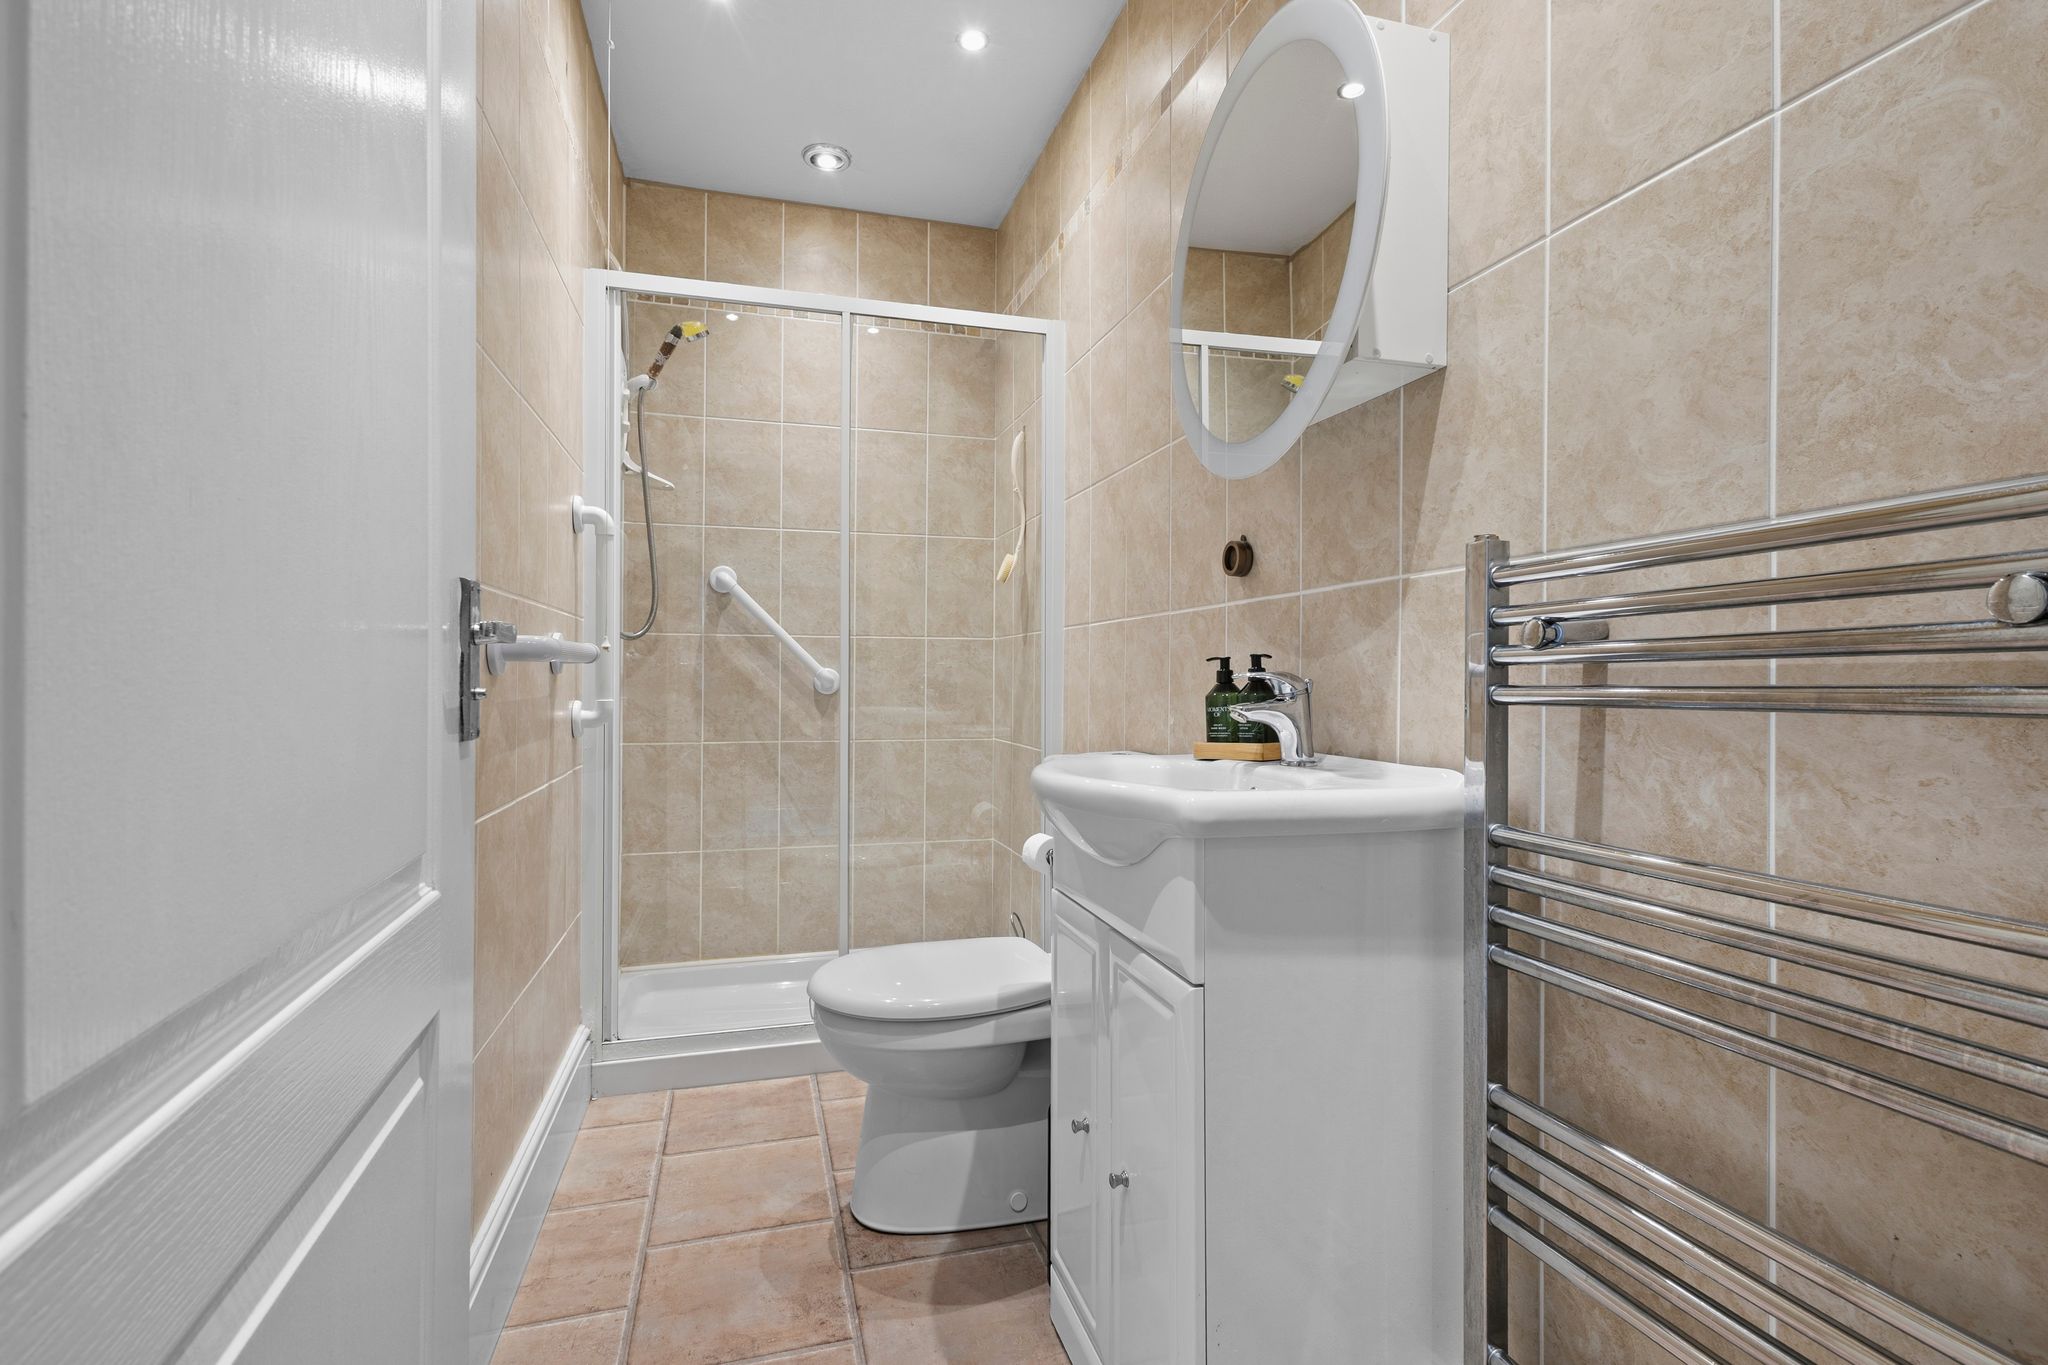
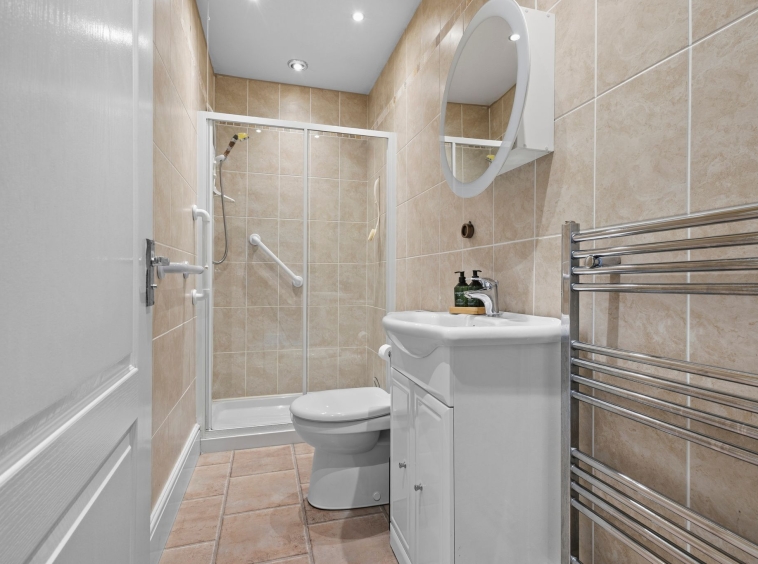
3.08m x 1.36m (10′ 1″ x 4′ 6″) Stylish en-suite comprising of a wash hand basin with vanity storage, wc, shower cubicle with electric shower, heated towel rail and a fully tiled finish.
Bedroom Two
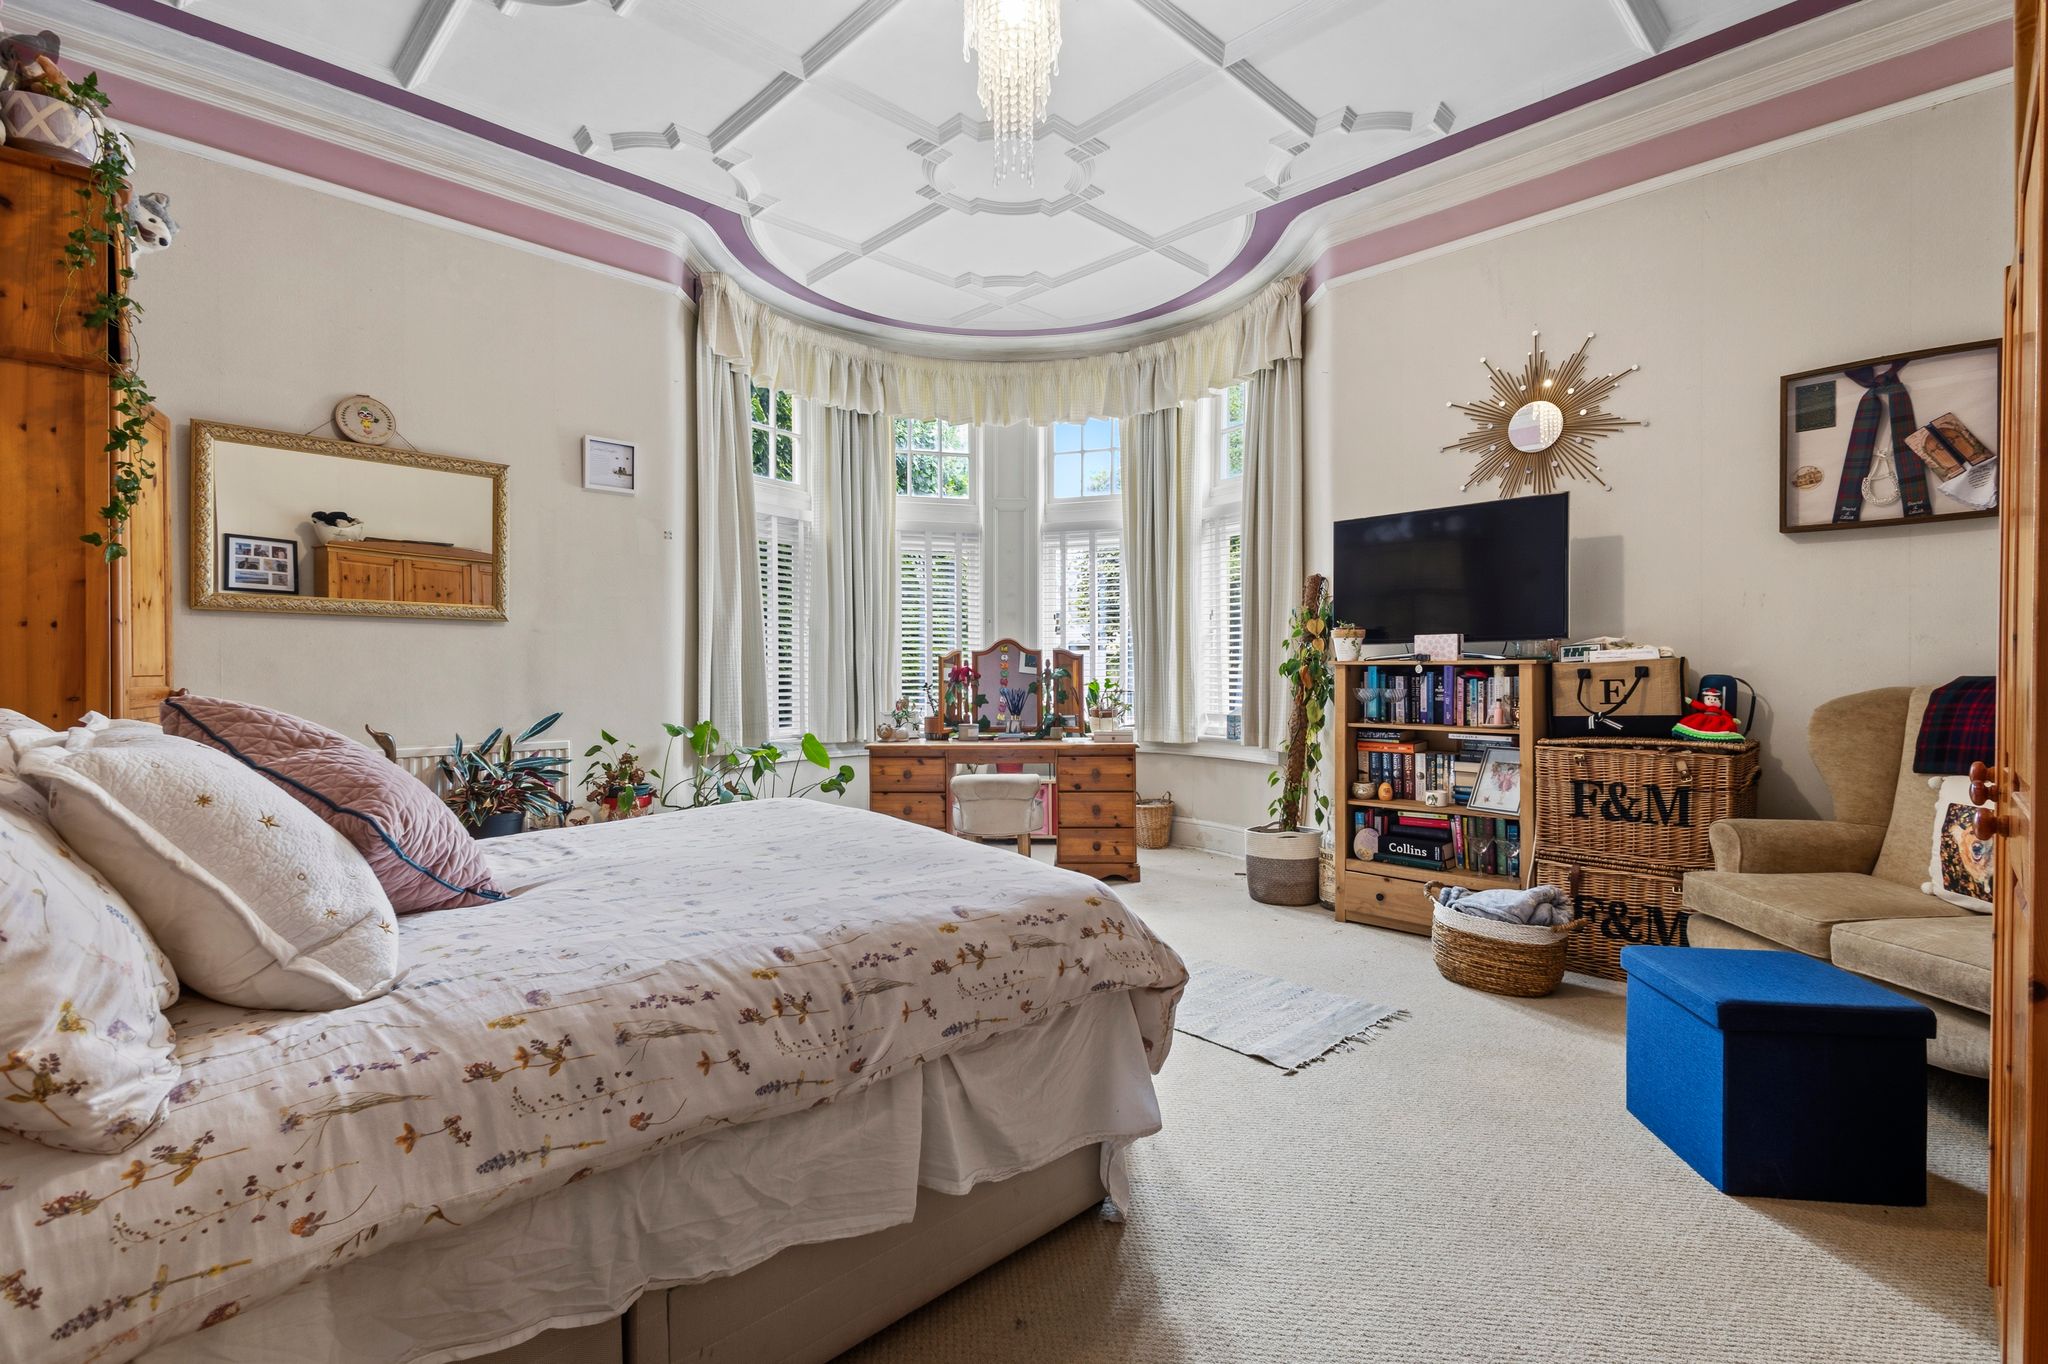
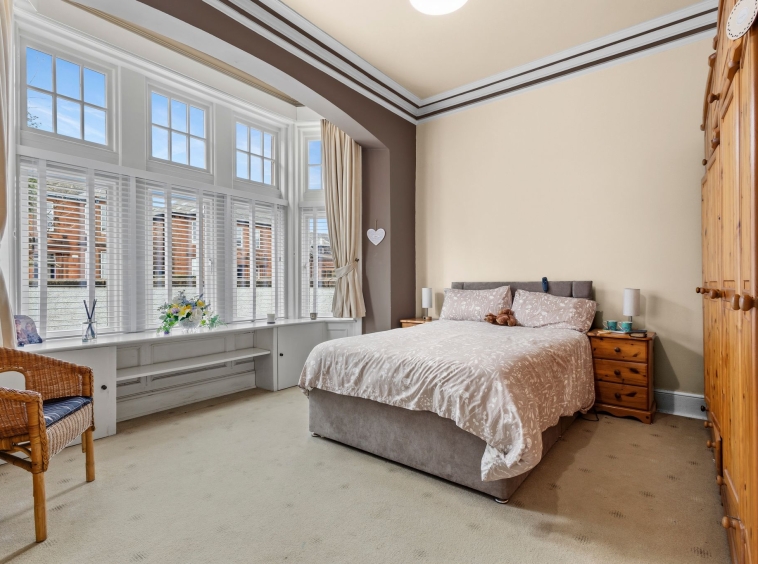
5.51m x 4.92m (18′ 1″ x 16′ 2″) A spacious and elegant double bedroom, beautifully presented in soft neutral tones and retaining a wealth of traditional character. The high ceiling, adorned with a central ceiling rose and intricate cornicing, is complemented by deep skirtings, while a magnificent traditional bow bay window creates a striking focal point and fills the room with natural light.
Rear Hallway
3.59m x 1.35m (11′ 9″ x 4′ 5″) The rear hallway offers neutral decor, fitted carpet and provides access to bedroom four and a carpeted staircase leads to the upper level.
Bedroom Three
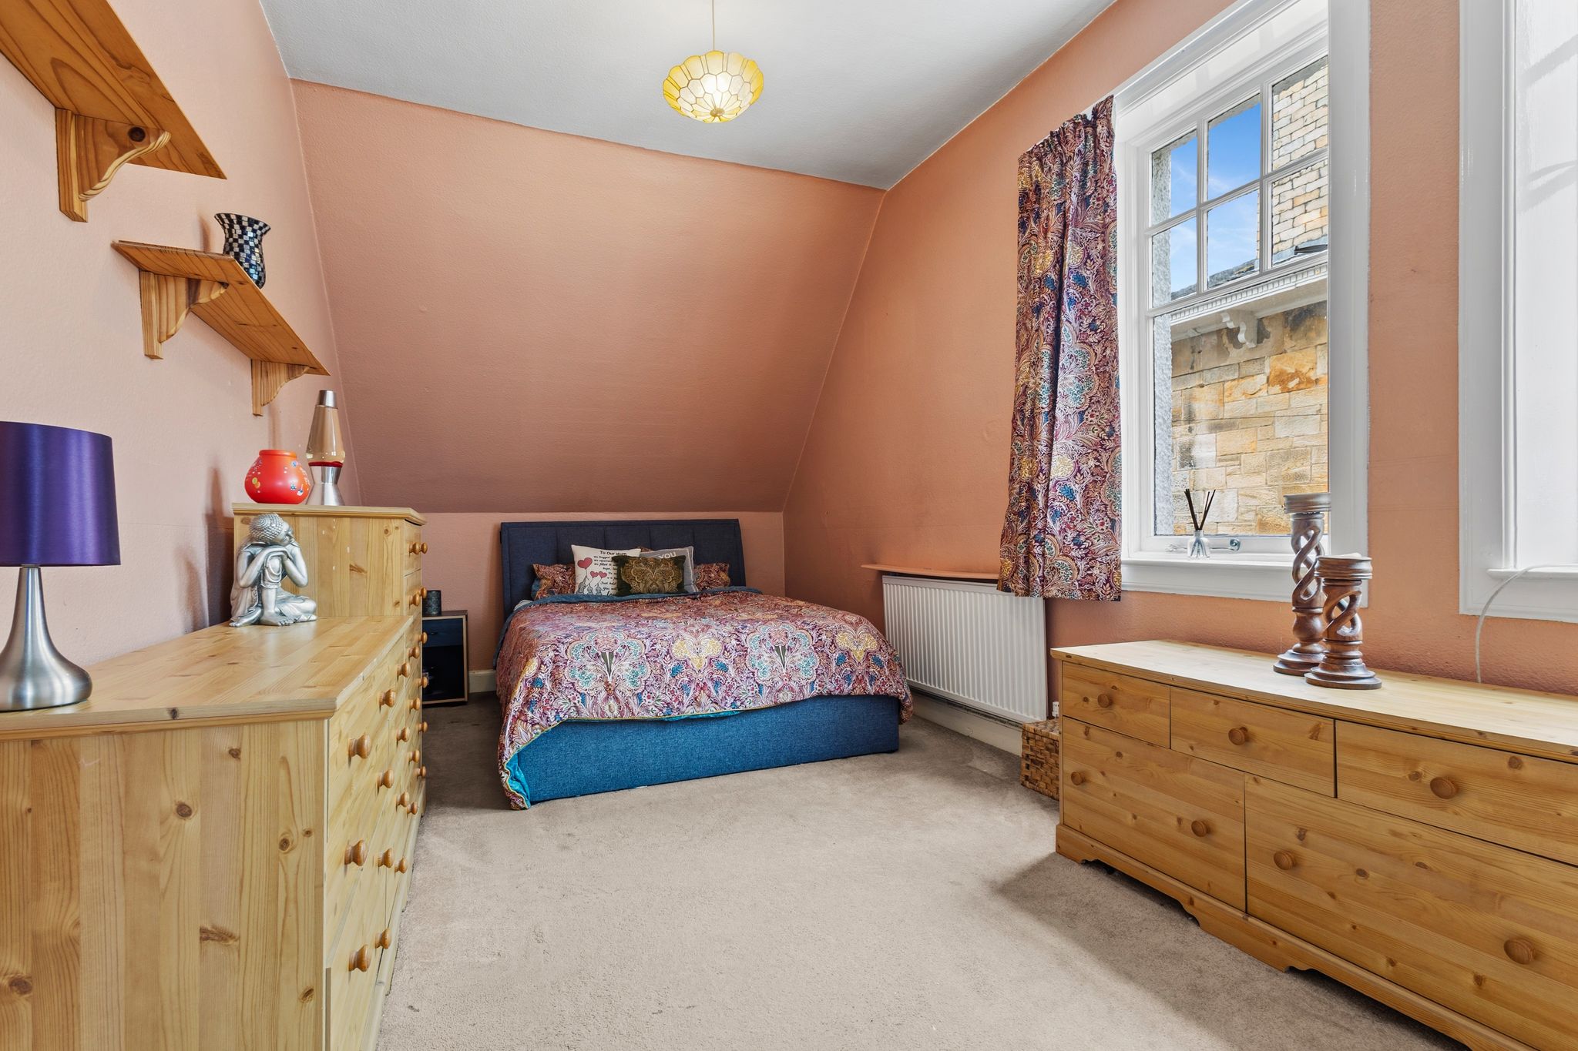
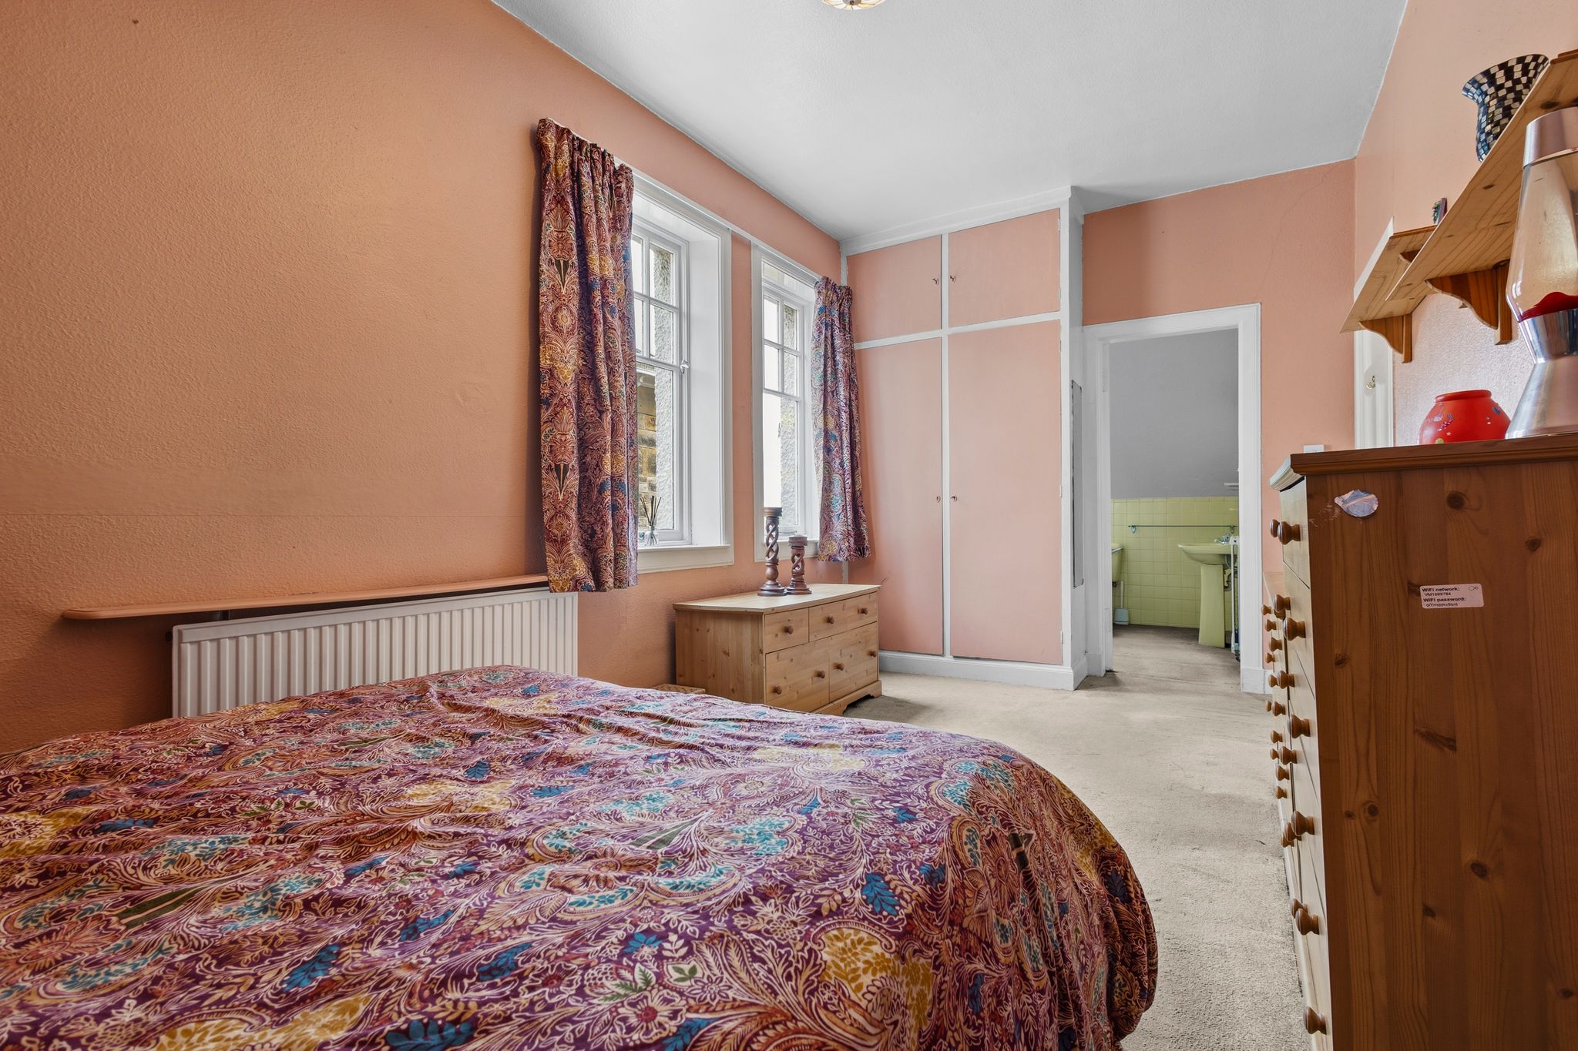
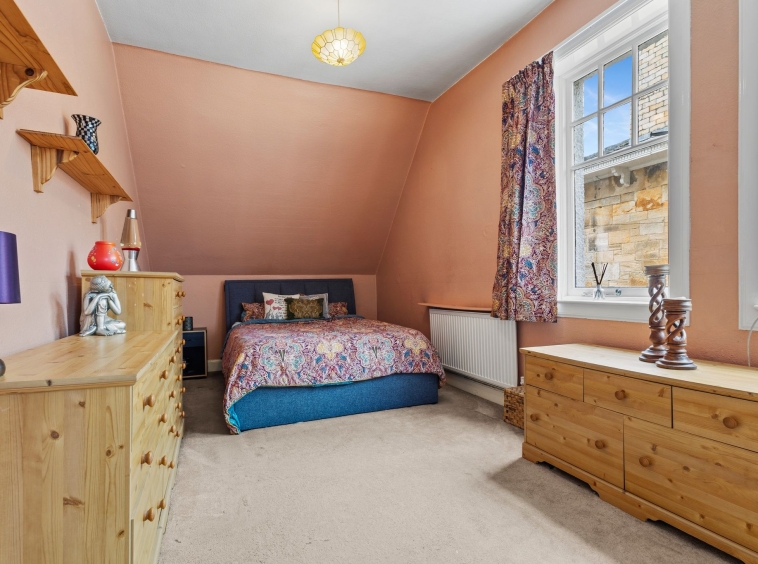
2.92m x 5.79m (9′ 7″ x 19′ 0″) Located on the upper level, bedroom three offers neutral decor, double fitted double bedrooms, fitted carpet, a window to the side and access to en-suite facilities.
En-suite
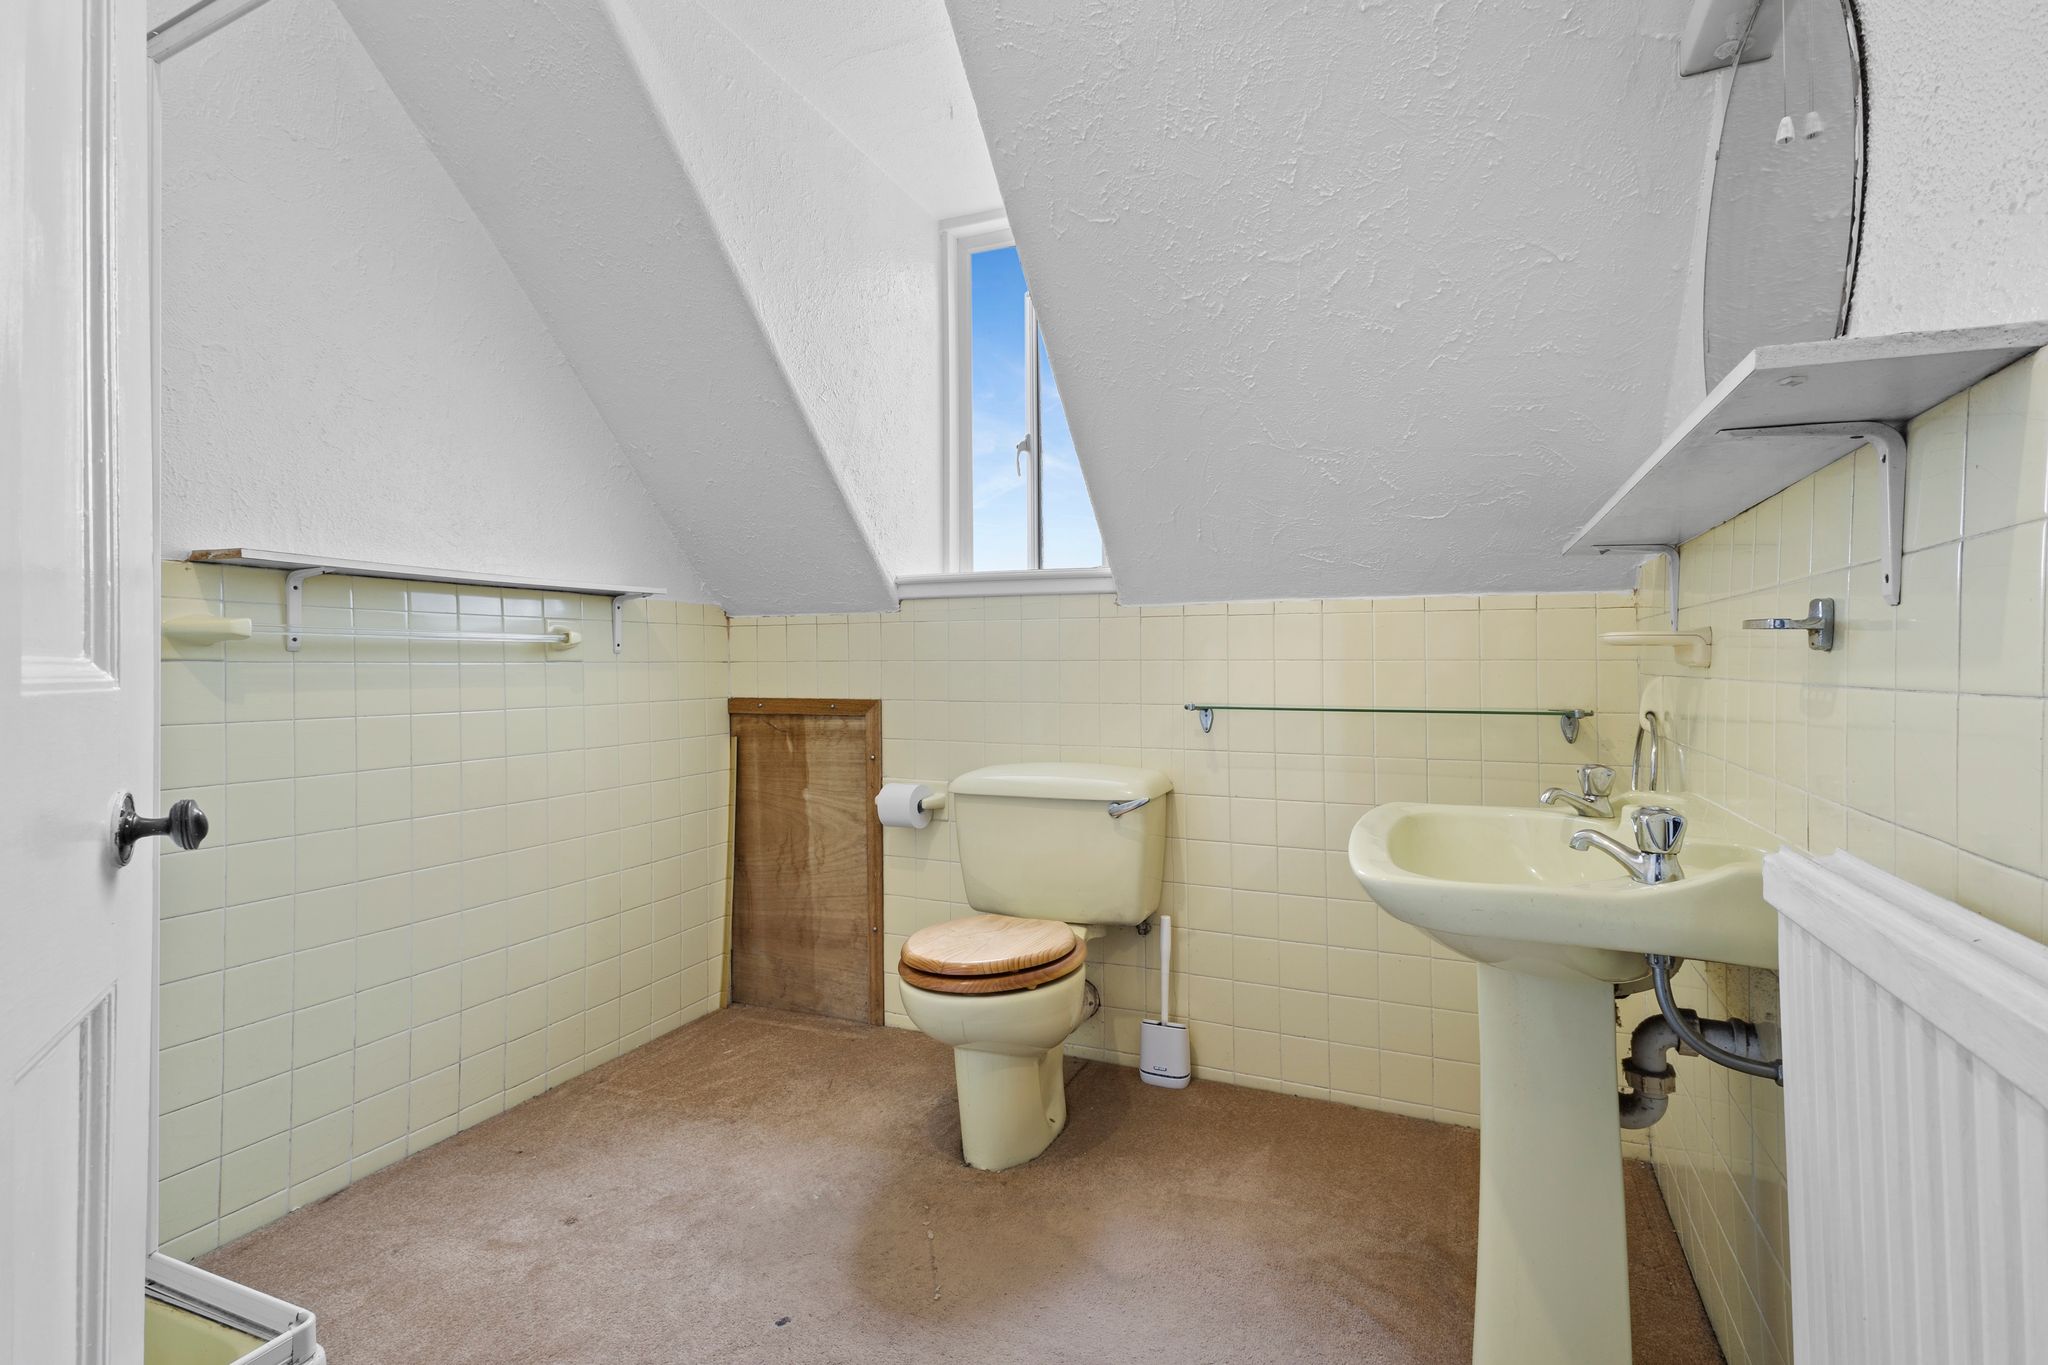
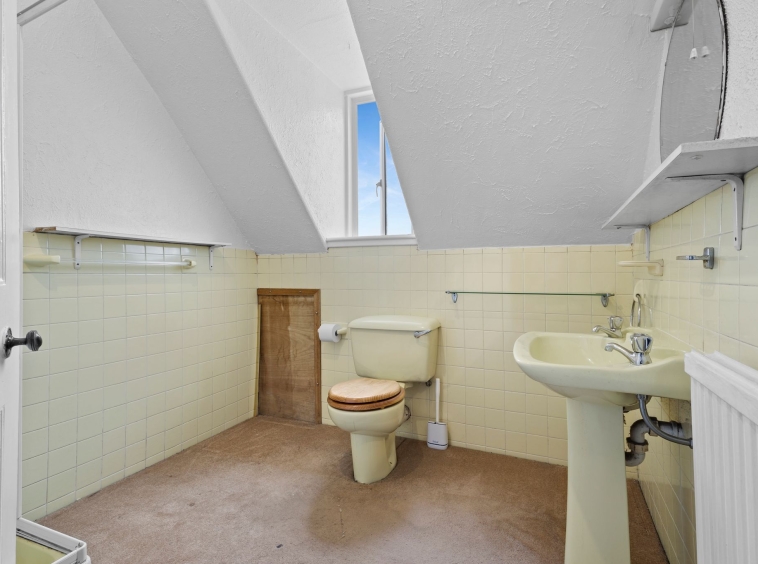
2.36m x 2.29m (7′ 9″ x 7′ 6″) Practical en-suite comprising of a wash hand basin, wc, shower cubicle, soft decor with half height tiling, fitted carpet and a double glazed window to rear.
Bedroom Four
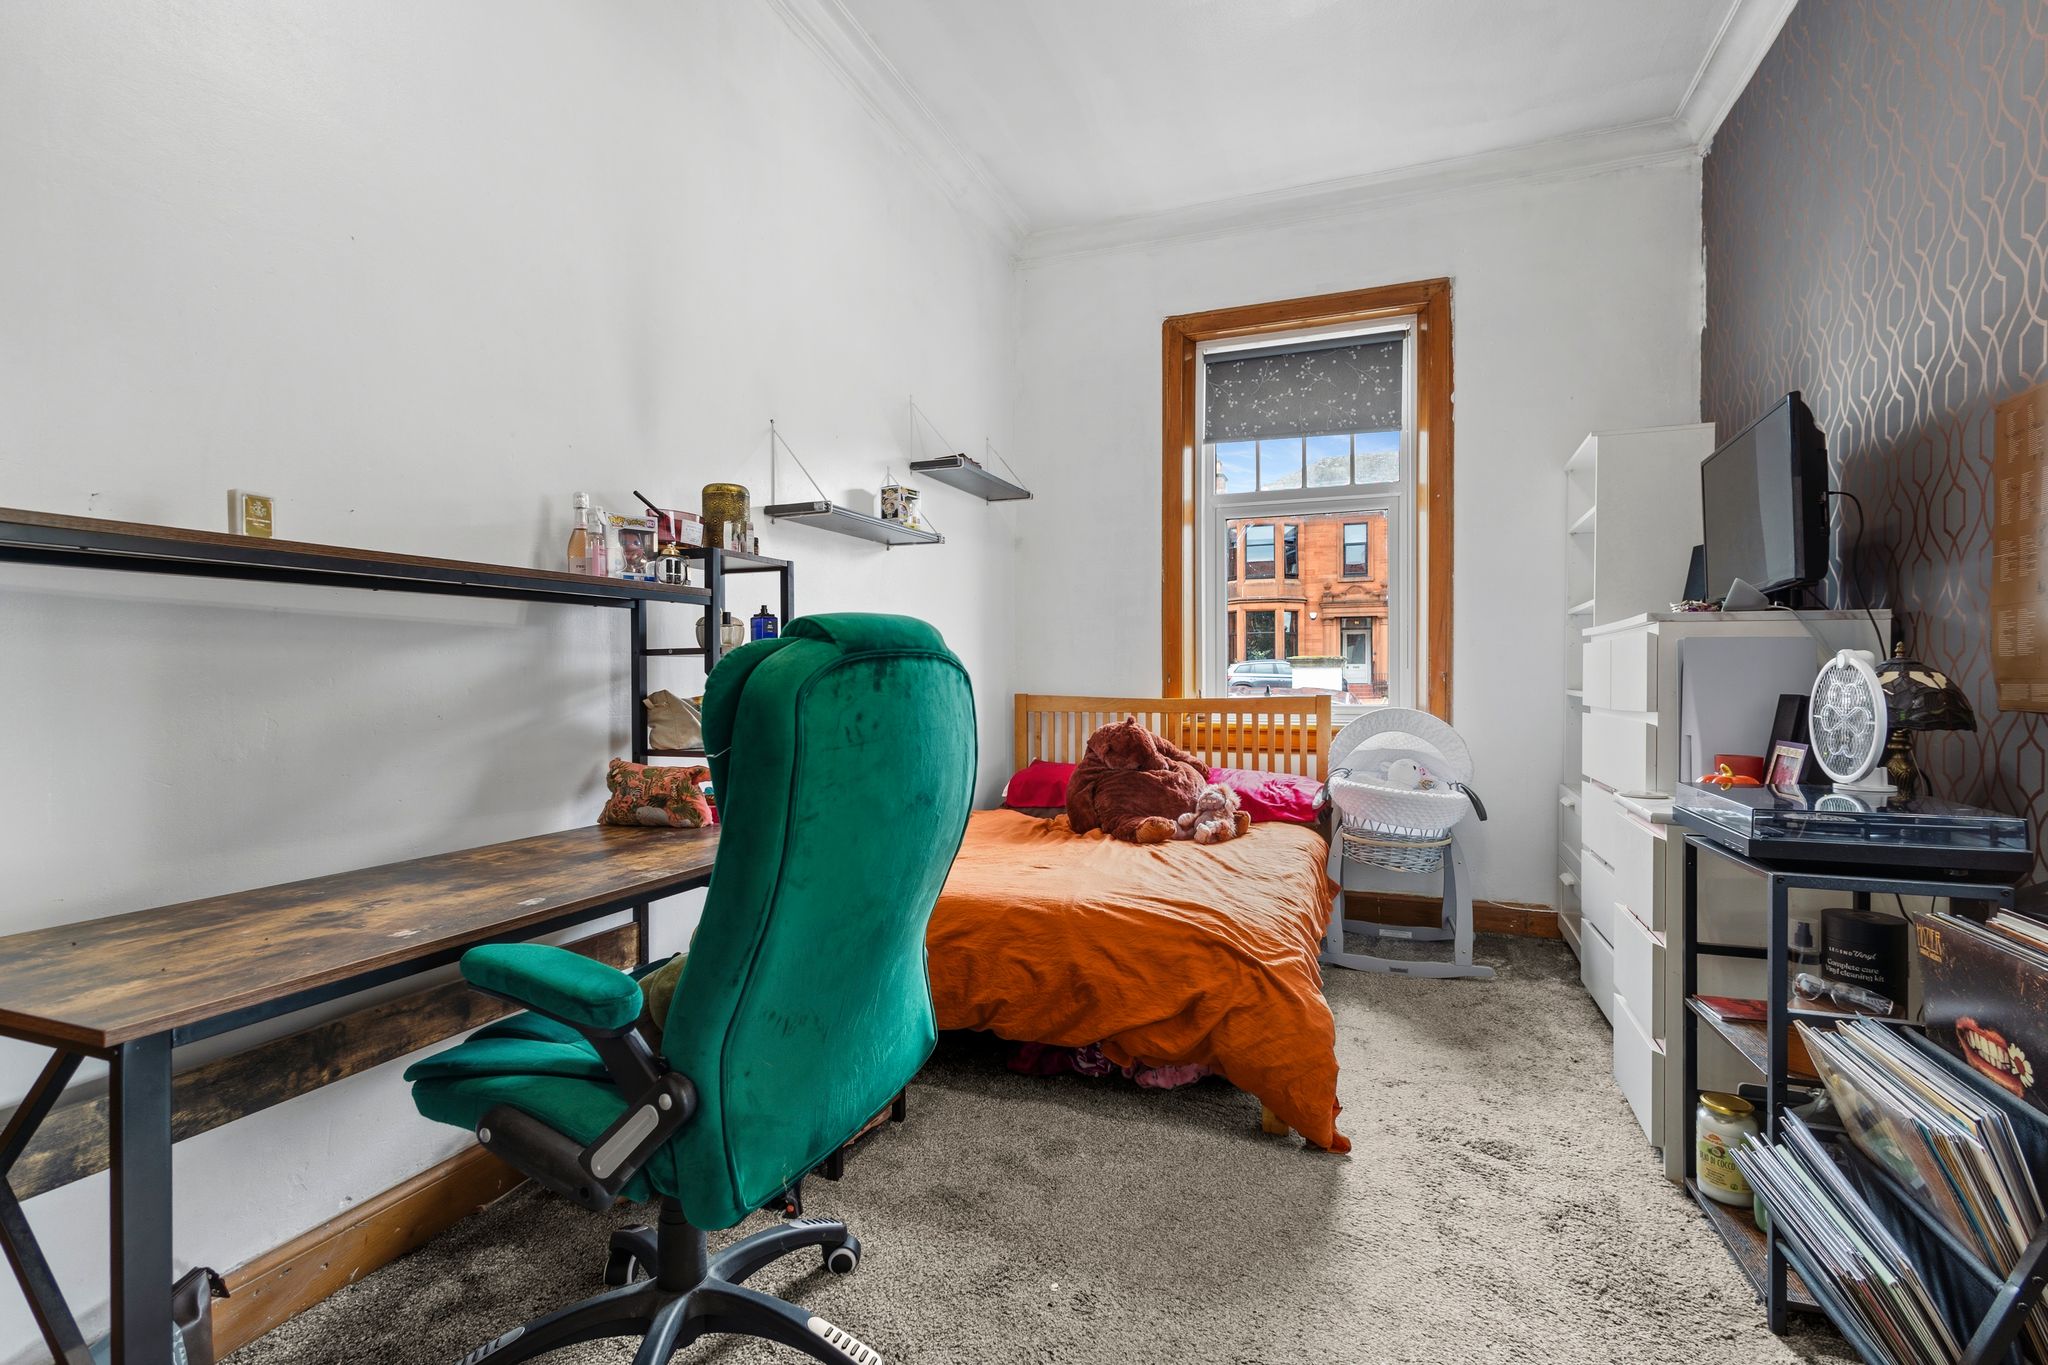
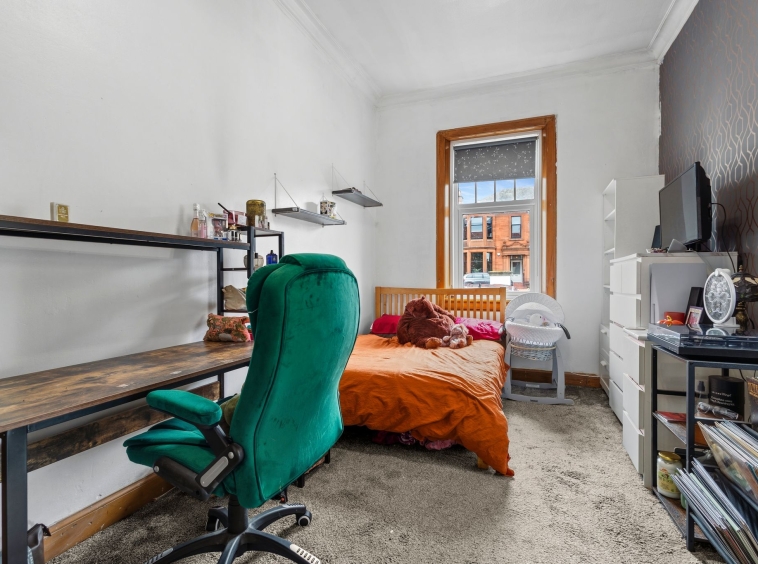
2.88m x 5.02m (9′ 5″ x 16′ 6″) Spacious double bedroom with neutral decor, fitted carpet and a double glazed with to the front and side.
Bathroom
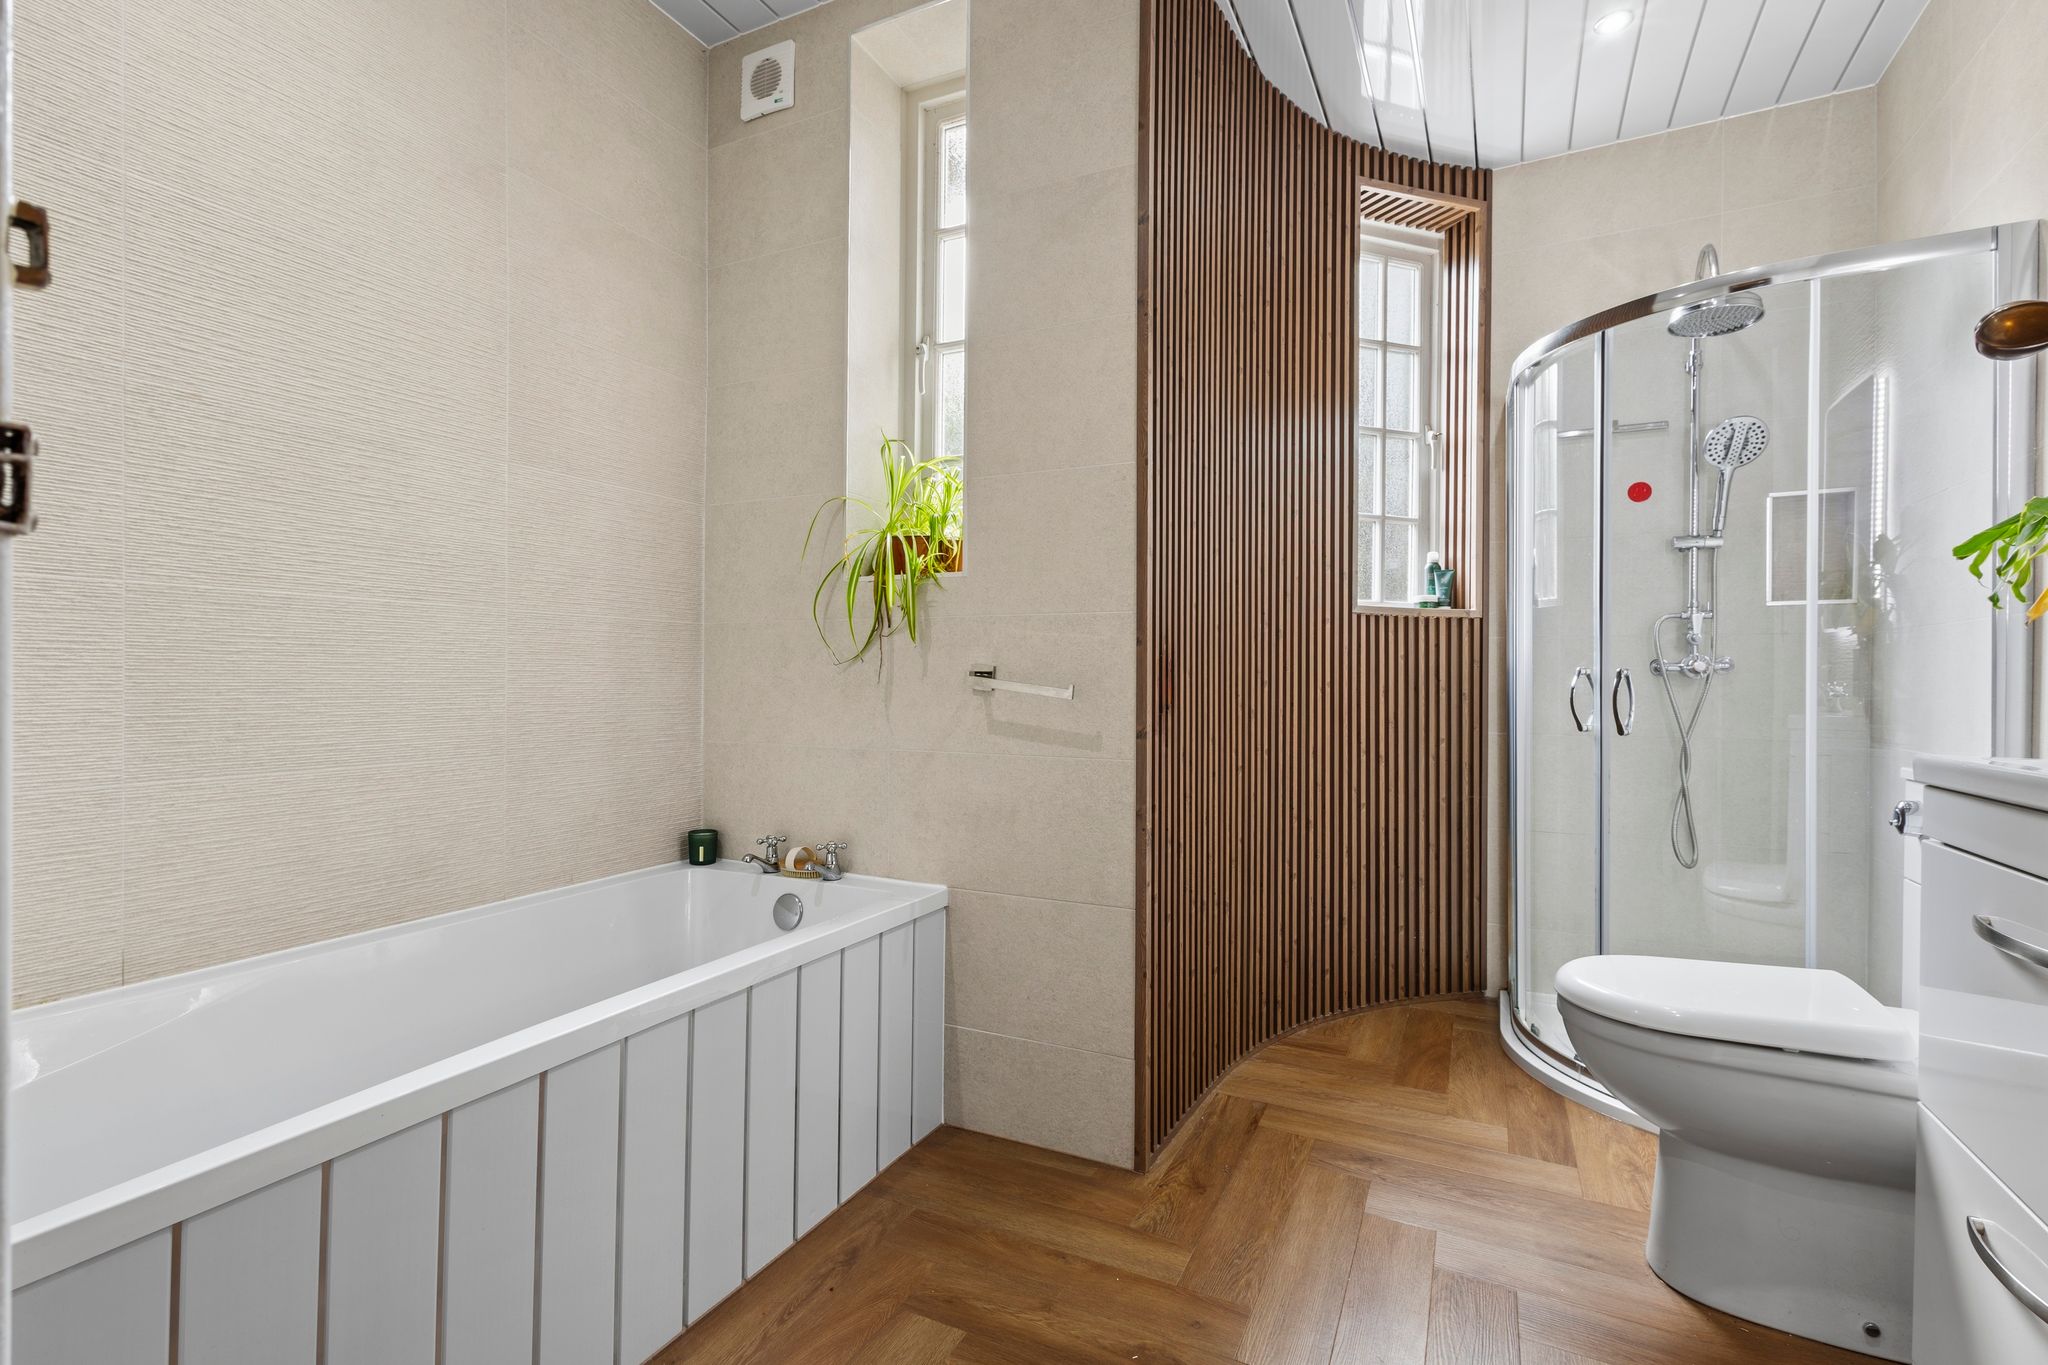
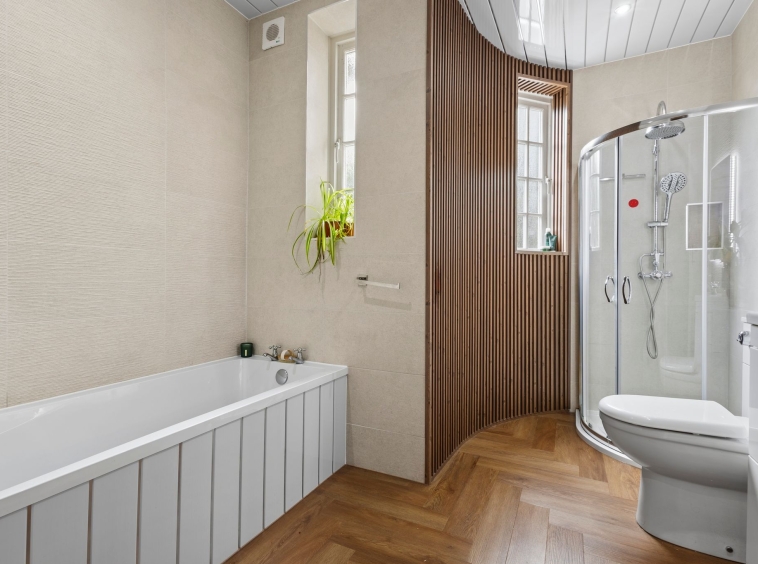
2.76m x 3.21m (9′ 1″ x 10′ 6″) Completing the accommodation is the impressive family bathroom, thoughtfully positioned within the property’s distinctive turret. A wash hand basin with vanity storage sits alongside a WC, bath and separate shower cubicle with mains shower. The stylish finish combines contemporary wall tiling with decorative timber panelling, complemented by an illuminated LED mirror, ceiling spotlights and heated towel rail. Laminate flooring and a double-glazed front facing window complete this characterful and well appointed room.
Externally
Set upon a prominent and beautifully established plot, this impressive family home is complemented by extensive private garden grounds, a sweeping driveway and a substantial detached garage. The meticulously maintained gardens are predominantly laid to manicured lawns, framed by mature planting and established shrubbery, creating a wonderfully private and secluded setting. A series of attractive rockery areas adds further interest, centred around a superb pond, while several thoughtfully positioned seating areas provide the perfect setting for outdoor dining, entertaining and enjoying the surrounding grounds. The gardens are enclosed by mature hedging, offering an exceptional degree of privacy and creating a peaceful sanctuary around this distinctive home.
Dislaimer
THESE PARTICULARS ARE ISSUED IN GOOD FAITH BUT DO NOT CONSTITUTE REPRESENTATIONS OF FACT OR FORM PART OF ANY OFFER OR CONTRACT. THE MATTERS REFERRED TO IN THESE PARTICULARS SHOULD BE INDEPENDENTLY VERIFIED BY PROSPECTIVE BUYERS. NEITHER GREIG RESIDENTIAL NOR ANY OF ITS EMPLOYEES OR AGENTS HAS ANY AUTHORITY TO MAKE OR GIVE ANY REPRESENTATION OR WARRANTY WHATEVER IN RELATION TO THIS PROPERTY. ALL ROOM DIMENSIONS ARE AT WIDEST POINTS APPROX.
Property Documents
Address
Open on Google Maps- Address Auchenheath, Dundonald Road, Kilmarnock, East Ayrshire
- Town/City Kilmarnock
- County East Ayrshire
- Postcode KA1 1TH
Details
Updated on September 23, 2026 at 11:09 pm- Property ID: GR-30906406
- Price: Offers Over £350,000
- Bedrooms: 4
- Bathrooms: 3
- Property Status: For sale
Floor Plans
Description:
Video
Mortgage Calculator
- Principal & Interest