Gordon Street, Mauchline
Overview
- End of Terrace House
- 3
- 1
Description
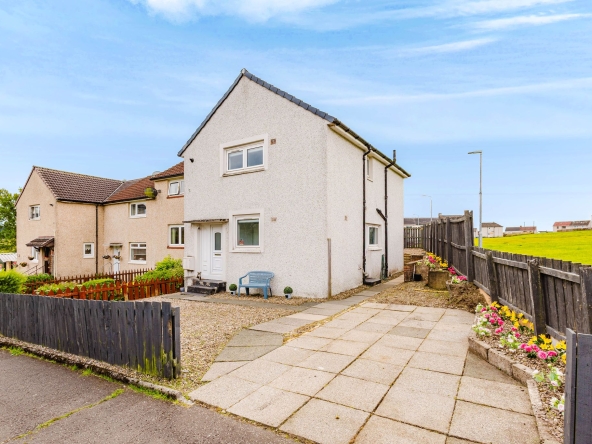
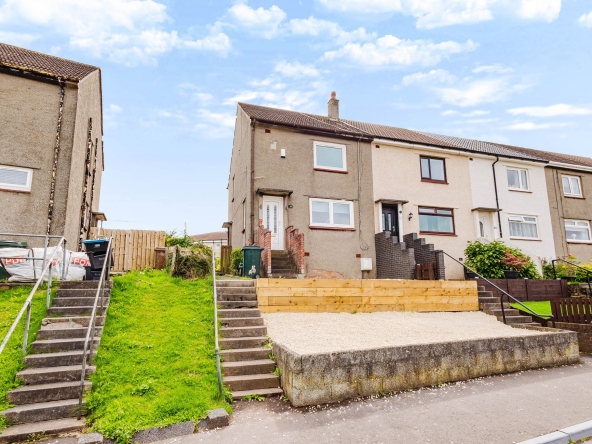
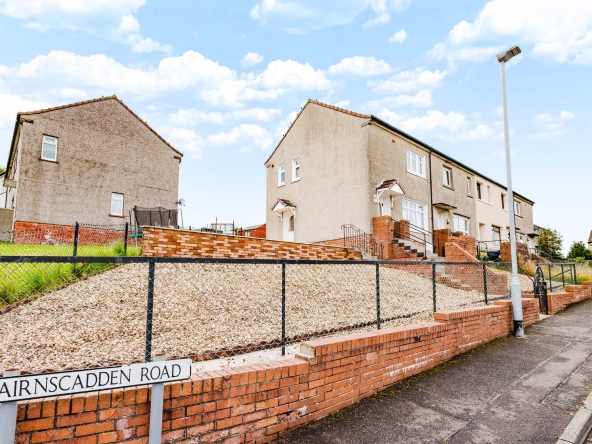
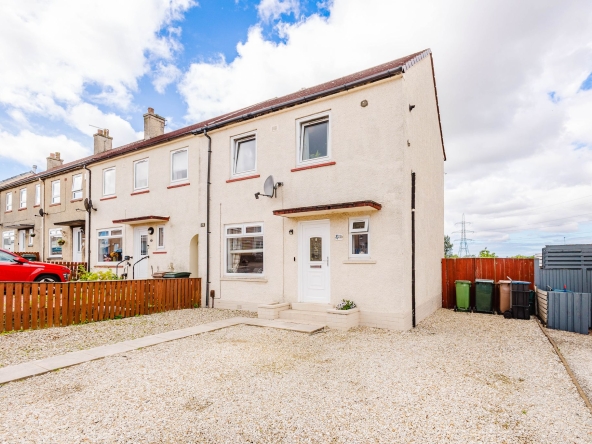
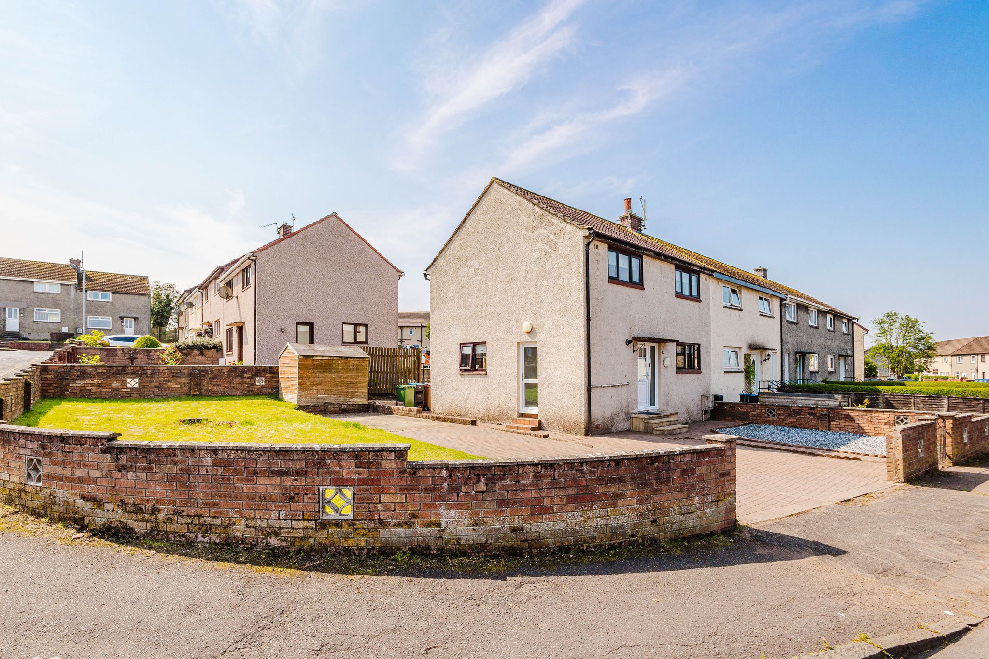
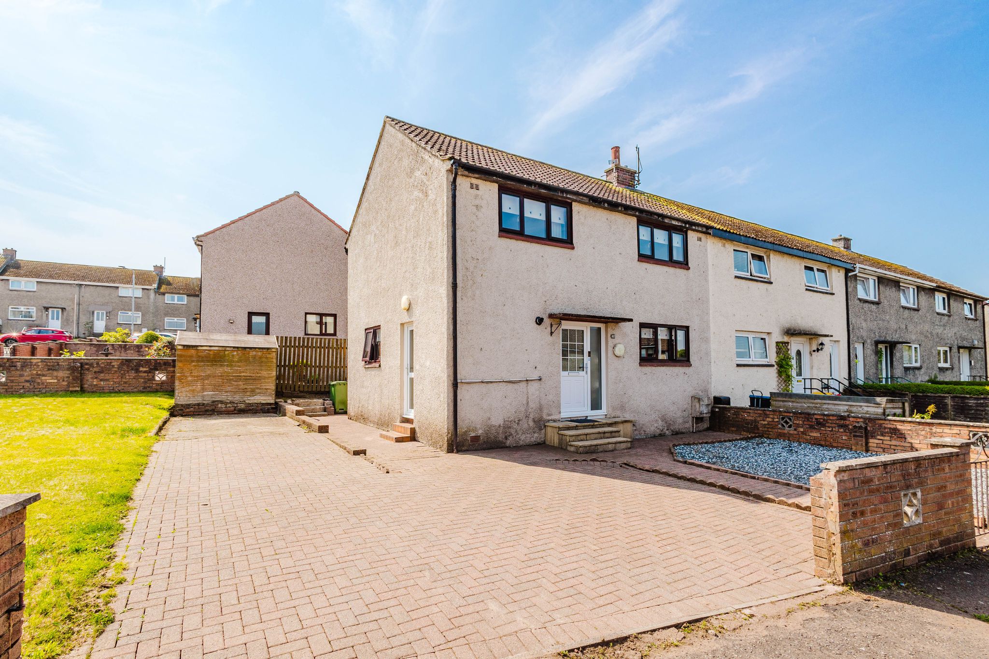
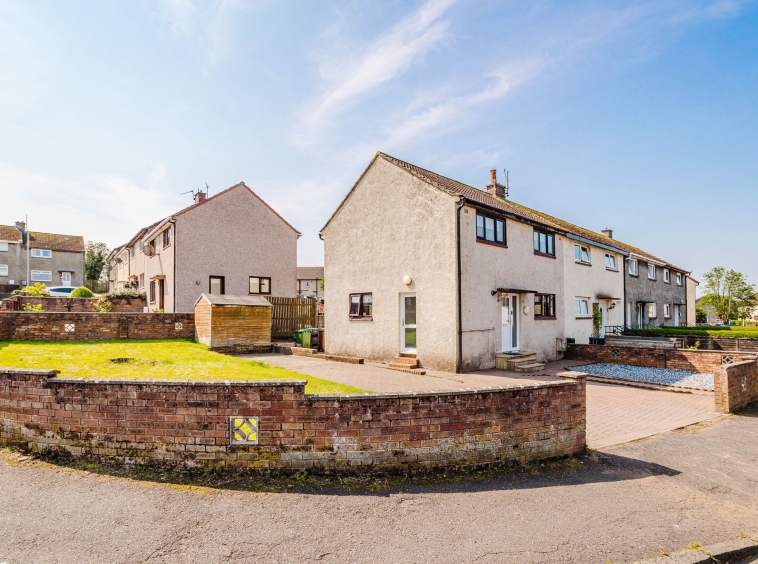
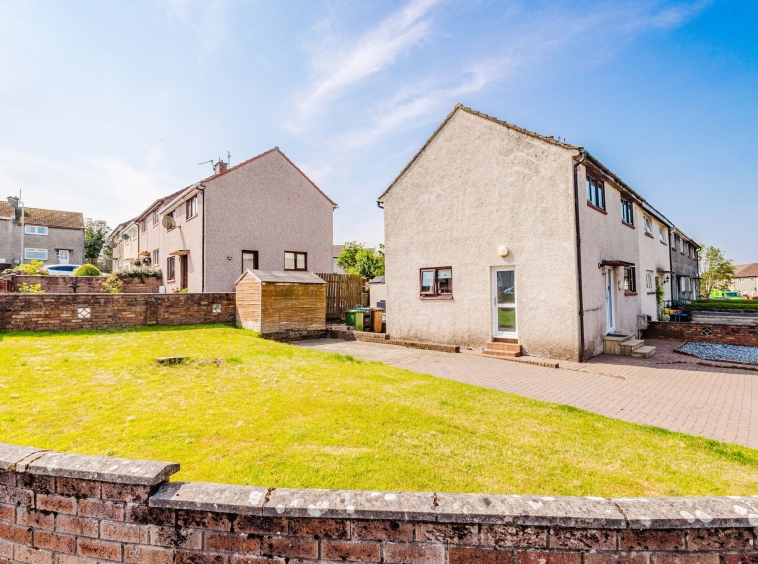
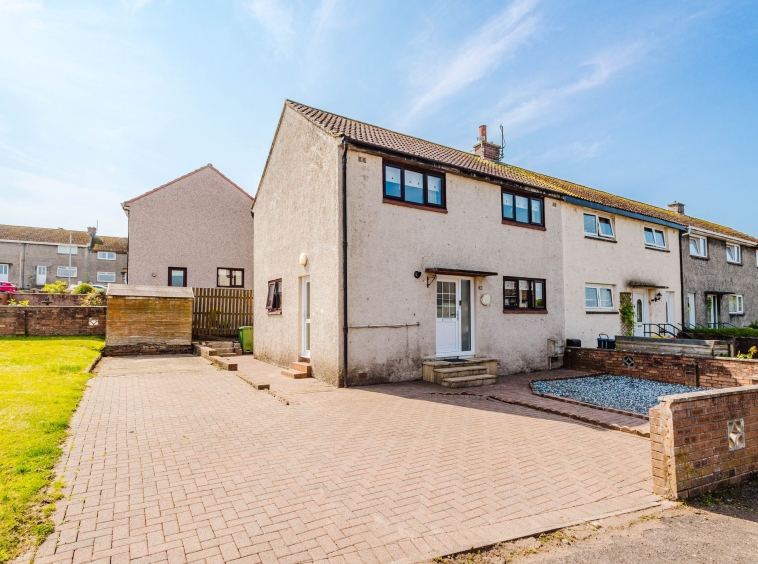
**CLOSING DATE SET MON 3RD AUGUST AT 12PM** Occupying a generous corner plot in the sought after village of Catrine, this impressive three bedroom end of terrace villa enjoys a convenient location within easy reach of local amenities and schools. Offering spacious accommodation across two levels, the home has been beautifully maintained and stylishly presented with contemporary décor and modern fixtures and fittings throughout. Outside, the property benefits from private gardens and ample off street parking, making it an excellent choice for first time buyers, growing families, or those looking to downsize. Early viewing is highly recommended to fully appreciate everything this fantastic home has to offer.
Hallway
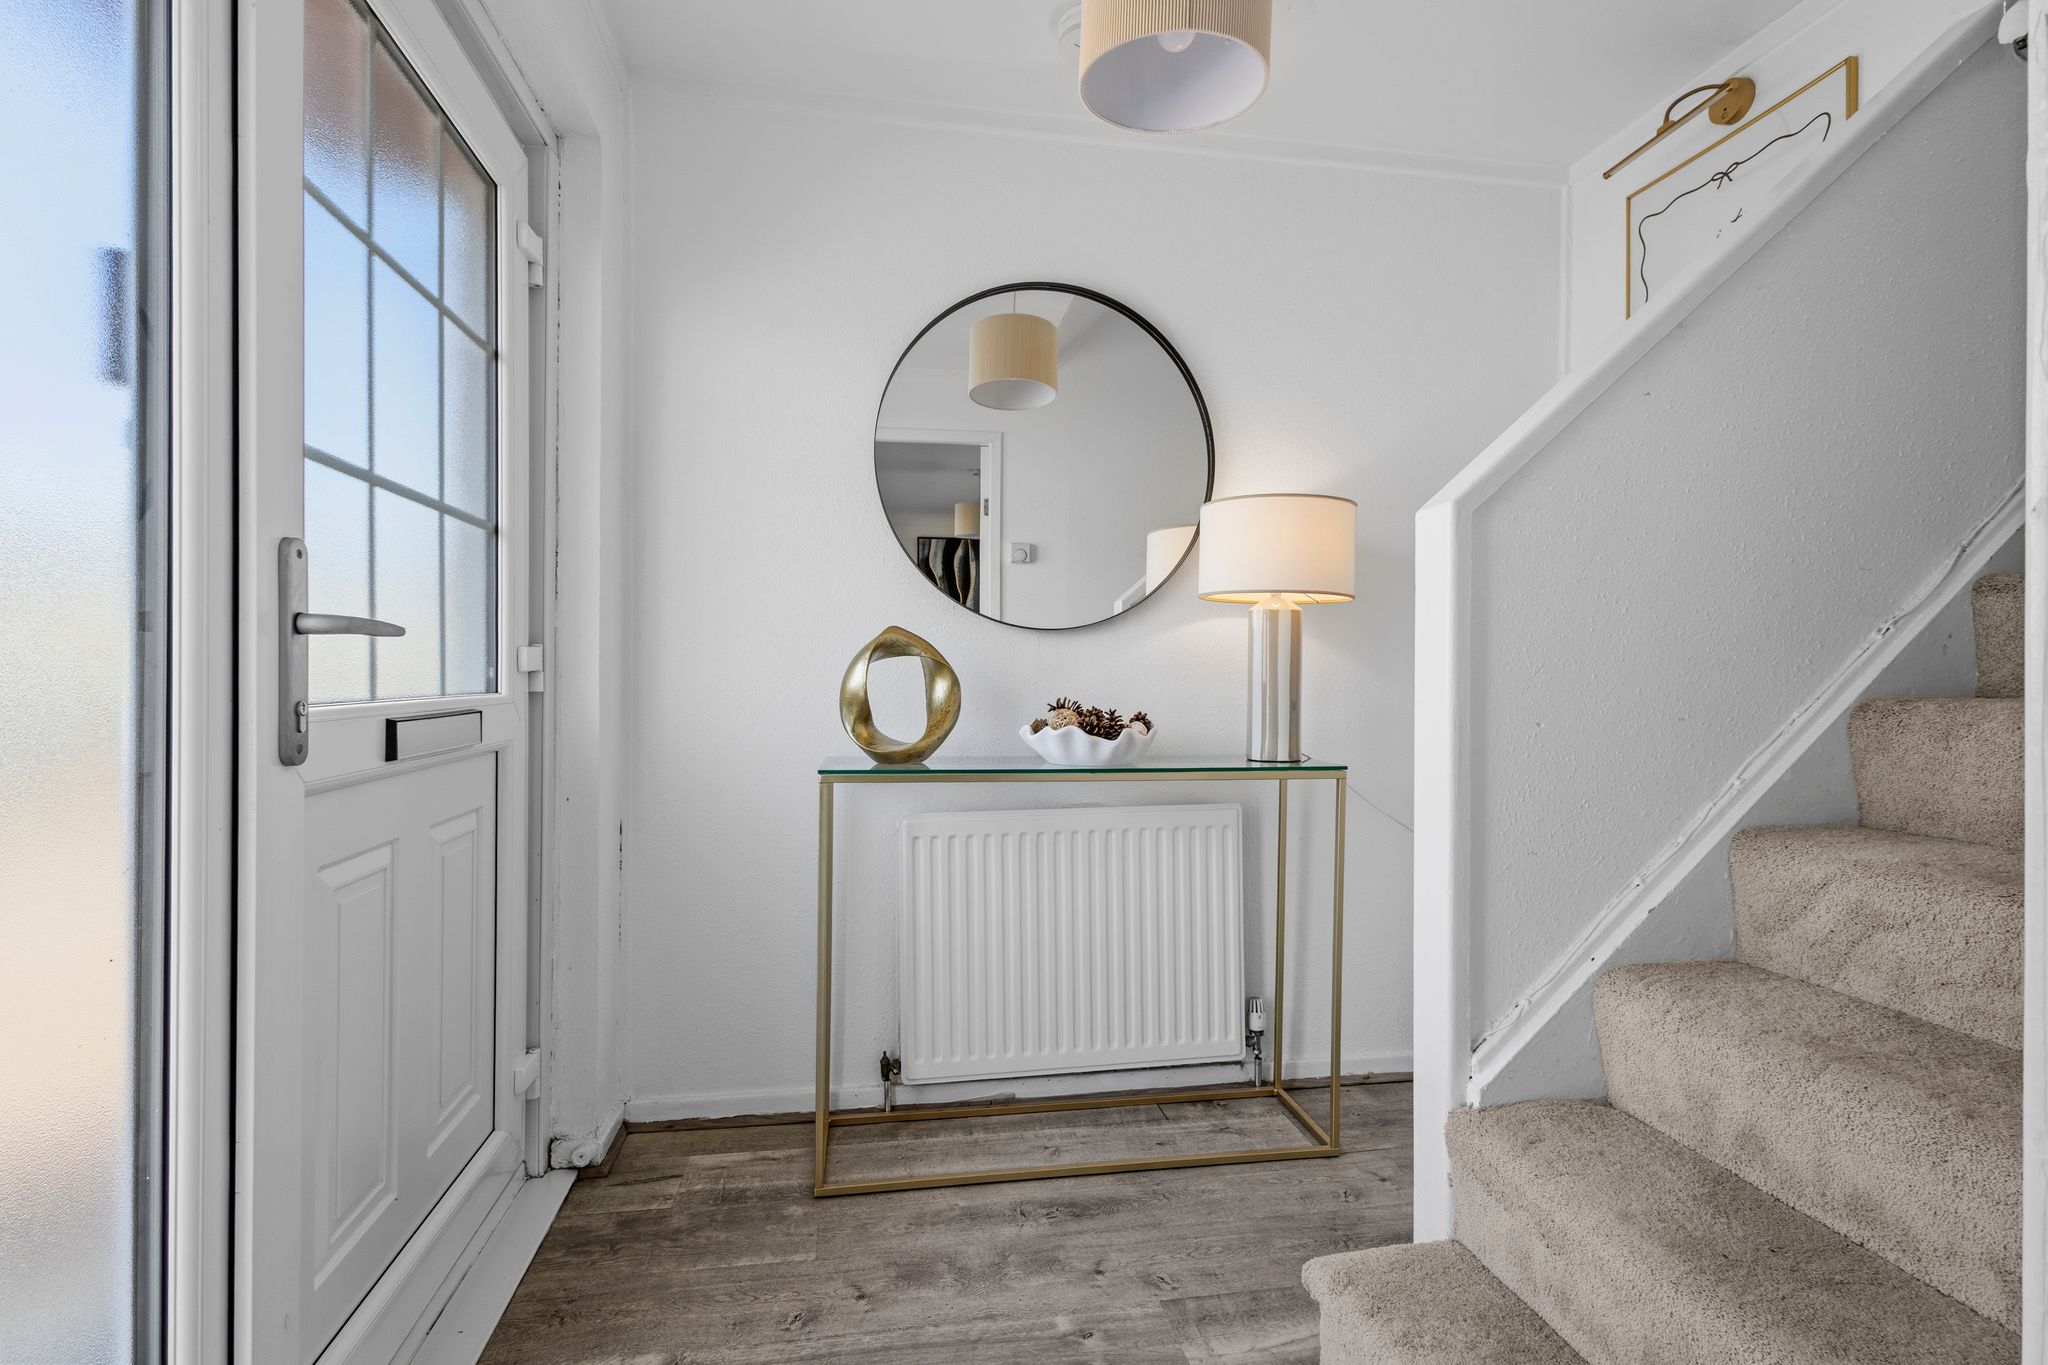
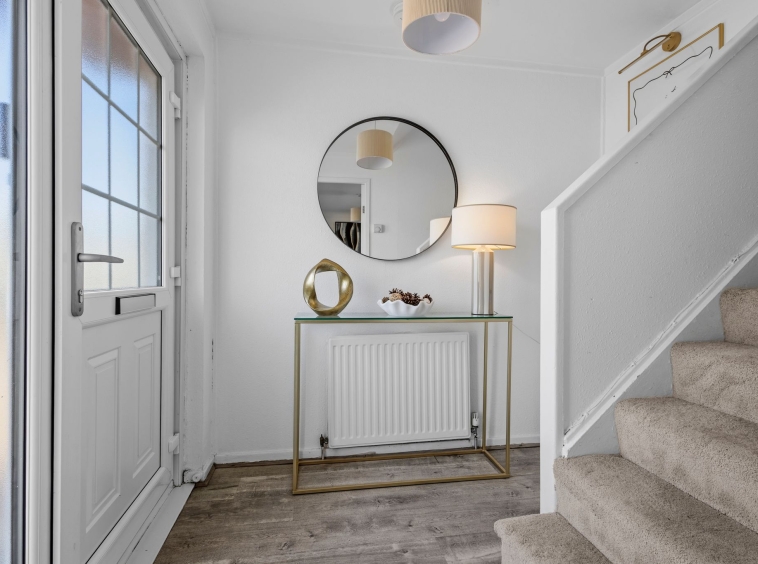
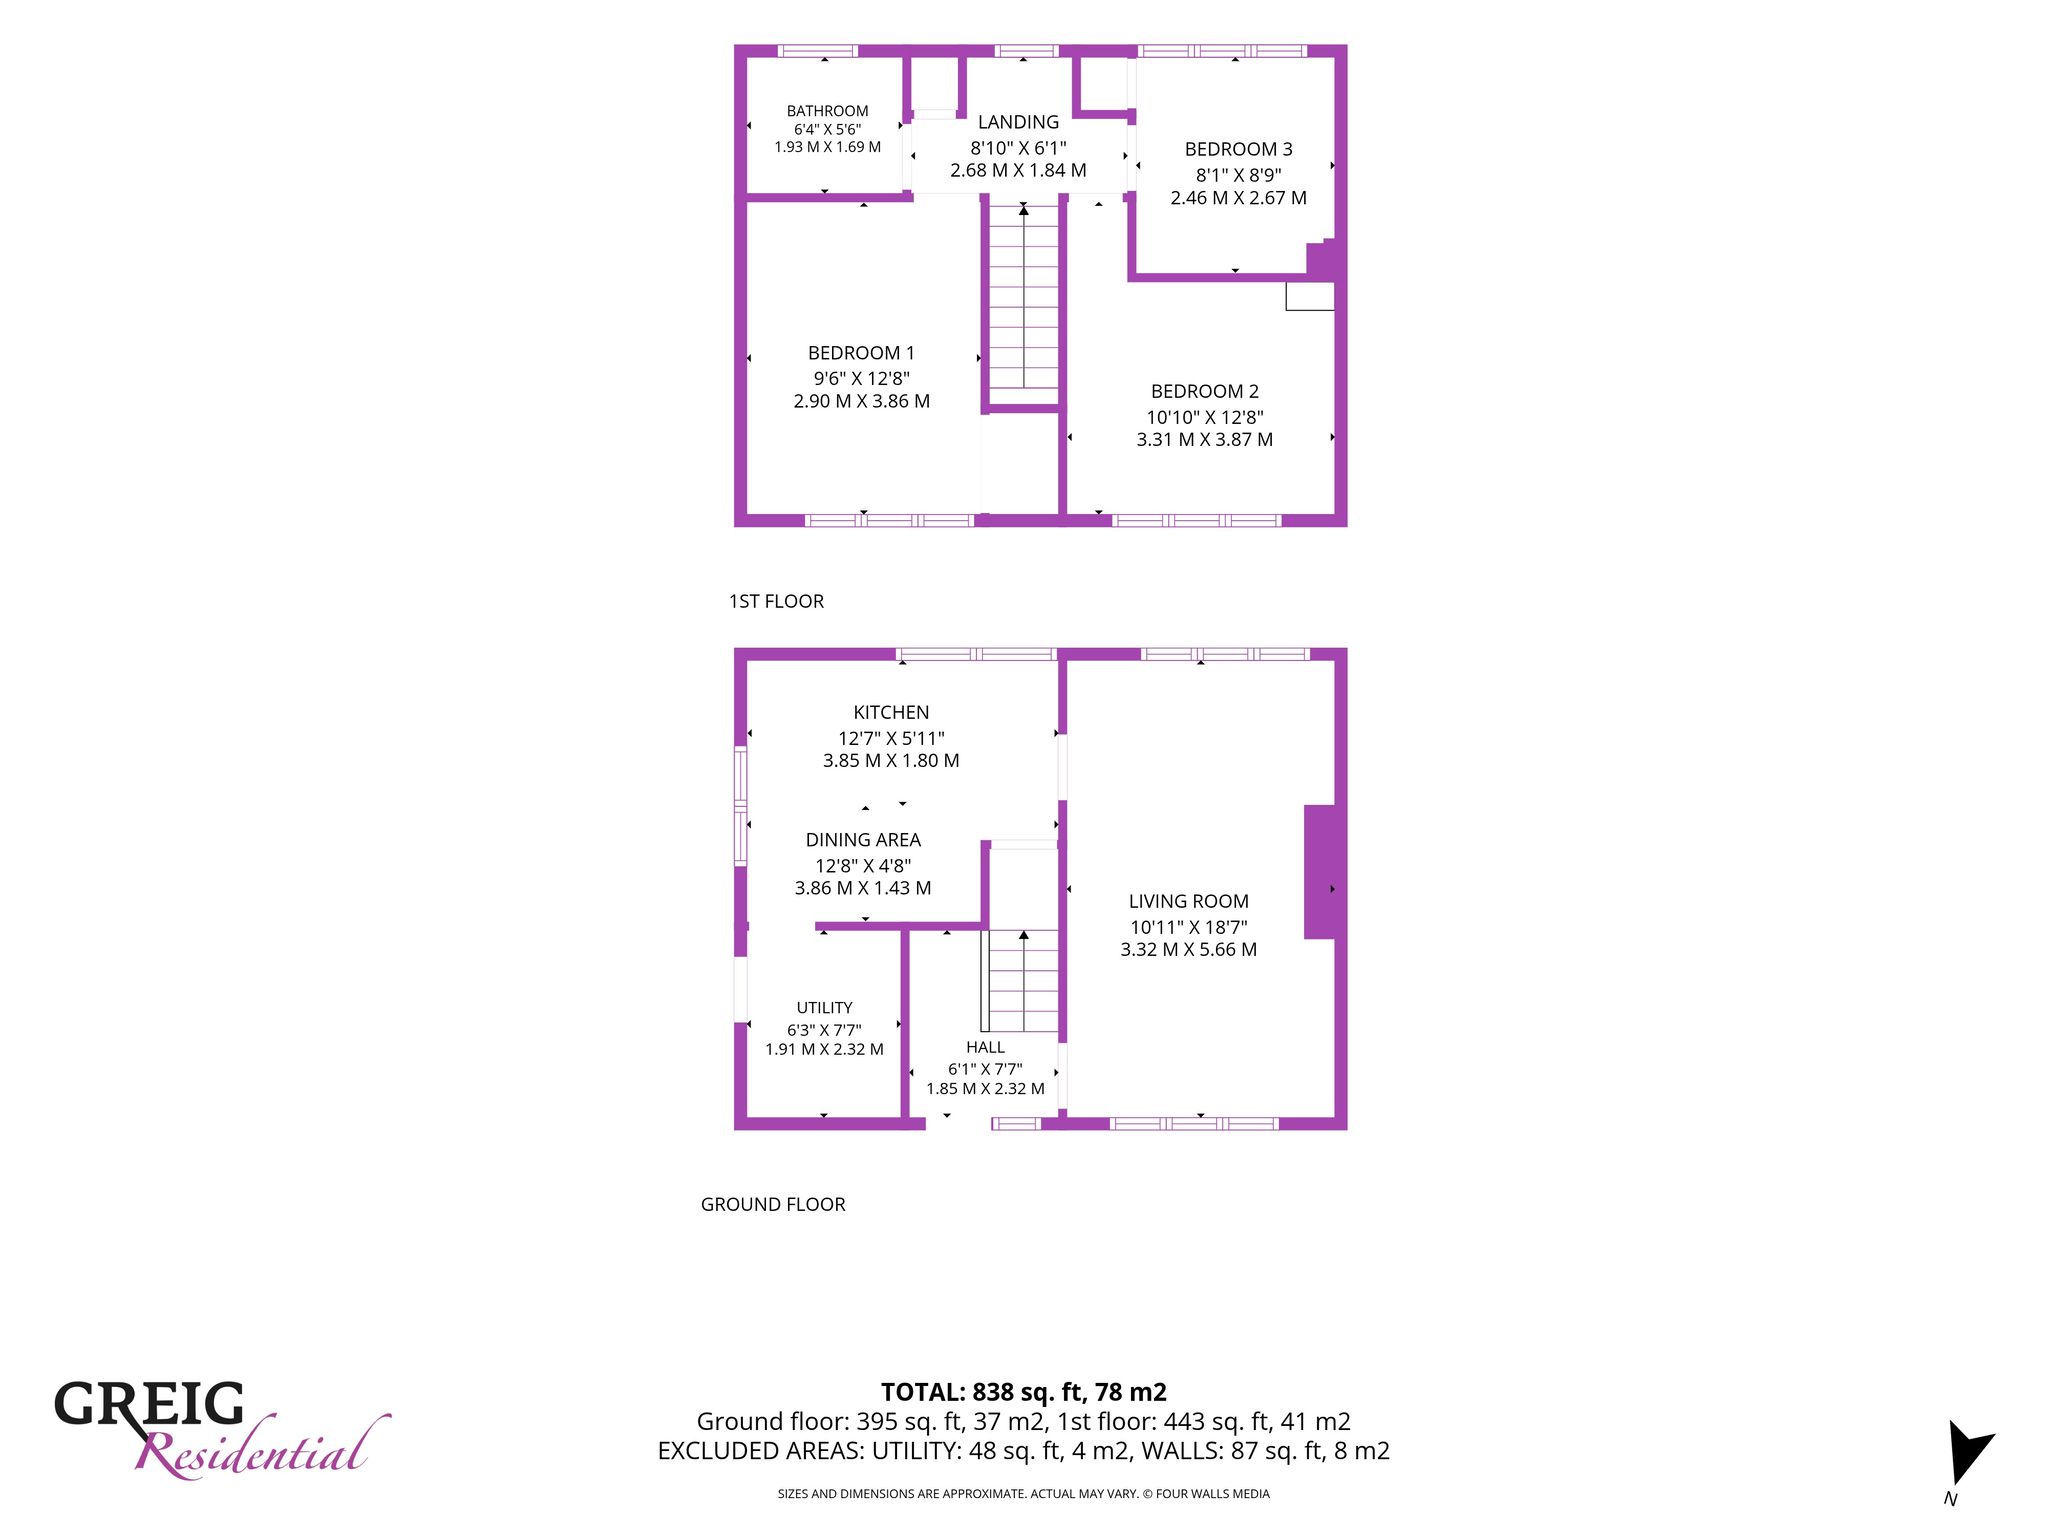
1.86m x 2.32m (6′ 1″ x 7′ 7″) Access is given to a welcoming spacious hallway offering crisp white decor and laminate flooring. The hallway gives access to the lounge and a carpeted staircase leads to the upper level.
Lounge
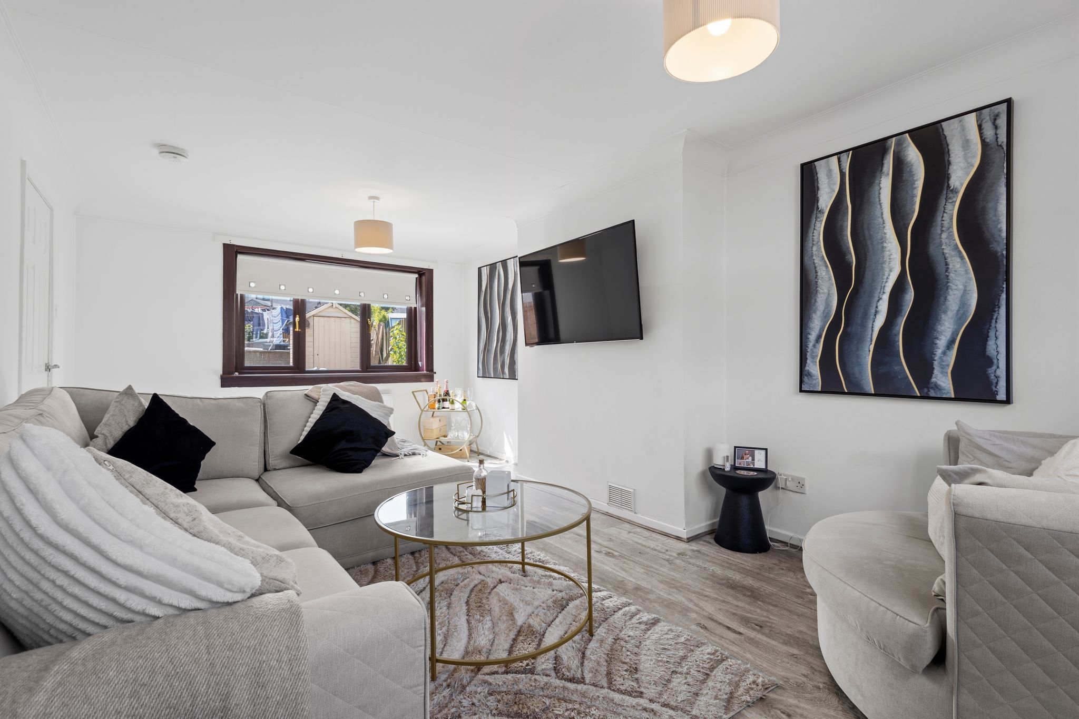
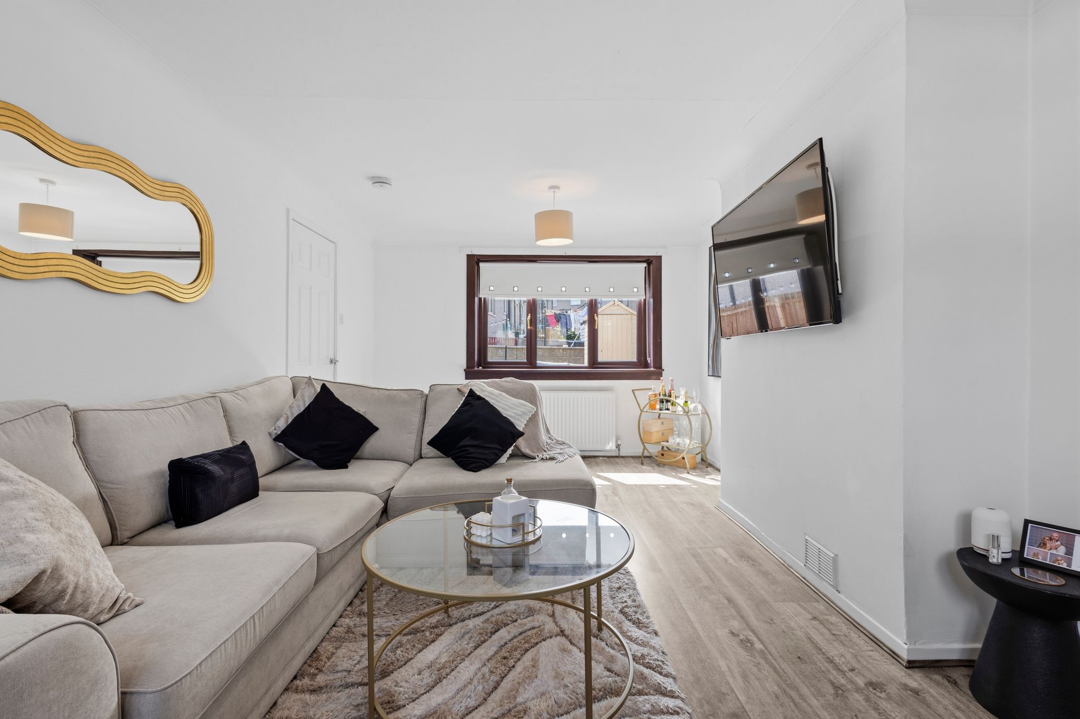
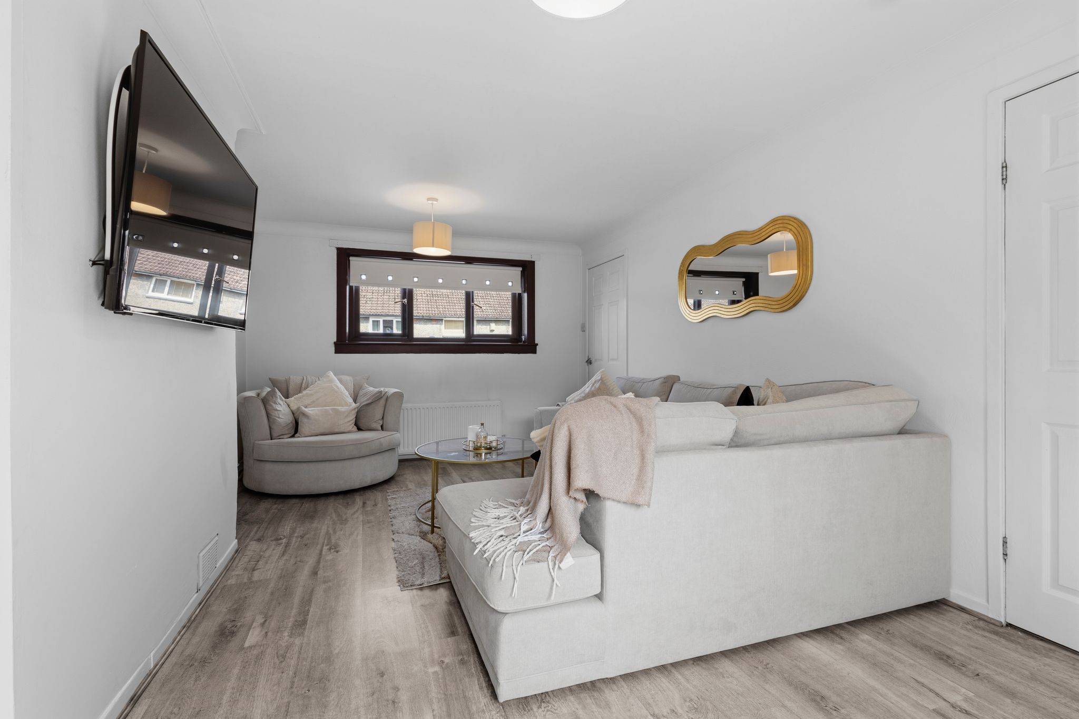
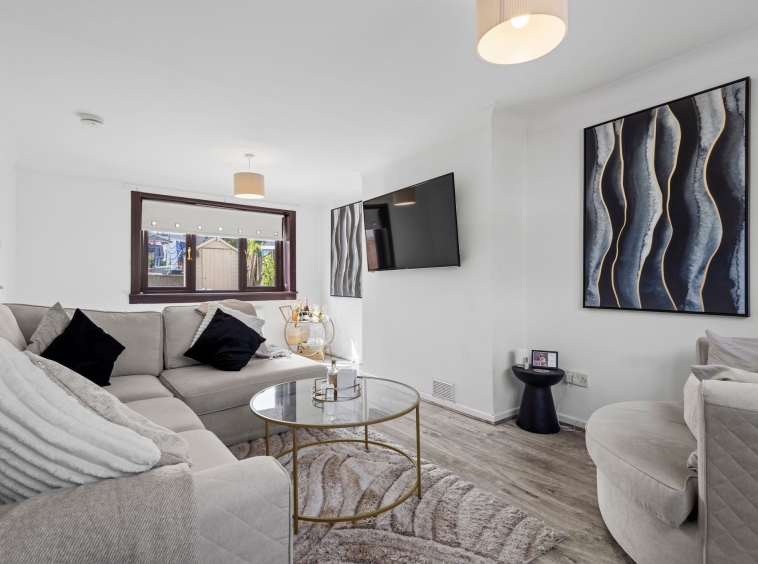
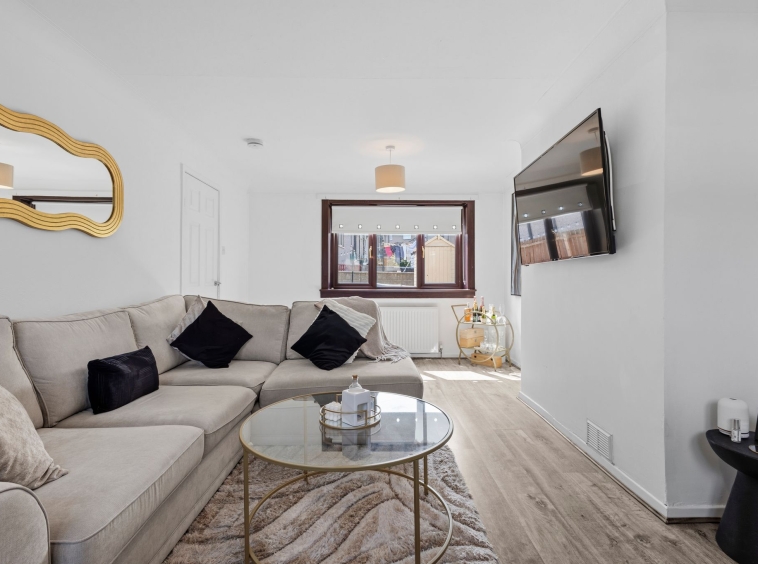
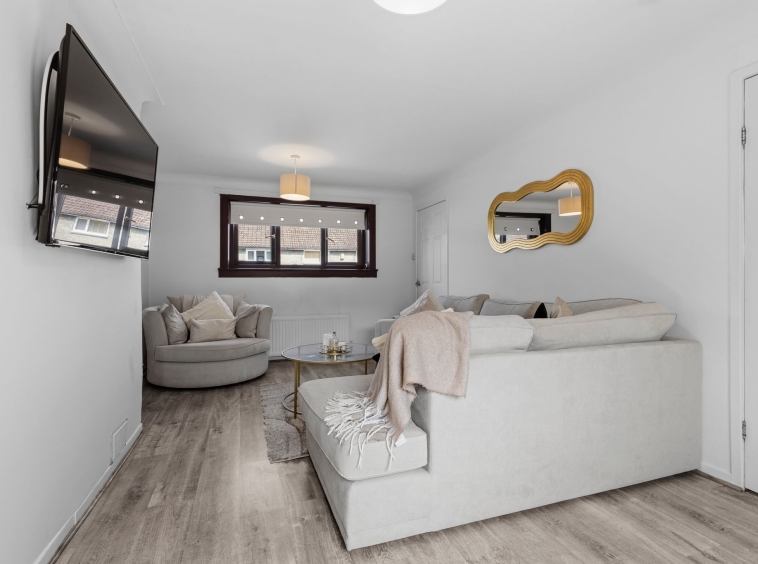
3.32m x 5.66m (10′ 11″ x 18′ 7″) Generously proportioned main apartment boasting crisp white decor, ceiling coving, plentiful space for free standing furniture, duel aspect double glazed windows to the front and rear and door access to the kitchen.
Kitchen
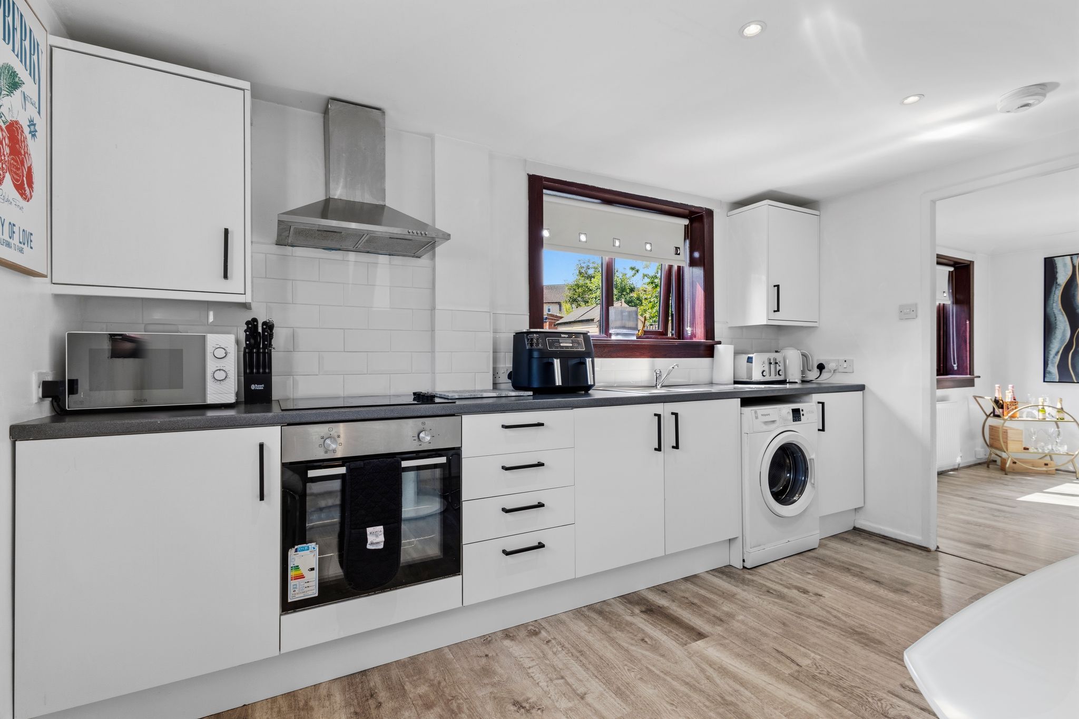
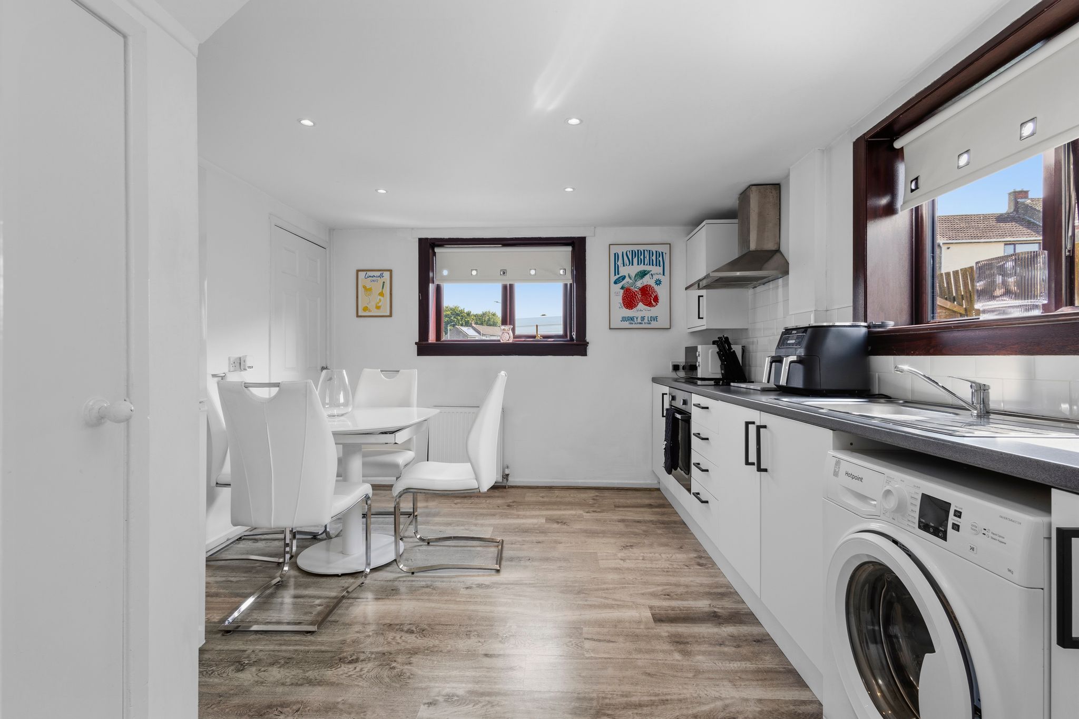
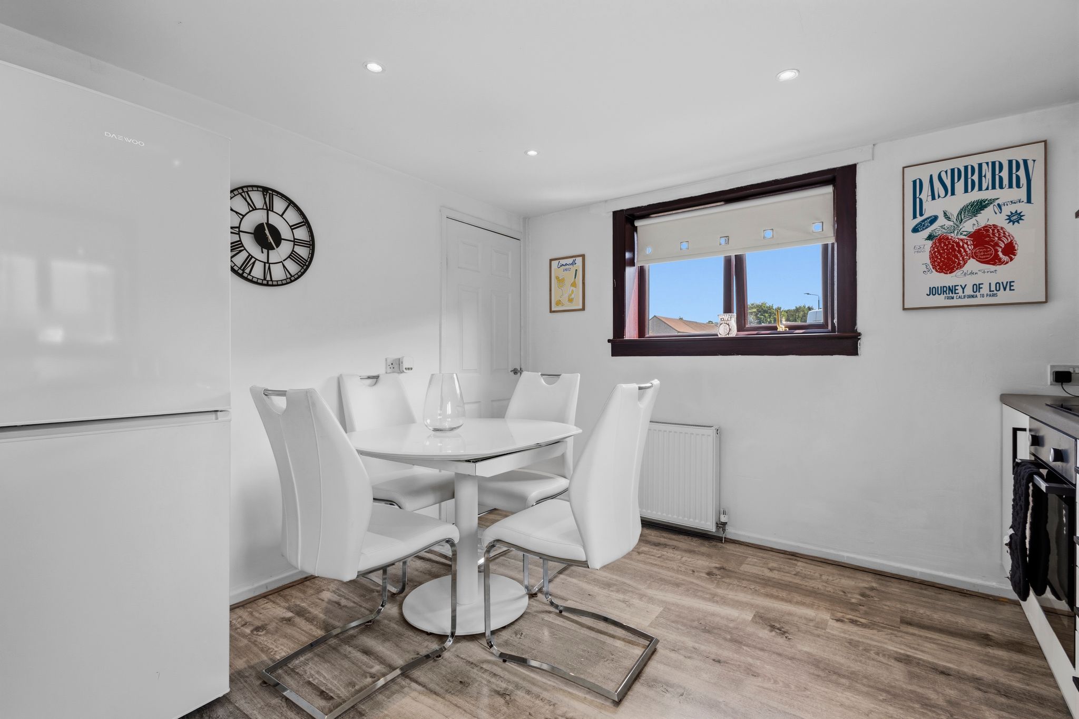
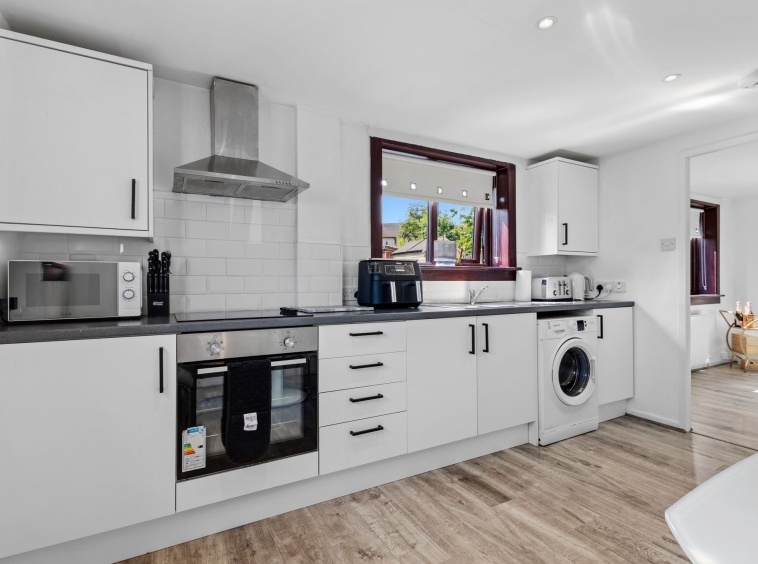
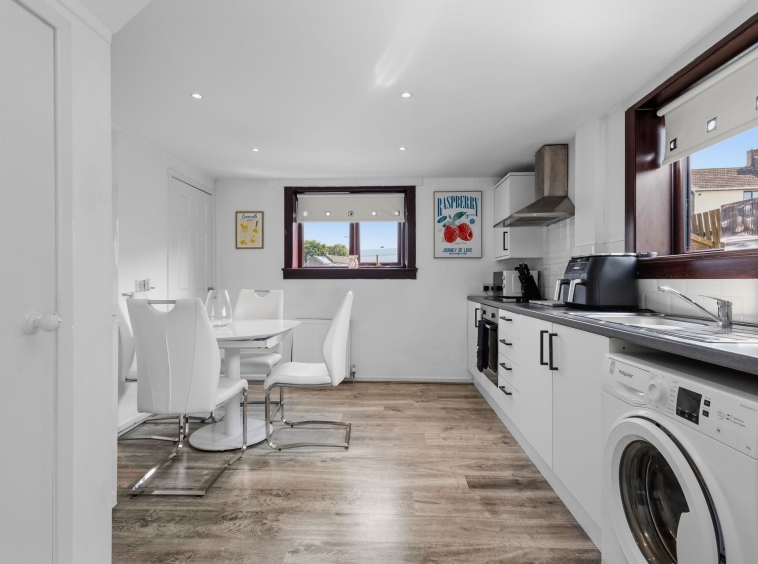
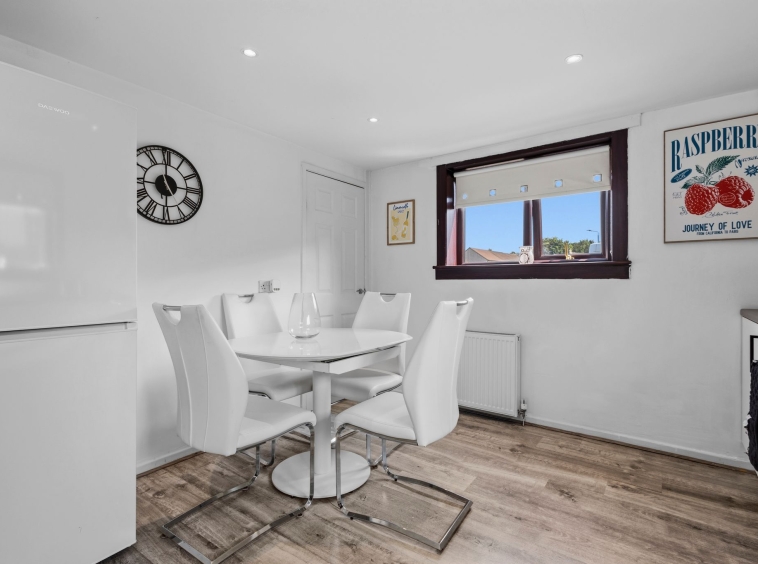
3.85m x 1.80m (12′ 8″ x 5′ 11″) Fully fitted modern kitchen complete with stylish wall and base units providing ample storage with contrasting work surface, integrated cooker, induction hob and hood, plumbing and space for a washing machine and fridge freezer, stainless steel sink and drainer, neutral decor, plentiful space for a dining table and chairs, laminate flooring, a double glazed window to the side and rear and access to utility.
Utility
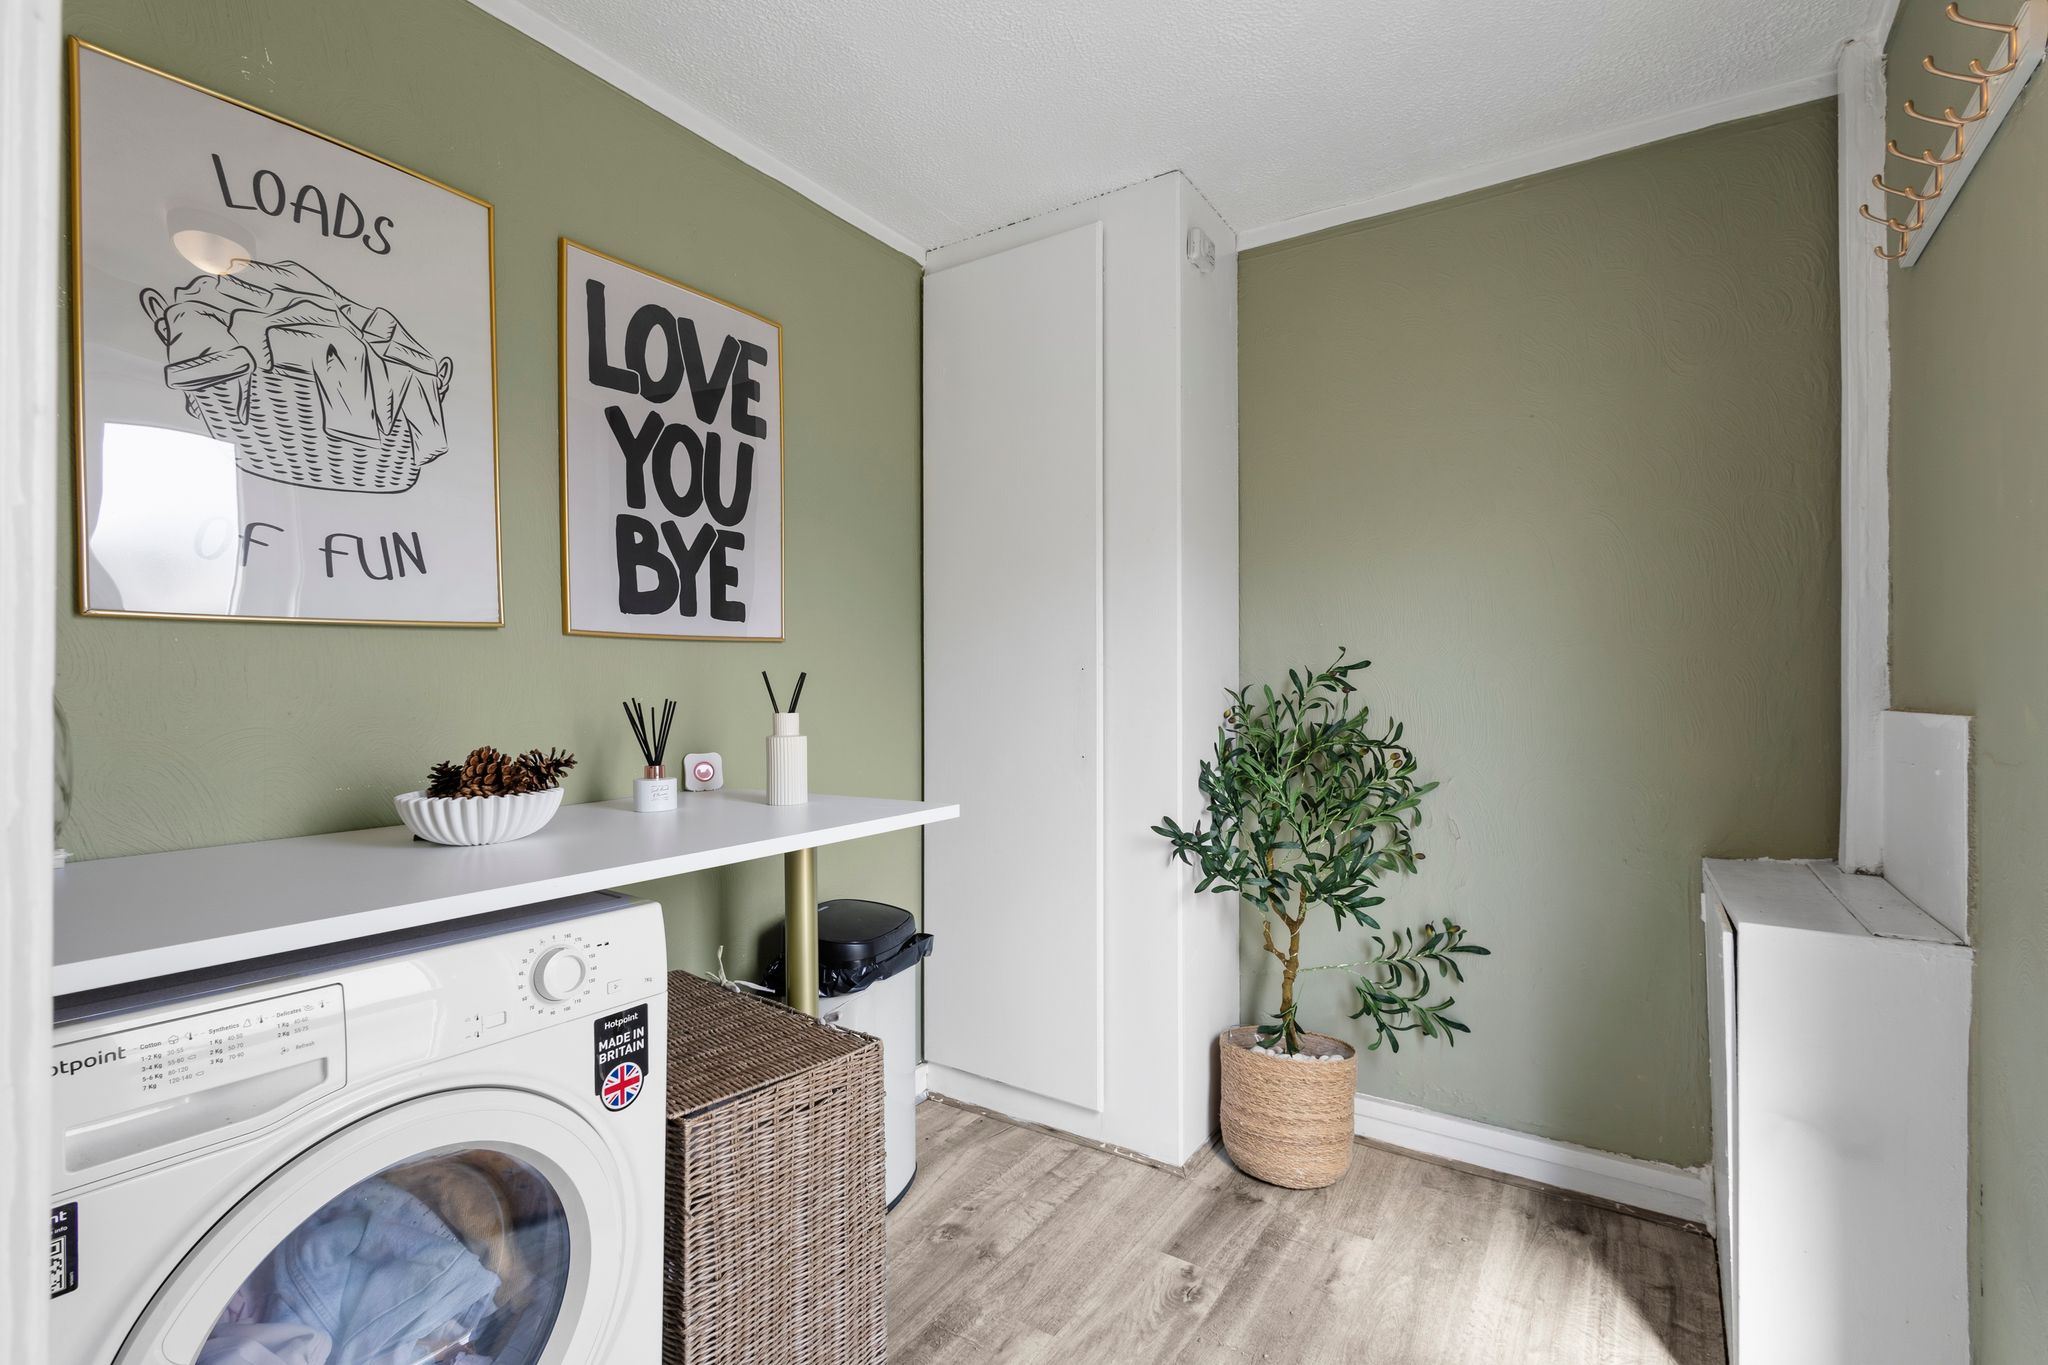
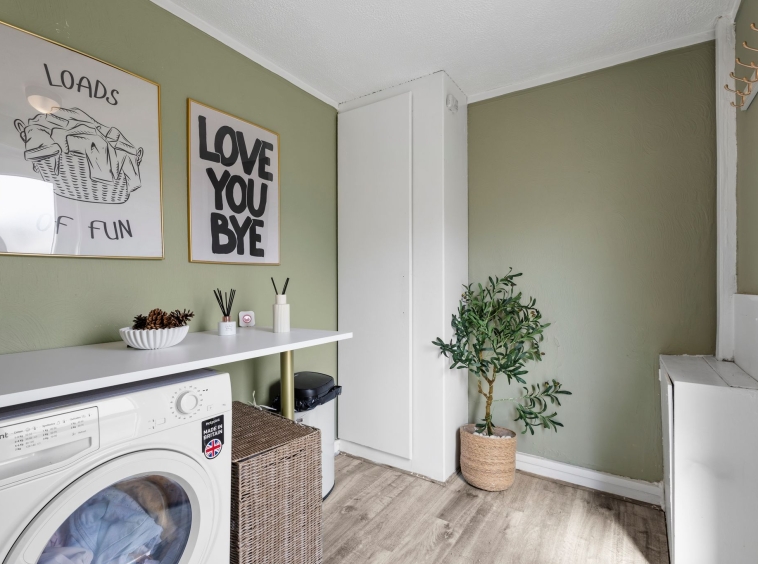
1.91m x 2.32m (6′ 3″ x 7′ 7″) Practical utility comprising of additional work surface space, plumbing and space for a washing machine, neutral decor and laminate flooring.
Bedroom One
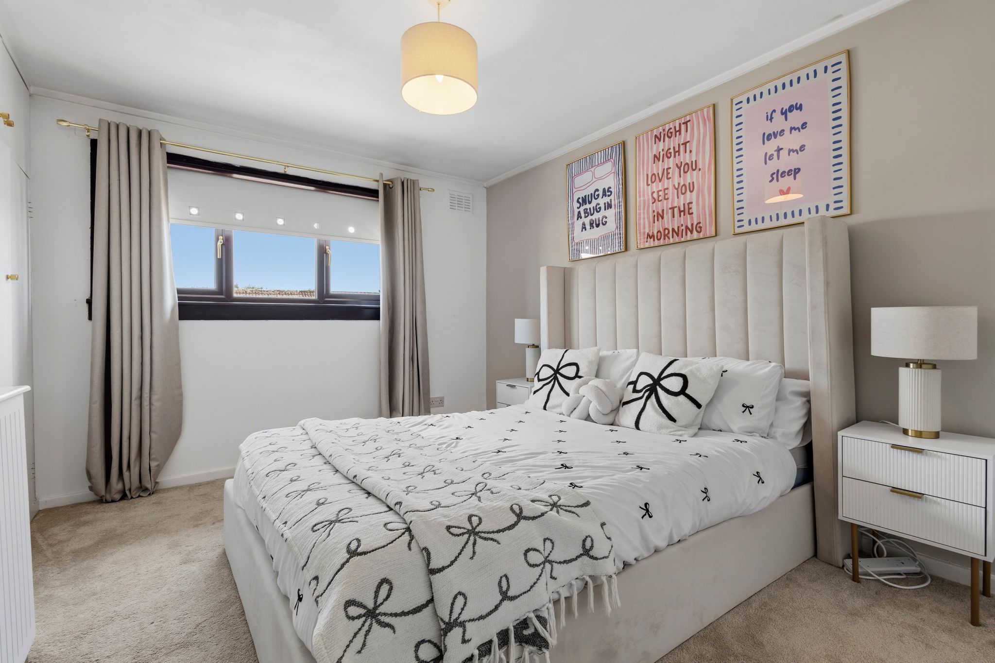
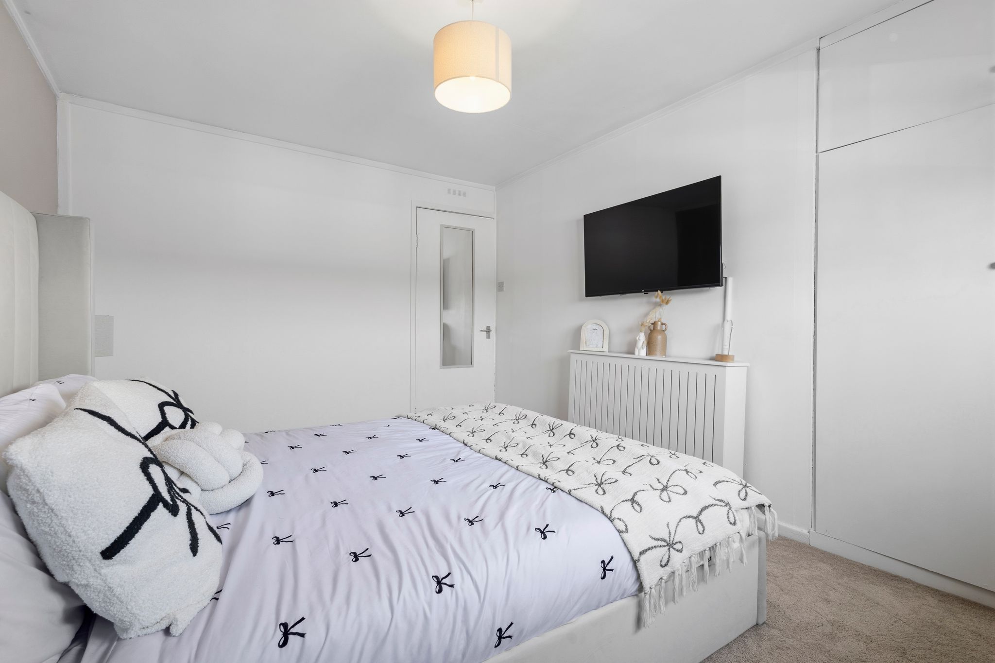
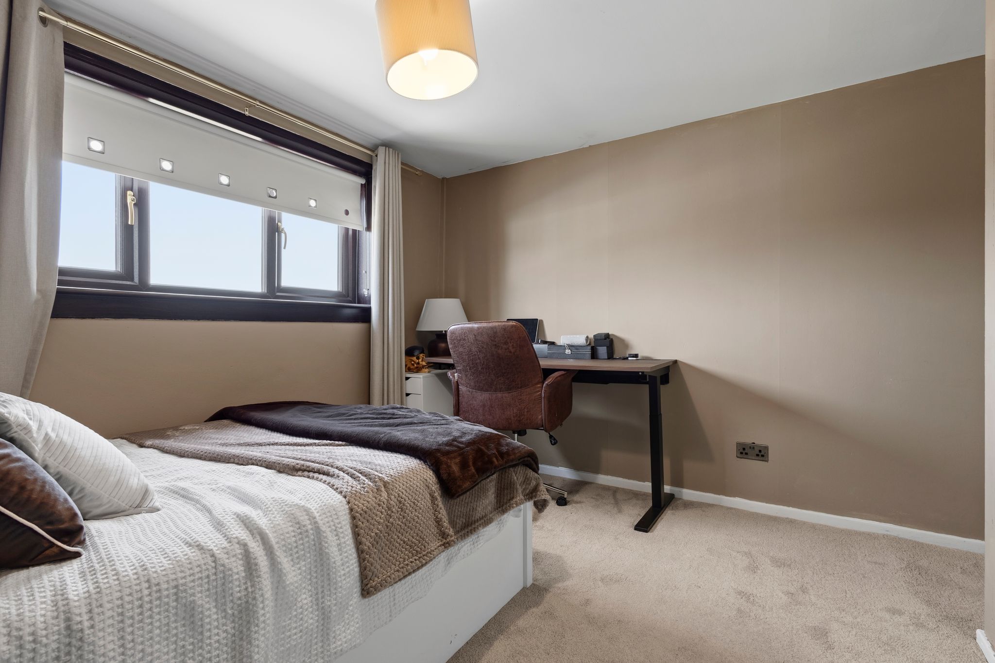
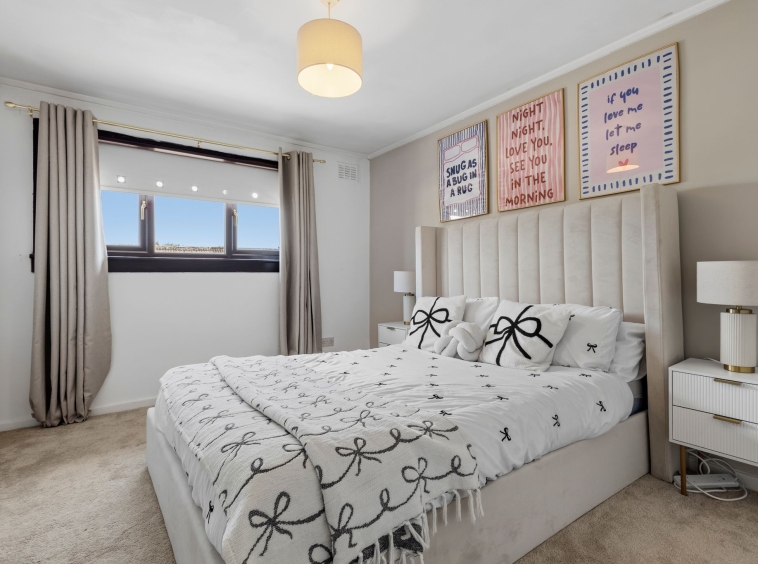
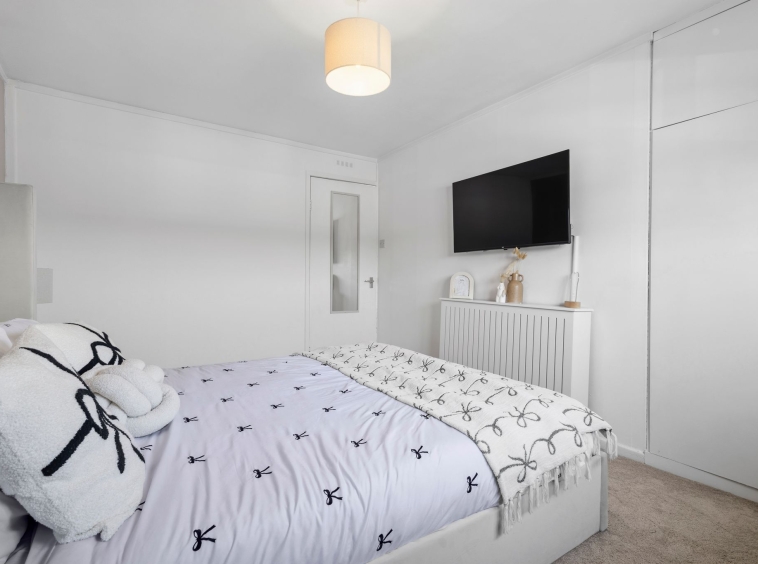
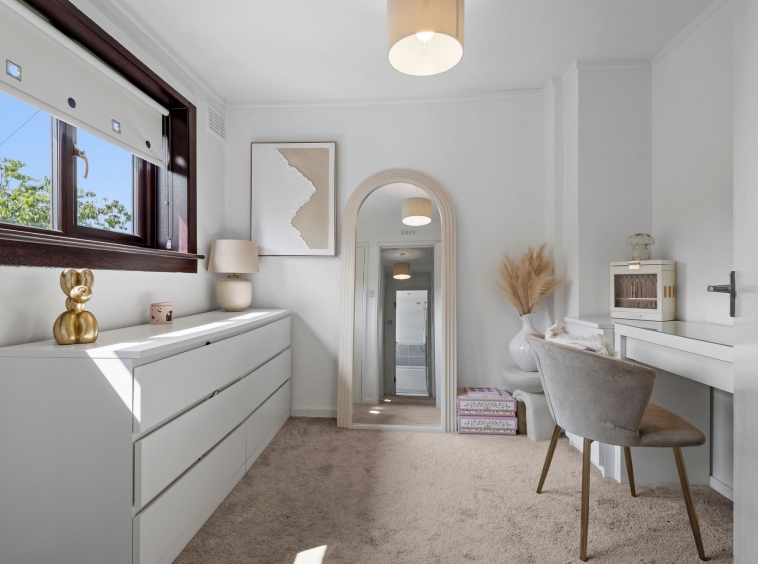
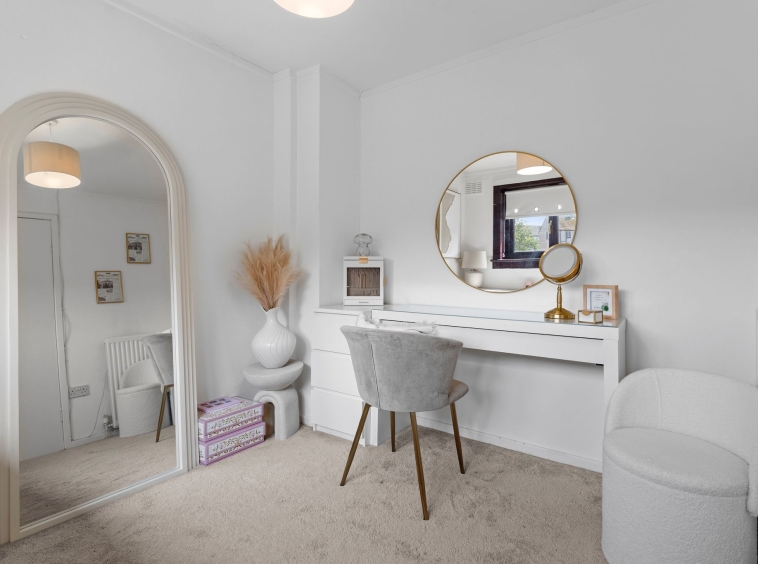
2.90m x 3.86m (9′ 6″ x 12′ 8″) The master bedroom is a generous double offering neutral decor, practical storage cupboard, fitted carpet and a double glazed window to the front.
Bedroom Two
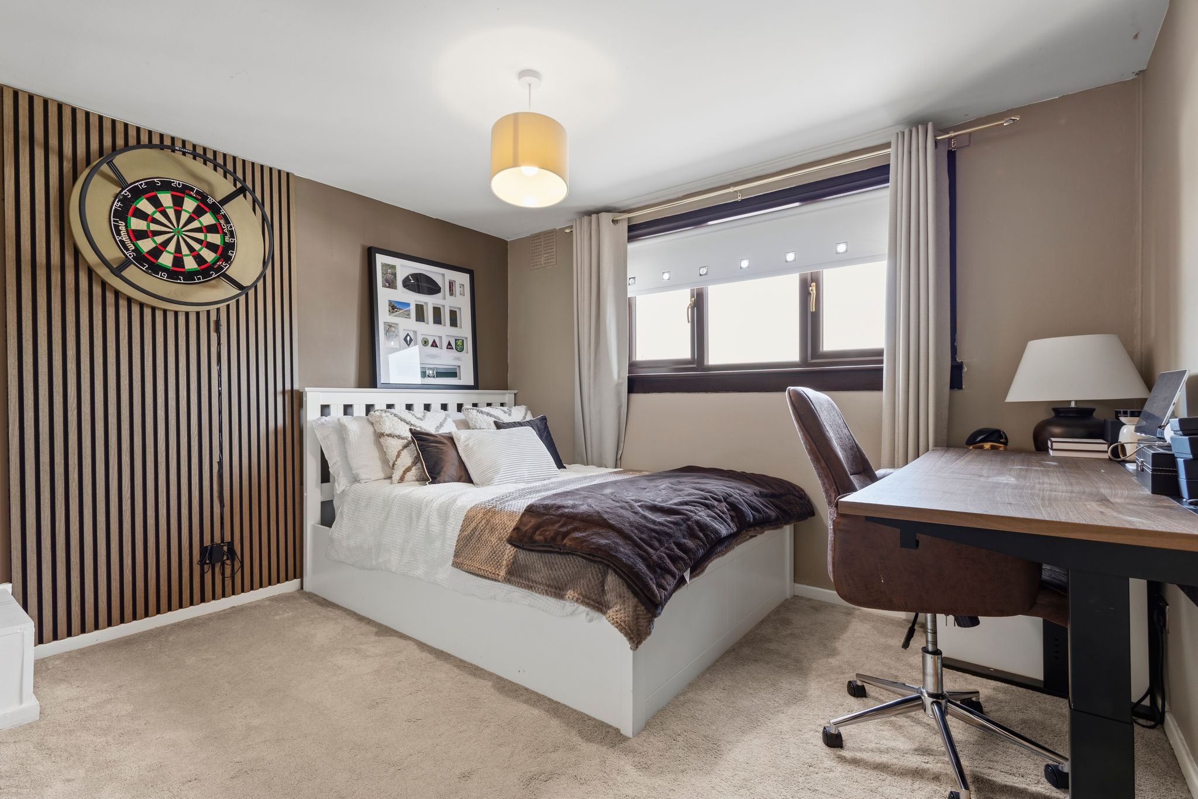
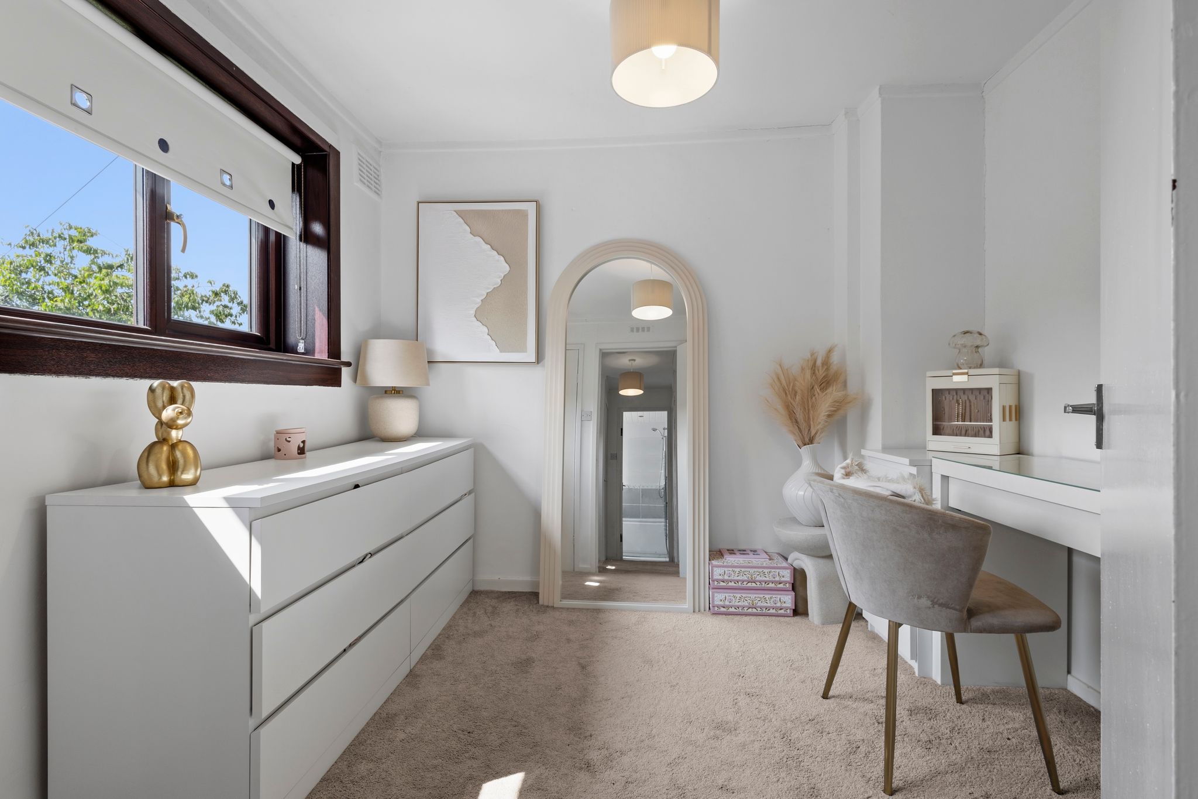
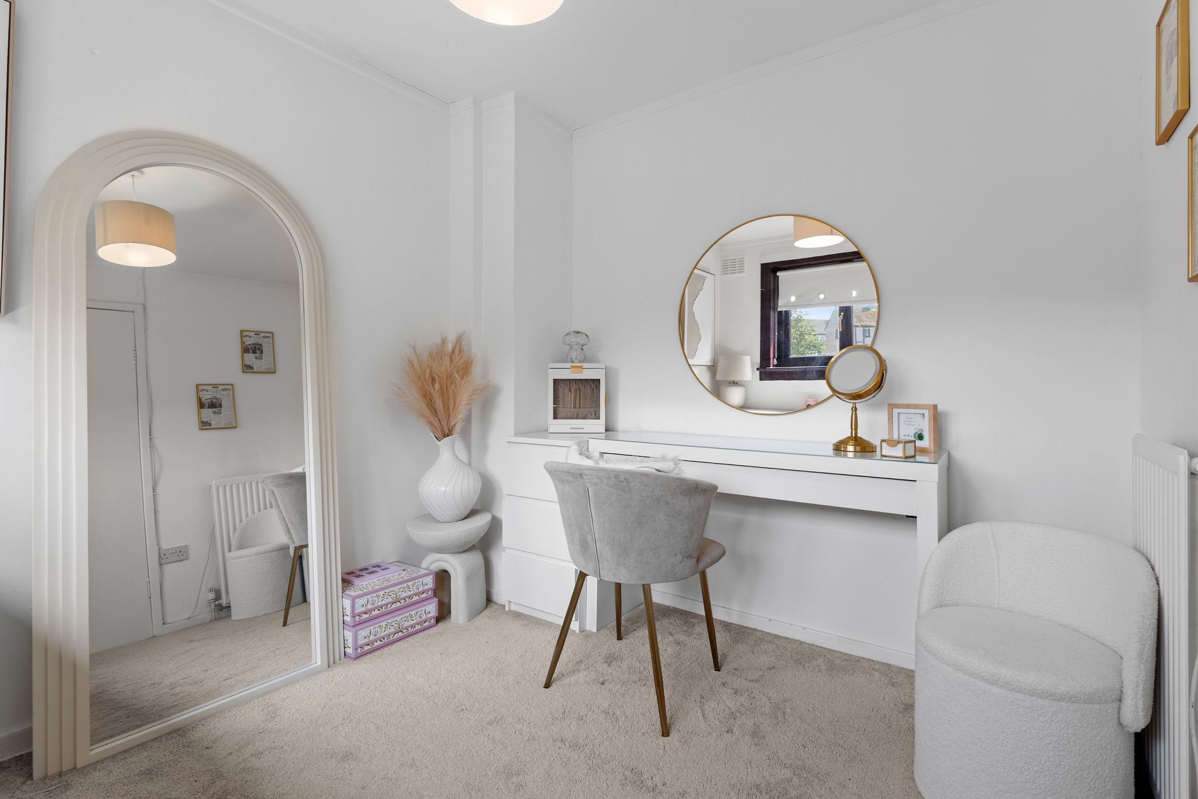
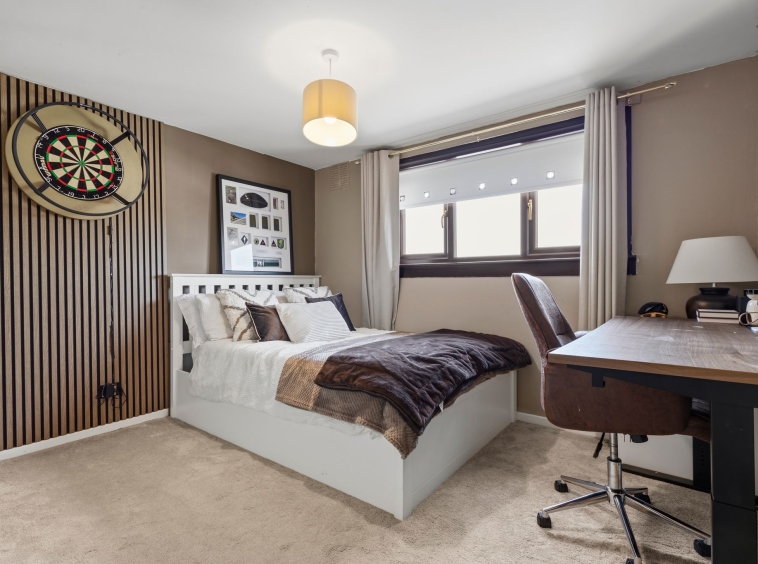
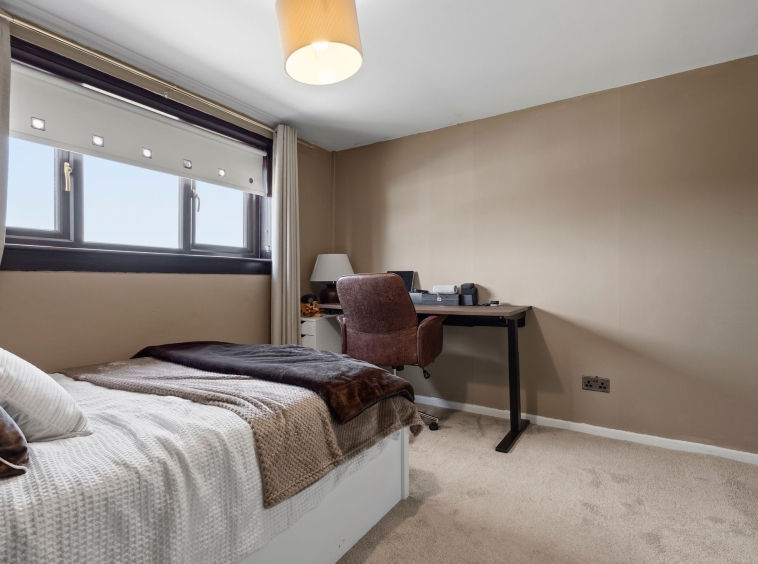
3.31m x 3.87m (10′ 10″ x 12′ 8″) Spacious double bedroom with stylish decor, fitted carpet and a double glazed window to the front.
Bedroom Three
2.46m x 2.67m (8′ 1″ x 8′ 9″) Bedroom three is a spacious apartment offering crisp white decor, fitted carpet and a double glazed window to the rear.
Bathroom
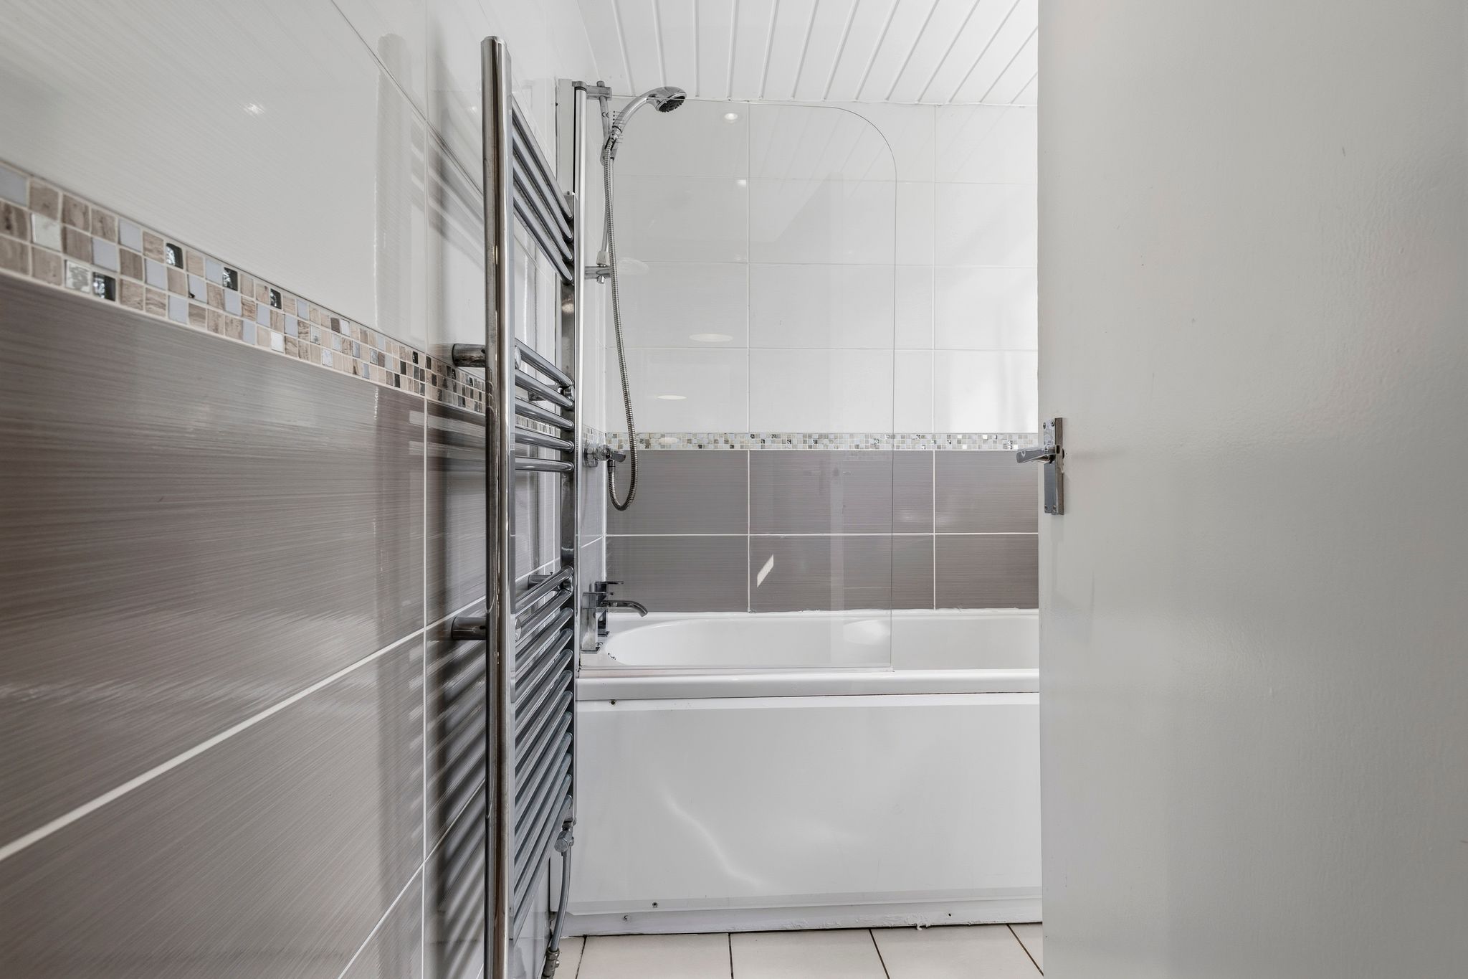
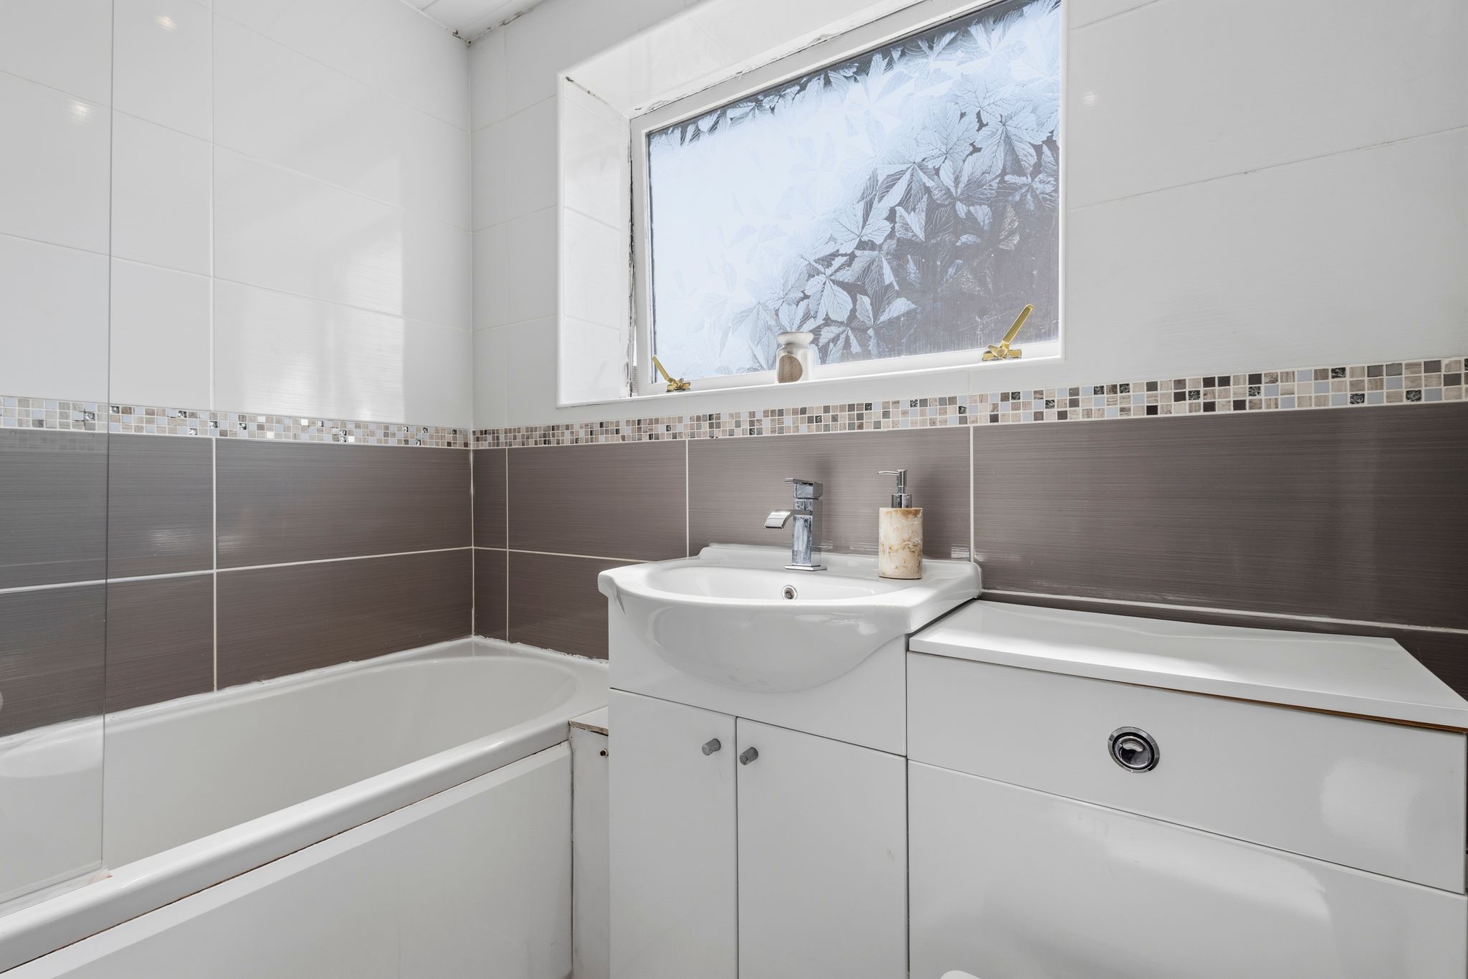
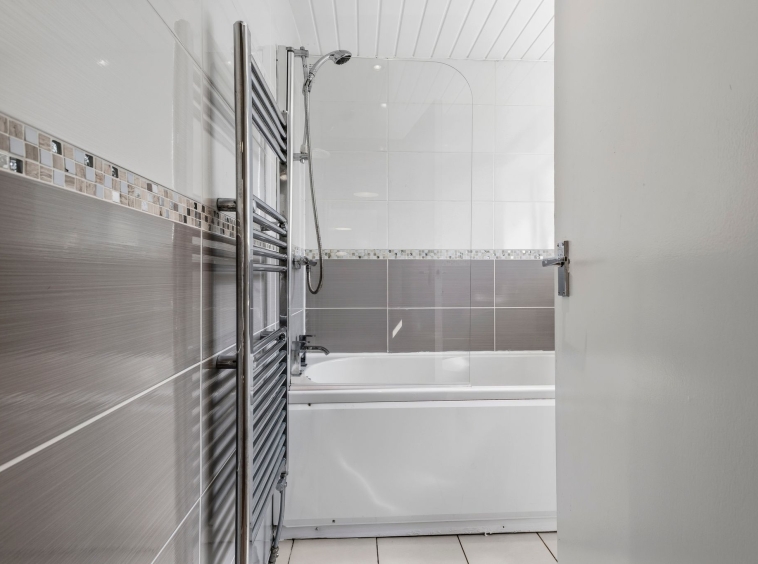
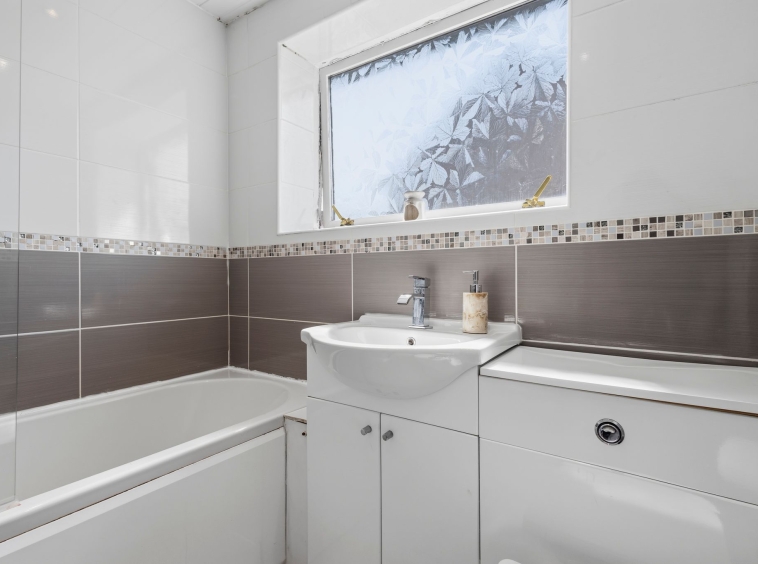
1.93m x 1.69m (6′ 4″ x 5′ 7″) Completing the accommodation is the family bathroom comprising of a wash hand basin with vanity storage and wc combination unit, bath with overhead shower, stylish tiling to walls and flooring and a double glazed opaque window to the rear.
Externally
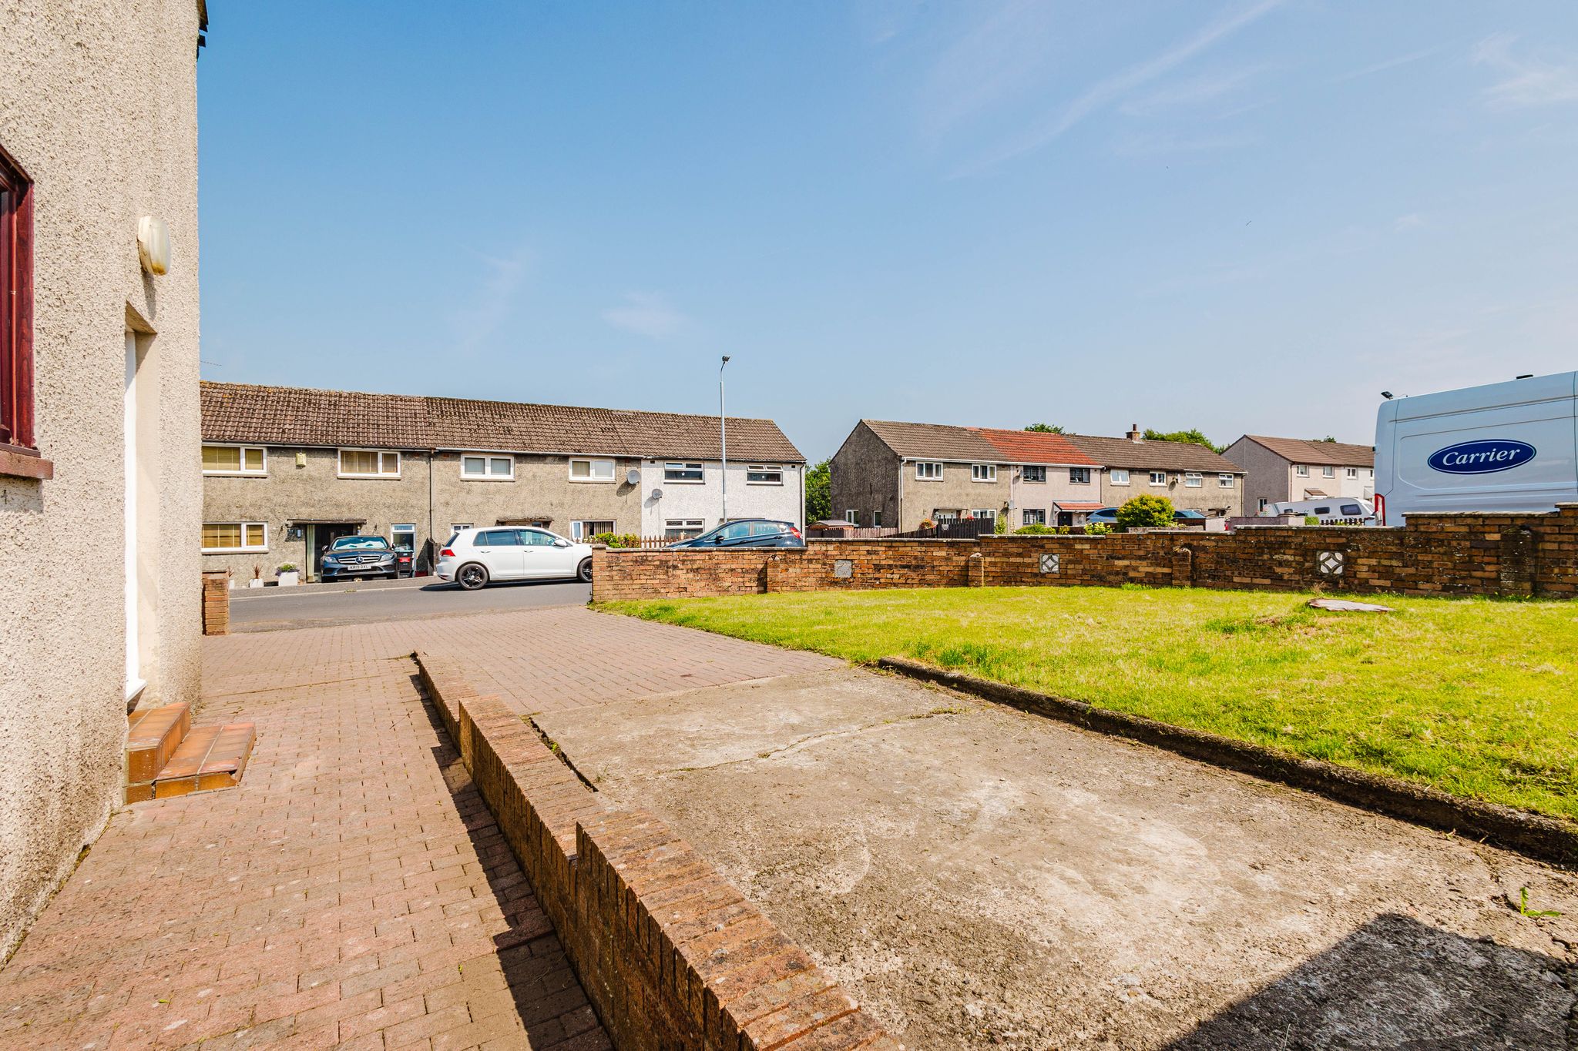
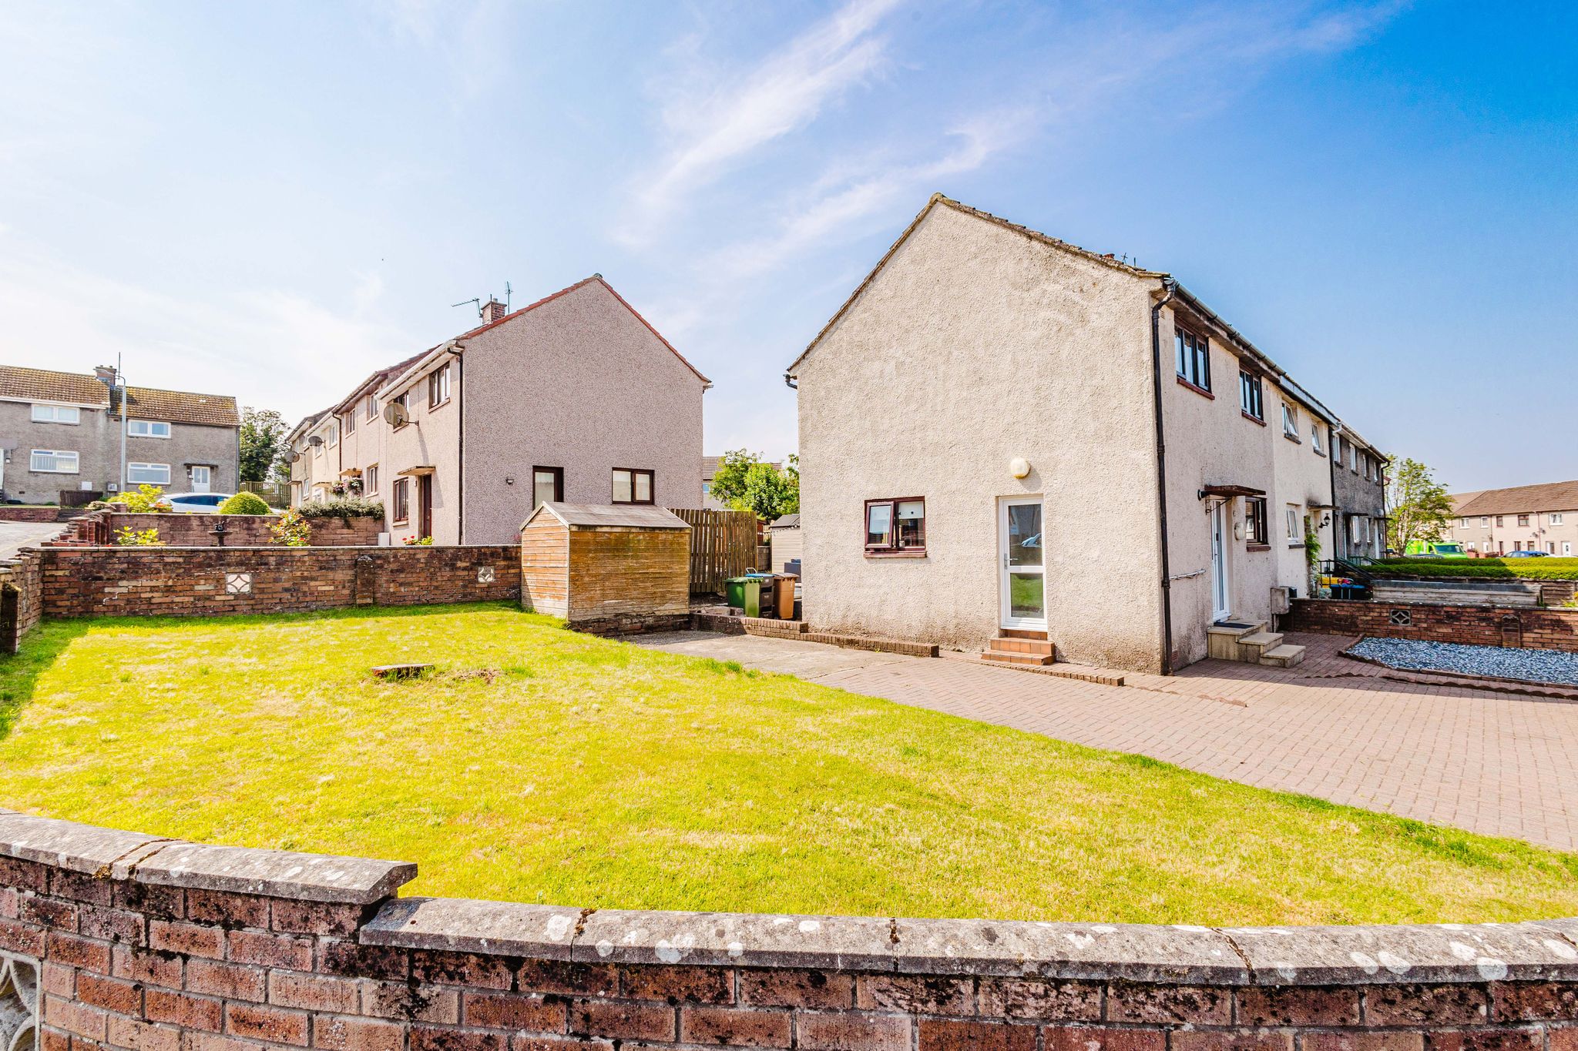
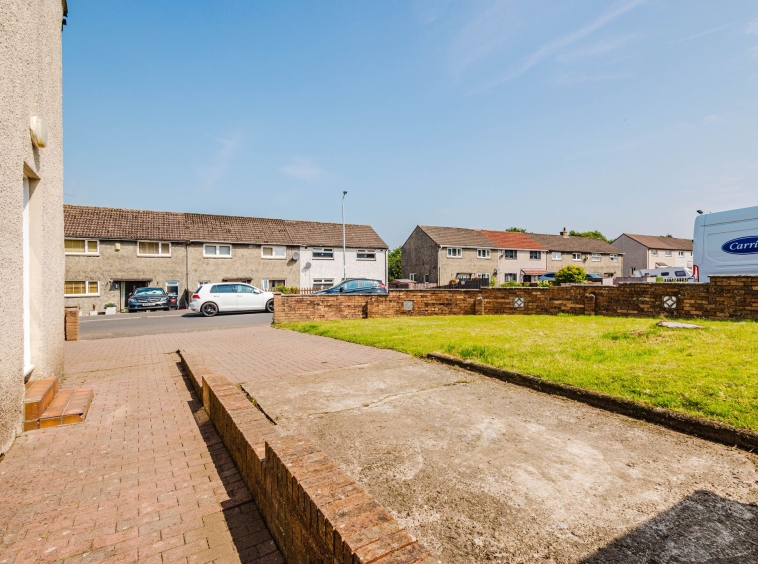
Set on a generous corner plot this property further benefits from spacious private gardens, the front of the property is laid to chips with a large mono blocked driveway to the side providing ample off street parking. The side of the property offers a well manicured lawn with a paved pathway leading to the rear.
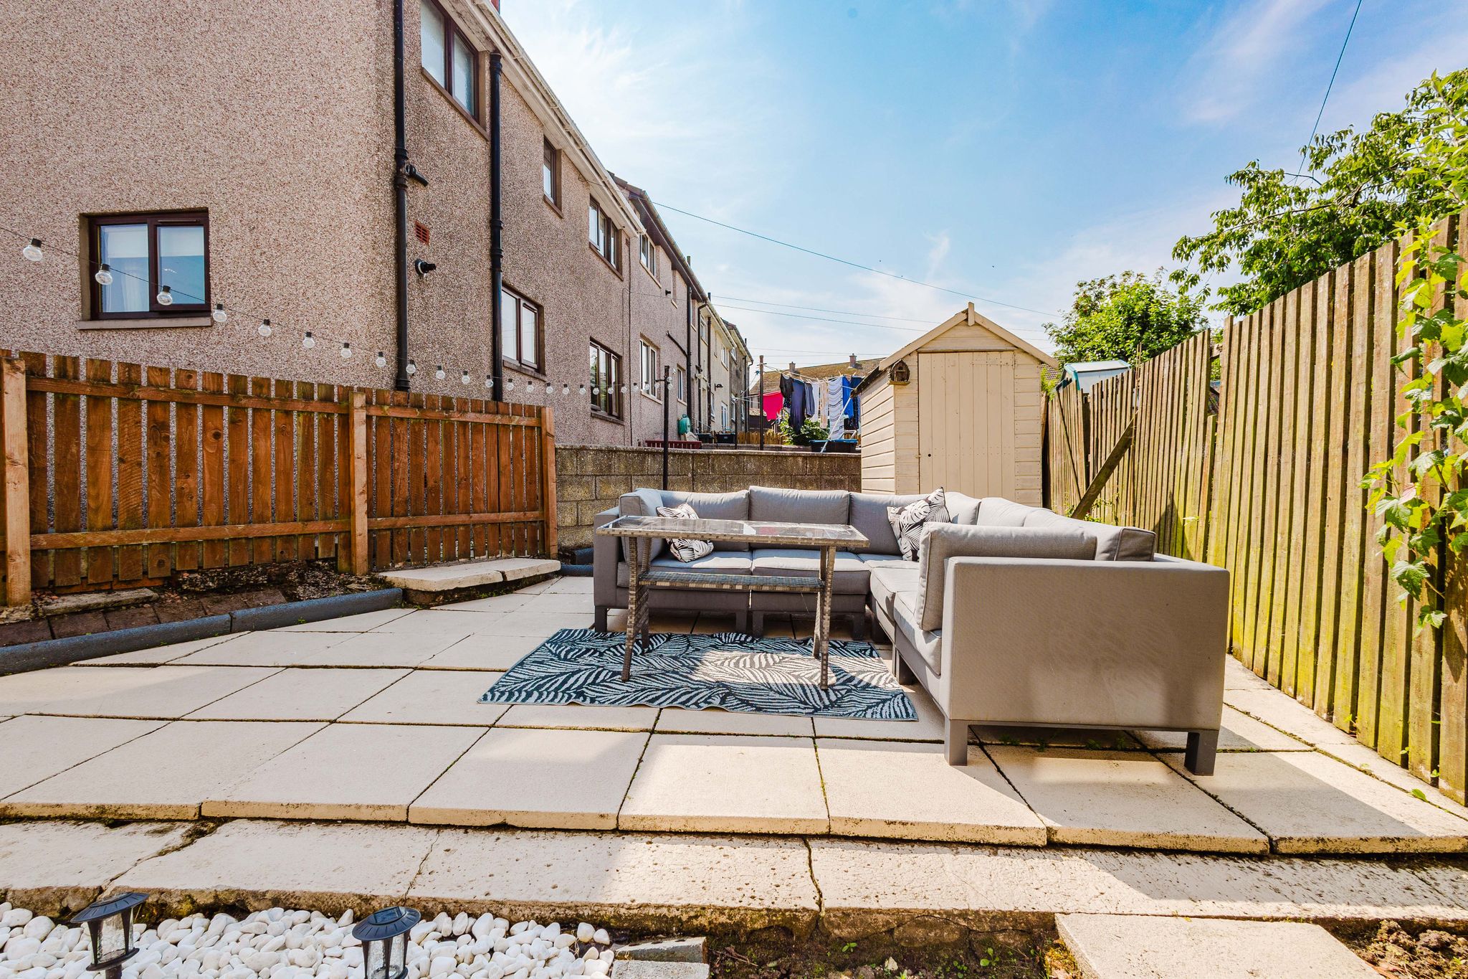
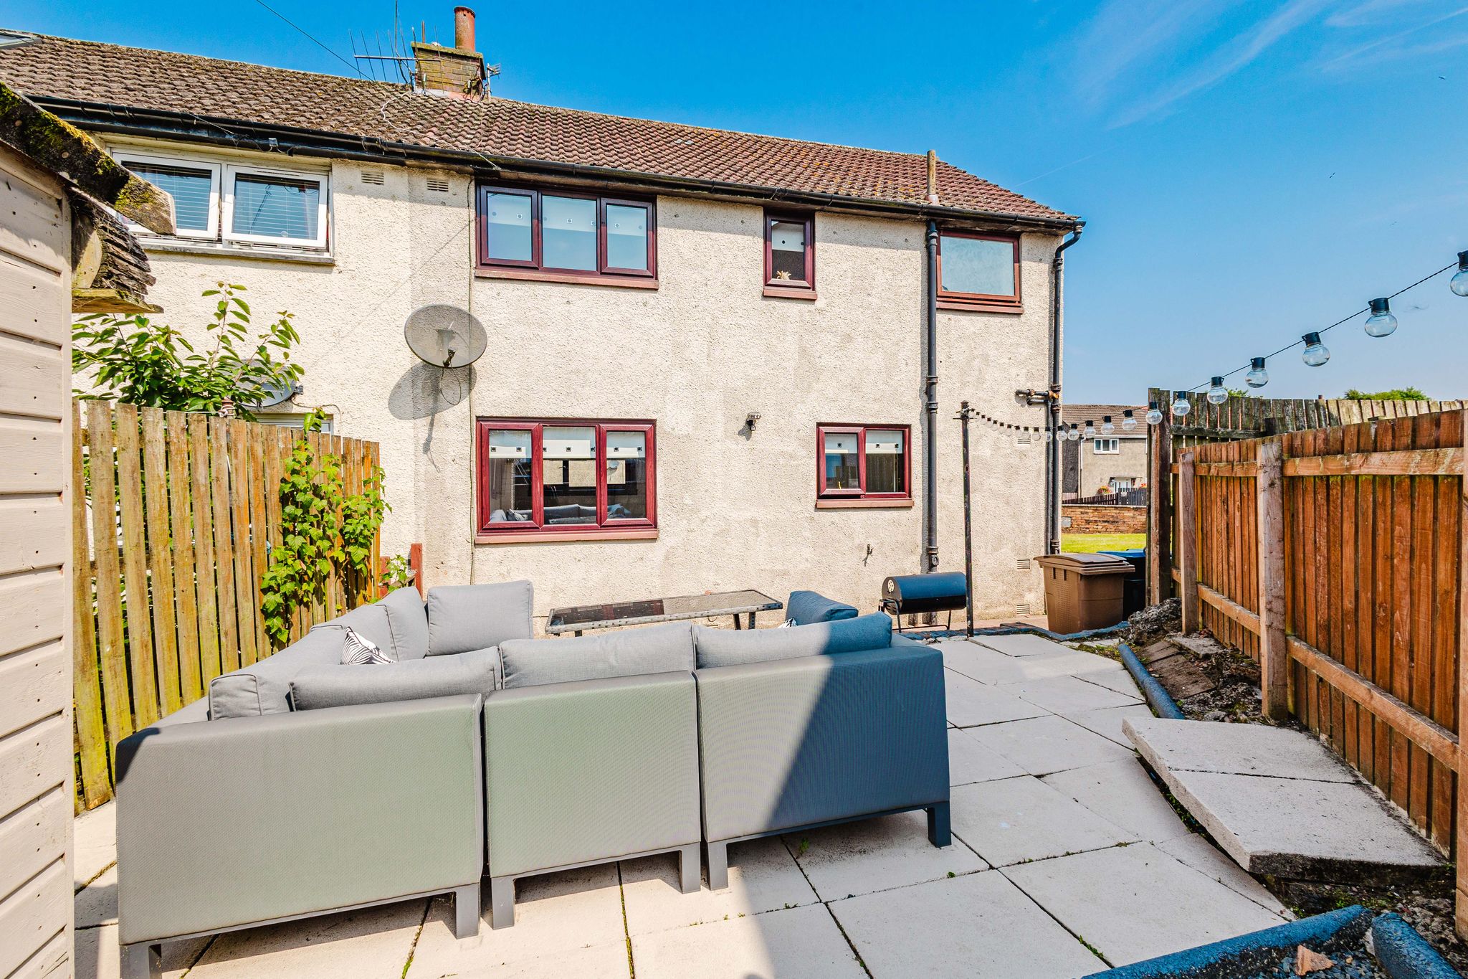
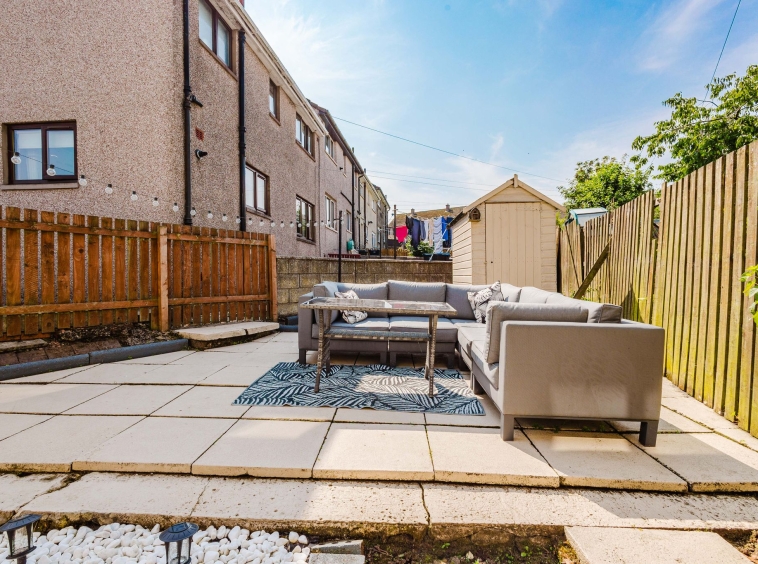
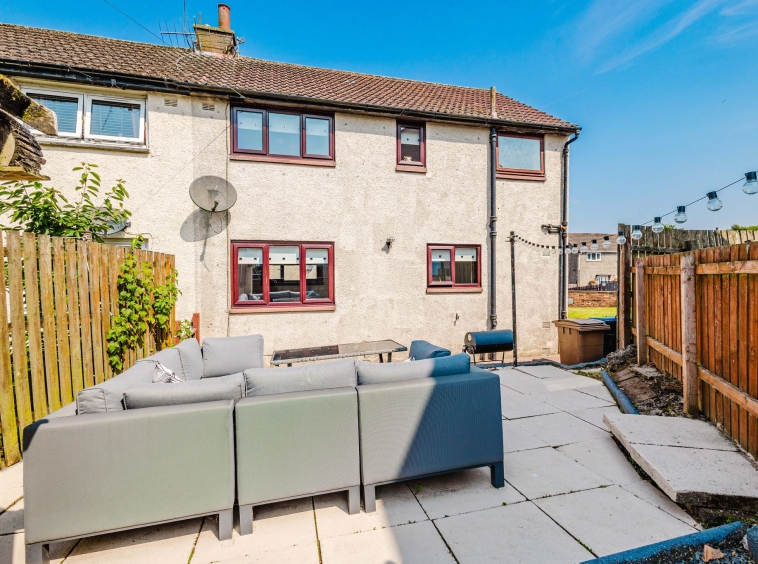
To the rear, the garden has been designed with low maintenance in mind, featuring a paved patio that provides an ideal setting for outdoor dining and entertaining. The space is fully enclosed by timber fencing, creating a private environment, with ample room for outdoor seating and barbecuing.
Council Tax Band
Band A
Disclaimer
THESE PARTICULARS ARE ISSUED IN GOOD FAITH BUT DO NOT CONSTITUTE REPRESENTATIONS OF FACT OR FORM PART OF ANY OFFER OR CONTRACT. THE MATTERS REFERRED TO IN THESE PARTICULARS SHOULD BE INDEPENDENTLY VERIFIED BY PROSPECTIVE BUYERS. NEITHER GREIG RESIDENTIAL NOR ANY OF ITS EMPLOYEES OR AGENTS HAS ANY AUTHORITY TO MAKE OR GIVE ANY REPRESENTATION OR WARRANTY WHATEVER IN RELATION TO THIS PROPERTY. ALL ROOM DIMENSIONS ARE AT WIDEST POINTS APPROX.
Property Documents
Address
Open on Google Maps- Address Gordon Street, Catrine, Mauchline, East Ayrshire
- Town/City Mauchline
- County East Ayrshire
- Postcode KA5 6PH
- Area Catrine
Details
Updated on September 21, 2026 at 3:17 am- Property ID: GR-30681061
- Price: Offers Over £89,995
- Bedrooms: 3
- Bathroom: 1
- Property Type: End of Terrace House
- Property Status: Under offer
Floor Plans
Description: