Main Street, Newmilns
Overview
- Flat / Apartment
- 2
- 2
Description
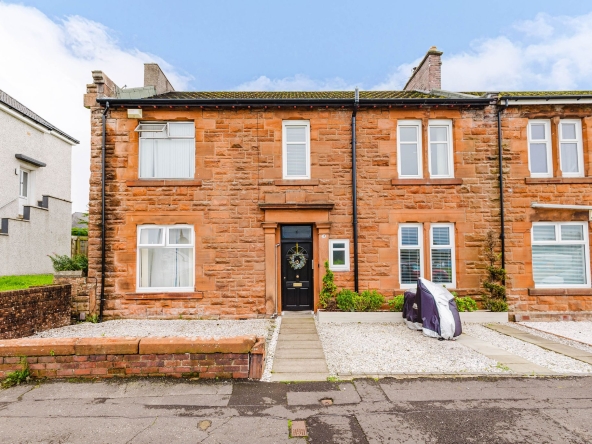
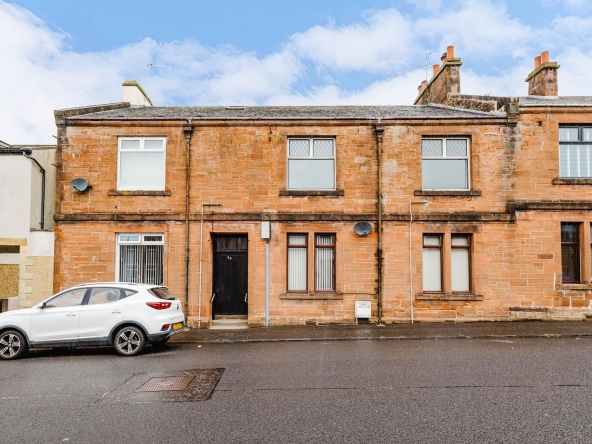
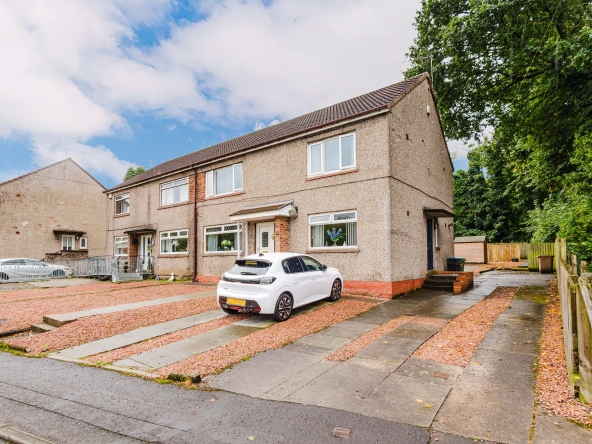
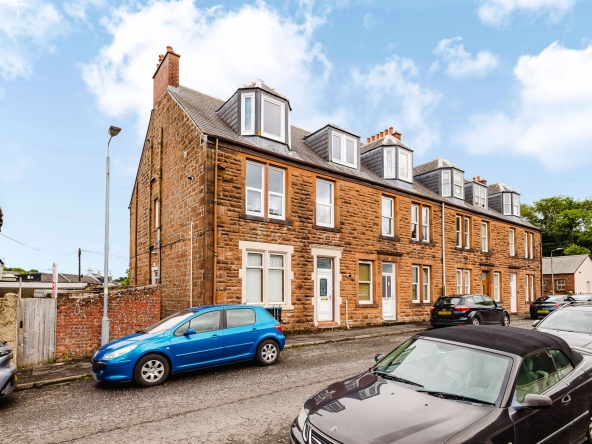
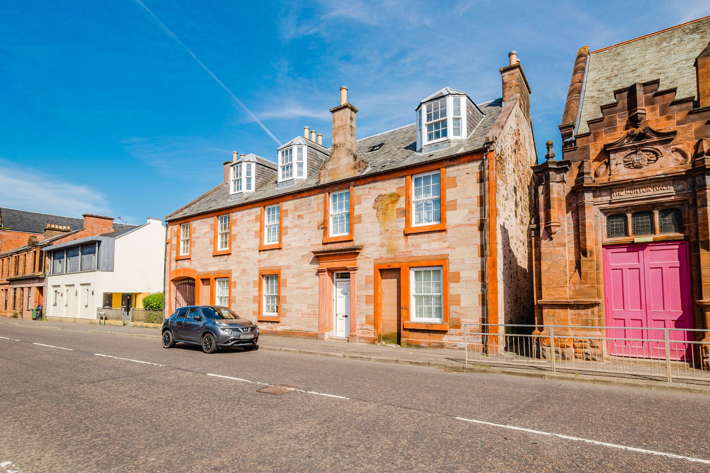
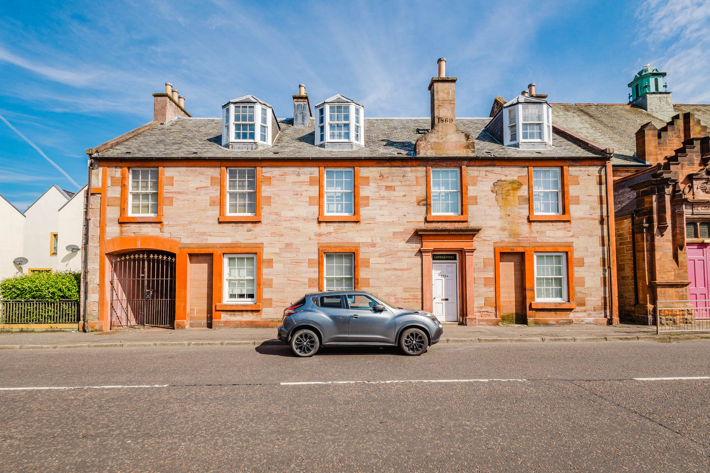
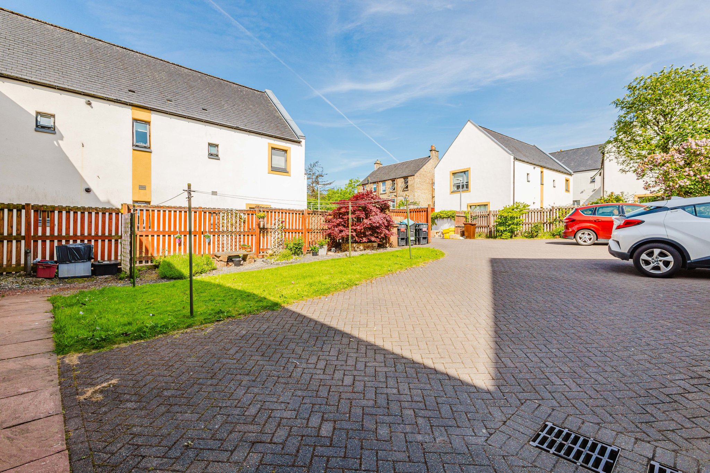
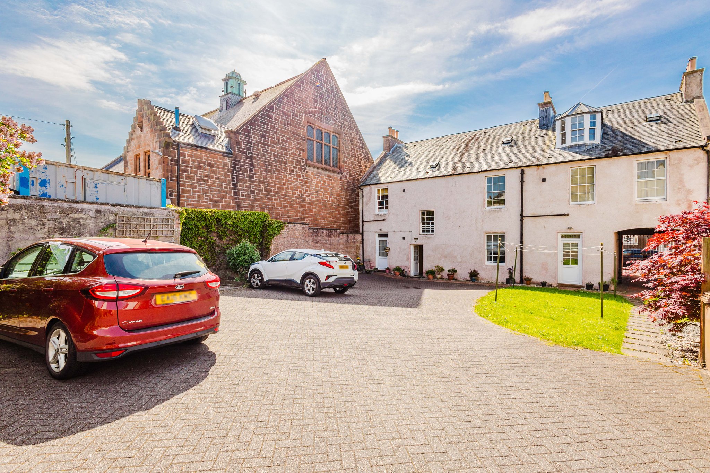
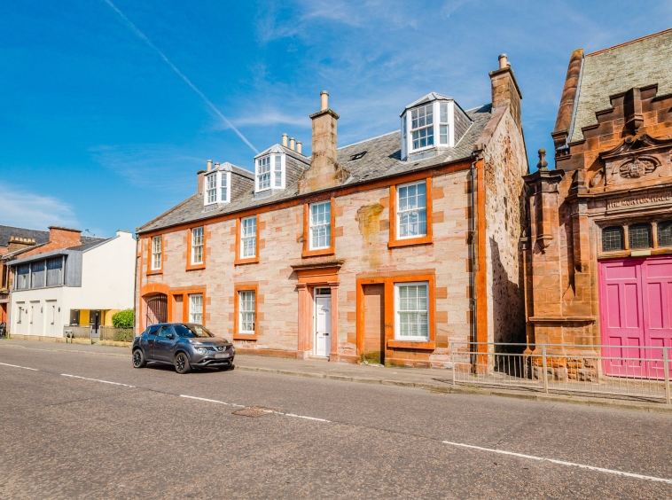
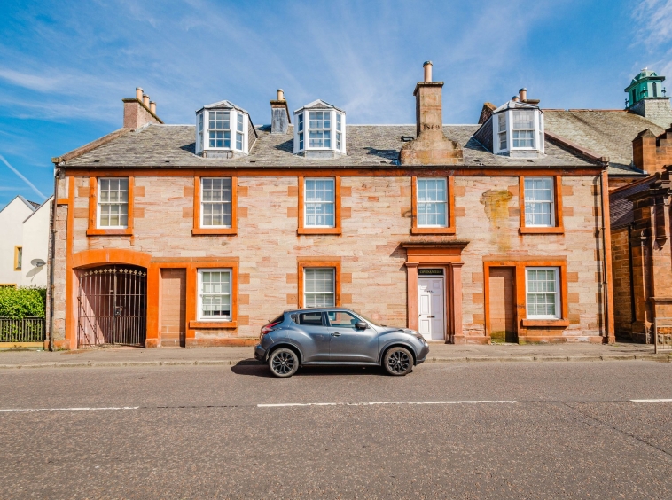
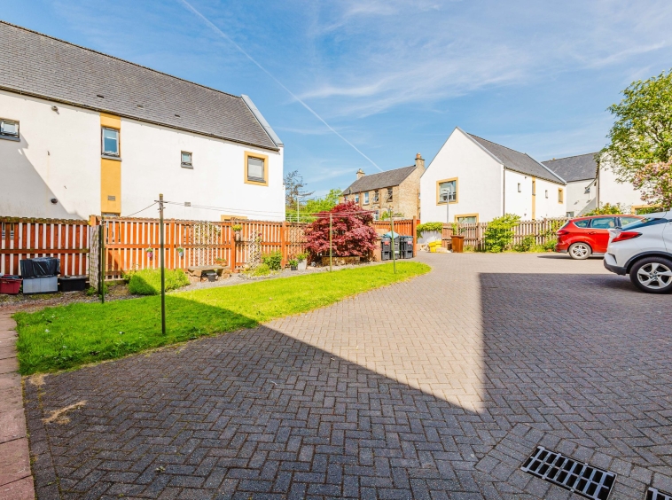
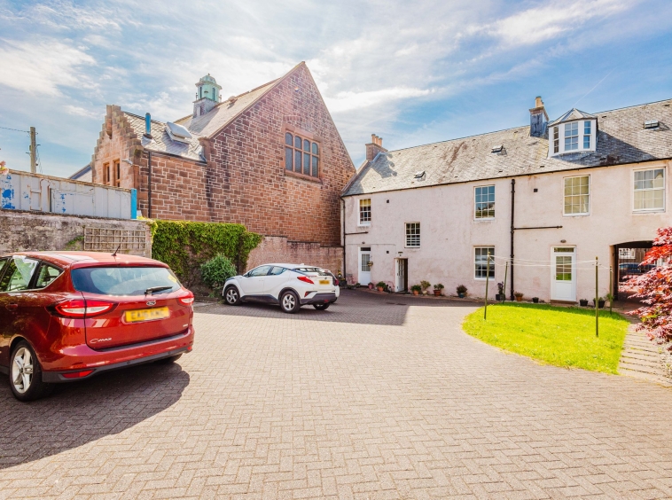
**CLOSING DATE SET TUESDAY 9th JUNE AT 12PM**Proudly presented to the market, this charming and spacious traditional two-bedroom upper flat forms part of the historic former Covenanters Public House, ideally situated in the heart of Newmilns. Offering immediate access to local amenities and excellent transport links, the property boasts spacious and contemporary accommodation throughout. Further enhancing its appeal is a stunning traditional courtyard, providing secure off-street parking alongside beautifully maintained communal gardens. Immaculately presented and rich in original character features, this exceptional home perfectly blends traditional charm with modern living, making it an ideal purchase for a wide range of buyers.
Hallway
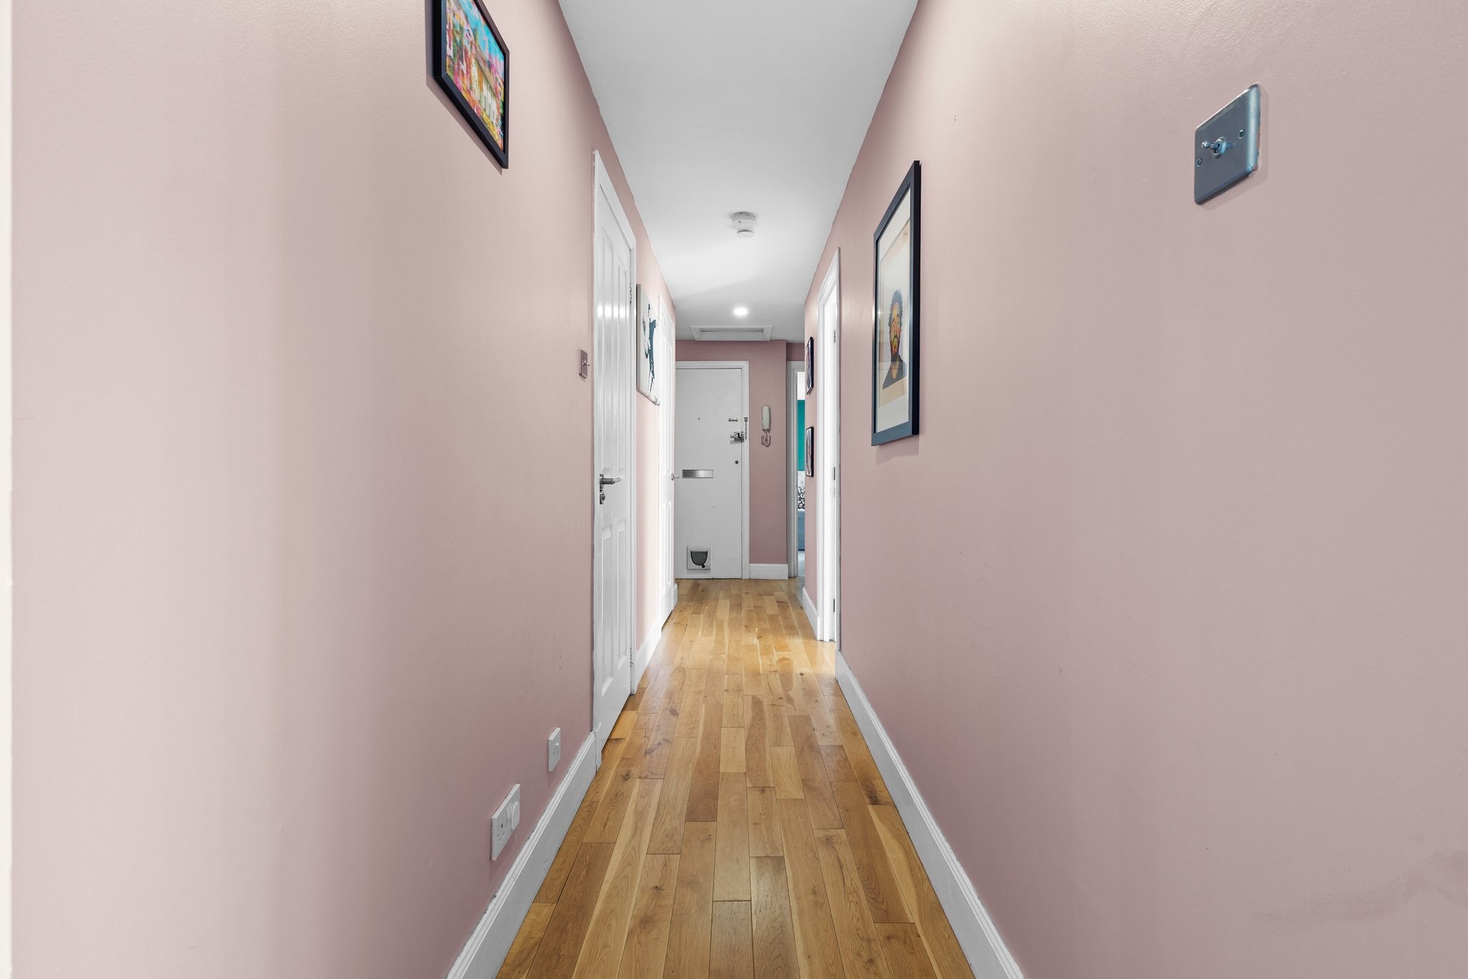
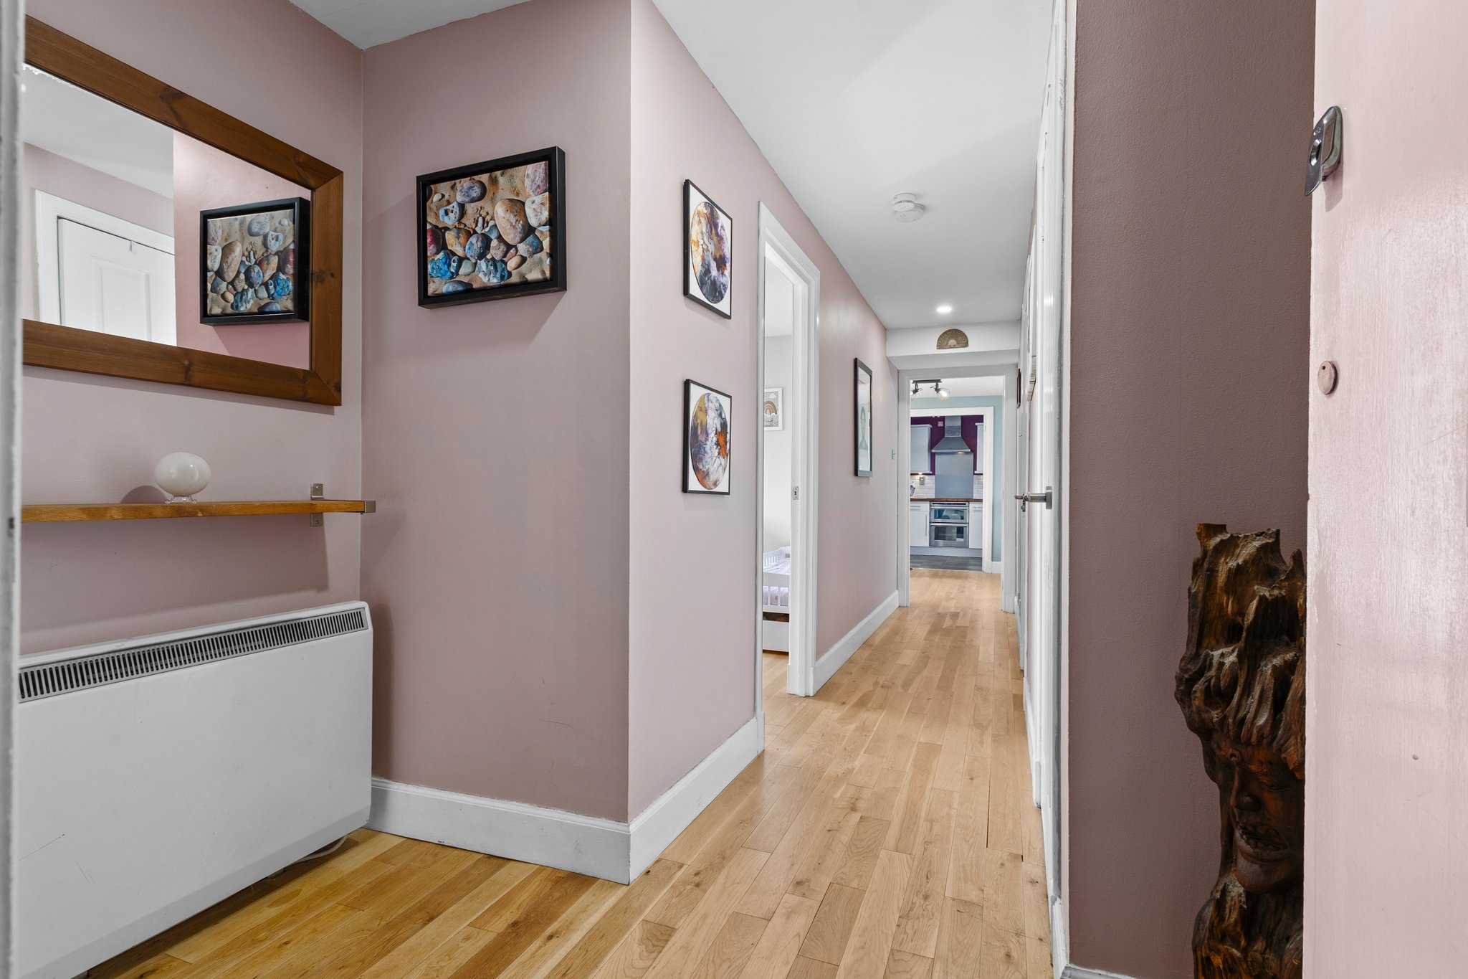
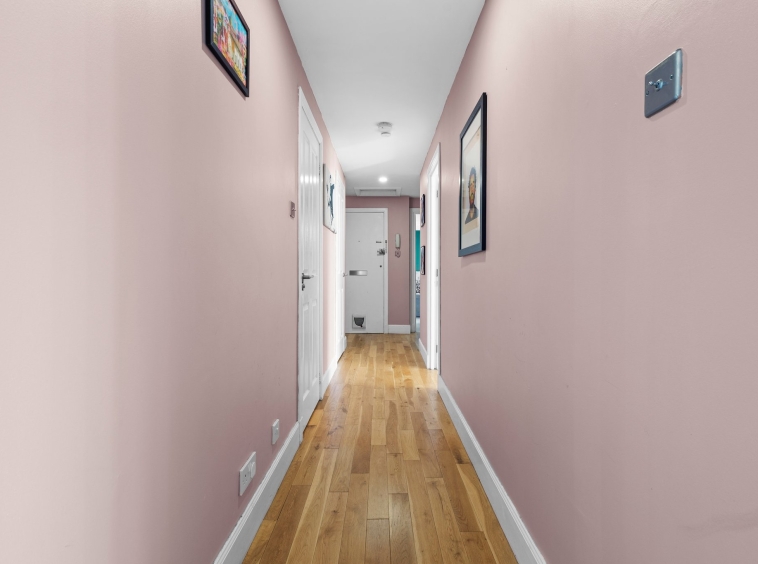
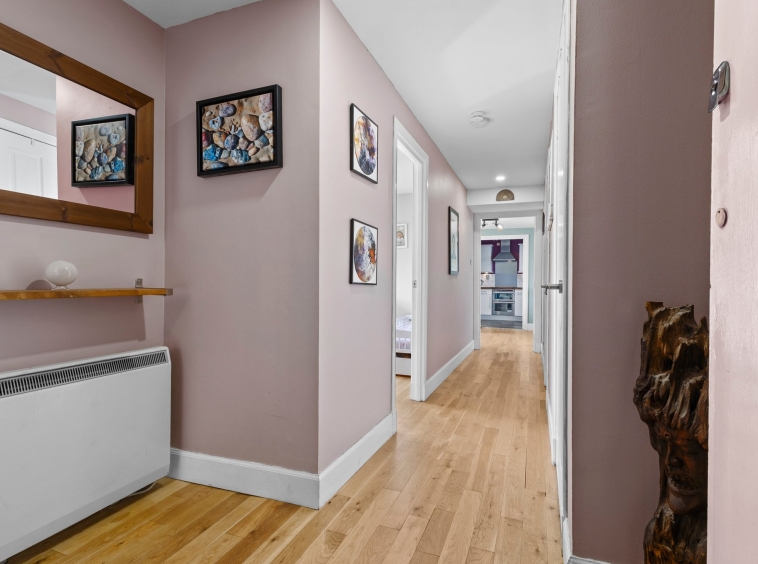
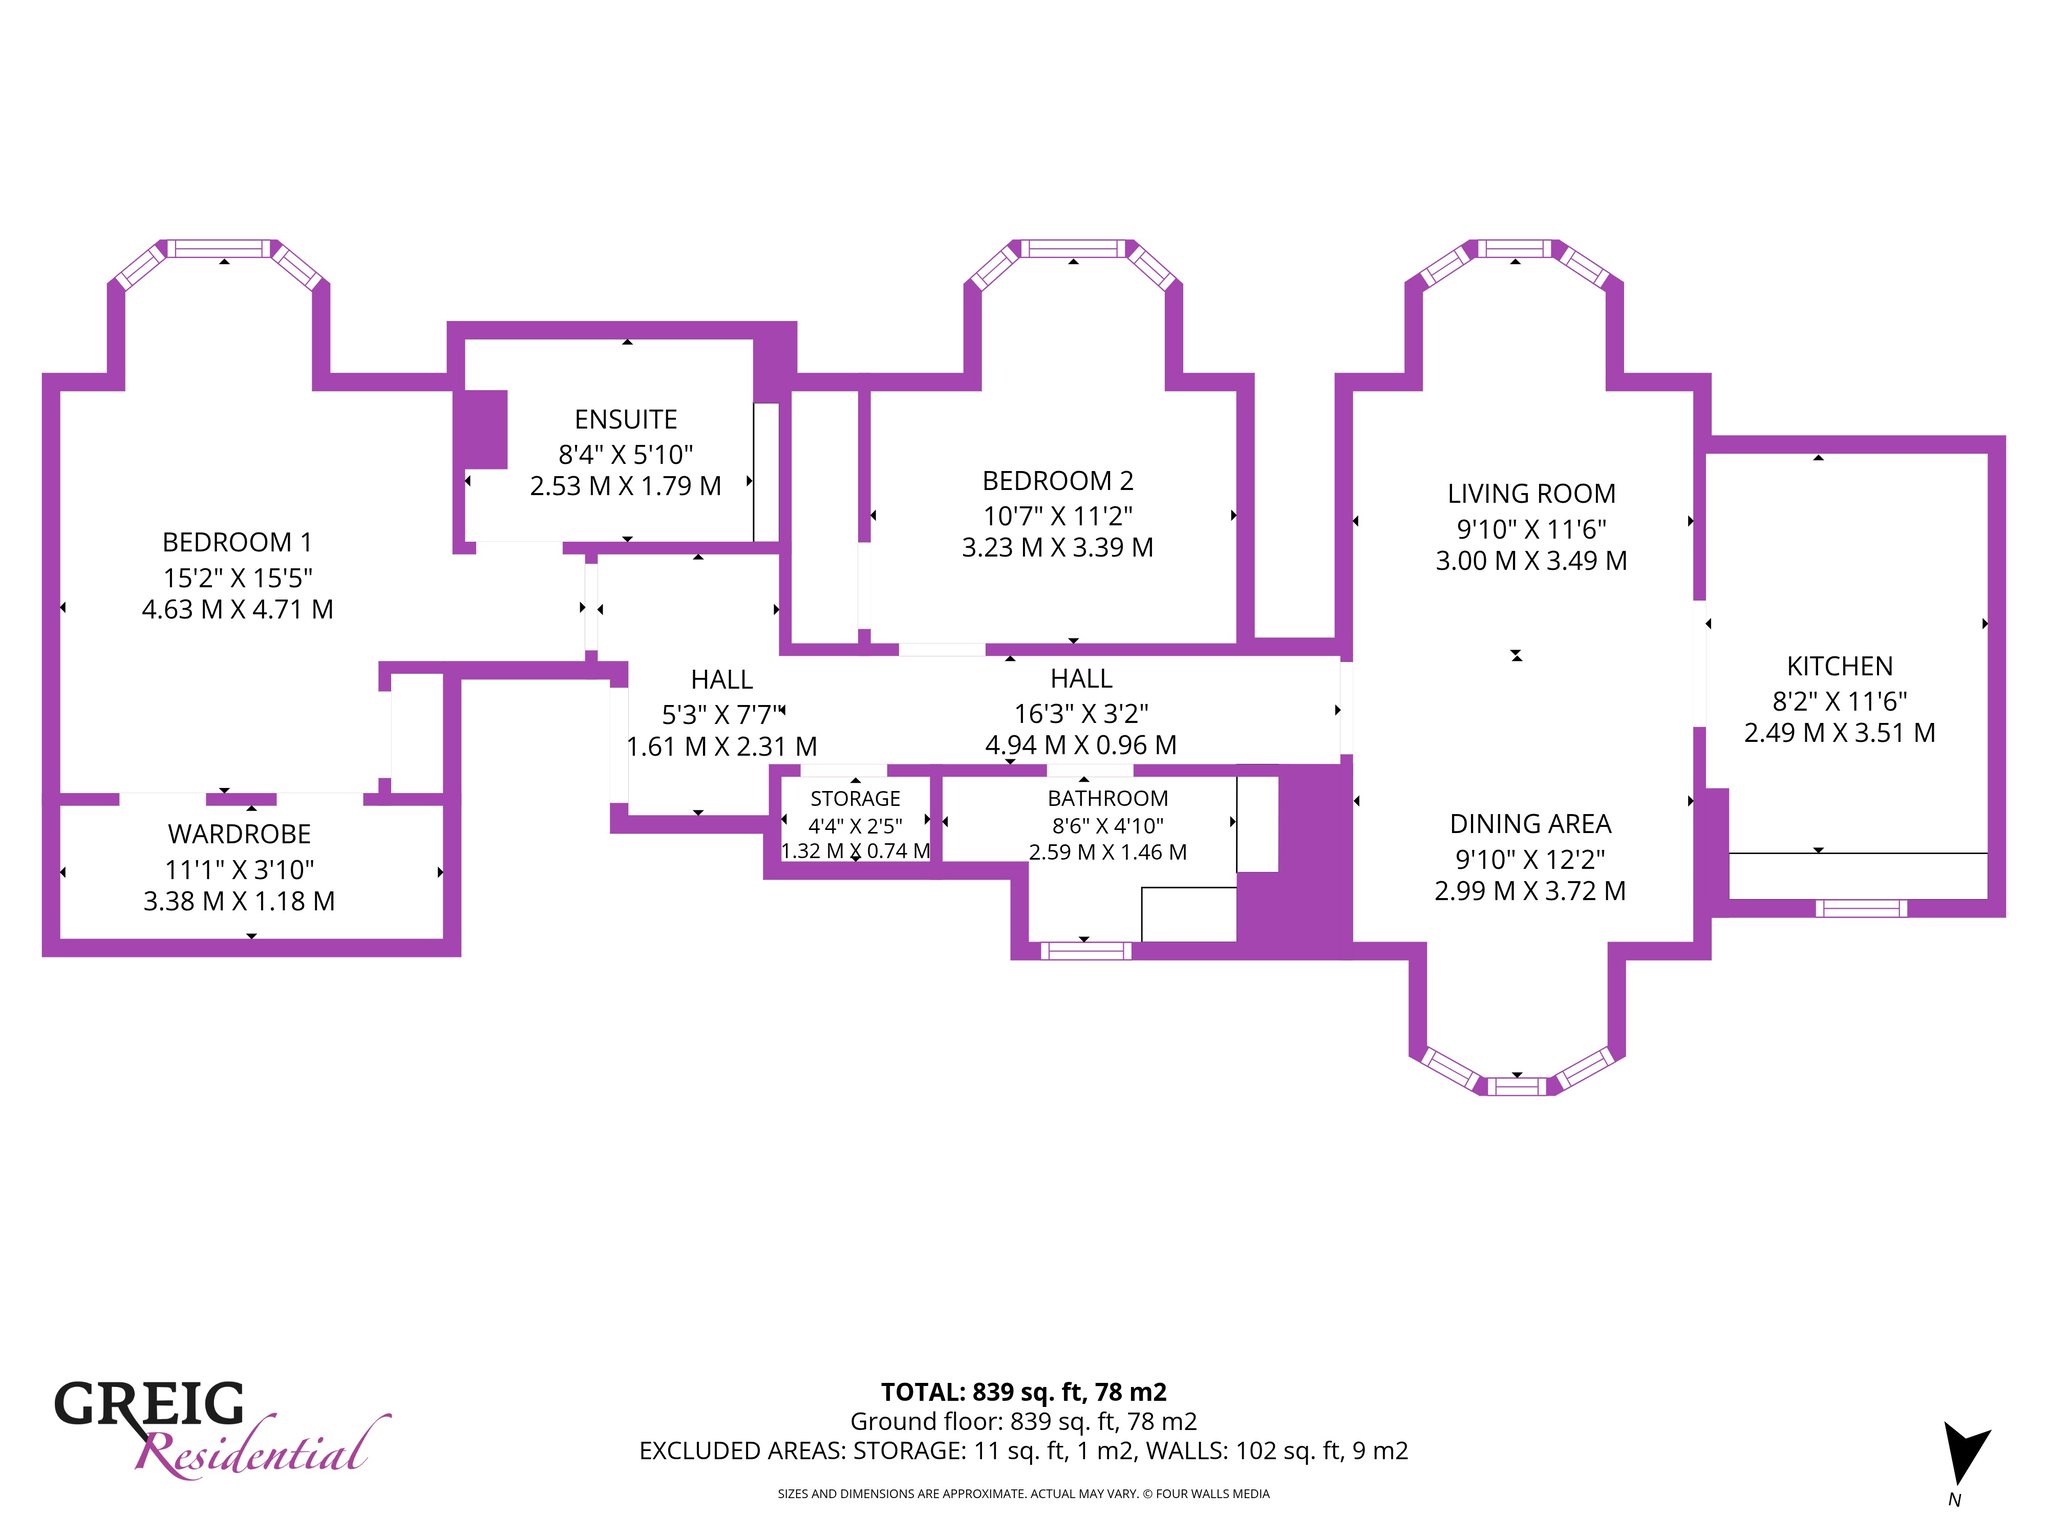
A welcoming hallway with soft decor, practical storage cupboard, hard wood flooring and gives access to all apartments.
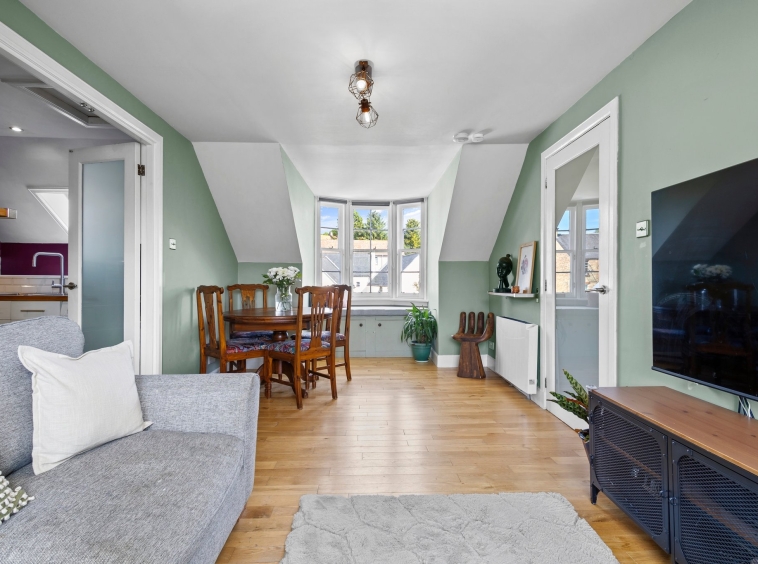
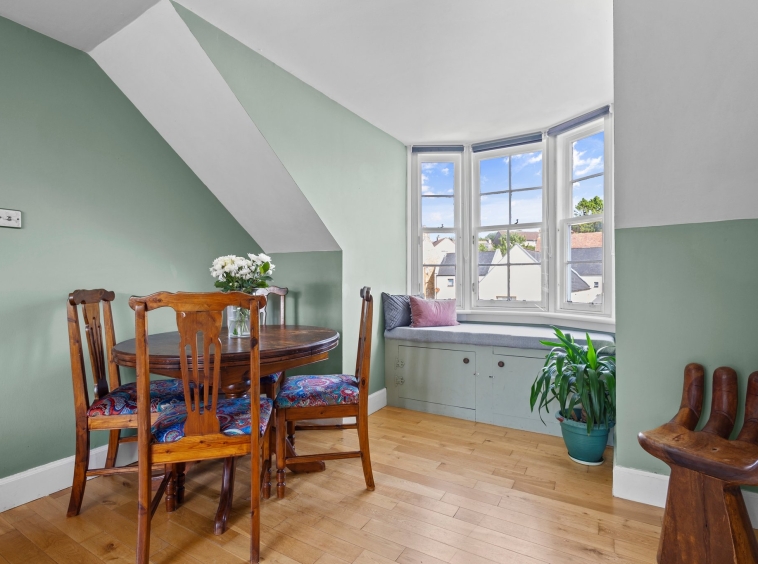
Livingroom
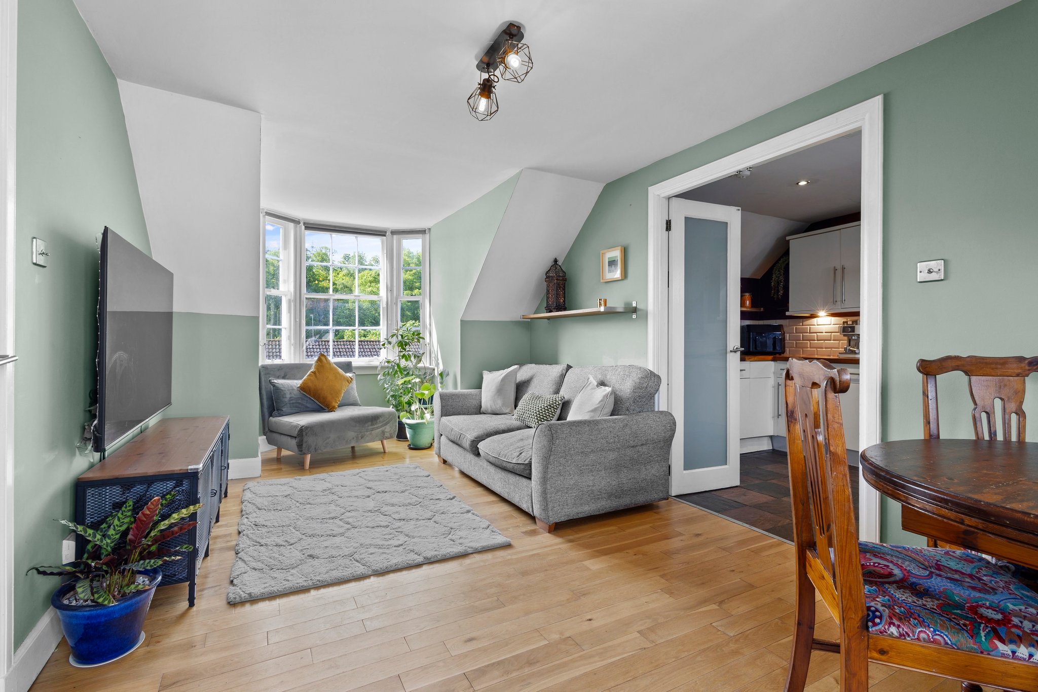
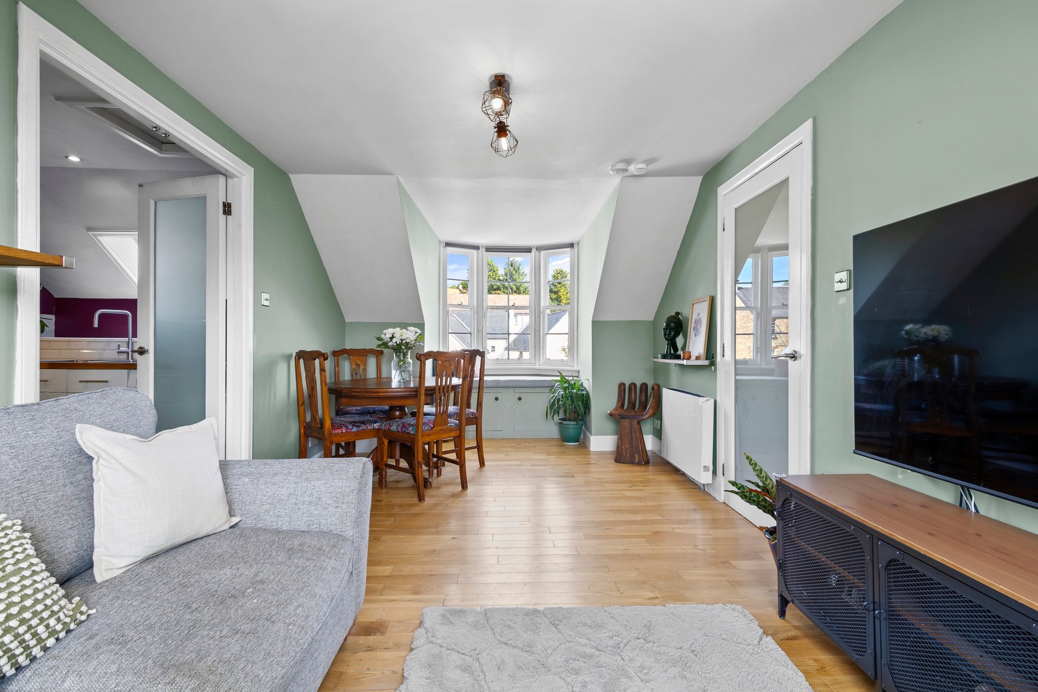
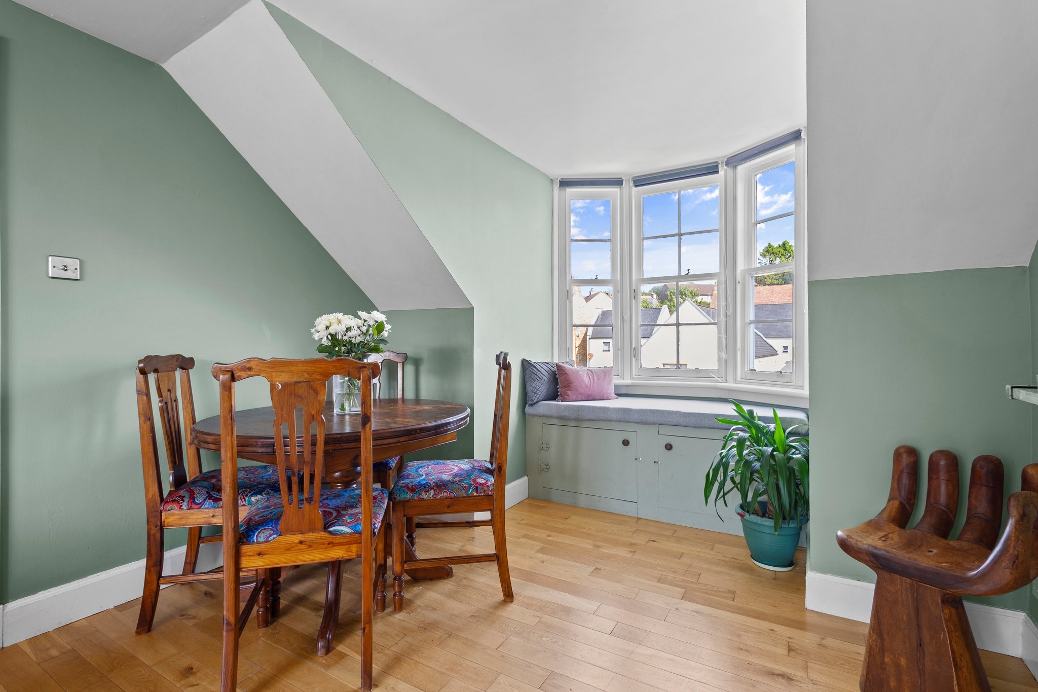
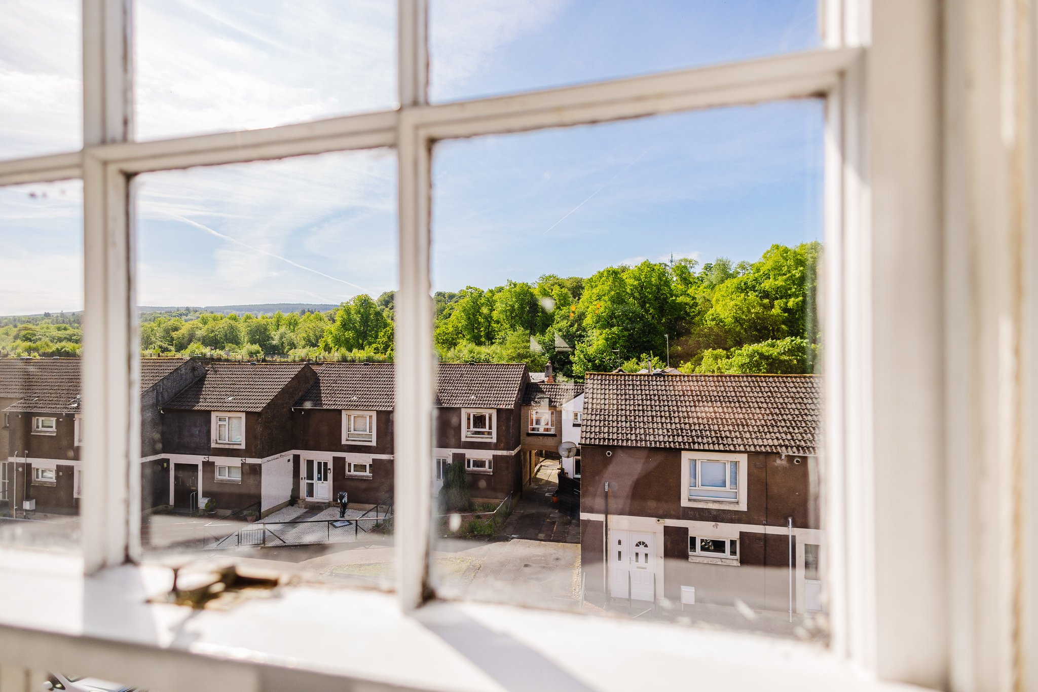
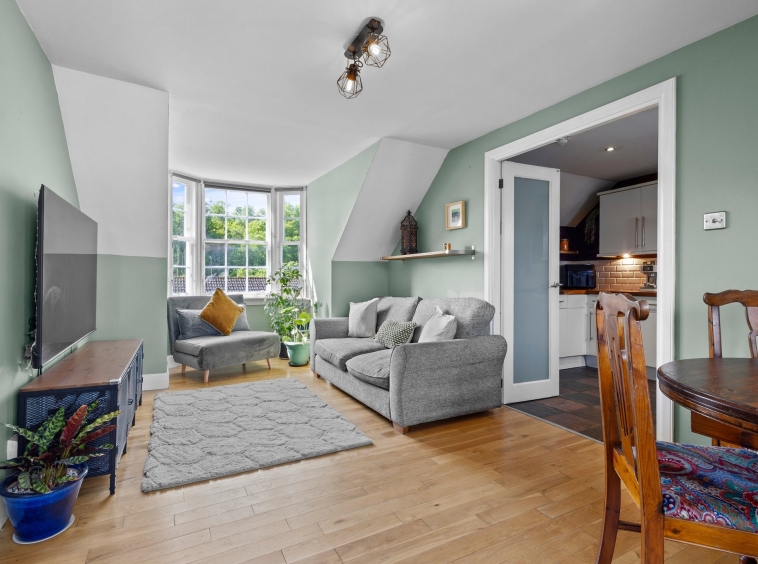
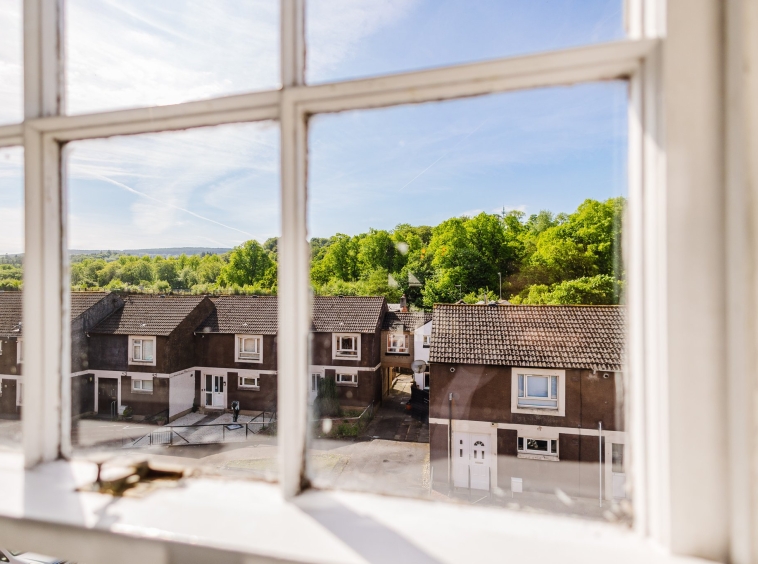
3.00m x 7.21m (9′ 10″ x 23′ 8″) A generous main apartment featuring soft neutral decor, hard wood flooring, ample space for dining table and chairs and traditional sash and case windows that have been upgraded with secondary glazing giving a dual aspect to the front and rear.
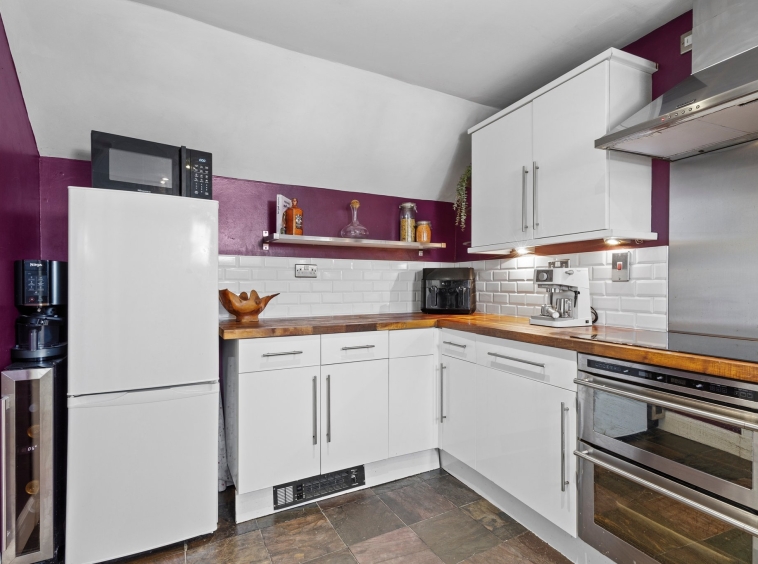
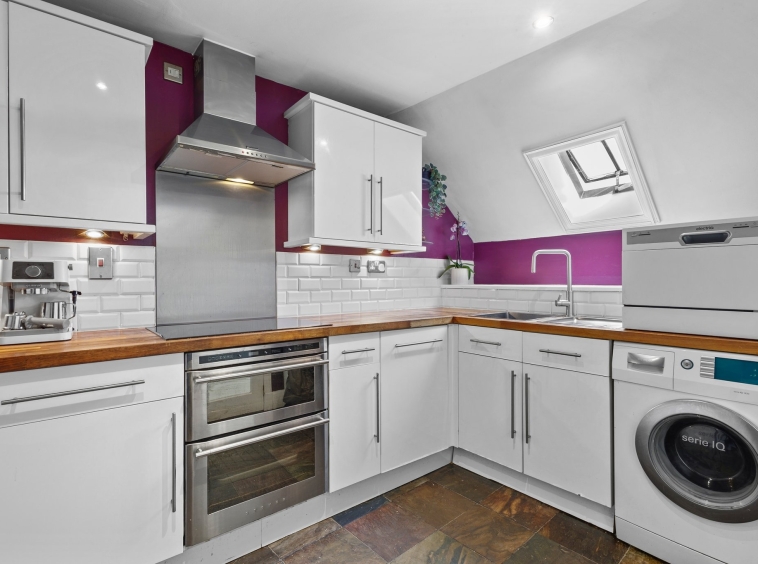
Kitchen
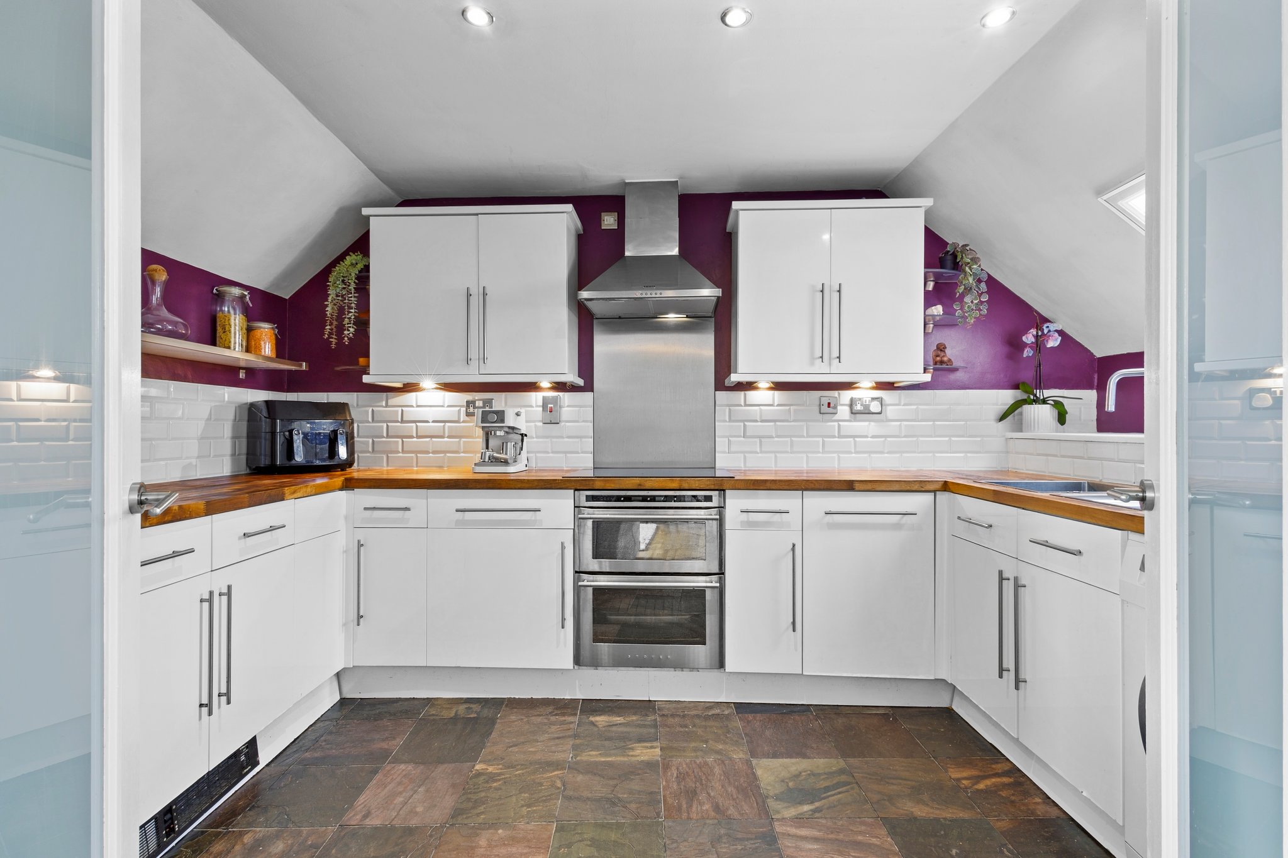
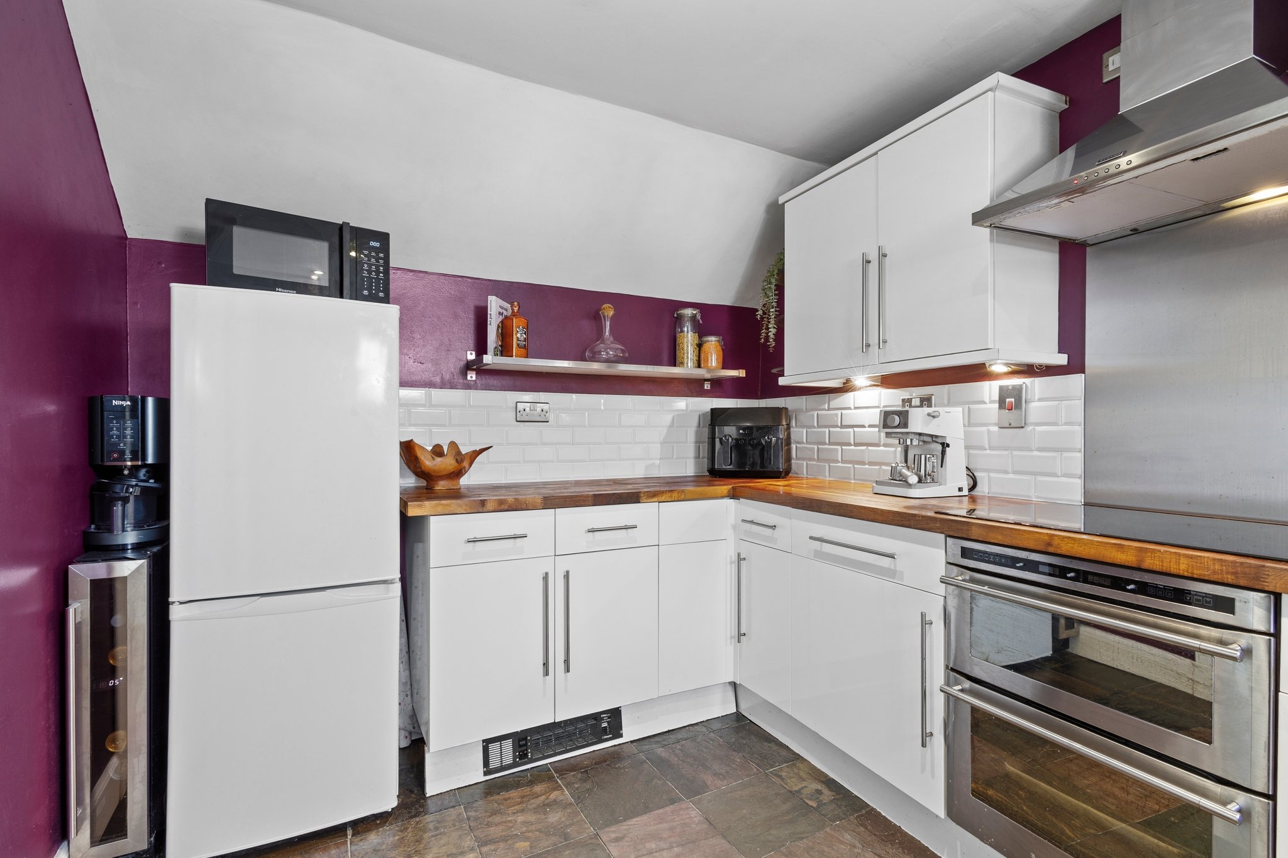
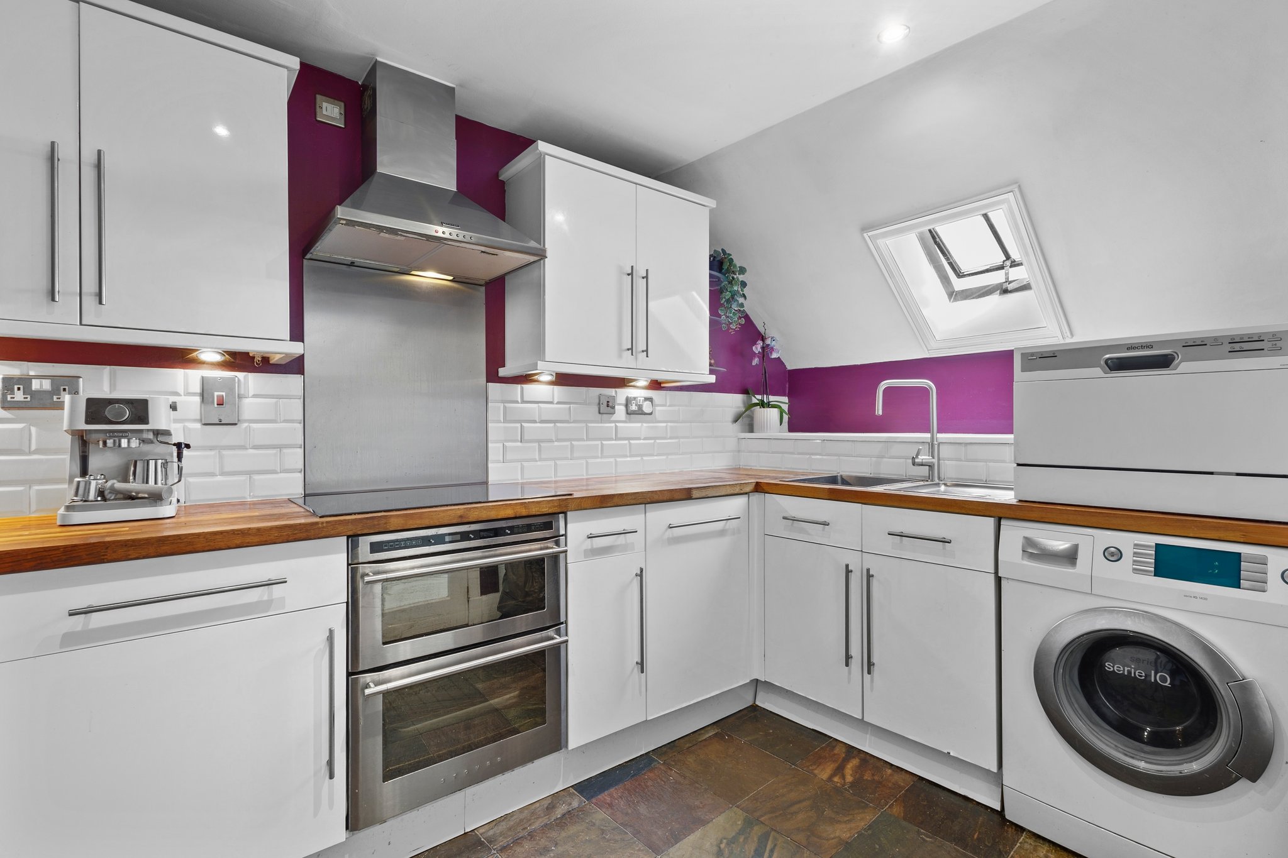
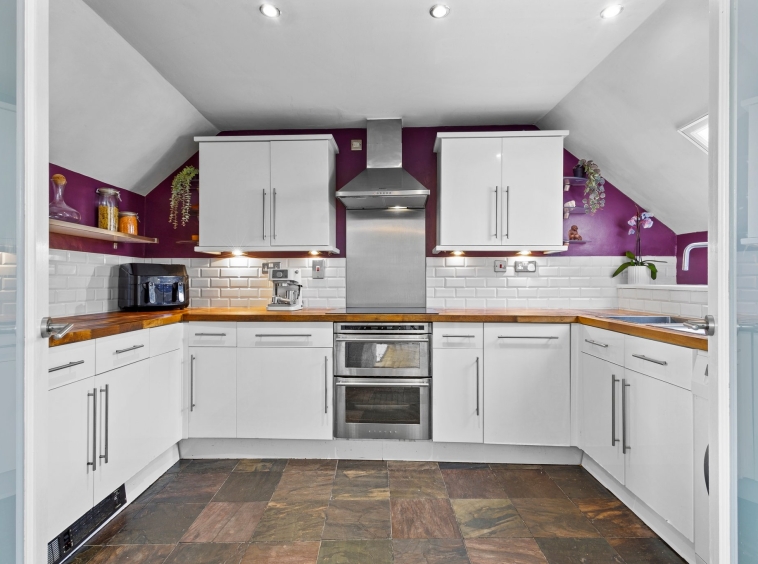
2.49m x 3.51m (8′ 2″ x 11′ 6″) Fully fitted kitchen offering an array of wall and base units, complementary work surfaces, stylish decor with white metro tyle splash back, integrated induction hob and double oven, plumbing space for washing machine and fridge freezer, stainless steel sink and drainer, ceiling spotlights, tiled floor and a double glazed skylight.
Bedroom One
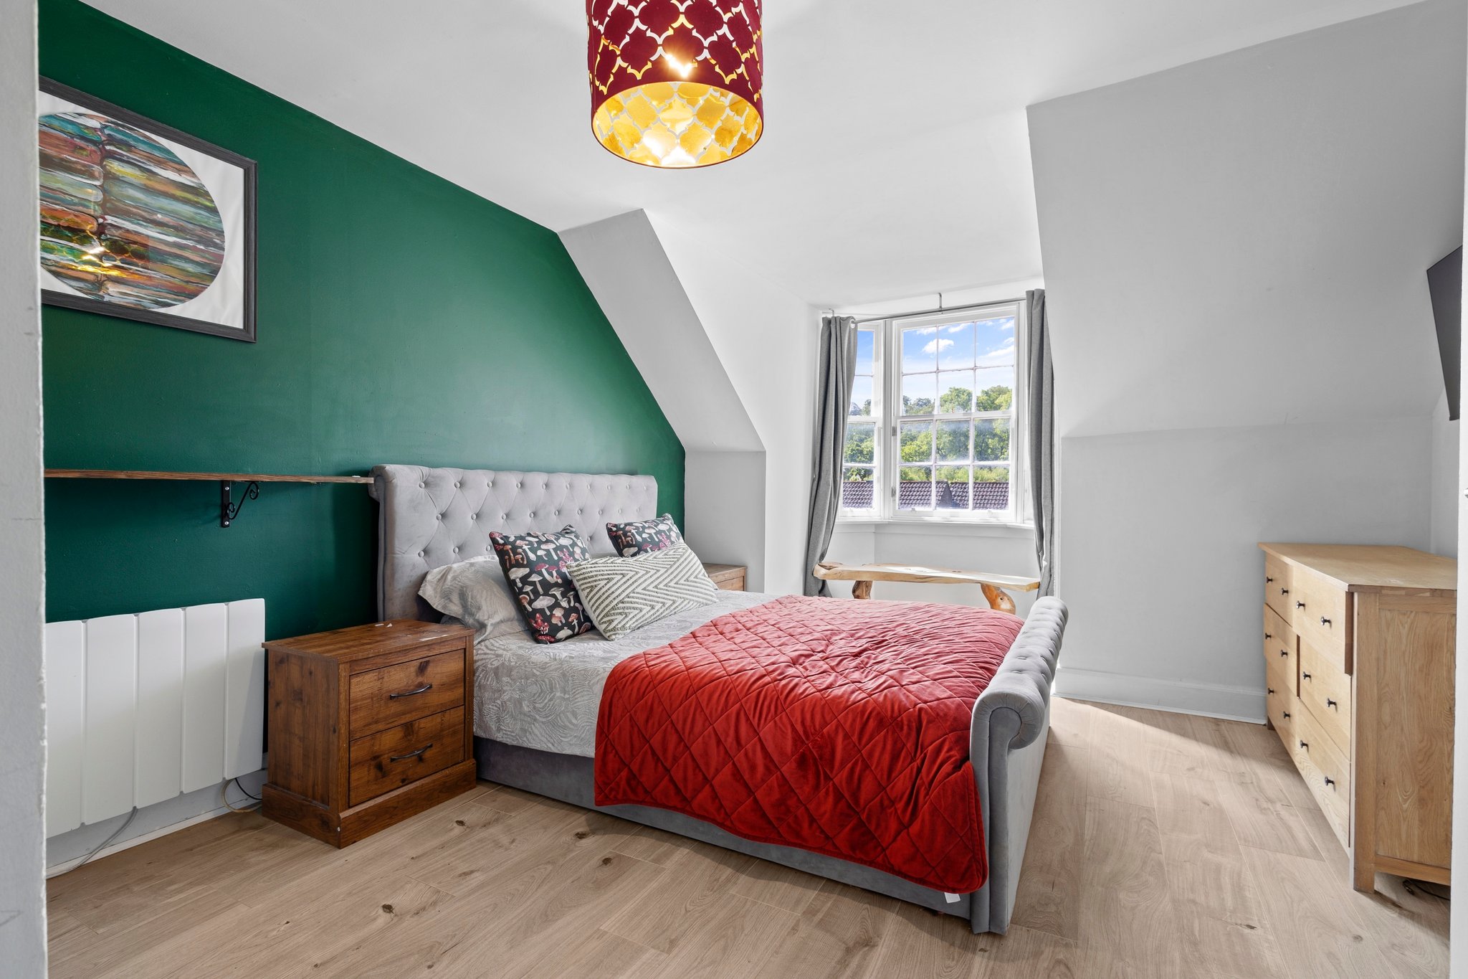
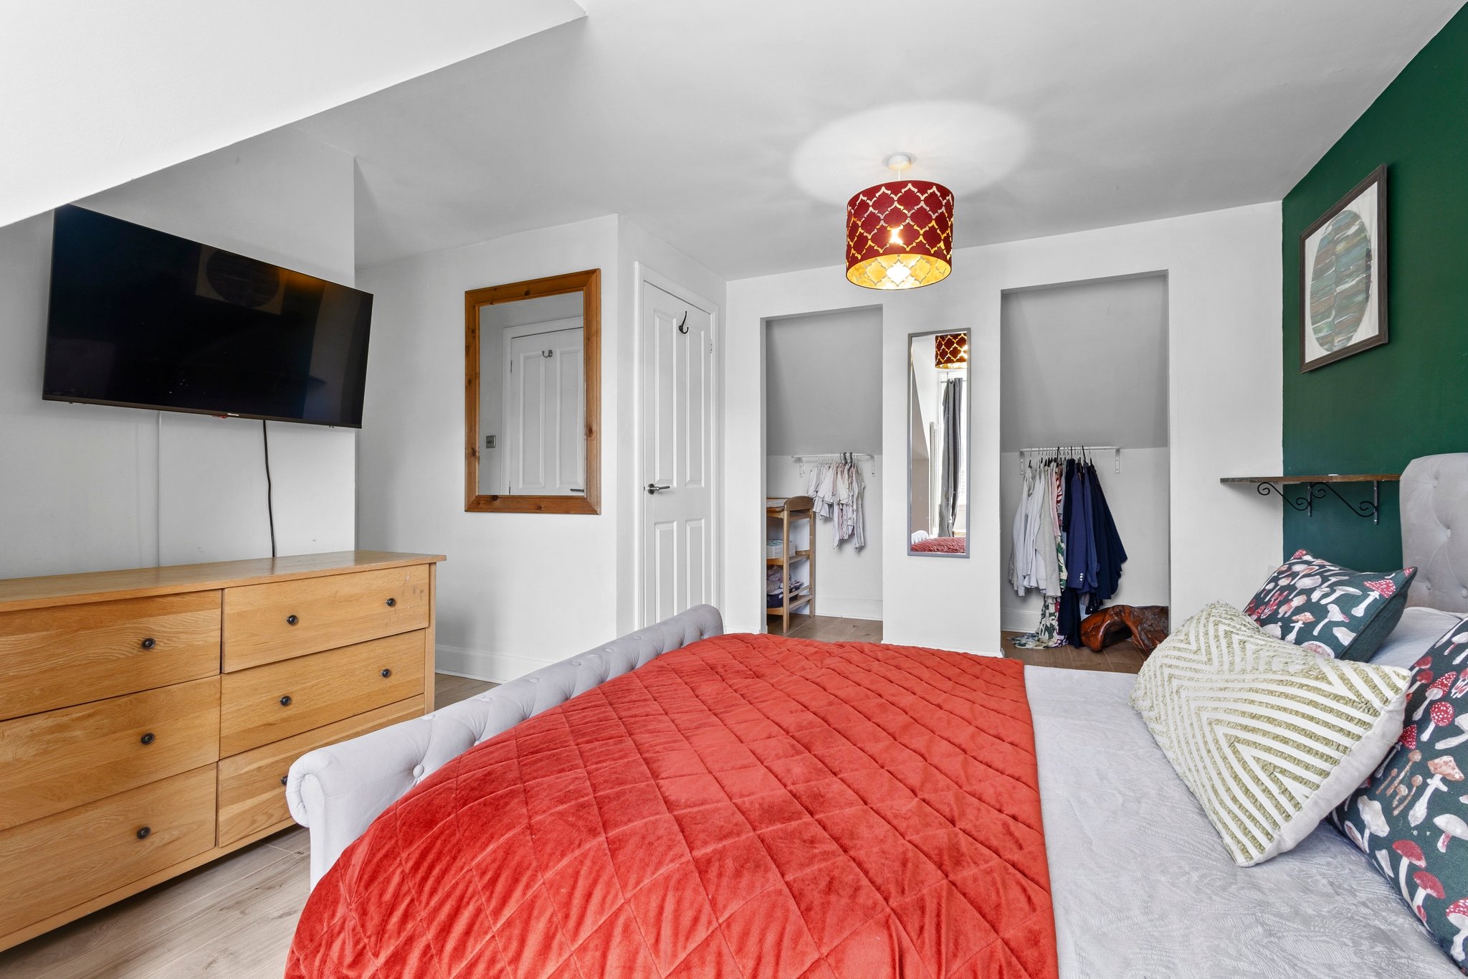
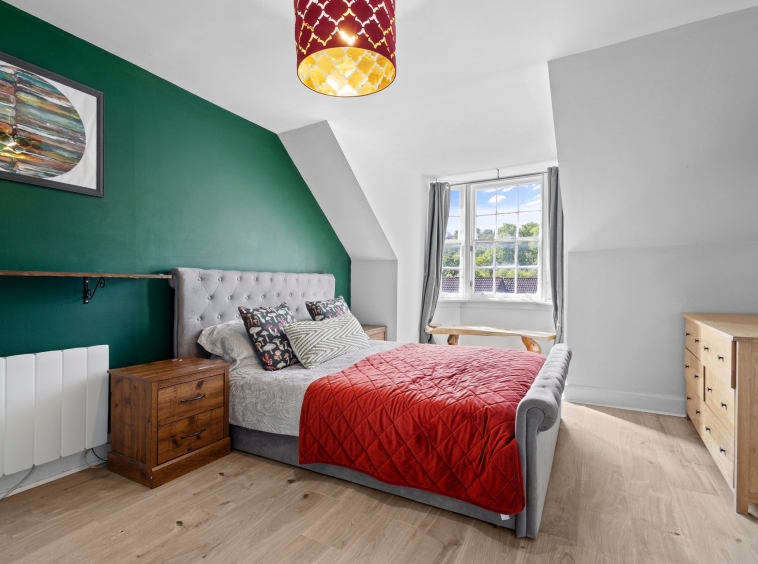
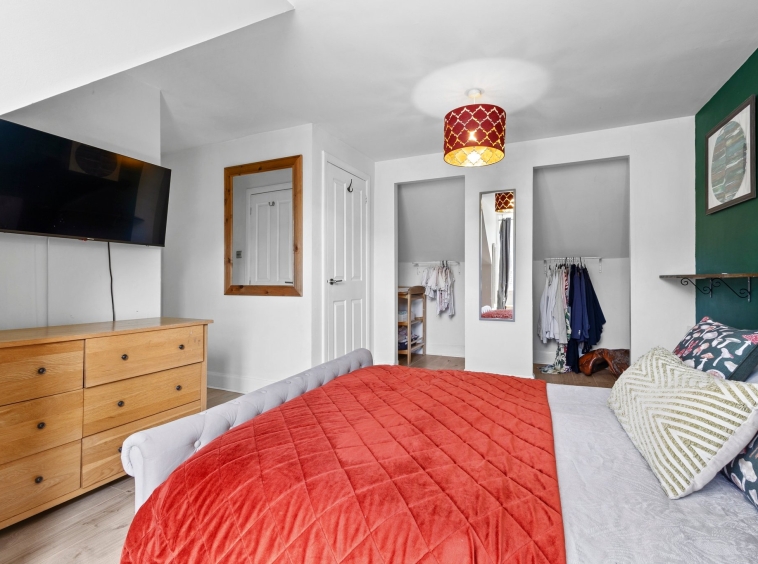
4.63m x 4.71m (15′ 2″ x 15′ 5″) Spacious master bedroom boasting en-suite facilities and the added benefit of underfloor heating, featuring stylish decor, laminate flooring, walk in wardrobe and traditional sash and case windows that have been upgraded with secondary glazing to the front.
En-suite
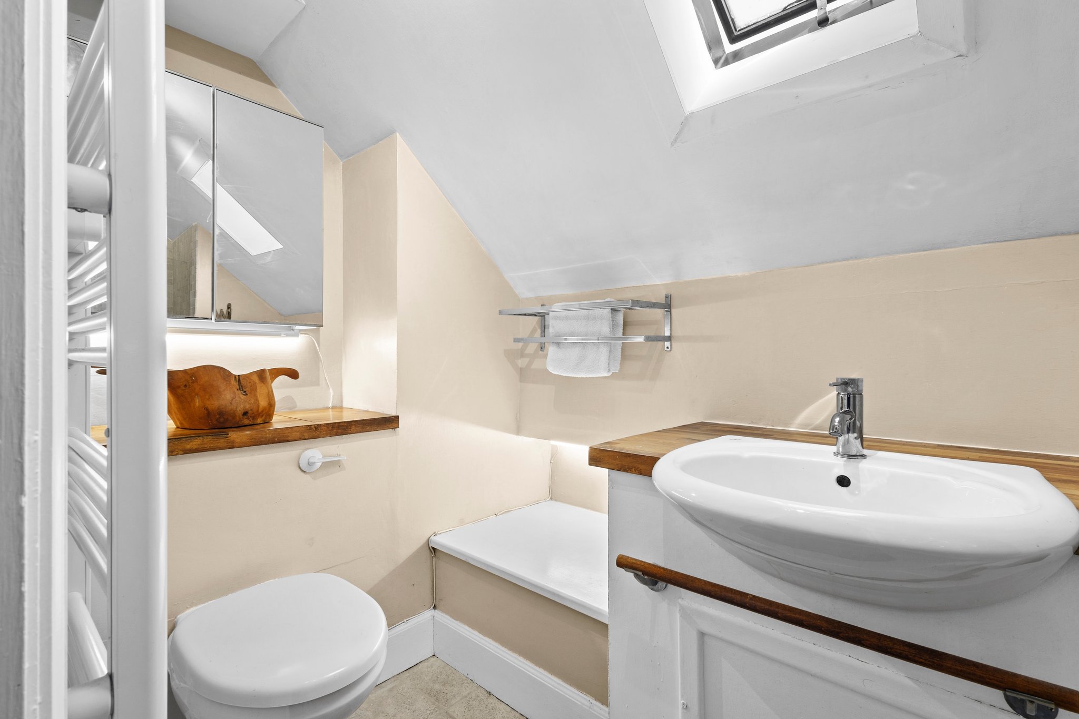
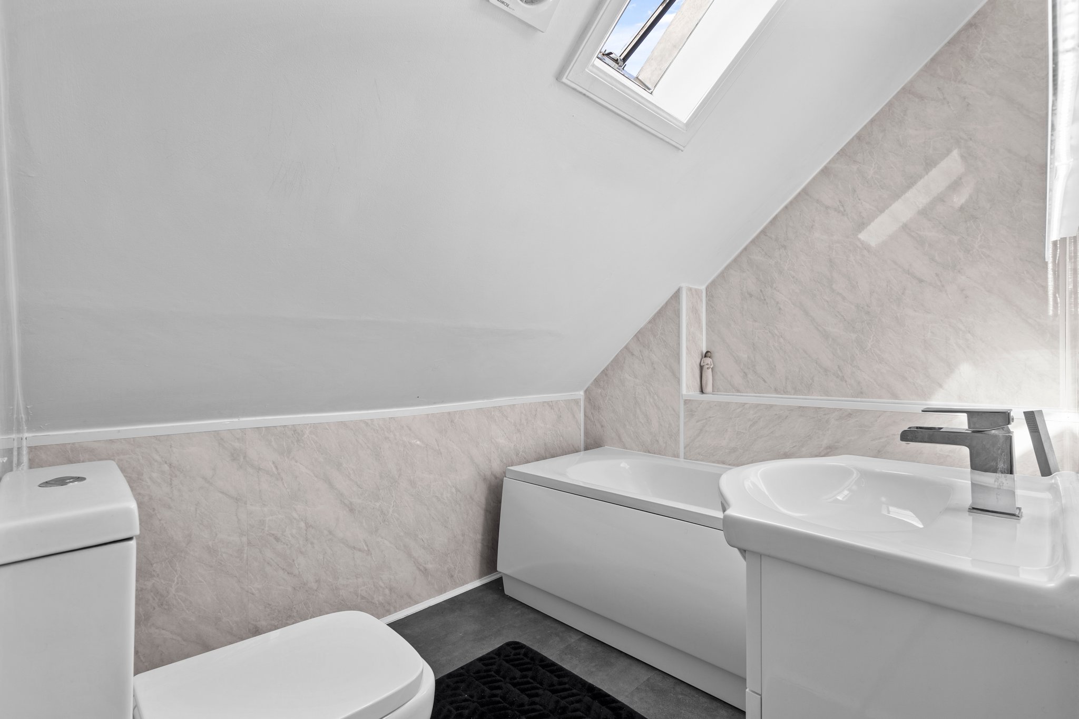
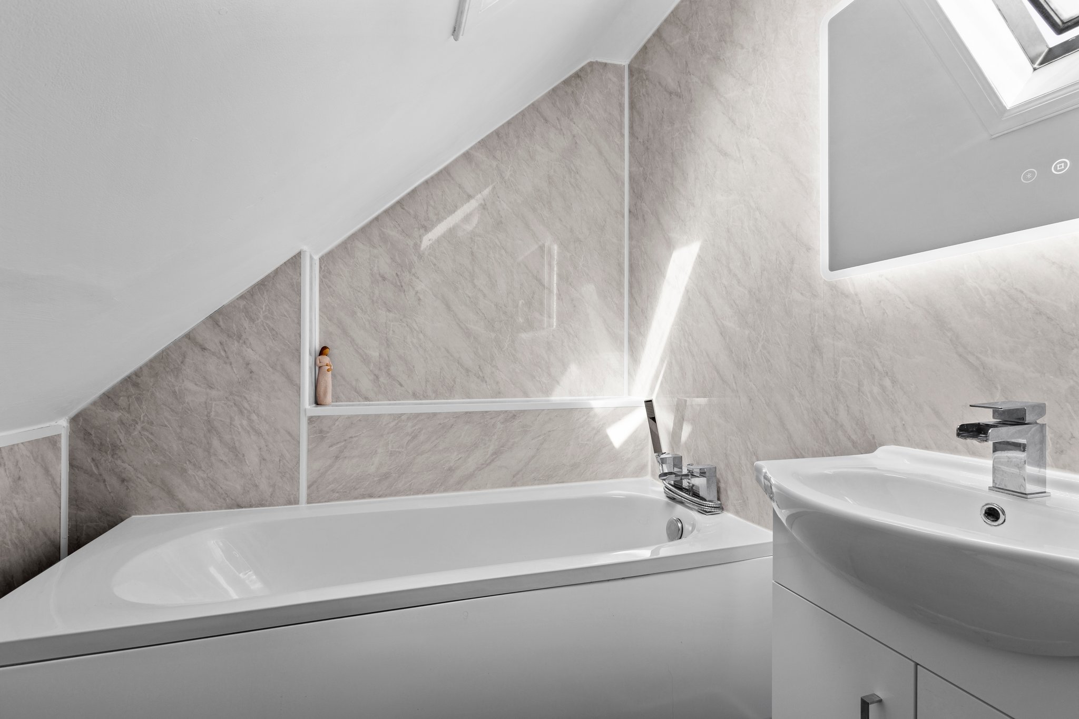
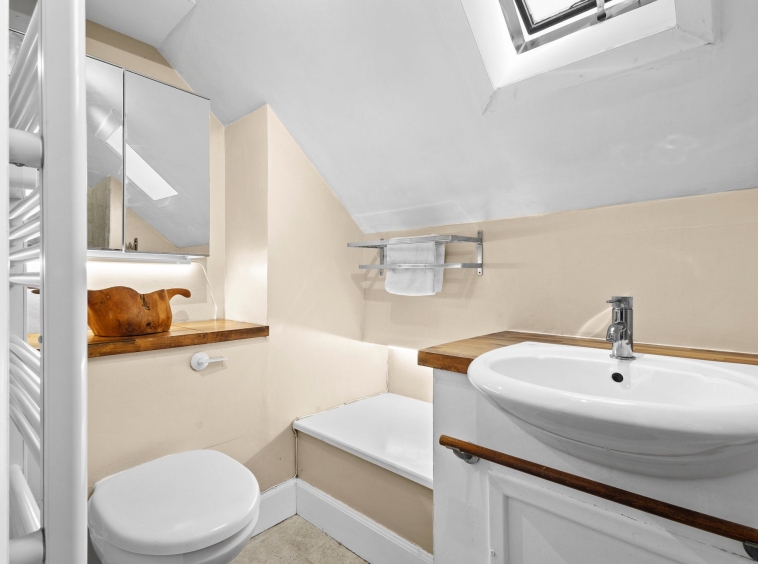
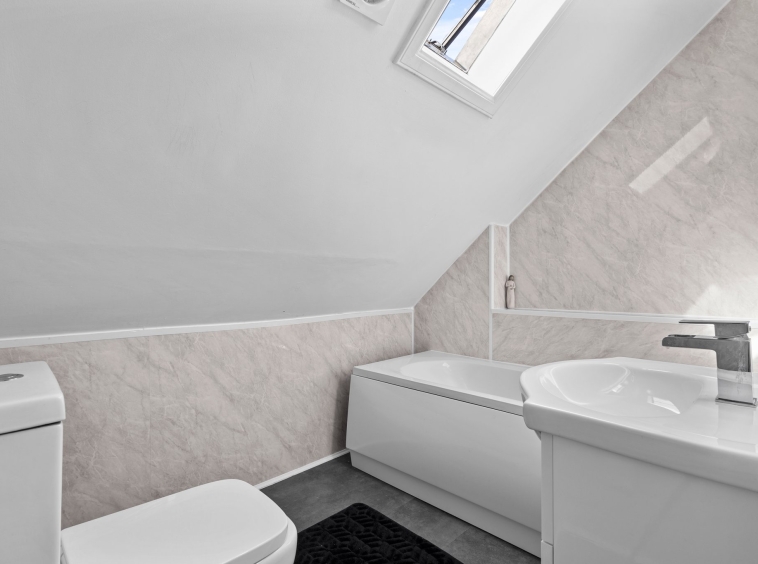
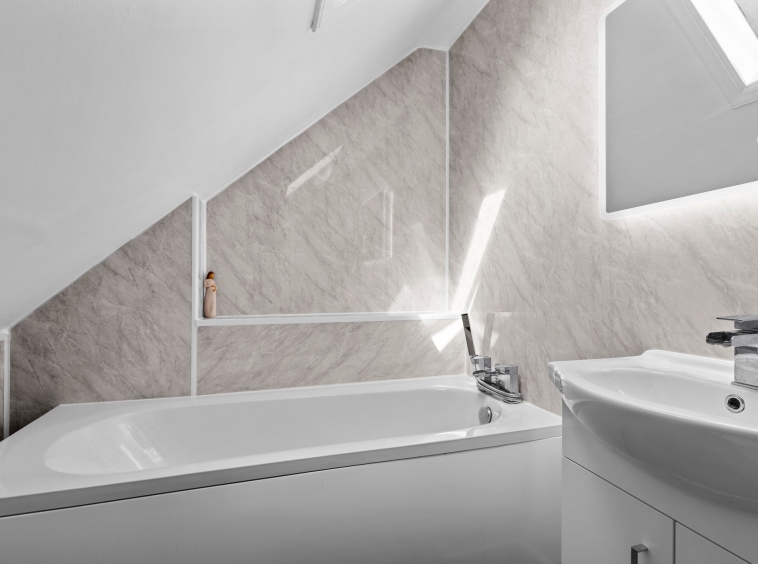
2.53m x 1.79m (8′ 4″ x 5′ 10″) Modern en-suite bathroom comprising WC, wash hand basin with vanity storage, bath with mixer tap and shower head, wet wall finish, vinyl flooring, LED mirror, heated towel rail and a double glazed sky light.
Bedroom Two
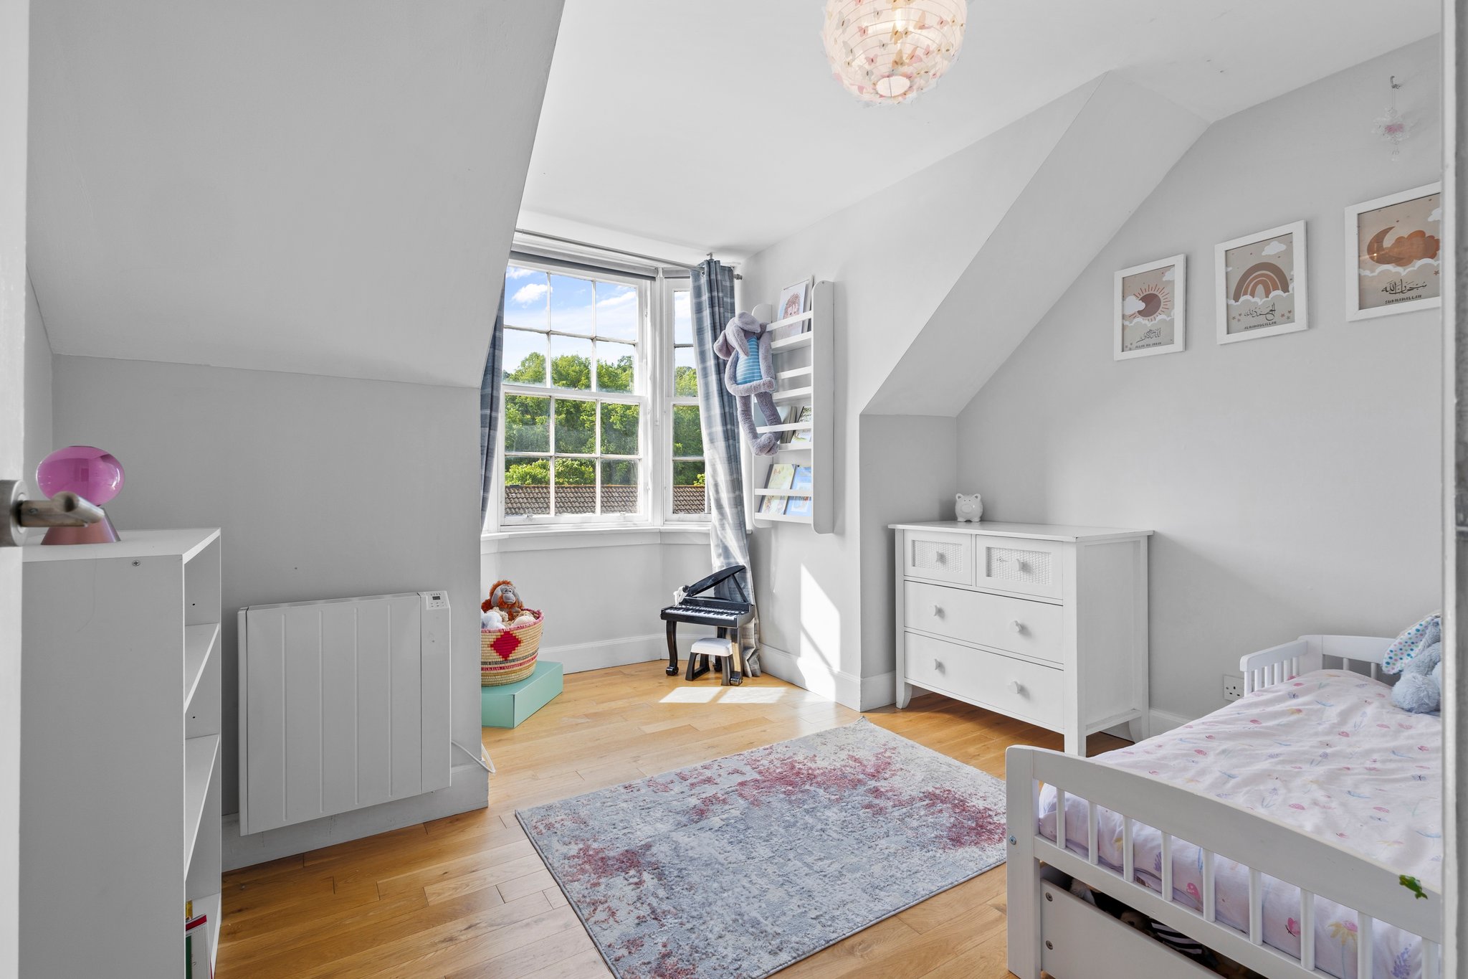
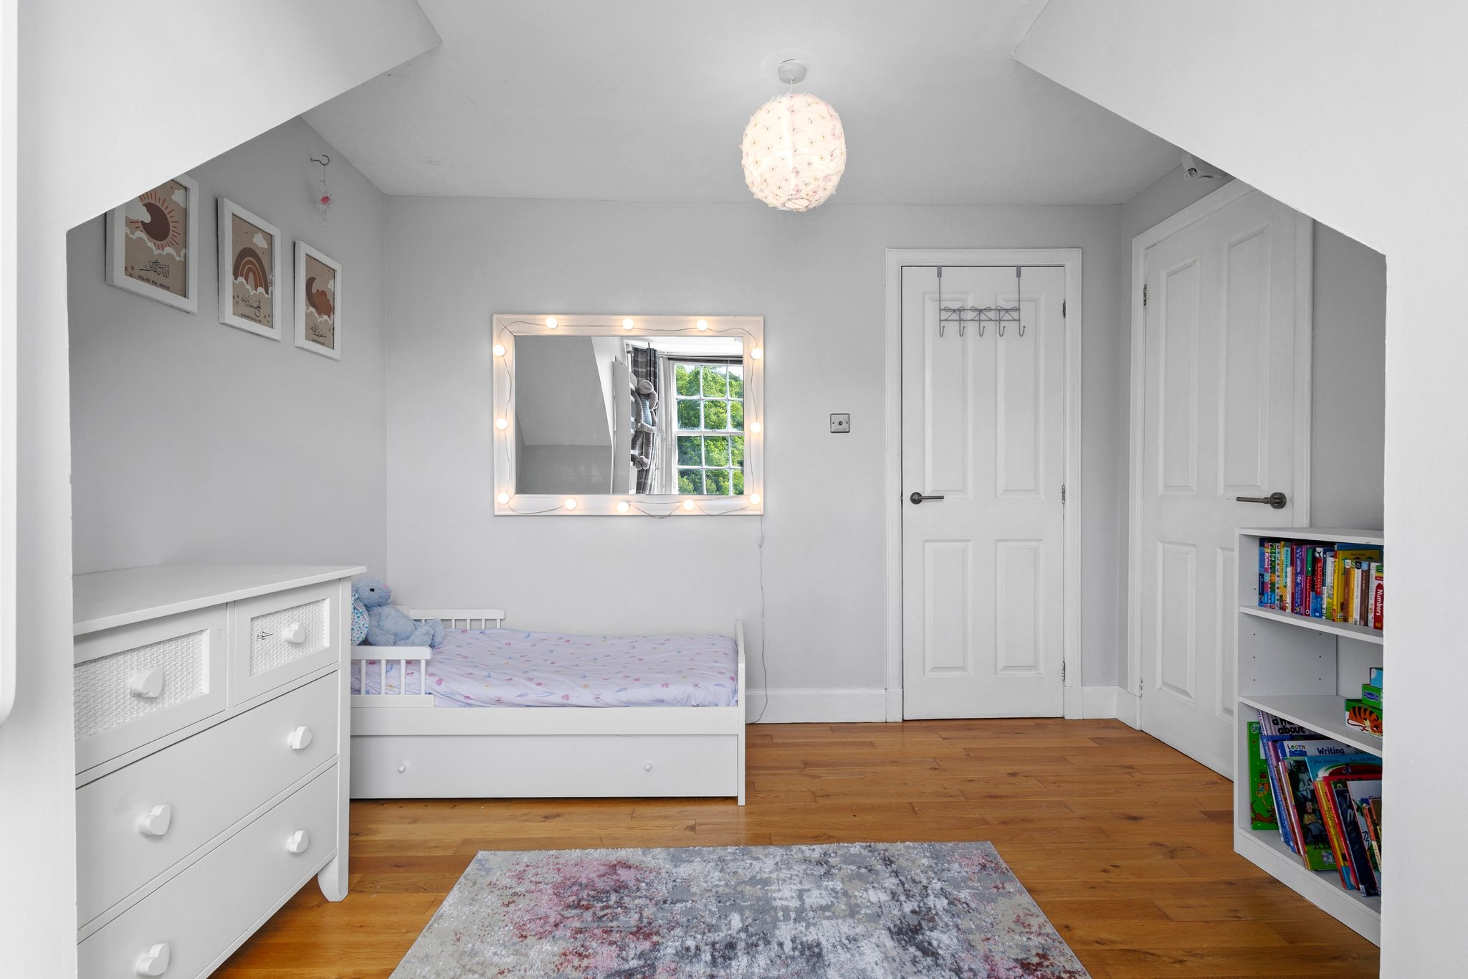
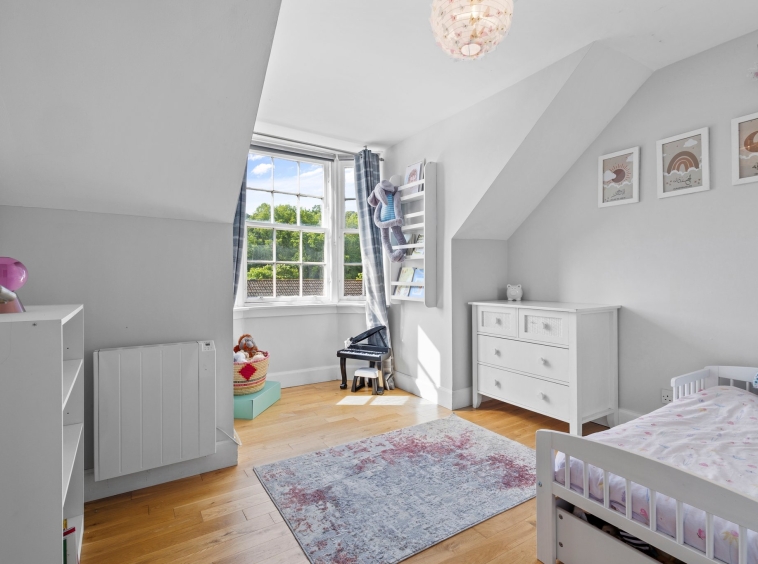
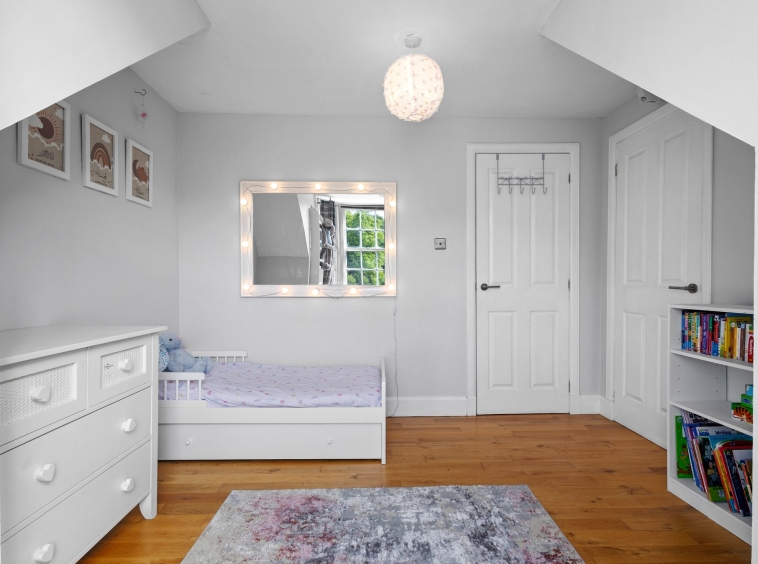
3.23m x 3.39m (10′ 7″ x 11′ 1″) Second double bedroom with neutral decor, hard wood flooring, practical storage cupboard and traditional sash and case windows with upgraded secondary glazing.
Bathroom
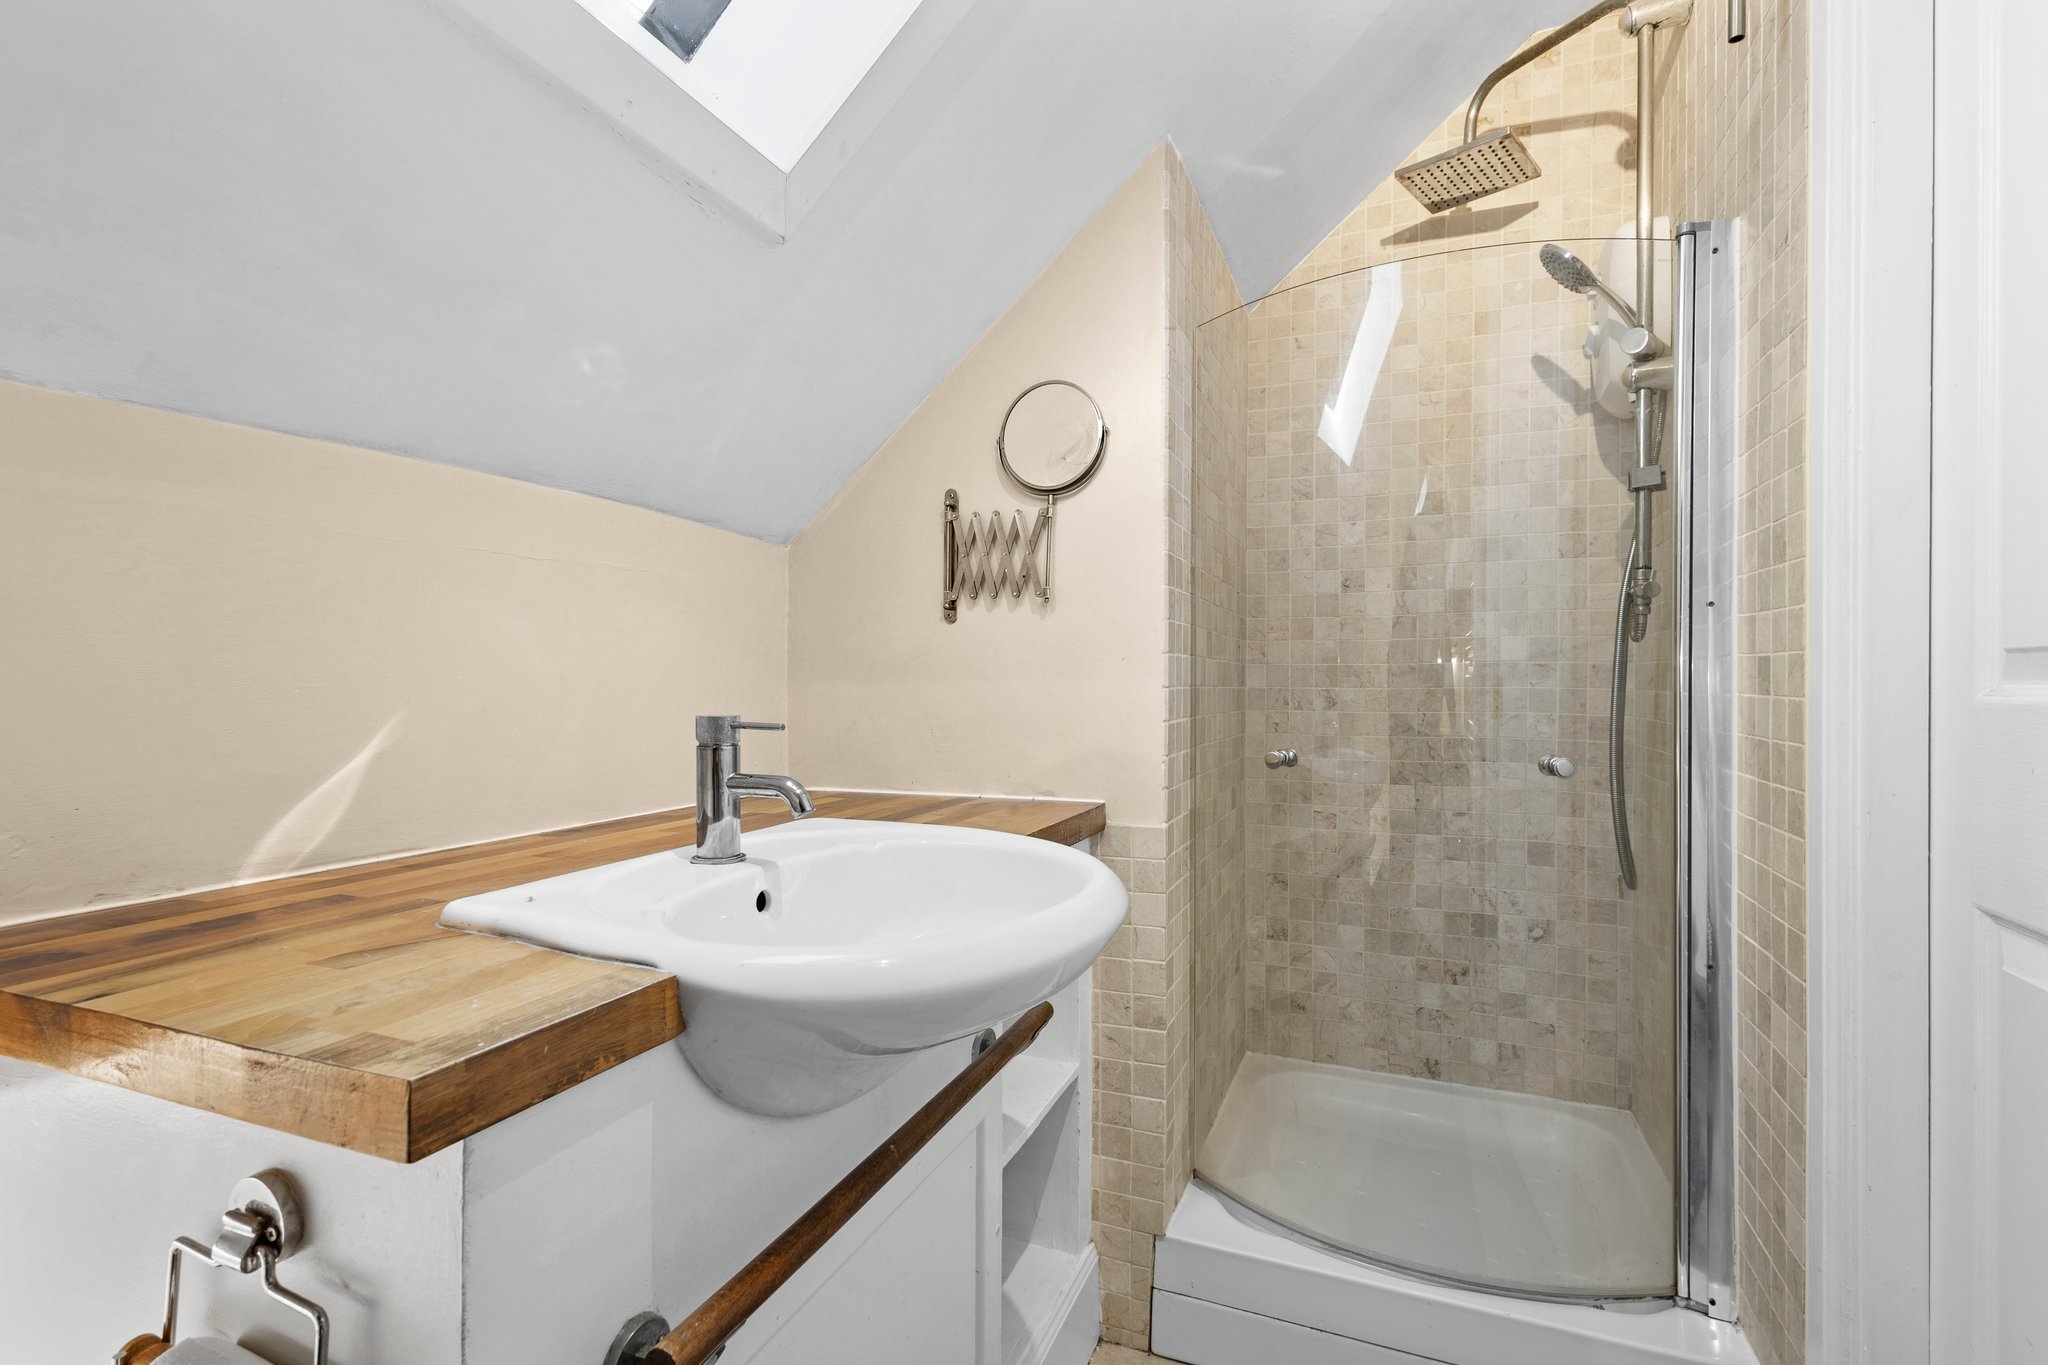
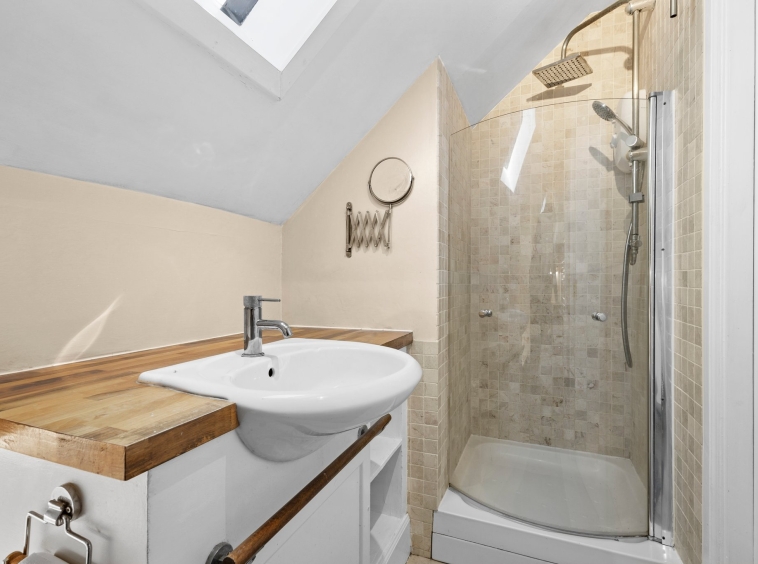
2.59m x 1.46m (8′ 6″ x 4′ 9″) Three piece master bathroom suite comprising WC, wash hand basin, fully tiled electric shower cubicle, tiled floor, heated towel rail and a double glazed skylight.
External
The property is entered via a well maintained communal entry and has access to shared courtyard to the rear offering a drying green and allocated parking space.
Council Tax Band
Band B
Disclaimer
THESE PARTICULARS ARE ISSUED IN GOOD FAITH BUT DO NOT CONSTITUTE REPRESENTATIONS OF FACT OR FORM PART OF ANY OFFER OR CONTRACT. THE MATTERS REFERRED TO IN THESE PARTICULARS SHOULD BE INDEPENDENTLY VERIFIED BY PROSPECTIVE BUYERS. NEITHER GREIG RESIDENTIAL NOR ANY OF ITS EMPLOYEES OR AGENTS HAS ANY AUTHORITY TO MAKE OR GIVE ANY REPRESENTATION OR WARRANTY WHATEVER IN RELATION TO THIS PROPERTY. ALL ROOM DIMENSIONS ARE AT WIDEST POINTS APPROX.
Property Documents
Address
Open on Google Maps- Address Main Street, Newmilns, East Ayrshire
- Town/City Newmilns
- County East Ayrshire
- Postcode KA16 9DJ
Details
Updated on September 20, 2026 at 1:30 pm- Property ID: GR-30420492
- Price: Offers Over £55,000
- Bedrooms: 2
- Bathrooms: 2
- Property Type: Flat / Apartment
- Property Status: Under offer
Floor Plans
Description: